BCO-40176 Spencer Barndominium House Plan
BCO-40176 Spencer Barndominium House Plan
About this barndominium house plan:
- 1800 Heated Square Feet
- 3 Bedrooms
- 2 Bathrooms
- Two Story
- Loft
- Open concept
- Pantry
- Laundry room
- Wraparound porch
- 1400 Sq Ft Garage/Workshop
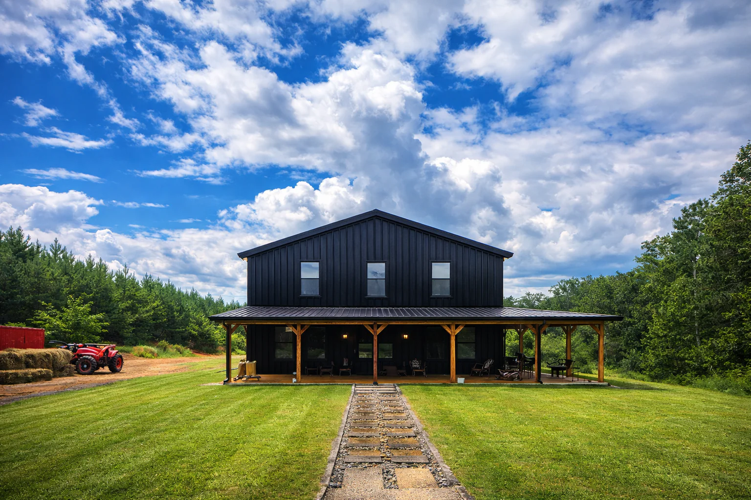
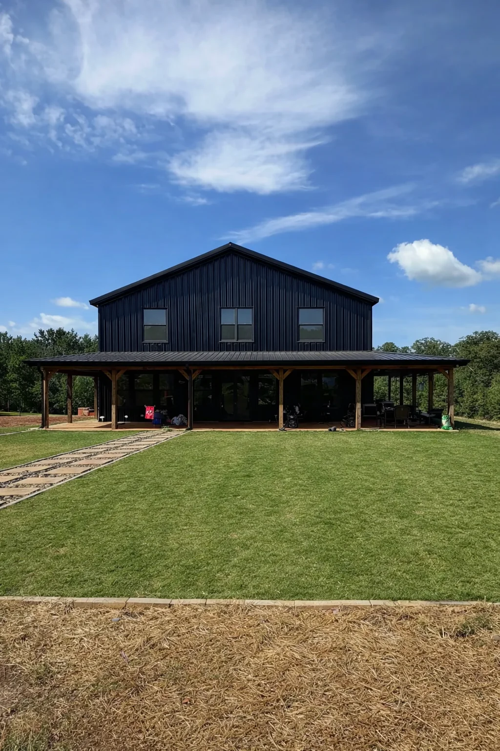
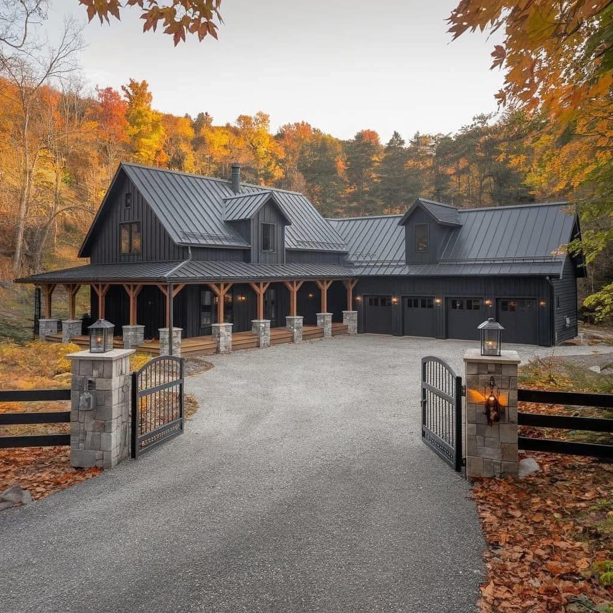
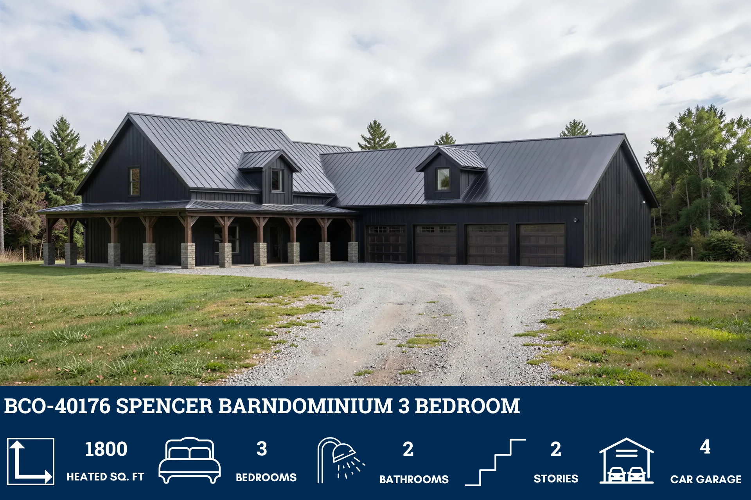
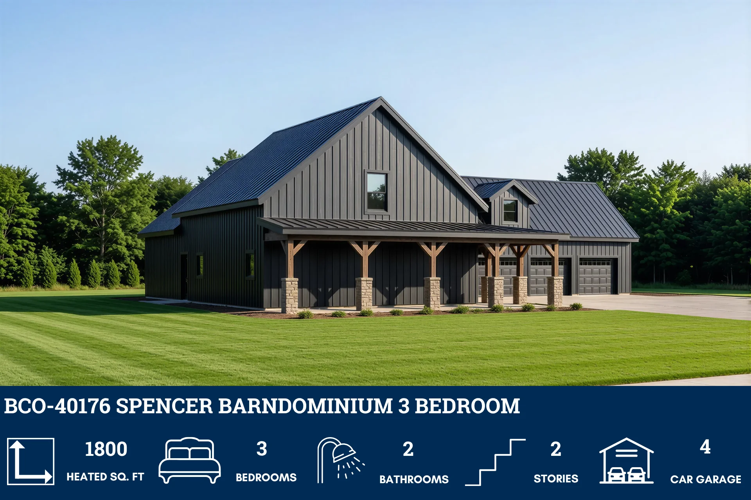
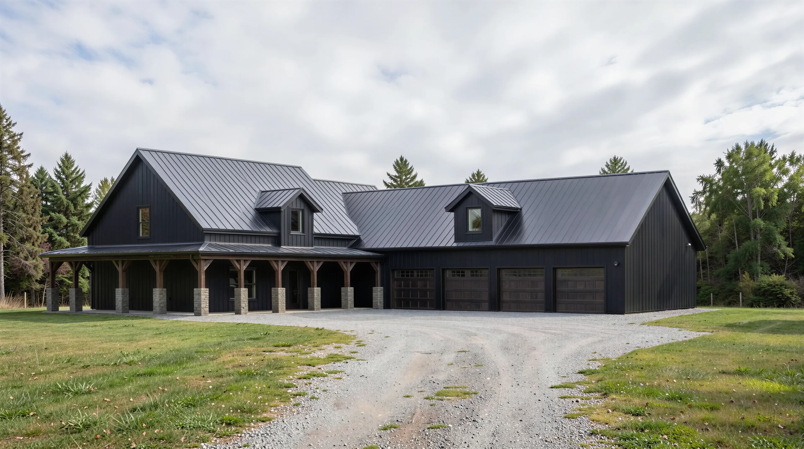
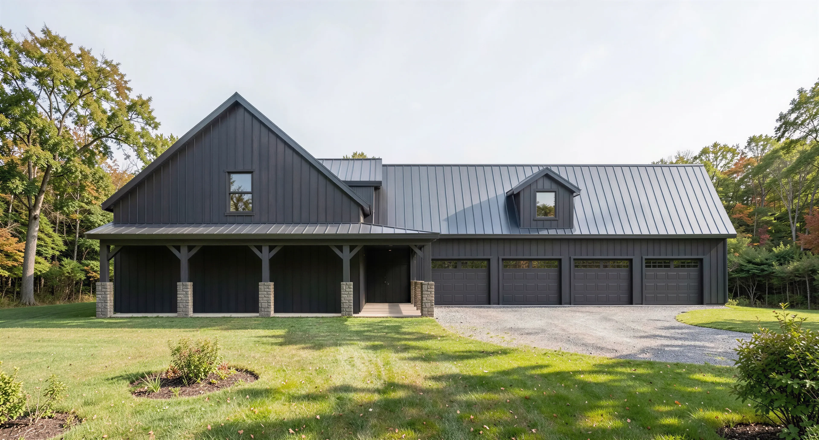
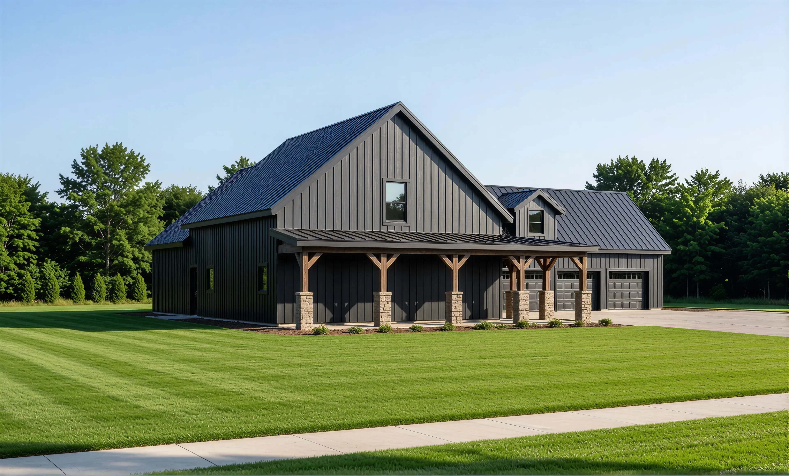
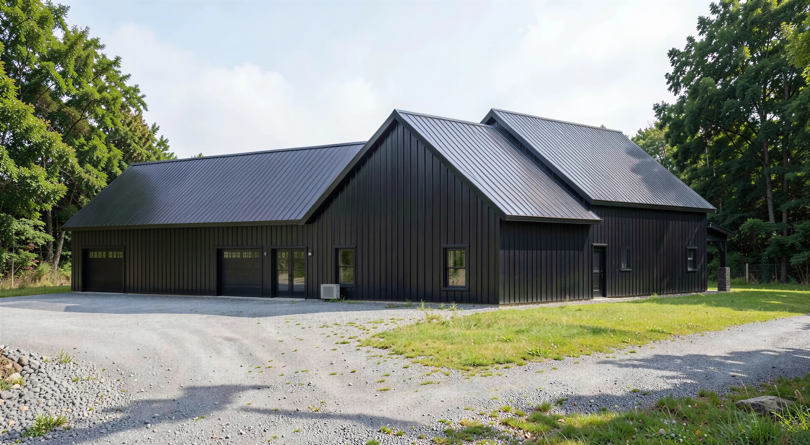
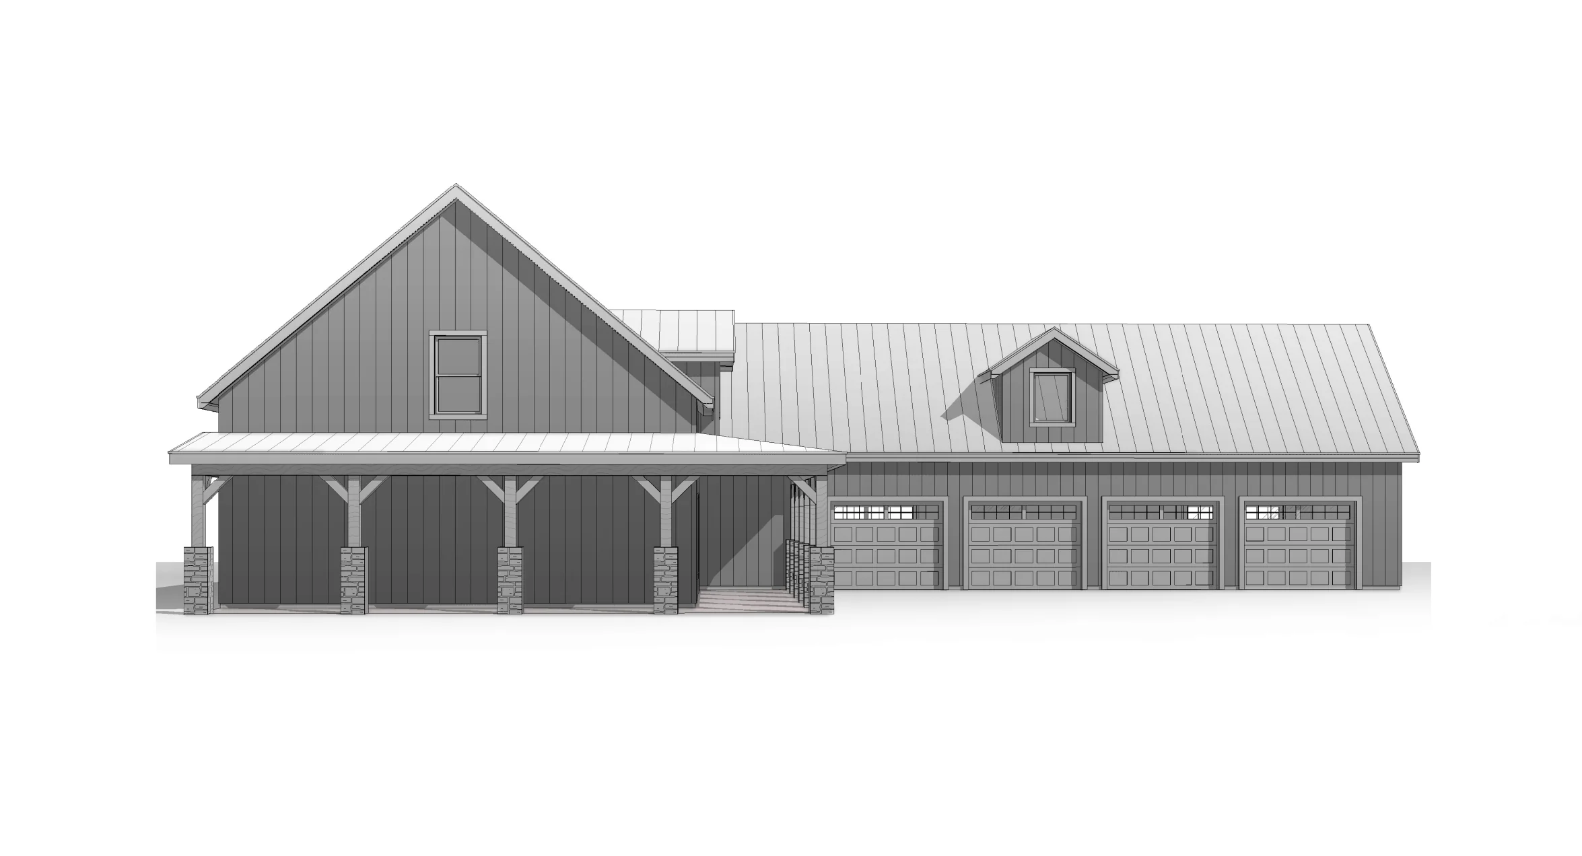
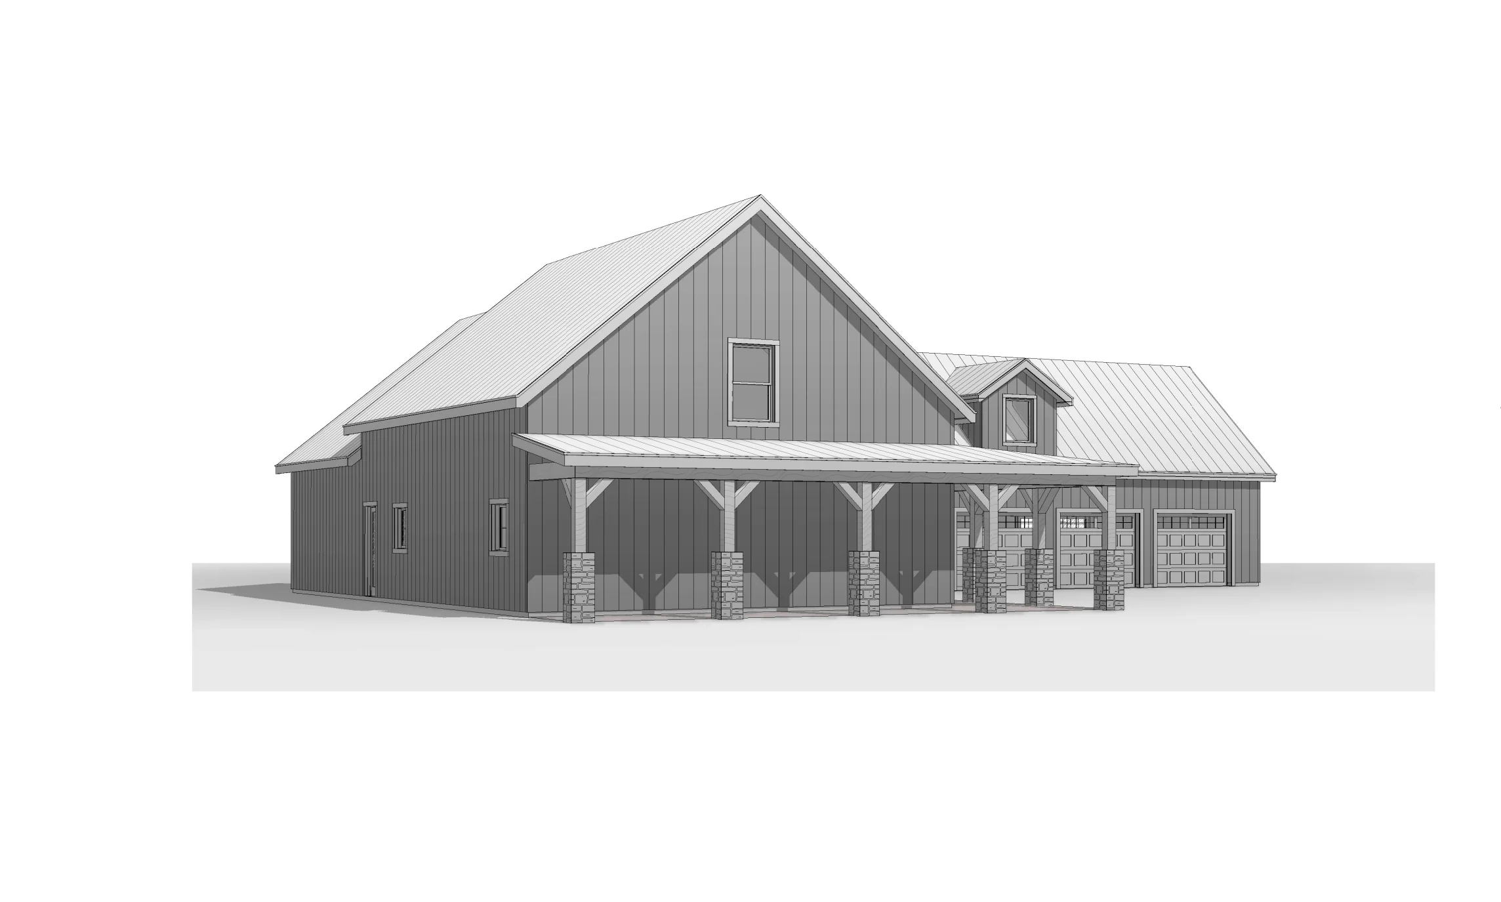
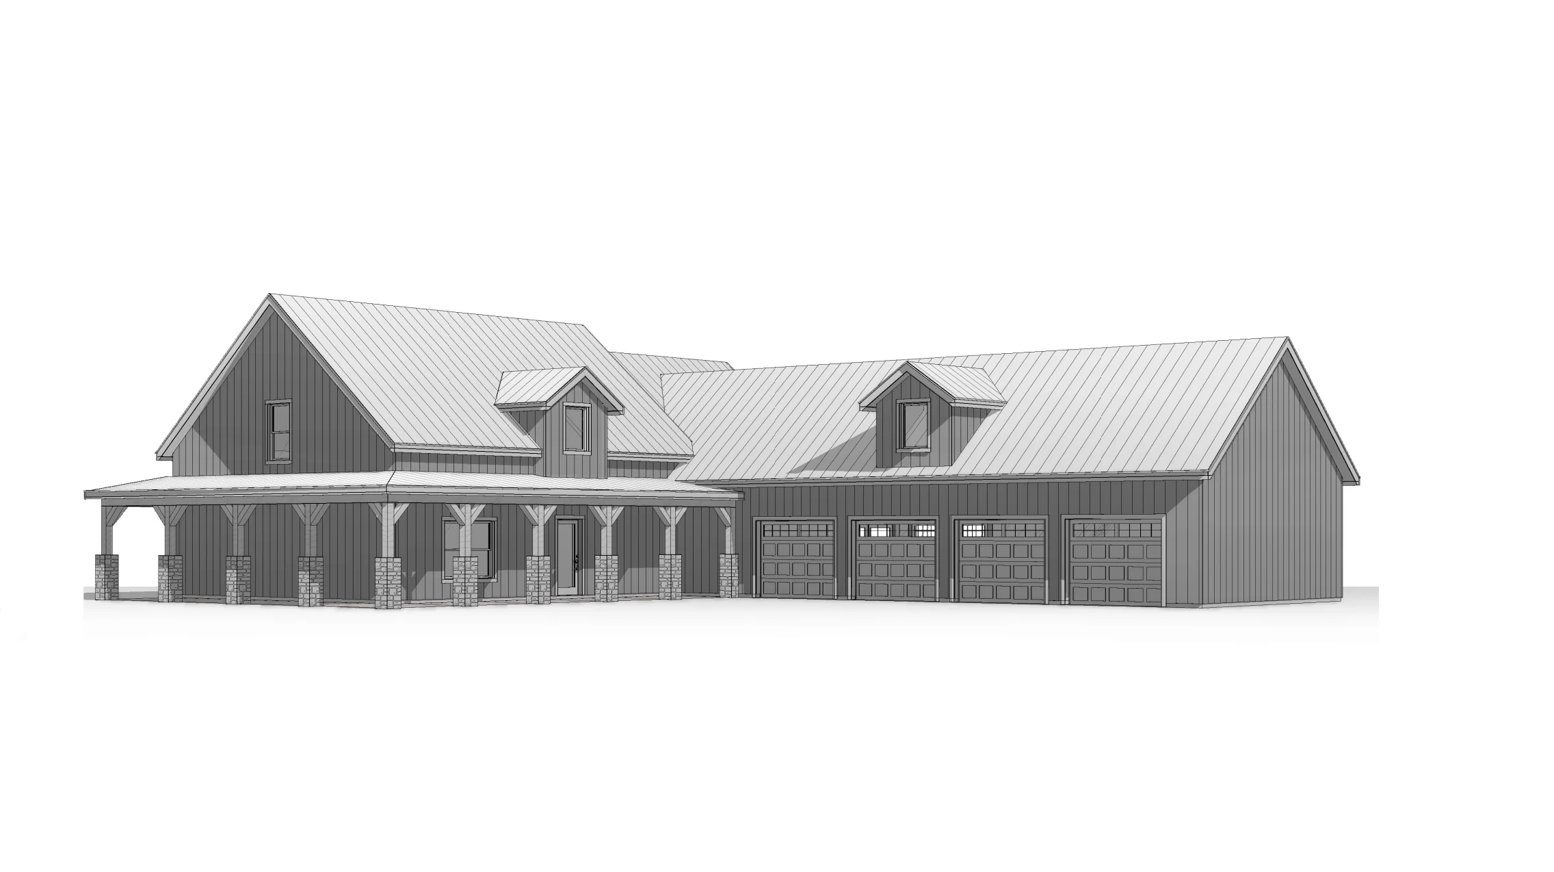
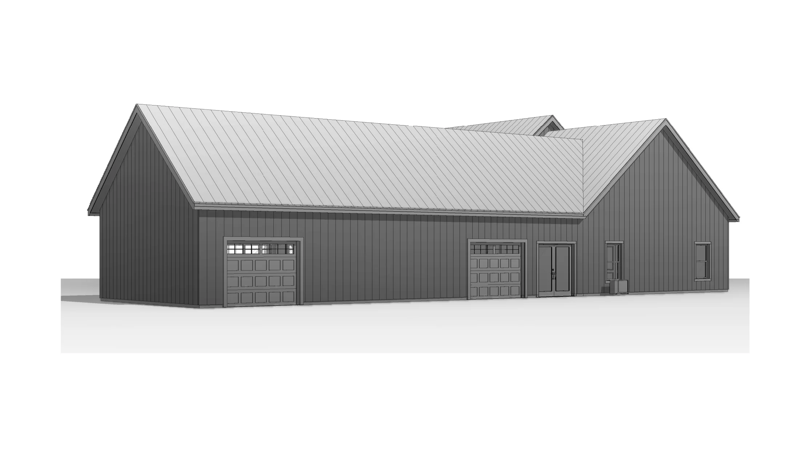
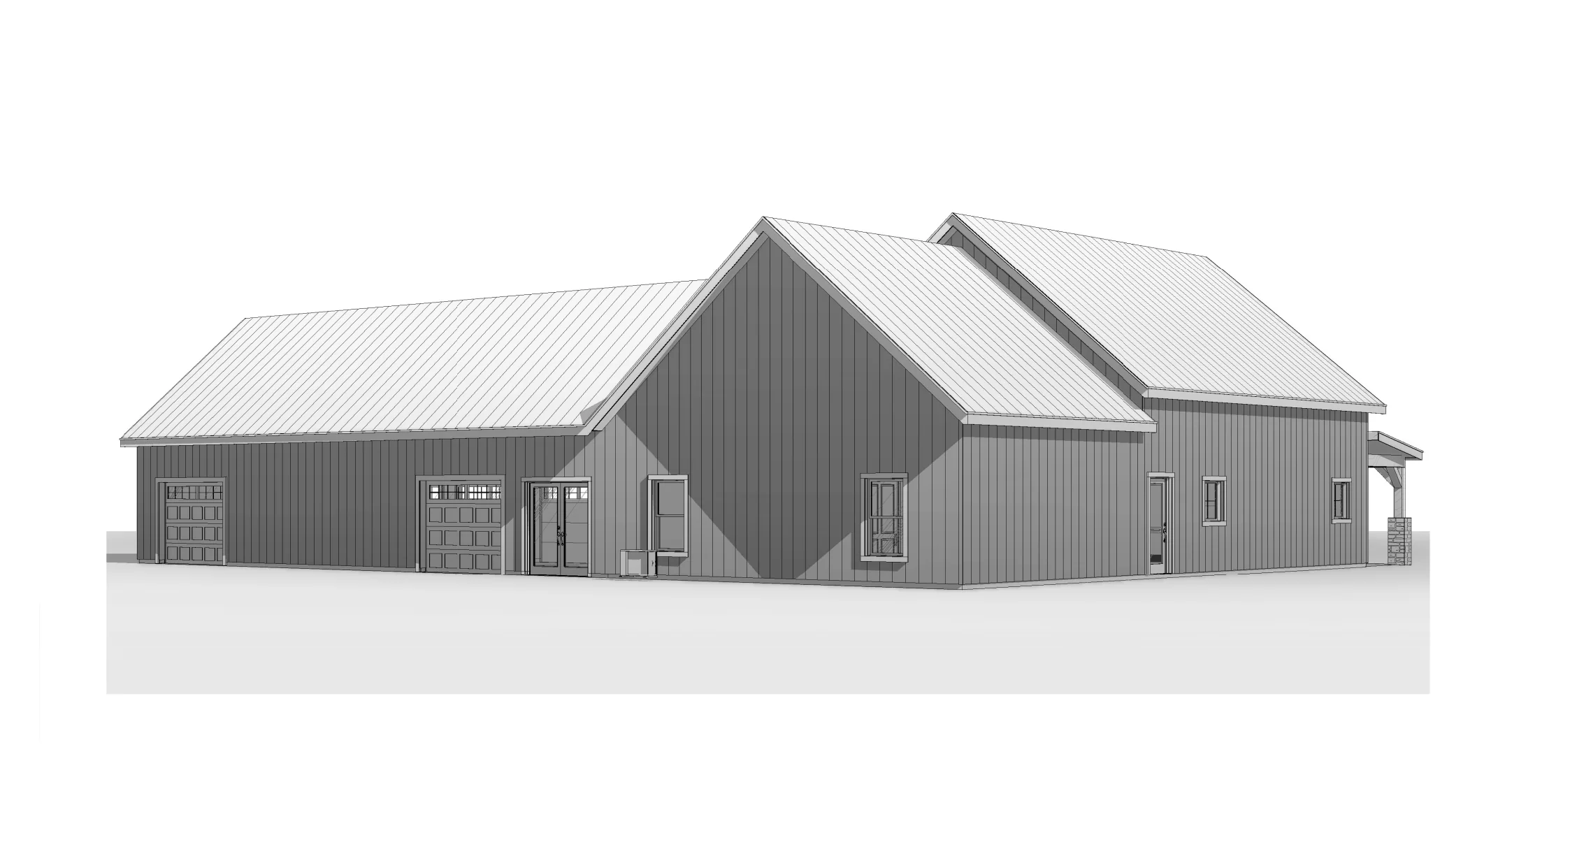
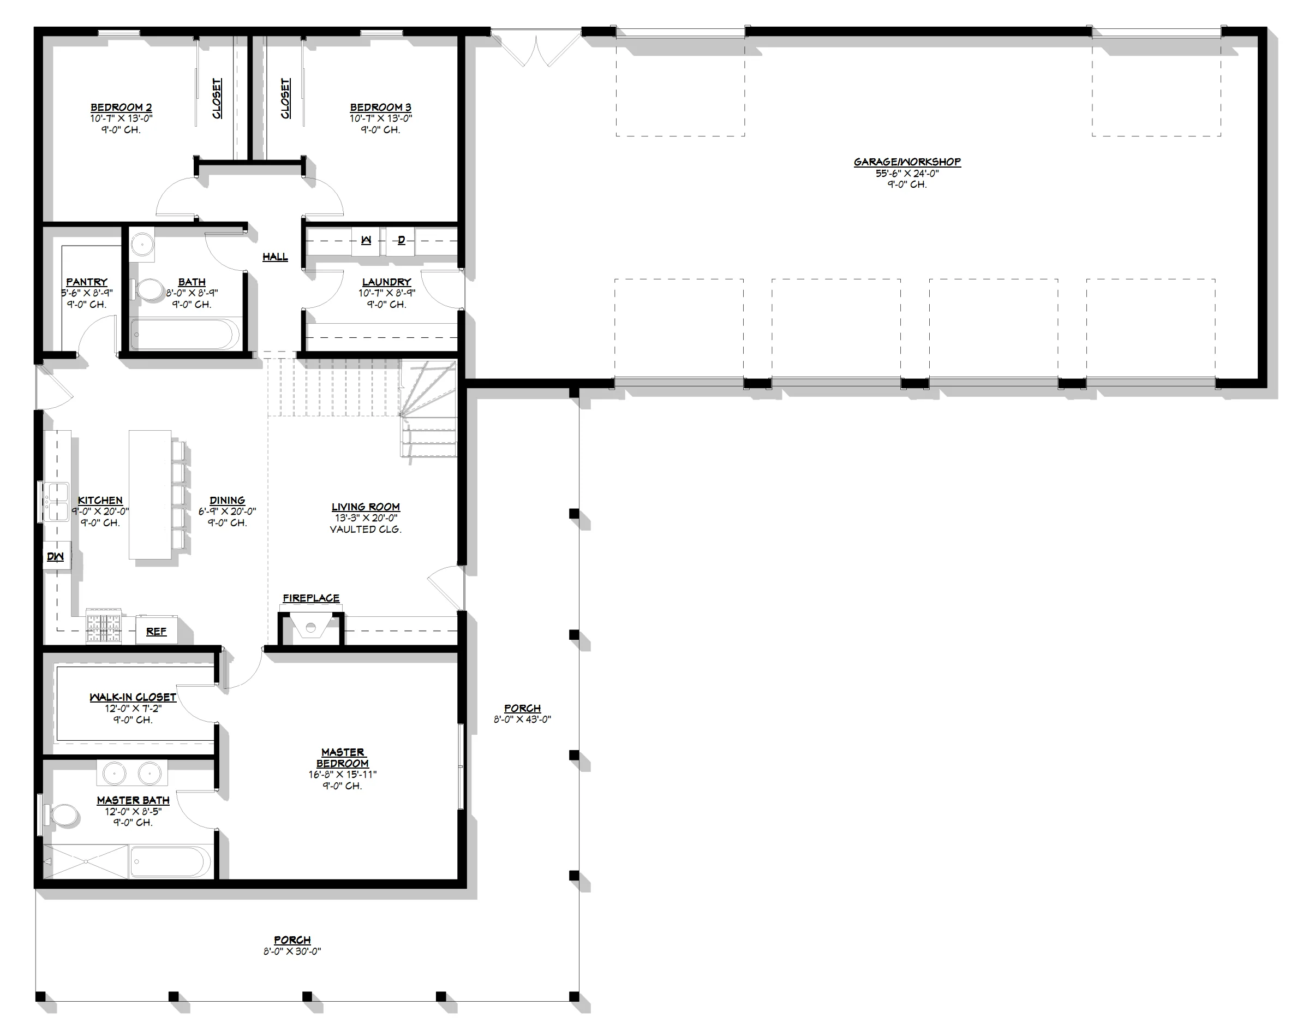
- This well-designed 1.5-story barndominium offers 1,800 heated sq ft, featuring 3 bedrooms and 2 bathrooms.
- The spacious primary suite is tucked away for privacy and includes a master bath and a generous walk-in closet.
- Two additional bedrooms are located near a shared bathroom, making them ideal for family members or guests.
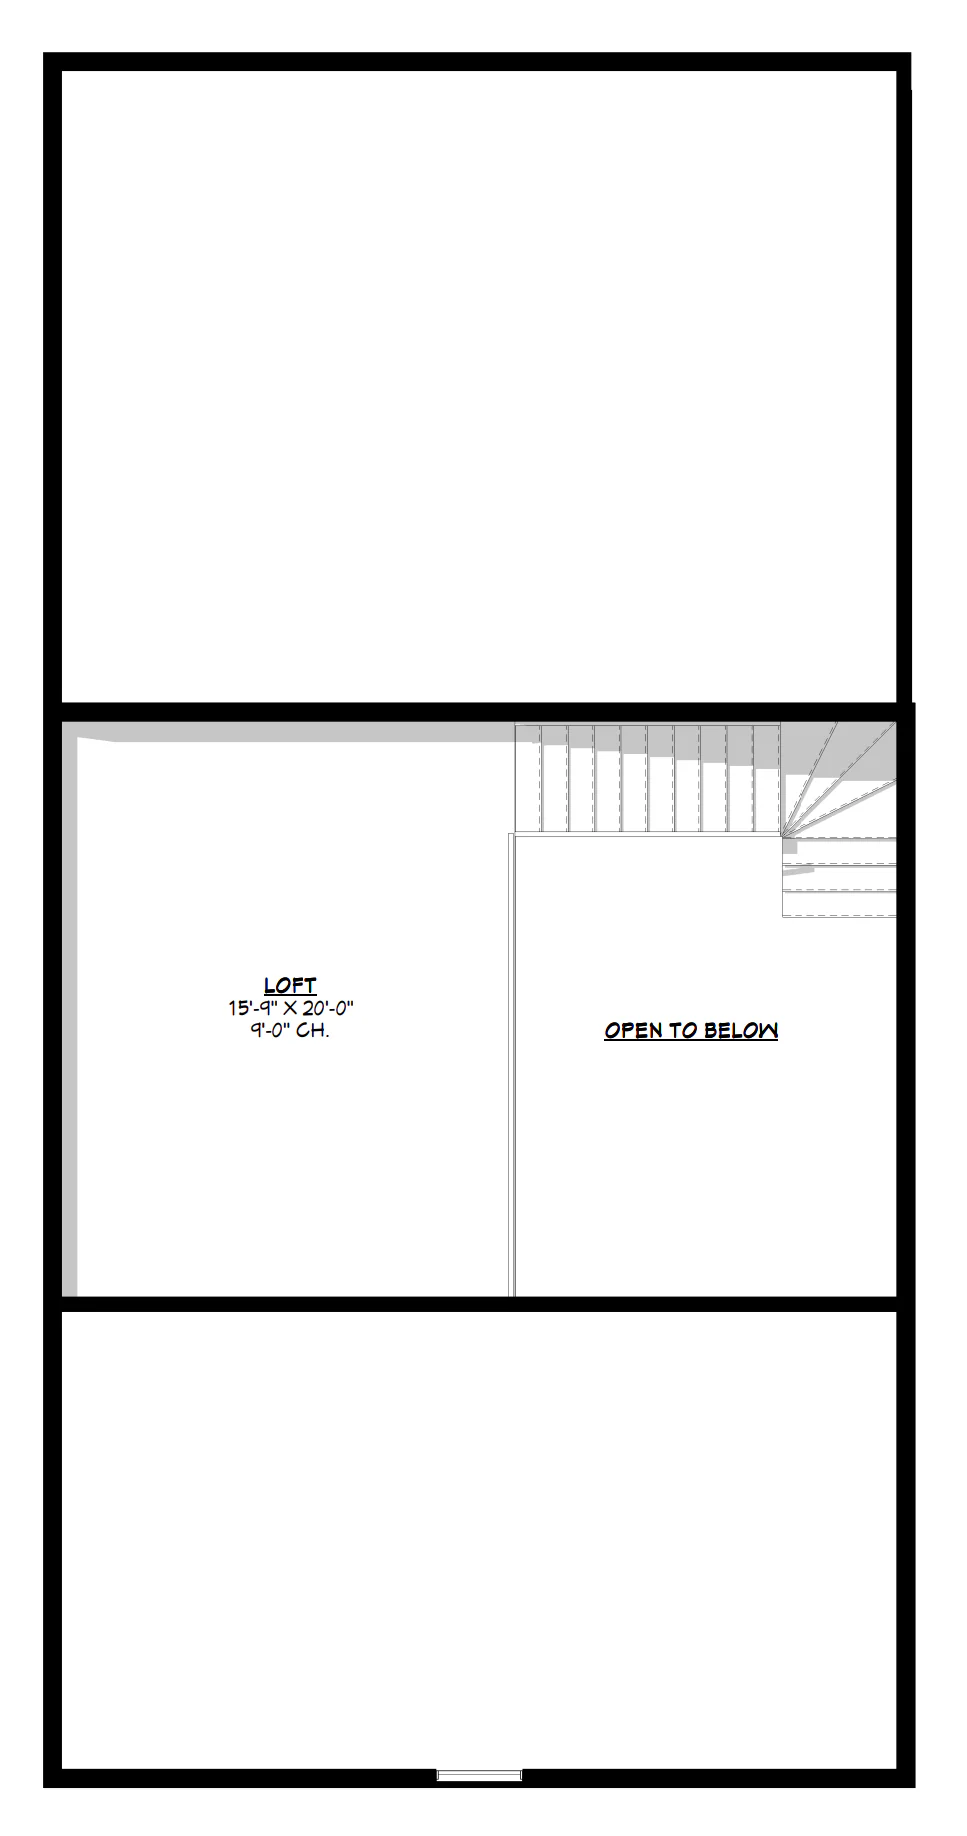
- A flexible loft overlooks the living area below, creating a perfect bonus space for a home office, media room, or hobby area while enhancing the home's open, airy feel.
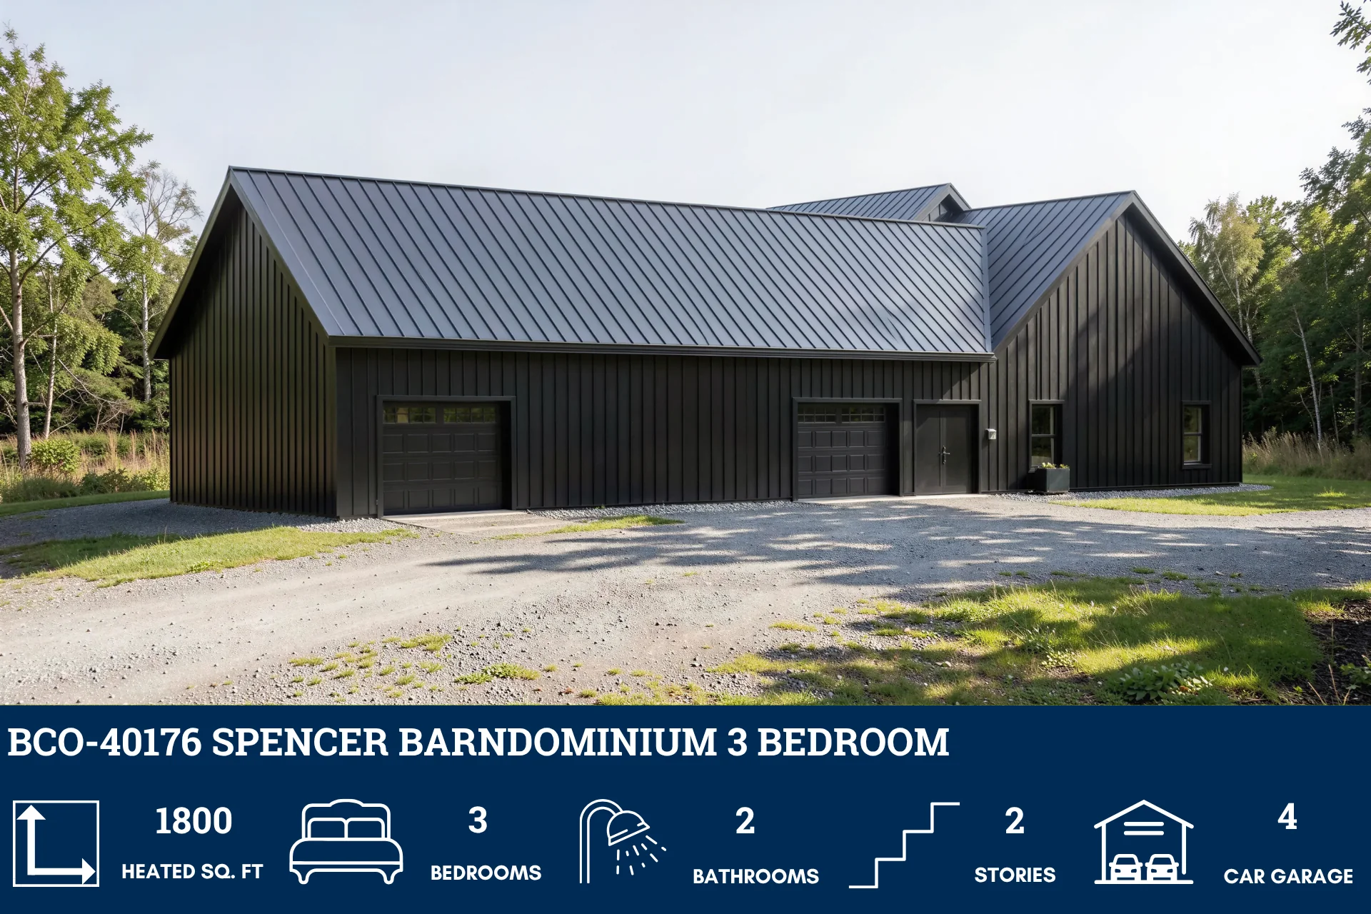
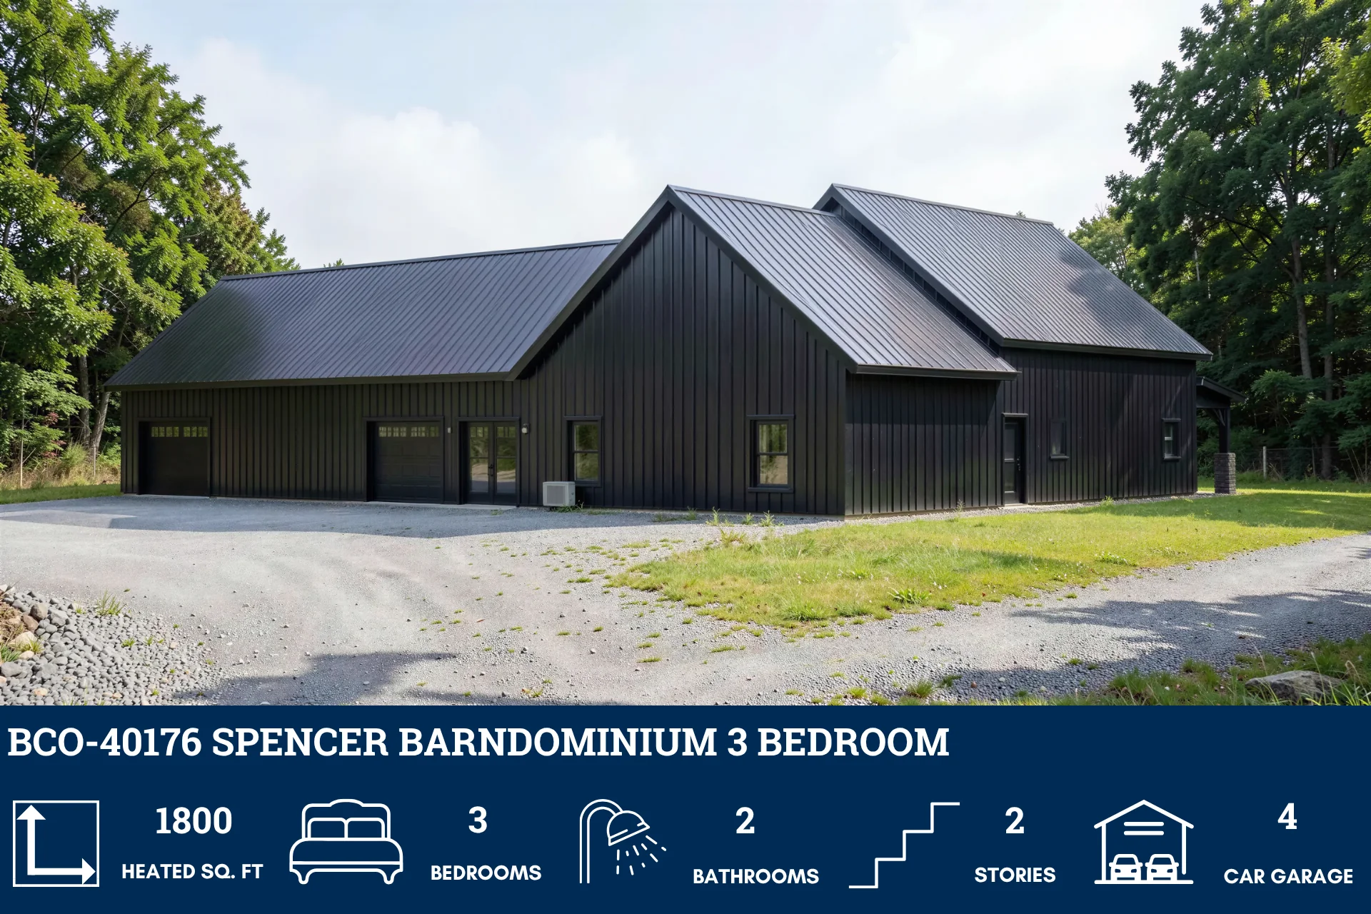
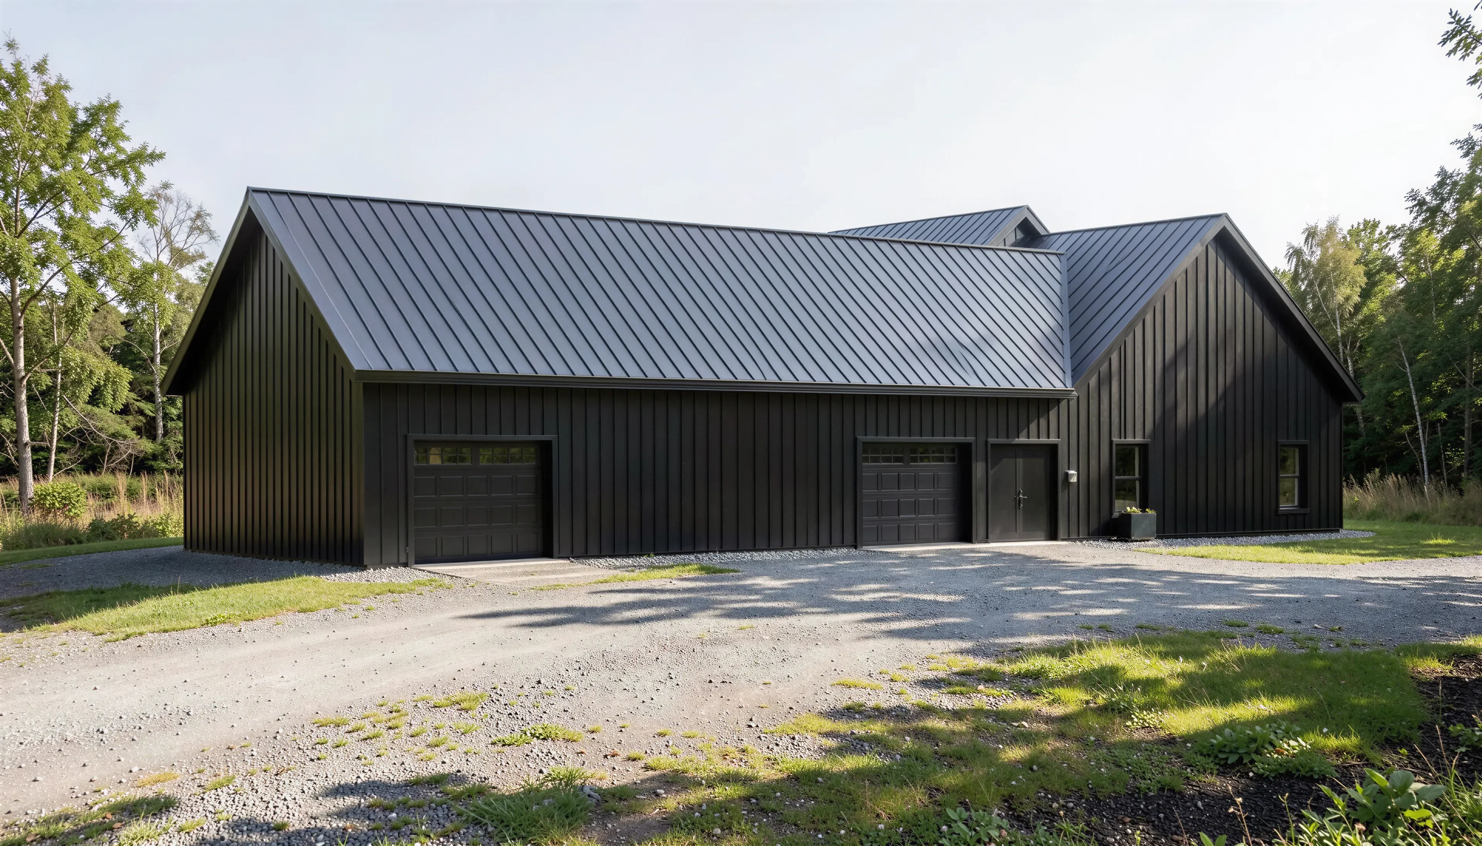
- True to barndominium style, the plan features a massive 1400 sq ft garage/workshop.
- Outdoor living is equally inviting with a wraparound porch, providing plenty of space to relax, entertain, and enjoy the surrounding countryside.
What's included in BCO-40176:
Cover Sheet
Floor Plan
Exterior Elevations
Building Sections
Wall Sections and Attic Details
HVAC Plan
Foundation Plan
Foundation Details
Basic Plumbing Plan and Details
Electrical Plan
Roof Framing Plan
Roof Plan
For more barndominium floor plans, check out our complete collection of 3-bedroom barndominium floor plans.
Need to make changes? Submit a modification request using the button that says Modify This Plan. We will get you a free price quote within 72 hours.
Original: $849.99
-65%$849.99
$297.50More Images
BCO-40176 Spencer Barndominium House Plan
BCO-40176 Spencer Barndominium House Plan
About this barndominium house plan:
- 1800 Heated Square Feet
- 3 Bedrooms
- 2 Bathrooms
- Two Story
- Loft
- Open concept
- Pantry
- Laundry room
- Wraparound porch
- 1400 Sq Ft Garage/Workshop
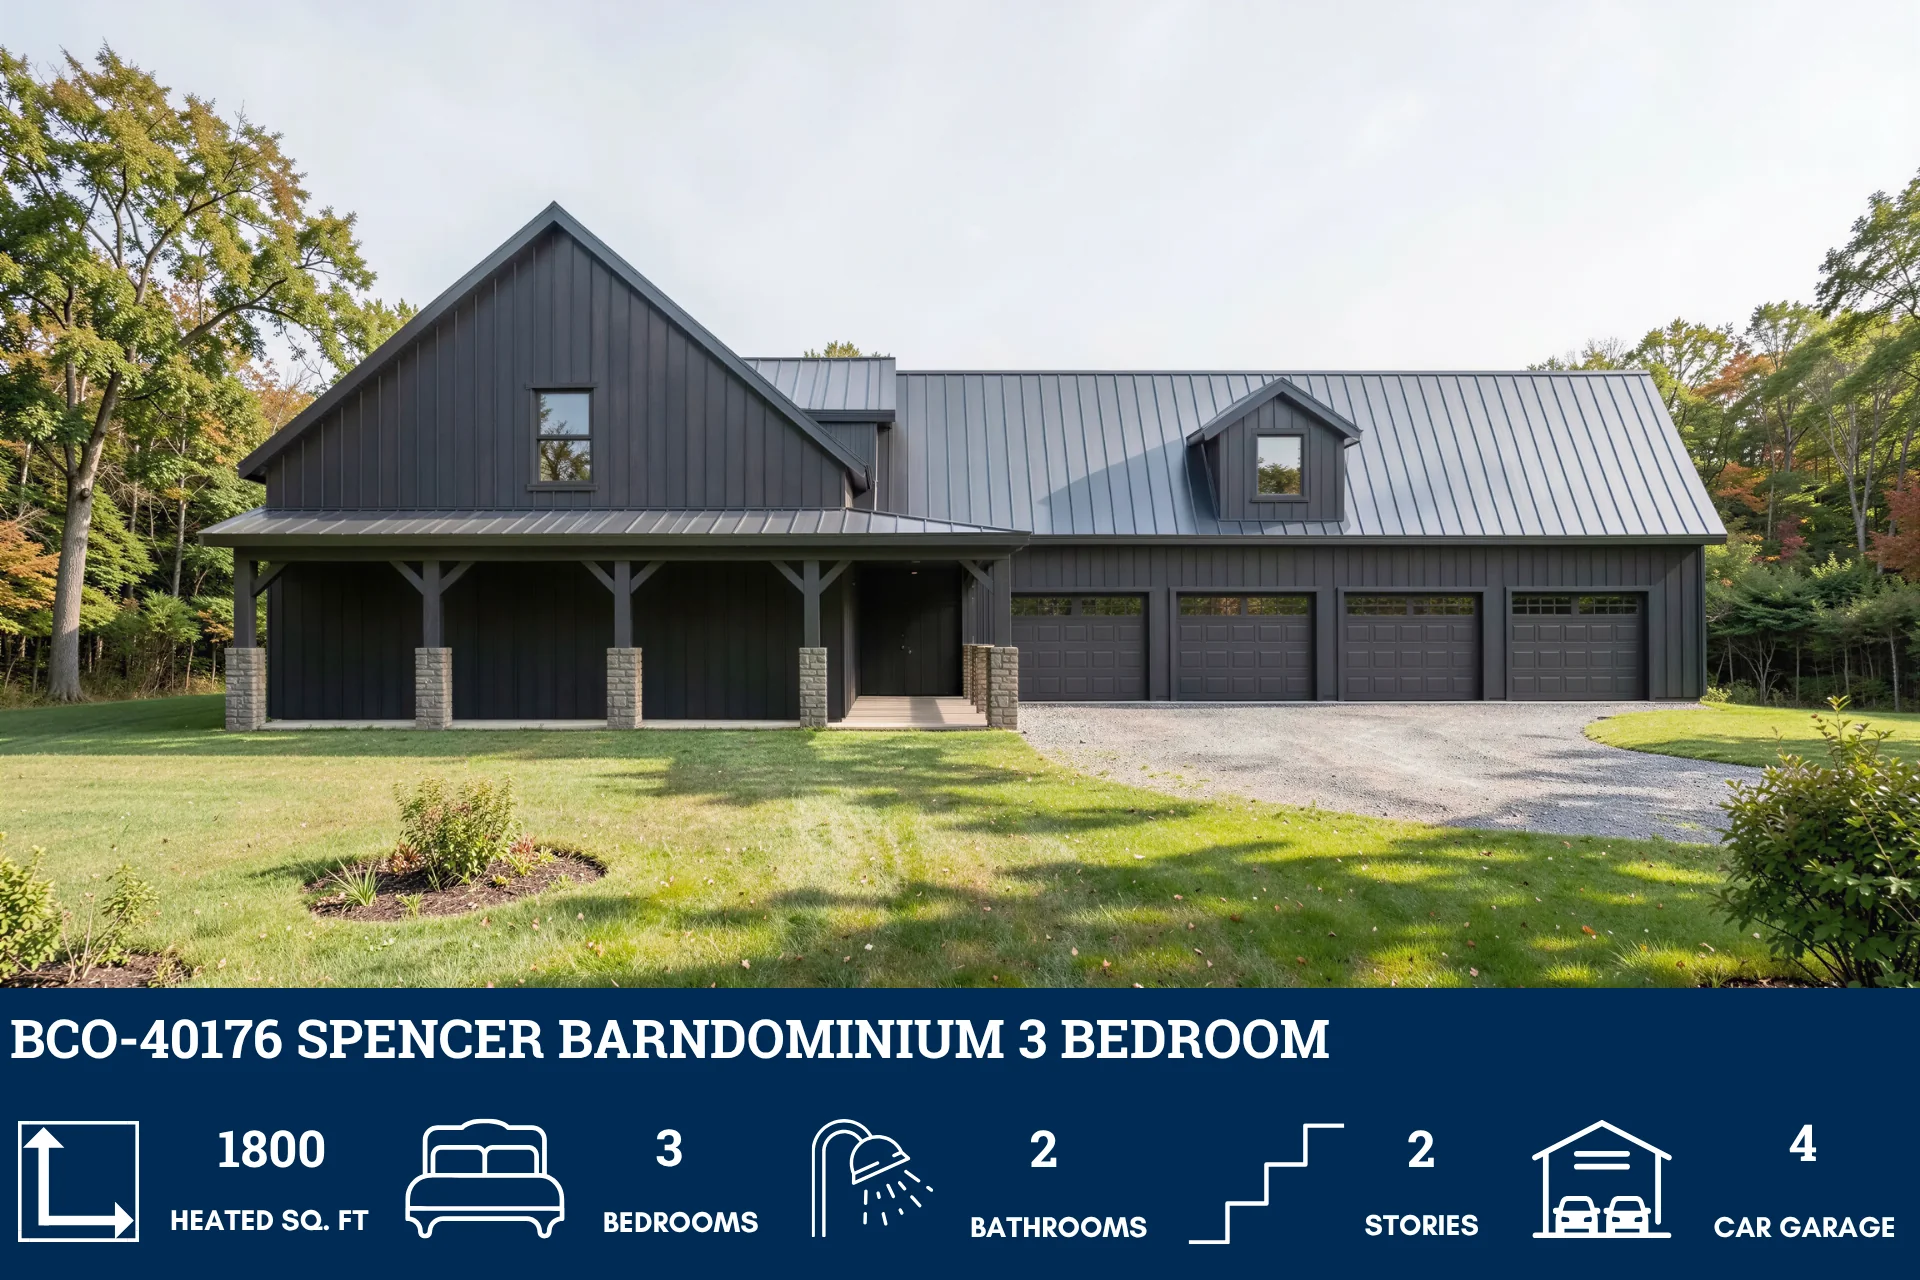
- This well-designed 1.5-story barndominium offers 1,800 heated sq ft, featuring 3 bedrooms and 2 bathrooms.
- The spacious primary suite is tucked away for privacy and includes a master bath and a generous walk-in closet.
- Two additional bedrooms are located near a shared bathroom, making them ideal for family members or guests.
- A flexible loft overlooks the living area below, creating a perfect bonus space for a home office, media room, or hobby area while enhancing the home's open, airy feel.
- True to barndominium style, the plan features a massive 1400 sq ft garage/workshop.
- Outdoor living is equally inviting with a wraparound porch, providing plenty of space to relax, entertain, and enjoy the surrounding countryside.
What's included in BCO-40176:
Cover Sheet
Floor Plan
Exterior Elevations
Building Sections
Wall Sections and Attic Details
HVAC Plan
Foundation Plan
Foundation Details
Basic Plumbing Plan and Details
Electrical Plan
Roof Framing Plan
Roof Plan
For more barndominium floor plans, check out our complete collection of 3-bedroom barndominium floor plans.
Need to make changes? Submit a modification request using the button that says Modify This Plan. We will get you a free price quote within 72 hours.
Product Information
Product Information
Shipping & Returns
Shipping & Returns
Description
BCO-40176 Spencer Barndominium House Plan
About this barndominium house plan:
- 1800 Heated Square Feet
- 3 Bedrooms
- 2 Bathrooms
- Two Story
- Loft
- Open concept
- Pantry
- Laundry room
- Wraparound porch
- 1400 Sq Ft Garage/Workshop
- This well-designed 1.5-story barndominium offers 1,800 heated sq ft, featuring 3 bedrooms and 2 bathrooms.
- The spacious primary suite is tucked away for privacy and includes a master bath and a generous walk-in closet.
- Two additional bedrooms are located near a shared bathroom, making them ideal for family members or guests.
- A flexible loft overlooks the living area below, creating a perfect bonus space for a home office, media room, or hobby area while enhancing the home's open, airy feel.
- True to barndominium style, the plan features a massive 1400 sq ft garage/workshop.
- Outdoor living is equally inviting with a wraparound porch, providing plenty of space to relax, entertain, and enjoy the surrounding countryside.
What's included in BCO-40176:
Cover Sheet
Floor Plan
Exterior Elevations
Building Sections
Wall Sections and Attic Details
HVAC Plan
Foundation Plan
Foundation Details
Basic Plumbing Plan and Details
Electrical Plan
Roof Framing Plan
Roof Plan
For more barndominium floor plans, check out our complete collection of 3-bedroom barndominium floor plans.
Need to make changes? Submit a modification request using the button that says Modify This Plan. We will get you a free price quote within 72 hours.