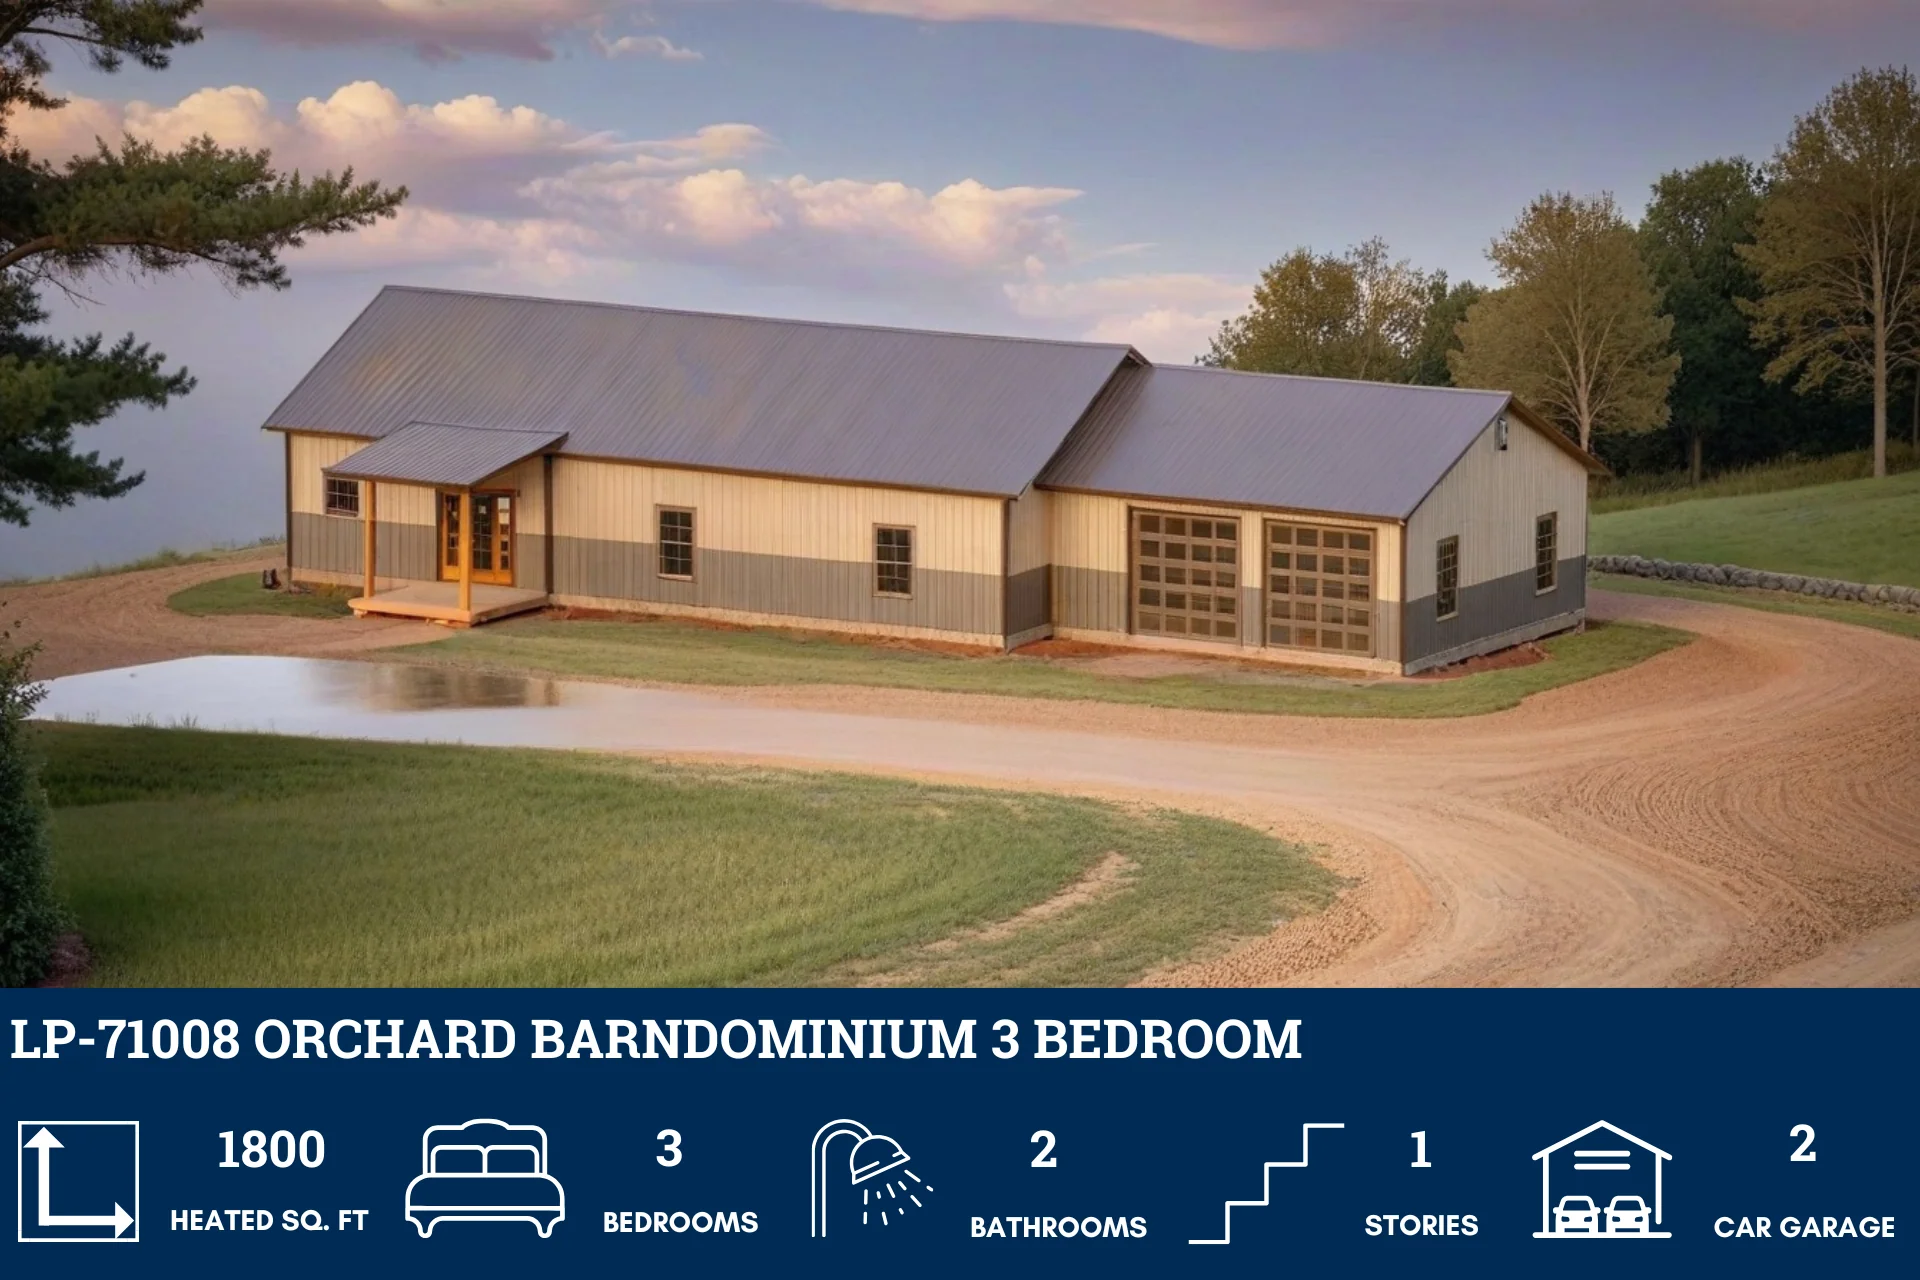
LP-71008 Orchard Barndominium House Plan
LP-71008 Orchard Barndominium House Plan
- 1800 Heated Square Feet
- 30x60 living space dimension
- 3 Bedrooms
- 2 Bathrooms
- Single story
- Open-concept
- 750 Square feet Garage
- Front and Back Patio
- Foyer
- Fireplace
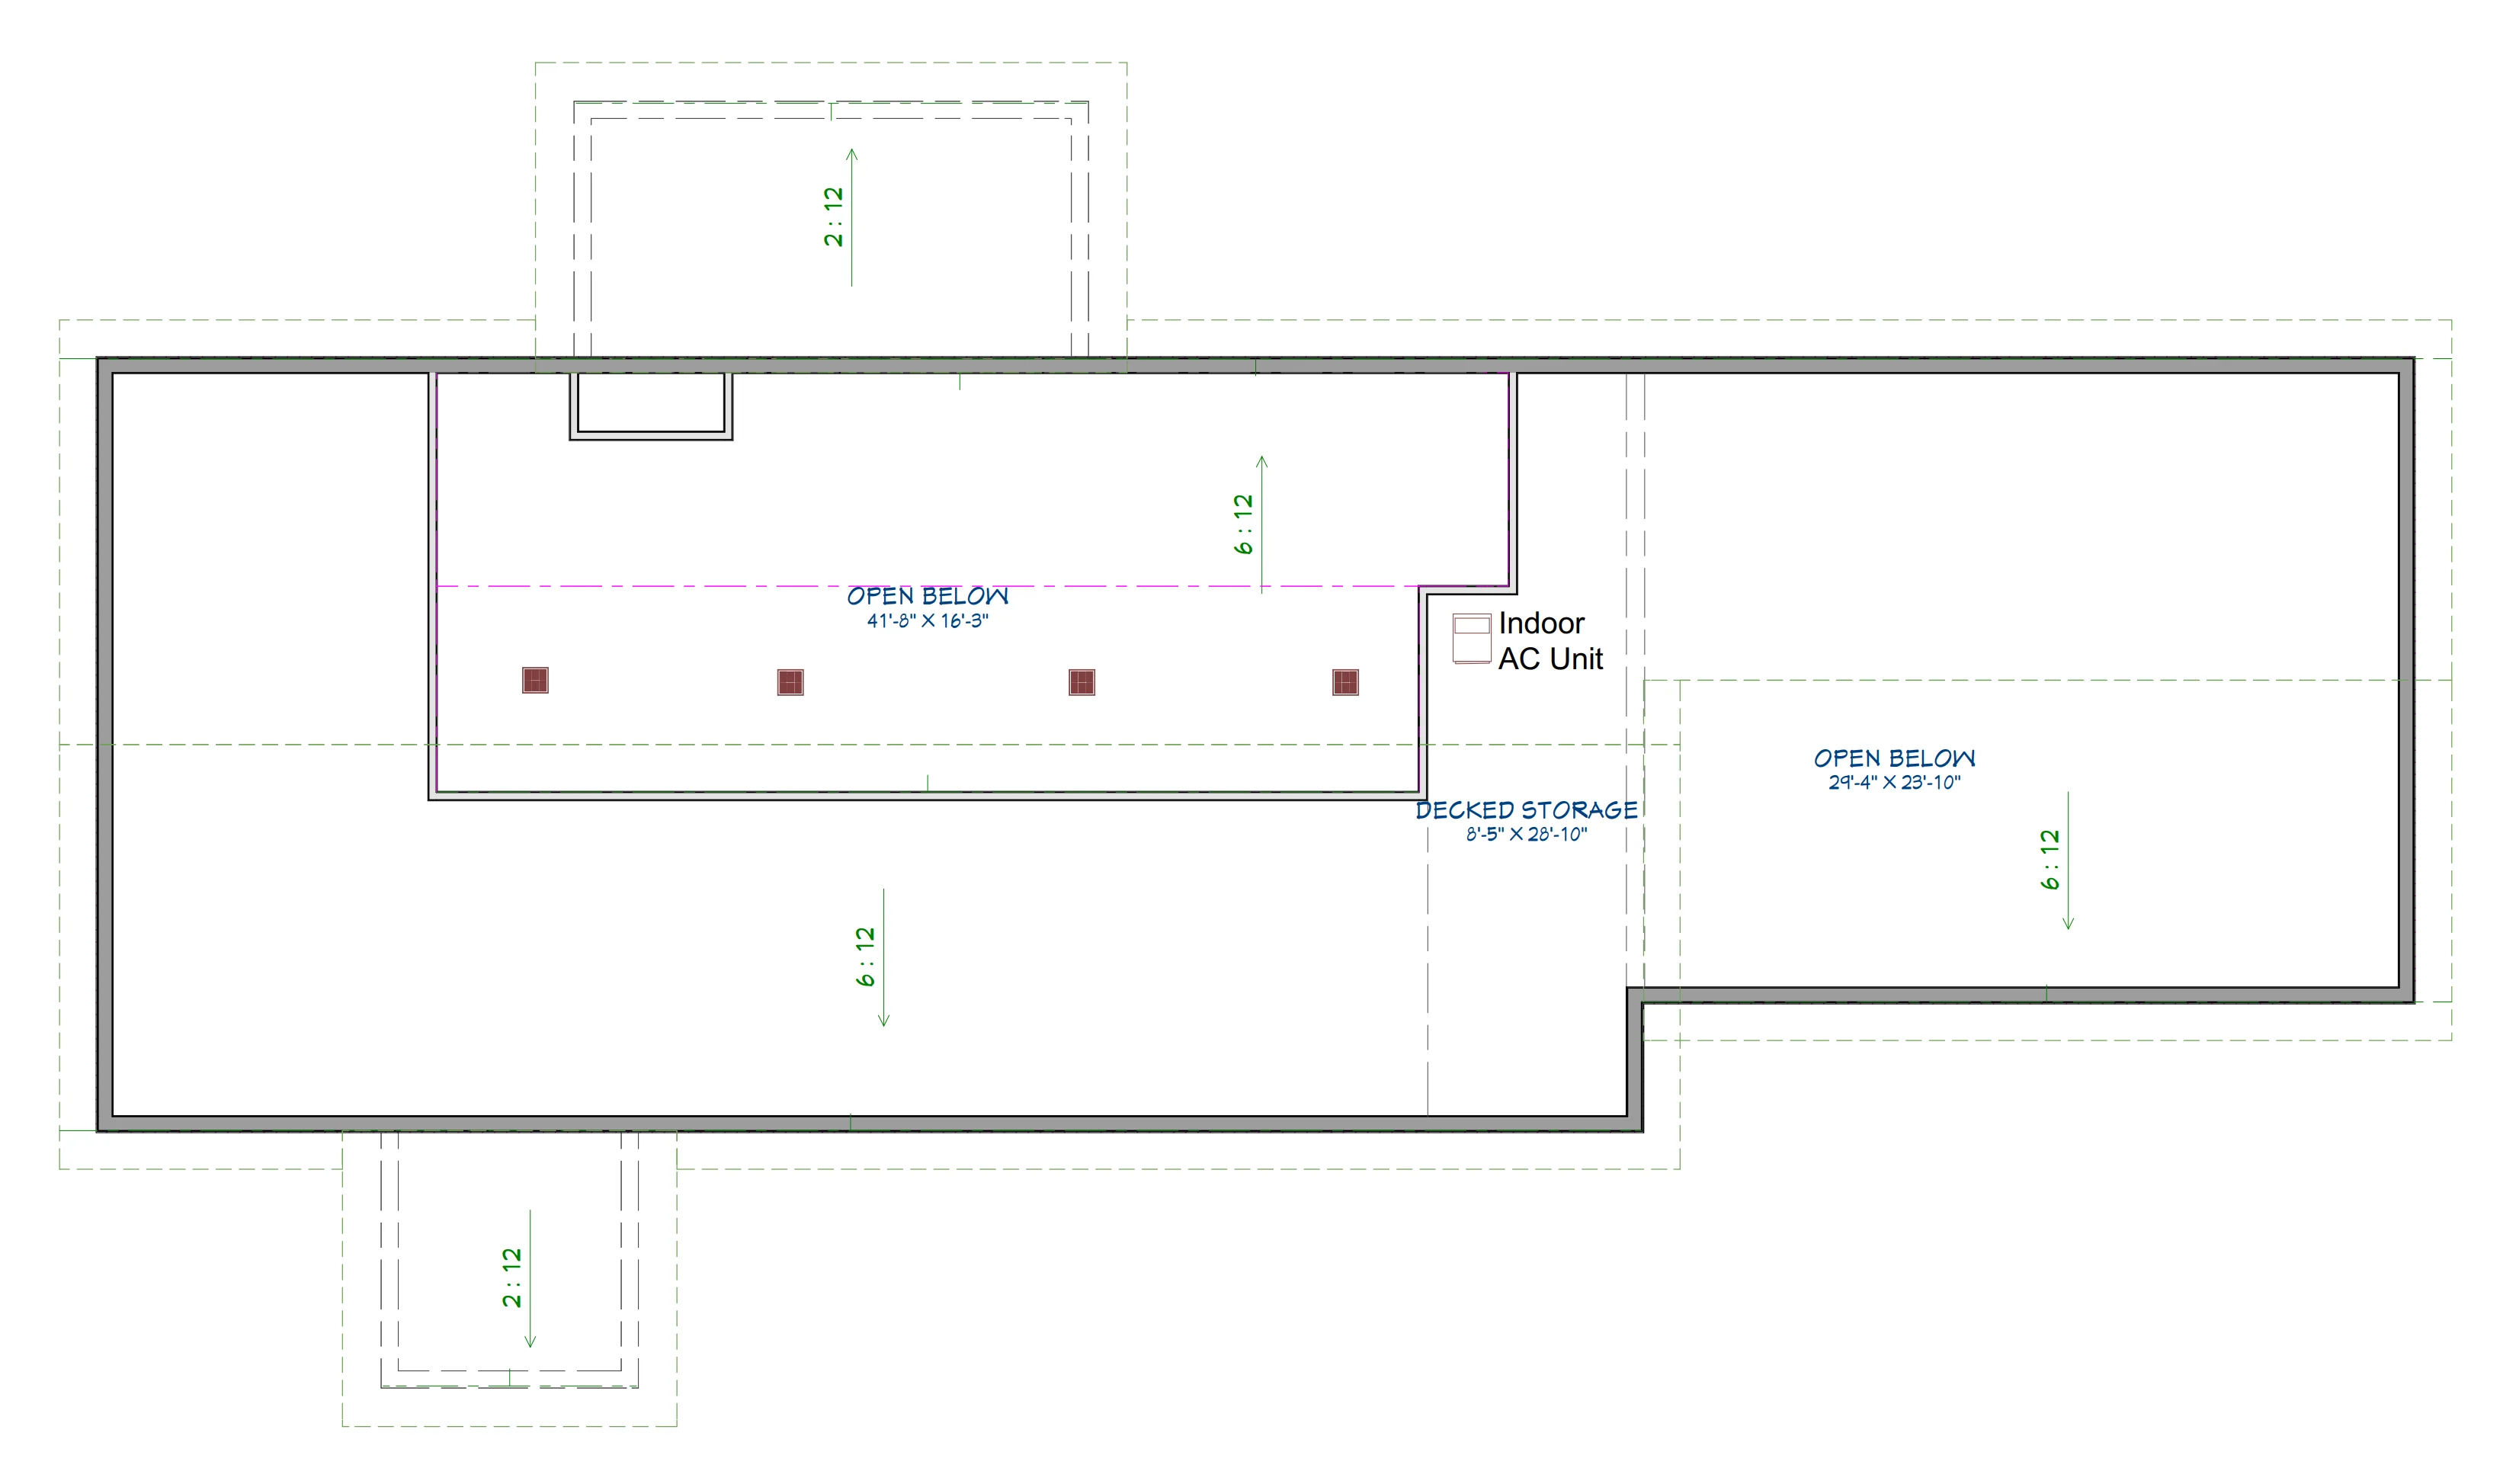
- Attic/Storage
- Attached 2-car garage
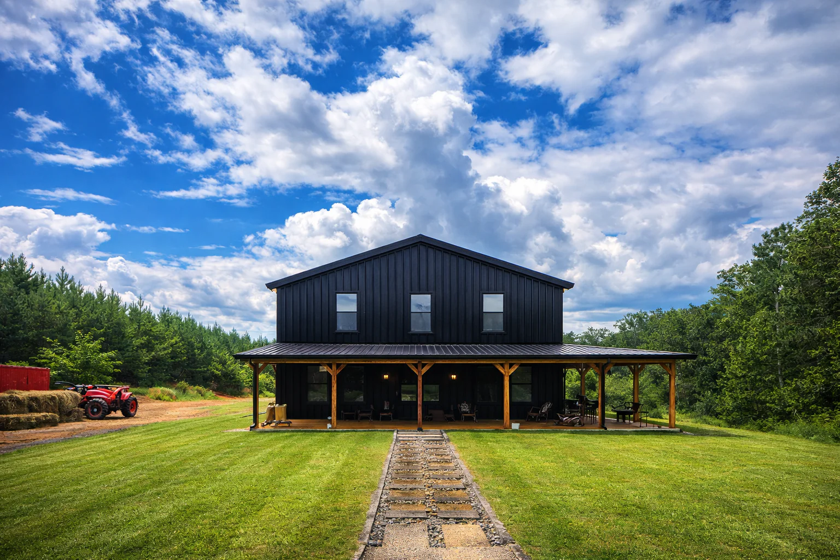
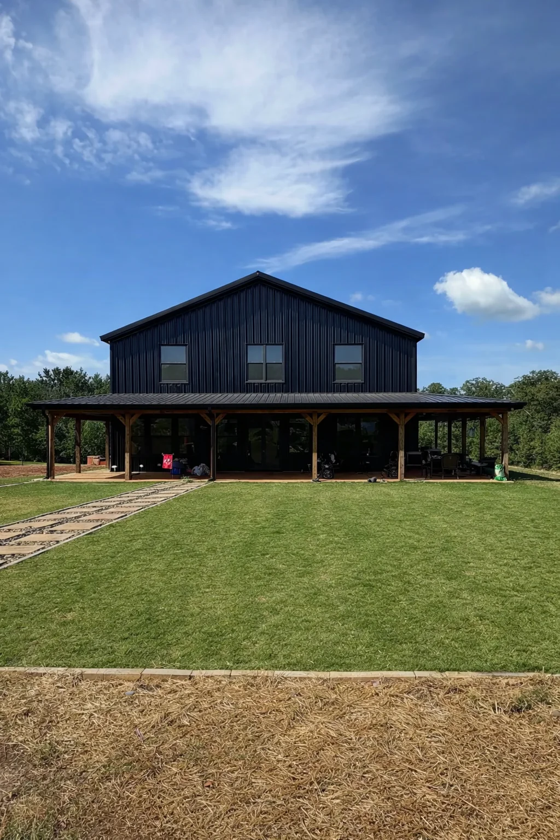
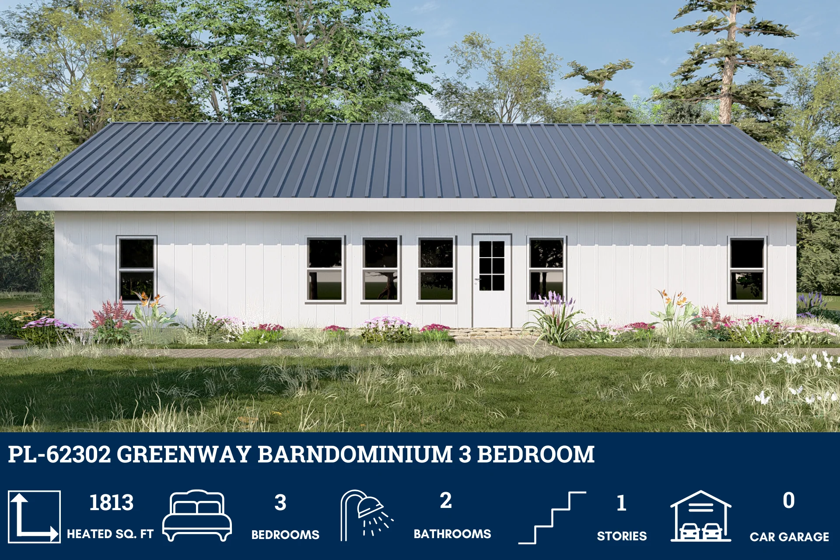
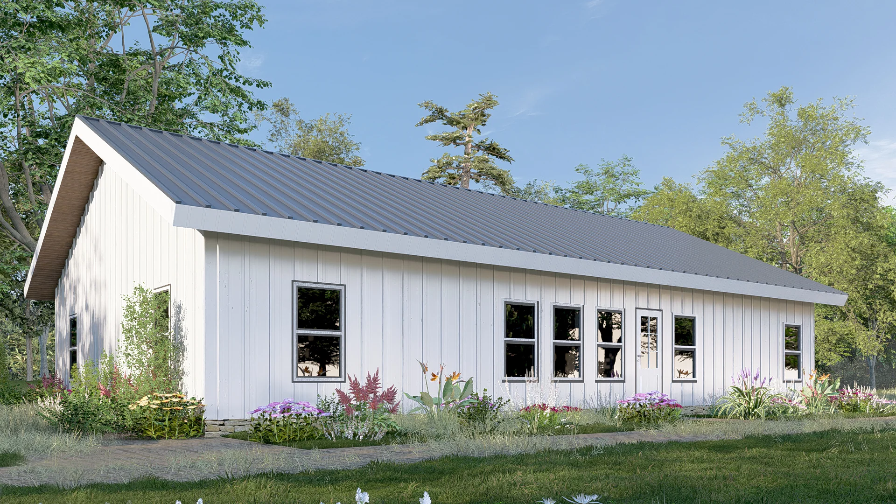
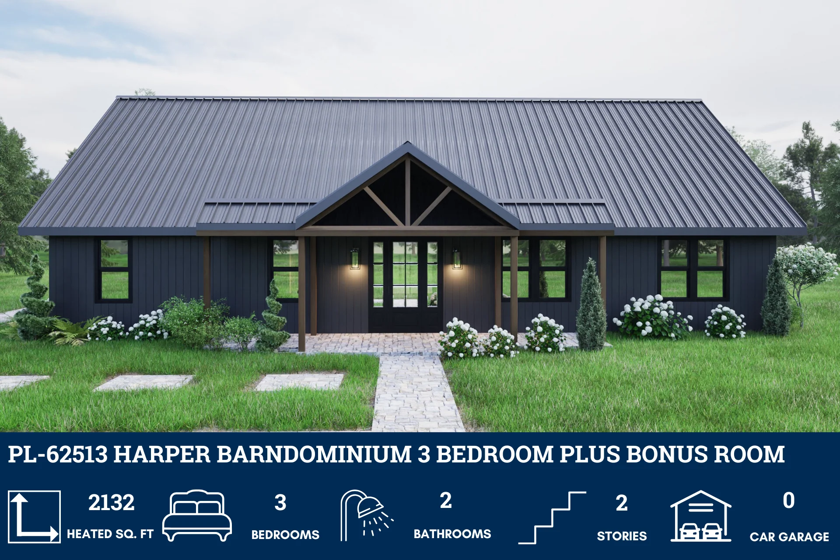
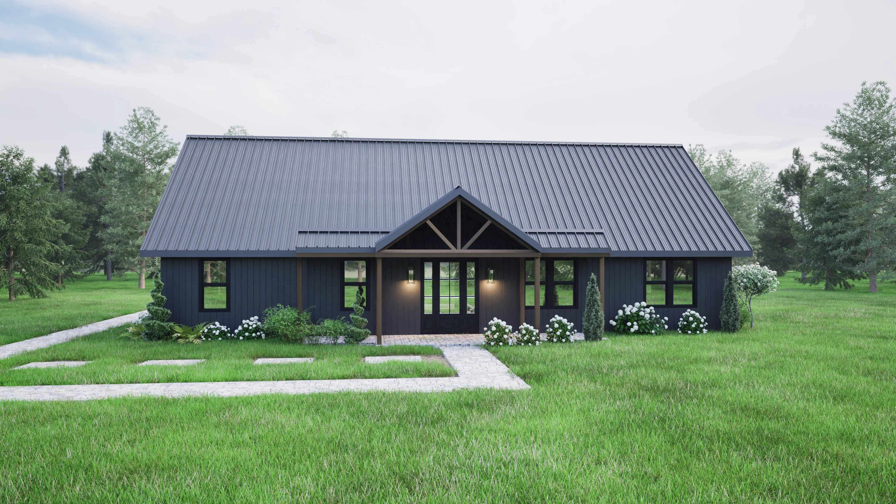
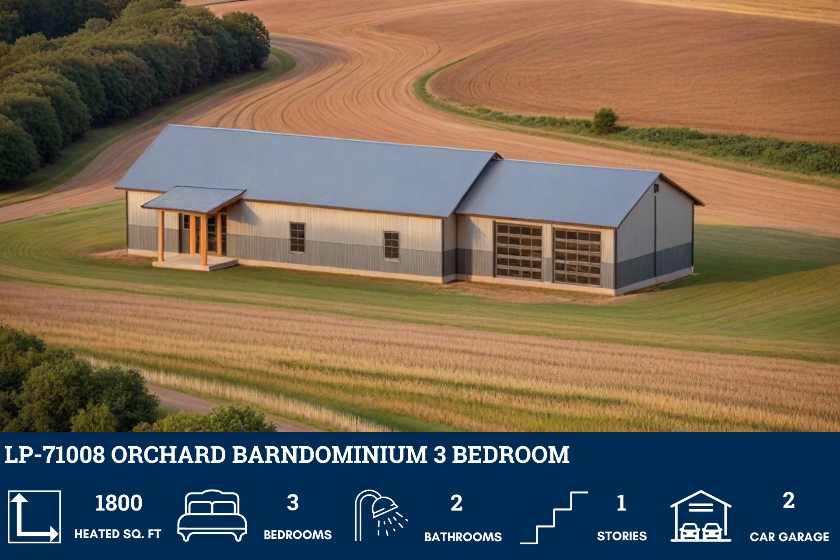
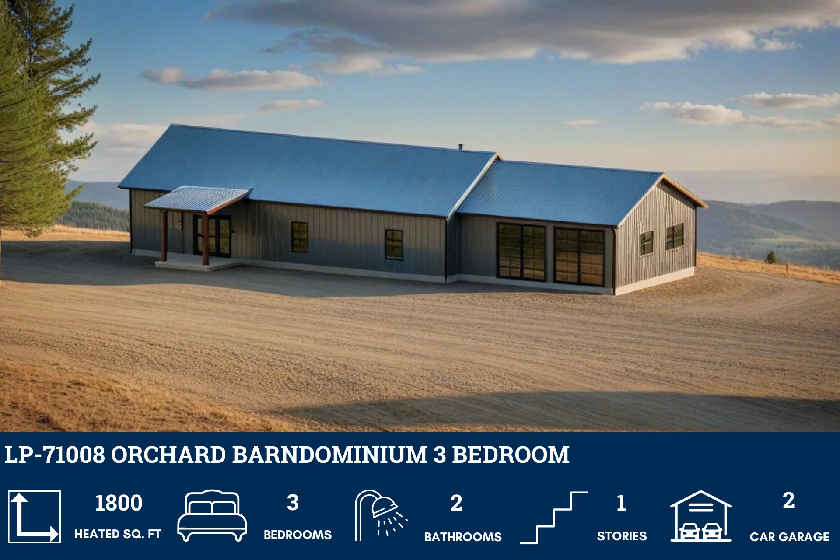
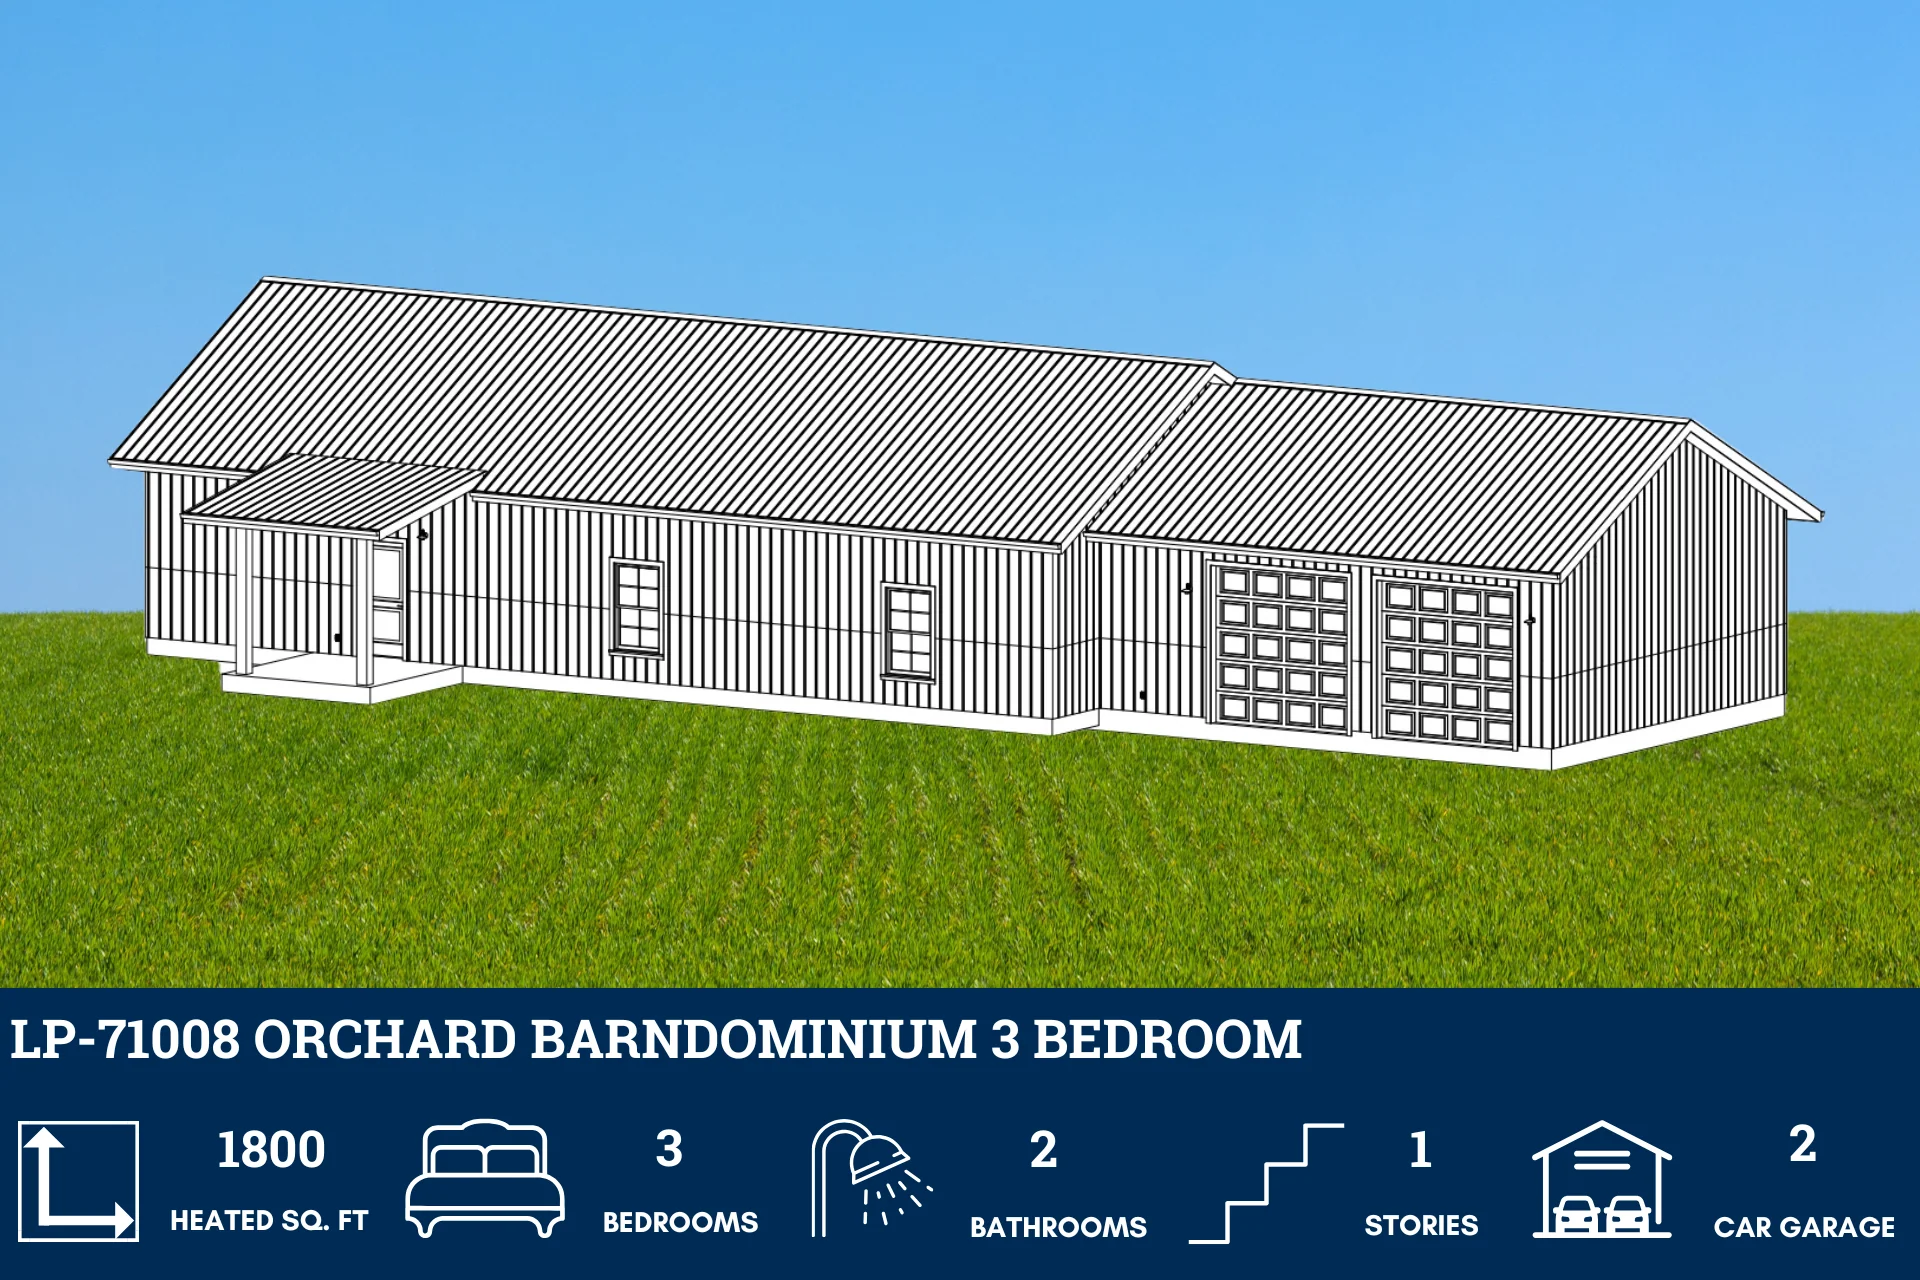
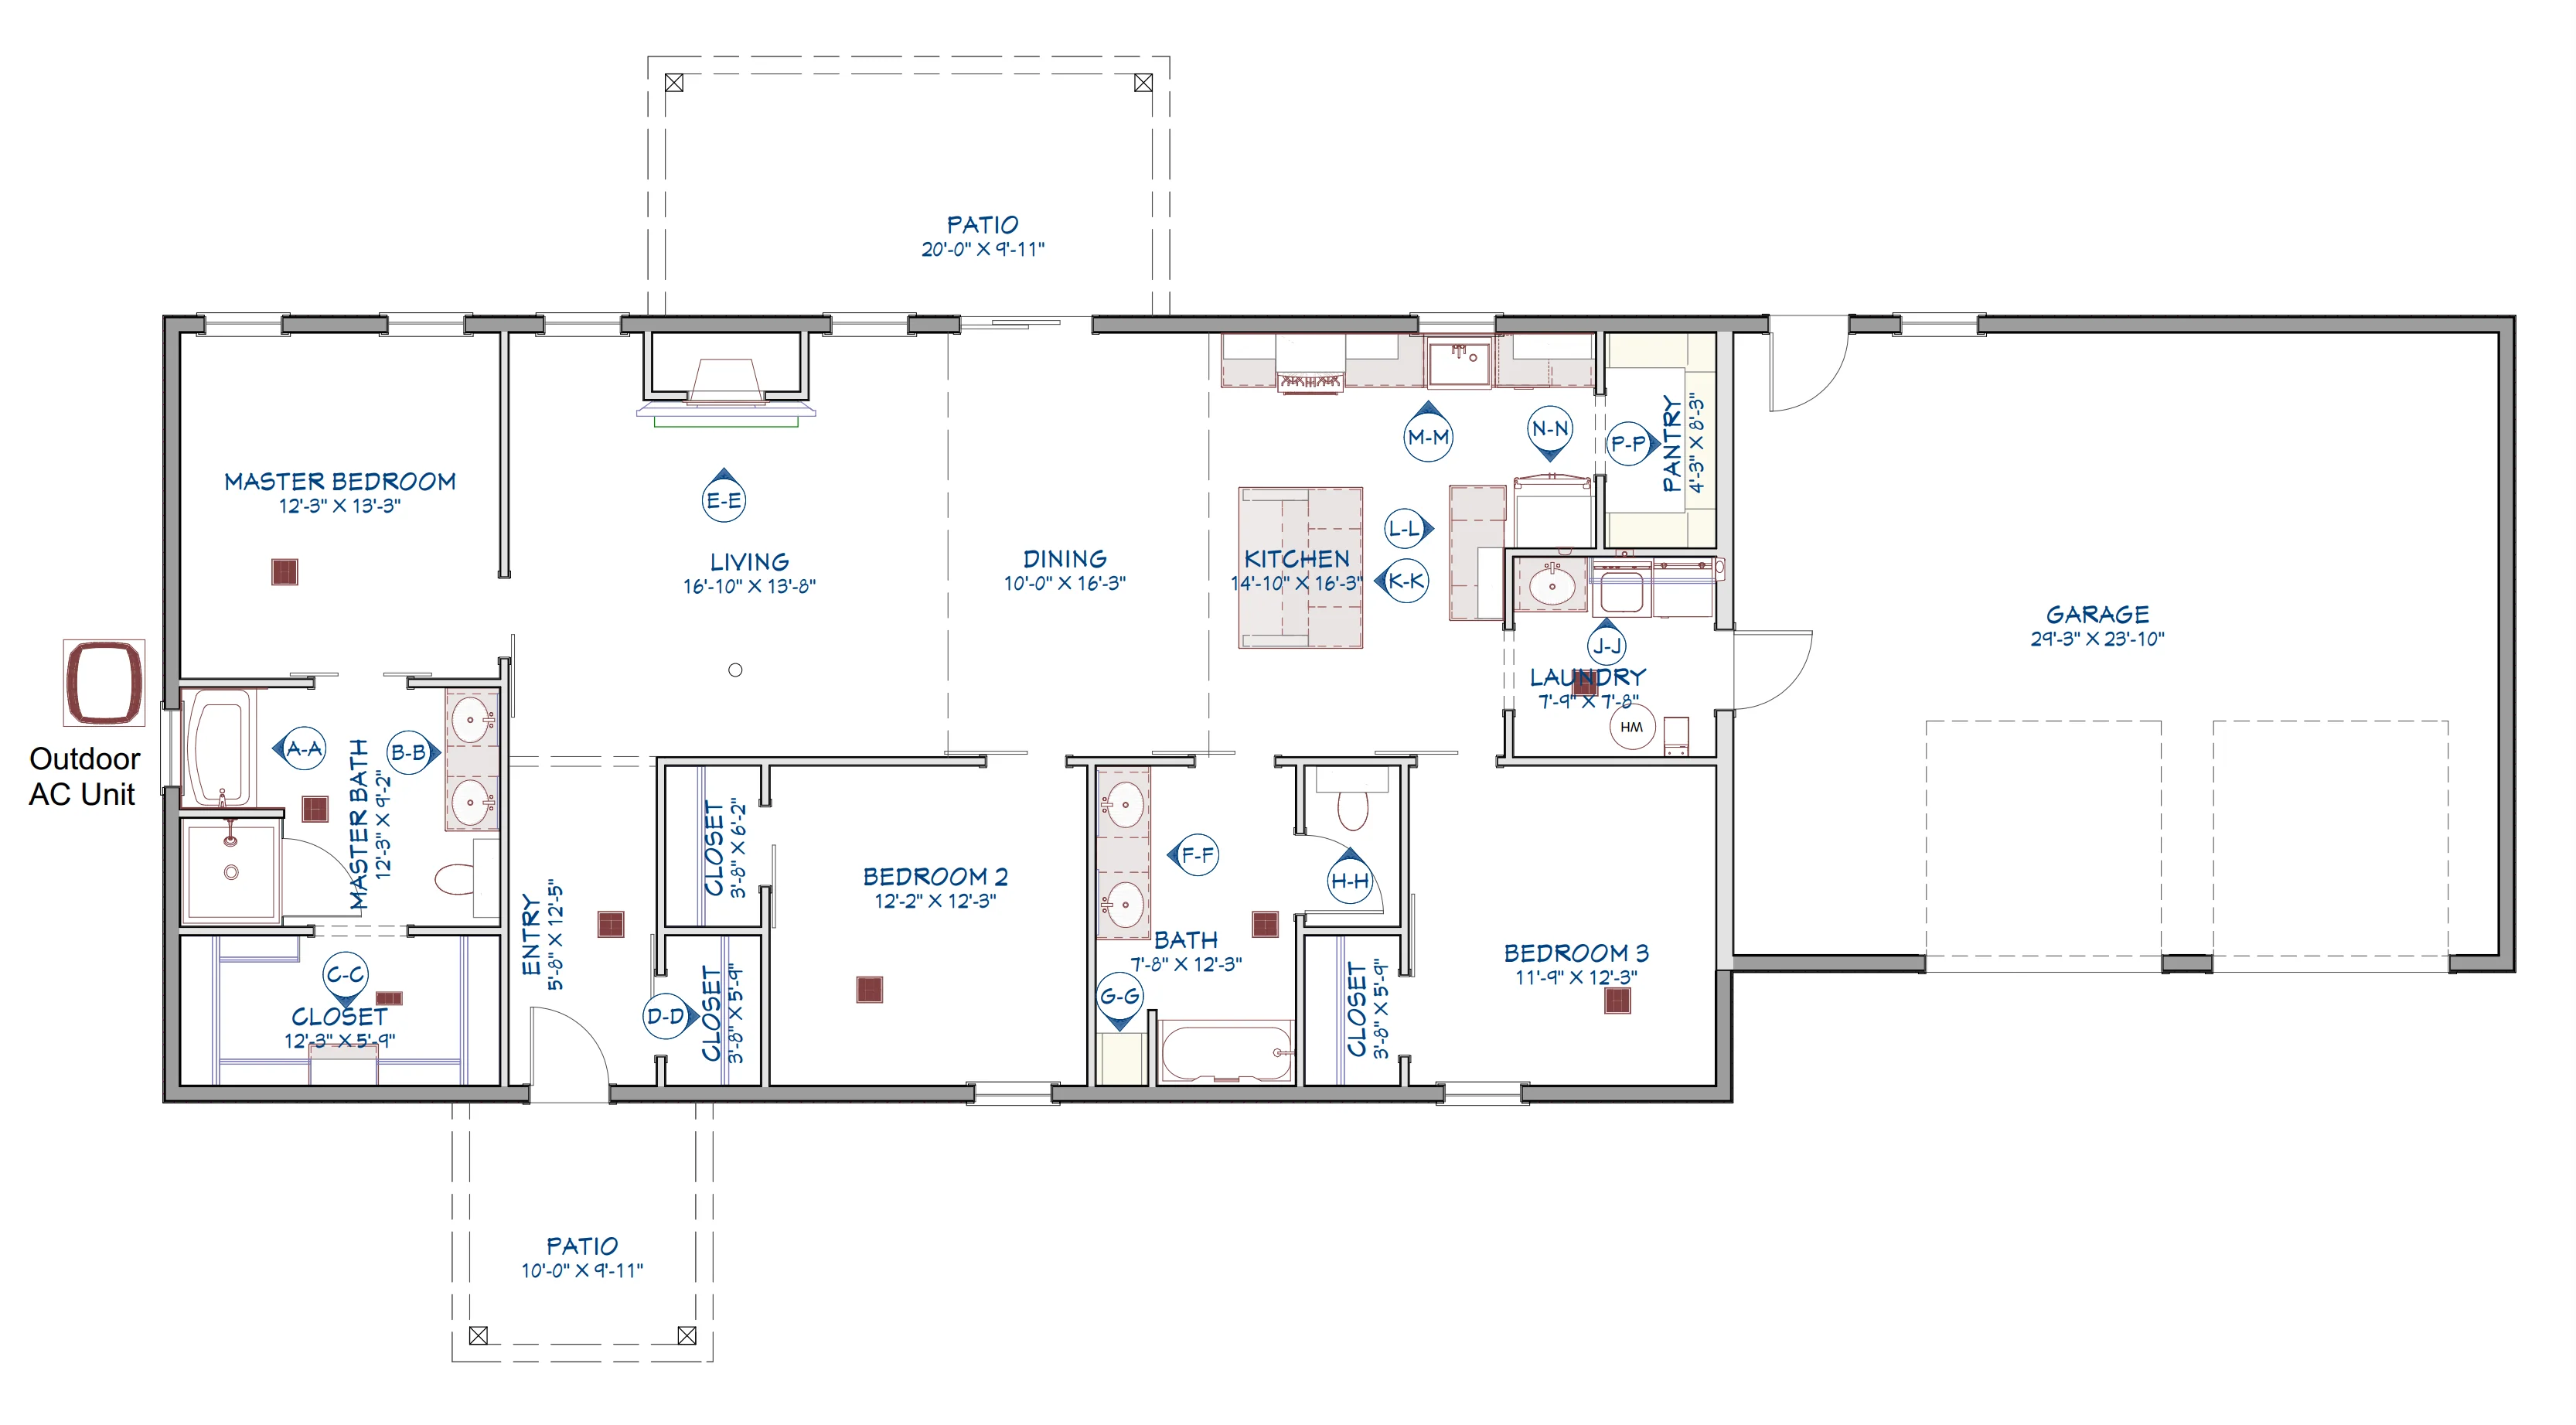
- Spanning 1800 heated square feet, this open-concept home features three inviting bedrooms and two well-appointed bathrooms.
- A bright and airy foyer welcomes you, leading into a spacious living area with a charming fireplace, perfect for gathering with loved ones.
- The home includes both a front and back patio, offering versatile outdoor living spaces to enjoy the fresh air.
- The attached 2-car garage spans 750 square feet and provides ample storage options.
- Additionally, an accessible attic/storage space ensures you have room for all your belongings, completing this thoughtfully designed floor plan meant to create a warm and functional living environment.
What's included in LP-71008:
Cover Page
Foundation
Overall Layout
Dimensional layout
Electrical layout
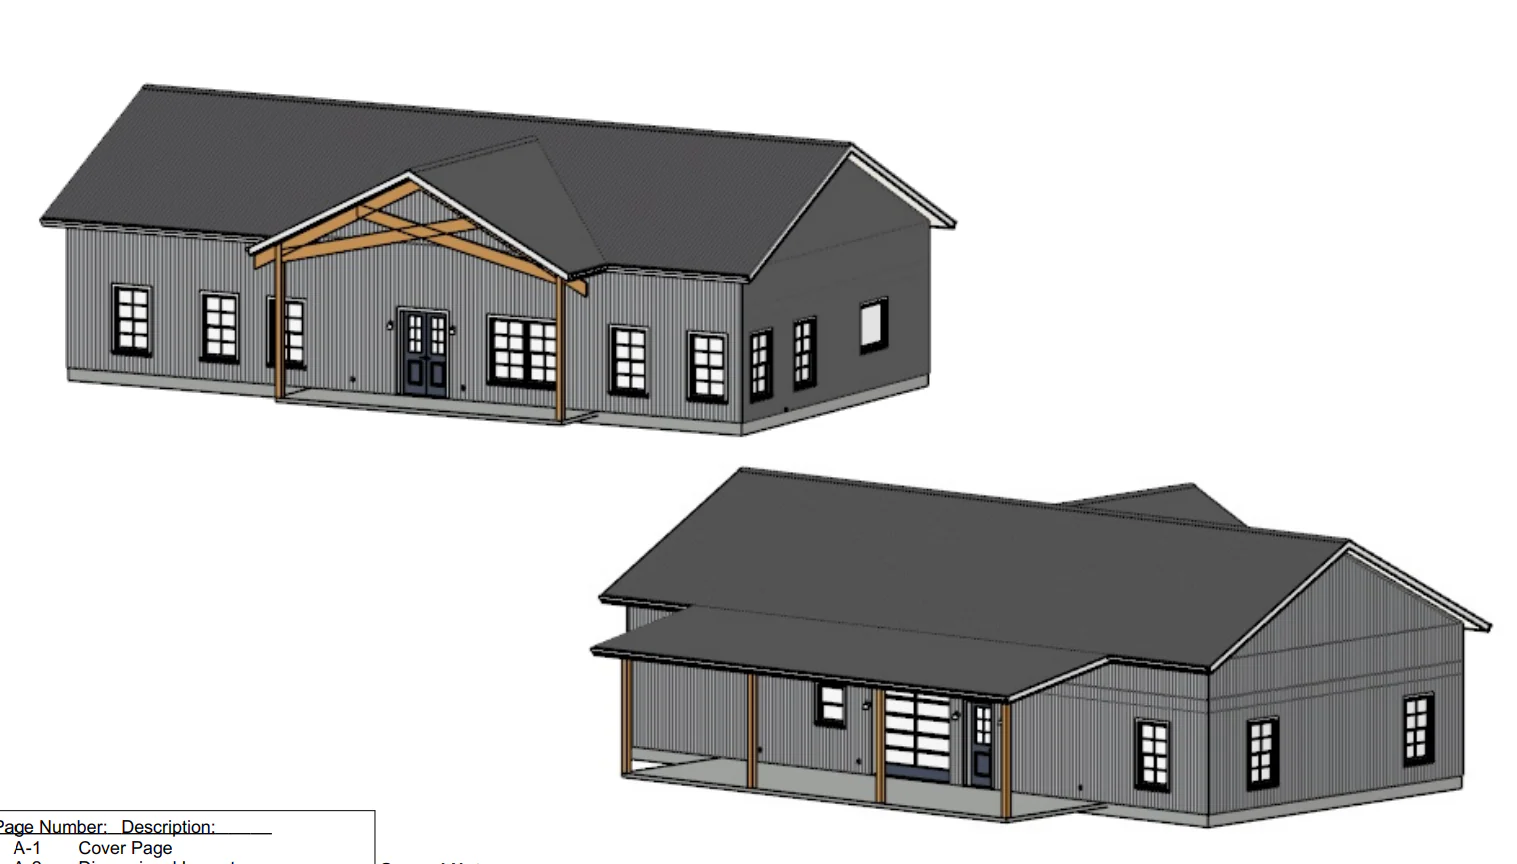
Elevation Front & Rear
Elevation Right & Left
Detail Views
For more barndominium floor plans, check out our complete collection of 3-bedroom barndominium floor plans.
Need to make changes? Submit a modification request using the button that says Modify This Plan . We will get you a free price quote within 72 hours
Original: $849.99
-65%$849.99
$297.50More Images
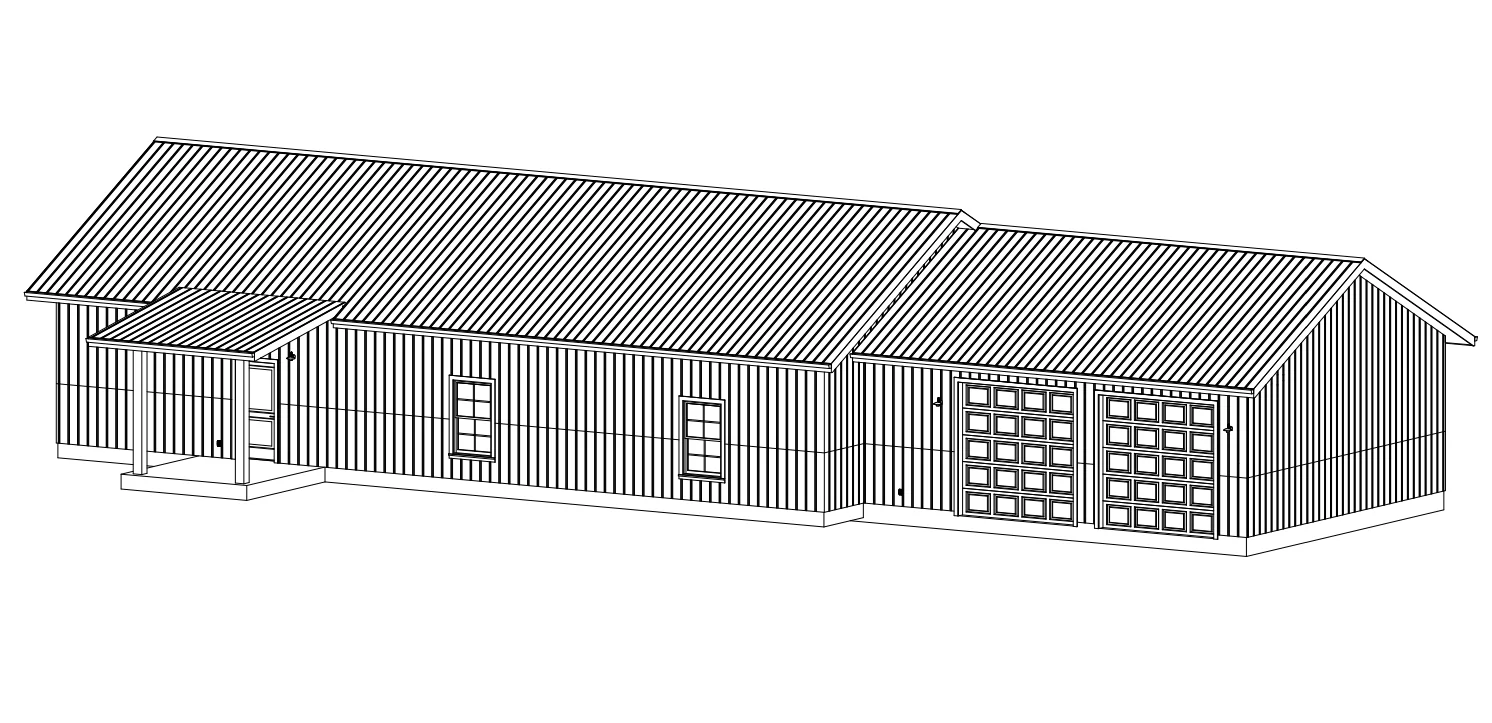
LP-71008 Orchard Barndominium House Plan
LP-71008 Orchard Barndominium House Plan
- 1800 Heated Square Feet
- 30x60 living space dimension
- 3 Bedrooms
- 2 Bathrooms
- Single story
- Open-concept
- 750 Square feet Garage
- Front and Back Patio
- Foyer
- Fireplace
- Attic/Storage
- Attached 2-car garage
- Spanning 1800 heated square feet, this open-concept home features three inviting bedrooms and two well-appointed bathrooms.
- A bright and airy foyer welcomes you, leading into a spacious living area with a charming fireplace, perfect for gathering with loved ones.
- The home includes both a front and back patio, offering versatile outdoor living spaces to enjoy the fresh air.
- The attached 2-car garage spans 750 square feet and provides ample storage options.
- Additionally, an accessible attic/storage space ensures you have room for all your belongings, completing this thoughtfully designed floor plan meant to create a warm and functional living environment.
What's included in LP-71008:
Cover Page
Foundation
Overall Layout
Dimensional layout
Electrical layout
Elevation Front & Rear
Elevation Right & Left
Detail Views
For more barndominium floor plans, check out our complete collection of 3-bedroom barndominium floor plans.
Need to make changes? Submit a modification request using the button that says Modify This Plan . We will get you a free price quote within 72 hours
Product Information
Product Information
Shipping & Returns
Shipping & Returns
Description
LP-71008 Orchard Barndominium House Plan
- 1800 Heated Square Feet
- 30x60 living space dimension
- 3 Bedrooms
- 2 Bathrooms
- Single story
- Open-concept
- 750 Square feet Garage
- Front and Back Patio
- Foyer
- Fireplace
- Attic/Storage
- Attached 2-car garage
- Spanning 1800 heated square feet, this open-concept home features three inviting bedrooms and two well-appointed bathrooms.
- A bright and airy foyer welcomes you, leading into a spacious living area with a charming fireplace, perfect for gathering with loved ones.
- The home includes both a front and back patio, offering versatile outdoor living spaces to enjoy the fresh air.
- The attached 2-car garage spans 750 square feet and provides ample storage options.
- Additionally, an accessible attic/storage space ensures you have room for all your belongings, completing this thoughtfully designed floor plan meant to create a warm and functional living environment.
What's included in LP-71008:
Cover Page
Foundation
Overall Layout
Dimensional layout
Electrical layout
Elevation Front & Rear
Elevation Right & Left
Detail Views
For more barndominium floor plans, check out our complete collection of 3-bedroom barndominium floor plans.
Need to make changes? Submit a modification request using the button that says Modify This Plan . We will get you a free price quote within 72 hours