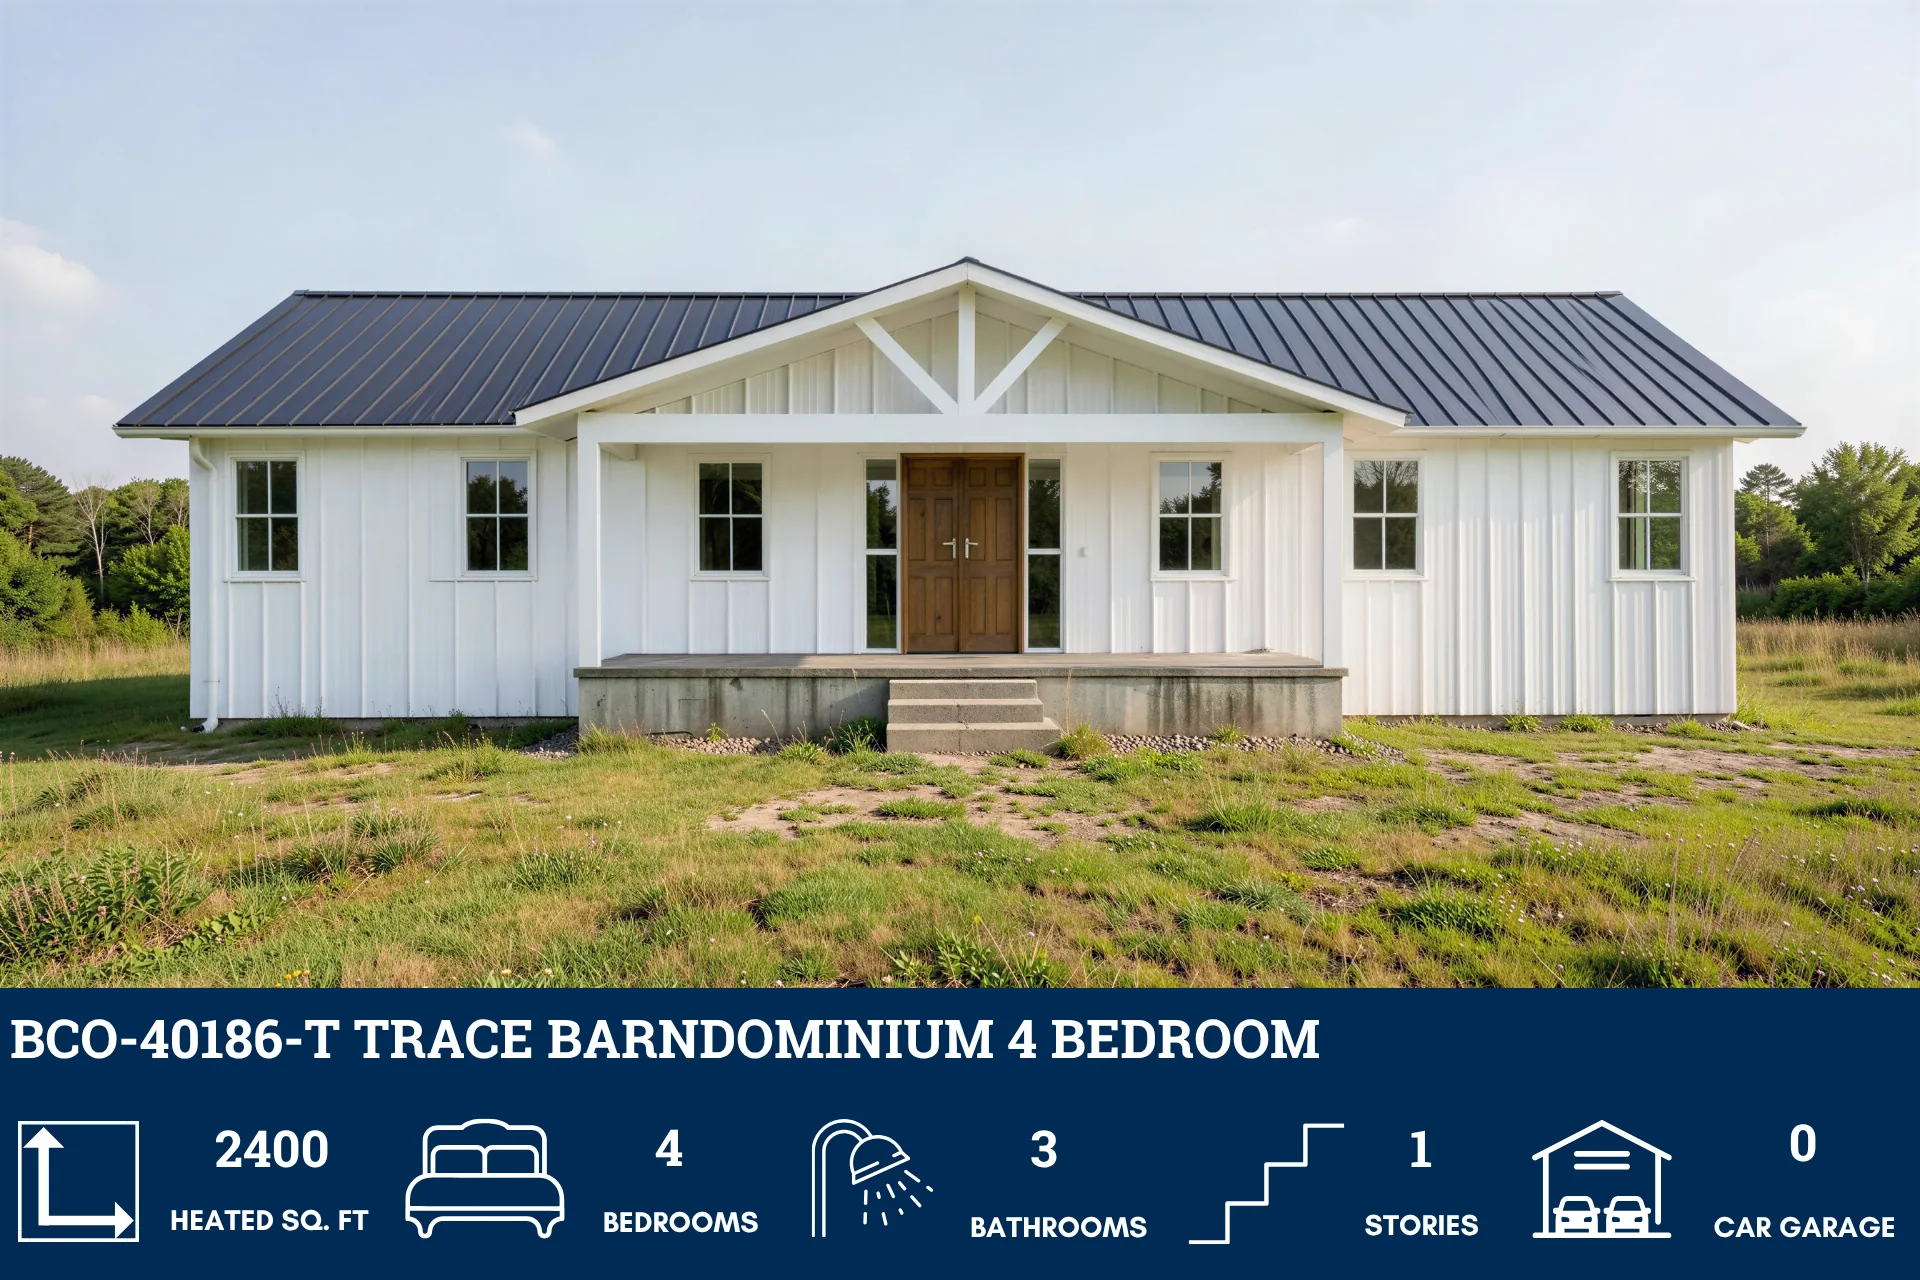
BCO-40186-T Trace Barndominium House Plan
BCO-40186-T Trace Barndominium House Plan
About this barndominium house plan:
- 2400 Heated Square Feet
- 40x60 Living space dimension
- 4 Bedrooms
- 3 Bathrooms
- Single Story
- Open concept
- Laundry room
- Pantry
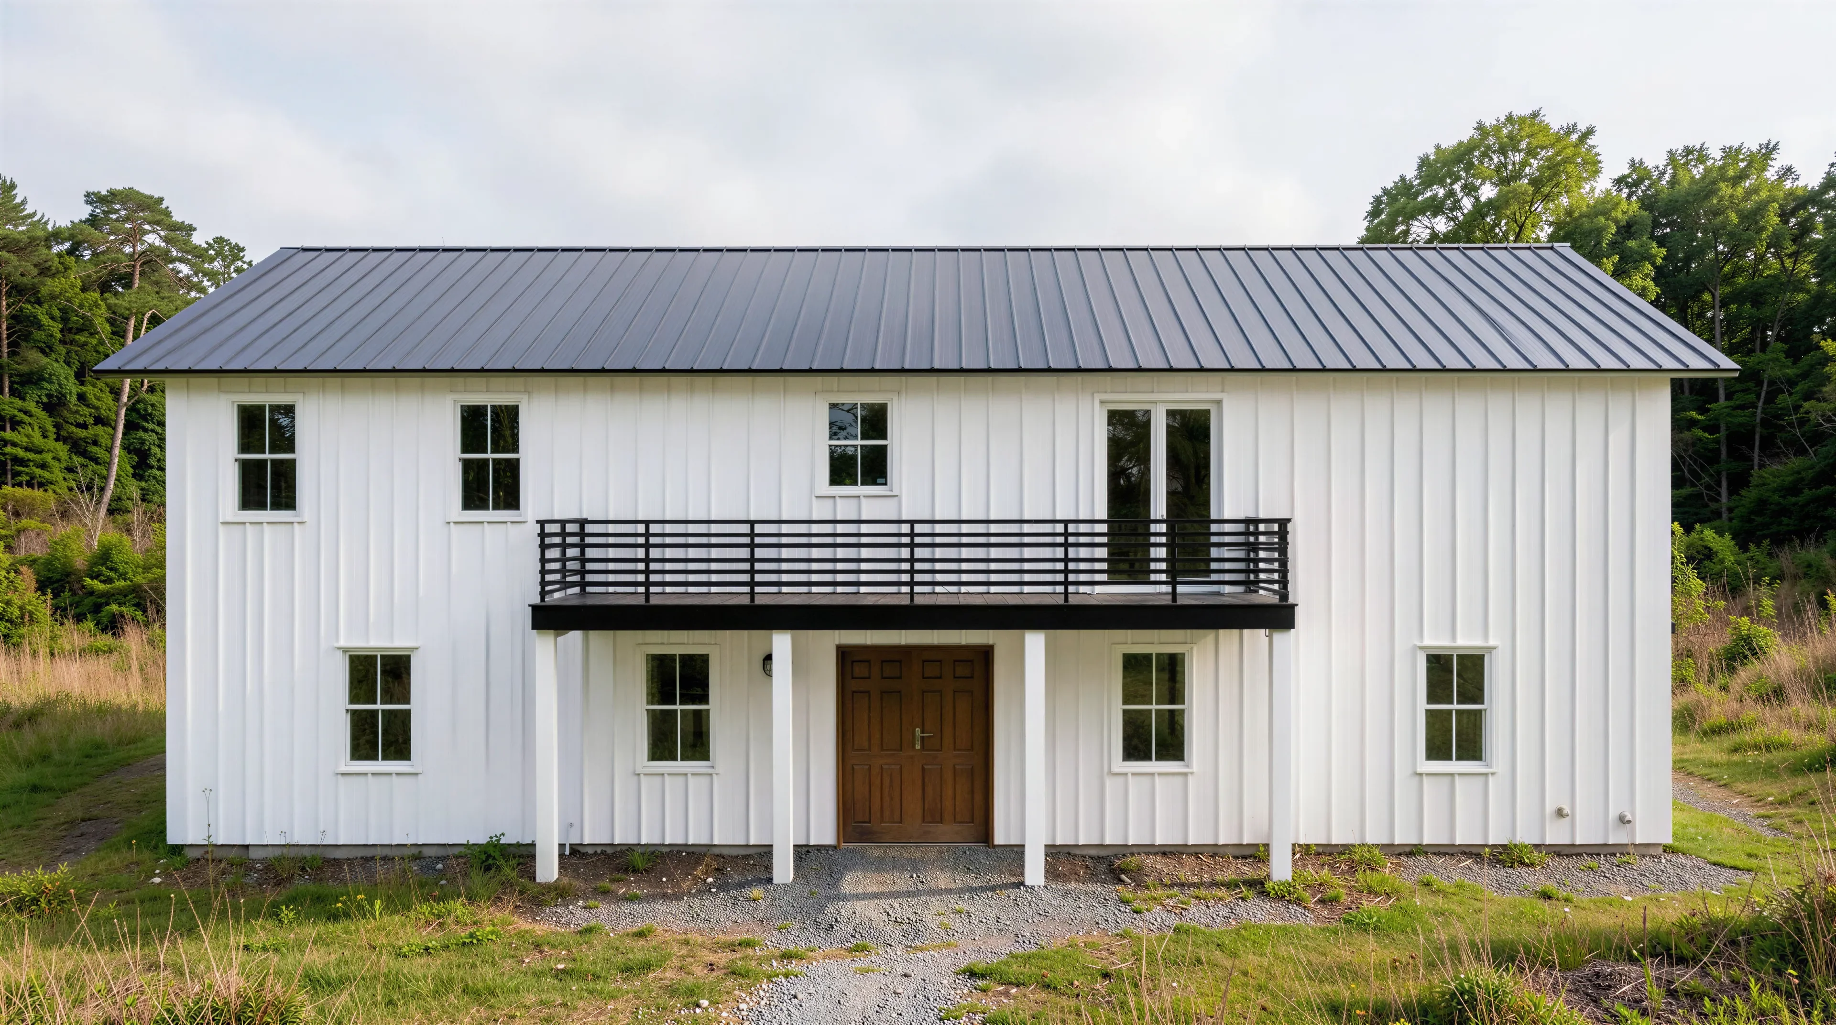
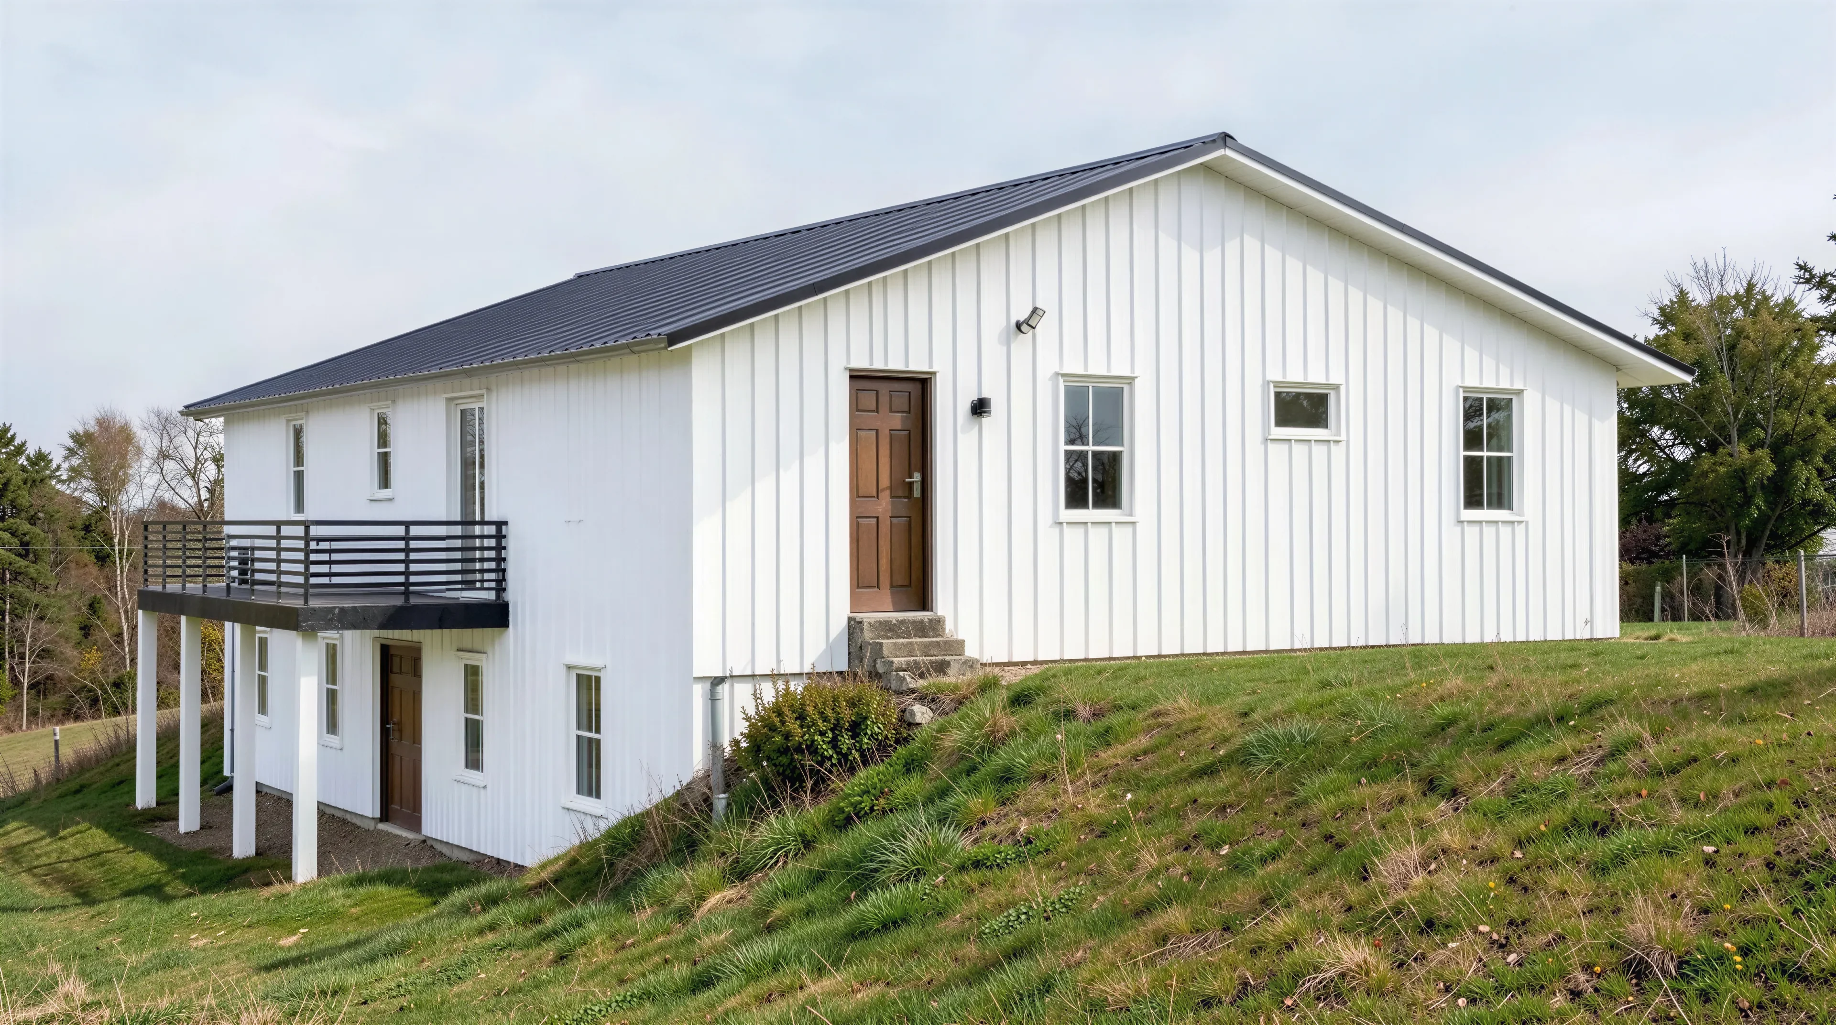
- Walkout Basement
- Front porch
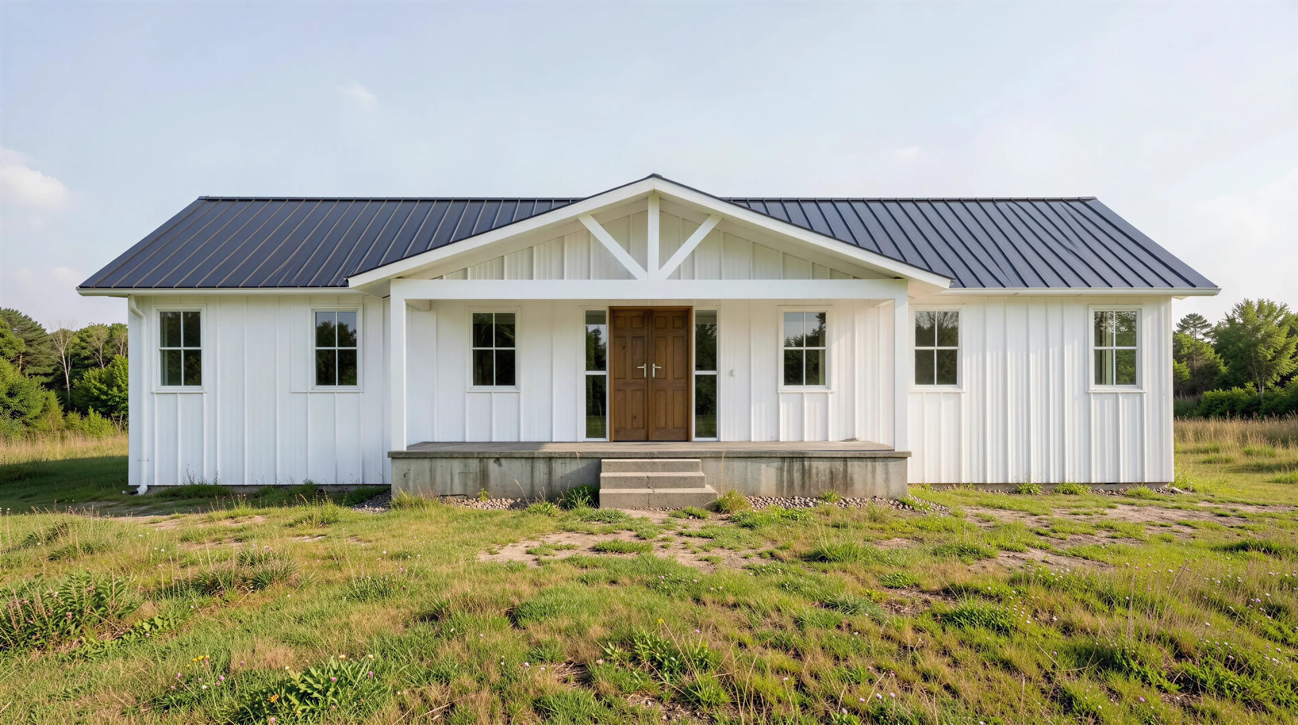
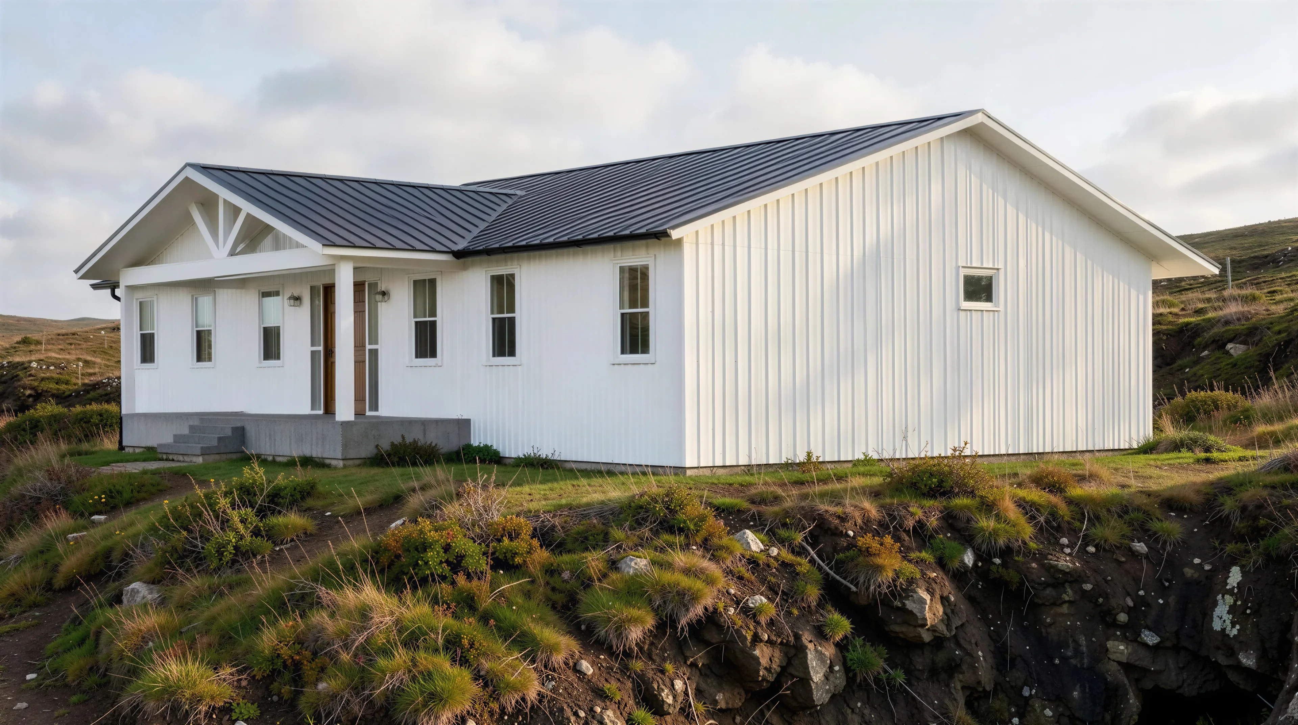
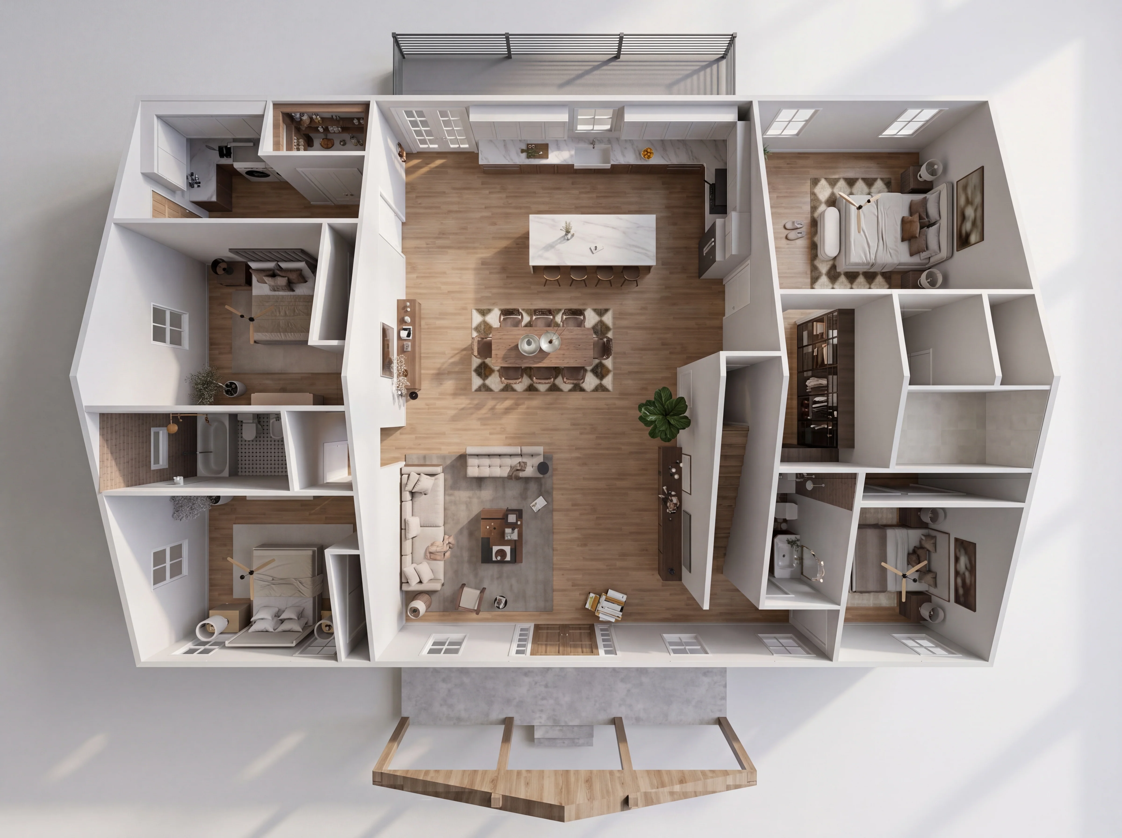
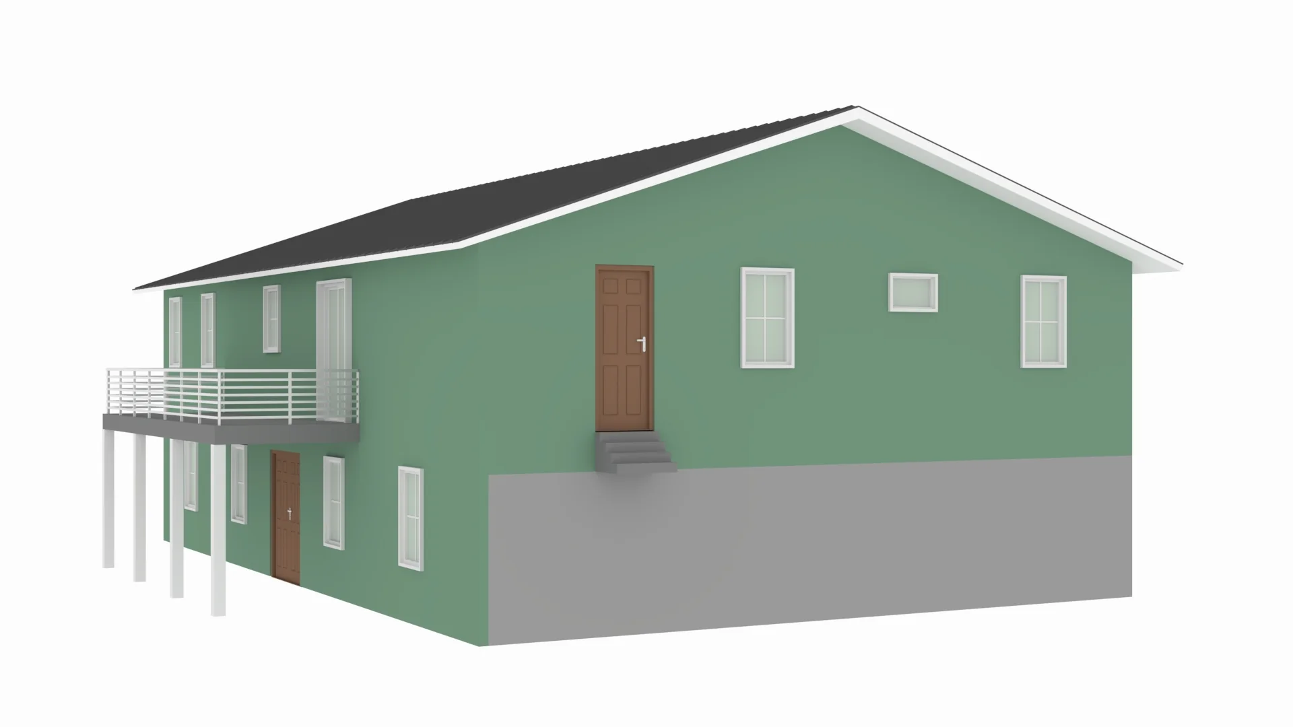
- Versatile 2,400 SF barndominium that combines spacious main-level living with the massive potential of an unfinished basement.
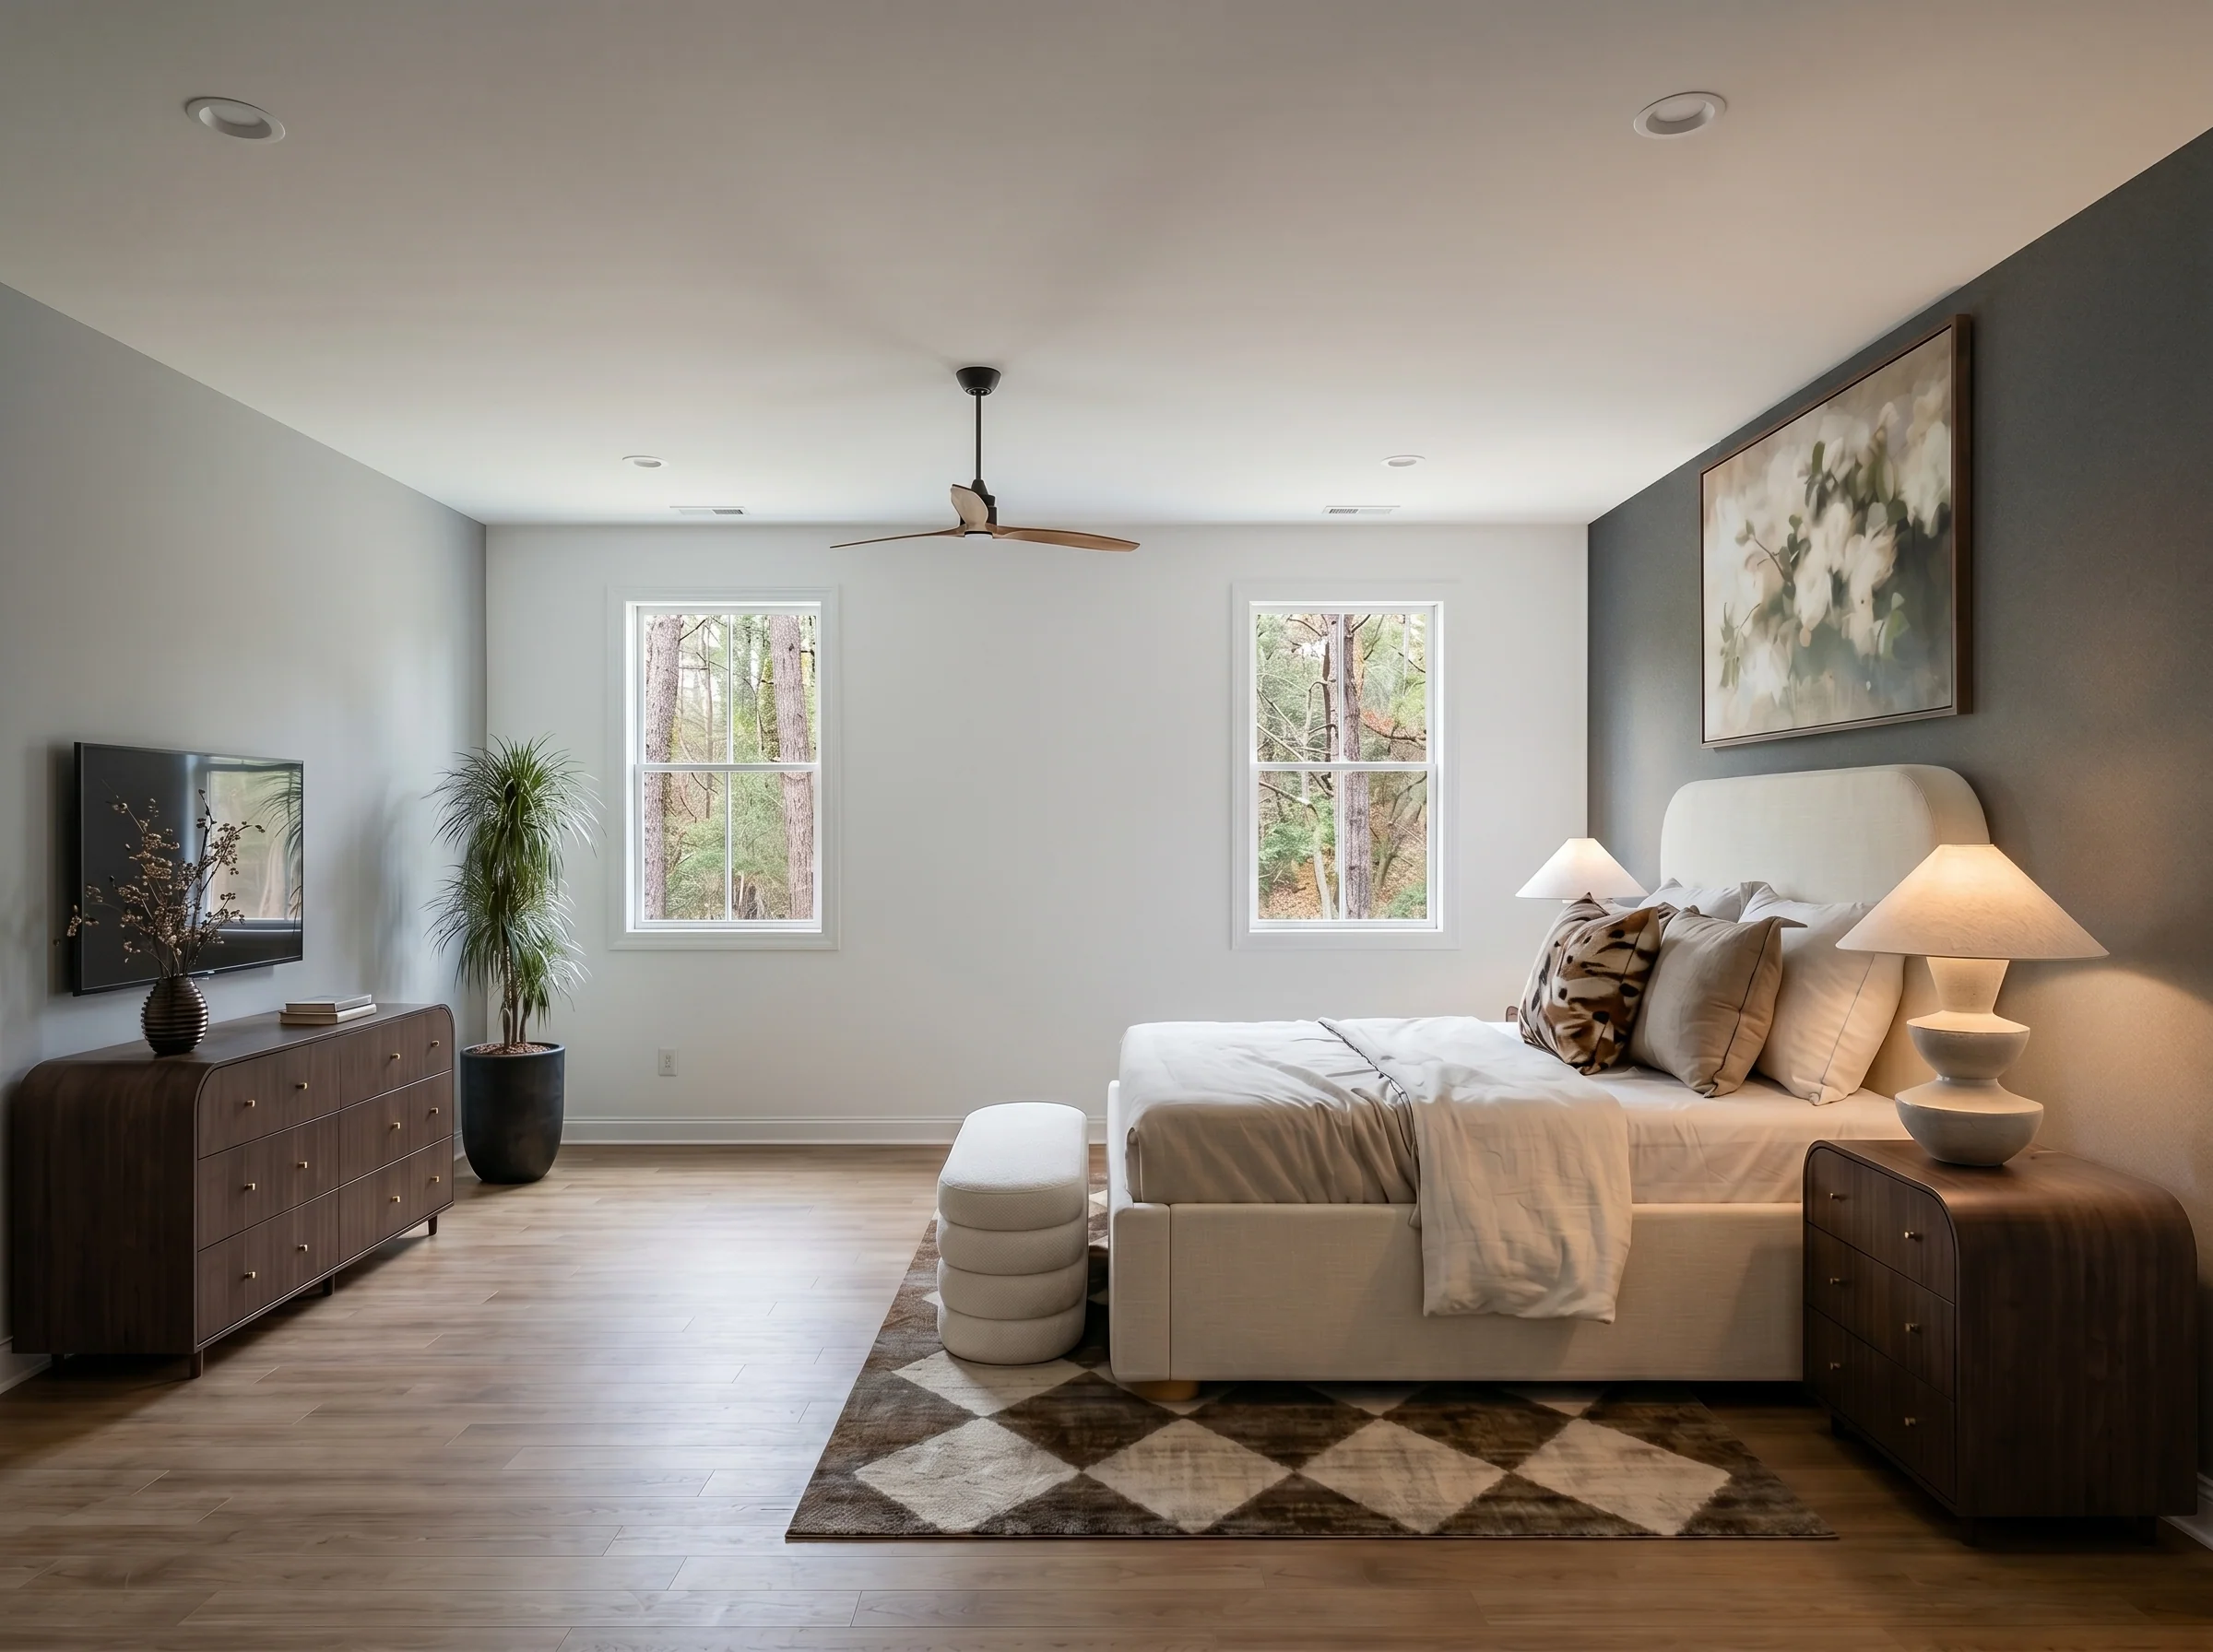
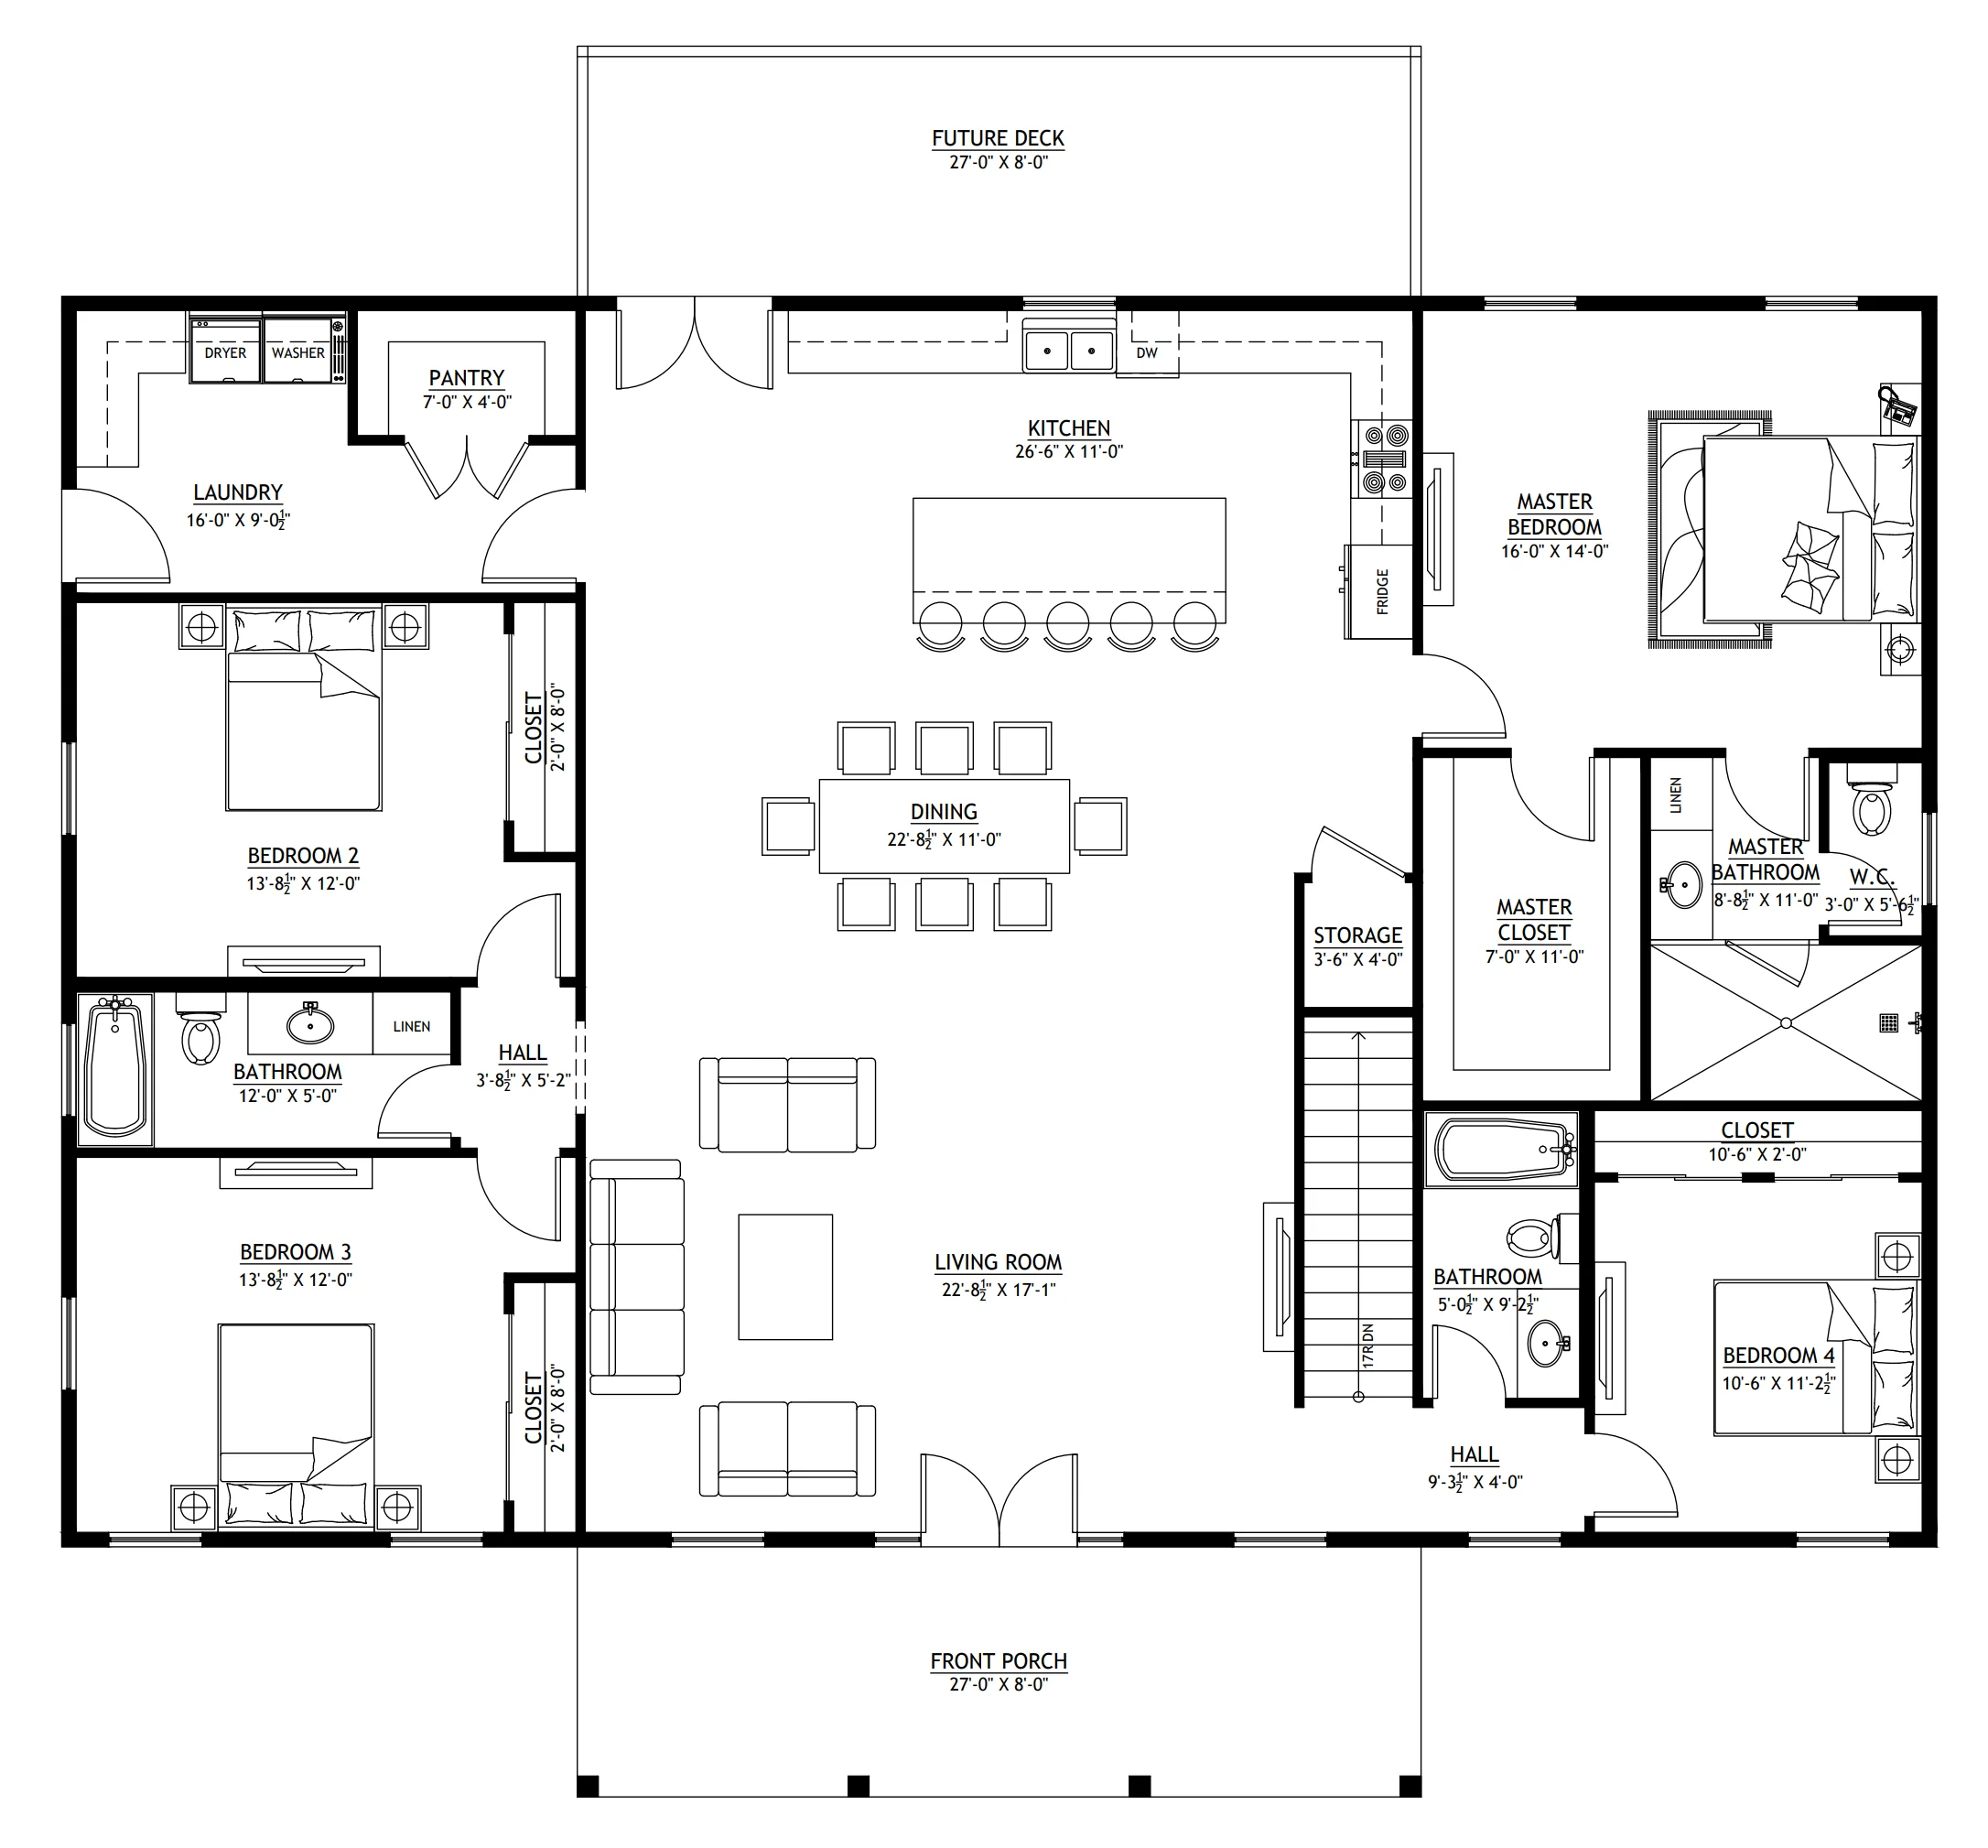
- Four well-appointed sleeping quarters include a private master retreat and three secondary bedrooms.
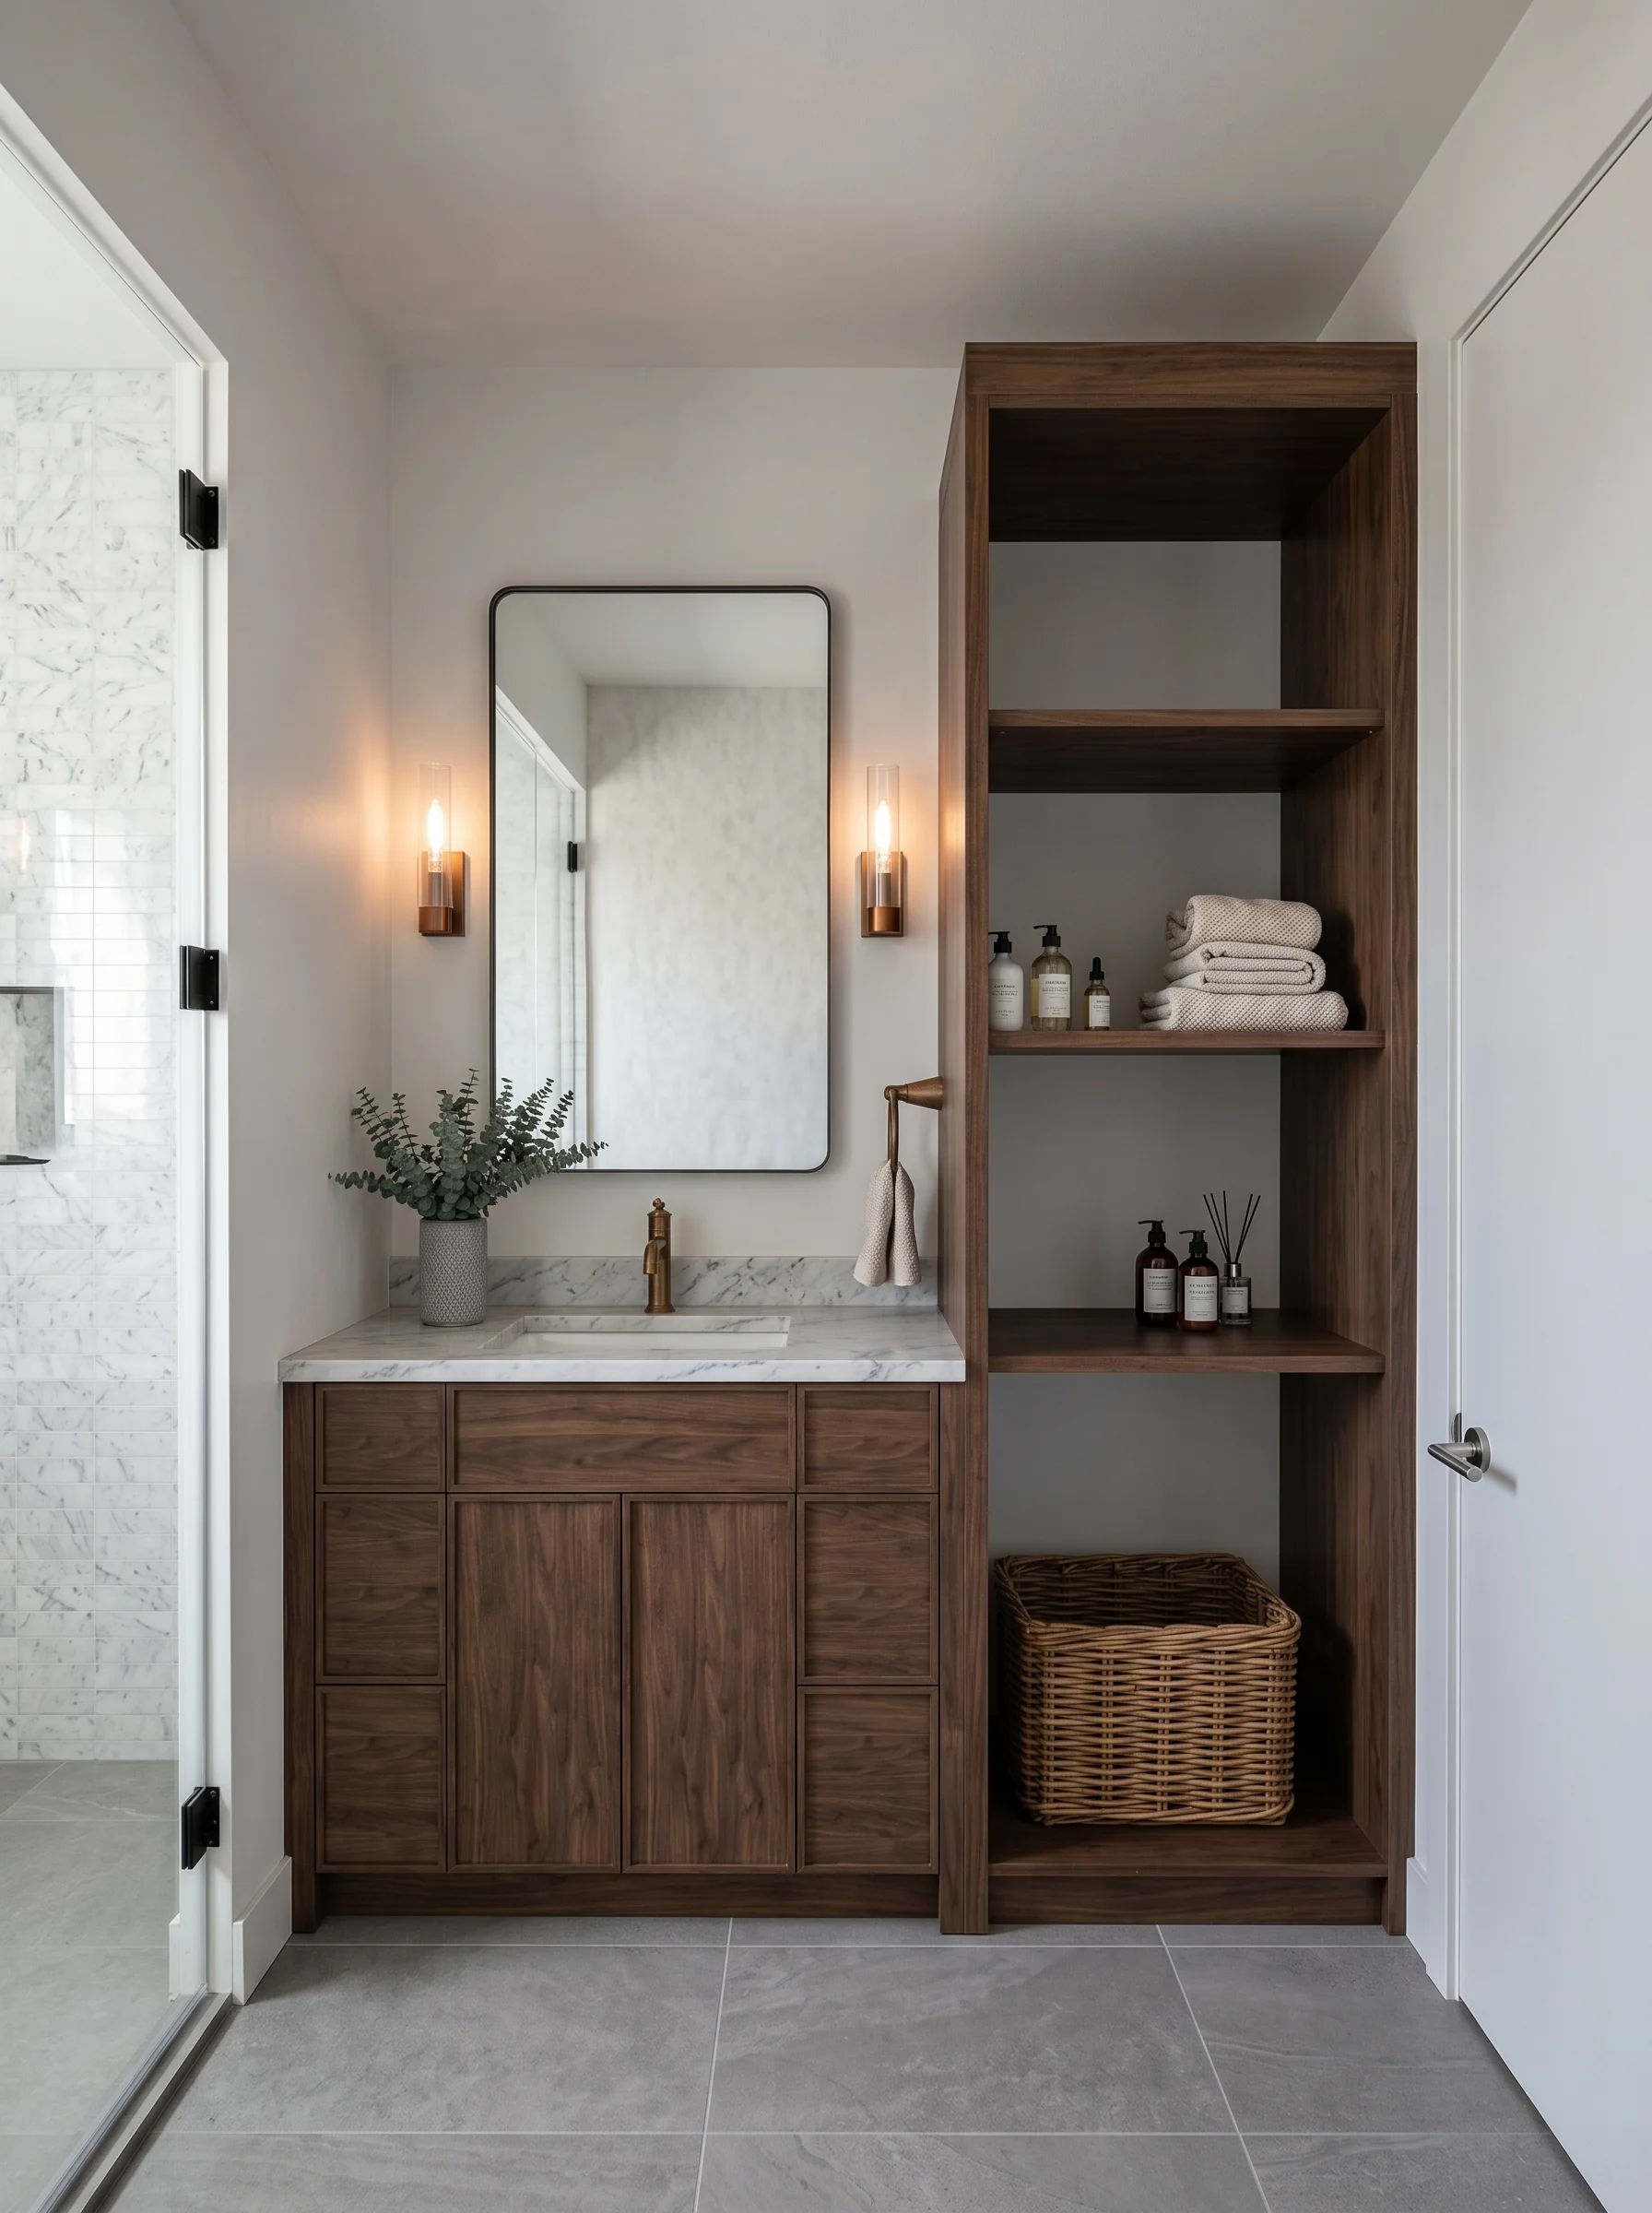
- Multiple bath facilities ensure stress-free morning routines, featuring a private master ensuite and convenient hall-access bathrooms.
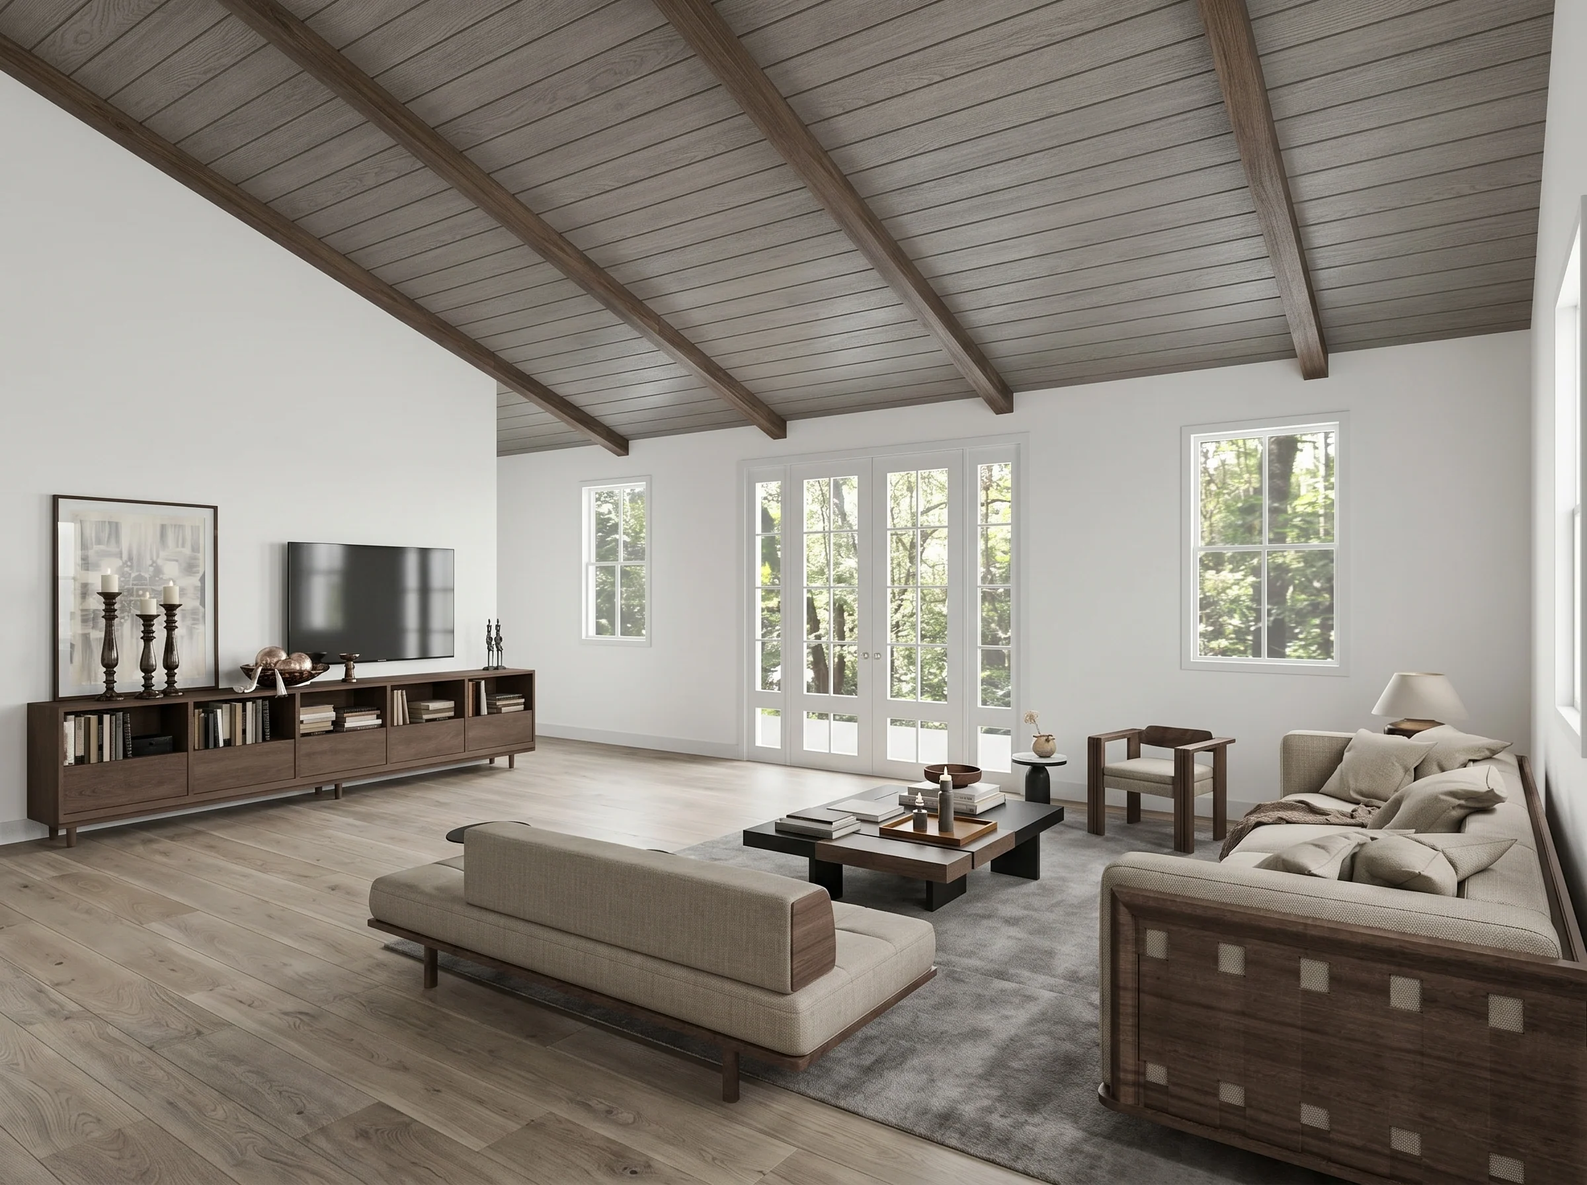
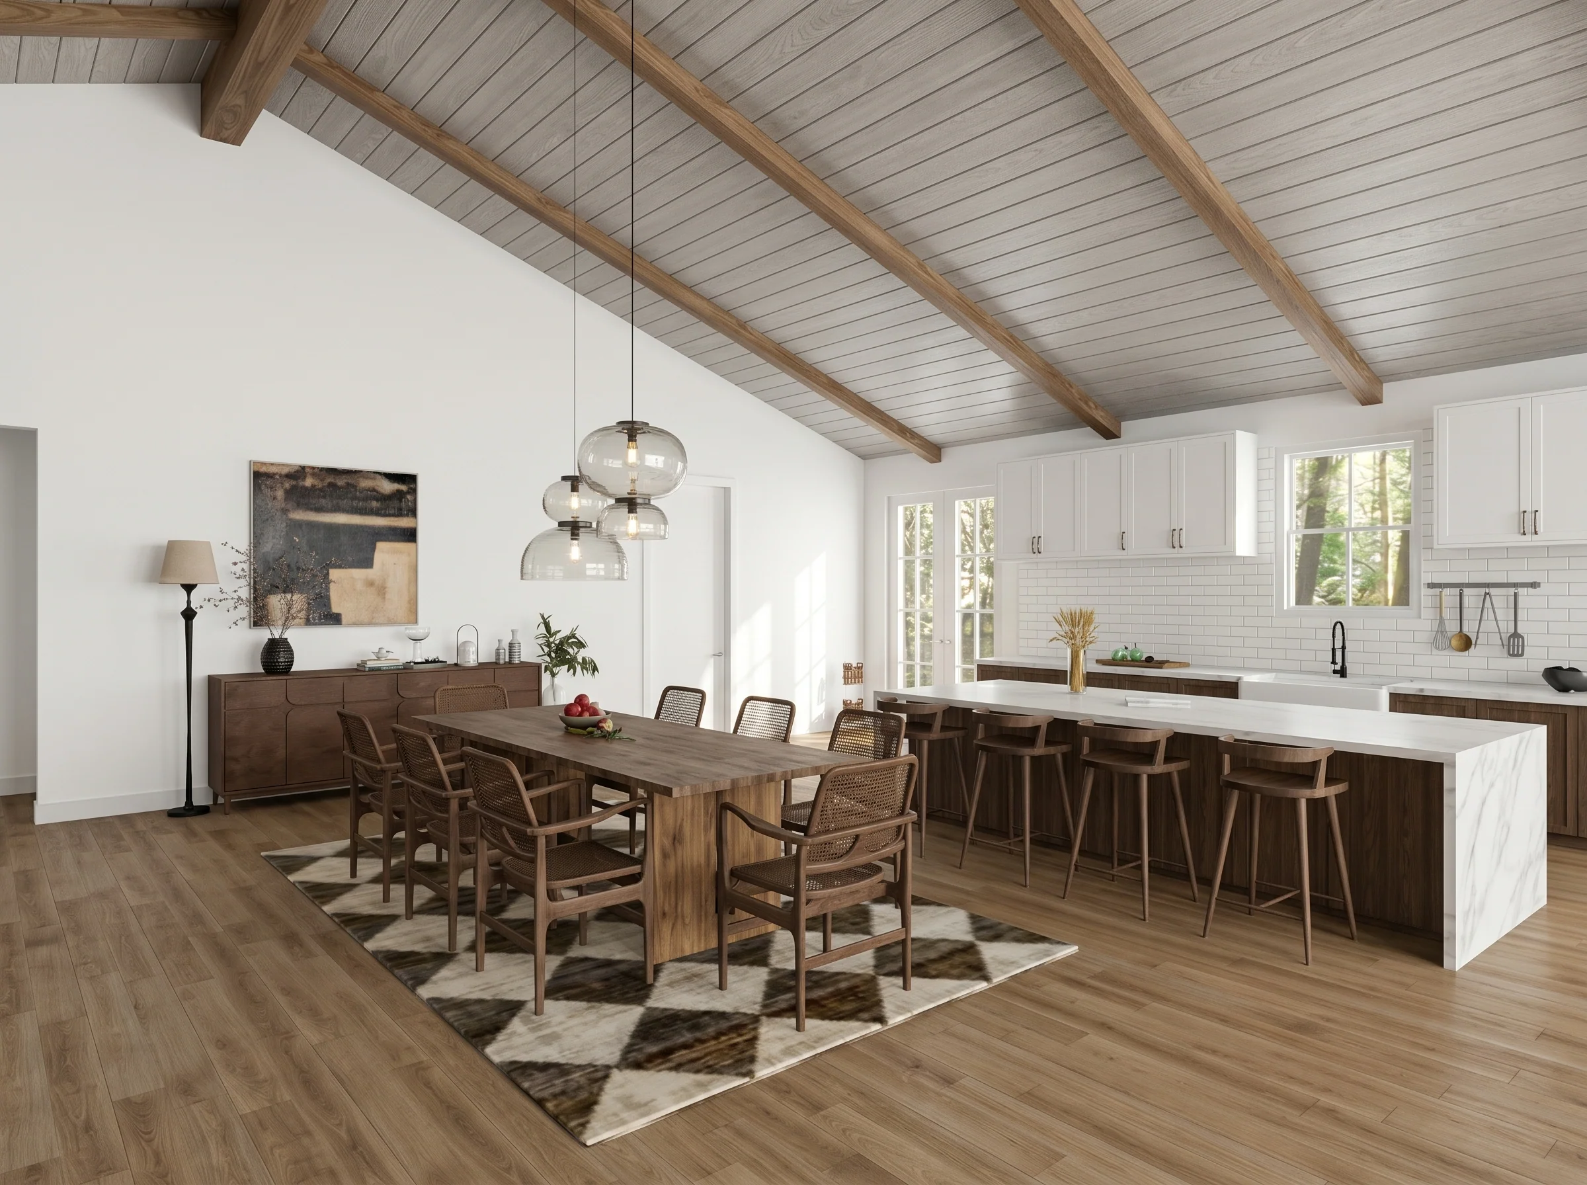
- Enormous central living room merges seamlessly with the dining area and kitchen to create a vibrant, light-filled social hub.
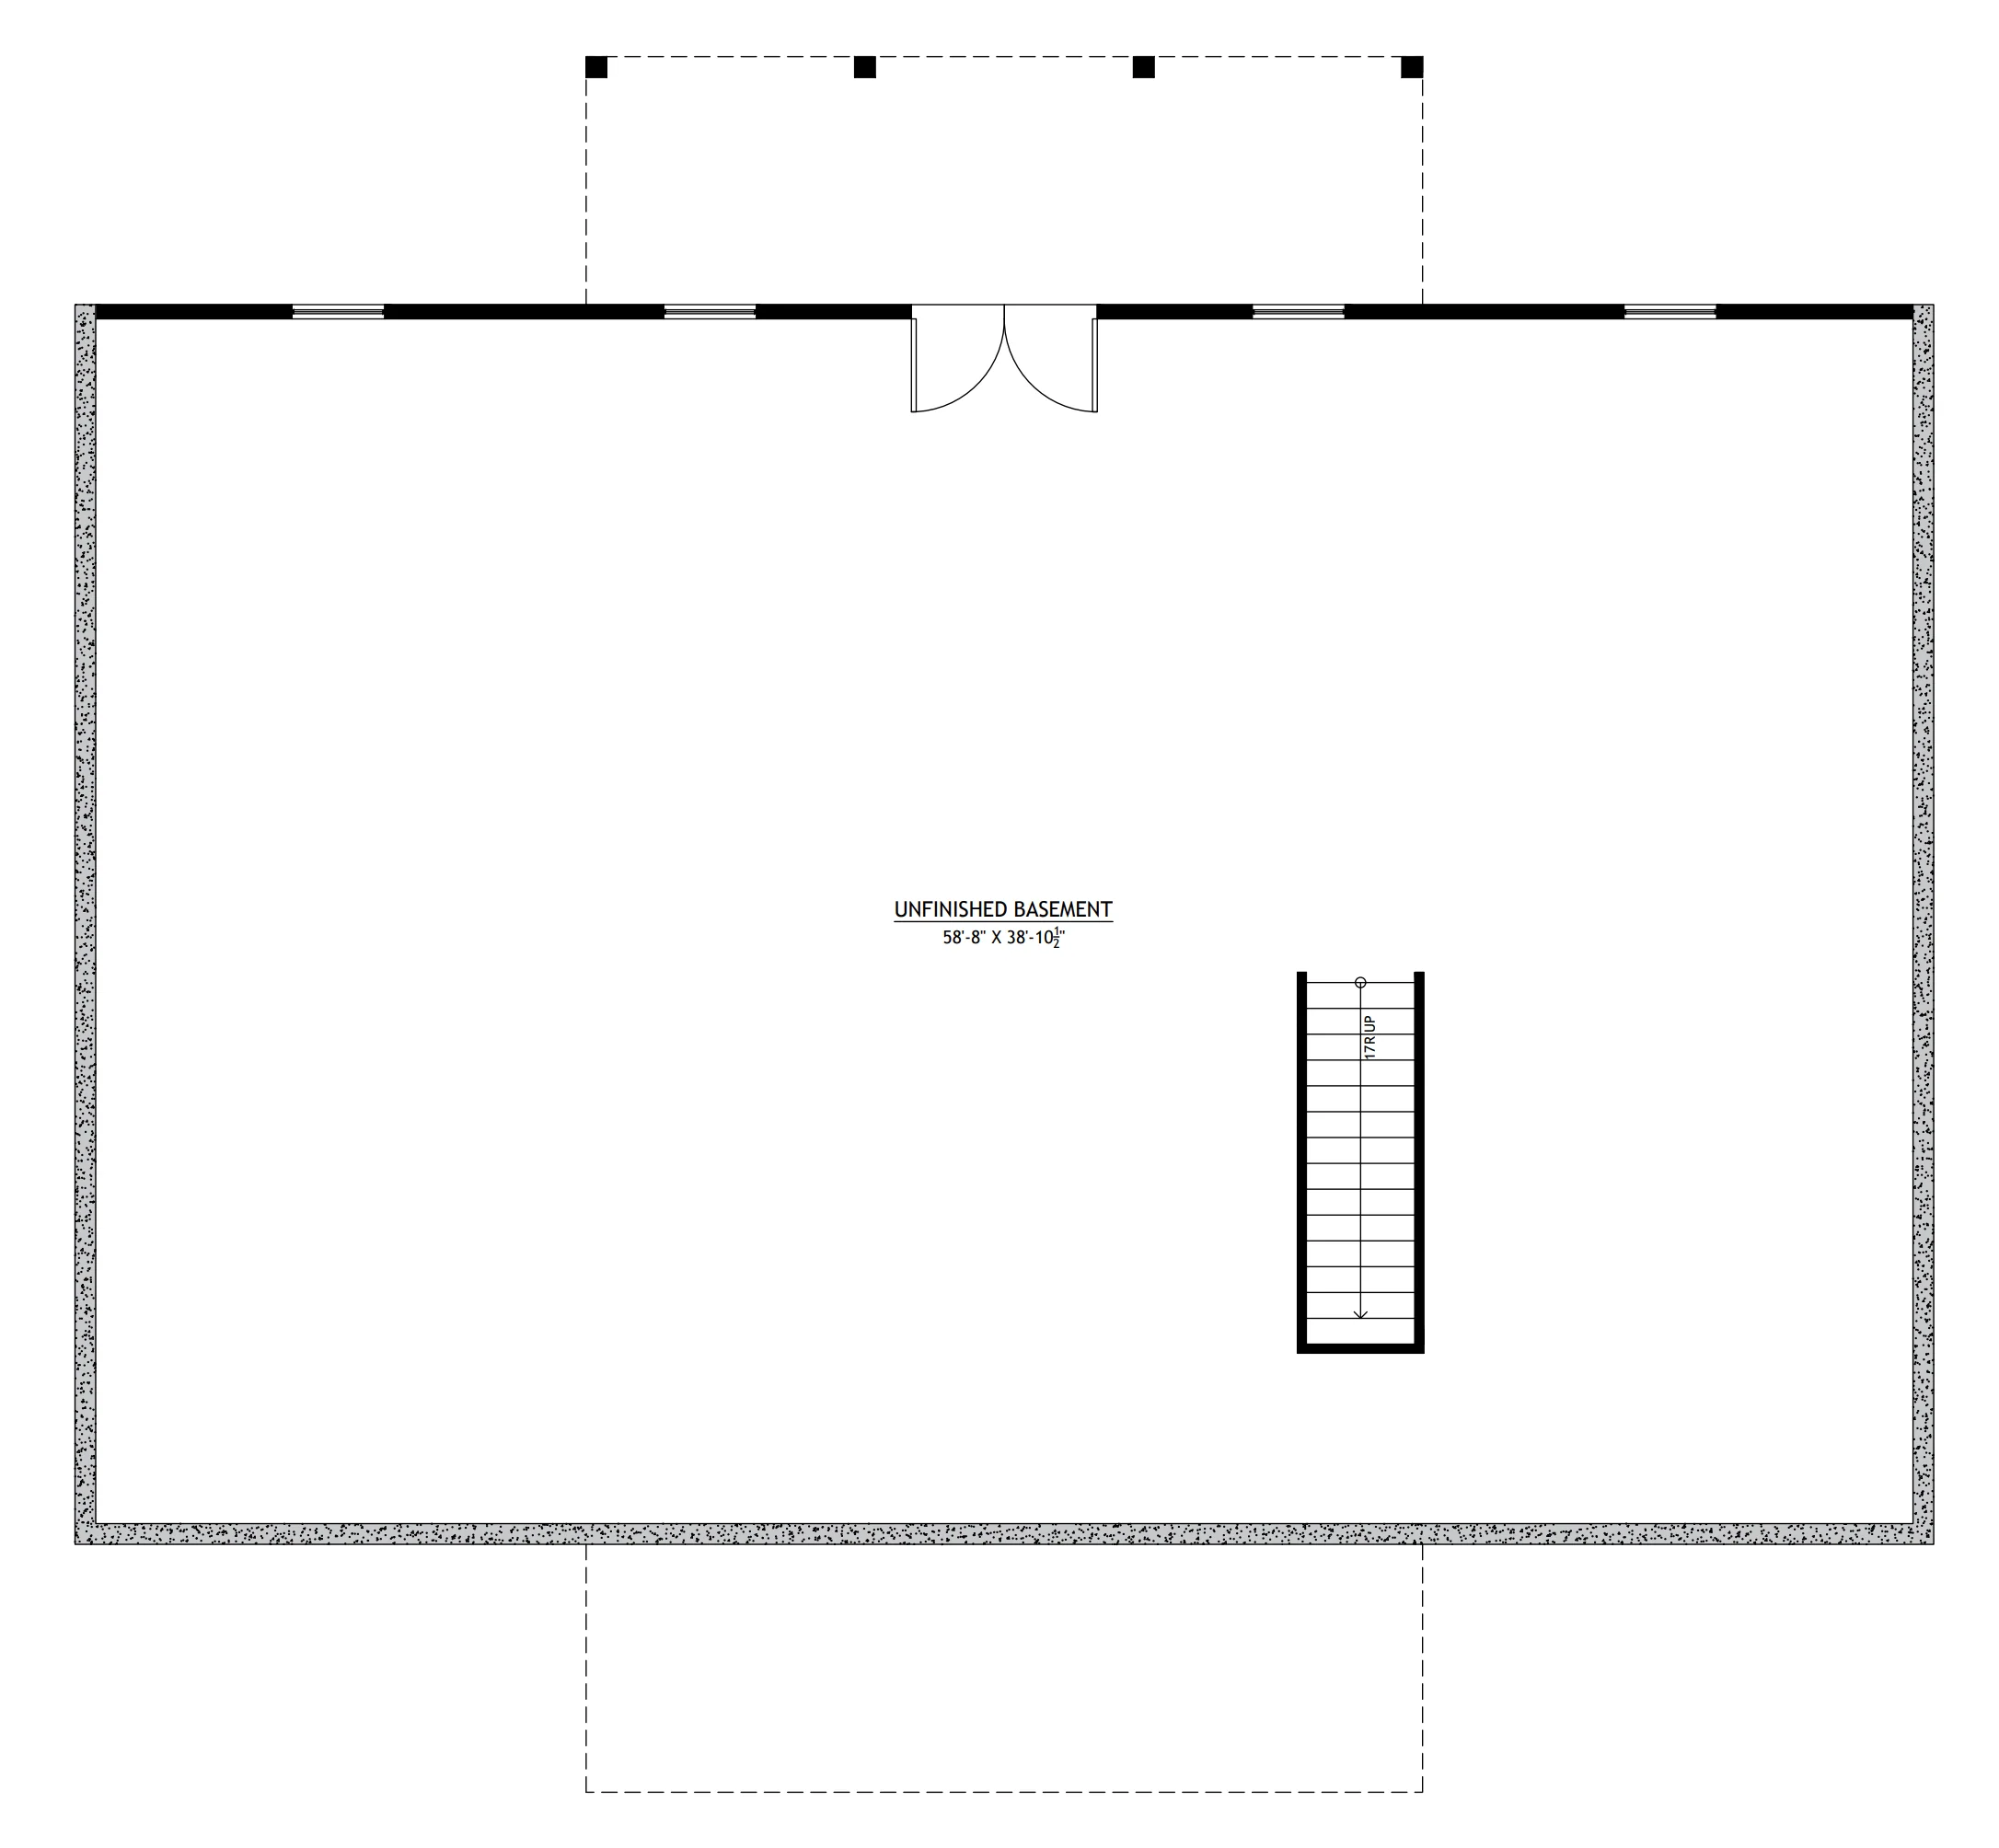
- Massive lower level matching the main footprint offers 2,400 SF of customizable space.
- Large laundry room located off the main hall provides ample space for chores and additional household storage.
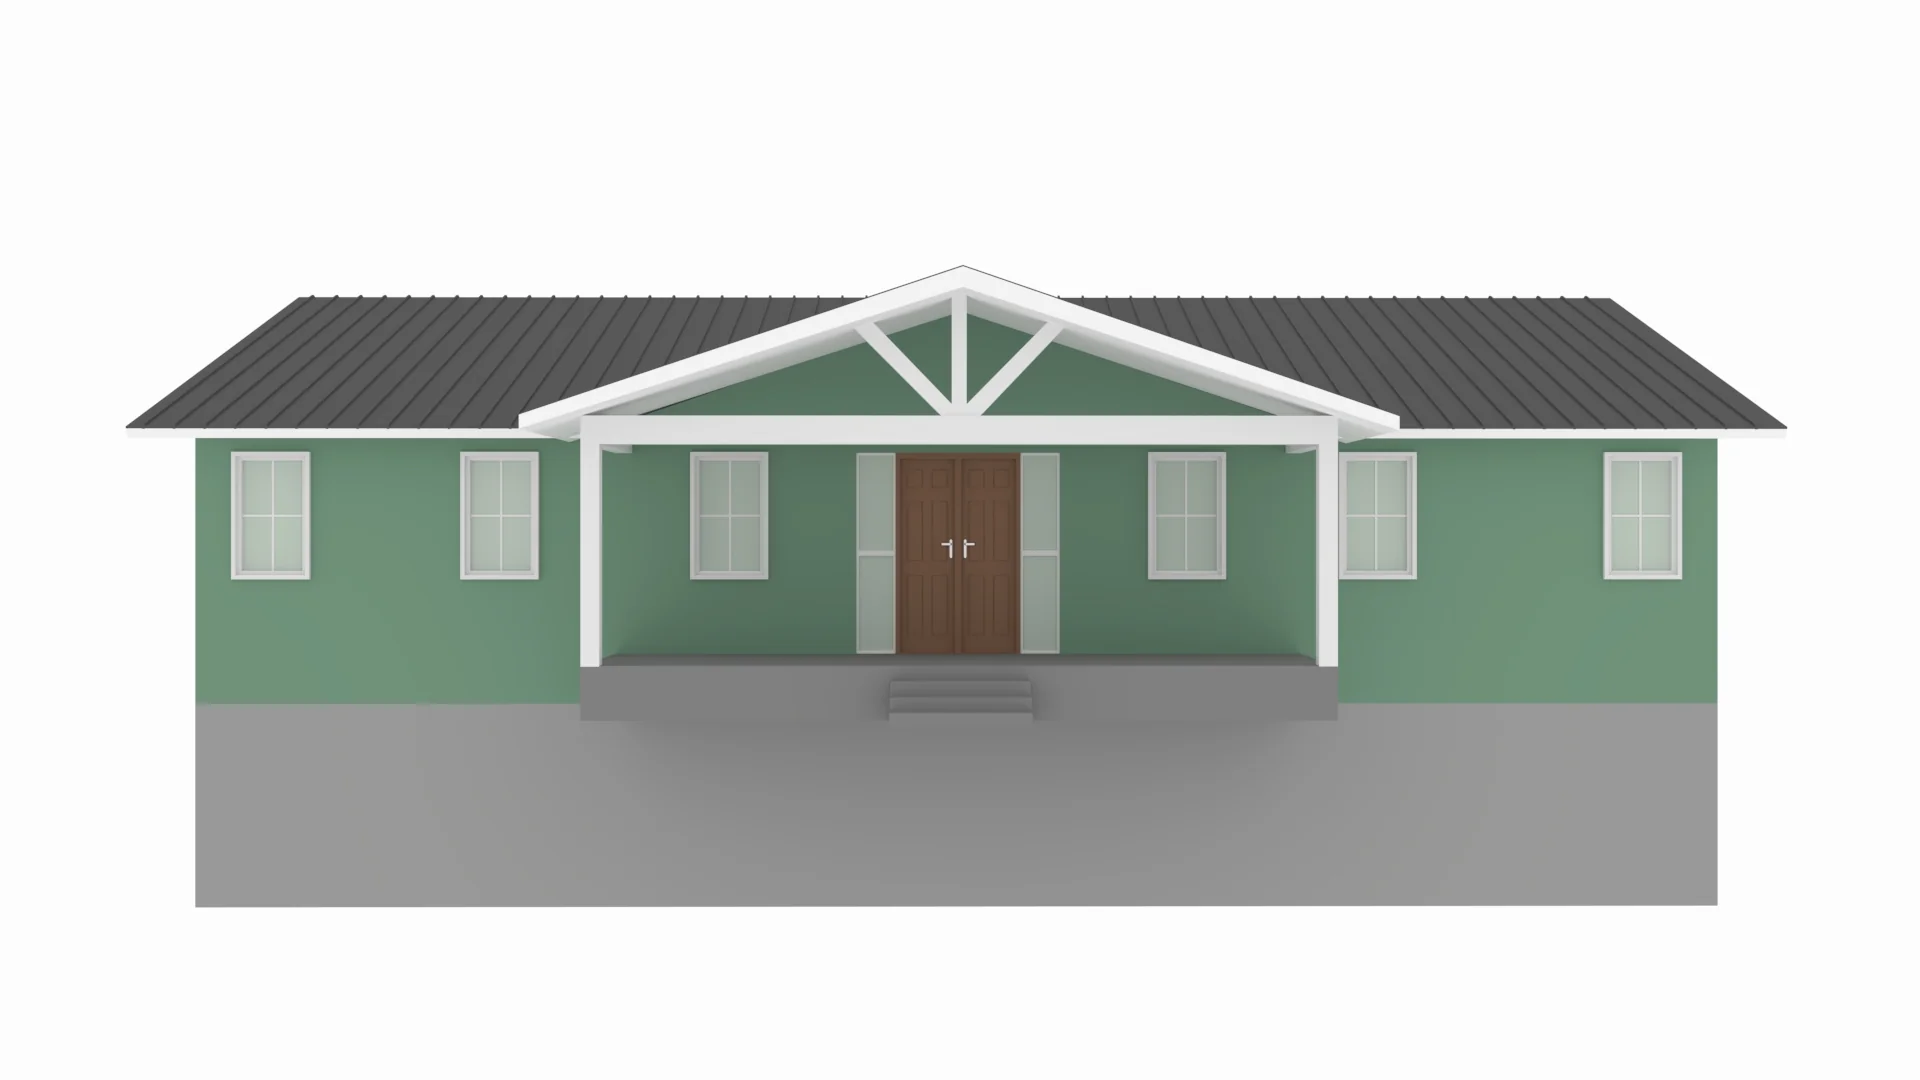
- Charming 27-foot wide sheltered entry offers the perfect spot for morning coffee or greeting neighbors.
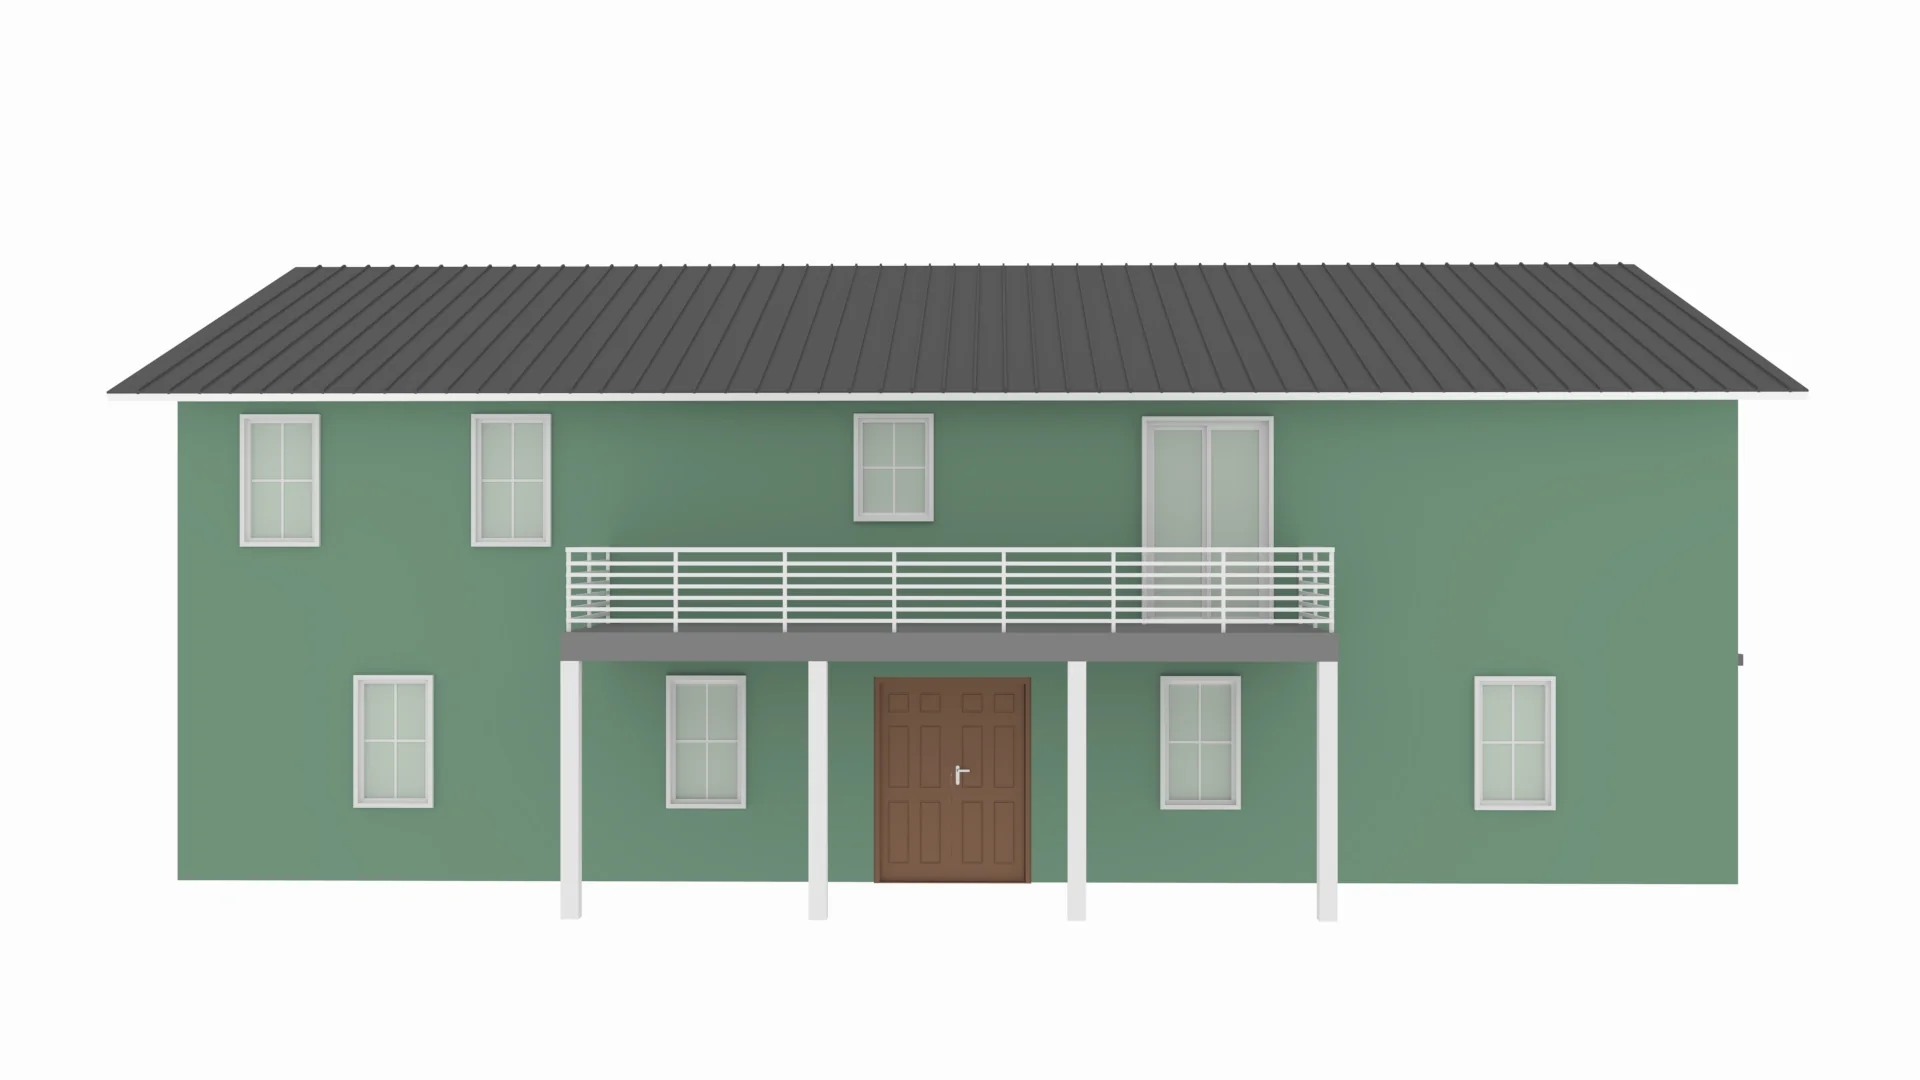
- Large rear double-door exit is perfectly positioned for a future 27' x 8' deck to enhance outdoor entertaining.
What's included in BCO-40186-T:
Cover Page
Main Floor Plan
Basement Floor Plan
Roof Plan
Front And Rear Elevation
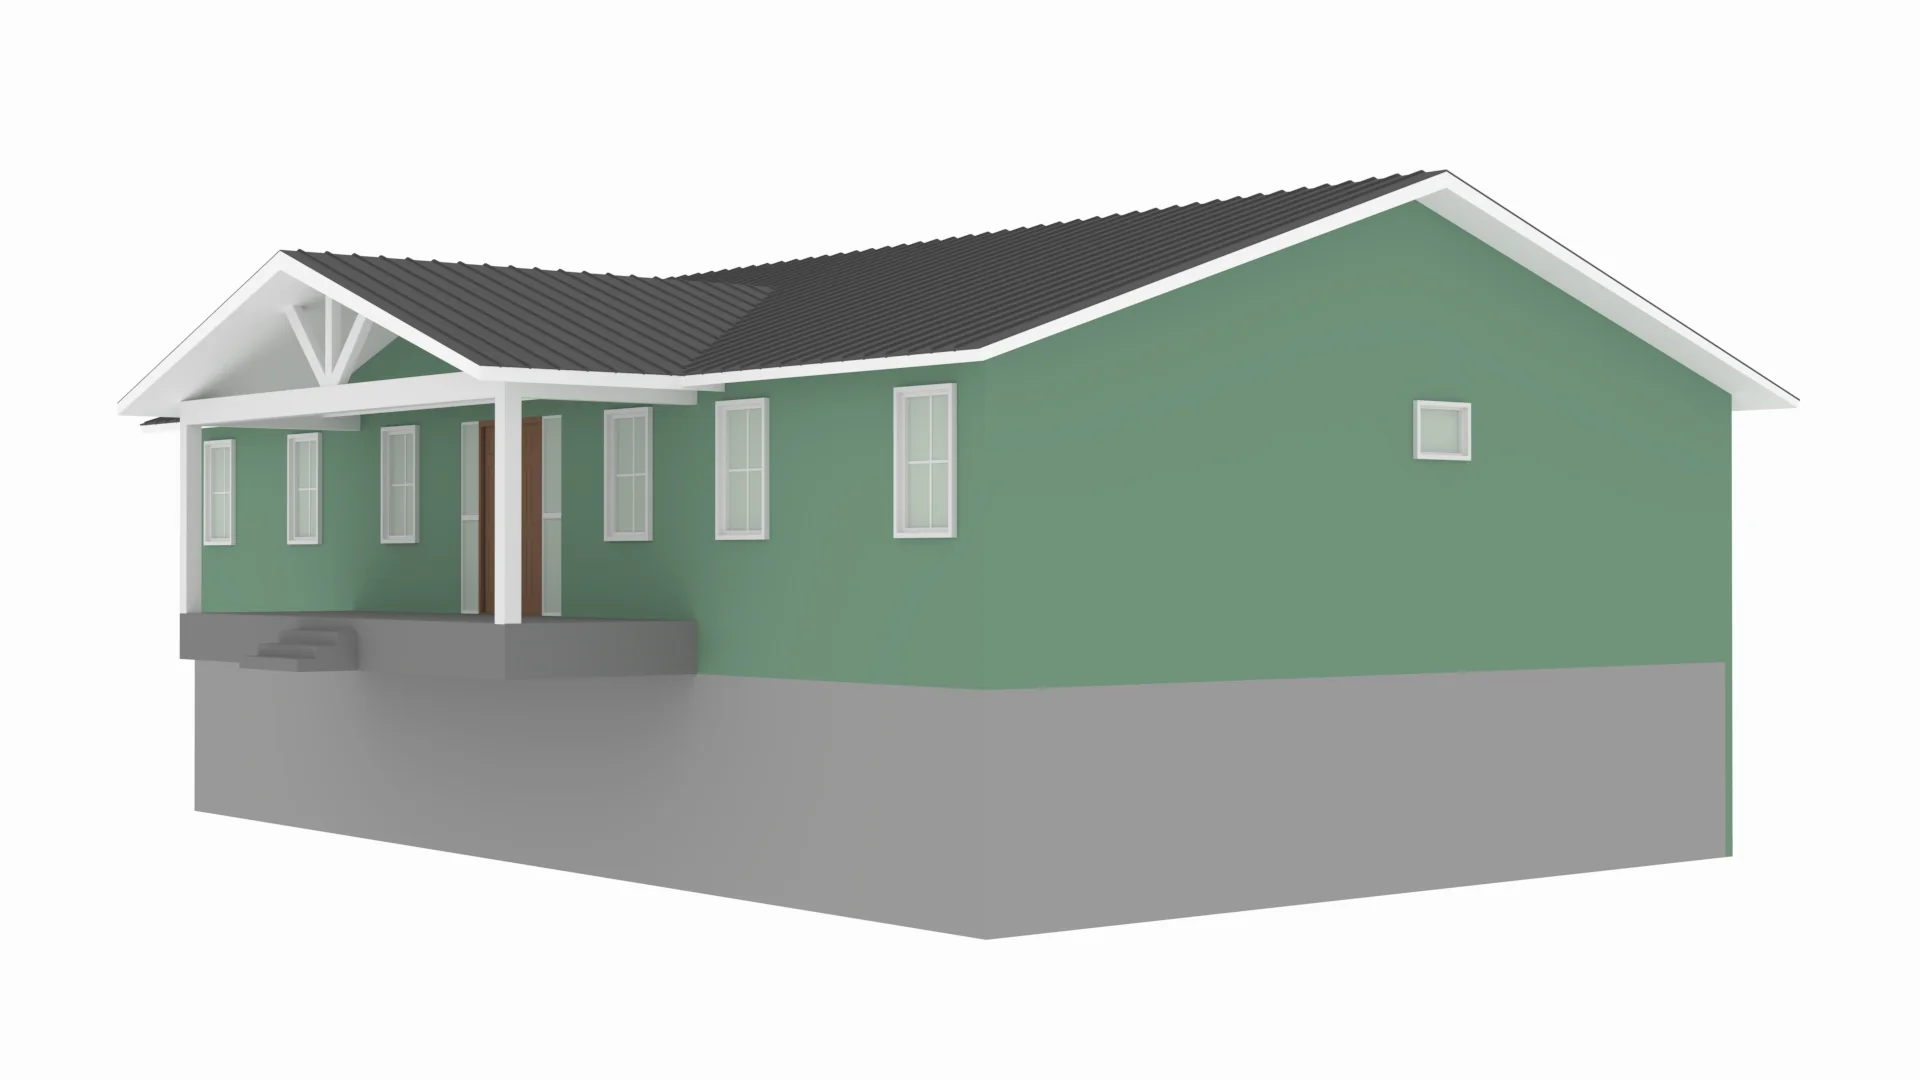
Right And Left Elevation
Main Floor Electrical Plan
Main Floor Plumbing Plan
Main Floor HVAC Plan
Roof Framing Plan
Foundation Plan
Wall Section
Lally Column Detail
For more barndominium floor plans, check out our complete collection of 4-bedroom barndominium floor plans.
Need to make changes? Submit a modification request using the button that says Modify This Plan. We will get you a free price quote within 72 hours.
Original: $849.99
-65%$849.99
$297.50More Images
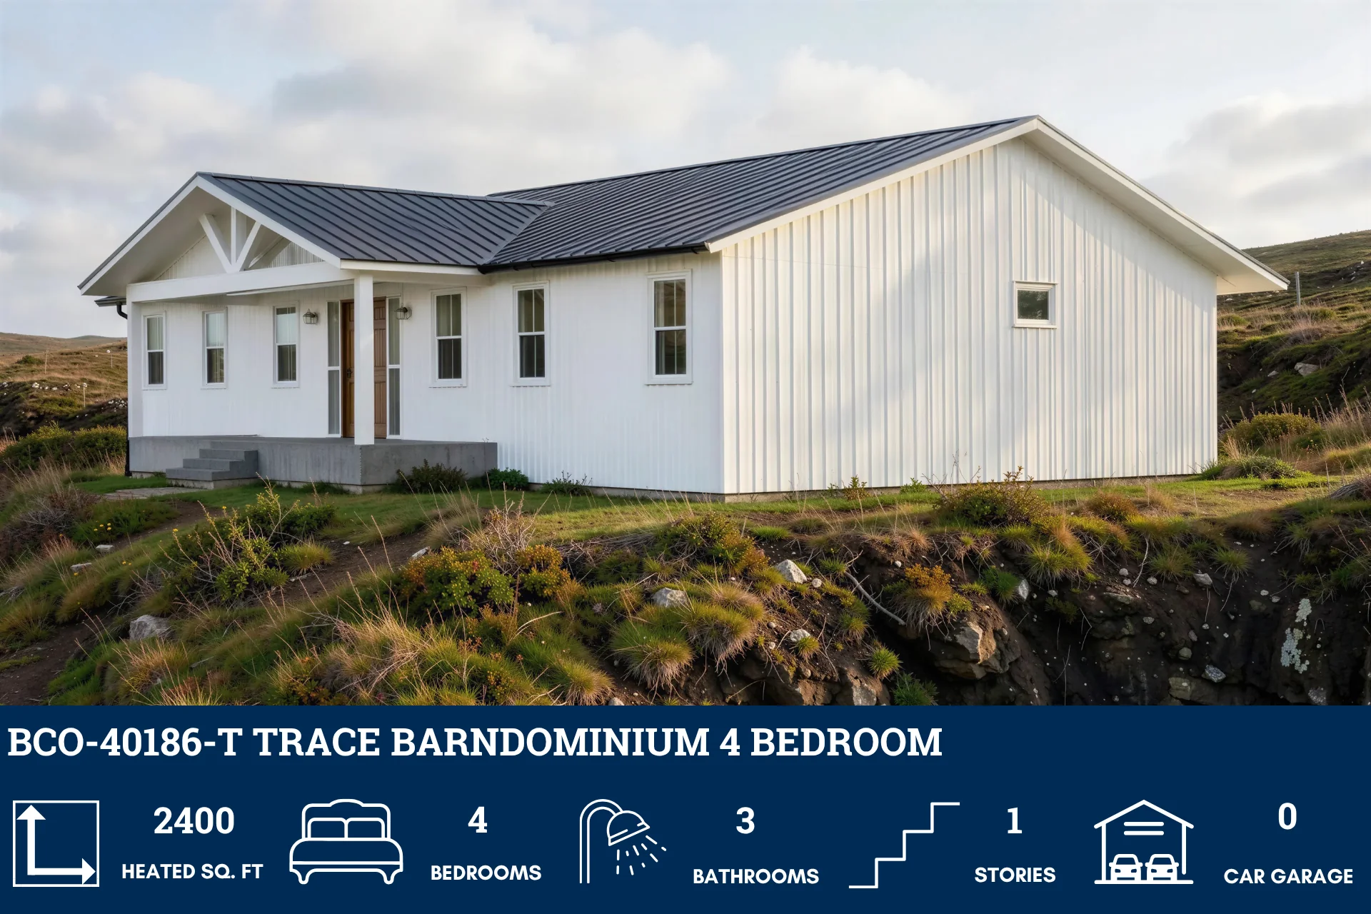
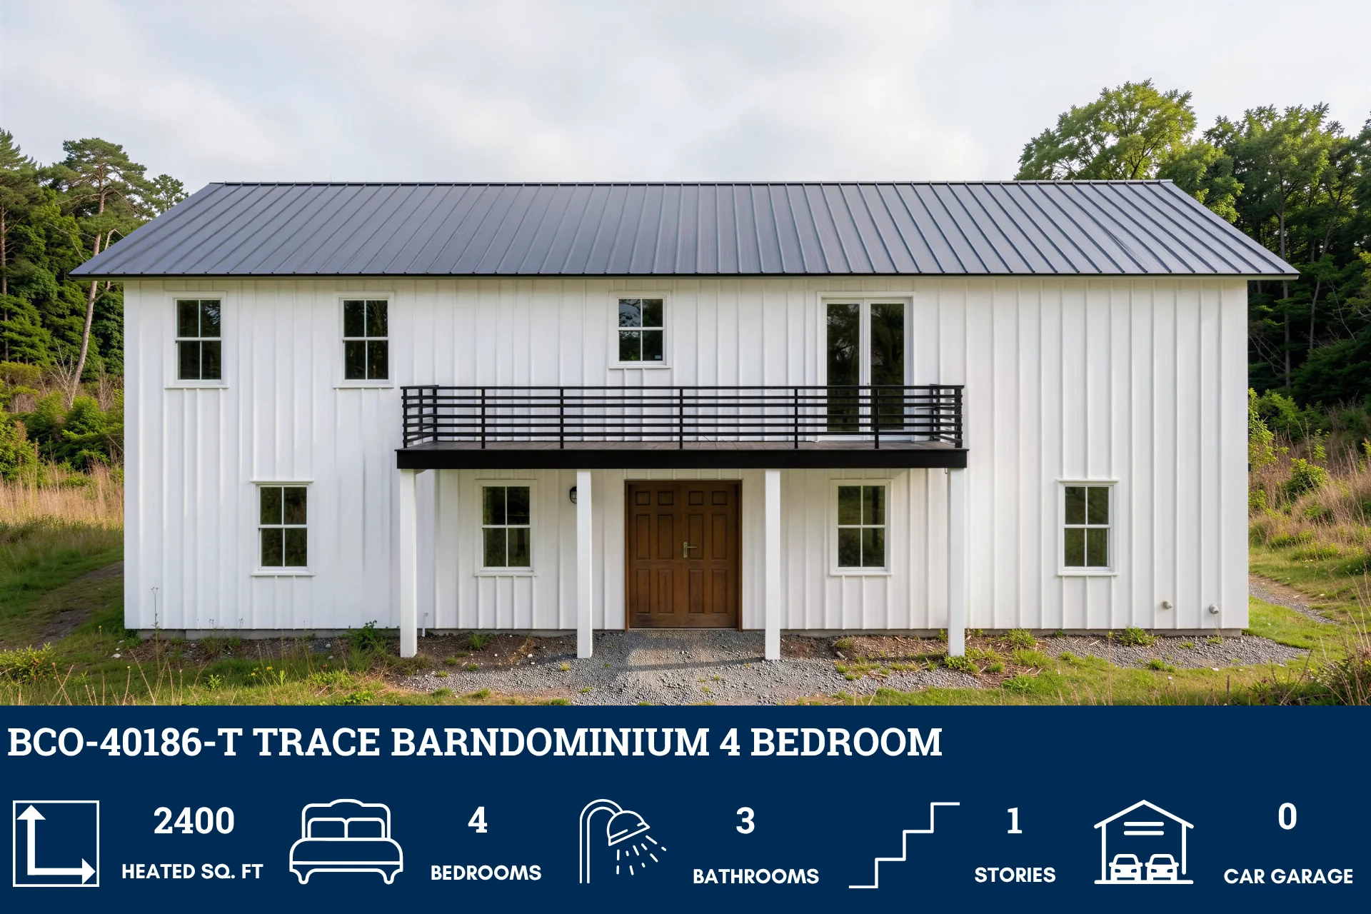
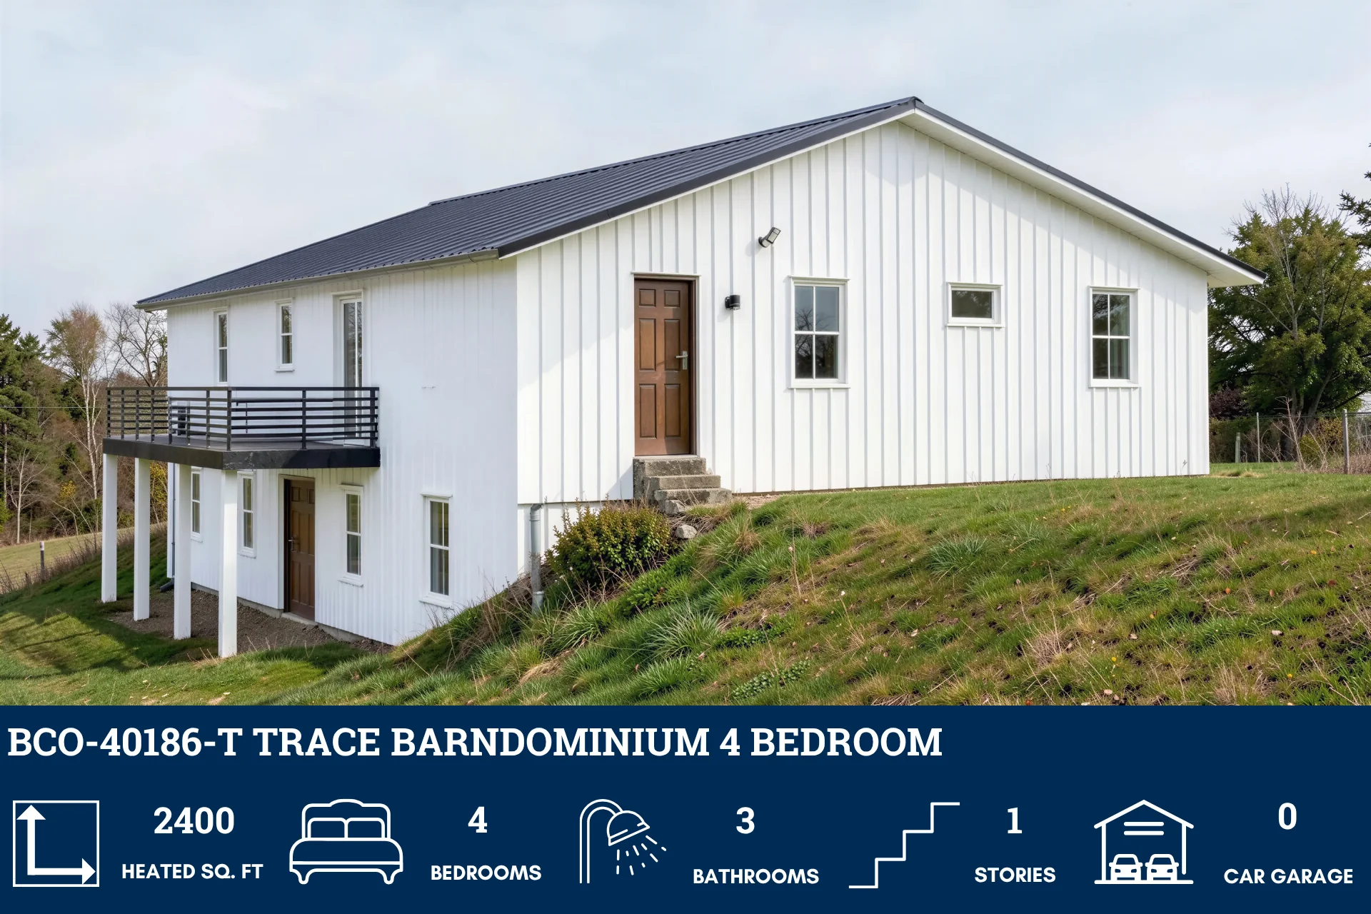
BCO-40186-T Trace Barndominium House Plan
BCO-40186-T Trace Barndominium House Plan
About this barndominium house plan:
- 2400 Heated Square Feet
- 40x60 Living space dimension
- 4 Bedrooms
- 3 Bathrooms
- Single Story
- Open concept
- Laundry room
- Pantry
- Walkout Basement
- Front porch
- Versatile 2,400 SF barndominium that combines spacious main-level living with the massive potential of an unfinished basement.
- Four well-appointed sleeping quarters include a private master retreat and three secondary bedrooms.
- Multiple bath facilities ensure stress-free morning routines, featuring a private master ensuite and convenient hall-access bathrooms.
- Enormous central living room merges seamlessly with the dining area and kitchen to create a vibrant, light-filled social hub.
- Massive lower level matching the main footprint offers 2,400 SF of customizable space.
- Large laundry room located off the main hall provides ample space for chores and additional household storage.
- Charming 27-foot wide sheltered entry offers the perfect spot for morning coffee or greeting neighbors.
- Large rear double-door exit is perfectly positioned for a future 27' x 8' deck to enhance outdoor entertaining.
What's included in BCO-40186-T:
Cover Page
Main Floor Plan
Basement Floor Plan
Roof Plan
Front And Rear Elevation
Right And Left Elevation
Main Floor Electrical Plan
Main Floor Plumbing Plan
Main Floor HVAC Plan
Roof Framing Plan
Foundation Plan
Wall Section
Lally Column Detail
For more barndominium floor plans, check out our complete collection of 4-bedroom barndominium floor plans.
Need to make changes? Submit a modification request using the button that says Modify This Plan. We will get you a free price quote within 72 hours.
Product Information
Product Information
Shipping & Returns
Shipping & Returns
Description
BCO-40186-T Trace Barndominium House Plan
About this barndominium house plan:
- 2400 Heated Square Feet
- 40x60 Living space dimension
- 4 Bedrooms
- 3 Bathrooms
- Single Story
- Open concept
- Laundry room
- Pantry
- Walkout Basement
- Front porch
- Versatile 2,400 SF barndominium that combines spacious main-level living with the massive potential of an unfinished basement.
- Four well-appointed sleeping quarters include a private master retreat and three secondary bedrooms.
- Multiple bath facilities ensure stress-free morning routines, featuring a private master ensuite and convenient hall-access bathrooms.
- Enormous central living room merges seamlessly with the dining area and kitchen to create a vibrant, light-filled social hub.
- Massive lower level matching the main footprint offers 2,400 SF of customizable space.
- Large laundry room located off the main hall provides ample space for chores and additional household storage.
- Charming 27-foot wide sheltered entry offers the perfect spot for morning coffee or greeting neighbors.
- Large rear double-door exit is perfectly positioned for a future 27' x 8' deck to enhance outdoor entertaining.
What's included in BCO-40186-T:
Cover Page
Main Floor Plan
Basement Floor Plan
Roof Plan
Front And Rear Elevation
Right And Left Elevation
Main Floor Electrical Plan
Main Floor Plumbing Plan
Main Floor HVAC Plan
Roof Framing Plan
Foundation Plan
Wall Section
Lally Column Detail
For more barndominium floor plans, check out our complete collection of 4-bedroom barndominium floor plans.
Need to make changes? Submit a modification request using the button that says Modify This Plan. We will get you a free price quote within 72 hours.























