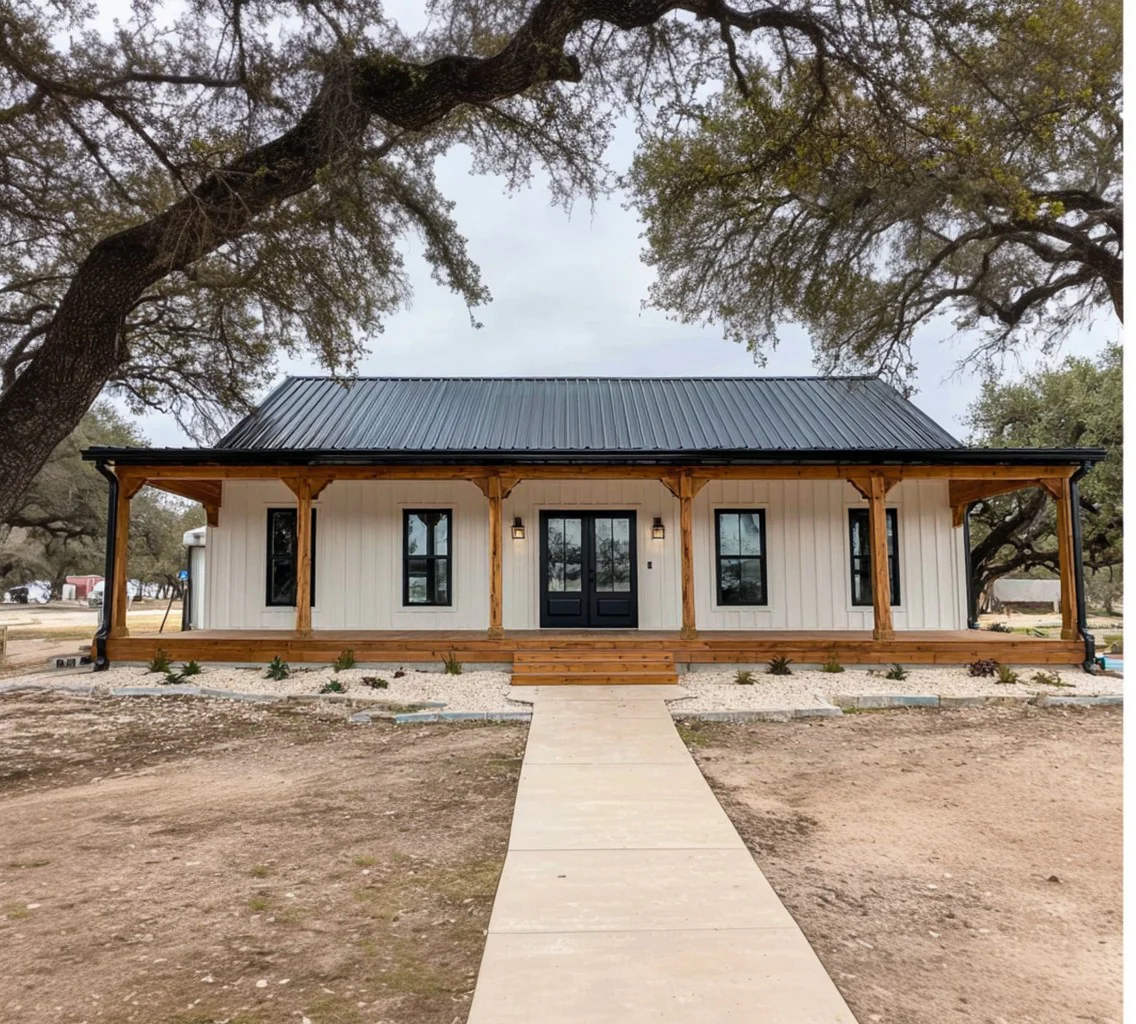
BCO-40205 Barry Barndominium House Plan
BCO-40205 Barry Barndominium House Plan
About this barndominium house plan:
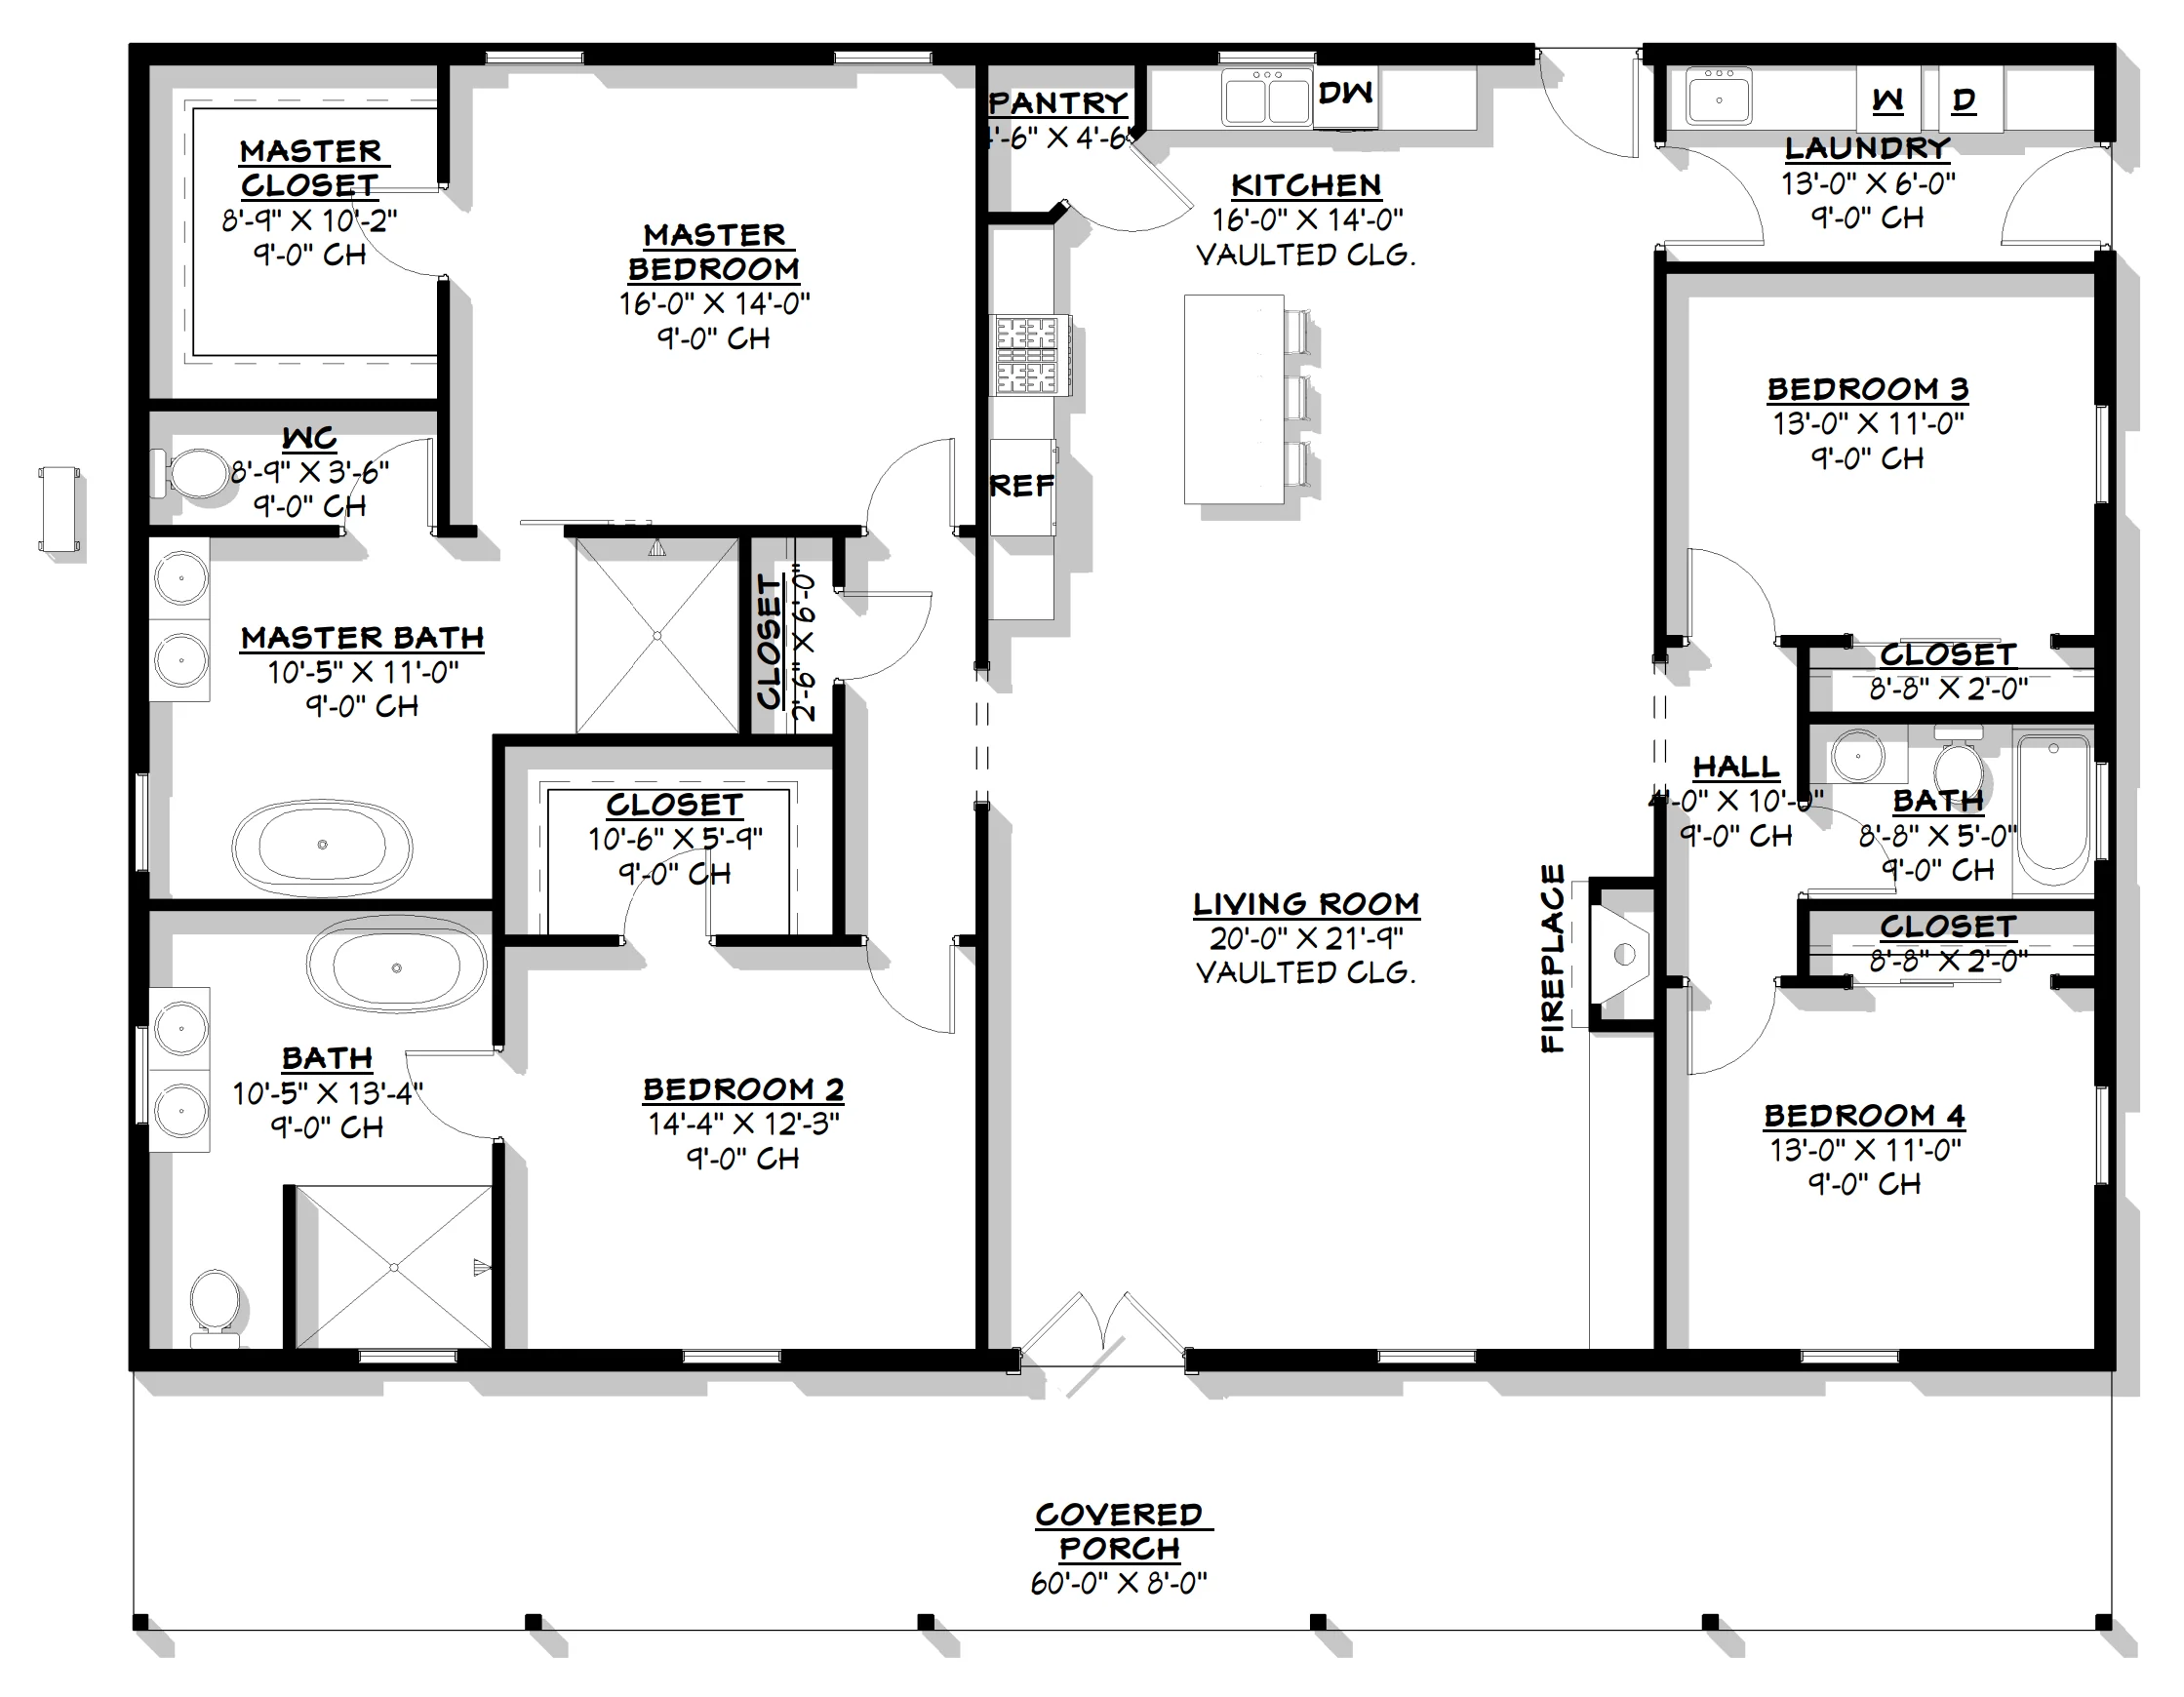
- 2400 Heated Square Feet
- 4 Bedrooms
- 3 Bathrooms
- Single Story
- Open concept
- Walk-in Pantry
- Laundry room
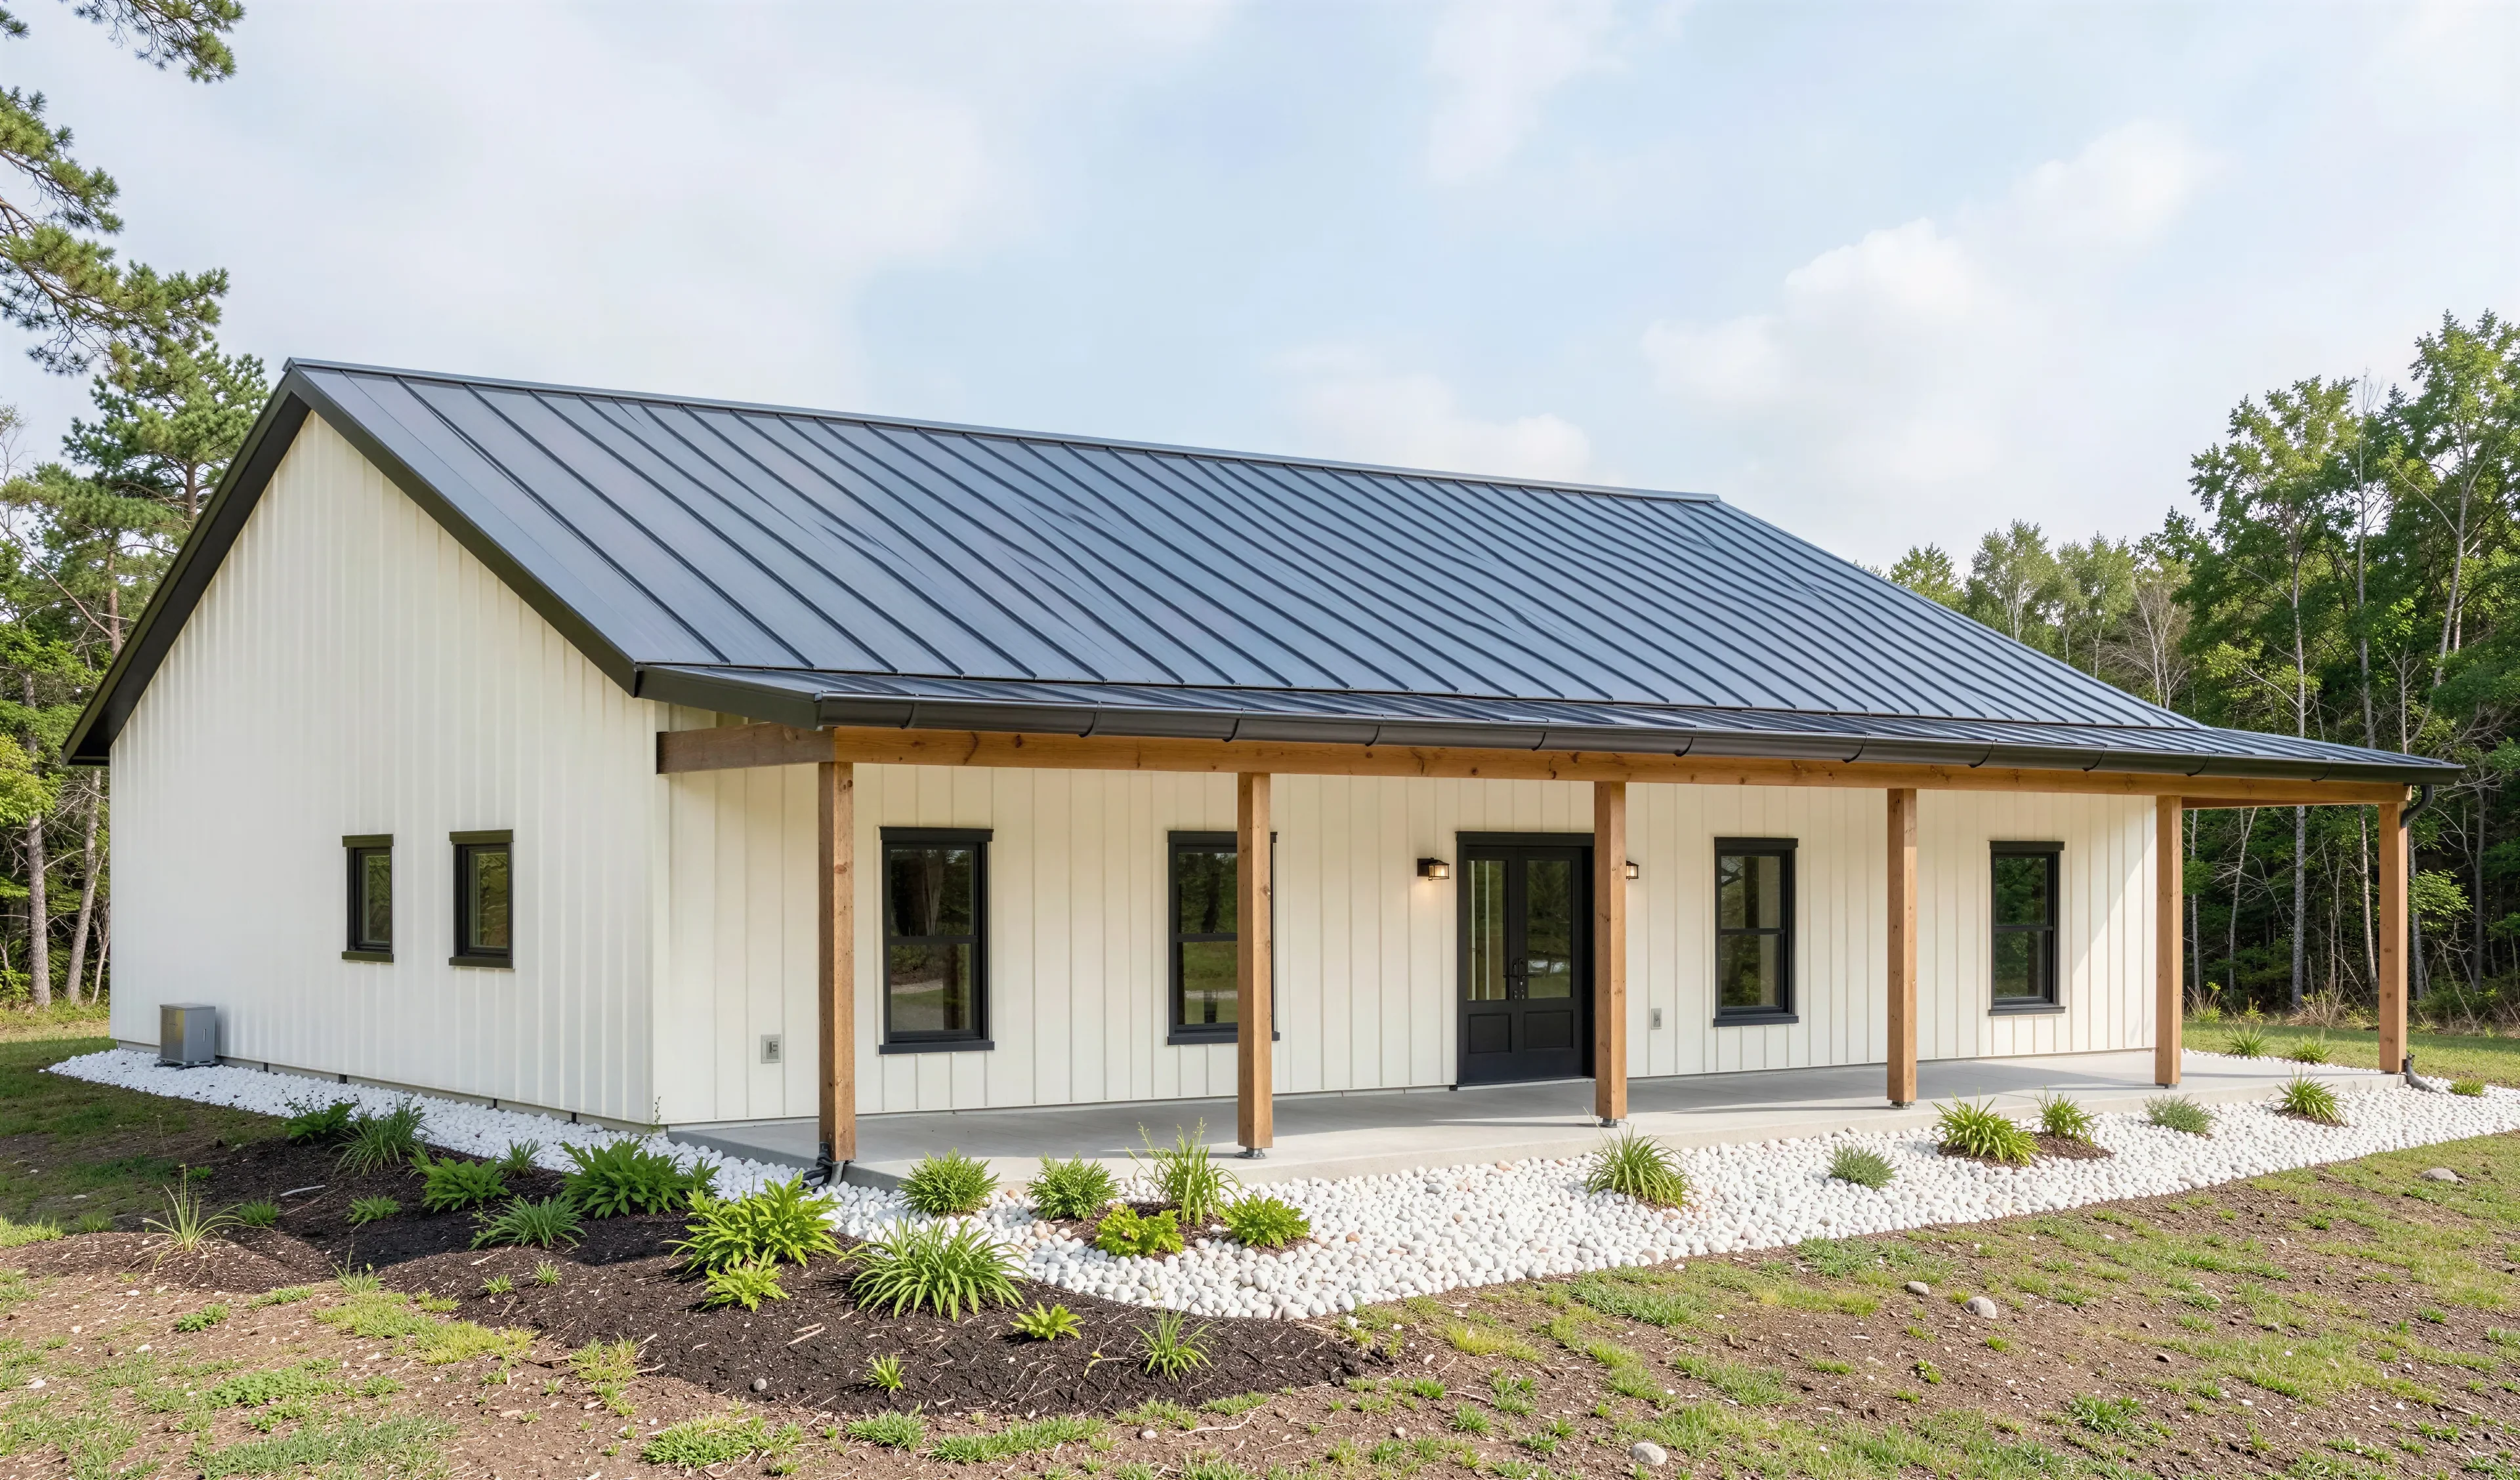
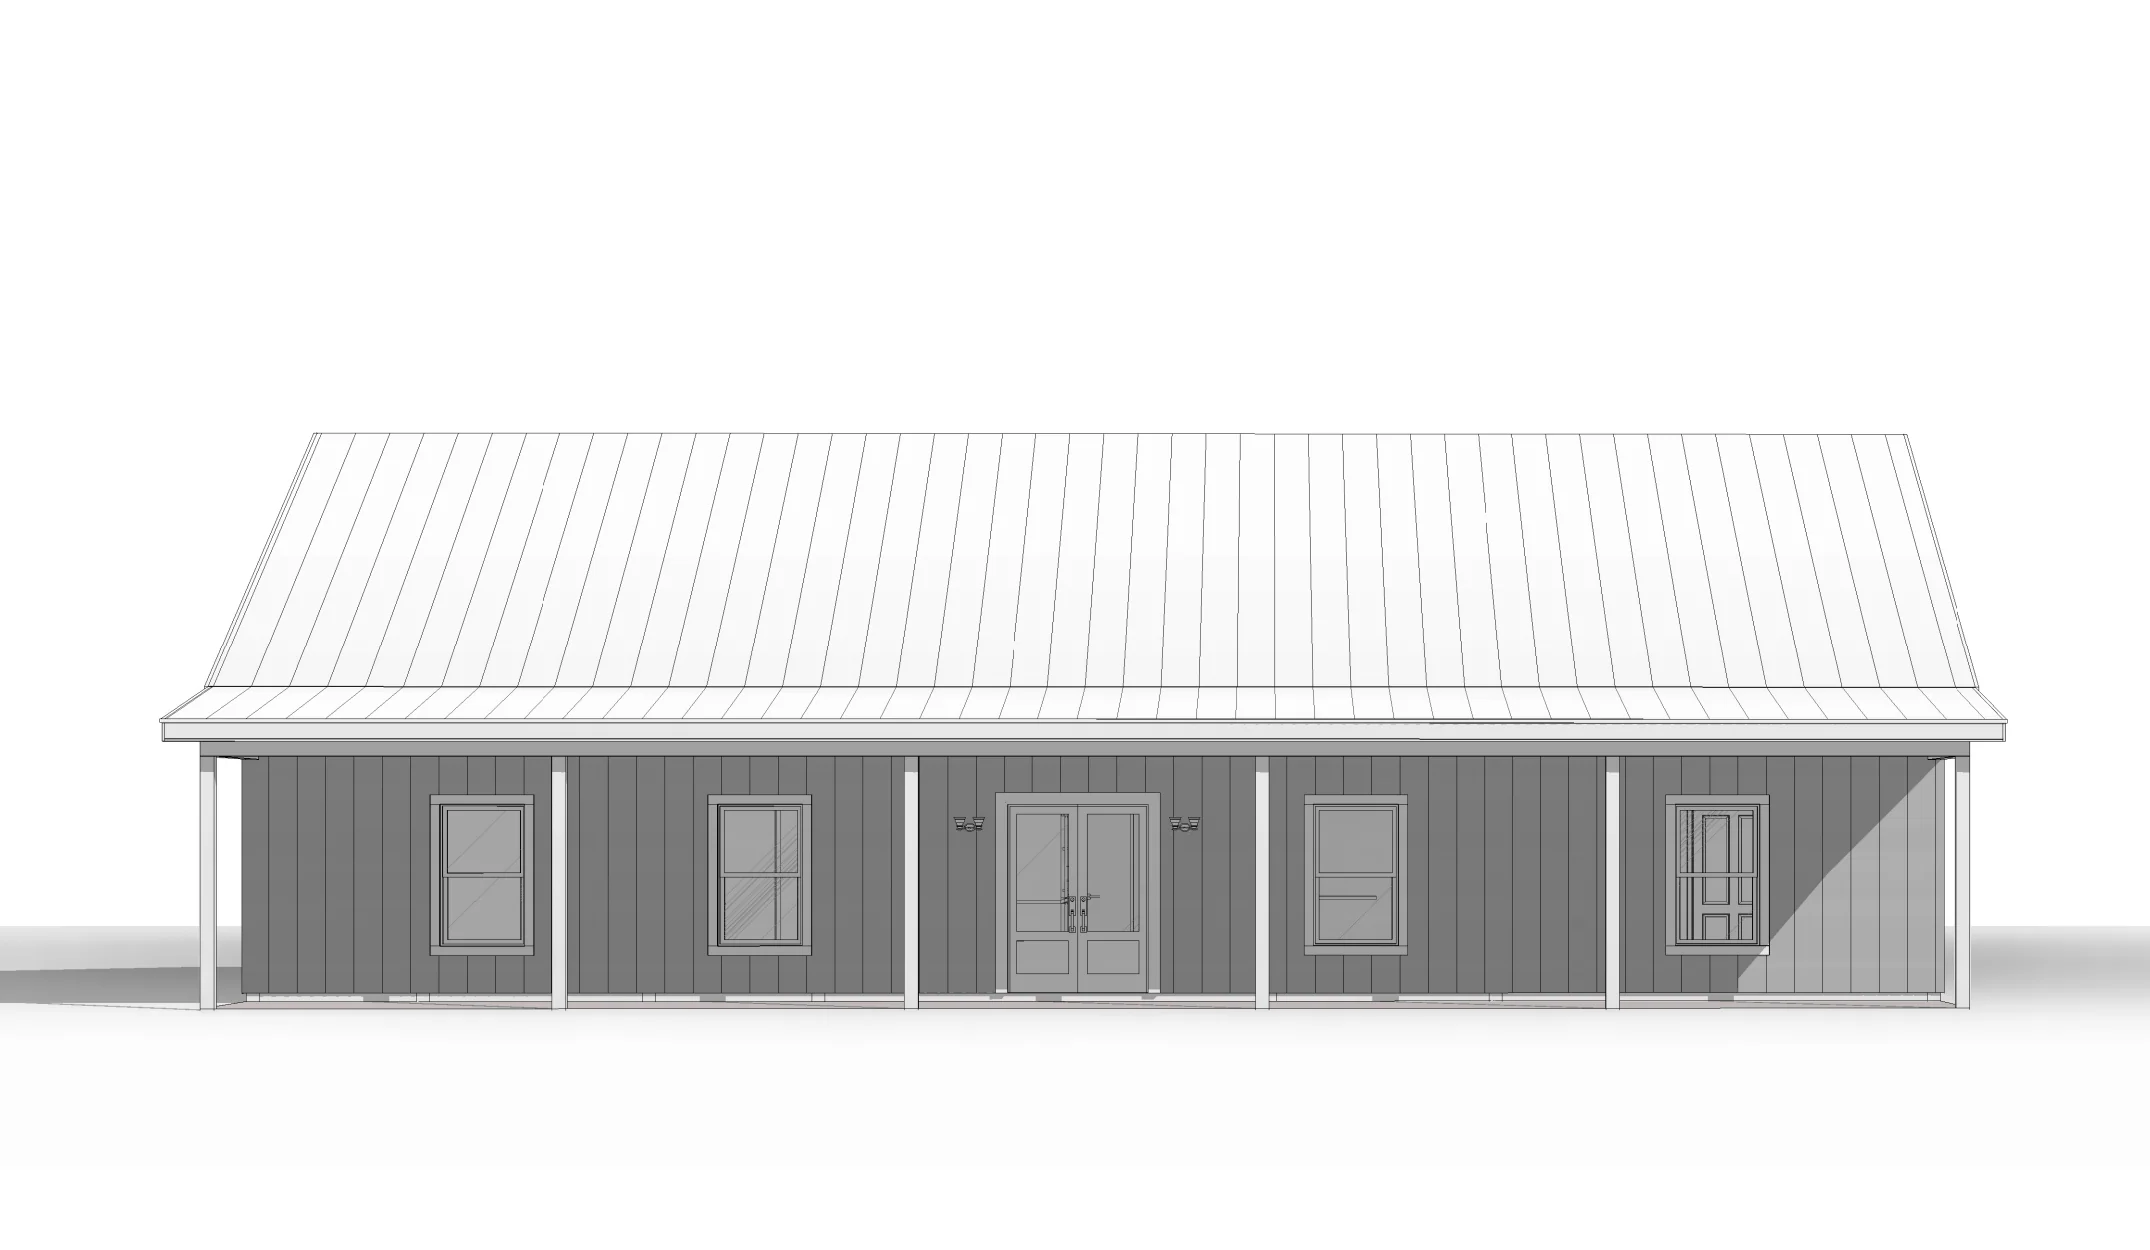
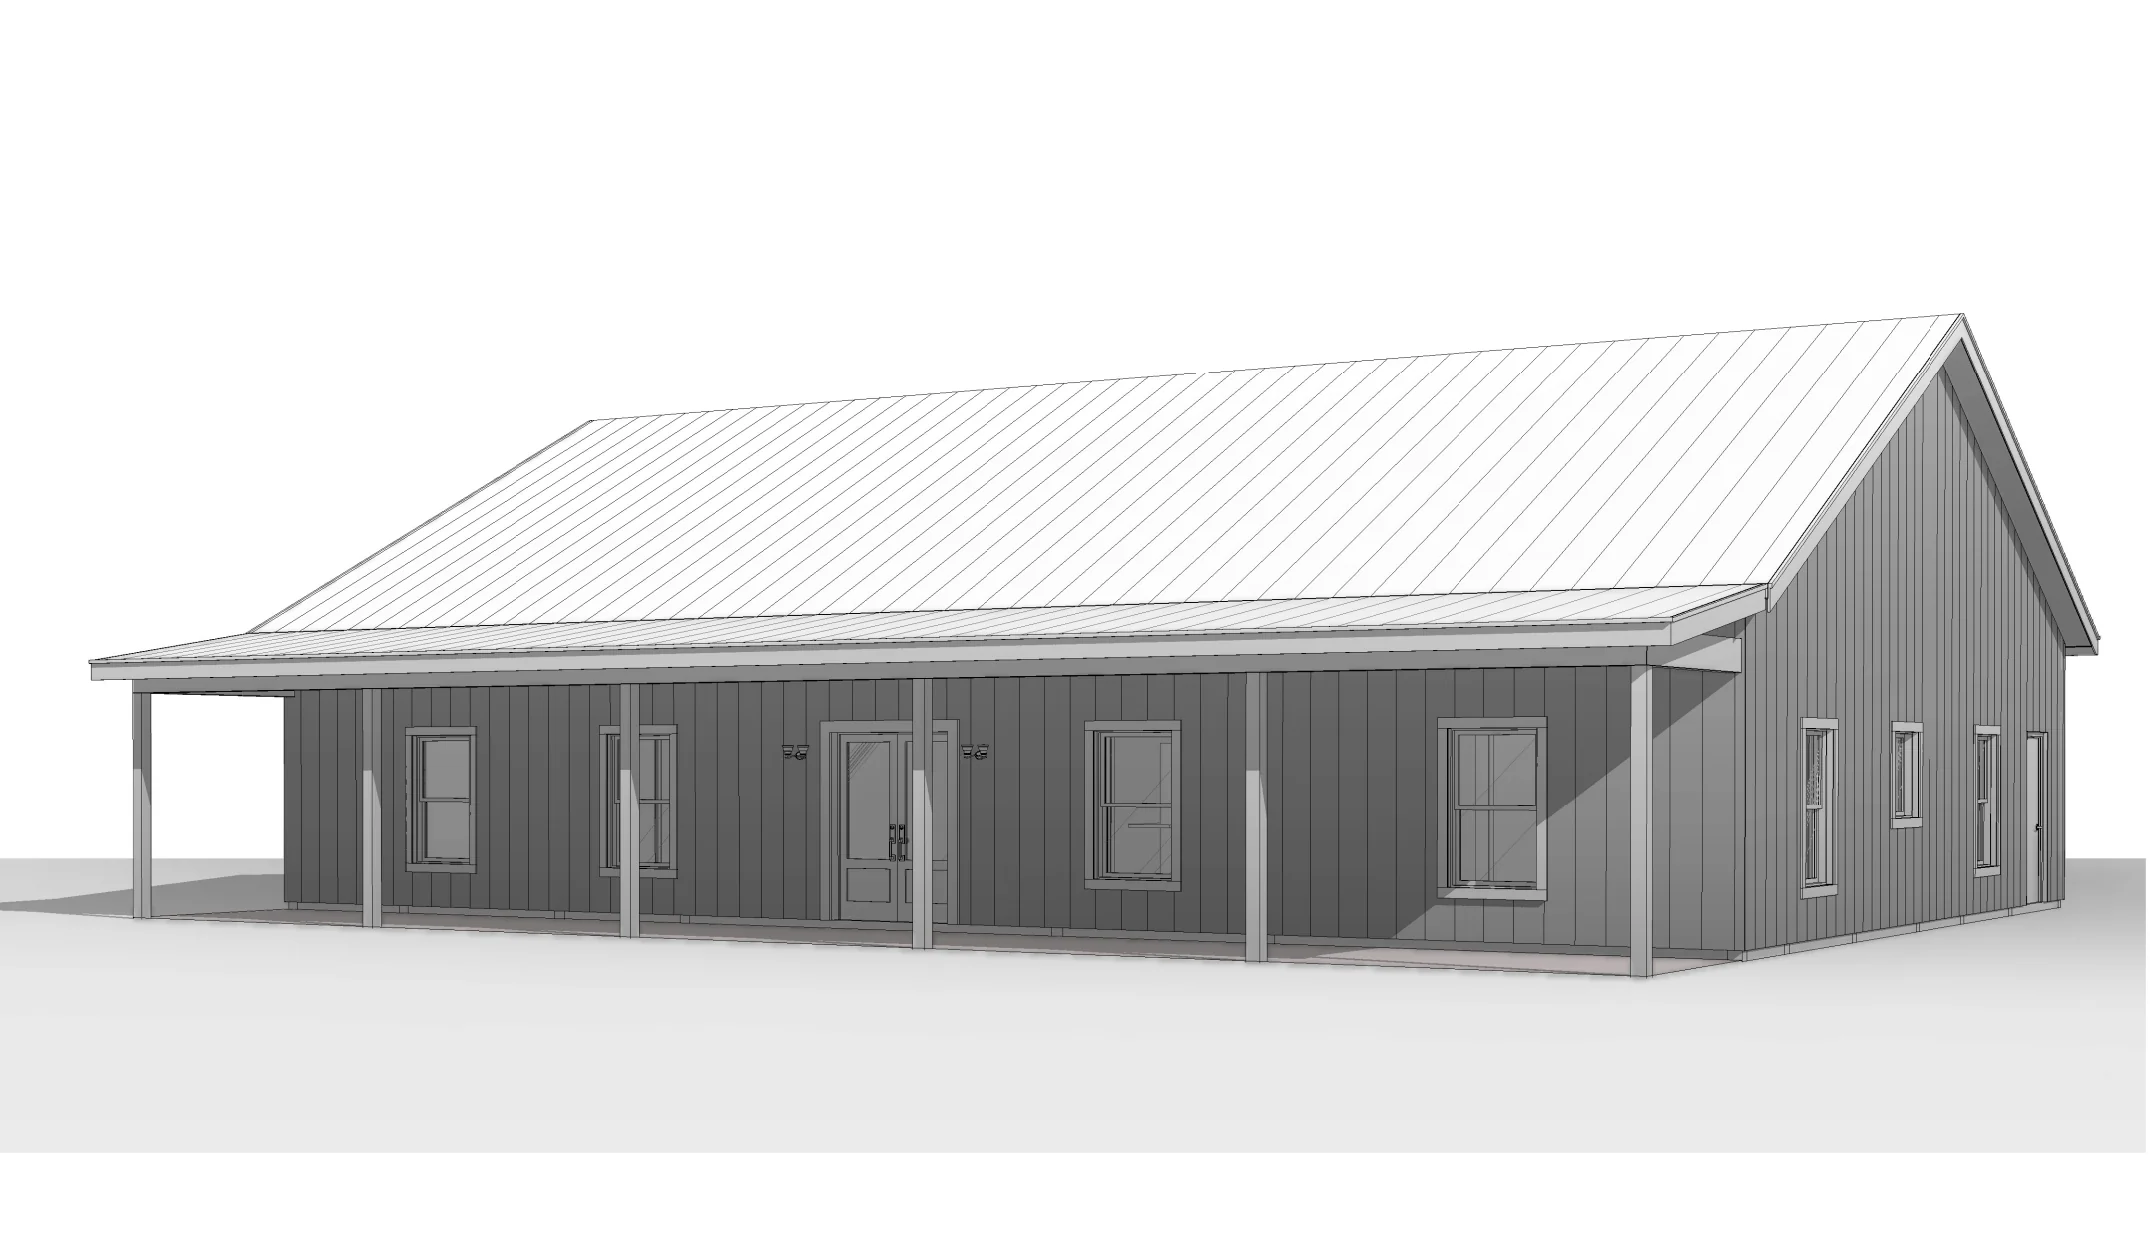
- Front Porch
- This extensive home features 4 bedrooms, including a master suite with an oversized walk-in closet and a five-piece bathroom.
- A massive central living room provides a grand gathering space that is anchored by a cozy fireplace and flows into the open kitchen.
- The home is uniquely designed with multiple luxury baths, including a large secondary bathroom shared by the front-facing bedroom.
- Practical utility is handled by a laundry room and a dedicated walk-in pantry, keeping the high-traffic kitchen area organized.
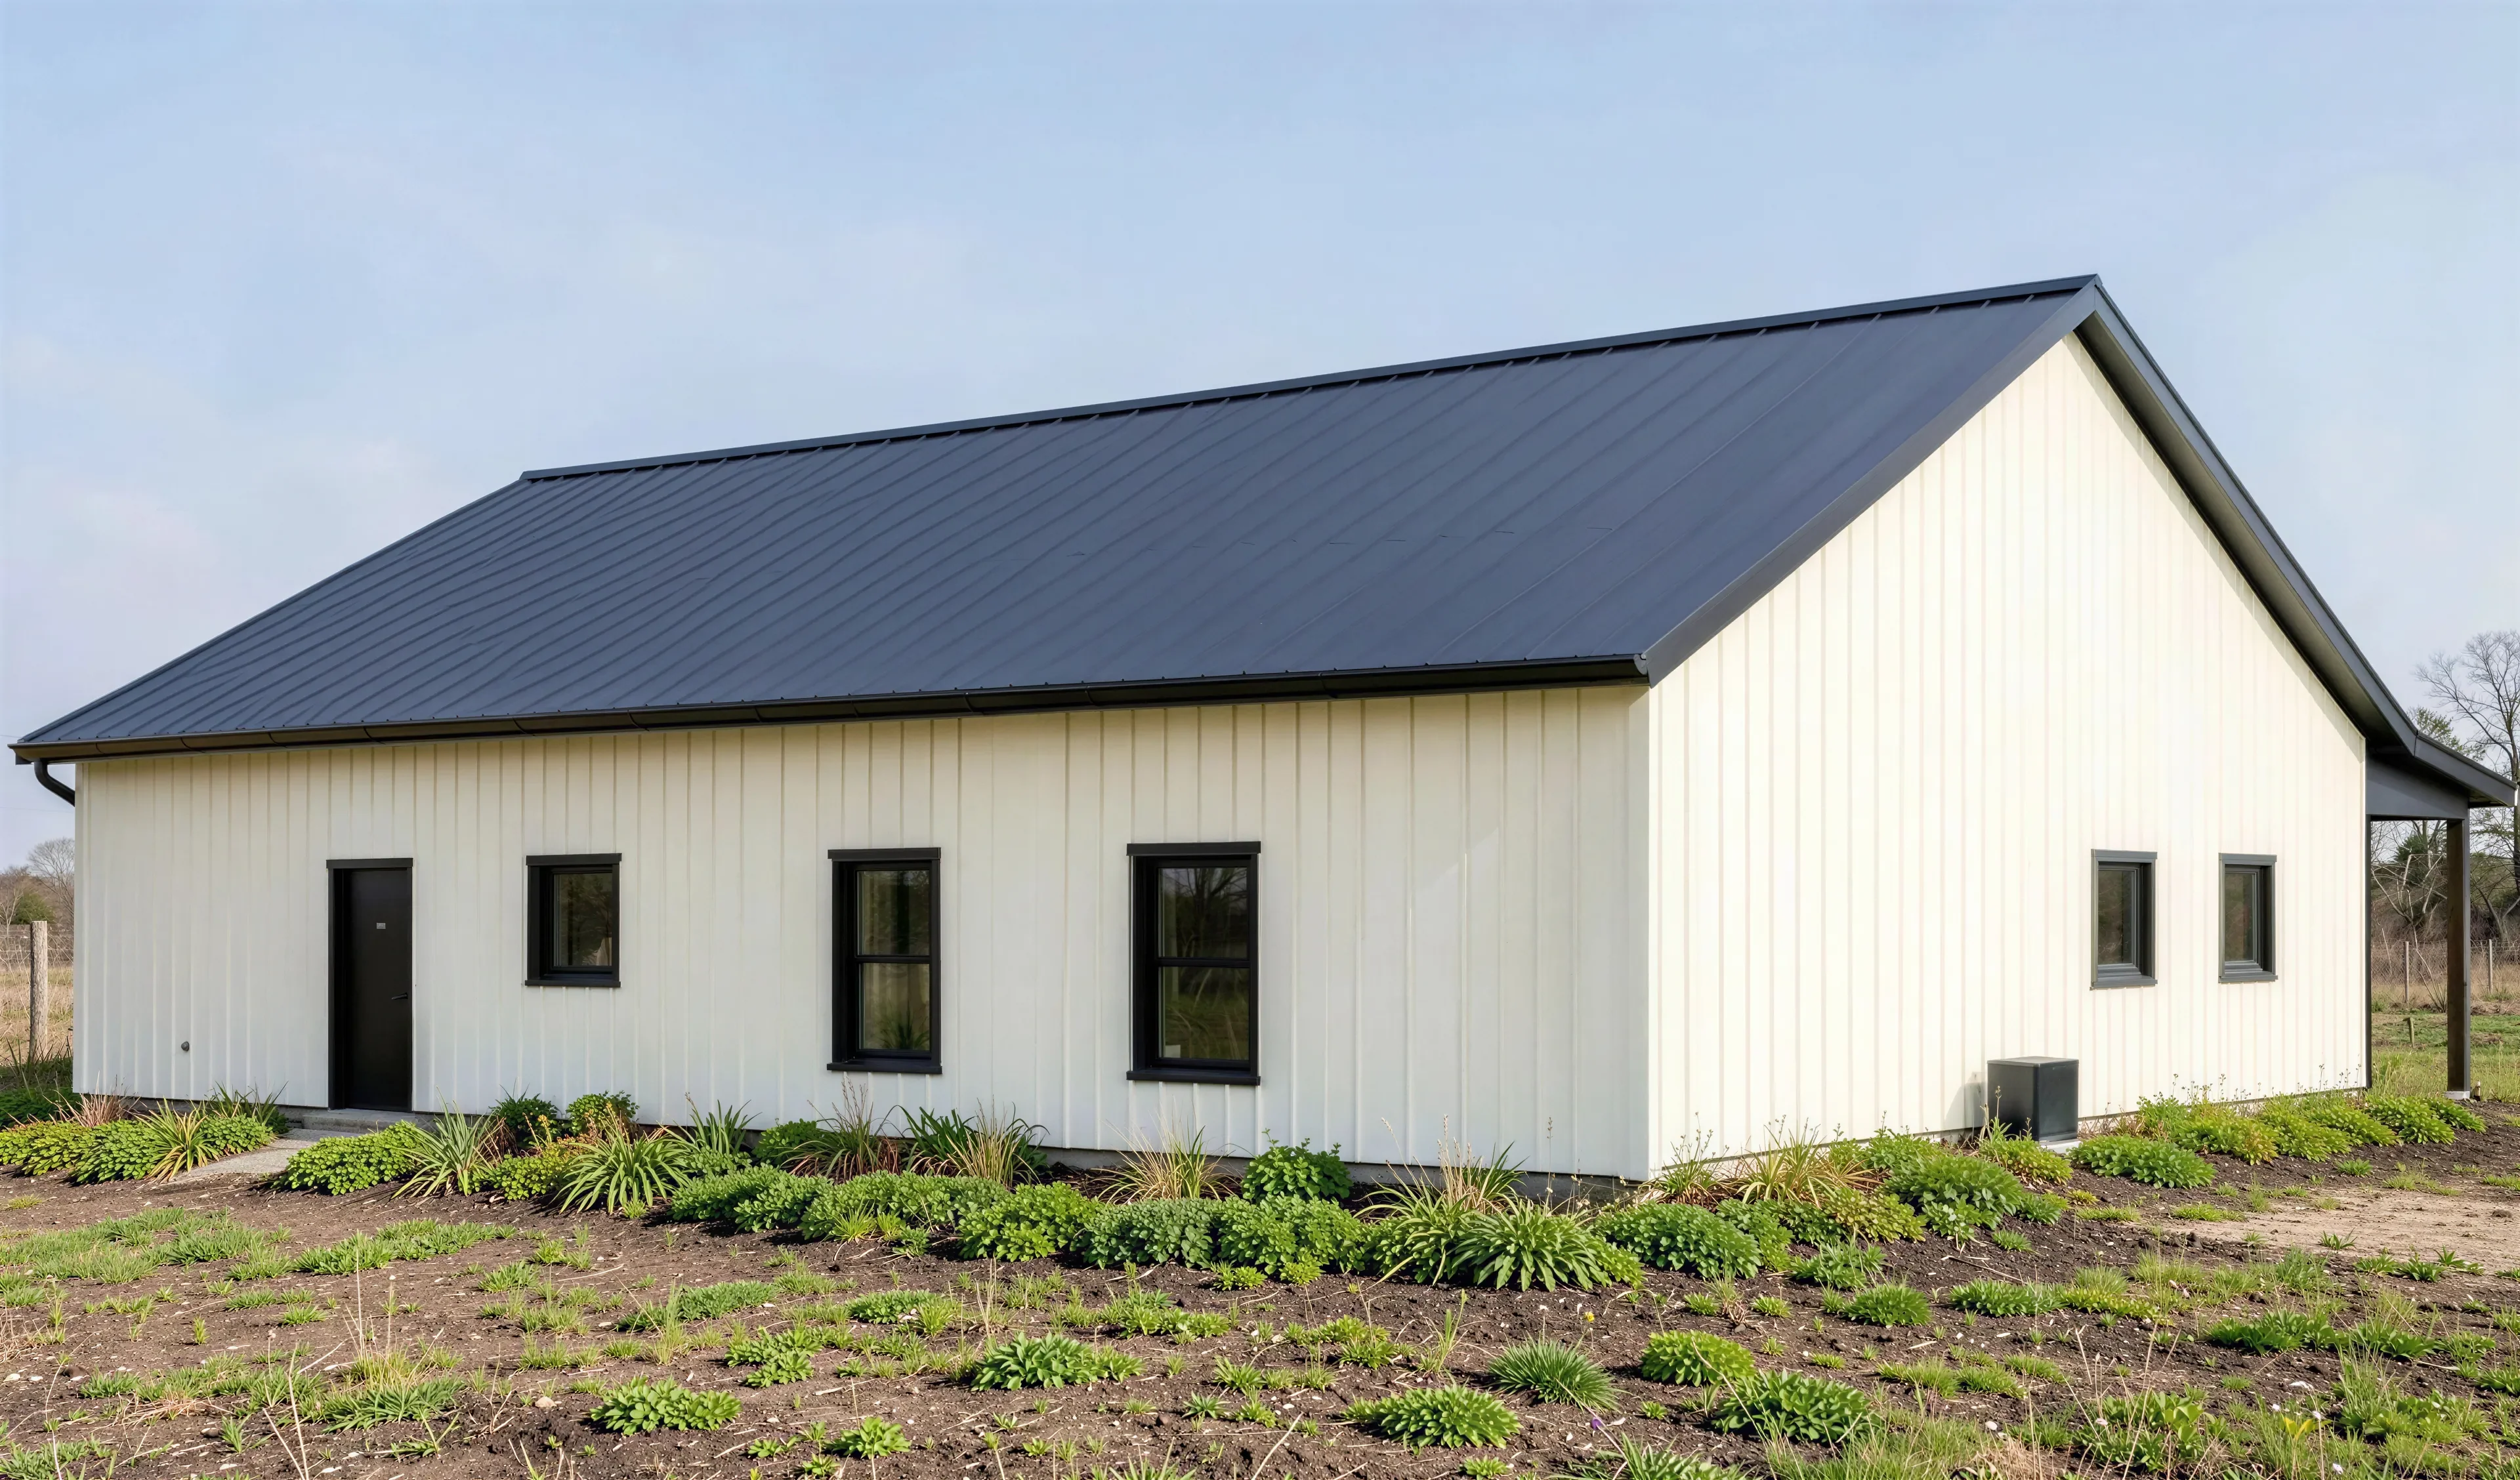
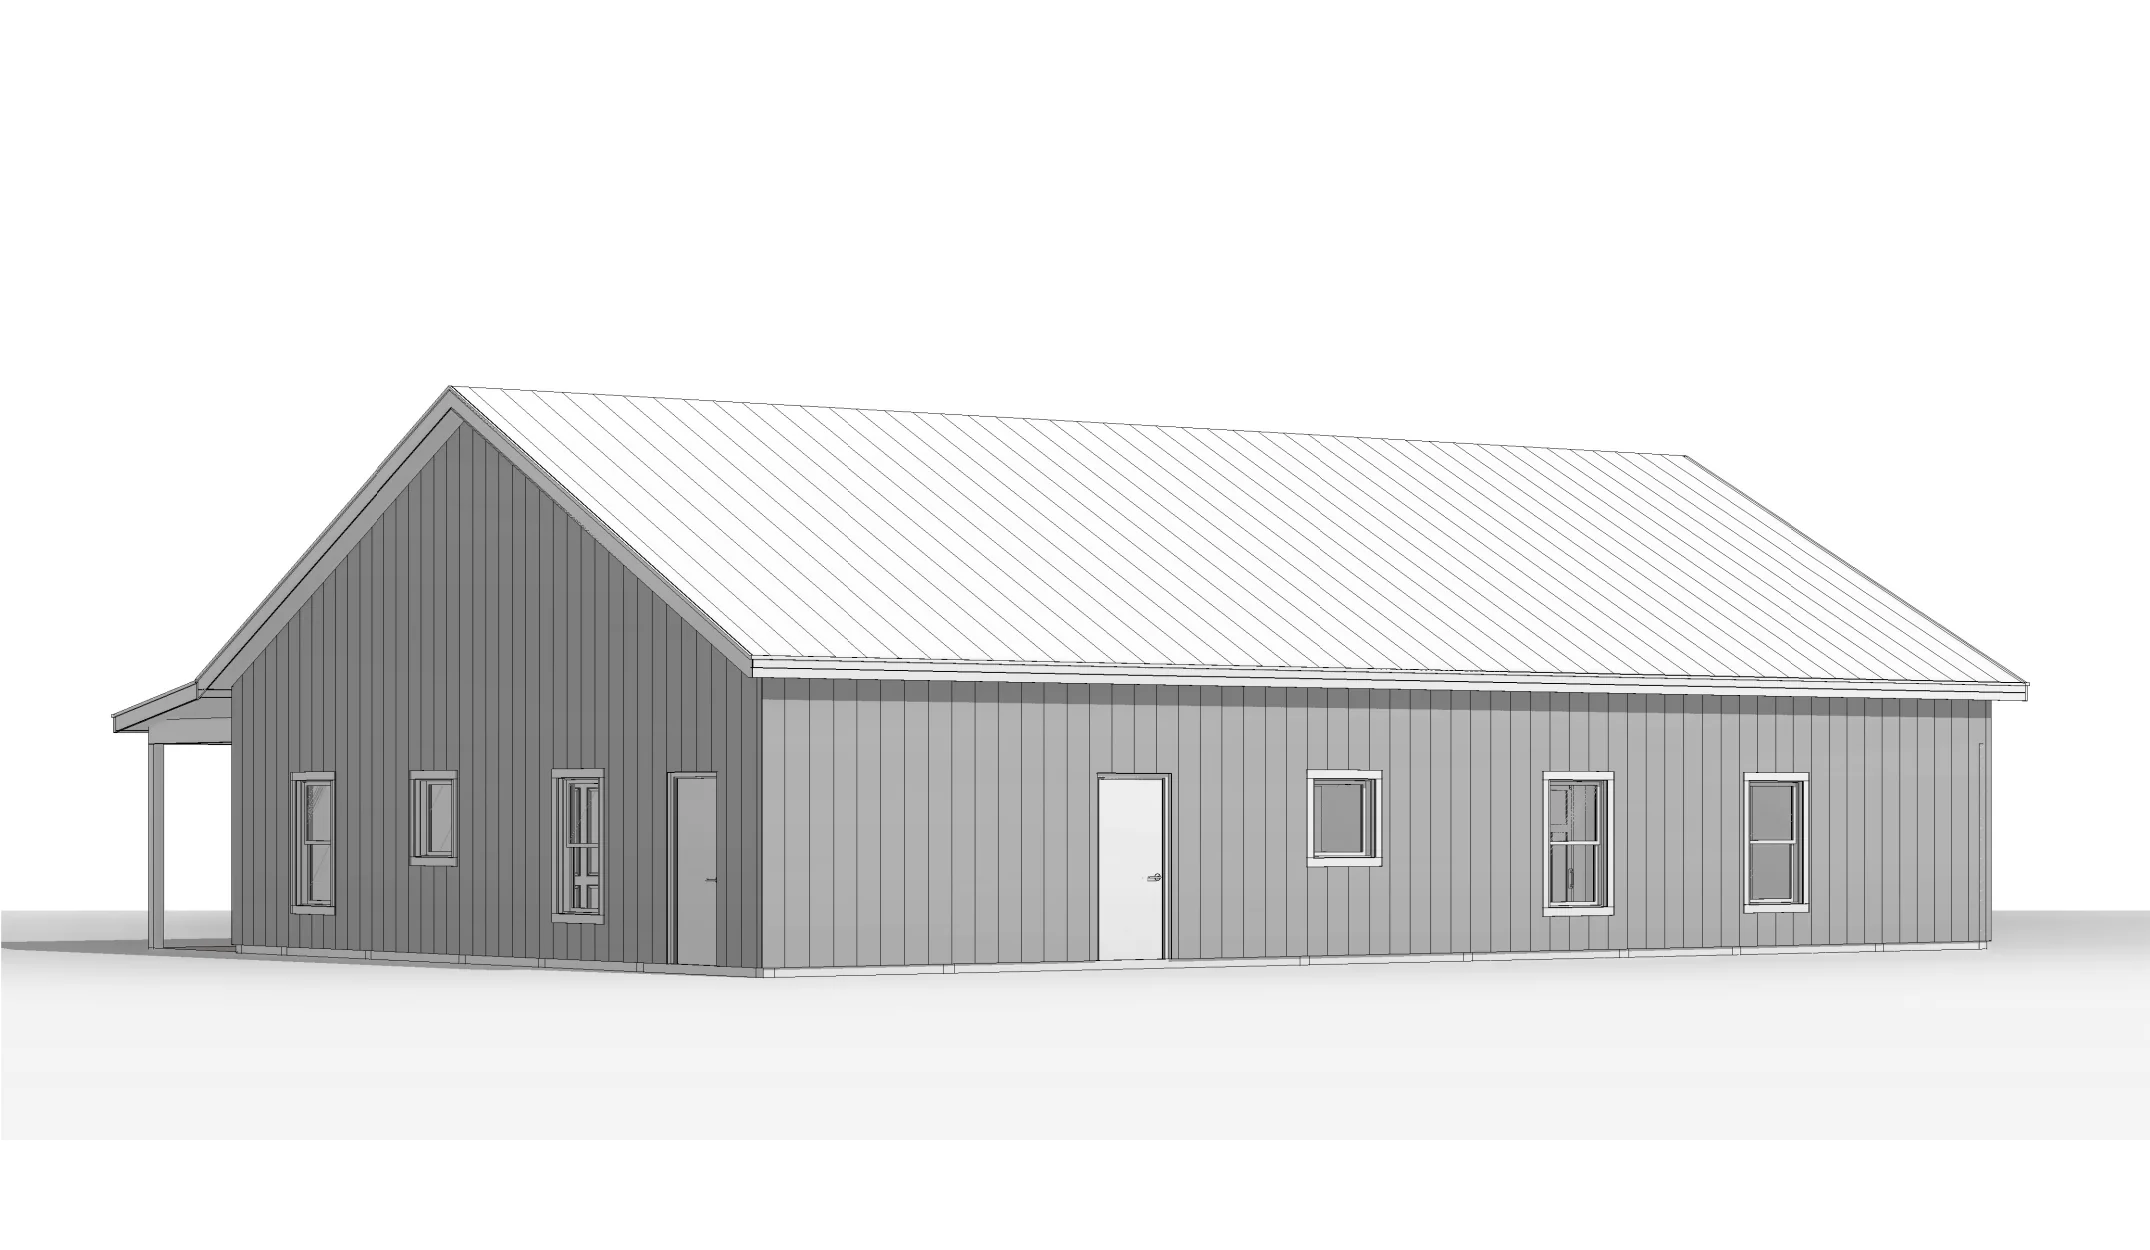
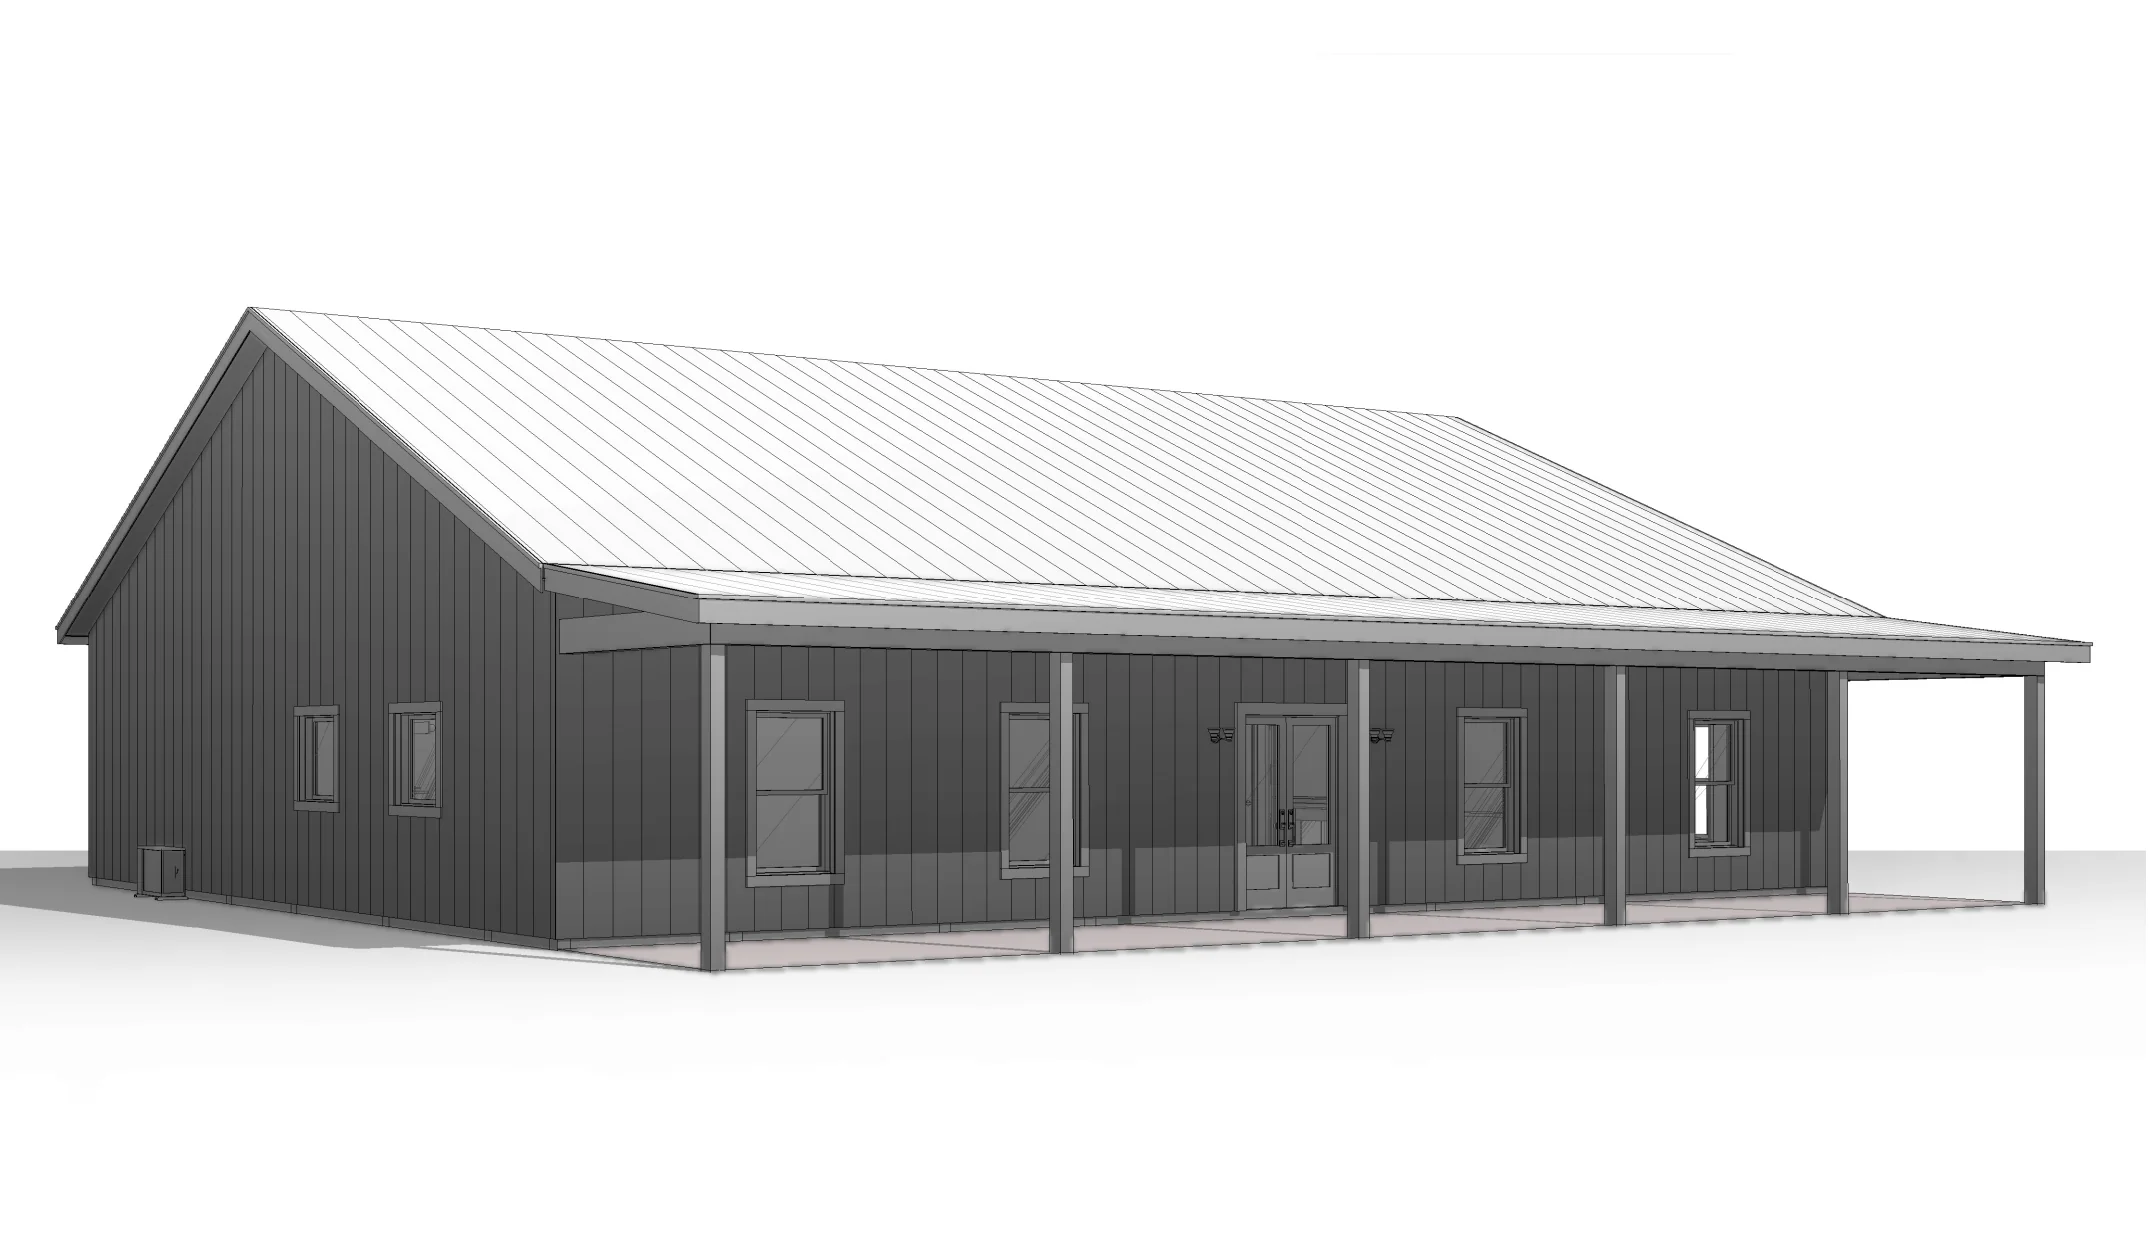
- A full-width front porch adds significant curb appeal and provides 480 square feet of covered space for outdoor relaxation.
What's included in BCO-40205:
Cover Sheet
Images
Floor Plan
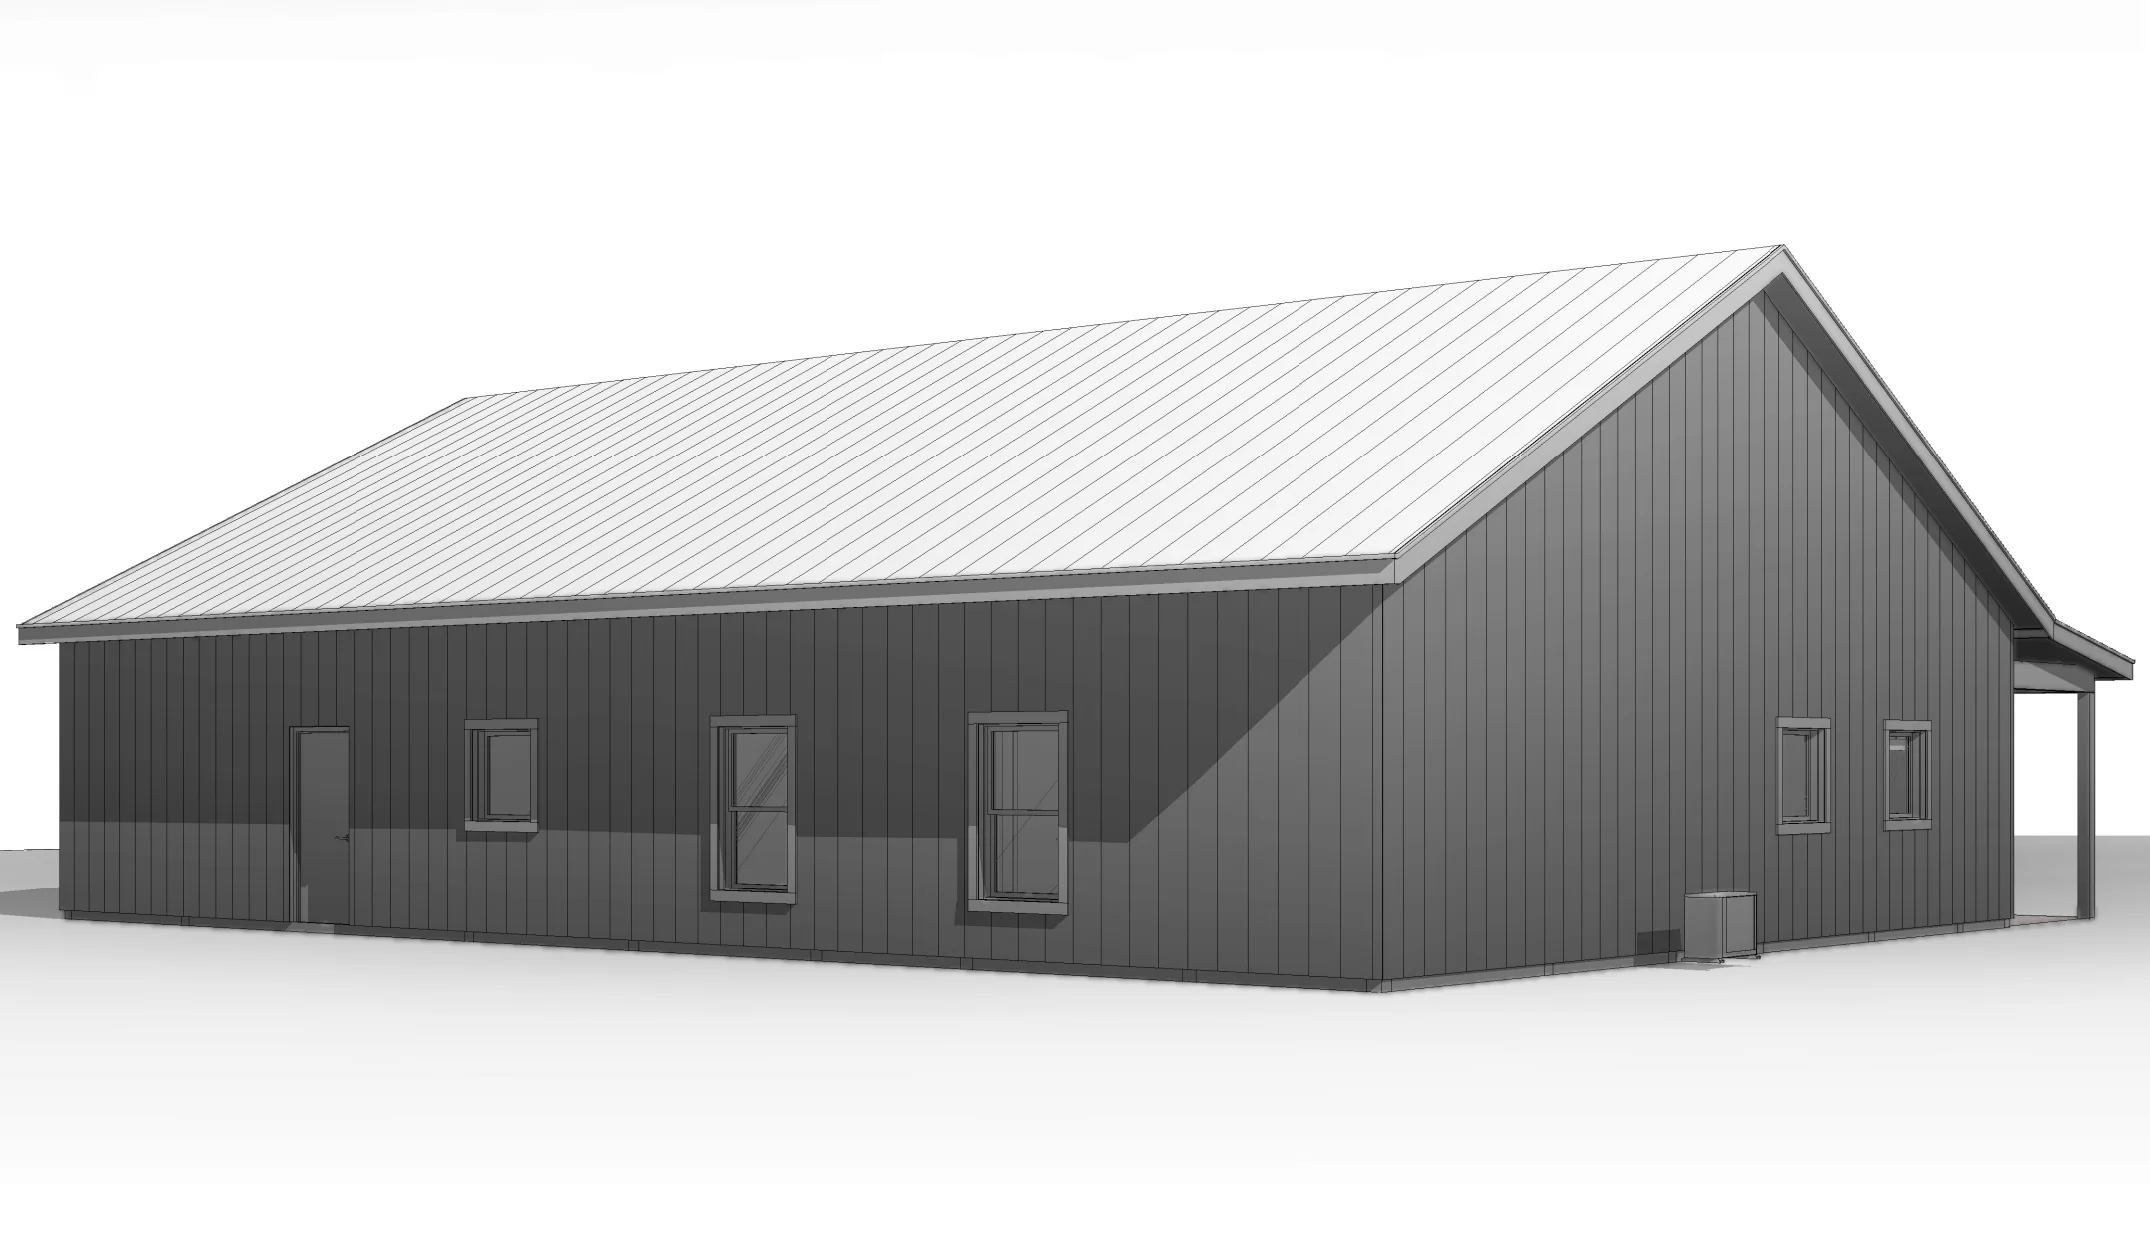
Exterior Elevations
Building Sections
Wall Sections and Attic Details
HVAC Plan
Foundation Plan
Foundation Details
Basic Plumbing Plan and Details
Electrical Plan
Roof Framing Plan
Roof Plan
For more barndominium floor plans, check out our complete collection of 4-bedroom barndominium floor plans.
Need to make changes? Submit a modification request using the button that says Modify This Plan. We will get you a free price quote within 72 hours.
Original: $849.99
-65%$849.99
$297.50More Images
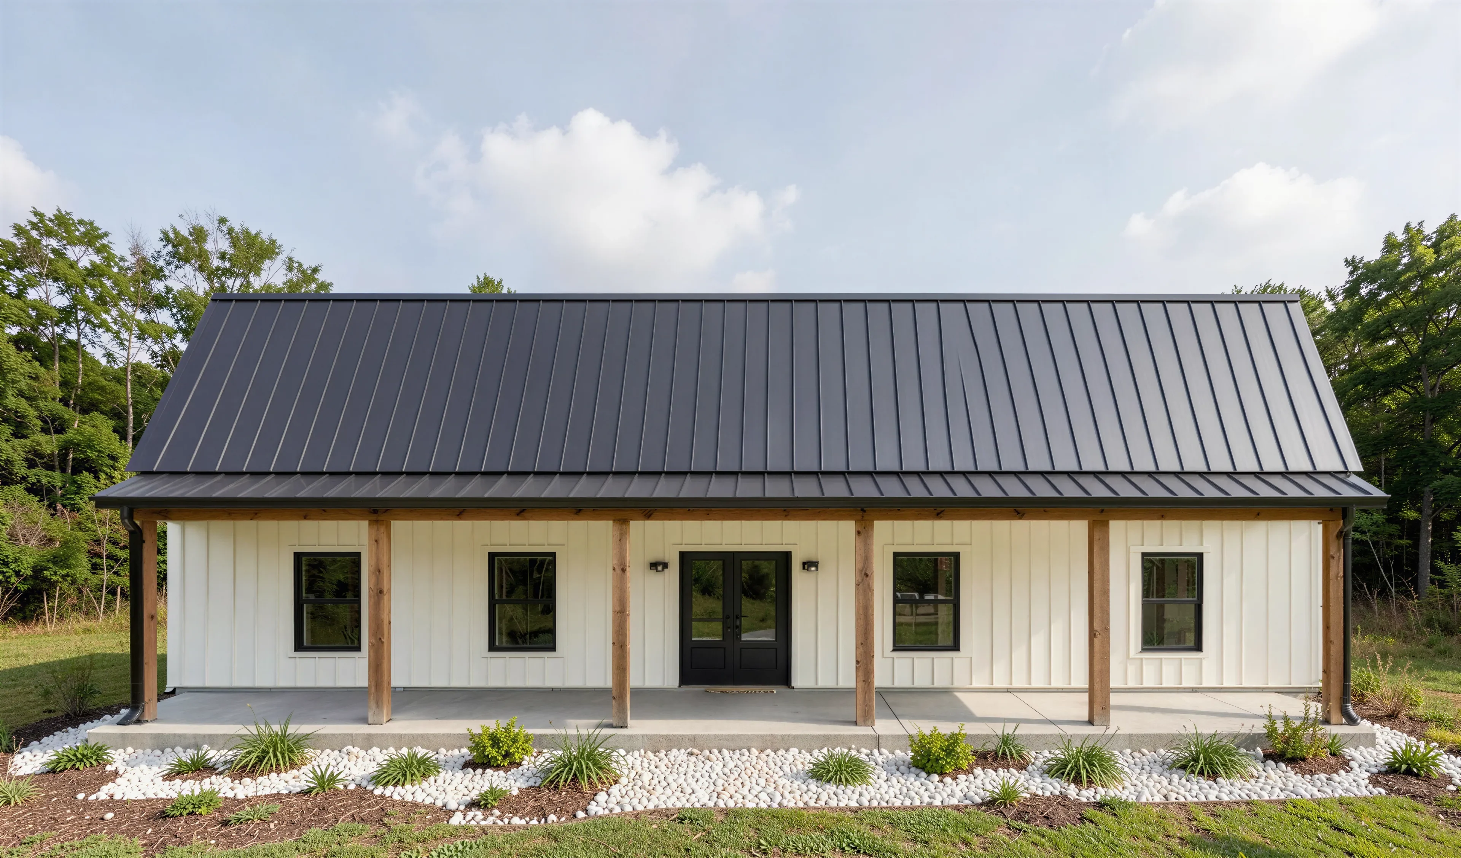
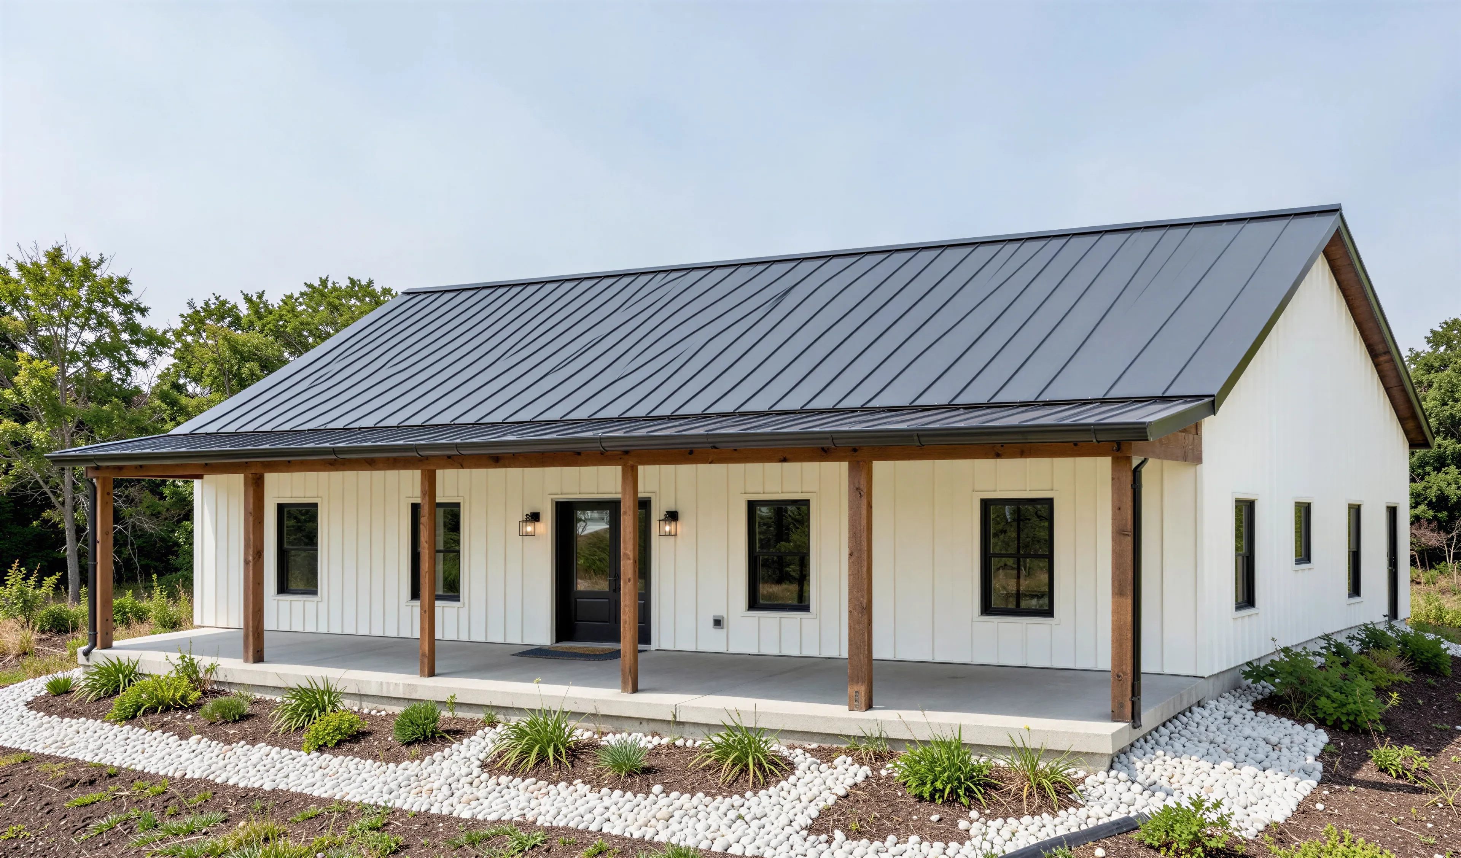
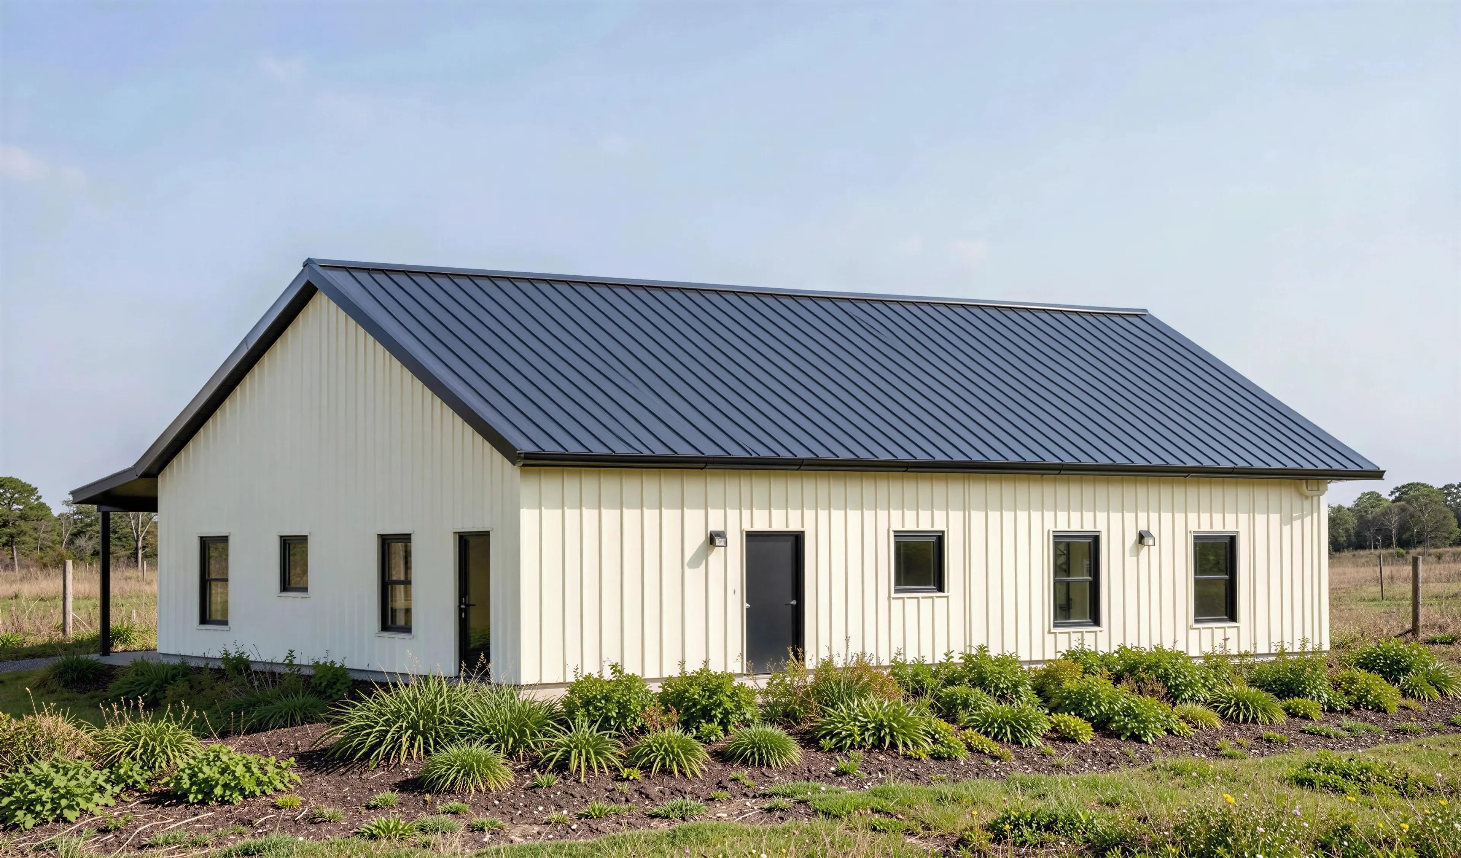
BCO-40205 Barry Barndominium House Plan
BCO-40205 Barry Barndominium House Plan
About this barndominium house plan:
- 2400 Heated Square Feet
- 4 Bedrooms
- 3 Bathrooms
- Single Story
- Open concept
- Walk-in Pantry
- Laundry room
- Front Porch
- This extensive home features 4 bedrooms, including a master suite with an oversized walk-in closet and a five-piece bathroom.
- A massive central living room provides a grand gathering space that is anchored by a cozy fireplace and flows into the open kitchen.
- The home is uniquely designed with multiple luxury baths, including a large secondary bathroom shared by the front-facing bedroom.
- Practical utility is handled by a laundry room and a dedicated walk-in pantry, keeping the high-traffic kitchen area organized.
- A full-width front porch adds significant curb appeal and provides 480 square feet of covered space for outdoor relaxation.
What's included in BCO-40205:
Cover Sheet
Images
Floor Plan
Exterior Elevations
Building Sections
Wall Sections and Attic Details
HVAC Plan
Foundation Plan
Foundation Details
Basic Plumbing Plan and Details
Electrical Plan
Roof Framing Plan
Roof Plan
For more barndominium floor plans, check out our complete collection of 4-bedroom barndominium floor plans.
Need to make changes? Submit a modification request using the button that says Modify This Plan. We will get you a free price quote within 72 hours.
Product Information
Product Information
Shipping & Returns
Shipping & Returns
Description
BCO-40205 Barry Barndominium House Plan
About this barndominium house plan:
- 2400 Heated Square Feet
- 4 Bedrooms
- 3 Bathrooms
- Single Story
- Open concept
- Walk-in Pantry
- Laundry room
- Front Porch
- This extensive home features 4 bedrooms, including a master suite with an oversized walk-in closet and a five-piece bathroom.
- A massive central living room provides a grand gathering space that is anchored by a cozy fireplace and flows into the open kitchen.
- The home is uniquely designed with multiple luxury baths, including a large secondary bathroom shared by the front-facing bedroom.
- Practical utility is handled by a laundry room and a dedicated walk-in pantry, keeping the high-traffic kitchen area organized.
- A full-width front porch adds significant curb appeal and provides 480 square feet of covered space for outdoor relaxation.
What's included in BCO-40205:
Cover Sheet
Images
Floor Plan
Exterior Elevations
Building Sections
Wall Sections and Attic Details
HVAC Plan
Foundation Plan
Foundation Details
Basic Plumbing Plan and Details
Electrical Plan
Roof Framing Plan
Roof Plan
For more barndominium floor plans, check out our complete collection of 4-bedroom barndominium floor plans.
Need to make changes? Submit a modification request using the button that says Modify This Plan. We will get you a free price quote within 72 hours.























