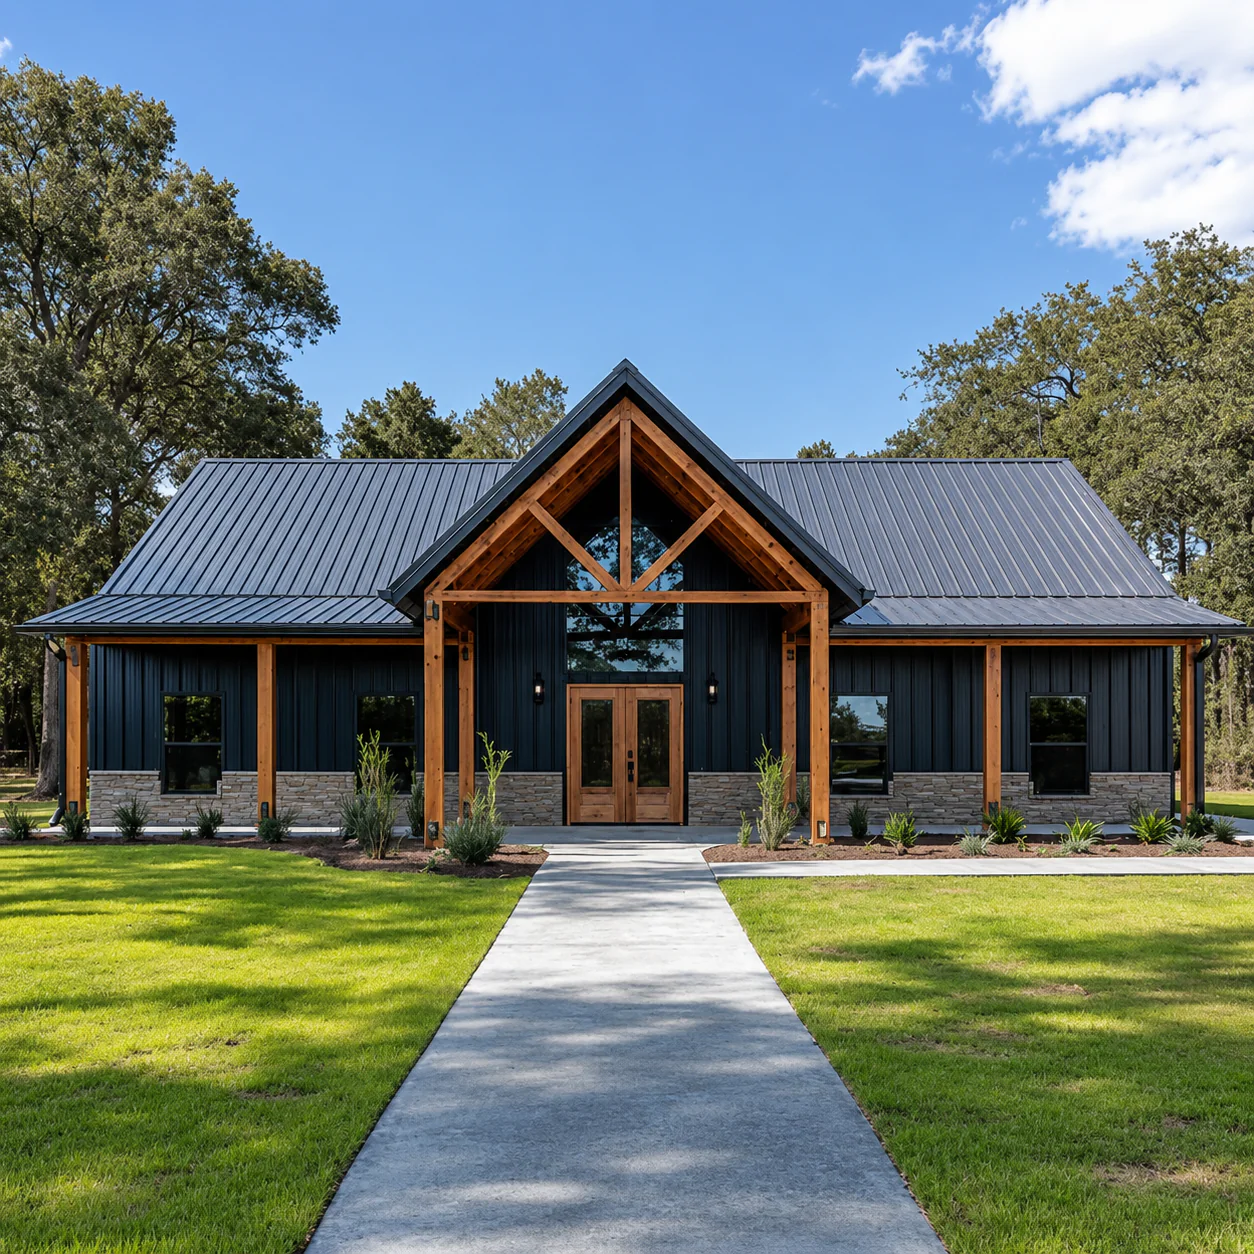
BCO-40224 Leah Barndominium House Plan
BCO-40224 Leah Barndominium House Plan
About this barndominium house plan:
- 2400 Heated Square Feet
- 4 Bedrooms
- 3 Bathrooms
- Single Story
- Open concept
- 2 Master Bedrooms
- Flex/Playroom
- Walk-in Pantry
- Laundry room
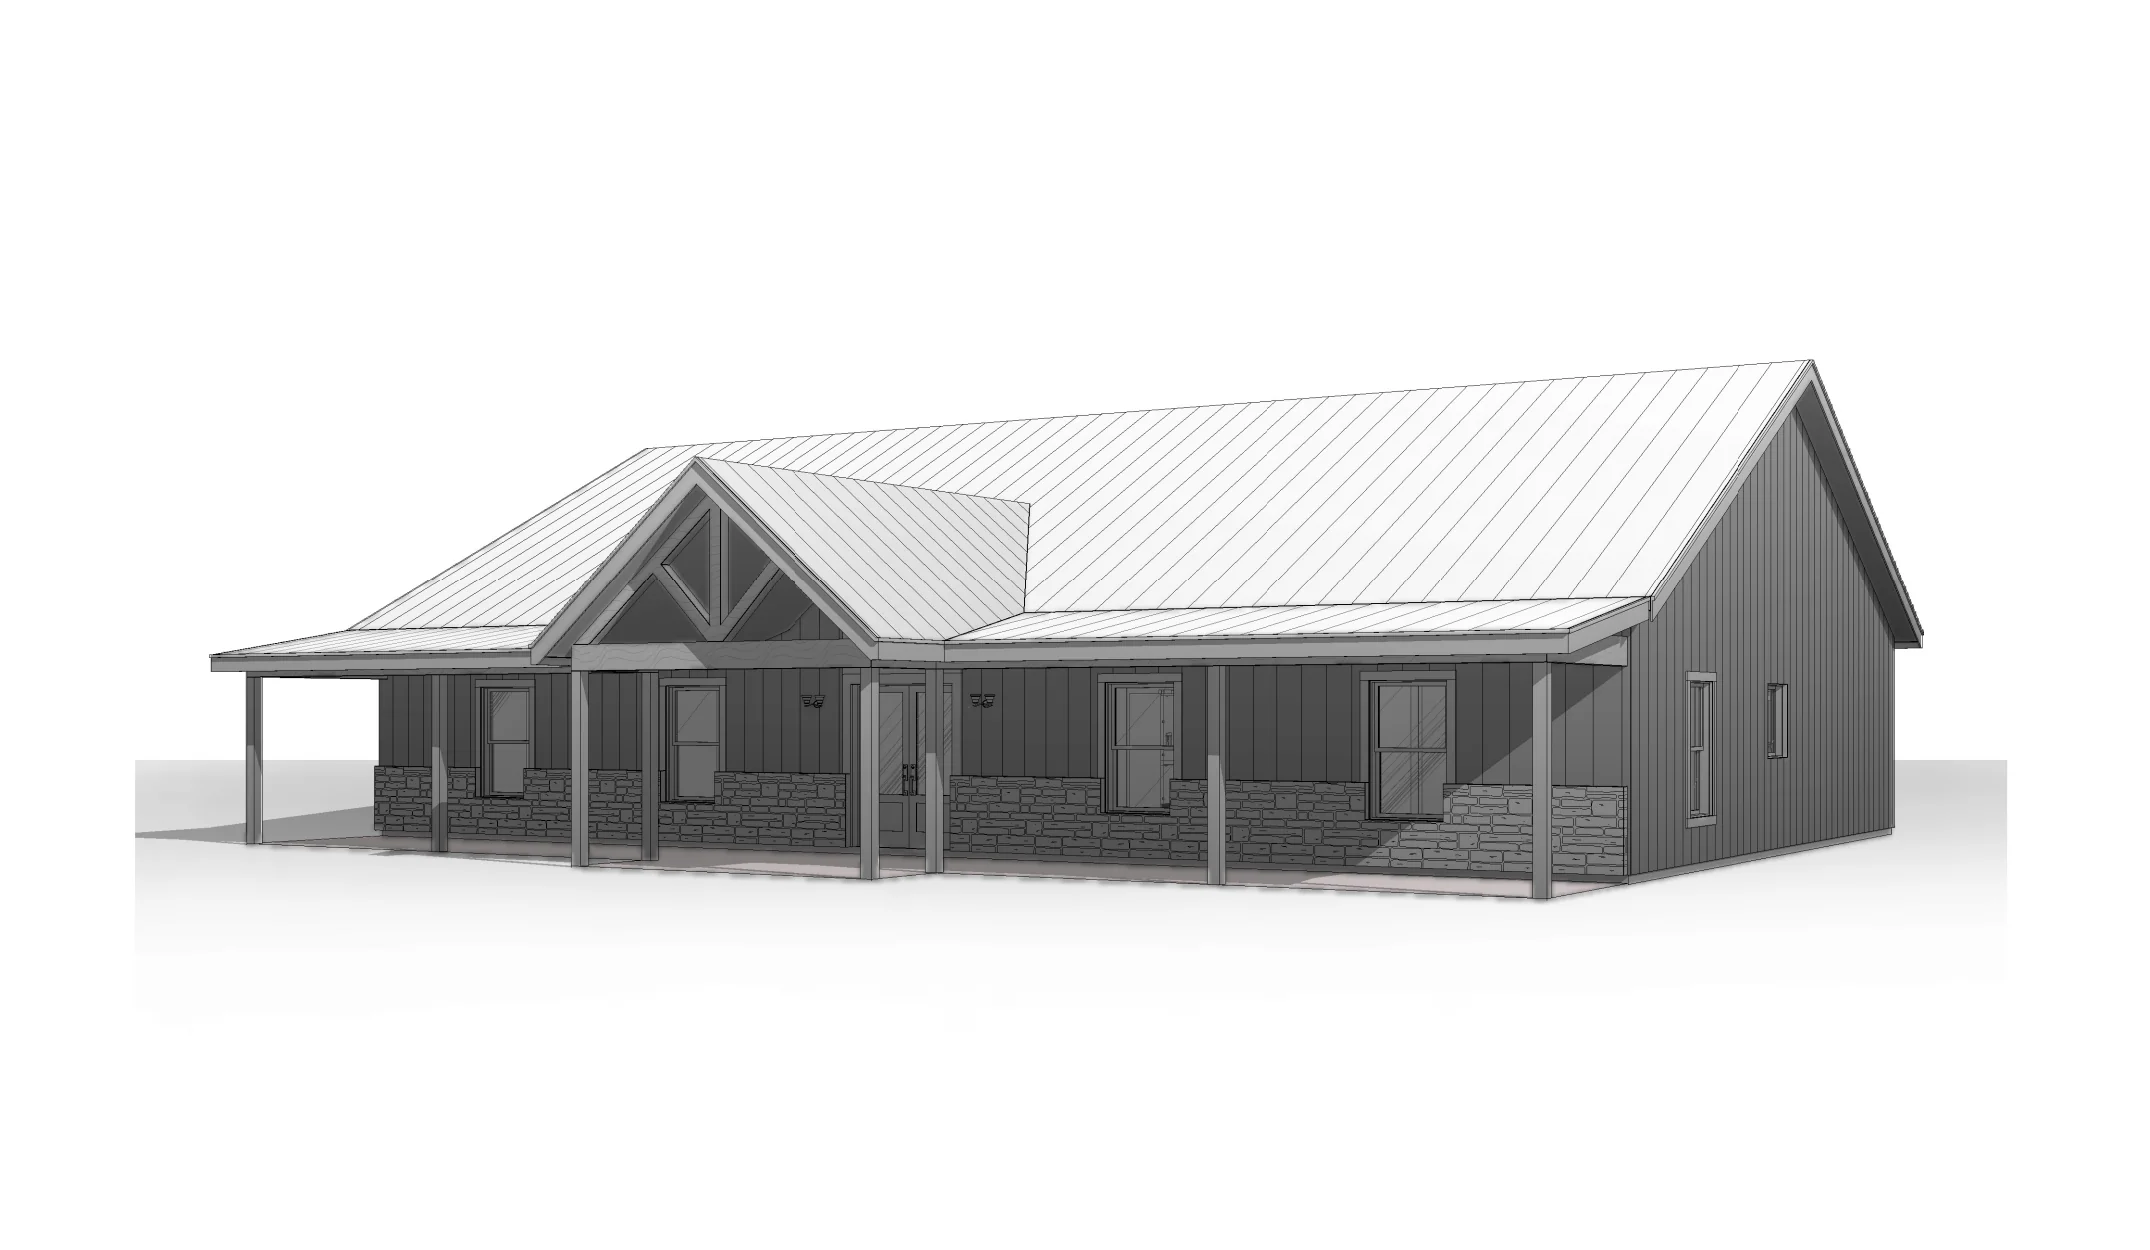
- Front Porch
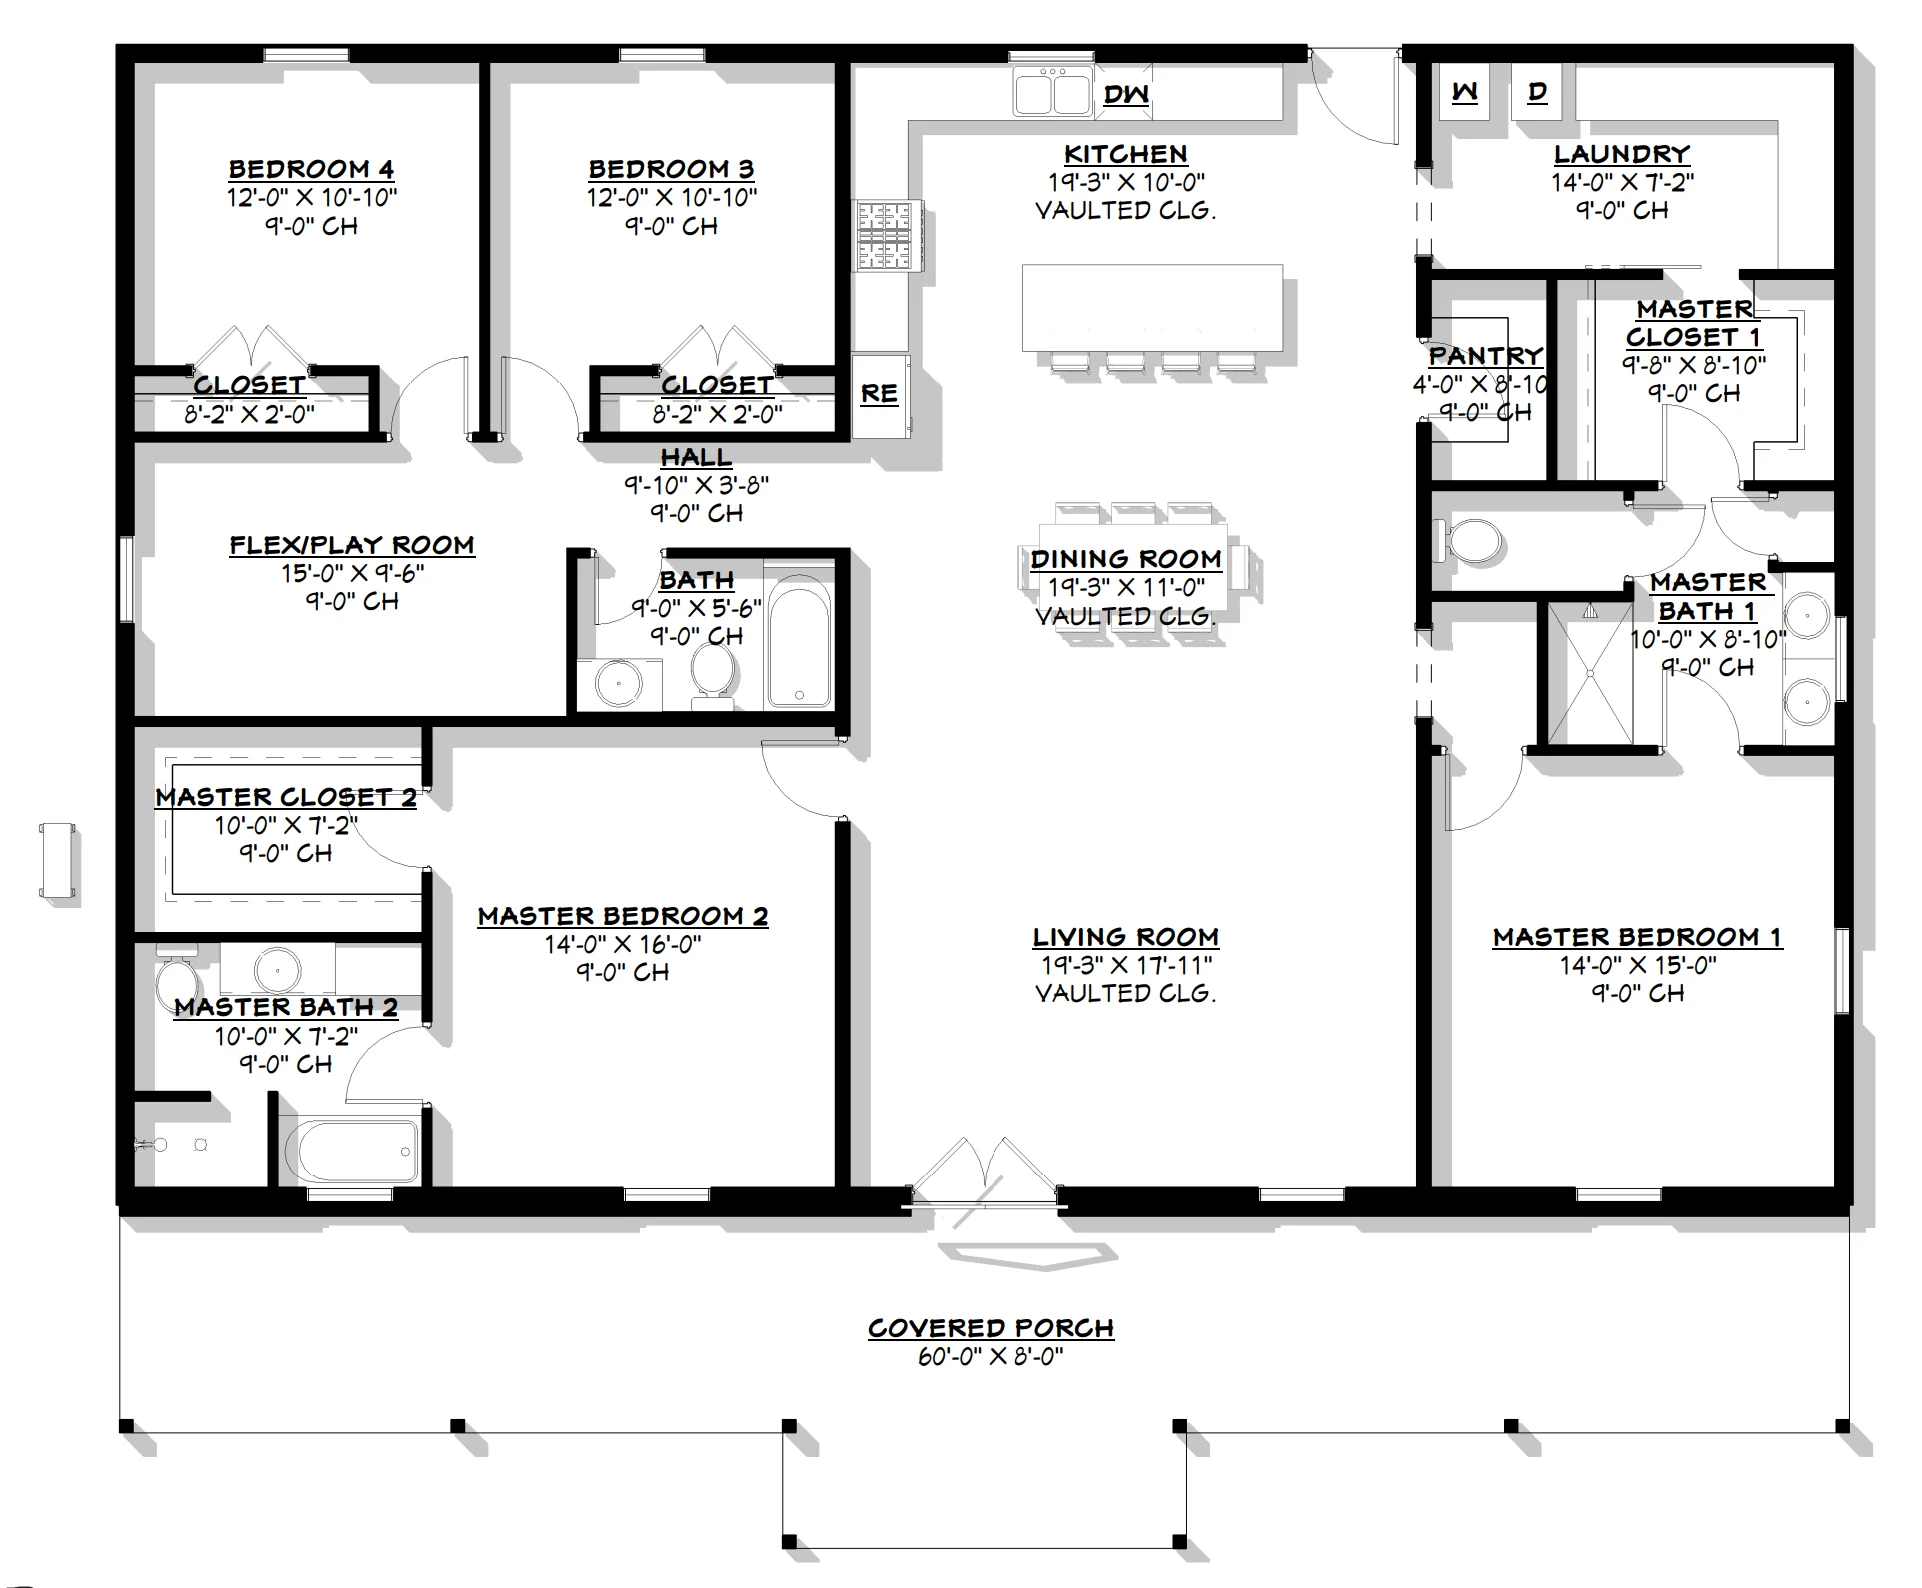
- This floor plan offers a well-balanced living space featuring two primary suites and two additional guest bedrooms.
- The heart of the home is a massive living Room that transitions into an open kitchen with a central island.
- Master Bedroom 2 serves as a secondary suite with a full private bath and a large walk-in closet.
- For family flexibility, a dedicated Flex/Play Room is situated adjacent to the secondary bedrooms and a shared full bath.
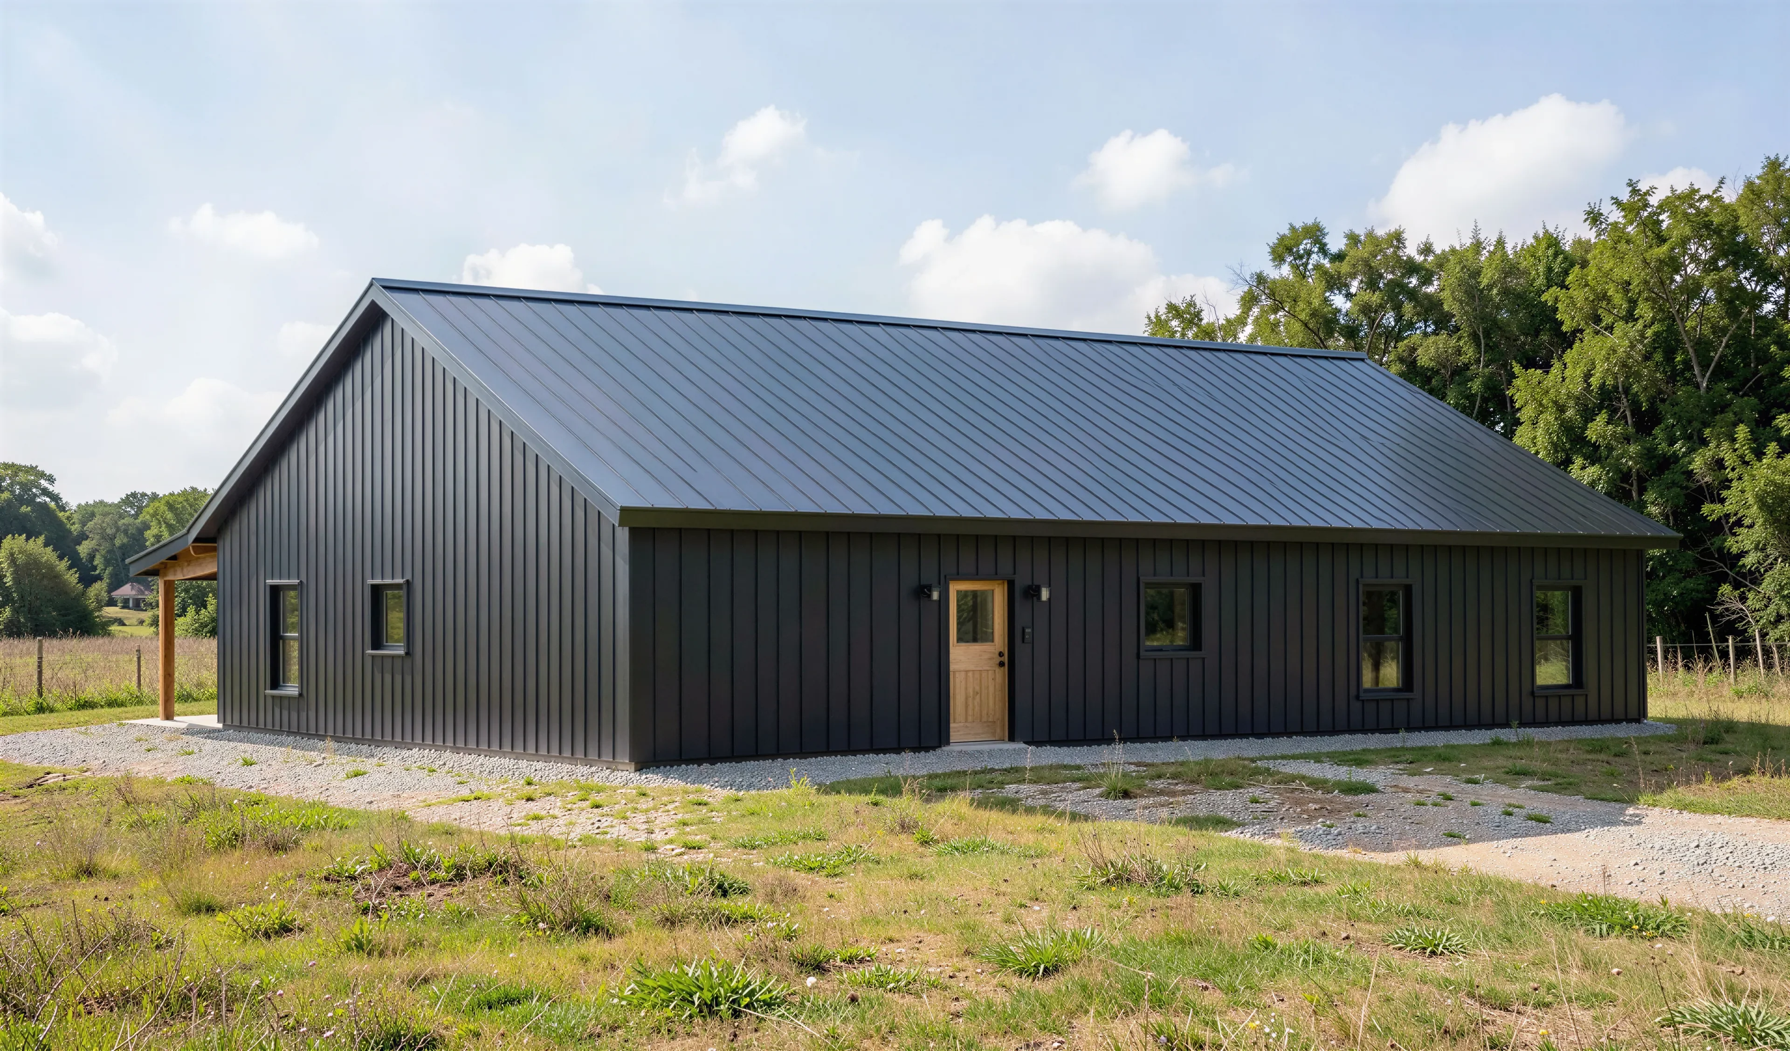
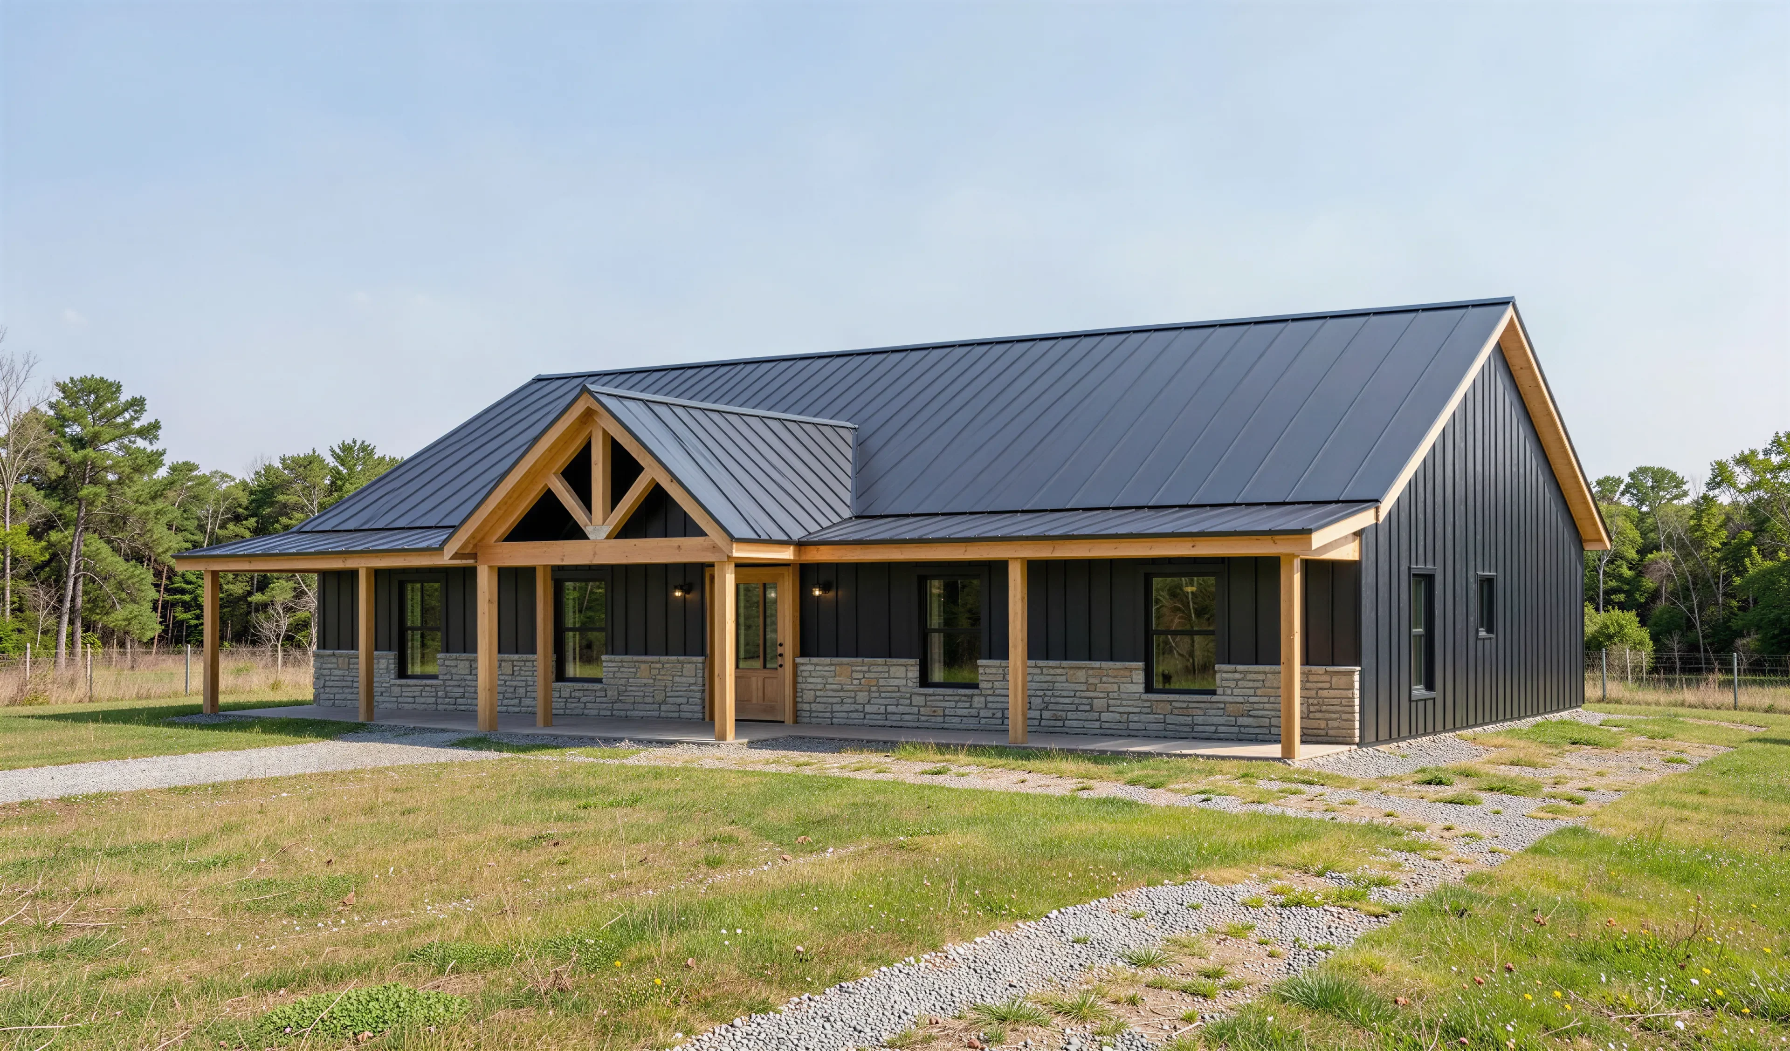
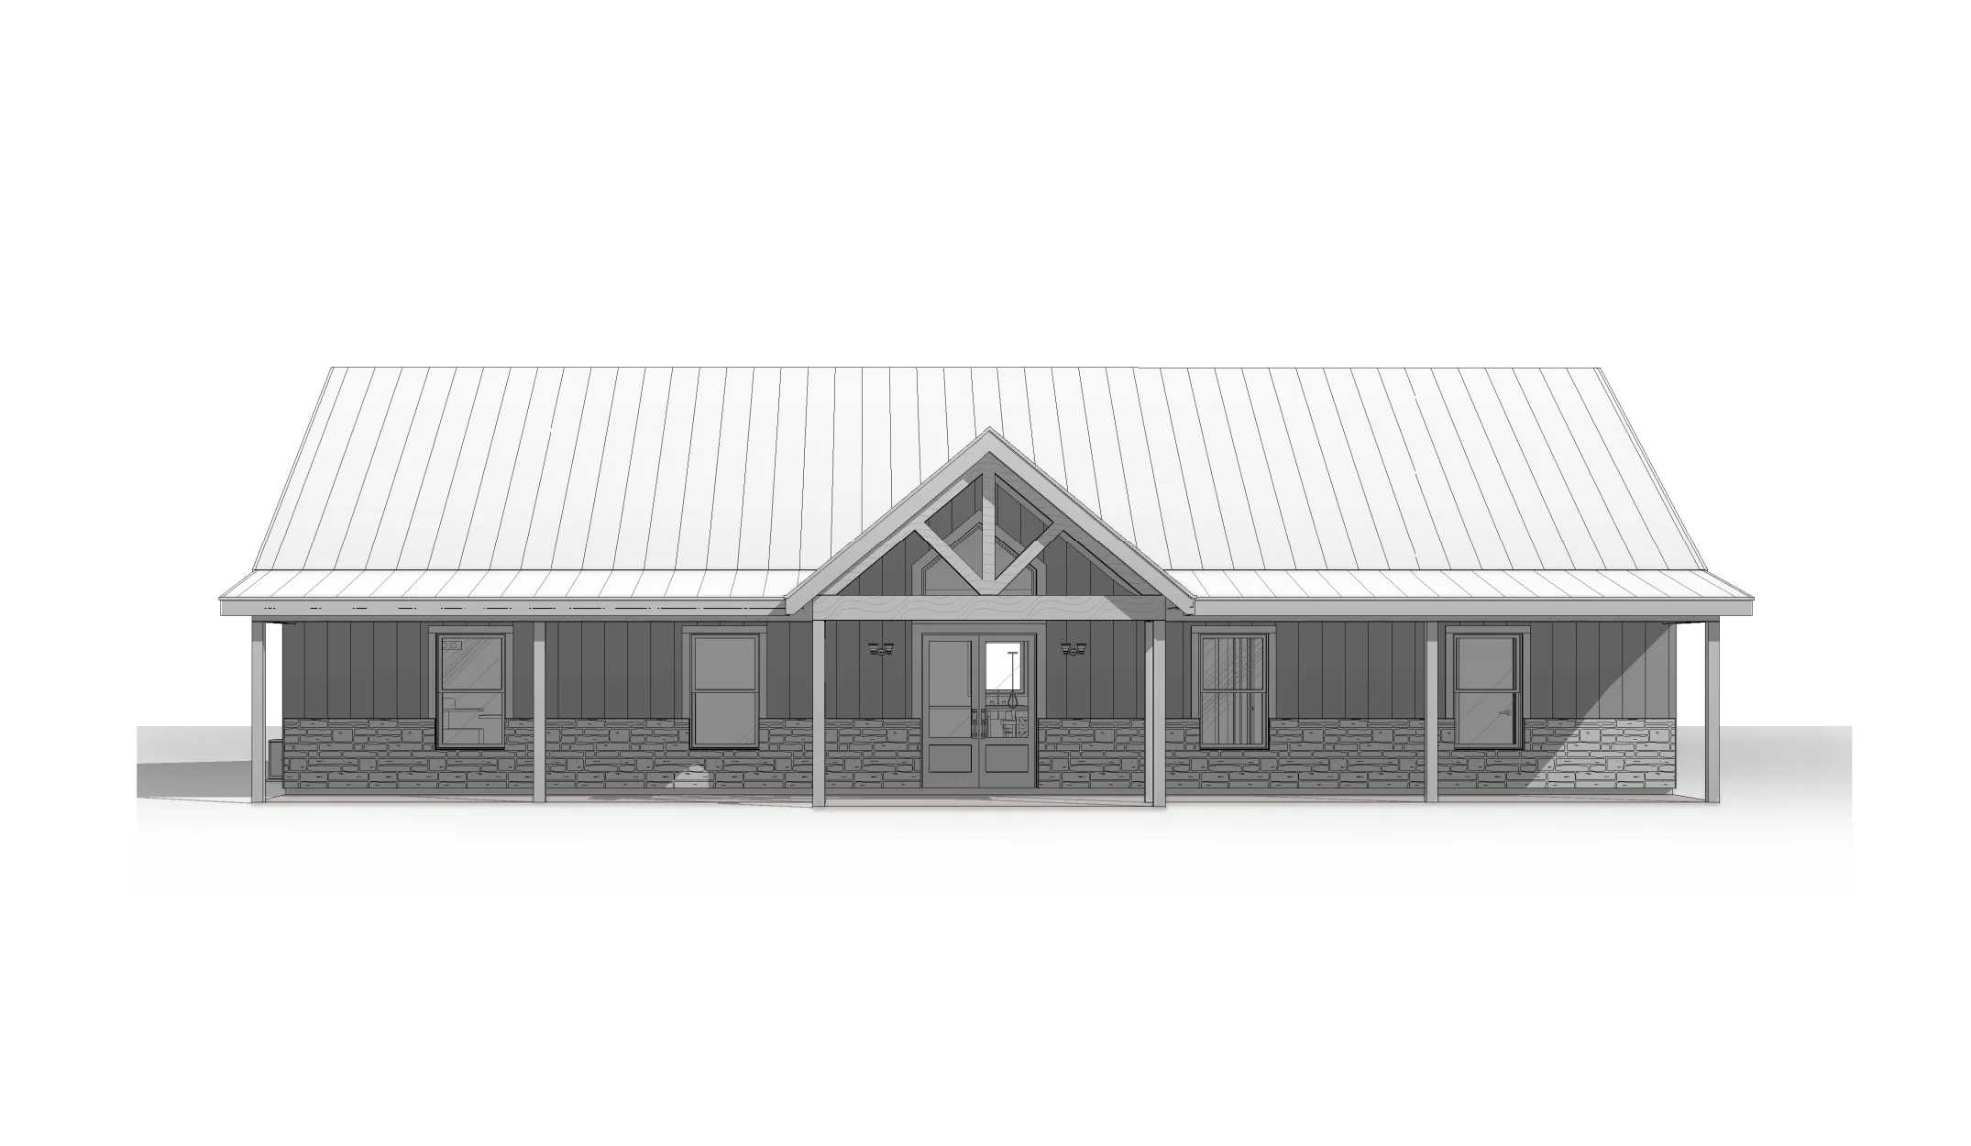
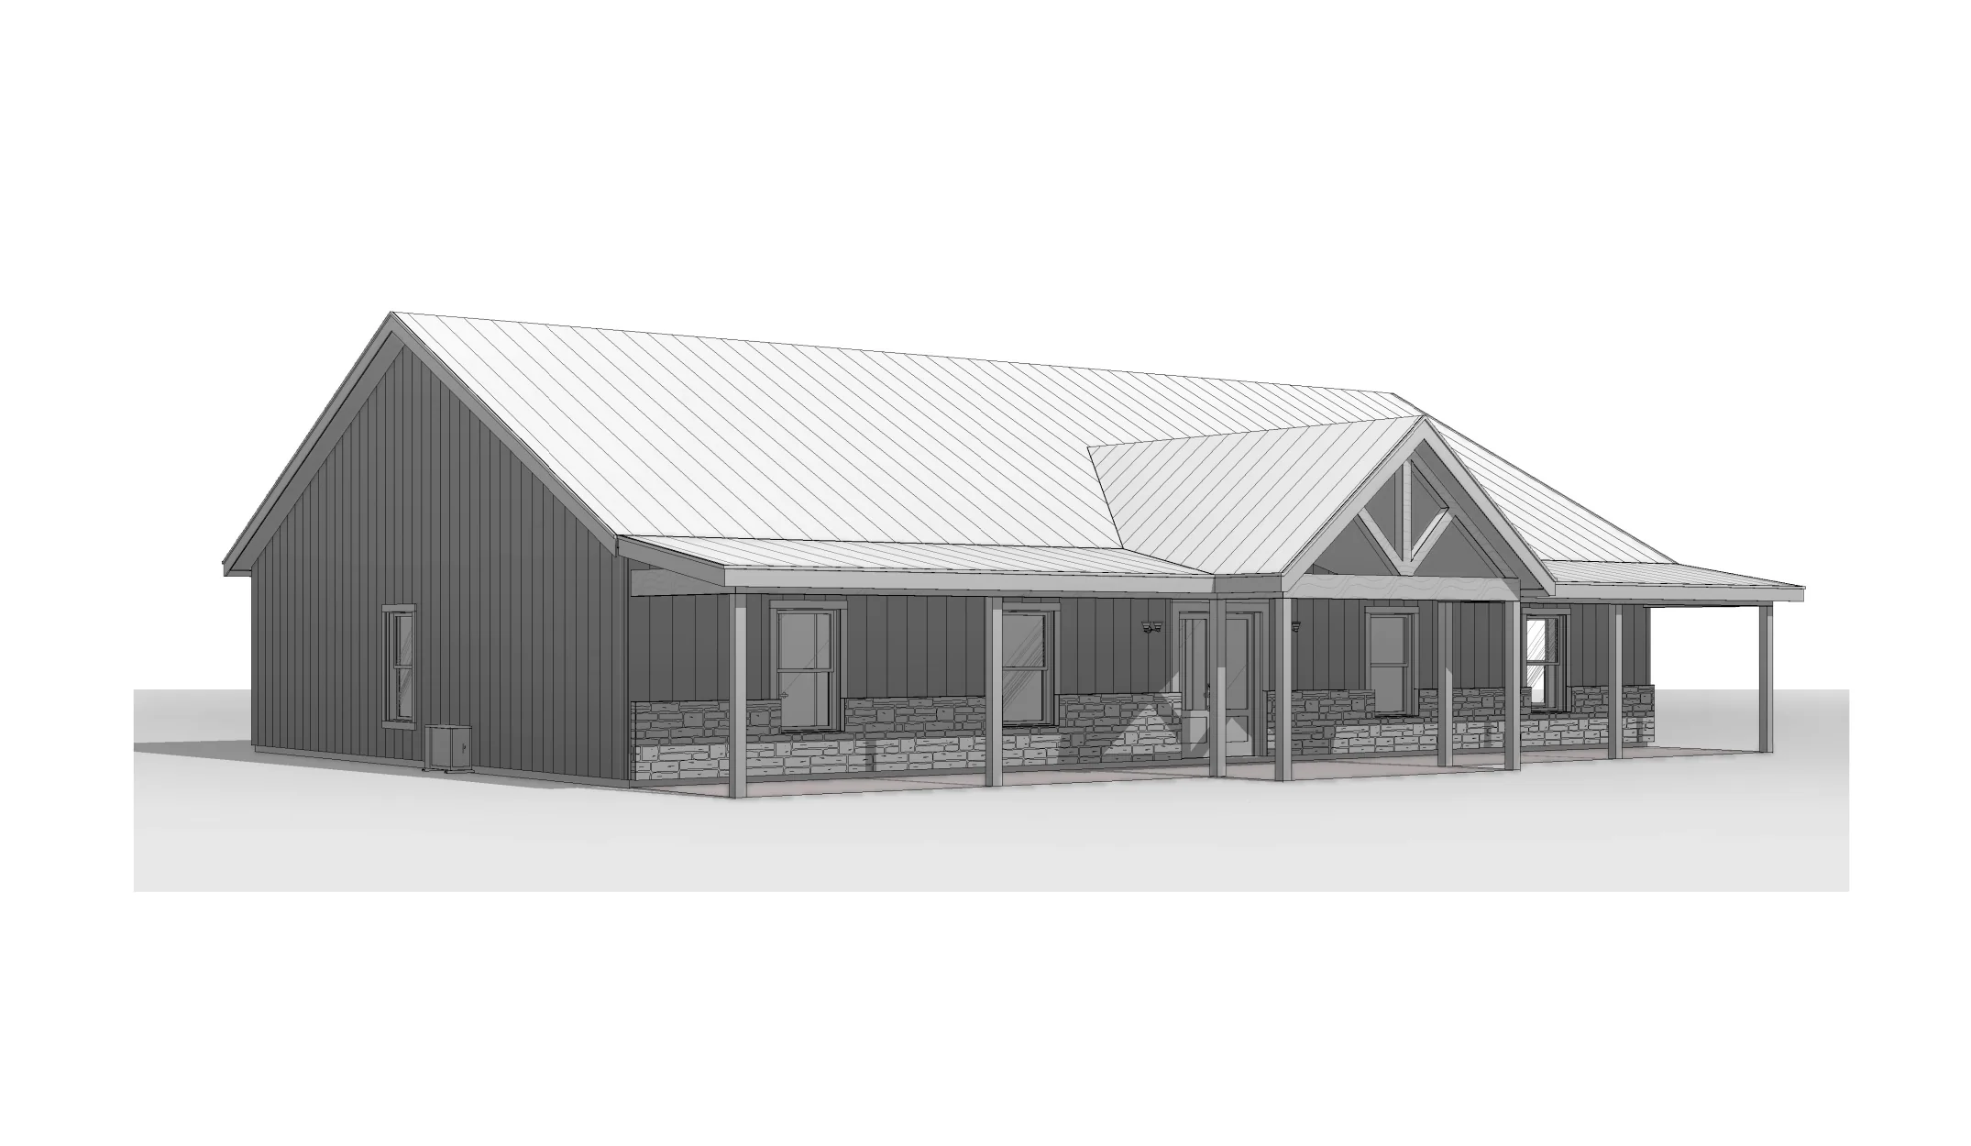
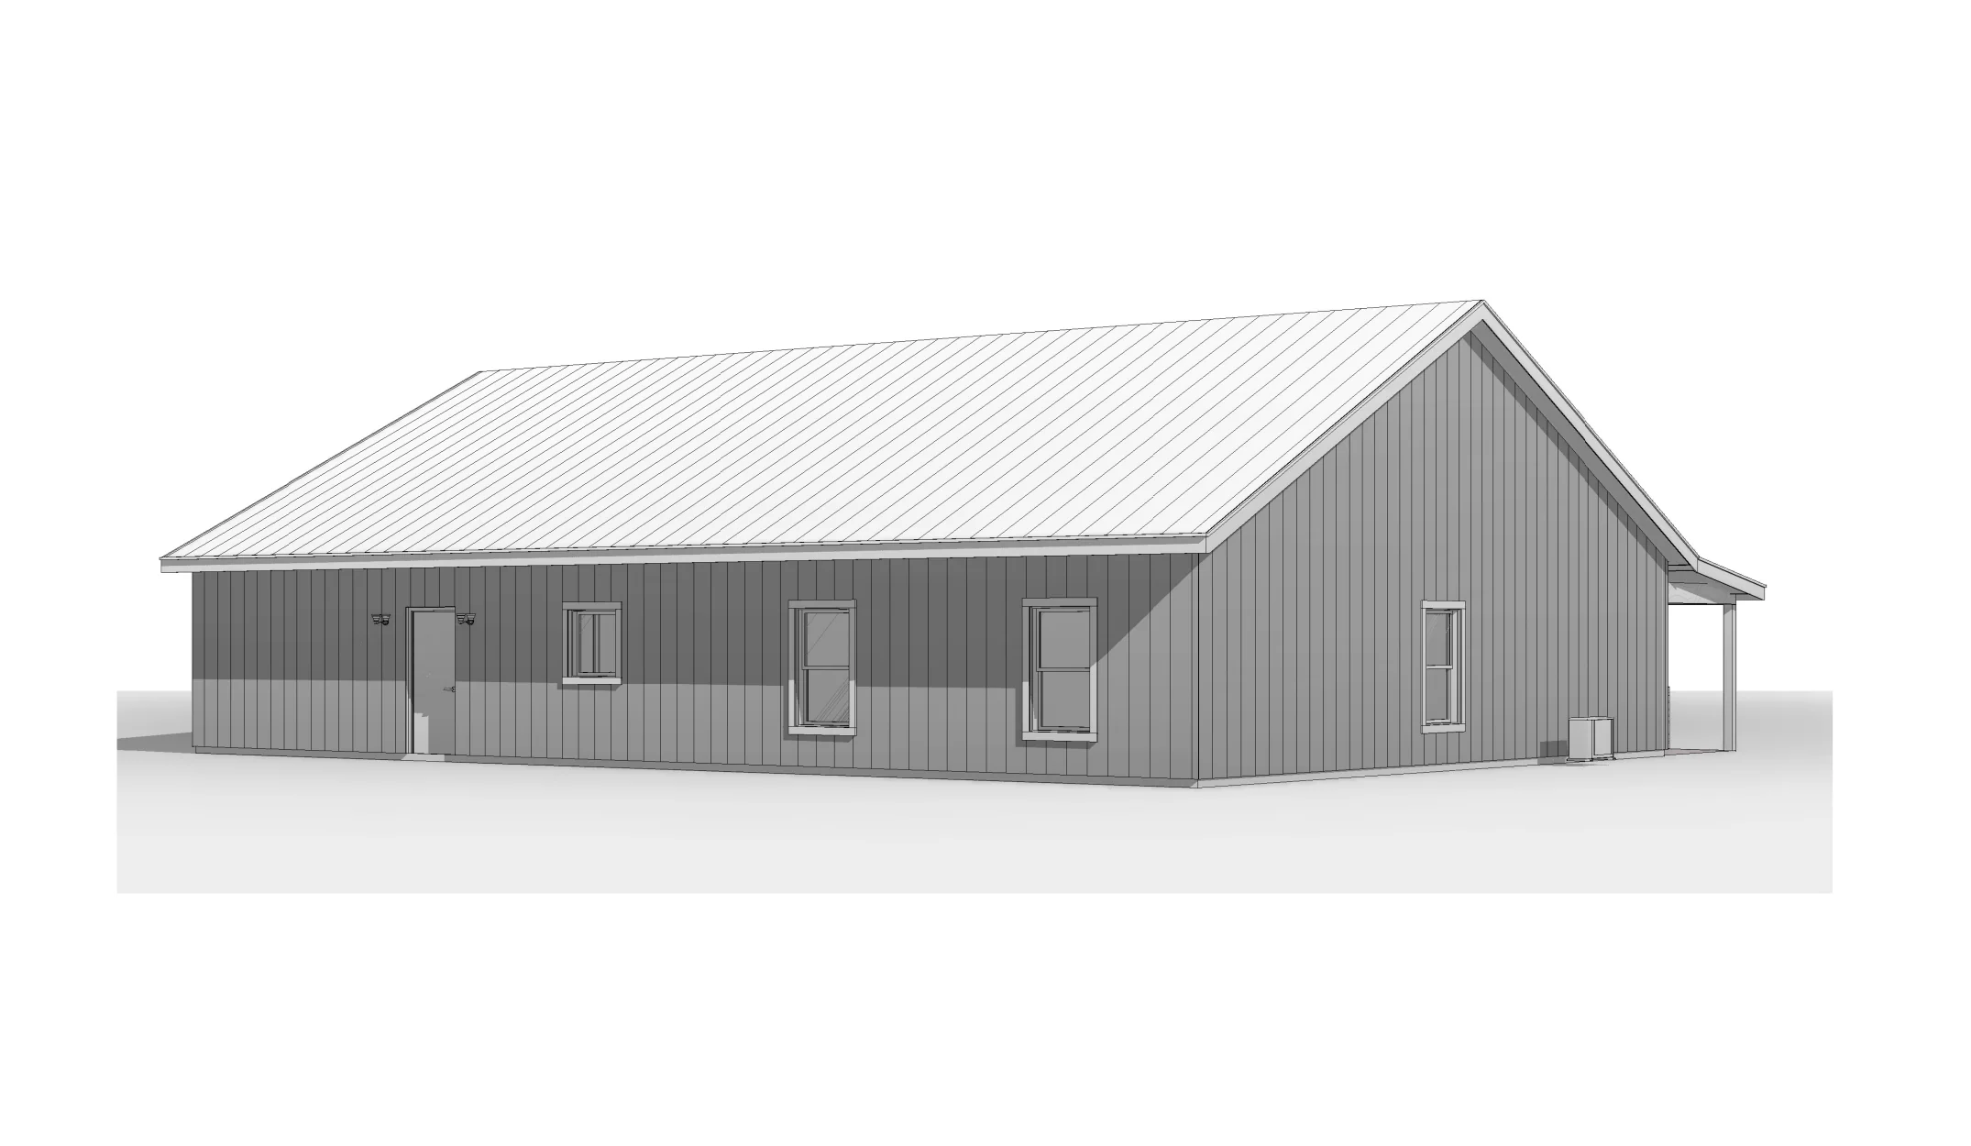
- The front of the home is enhanced by a full-width porch, perfect for enjoying outdoor views.
What's included in BCO-40224:
Cover Sheet
Images
Floor Plan
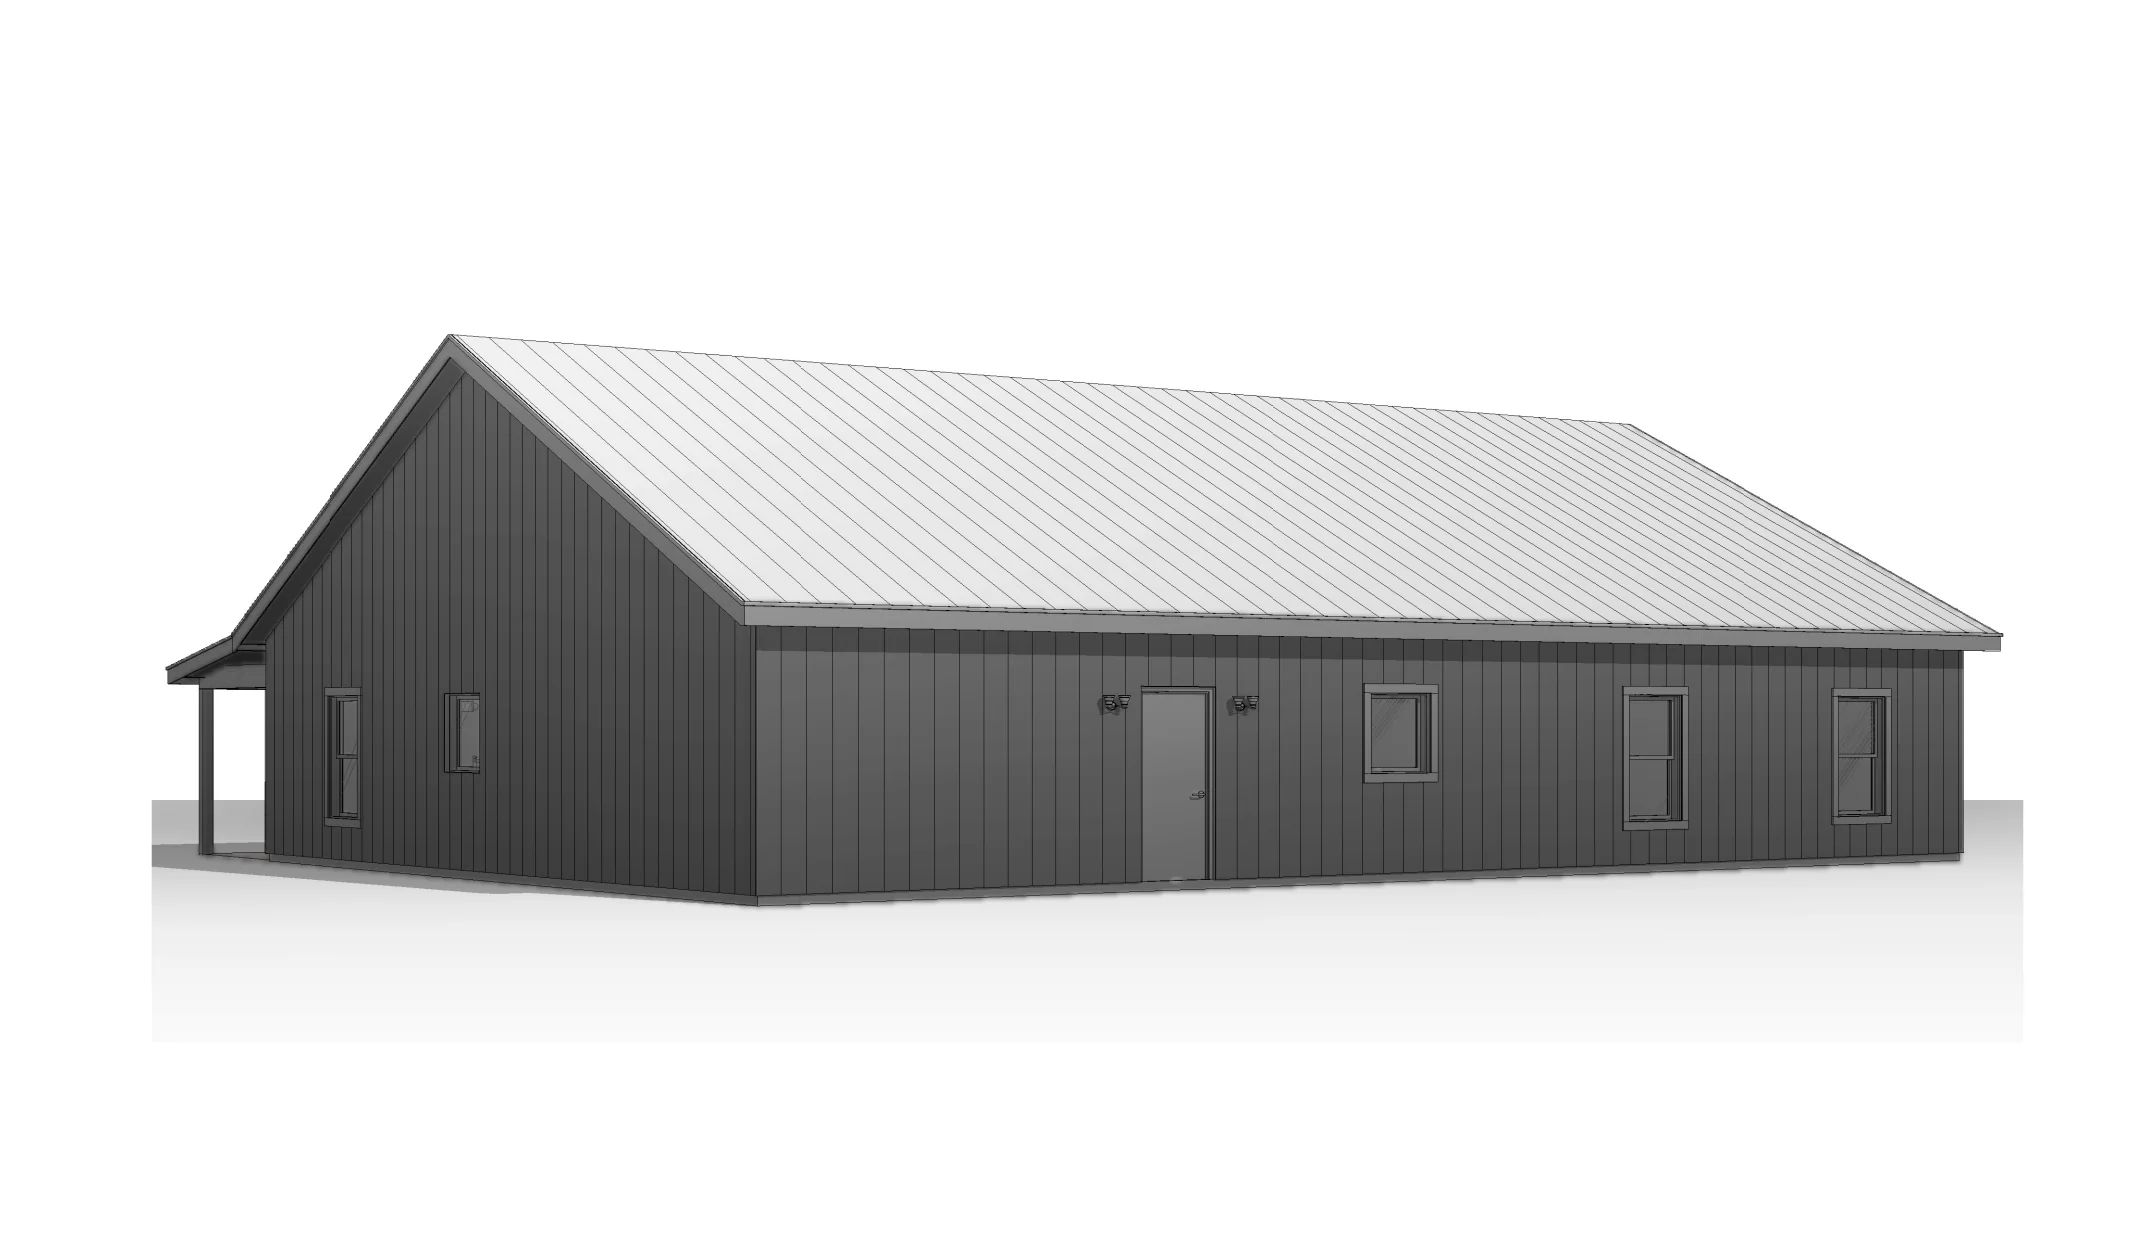
Exterior Elevations
Building Sections
Wall Sections and Attic Details
HVAC Plan
Foundation Plan
Foundation Details
Basic Plumbing Plan and Details
Electrical Plan
Roof Framing Plan
Roof Plan
For more barndominium floor plans, check out our complete collection of 4-bedroom barndominium floor plans.
Need to make changes? Submit a modification request using the button that says Modify This Plan. We will get you a free price quote within 72 hours.
More Images
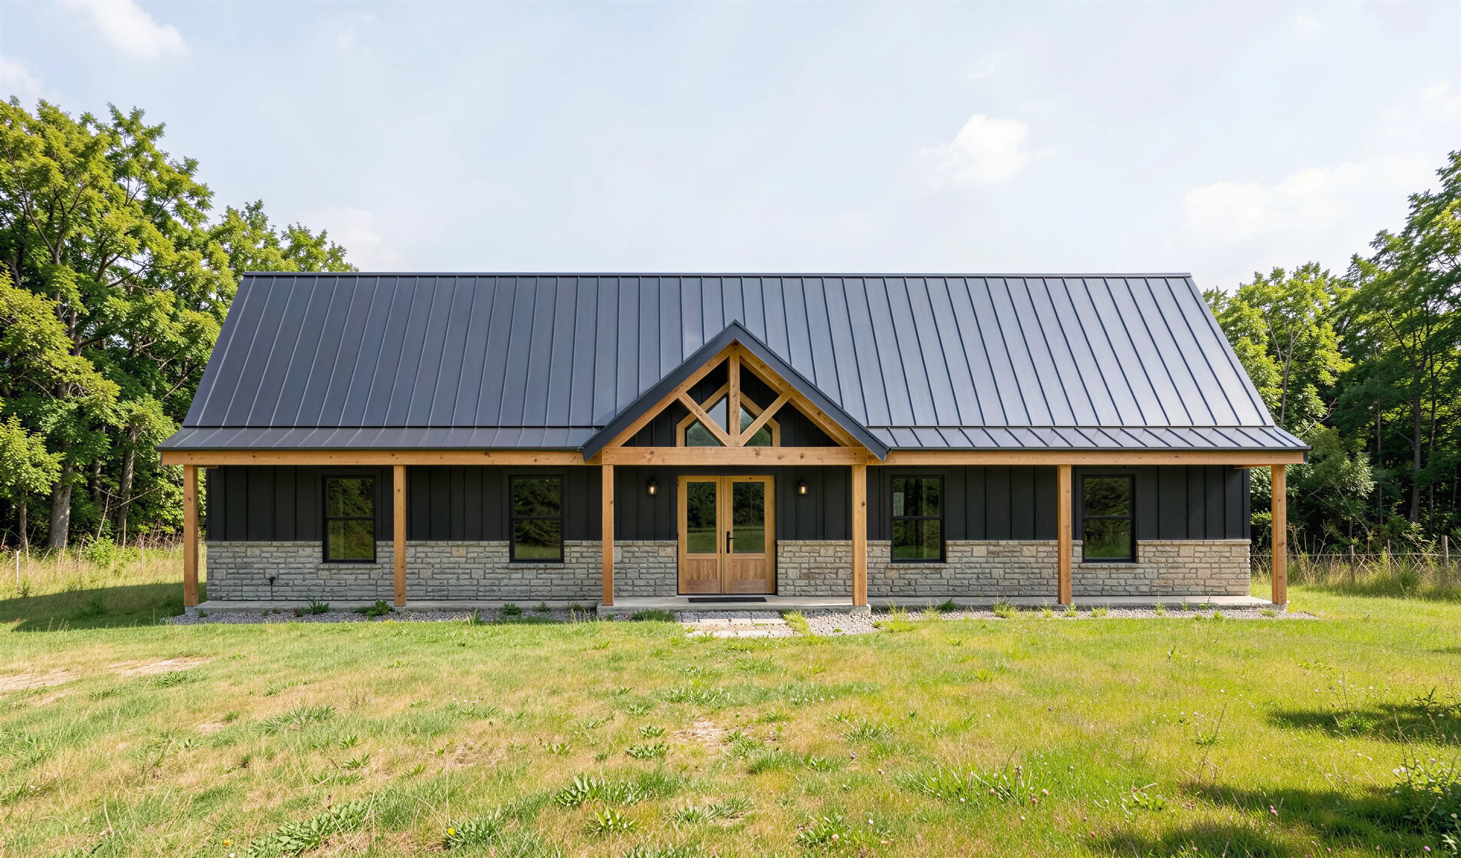
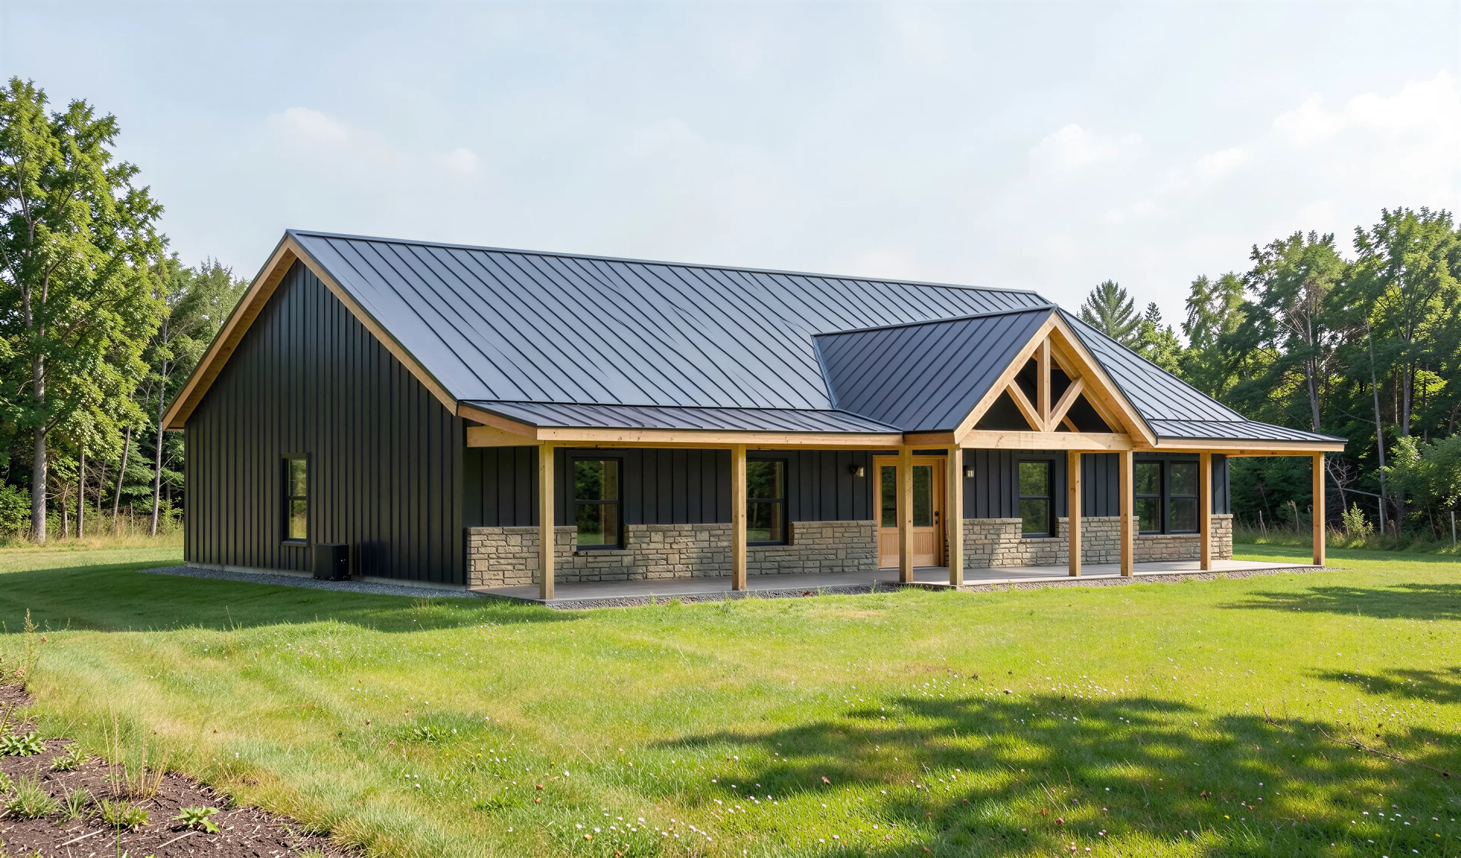
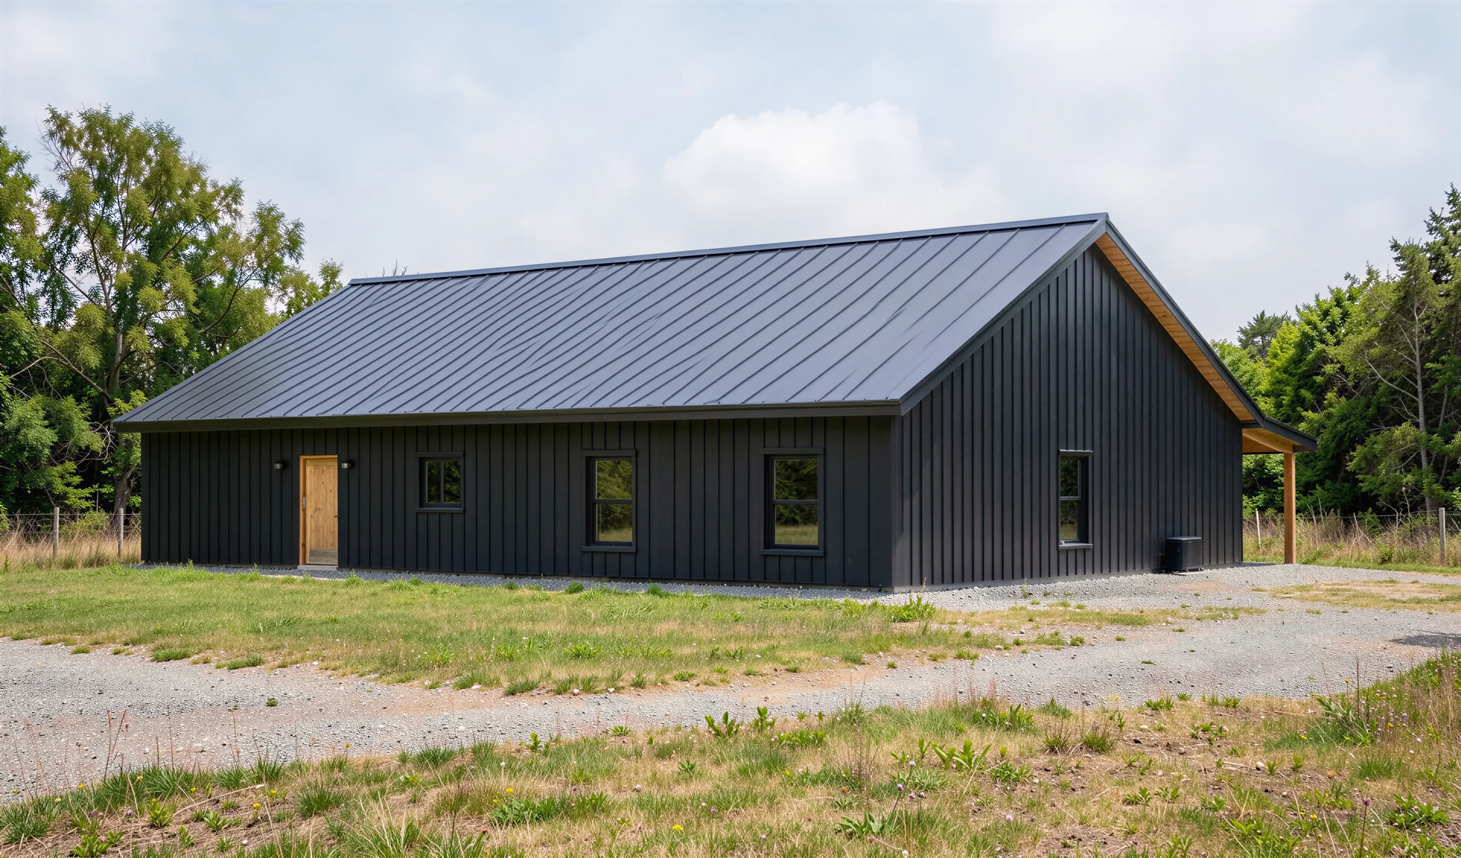
BCO-40224 Leah Barndominium House Plan
BCO-40224 Leah Barndominium House Plan
About this barndominium house plan:
- 2400 Heated Square Feet
- 4 Bedrooms
- 3 Bathrooms
- Single Story
- Open concept
- 2 Master Bedrooms
- Flex/Playroom
- Walk-in Pantry
- Laundry room
- Front Porch
- This floor plan offers a well-balanced living space featuring two primary suites and two additional guest bedrooms.
- The heart of the home is a massive living Room that transitions into an open kitchen with a central island.
- Master Bedroom 2 serves as a secondary suite with a full private bath and a large walk-in closet.
- For family flexibility, a dedicated Flex/Play Room is situated adjacent to the secondary bedrooms and a shared full bath.
- The front of the home is enhanced by a full-width porch, perfect for enjoying outdoor views.
What's included in BCO-40224:
Cover Sheet
Images
Floor Plan
Exterior Elevations
Building Sections
Wall Sections and Attic Details
HVAC Plan
Foundation Plan
Foundation Details
Basic Plumbing Plan and Details
Electrical Plan
Roof Framing Plan
Roof Plan
For more barndominium floor plans, check out our complete collection of 4-bedroom barndominium floor plans.
Need to make changes? Submit a modification request using the button that says Modify This Plan. We will get you a free price quote within 72 hours.
Product Information
Product Information
Shipping & Returns
Shipping & Returns
Description
BCO-40224 Leah Barndominium House Plan
About this barndominium house plan:
- 2400 Heated Square Feet
- 4 Bedrooms
- 3 Bathrooms
- Single Story
- Open concept
- 2 Master Bedrooms
- Flex/Playroom
- Walk-in Pantry
- Laundry room
- Front Porch
- This floor plan offers a well-balanced living space featuring two primary suites and two additional guest bedrooms.
- The heart of the home is a massive living Room that transitions into an open kitchen with a central island.
- Master Bedroom 2 serves as a secondary suite with a full private bath and a large walk-in closet.
- For family flexibility, a dedicated Flex/Play Room is situated adjacent to the secondary bedrooms and a shared full bath.
- The front of the home is enhanced by a full-width porch, perfect for enjoying outdoor views.
What's included in BCO-40224:
Cover Sheet
Images
Floor Plan
Exterior Elevations
Building Sections
Wall Sections and Attic Details
HVAC Plan
Foundation Plan
Foundation Details
Basic Plumbing Plan and Details
Electrical Plan
Roof Framing Plan
Roof Plan
For more barndominium floor plans, check out our complete collection of 4-bedroom barndominium floor plans.
Need to make changes? Submit a modification request using the button that says Modify This Plan. We will get you a free price quote within 72 hours.























