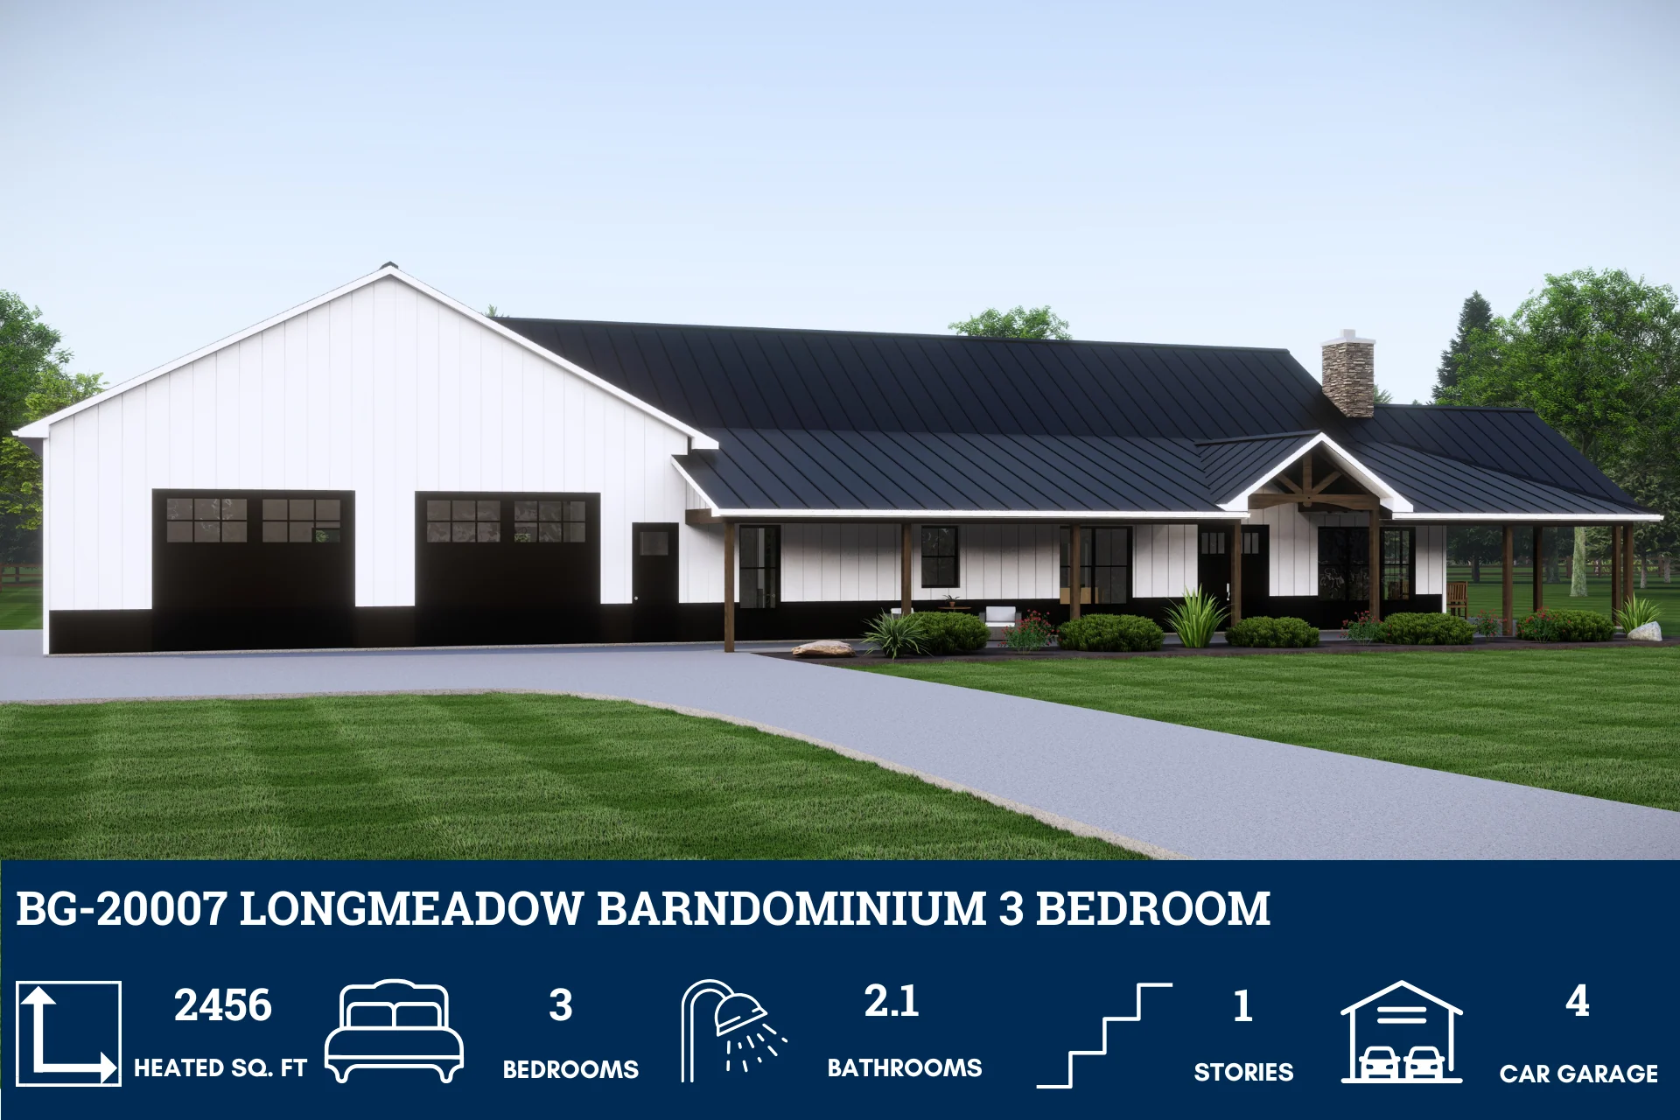
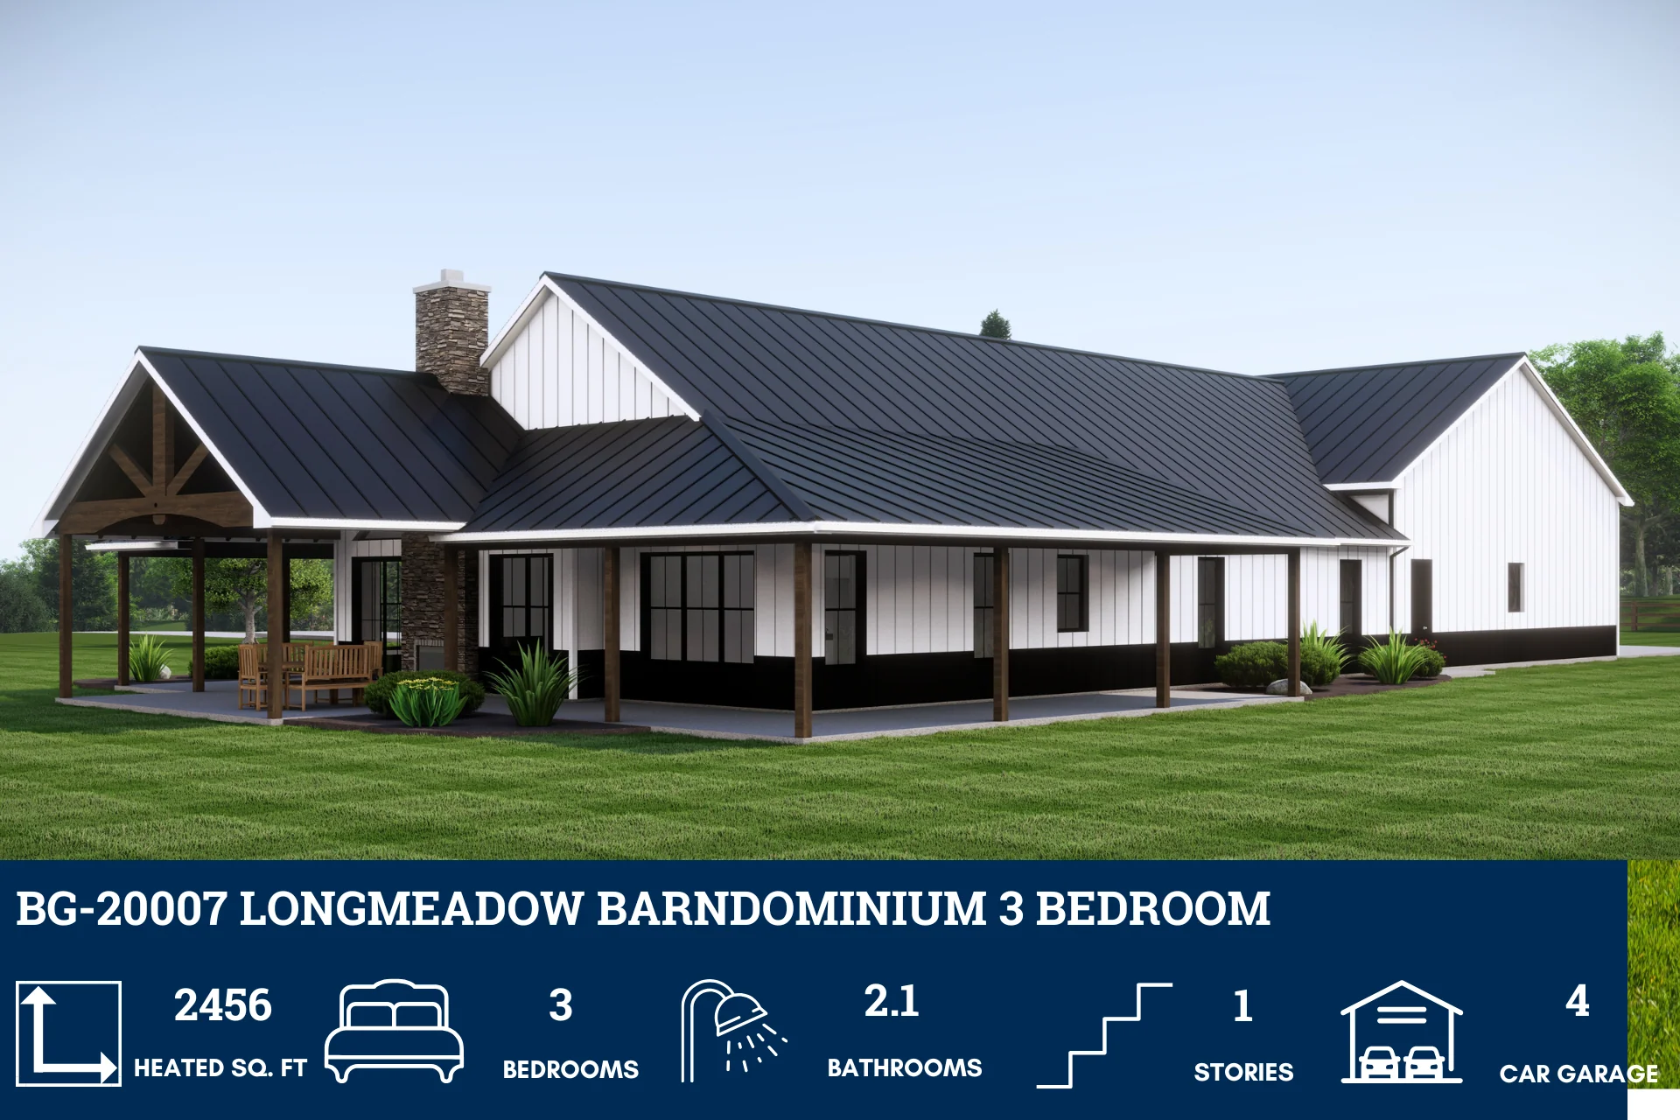
BG-20007 Longmeadow Barndominium House Plan
BG-20007 Longmeadow Barndominium House Plan
About this barndominium house plan:
- 2456 Heated square feet
- 3 bedrooms
- 2.1 bathrooms
- Single Story
- Open Concept
- Mechanical closet
- Mudroom
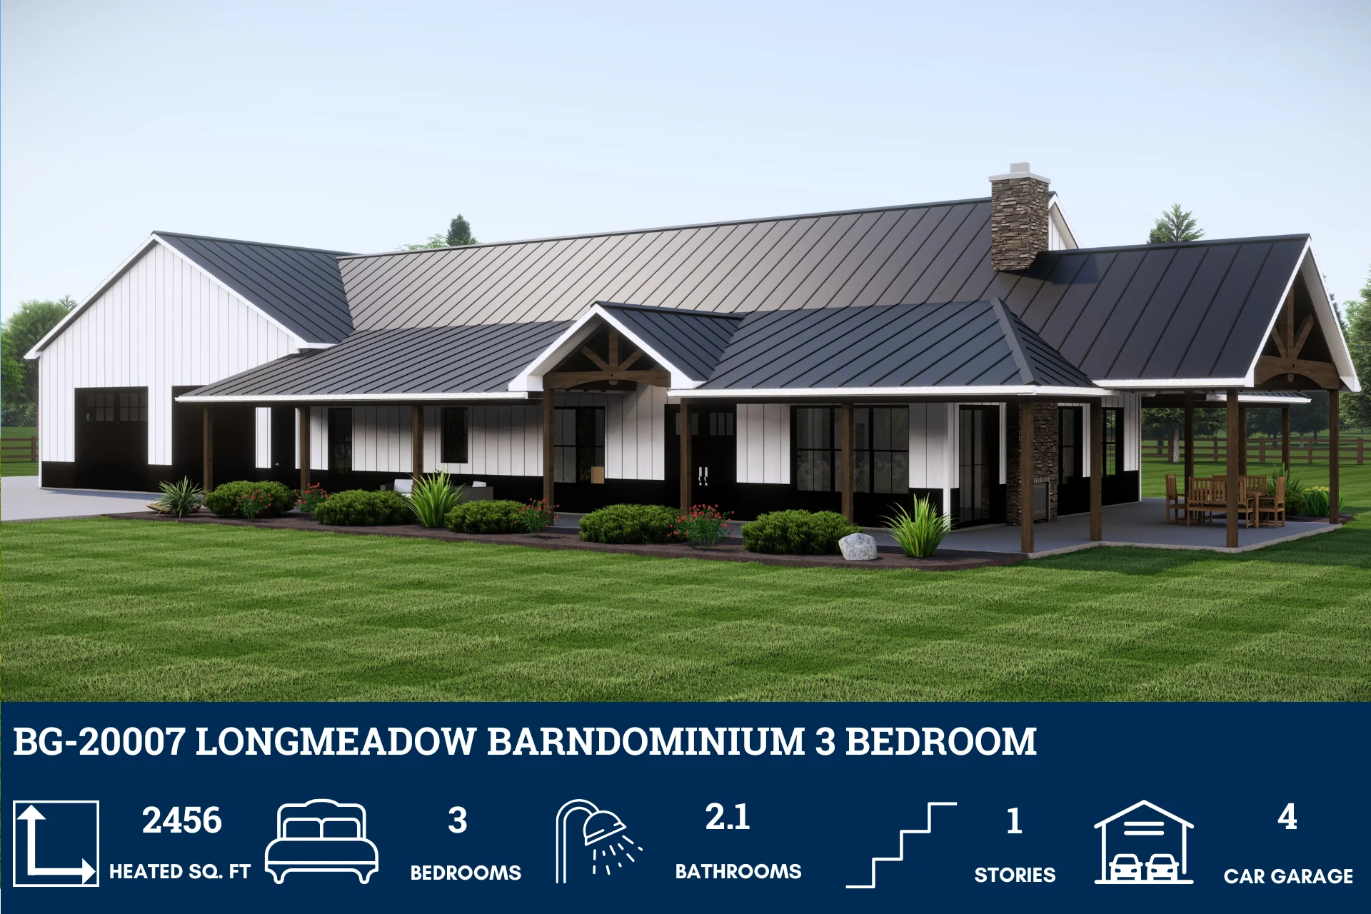
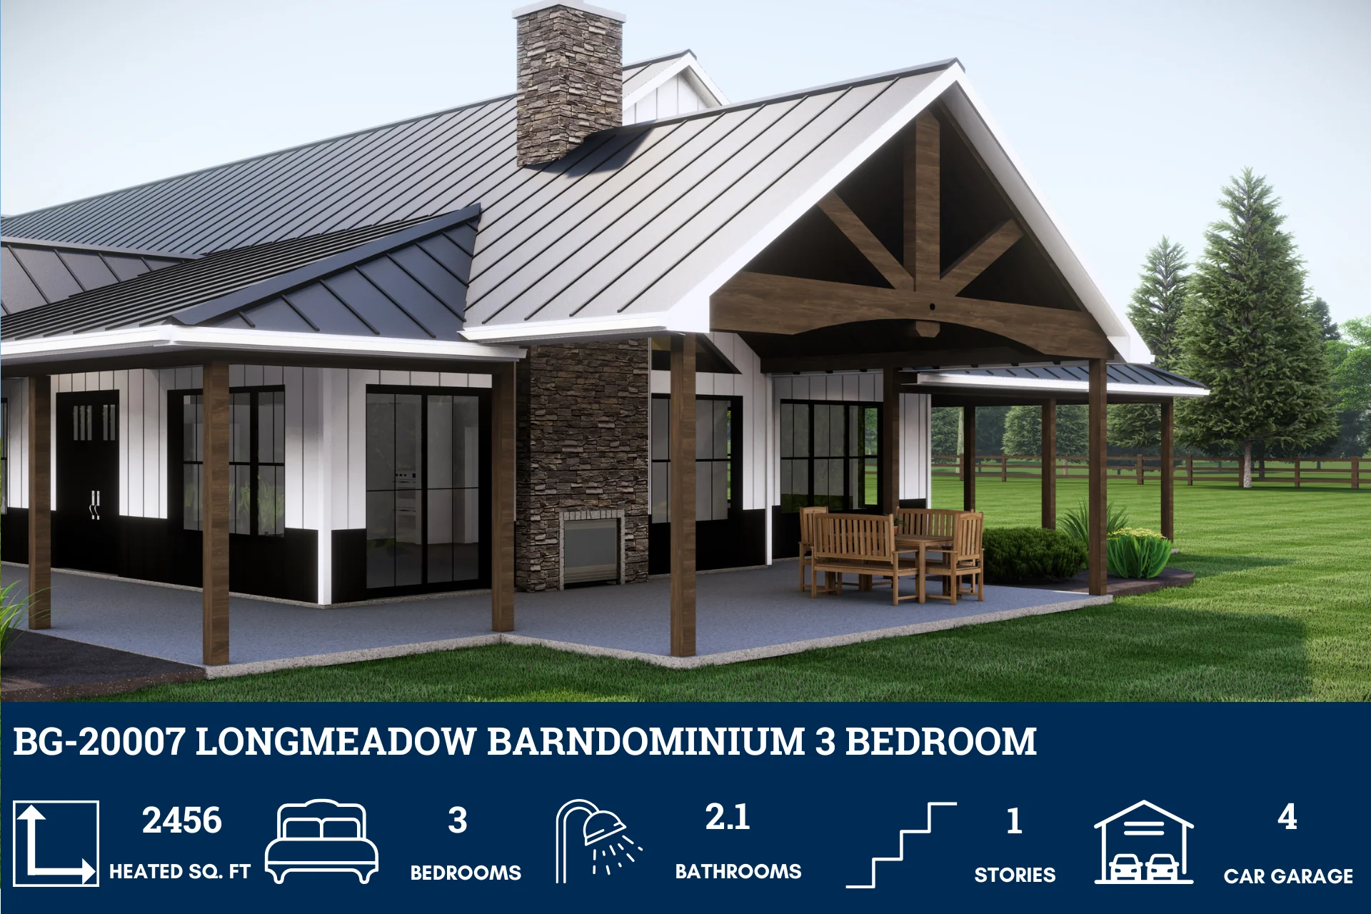
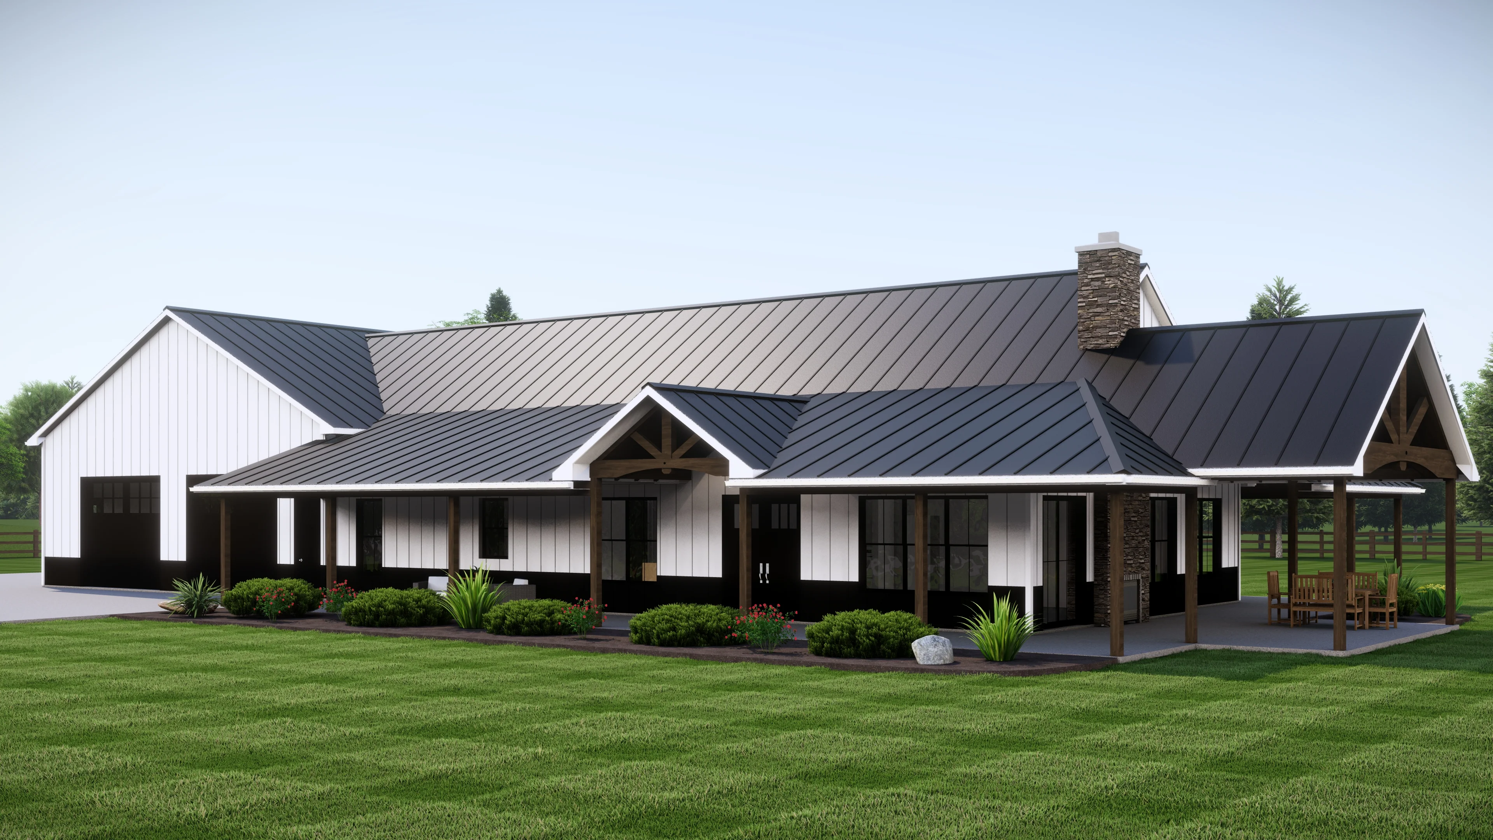
- Wraparound porch
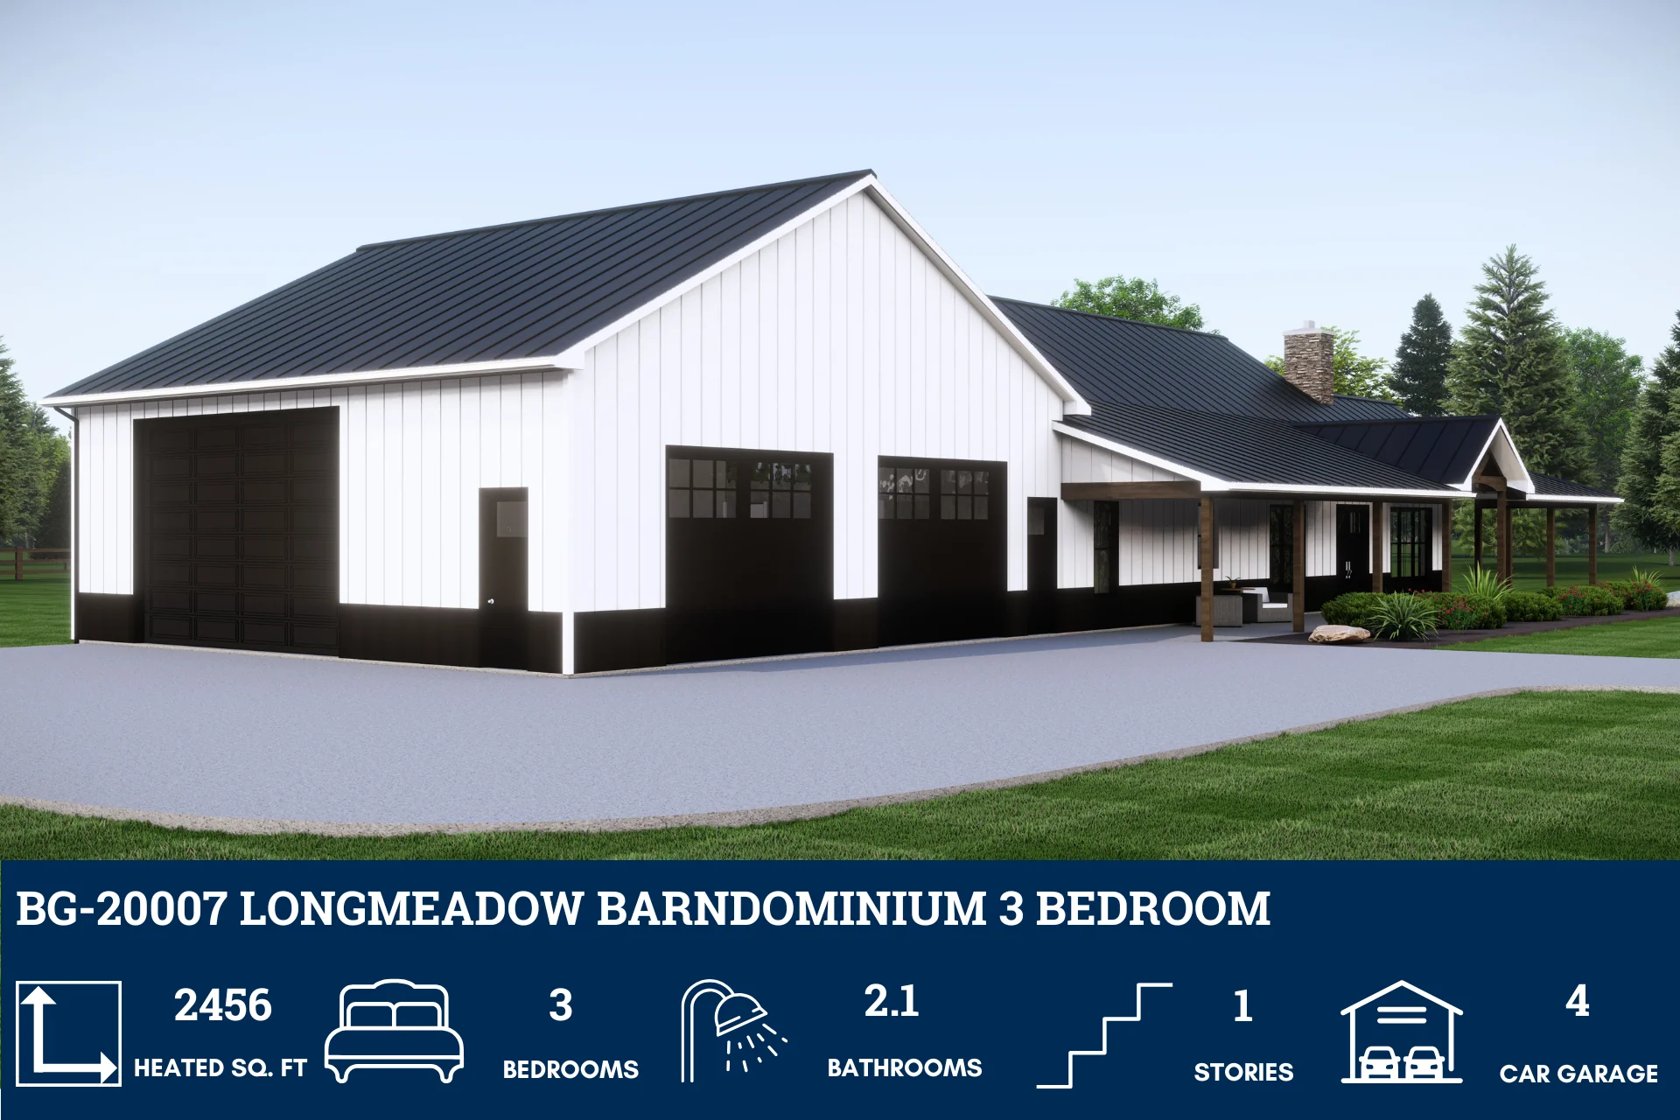
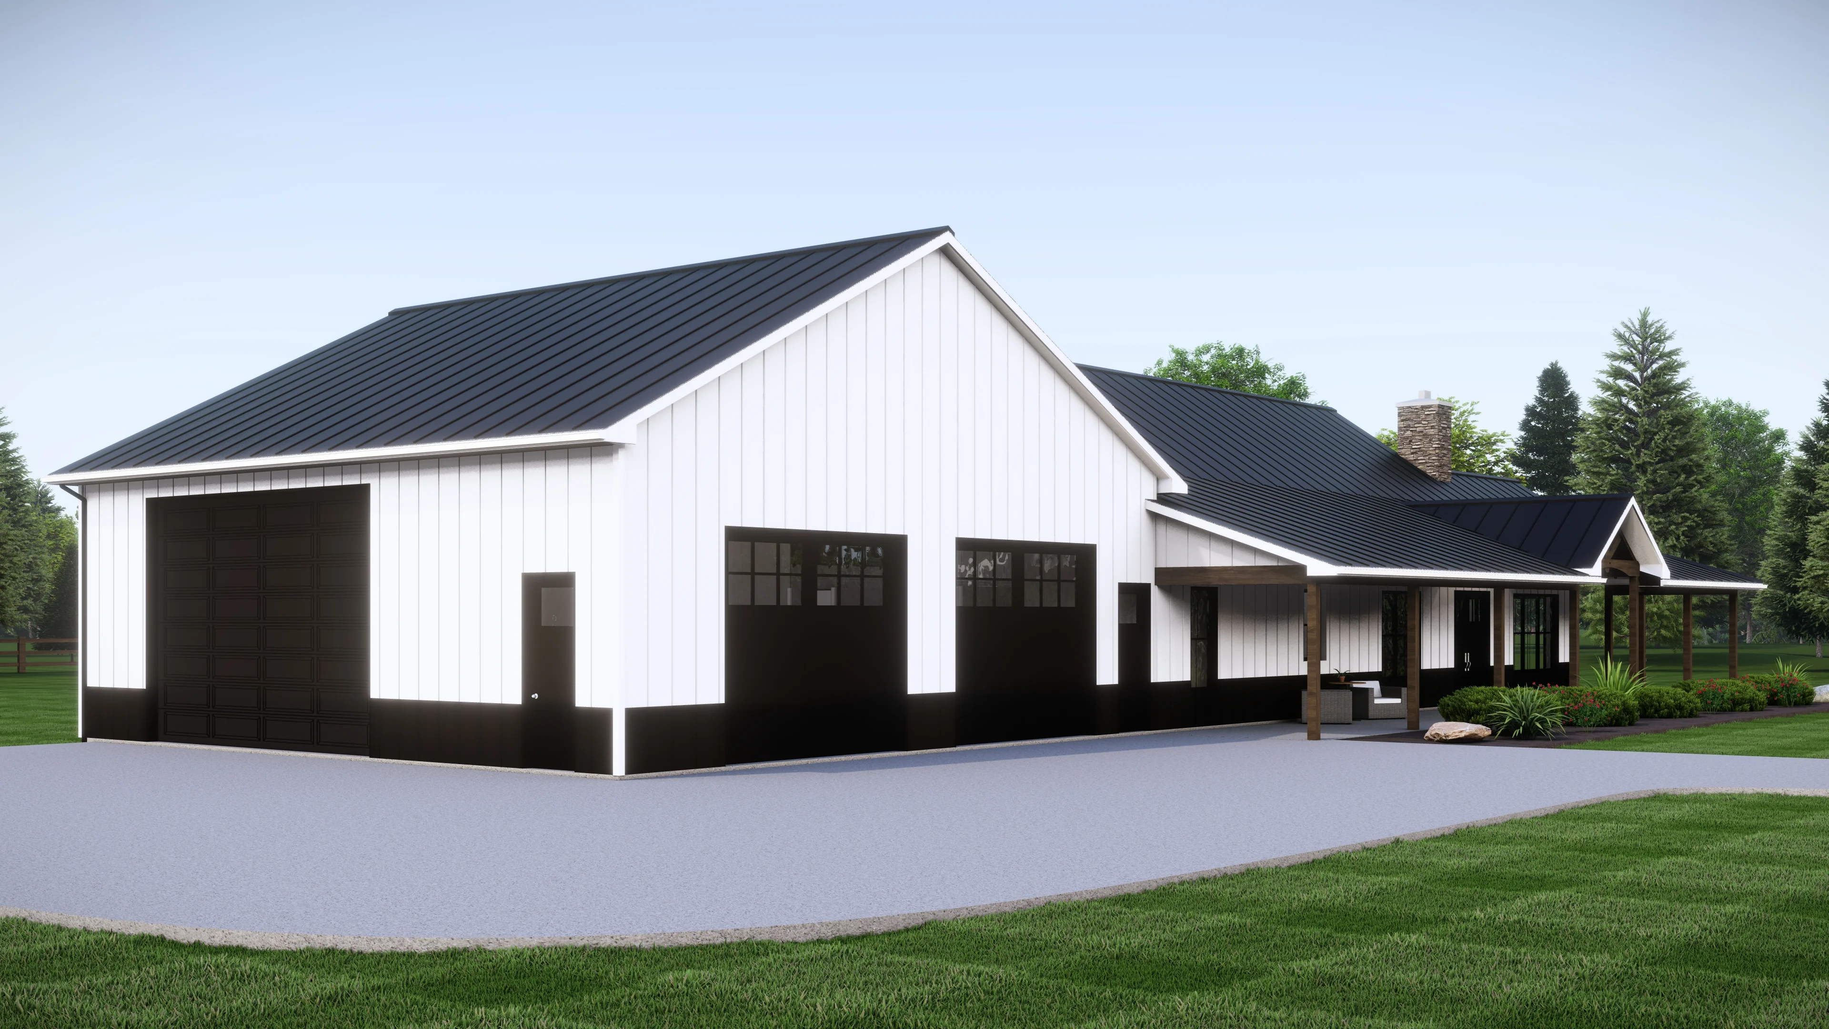
- 1600 sq ft garage
- A generous 2,456 square feet of heated living space offers the perfect blend of comfort and efficiency—designed for relaxed living and effortless entertaining.
- Three thoughtfully placed bedrooms provide restful retreats, each with ample space and natural light—ideal for family, guests, or personalized use.
- Two full bathrooms and a stylish powder room ensure convenience and ease, with modern finishes that elevate both daily routines and hosting.
- All on one level, this single-story layout offers seamless accessibility and flow—perfect for families, retirees, or anyone who values simplicity and ease.
- The open-concept design connects kitchen, dining, and living areas into one harmonious space, creating a light-filled environment that adapts beautifully to any lifestyle.
- A dedicated mechanical closet keeps systems organized and out of sight, supporting the home’s functionality without disrupting its aesthetic.
- The mudroom acts as a stylish buffer between the outdoors and interior living—perfect for stowing shoes, coats, and gear while keeping clutter at bay.
- A classic wraparound porch adds timeless charm and functional outdoor living—ideal for enjoying breezes, views, and connection to nature from multiple angles.
- An expansive 1,600-square-foot garage offers secure parking and generous storage space—perfect for vehicles, tools, hobbies, or weekend projects.
What's included in BG-20007:
Cover Sheet
Four Elevations (Front, Back, Left Side, Right Side)
Roof Plan
Dimensioned Floor Plan
Foundation Plan
Wall Sections
Electrical Plans
For more barndominium floor plans, check out our complete collection of 3-bedroom barndominium floor plans.
Need to make changes? Submit a modification request using the button that says Modify This Plan . We will get you a free price quote within 72 hours
Original: $1,250.00
-65%$1,250.00
$437.50More Images





BG-20007 Longmeadow Barndominium House Plan
BG-20007 Longmeadow Barndominium House Plan
About this barndominium house plan:
- 2456 Heated square feet
- 3 bedrooms
- 2.1 bathrooms
- Single Story
- Open Concept
- Mechanical closet
- Mudroom
- Wraparound porch
- 1600 sq ft garage
- A generous 2,456 square feet of heated living space offers the perfect blend of comfort and efficiency—designed for relaxed living and effortless entertaining.
- Three thoughtfully placed bedrooms provide restful retreats, each with ample space and natural light—ideal for family, guests, or personalized use.
- Two full bathrooms and a stylish powder room ensure convenience and ease, with modern finishes that elevate both daily routines and hosting.
- All on one level, this single-story layout offers seamless accessibility and flow—perfect for families, retirees, or anyone who values simplicity and ease.
- The open-concept design connects kitchen, dining, and living areas into one harmonious space, creating a light-filled environment that adapts beautifully to any lifestyle.
- A dedicated mechanical closet keeps systems organized and out of sight, supporting the home’s functionality without disrupting its aesthetic.
- The mudroom acts as a stylish buffer between the outdoors and interior living—perfect for stowing shoes, coats, and gear while keeping clutter at bay.
- A classic wraparound porch adds timeless charm and functional outdoor living—ideal for enjoying breezes, views, and connection to nature from multiple angles.
- An expansive 1,600-square-foot garage offers secure parking and generous storage space—perfect for vehicles, tools, hobbies, or weekend projects.
What's included in BG-20007:
Cover Sheet
Four Elevations (Front, Back, Left Side, Right Side)
Roof Plan
Dimensioned Floor Plan
Foundation Plan
Wall Sections
Electrical Plans
For more barndominium floor plans, check out our complete collection of 3-bedroom barndominium floor plans.
Need to make changes? Submit a modification request using the button that says Modify This Plan . We will get you a free price quote within 72 hours
Product Information
Product Information
Shipping & Returns
Shipping & Returns
Description
BG-20007 Longmeadow Barndominium House Plan
About this barndominium house plan:
- 2456 Heated square feet
- 3 bedrooms
- 2.1 bathrooms
- Single Story
- Open Concept
- Mechanical closet
- Mudroom
- Wraparound porch
- 1600 sq ft garage
- A generous 2,456 square feet of heated living space offers the perfect blend of comfort and efficiency—designed for relaxed living and effortless entertaining.
- Three thoughtfully placed bedrooms provide restful retreats, each with ample space and natural light—ideal for family, guests, or personalized use.
- Two full bathrooms and a stylish powder room ensure convenience and ease, with modern finishes that elevate both daily routines and hosting.
- All on one level, this single-story layout offers seamless accessibility and flow—perfect for families, retirees, or anyone who values simplicity and ease.
- The open-concept design connects kitchen, dining, and living areas into one harmonious space, creating a light-filled environment that adapts beautifully to any lifestyle.
- A dedicated mechanical closet keeps systems organized and out of sight, supporting the home’s functionality without disrupting its aesthetic.
- The mudroom acts as a stylish buffer between the outdoors and interior living—perfect for stowing shoes, coats, and gear while keeping clutter at bay.
- A classic wraparound porch adds timeless charm and functional outdoor living—ideal for enjoying breezes, views, and connection to nature from multiple angles.
- An expansive 1,600-square-foot garage offers secure parking and generous storage space—perfect for vehicles, tools, hobbies, or weekend projects.
What's included in BG-20007:
Cover Sheet
Four Elevations (Front, Back, Left Side, Right Side)
Roof Plan
Dimensioned Floor Plan
Foundation Plan
Wall Sections
Electrical Plans
For more barndominium floor plans, check out our complete collection of 3-bedroom barndominium floor plans.
Need to make changes? Submit a modification request using the button that says Modify This Plan . We will get you a free price quote within 72 hours























