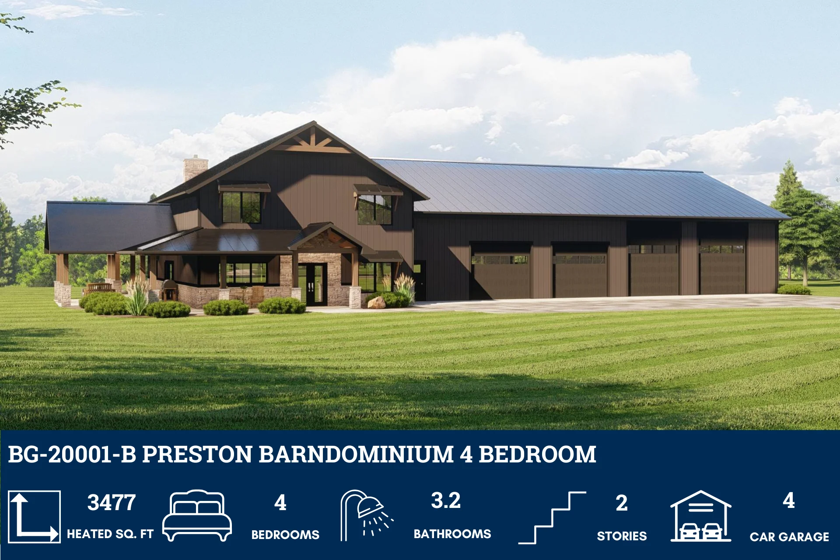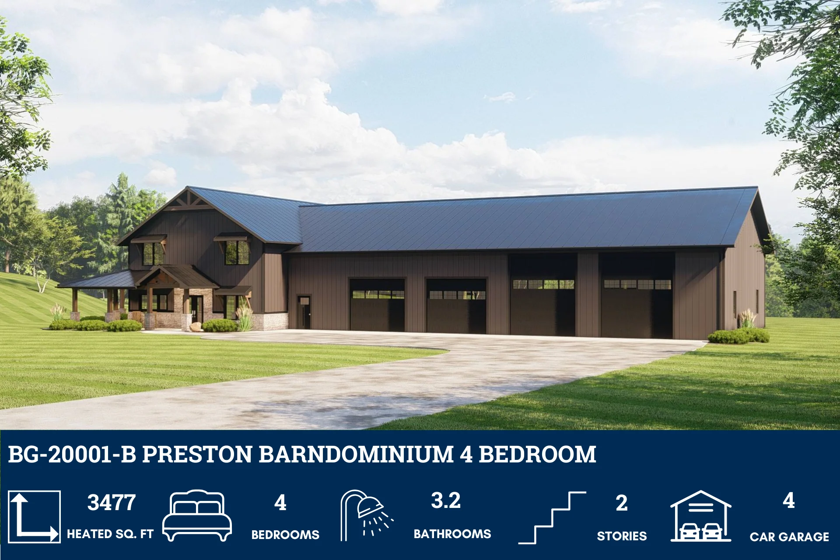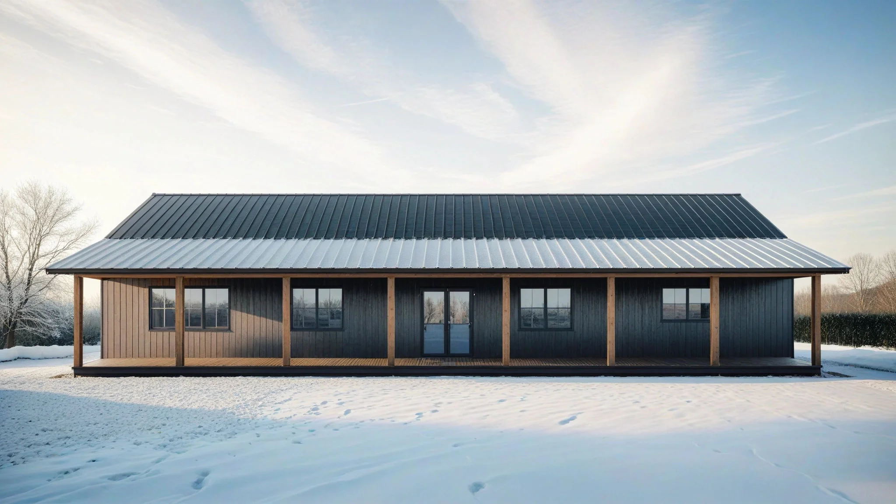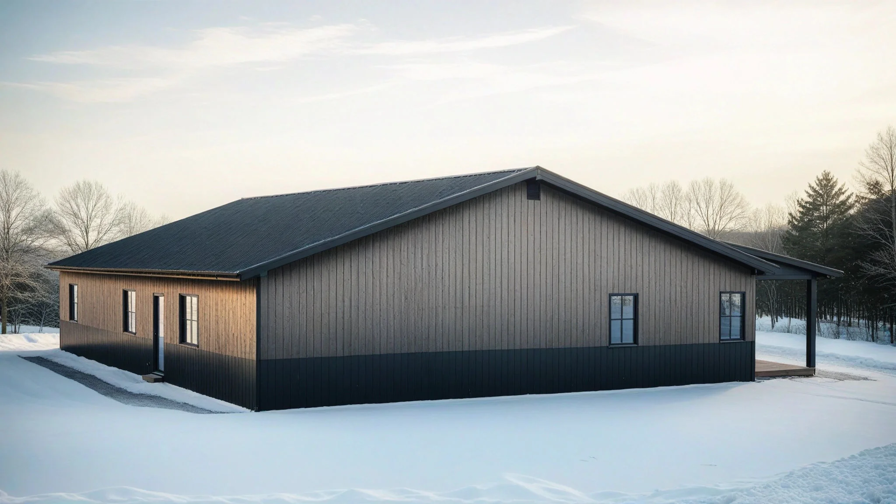
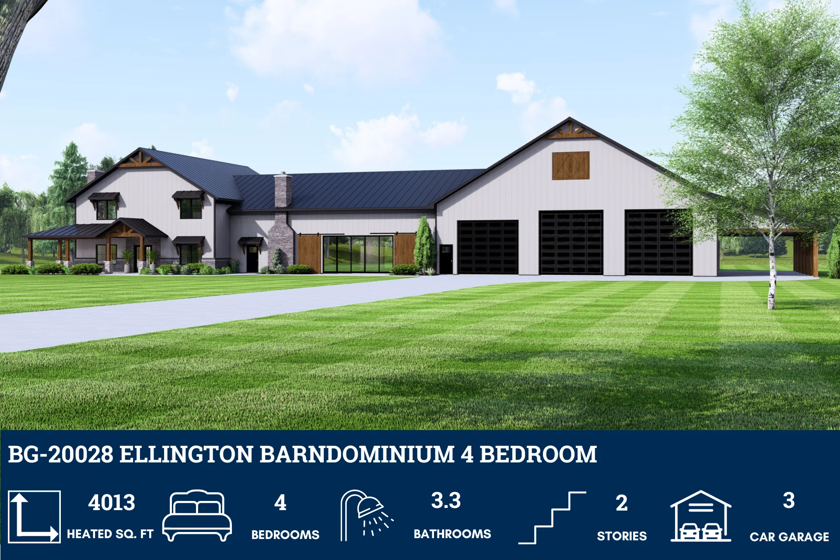
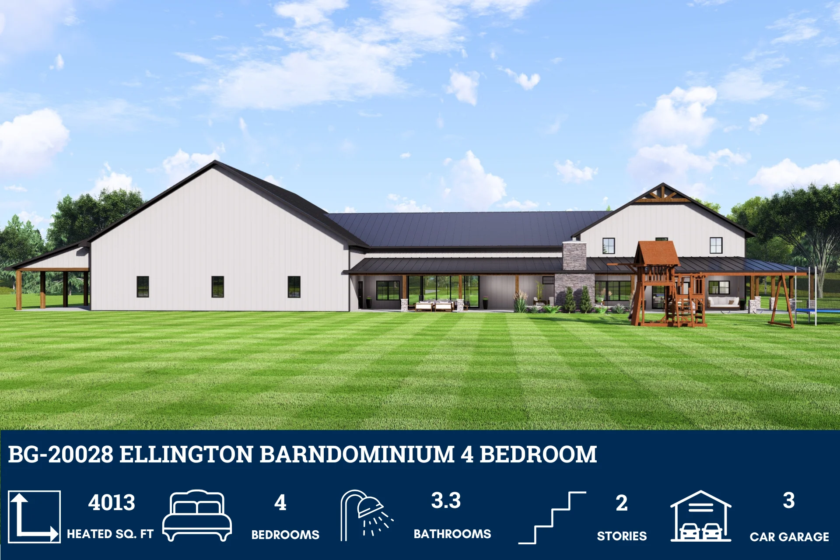
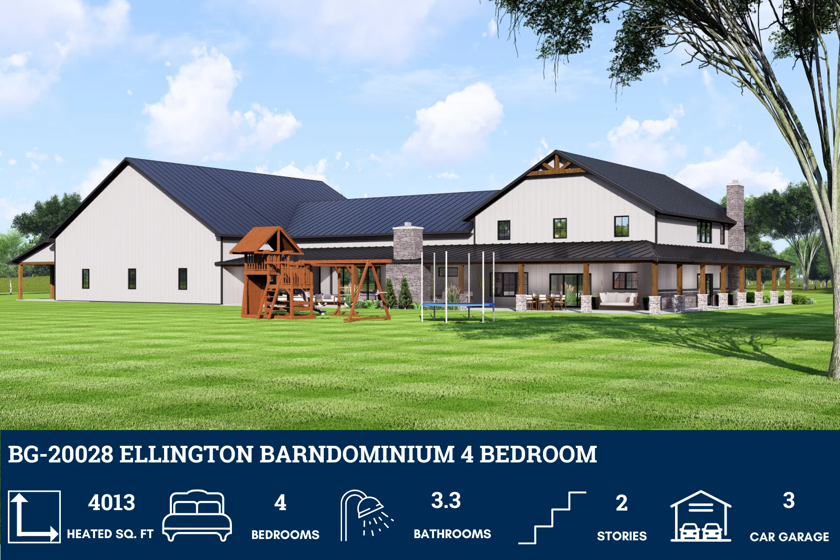
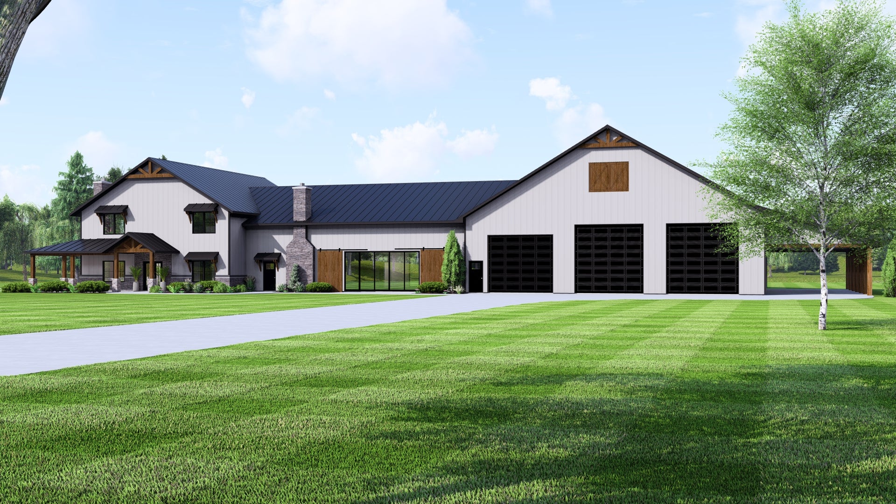
BG-20028 Ellington Barndominium House Plan
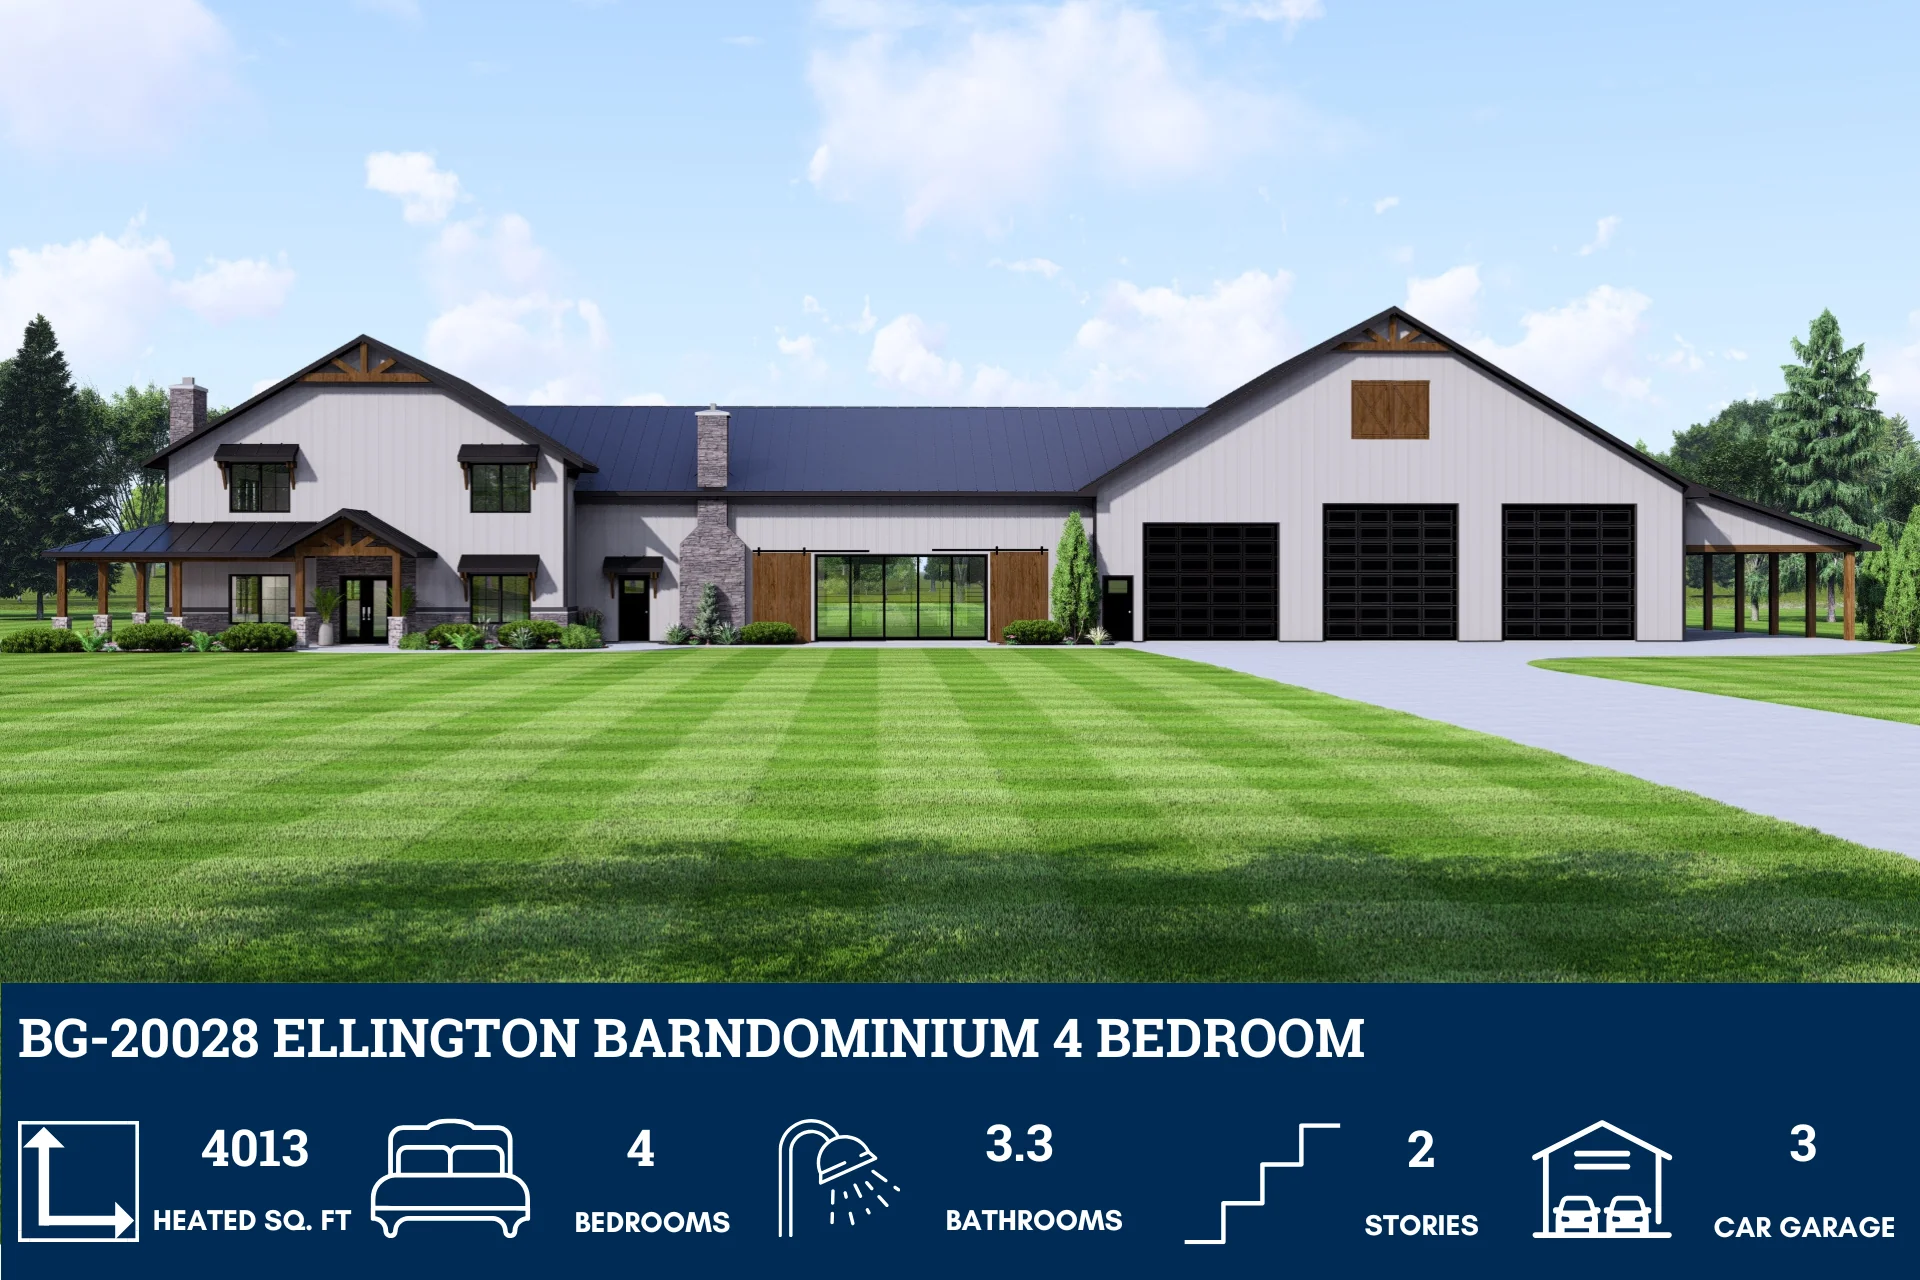
BG-20028 Ellington Barndominium House Plan
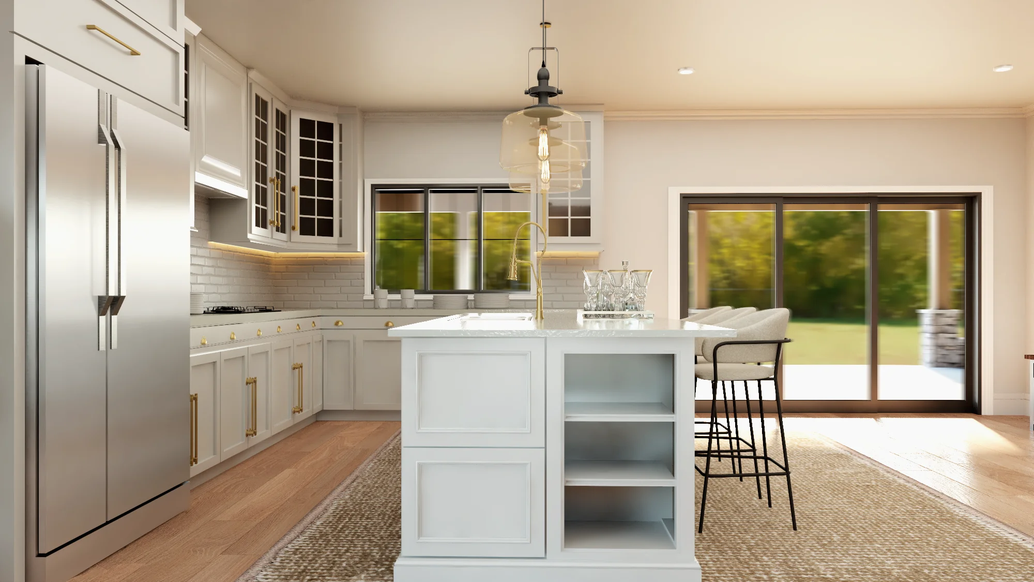
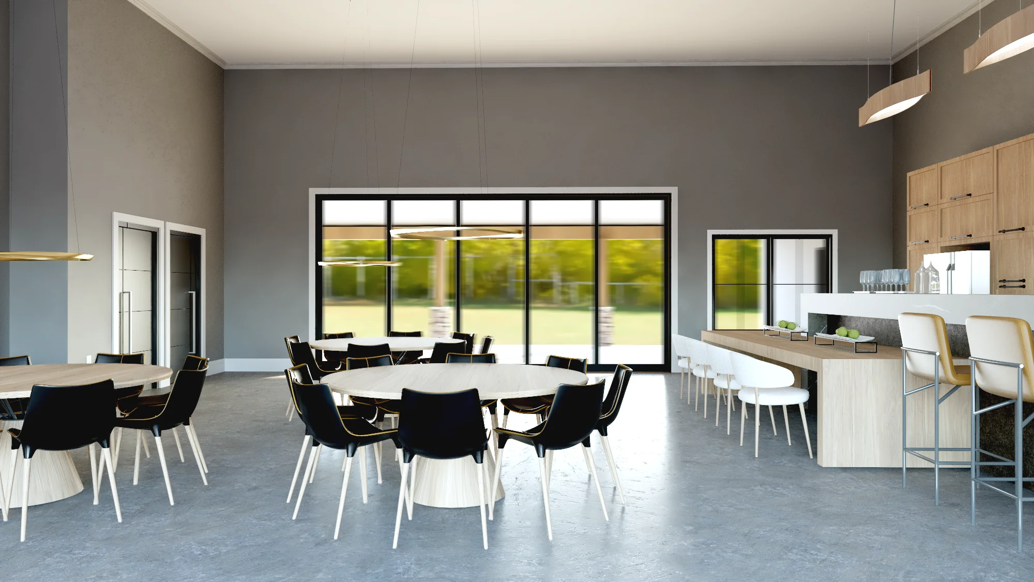
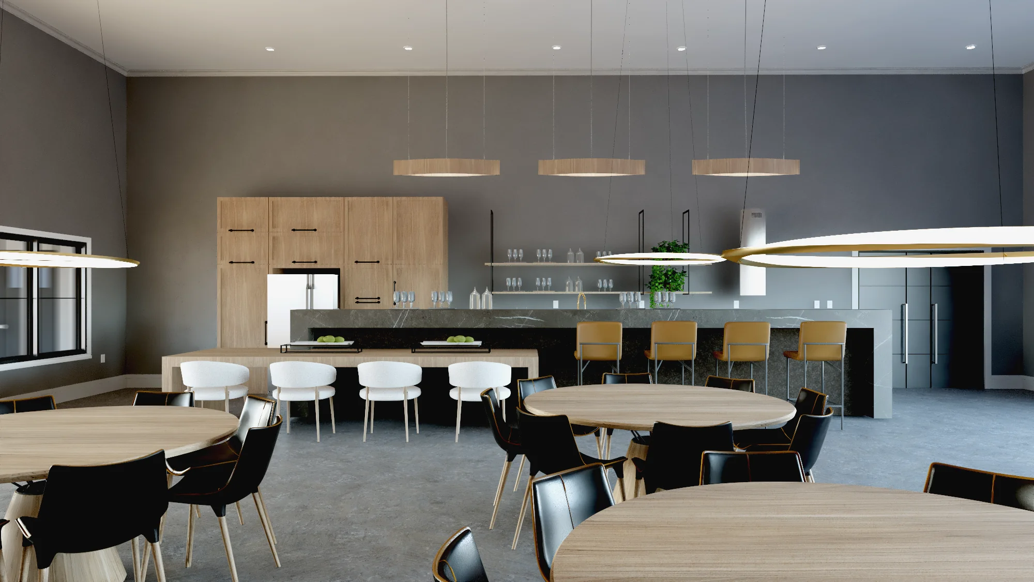
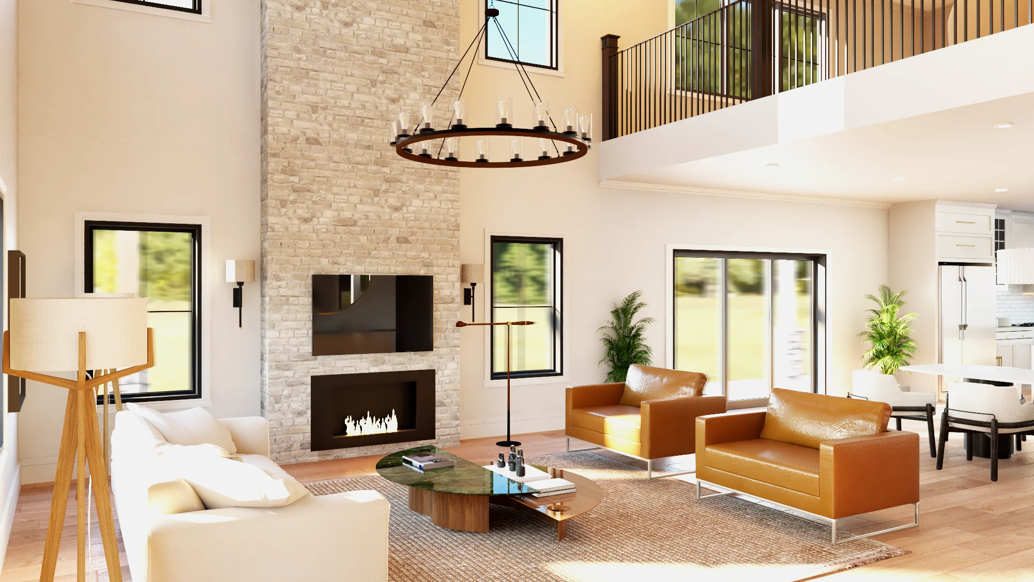
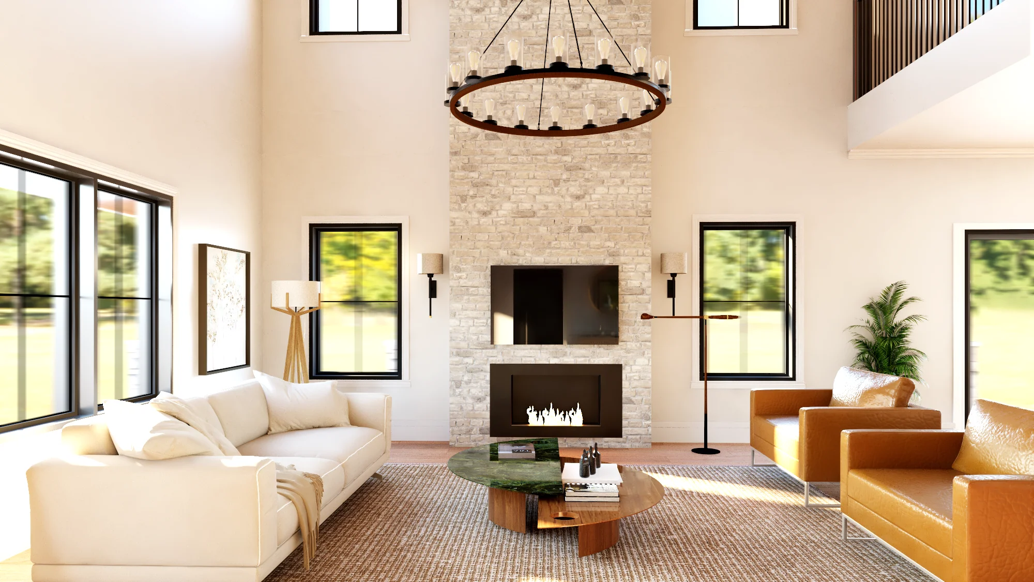
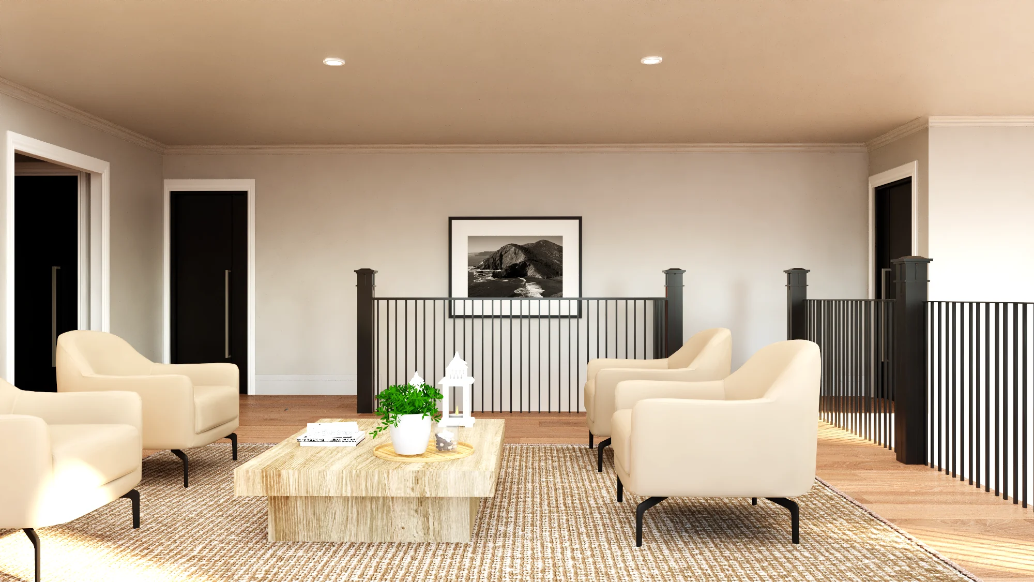
Step inside this barndominium! View all 3D interior walkthrough images at https://www.barndominiumlife.com/barndominium-plans/bg-20028/
About this barndominium house plan:
- 4013 Heated Sq Ft
- 4 Bedrooms
- 3.3 Bathrooms
- Two story
- Loft
- Den
- Open concept
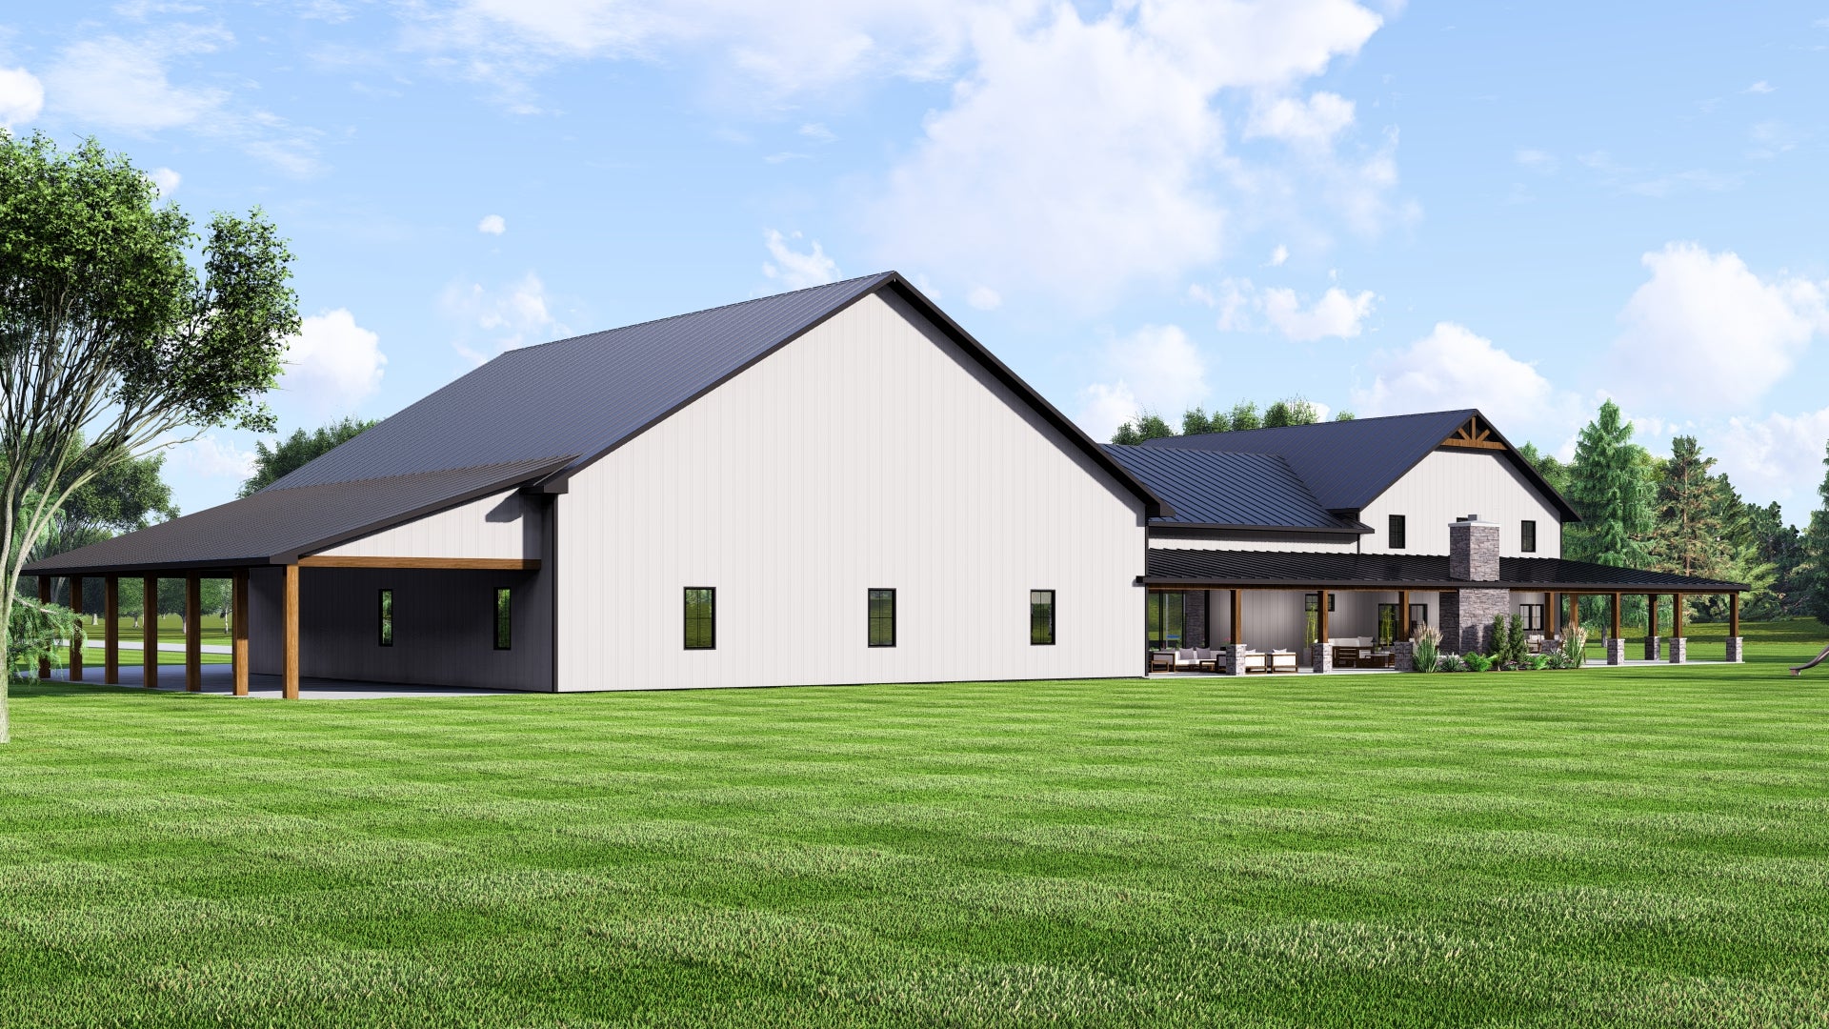
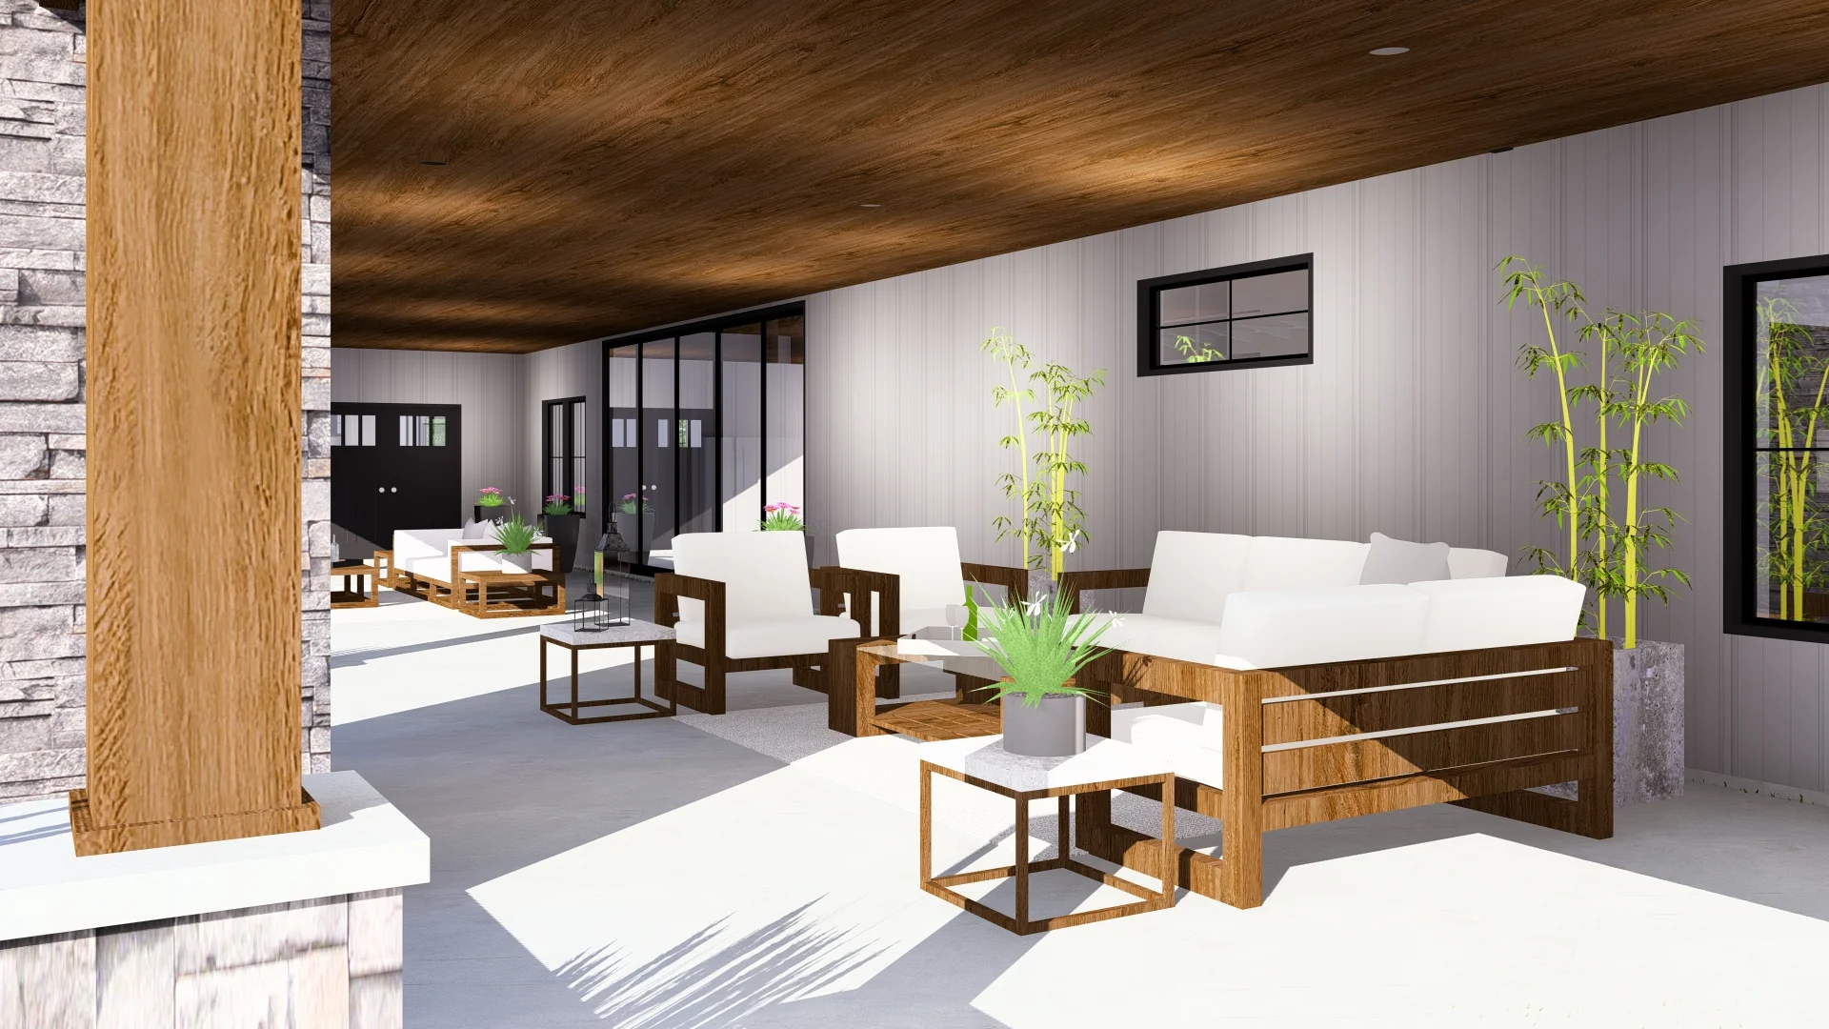
- Wraparound porch
- Storage/Mechanical room
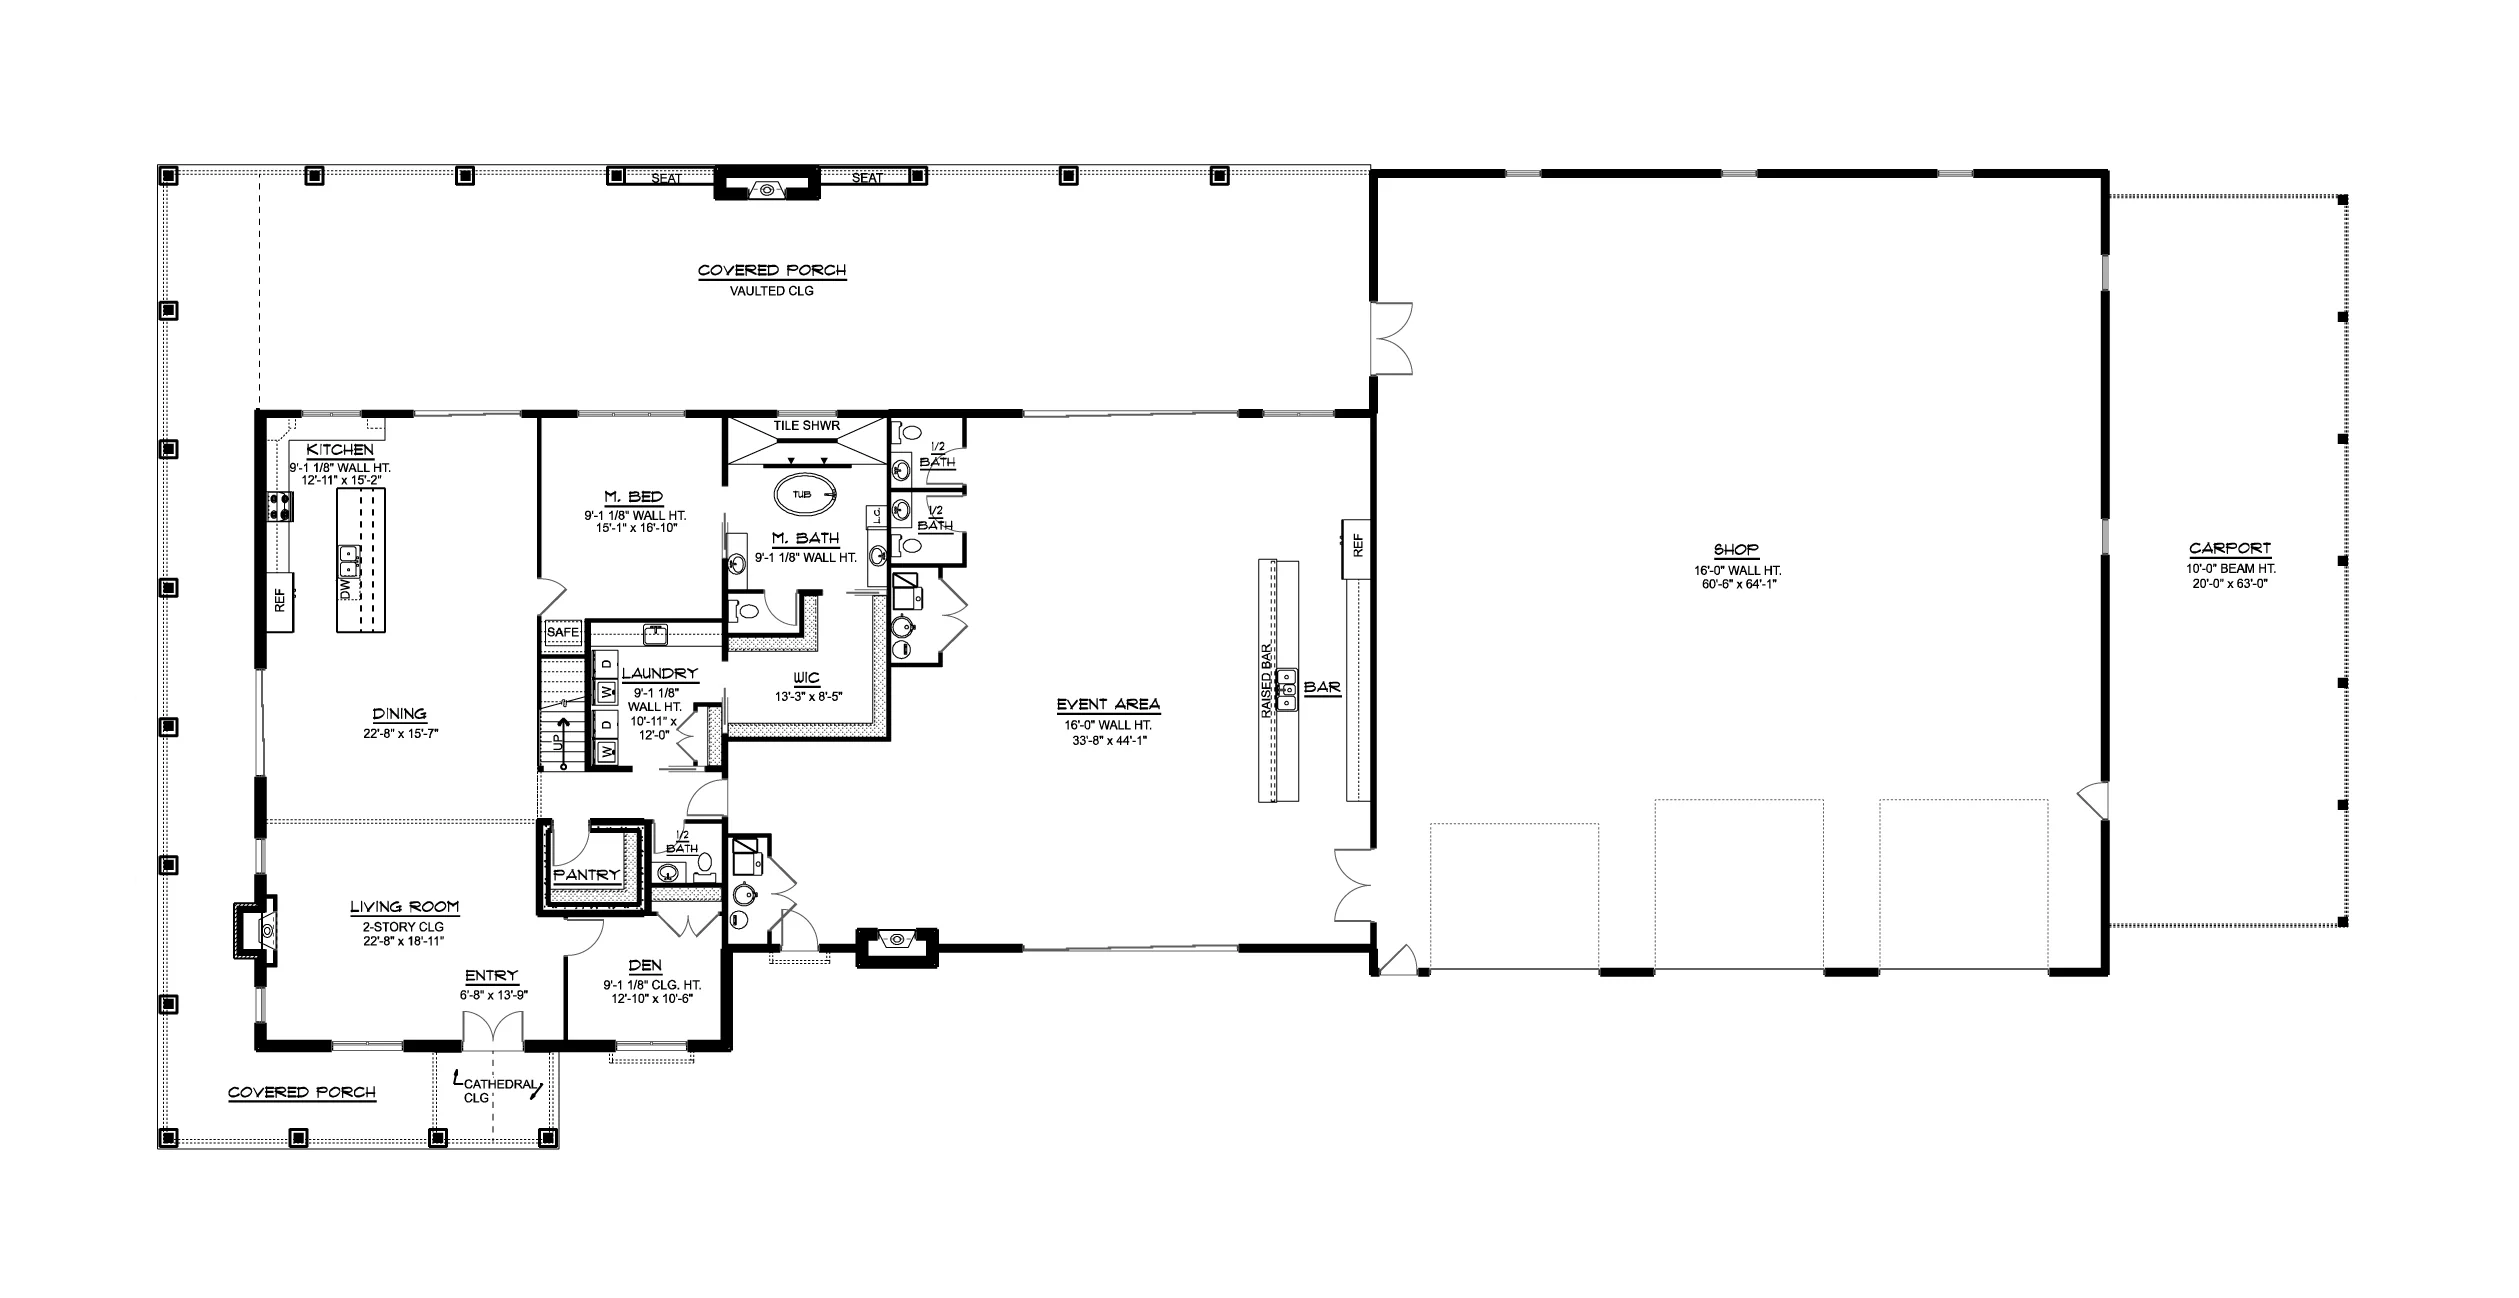
- Event Area
- Carport
- 7438 Sq Ft Shop
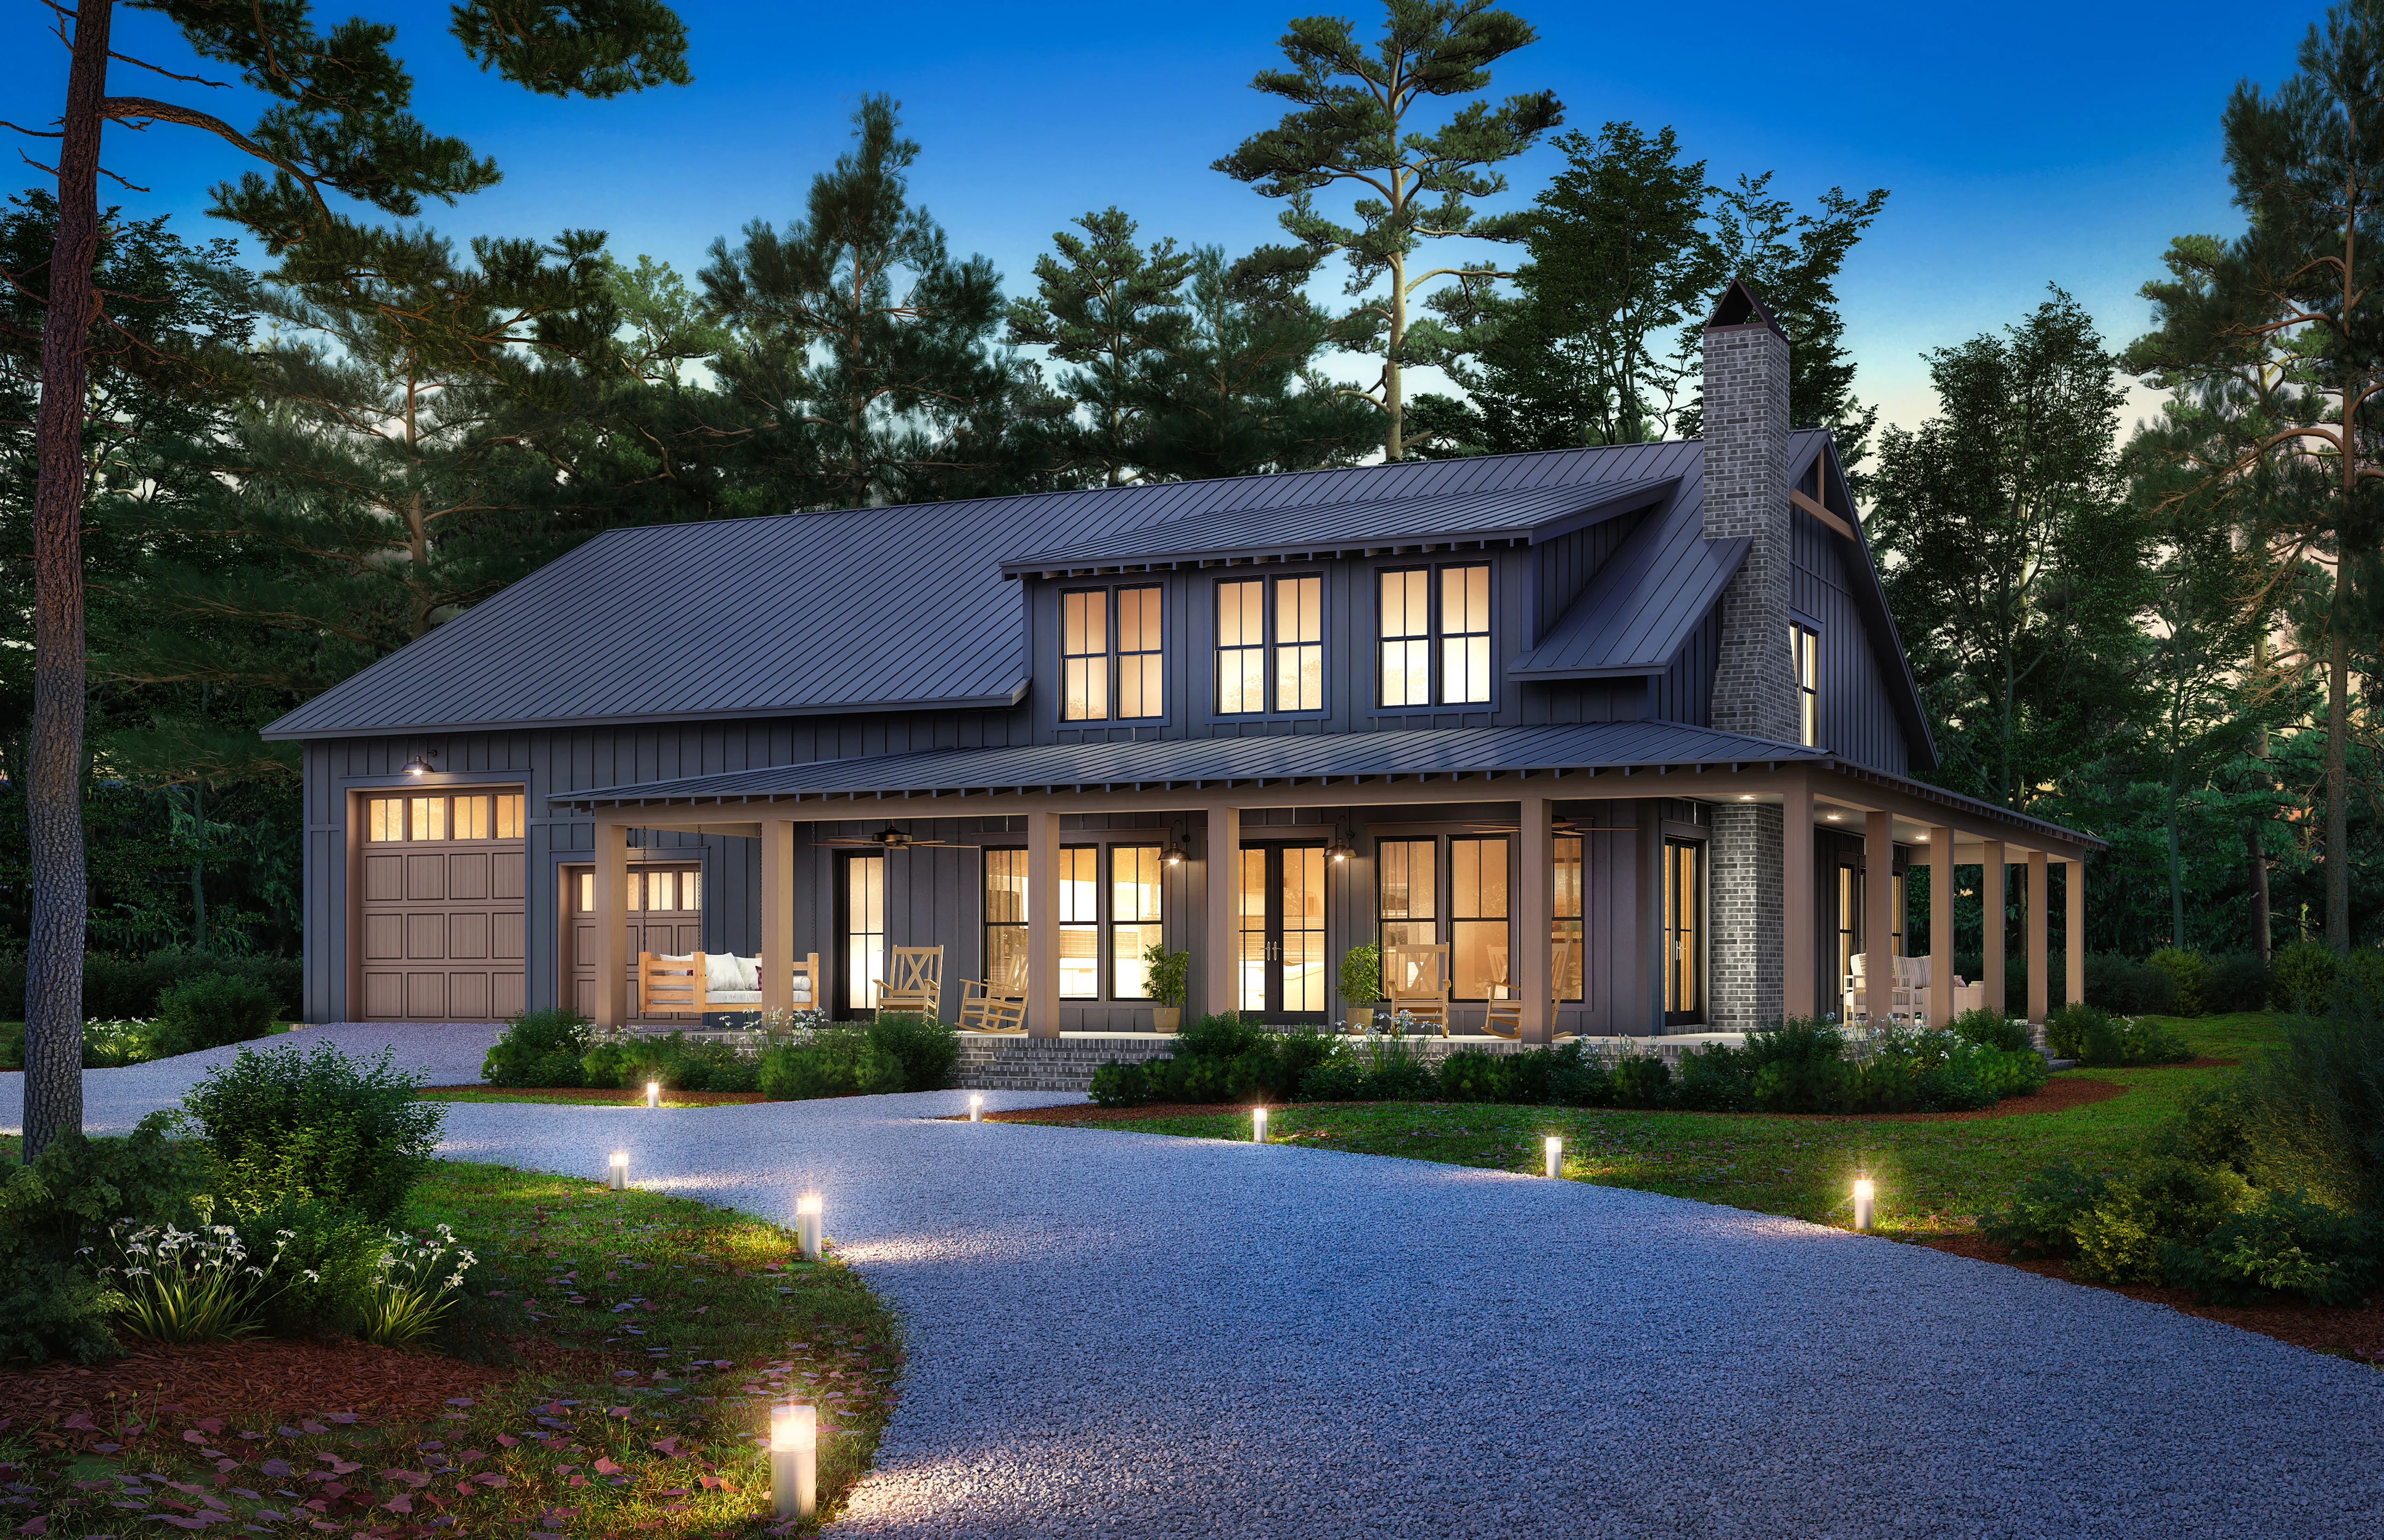
- An expansive 4,013 square feet of heated living space offers luxurious comfort and room to grow, entertain, and unwind.
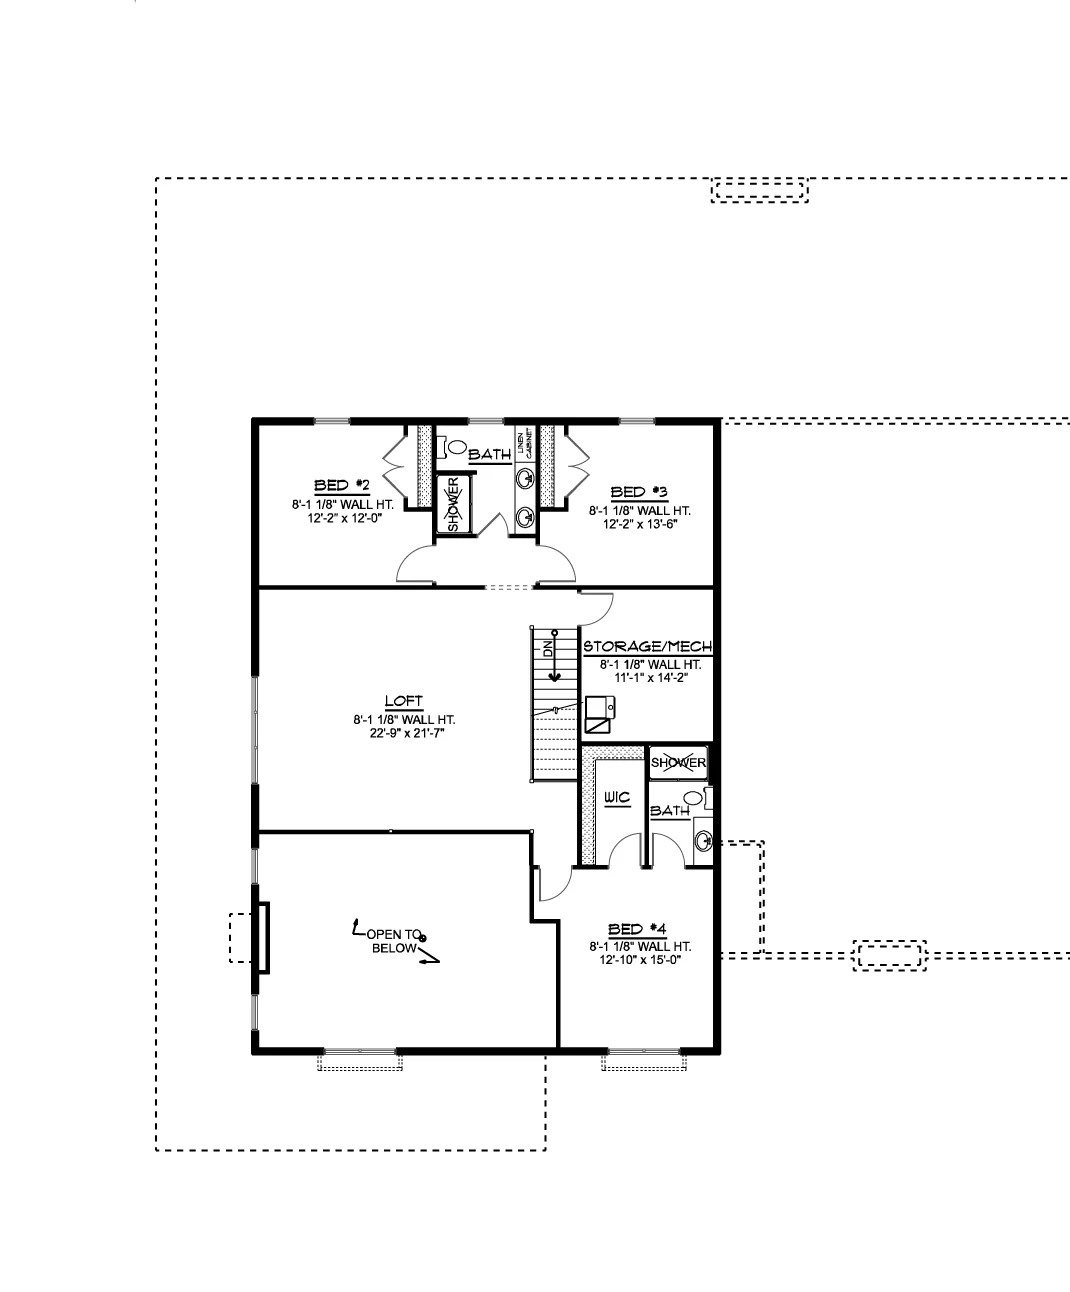
- Four spacious bedrooms provide privacy and flexibility for family, guests, or creative use.
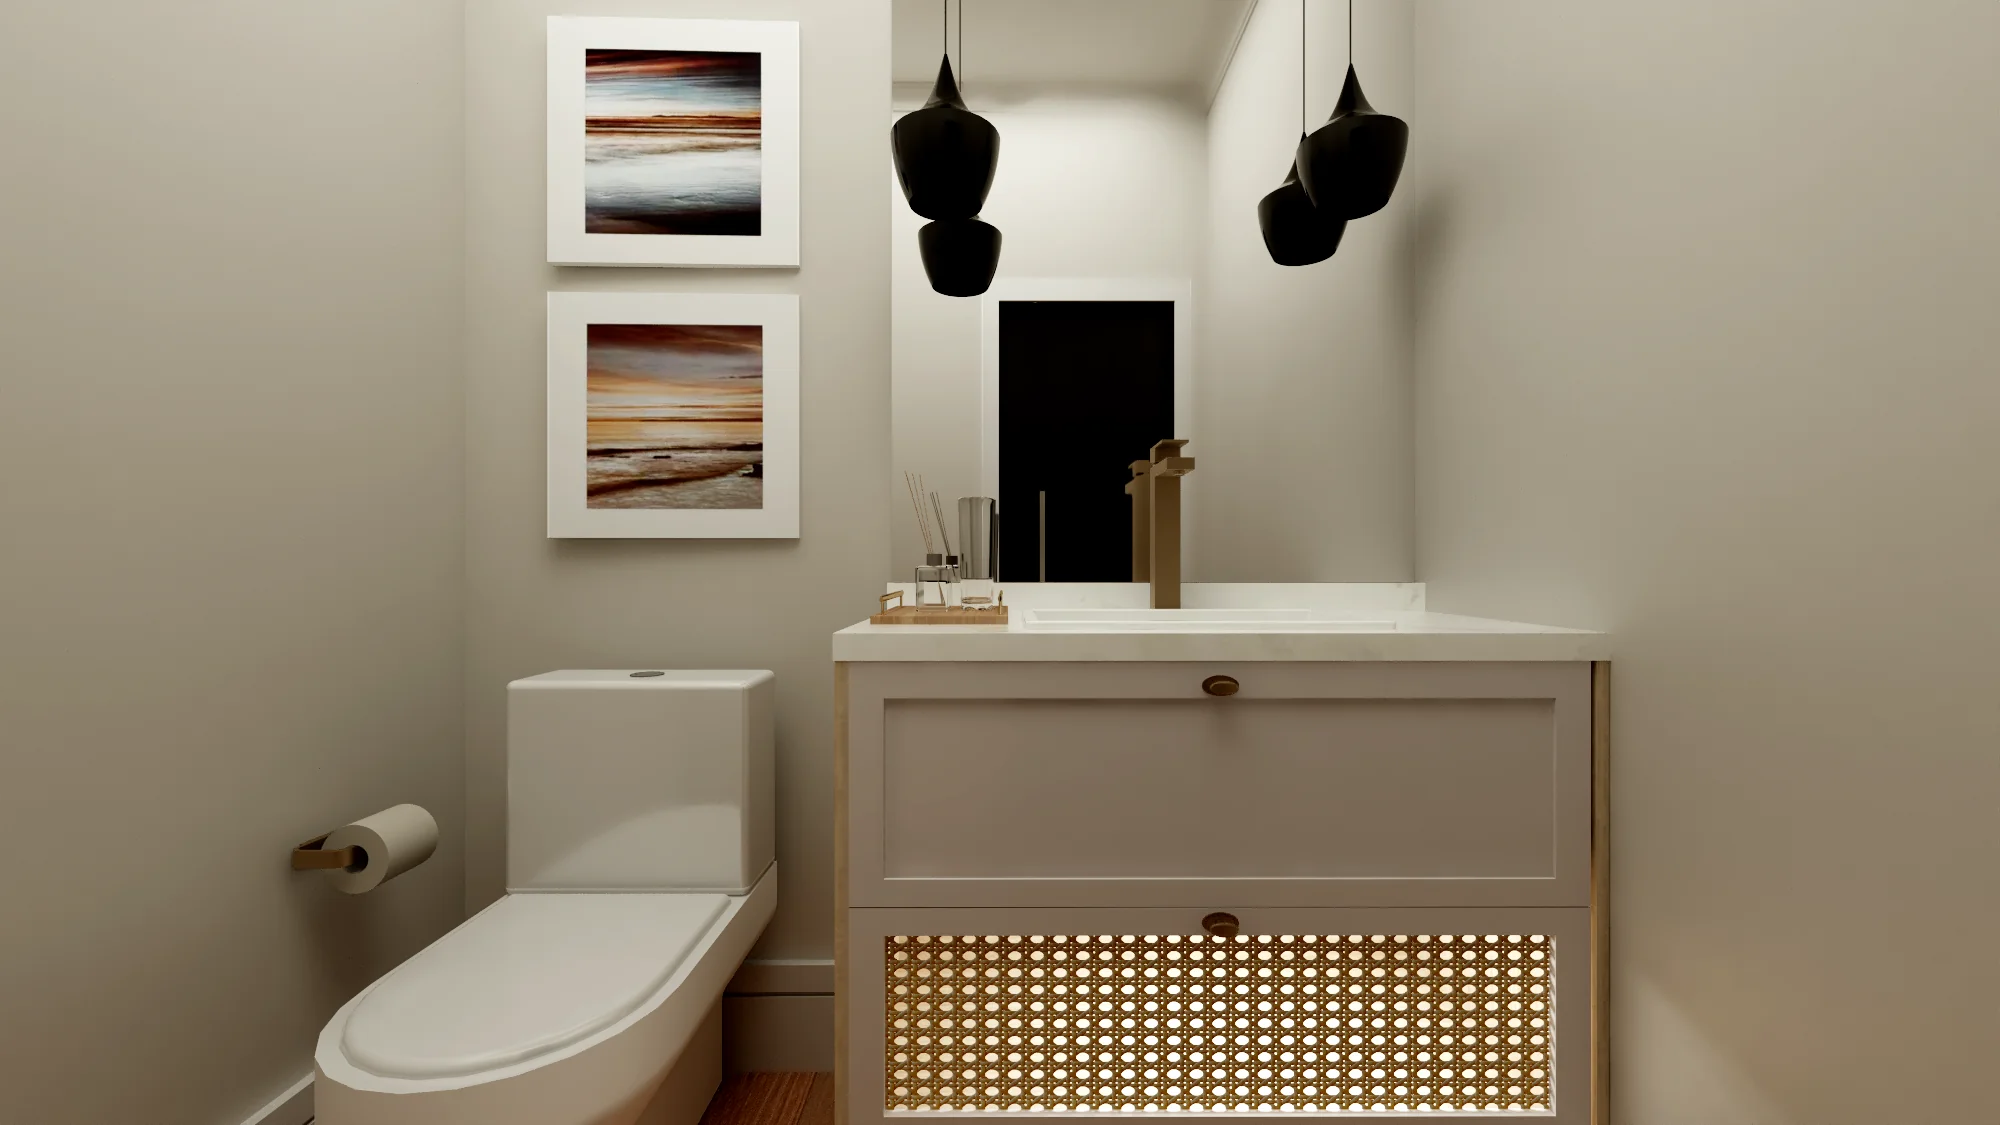
- With three full baths and three powder rooms, this home ensures convenience and comfort for both everyday living and large gatherings.
- The elegant two-story design creates a natural division of space, blending openness with private retreats.
- A versatile loft adds dimension—perfect for a media room, play area, or quiet escape.
- The den offers a dedicated space for work, reading, or reflection, tucked away for peace and productivity.
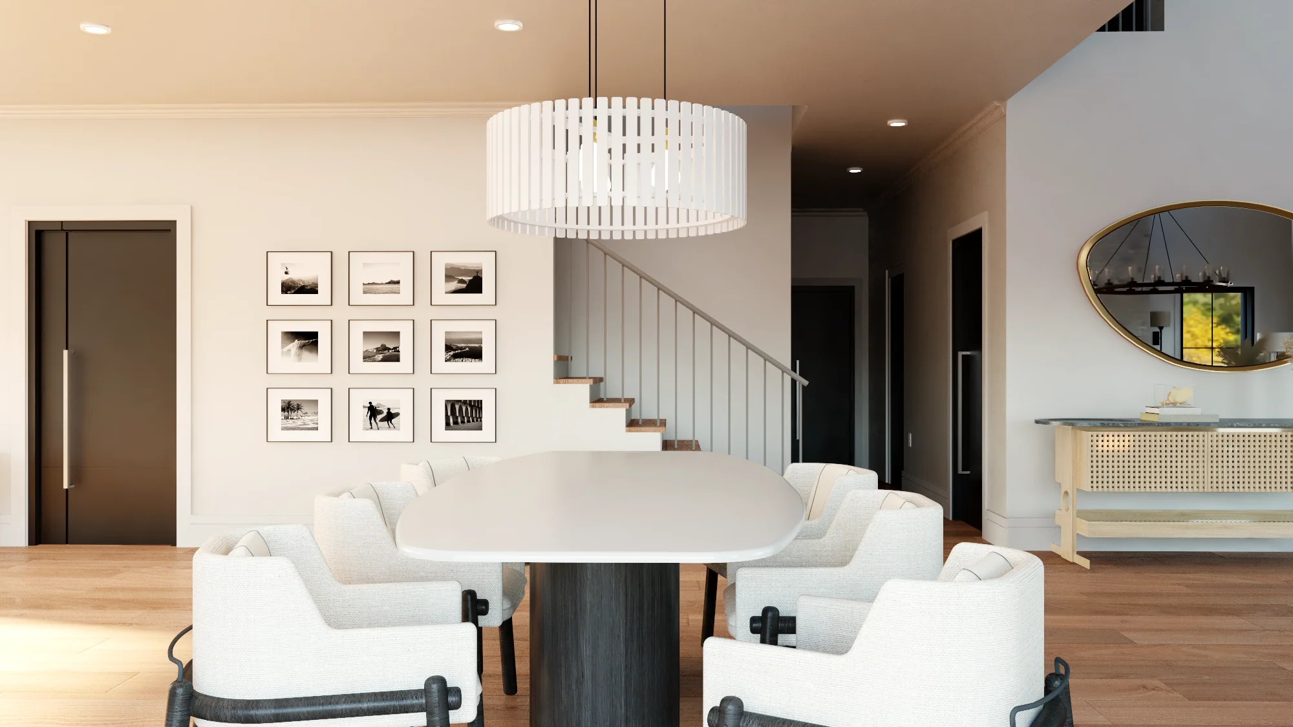
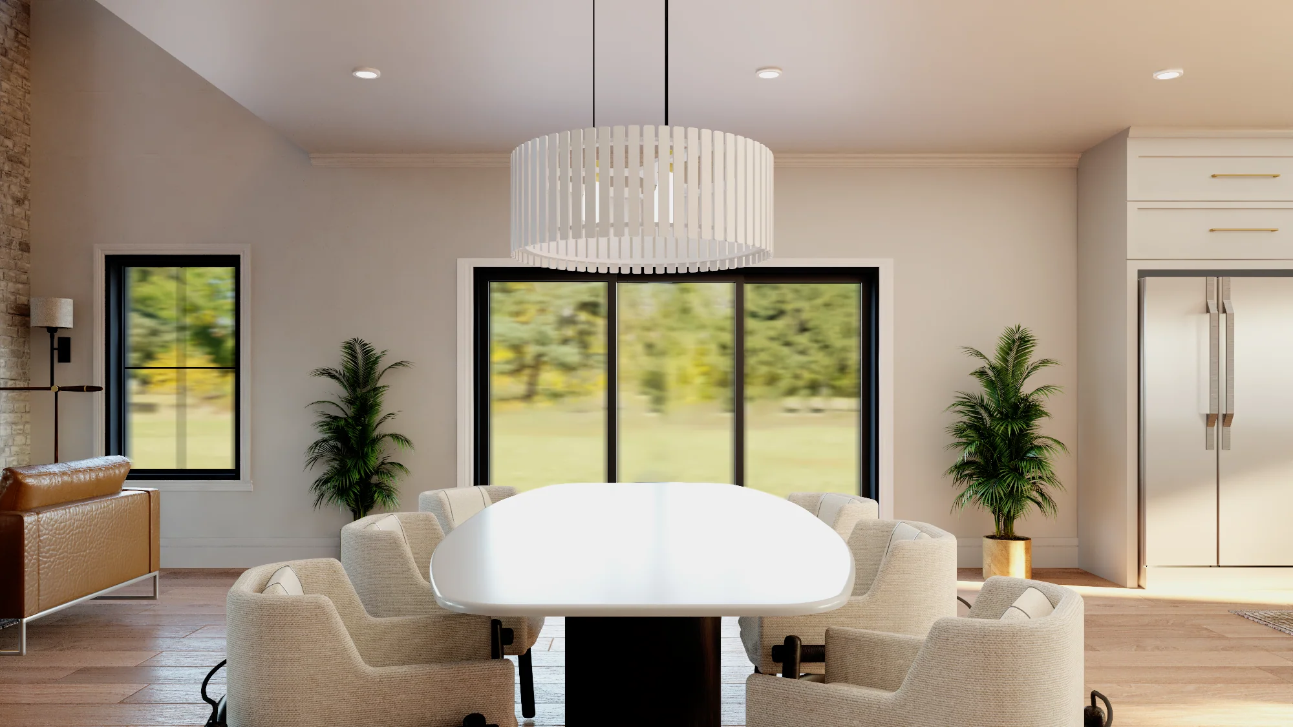
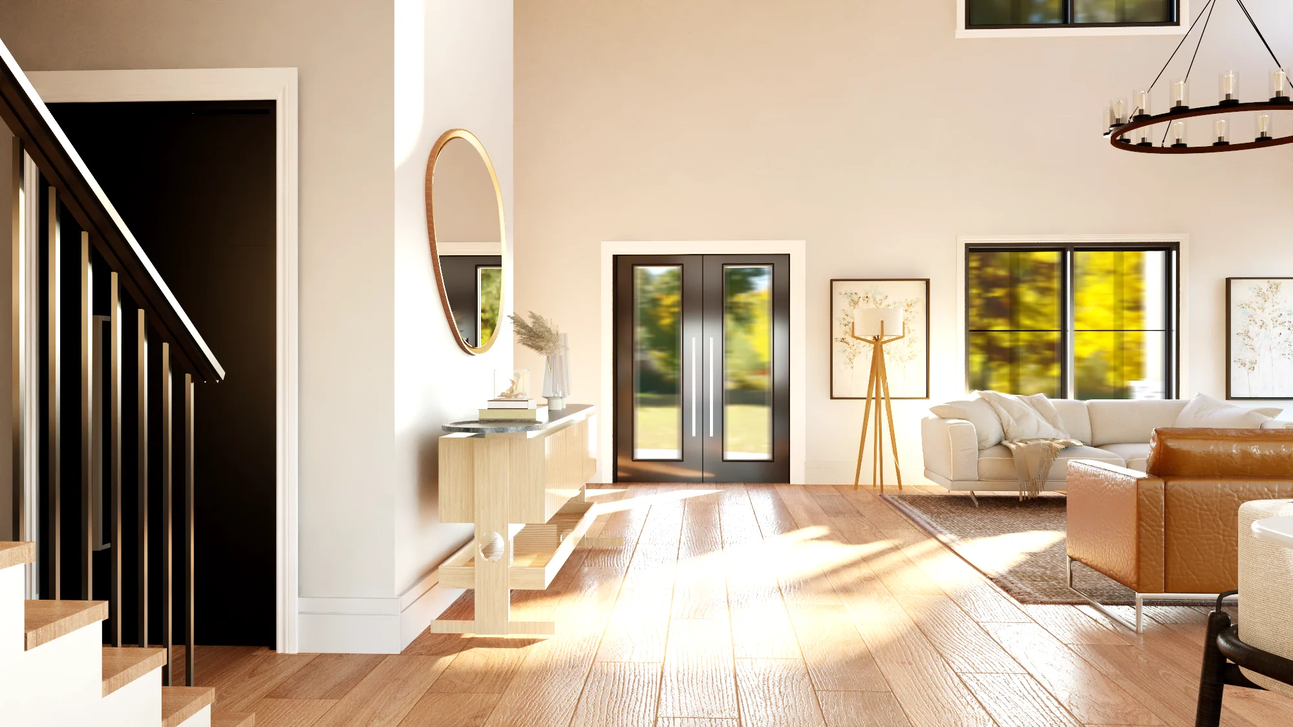
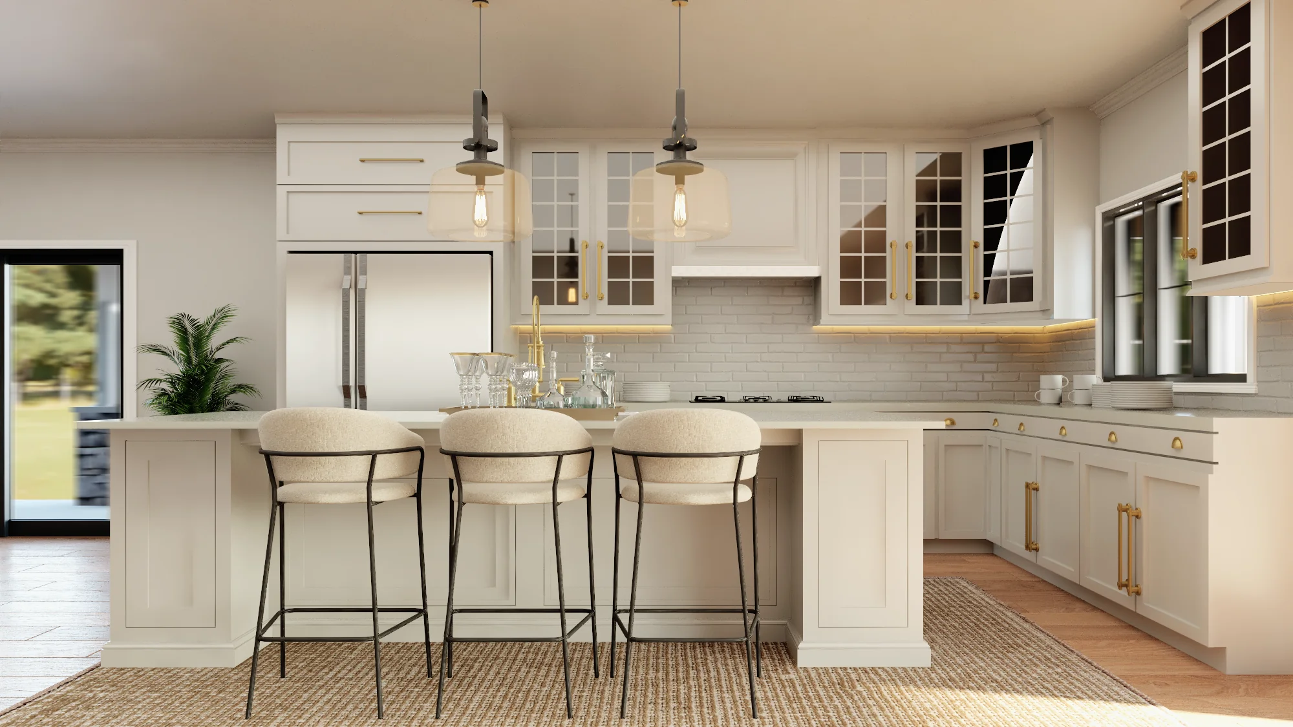
- An open-concept layout connects kitchen, dining, and living areas in a seamless flow of light and energy.
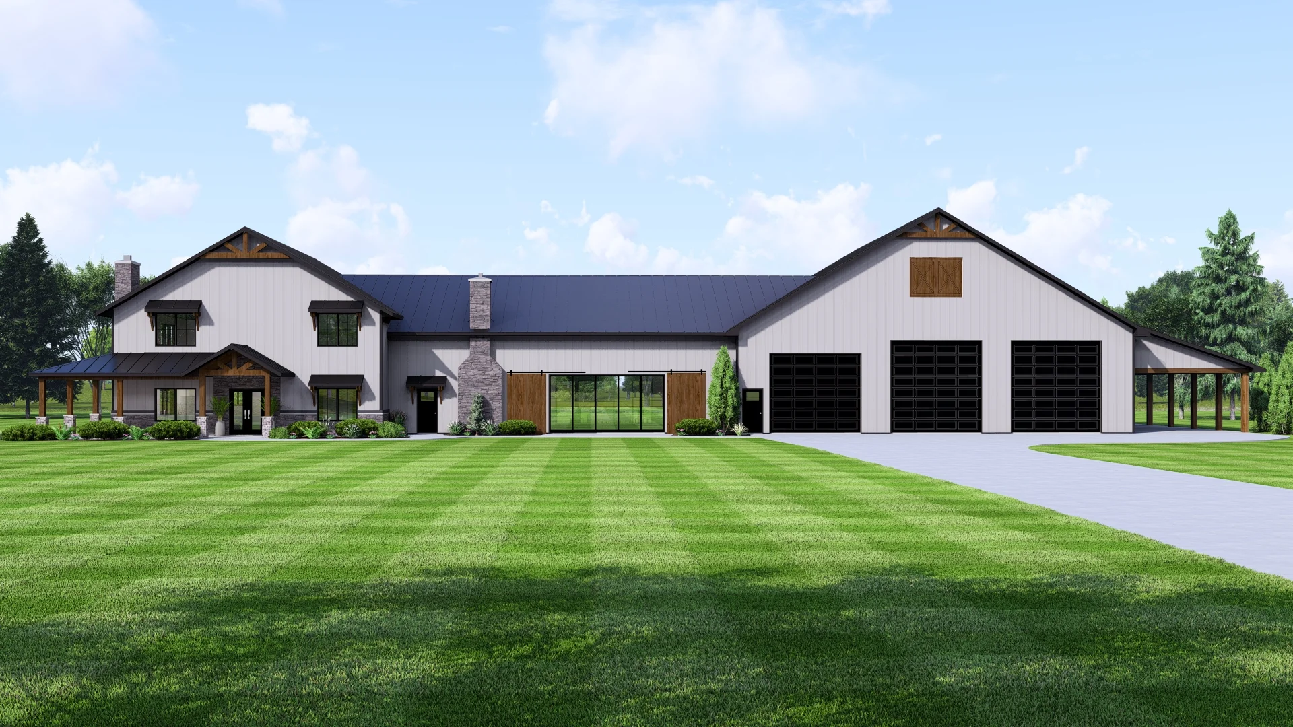
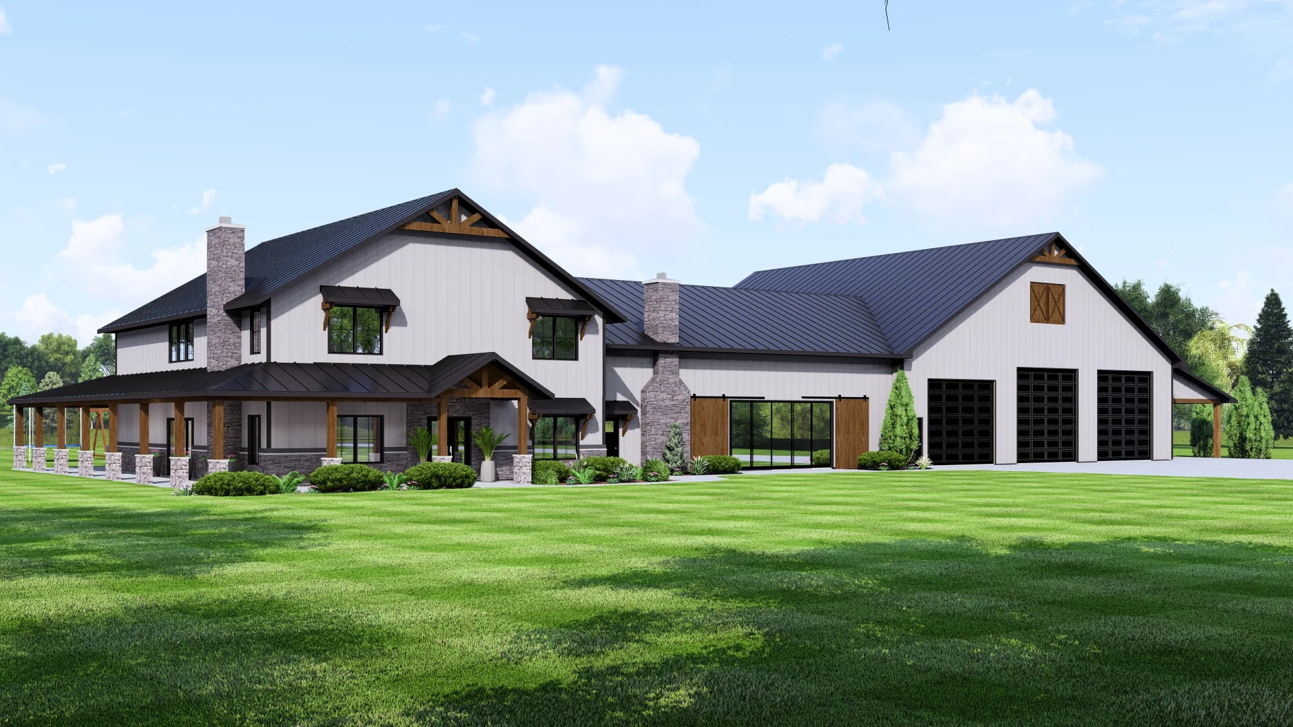
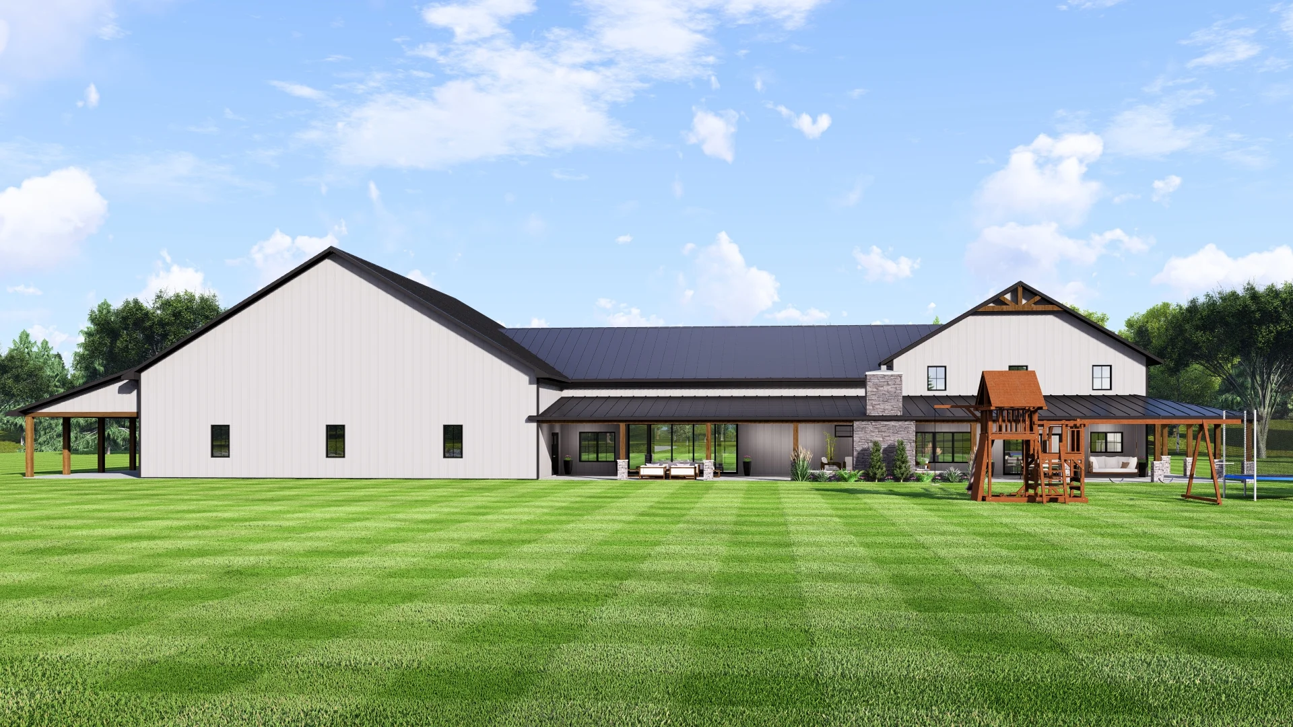
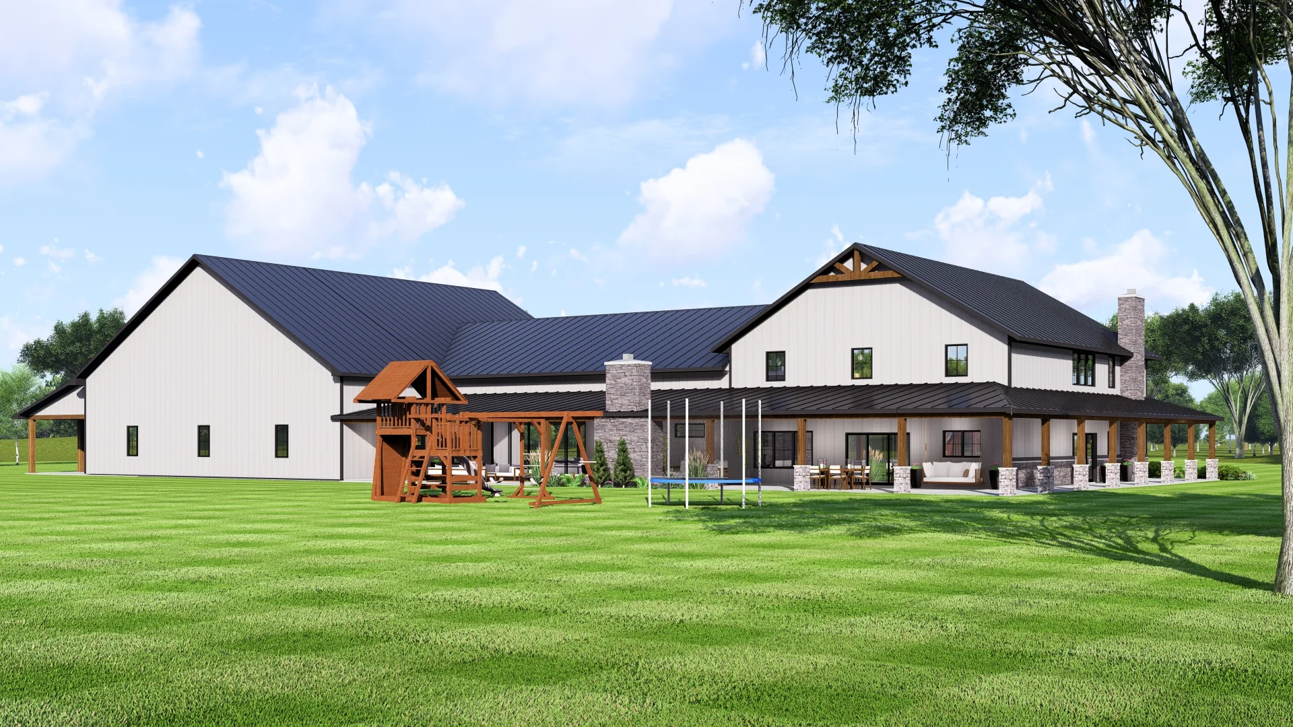
- The wraparound porch invites outdoor living from every angle, blending charm, shade, and panoramic views.
- A dedicated storage and mechanical room keeps essentials organized and systems discreetly housed.
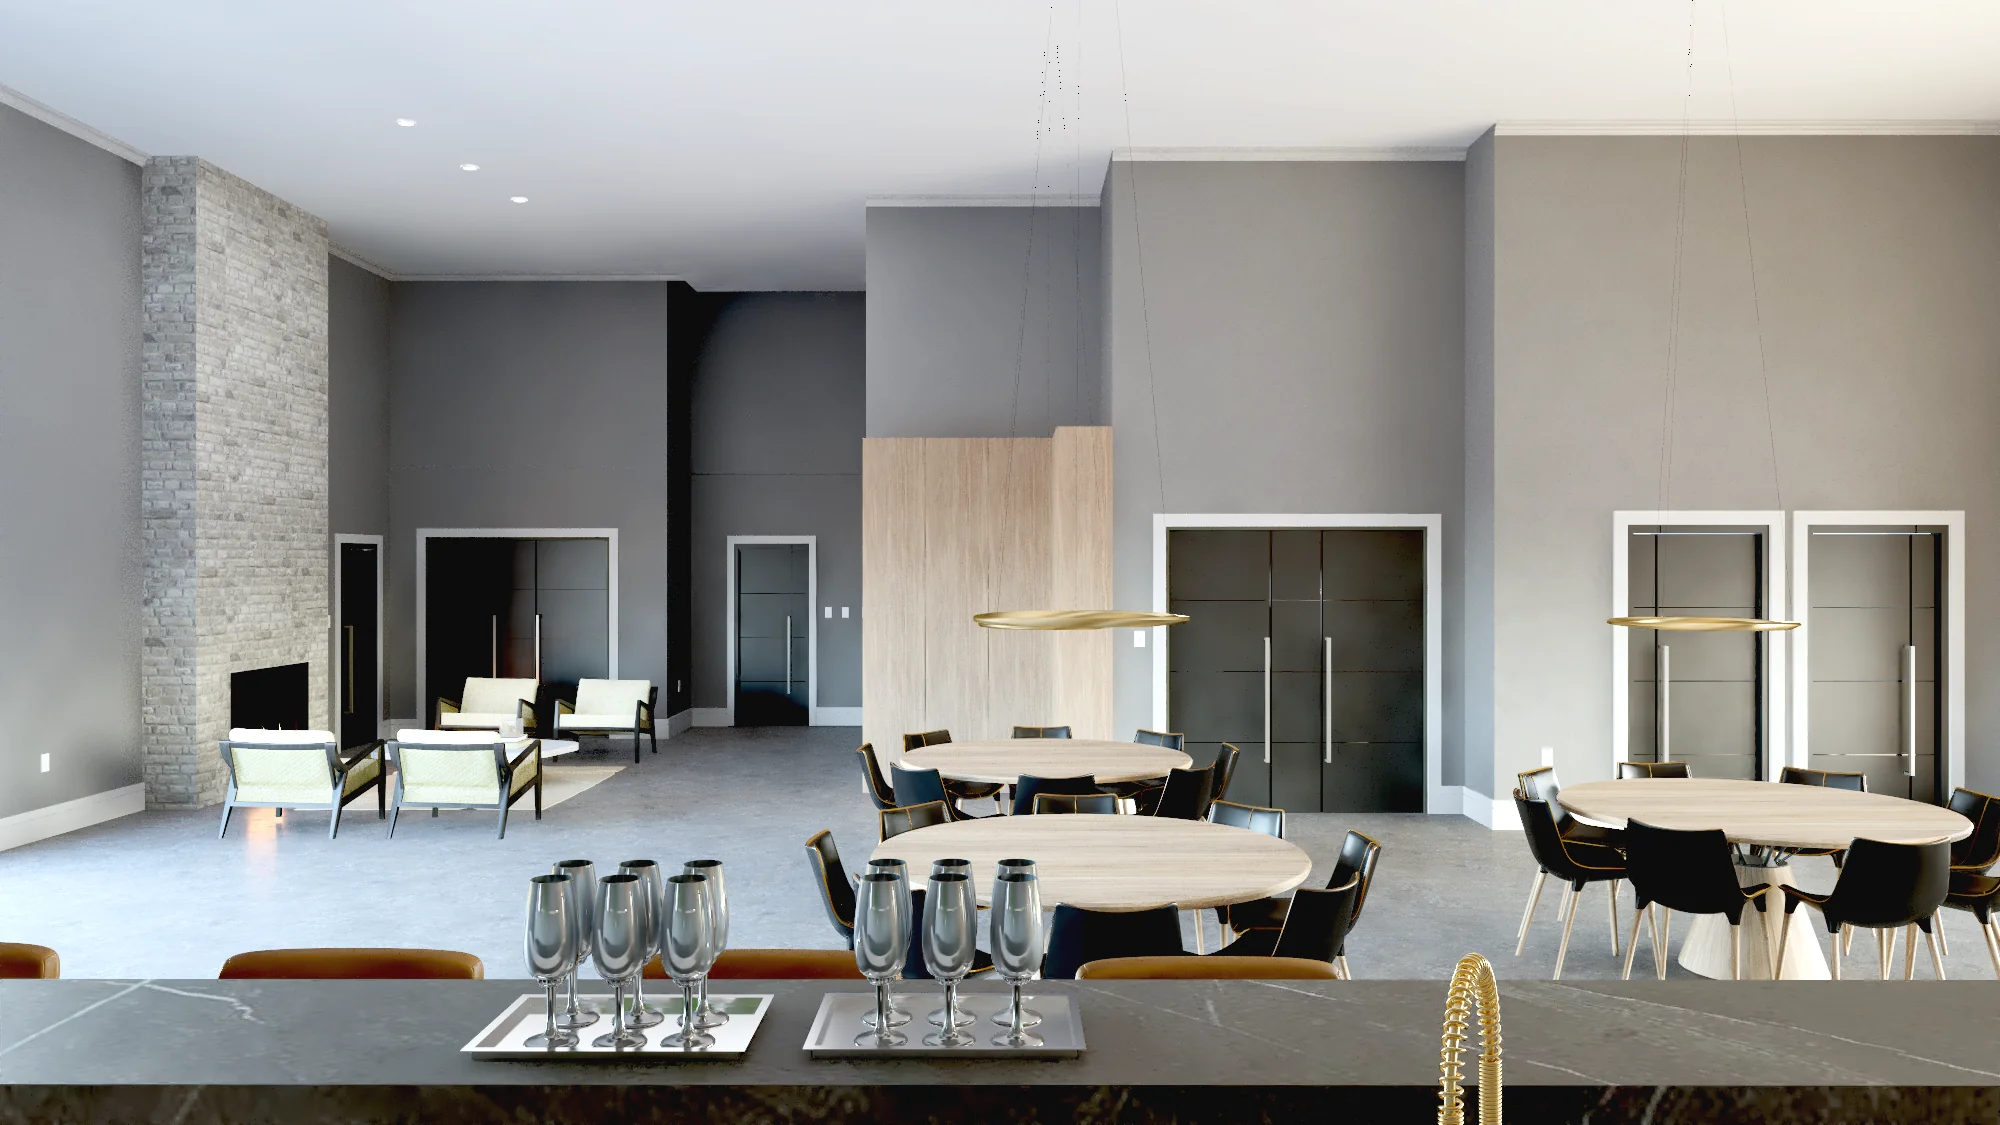
- The event area with bar is built for celebration—ideal for hosting gatherings, workshops, or community moments with ease.
- A covered carport offers convenient, weather-protected parking with easy access to the home.
- The massive 7,438-square-foot shop is a dream space for makers, collectors, or entrepreneurs—ready to support big ideas and bold projects.
What's included in BG-20028:
Cover Sheet
Four Elevations (Front, Back, Left Side, Right Side)
Roof Plan
Dimensioned Floor Plan
Foundation Plan
Wall Sections
Electrical Plans
For more barndominium floor plans, check out our complete collection of 4-bedroom barndominium floor plans.
Need to make changes? Submit a modification request using the button that says Modify This Plan . We will get you a free price quote within 72 hours
Original: $1,450.00
-65%$1,450.00
$507.50More Images



BG-20028 Ellington Barndominium House Plan
BG-20028 Ellington Barndominium House Plan
Step inside this barndominium! View all 3D interior walkthrough images at https://www.barndominiumlife.com/barndominium-plans/bg-20028/
About this barndominium house plan:
- 4013 Heated Sq Ft
- 4 Bedrooms
- 3.3 Bathrooms
- Two story
- Loft
- Den
- Open concept
- Wraparound porch
- Storage/Mechanical room
- Event Area
- Carport
- 7438 Sq Ft Shop
- An expansive 4,013 square feet of heated living space offers luxurious comfort and room to grow, entertain, and unwind.
- Four spacious bedrooms provide privacy and flexibility for family, guests, or creative use.
- With three full baths and three powder rooms, this home ensures convenience and comfort for both everyday living and large gatherings.
- The elegant two-story design creates a natural division of space, blending openness with private retreats.
- A versatile loft adds dimension—perfect for a media room, play area, or quiet escape.
- The den offers a dedicated space for work, reading, or reflection, tucked away for peace and productivity.
- An open-concept layout connects kitchen, dining, and living areas in a seamless flow of light and energy.
- The wraparound porch invites outdoor living from every angle, blending charm, shade, and panoramic views.
- A dedicated storage and mechanical room keeps essentials organized and systems discreetly housed.
- The event area with bar is built for celebration—ideal for hosting gatherings, workshops, or community moments with ease.
- A covered carport offers convenient, weather-protected parking with easy access to the home.
- The massive 7,438-square-foot shop is a dream space for makers, collectors, or entrepreneurs—ready to support big ideas and bold projects.
What's included in BG-20028:
Cover Sheet
Four Elevations (Front, Back, Left Side, Right Side)
Roof Plan
Dimensioned Floor Plan
Foundation Plan
Wall Sections
Electrical Plans
For more barndominium floor plans, check out our complete collection of 4-bedroom barndominium floor plans.
Need to make changes? Submit a modification request using the button that says Modify This Plan . We will get you a free price quote within 72 hours
Product Information
Product Information
Shipping & Returns
Shipping & Returns
Description
BG-20028 Ellington Barndominium House Plan
Step inside this barndominium! View all 3D interior walkthrough images at https://www.barndominiumlife.com/barndominium-plans/bg-20028/
About this barndominium house plan:
- 4013 Heated Sq Ft
- 4 Bedrooms
- 3.3 Bathrooms
- Two story
- Loft
- Den
- Open concept
- Wraparound porch
- Storage/Mechanical room
- Event Area
- Carport
- 7438 Sq Ft Shop
- An expansive 4,013 square feet of heated living space offers luxurious comfort and room to grow, entertain, and unwind.
- Four spacious bedrooms provide privacy and flexibility for family, guests, or creative use.
- With three full baths and three powder rooms, this home ensures convenience and comfort for both everyday living and large gatherings.
- The elegant two-story design creates a natural division of space, blending openness with private retreats.
- A versatile loft adds dimension—perfect for a media room, play area, or quiet escape.
- The den offers a dedicated space for work, reading, or reflection, tucked away for peace and productivity.
- An open-concept layout connects kitchen, dining, and living areas in a seamless flow of light and energy.
- The wraparound porch invites outdoor living from every angle, blending charm, shade, and panoramic views.
- A dedicated storage and mechanical room keeps essentials organized and systems discreetly housed.
- The event area with bar is built for celebration—ideal for hosting gatherings, workshops, or community moments with ease.
- A covered carport offers convenient, weather-protected parking with easy access to the home.
- The massive 7,438-square-foot shop is a dream space for makers, collectors, or entrepreneurs—ready to support big ideas and bold projects.
What's included in BG-20028:
Cover Sheet
Four Elevations (Front, Back, Left Side, Right Side)
Roof Plan
Dimensioned Floor Plan
Foundation Plan
Wall Sections
Electrical Plans
For more barndominium floor plans, check out our complete collection of 4-bedroom barndominium floor plans.
Need to make changes? Submit a modification request using the button that says Modify This Plan . We will get you a free price quote within 72 hours