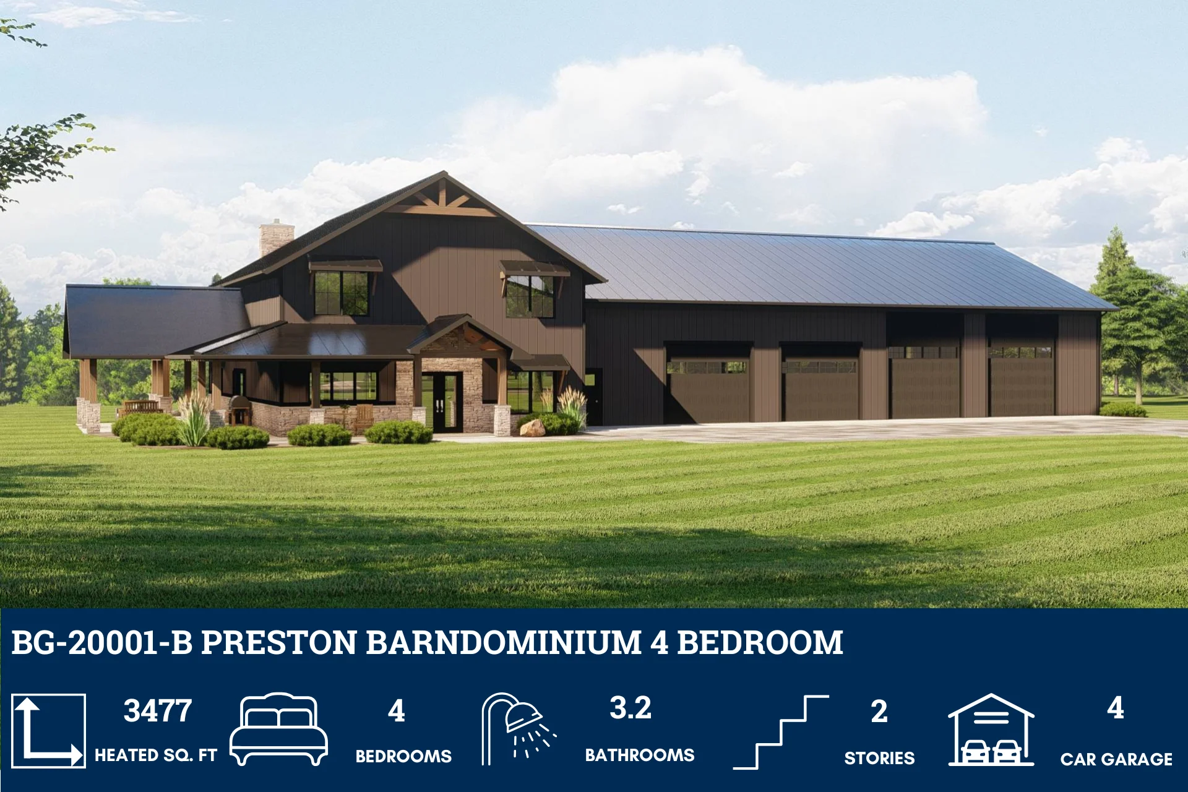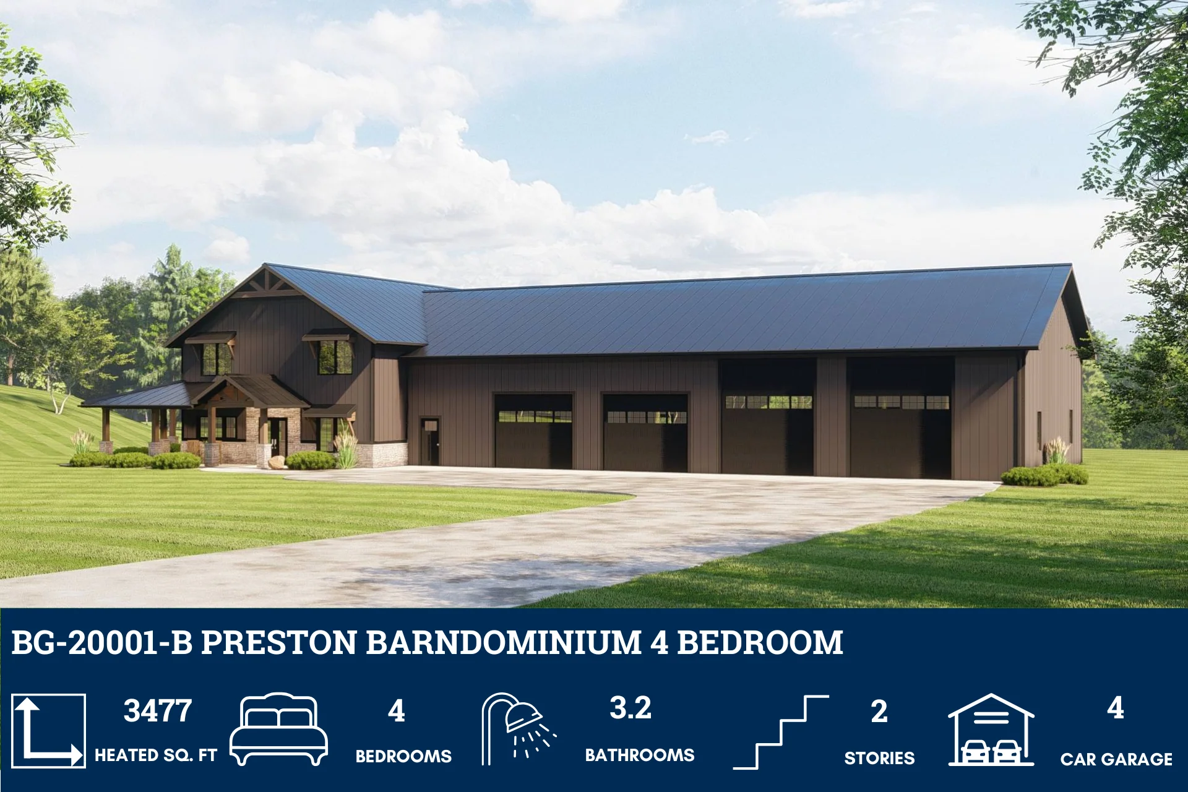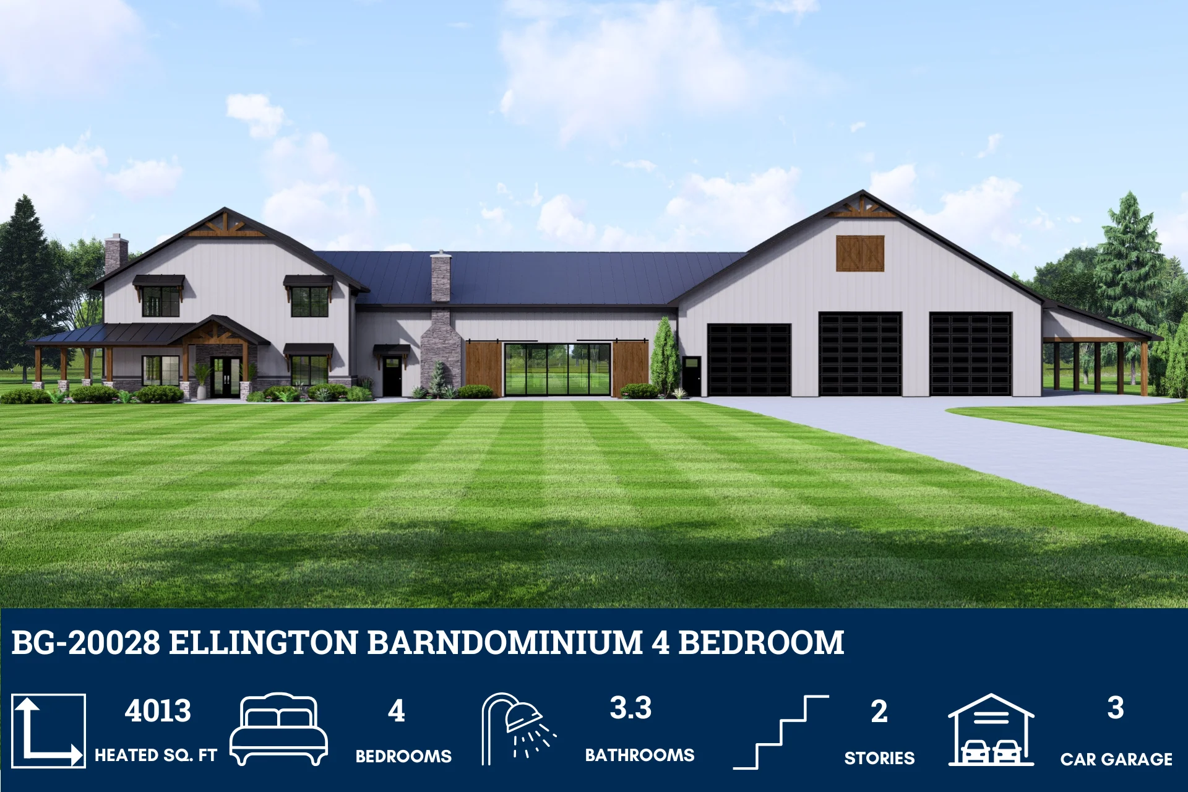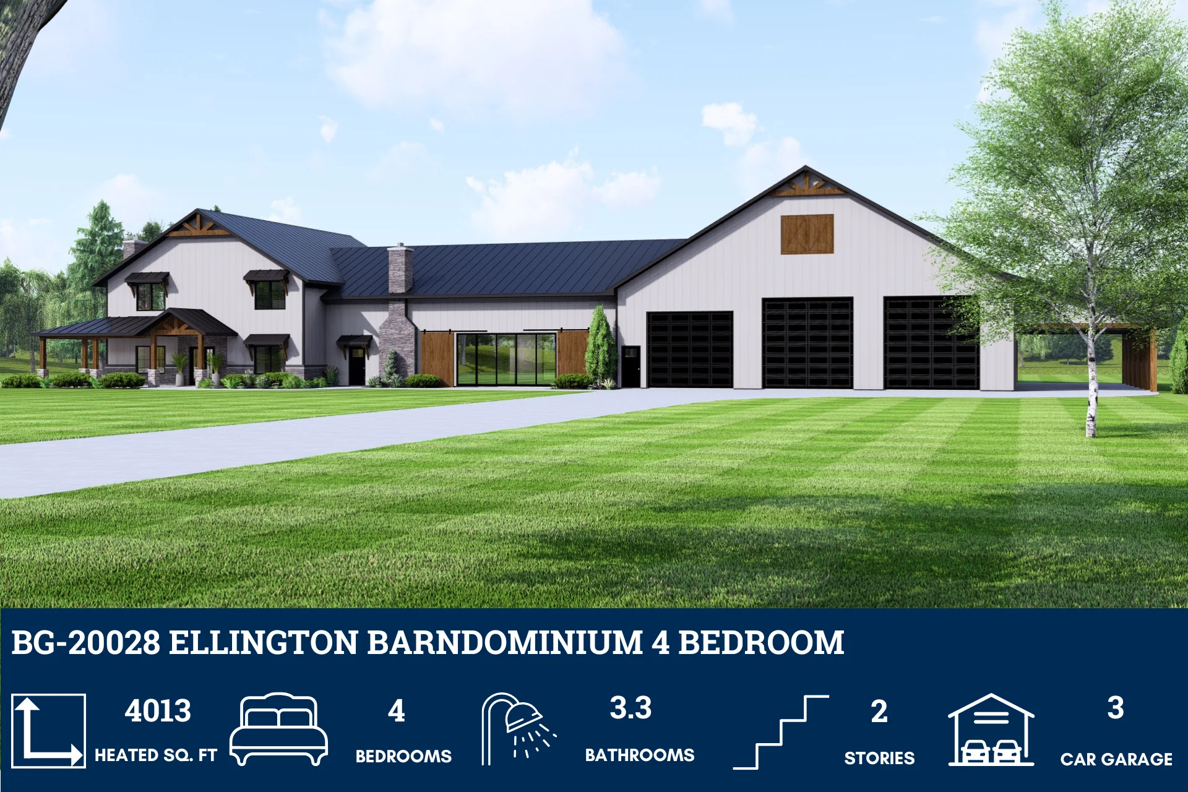
BG-20115 Tommy Barndominium House Plan
BG-20115 Tommy Barndominium House Plan
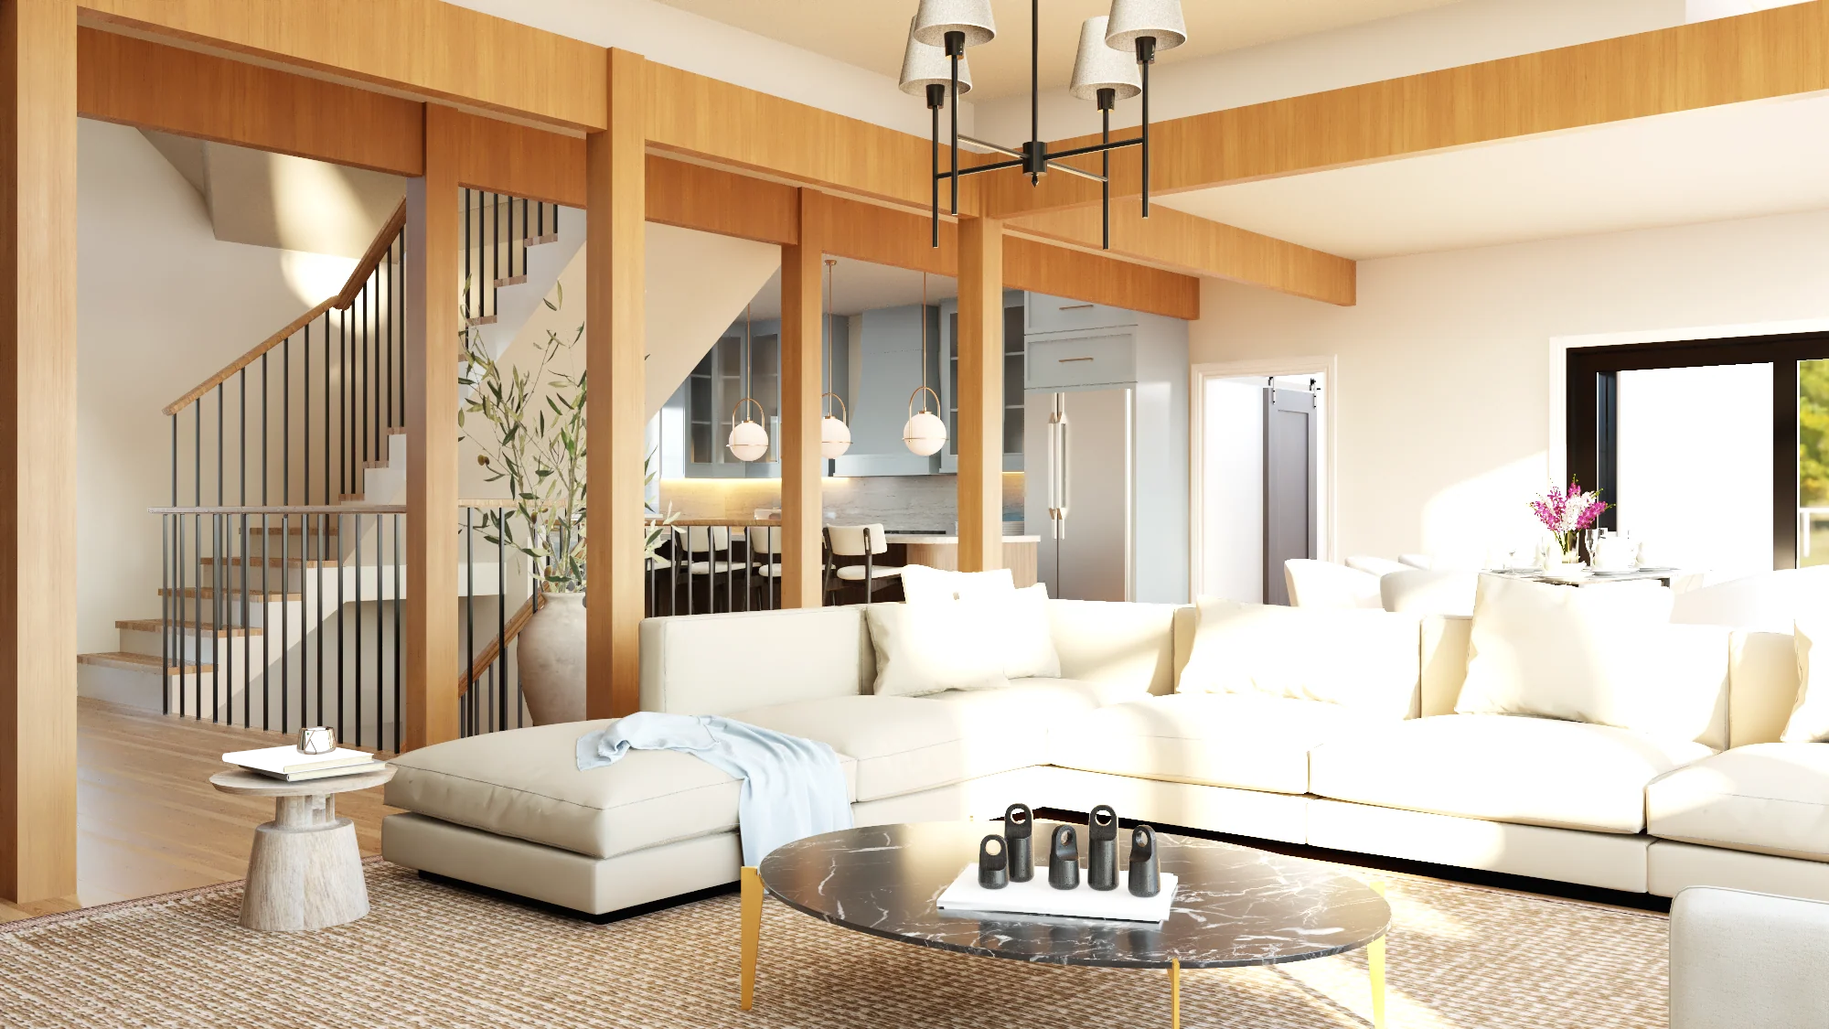
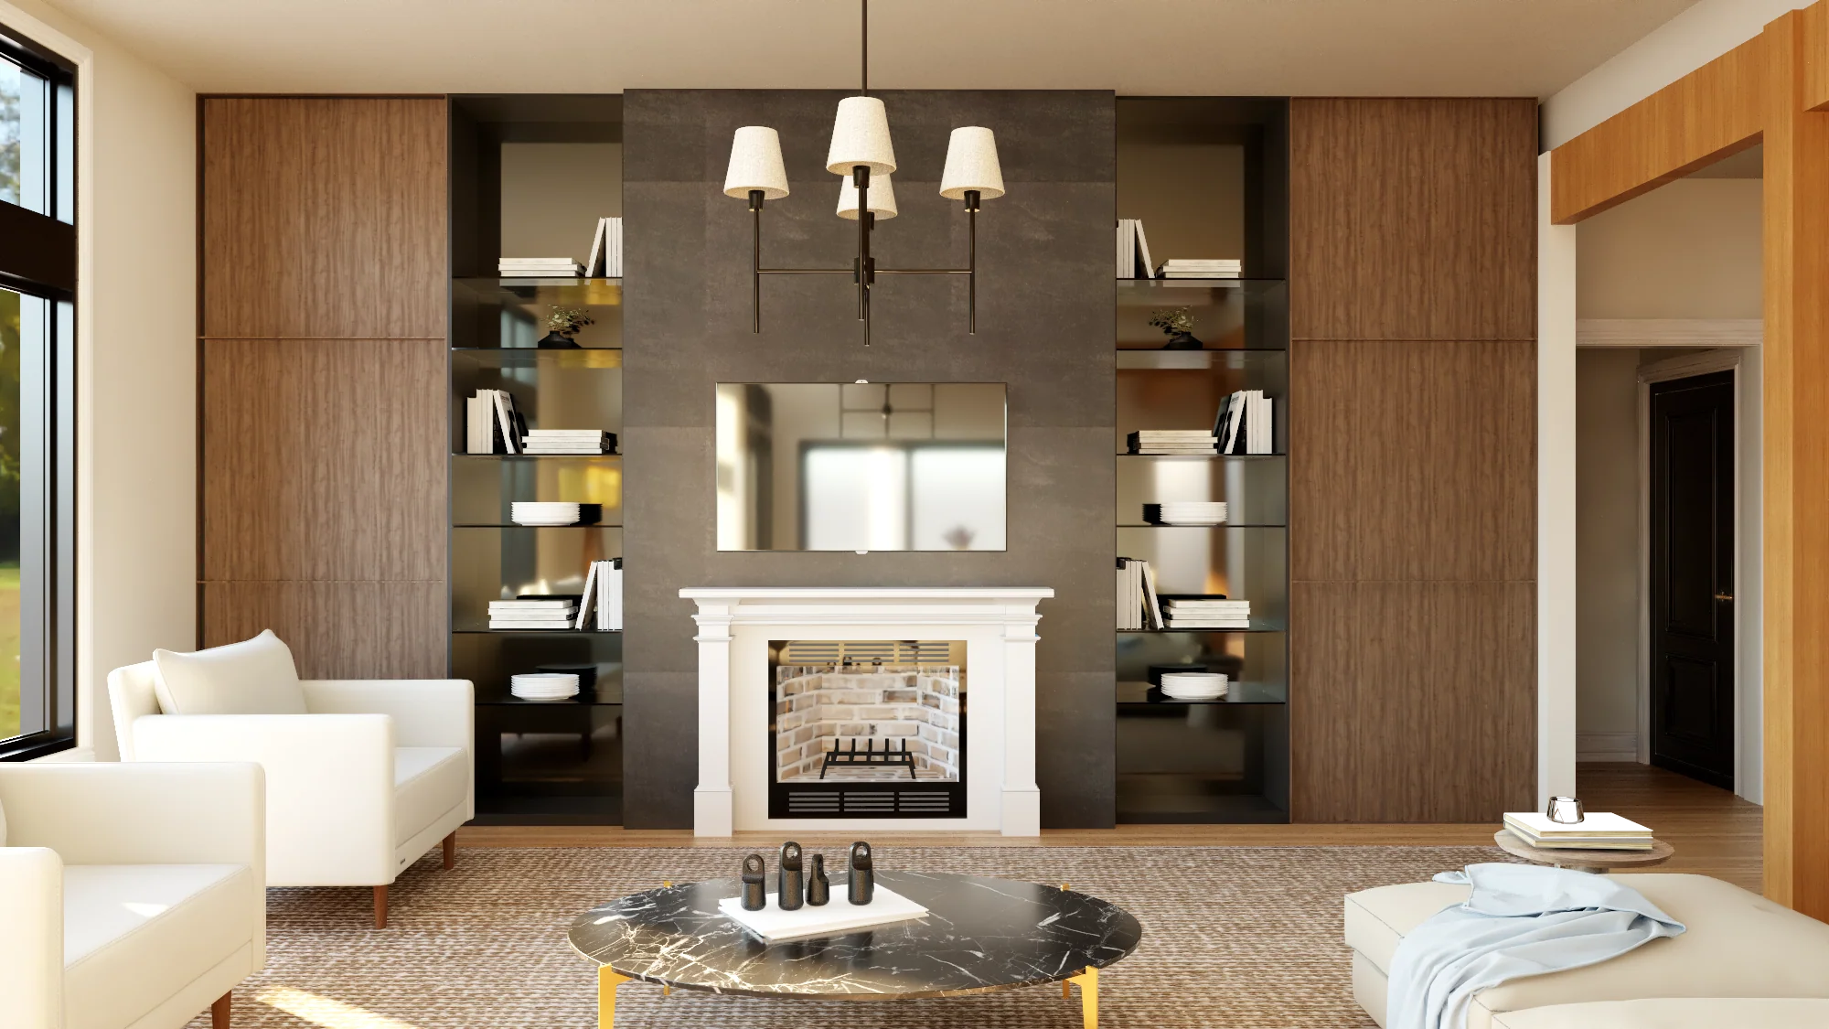
Step inside this barndominium! View all 3D interior walkthrough images at https://www.barndominiumlife.com/barndominium-plans/bg-20115/
About this barndominium house plan:
- 3222 Heated Square Feet
- 4 Bedrooms
- 4.1 Bathrooms
- Two Story
- Open concept
- Loft
- Mudroom
- Laundry room
- Walk-in Pantry
- Bonus Room
- Mechanical room
- Craft/Game room
- Safe room
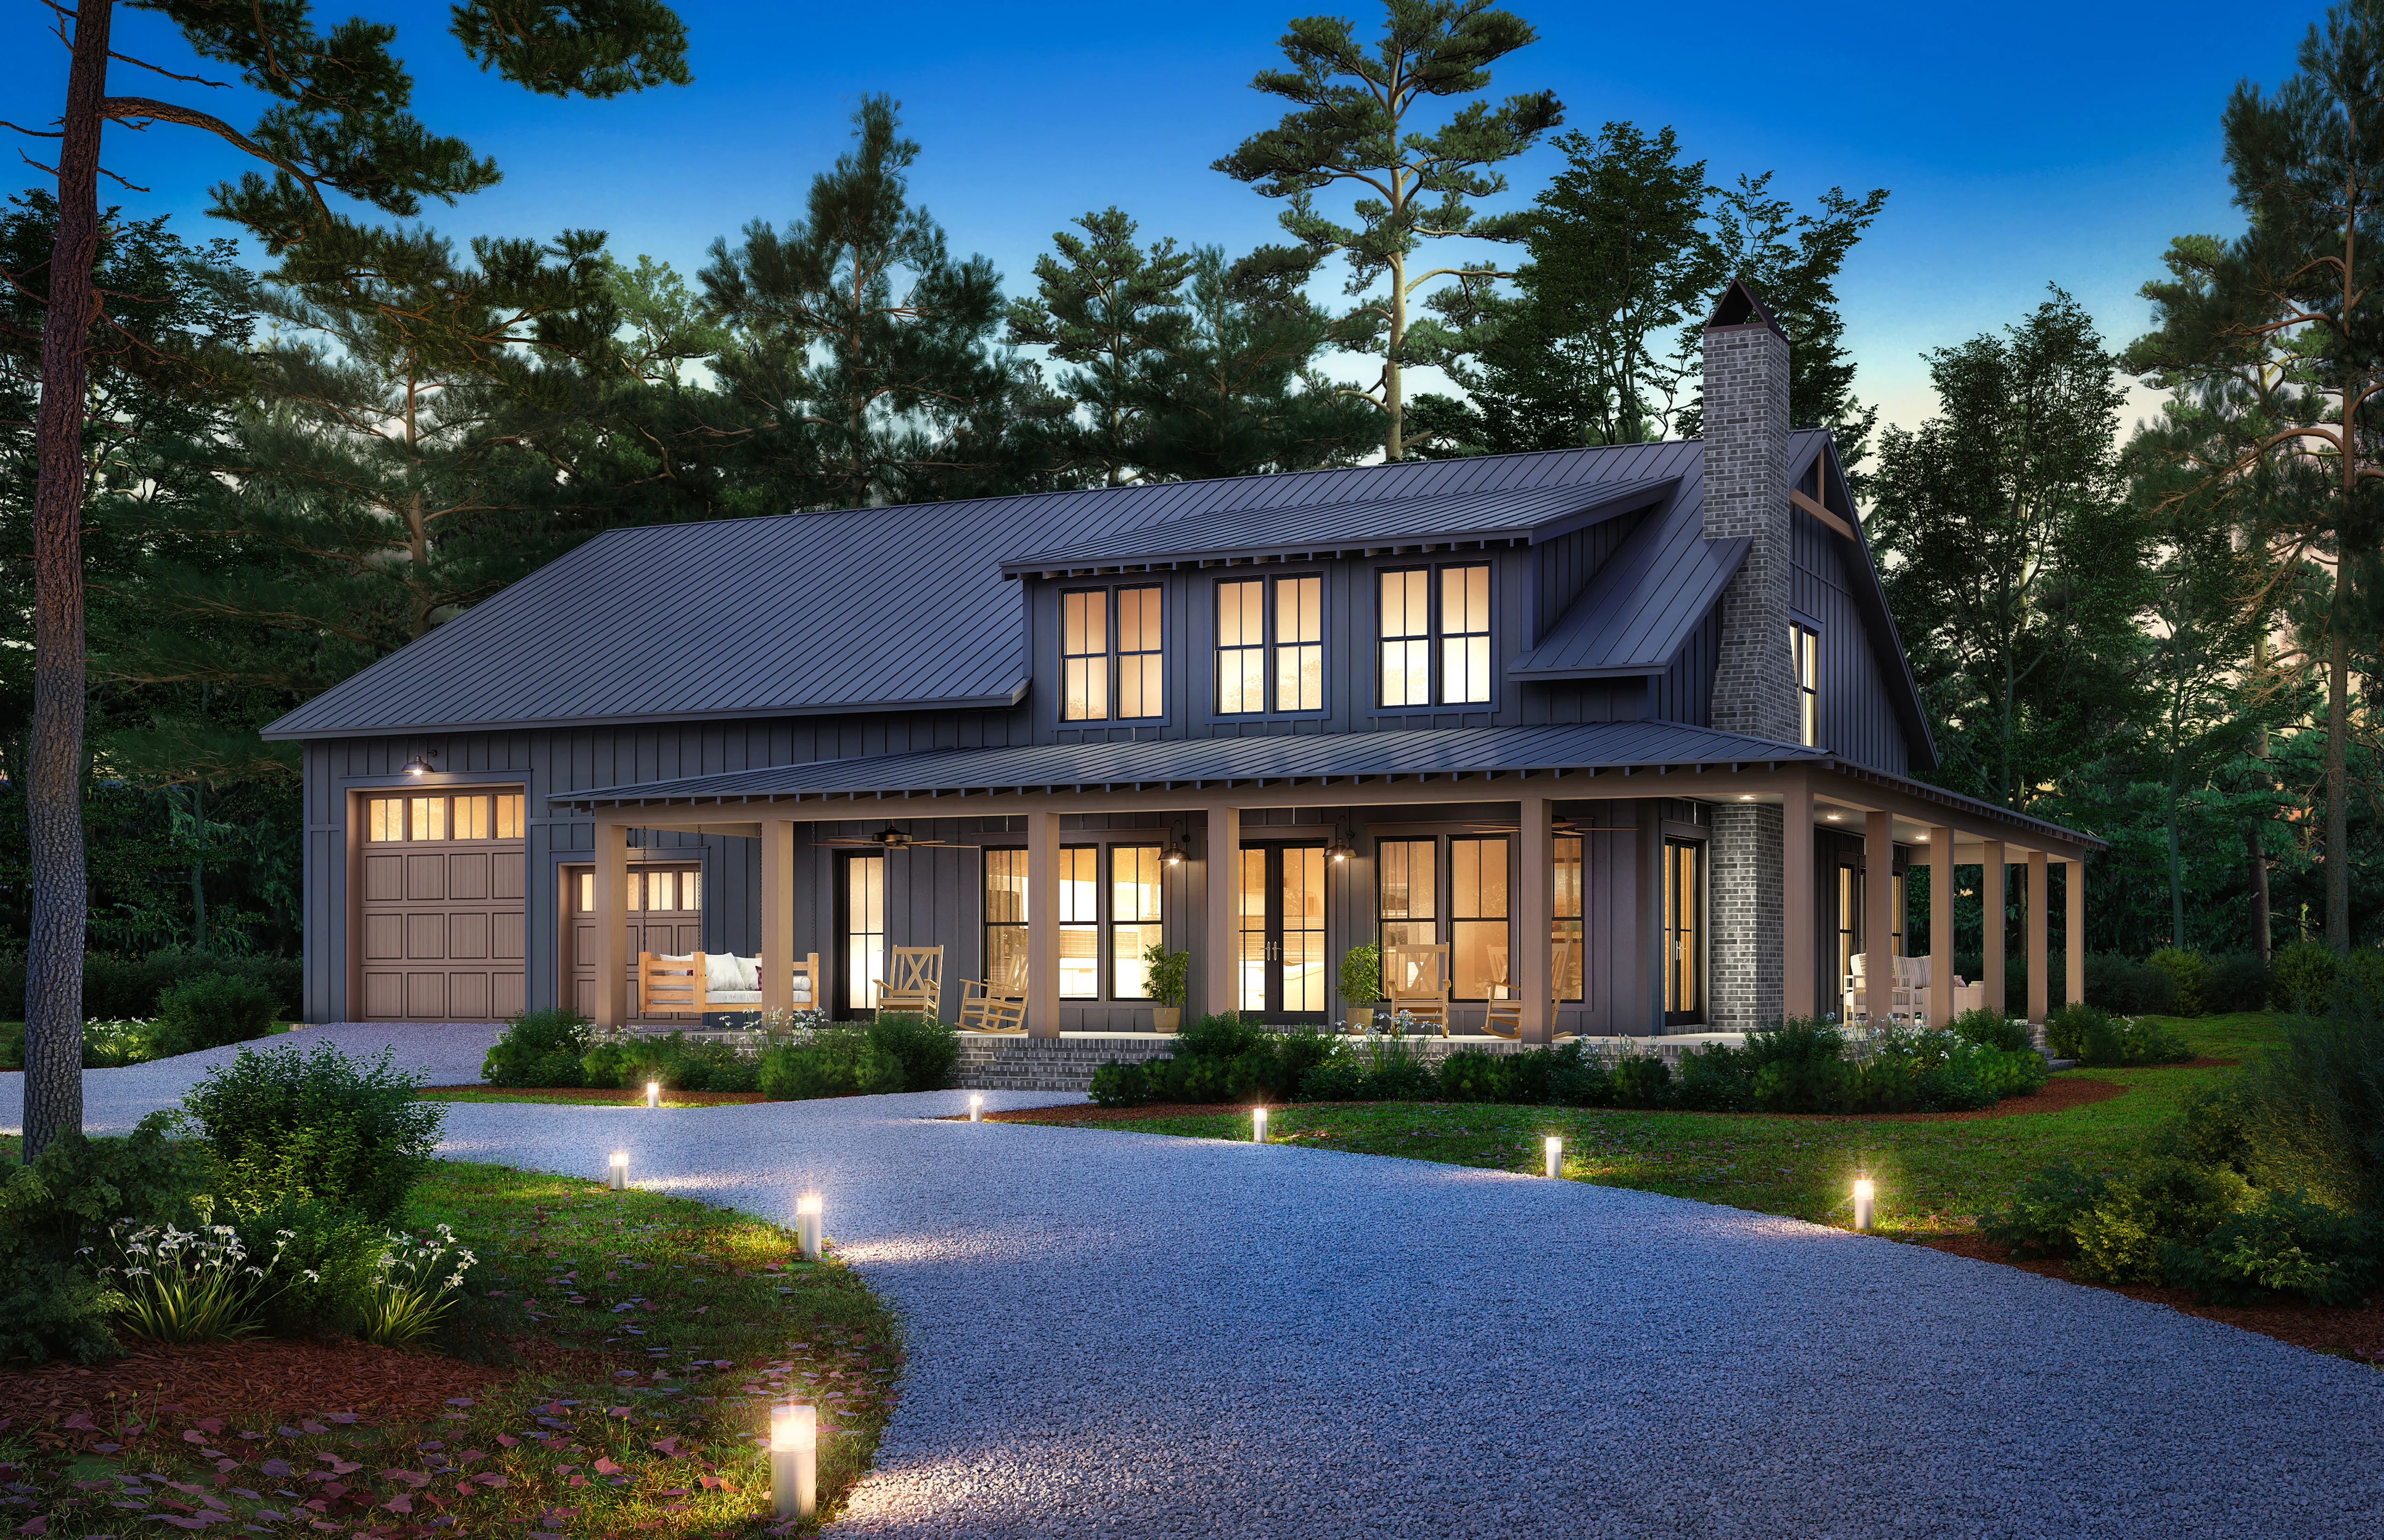
- Front Porch
- Patio
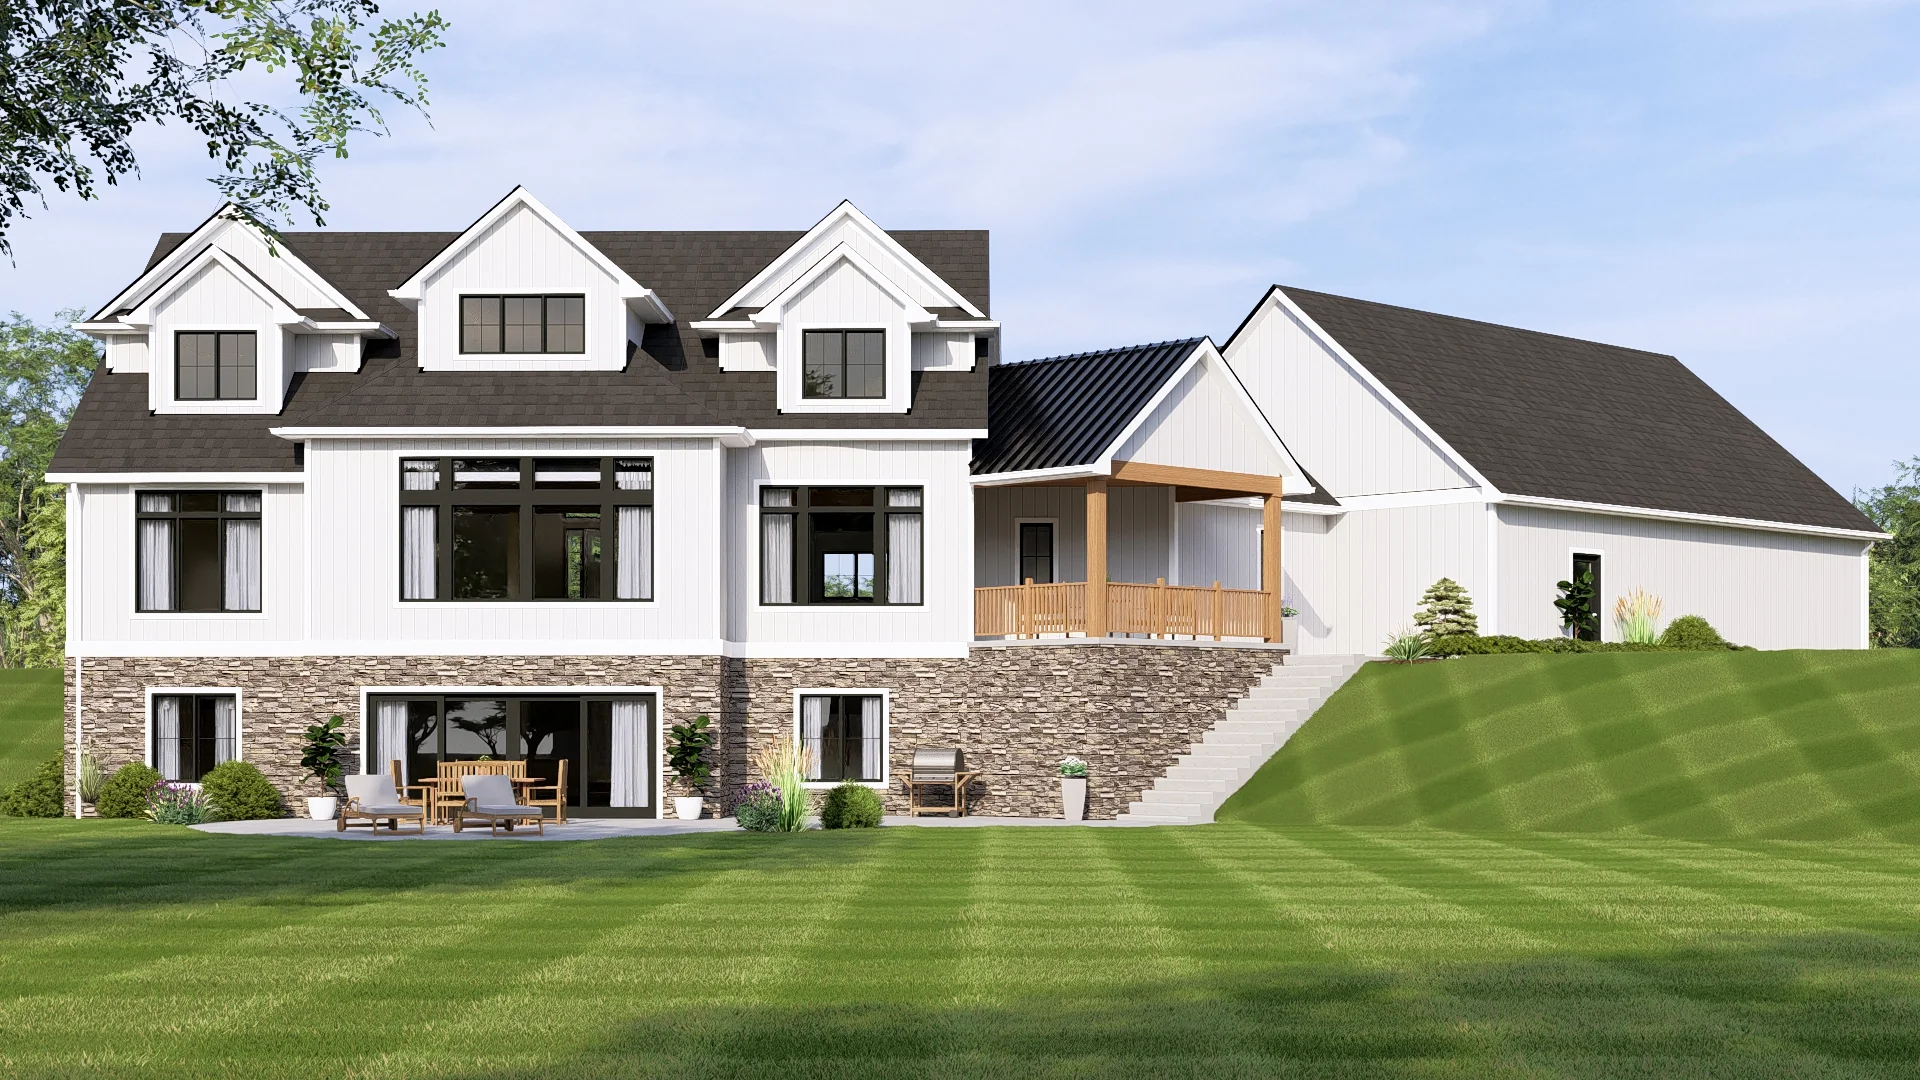
- Walkout Basement
- 1517 Sq Ft Garage
- Spreads its 3,222 SF heated layout across a grand vaulted main floor, an upper-level children's or guest wing, and a fully loaded daylight basement.
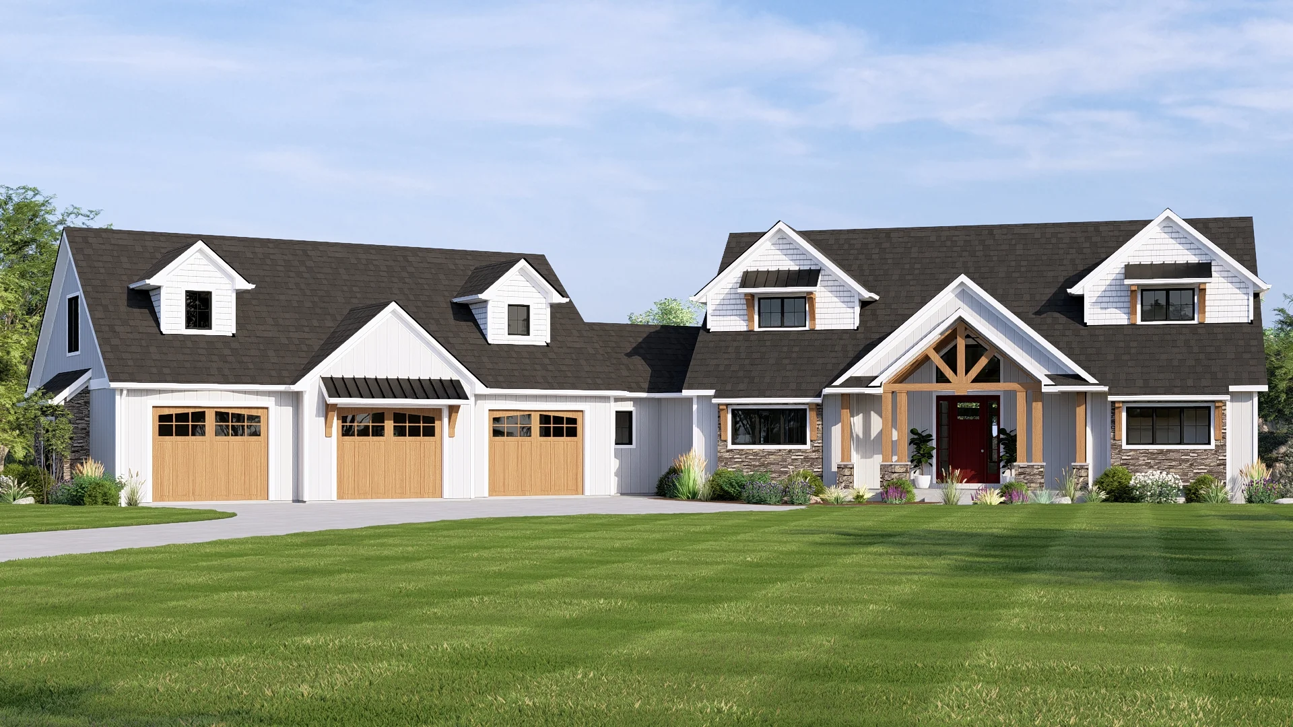
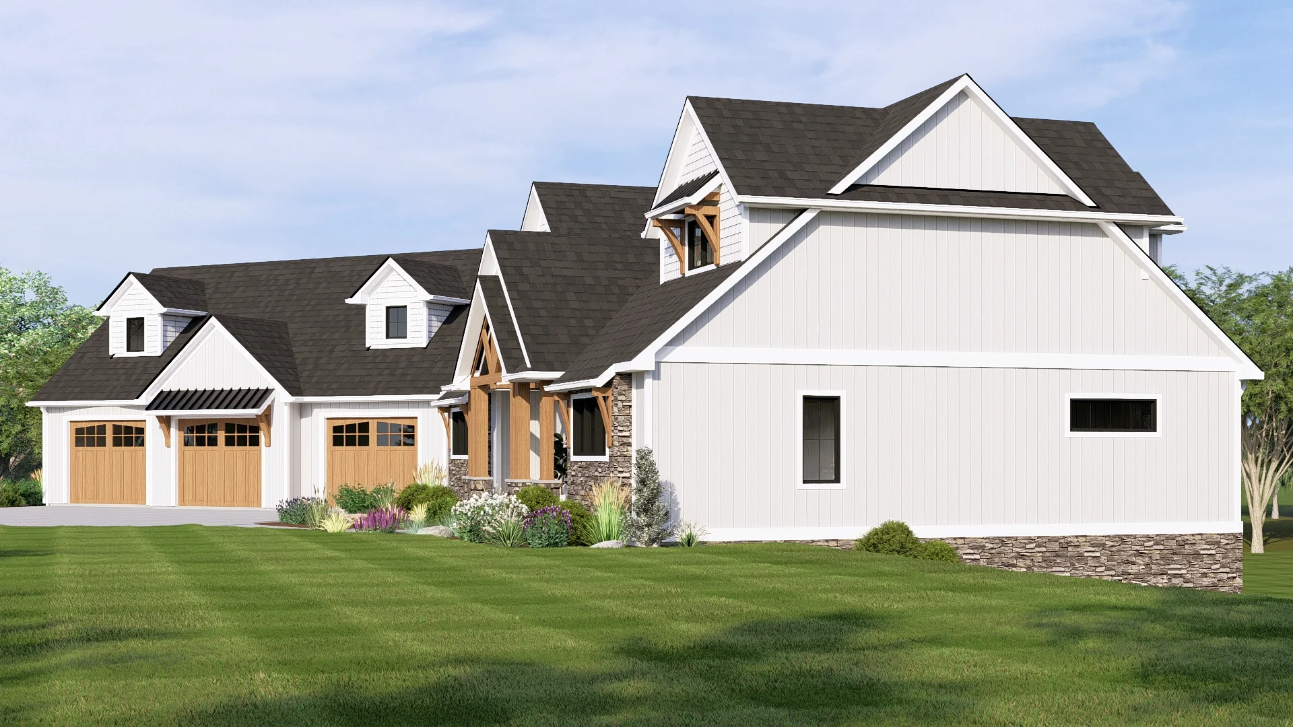
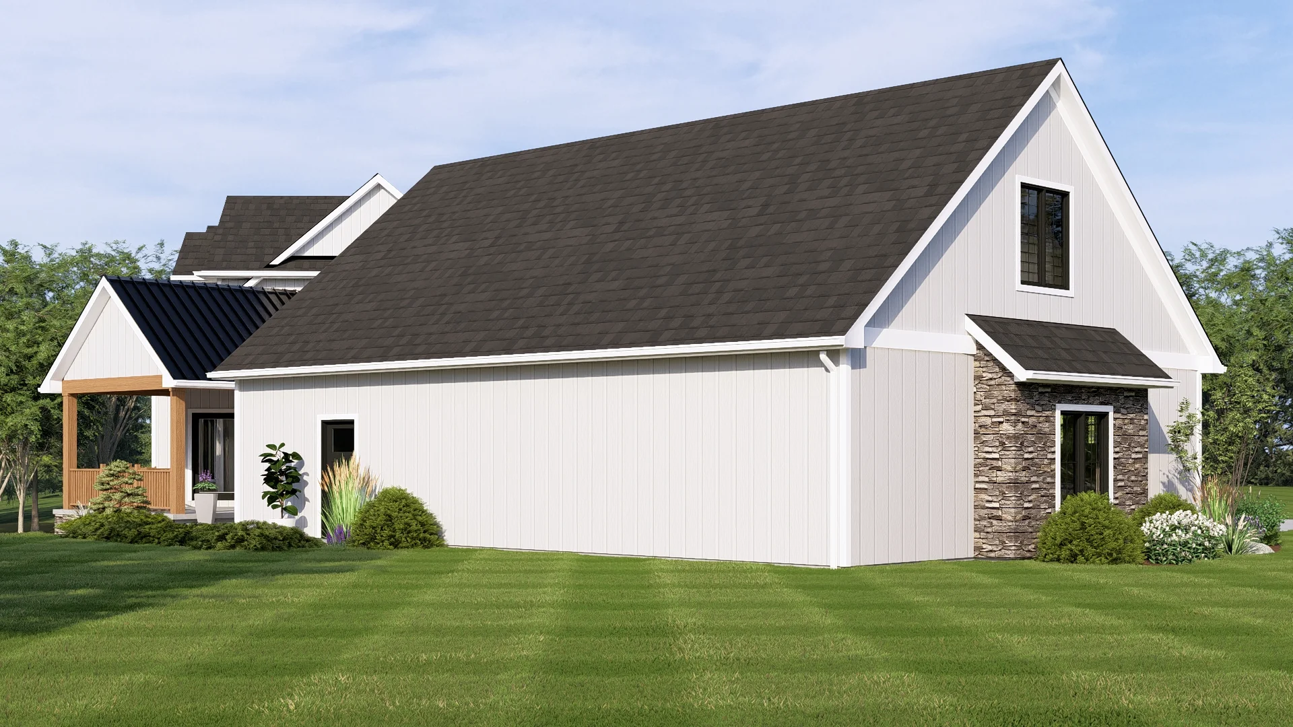
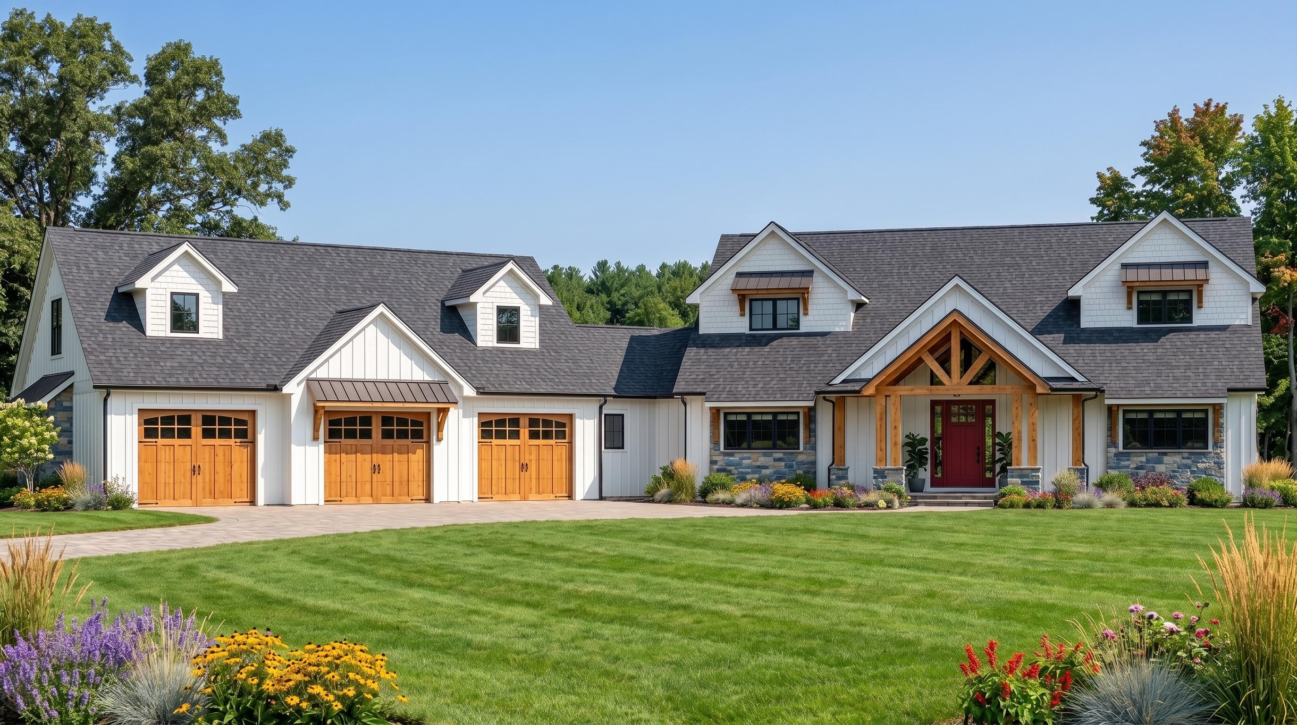
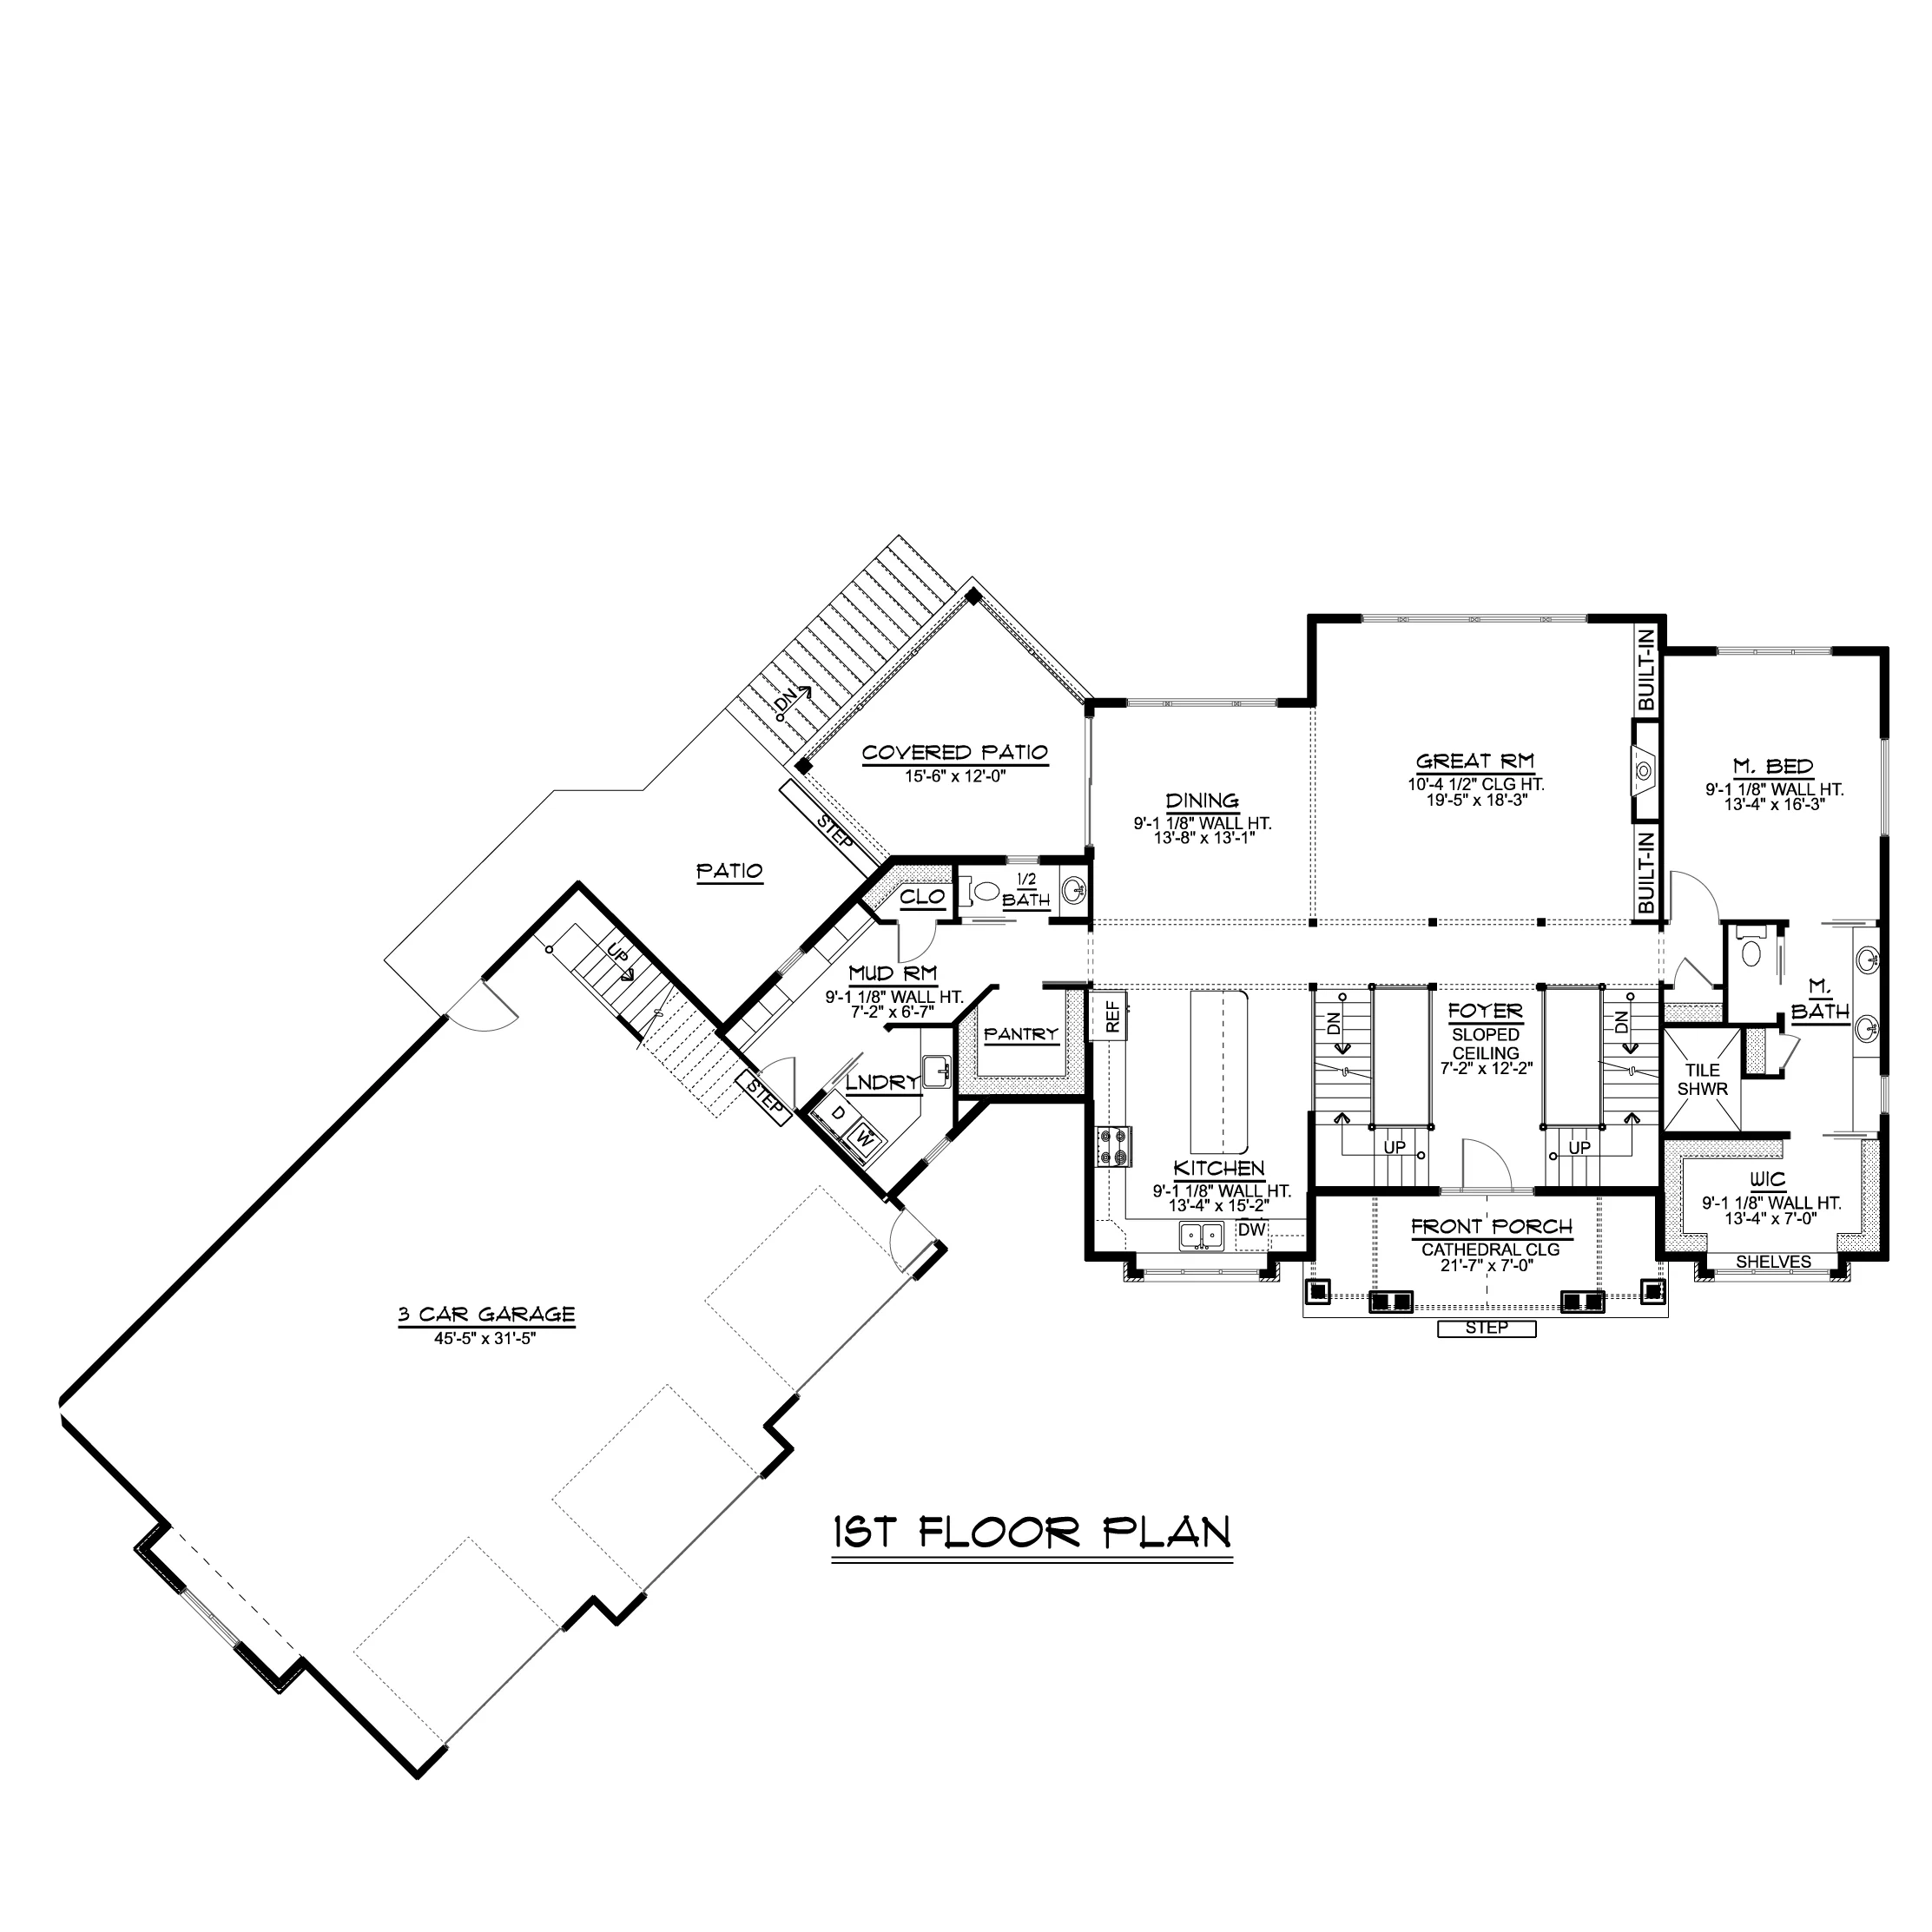
- Set at a striking 45-degree angle from the main home, the massive garage wing accommodates up to three oversized vehicles with plenty of excess square footage.
- Includes a luxury main-floor master sanctuary, two mirror-image secondary suites upstairs, and a large lower-level guest room.
- Every single bedroom in the home features direct access to its own dedicated bathroom, including a luxury master bath, and a main-floor guest powder room.
- The main floor centers around a great room boasting a soaring ceiling height with a magnificent central cathedral layout, flowing continuously into the dining room.
- The staircase leads to an open lounge loft overlooking the great room, which links via an exterior-style step down to an enormous bonus room over the garage.
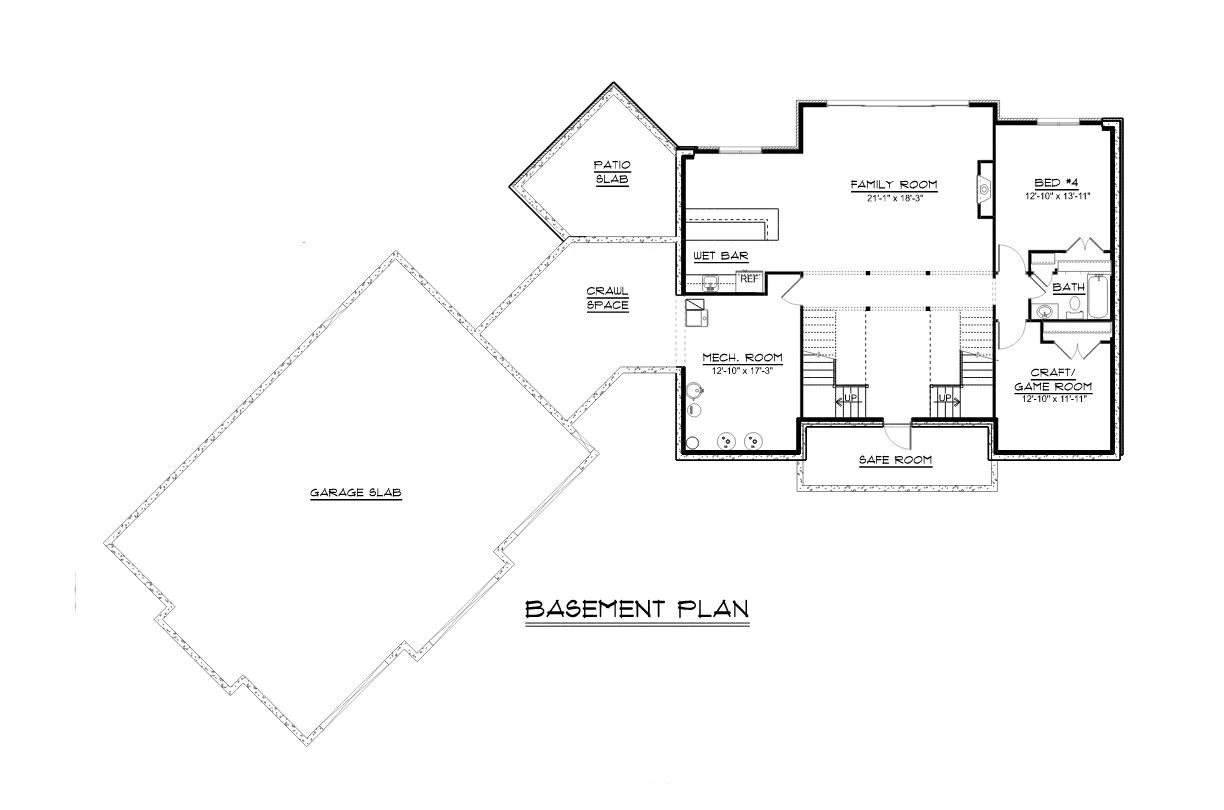
- The finished lower level serves as a massive recreational hub, boasting a family room anchored by a full wet bar with refrigeration, and a craft/game room.
- Engineered for absolute peace of mind, the basement features a structurally reinforced safe room, alongside a separate mechanical and storage room.
- Transitioning from the angled garage leads into a functional utility hub featuring a mudroom with built-in storage closets, a half bath, and an attached laundry room.
- Features a spectacular front porch, paired with a multi-level rear outdoor space including a main floor covered patio.
For more barndominium floor plans, check out our complete collection of 4-bedroom barndominium floor plans.
Need to make changes? Submit a modification request using the button that says Modify This Plan . We will get you a free price quote within 72 hours
Original: $1,450.00
-65%$1,450.00
$507.50More Images





BG-20115 Tommy Barndominium House Plan
BG-20115 Tommy Barndominium House Plan
Step inside this barndominium! View all 3D interior walkthrough images at https://www.barndominiumlife.com/barndominium-plans/bg-20115/
About this barndominium house plan:
- 3222 Heated Square Feet
- 4 Bedrooms
- 4.1 Bathrooms
- Two Story
- Open concept
- Loft
- Mudroom
- Laundry room
- Walk-in Pantry
- Bonus Room
- Mechanical room
- Craft/Game room
- Safe room
- Front Porch
- Patio
- Walkout Basement
- 1517 Sq Ft Garage
- Spreads its 3,222 SF heated layout across a grand vaulted main floor, an upper-level children's or guest wing, and a fully loaded daylight basement.
- Set at a striking 45-degree angle from the main home, the massive garage wing accommodates up to three oversized vehicles with plenty of excess square footage.
- Includes a luxury main-floor master sanctuary, two mirror-image secondary suites upstairs, and a large lower-level guest room.
- Every single bedroom in the home features direct access to its own dedicated bathroom, including a luxury master bath, and a main-floor guest powder room.
- The main floor centers around a great room boasting a soaring ceiling height with a magnificent central cathedral layout, flowing continuously into the dining room.
- The staircase leads to an open lounge loft overlooking the great room, which links via an exterior-style step down to an enormous bonus room over the garage.
- The finished lower level serves as a massive recreational hub, boasting a family room anchored by a full wet bar with refrigeration, and a craft/game room.
- Engineered for absolute peace of mind, the basement features a structurally reinforced safe room, alongside a separate mechanical and storage room.
- Transitioning from the angled garage leads into a functional utility hub featuring a mudroom with built-in storage closets, a half bath, and an attached laundry room.
- Features a spectacular front porch, paired with a multi-level rear outdoor space including a main floor covered patio.
For more barndominium floor plans, check out our complete collection of 4-bedroom barndominium floor plans.
Need to make changes? Submit a modification request using the button that says Modify This Plan . We will get you a free price quote within 72 hours
Product Information
Product Information
Shipping & Returns
Shipping & Returns
Description
BG-20115 Tommy Barndominium House Plan
Step inside this barndominium! View all 3D interior walkthrough images at https://www.barndominiumlife.com/barndominium-plans/bg-20115/
About this barndominium house plan:
- 3222 Heated Square Feet
- 4 Bedrooms
- 4.1 Bathrooms
- Two Story
- Open concept
- Loft
- Mudroom
- Laundry room
- Walk-in Pantry
- Bonus Room
- Mechanical room
- Craft/Game room
- Safe room
- Front Porch
- Patio
- Walkout Basement
- 1517 Sq Ft Garage
- Spreads its 3,222 SF heated layout across a grand vaulted main floor, an upper-level children's or guest wing, and a fully loaded daylight basement.
- Set at a striking 45-degree angle from the main home, the massive garage wing accommodates up to three oversized vehicles with plenty of excess square footage.
- Includes a luxury main-floor master sanctuary, two mirror-image secondary suites upstairs, and a large lower-level guest room.
- Every single bedroom in the home features direct access to its own dedicated bathroom, including a luxury master bath, and a main-floor guest powder room.
- The main floor centers around a great room boasting a soaring ceiling height with a magnificent central cathedral layout, flowing continuously into the dining room.
- The staircase leads to an open lounge loft overlooking the great room, which links via an exterior-style step down to an enormous bonus room over the garage.
- The finished lower level serves as a massive recreational hub, boasting a family room anchored by a full wet bar with refrigeration, and a craft/game room.
- Engineered for absolute peace of mind, the basement features a structurally reinforced safe room, alongside a separate mechanical and storage room.
- Transitioning from the angled garage leads into a functional utility hub featuring a mudroom with built-in storage closets, a half bath, and an attached laundry room.
- Features a spectacular front porch, paired with a multi-level rear outdoor space including a main floor covered patio.
For more barndominium floor plans, check out our complete collection of 4-bedroom barndominium floor plans.
Need to make changes? Submit a modification request using the button that says Modify This Plan . We will get you a free price quote within 72 hours