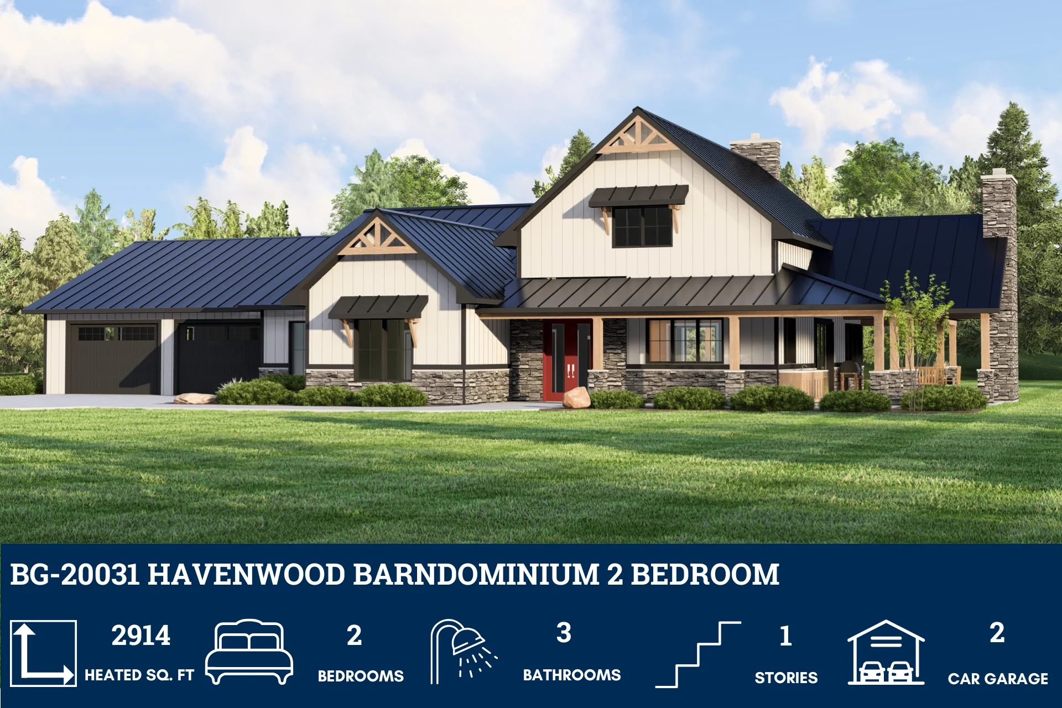
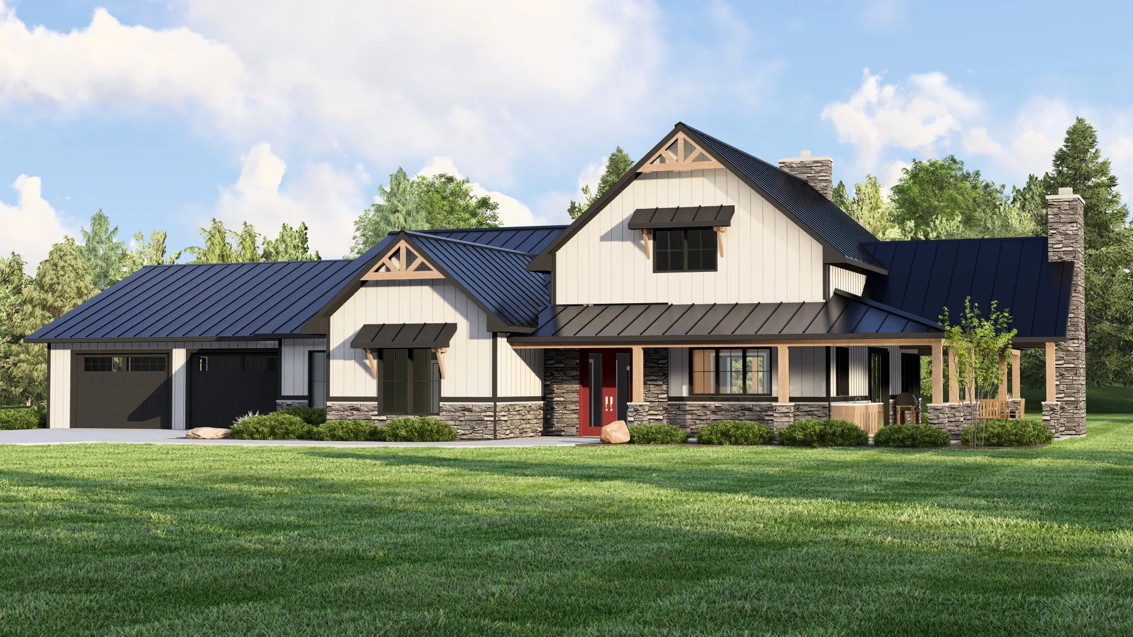
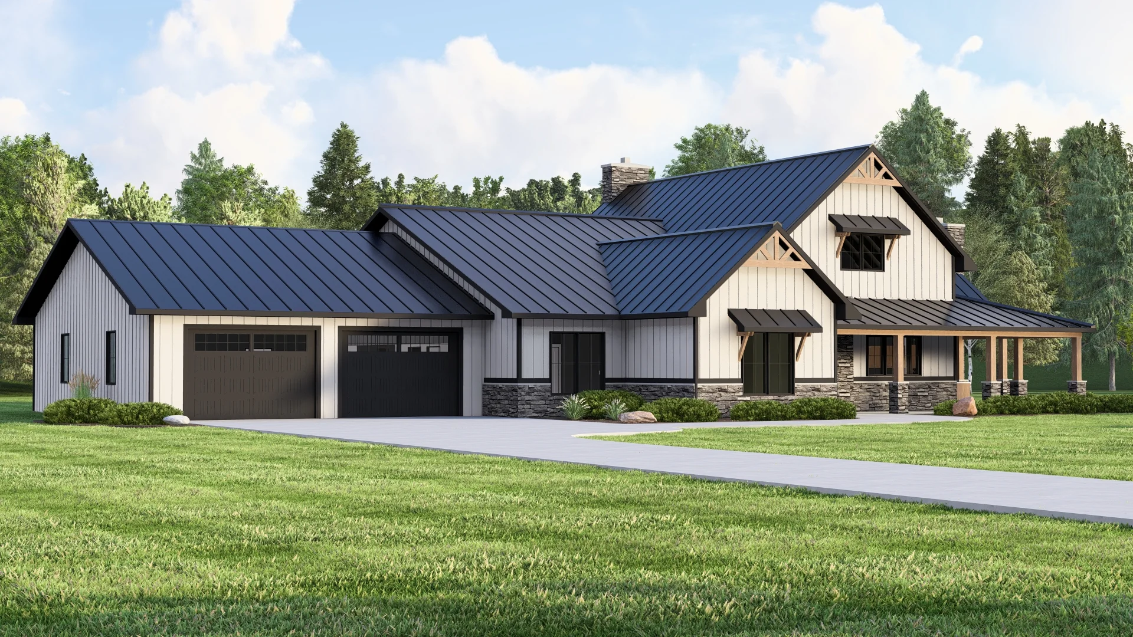
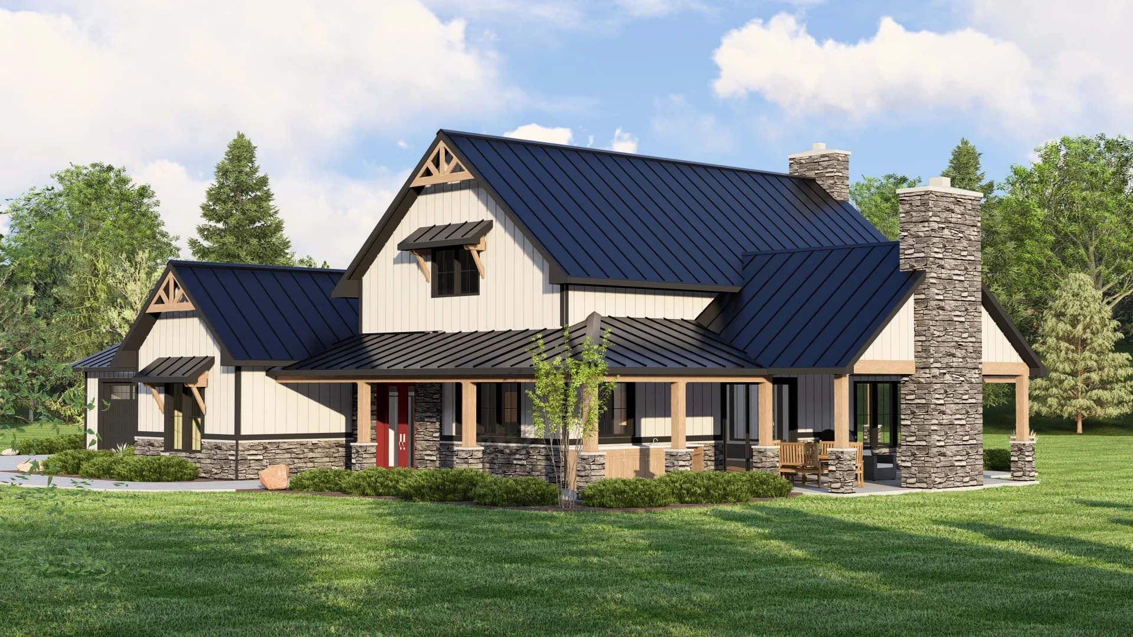
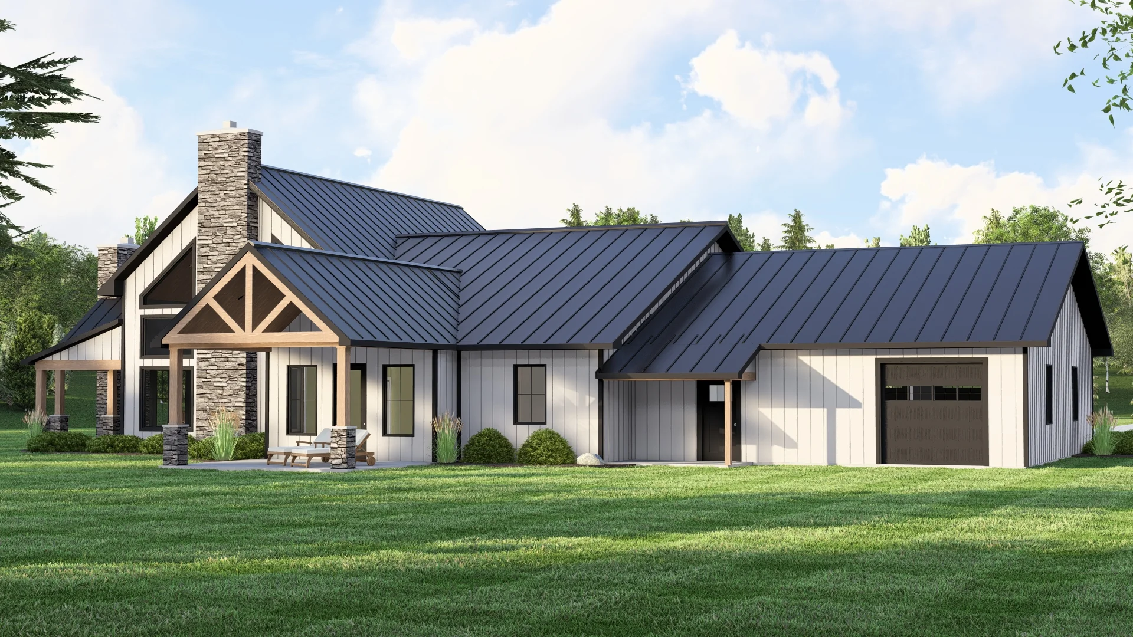
BG-20031 Havenwood Barndominium House Plan
BG-20031 Havenwood Barndominium House Plan
About this barndominium house plan:
- 2914 Heated Sq Ft
- 2 Bedrooms
- 3 Bathrooms
- Single story
- Open concept
- Sewing room
- Mudroom
- Covered porch
- 1,307 Sq Ft Garage
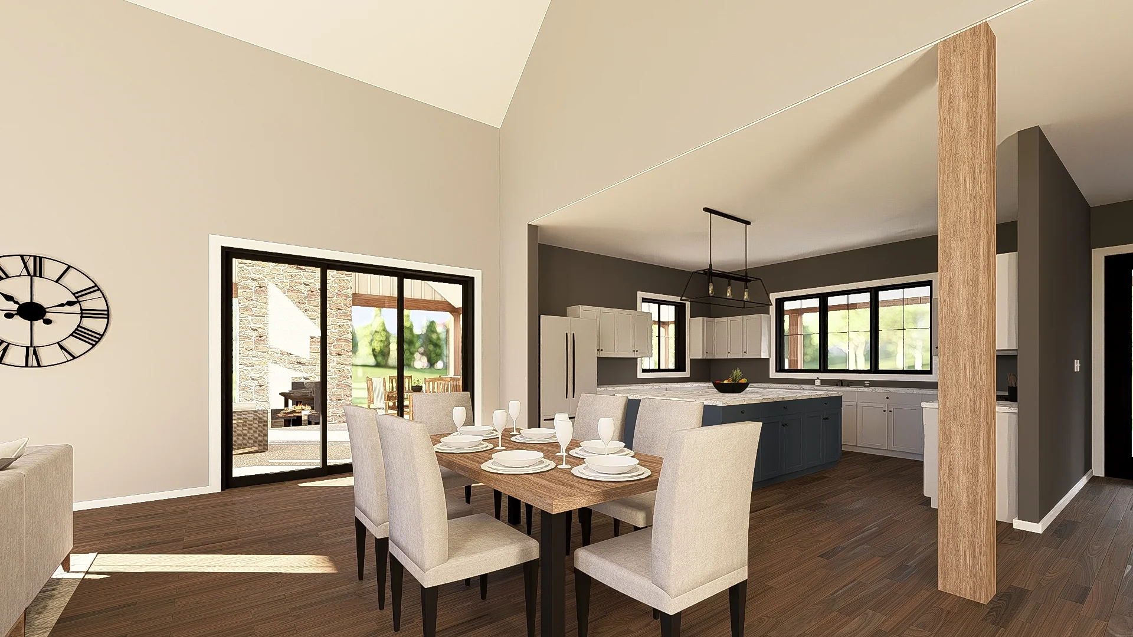
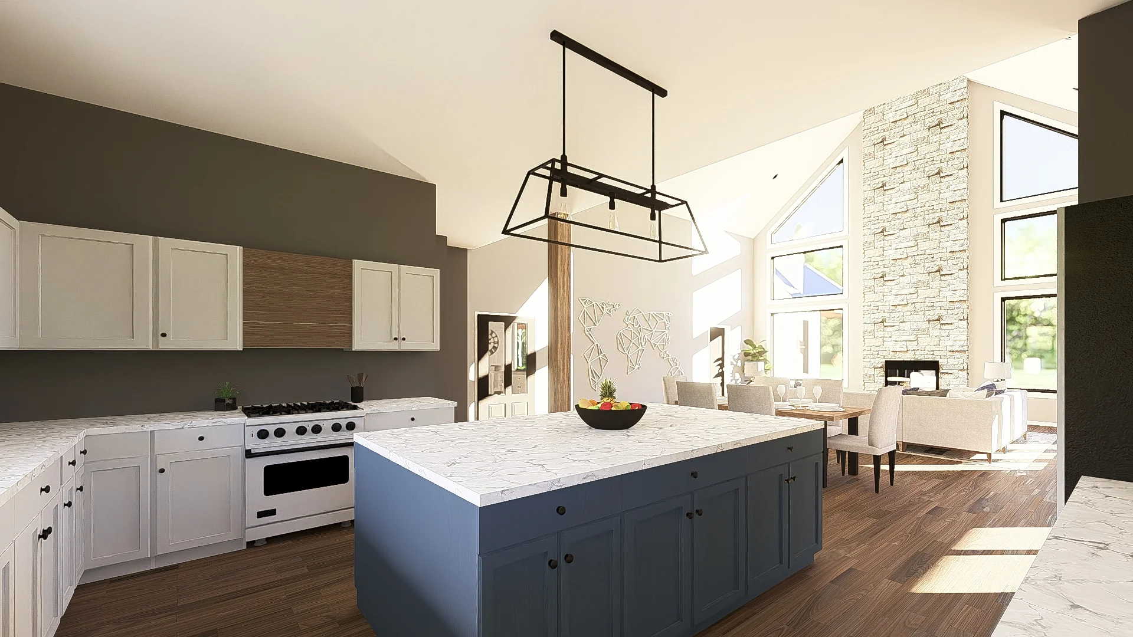
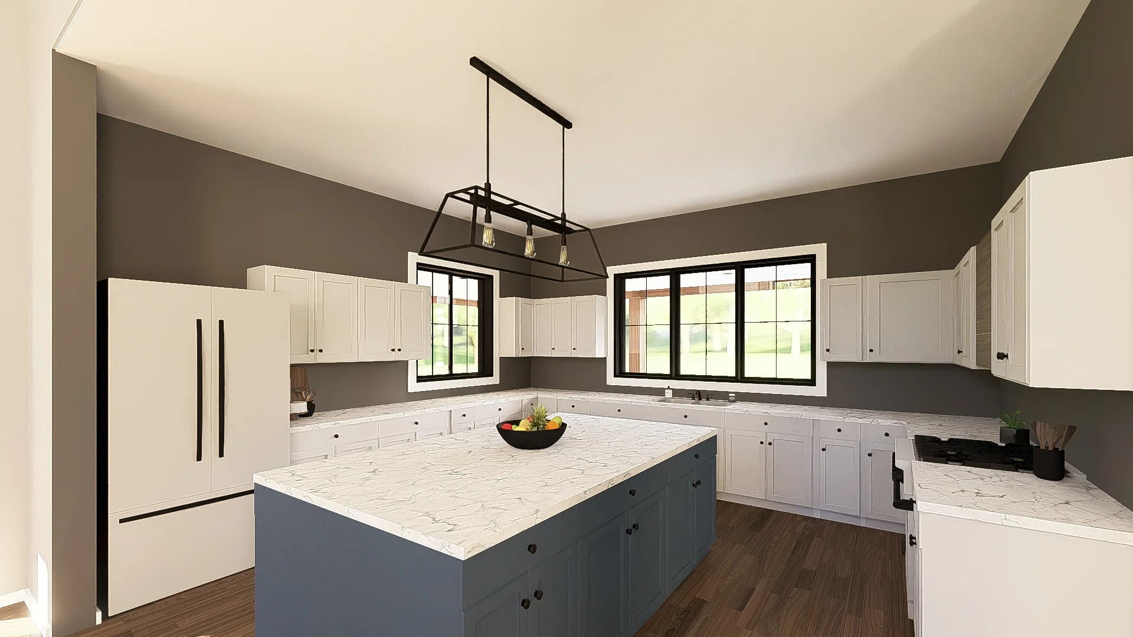
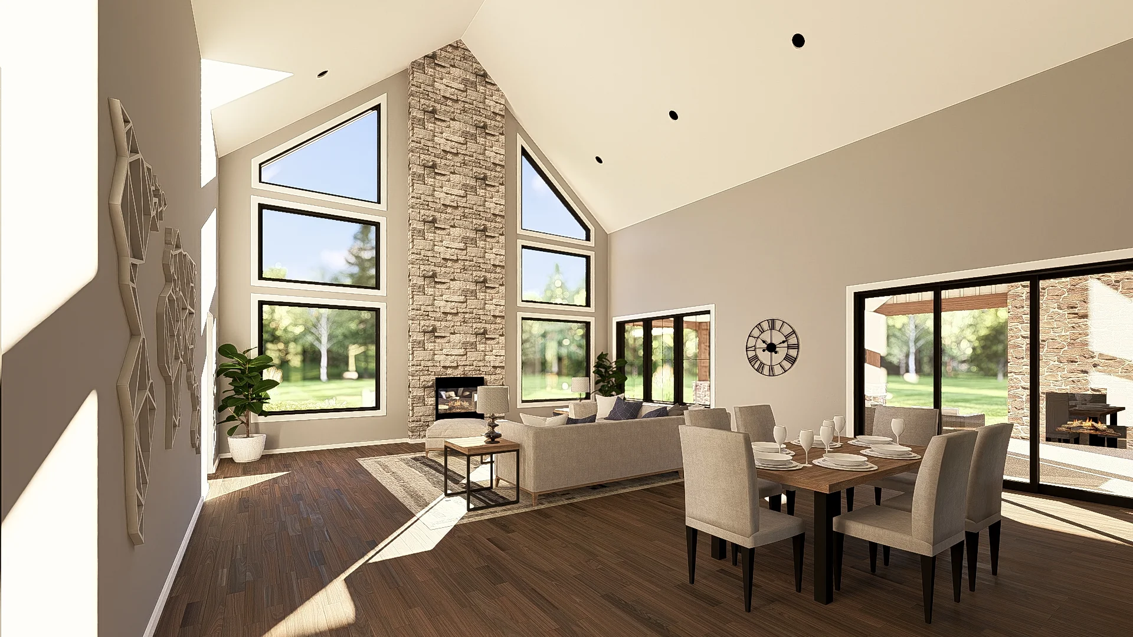
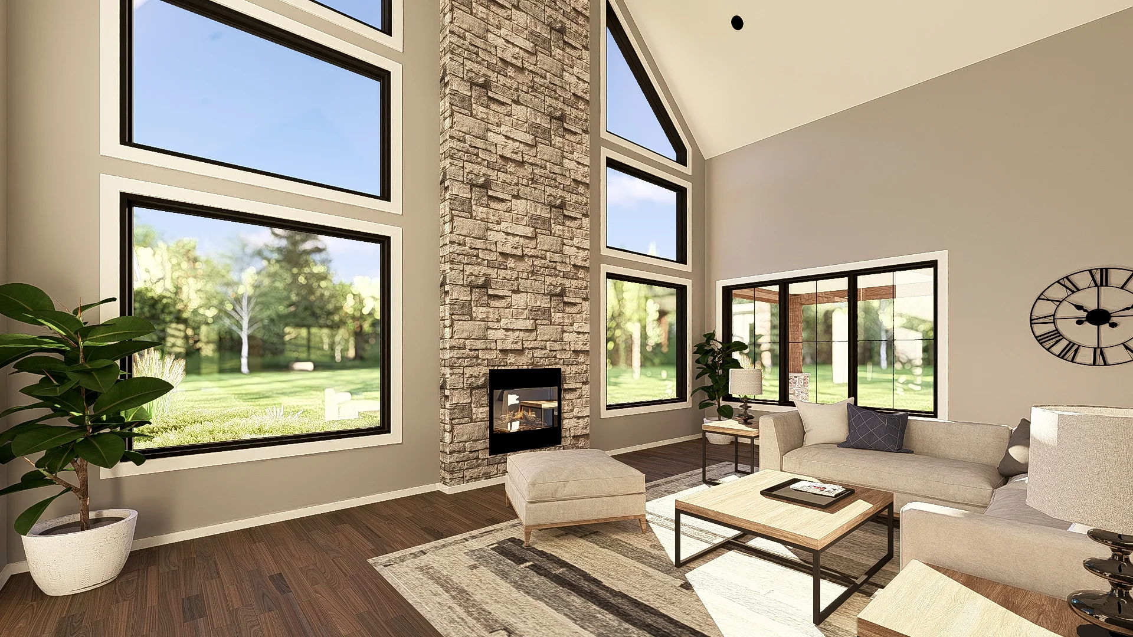
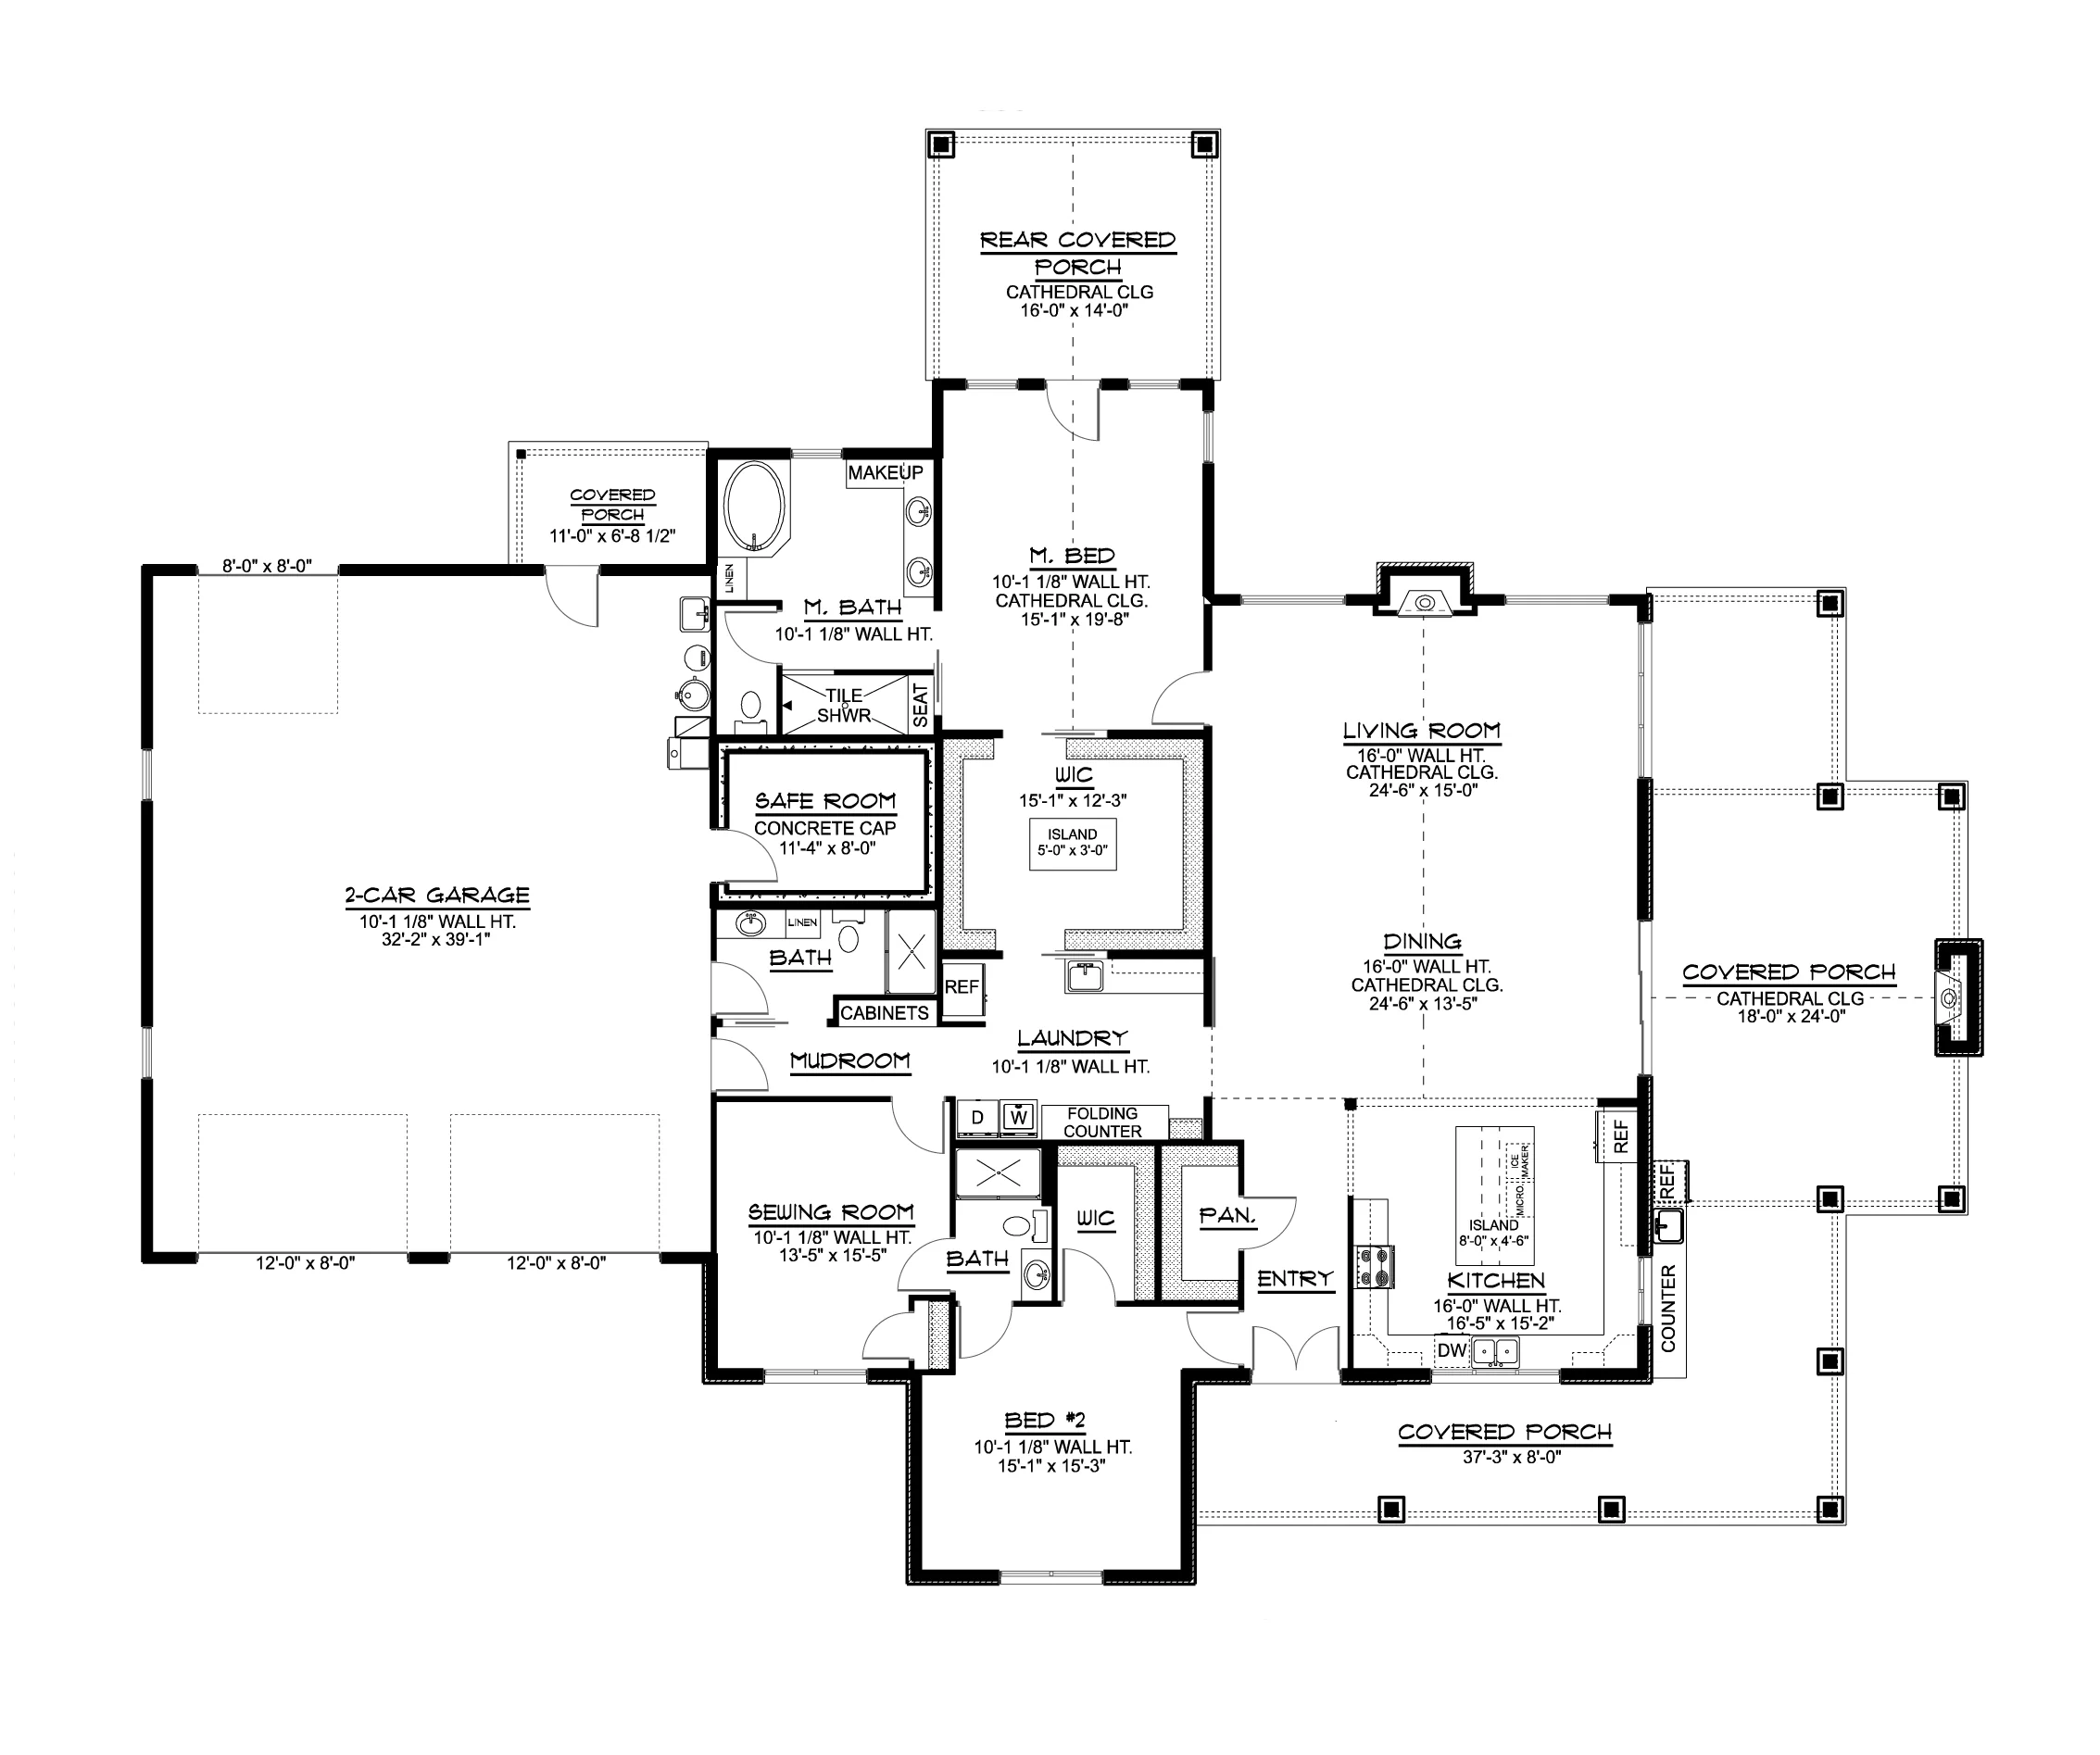
- A generous 2,914 square feet of heated living space offers room to relax, create, and entertain in comfort.
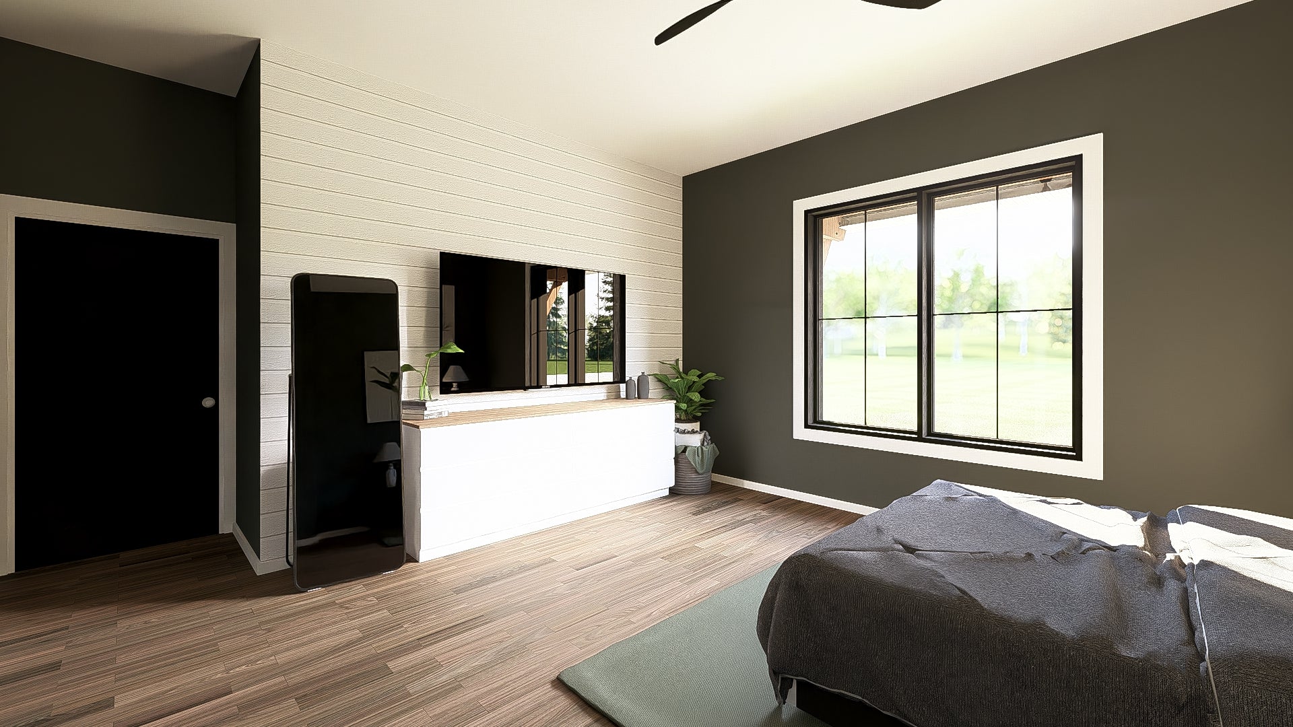
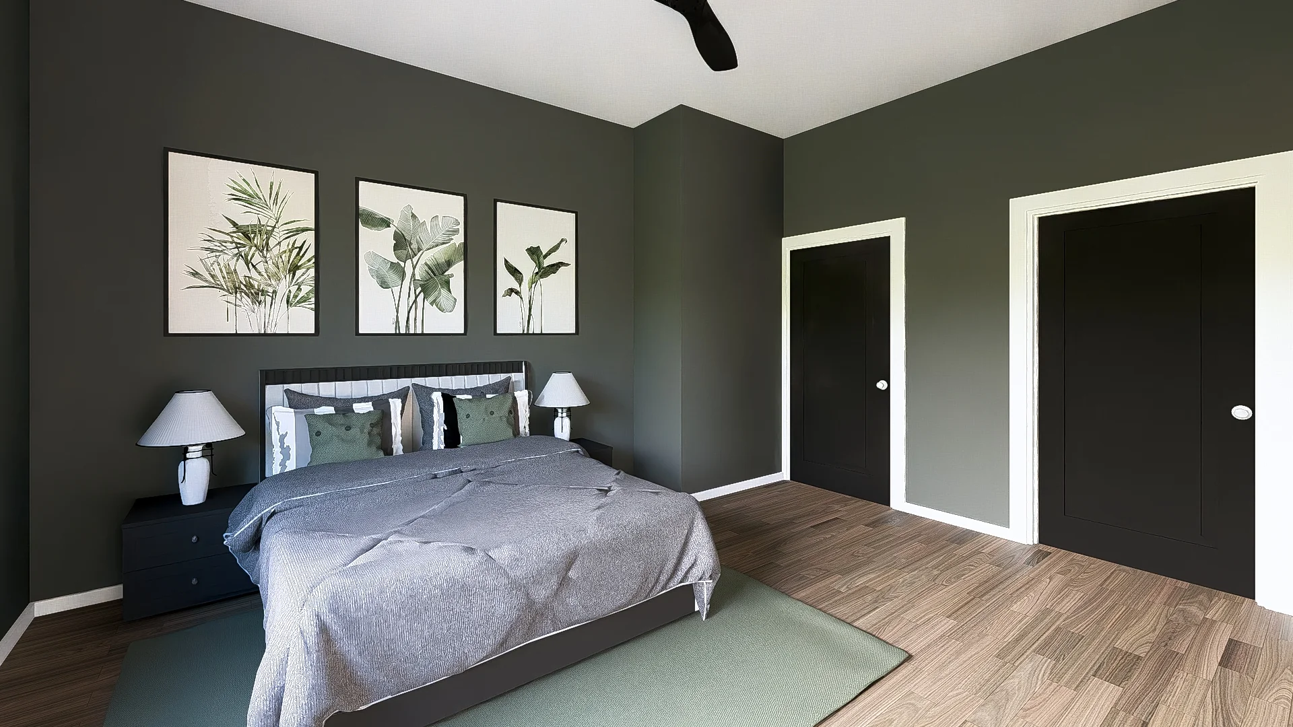
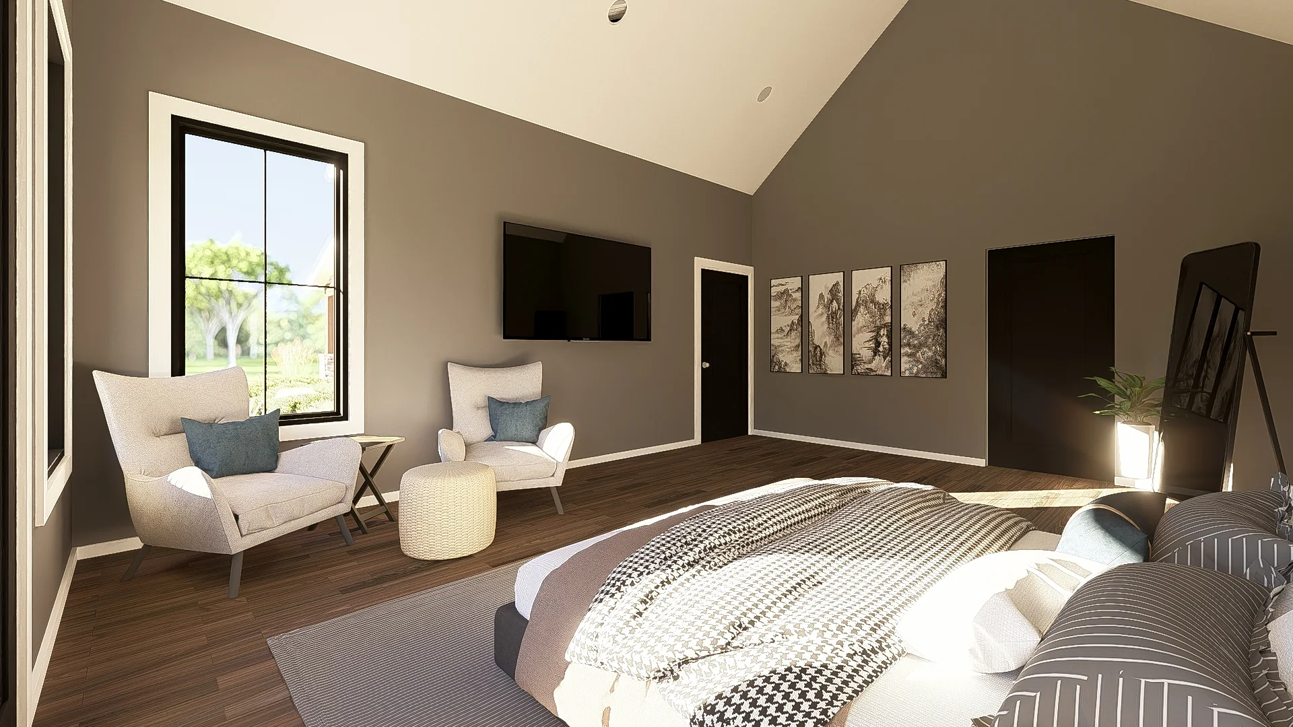
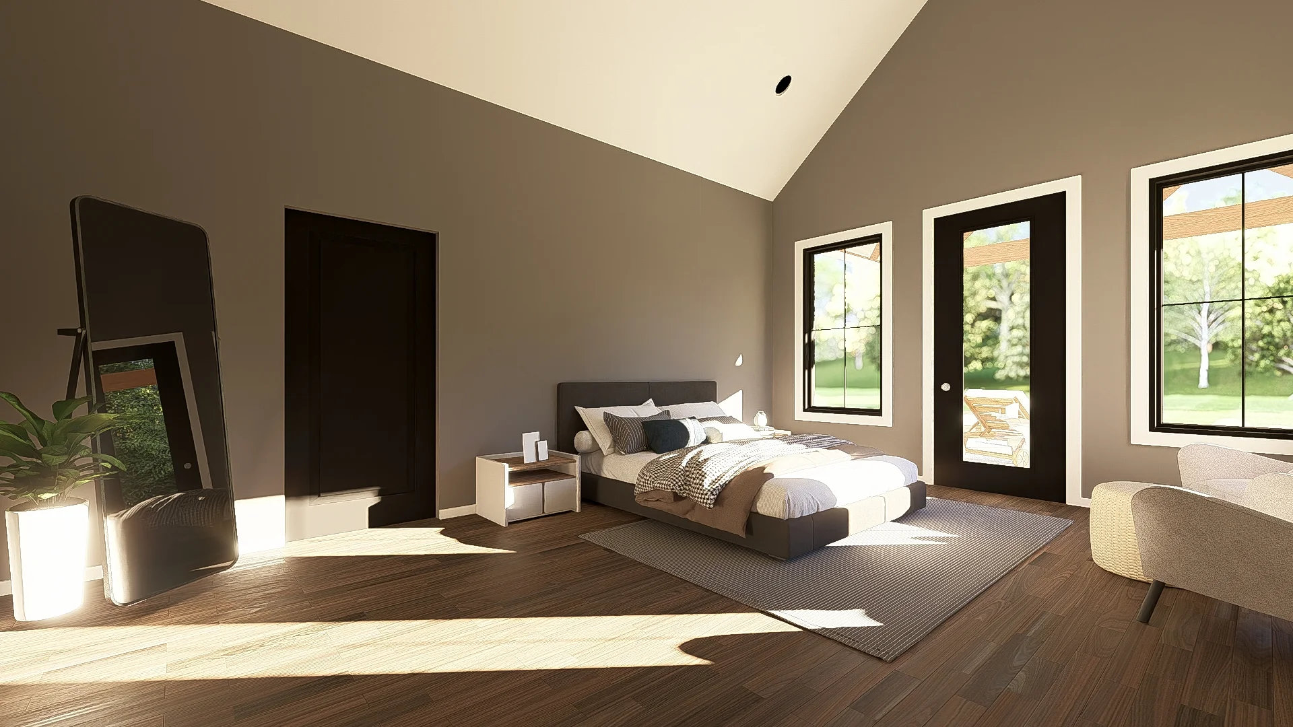
- Two spacious bedrooms provide peaceful retreats, each designed for rest, privacy, and personal style.
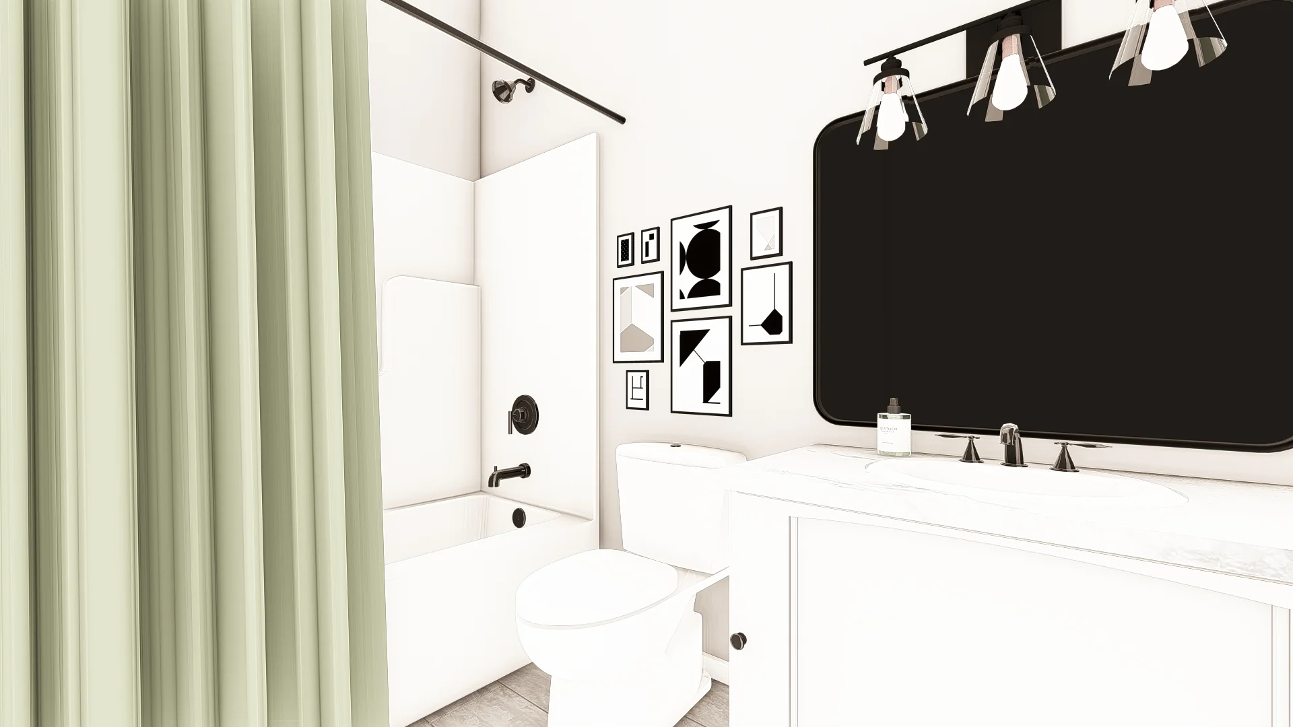
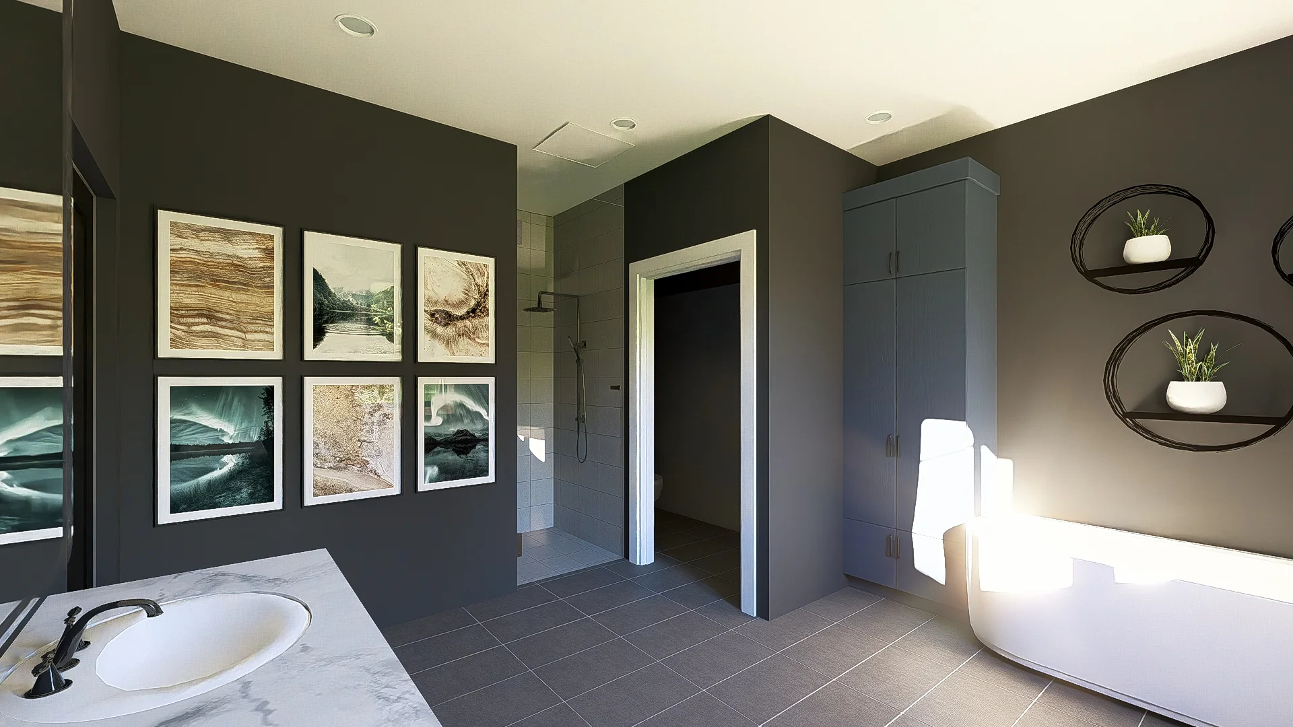
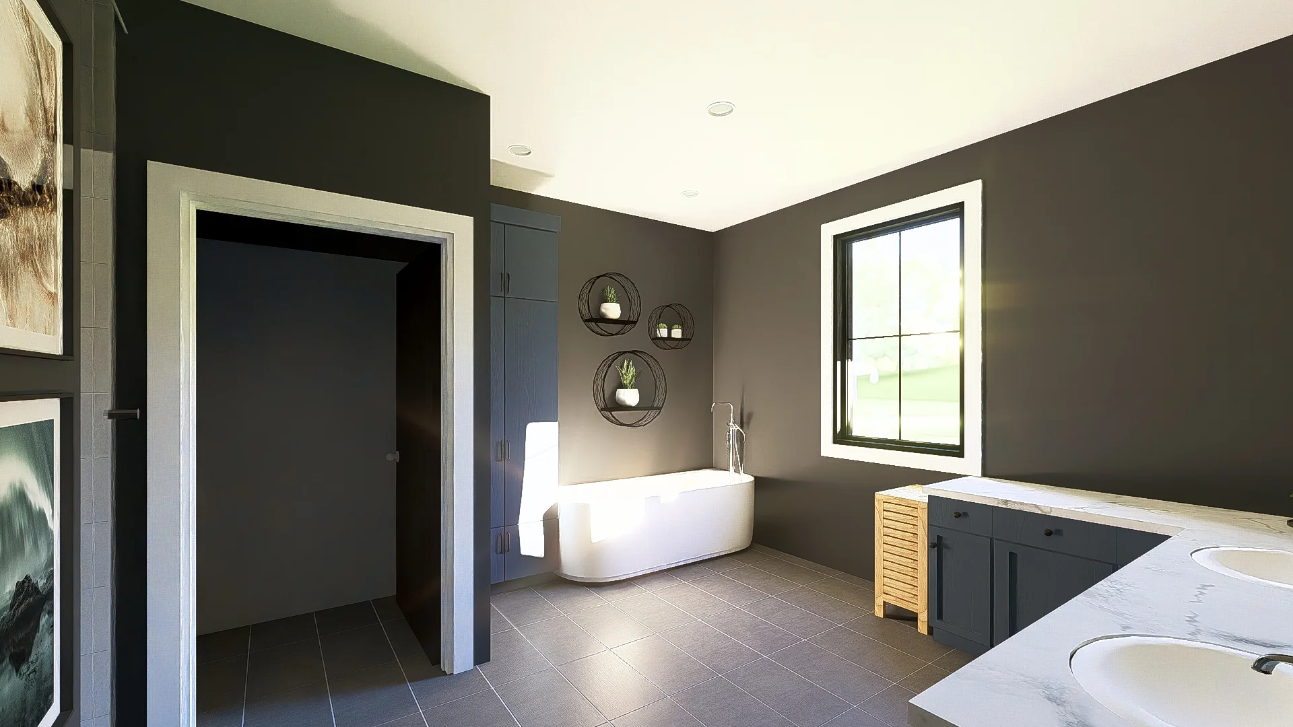
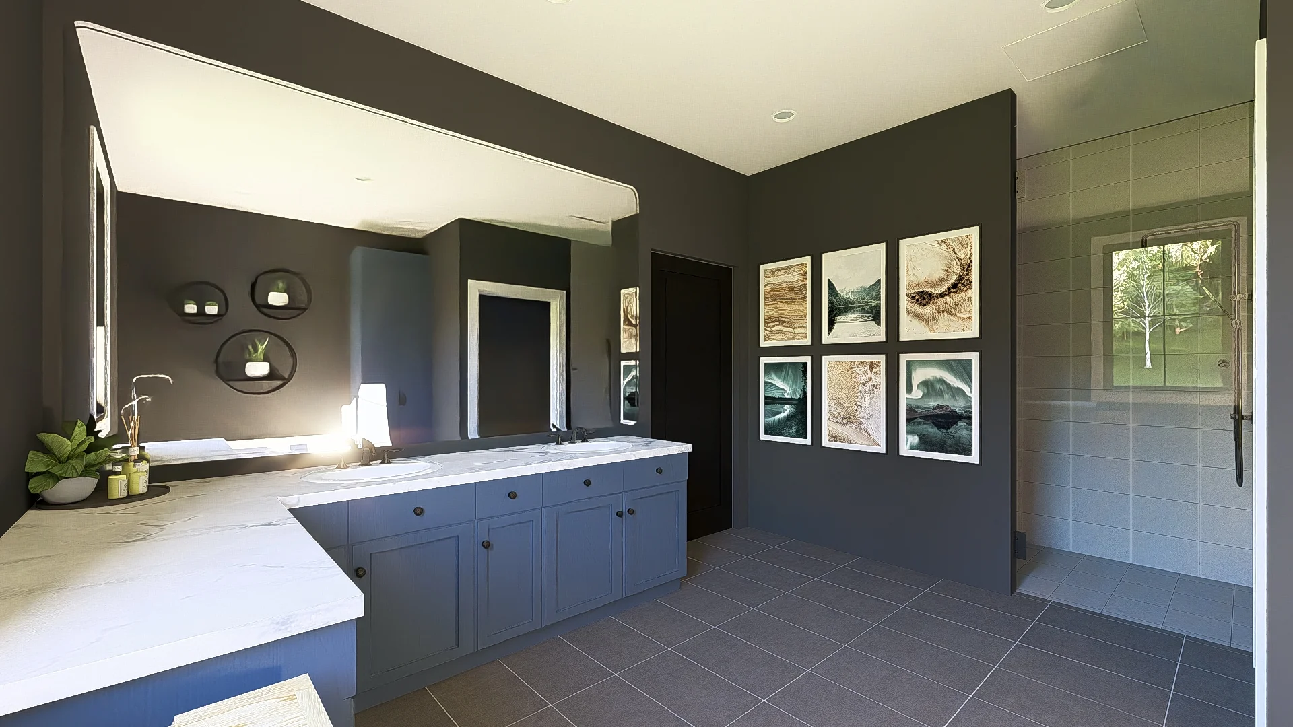
- Three full bathrooms ensure convenience and ease for both daily living and hosting guests.
- This single-level layout delivers seamless flow and accessibility, perfect for effortless everyday living.
- A dedicated sewing room offers a quiet, inspiring space for crafting, designing, or focused hobbies.
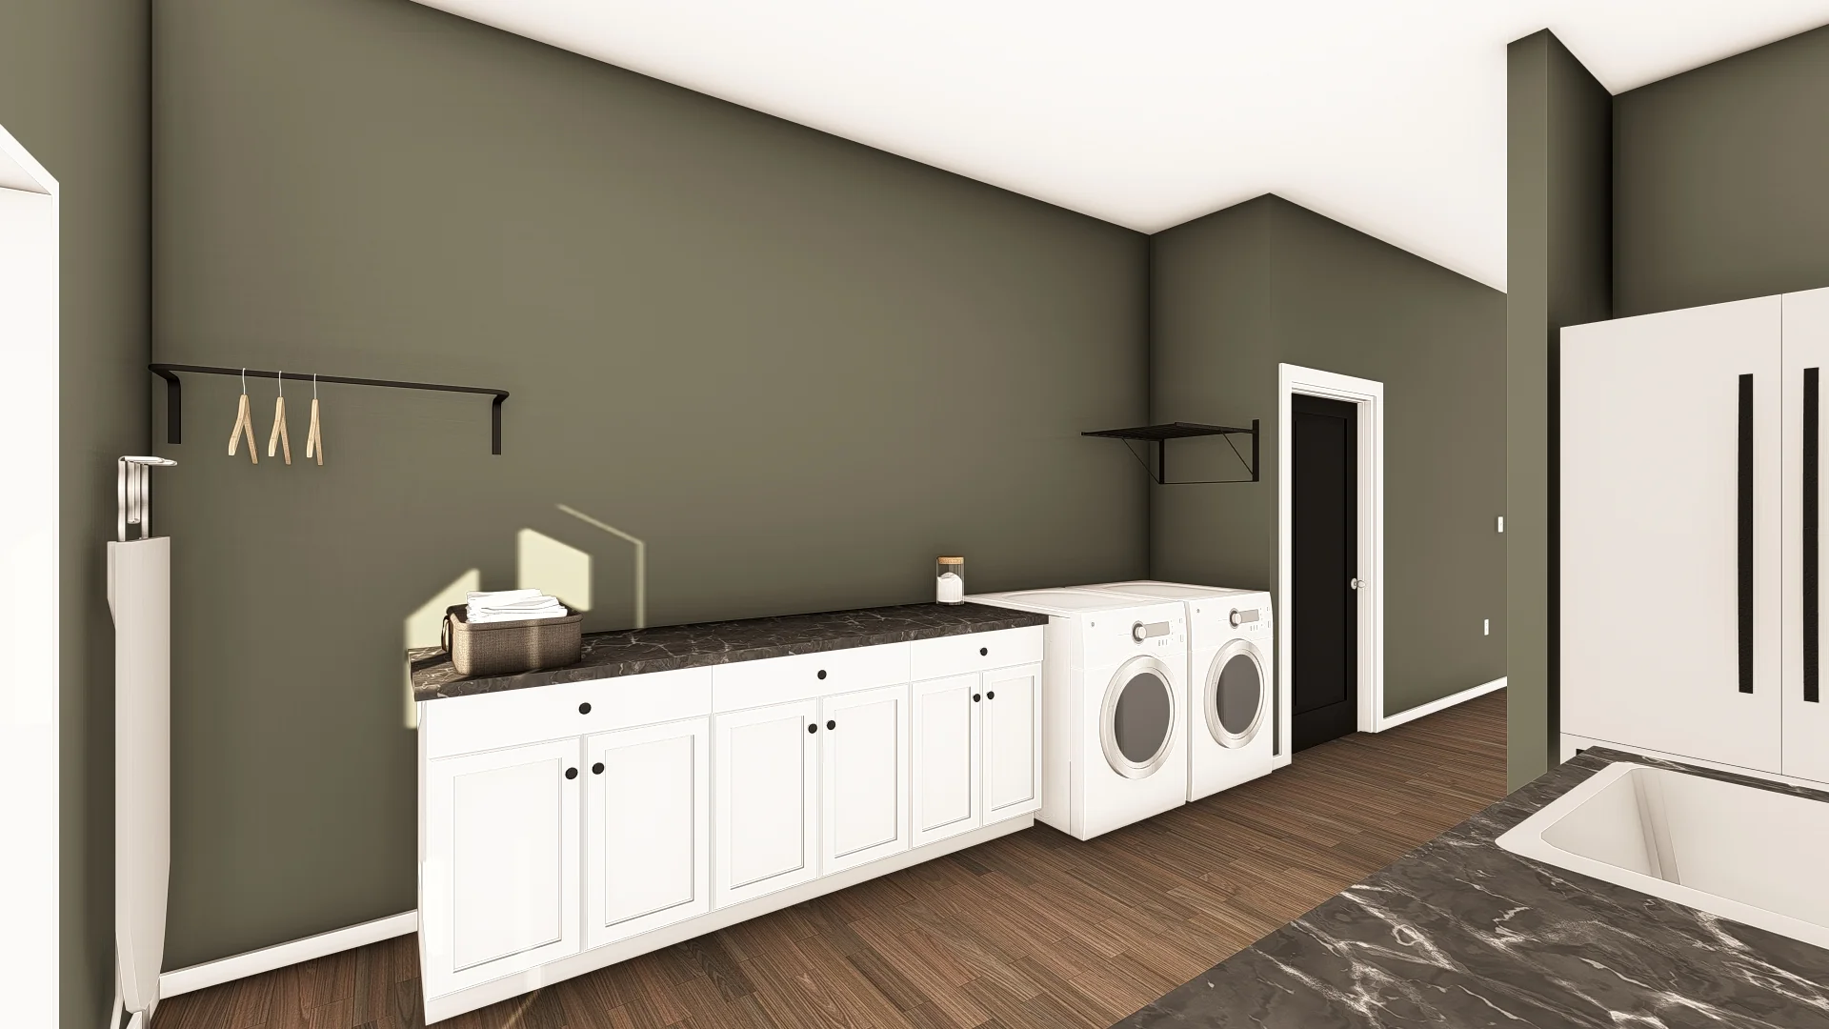
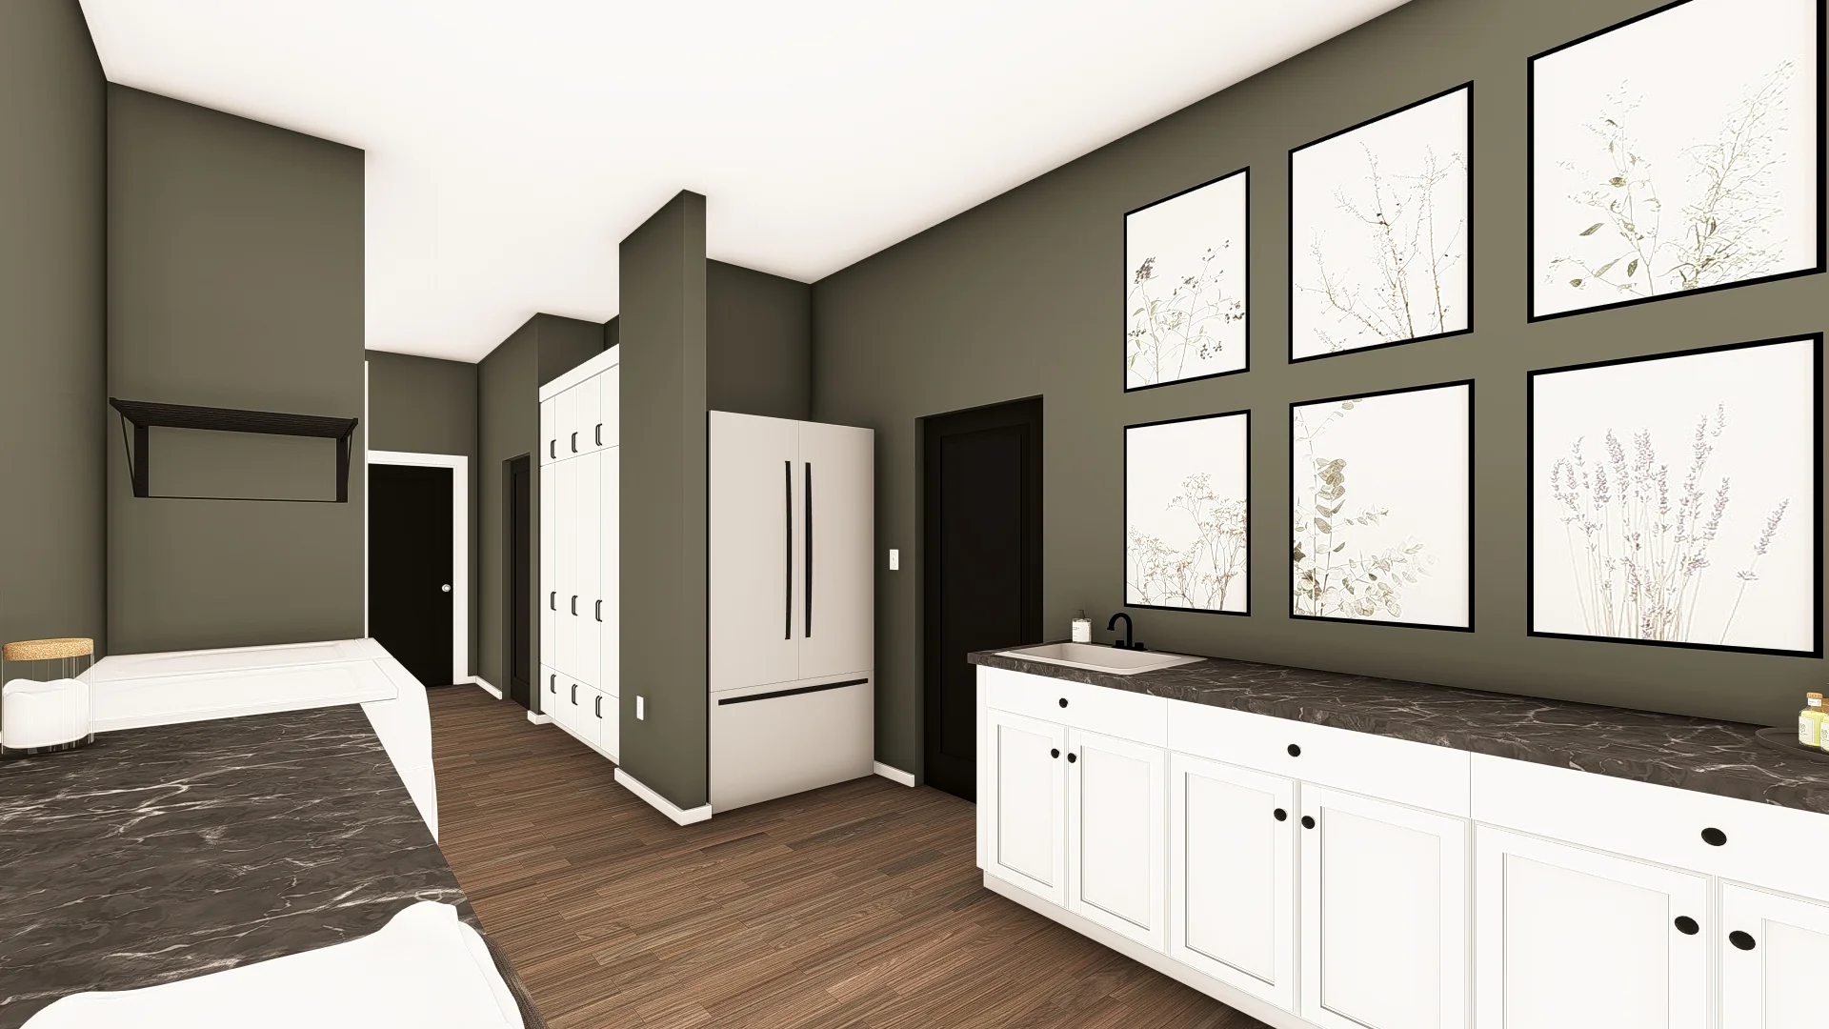
- The mudroom adds practical charm, keeping the home organized and clean with smart transitional storage.
- A covered porch invites relaxed outdoor living, offering shade, charm, and year-round enjoyment.
- The spacious 1,307-square-foot garage provides ample room for vehicles, tools, and storage—ready to support your lifestyle.
What's included in BG-20031:
Cover Sheet
Four Elevations (Front, Back, Left Side, Right Side)
Roof Plan
Dimensioned Floor Plan
Foundation Plan
Wall Sections
Electrical Plans
For more barndominium floor plans, check out our complete collection of 2-bedroom barndominium floor plans.
Need to make changes? Submit a modification request using the button that says Modify This Plan . We will get you a free price quote within 72 hours
Original: $1,450.00
-65%$1,450.00
$507.50More Images
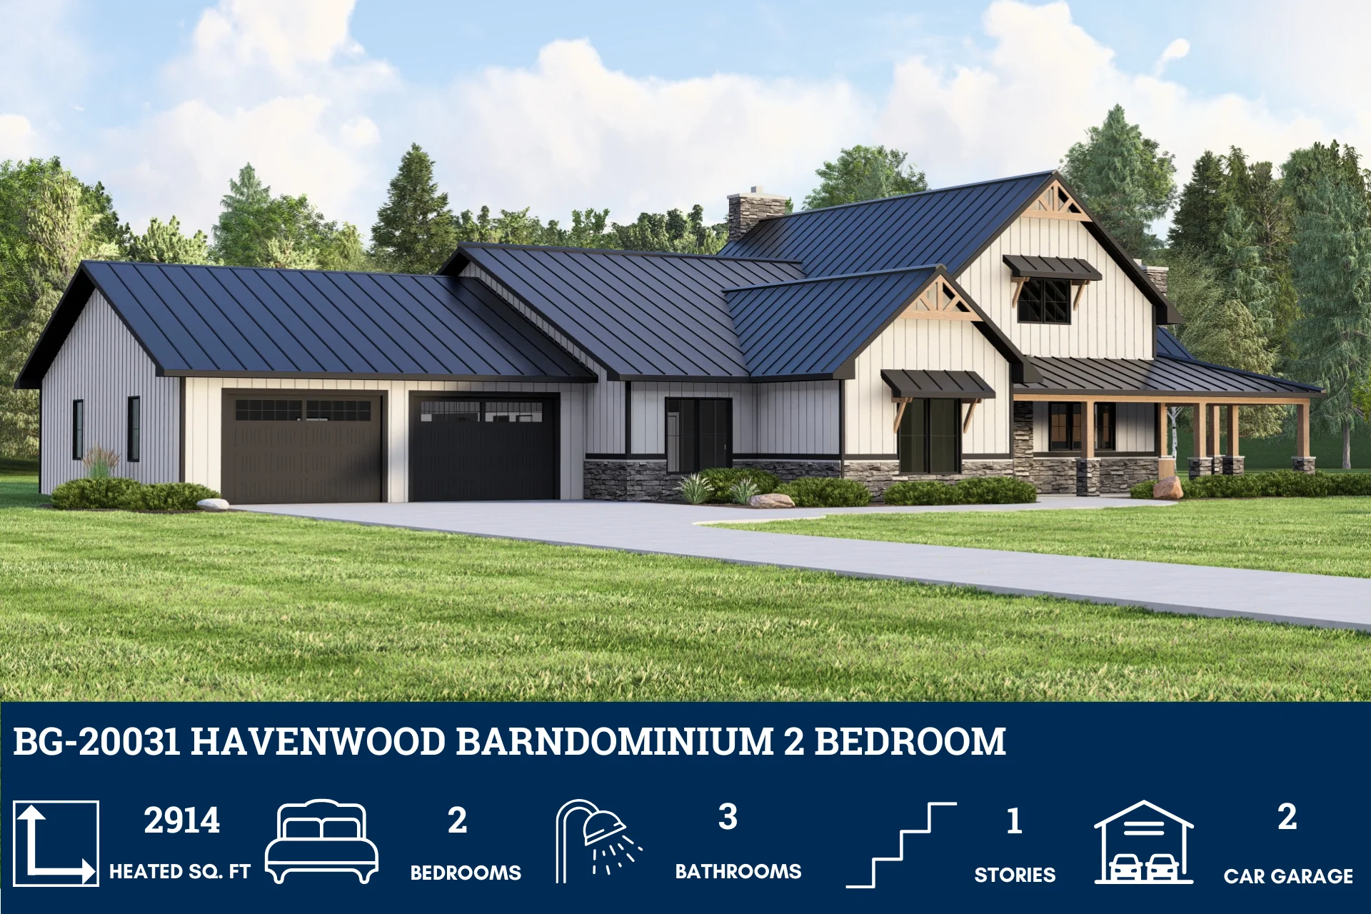
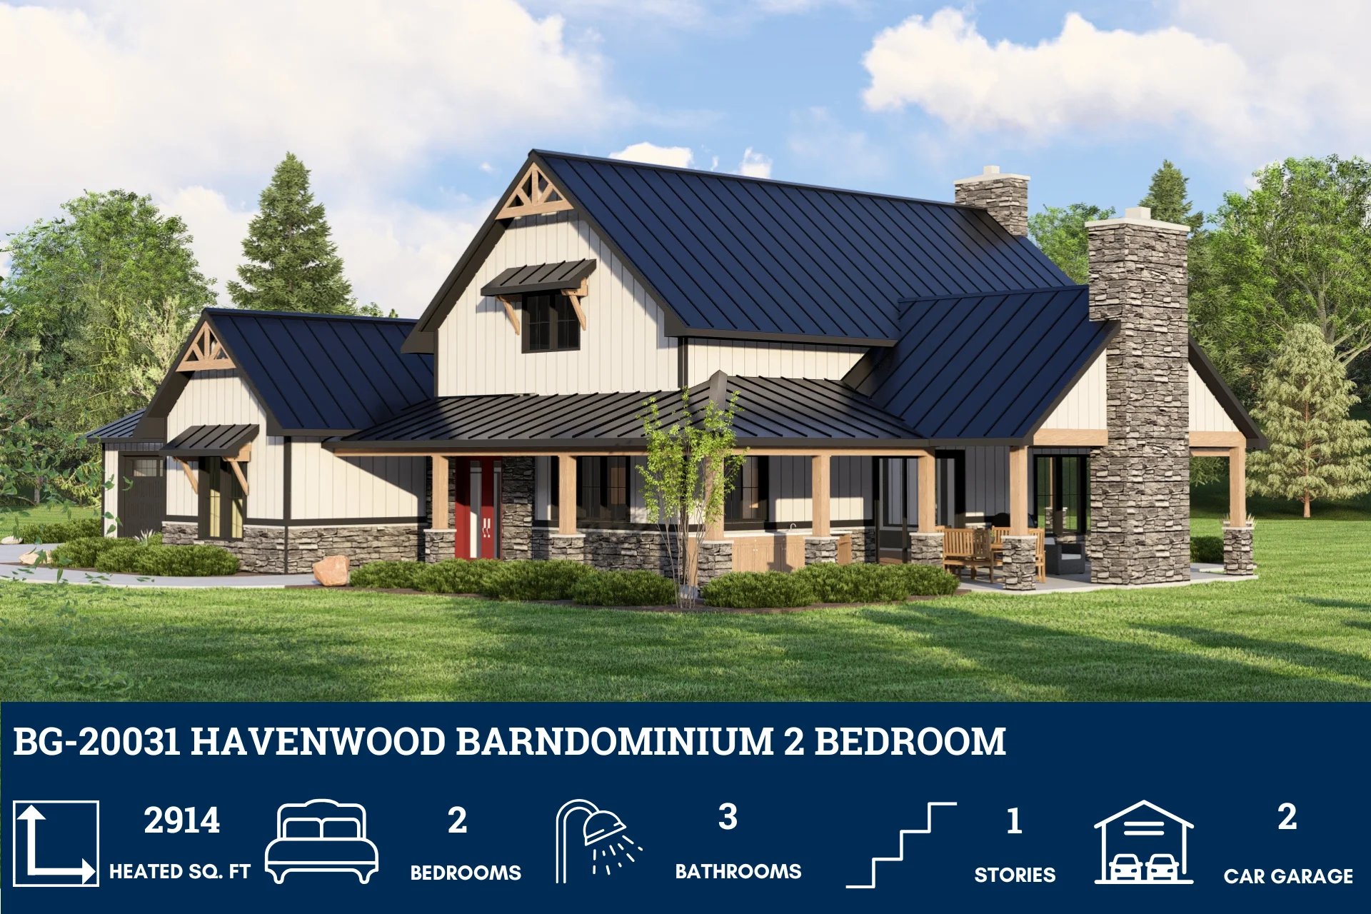

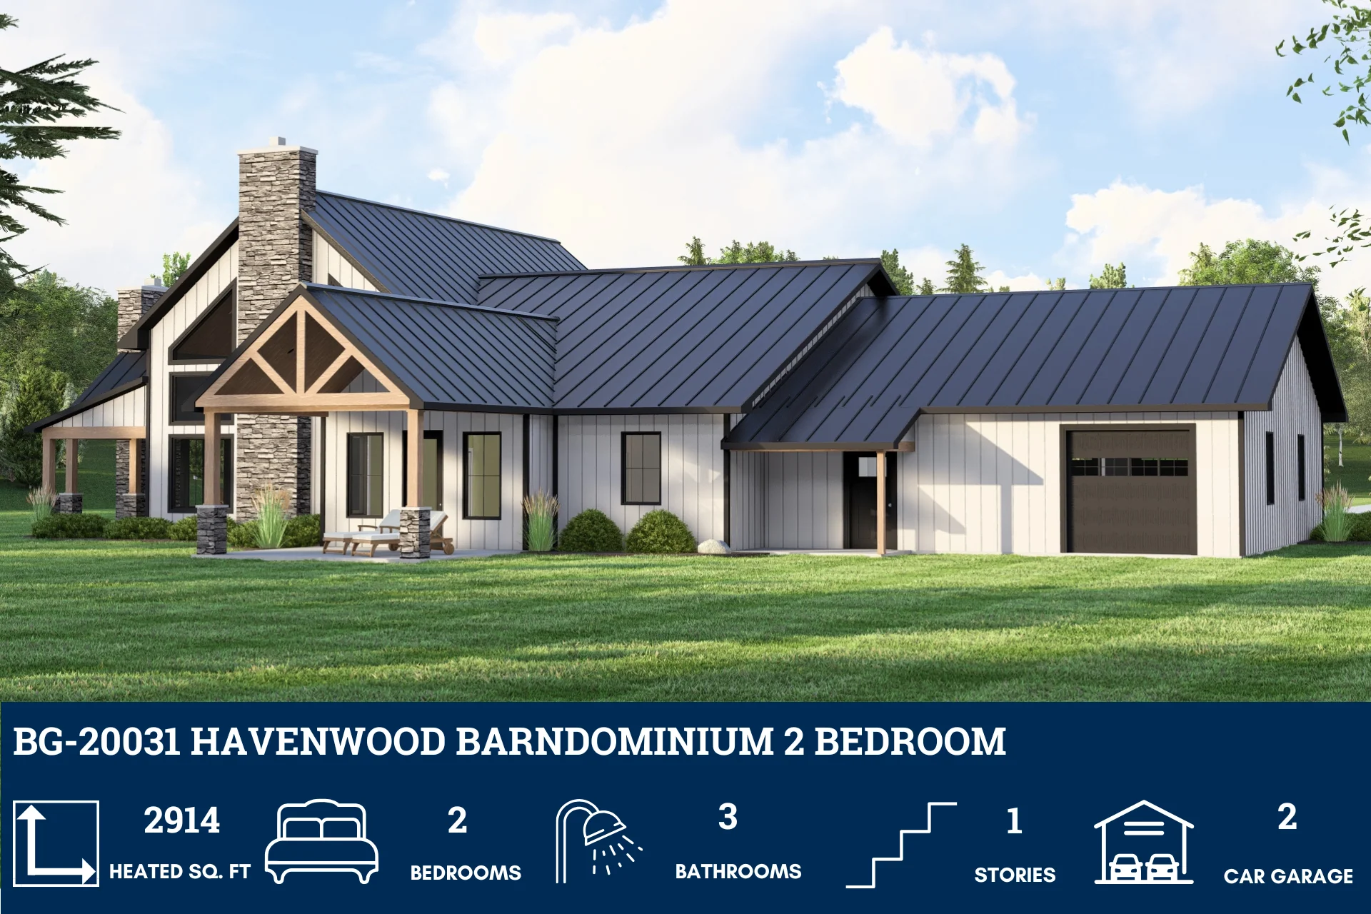

BG-20031 Havenwood Barndominium House Plan
BG-20031 Havenwood Barndominium House Plan
About this barndominium house plan:
- 2914 Heated Sq Ft
- 2 Bedrooms
- 3 Bathrooms
- Single story
- Open concept
- Sewing room
- Mudroom
- Covered porch
- 1,307 Sq Ft Garage
- A generous 2,914 square feet of heated living space offers room to relax, create, and entertain in comfort.
- Two spacious bedrooms provide peaceful retreats, each designed for rest, privacy, and personal style.
- Three full bathrooms ensure convenience and ease for both daily living and hosting guests.
- This single-level layout delivers seamless flow and accessibility, perfect for effortless everyday living.
- A dedicated sewing room offers a quiet, inspiring space for crafting, designing, or focused hobbies.
- The mudroom adds practical charm, keeping the home organized and clean with smart transitional storage.
- A covered porch invites relaxed outdoor living, offering shade, charm, and year-round enjoyment.
- The spacious 1,307-square-foot garage provides ample room for vehicles, tools, and storage—ready to support your lifestyle.
What's included in BG-20031:
Cover Sheet
Four Elevations (Front, Back, Left Side, Right Side)
Roof Plan
Dimensioned Floor Plan
Foundation Plan
Wall Sections
Electrical Plans
For more barndominium floor plans, check out our complete collection of 2-bedroom barndominium floor plans.
Need to make changes? Submit a modification request using the button that says Modify This Plan . We will get you a free price quote within 72 hours
Product Information
Product Information
Shipping & Returns
Shipping & Returns
Description
BG-20031 Havenwood Barndominium House Plan
About this barndominium house plan:
- 2914 Heated Sq Ft
- 2 Bedrooms
- 3 Bathrooms
- Single story
- Open concept
- Sewing room
- Mudroom
- Covered porch
- 1,307 Sq Ft Garage
- A generous 2,914 square feet of heated living space offers room to relax, create, and entertain in comfort.
- Two spacious bedrooms provide peaceful retreats, each designed for rest, privacy, and personal style.
- Three full bathrooms ensure convenience and ease for both daily living and hosting guests.
- This single-level layout delivers seamless flow and accessibility, perfect for effortless everyday living.
- A dedicated sewing room offers a quiet, inspiring space for crafting, designing, or focused hobbies.
- The mudroom adds practical charm, keeping the home organized and clean with smart transitional storage.
- A covered porch invites relaxed outdoor living, offering shade, charm, and year-round enjoyment.
- The spacious 1,307-square-foot garage provides ample room for vehicles, tools, and storage—ready to support your lifestyle.
What's included in BG-20031:
Cover Sheet
Four Elevations (Front, Back, Left Side, Right Side)
Roof Plan
Dimensioned Floor Plan
Foundation Plan
Wall Sections
Electrical Plans
For more barndominium floor plans, check out our complete collection of 2-bedroom barndominium floor plans.
Need to make changes? Submit a modification request using the button that says Modify This Plan . We will get you a free price quote within 72 hours























