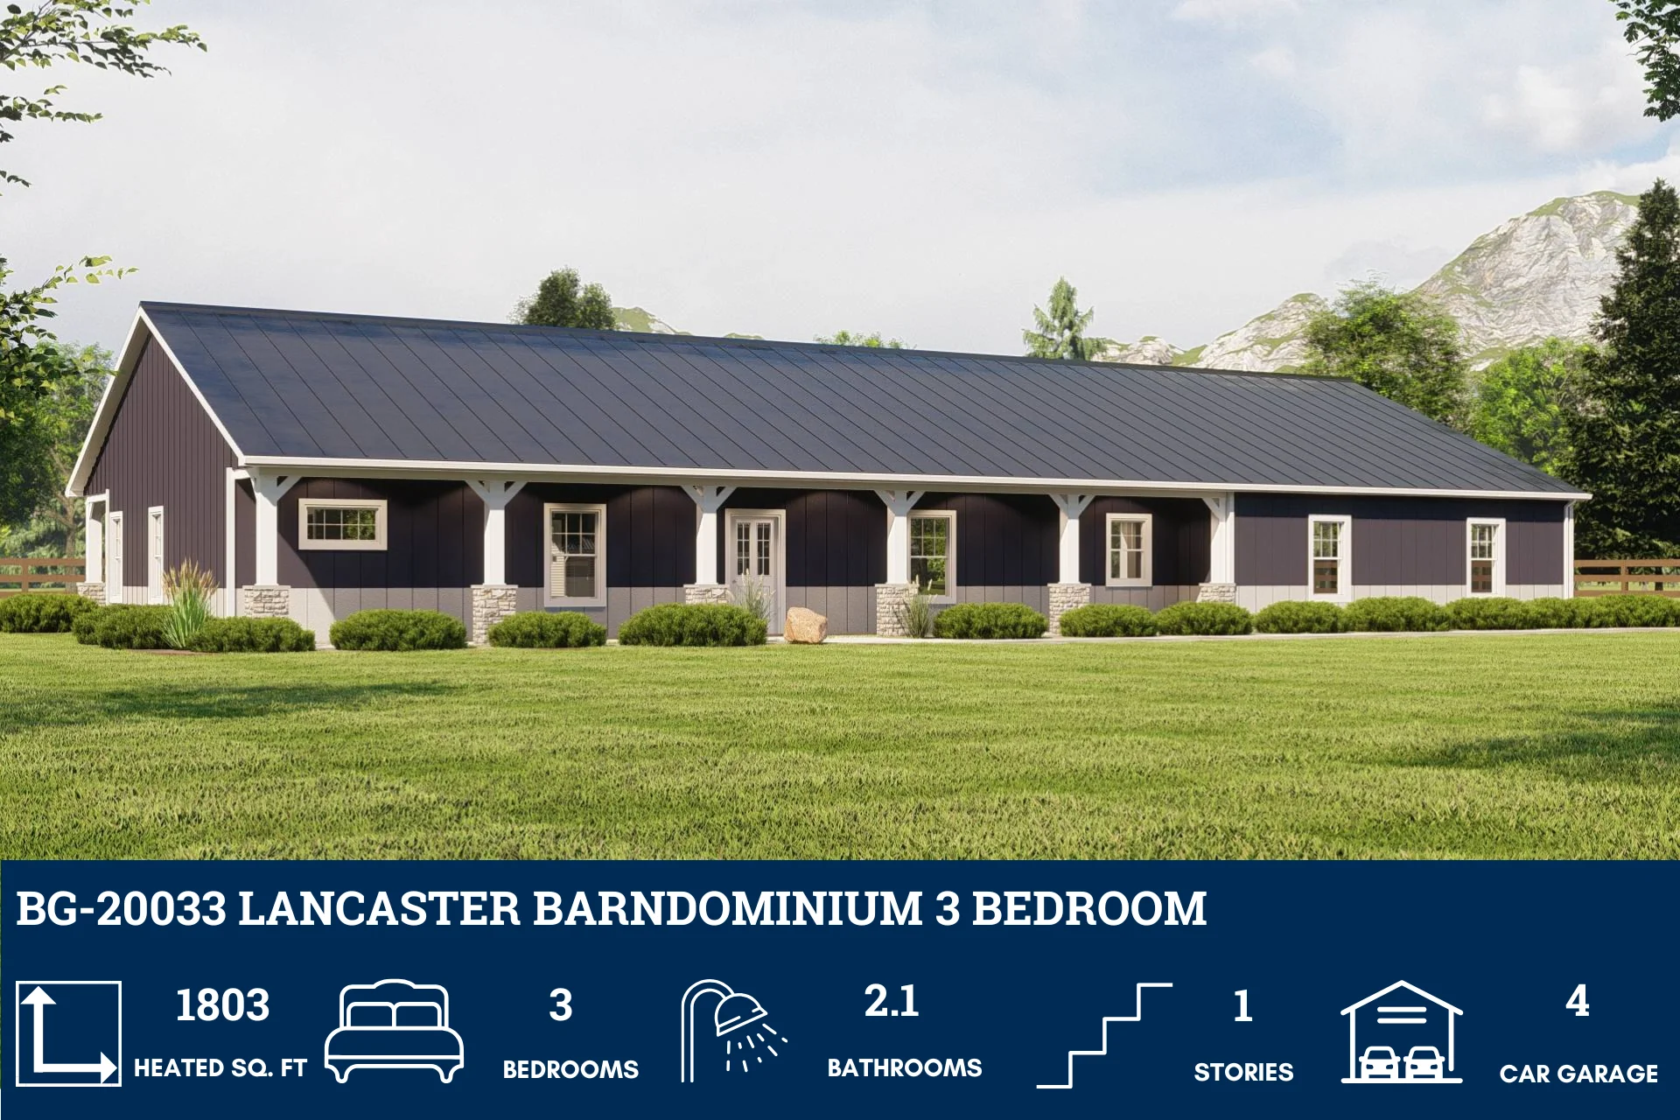
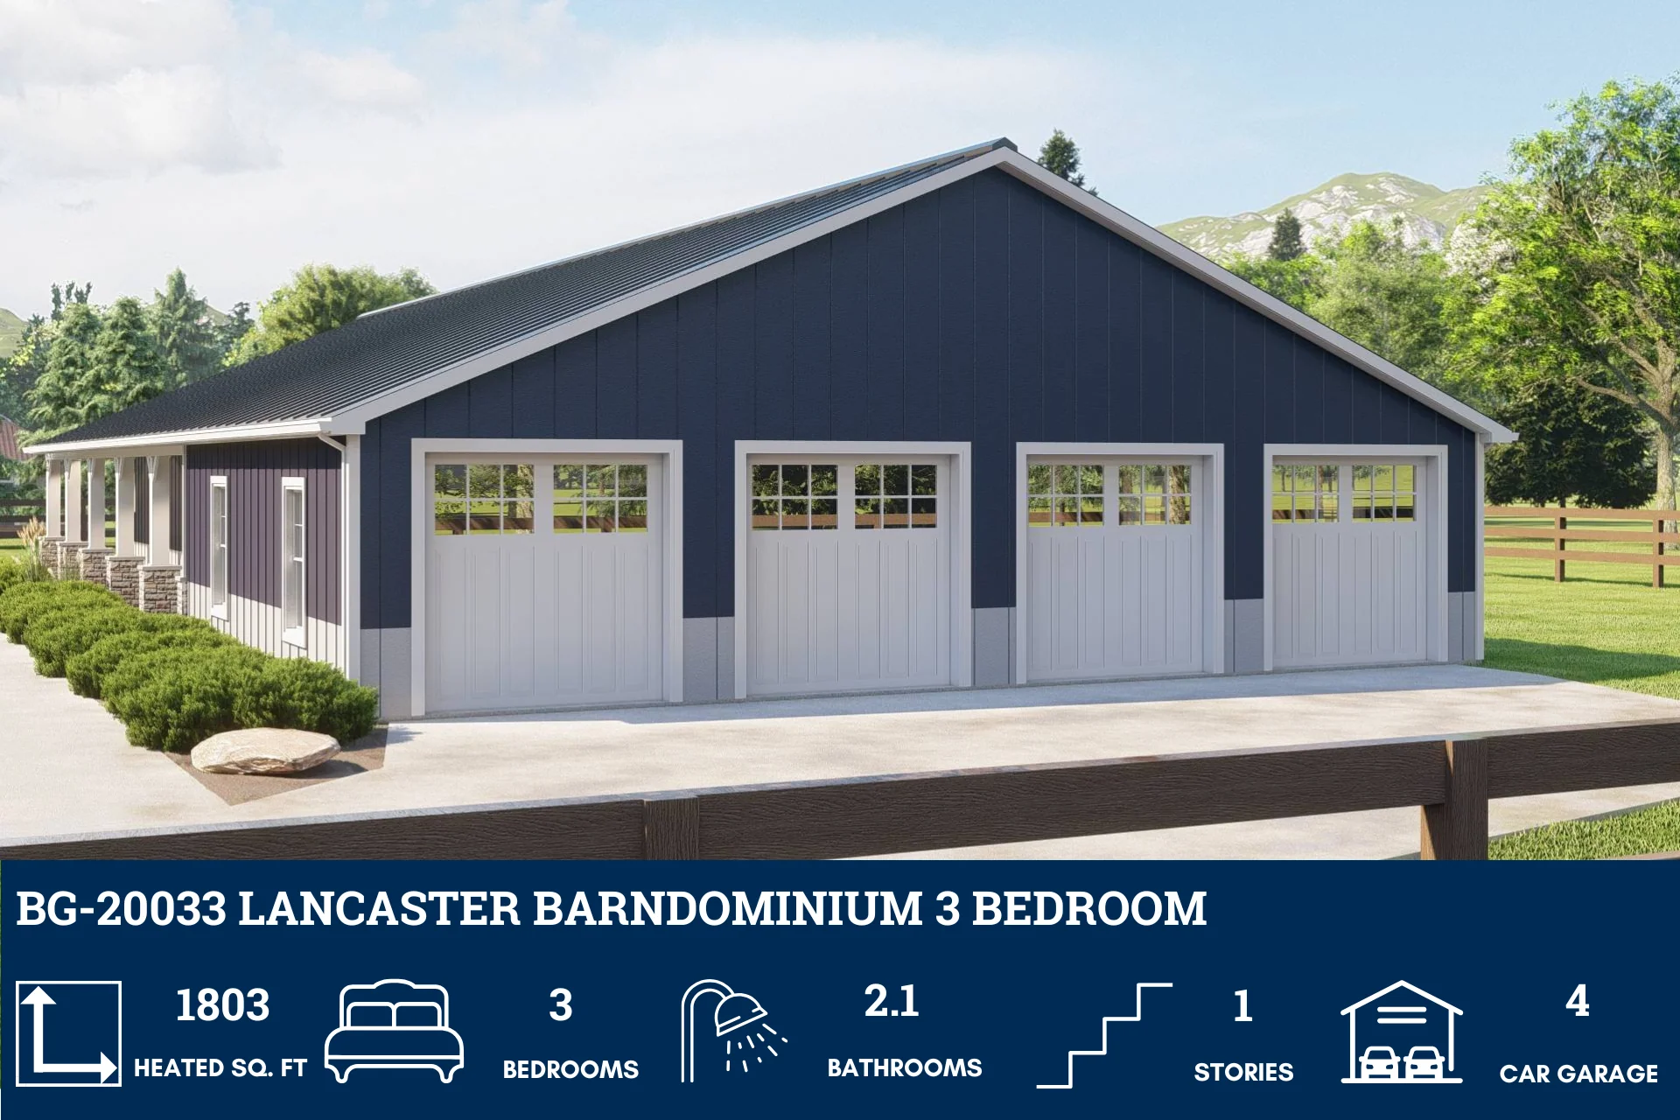
BG-20033 Lancaster Barndominium House Plan
BG-20033 Lancaster Barndominium House Plan
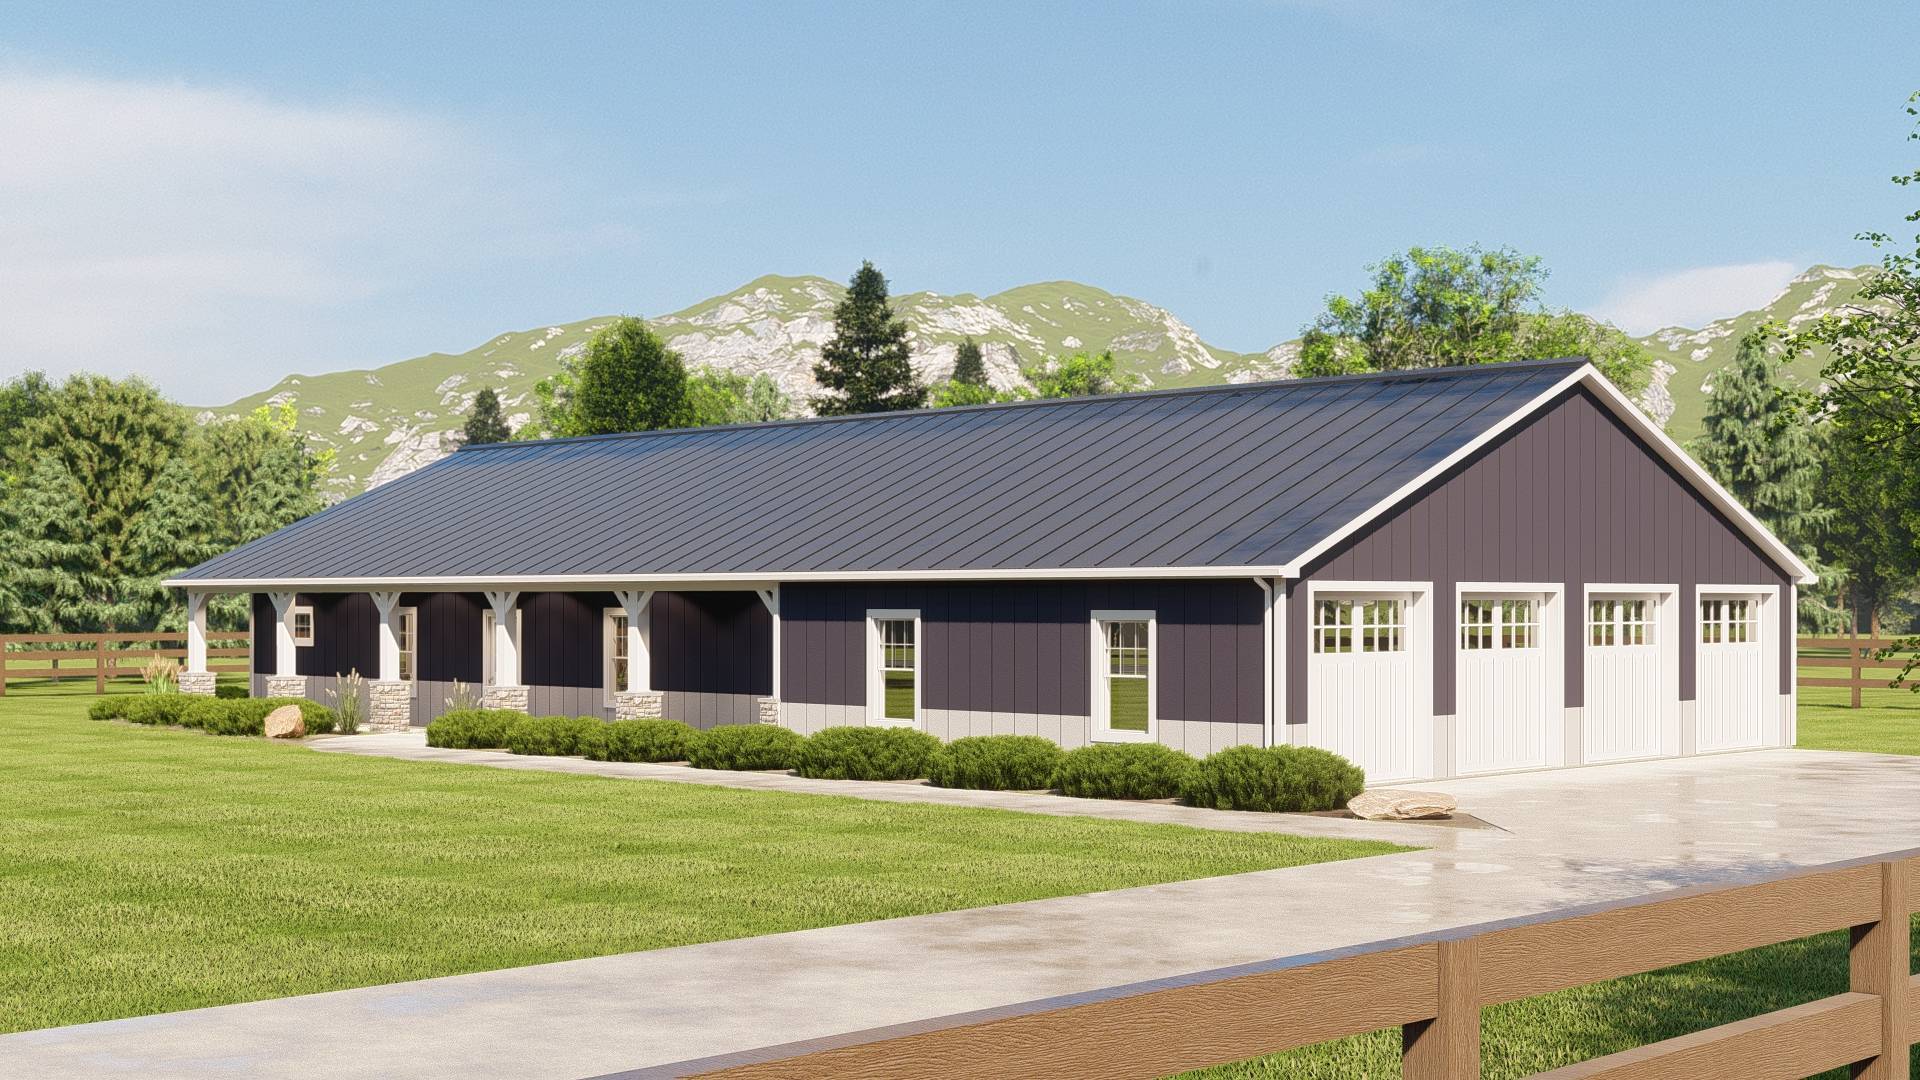
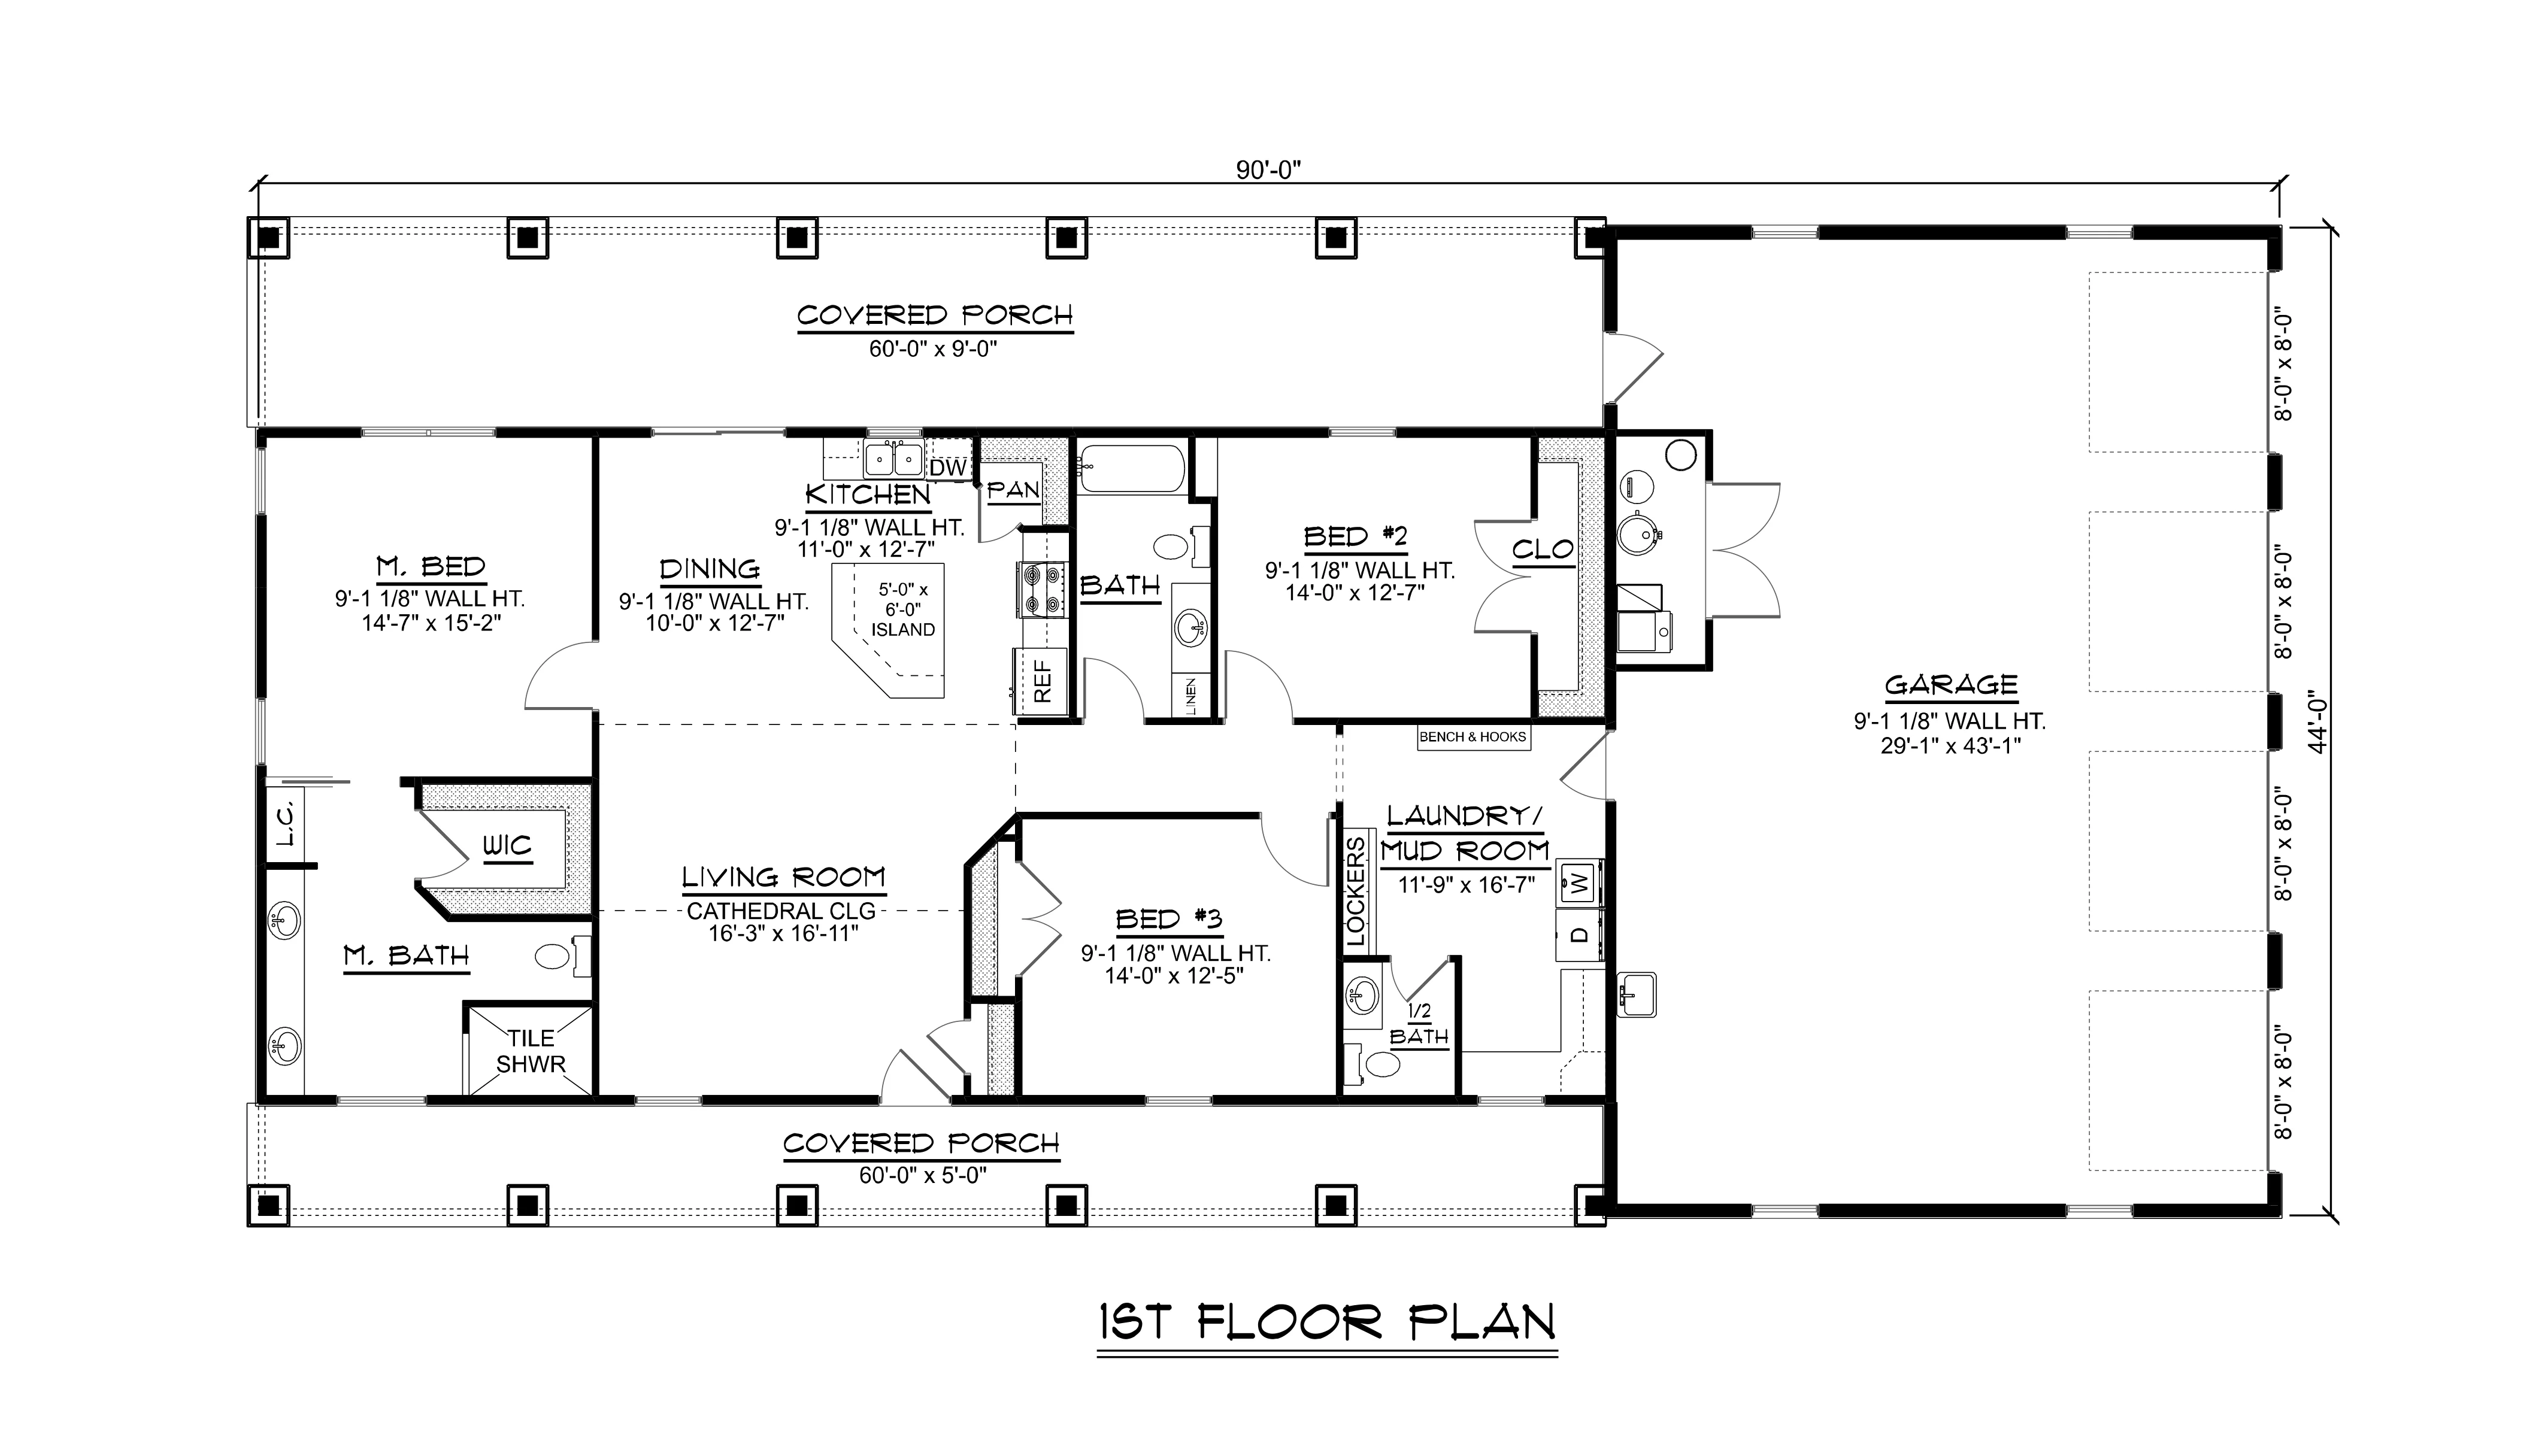
About this barndominium house plan:
- 1,803 Heated Sq Ft
- 3 Bedrooms
- 2.1 Bathrooms
- Single story
- Open concept
- Mudroom/Laundry
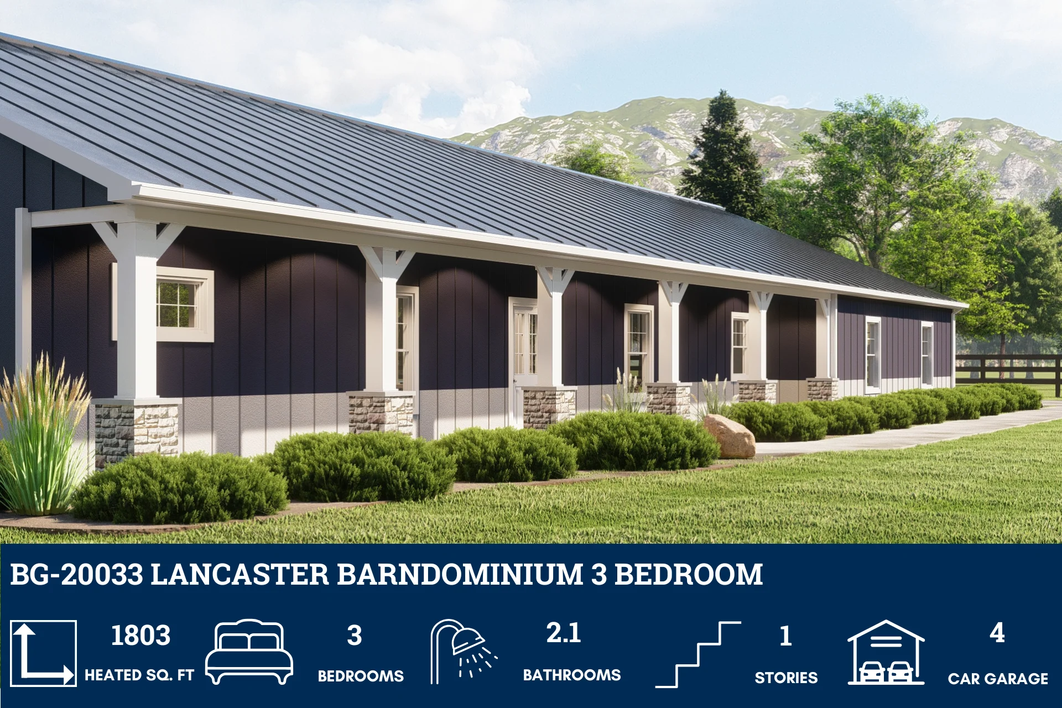
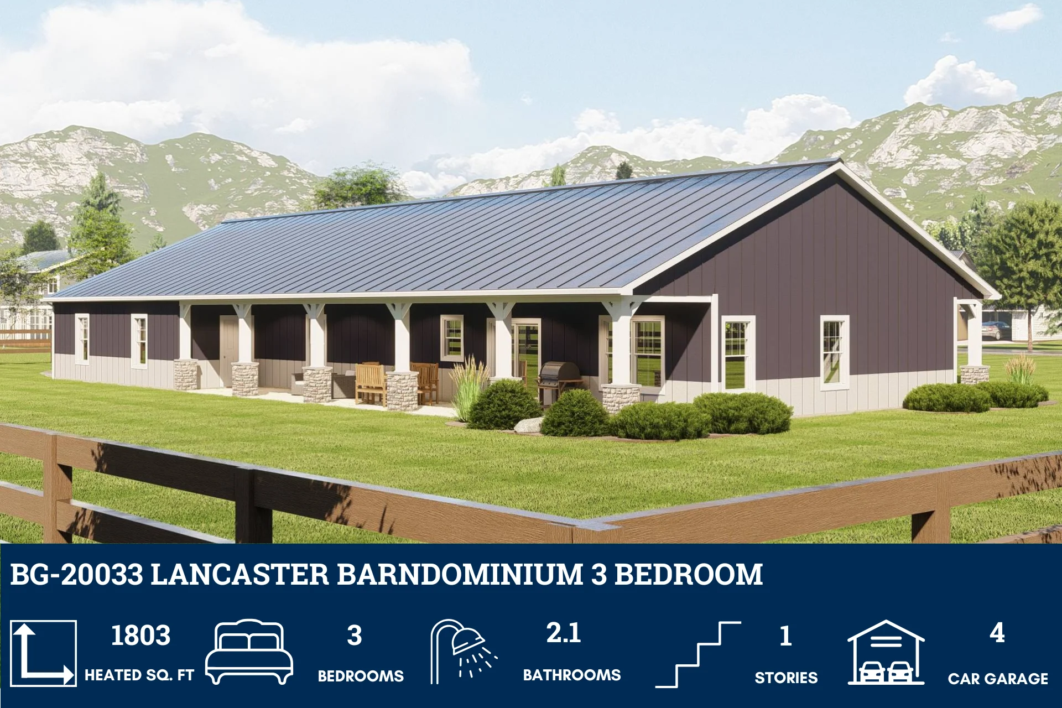
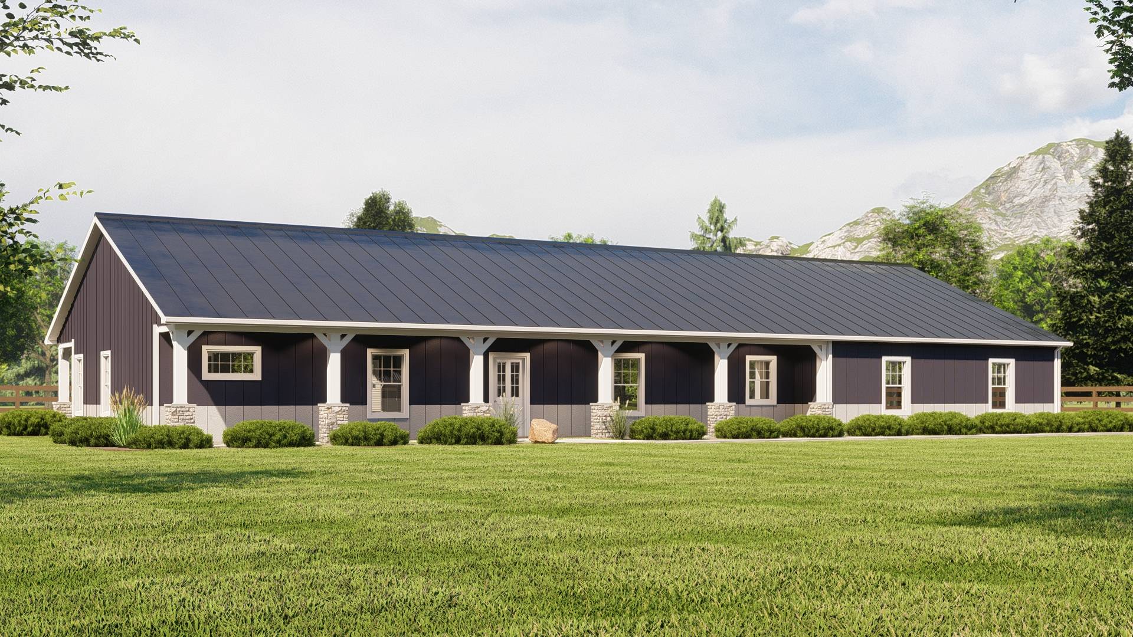
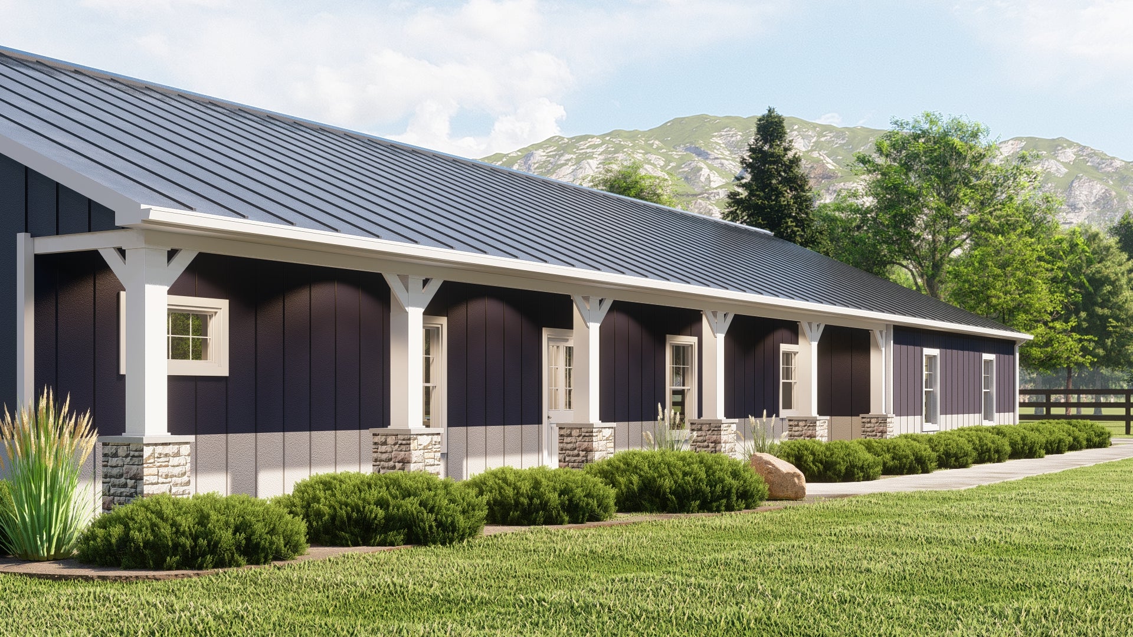
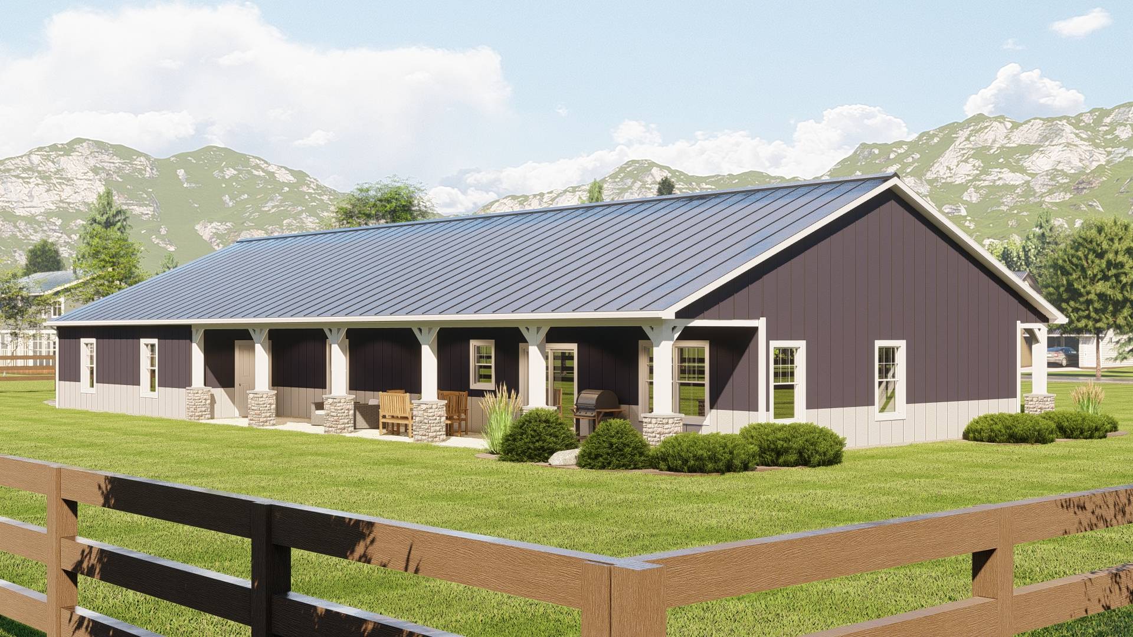
- Front & rear porch
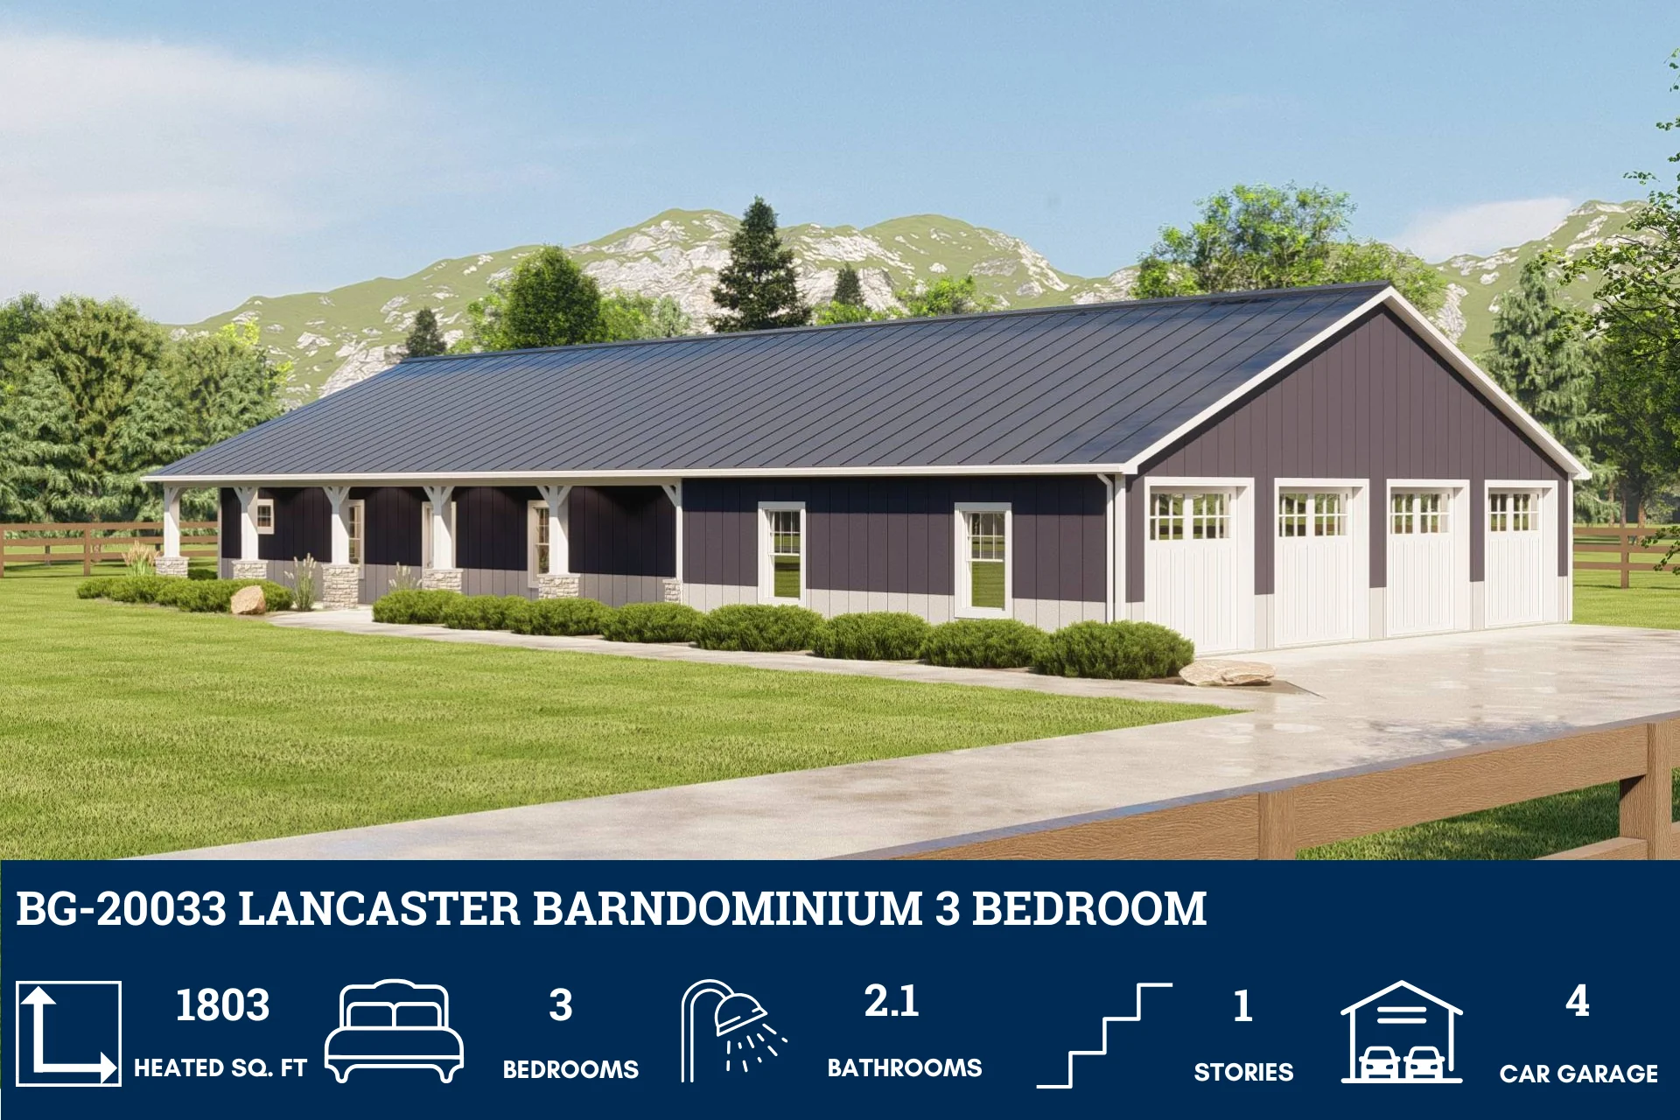
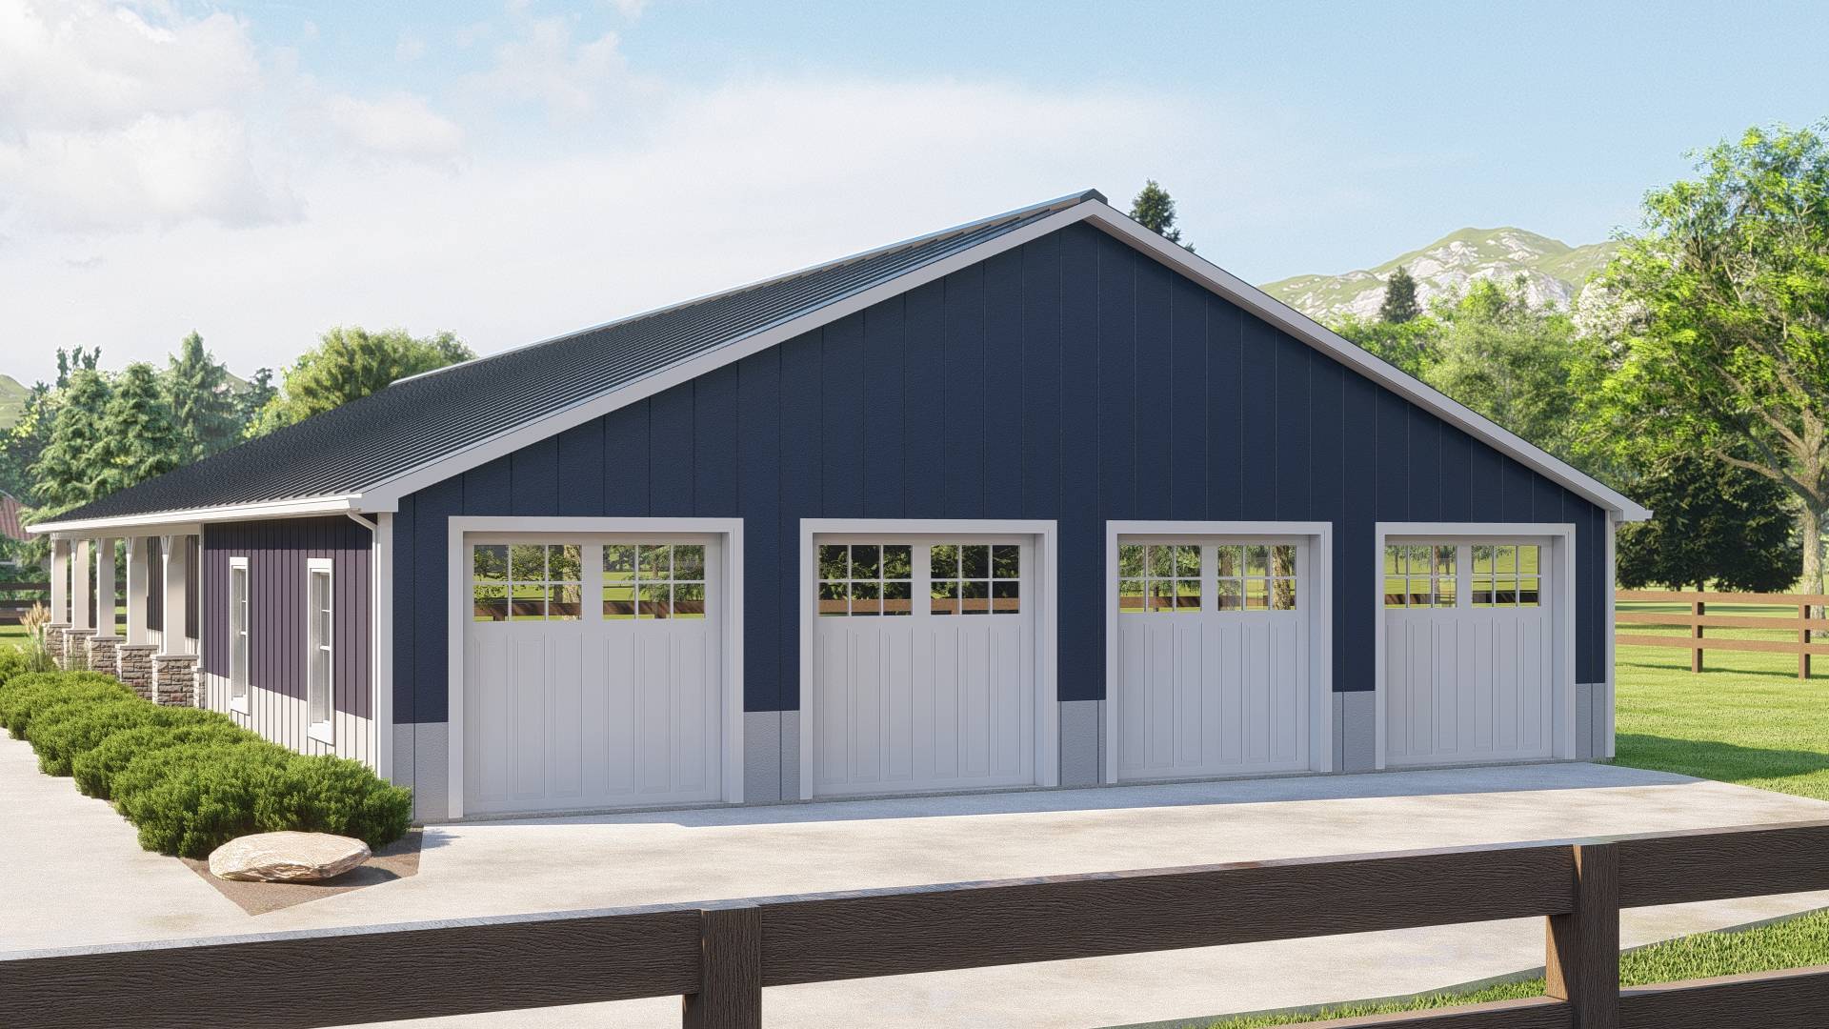
- 1,320 Sq Ft Garage
- A well-balanced 1,803 square feet of heated living space offers comfort, efficiency, and room to thrive.
- Three inviting bedrooms provide restful retreats, each designed for privacy and personal expression.
- With two full baths and a convenient powder room, the layout ensures smooth routines and easy entertaining.
- The combined mudroom and laundry area adds practical charm, keeping the home tidy and transitions effortless.
- Covered porches at both front and back invite outdoor living, offering shade, charm, and year-round enjoyment.
- A spacious 1,320-square-foot garage provides ample room for vehicles, storage, and workshop potential.
What's included in BG-20033:
Cover Sheet
Four Elevations (Front, Back, Left Side, Right Side)
Roof Plan
Dimensioned Floor Plan
Foundation Plan
Wall Sections
Electrical Plans
For more barndominium floor plans, check out our complete collection of 3-bedroom barndominium floor plans.
Need to make changes? Submit a modification request using the button that says Modify This Plan . We will get you a free price quote within 72 hours.
Original: $1,250.00
-65%$1,250.00
$437.50More Images


BG-20033 Lancaster Barndominium House Plan
BG-20033 Lancaster Barndominium House Plan
About this barndominium house plan:
- 1,803 Heated Sq Ft
- 3 Bedrooms
- 2.1 Bathrooms
- Single story
- Open concept
- Mudroom/Laundry
- Front & rear porch
- 1,320 Sq Ft Garage
- A well-balanced 1,803 square feet of heated living space offers comfort, efficiency, and room to thrive.
- Three inviting bedrooms provide restful retreats, each designed for privacy and personal expression.
- With two full baths and a convenient powder room, the layout ensures smooth routines and easy entertaining.
- The combined mudroom and laundry area adds practical charm, keeping the home tidy and transitions effortless.
- Covered porches at both front and back invite outdoor living, offering shade, charm, and year-round enjoyment.
- A spacious 1,320-square-foot garage provides ample room for vehicles, storage, and workshop potential.
What's included in BG-20033:
Cover Sheet
Four Elevations (Front, Back, Left Side, Right Side)
Roof Plan
Dimensioned Floor Plan
Foundation Plan
Wall Sections
Electrical Plans
For more barndominium floor plans, check out our complete collection of 3-bedroom barndominium floor plans.
Need to make changes? Submit a modification request using the button that says Modify This Plan . We will get you a free price quote within 72 hours.
Product Information
Product Information
Shipping & Returns
Shipping & Returns
Description
BG-20033 Lancaster Barndominium House Plan
About this barndominium house plan:
- 1,803 Heated Sq Ft
- 3 Bedrooms
- 2.1 Bathrooms
- Single story
- Open concept
- Mudroom/Laundry
- Front & rear porch
- 1,320 Sq Ft Garage
- A well-balanced 1,803 square feet of heated living space offers comfort, efficiency, and room to thrive.
- Three inviting bedrooms provide restful retreats, each designed for privacy and personal expression.
- With two full baths and a convenient powder room, the layout ensures smooth routines and easy entertaining.
- The combined mudroom and laundry area adds practical charm, keeping the home tidy and transitions effortless.
- Covered porches at both front and back invite outdoor living, offering shade, charm, and year-round enjoyment.
- A spacious 1,320-square-foot garage provides ample room for vehicles, storage, and workshop potential.
What's included in BG-20033:
Cover Sheet
Four Elevations (Front, Back, Left Side, Right Side)
Roof Plan
Dimensioned Floor Plan
Foundation Plan
Wall Sections
Electrical Plans
For more barndominium floor plans, check out our complete collection of 3-bedroom barndominium floor plans.
Need to make changes? Submit a modification request using the button that says Modify This Plan . We will get you a free price quote within 72 hours.























