
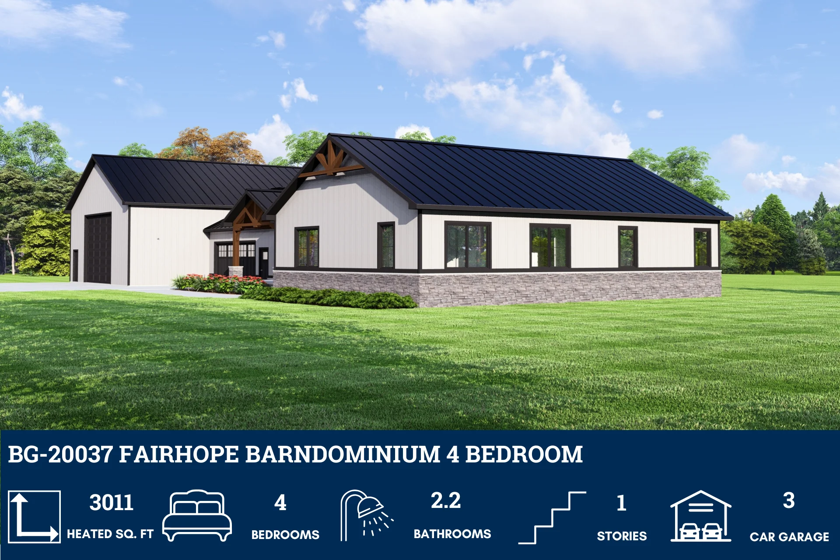
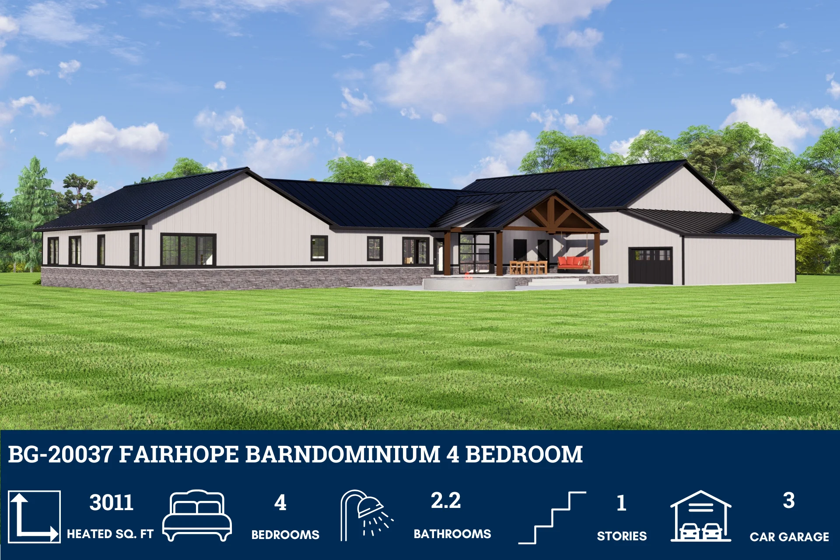
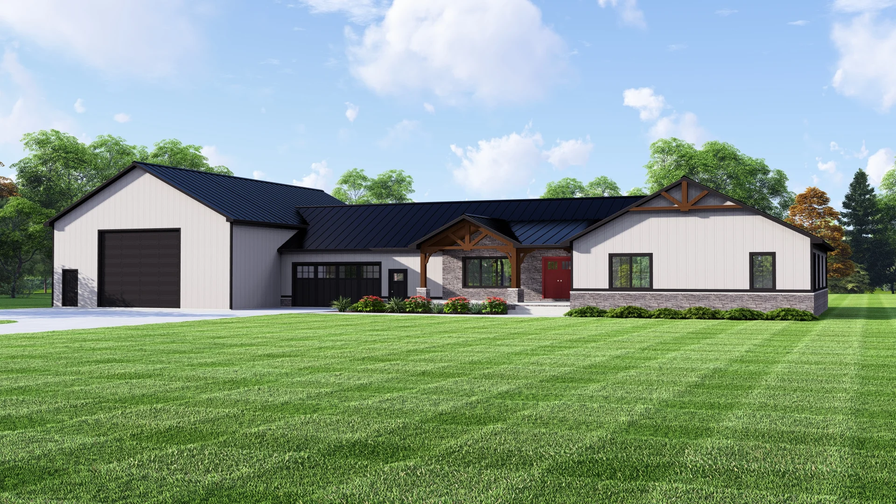
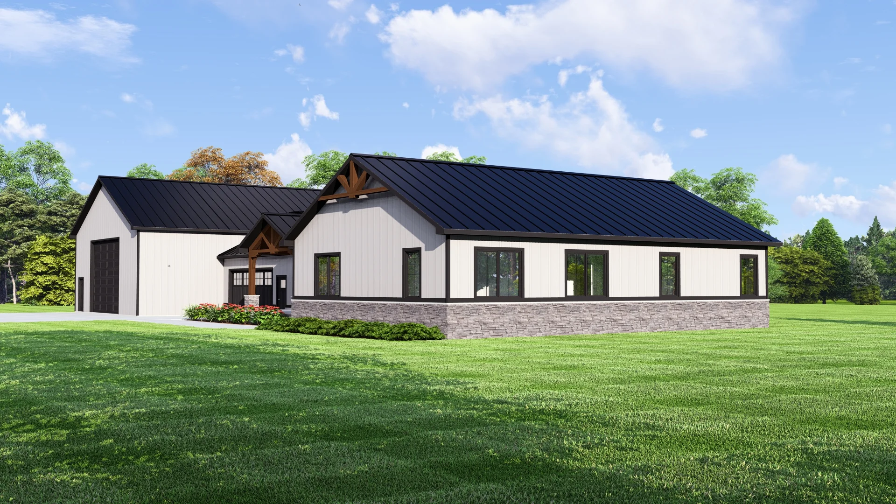
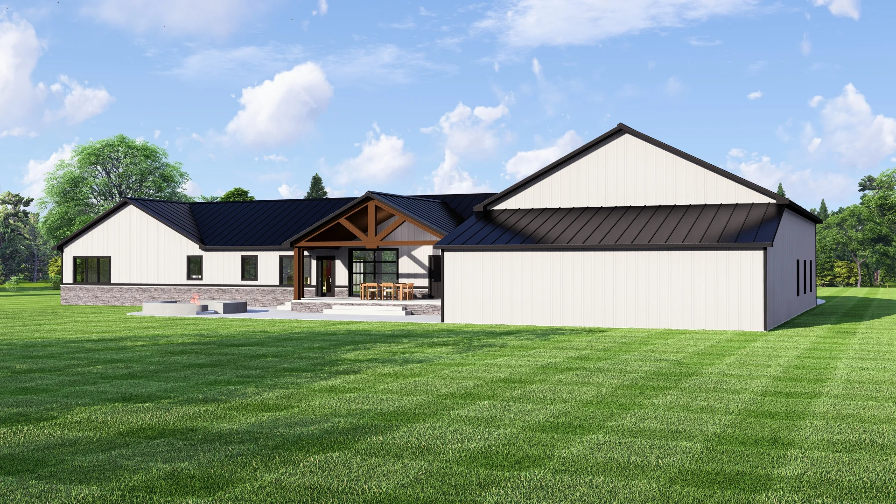
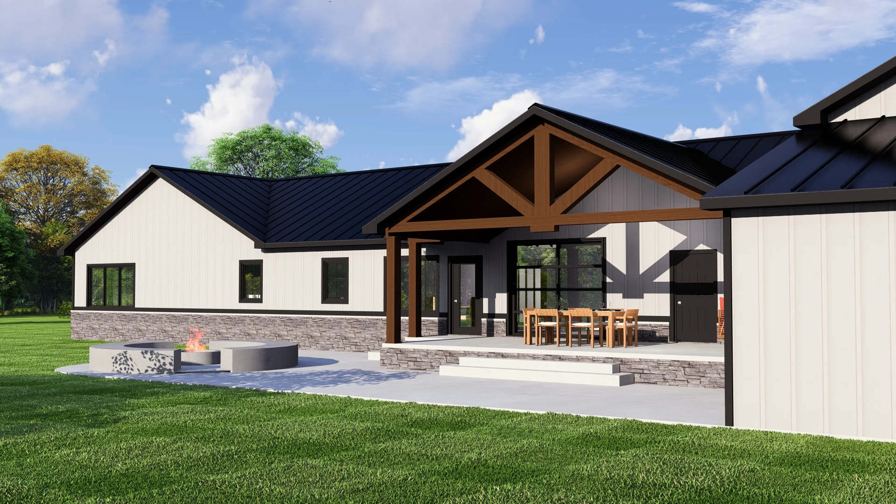
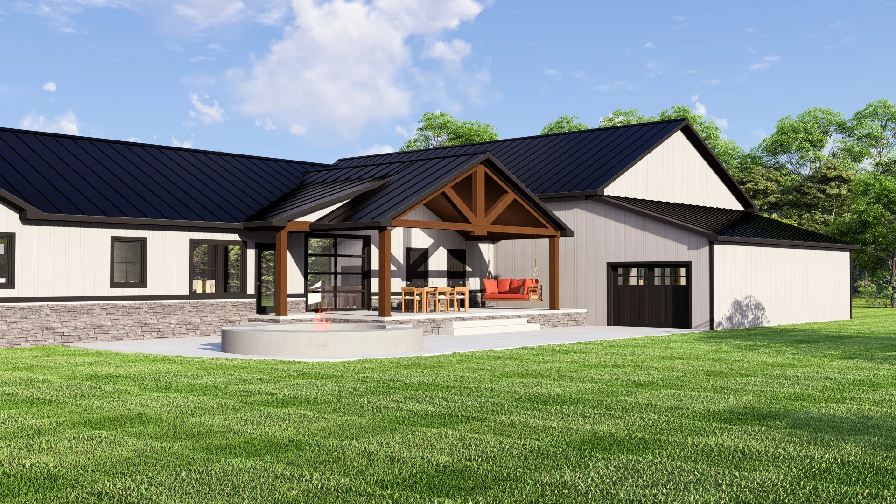
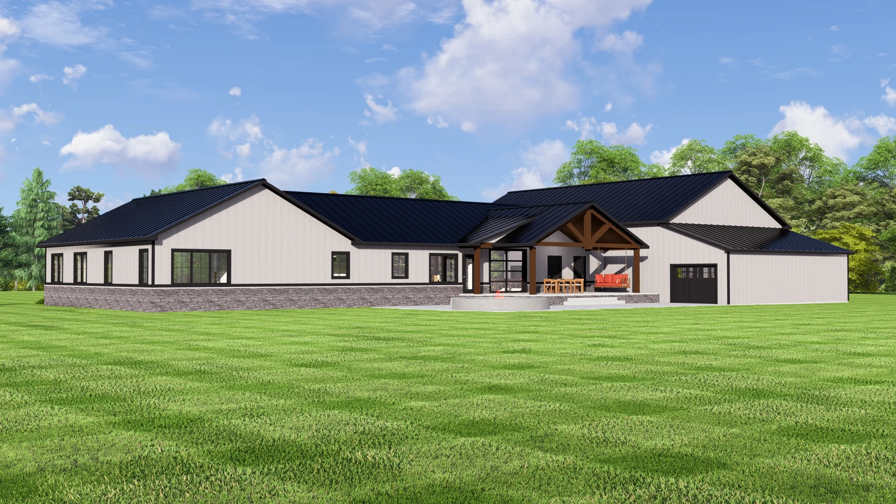
BG-20037 Fairhope Barndominium House Plan
BG-20037 Fairhope Barndominium House Plan
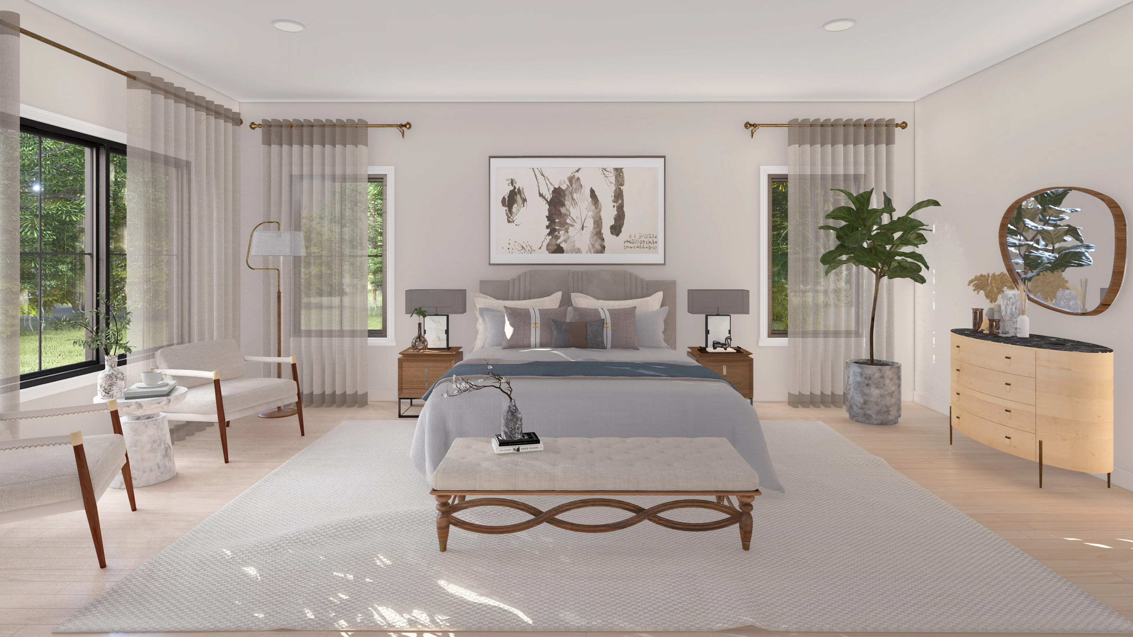
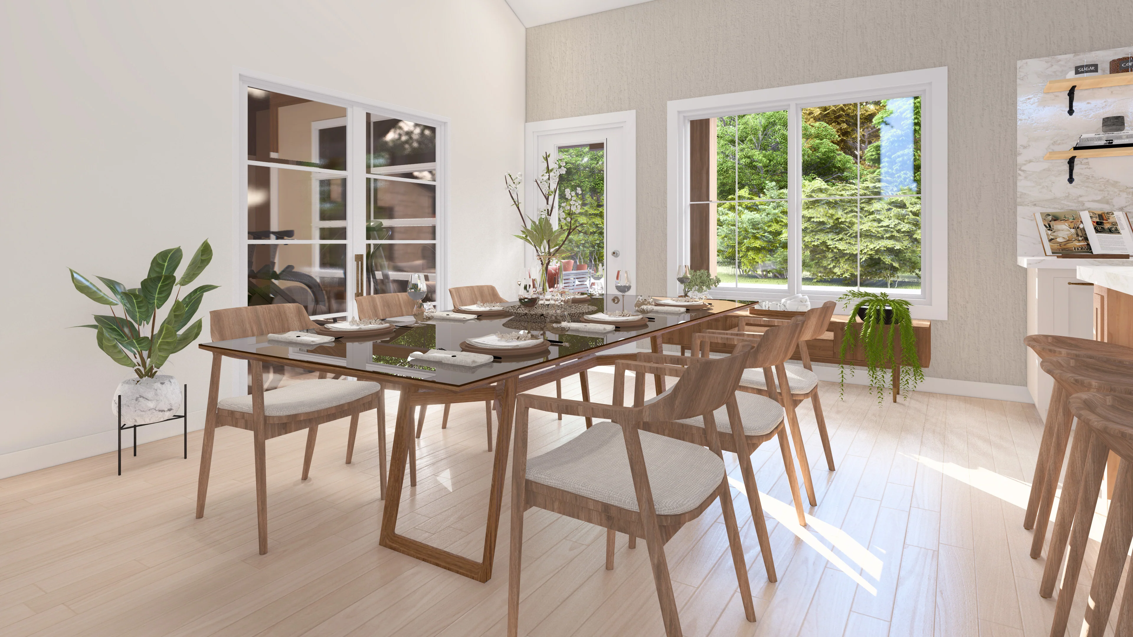
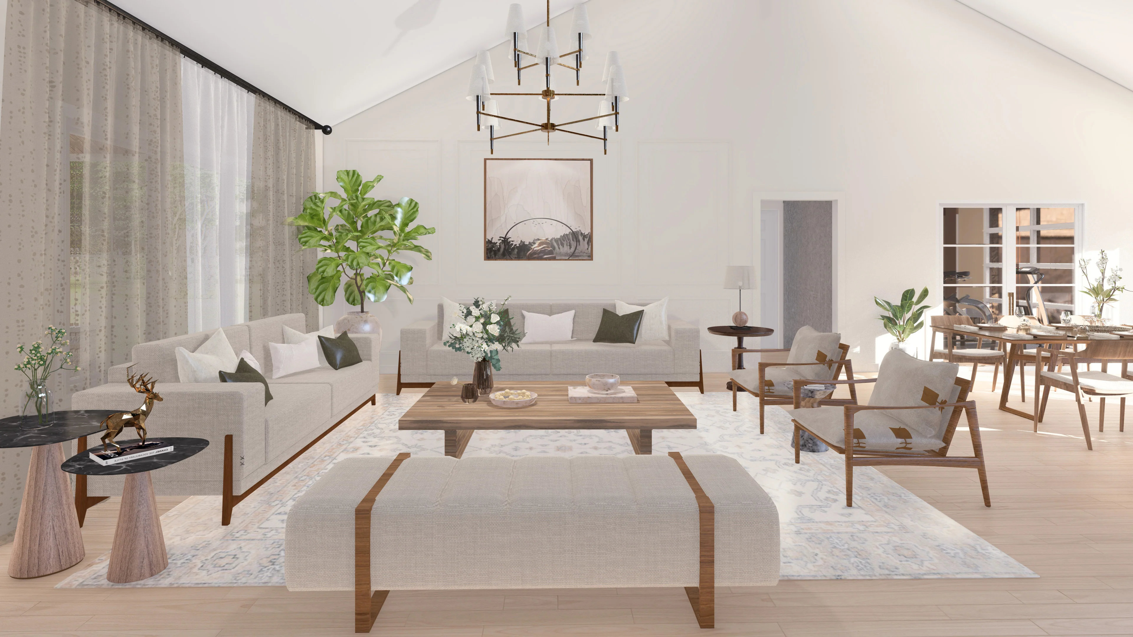
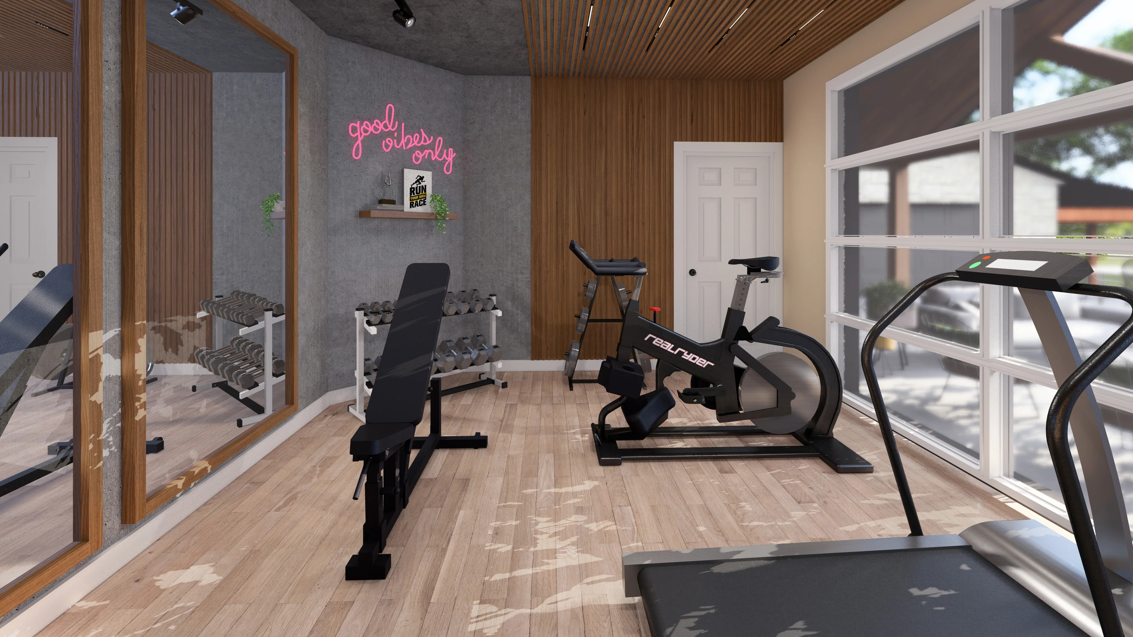
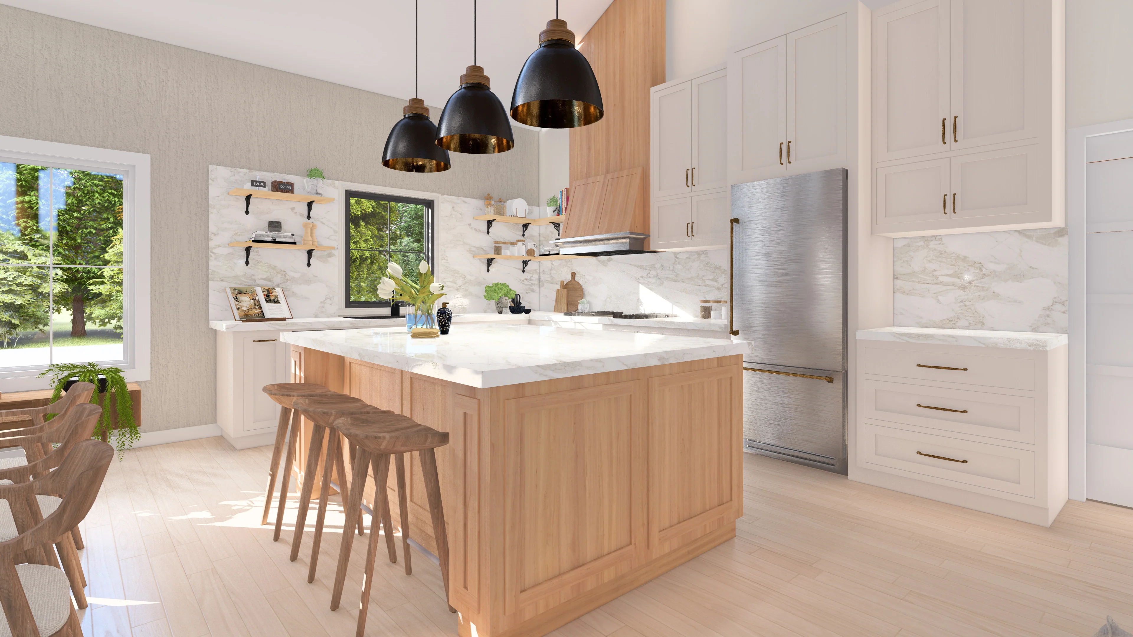
Step inside this barndominium! View all 3D interior walkthrough images at https://www.barndominiumlife.com/barndominium-plans/bg-20037/
About this barndominium house plan:
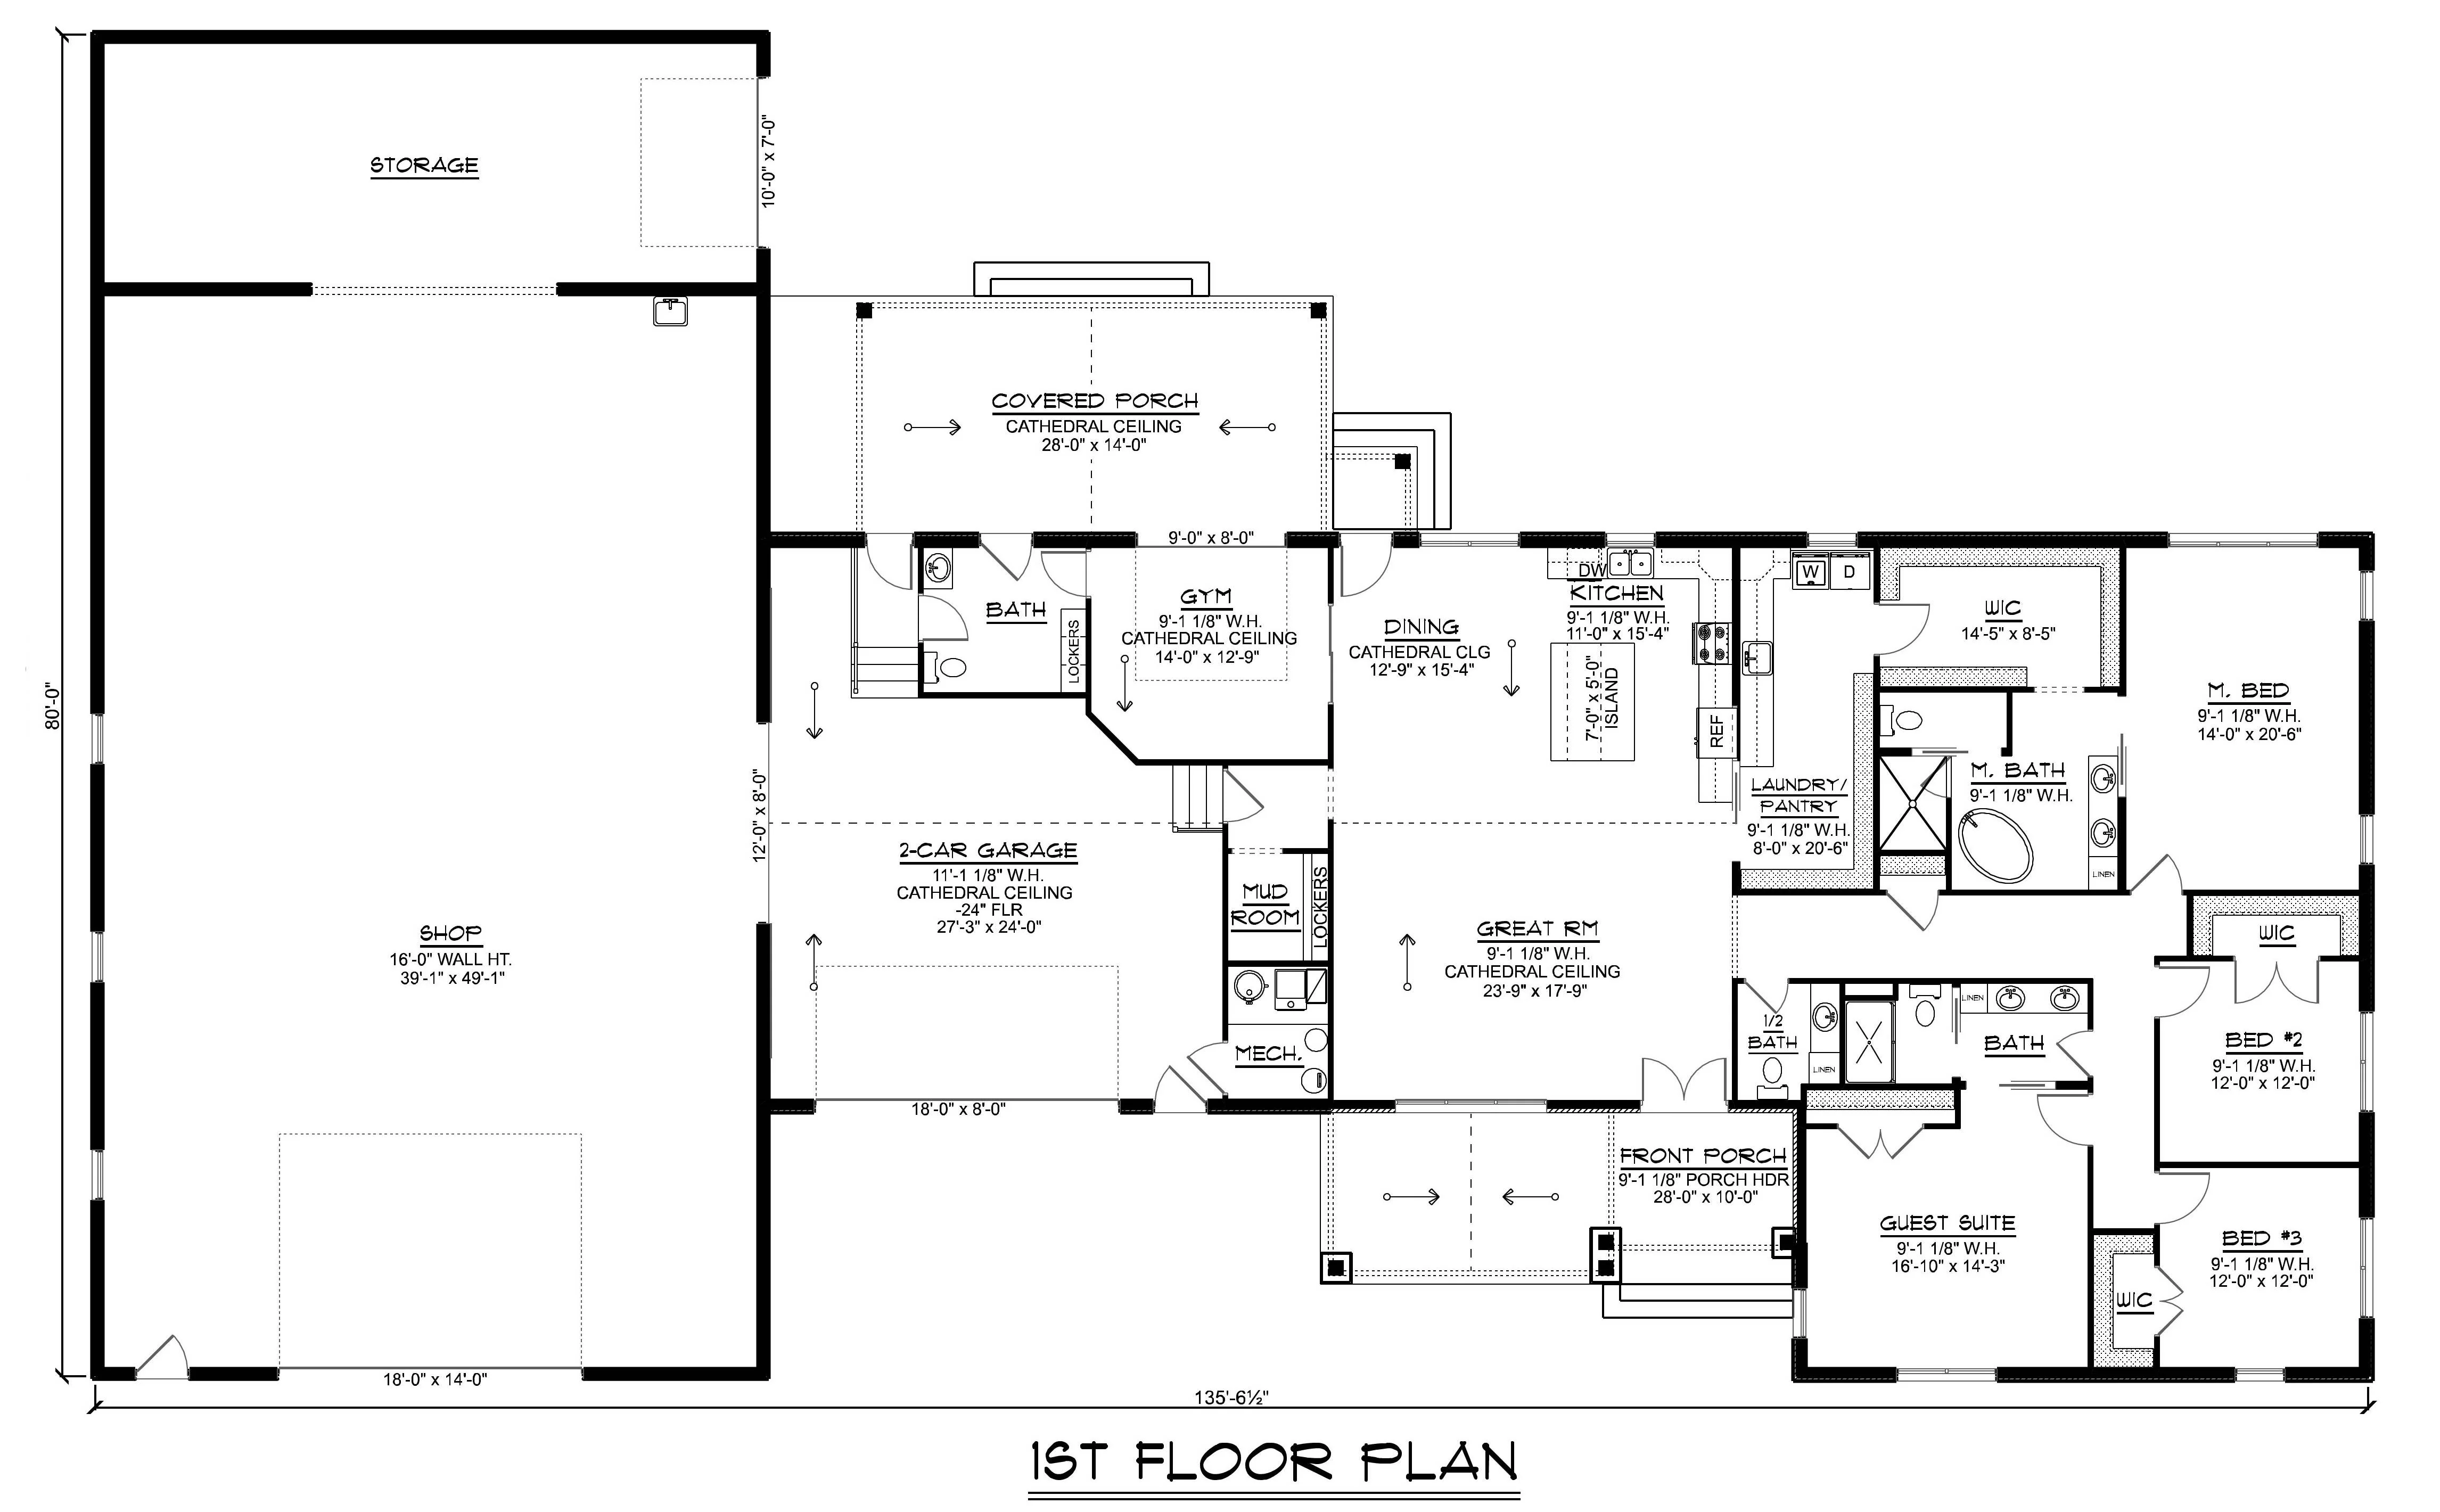
- 3,011 Heated Sq Ft
- 4 Bedrooms (including 2 master bedrooms & a master suite)
- 2.2 Bathrooms (including J&J bathroom)
- Guest suite
- Open concept
- Mudroom
- Gym
- Shop storage
- Mech closet
- Front & rear porch
- 782 Sq Ft Garage
- 3,227 Sq Ft Shop
- A spacious 3,011 square feet of heated living offers room for multiple generations to live, connect, and thrive under one roof.
- Four bedrooms—including two master retreats and a private suite—provide tailored comfort for extended family and independent living.
- With two full baths, two powder rooms, and a Jack & Jill setup, the layout ensures privacy and convenience across household zones.
- A dedicated guest suite offers comfort and autonomy for visiting family, long-term guests, or live-in support.
- The mudroom adds practical charm, keeping shared spaces organized and transitions smooth for busy, blended households.
- A private gym space supports wellness for all ages—perfect for morning routines, rehab, or family fitness.
- Dedicated shop storage keeps tools, gear, and supplies neatly organized for hobbyists, tinkerers, or tradespeople.
- A discreet mechanical closet ensures systems are accessible yet out of sight, preserving clean lines and functionality.
- Covered porches at both ends of the home invite outdoor relaxation and gathering, with space for everyone to enjoy.
- The 782-square-foot garage offers secure parking and storage, with room for multiple vehicles or shared equipment.
- A sprawling 3,227-square-foot shop delivers unmatched space for creative projects, business ventures, or multi-generational hobbies.
What's included in BG-20037:
Cover Sheet
Four Elevations (Front, Back, Left Side, Right Side)
Roof Plan
Dimensioned Floor Plan
Foundation Plan
Wall Sections
Electrical Plans
For more barndominium floor plans, check out our complete collection of 4-bedroom barndominium floor plans.
Need to make changes? Submit a modification request using the button that says Modify This Plan . We will get you a free price quote within 72 hours
Original: $1,450.00
-65%$1,450.00
$507.50More Images



BG-20037 Fairhope Barndominium House Plan
BG-20037 Fairhope Barndominium House Plan
Step inside this barndominium! View all 3D interior walkthrough images at https://www.barndominiumlife.com/barndominium-plans/bg-20037/
About this barndominium house plan:
- 3,011 Heated Sq Ft
- 4 Bedrooms (including 2 master bedrooms & a master suite)
- 2.2 Bathrooms (including J&J bathroom)
- Guest suite
- Open concept
- Mudroom
- Gym
- Shop storage
- Mech closet
- Front & rear porch
- 782 Sq Ft Garage
- 3,227 Sq Ft Shop
- A spacious 3,011 square feet of heated living offers room for multiple generations to live, connect, and thrive under one roof.
- Four bedrooms—including two master retreats and a private suite—provide tailored comfort for extended family and independent living.
- With two full baths, two powder rooms, and a Jack & Jill setup, the layout ensures privacy and convenience across household zones.
- A dedicated guest suite offers comfort and autonomy for visiting family, long-term guests, or live-in support.
- The mudroom adds practical charm, keeping shared spaces organized and transitions smooth for busy, blended households.
- A private gym space supports wellness for all ages—perfect for morning routines, rehab, or family fitness.
- Dedicated shop storage keeps tools, gear, and supplies neatly organized for hobbyists, tinkerers, or tradespeople.
- A discreet mechanical closet ensures systems are accessible yet out of sight, preserving clean lines and functionality.
- Covered porches at both ends of the home invite outdoor relaxation and gathering, with space for everyone to enjoy.
- The 782-square-foot garage offers secure parking and storage, with room for multiple vehicles or shared equipment.
- A sprawling 3,227-square-foot shop delivers unmatched space for creative projects, business ventures, or multi-generational hobbies.
What's included in BG-20037:
Cover Sheet
Four Elevations (Front, Back, Left Side, Right Side)
Roof Plan
Dimensioned Floor Plan
Foundation Plan
Wall Sections
Electrical Plans
For more barndominium floor plans, check out our complete collection of 4-bedroom barndominium floor plans.
Need to make changes? Submit a modification request using the button that says Modify This Plan . We will get you a free price quote within 72 hours
Product Information
Product Information
Shipping & Returns
Shipping & Returns
Description
BG-20037 Fairhope Barndominium House Plan
Step inside this barndominium! View all 3D interior walkthrough images at https://www.barndominiumlife.com/barndominium-plans/bg-20037/
About this barndominium house plan:
- 3,011 Heated Sq Ft
- 4 Bedrooms (including 2 master bedrooms & a master suite)
- 2.2 Bathrooms (including J&J bathroom)
- Guest suite
- Open concept
- Mudroom
- Gym
- Shop storage
- Mech closet
- Front & rear porch
- 782 Sq Ft Garage
- 3,227 Sq Ft Shop
- A spacious 3,011 square feet of heated living offers room for multiple generations to live, connect, and thrive under one roof.
- Four bedrooms—including two master retreats and a private suite—provide tailored comfort for extended family and independent living.
- With two full baths, two powder rooms, and a Jack & Jill setup, the layout ensures privacy and convenience across household zones.
- A dedicated guest suite offers comfort and autonomy for visiting family, long-term guests, or live-in support.
- The mudroom adds practical charm, keeping shared spaces organized and transitions smooth for busy, blended households.
- A private gym space supports wellness for all ages—perfect for morning routines, rehab, or family fitness.
- Dedicated shop storage keeps tools, gear, and supplies neatly organized for hobbyists, tinkerers, or tradespeople.
- A discreet mechanical closet ensures systems are accessible yet out of sight, preserving clean lines and functionality.
- Covered porches at both ends of the home invite outdoor relaxation and gathering, with space for everyone to enjoy.
- The 782-square-foot garage offers secure parking and storage, with room for multiple vehicles or shared equipment.
- A sprawling 3,227-square-foot shop delivers unmatched space for creative projects, business ventures, or multi-generational hobbies.
What's included in BG-20037:
Cover Sheet
Four Elevations (Front, Back, Left Side, Right Side)
Roof Plan
Dimensioned Floor Plan
Foundation Plan
Wall Sections
Electrical Plans
For more barndominium floor plans, check out our complete collection of 4-bedroom barndominium floor plans.
Need to make changes? Submit a modification request using the button that says Modify This Plan . We will get you a free price quote within 72 hours























