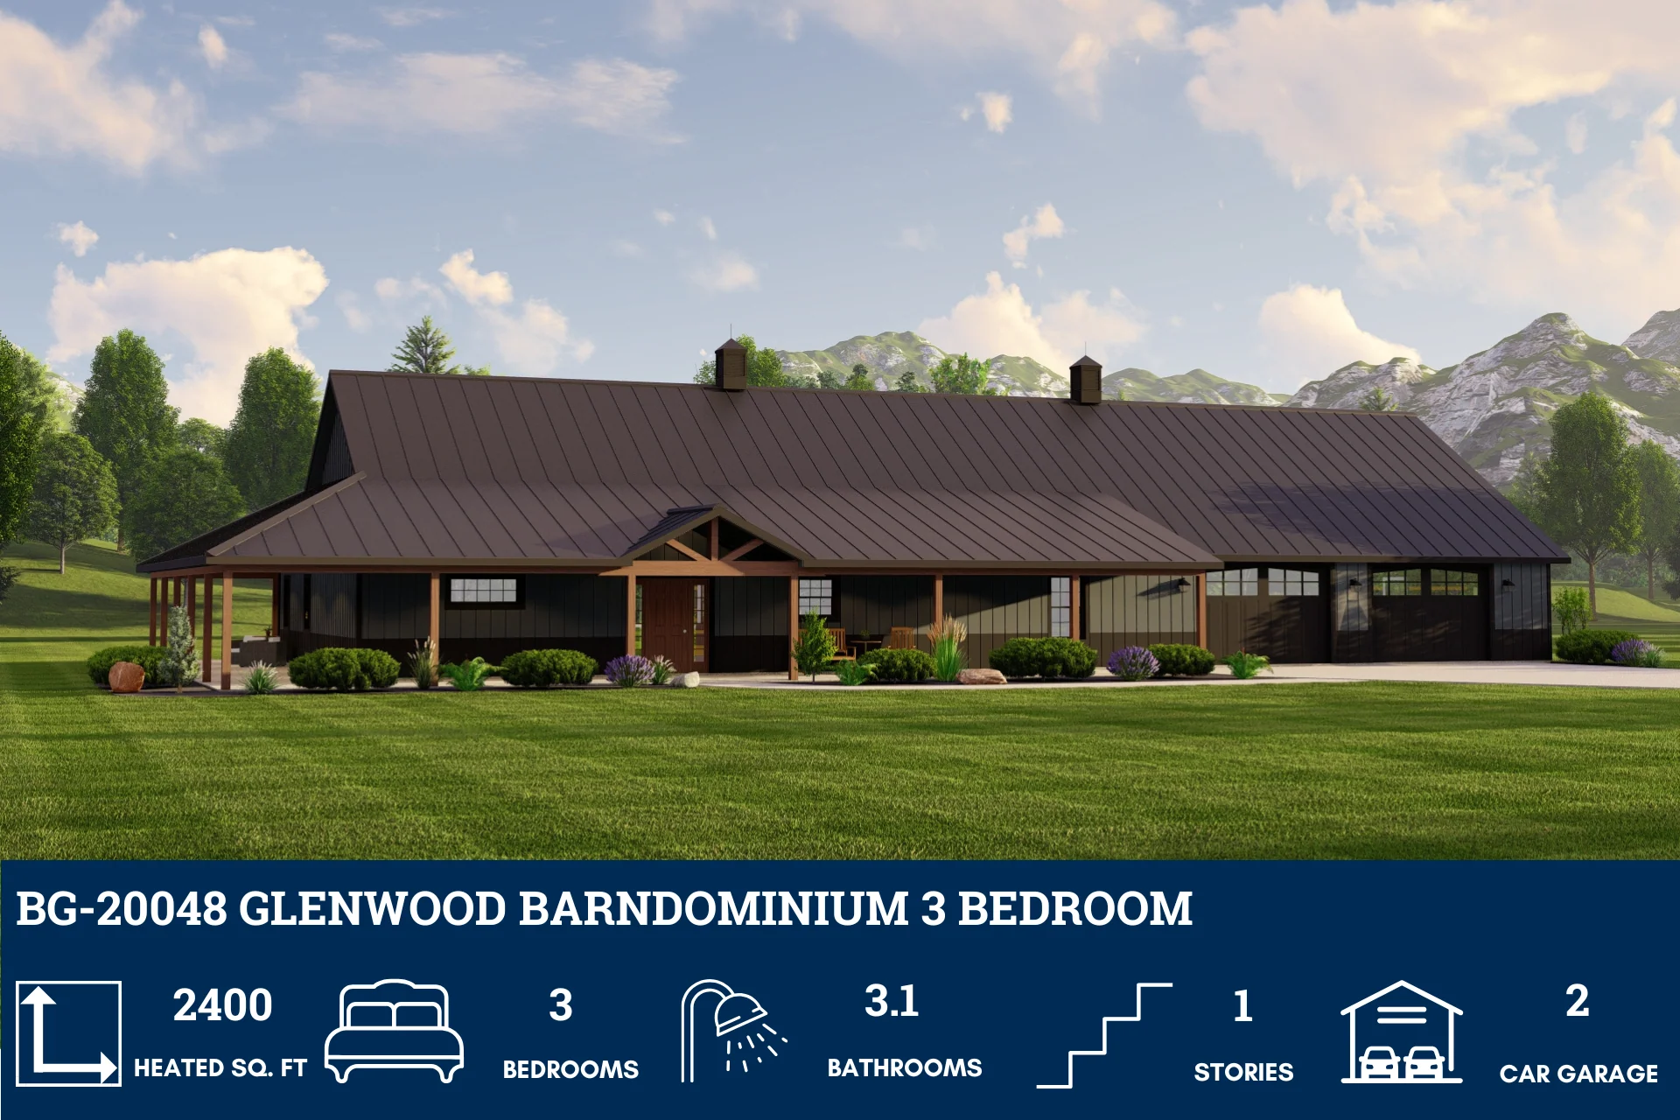
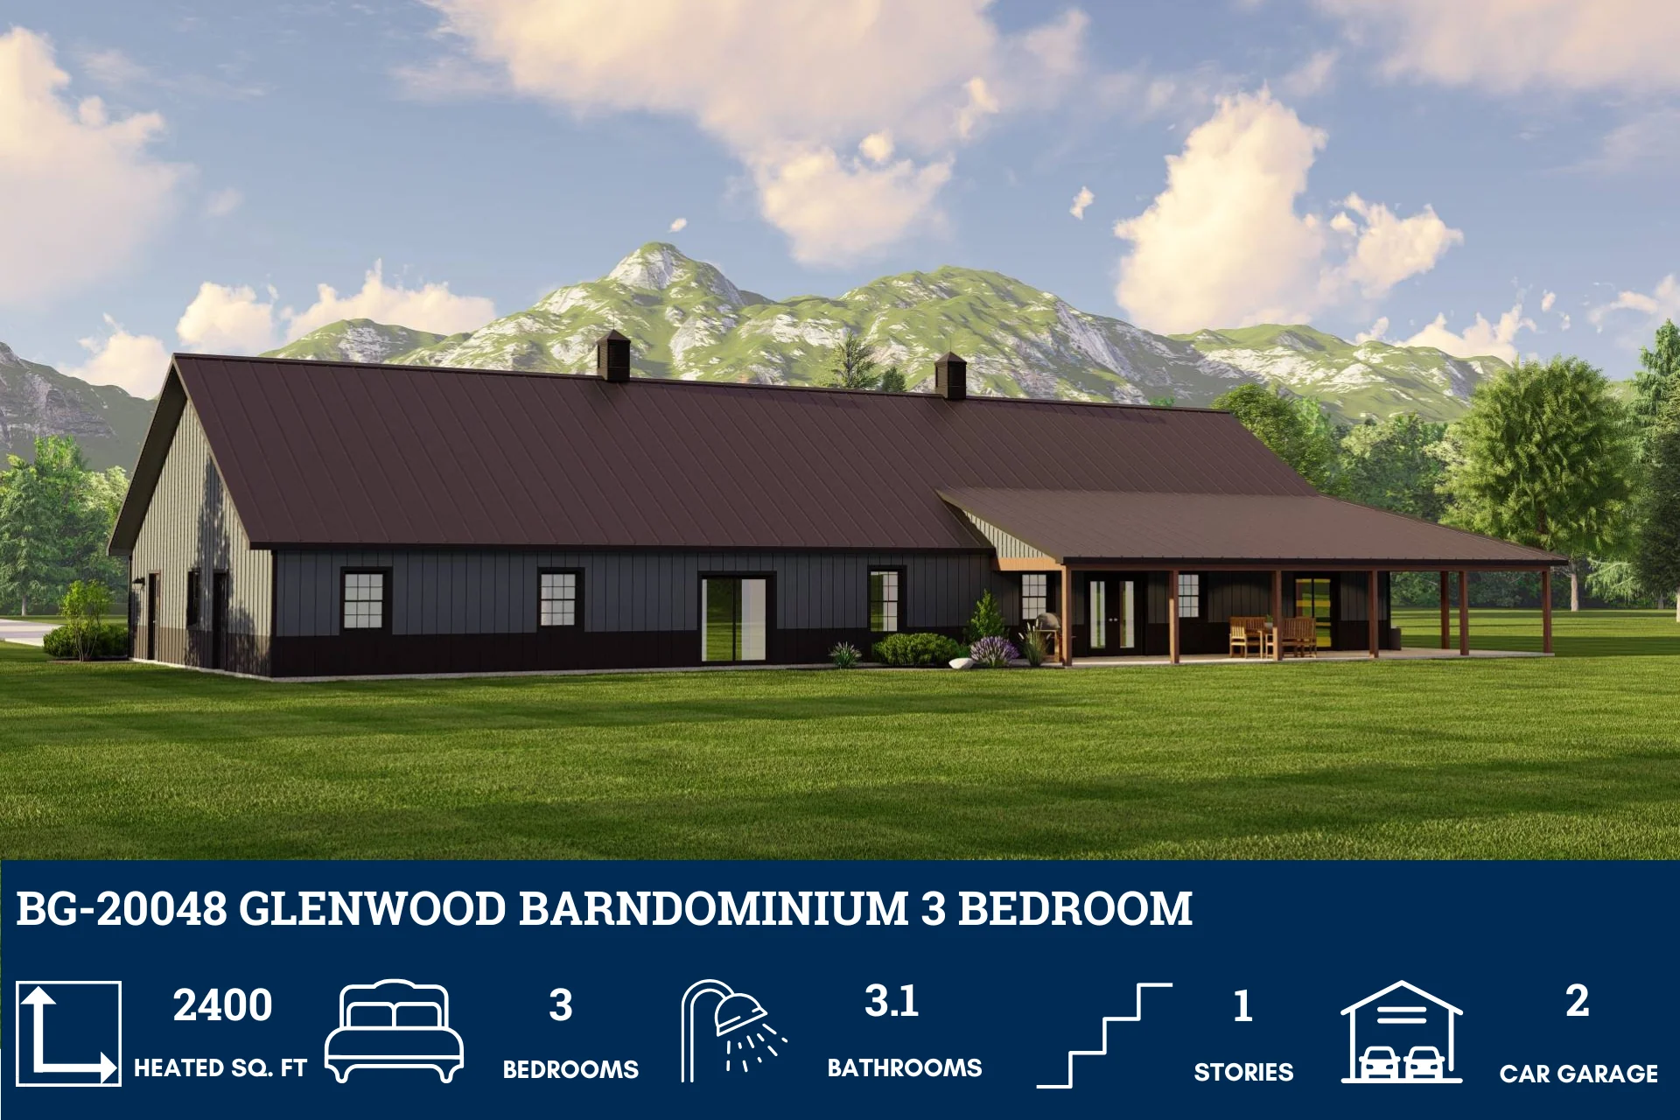
BG-20048 Glenwood Barndominium House Plan
BG-20048 Glenwood Barndominium House Plan
About this barndominium house plan:
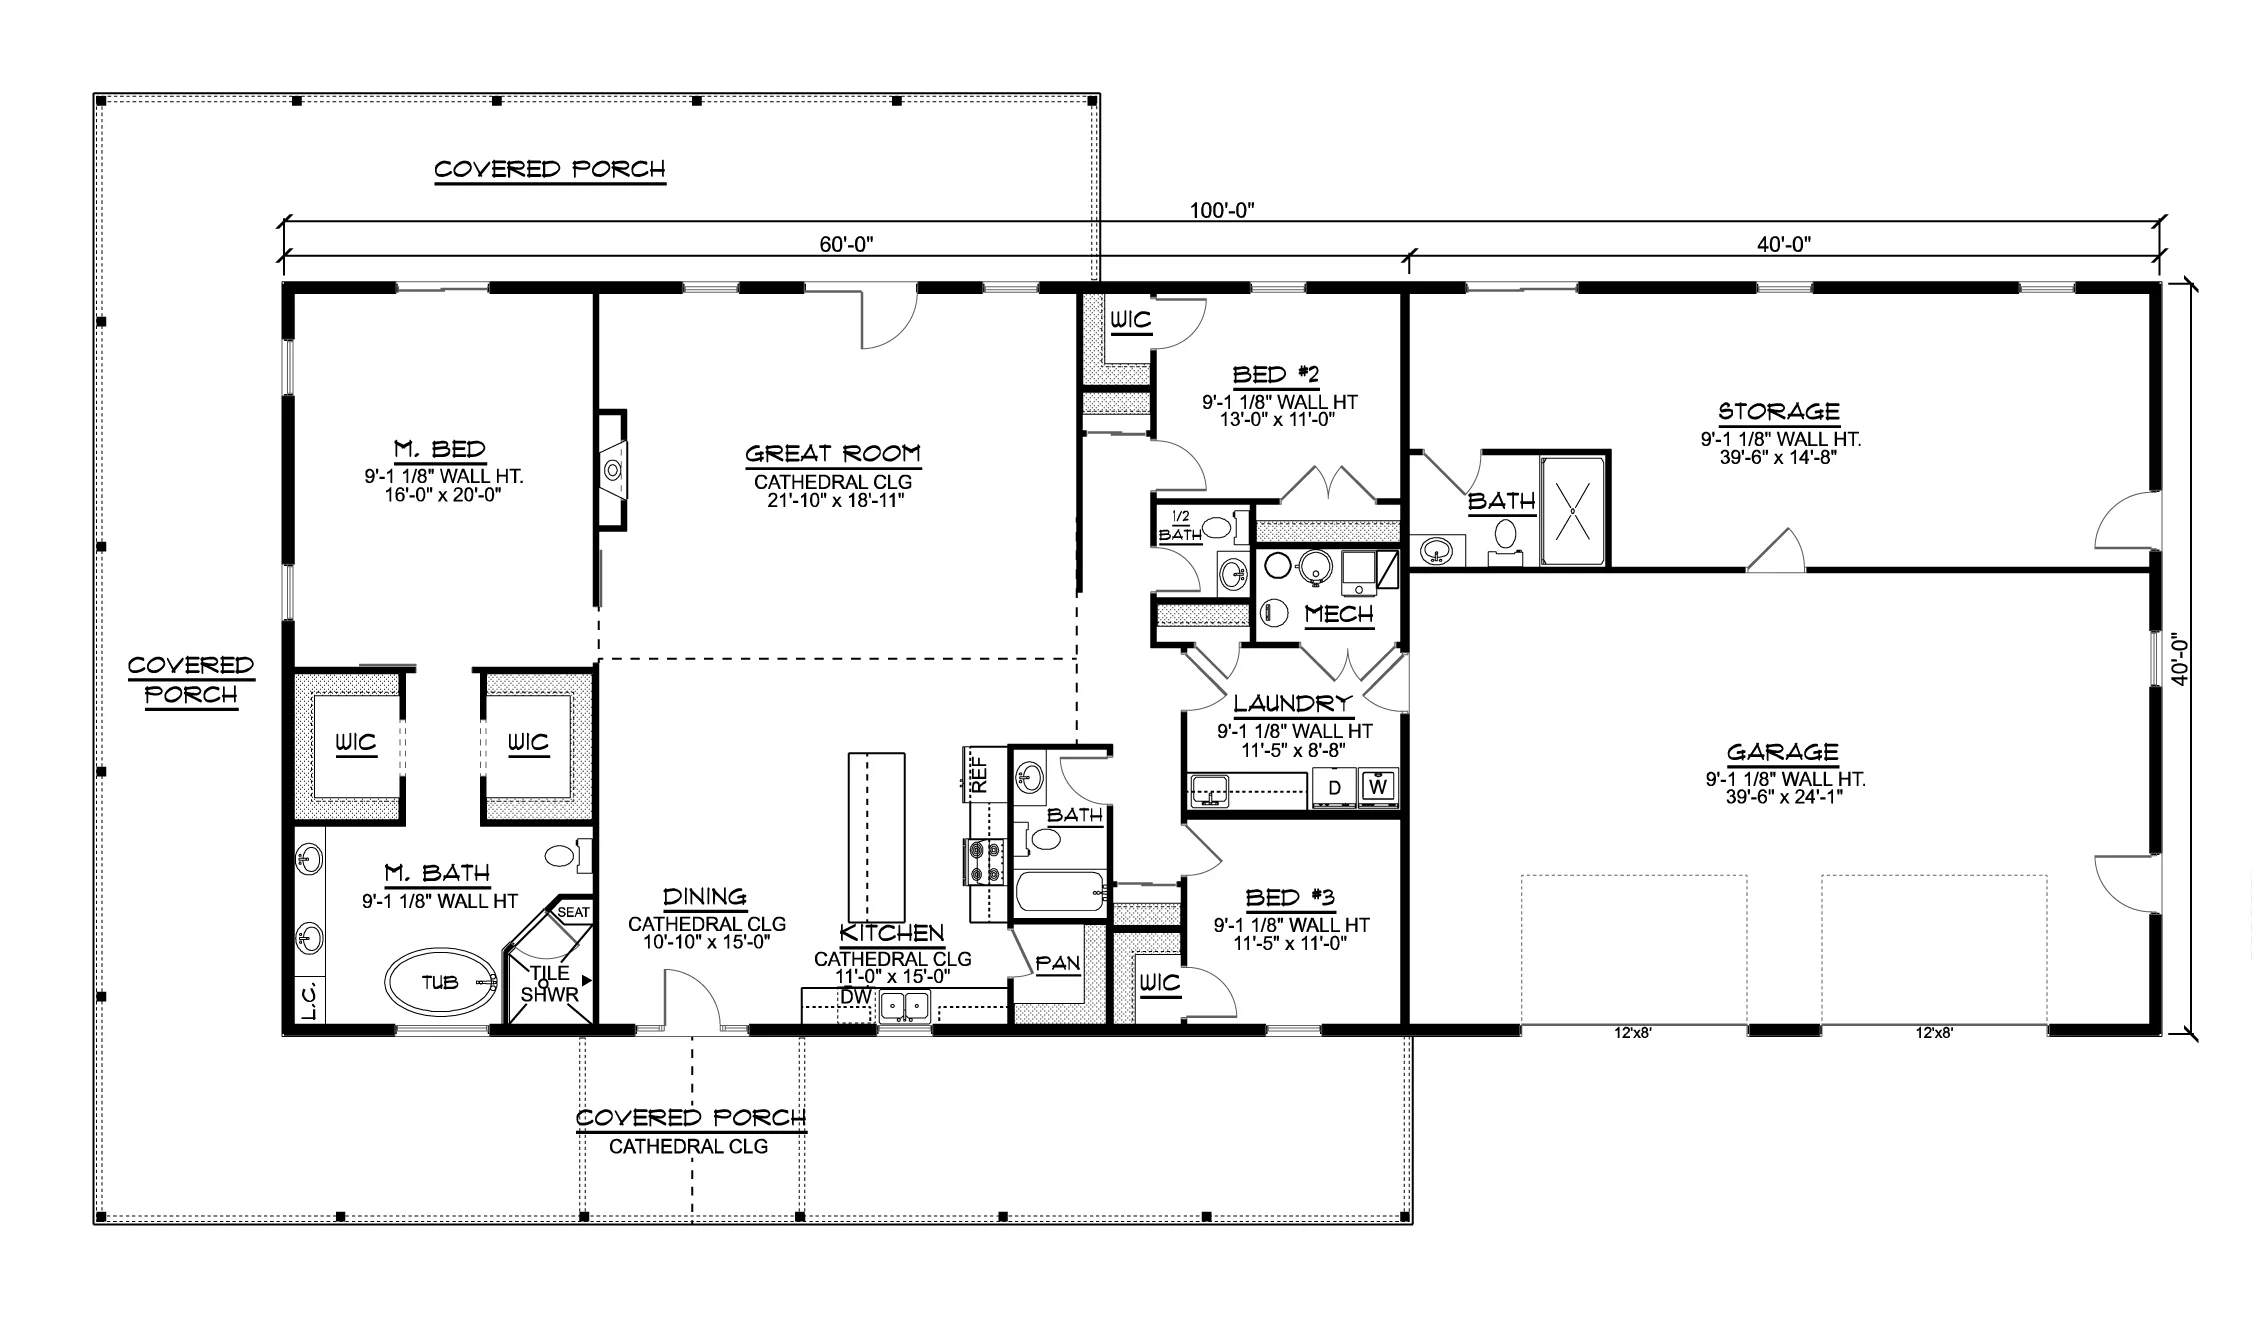
- 2,400 Heated Sq Ft
- 3 Bedroom
- 3.1 Bathrooms
- Single Story
- Open concept
- His/her WIC
- Garage storage
- Mechanical closet
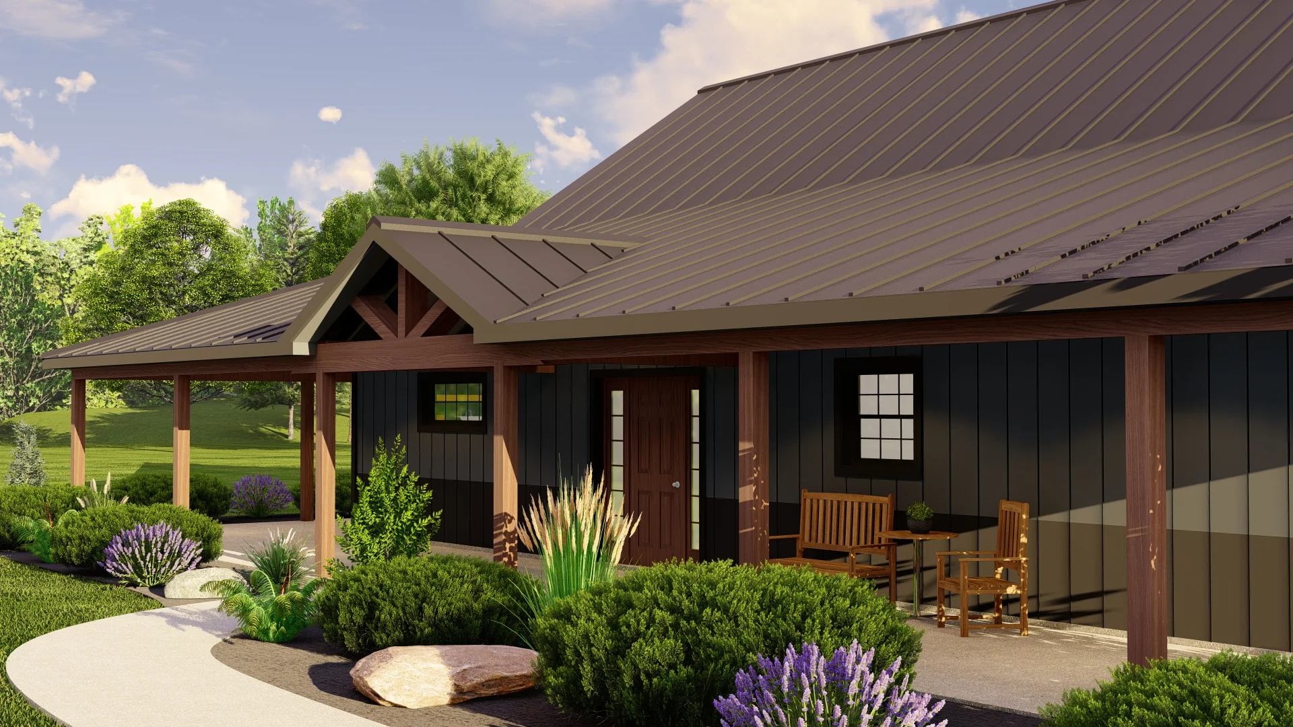
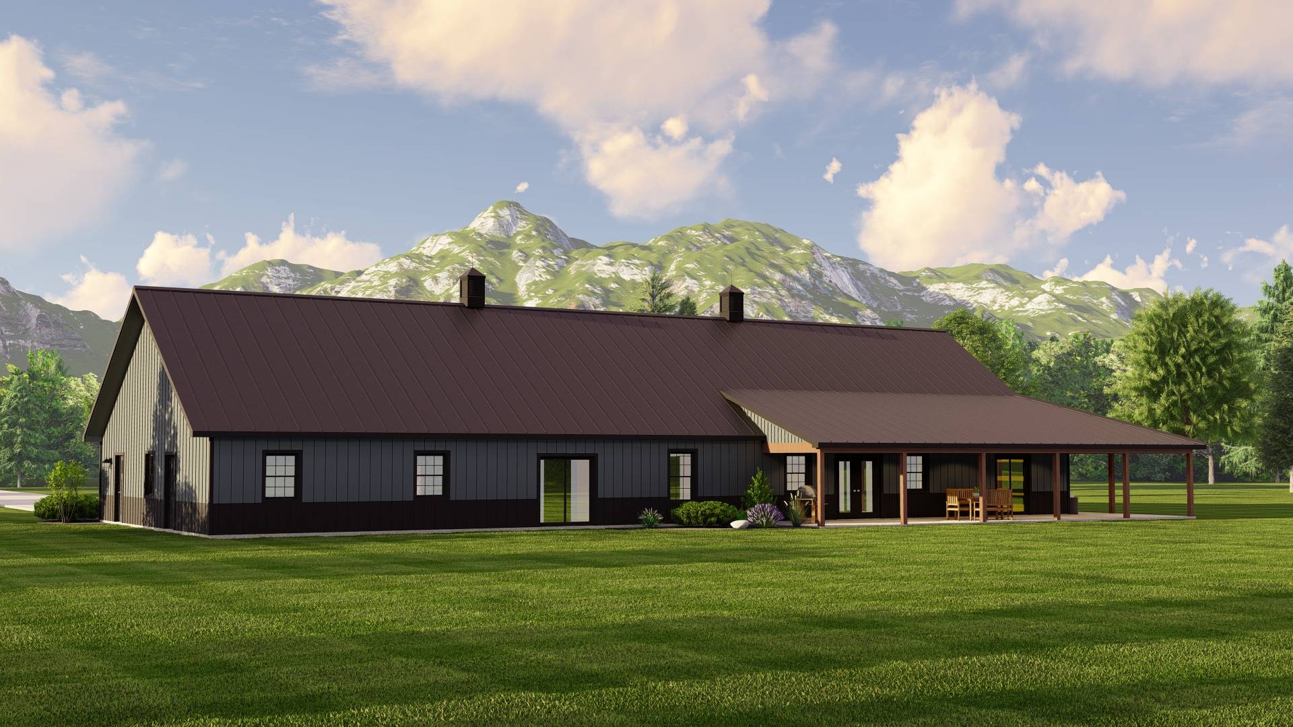
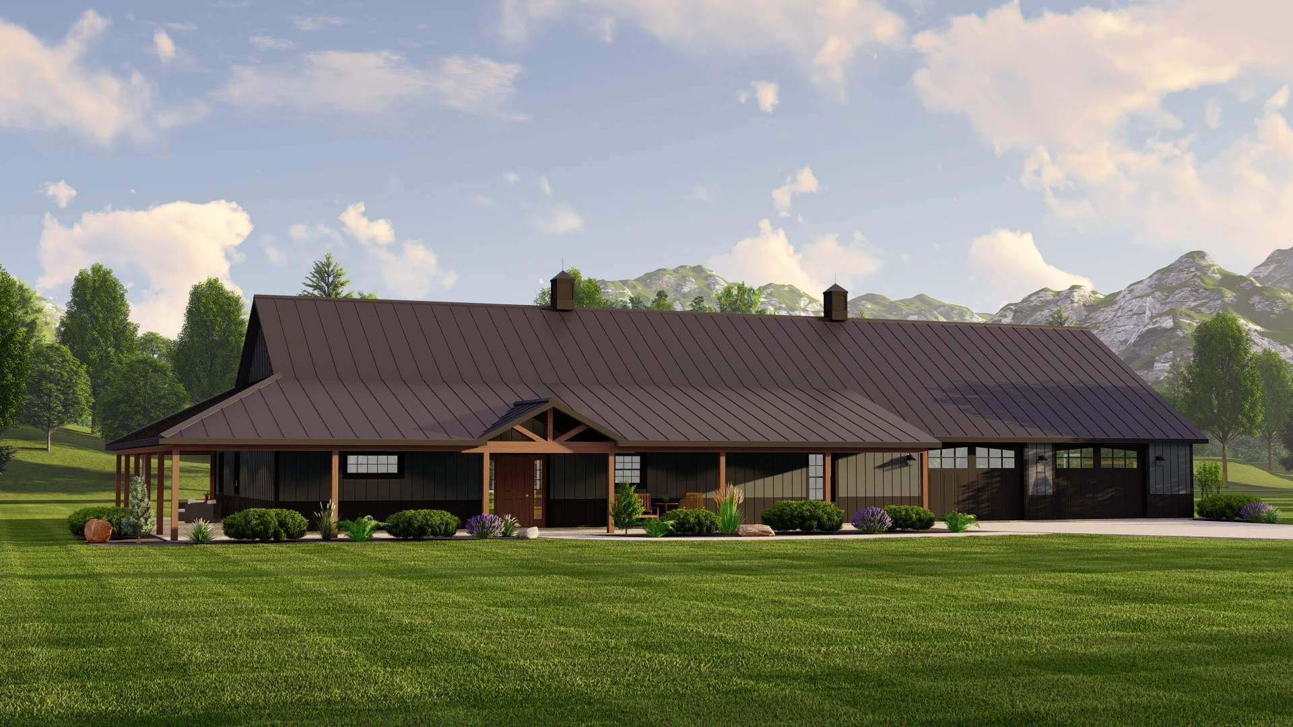
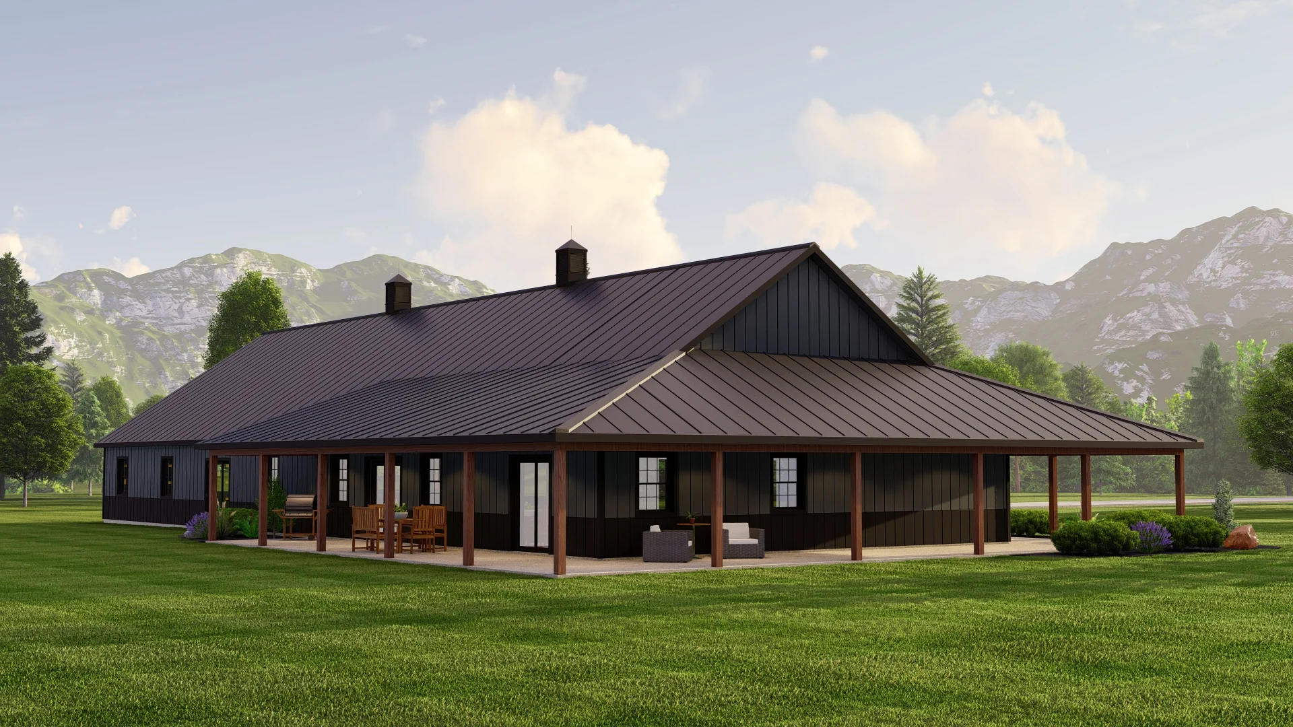
- Wraparound porch
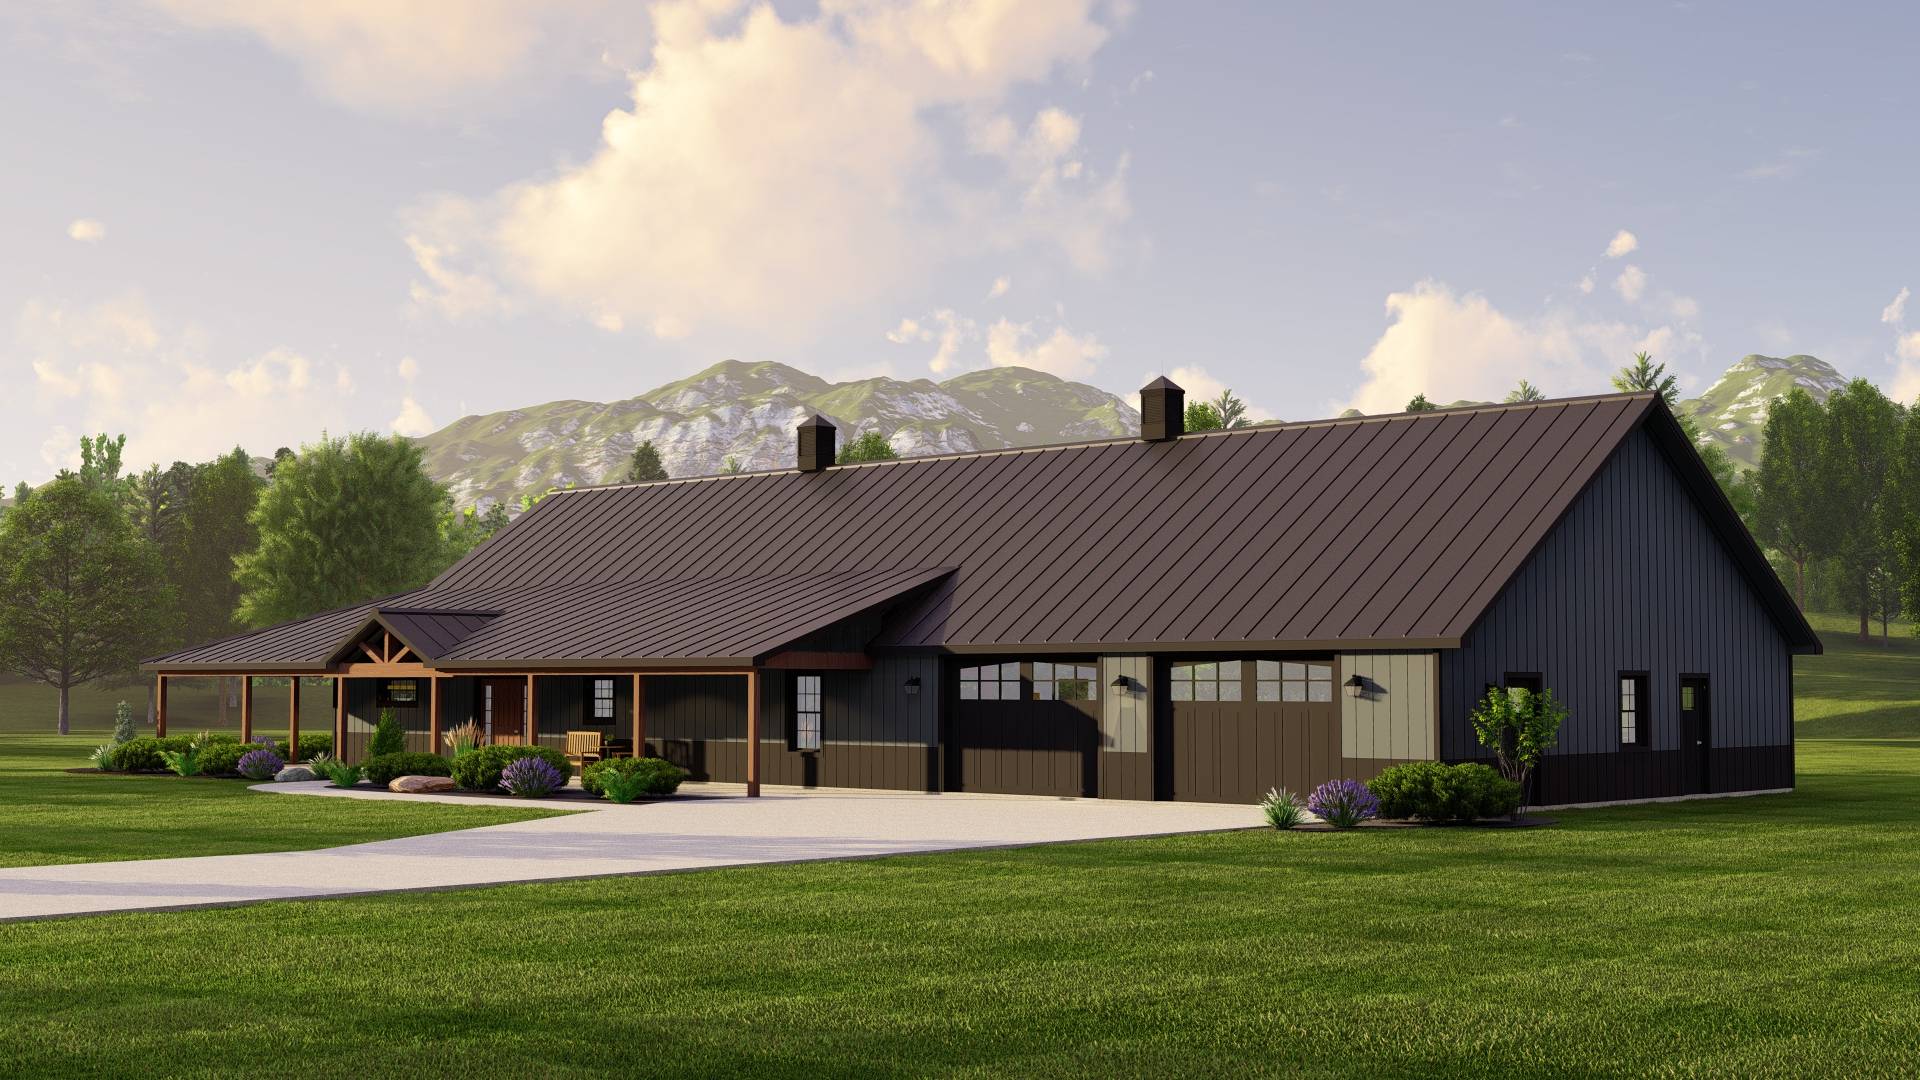
- 995 Sq Ft Garage
- A thoughtfully designed interior offering 2,400 square feet of conditioned space—crafted for comfort, clarity, and everyday ease.
- Dual walk-in closets offer personal space and morning calm—perfect for couples who value organisation, privacy, and a touch of luxury.
- A classic architectural feature that invites connection and curb appeal—circling the home with charm, shade, and space to pause, greet, or gather.
- A well-sized garage with 995 square feet of covered utility—featuring space for two vehicles, a generous storage room, and a convenient half bath for workshop days or outdoor entertaining.
What's included in BG-20048:
Cover Sheet
Four Elevations (Front, Back, Left Side, Right Side)
Roof Plan
Dimensioned Floor Plan
Foundation Plan
Wall Sections
Electrical Plans
For more barndominium floor plans, check out our complete collection of 3-bedroom barndominium floor plans.
Need to make changes? Submit a modification request using the button that says Modify This Plan . We will get you a free price quote within 72 hours.
Original: $1,250.00
-65%$1,250.00
$437.50More Images
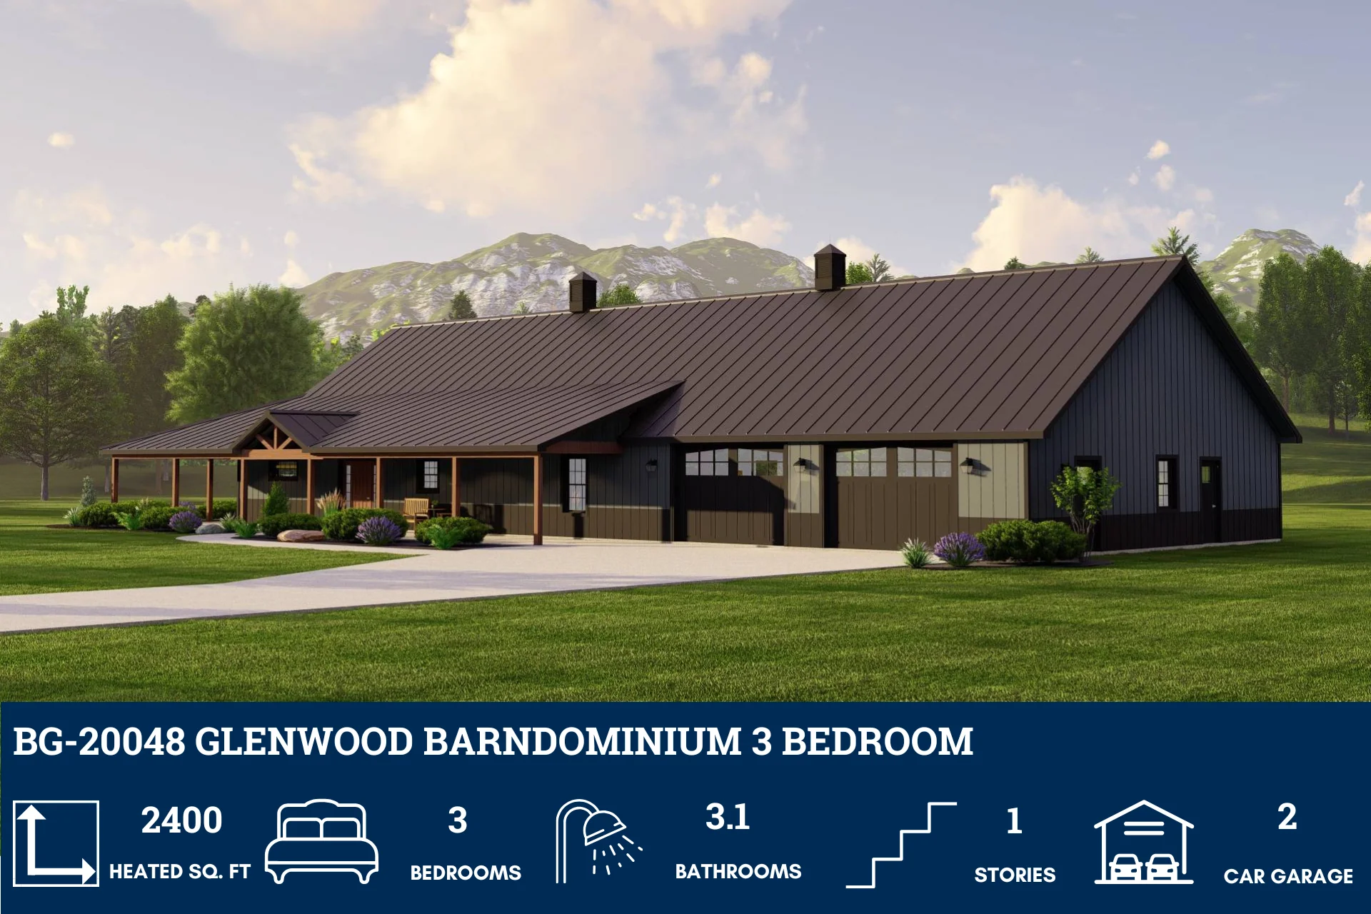
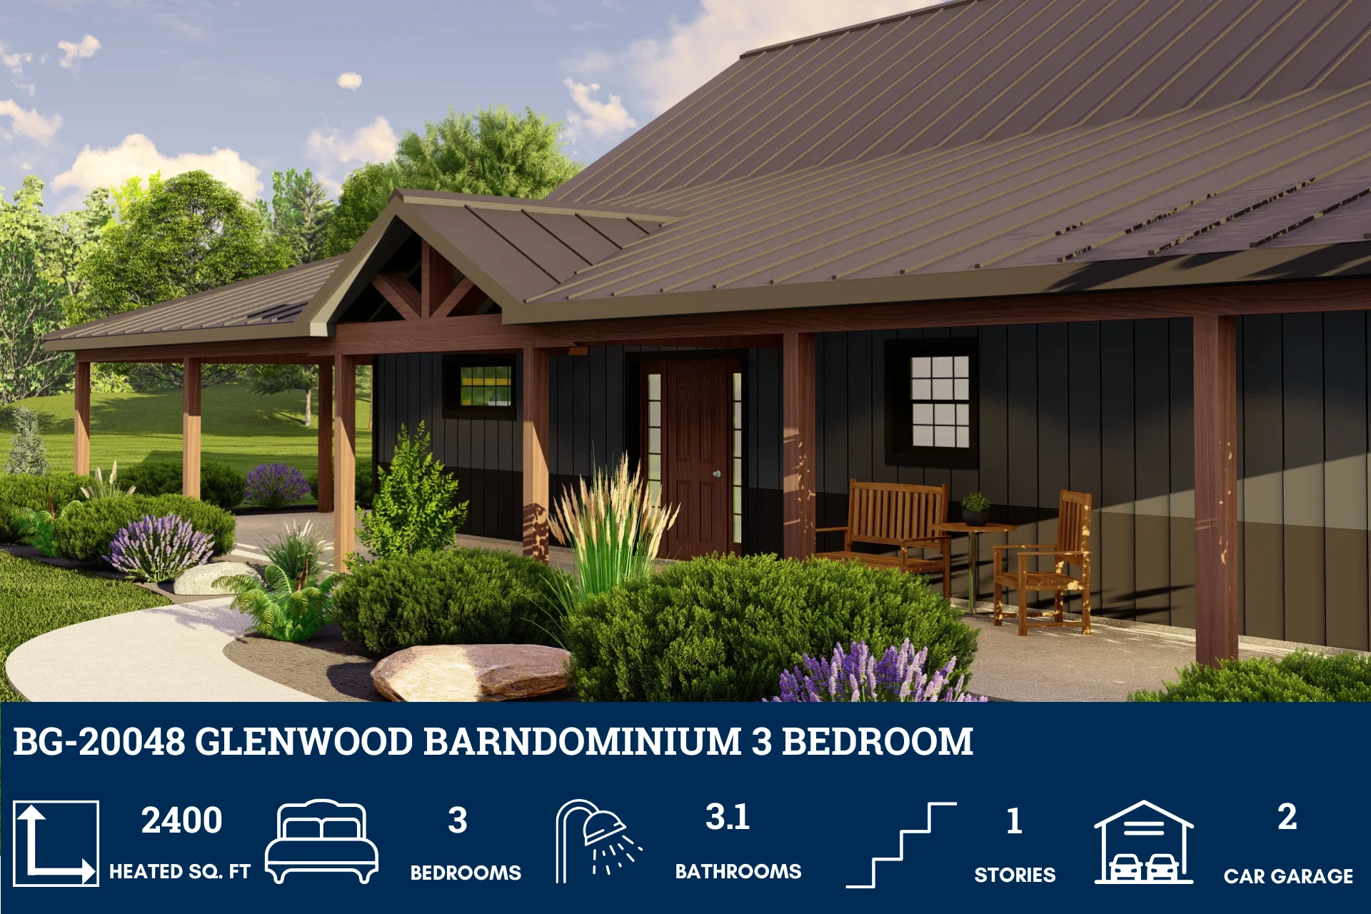
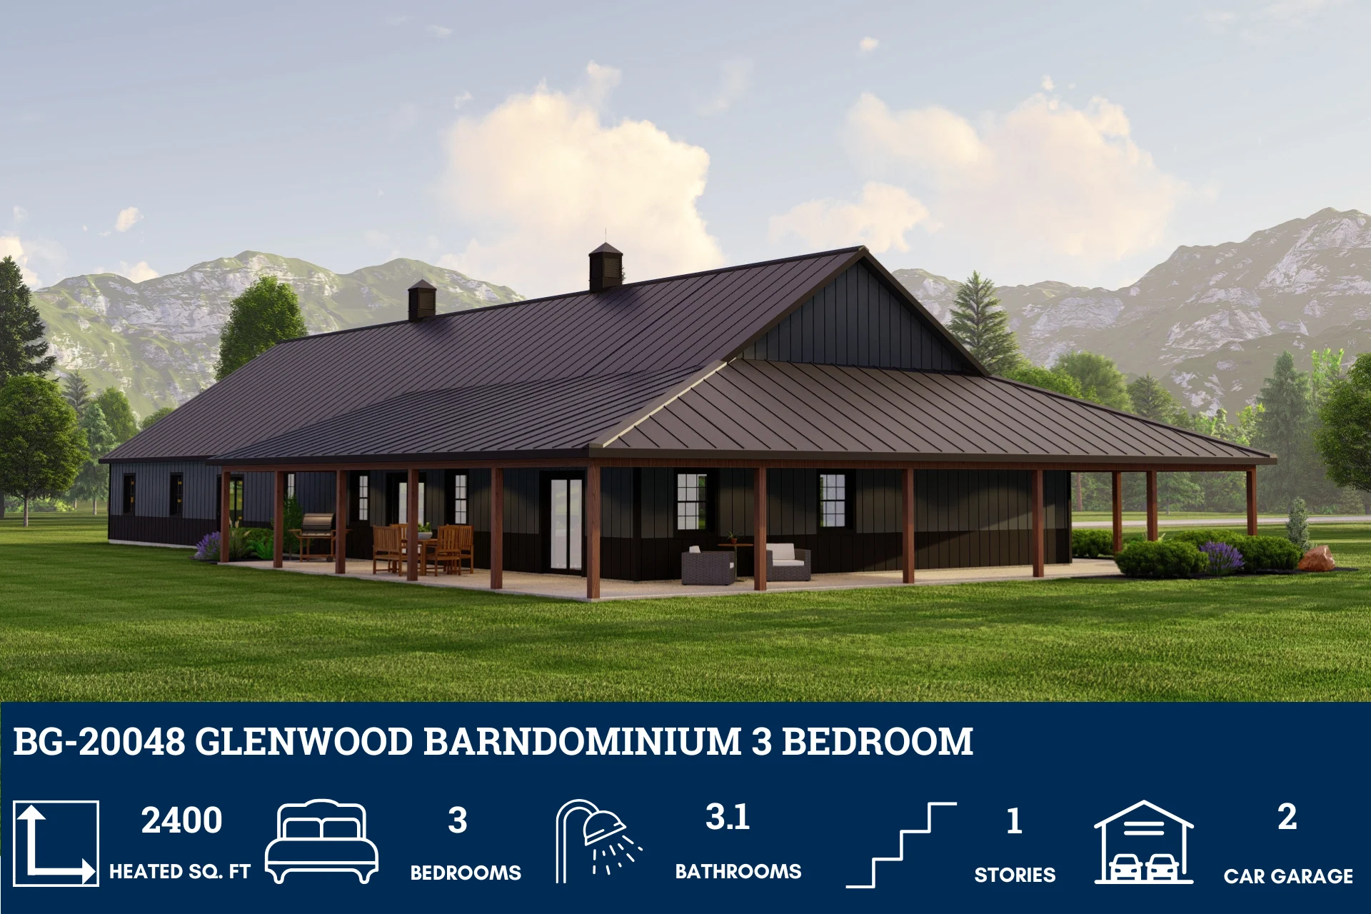
BG-20048 Glenwood Barndominium House Plan
BG-20048 Glenwood Barndominium House Plan
About this barndominium house plan:
- 2,400 Heated Sq Ft
- 3 Bedroom
- 3.1 Bathrooms
- Single Story
- Open concept
- His/her WIC
- Garage storage
- Mechanical closet
- Wraparound porch
- 995 Sq Ft Garage
- A thoughtfully designed interior offering 2,400 square feet of conditioned space—crafted for comfort, clarity, and everyday ease.
- Dual walk-in closets offer personal space and morning calm—perfect for couples who value organisation, privacy, and a touch of luxury.
- A classic architectural feature that invites connection and curb appeal—circling the home with charm, shade, and space to pause, greet, or gather.
- A well-sized garage with 995 square feet of covered utility—featuring space for two vehicles, a generous storage room, and a convenient half bath for workshop days or outdoor entertaining.
What's included in BG-20048:
Cover Sheet
Four Elevations (Front, Back, Left Side, Right Side)
Roof Plan
Dimensioned Floor Plan
Foundation Plan
Wall Sections
Electrical Plans
For more barndominium floor plans, check out our complete collection of 3-bedroom barndominium floor plans.
Need to make changes? Submit a modification request using the button that says Modify This Plan . We will get you a free price quote within 72 hours.
Product Information
Product Information
Shipping & Returns
Shipping & Returns
Description
BG-20048 Glenwood Barndominium House Plan
About this barndominium house plan:
- 2,400 Heated Sq Ft
- 3 Bedroom
- 3.1 Bathrooms
- Single Story
- Open concept
- His/her WIC
- Garage storage
- Mechanical closet
- Wraparound porch
- 995 Sq Ft Garage
- A thoughtfully designed interior offering 2,400 square feet of conditioned space—crafted for comfort, clarity, and everyday ease.
- Dual walk-in closets offer personal space and morning calm—perfect for couples who value organisation, privacy, and a touch of luxury.
- A classic architectural feature that invites connection and curb appeal—circling the home with charm, shade, and space to pause, greet, or gather.
- A well-sized garage with 995 square feet of covered utility—featuring space for two vehicles, a generous storage room, and a convenient half bath for workshop days or outdoor entertaining.
What's included in BG-20048:
Cover Sheet
Four Elevations (Front, Back, Left Side, Right Side)
Roof Plan
Dimensioned Floor Plan
Foundation Plan
Wall Sections
Electrical Plans
For more barndominium floor plans, check out our complete collection of 3-bedroom barndominium floor plans.
Need to make changes? Submit a modification request using the button that says Modify This Plan . We will get you a free price quote within 72 hours.























