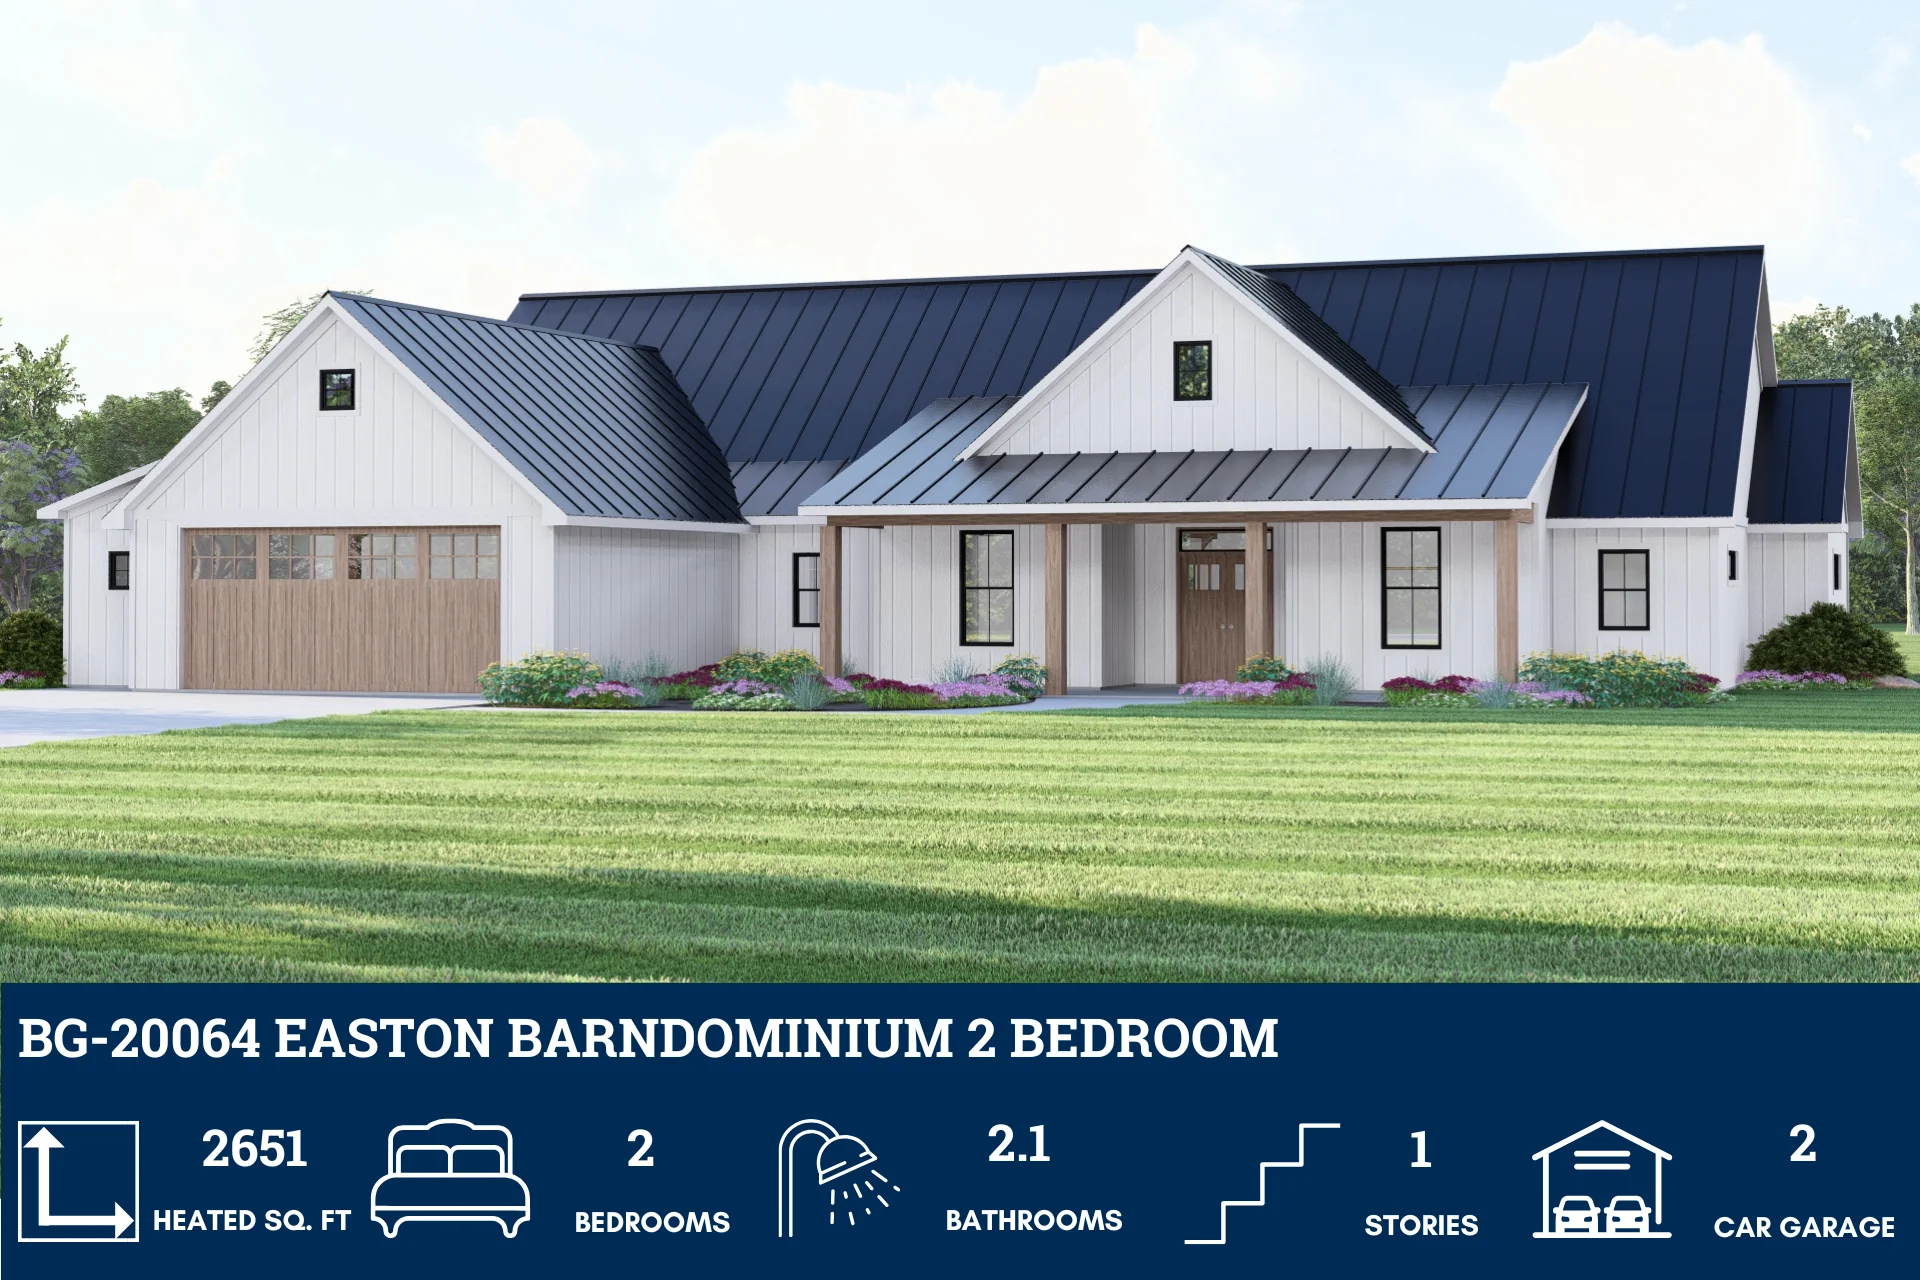
BG-20064 Easton Barndominium House Plan
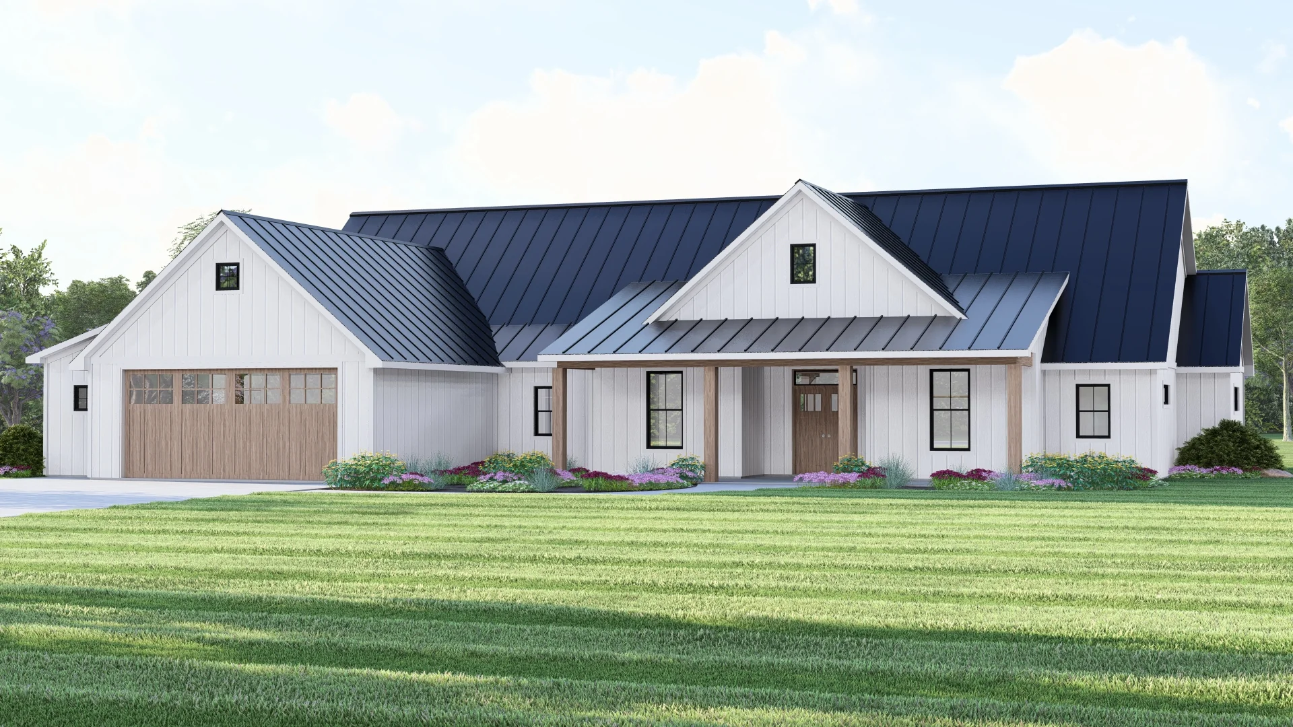
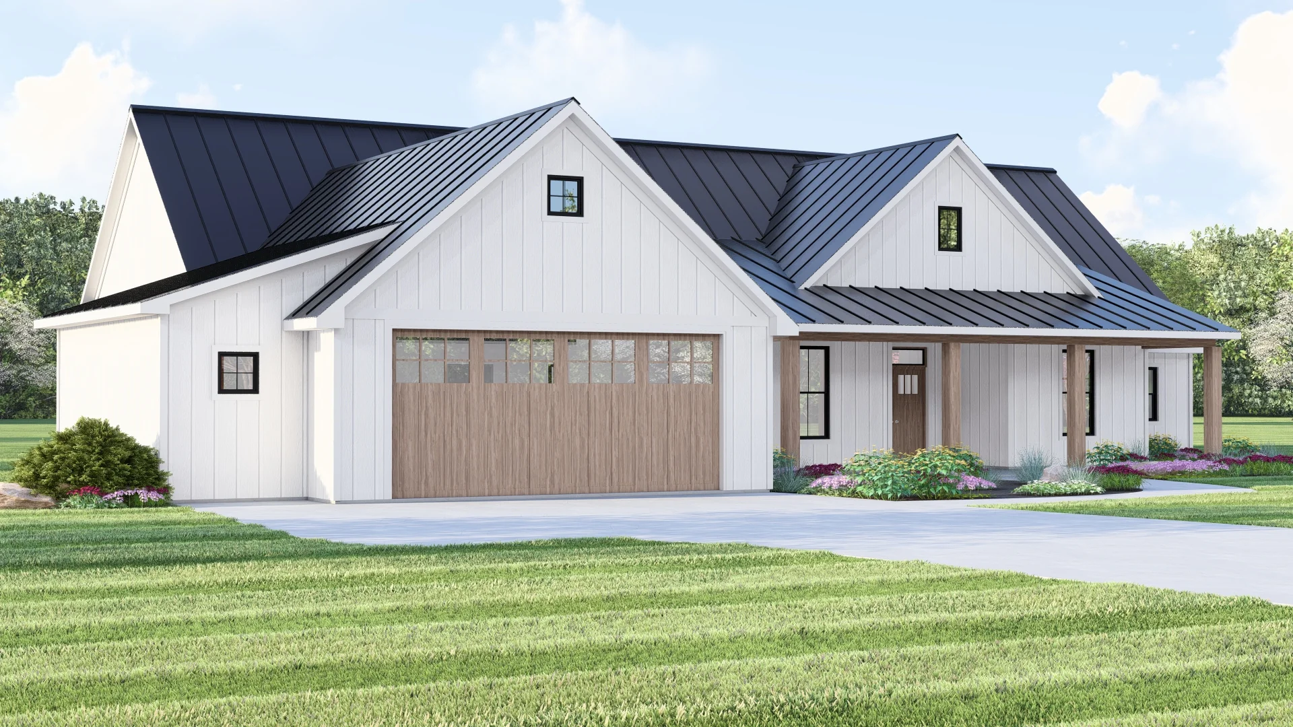
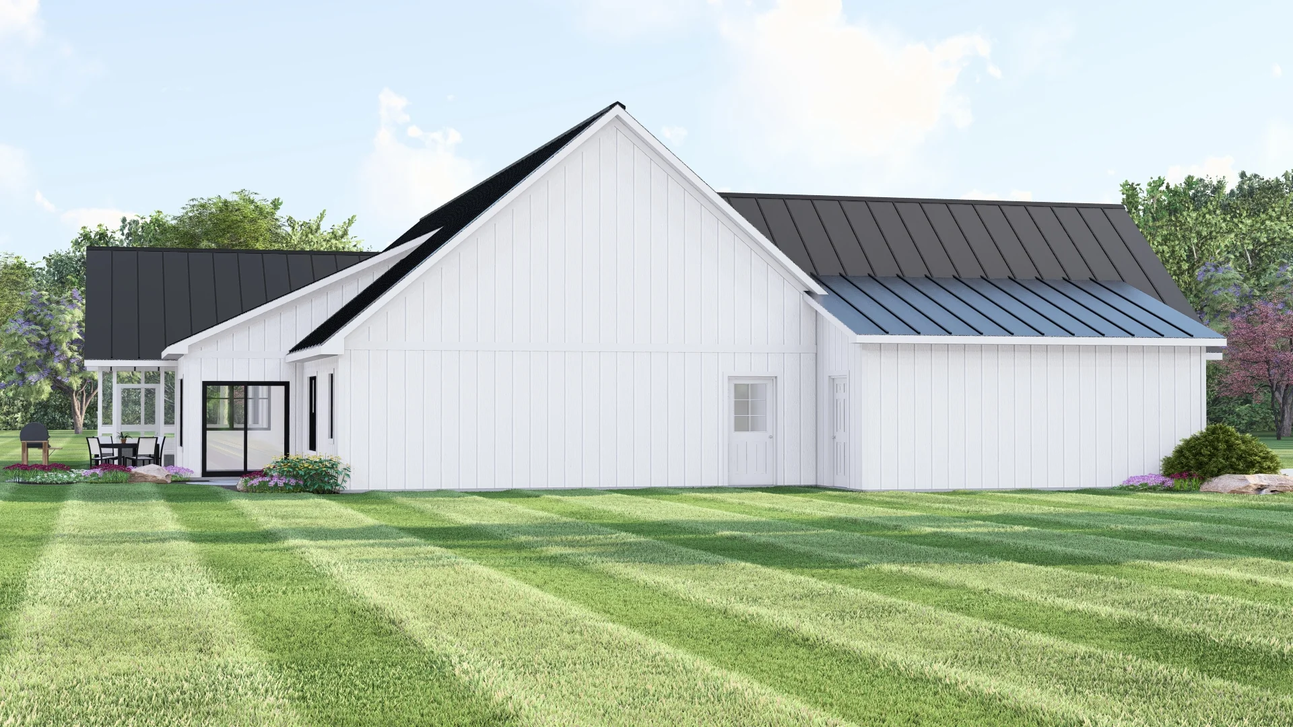
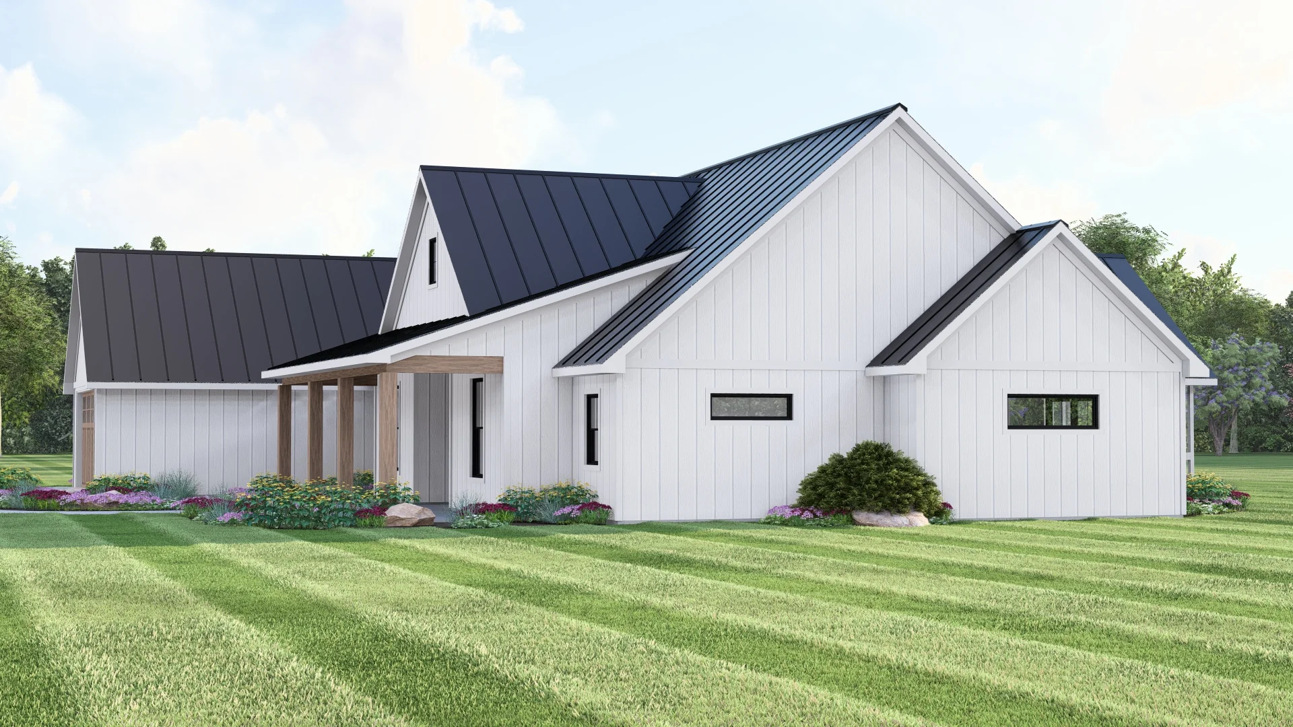
BG-20064 Easton Barndominium House Plan
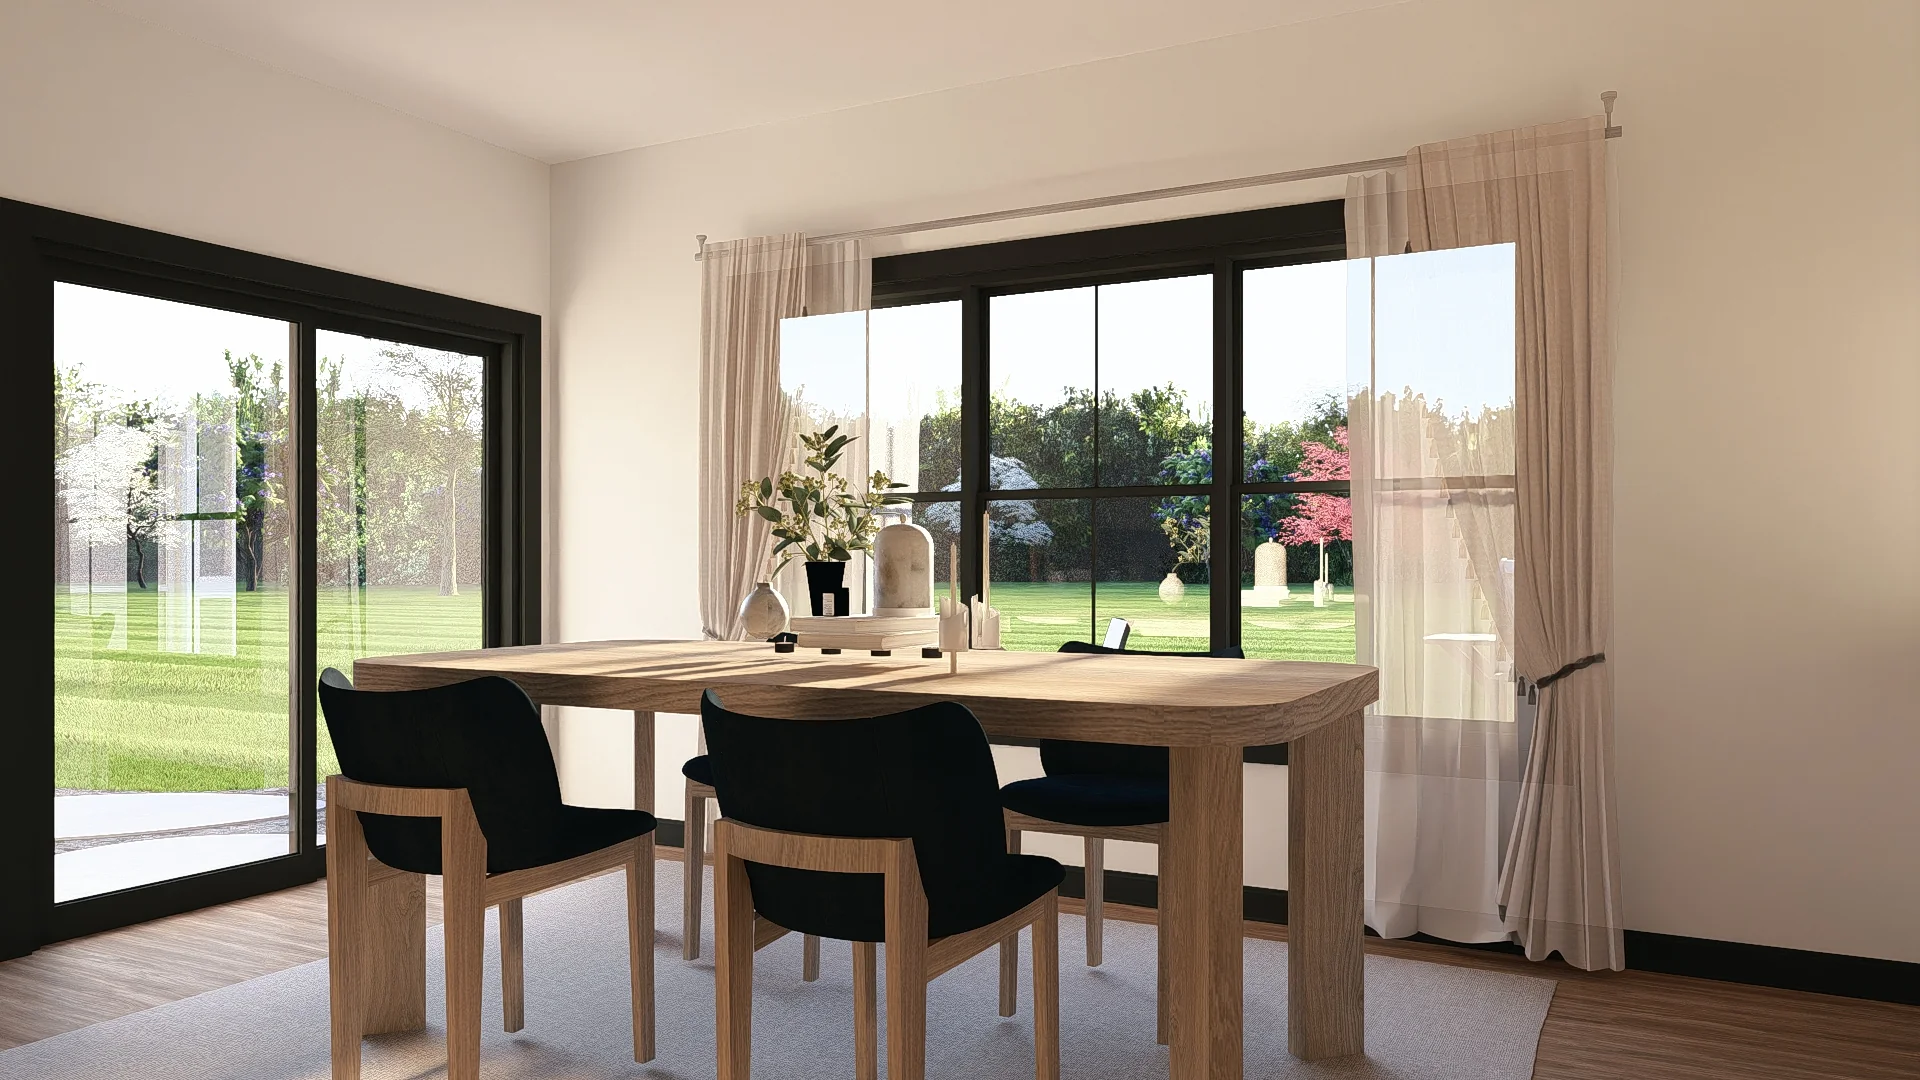
Step inside this barndominium! View all 3D interior walkthrough images at https://www.barndominiumlife.com/barndominium-plans/bg-20064/
About this barndominium house plan:
- 2,651 Heated Sq Ft
- 2 bedrooms
- 2.1 bathrooms
- Single Story
- Open Concept
- Guest suite
- Safe room
- Foyer
- Office
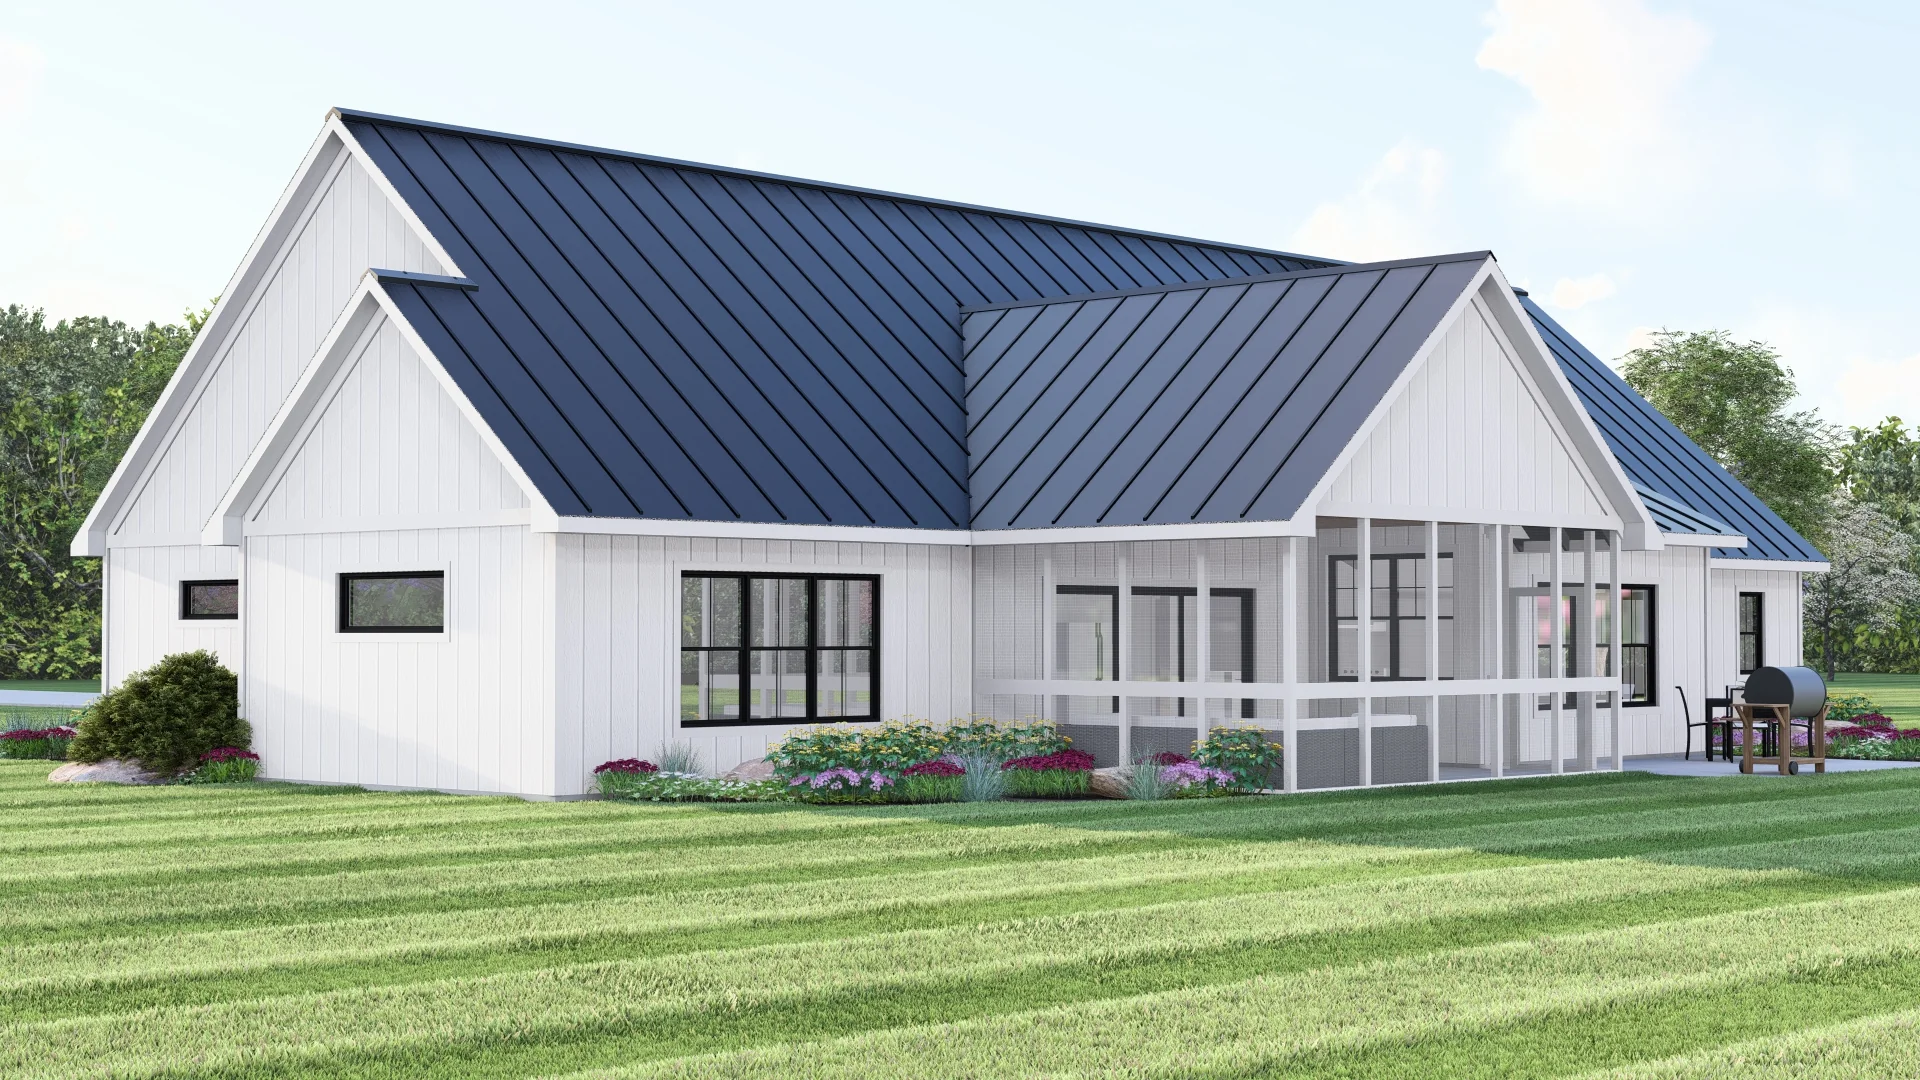
- Screened porch
- Laundry/Mudroom
- Patio
- Front porch
- Garage storage
- 759 Sq Ft Garage
- This home spans 2,651 square feet of conditioned space—designed for comfort, privacy, and purposeful movement throughout.
- A private guest suite offers a welcoming retreat for visitors or extended stays—complete with separation from the main living zones for added ease.
- Discreetly positioned off the laundry/mudroom, the safe room adds a layer of security without disrupting the home’s natural rhythm.
- Located near the entrance, the office overlooks the covered front porch—ideal for focused work, client meetings, or simply enjoying the view.
- At the back of the house, a screened porch opens from the great room and leads to the rear patio.
- A two-car garage with 759 square feet of total space, including dedicated storage—ready for gear, tools, and weekend projects.
What's included in BG-20064:
Cover Sheet
Four Elevations (Front, Back, Left Side, Right Side)
Roof Plan
Dimensioned Floor Plan
Foundation Plan
Wall Sections
Electrical Plans
For more barndominium floor plans, check out our complete collection of 2-bedroom barndominium floor plans.
Need to make changes? Submit a modification request using the button that says Modify This Plan . We will get you a free price quote within 72 hours
Original: $1,450.00
-65%$1,450.00
$507.50More Images

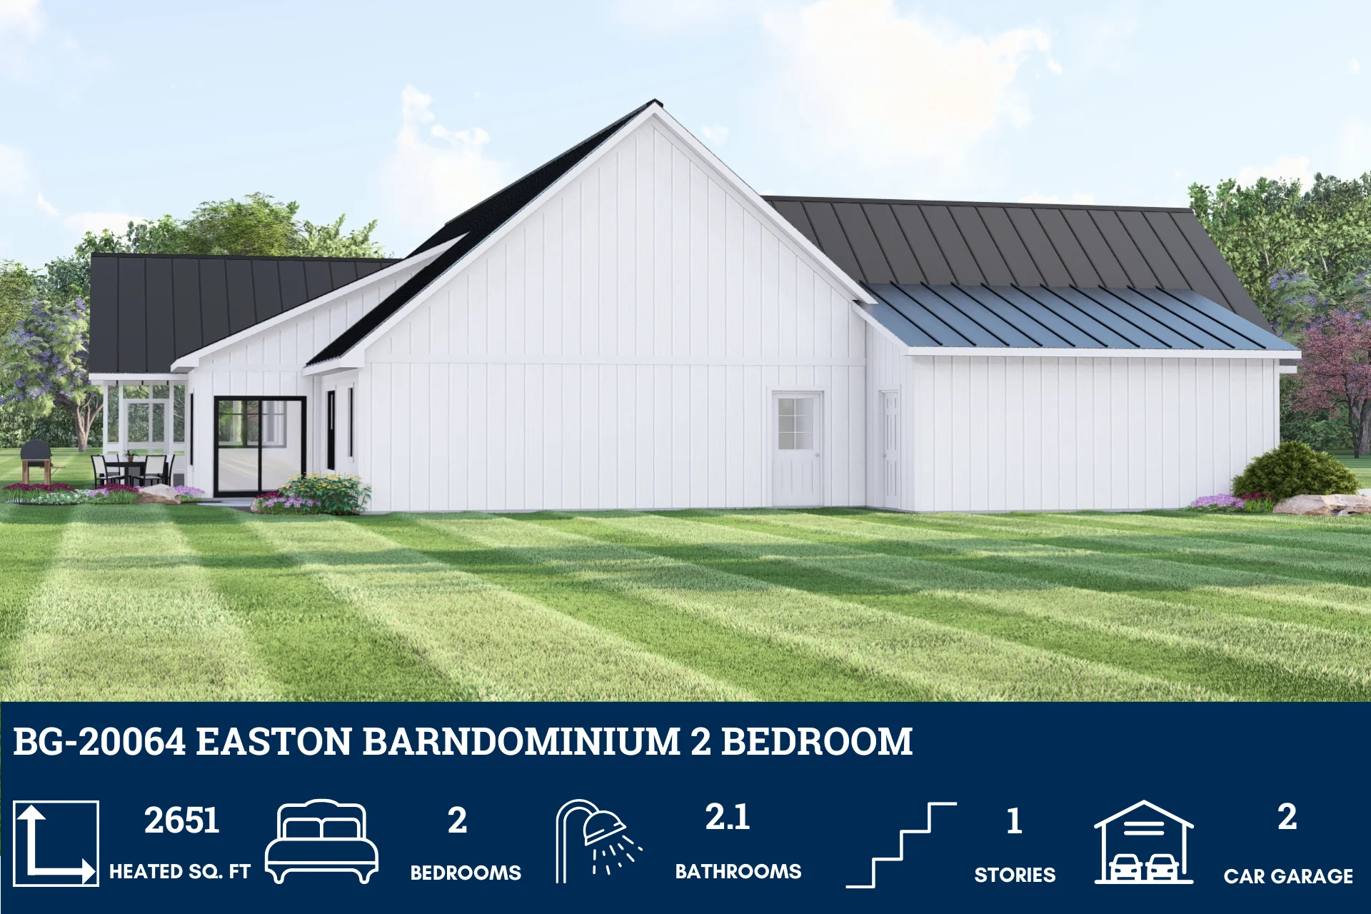
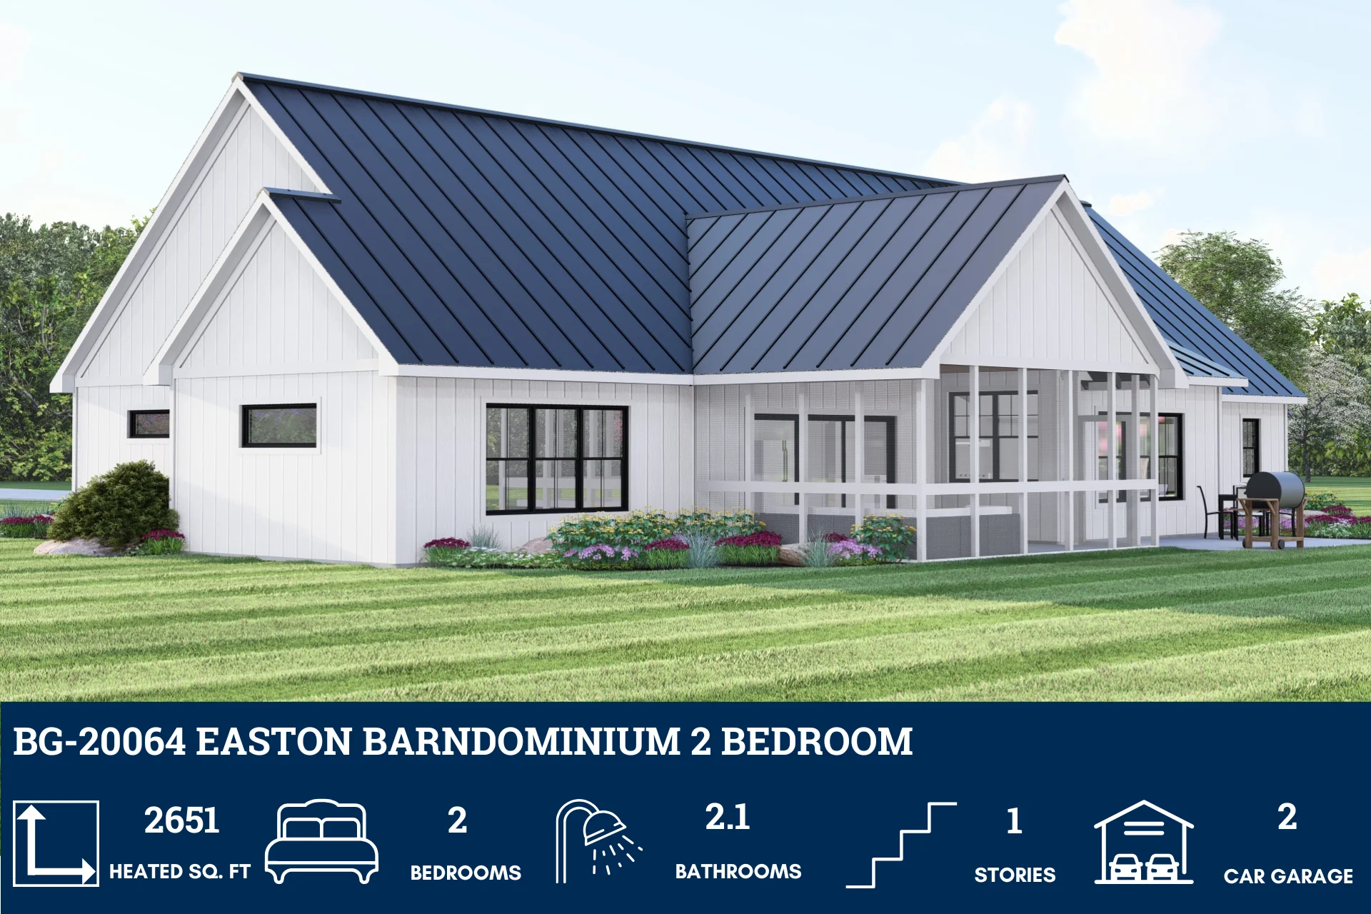
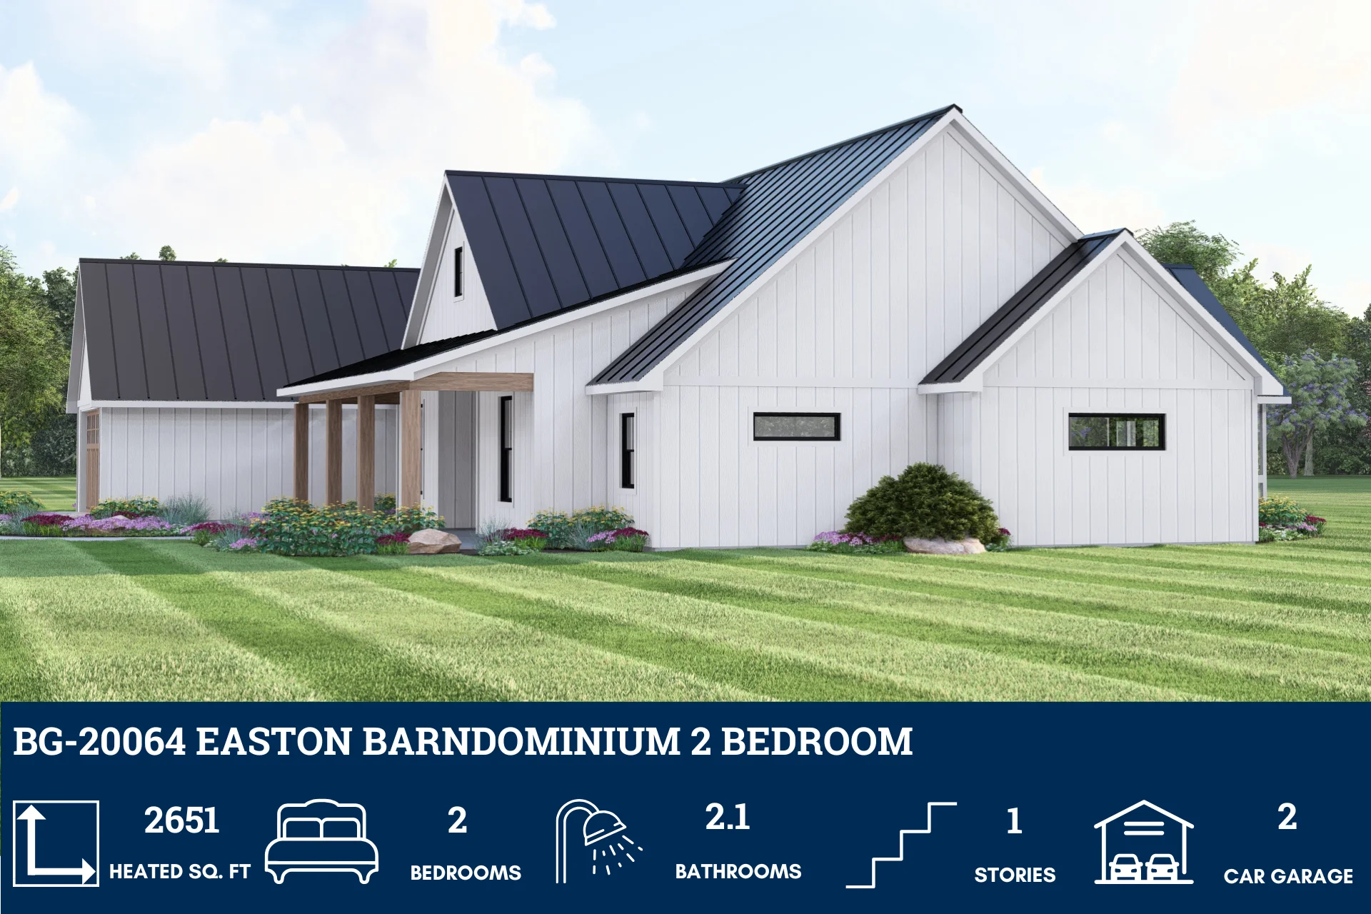



BG-20064 Easton Barndominium House Plan
BG-20064 Easton Barndominium House Plan
Step inside this barndominium! View all 3D interior walkthrough images at https://www.barndominiumlife.com/barndominium-plans/bg-20064/
About this barndominium house plan:
- 2,651 Heated Sq Ft
- 2 bedrooms
- 2.1 bathrooms
- Single Story
- Open Concept
- Guest suite
- Safe room
- Foyer
- Office
- Screened porch
- Laundry/Mudroom
- Patio
- Front porch
- Garage storage
- 759 Sq Ft Garage
- This home spans 2,651 square feet of conditioned space—designed for comfort, privacy, and purposeful movement throughout.
- A private guest suite offers a welcoming retreat for visitors or extended stays—complete with separation from the main living zones for added ease.
- Discreetly positioned off the laundry/mudroom, the safe room adds a layer of security without disrupting the home’s natural rhythm.
- Located near the entrance, the office overlooks the covered front porch—ideal for focused work, client meetings, or simply enjoying the view.
- At the back of the house, a screened porch opens from the great room and leads to the rear patio.
- A two-car garage with 759 square feet of total space, including dedicated storage—ready for gear, tools, and weekend projects.
What's included in BG-20064:
Cover Sheet
Four Elevations (Front, Back, Left Side, Right Side)
Roof Plan
Dimensioned Floor Plan
Foundation Plan
Wall Sections
Electrical Plans
For more barndominium floor plans, check out our complete collection of 2-bedroom barndominium floor plans.
Need to make changes? Submit a modification request using the button that says Modify This Plan . We will get you a free price quote within 72 hours
Product Information
Product Information
Shipping & Returns
Shipping & Returns
Description
BG-20064 Easton Barndominium House Plan
Step inside this barndominium! View all 3D interior walkthrough images at https://www.barndominiumlife.com/barndominium-plans/bg-20064/
About this barndominium house plan:
- 2,651 Heated Sq Ft
- 2 bedrooms
- 2.1 bathrooms
- Single Story
- Open Concept
- Guest suite
- Safe room
- Foyer
- Office
- Screened porch
- Laundry/Mudroom
- Patio
- Front porch
- Garage storage
- 759 Sq Ft Garage
- This home spans 2,651 square feet of conditioned space—designed for comfort, privacy, and purposeful movement throughout.
- A private guest suite offers a welcoming retreat for visitors or extended stays—complete with separation from the main living zones for added ease.
- Discreetly positioned off the laundry/mudroom, the safe room adds a layer of security without disrupting the home’s natural rhythm.
- Located near the entrance, the office overlooks the covered front porch—ideal for focused work, client meetings, or simply enjoying the view.
- At the back of the house, a screened porch opens from the great room and leads to the rear patio.
- A two-car garage with 759 square feet of total space, including dedicated storage—ready for gear, tools, and weekend projects.
What's included in BG-20064:
Cover Sheet
Four Elevations (Front, Back, Left Side, Right Side)
Roof Plan
Dimensioned Floor Plan
Foundation Plan
Wall Sections
Electrical Plans
For more barndominium floor plans, check out our complete collection of 2-bedroom barndominium floor plans.
Need to make changes? Submit a modification request using the button that says Modify This Plan . We will get you a free price quote within 72 hours























