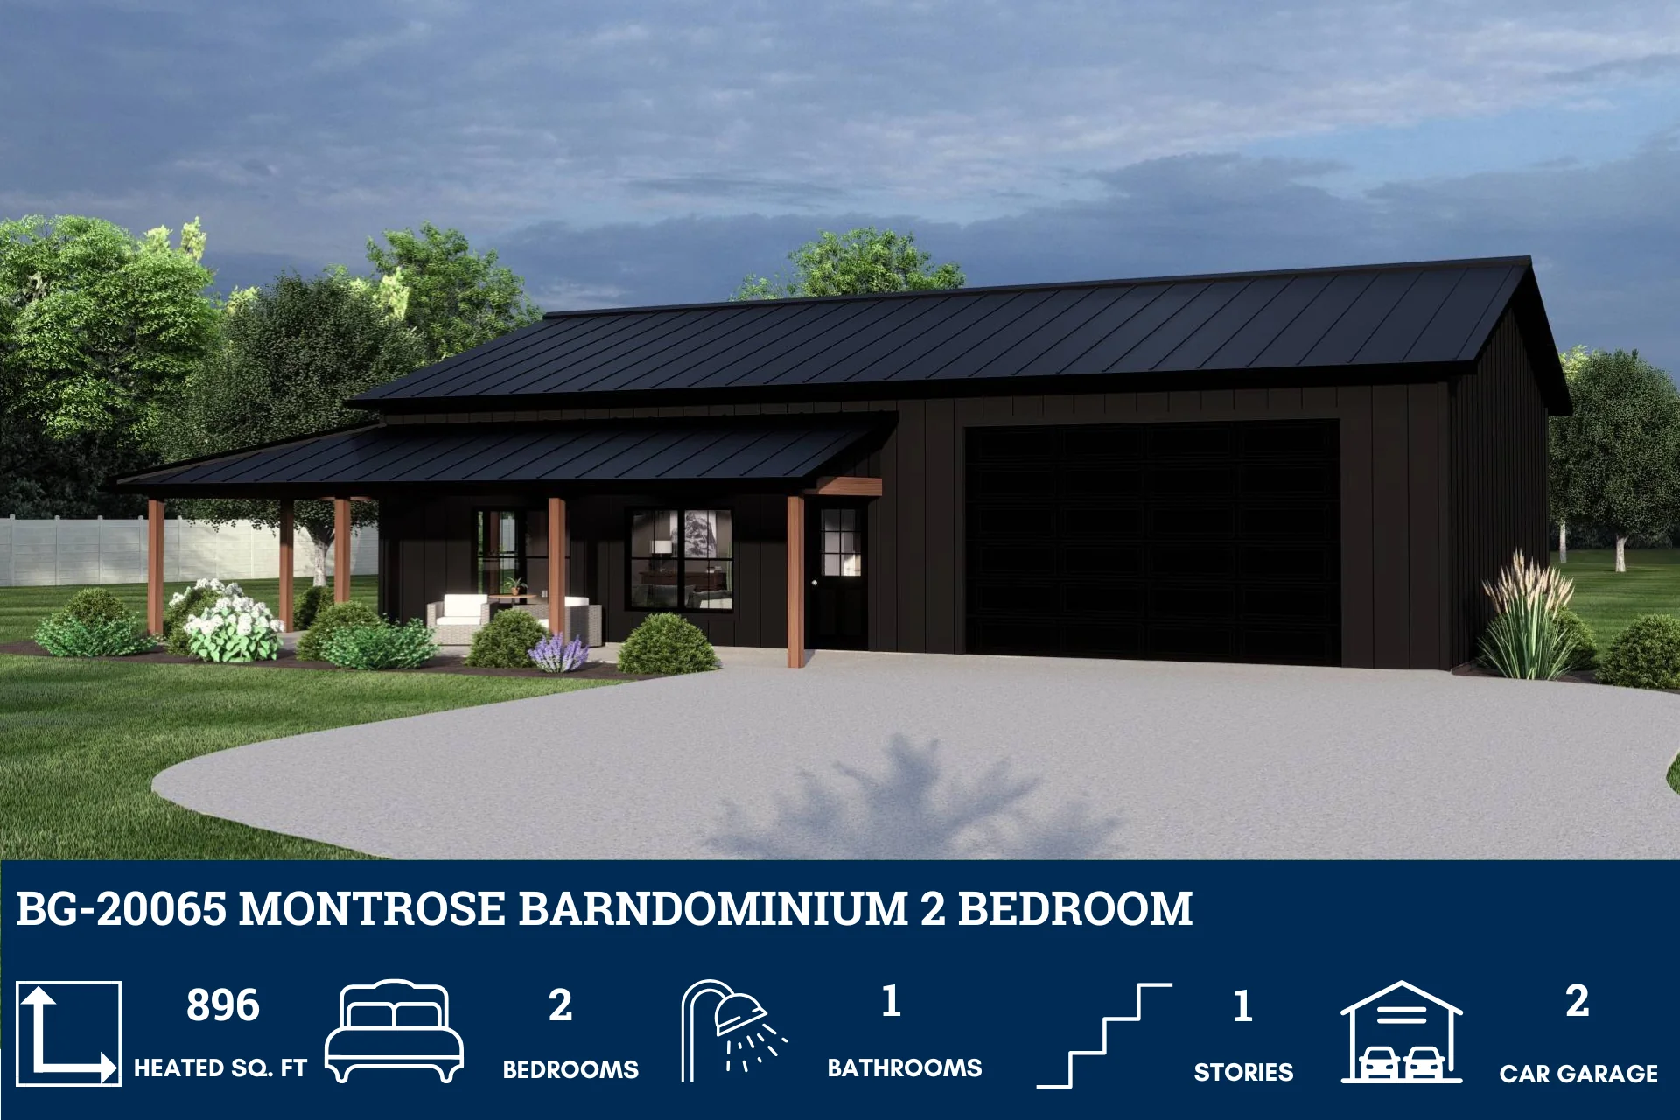
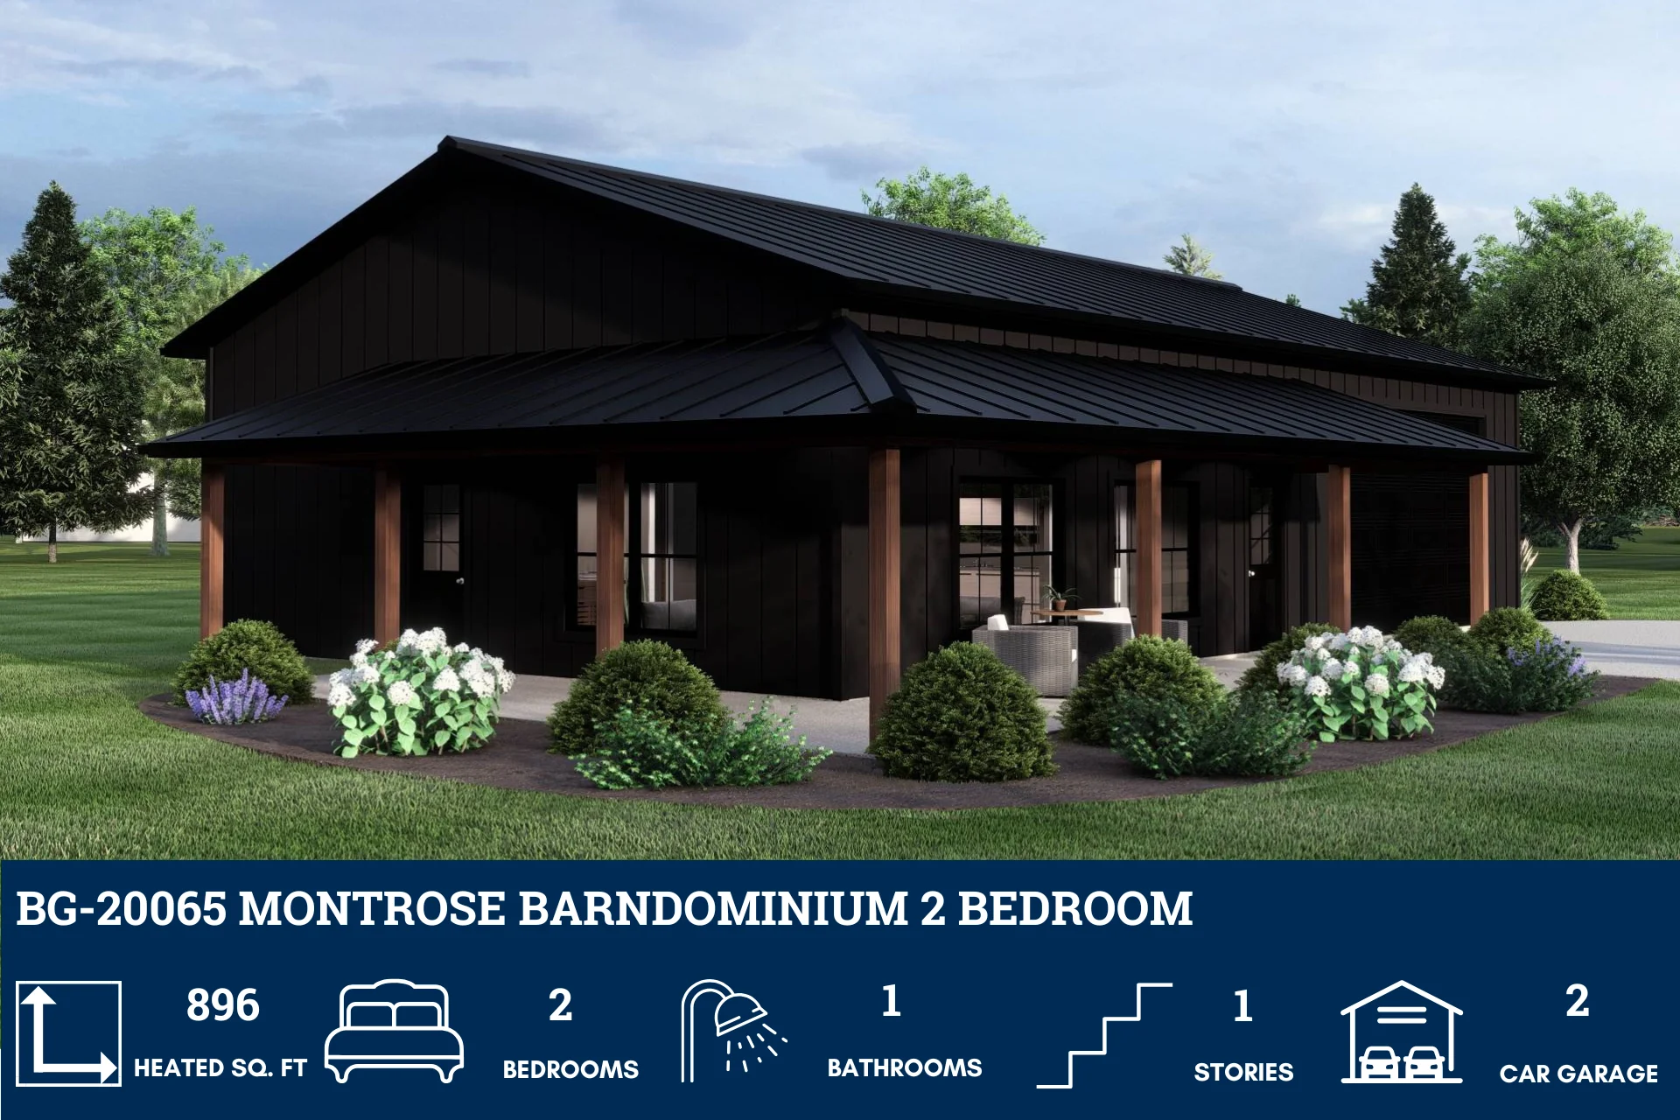
BG-20065 Montrose Barndominium House Plan
BG-20065 Montrose Barndominium House Plan
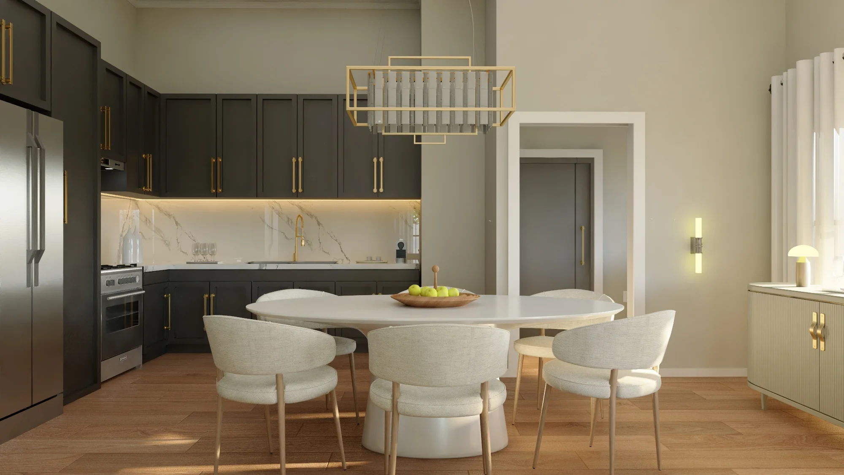
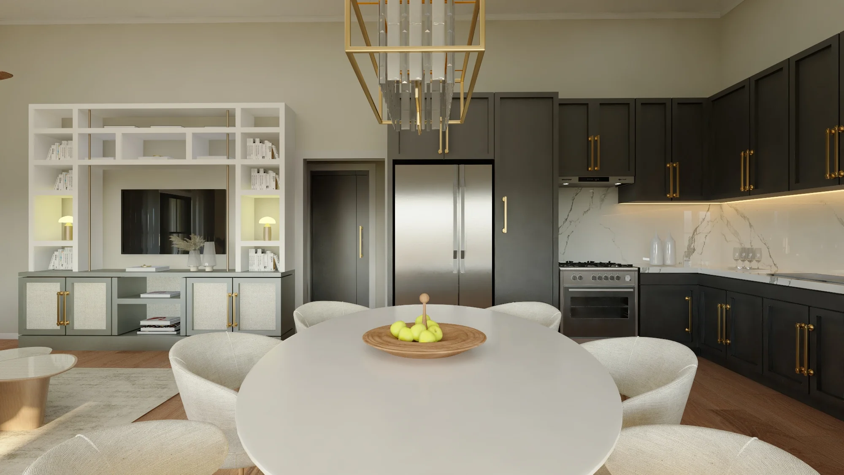
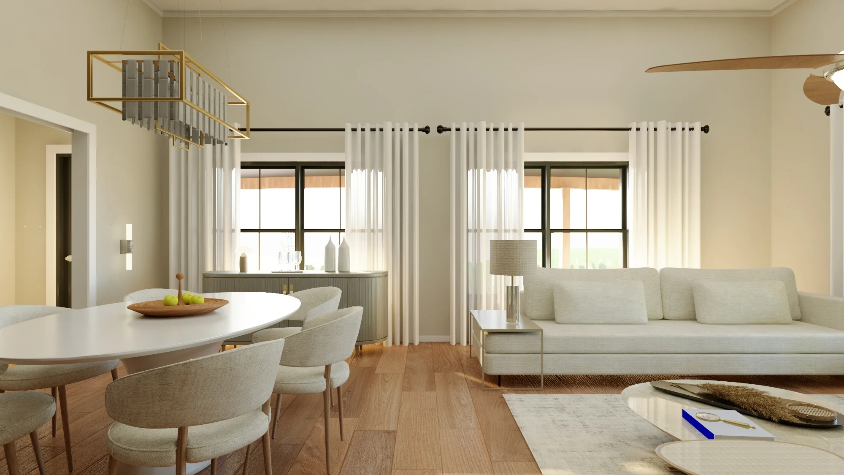
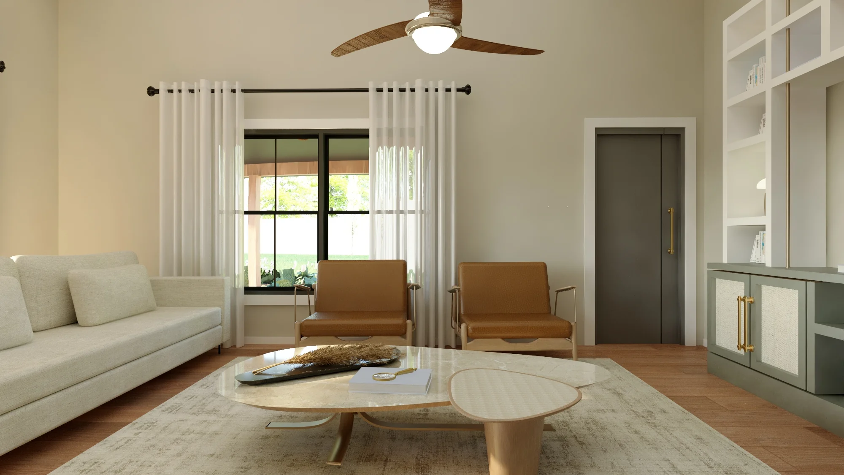
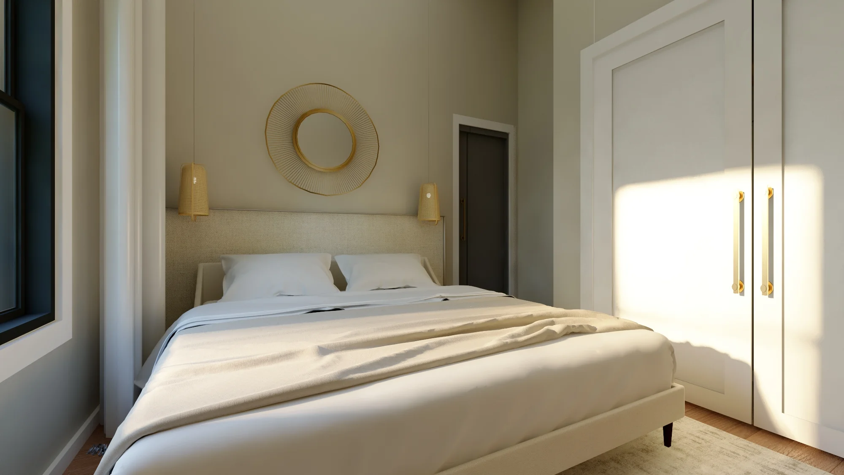
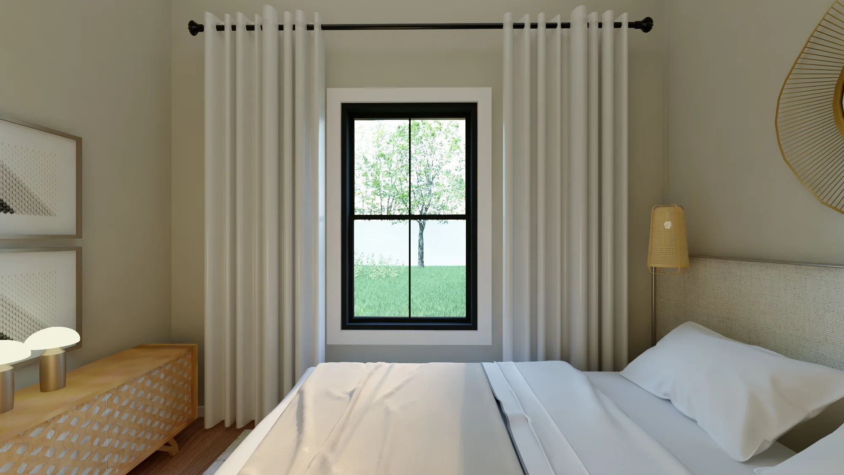
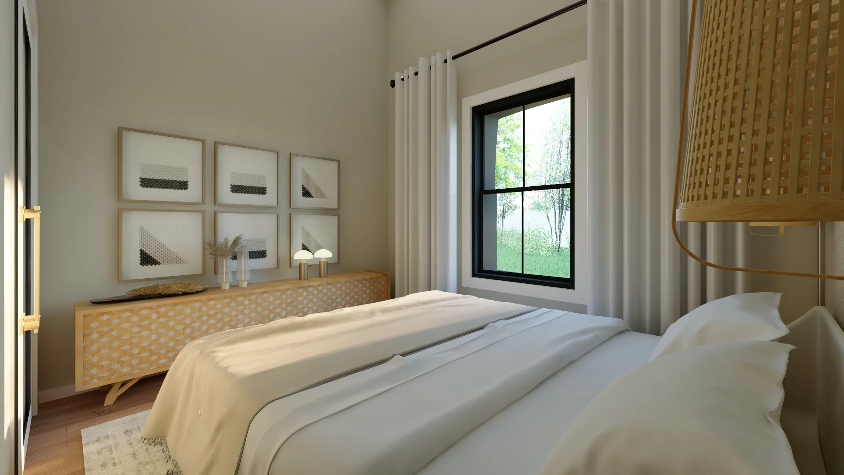
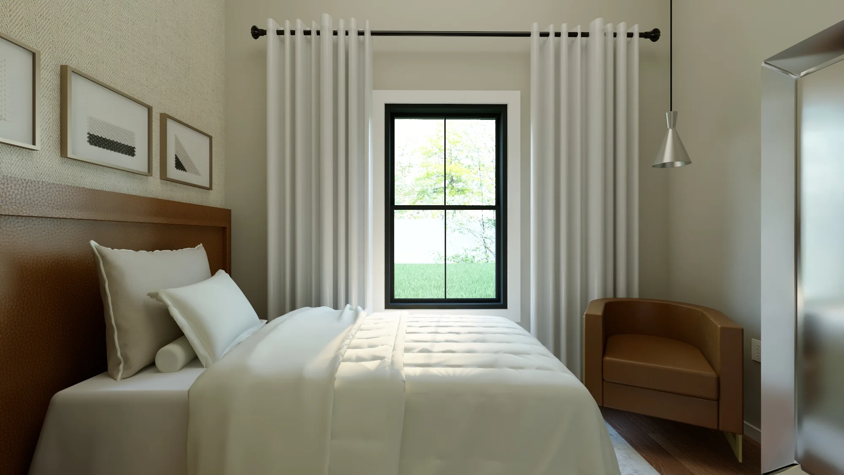
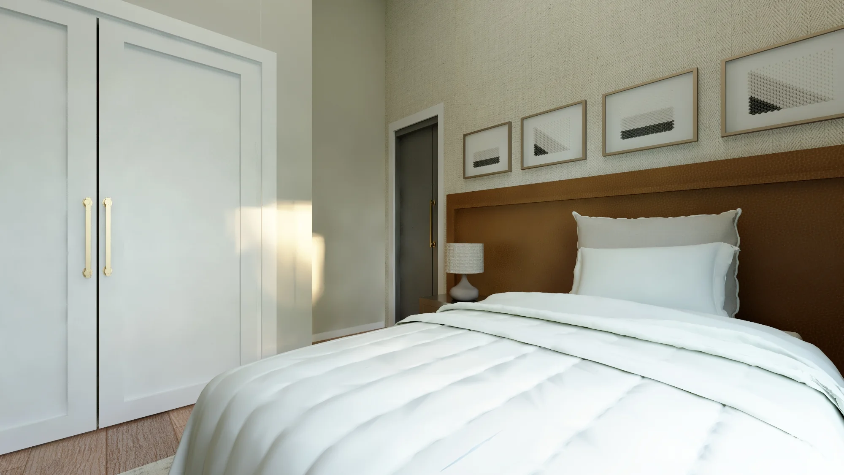
Step inside this barndominium! View all 3D interior walkthrough images at https://www.barndominiumlife.com/barndominium-plans/bg-20065/
About this barndominium house plan:
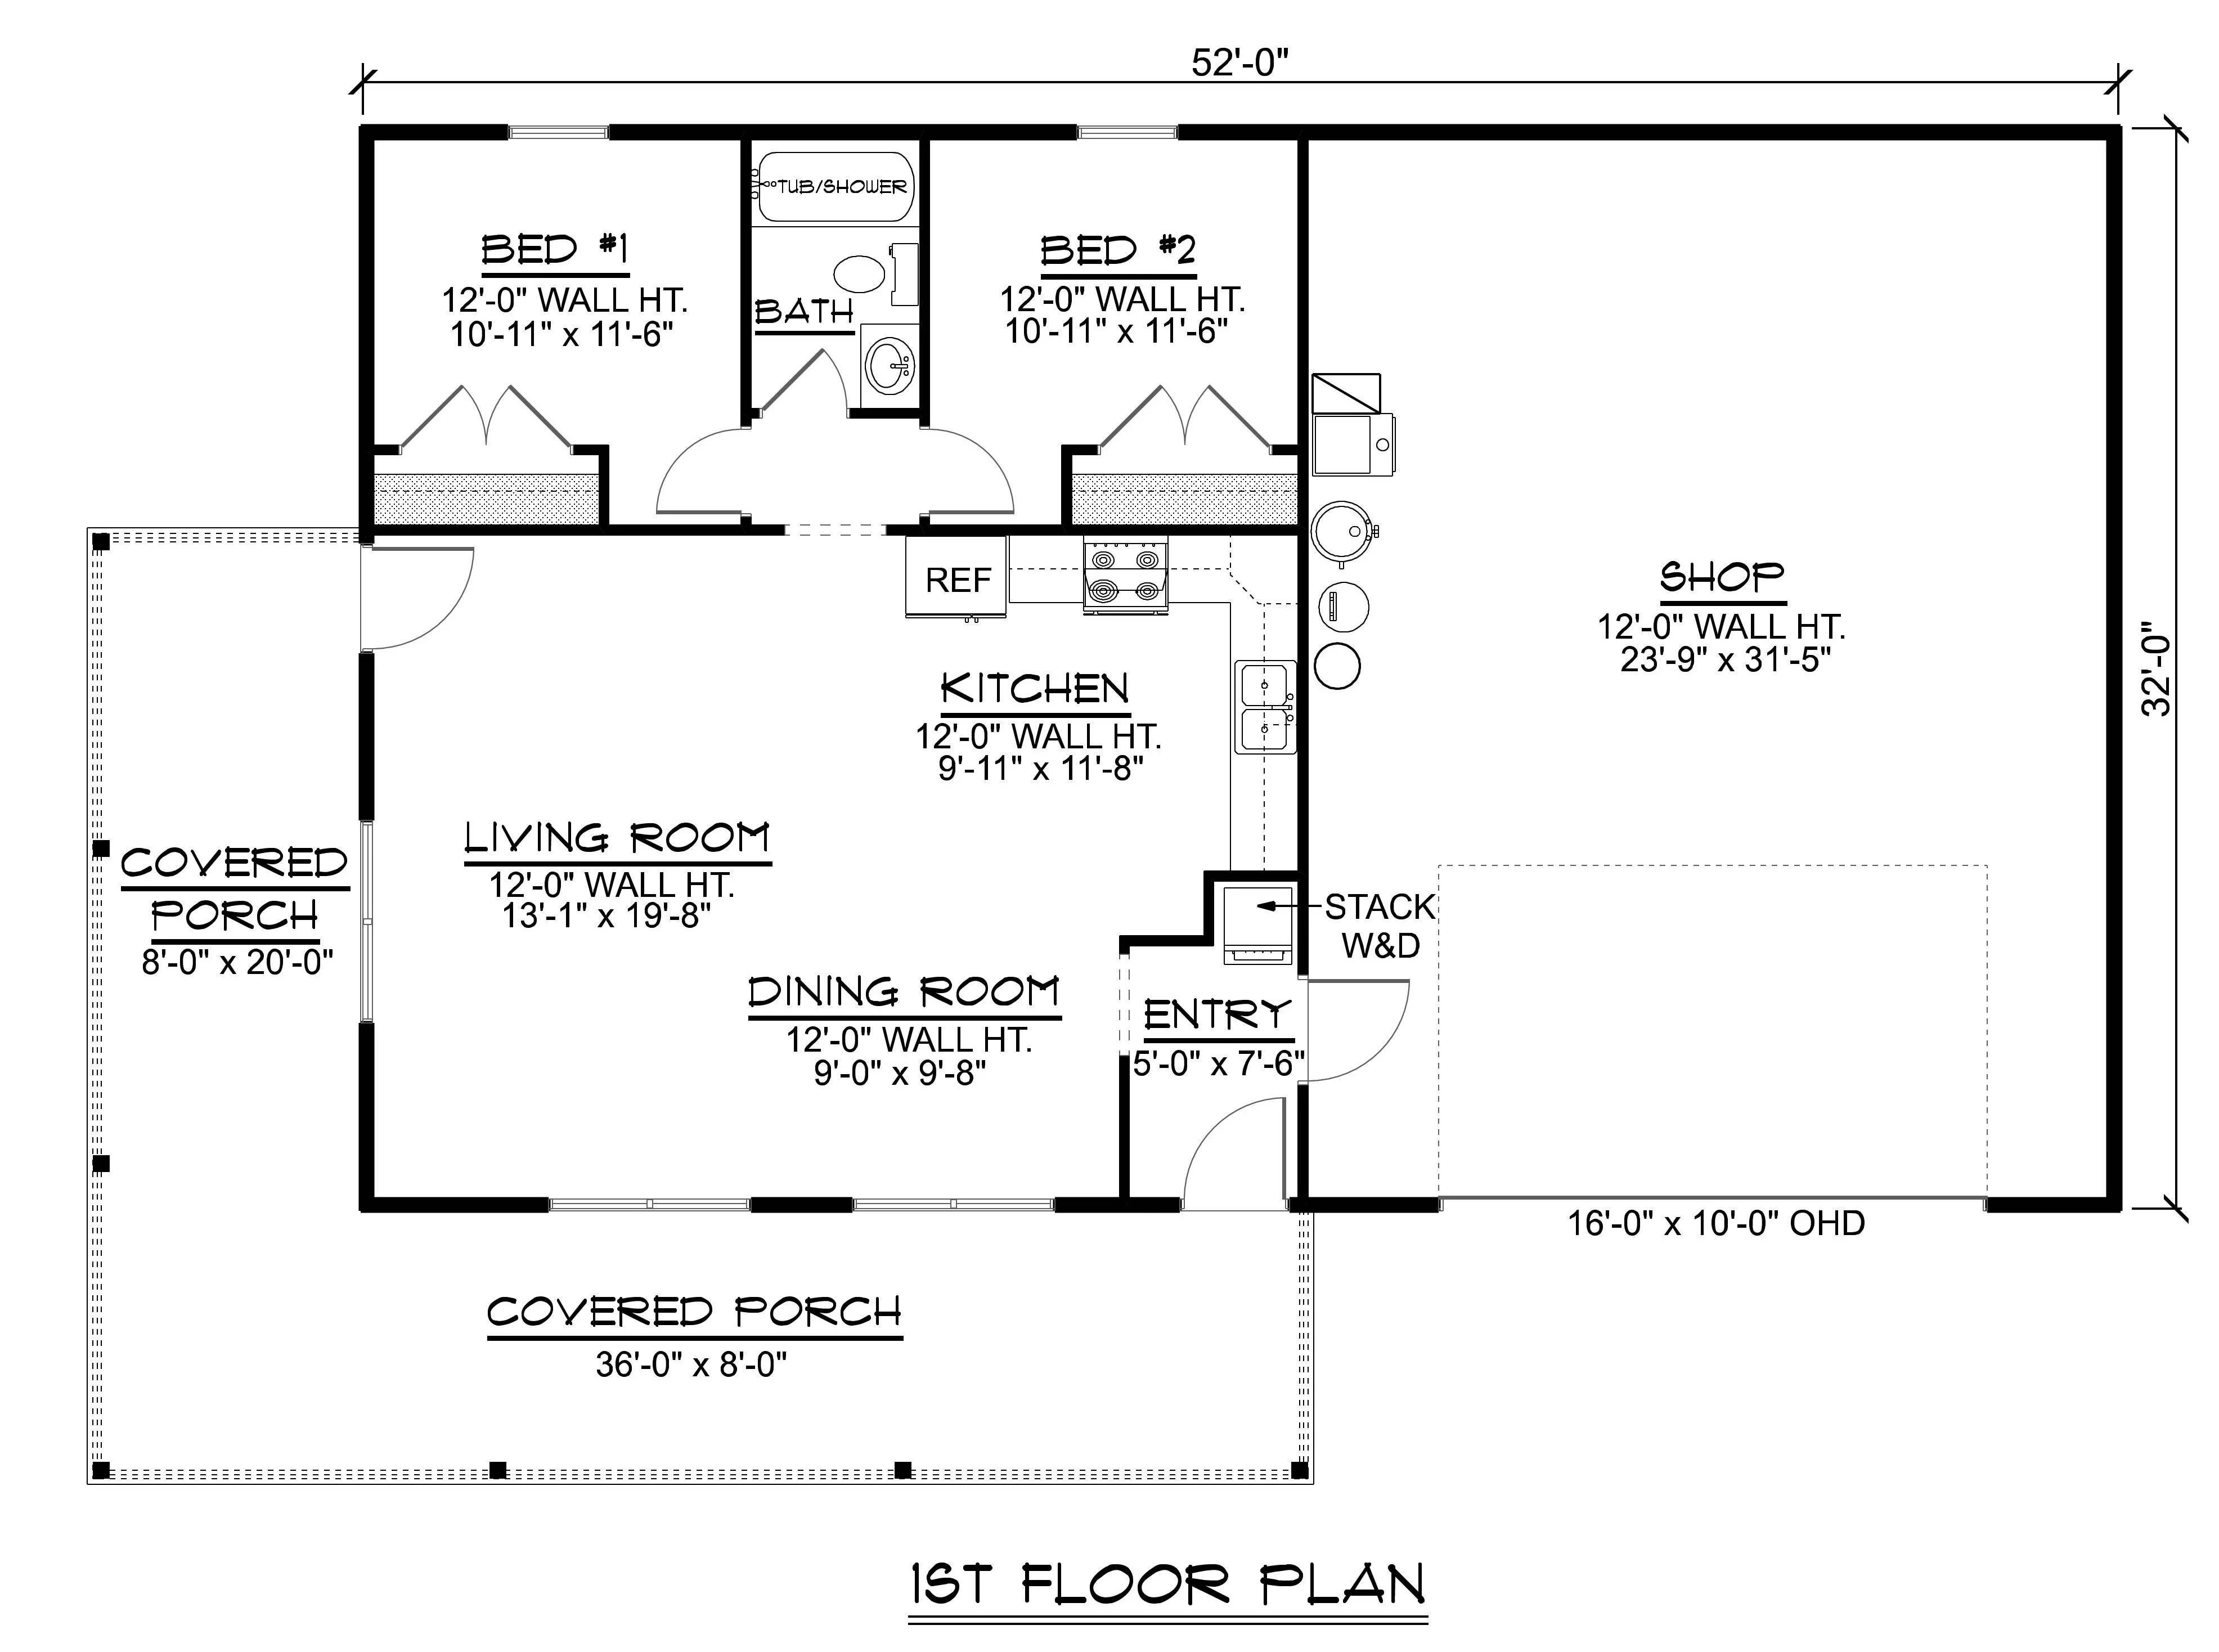
- 896 Heated Sq Ft
- 32x28 living space dimension
- 2 bedrooms
- 1 bathrooms
- Single Story
- Open Concept
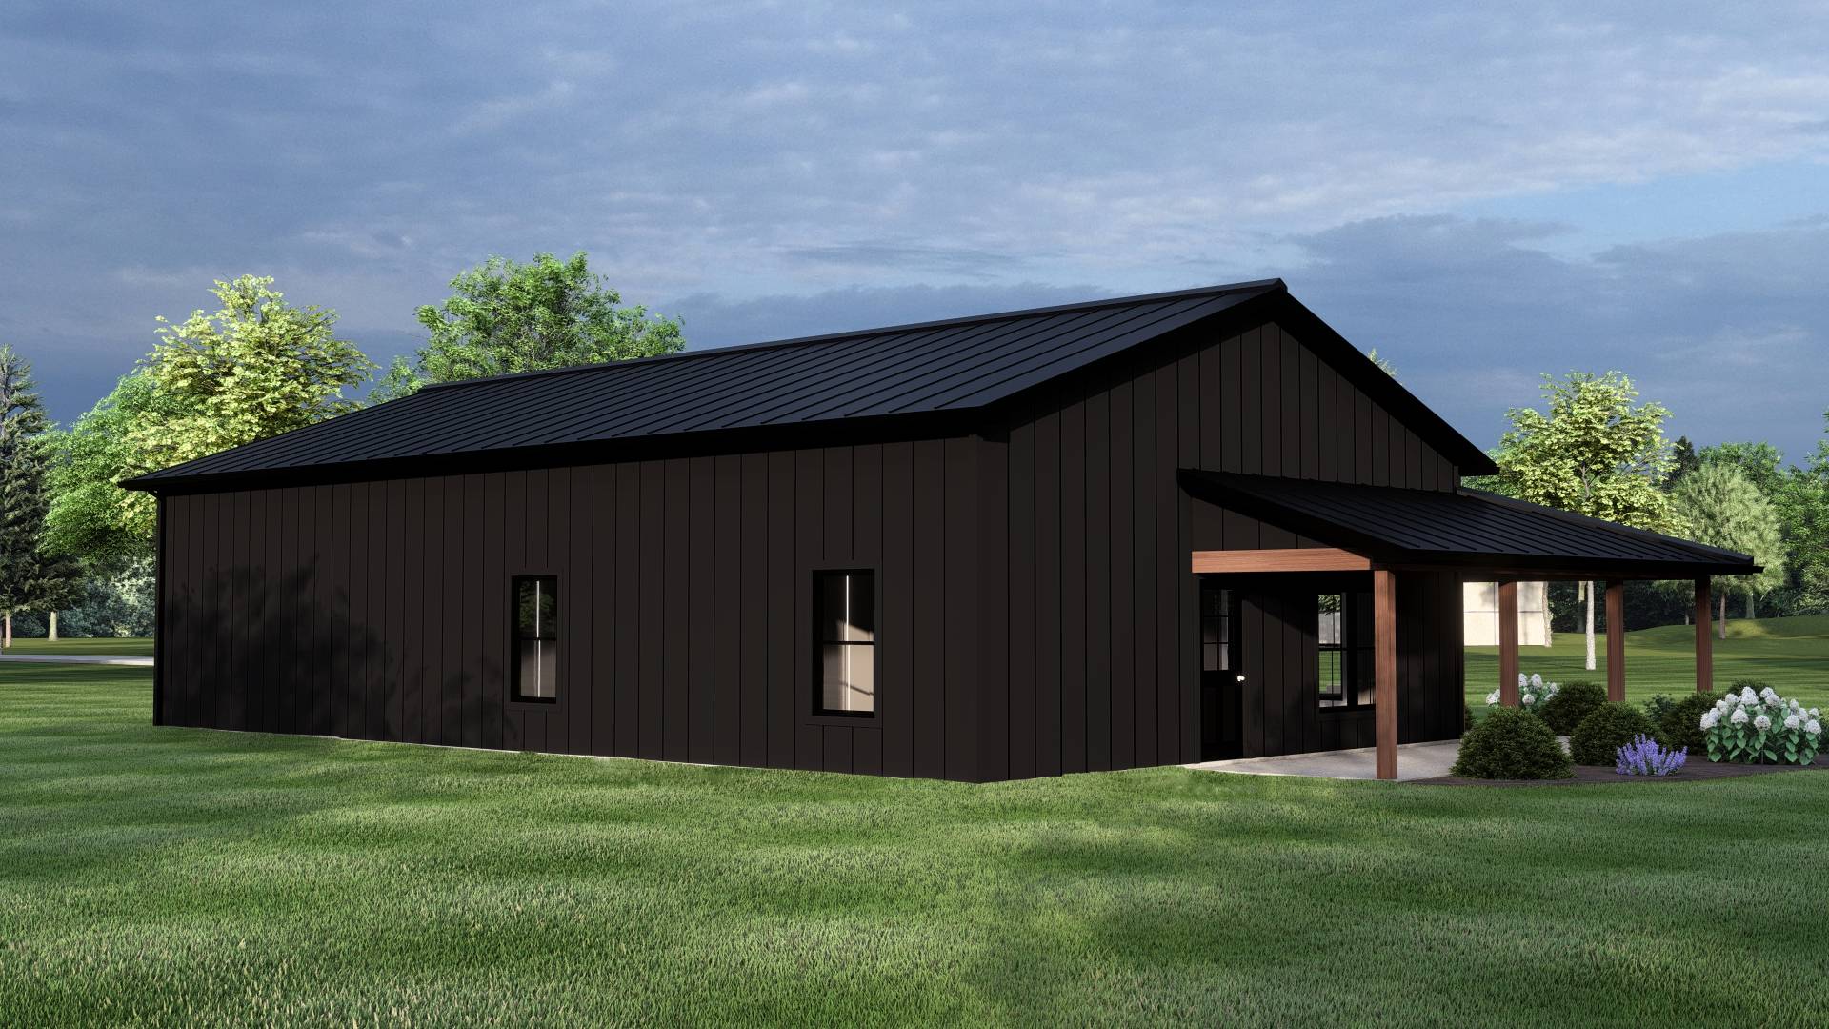
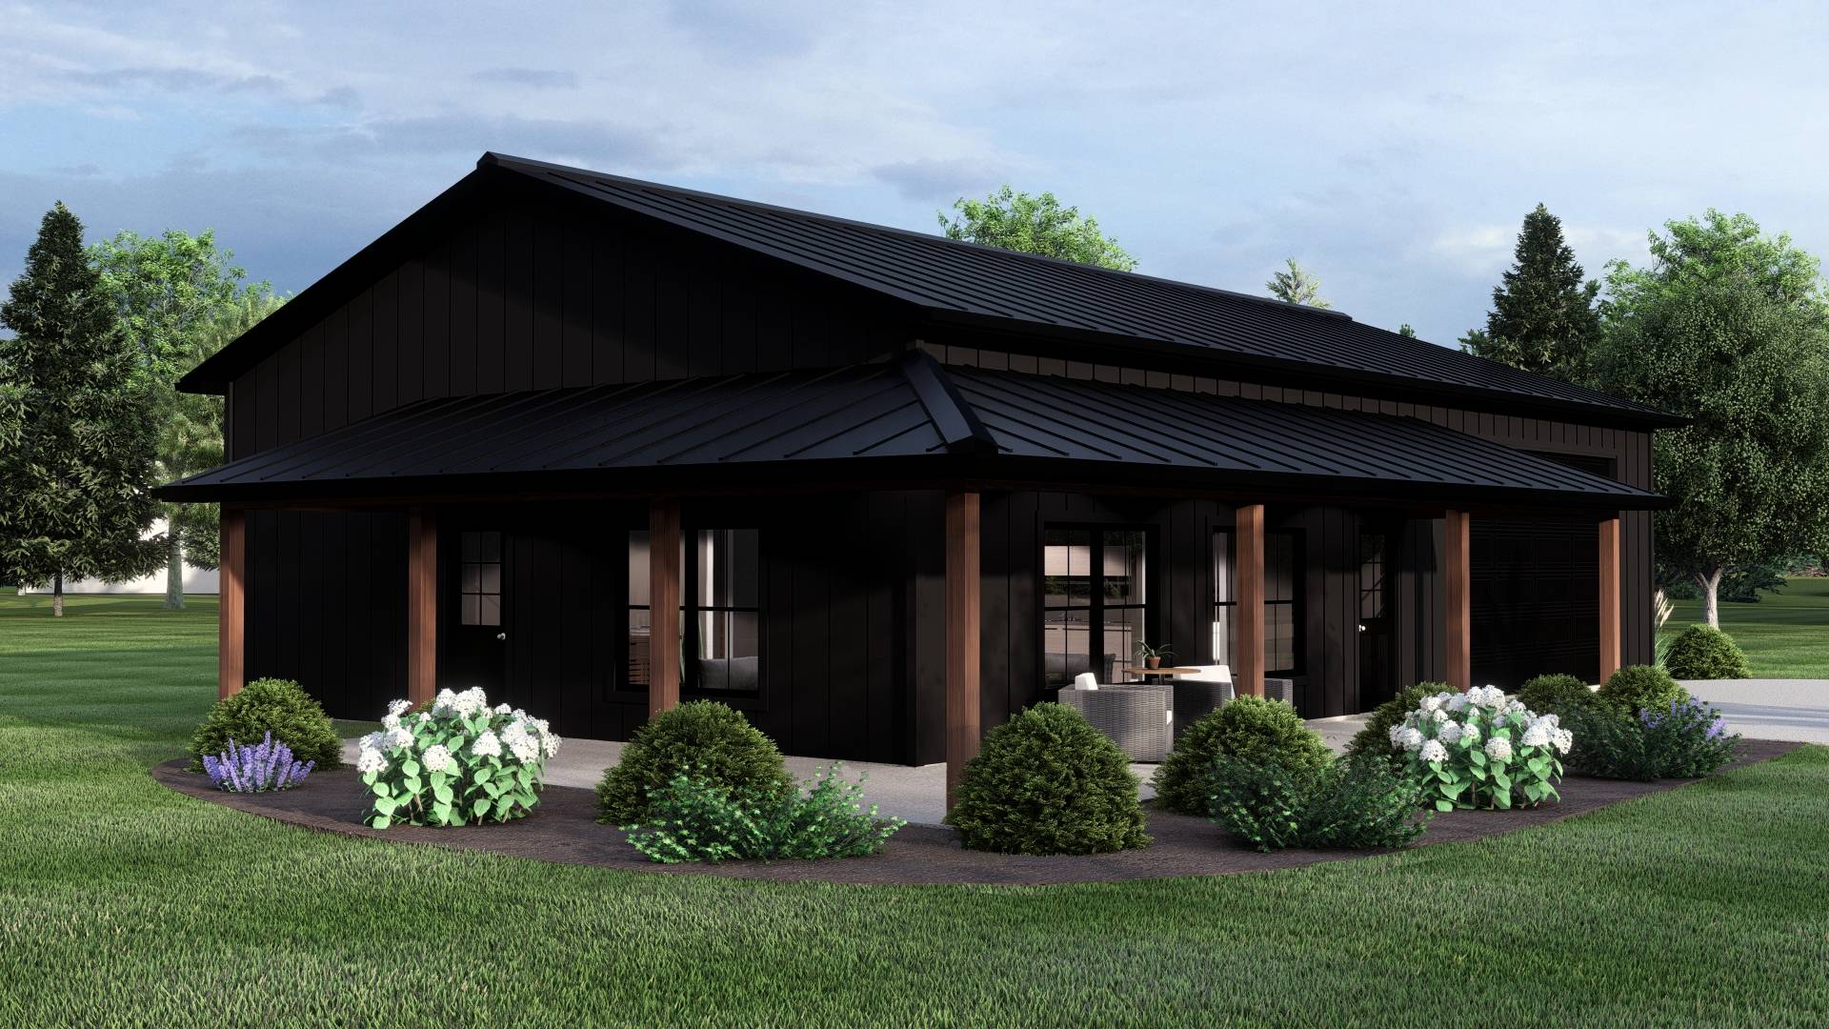
- Covered porch
- 768 Sq Ft Garage
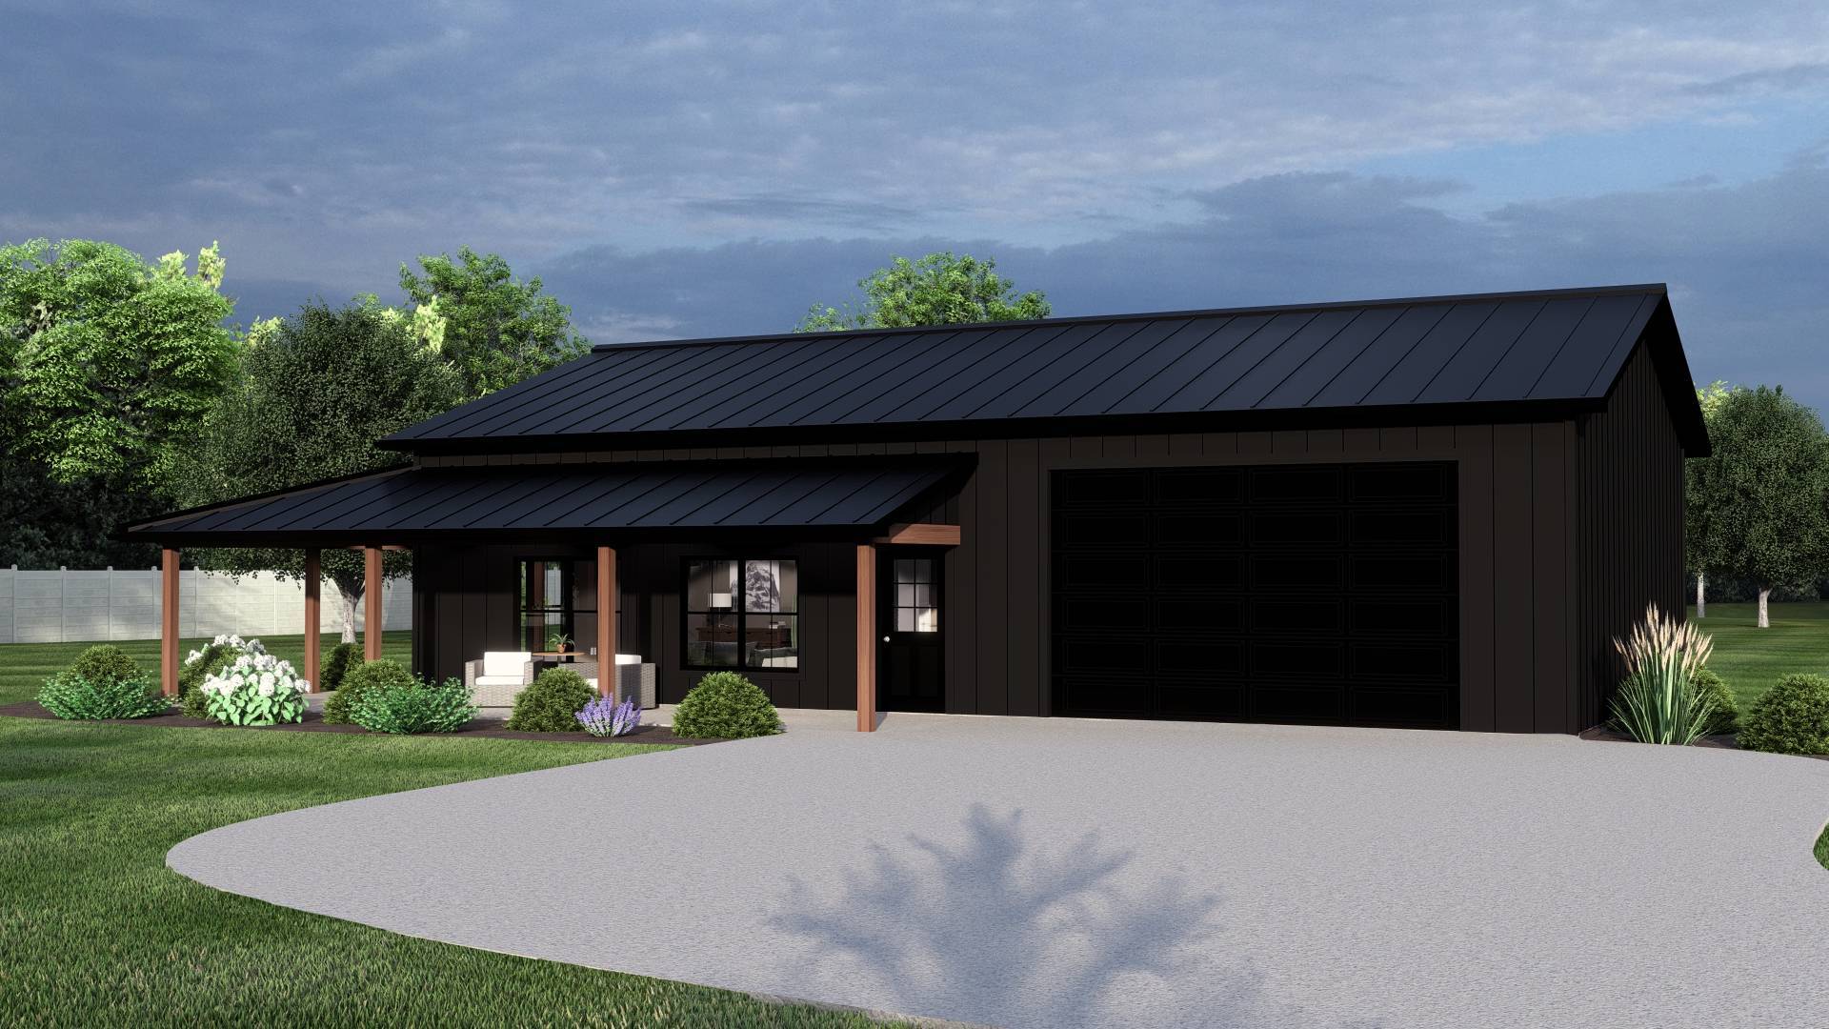
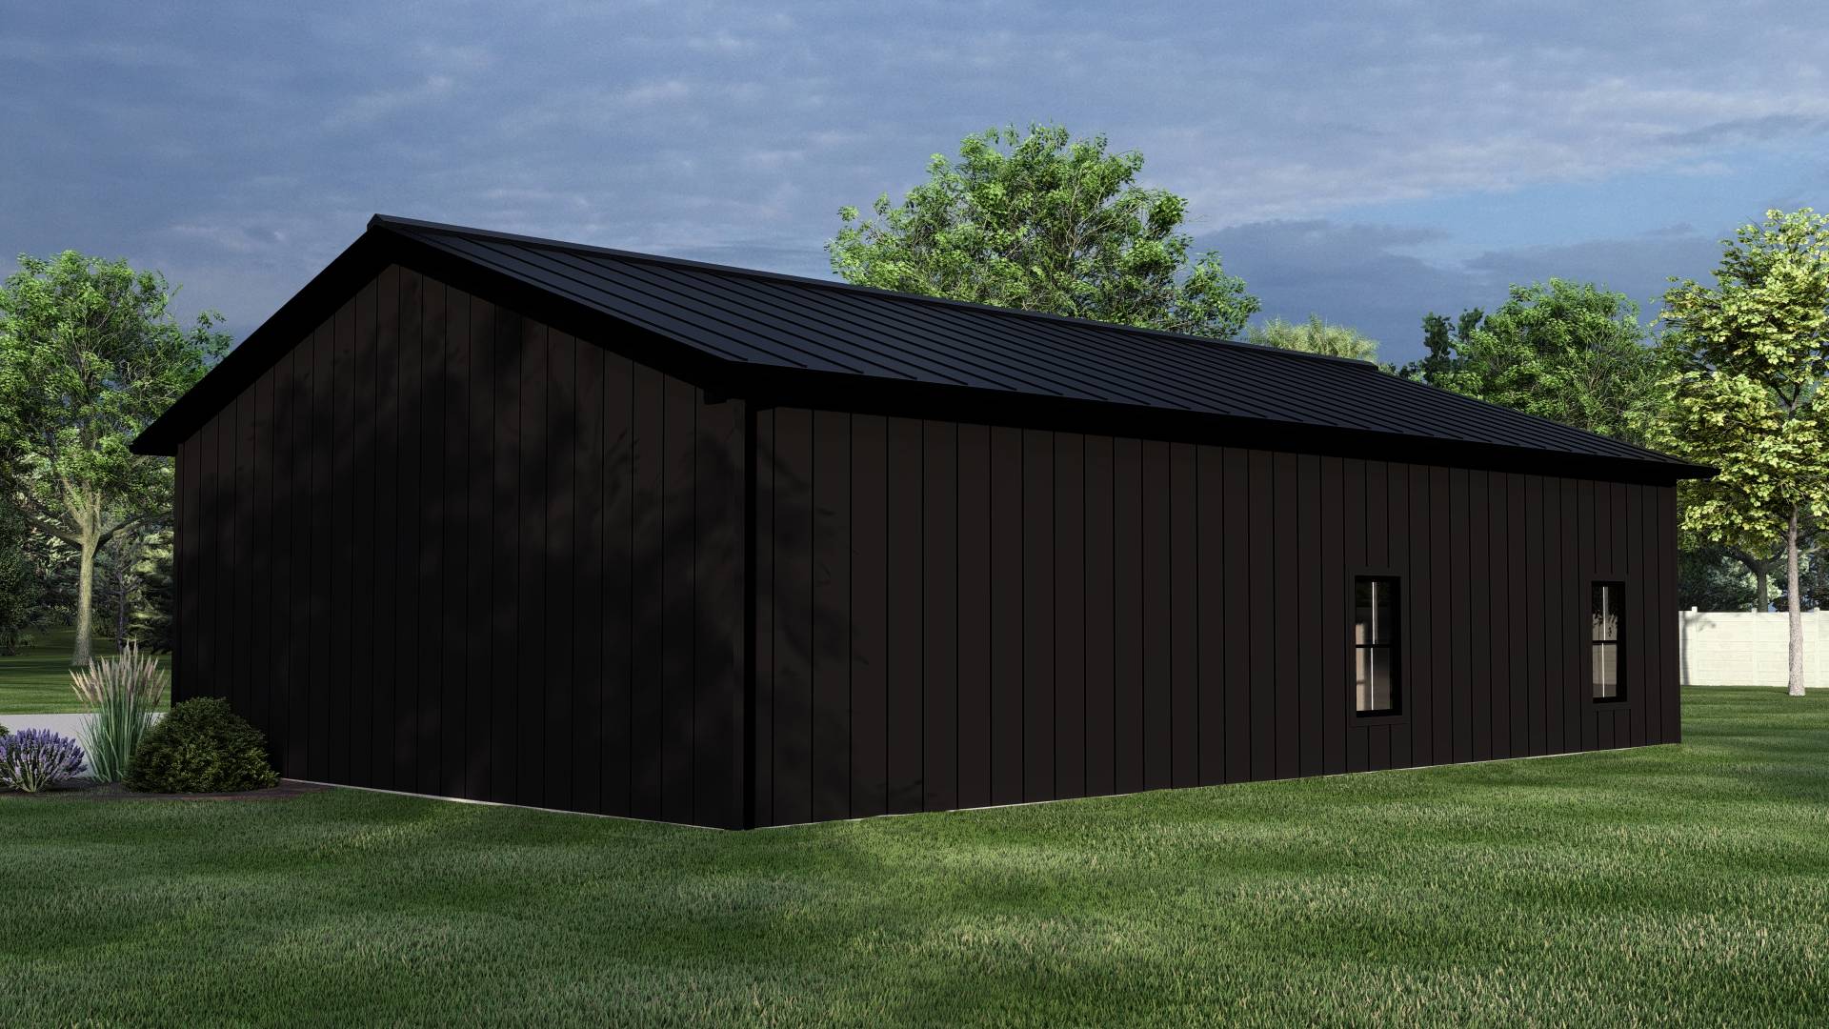
- Compact yet thoughtfully arranged, this 896-square-foot barndo makes the most of its 32x28 footprint—ideal for simple living with a touch of rustic charm.
- Two bedrooms and a single bath offer just the right amount of space for a starter home, weekend retreat, or downsized lifestyle.
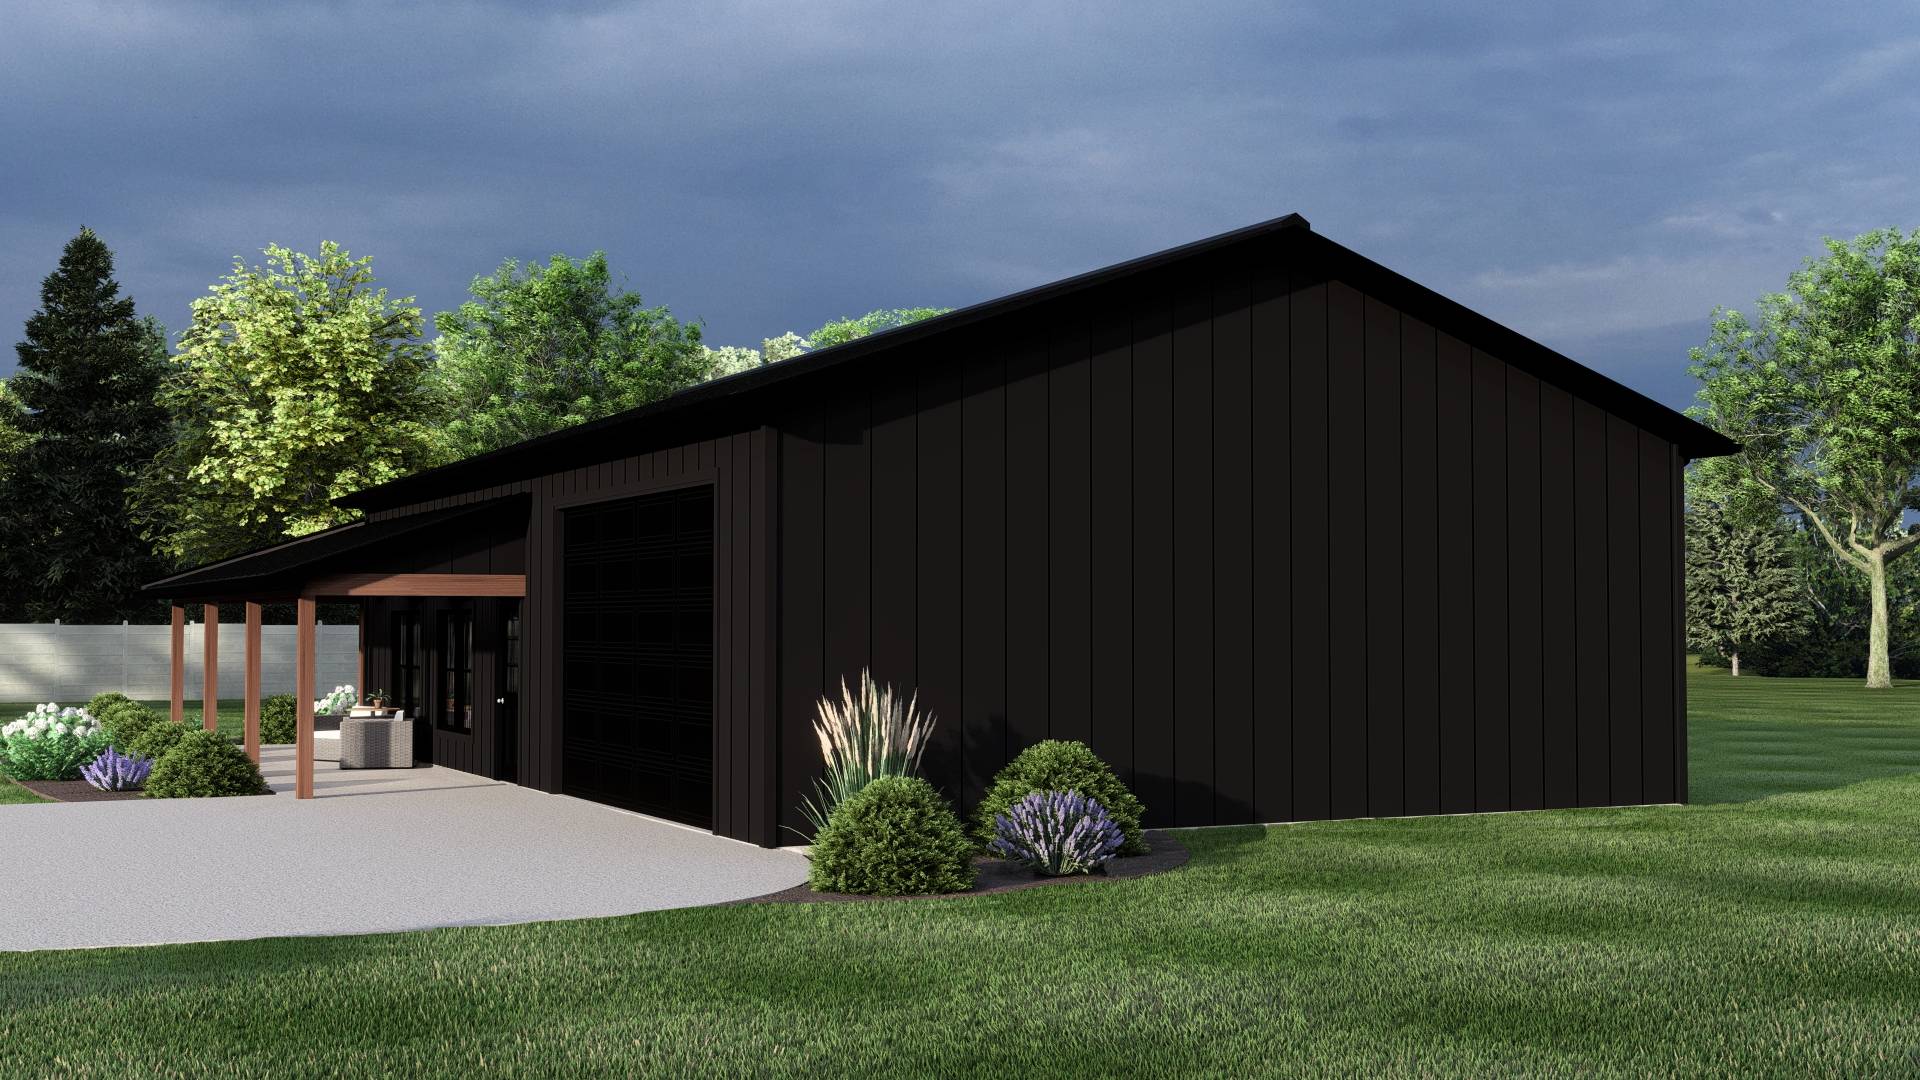
- A tidy two-car garage with 768 square feet of utility—ready for vehicles, gear, and weekend projects, all tucked into a compact footprint.
What's included in BG-20065:
Cover Sheet
Four Elevations (Front, Back, Left Side, Right Side)
Roof Plan
Dimensioned Floor Plan
Foundation Plan
Wall Sections
Electrical Plans
For more barndominium floor plans, check out our complete collection of 2-bedroom barndominium floor plans.
Need to make changes? Submit a modification request using the button that says Modify This Plan . We will get you a free price quote within 72 hours
Original: $1,050.00
-65%$1,050.00
$367.50More Images
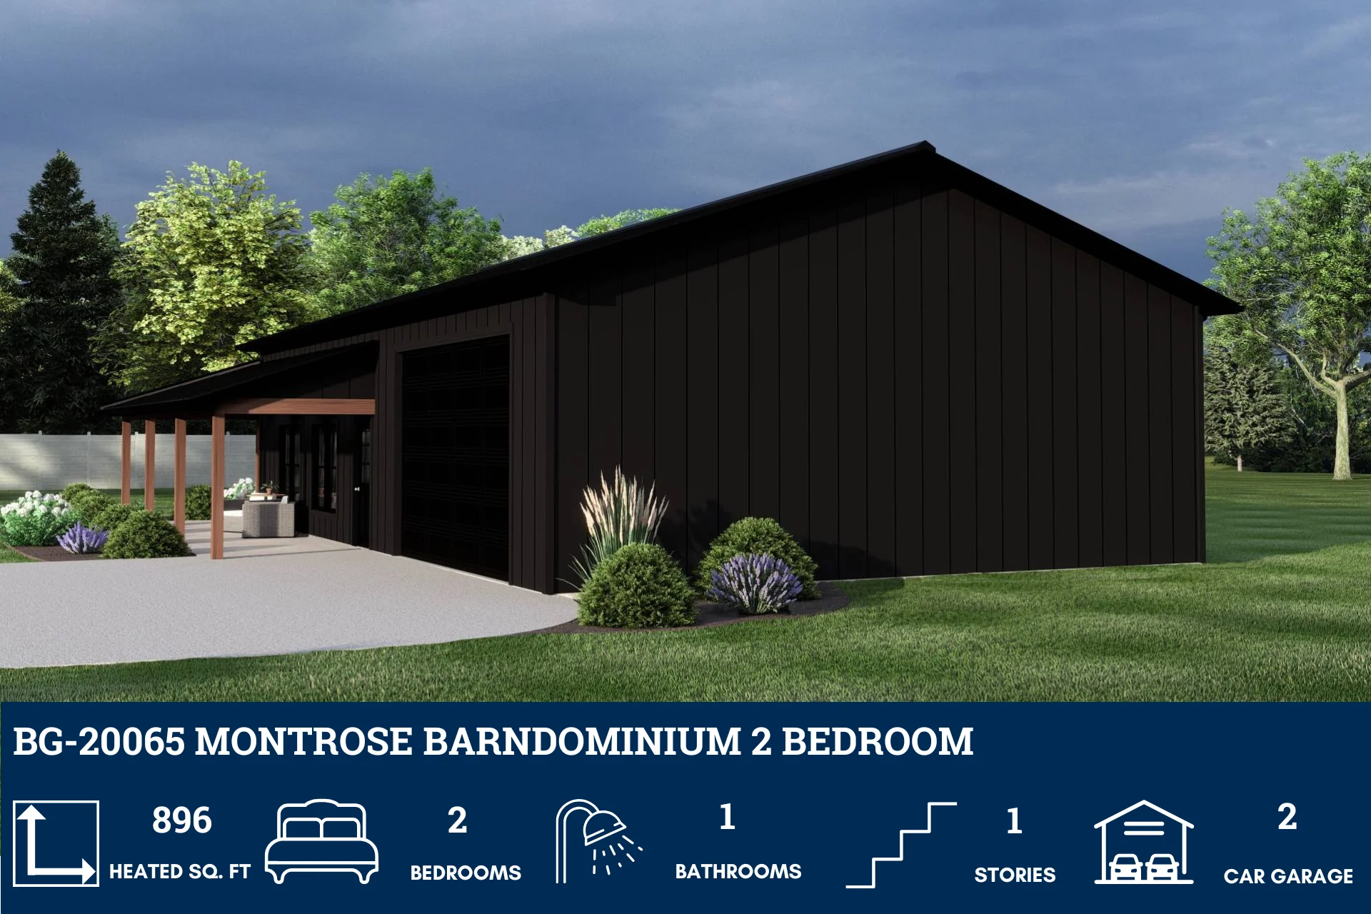
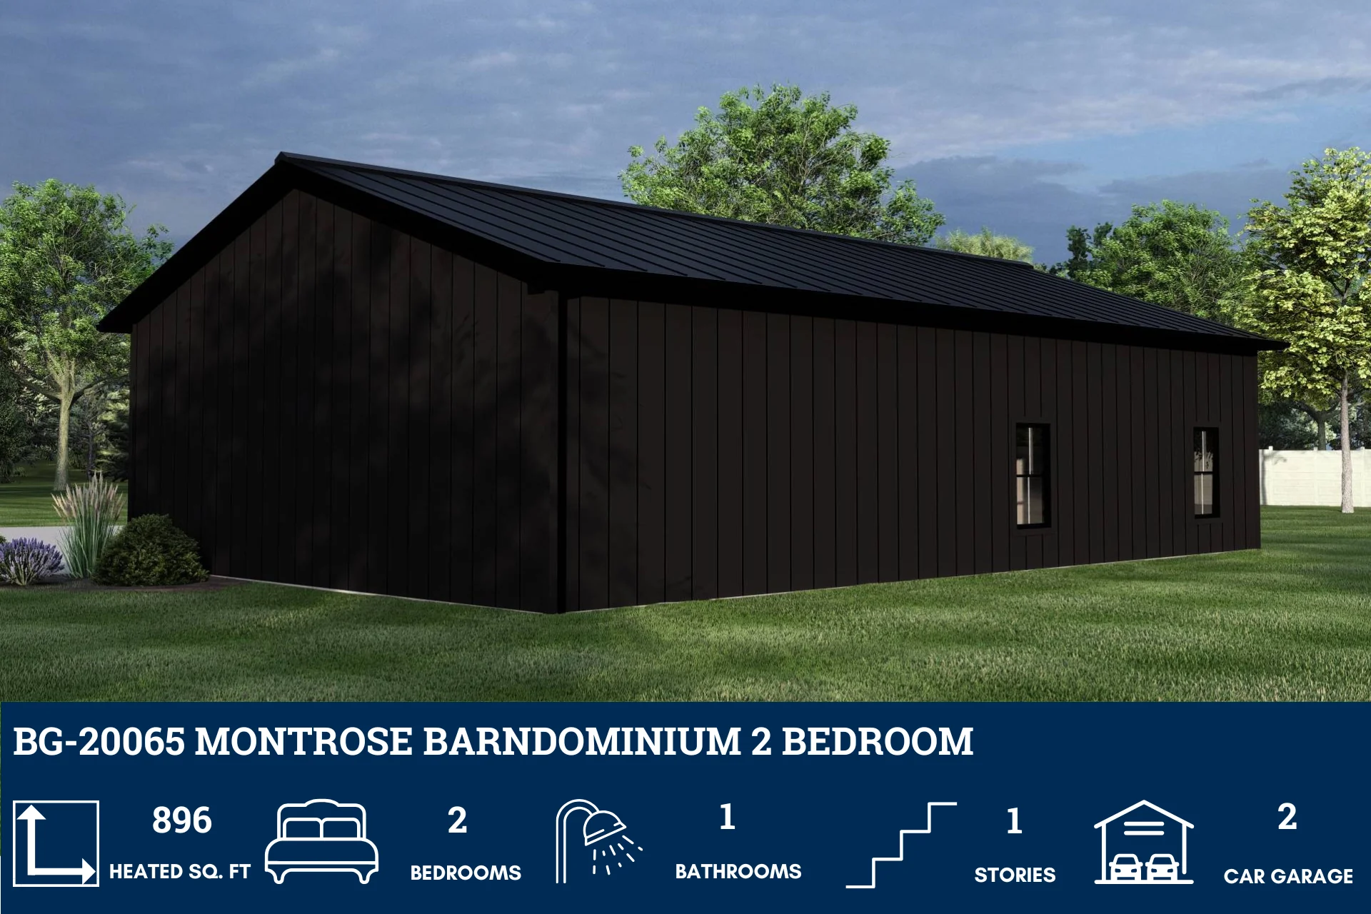
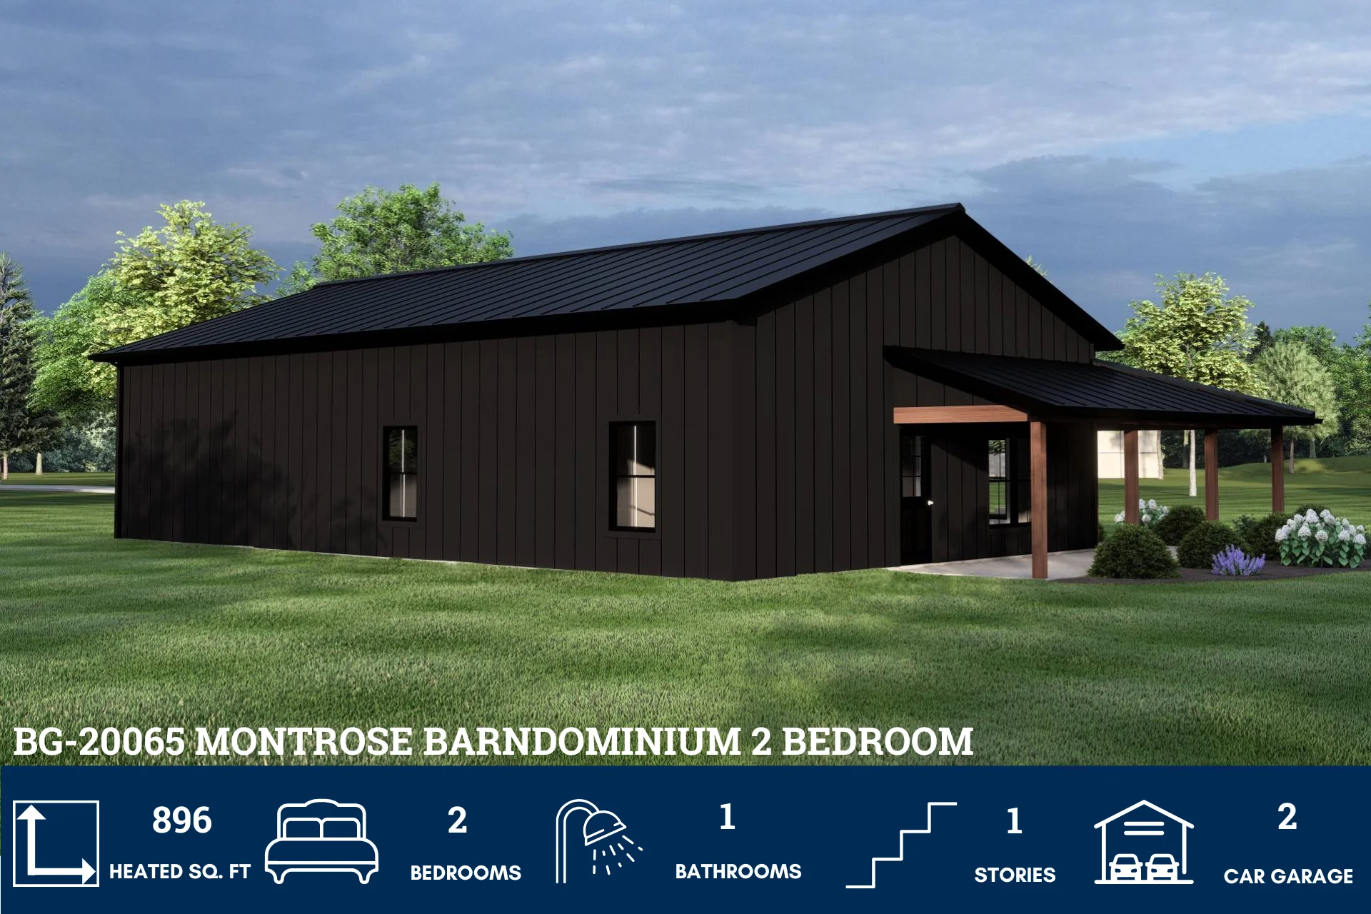


BG-20065 Montrose Barndominium House Plan
BG-20065 Montrose Barndominium House Plan
Step inside this barndominium! View all 3D interior walkthrough images at https://www.barndominiumlife.com/barndominium-plans/bg-20065/
About this barndominium house plan:
- 896 Heated Sq Ft
- 32x28 living space dimension
- 2 bedrooms
- 1 bathrooms
- Single Story
- Open Concept
- Covered porch
- 768 Sq Ft Garage
- Compact yet thoughtfully arranged, this 896-square-foot barndo makes the most of its 32x28 footprint—ideal for simple living with a touch of rustic charm.
- Two bedrooms and a single bath offer just the right amount of space for a starter home, weekend retreat, or downsized lifestyle.
- A tidy two-car garage with 768 square feet of utility—ready for vehicles, gear, and weekend projects, all tucked into a compact footprint.
What's included in BG-20065:
Cover Sheet
Four Elevations (Front, Back, Left Side, Right Side)
Roof Plan
Dimensioned Floor Plan
Foundation Plan
Wall Sections
Electrical Plans
For more barndominium floor plans, check out our complete collection of 2-bedroom barndominium floor plans.
Need to make changes? Submit a modification request using the button that says Modify This Plan . We will get you a free price quote within 72 hours
Product Information
Product Information
Shipping & Returns
Shipping & Returns
Description
BG-20065 Montrose Barndominium House Plan
Step inside this barndominium! View all 3D interior walkthrough images at https://www.barndominiumlife.com/barndominium-plans/bg-20065/
About this barndominium house plan:
- 896 Heated Sq Ft
- 32x28 living space dimension
- 2 bedrooms
- 1 bathrooms
- Single Story
- Open Concept
- Covered porch
- 768 Sq Ft Garage
- Compact yet thoughtfully arranged, this 896-square-foot barndo makes the most of its 32x28 footprint—ideal for simple living with a touch of rustic charm.
- Two bedrooms and a single bath offer just the right amount of space for a starter home, weekend retreat, or downsized lifestyle.
- A tidy two-car garage with 768 square feet of utility—ready for vehicles, gear, and weekend projects, all tucked into a compact footprint.
What's included in BG-20065:
Cover Sheet
Four Elevations (Front, Back, Left Side, Right Side)
Roof Plan
Dimensioned Floor Plan
Foundation Plan
Wall Sections
Electrical Plans
For more barndominium floor plans, check out our complete collection of 2-bedroom barndominium floor plans.
Need to make changes? Submit a modification request using the button that says Modify This Plan . We will get you a free price quote within 72 hours























