
BG-20105 Lewis Barndominium House Plan
BG-20105 Lewis Barndominium House Plan
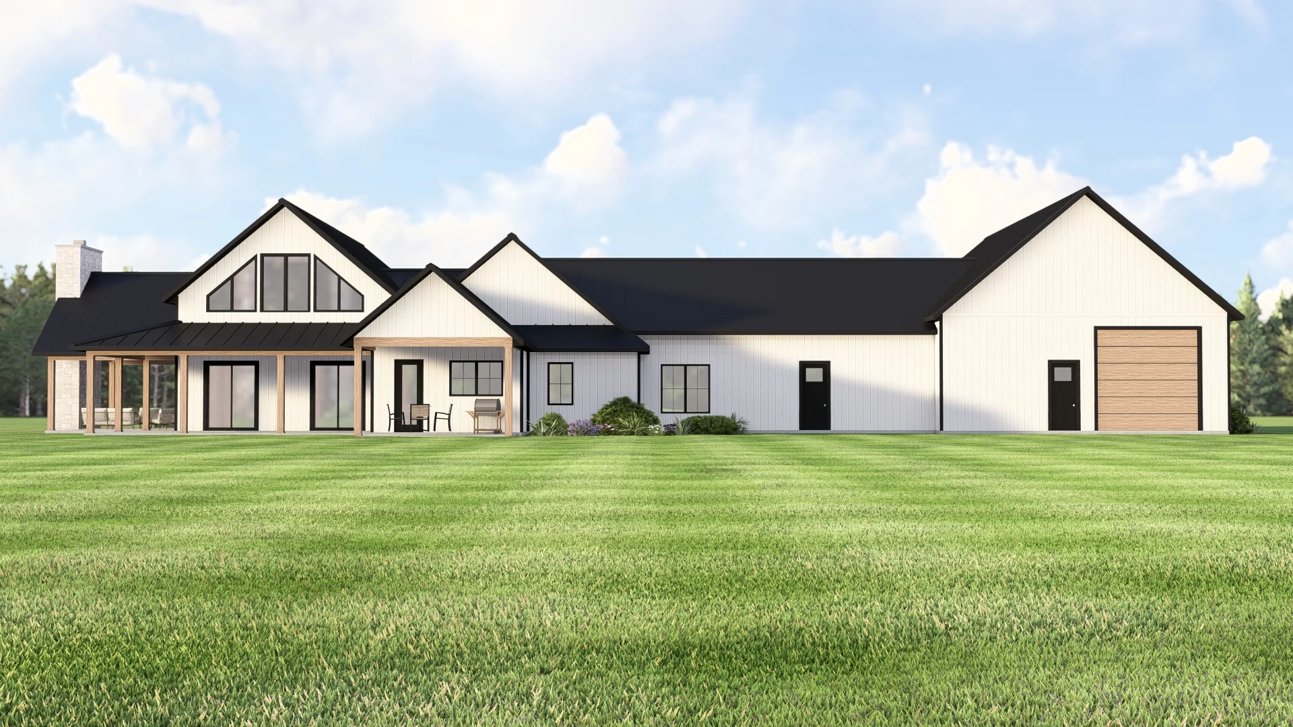
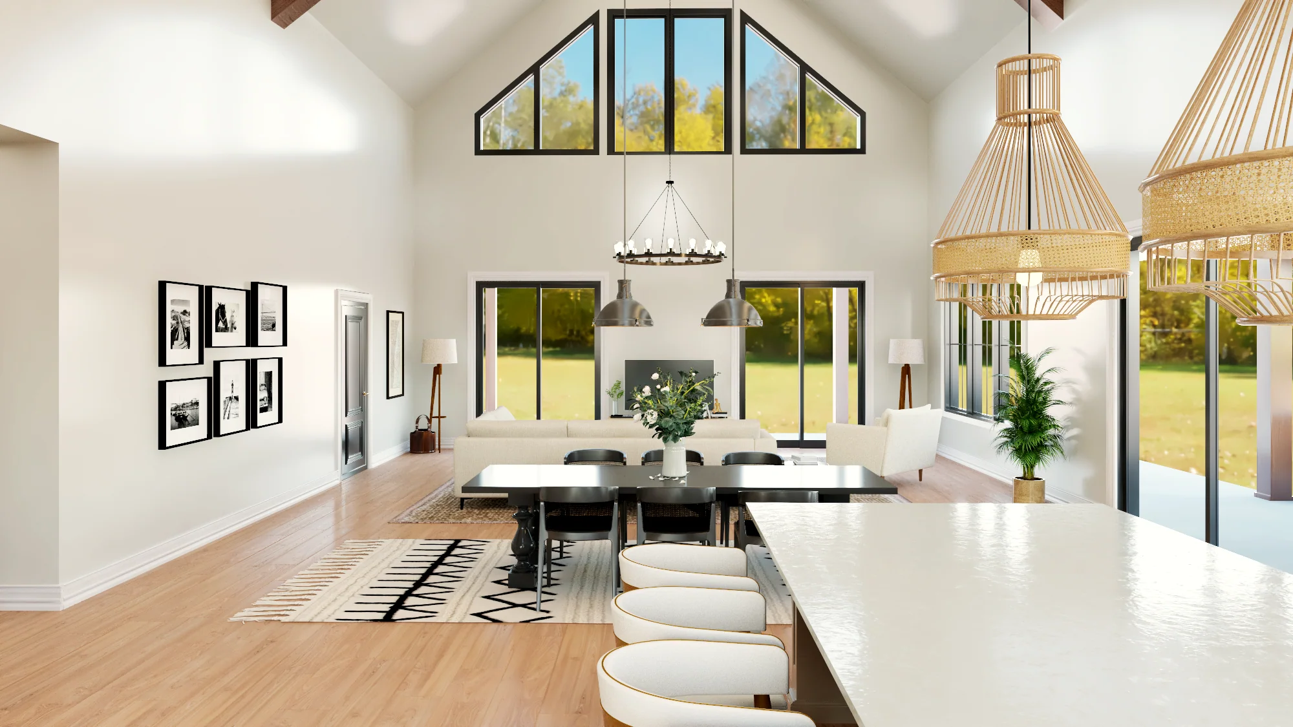
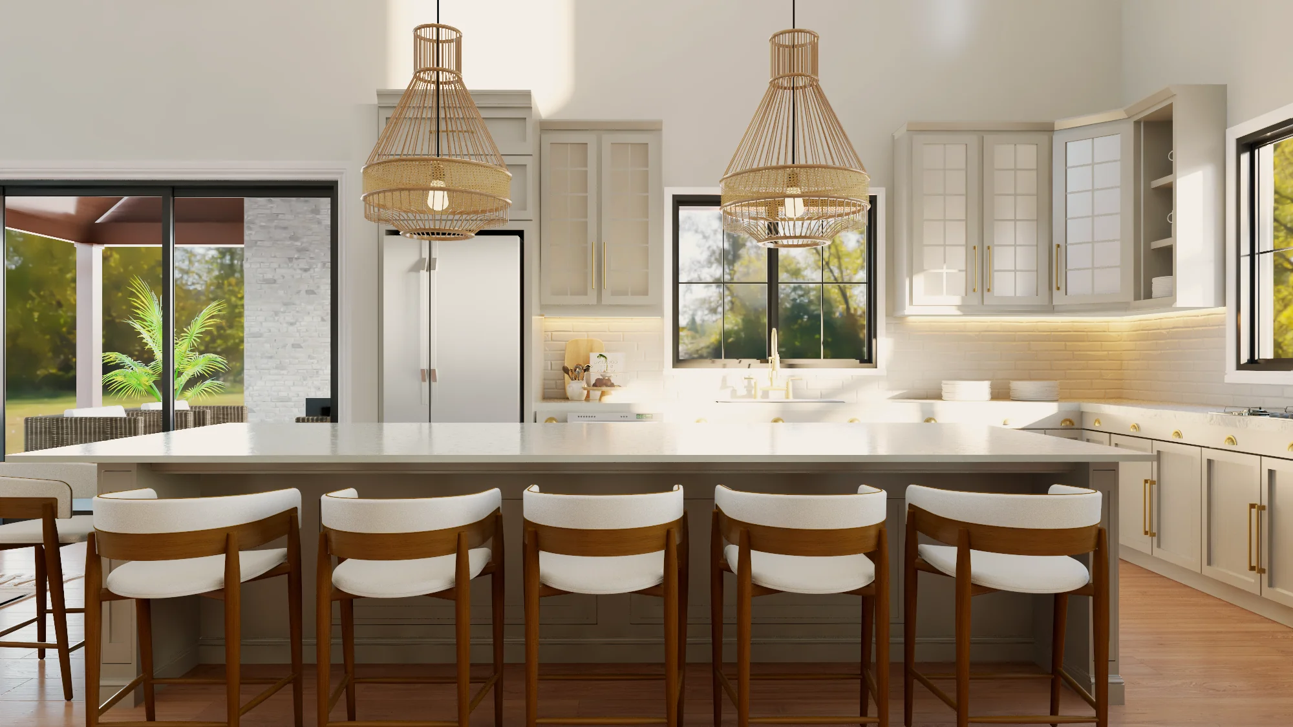
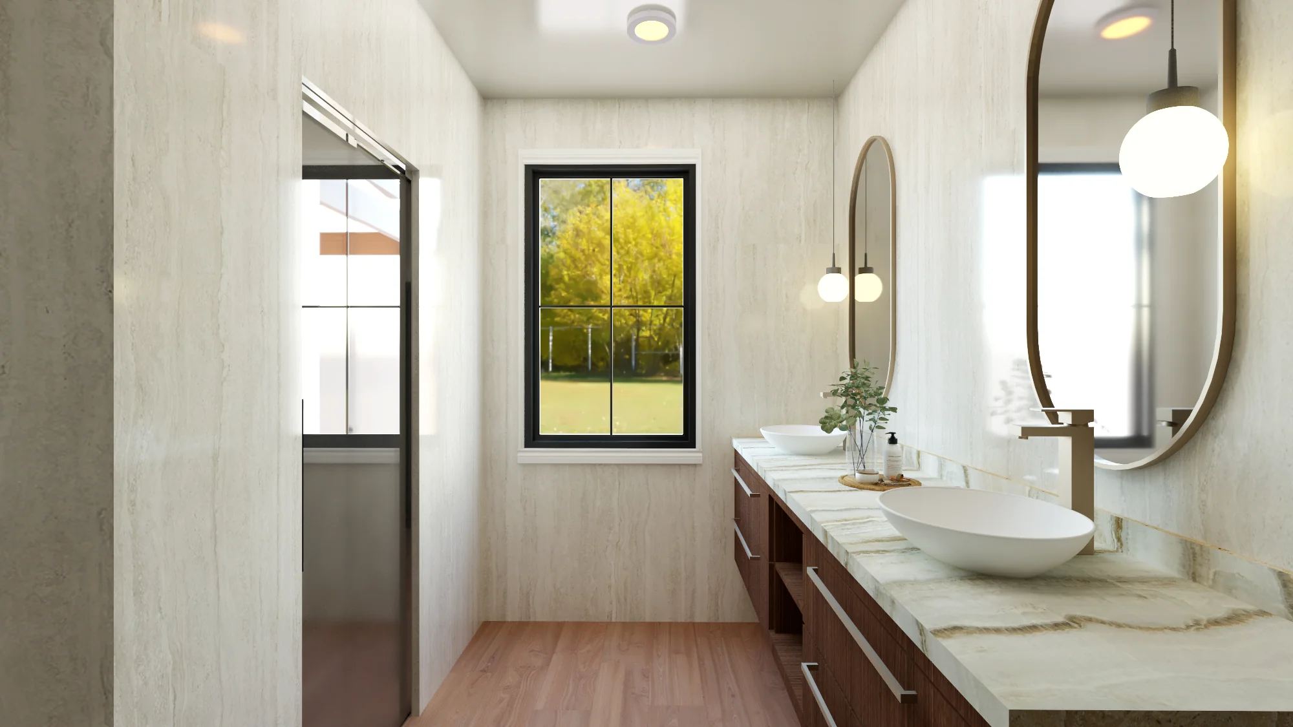
Step inside this barndominium! View all 3D interior walkthrough images at https://www.barndominiumlife.com/barndominium-plans/bg-20105/
About this barndominium house plan:
- 3,169 Heated Sq Ft
- 3 bedrooms
- 2.1 bathrooms
- Open Concept
- Single Story
- Loft
- Safe room
- Office
- Wraparound porch
- 1,416 Sq Ft Garage
- 1,836 Sq Ft Shop
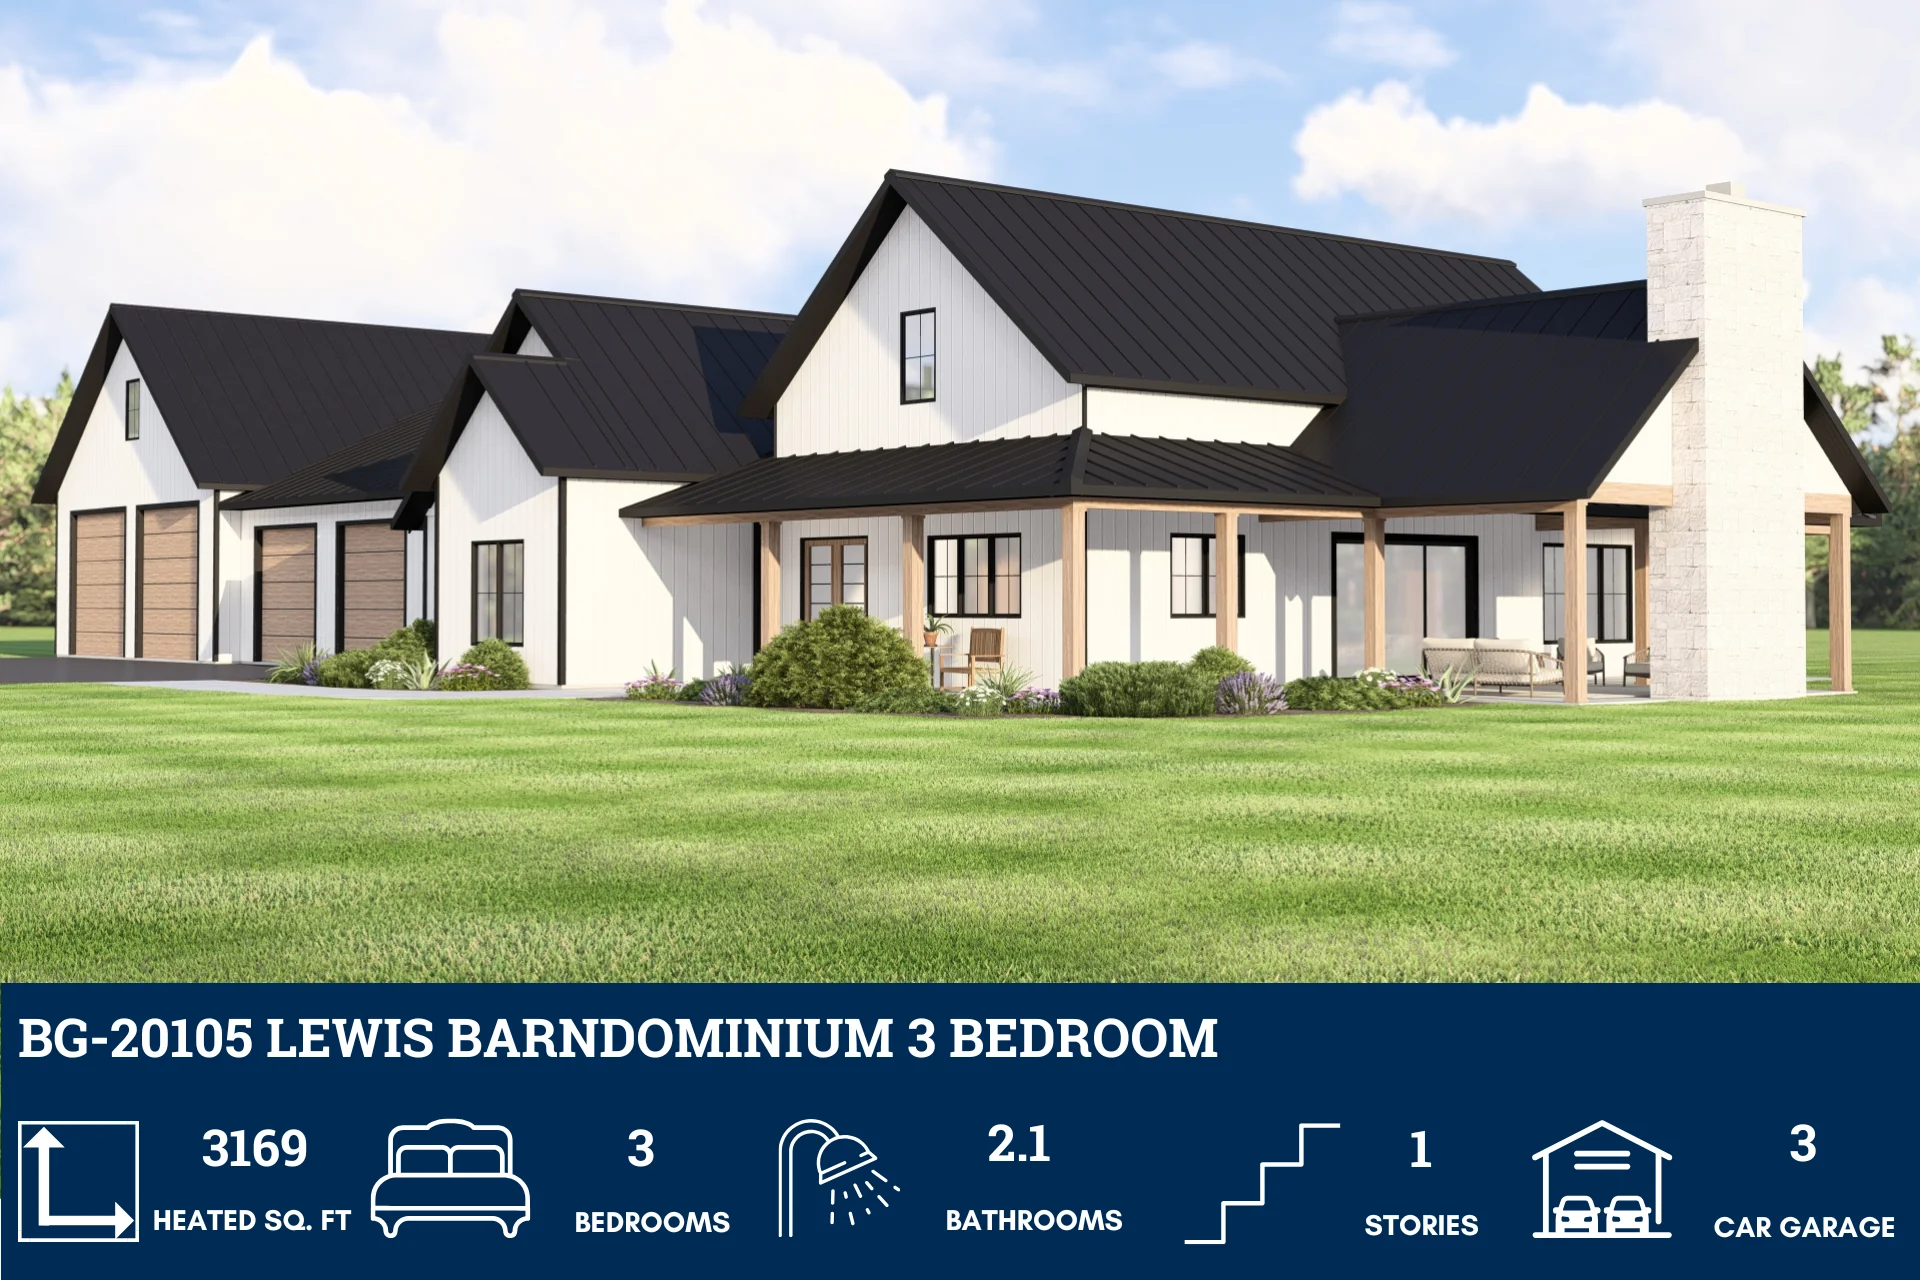
- A sprawling single-level layout offering over 3,100 square feet of conditioned space—designed for comfort, flexibility, and long-term livability.
- Private workspace and a secure zone are built in—supporting productivity and peace of mind under one roof.
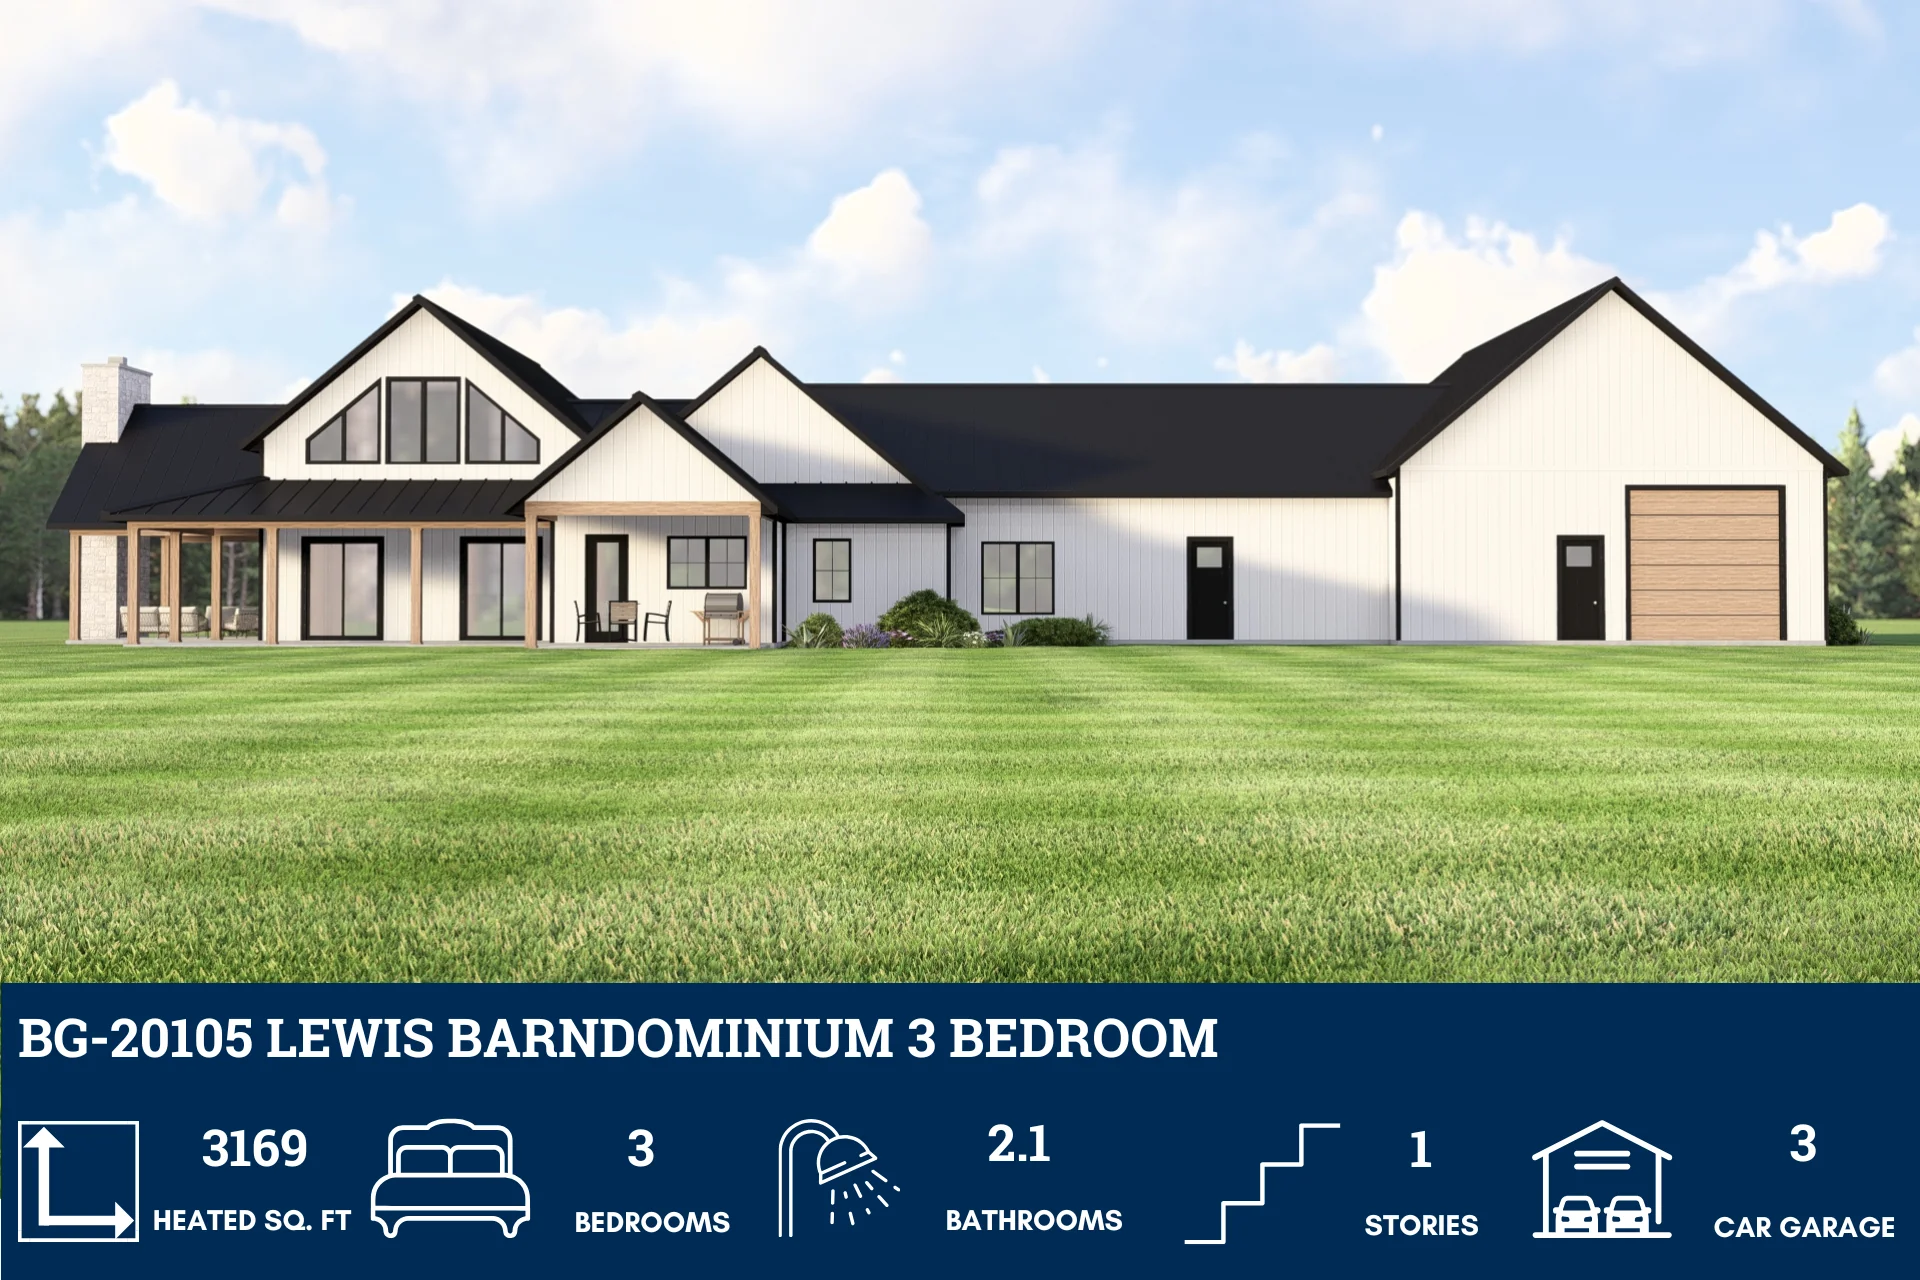
- Full-perimeter porch offers shaded outdoor living, breezy transitions, and architectural charm from every angle.
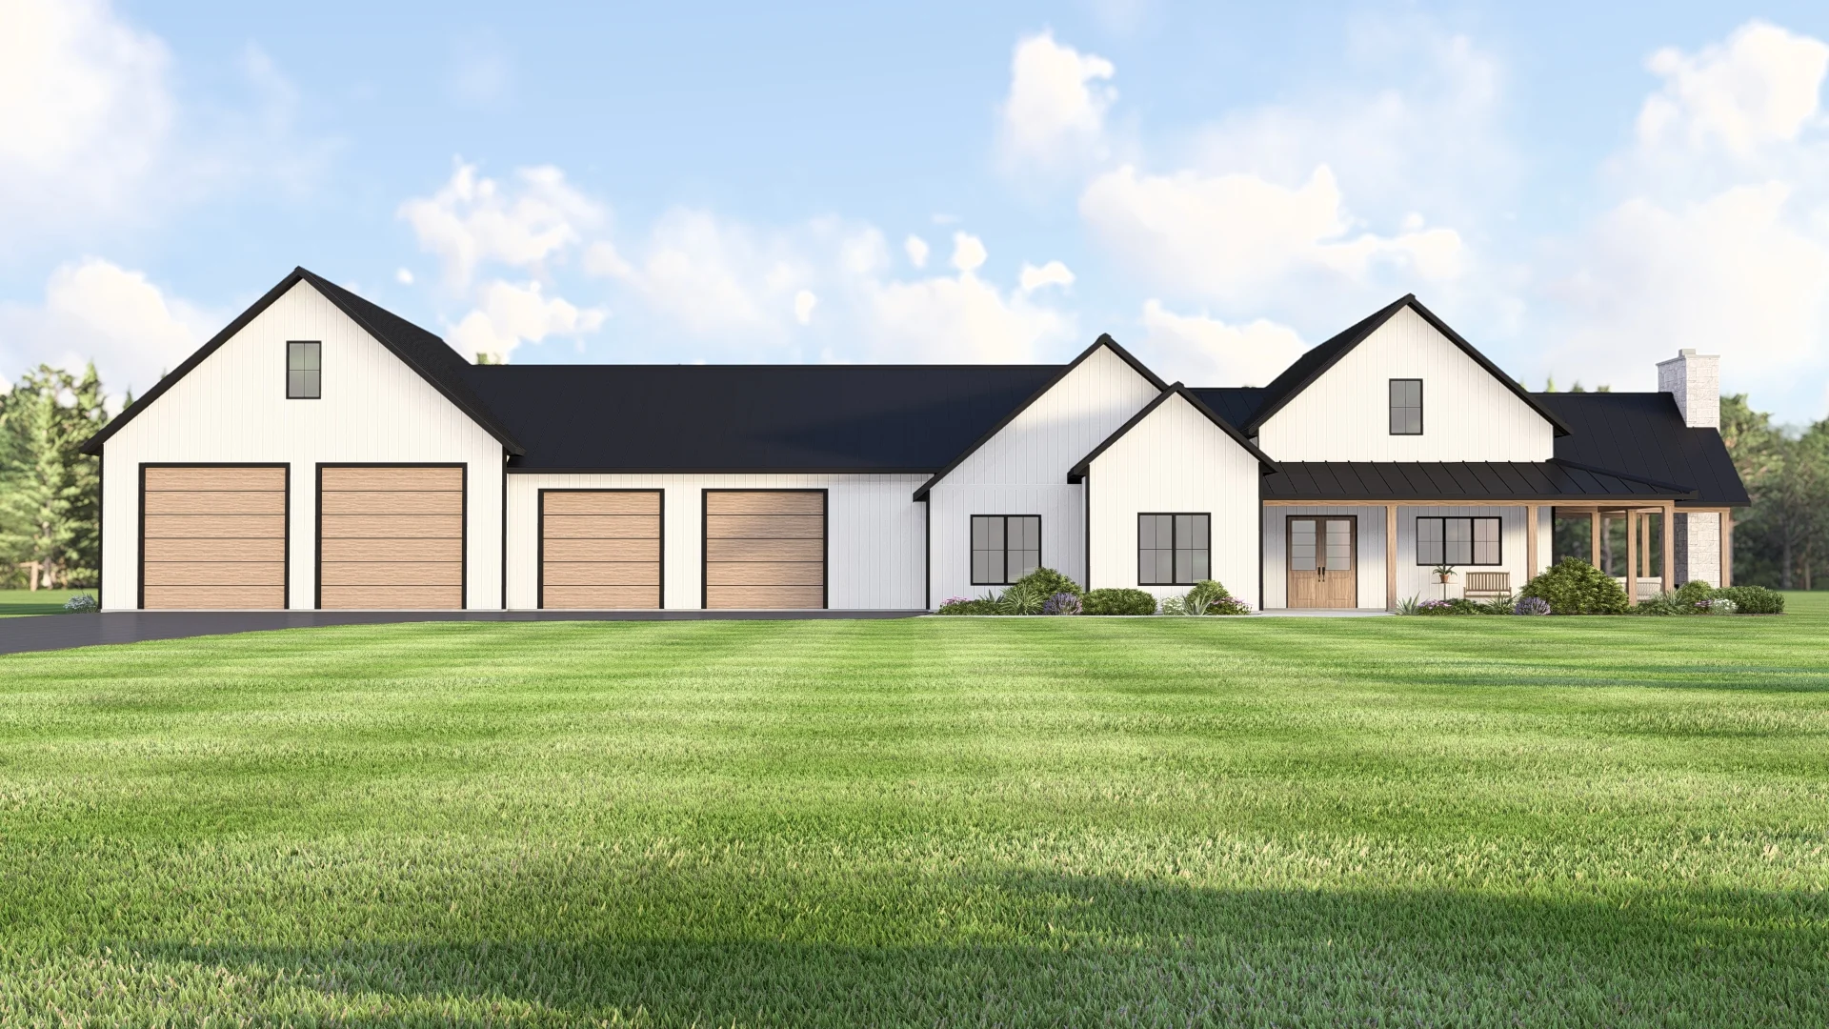
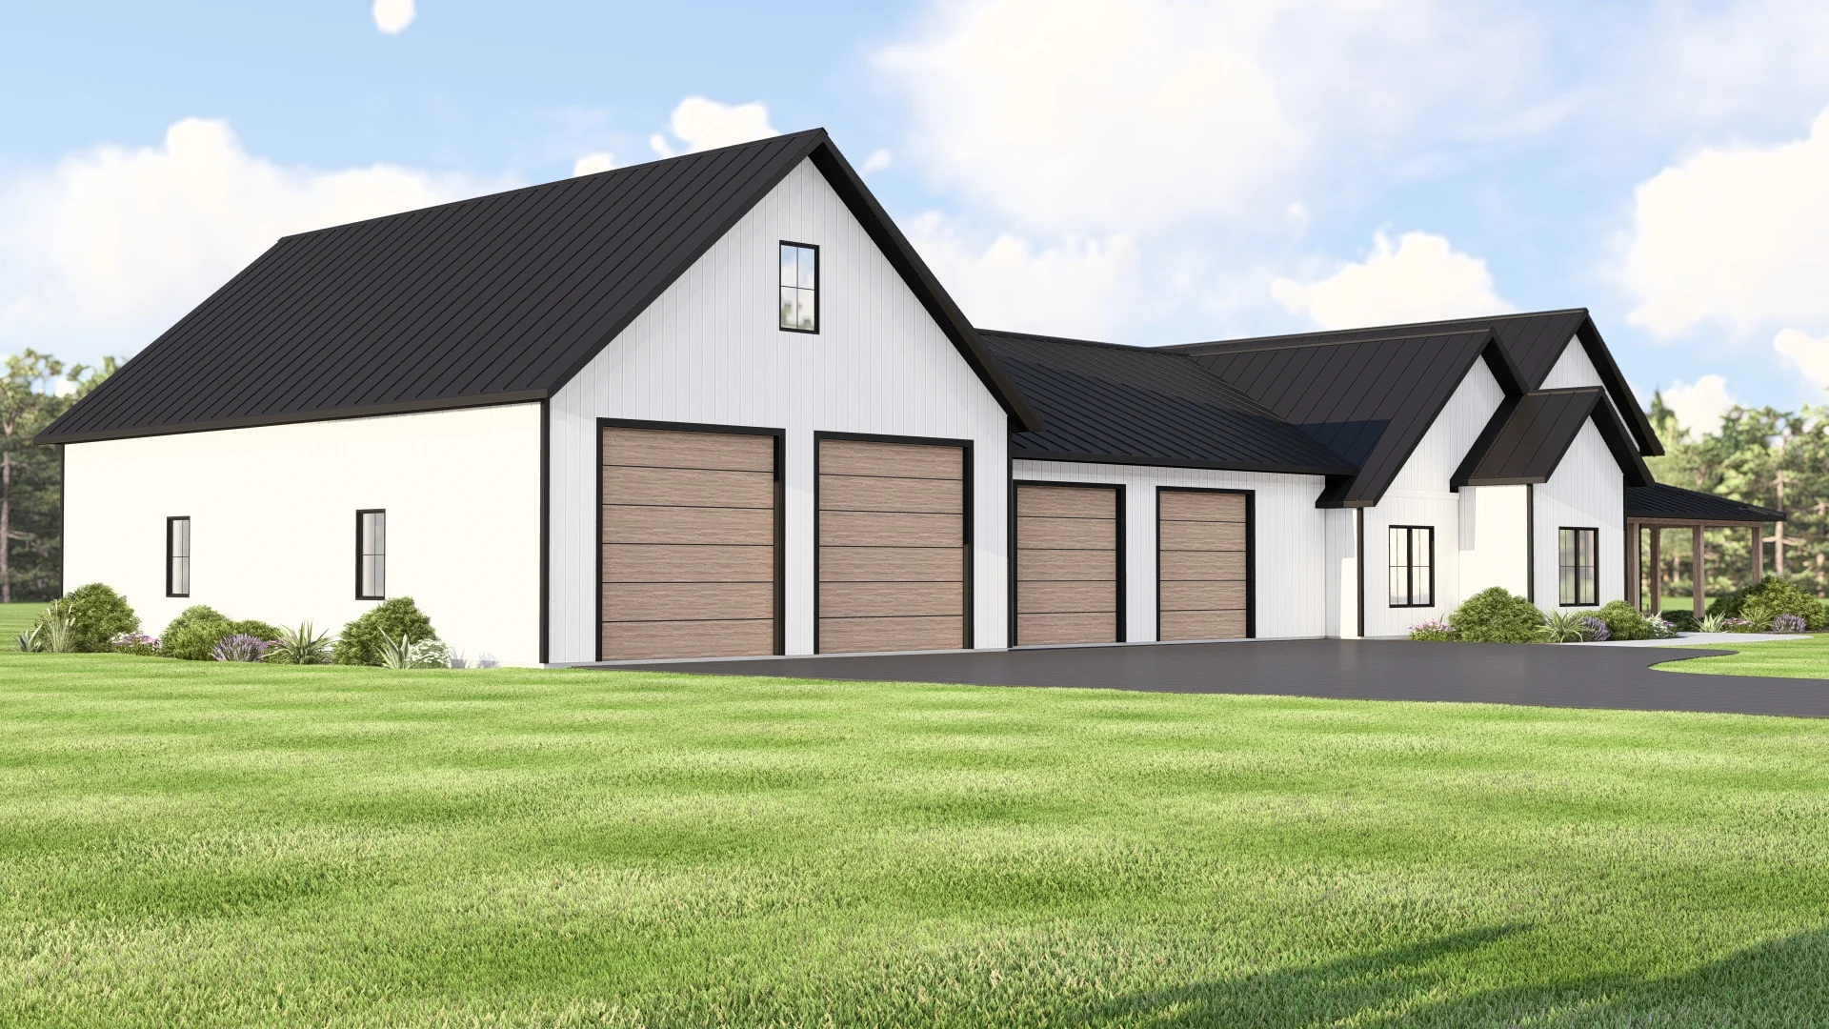
- Spacious garage with room for multiple vehicles and gear—ideal for active households or hobbyists.
- Purpose-built shop space for projects, storage, or business use—designed to support hands-on work and creative freedom.
What's included in BG-20105:
Cover Sheet
Four Elevations (Front, Back, Left Side, Right Side)
Roof Plan
Dimensioned Floor Plan
Foundation Plan
Wall Sections
Electrical Plans
For more barndominium floor plans, check out our complete collection of 3-bedroom barndominium floor plans.
Need to make changes? Submit a modification request using the button that says Modify This Plan. We will get you a free price quote within 72 hours.
More Images




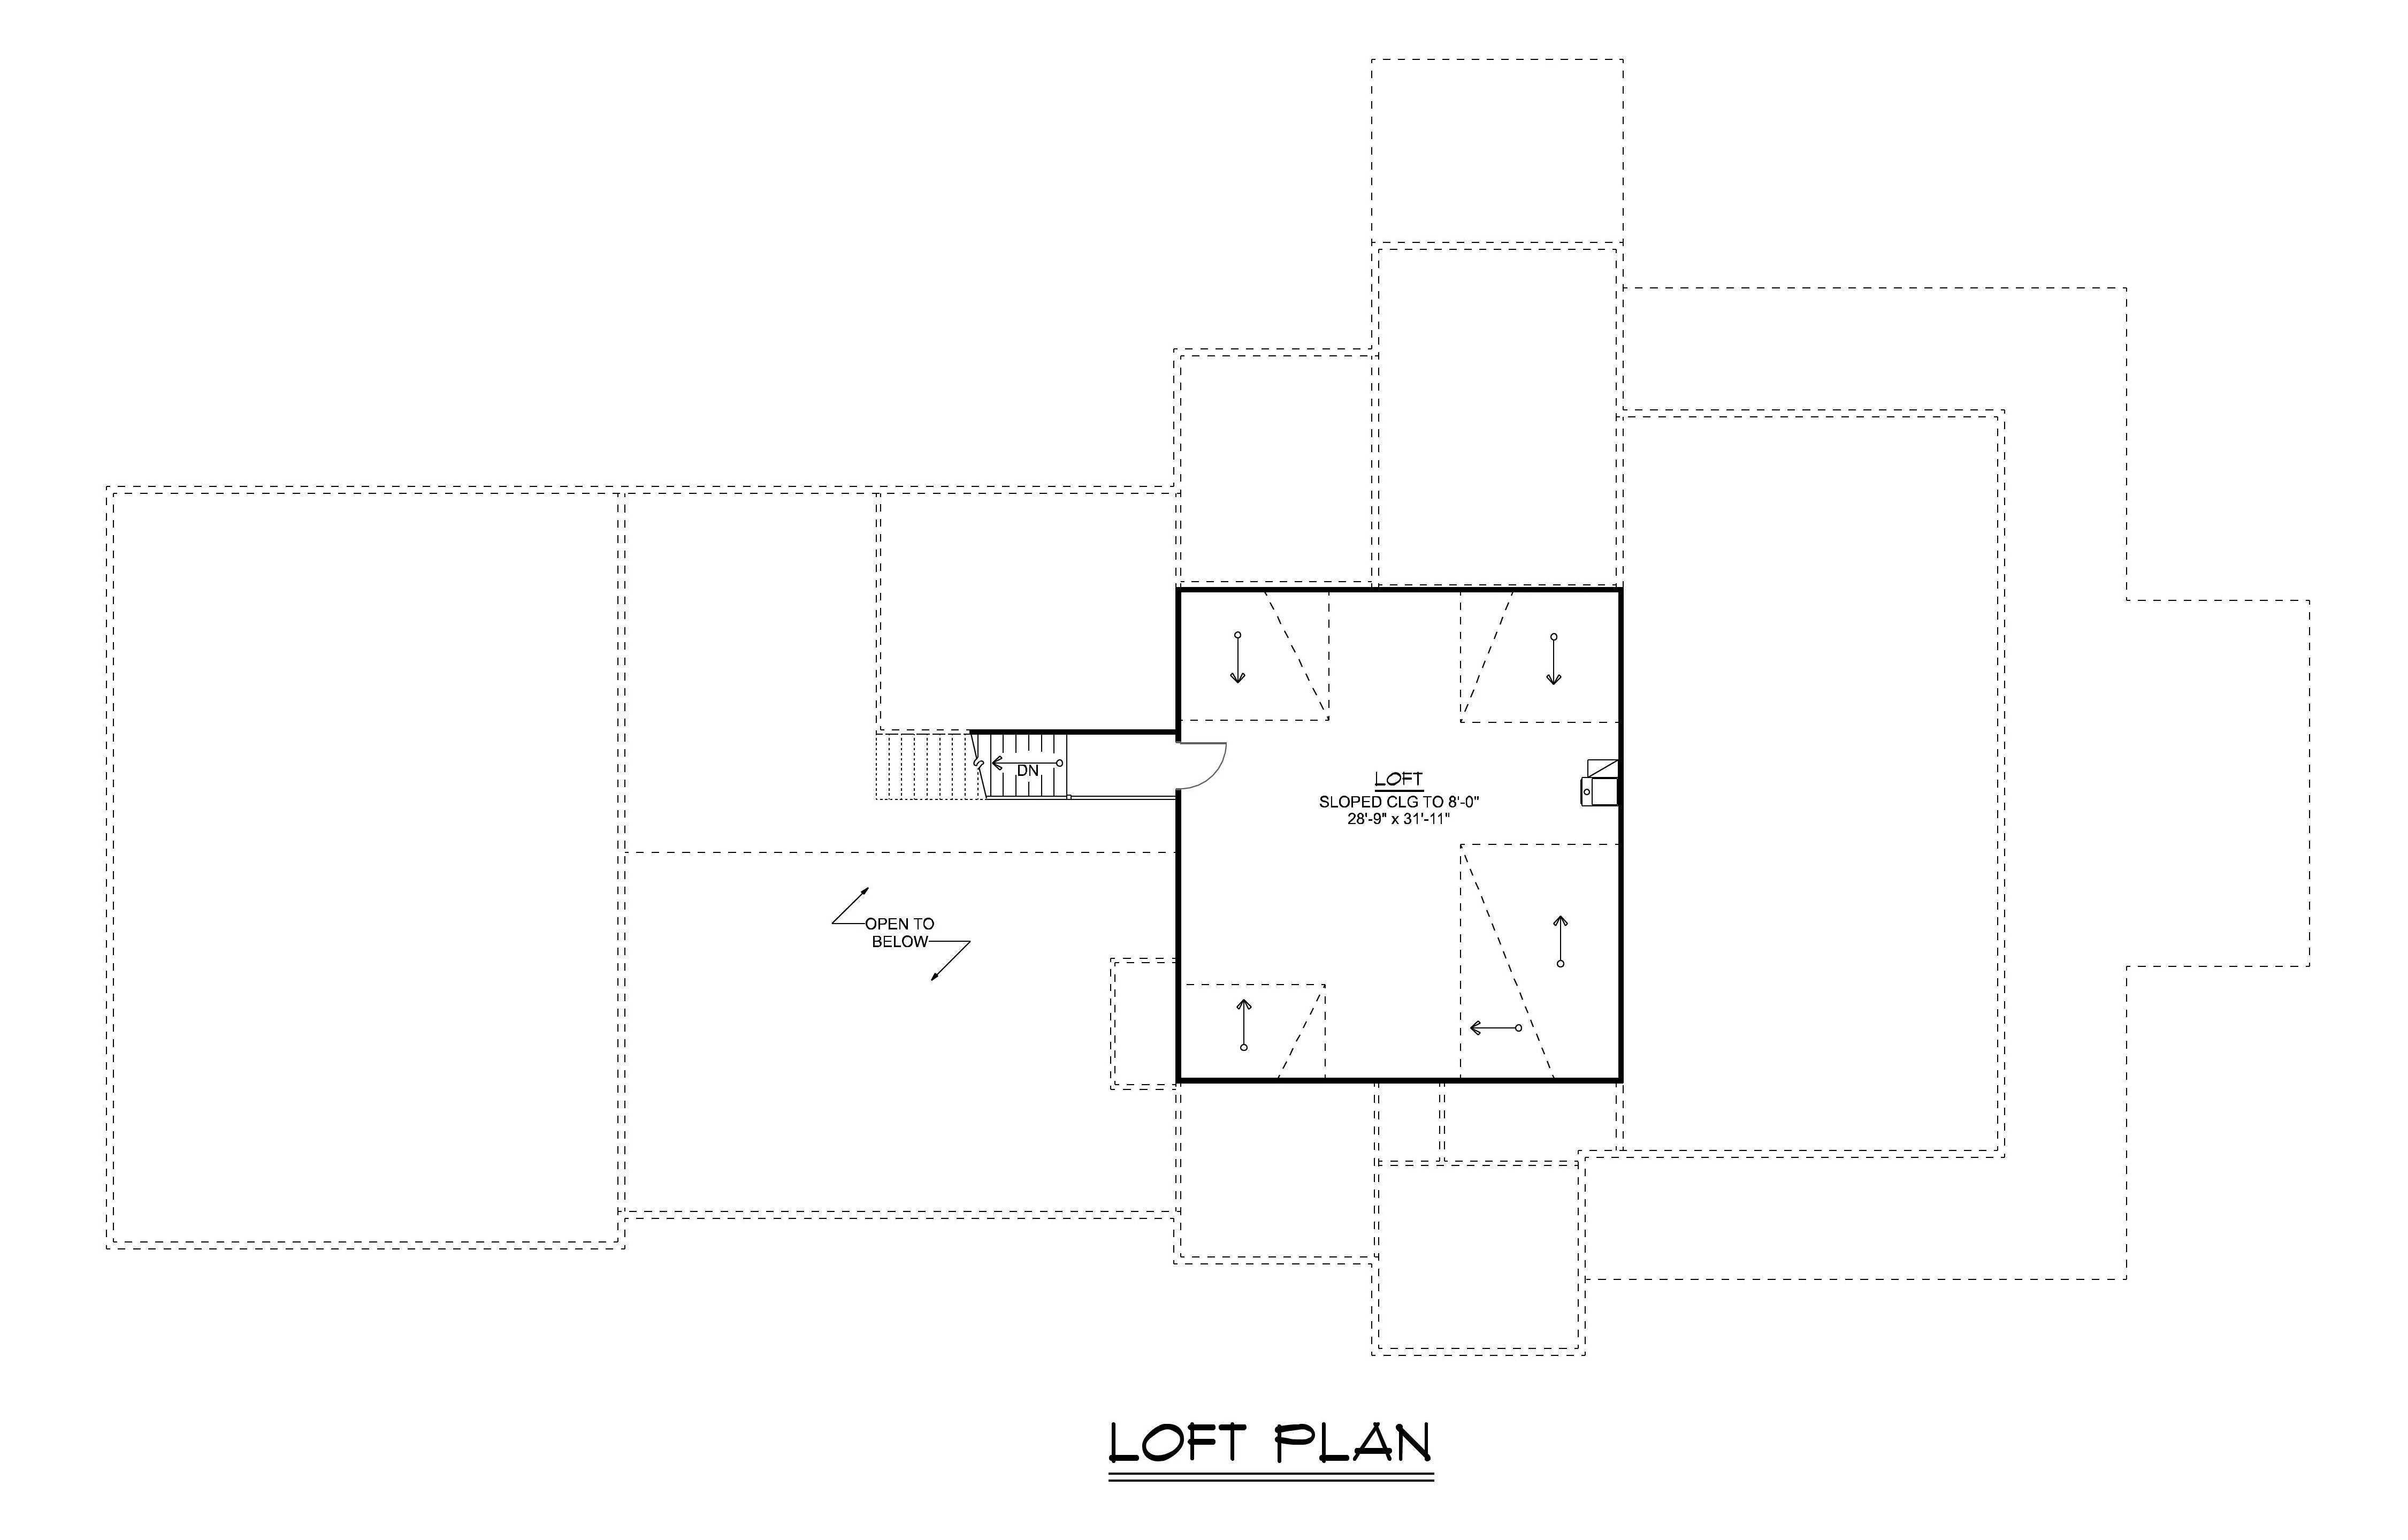
BG-20105 Lewis Barndominium House Plan
BG-20105 Lewis Barndominium House Plan
Step inside this barndominium! View all 3D interior walkthrough images at https://www.barndominiumlife.com/barndominium-plans/bg-20105/
About this barndominium house plan:
- 3,169 Heated Sq Ft
- 3 bedrooms
- 2.1 bathrooms
- Open Concept
- Single Story
- Loft
- Safe room
- Office
- Wraparound porch
- 1,416 Sq Ft Garage
- 1,836 Sq Ft Shop
- A sprawling single-level layout offering over 3,100 square feet of conditioned space—designed for comfort, flexibility, and long-term livability.
- Private workspace and a secure zone are built in—supporting productivity and peace of mind under one roof.
- Full-perimeter porch offers shaded outdoor living, breezy transitions, and architectural charm from every angle.
- Spacious garage with room for multiple vehicles and gear—ideal for active households or hobbyists.
- Purpose-built shop space for projects, storage, or business use—designed to support hands-on work and creative freedom.
What's included in BG-20105:
Cover Sheet
Four Elevations (Front, Back, Left Side, Right Side)
Roof Plan
Dimensioned Floor Plan
Foundation Plan
Wall Sections
Electrical Plans
For more barndominium floor plans, check out our complete collection of 3-bedroom barndominium floor plans.
Need to make changes? Submit a modification request using the button that says Modify This Plan. We will get you a free price quote within 72 hours.
Product Information
Product Information
Shipping & Returns
Shipping & Returns
Description
BG-20105 Lewis Barndominium House Plan
Step inside this barndominium! View all 3D interior walkthrough images at https://www.barndominiumlife.com/barndominium-plans/bg-20105/
About this barndominium house plan:
- 3,169 Heated Sq Ft
- 3 bedrooms
- 2.1 bathrooms
- Open Concept
- Single Story
- Loft
- Safe room
- Office
- Wraparound porch
- 1,416 Sq Ft Garage
- 1,836 Sq Ft Shop
- A sprawling single-level layout offering over 3,100 square feet of conditioned space—designed for comfort, flexibility, and long-term livability.
- Private workspace and a secure zone are built in—supporting productivity and peace of mind under one roof.
- Full-perimeter porch offers shaded outdoor living, breezy transitions, and architectural charm from every angle.
- Spacious garage with room for multiple vehicles and gear—ideal for active households or hobbyists.
- Purpose-built shop space for projects, storage, or business use—designed to support hands-on work and creative freedom.
What's included in BG-20105:
Cover Sheet
Four Elevations (Front, Back, Left Side, Right Side)
Roof Plan
Dimensioned Floor Plan
Foundation Plan
Wall Sections
Electrical Plans
For more barndominium floor plans, check out our complete collection of 3-bedroom barndominium floor plans.
Need to make changes? Submit a modification request using the button that says Modify This Plan. We will get you a free price quote within 72 hours.























