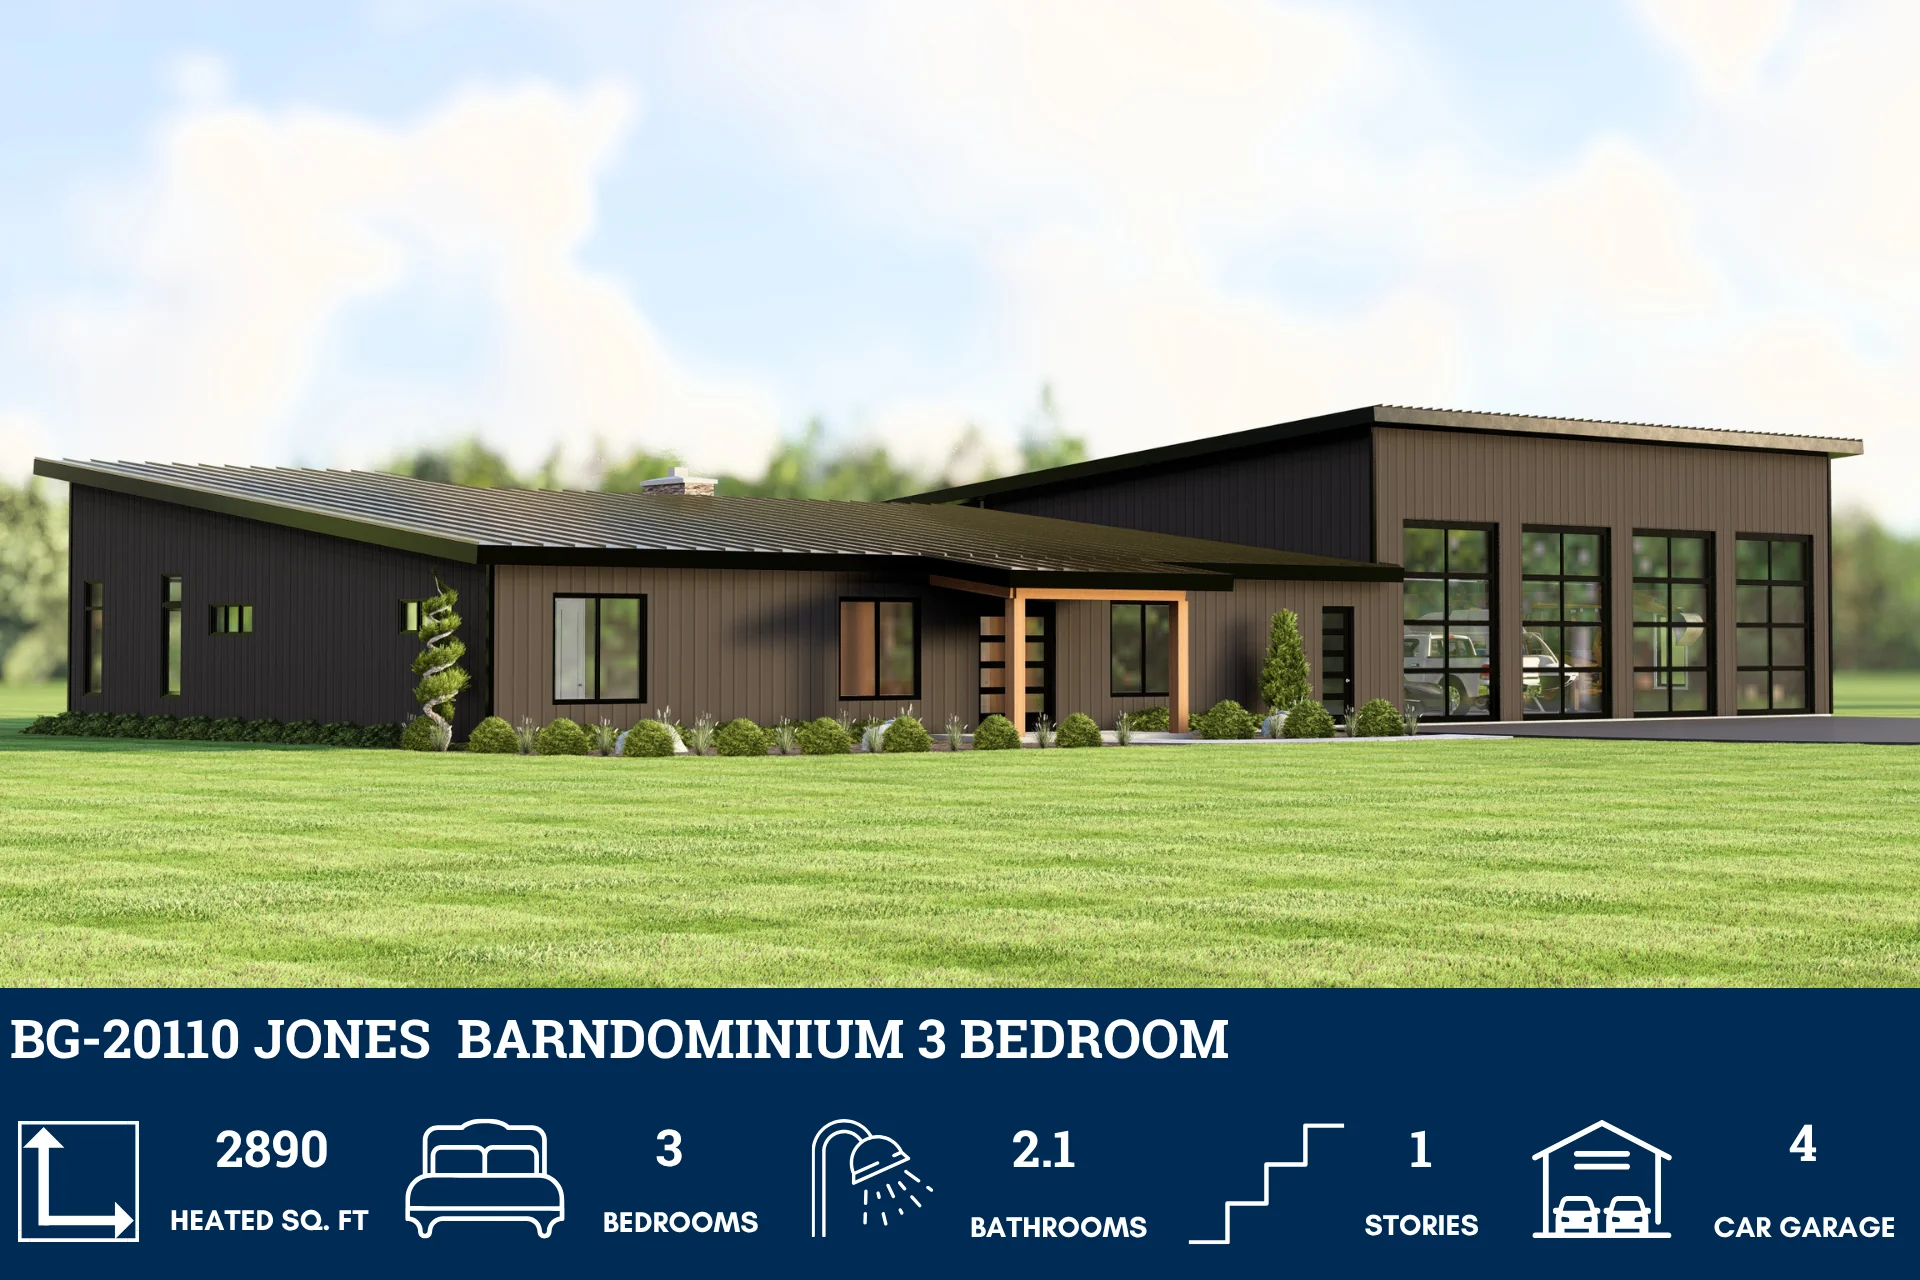
BG-20110 Jones Barndominium House Plan
BG-20110 Jones Barndominium House Plan
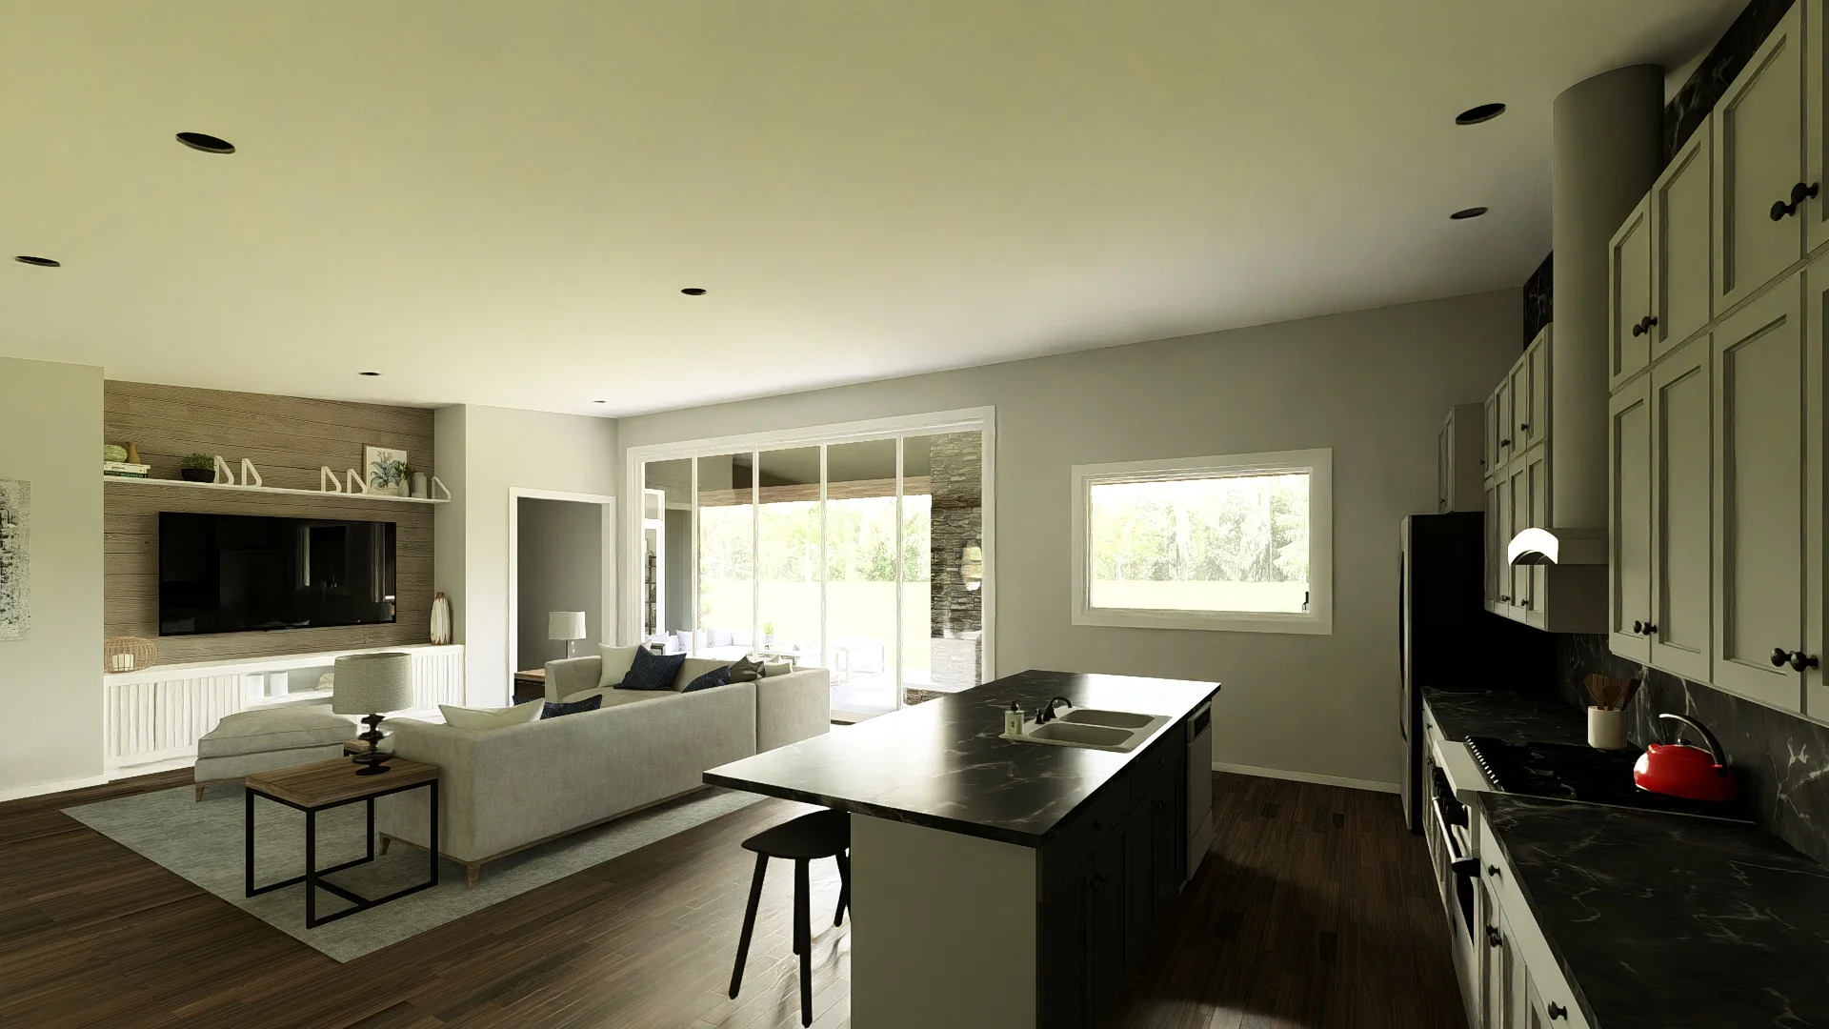
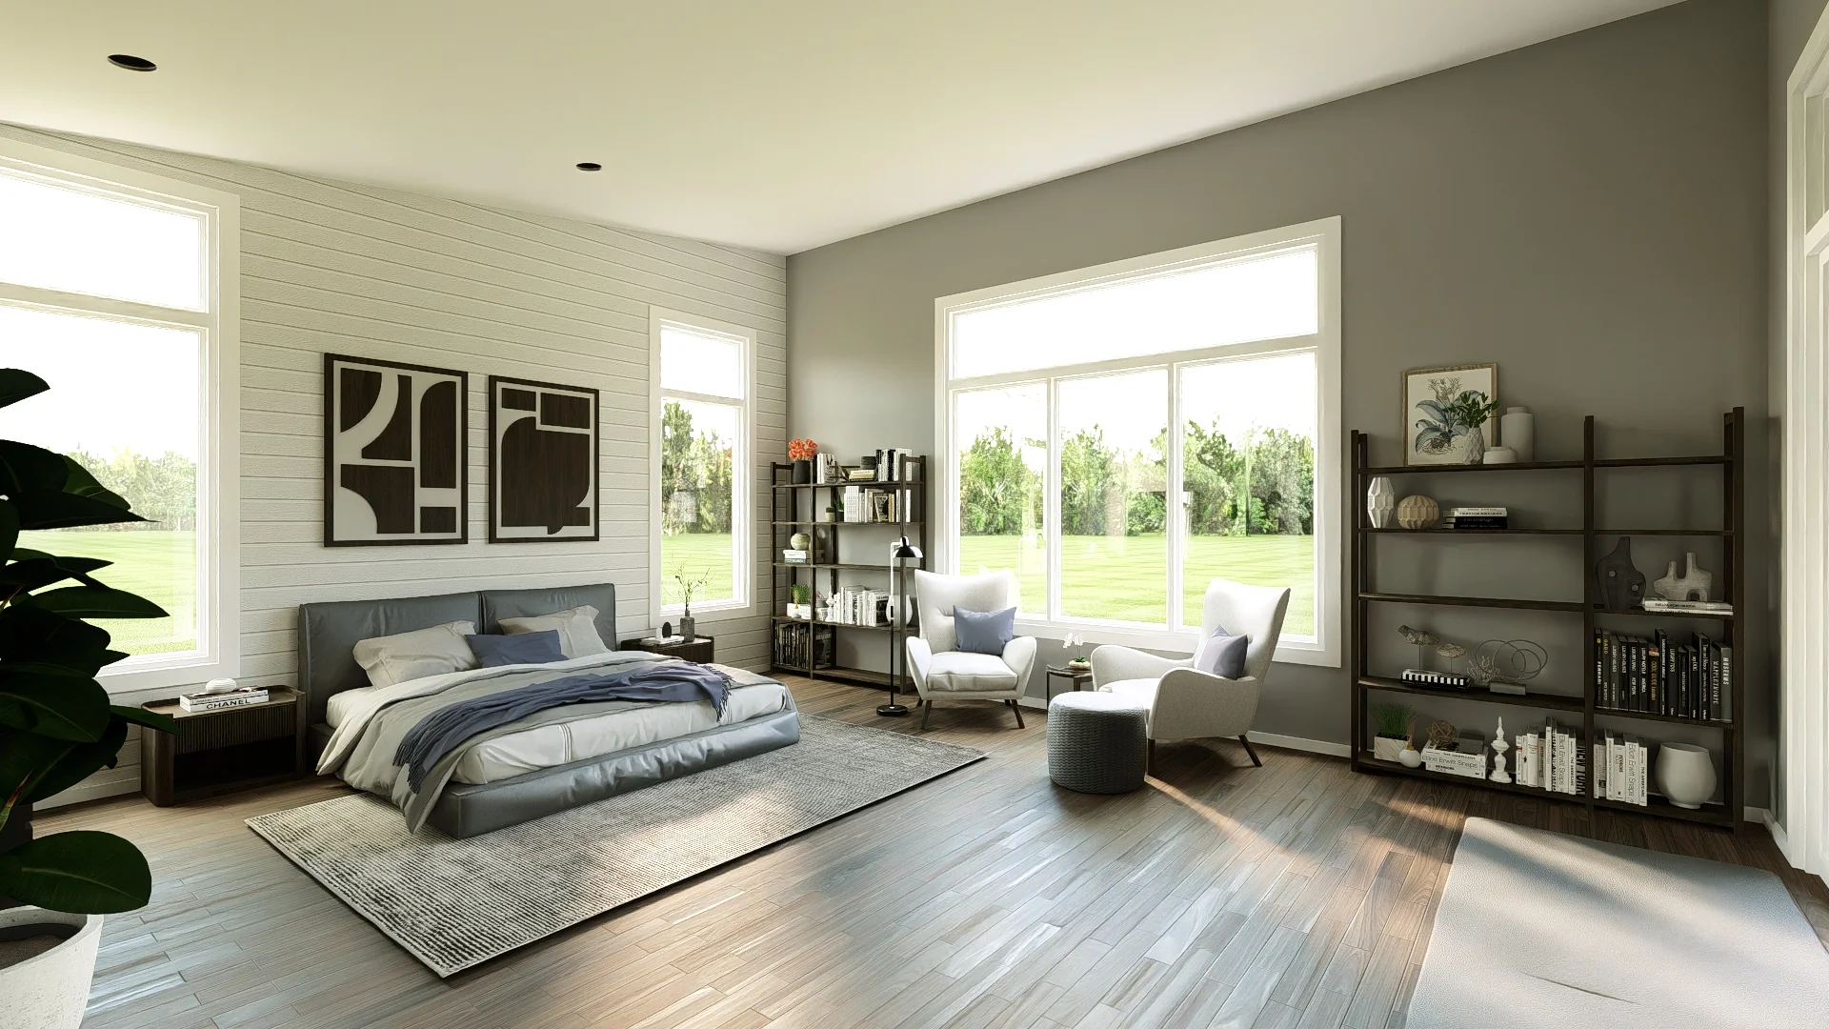
Step inside this barndominium! View all 3D interior walkthrough images at https://www.barndominiumlife.com/barndominium-plans/bg-20110/
About this barndominium house plan:
- 2890 Heated Square Feet
- 3 Bedrooms
- 2.1 Bathrooms
- Single Story
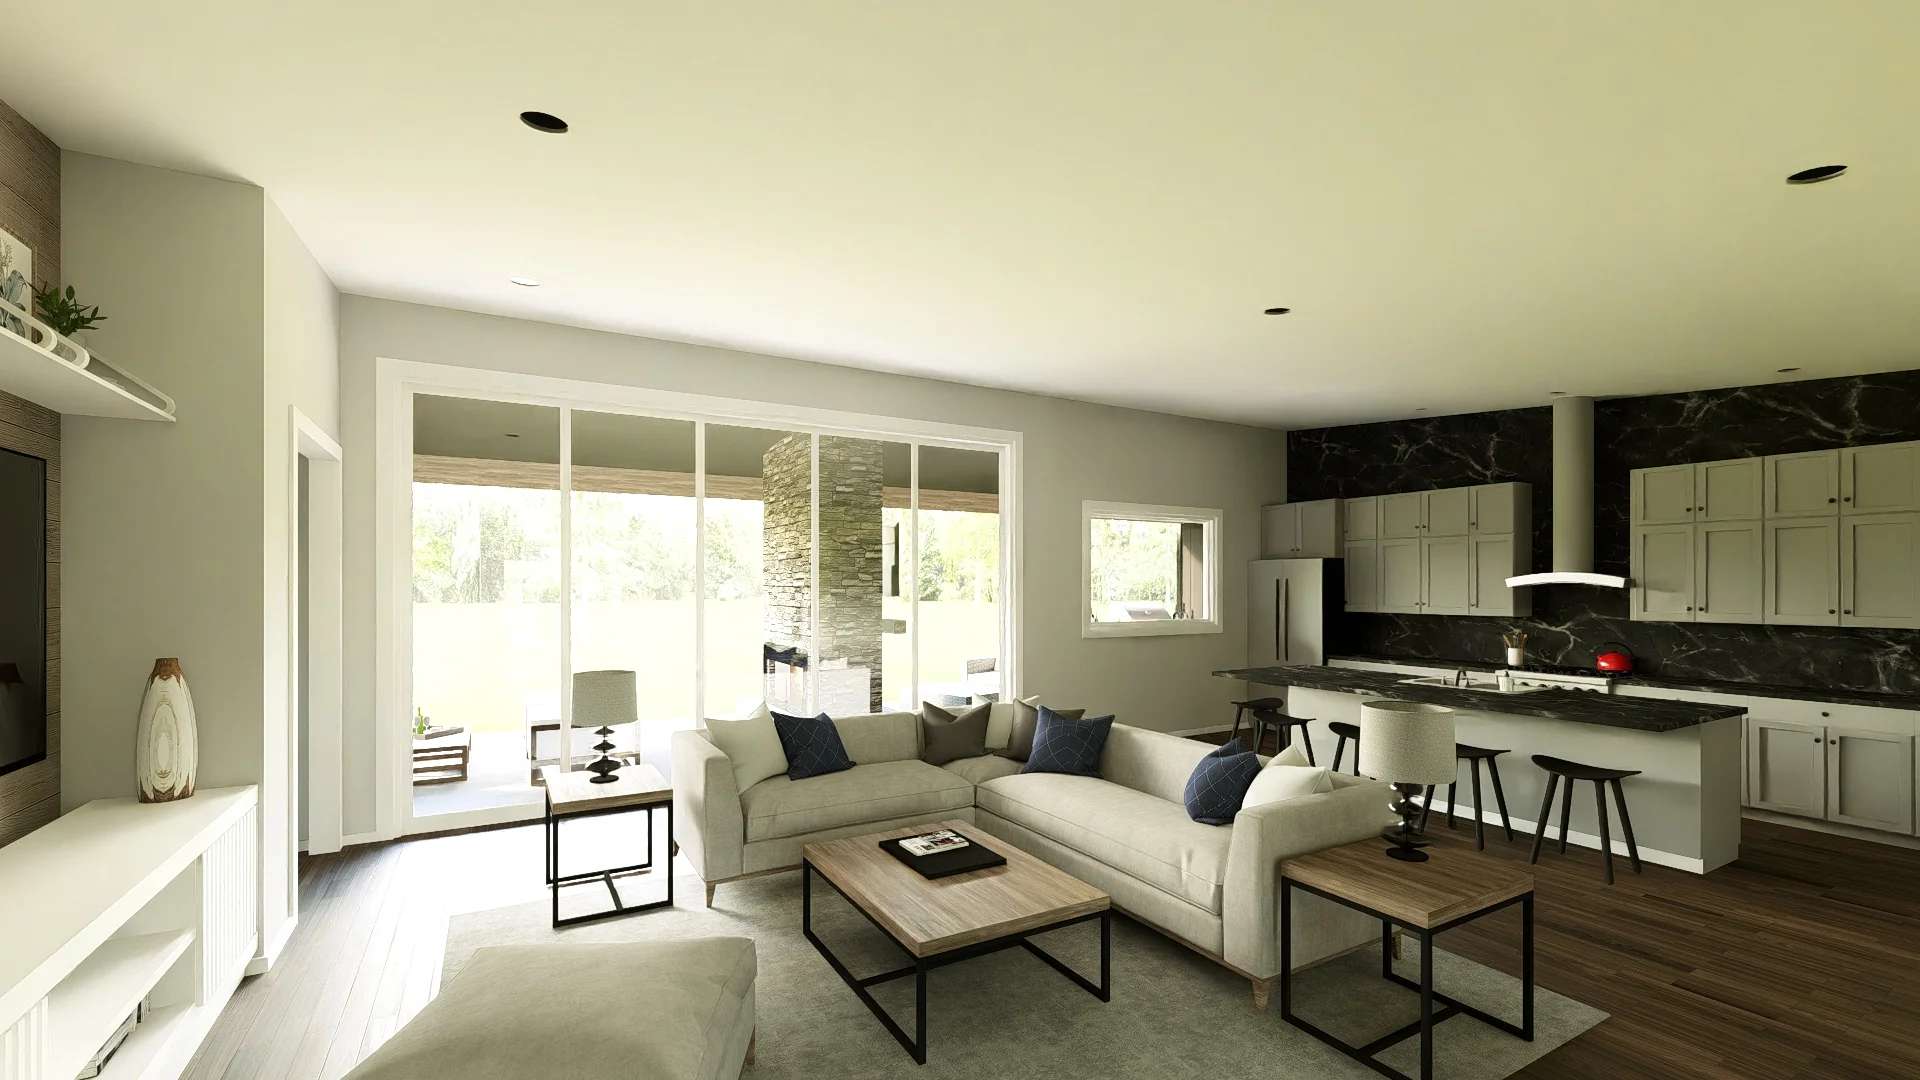
- Open concept
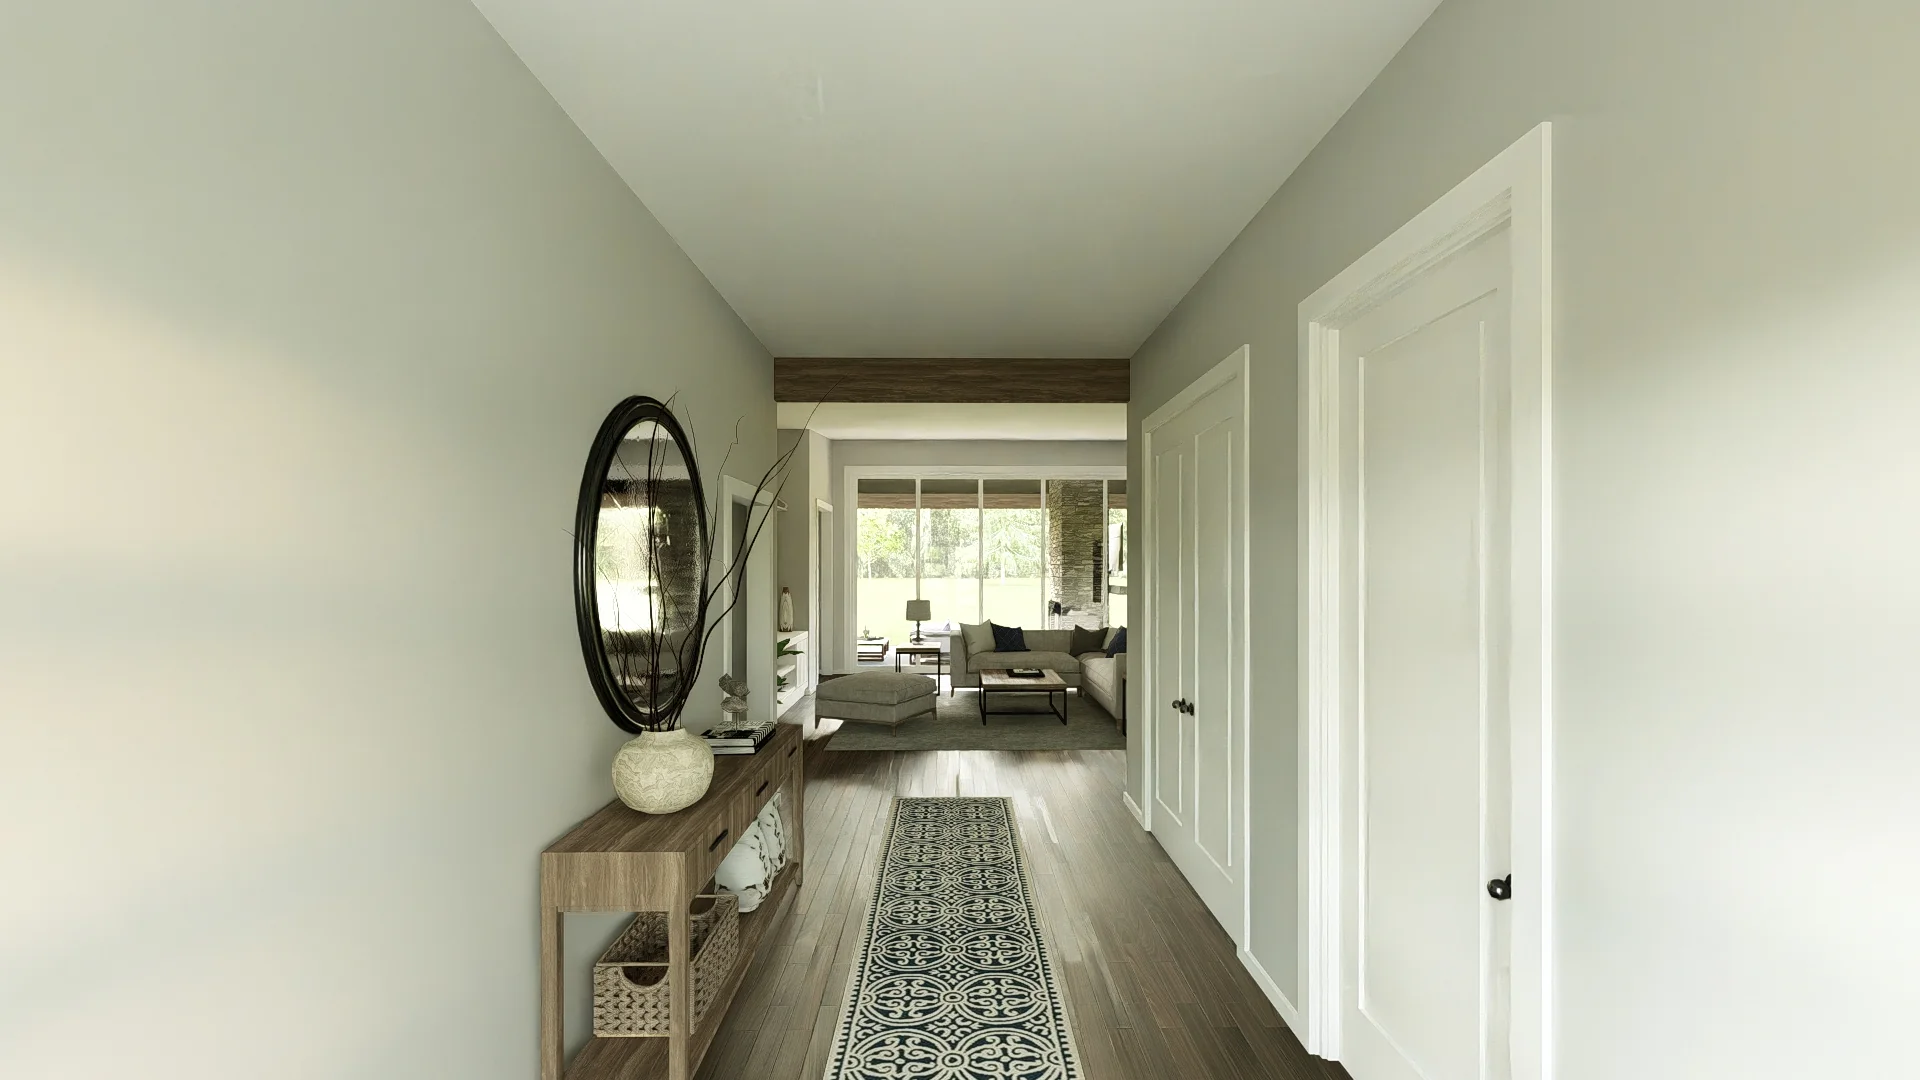
- Foyer
- Office
- Walk-in Pantry
- Laundry room
- Mudroom
- Outdoor kitchen
- Front & rear porch
- 3222 Sq Ft Workshop
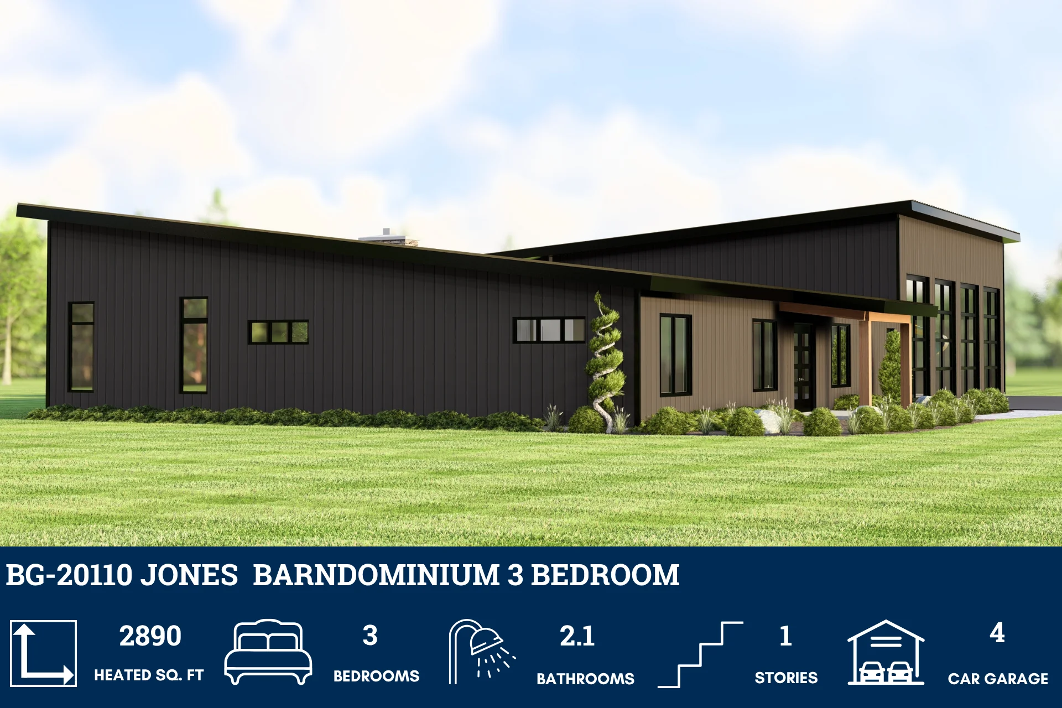
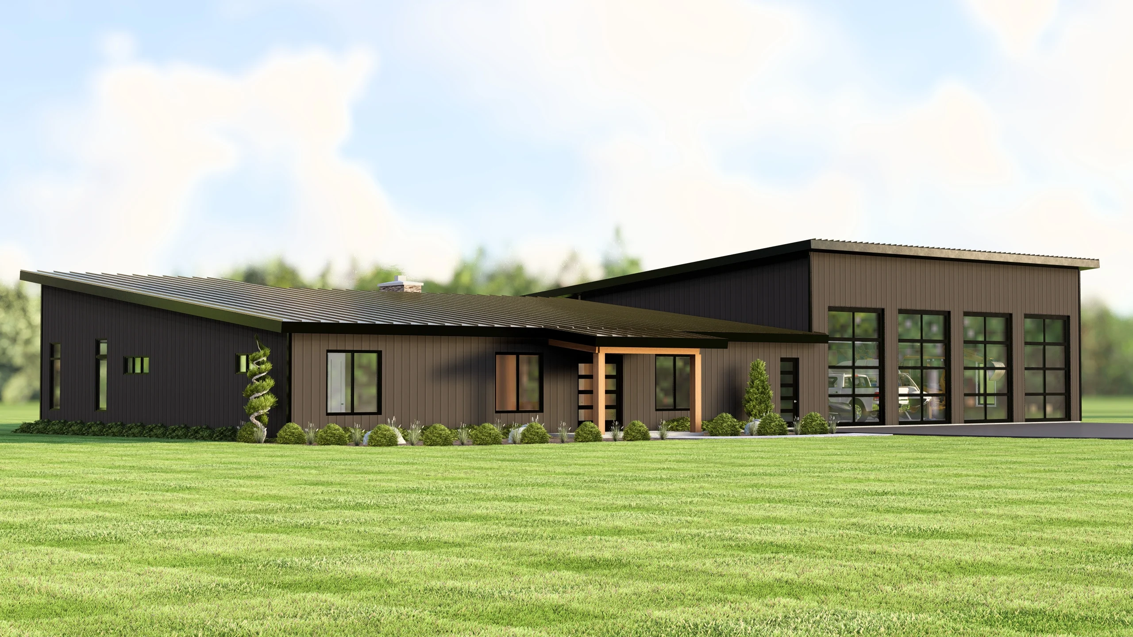
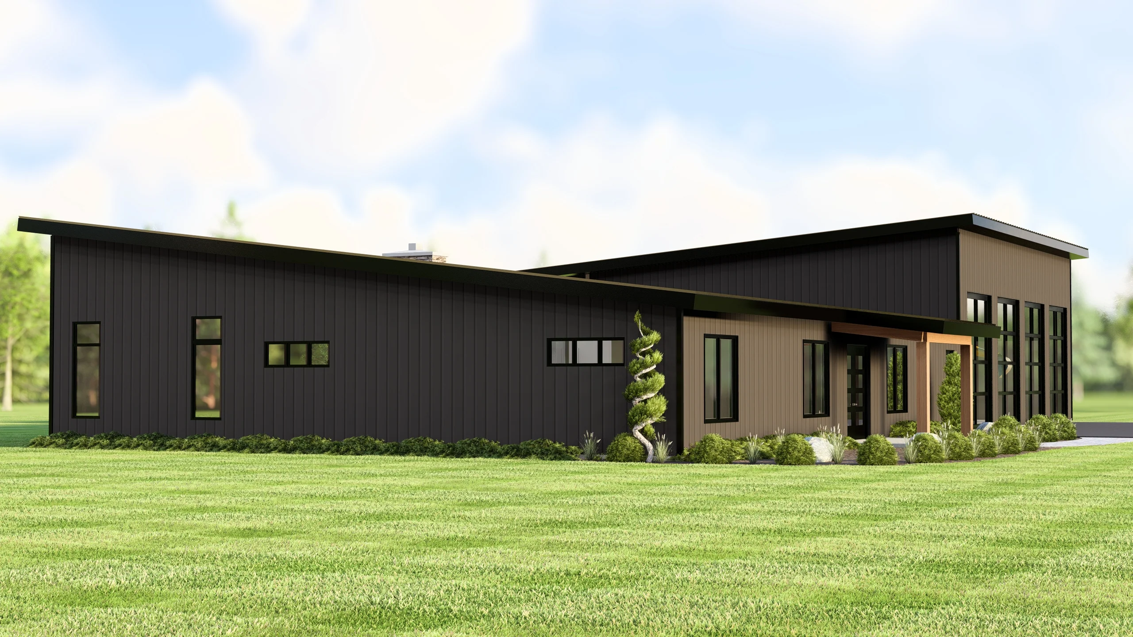
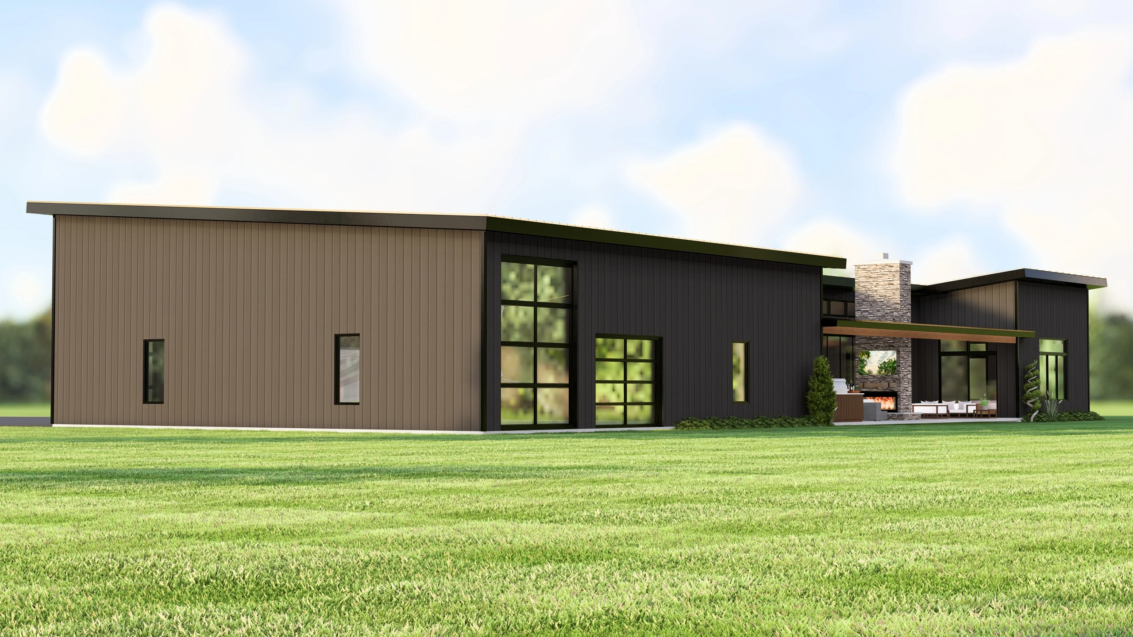
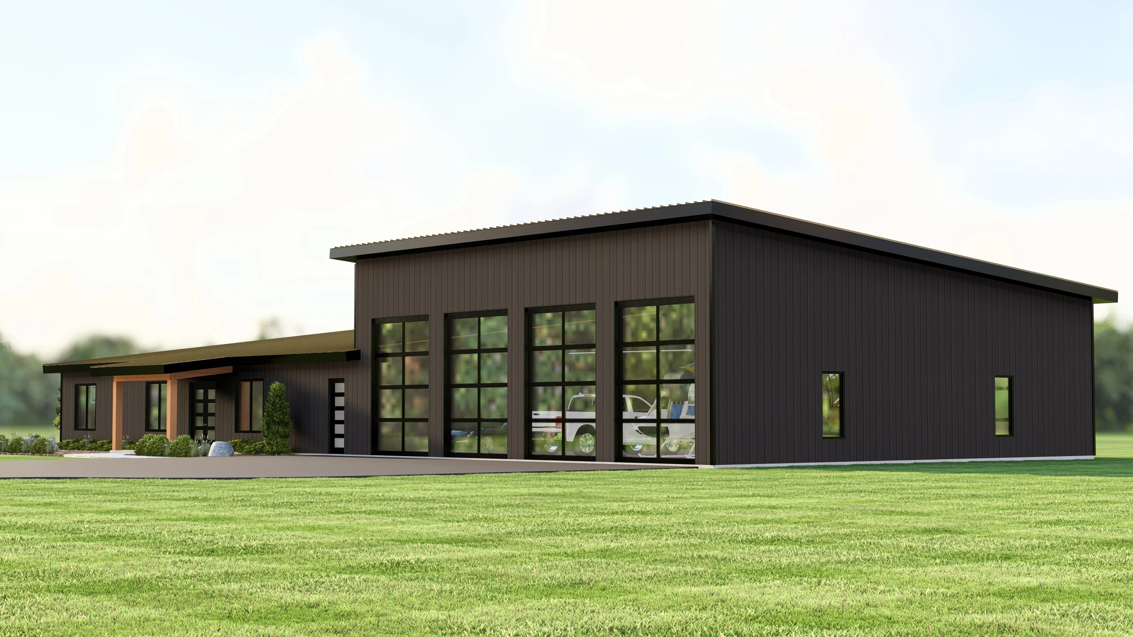
- Massive single-story metal home featuring 2,890 SF of heated living space with 3 beds and 2.1 baths.
- Enormous 3,222 SF attached workshop offering unparalleled space for massive vehicle collections, heavy machinery, or a dream business setup.
- Modern culinary workspace boasts a large central island with seating and a dedicated walk-in pantry to keep essentials perfectly organized.
- Private front-facing workspace provides the ideal environment for remote professional tasks or a quiet library retreat.
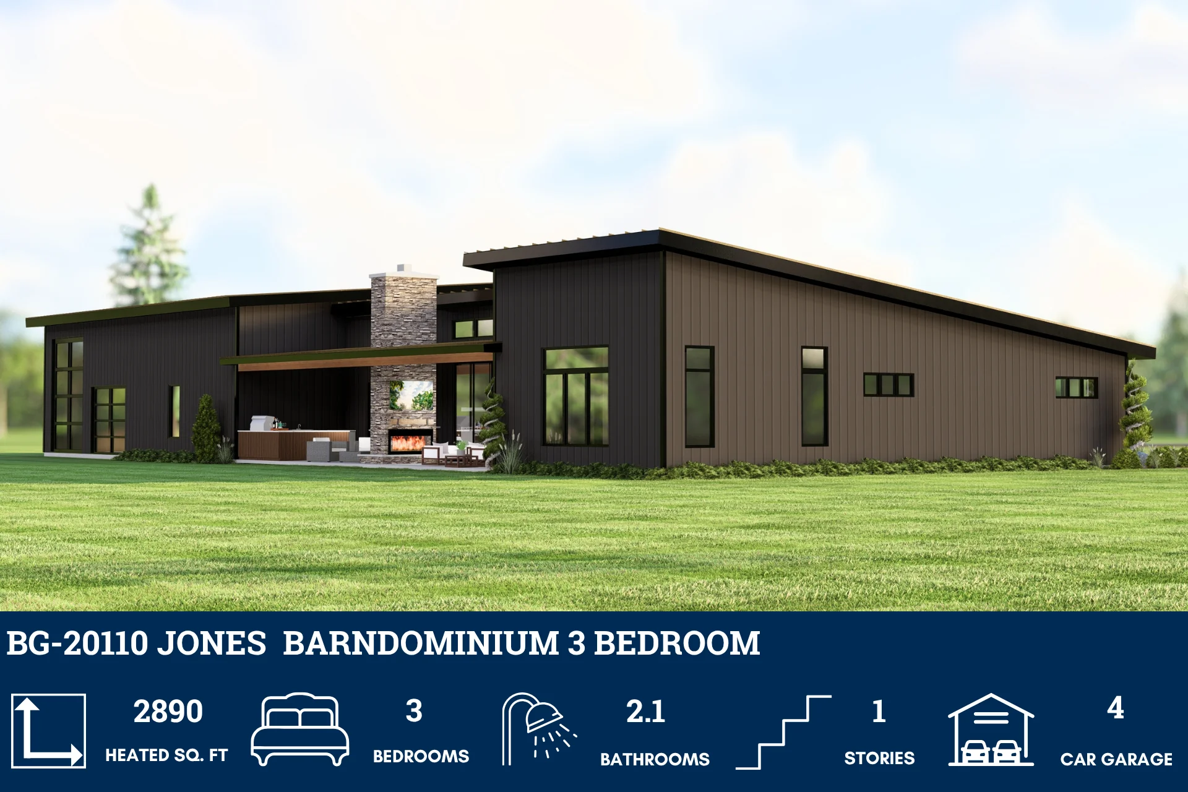
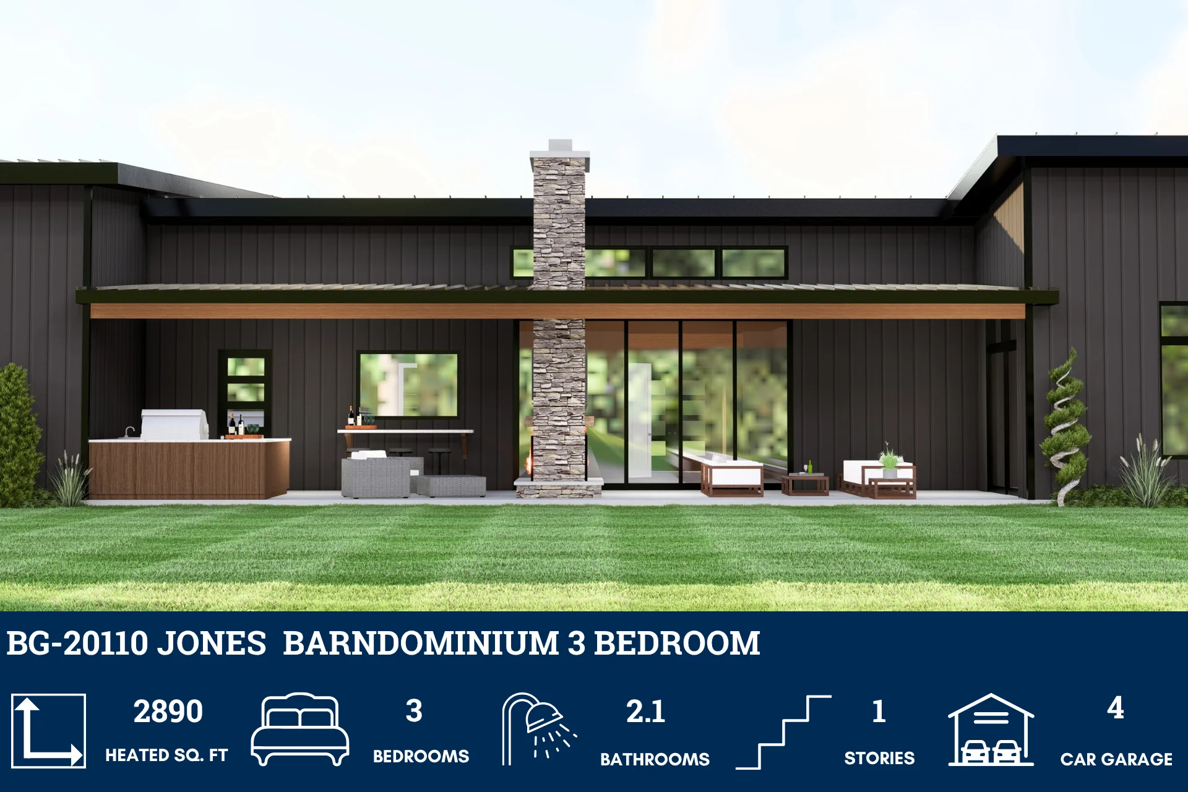
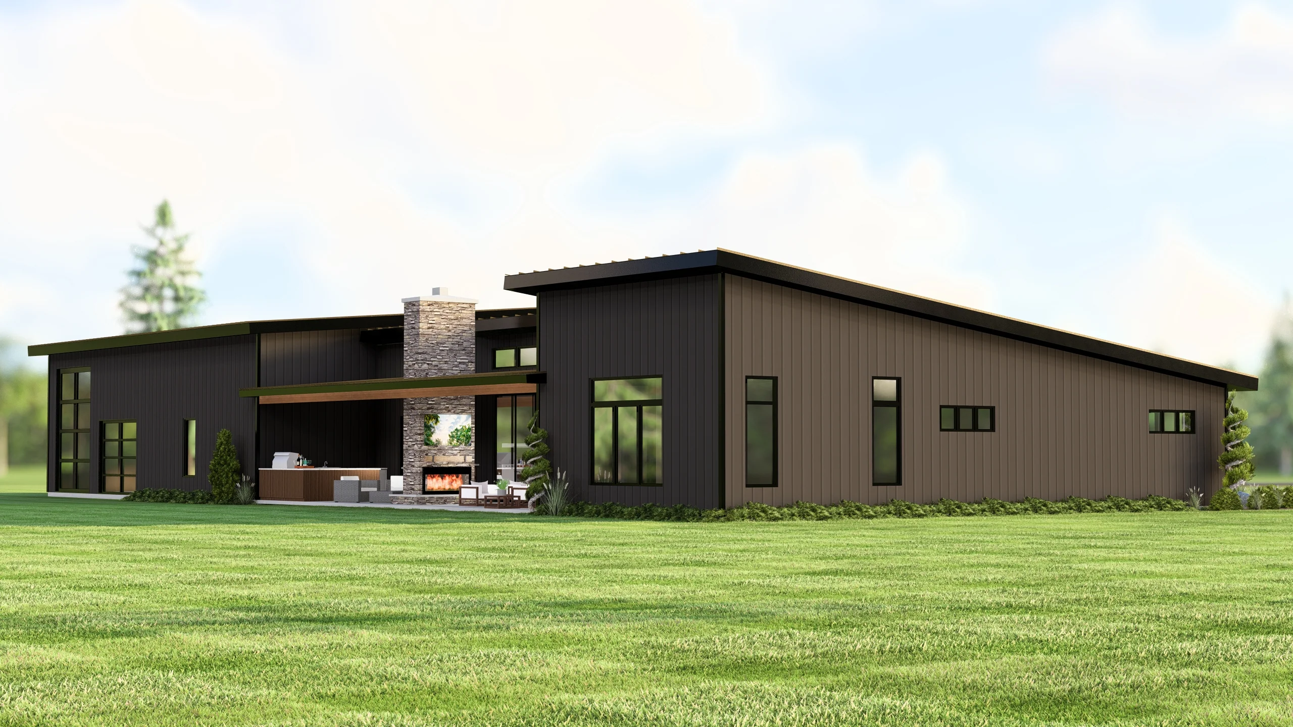
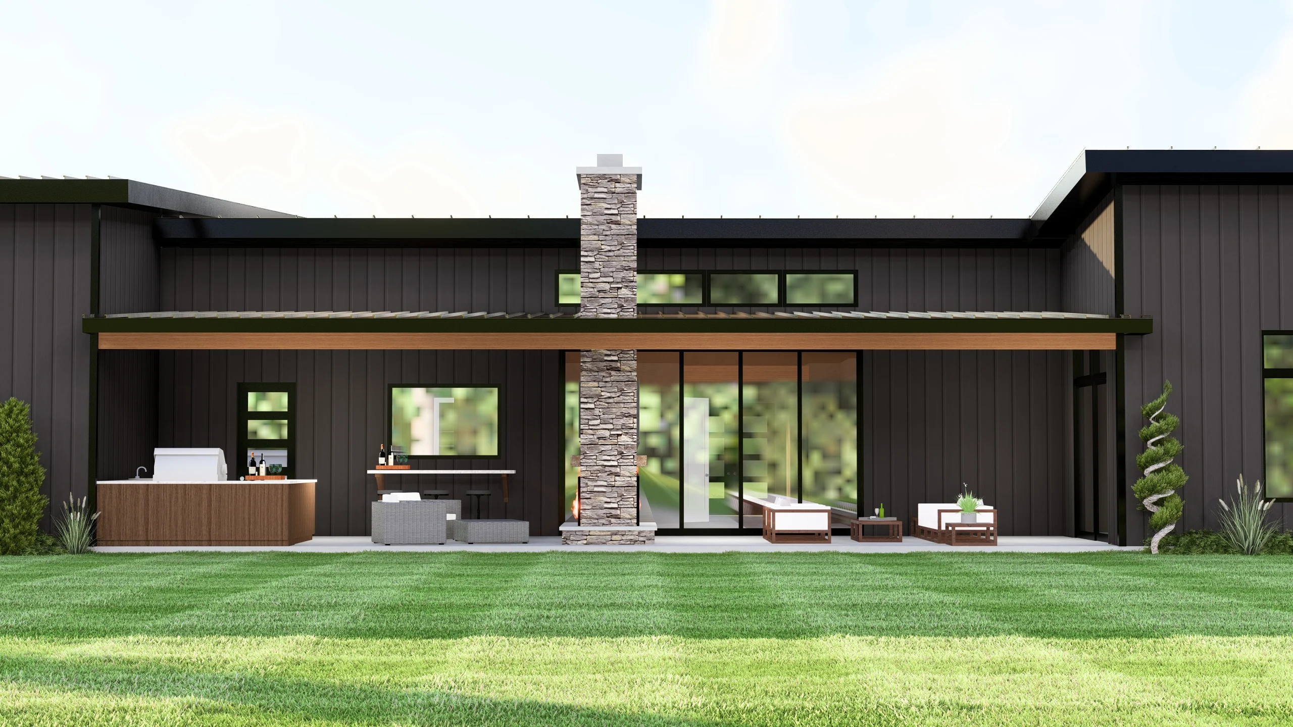
- Elite 40-foot wide rear porch includes a fully equipped outdoor kitchen area, perfect for premium alfresco entertaining and relaxation.
For more barndominium floor plans, check out our complete collection of 3-bedroom barndominium floor plans.
Need to make changes? Submit a modification request using the button that says Modify This Plan. We will get you a free price quote within 72 hours.
Original: $1,450.00
-65%$1,450.00
$507.50More Images

BG-20110 Jones Barndominium House Plan
BG-20110 Jones Barndominium House Plan
Step inside this barndominium! View all 3D interior walkthrough images at https://www.barndominiumlife.com/barndominium-plans/bg-20110/
About this barndominium house plan:
- 2890 Heated Square Feet
- 3 Bedrooms
- 2.1 Bathrooms
- Single Story
- Open concept
- Foyer
- Office
- Walk-in Pantry
- Laundry room
- Mudroom
- Outdoor kitchen
- Front & rear porch
- 3222 Sq Ft Workshop
- Massive single-story metal home featuring 2,890 SF of heated living space with 3 beds and 2.1 baths.
- Enormous 3,222 SF attached workshop offering unparalleled space for massive vehicle collections, heavy machinery, or a dream business setup.
- Modern culinary workspace boasts a large central island with seating and a dedicated walk-in pantry to keep essentials perfectly organized.
- Private front-facing workspace provides the ideal environment for remote professional tasks or a quiet library retreat.
- Elite 40-foot wide rear porch includes a fully equipped outdoor kitchen area, perfect for premium alfresco entertaining and relaxation.
For more barndominium floor plans, check out our complete collection of 3-bedroom barndominium floor plans.
Need to make changes? Submit a modification request using the button that says Modify This Plan. We will get you a free price quote within 72 hours.
Product Information
Product Information
Shipping & Returns
Shipping & Returns
Description
BG-20110 Jones Barndominium House Plan
Step inside this barndominium! View all 3D interior walkthrough images at https://www.barndominiumlife.com/barndominium-plans/bg-20110/
About this barndominium house plan:
- 2890 Heated Square Feet
- 3 Bedrooms
- 2.1 Bathrooms
- Single Story
- Open concept
- Foyer
- Office
- Walk-in Pantry
- Laundry room
- Mudroom
- Outdoor kitchen
- Front & rear porch
- 3222 Sq Ft Workshop
- Massive single-story metal home featuring 2,890 SF of heated living space with 3 beds and 2.1 baths.
- Enormous 3,222 SF attached workshop offering unparalleled space for massive vehicle collections, heavy machinery, or a dream business setup.
- Modern culinary workspace boasts a large central island with seating and a dedicated walk-in pantry to keep essentials perfectly organized.
- Private front-facing workspace provides the ideal environment for remote professional tasks or a quiet library retreat.
- Elite 40-foot wide rear porch includes a fully equipped outdoor kitchen area, perfect for premium alfresco entertaining and relaxation.
For more barndominium floor plans, check out our complete collection of 3-bedroom barndominium floor plans.
Need to make changes? Submit a modification request using the button that says Modify This Plan. We will get you a free price quote within 72 hours.























