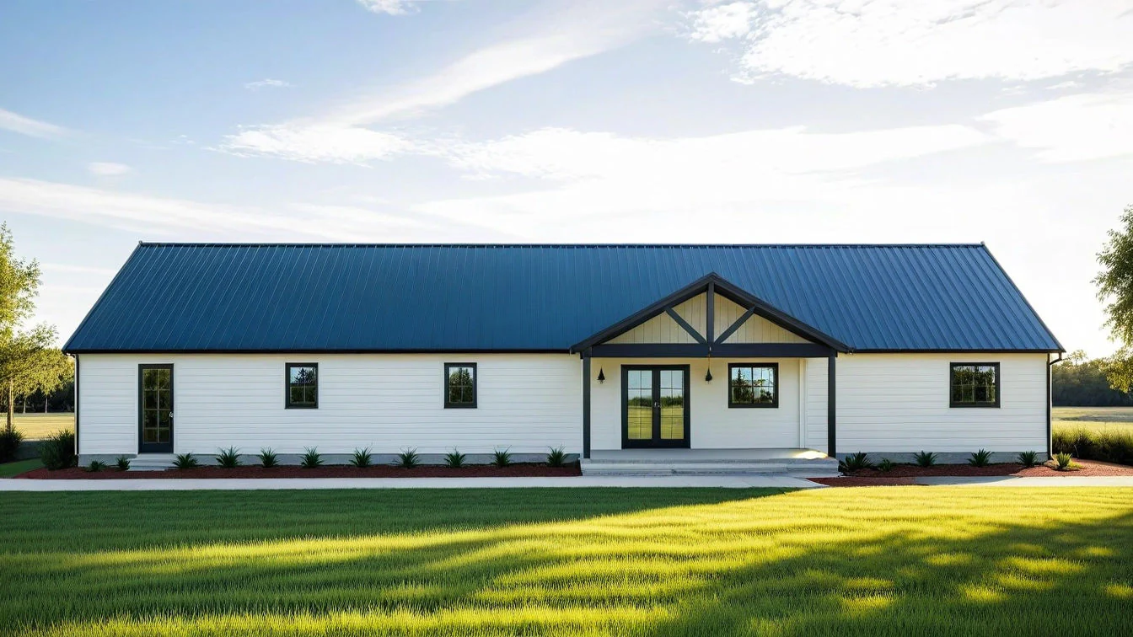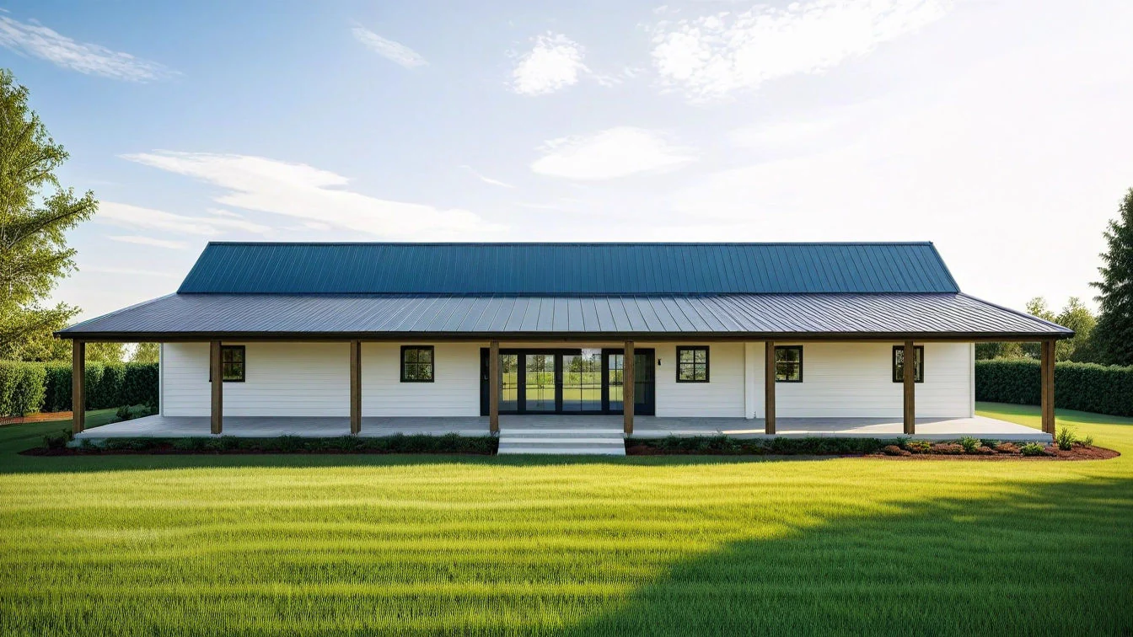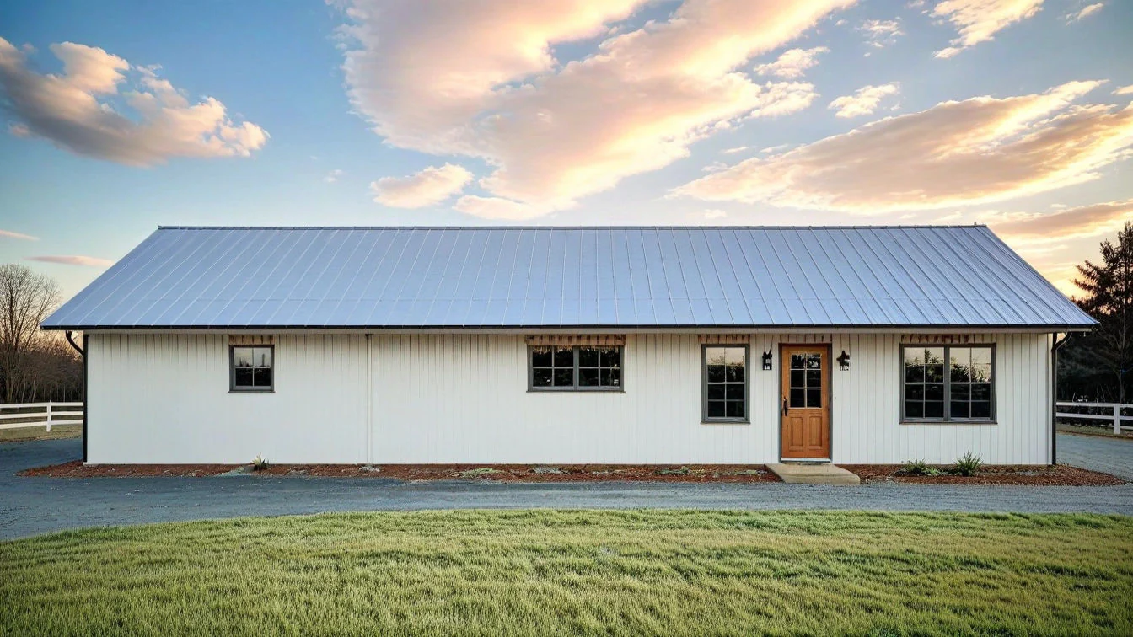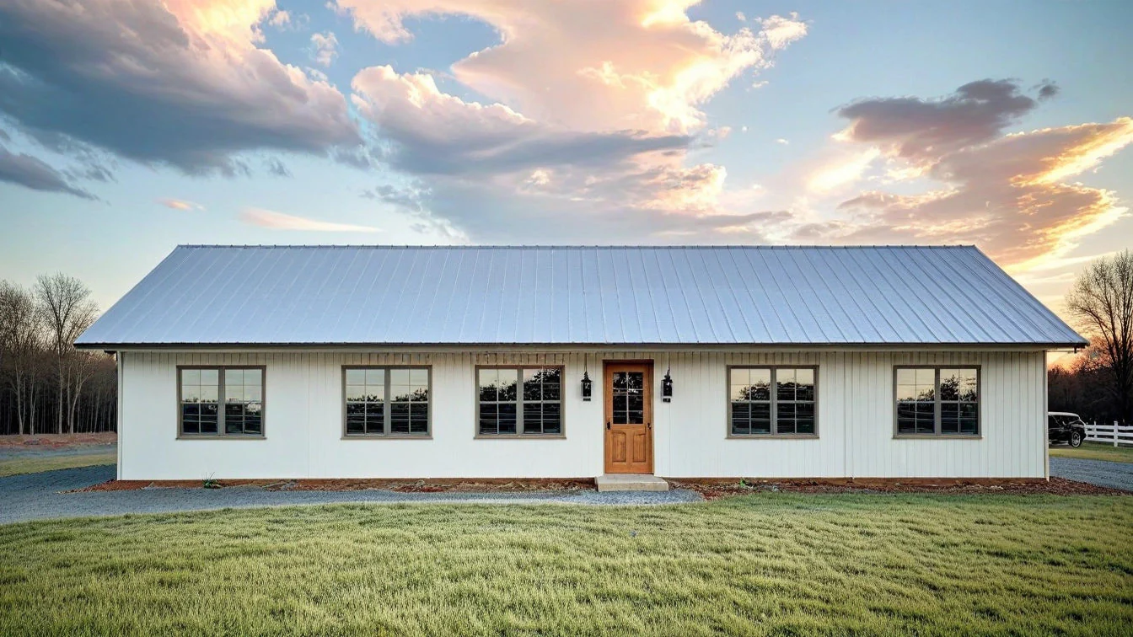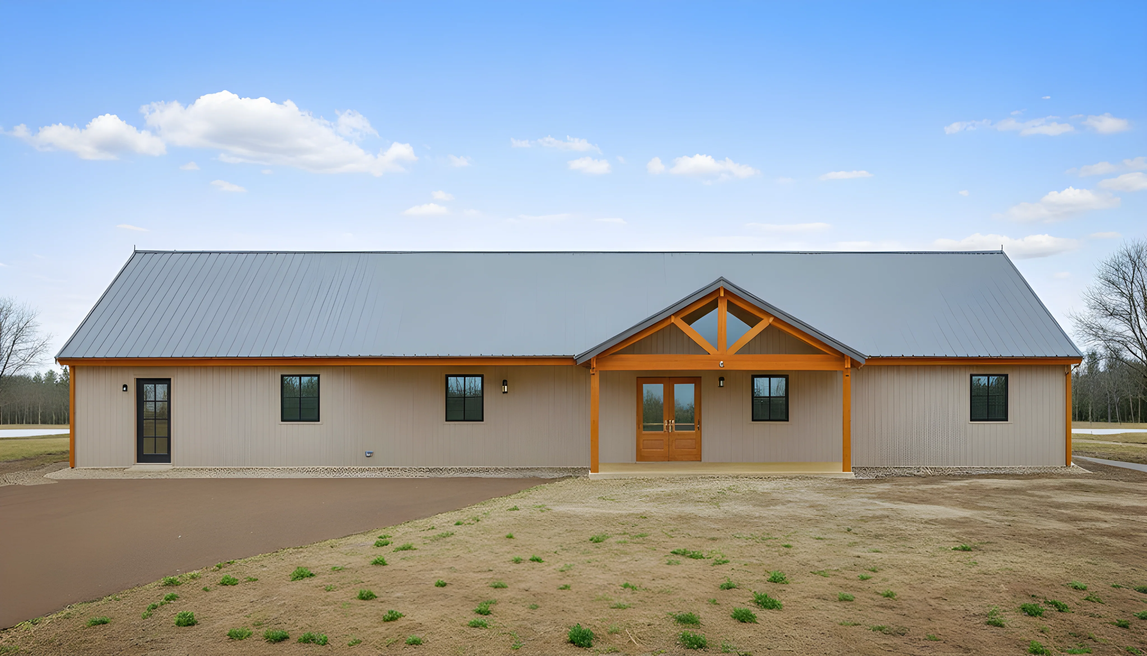
BK-2401 Sylvan Barndominium Kit
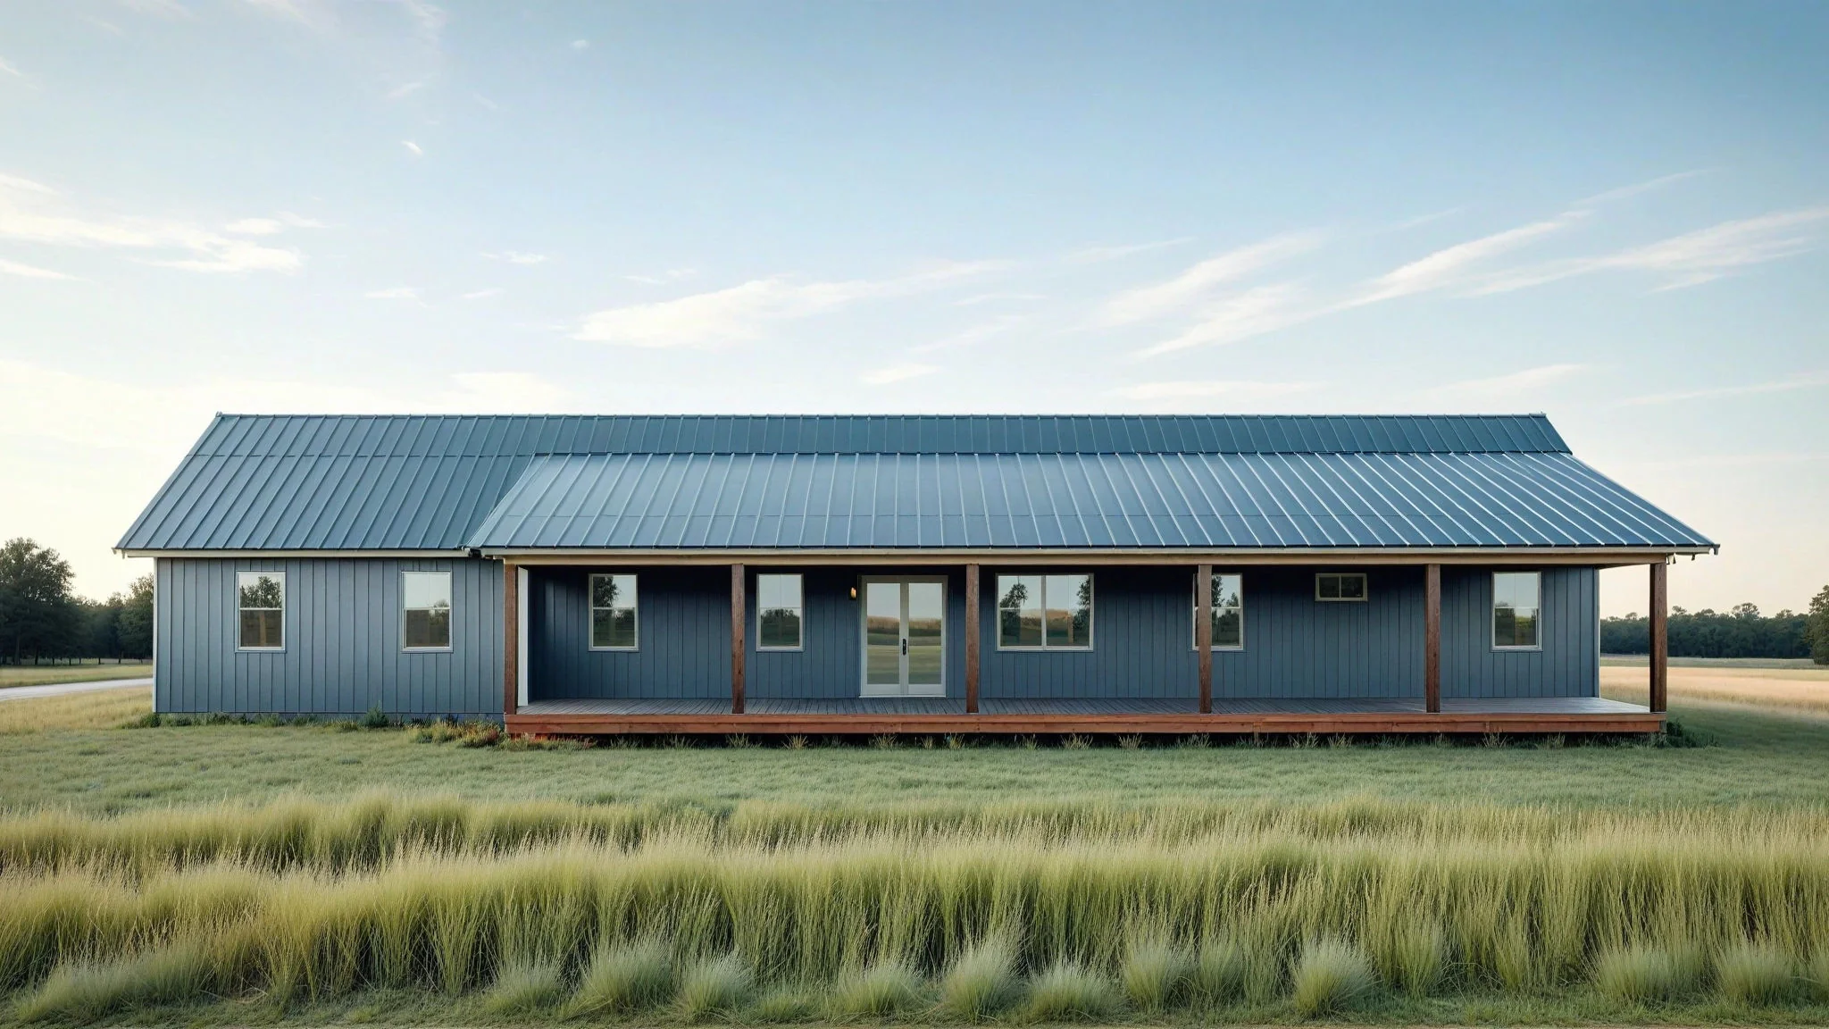
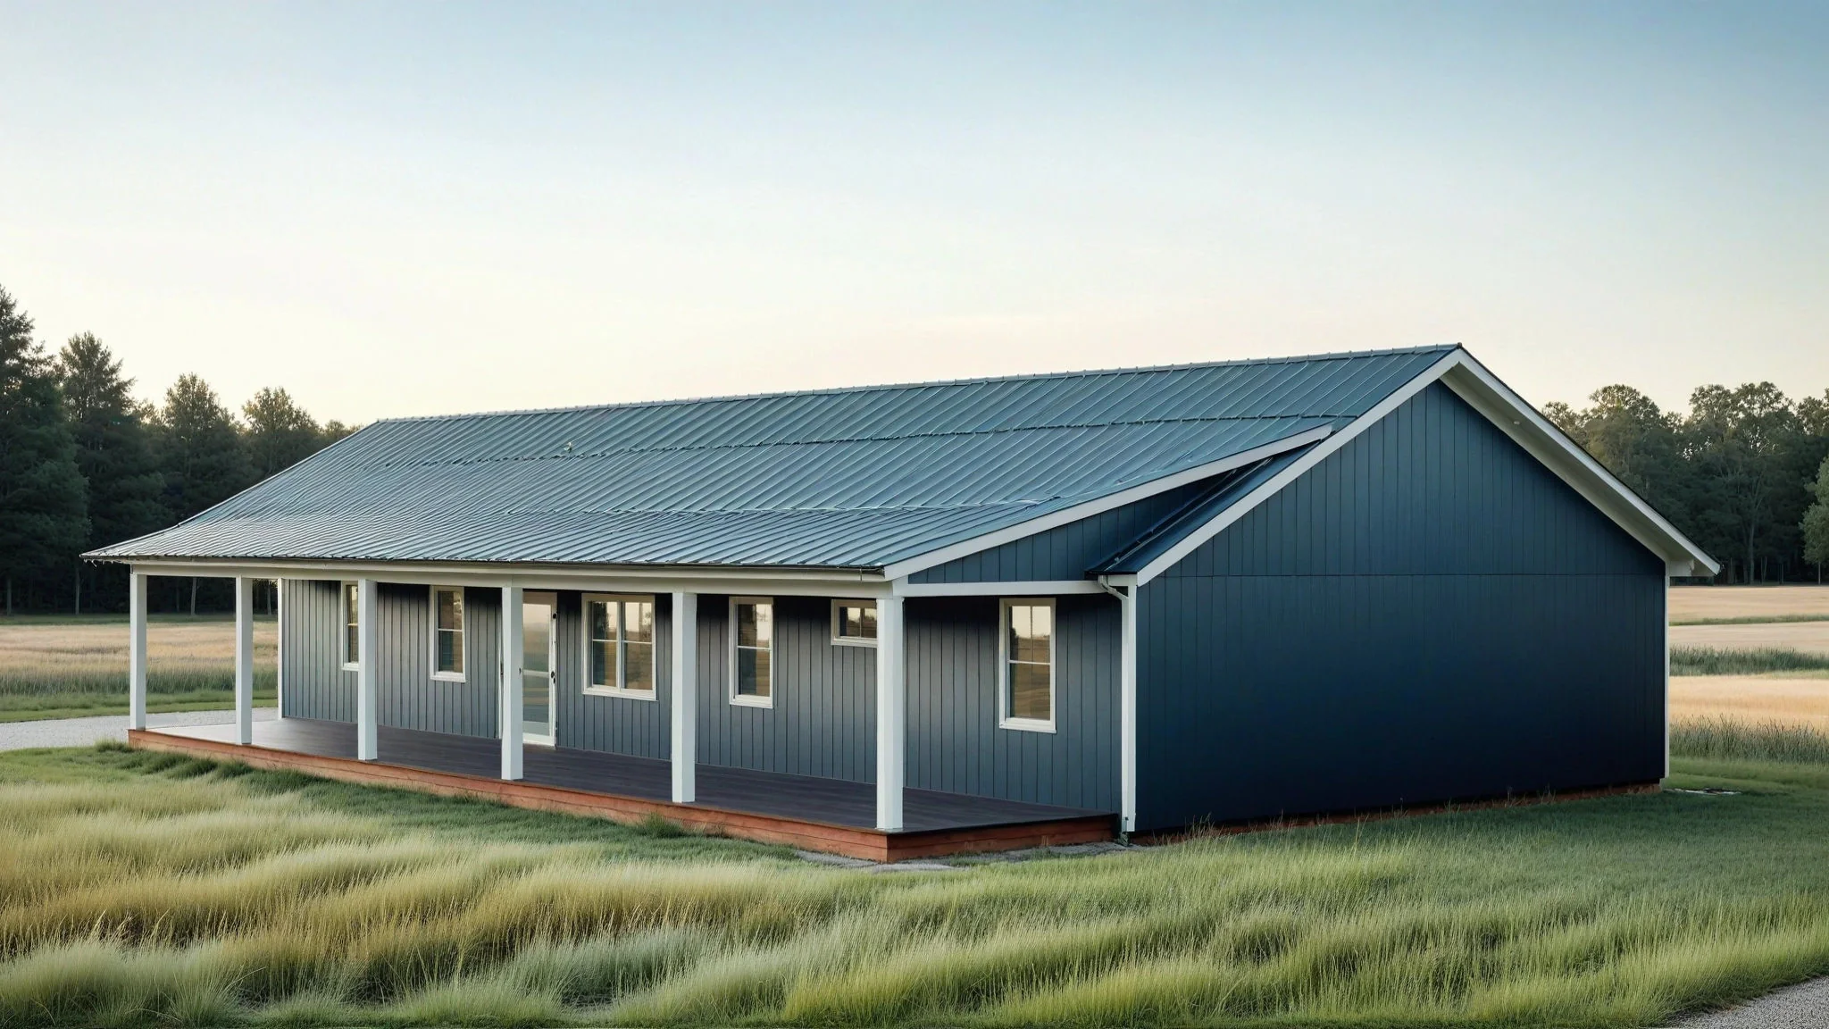
BK-2401 Sylvan Barndominium Kit
About this barndominium kit:
- 2,415 Heated Sq Ft
- 3 Bedrooms
- 2,5 Bathrooms
- One Story
- 3-Car Garage
- Open concept
- Foyer
- Utility room
- Bonus room
- Mudroom
- Front porch & rear porch
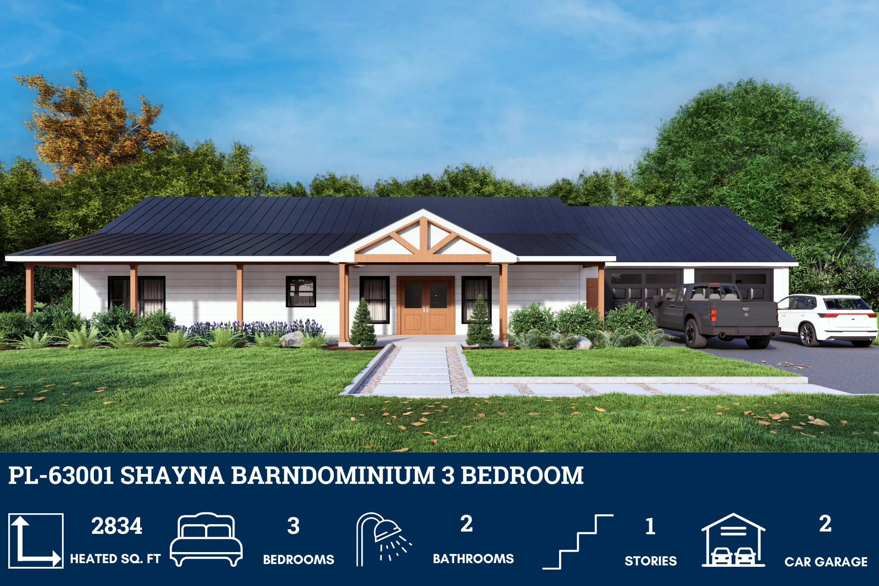
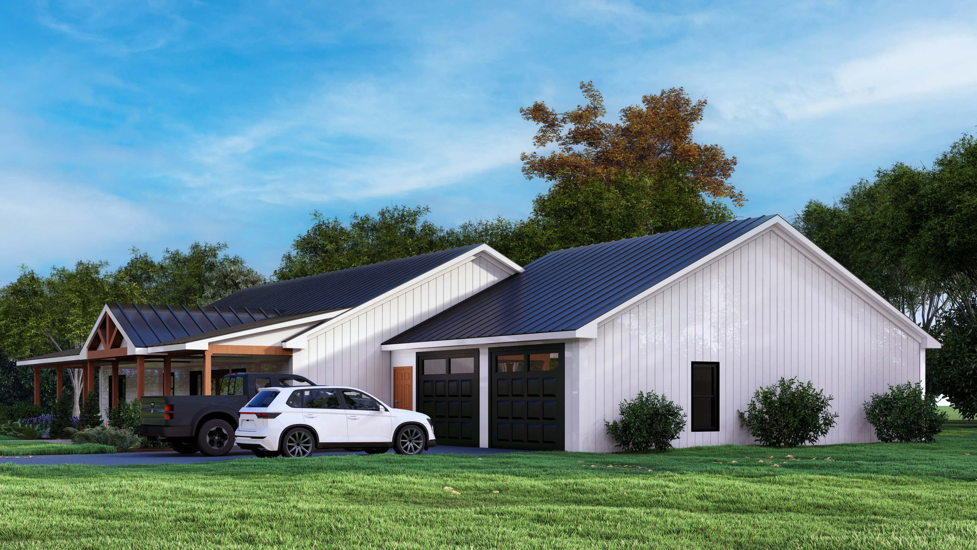
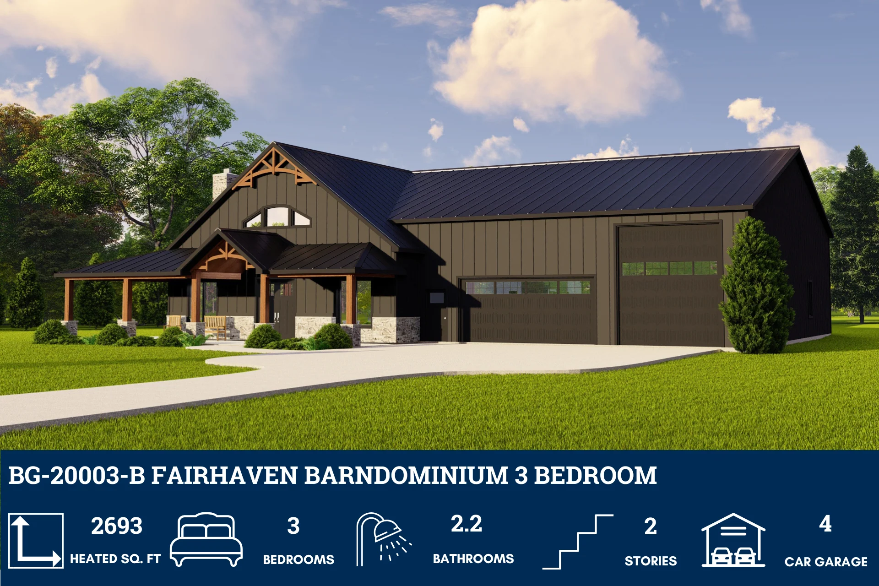
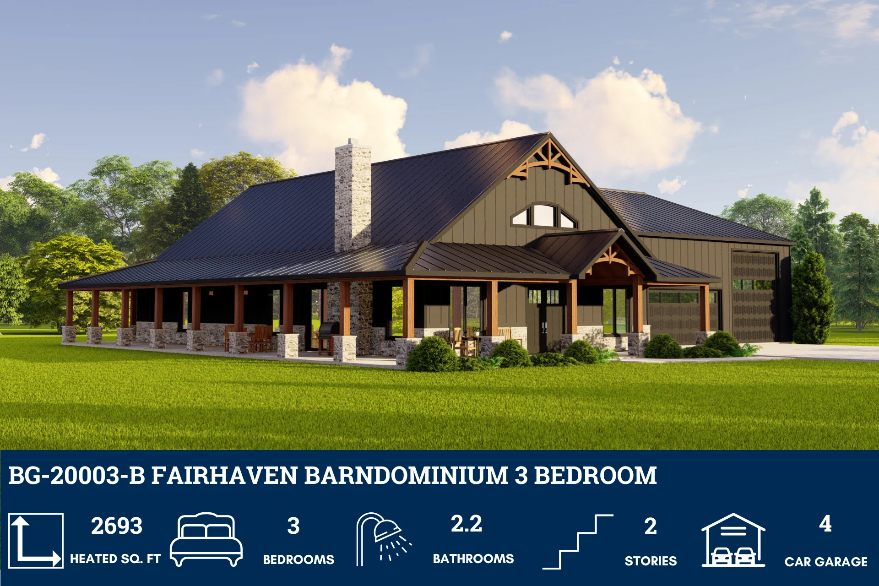
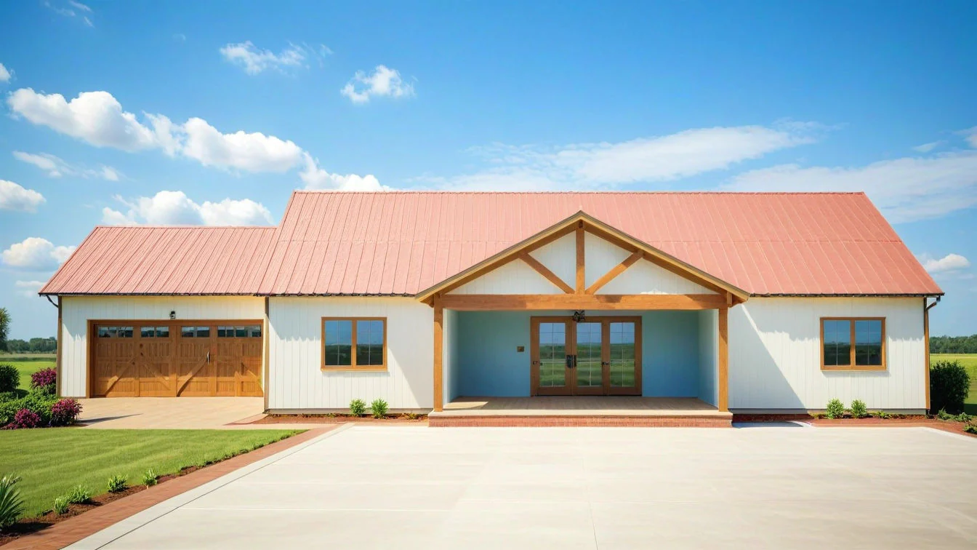
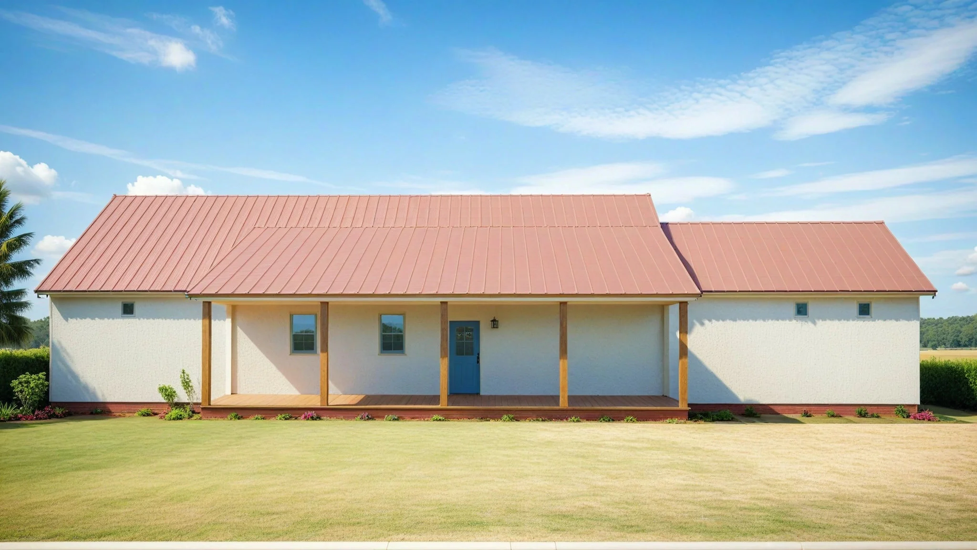
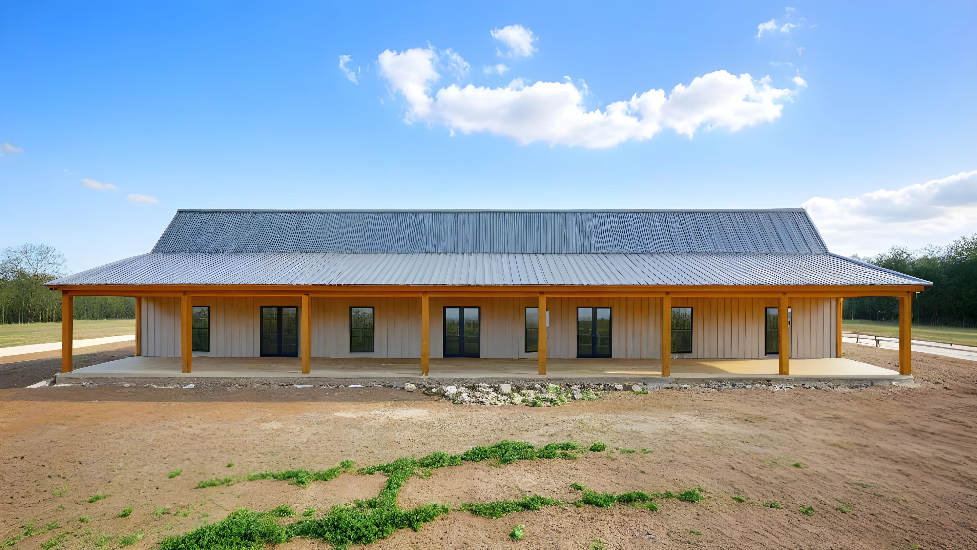
- This spacious barndominium kit masterfully combines a comfortable home with a large, integrated workshop or garage.
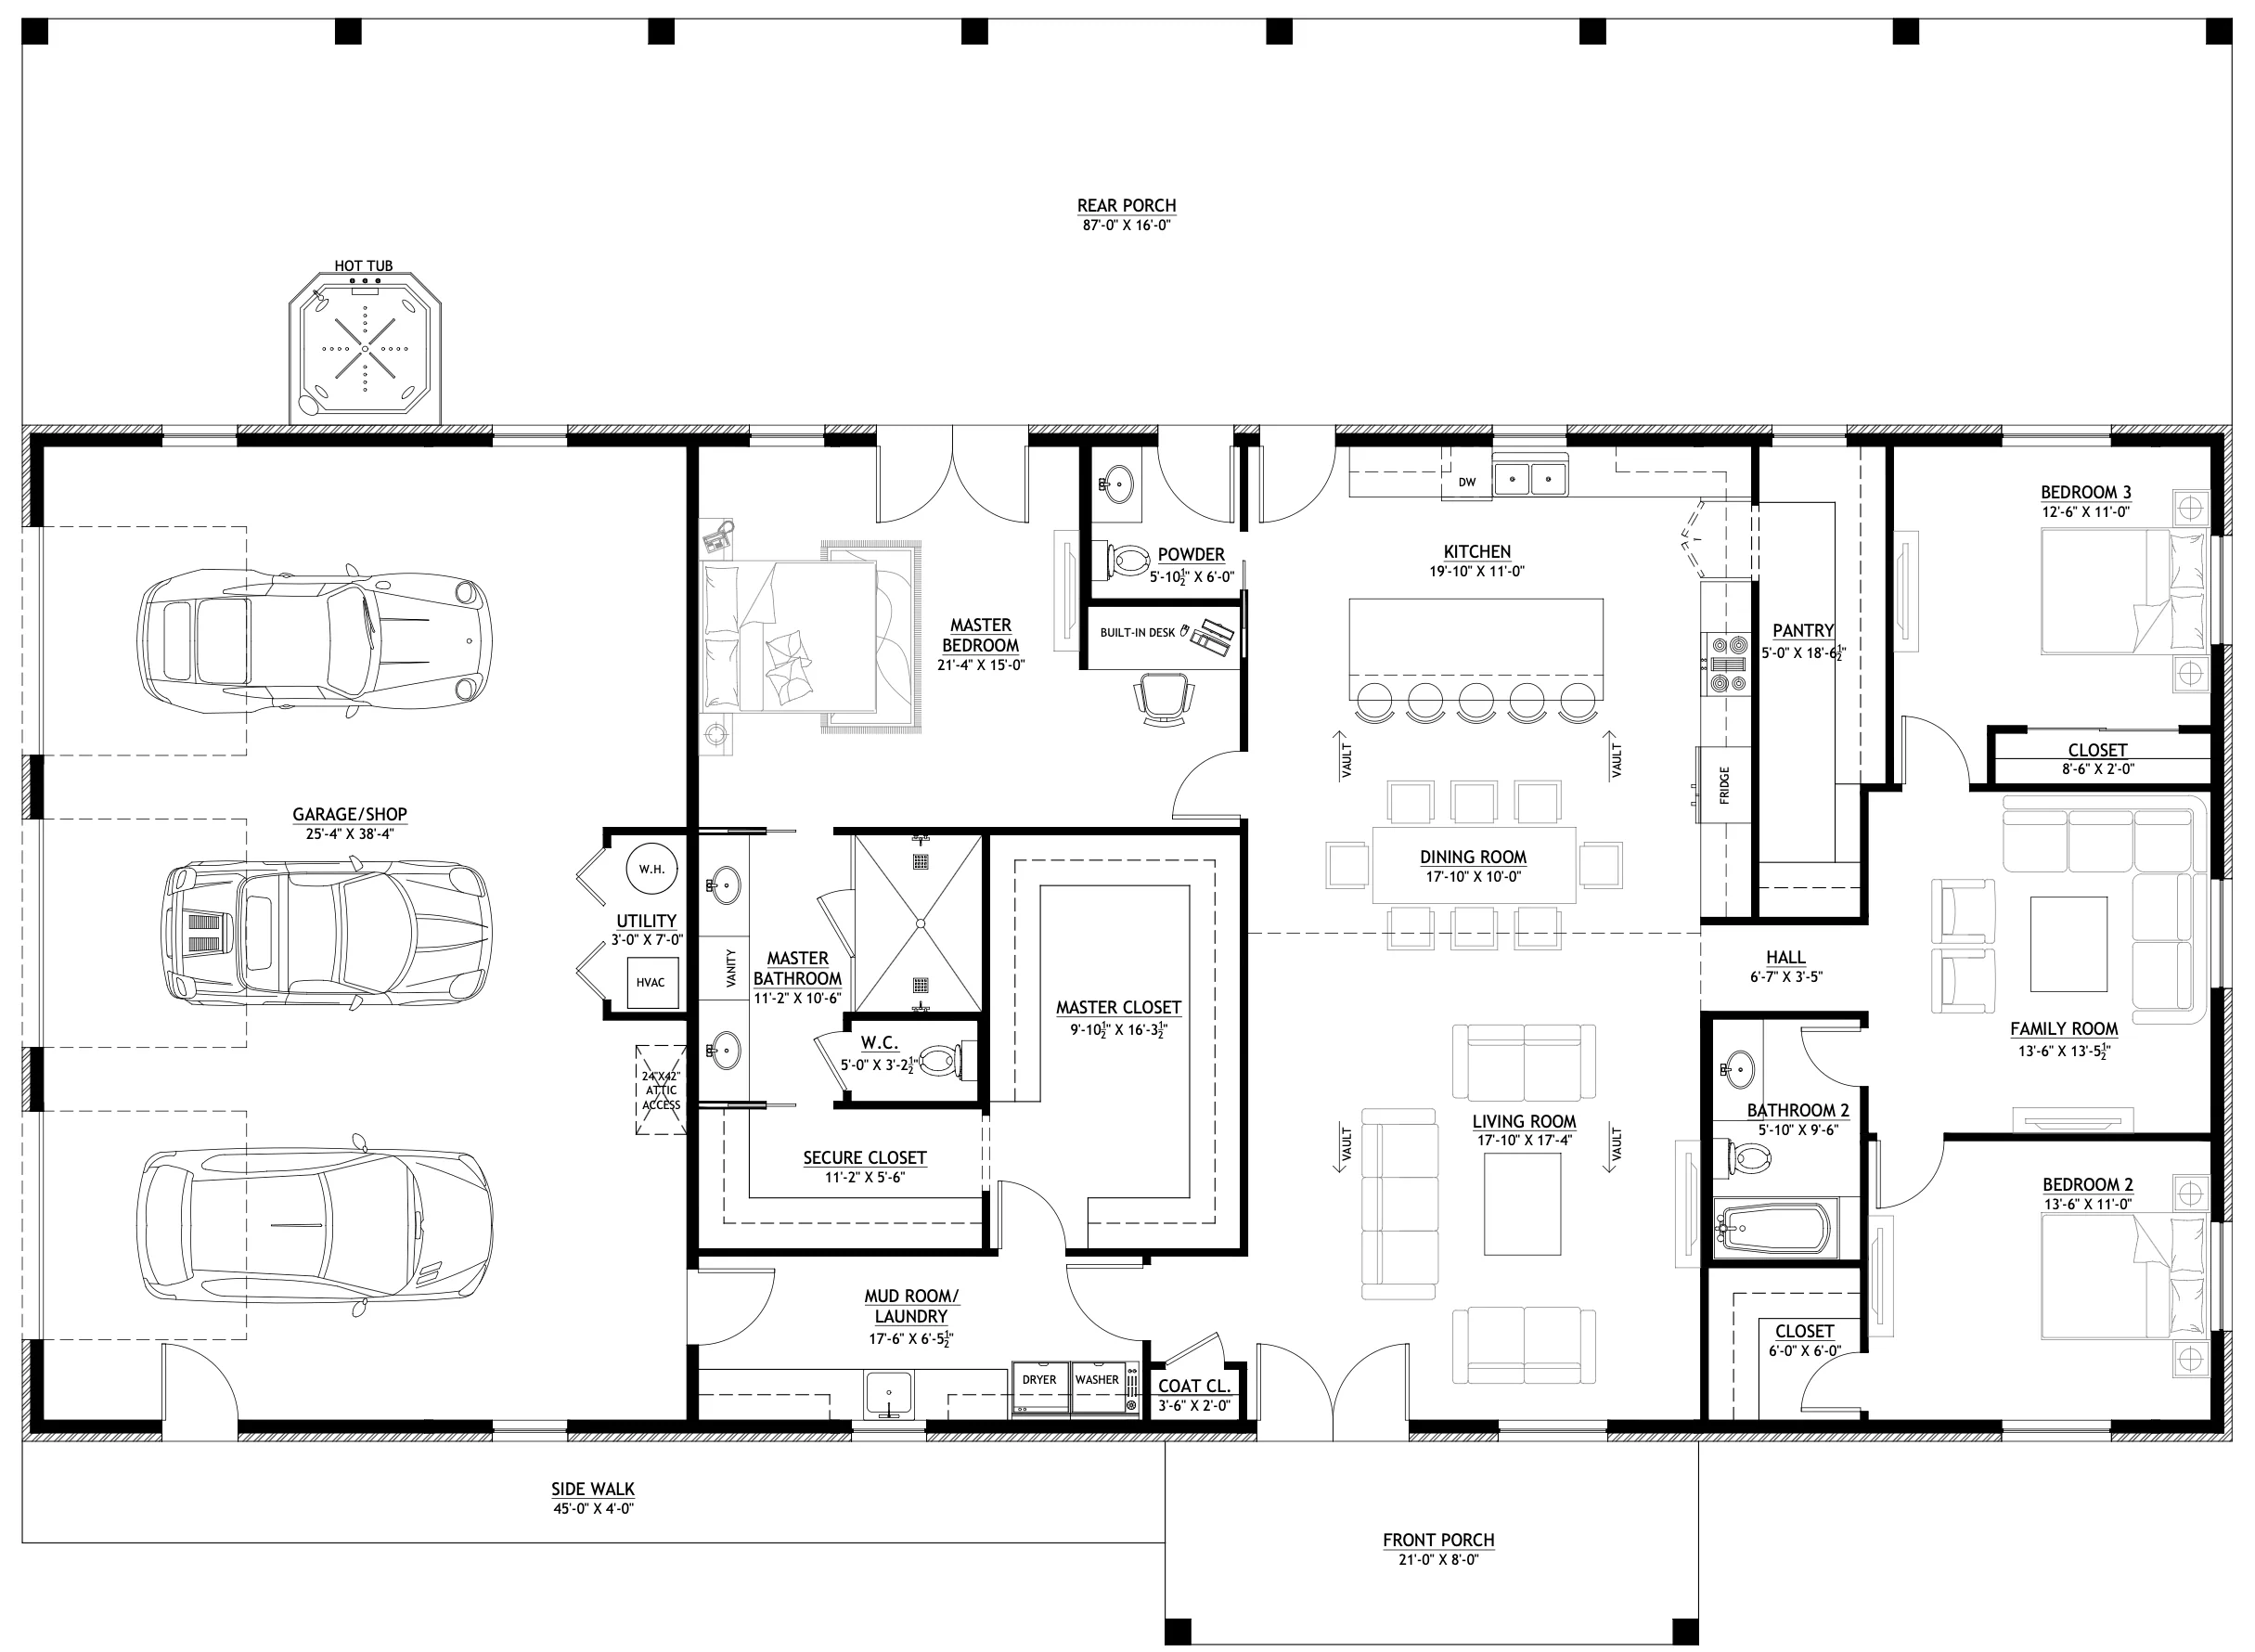
- The open-concept living, dining, and kitchen area is perfect for gathering and entertaining, with a large island providing a central hub for the kitchen.
- The master suite is a private retreat, complete with a generous master bathroom and closet.
- A dedicated family room on the opposite side of the home offers a second living space for relaxation or entertainment.
- The impressive garage/shop area provides abundant space for vehicles, hobbies, or a workshop, and a hot tub on the rear porch adds an element of luxury.
What's included in BK-2401 :
Cover Page
Detailed Floor Plan
Roof Plan
Four Elevations - Front, Back, Left Side, Right Side
Electrical Plan
Plumbing Plan
HVAC Plan
Roof Framing Plan
Foundation Plan
Foundation Detail
Interior Bearing Footing
C-Typical Column Detail
Wall Section
For more barndominium floor plans, check out our complete collection of 3-bedroom barndominium floor plans.
Need to make changes? Submit a modification request using the button that says Modify This Plan . We will get you a free price quote within 72 hours
More Images
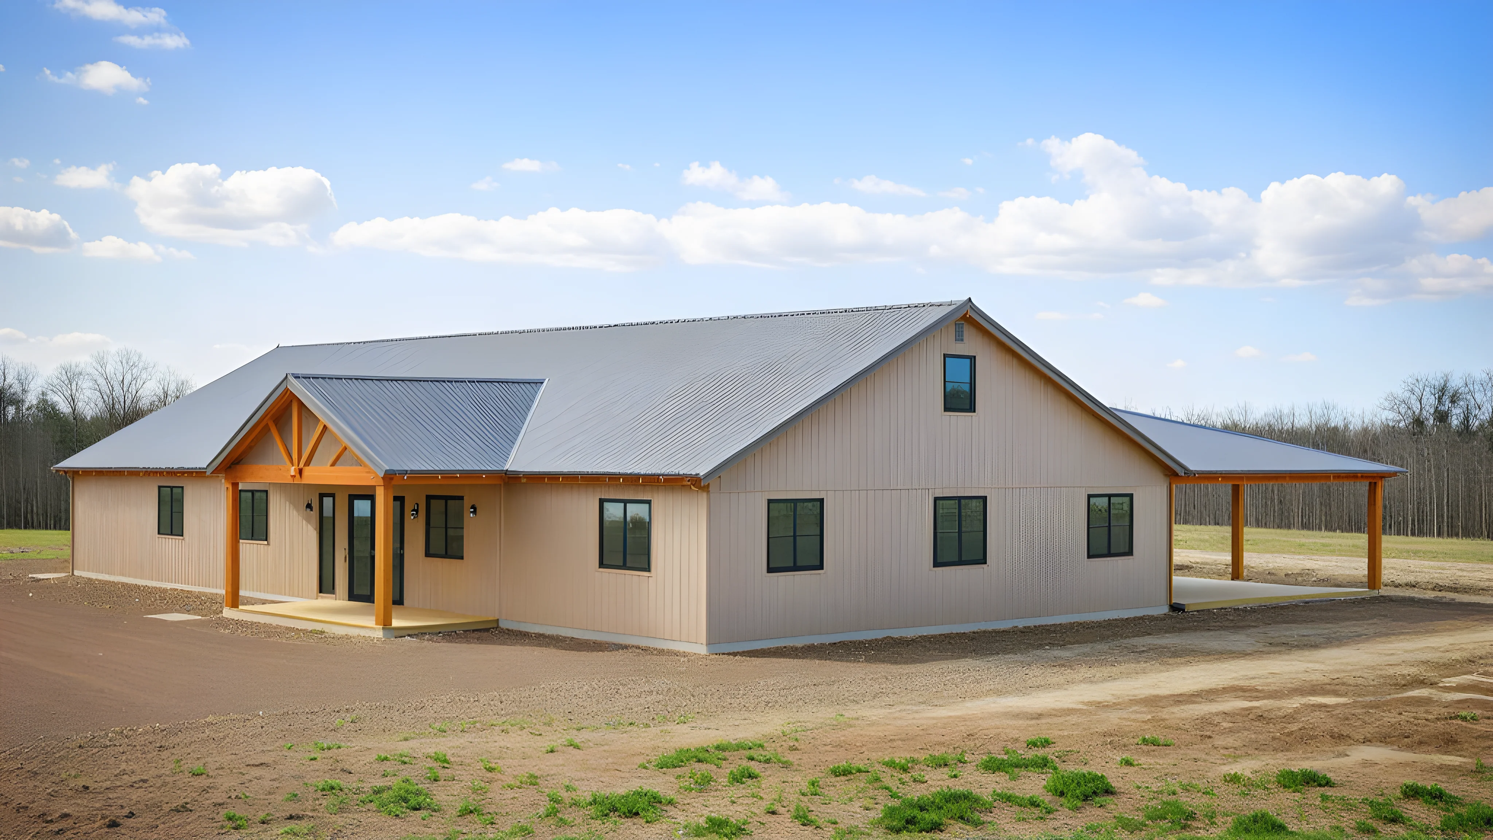
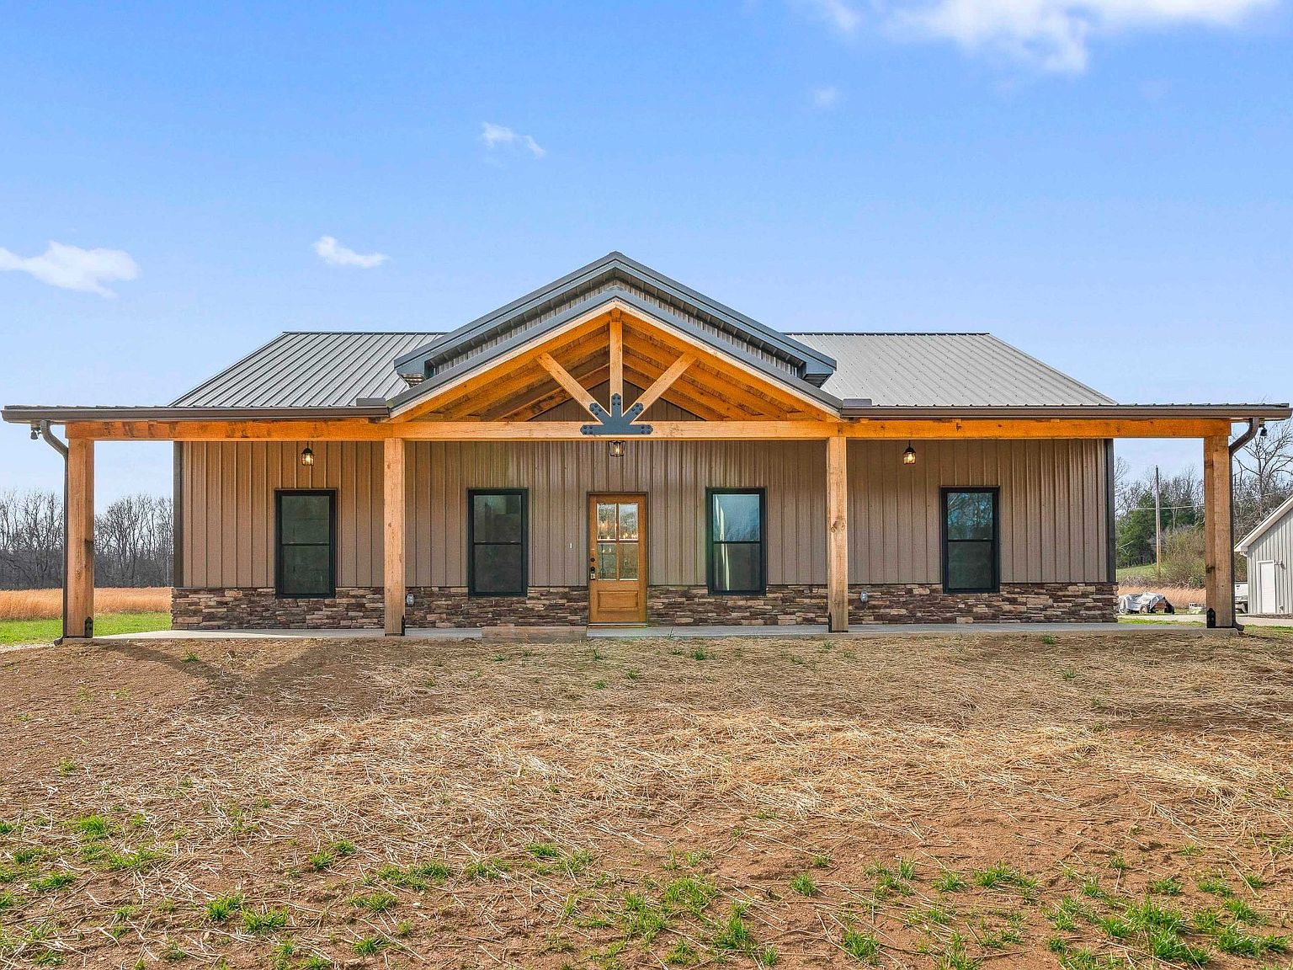
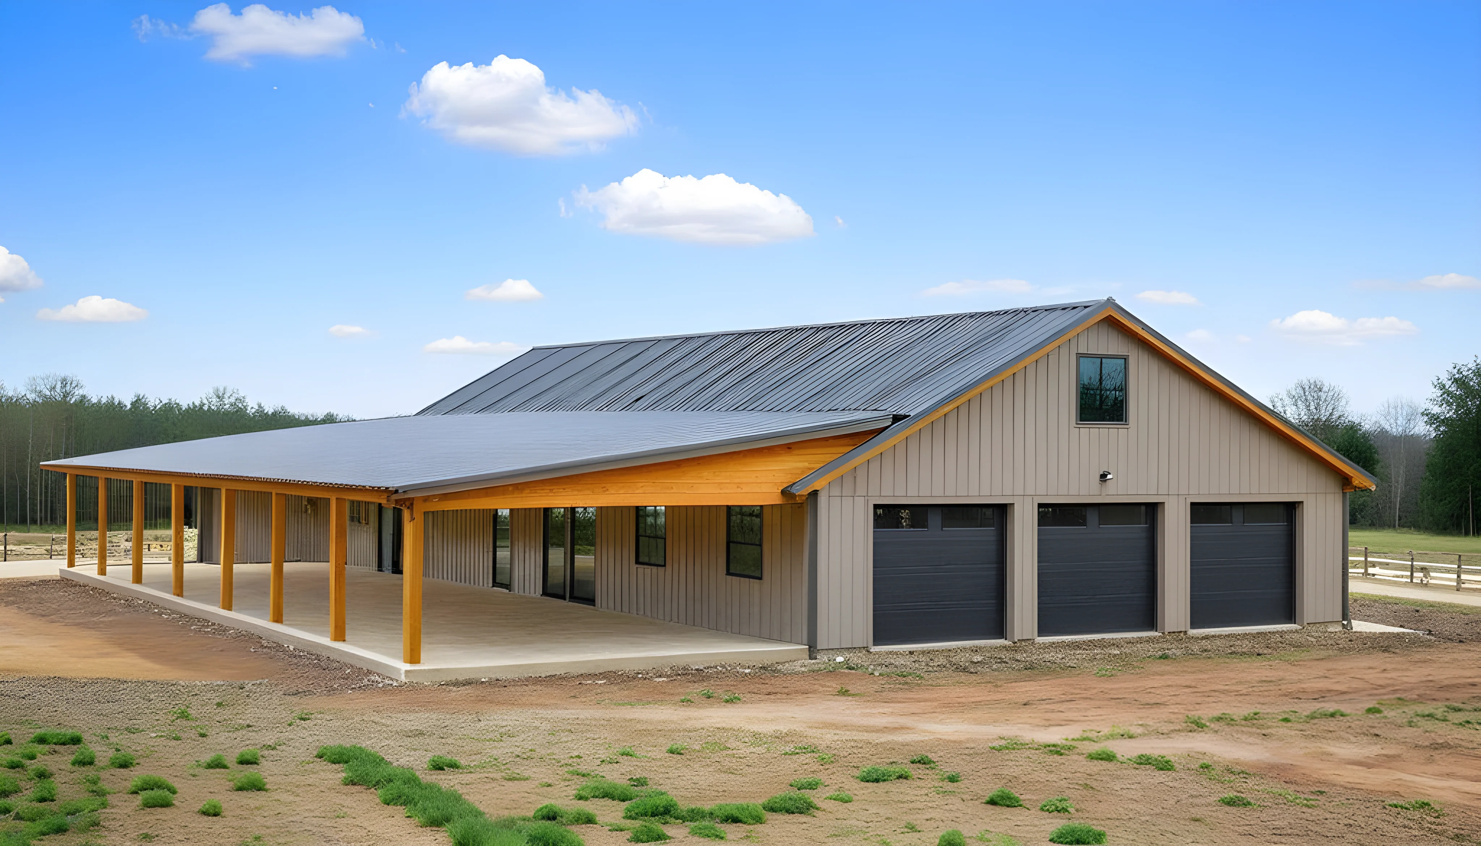
BK-2401 Sylvan Barndominium Kit
BK-2401 Sylvan Barndominium Kit
About this barndominium kit:
- 2,415 Heated Sq Ft
- 3 Bedrooms
- 2,5 Bathrooms
- One Story
- 3-Car Garage
- Open concept
- Foyer
- Utility room
- Bonus room
- Mudroom
- Front porch & rear porch
- This spacious barndominium kit masterfully combines a comfortable home with a large, integrated workshop or garage.
- The open-concept living, dining, and kitchen area is perfect for gathering and entertaining, with a large island providing a central hub for the kitchen.
- The master suite is a private retreat, complete with a generous master bathroom and closet.
- A dedicated family room on the opposite side of the home offers a second living space for relaxation or entertainment.
- The impressive garage/shop area provides abundant space for vehicles, hobbies, or a workshop, and a hot tub on the rear porch adds an element of luxury.
What's included in BK-2401 :
Cover Page
Detailed Floor Plan
Roof Plan
Four Elevations - Front, Back, Left Side, Right Side
Electrical Plan
Plumbing Plan
HVAC Plan
Roof Framing Plan
Foundation Plan
Foundation Detail
Interior Bearing Footing
C-Typical Column Detail
Wall Section
For more barndominium floor plans, check out our complete collection of 3-bedroom barndominium floor plans.
Need to make changes? Submit a modification request using the button that says Modify This Plan . We will get you a free price quote within 72 hours
Product Information
Product Information
Shipping & Returns
Shipping & Returns
Description
BK-2401 Sylvan Barndominium Kit
About this barndominium kit:
- 2,415 Heated Sq Ft
- 3 Bedrooms
- 2,5 Bathrooms
- One Story
- 3-Car Garage
- Open concept
- Foyer
- Utility room
- Bonus room
- Mudroom
- Front porch & rear porch
- This spacious barndominium kit masterfully combines a comfortable home with a large, integrated workshop or garage.
- The open-concept living, dining, and kitchen area is perfect for gathering and entertaining, with a large island providing a central hub for the kitchen.
- The master suite is a private retreat, complete with a generous master bathroom and closet.
- A dedicated family room on the opposite side of the home offers a second living space for relaxation or entertainment.
- The impressive garage/shop area provides abundant space for vehicles, hobbies, or a workshop, and a hot tub on the rear porch adds an element of luxury.
What's included in BK-2401 :
Cover Page
Detailed Floor Plan
Roof Plan
Four Elevations - Front, Back, Left Side, Right Side
Electrical Plan
Plumbing Plan
HVAC Plan
Roof Framing Plan
Foundation Plan
Foundation Detail
Interior Bearing Footing
C-Typical Column Detail
Wall Section
For more barndominium floor plans, check out our complete collection of 3-bedroom barndominium floor plans.
Need to make changes? Submit a modification request using the button that says Modify This Plan . We will get you a free price quote within 72 hours