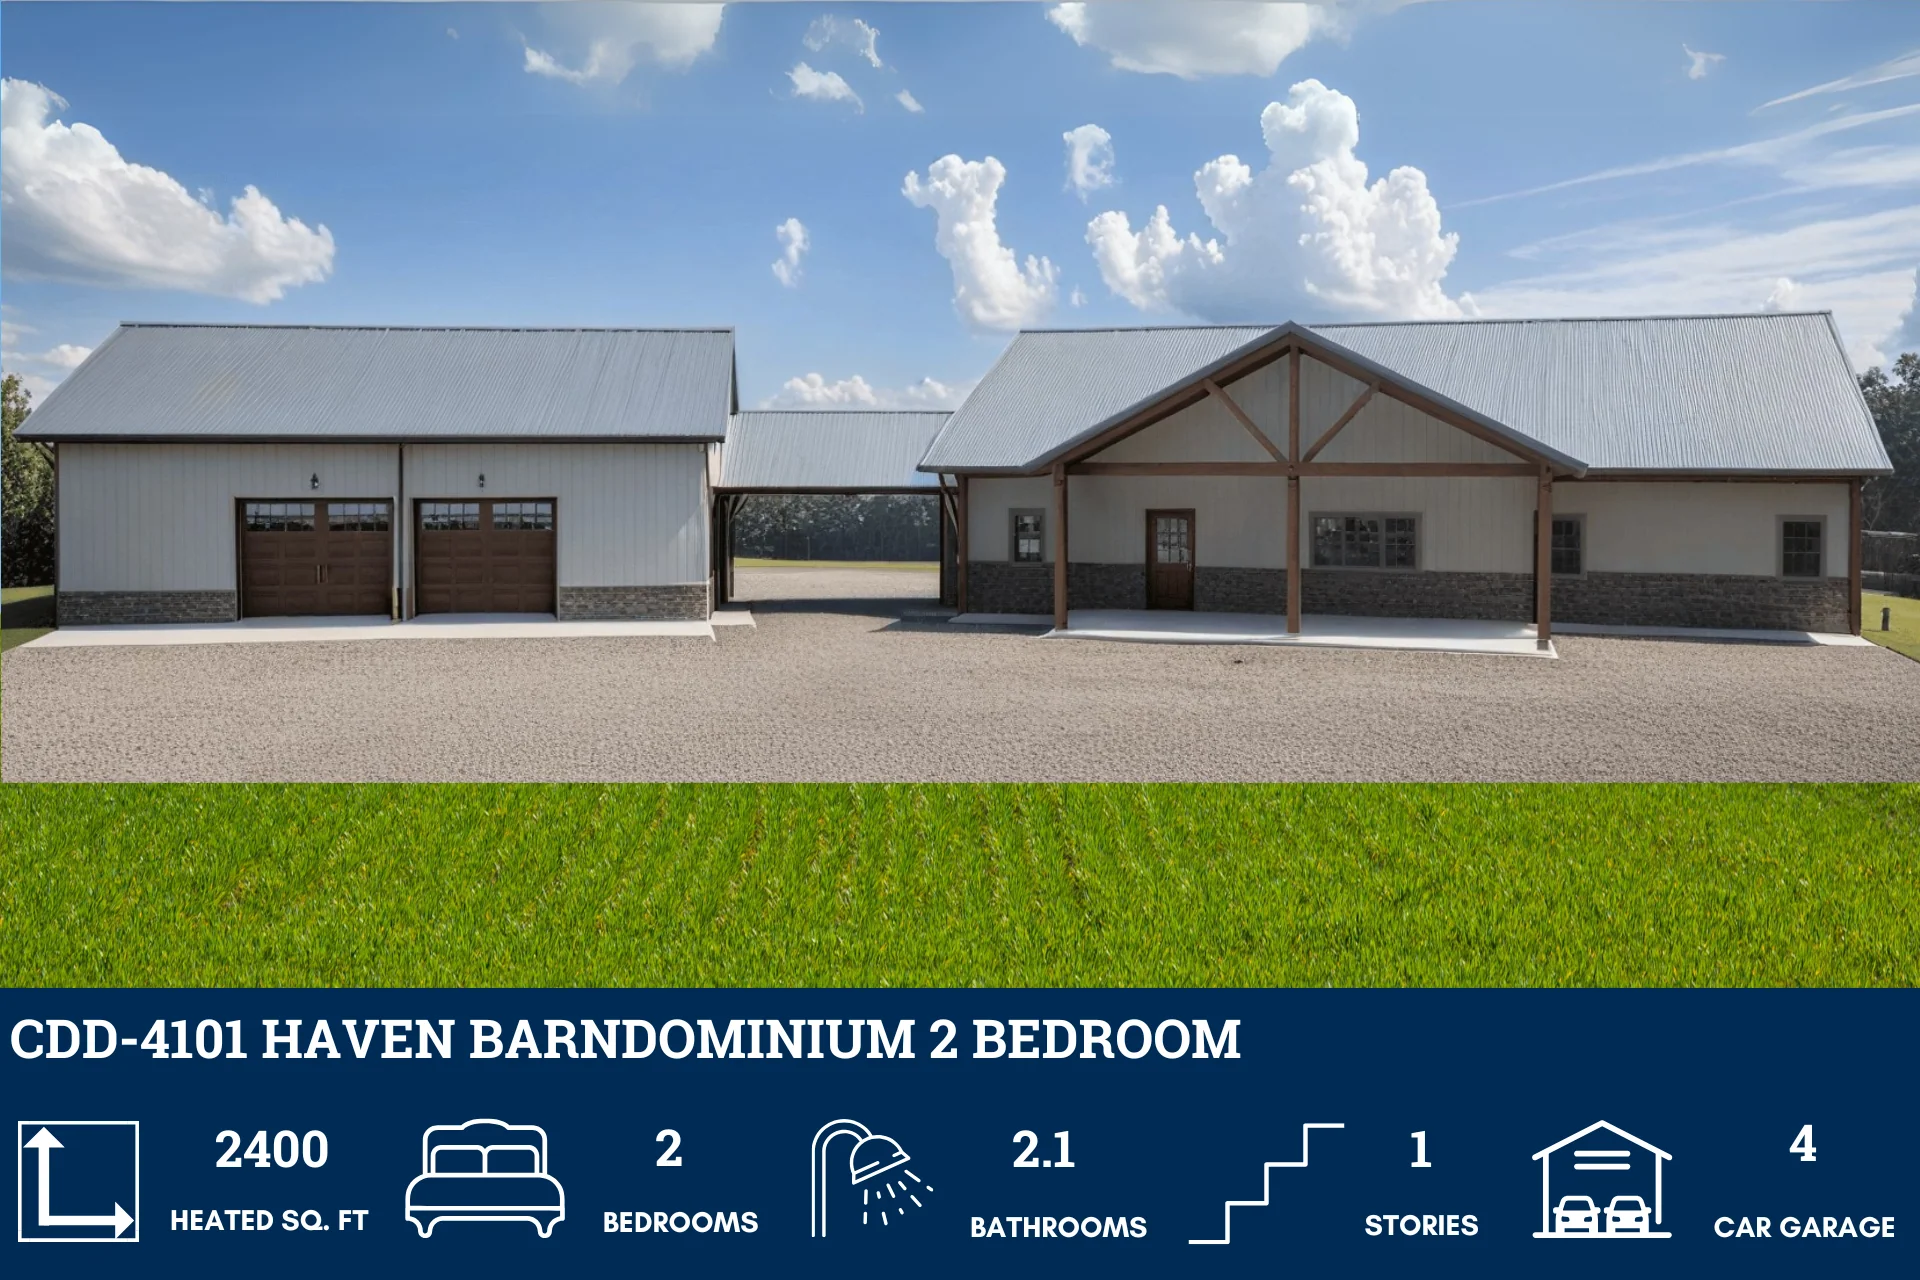
CDD-4101 Haven Barndominium House Plan
CDD-4101 Haven Barndominium House Plan
- 2400 Heated Sq Ft
- 40x60 living space dimension
- 2 Bedrooms
- 2.1 Bathrooms
- Single story
- Open concept
- Front porch/rear patio
- Office/spare room
- Foyer
- Mechanical room
- Mudroom
- Breezeway
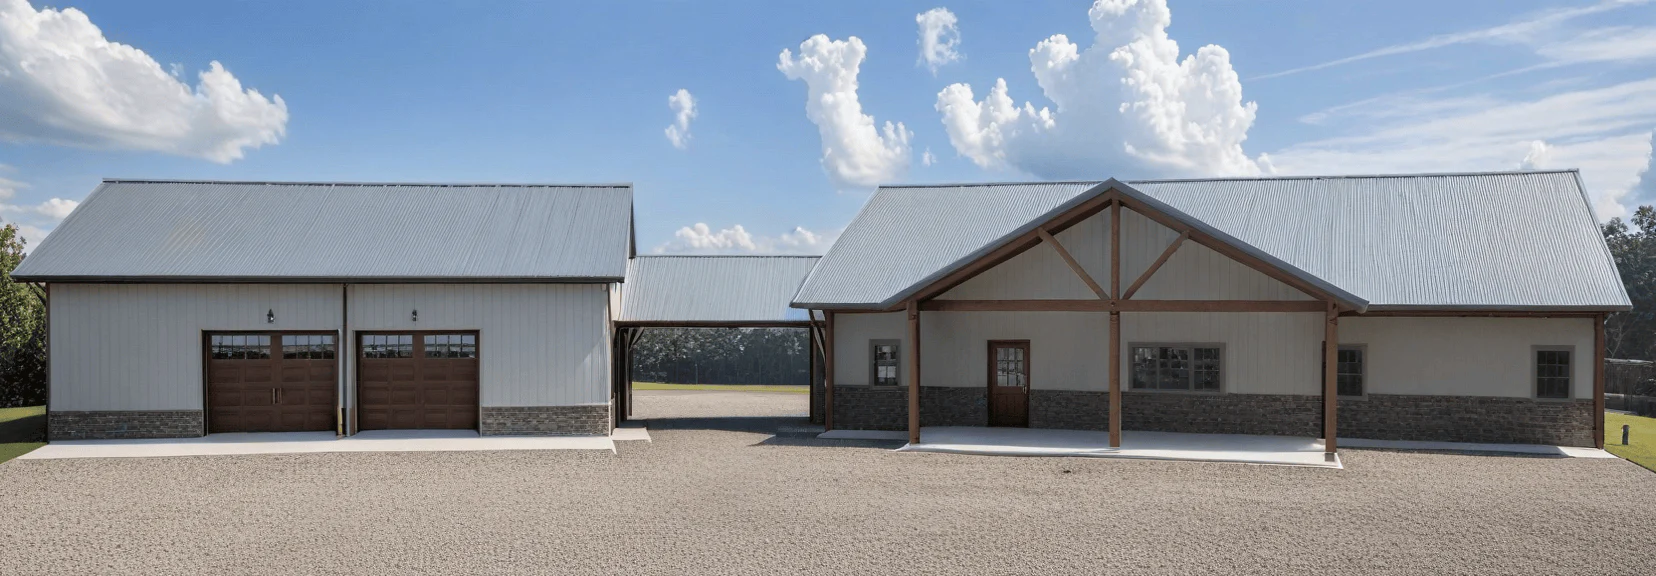
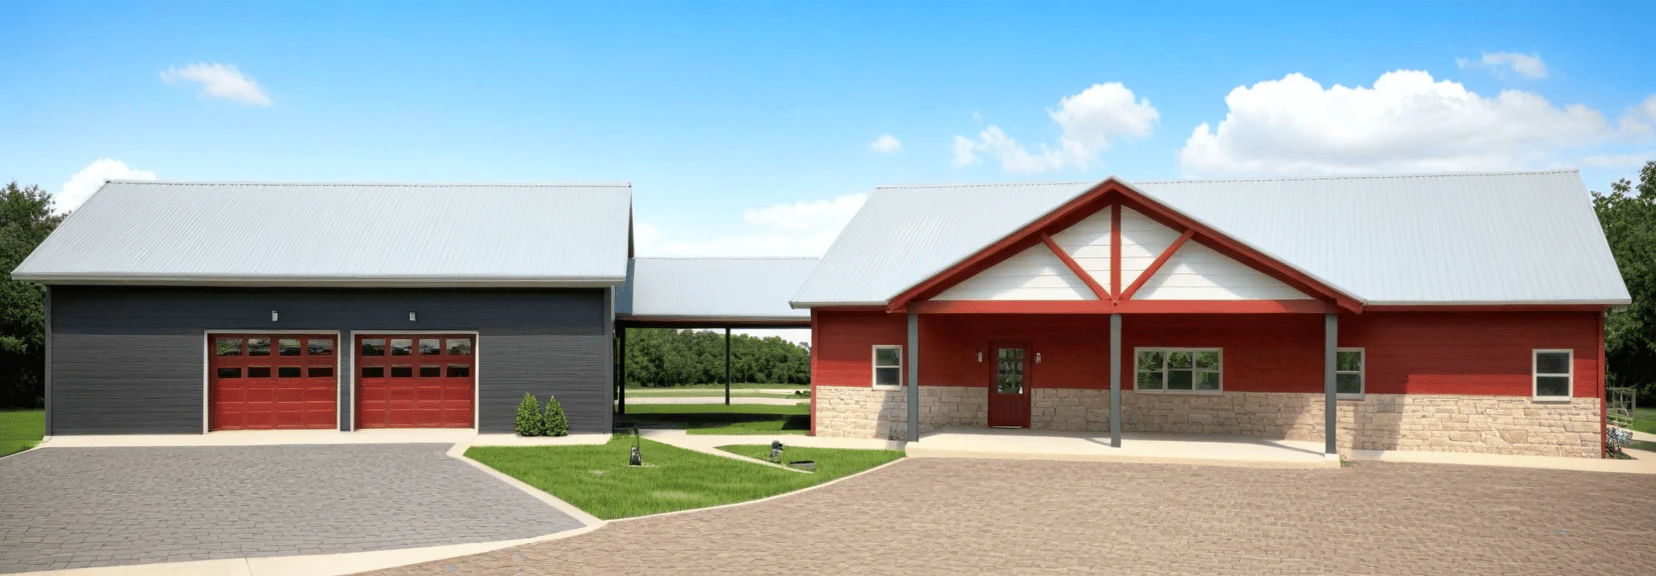
- 4-car garage/shop
- A spacious 2400 square feet of heated living space, designed to blend comfort and style seamlessly.
- Two generously sized bedrooms, each offering a peaceful retreat with plenty of natural light and thoughtful design touches for a cozy yet sophisticated ambiance.
- Two full bathrooms, perfect for refreshing starts and unwinding finishes, complemented by a convenient powder room for your guests’ ease and comfort.
- A thoughtfully planned single-story open-concept layout that ensures easy accessibility, effortless flow, and a harmonious connection between all living spaces.
- Welcoming front porch to enjoy quiet mornings and greet guests, and a spacious rear patio perfect for outdoor dining, gatherings, or simply soaking up the sunshine.
- Versatile office or spare room ready to adapt to your needs—whether it’s a productive workspace, hobby room, or extra guest suite for visitors.
- An elegant foyer that sets the tone for the home, offering a warm and inviting entrance while providing a hint of the thoughtful design awaiting beyond.
- Discreet and functional mechanical room, carefully positioned to house essential systems without interrupting the flow or aesthetics of your living spaces.
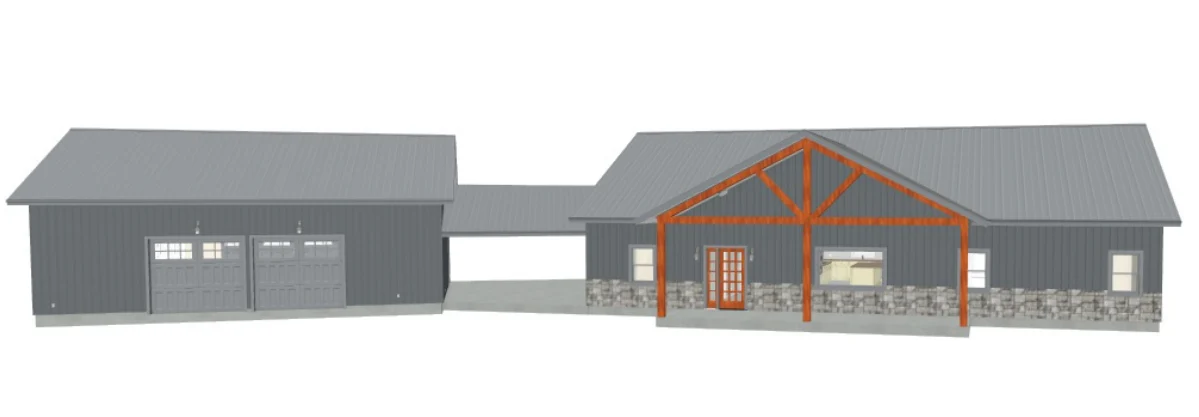
- Charming breezeway that not only connects key areas of the home but also provides a breezy, shaded transition between indoors and out.
- Expansive 4-car garage that doubles as a shop, offering the perfect solution for vehicle storage, DIY projects, or indulging in hobbies with plenty of space to spare.
What's included in CDD-4101
Cover Sheet
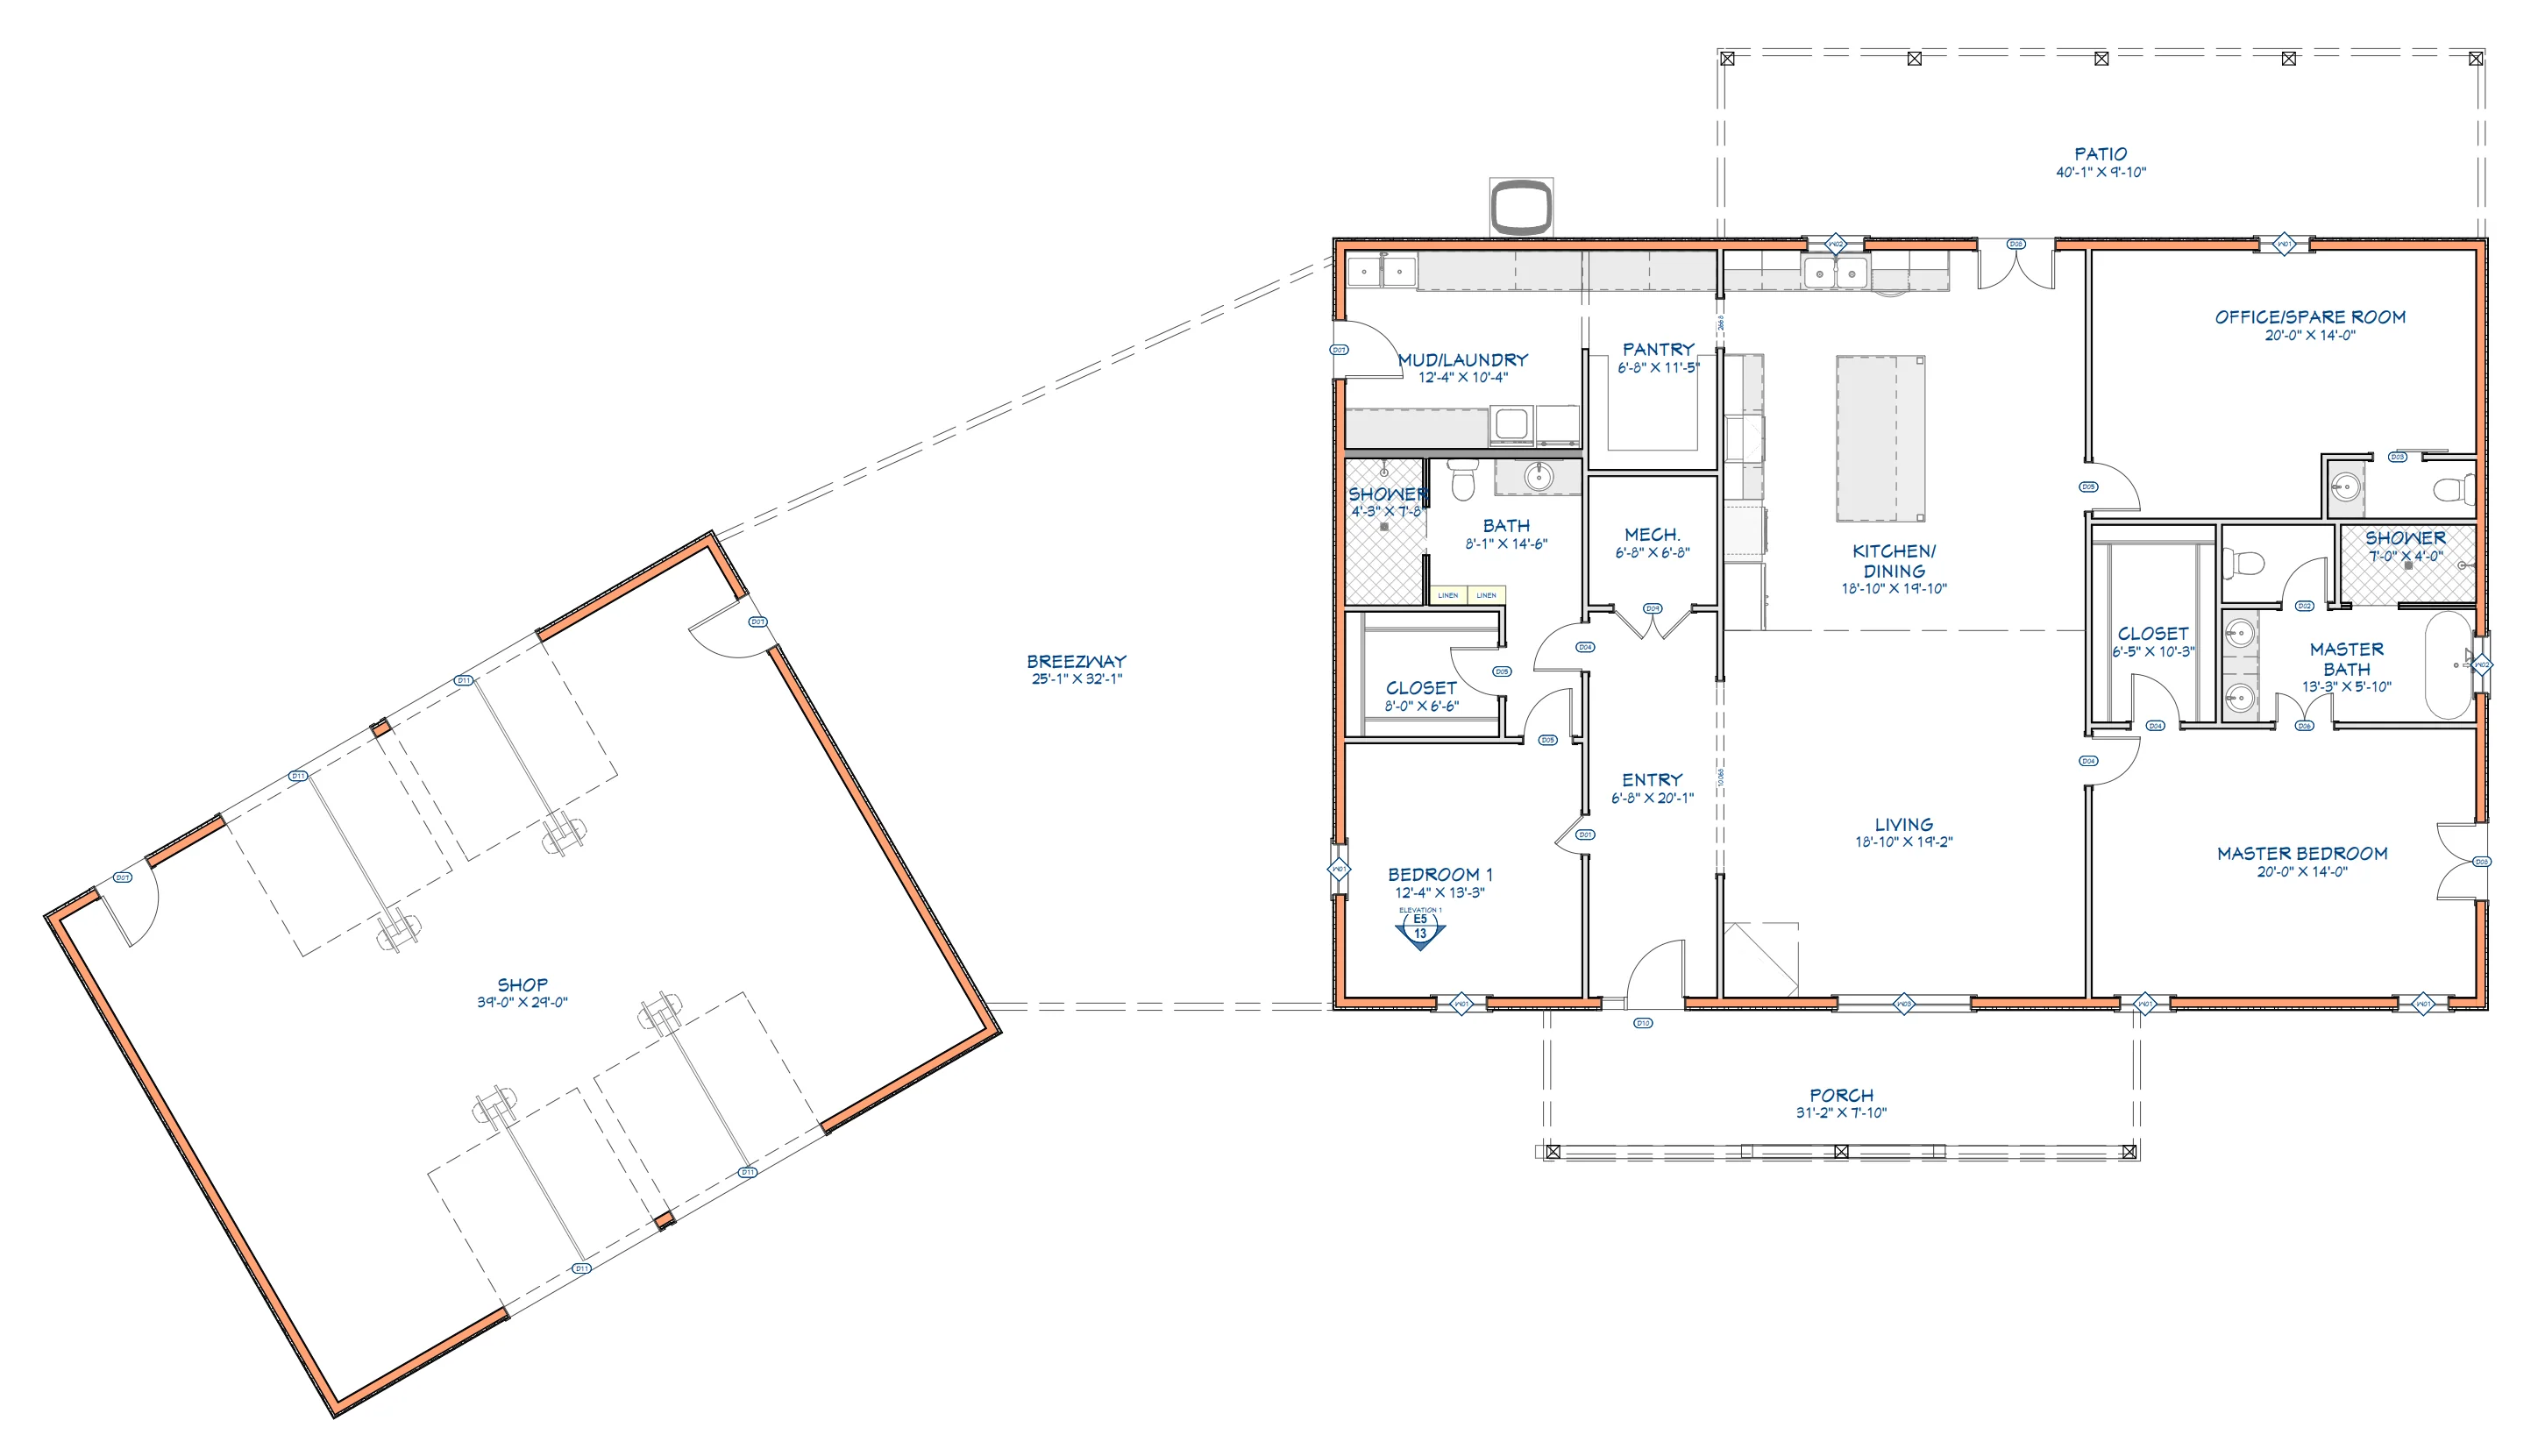
Floor Plan
Dimensioned Floor Plan
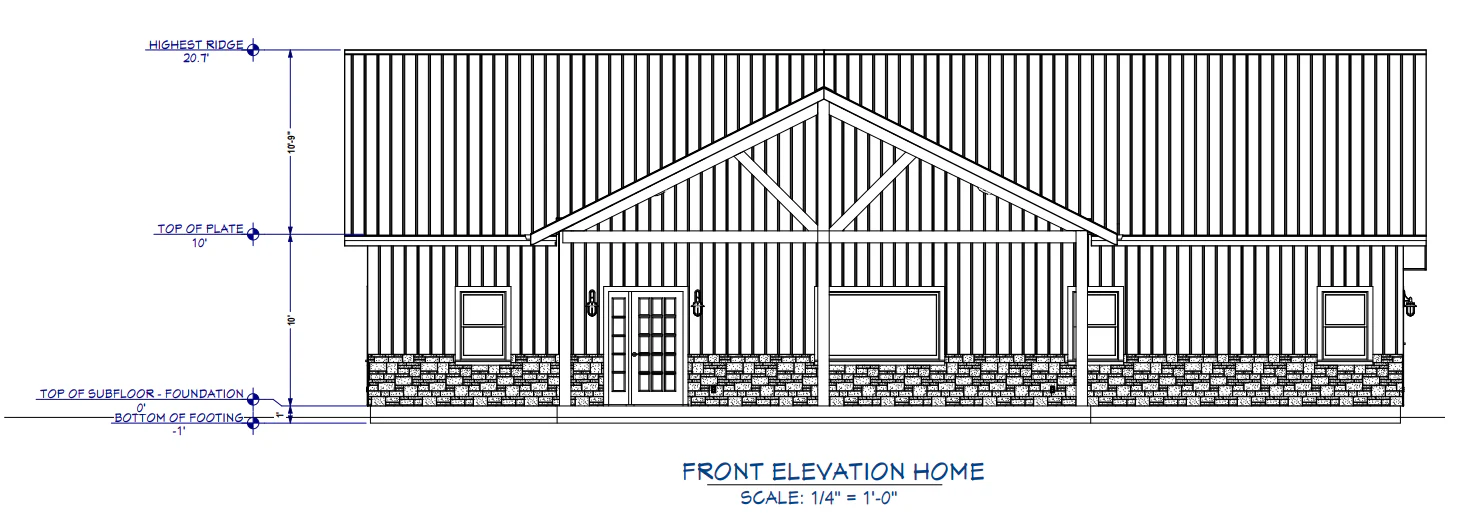
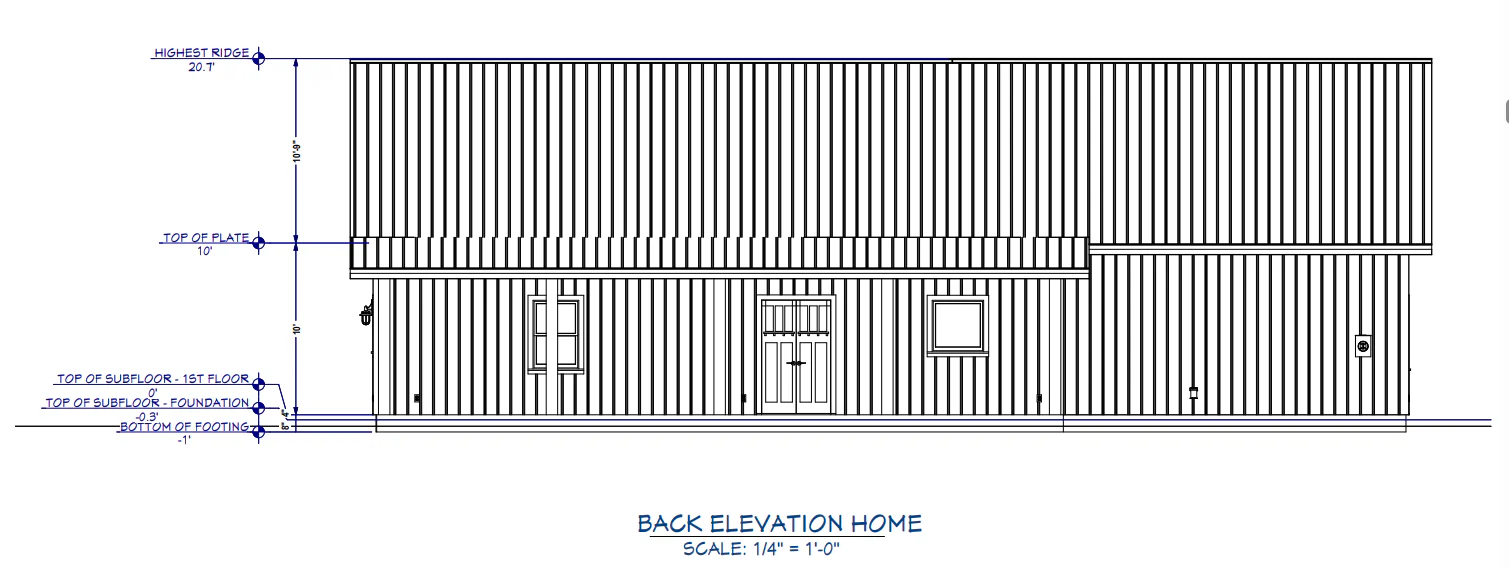
Exterior Elevations
Renderings
Building Structures
Electrical Plan
For more barndominium floor plans, check out our complete collection of 2-bedroom barndominium floor plans.
Need to make changes? Submit a modification request using the button that says Modify This Plan . We will get you a free price quote within 72 hours
Original: $849.99
-65%$849.99
$297.50More Images
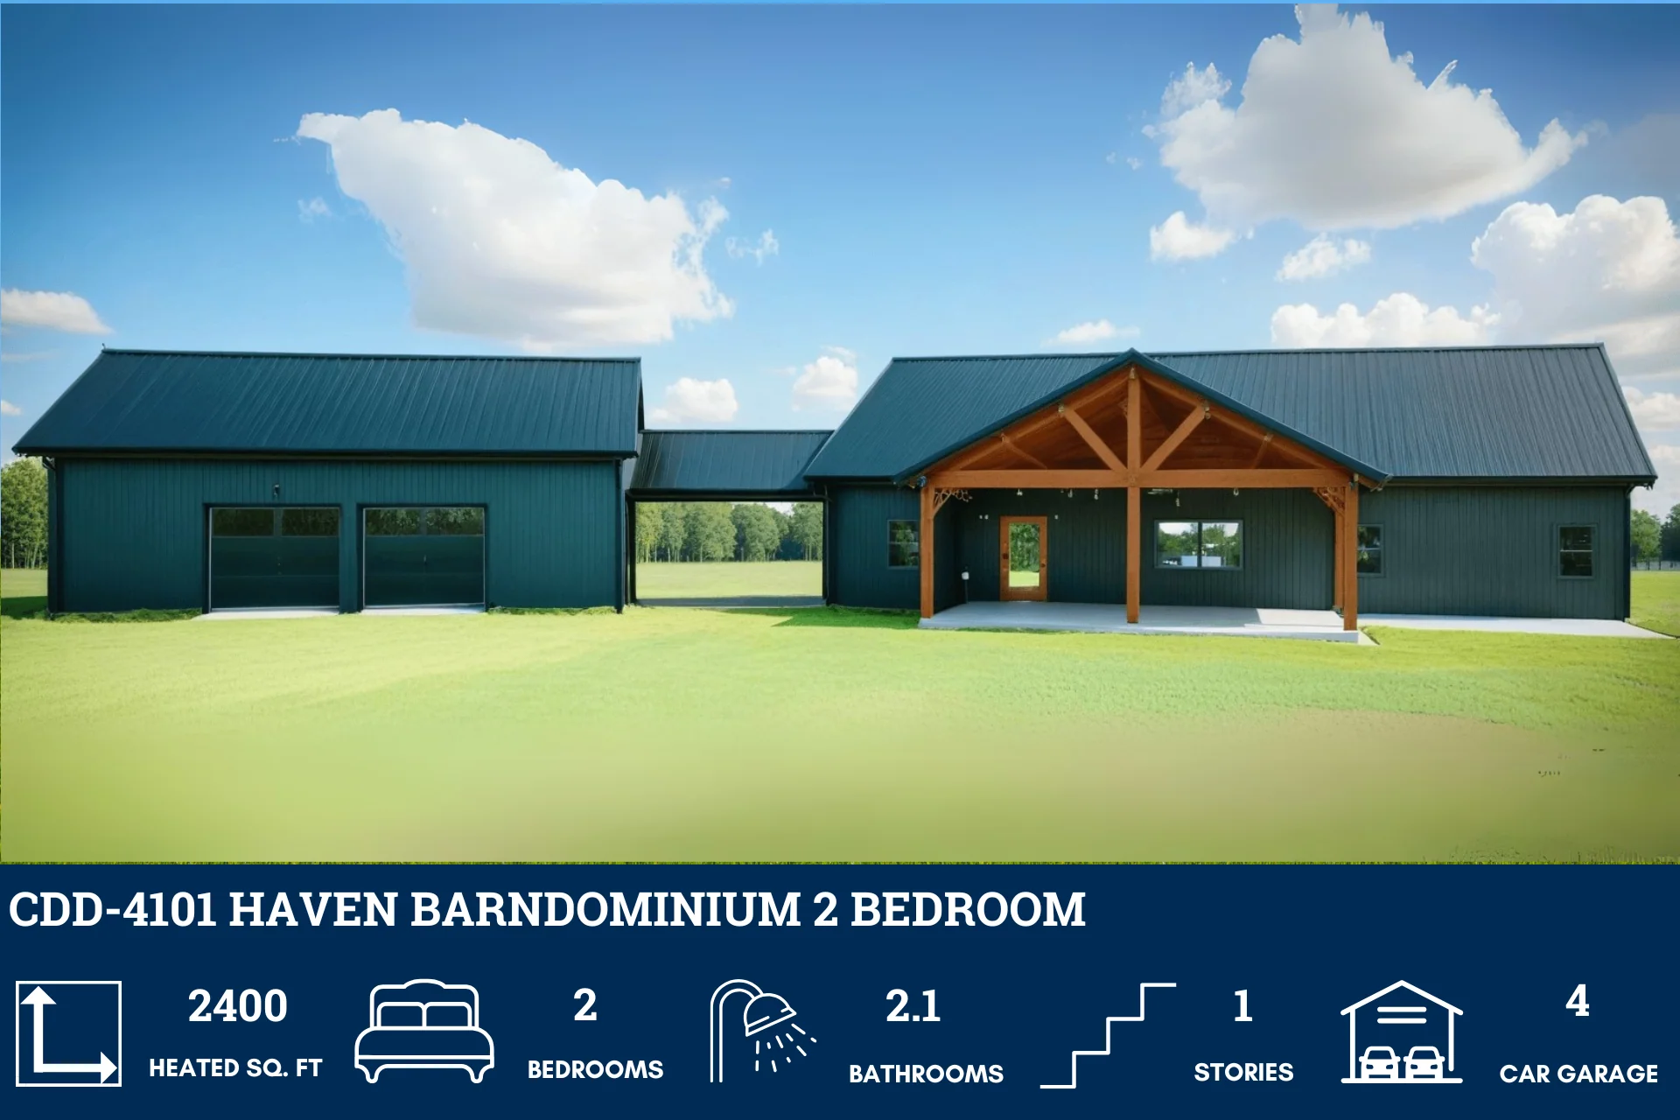
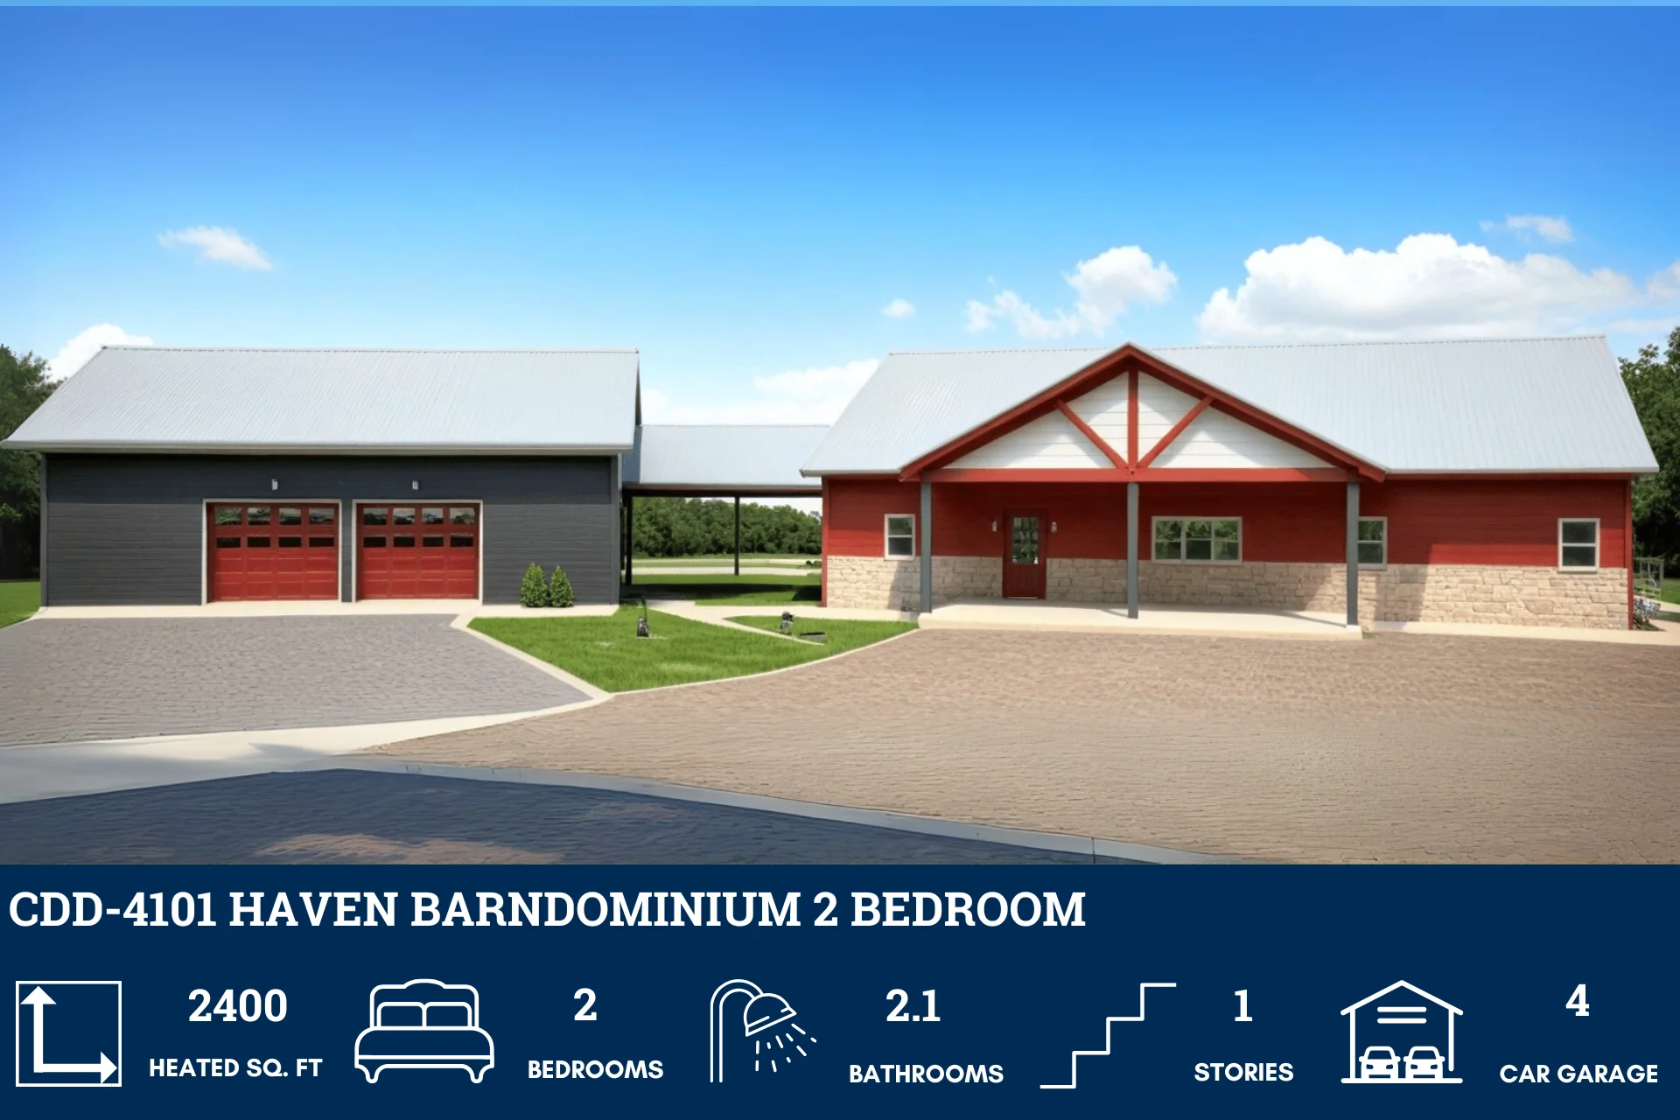
CDD-4101 Haven Barndominium House Plan
CDD-4101 Haven Barndominium House Plan
- 2400 Heated Sq Ft
- 40x60 living space dimension
- 2 Bedrooms
- 2.1 Bathrooms
- Single story
- Open concept
- Front porch/rear patio
- Office/spare room
- Foyer
- Mechanical room
- Mudroom
- Breezeway
- 4-car garage/shop
- A spacious 2400 square feet of heated living space, designed to blend comfort and style seamlessly.
- Two generously sized bedrooms, each offering a peaceful retreat with plenty of natural light and thoughtful design touches for a cozy yet sophisticated ambiance.
- Two full bathrooms, perfect for refreshing starts and unwinding finishes, complemented by a convenient powder room for your guests’ ease and comfort.
- A thoughtfully planned single-story open-concept layout that ensures easy accessibility, effortless flow, and a harmonious connection between all living spaces.
- Welcoming front porch to enjoy quiet mornings and greet guests, and a spacious rear patio perfect for outdoor dining, gatherings, or simply soaking up the sunshine.
- Versatile office or spare room ready to adapt to your needs—whether it’s a productive workspace, hobby room, or extra guest suite for visitors.
- An elegant foyer that sets the tone for the home, offering a warm and inviting entrance while providing a hint of the thoughtful design awaiting beyond.
- Discreet and functional mechanical room, carefully positioned to house essential systems without interrupting the flow or aesthetics of your living spaces.
- Charming breezeway that not only connects key areas of the home but also provides a breezy, shaded transition between indoors and out.
- Expansive 4-car garage that doubles as a shop, offering the perfect solution for vehicle storage, DIY projects, or indulging in hobbies with plenty of space to spare.
What's included in CDD-4101
Cover Sheet
Floor Plan
Dimensioned Floor Plan
Exterior Elevations
Renderings
Building Structures
Electrical Plan
For more barndominium floor plans, check out our complete collection of 2-bedroom barndominium floor plans.
Need to make changes? Submit a modification request using the button that says Modify This Plan . We will get you a free price quote within 72 hours
Product Information
Product Information
Shipping & Returns
Shipping & Returns
Description
CDD-4101 Haven Barndominium House Plan
- 2400 Heated Sq Ft
- 40x60 living space dimension
- 2 Bedrooms
- 2.1 Bathrooms
- Single story
- Open concept
- Front porch/rear patio
- Office/spare room
- Foyer
- Mechanical room
- Mudroom
- Breezeway
- 4-car garage/shop
- A spacious 2400 square feet of heated living space, designed to blend comfort and style seamlessly.
- Two generously sized bedrooms, each offering a peaceful retreat with plenty of natural light and thoughtful design touches for a cozy yet sophisticated ambiance.
- Two full bathrooms, perfect for refreshing starts and unwinding finishes, complemented by a convenient powder room for your guests’ ease and comfort.
- A thoughtfully planned single-story open-concept layout that ensures easy accessibility, effortless flow, and a harmonious connection between all living spaces.
- Welcoming front porch to enjoy quiet mornings and greet guests, and a spacious rear patio perfect for outdoor dining, gatherings, or simply soaking up the sunshine.
- Versatile office or spare room ready to adapt to your needs—whether it’s a productive workspace, hobby room, or extra guest suite for visitors.
- An elegant foyer that sets the tone for the home, offering a warm and inviting entrance while providing a hint of the thoughtful design awaiting beyond.
- Discreet and functional mechanical room, carefully positioned to house essential systems without interrupting the flow or aesthetics of your living spaces.
- Charming breezeway that not only connects key areas of the home but also provides a breezy, shaded transition between indoors and out.
- Expansive 4-car garage that doubles as a shop, offering the perfect solution for vehicle storage, DIY projects, or indulging in hobbies with plenty of space to spare.
What's included in CDD-4101
Cover Sheet
Floor Plan
Dimensioned Floor Plan
Exterior Elevations
Renderings
Building Structures
Electrical Plan
For more barndominium floor plans, check out our complete collection of 2-bedroom barndominium floor plans.
Need to make changes? Submit a modification request using the button that says Modify This Plan . We will get you a free price quote within 72 hours























