
FH-00104-N Nick Barndominium House Plan
FH-00104-N Nick Barndominium House Plan
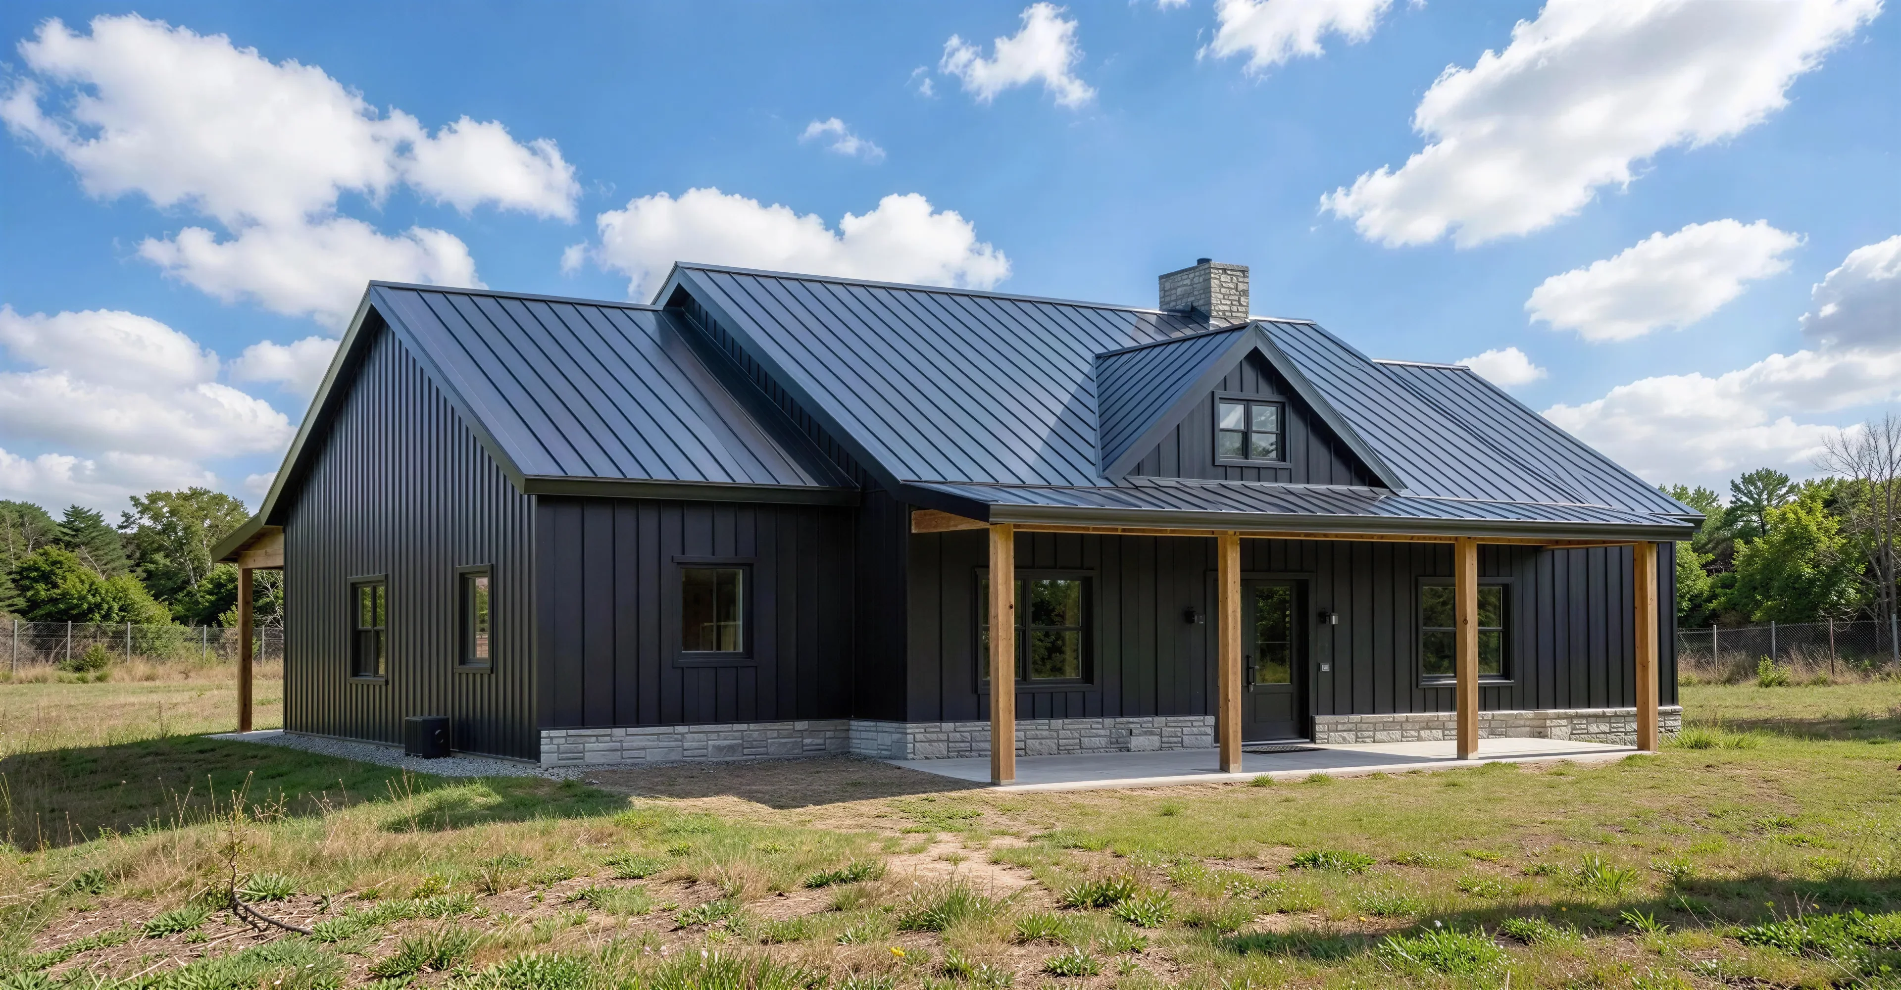
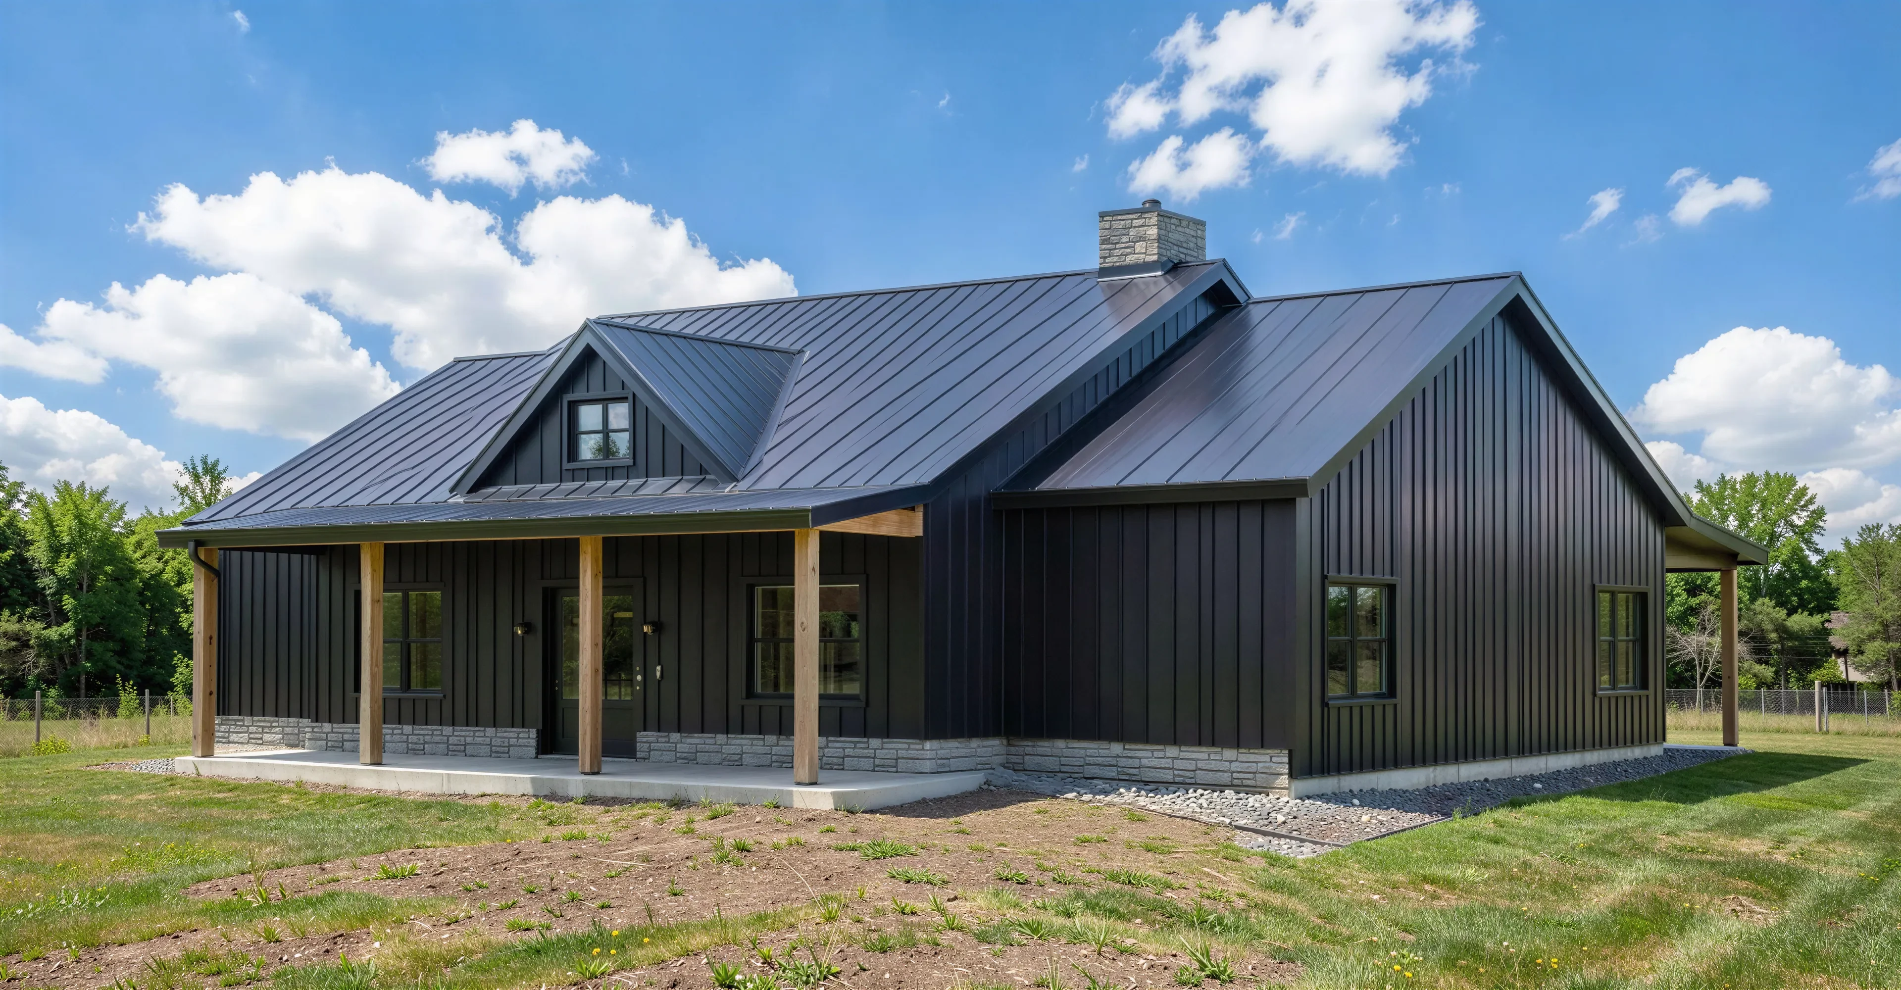
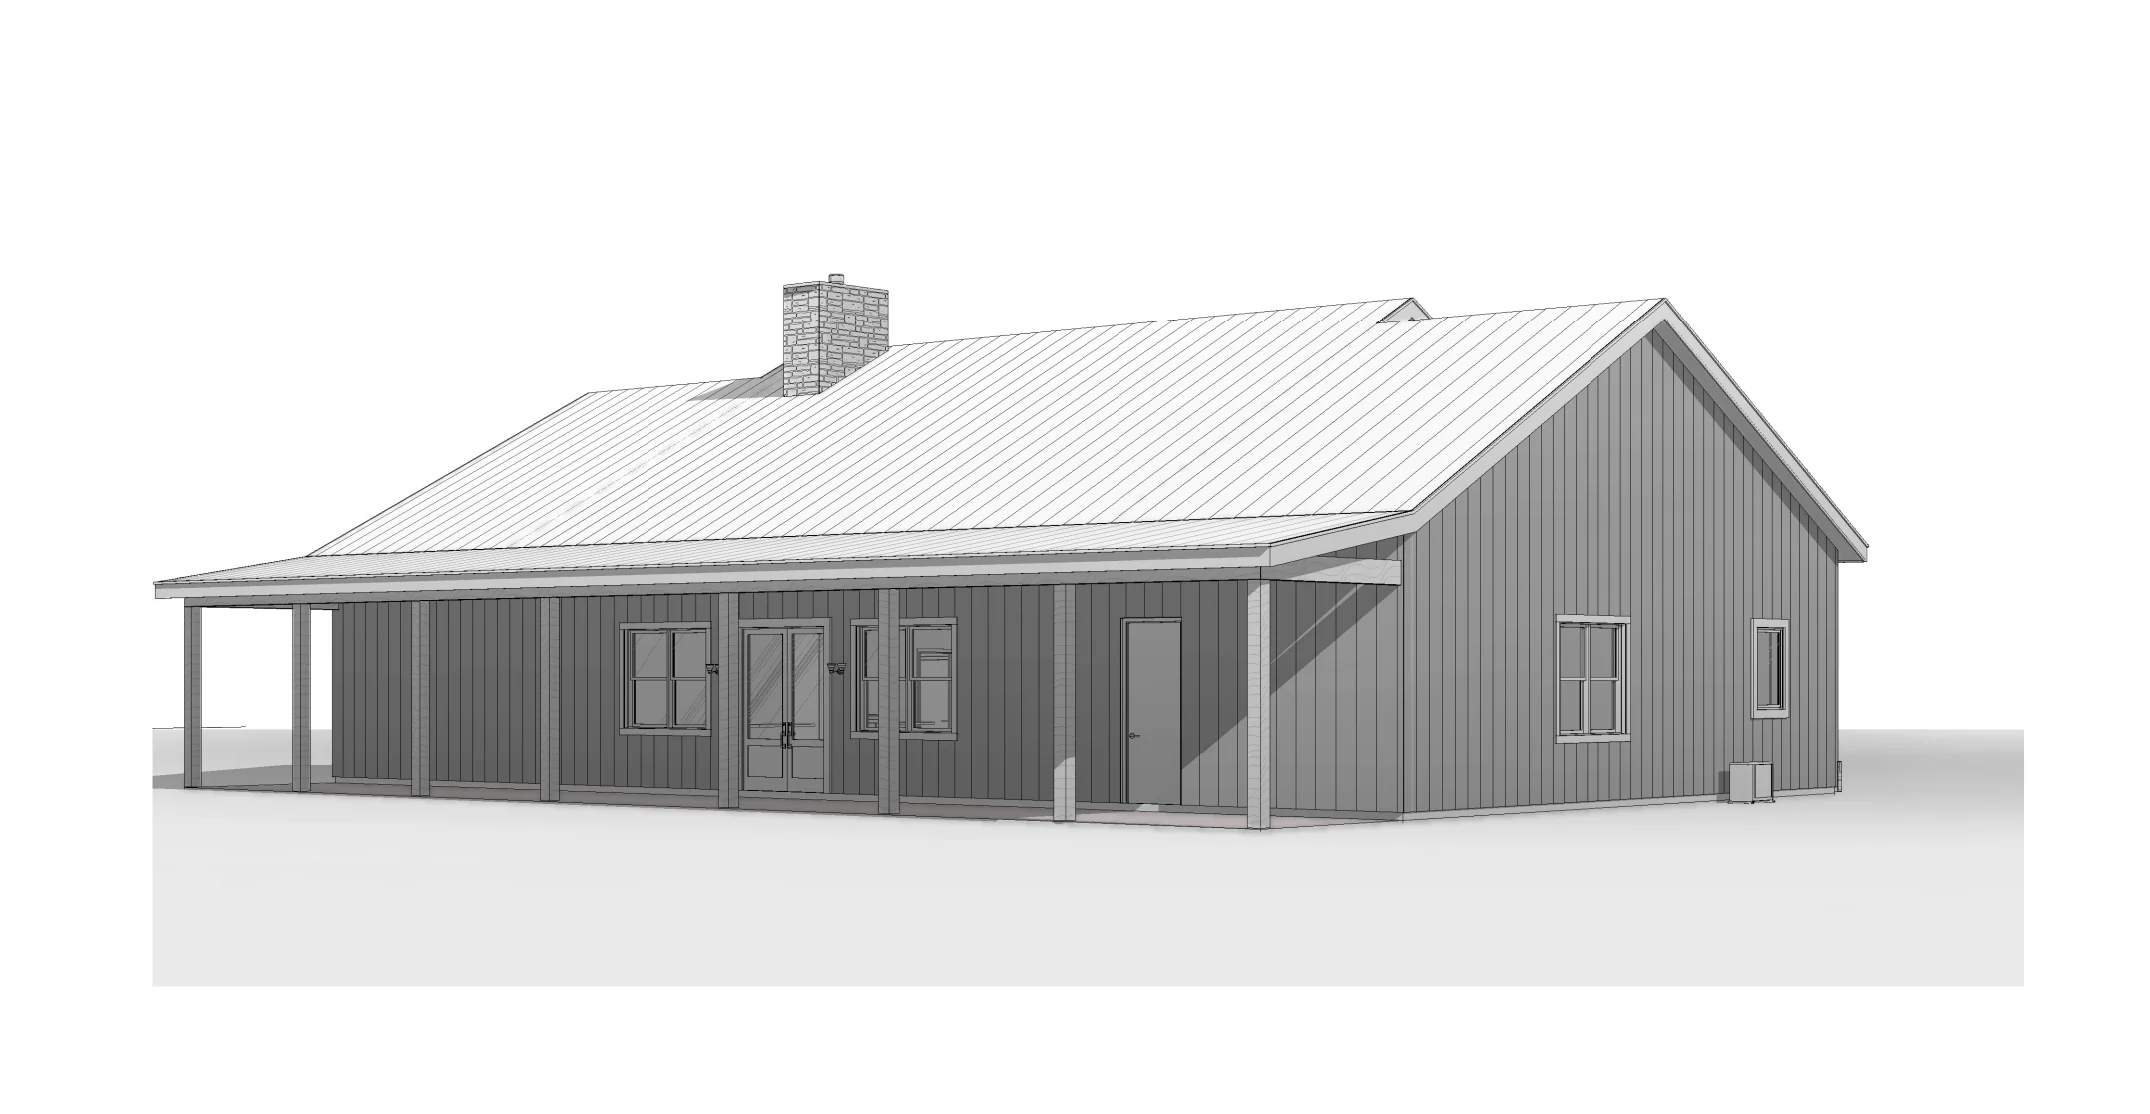
About this barndominium house plan:
- 3045 Heated Square Feet
- 4 Bedrooms
- 3 Bathrooms
- Single Story
- Open concept
- Loft
- Foyer
- Walk-in Pantry
- Laundry room
- Front and Rear Porch
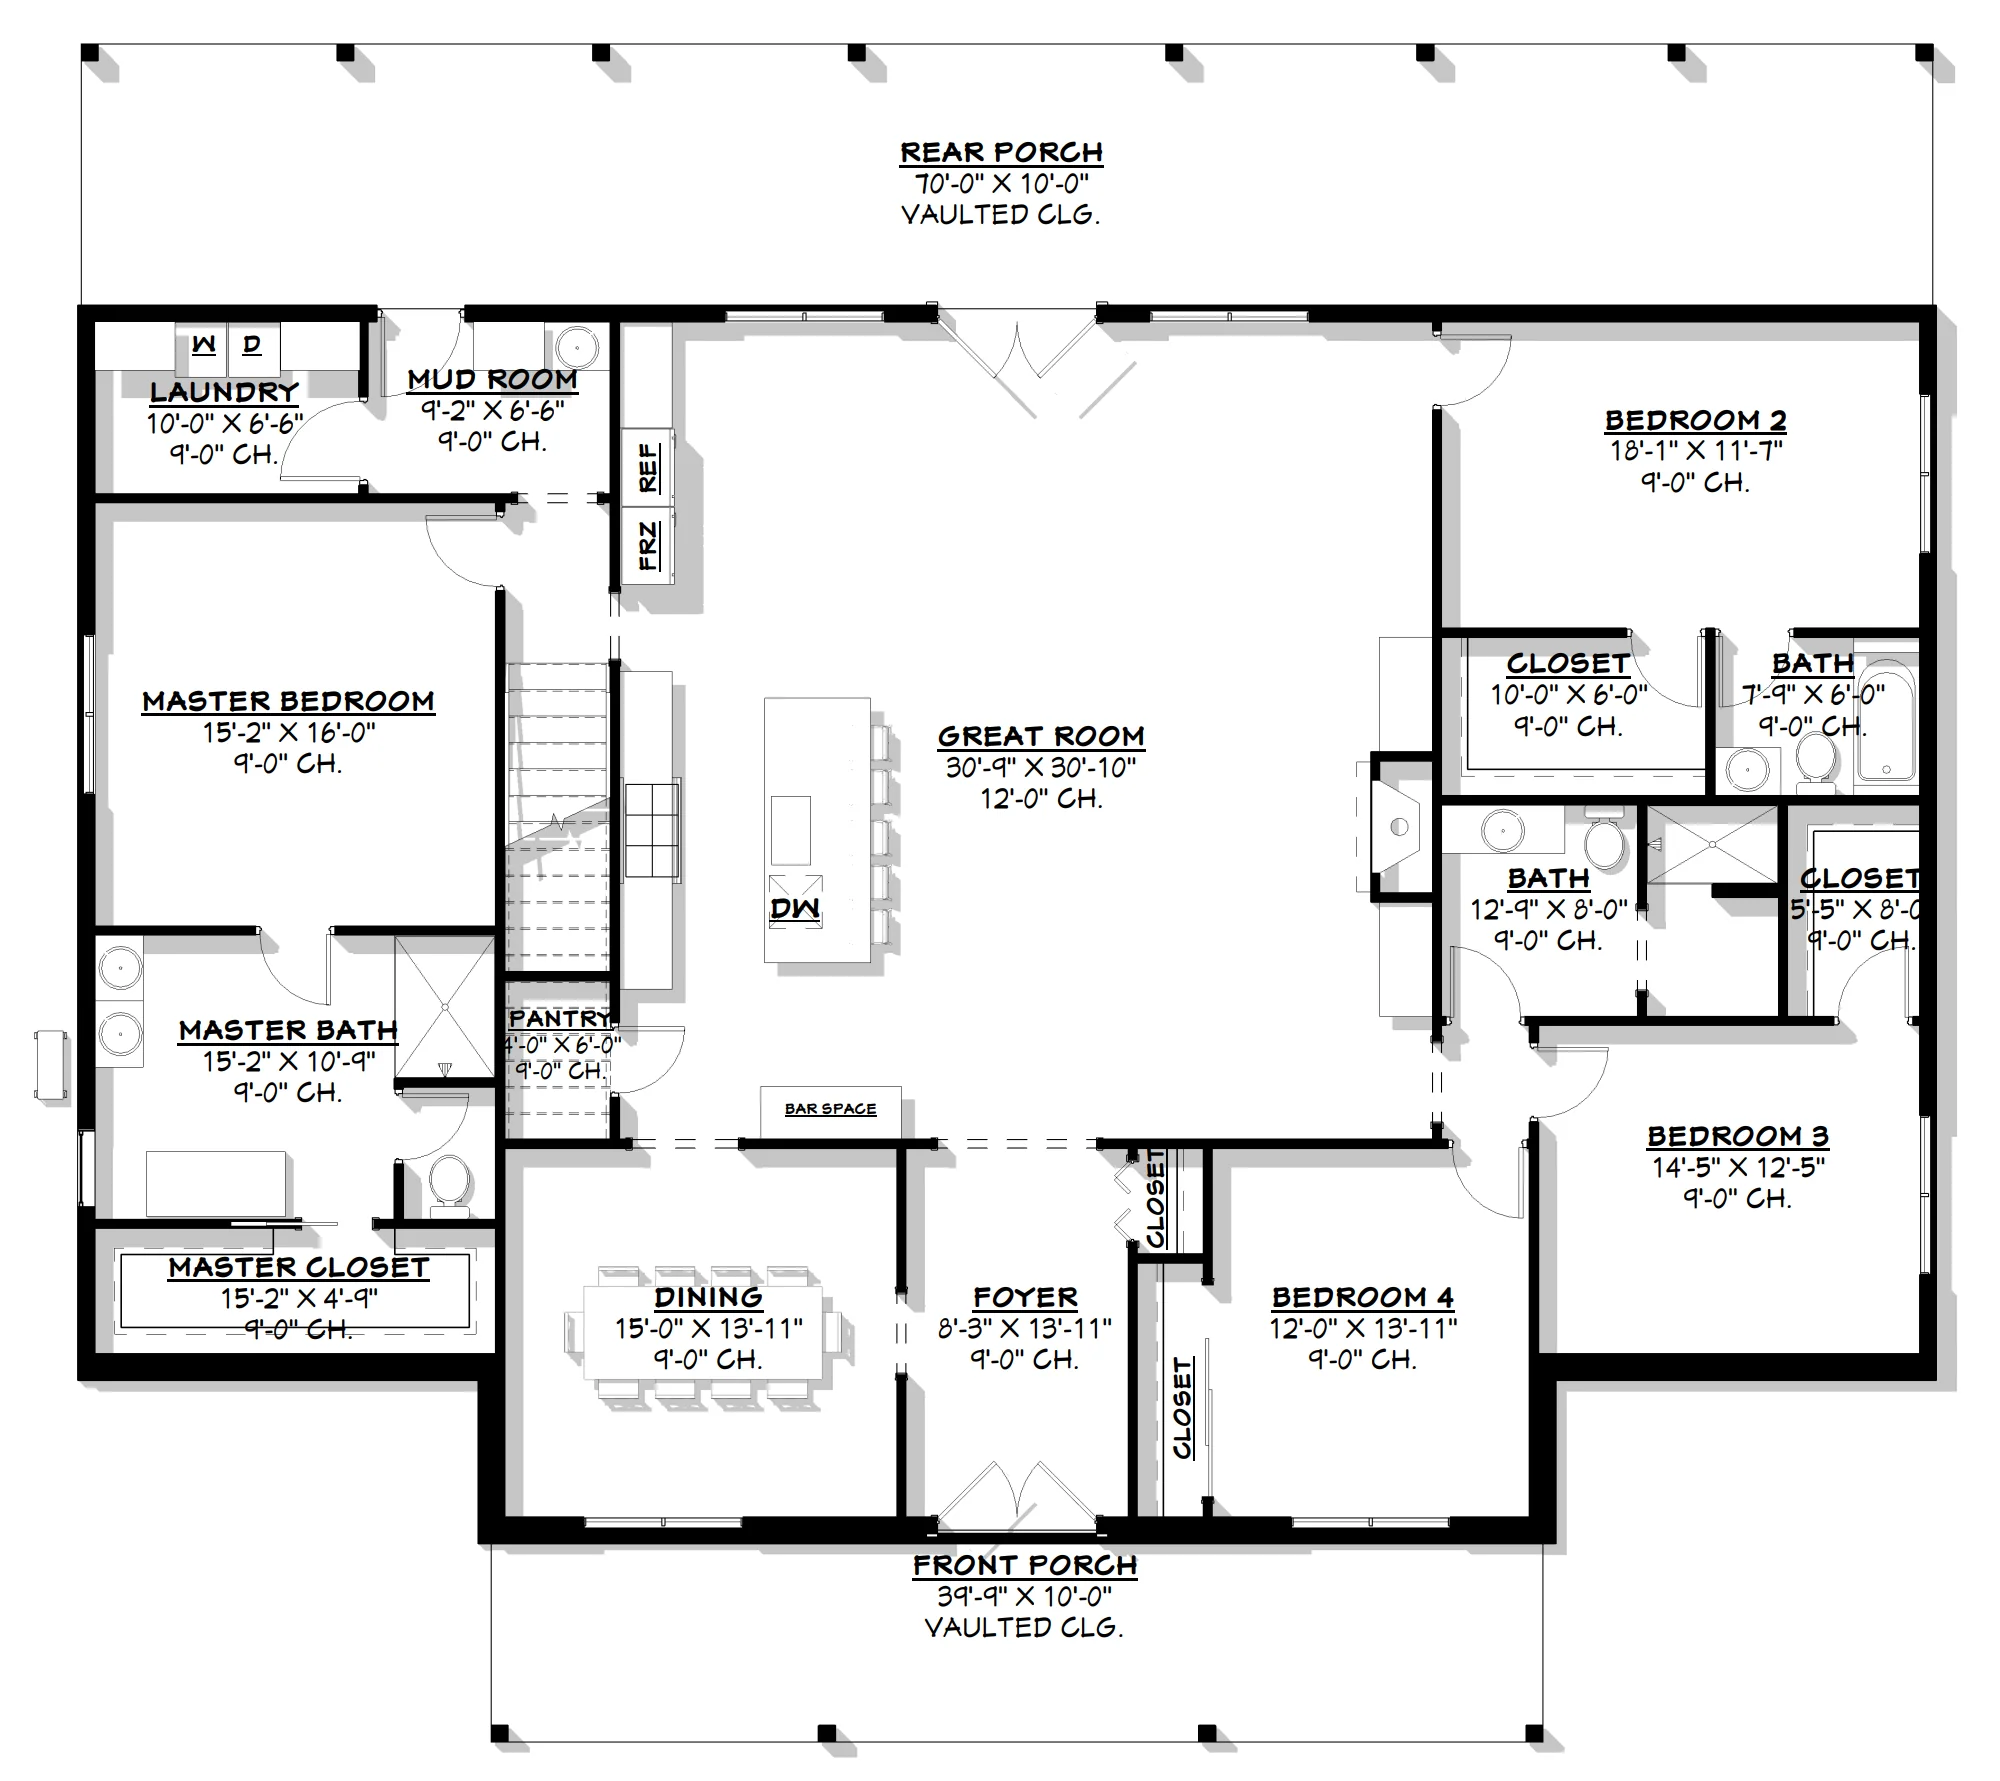
- The main floor layout establishes a sprawling living room that flows directly into a front-facing dining area, with immediate access from the entry foyer.
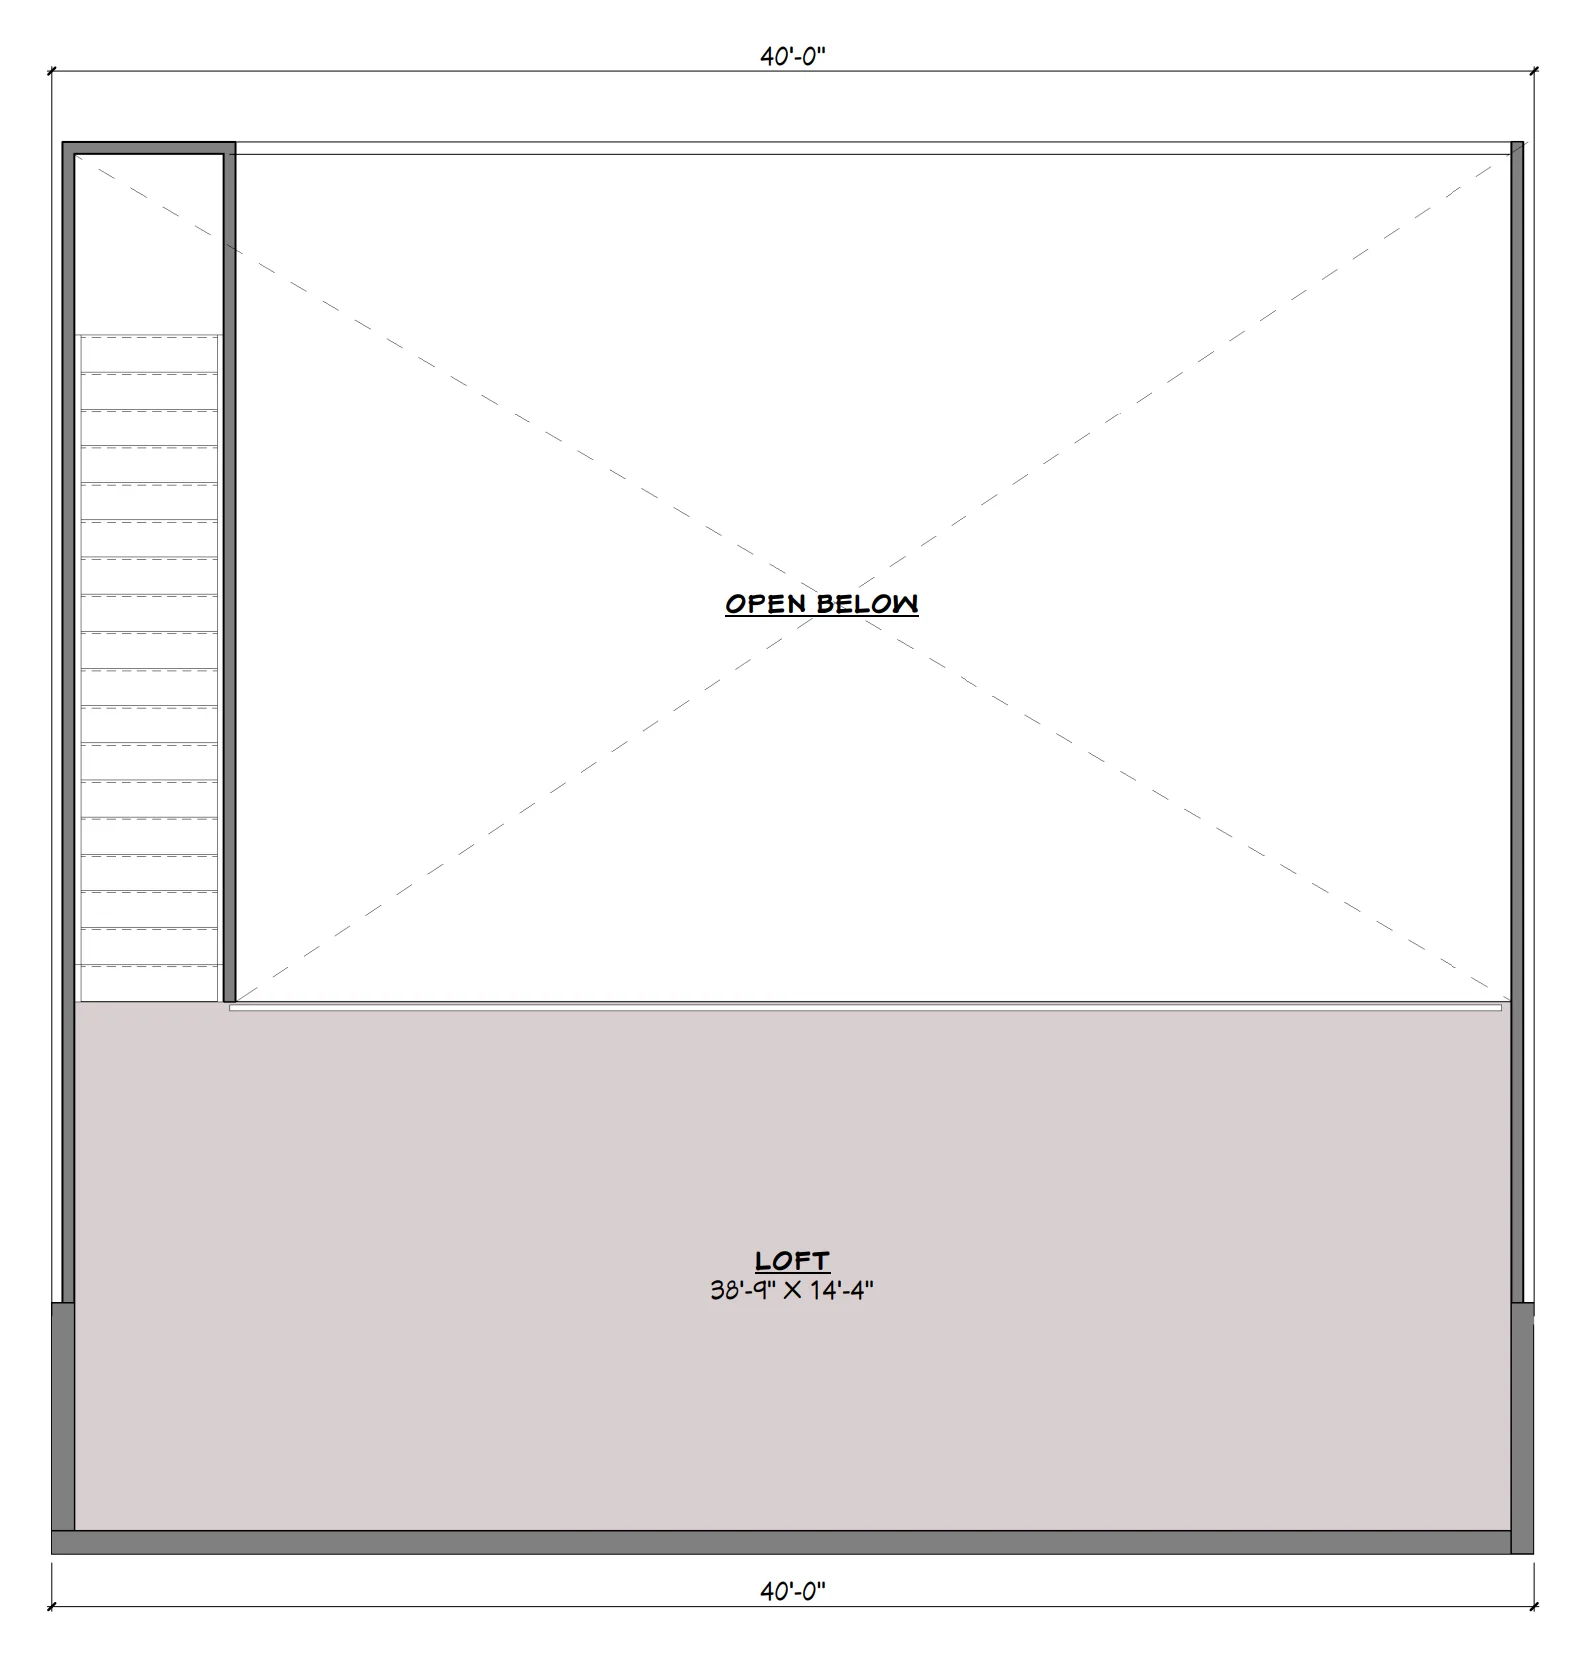
- A straight-run staircase climbs from the main level to a deep loft overlooking the great room- an ideal canvas for future home additions.
- Tucked entirely into the left wing, the primary suite houses a large master bedroom, an upscale master bathroom, and a massive walk-in wardrobe.
- The right wing of the layout is completely dedicated to three spacious secondary bedrooms with individual closets and full bathroom access.
- Positioned at the rear entrance is a practical mudroom hallway, situated immediately adjacent to a laundry room.
- Blends indoor-outdoor living seamlessly with a cozy covered front entry porch paired with an expansive rear porch for open-air dining and backyard hosting.
What's included in FH-00104:
Cover Sheet
Floor Plan
Floor Plan (2nd Floor)
Exterior Elevations
Building Sections
Wall Sections and Attic Details
HVAC Plan
Foundation Plan
Foundation Details
Basic Plumbing Plan and Details
Electrical Plan
Electrical Plan (2nd Floor)
Roof Framing Plan
Roof Plan
For more barndominium floor plans, check out our complete collection of 4 bedroom barndominium floor plans.
Need to make changes? Submit a modification request using the button that says Modify This Plan. We will get you a free price quote within 72 hours.
Original: $849.99
-65%$849.99
$297.50More Images






FH-00104-N Nick Barndominium House Plan
FH-00104-N Nick Barndominium House Plan
About this barndominium house plan:
- 3045 Heated Square Feet
- 4 Bedrooms
- 3 Bathrooms
- Single Story
- Open concept
- Loft
- Foyer
- Walk-in Pantry
- Laundry room
- Front and Rear Porch
- The main floor layout establishes a sprawling living room that flows directly into a front-facing dining area, with immediate access from the entry foyer.
- A straight-run staircase climbs from the main level to a deep loft overlooking the great room- an ideal canvas for future home additions.
- Tucked entirely into the left wing, the primary suite houses a large master bedroom, an upscale master bathroom, and a massive walk-in wardrobe.
- The right wing of the layout is completely dedicated to three spacious secondary bedrooms with individual closets and full bathroom access.
- Positioned at the rear entrance is a practical mudroom hallway, situated immediately adjacent to a laundry room.
- Blends indoor-outdoor living seamlessly with a cozy covered front entry porch paired with an expansive rear porch for open-air dining and backyard hosting.
What's included in FH-00104:
Cover Sheet
Floor Plan
Floor Plan (2nd Floor)
Exterior Elevations
Building Sections
Wall Sections and Attic Details
HVAC Plan
Foundation Plan
Foundation Details
Basic Plumbing Plan and Details
Electrical Plan
Electrical Plan (2nd Floor)
Roof Framing Plan
Roof Plan
For more barndominium floor plans, check out our complete collection of 4 bedroom barndominium floor plans.
Need to make changes? Submit a modification request using the button that says Modify This Plan. We will get you a free price quote within 72 hours.
Product Information
Product Information
Shipping & Returns
Shipping & Returns
Description
FH-00104-N Nick Barndominium House Plan
About this barndominium house plan:
- 3045 Heated Square Feet
- 4 Bedrooms
- 3 Bathrooms
- Single Story
- Open concept
- Loft
- Foyer
- Walk-in Pantry
- Laundry room
- Front and Rear Porch
- The main floor layout establishes a sprawling living room that flows directly into a front-facing dining area, with immediate access from the entry foyer.
- A straight-run staircase climbs from the main level to a deep loft overlooking the great room- an ideal canvas for future home additions.
- Tucked entirely into the left wing, the primary suite houses a large master bedroom, an upscale master bathroom, and a massive walk-in wardrobe.
- The right wing of the layout is completely dedicated to three spacious secondary bedrooms with individual closets and full bathroom access.
- Positioned at the rear entrance is a practical mudroom hallway, situated immediately adjacent to a laundry room.
- Blends indoor-outdoor living seamlessly with a cozy covered front entry porch paired with an expansive rear porch for open-air dining and backyard hosting.
What's included in FH-00104:
Cover Sheet
Floor Plan
Floor Plan (2nd Floor)
Exterior Elevations
Building Sections
Wall Sections and Attic Details
HVAC Plan
Foundation Plan
Foundation Details
Basic Plumbing Plan and Details
Electrical Plan
Electrical Plan (2nd Floor)
Roof Framing Plan
Roof Plan
For more barndominium floor plans, check out our complete collection of 4 bedroom barndominium floor plans.
Need to make changes? Submit a modification request using the button that says Modify This Plan. We will get you a free price quote within 72 hours.























