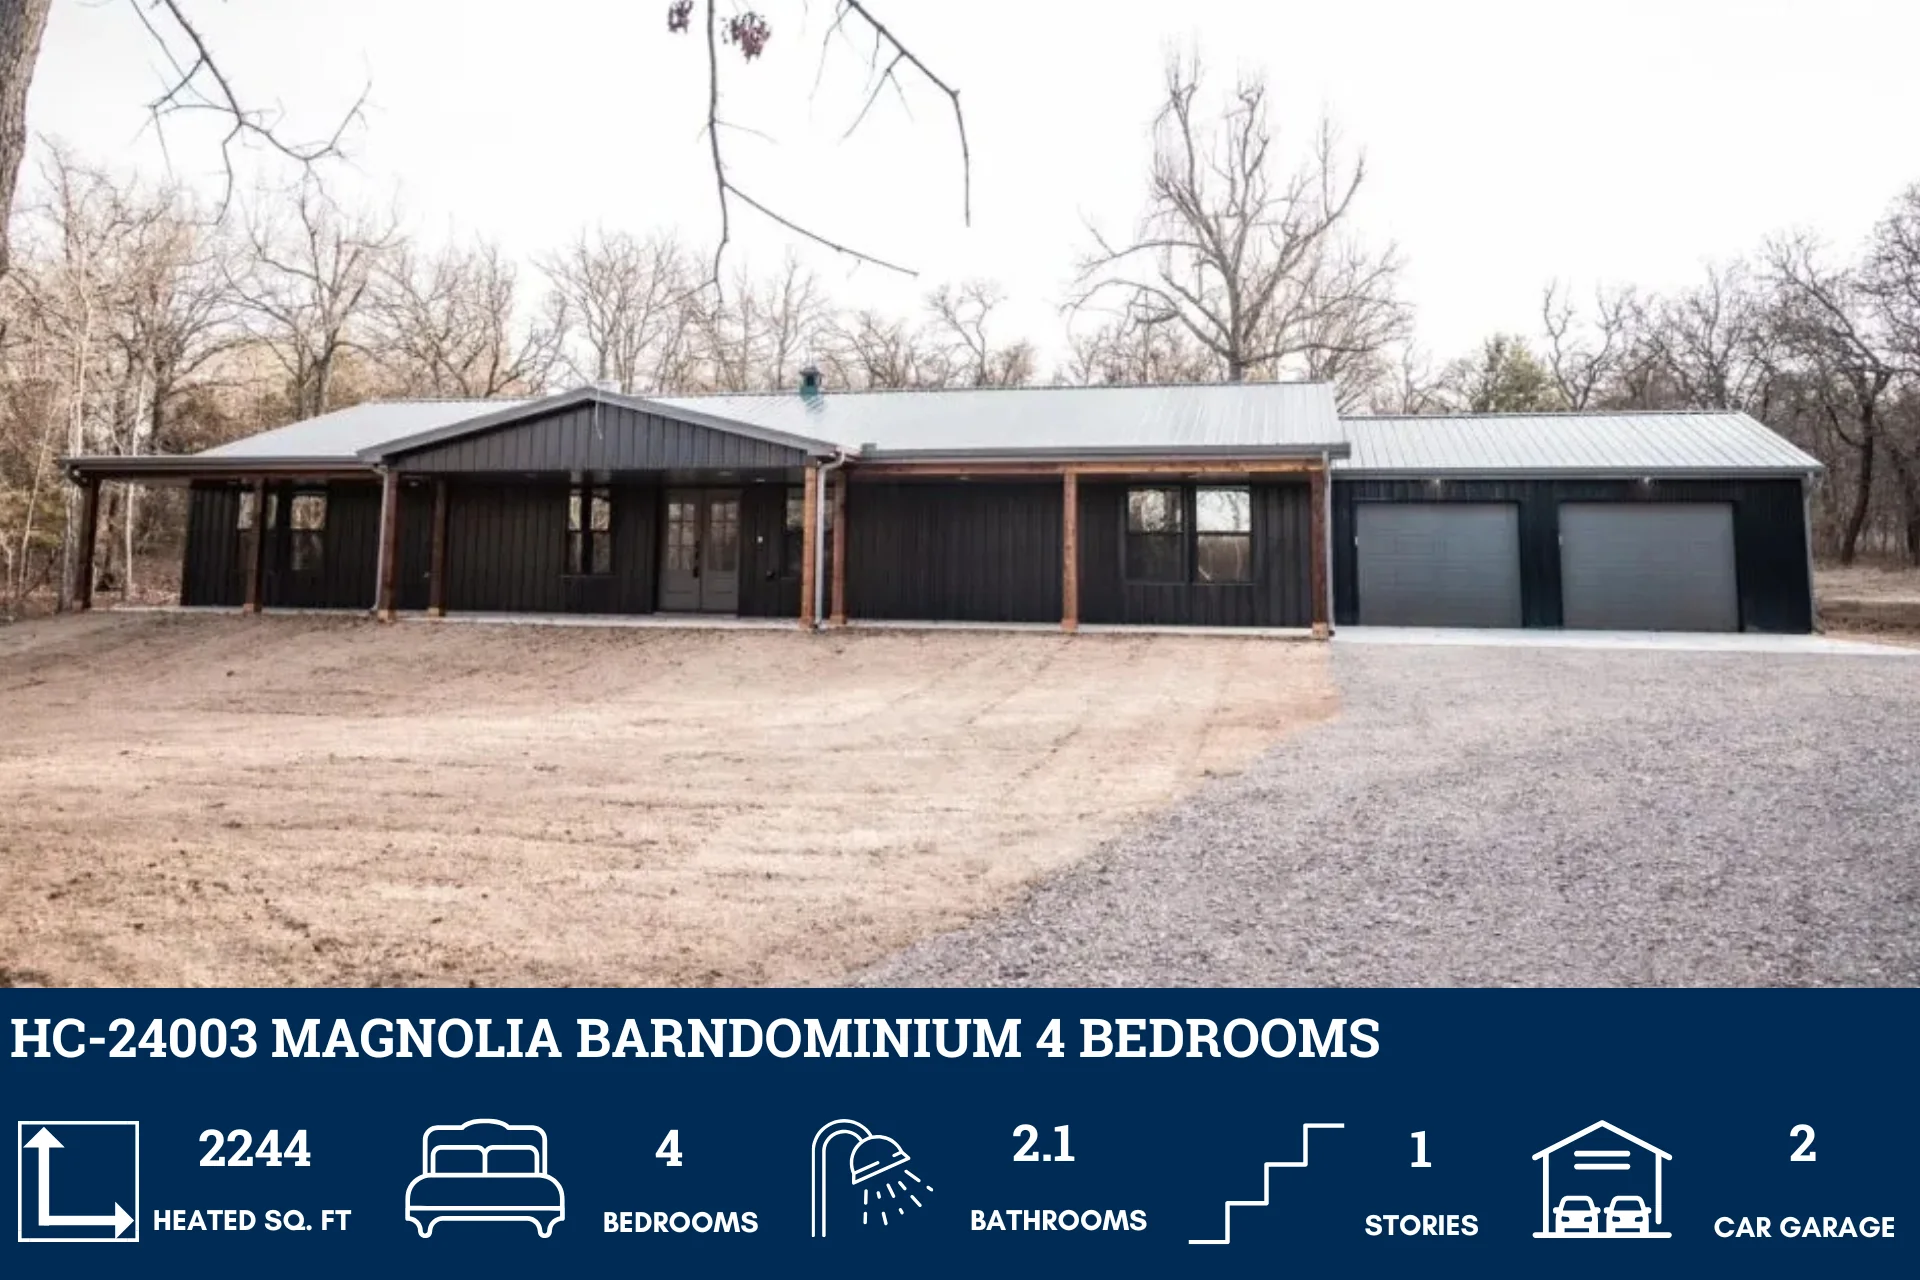
HC-24003 Magnolia Barndominium House Plan
HC-24003 Magnolia Barndominium House Plan
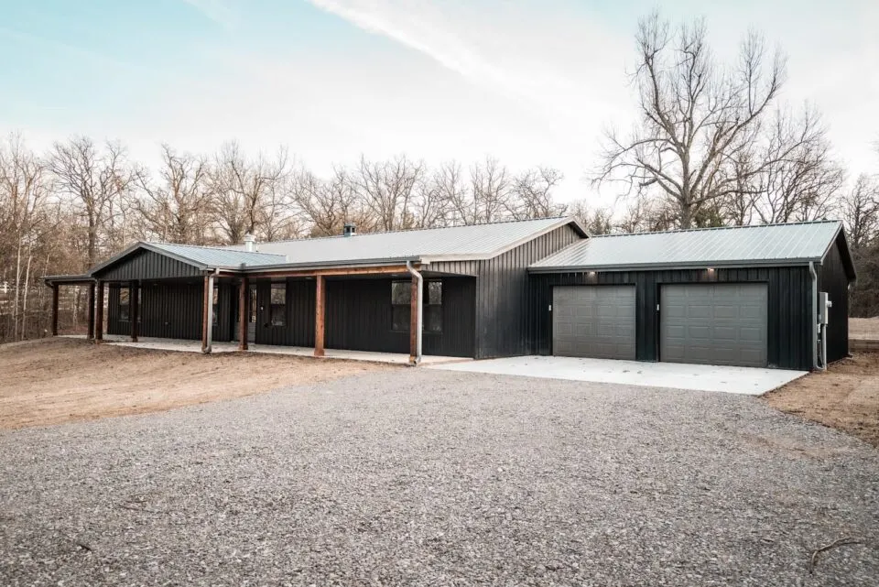
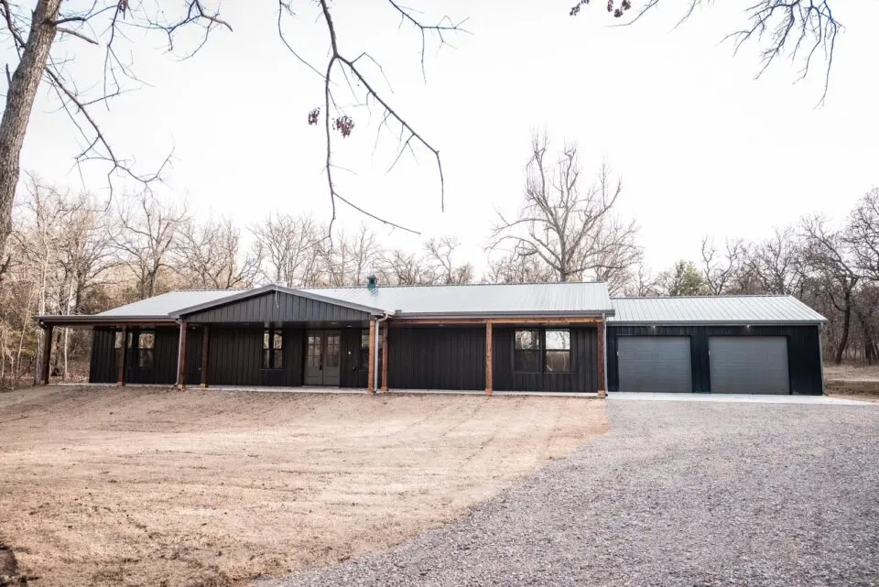
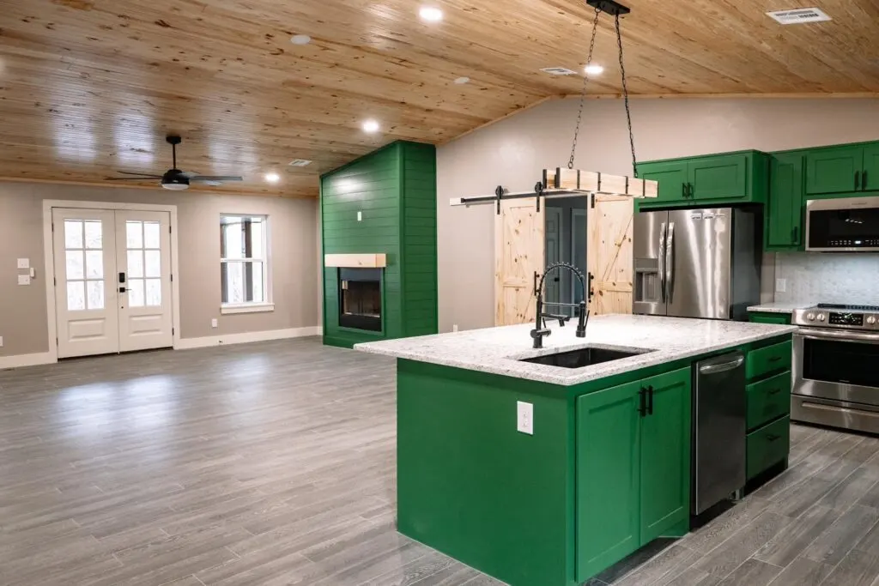
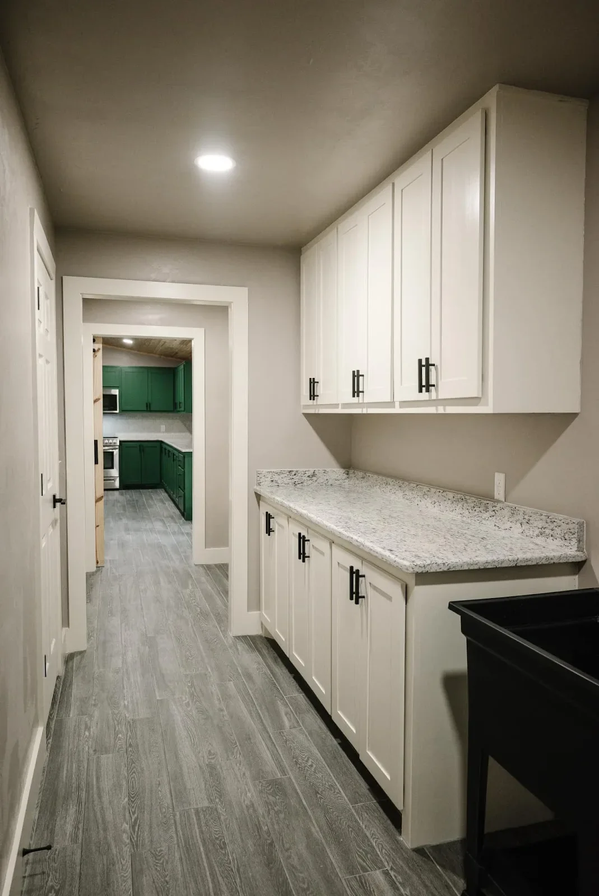
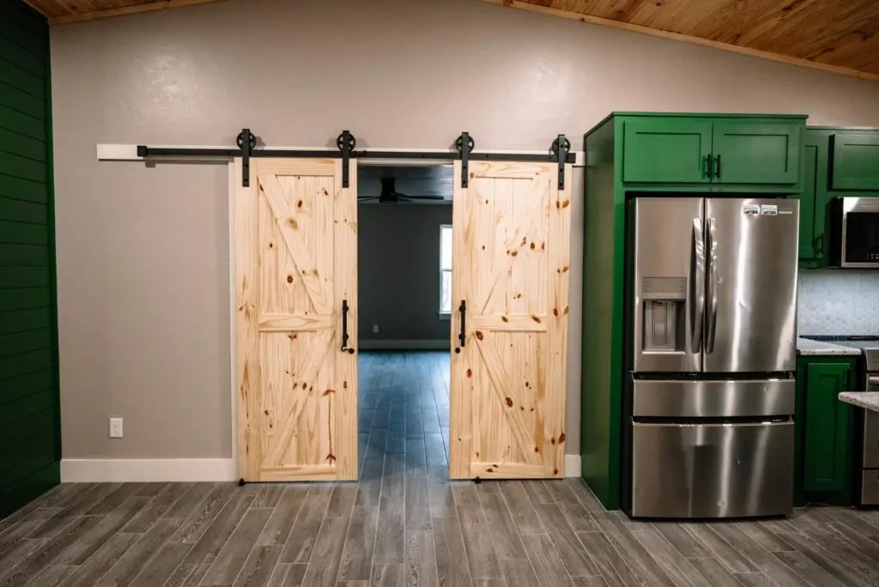
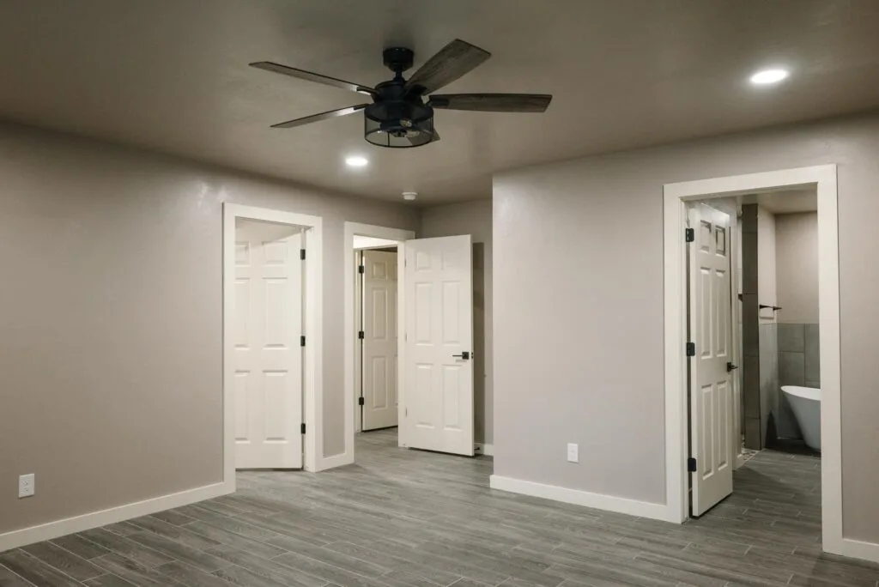
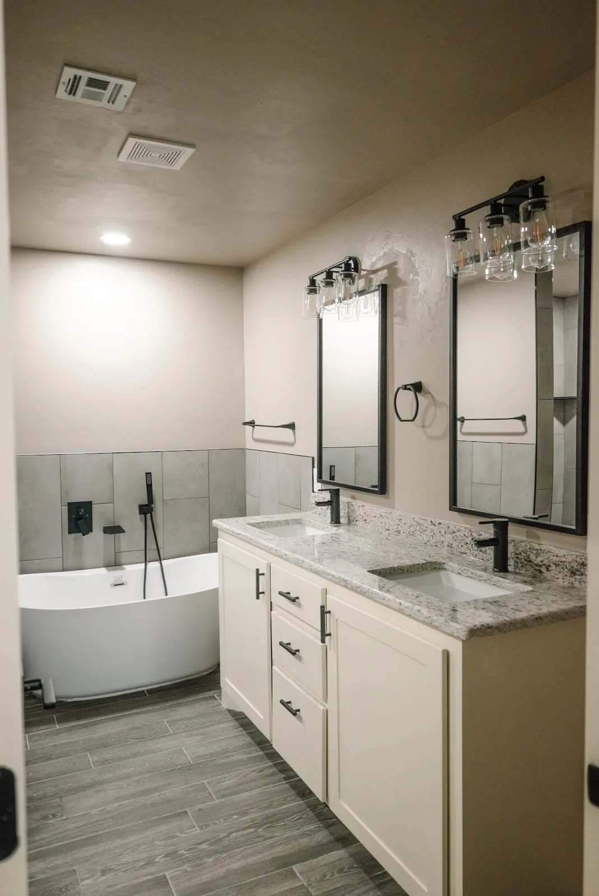
You can see all the pictures of this plan as a completed home here!
- 2244 Heated square feet
- 34x66 living space dimension
- 4 Bedrooms
- 2.1 Bathrooms
- Open concept
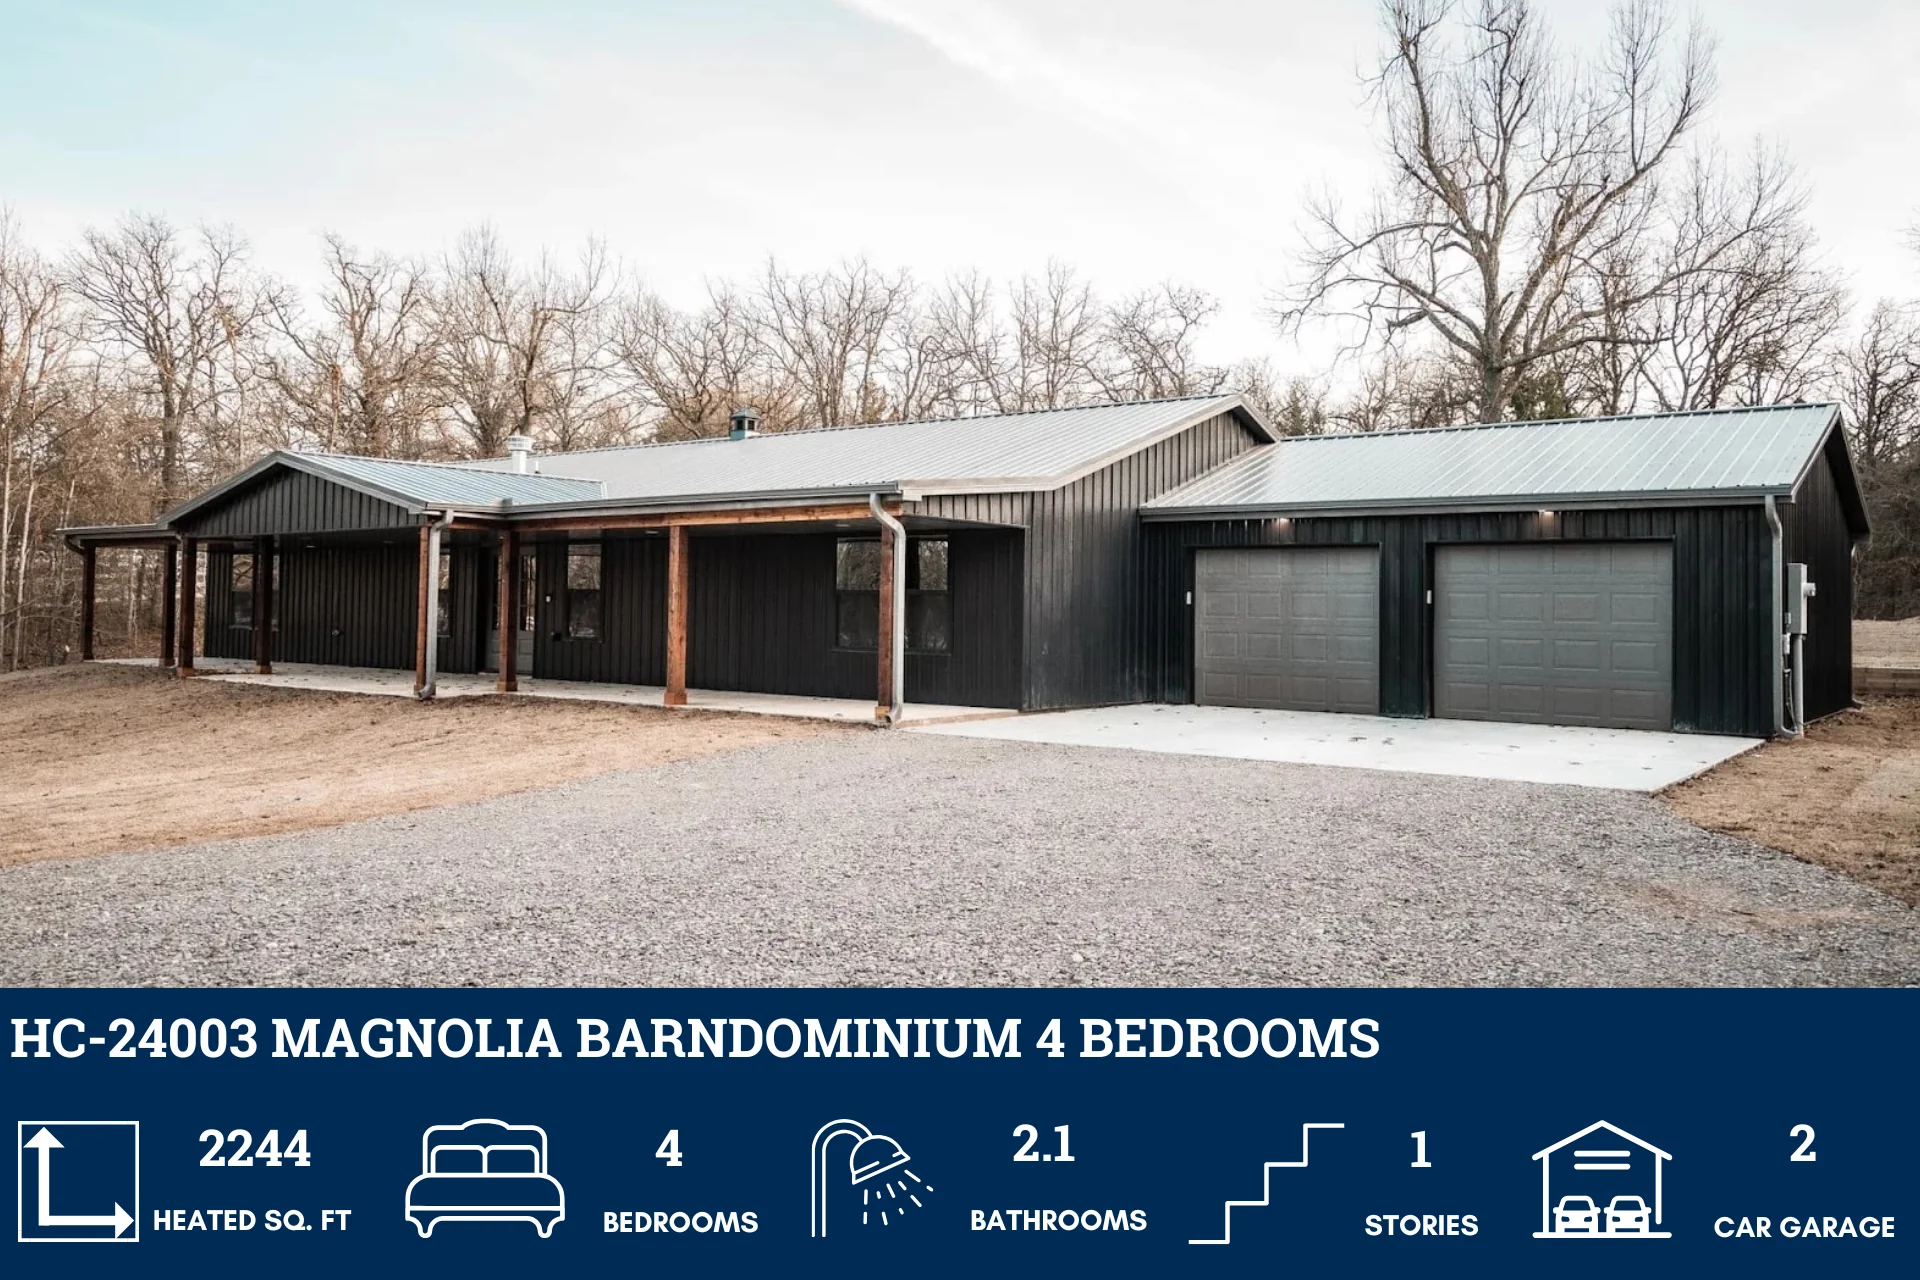
- 540 Sq Ft Attached Garage
- Bonus Room
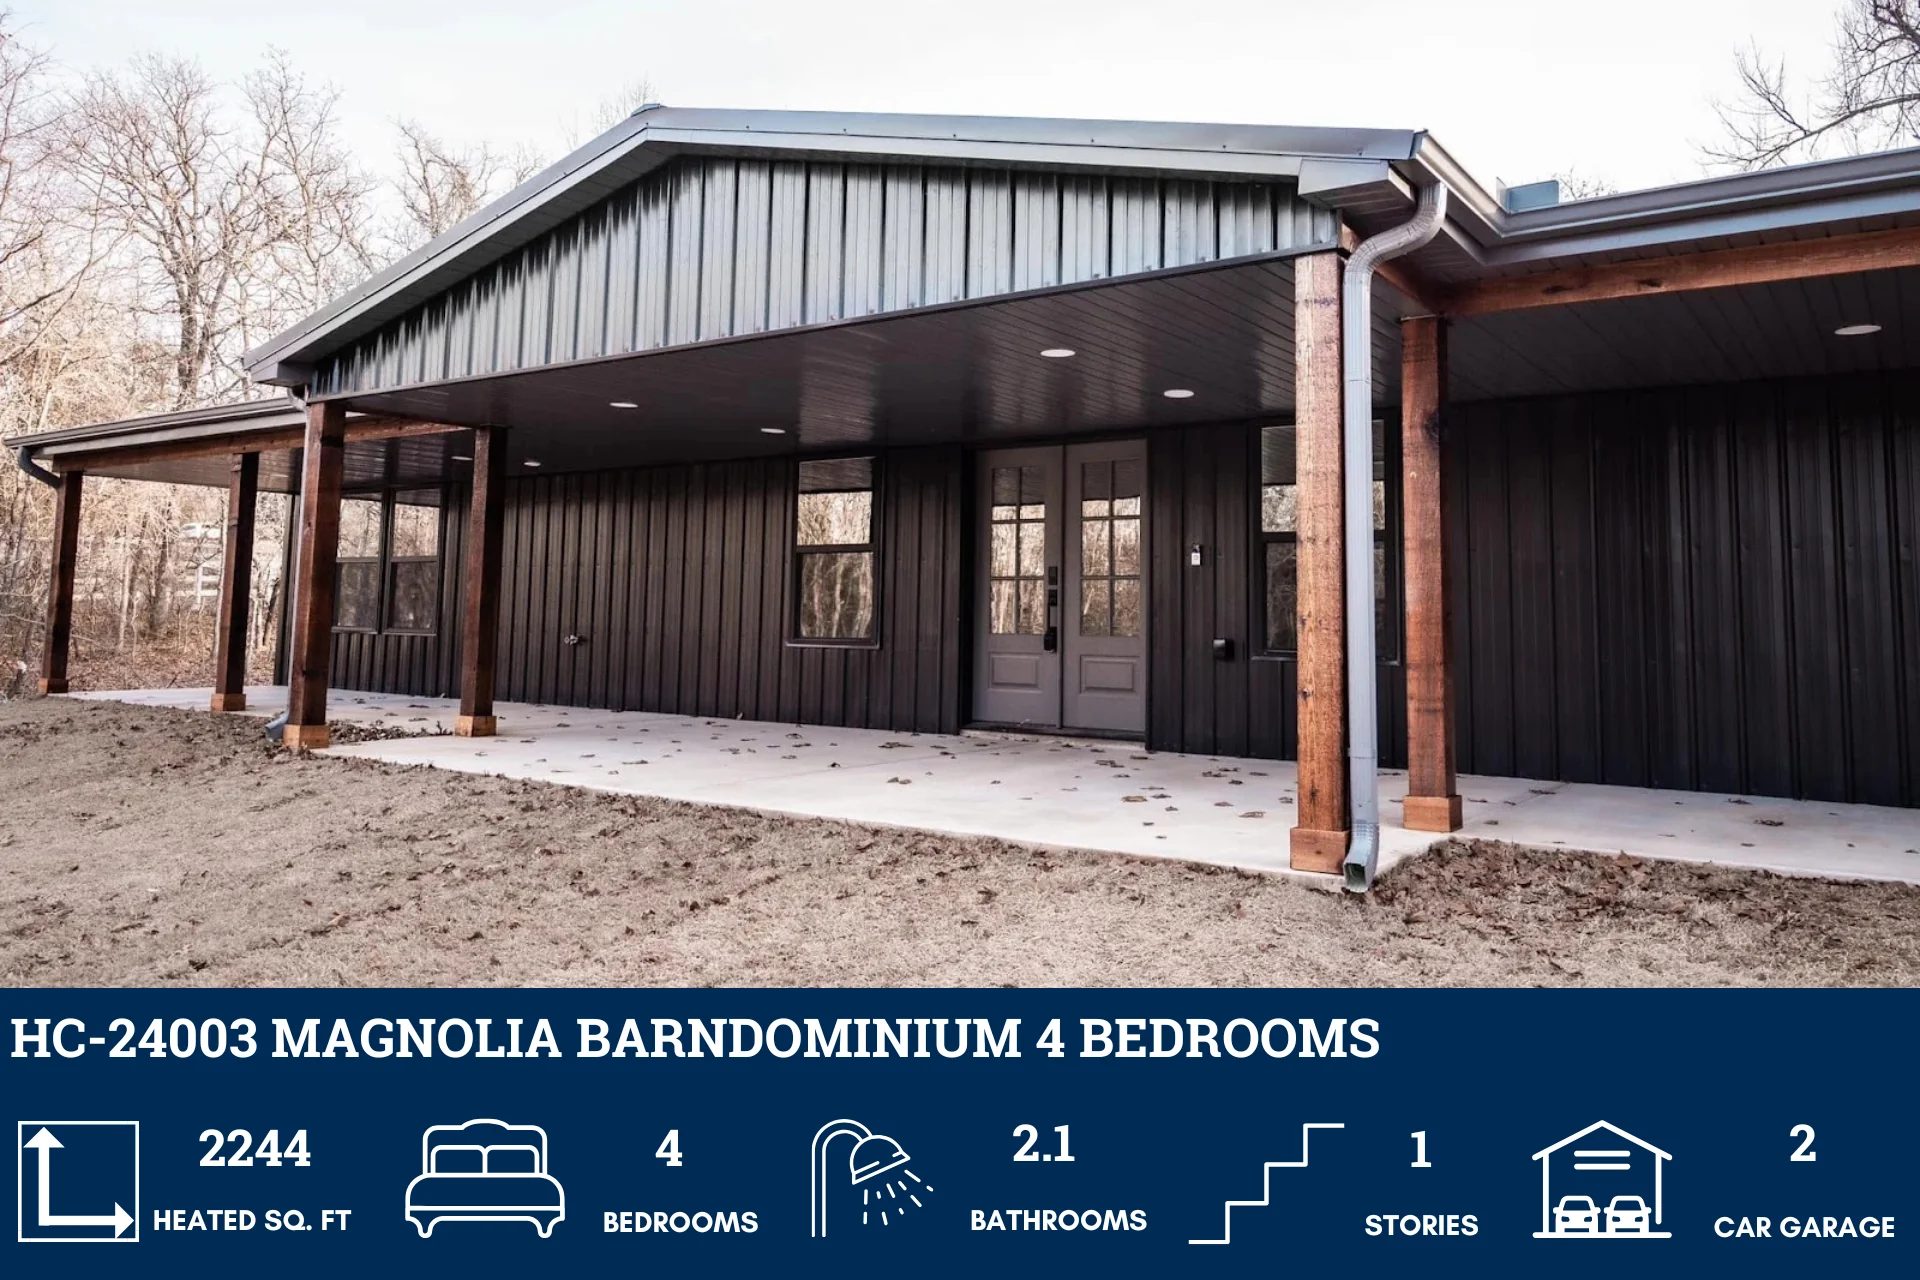
- Front and Rear Porch
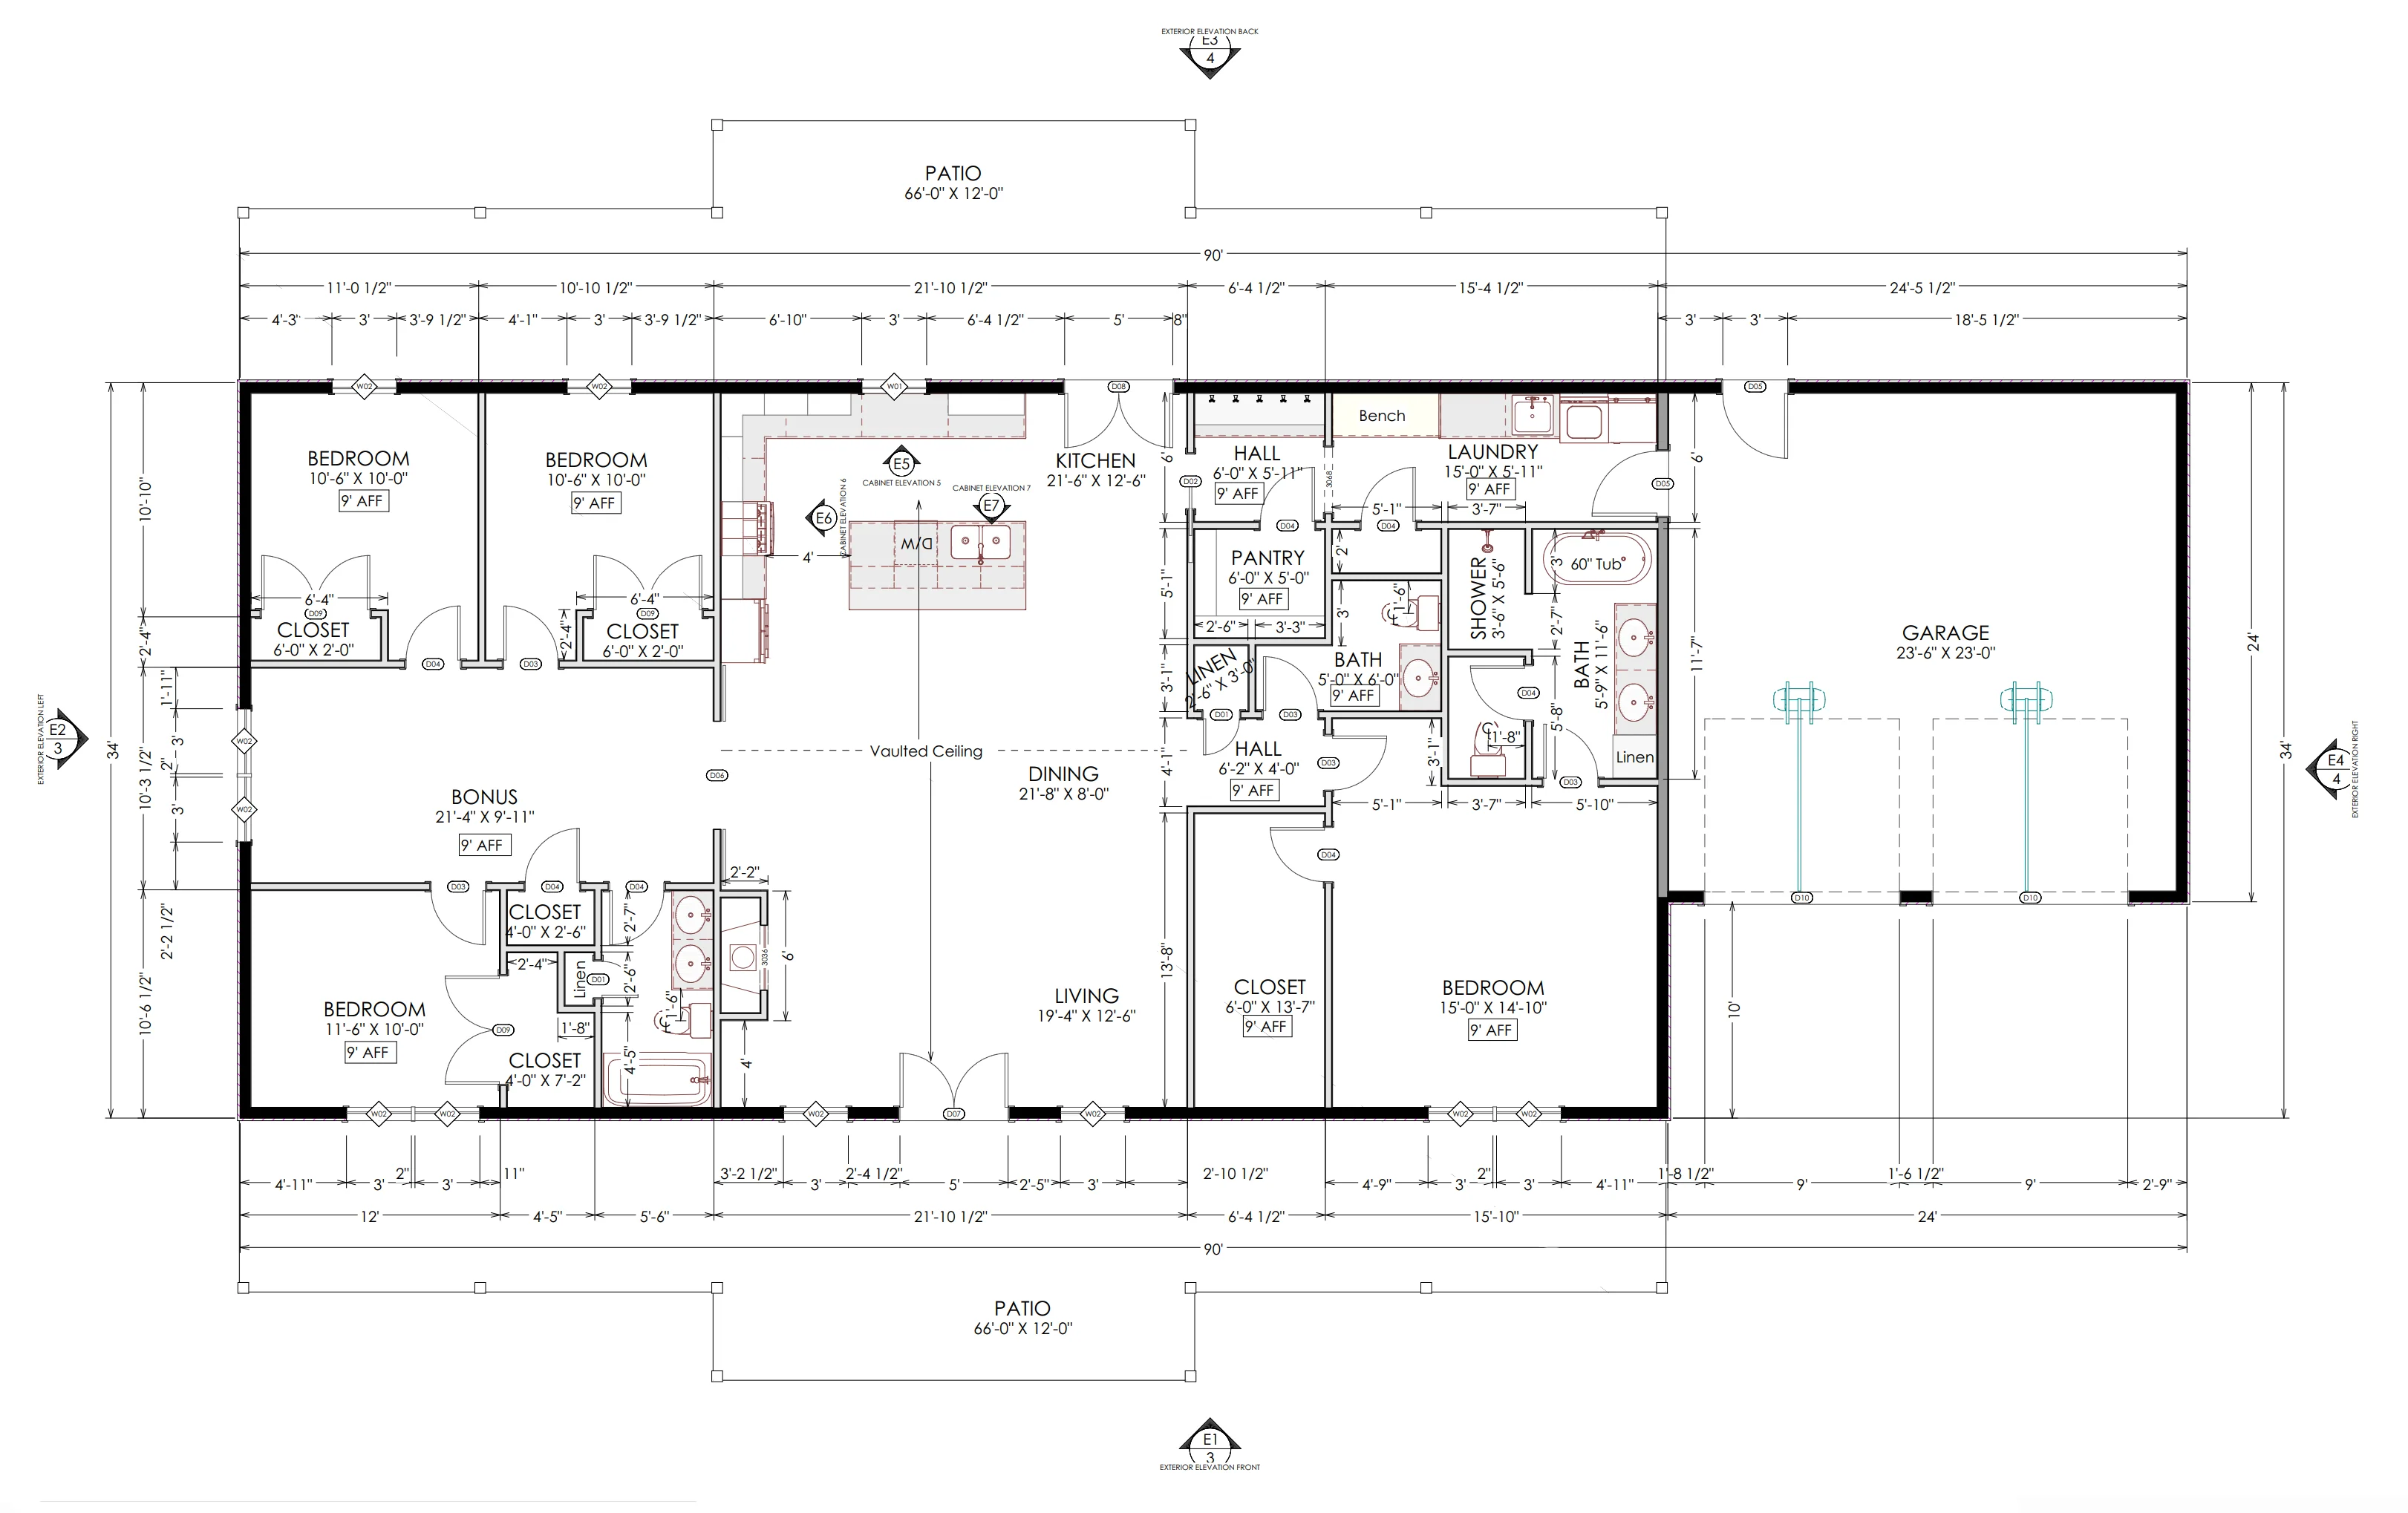
- A thoughtfully designed floor plan that offers 2244 heated square feet of living space. This layout features 4 bedrooms and 2.1 bathrooms, ensuring ample room for a comfortable lifestyle.
- The 540 sq ft attached garage provides generous space for your vehicles and additional storage. A unique feature of this plan is the bonus room, which can be customized to suit your needs, whether it’s a home office, gym, or a playroom.
- Adding to the charm of this home are the front and rear porches, providing delightful outdoor spaces for relaxation or entertaining.
What's included in HC-24003
Cover Sheet
Floor Plans
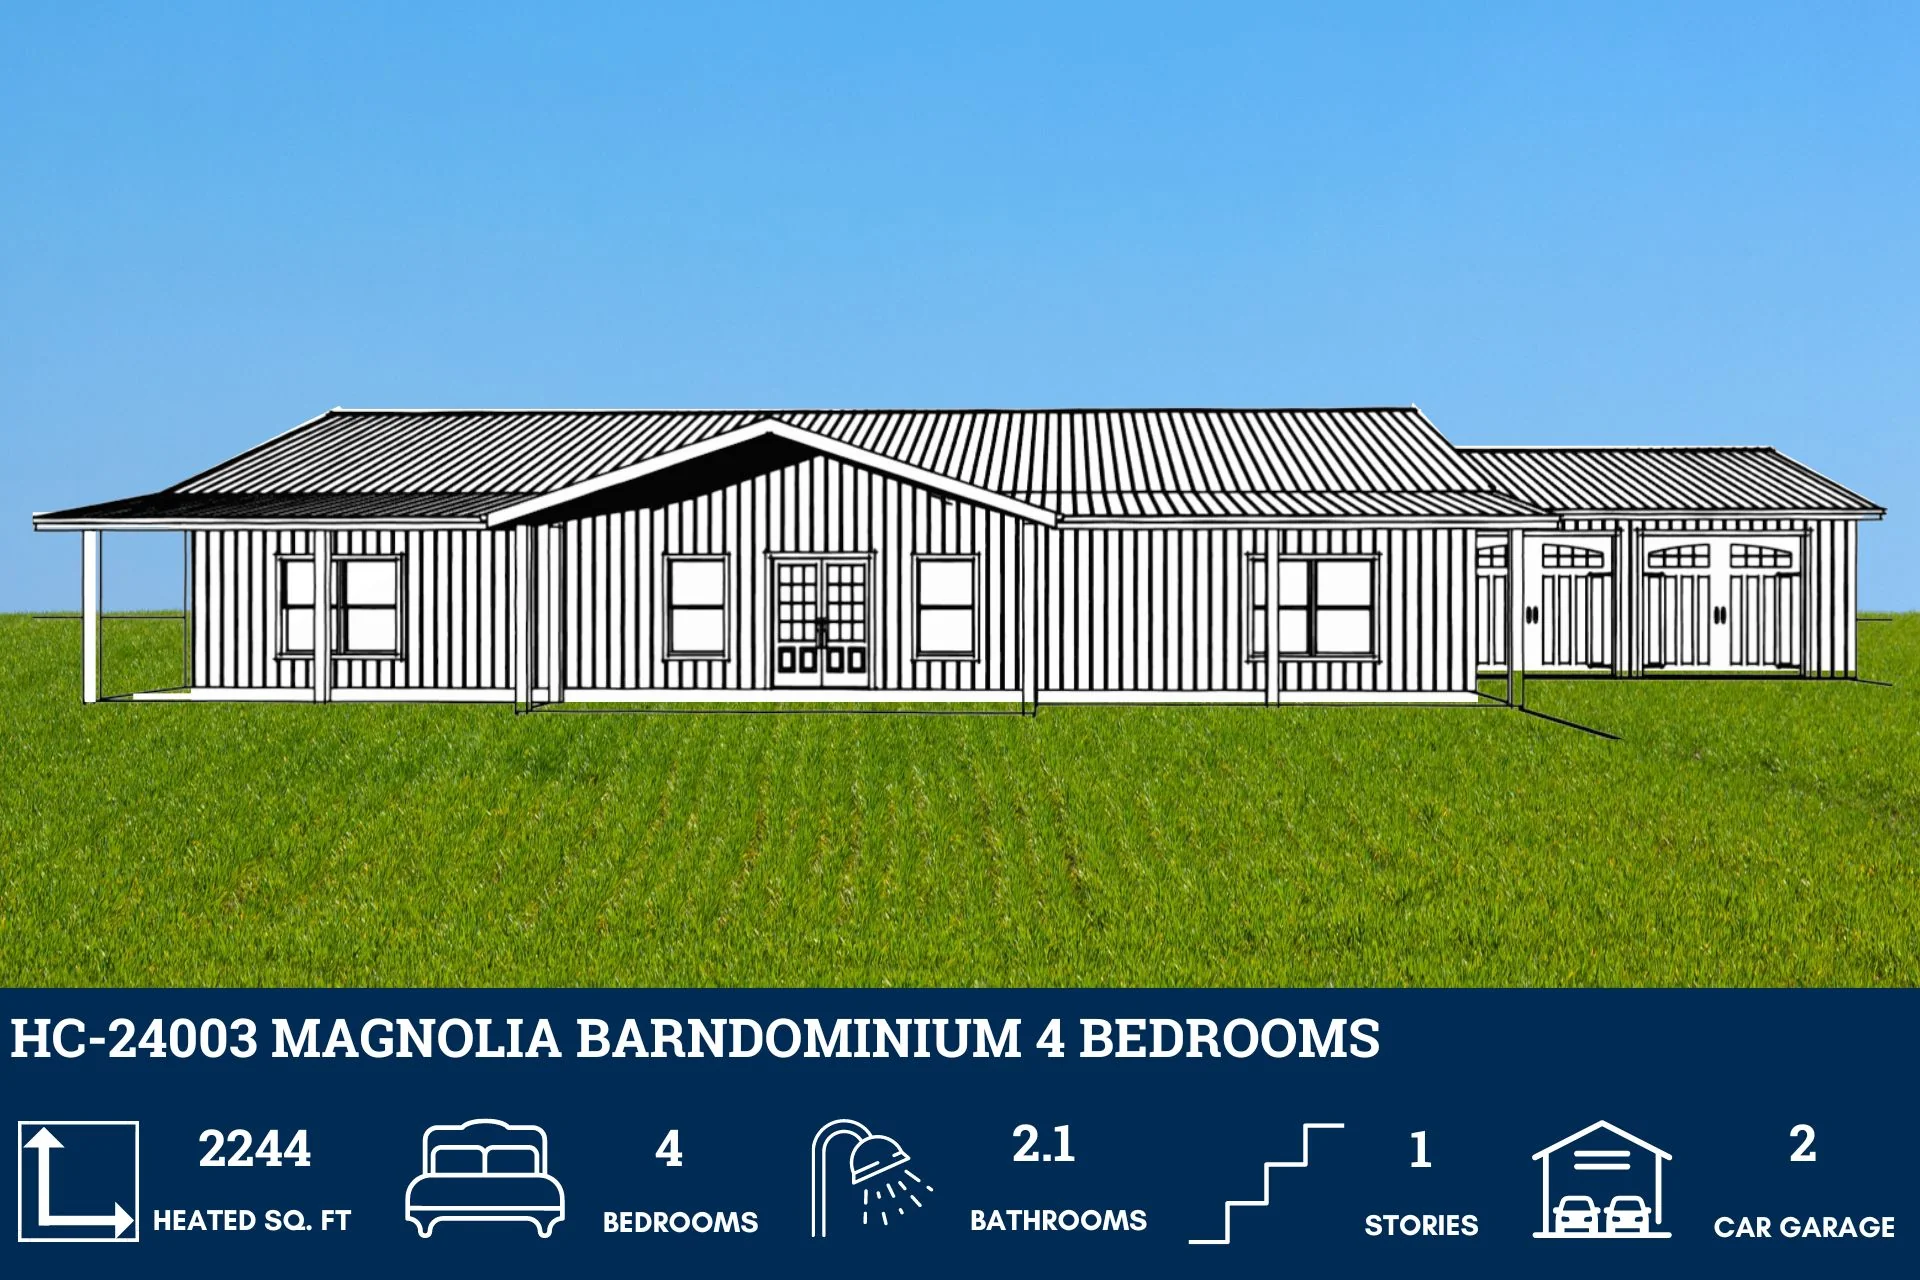
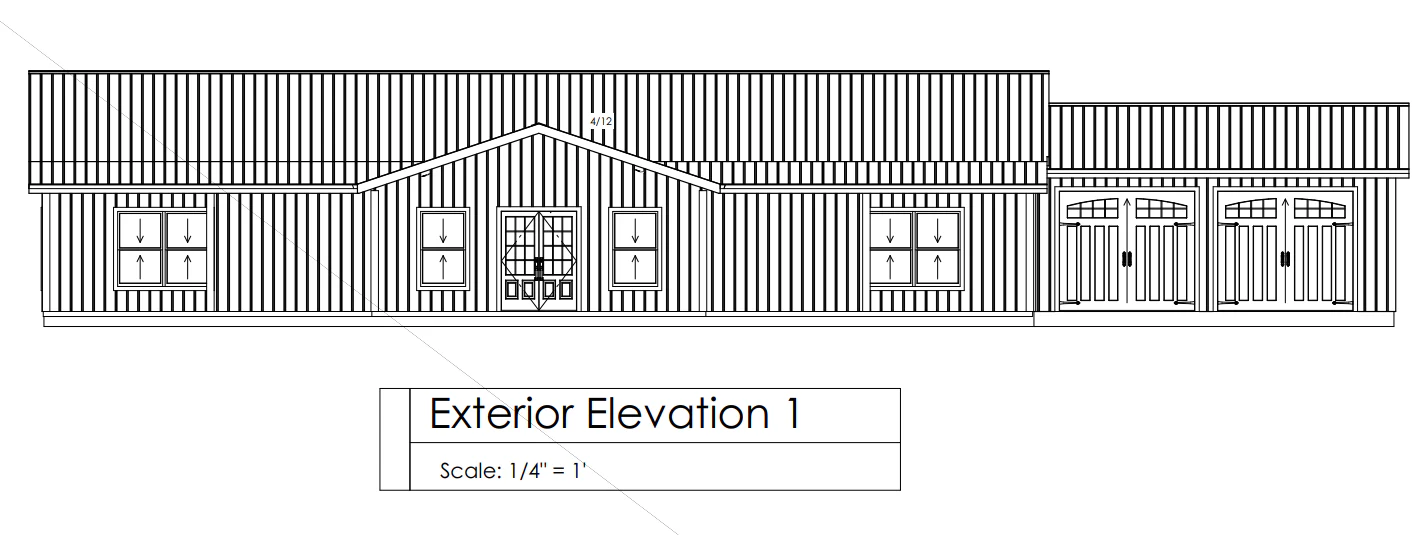
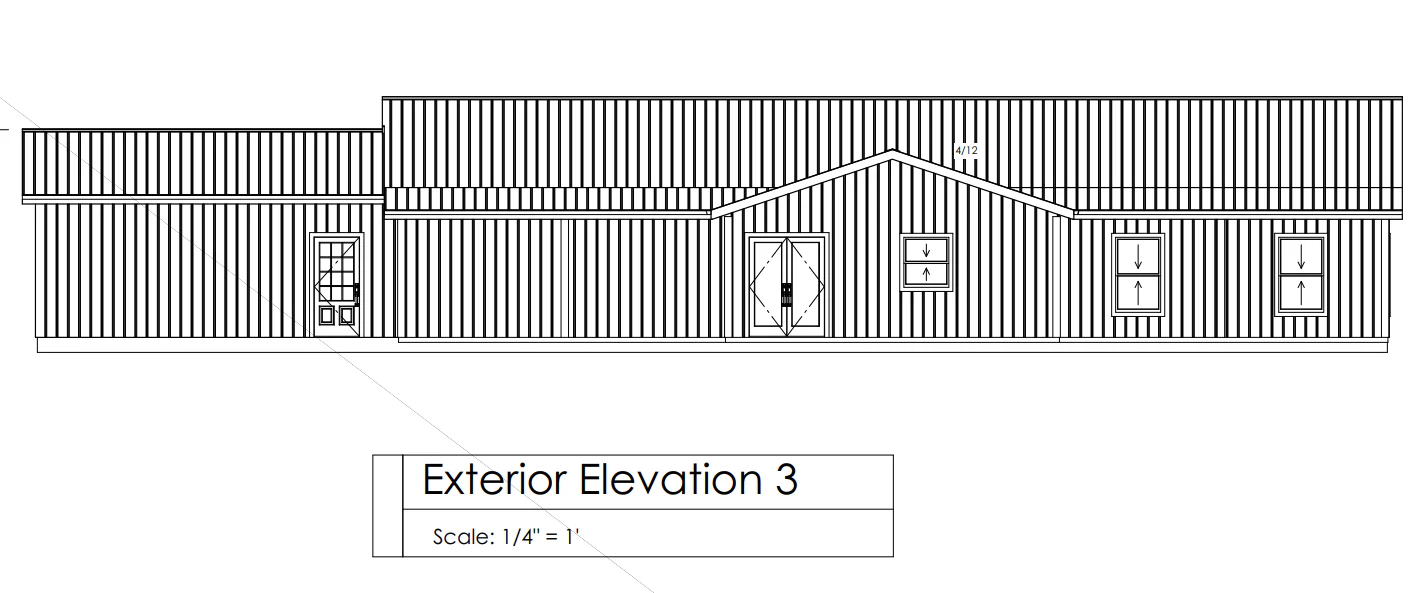
Exterior Elevations
Foundation Plan
Roof Plan
Electrical Plan
For more barndominium floor plans, check out our complete collection of 4-bedroom barndominium floor plans.
You can see this plan as a completed home here!
Need to make changes? Submit a modification request using the button that says Modify This Plan . We will get you a free price quote within 72 hours
Original: $849.99
-65%$849.99
$297.50More Images
HC-24003 Magnolia Barndominium House Plan
HC-24003 Magnolia Barndominium House Plan
You can see all the pictures of this plan as a completed home here!
- 2244 Heated square feet
- 34x66 living space dimension
- 4 Bedrooms
- 2.1 Bathrooms
- Open concept
- 540 Sq Ft Attached Garage
- Bonus Room
- Front and Rear Porch
- A thoughtfully designed floor plan that offers 2244 heated square feet of living space. This layout features 4 bedrooms and 2.1 bathrooms, ensuring ample room for a comfortable lifestyle.
- The 540 sq ft attached garage provides generous space for your vehicles and additional storage. A unique feature of this plan is the bonus room, which can be customized to suit your needs, whether it’s a home office, gym, or a playroom.
- Adding to the charm of this home are the front and rear porches, providing delightful outdoor spaces for relaxation or entertaining.
What's included in HC-24003
Cover Sheet
Floor Plans
Exterior Elevations
Foundation Plan
Roof Plan
Electrical Plan
For more barndominium floor plans, check out our complete collection of 4-bedroom barndominium floor plans.
You can see this plan as a completed home here!
Need to make changes? Submit a modification request using the button that says Modify This Plan . We will get you a free price quote within 72 hours
Product Information
Product Information
Shipping & Returns
Shipping & Returns
Description
HC-24003 Magnolia Barndominium House Plan
You can see all the pictures of this plan as a completed home here!
- 2244 Heated square feet
- 34x66 living space dimension
- 4 Bedrooms
- 2.1 Bathrooms
- Open concept
- 540 Sq Ft Attached Garage
- Bonus Room
- Front and Rear Porch
- A thoughtfully designed floor plan that offers 2244 heated square feet of living space. This layout features 4 bedrooms and 2.1 bathrooms, ensuring ample room for a comfortable lifestyle.
- The 540 sq ft attached garage provides generous space for your vehicles and additional storage. A unique feature of this plan is the bonus room, which can be customized to suit your needs, whether it’s a home office, gym, or a playroom.
- Adding to the charm of this home are the front and rear porches, providing delightful outdoor spaces for relaxation or entertaining.
What's included in HC-24003
Cover Sheet
Floor Plans
Exterior Elevations
Foundation Plan
Roof Plan
Electrical Plan
For more barndominium floor plans, check out our complete collection of 4-bedroom barndominium floor plans.
You can see this plan as a completed home here!
Need to make changes? Submit a modification request using the button that says Modify This Plan . We will get you a free price quote within 72 hours























