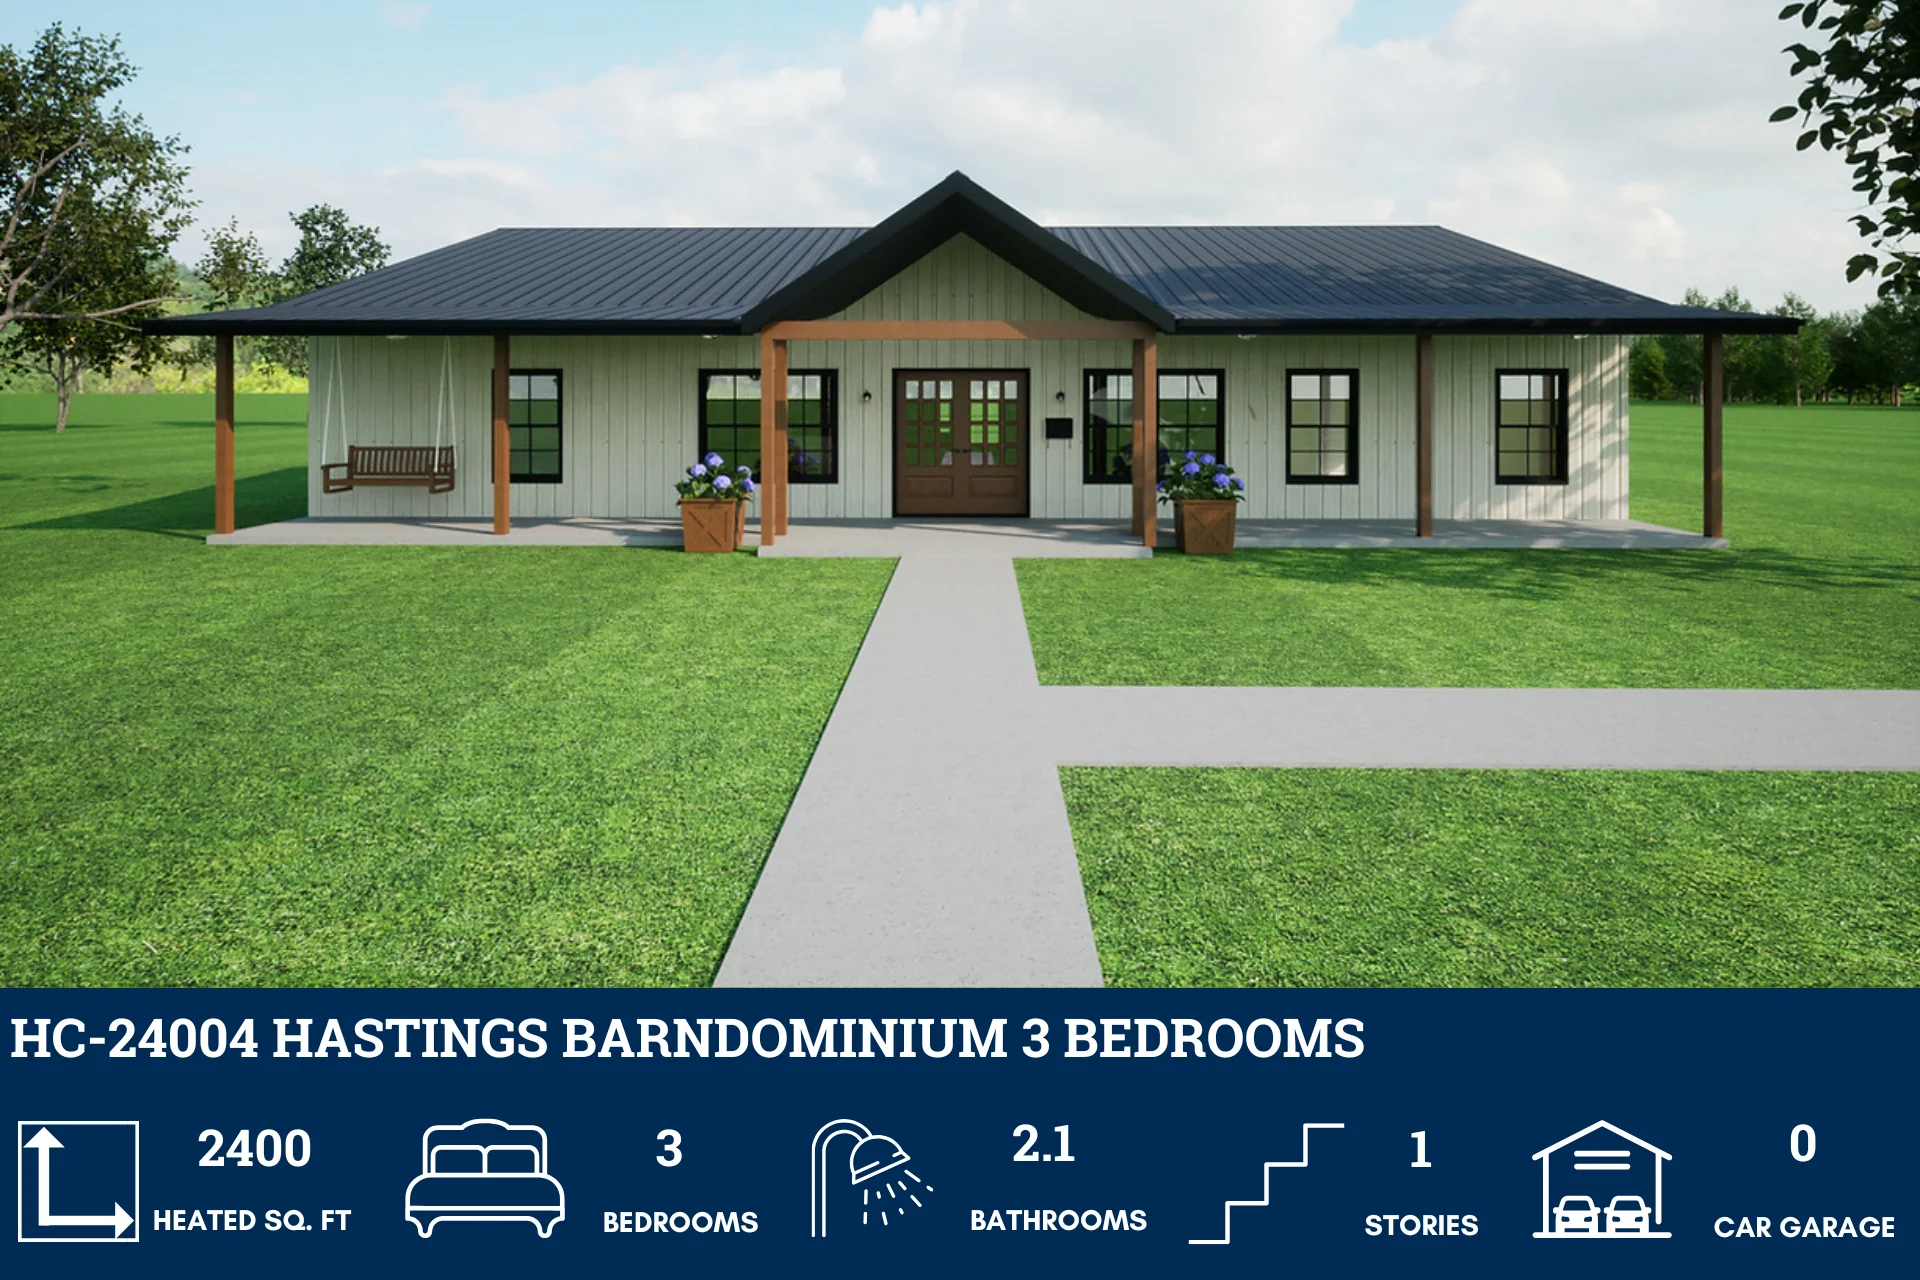
HC-24004 Hastings Barndominium House Plan
HC-24004 Hastings Barndominium House Plan
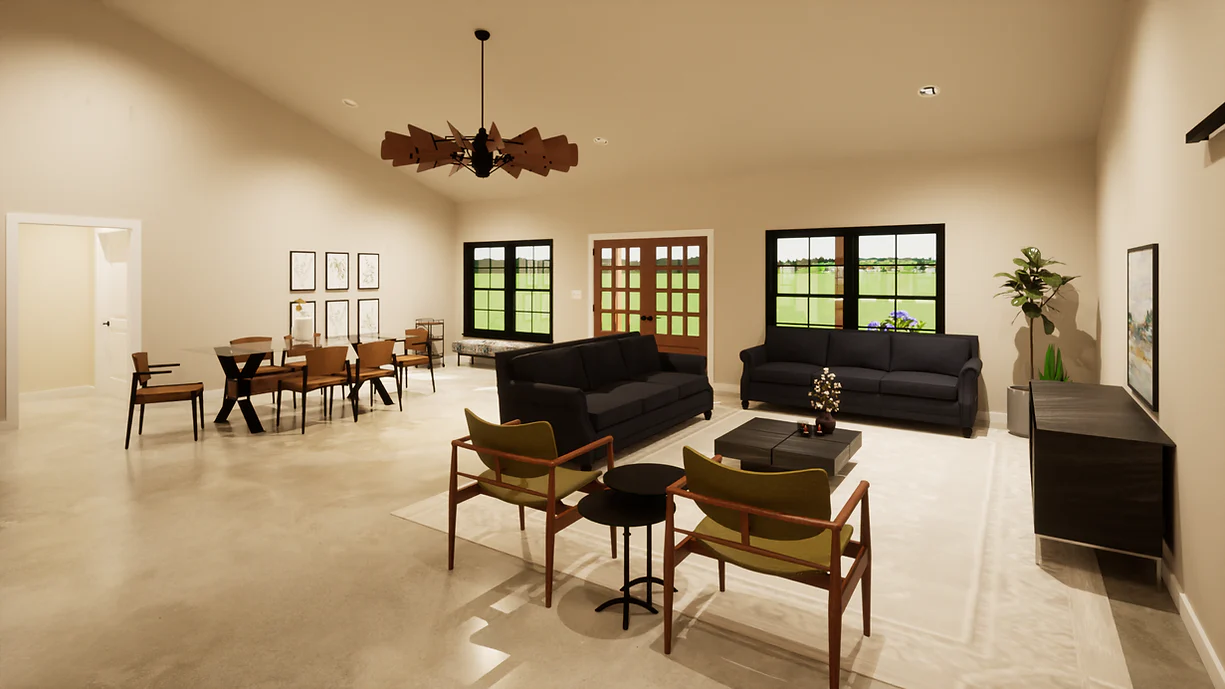
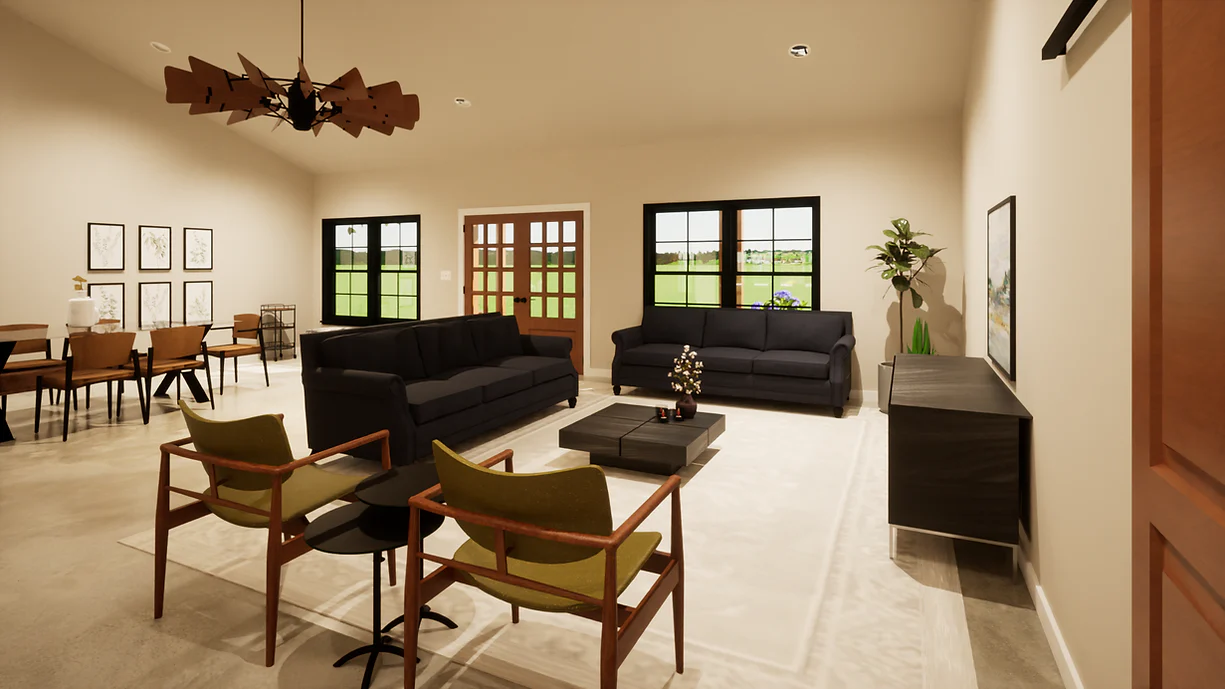
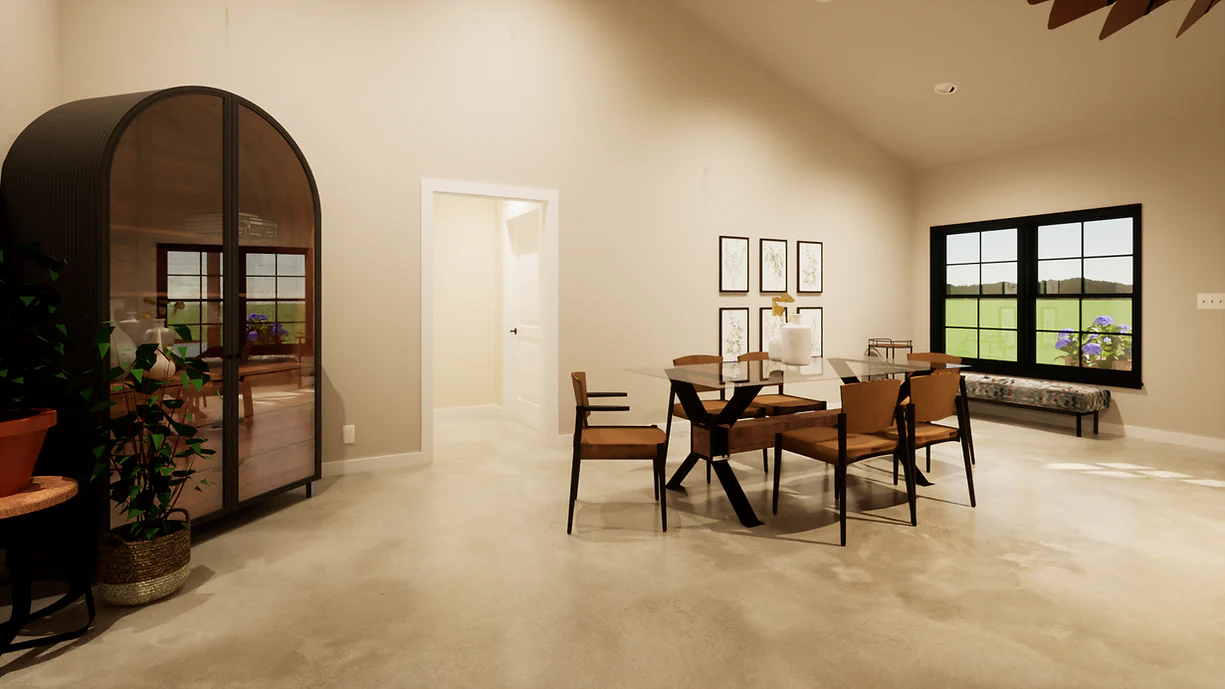
Step inside this barndominium! View all 3D interior walkthrough images at https://www.barndominiumlife.com/barndominium-plans/hc-24004/
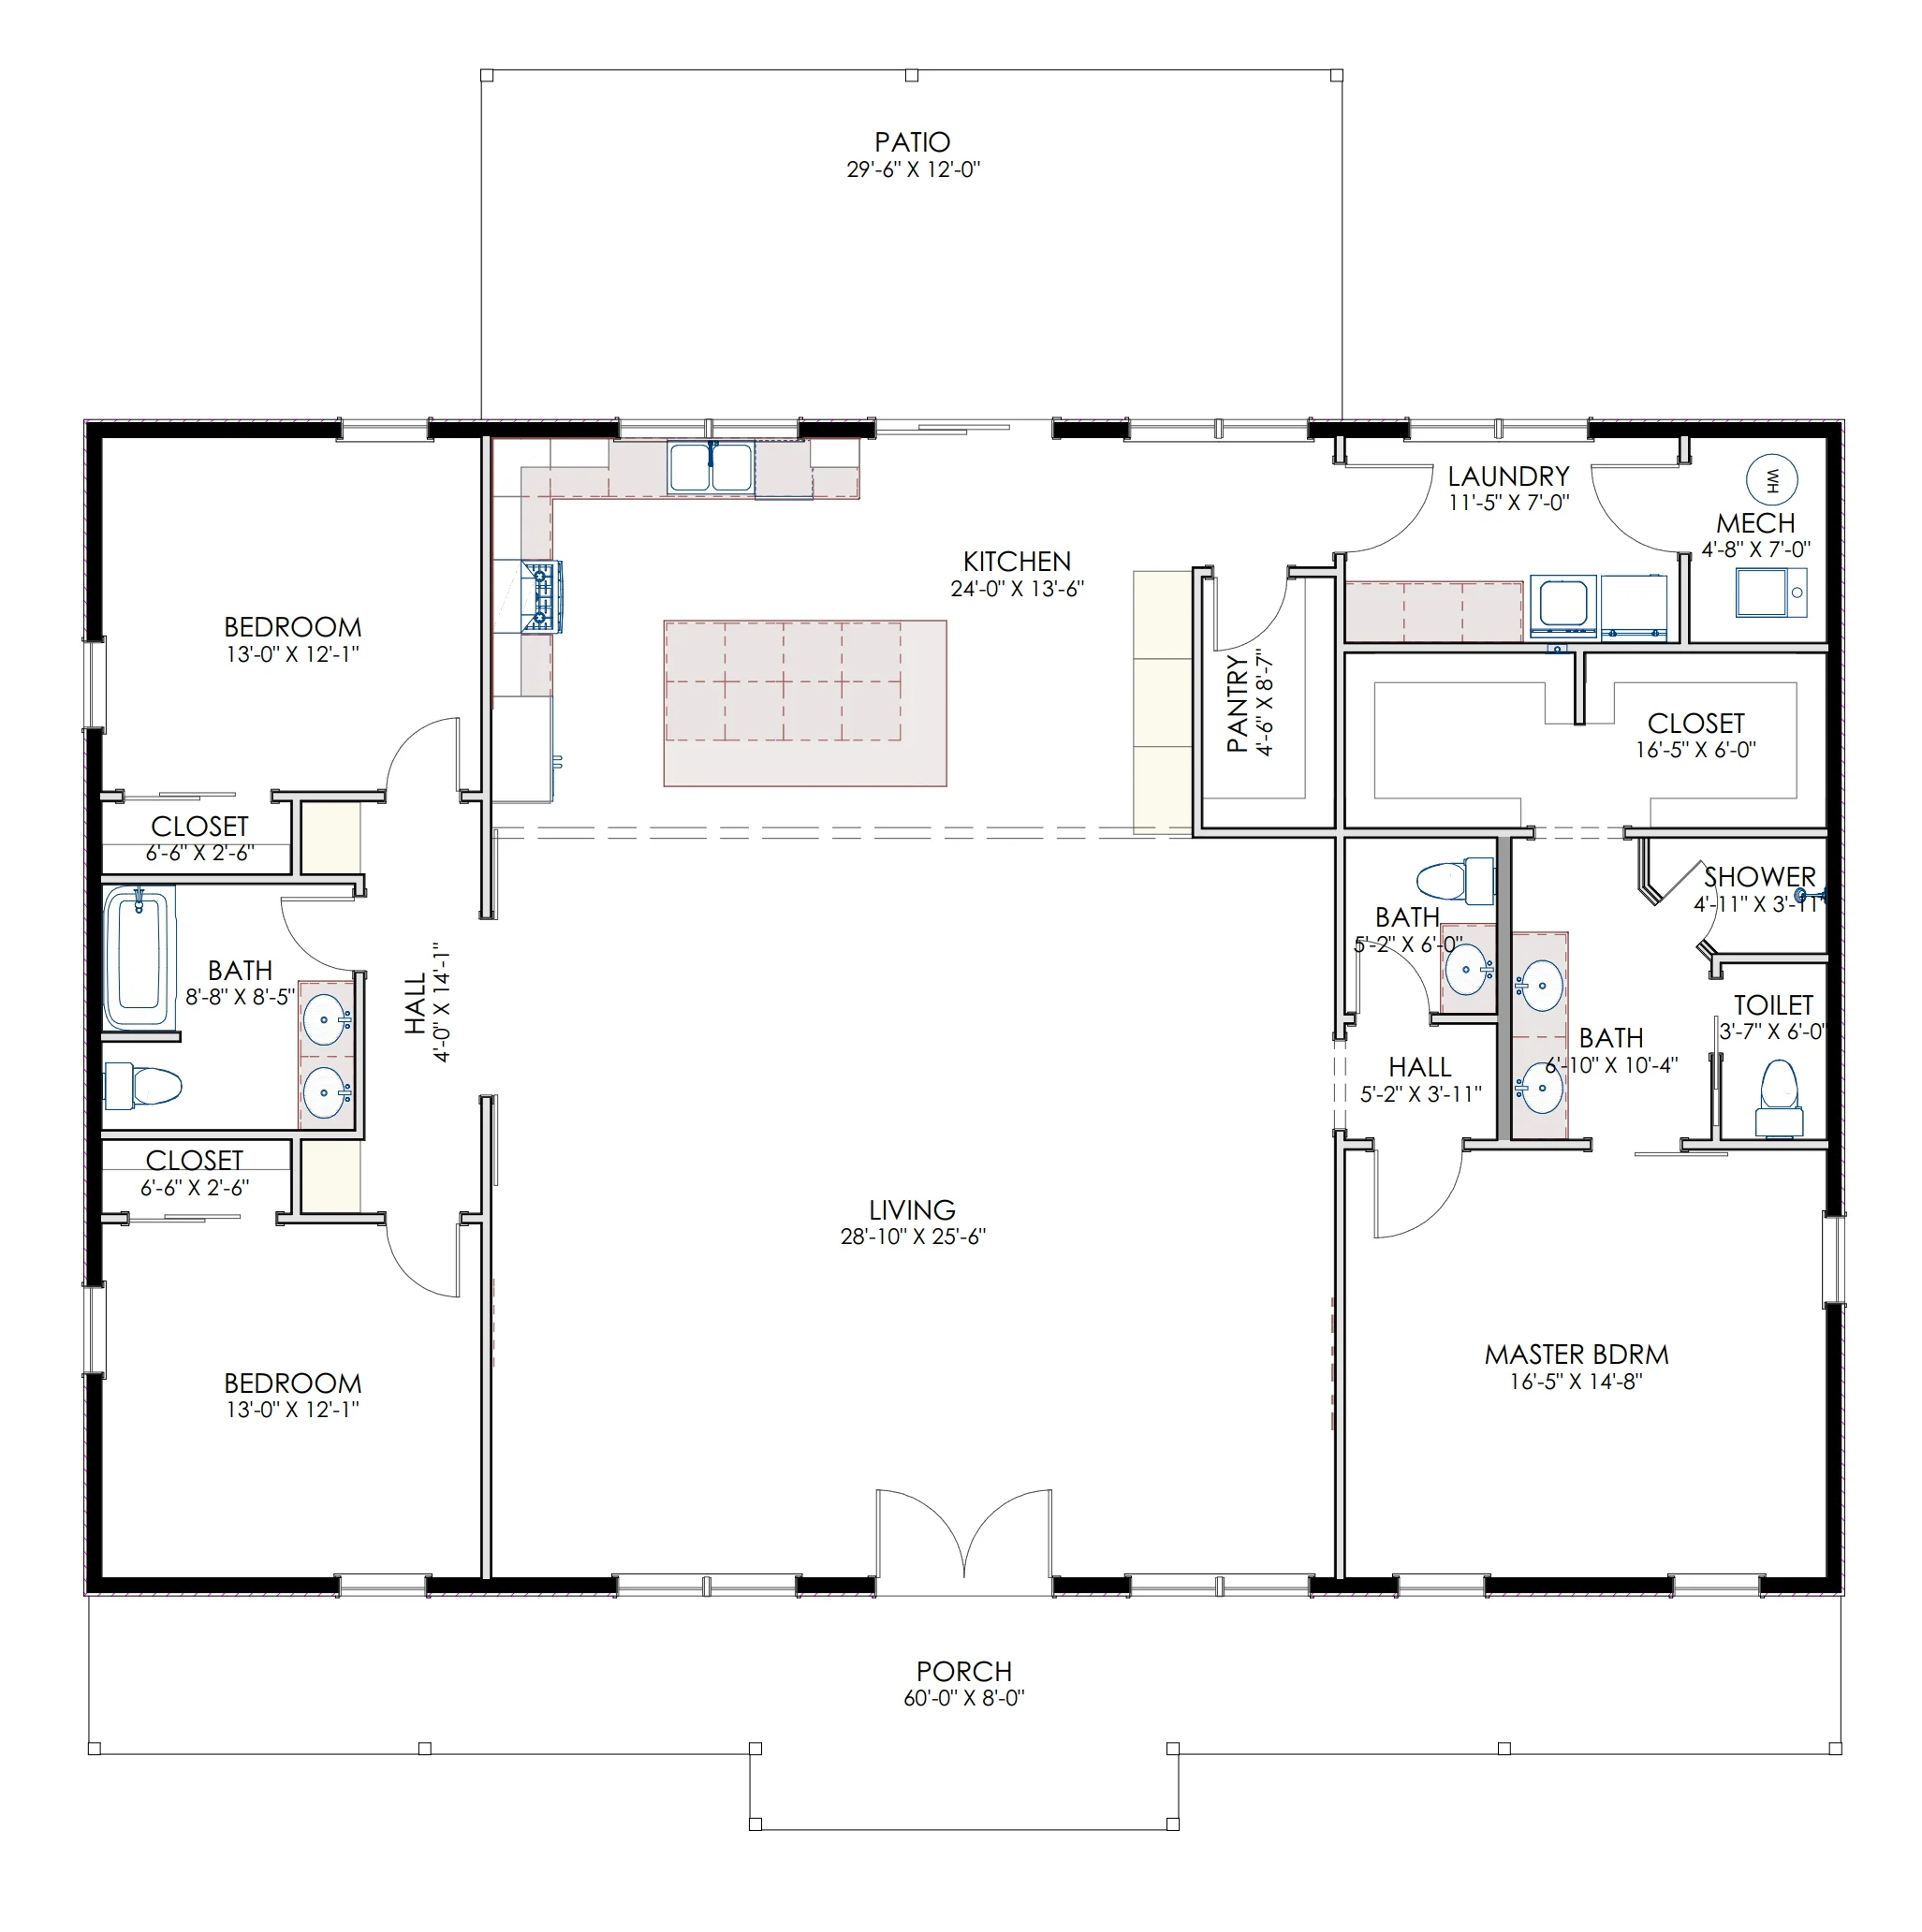
- 2400 Heated square feet
- 40x60 living space dimension
- 3 Bedrooms
- 2.1 Bathrooms
- Single story
- Mechanical room
- Front and back porch
- Spanning 2400 heated square feet, this home features 3 spacious bedrooms and 2.1 modern bathrooms.
- The layout is thoughtfully designed to include a mechanical room, ensuring all your technical needs are met without compromising on living space.
- Ideal for families or those who love to entertain, this floor plan offers a seamless flow and ample room for everyone.
What's included in HC-24004:
Cover Sheet
Floor Plans
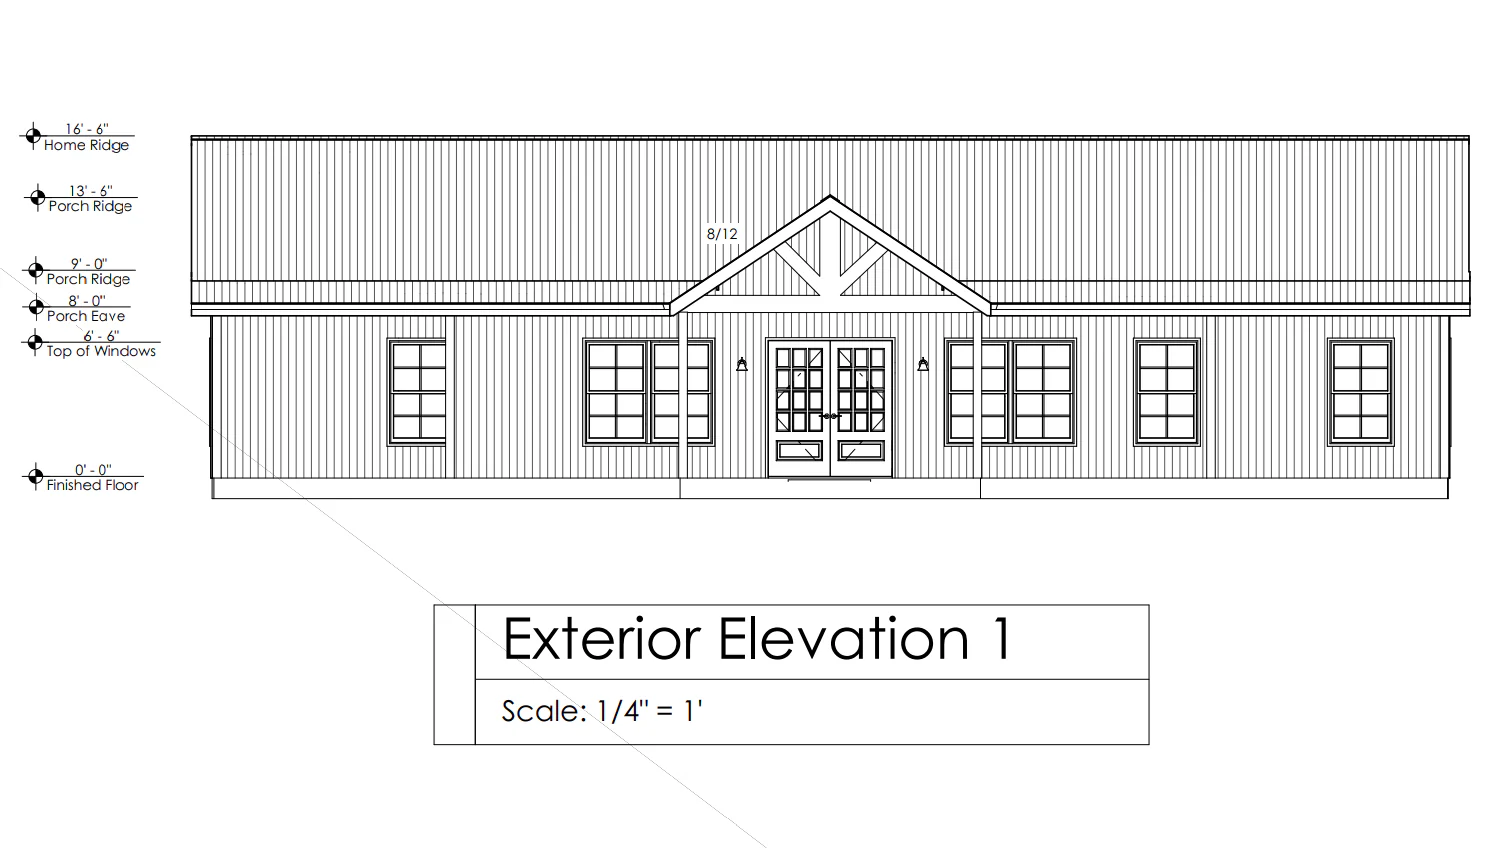
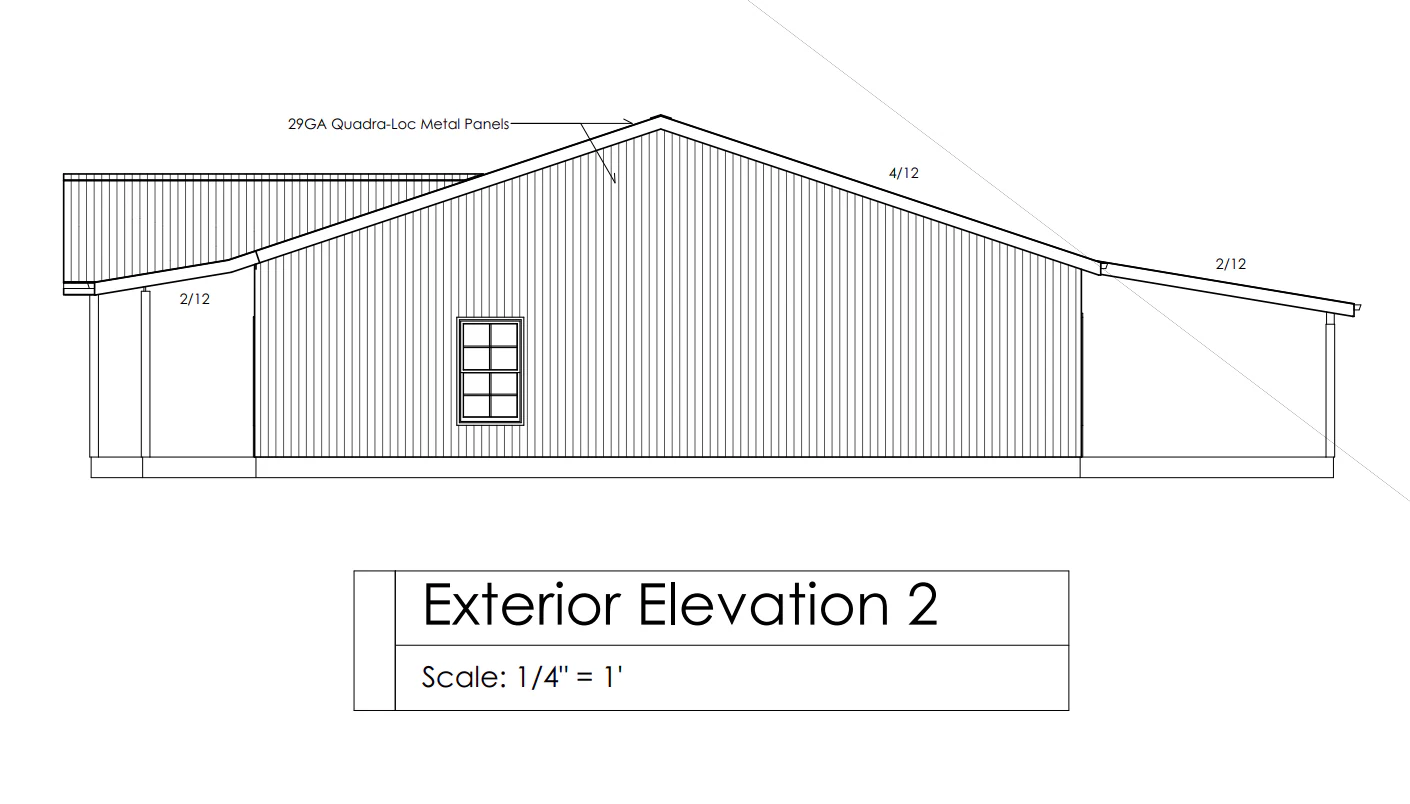
Exterior Elevations
Interior Elevations
Details
Framing Plan
Renders
Roof Plan
Foundation Plan
Electrical Plan
Plumbing Plan
For more barndominium floor plans, check out our complete collection of 3-bedroom barndominium floor plans.
Need to make changes? Submit a modification request using the button that says Modify This Plan . We will get you a free price quote within 72 hours
Original: $849.99
-65%$849.99
$297.50More Images
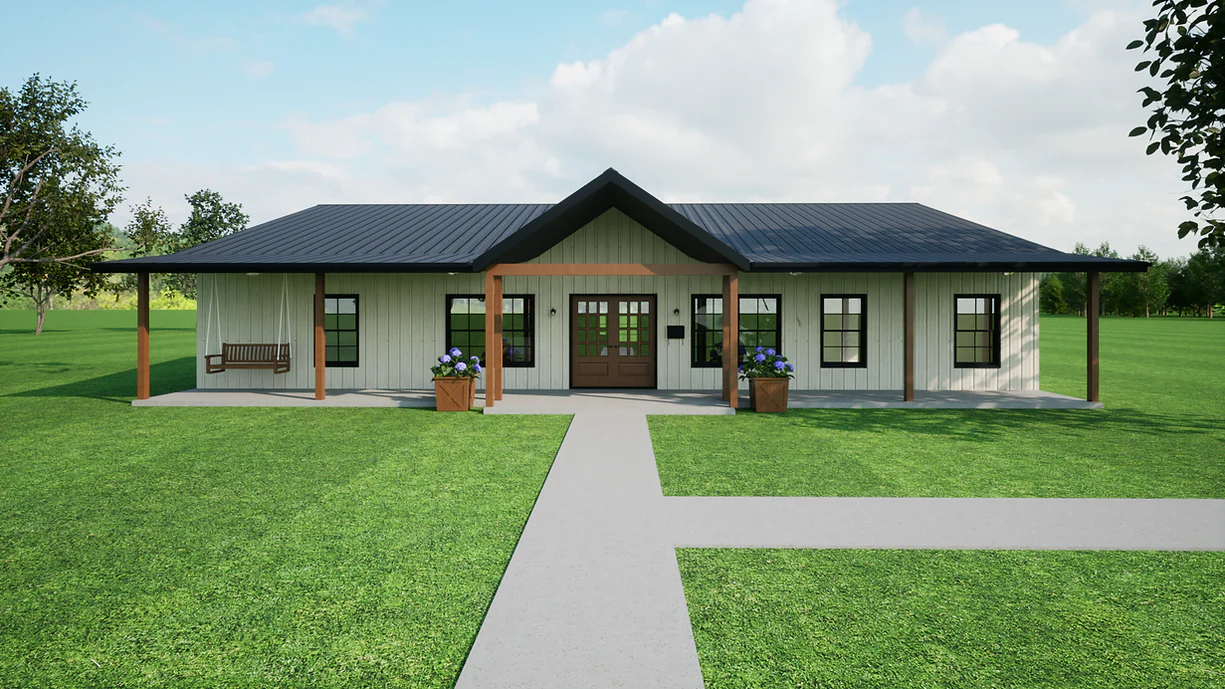
HC-24004 Hastings Barndominium House Plan
HC-24004 Hastings Barndominium House Plan
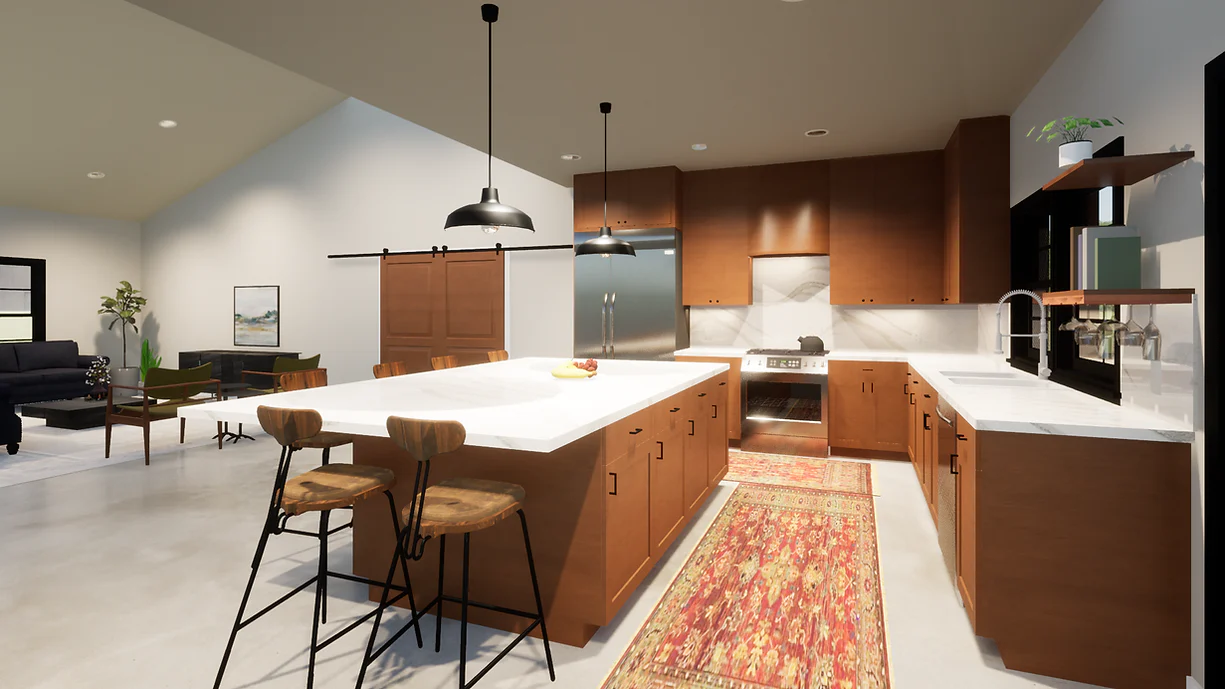
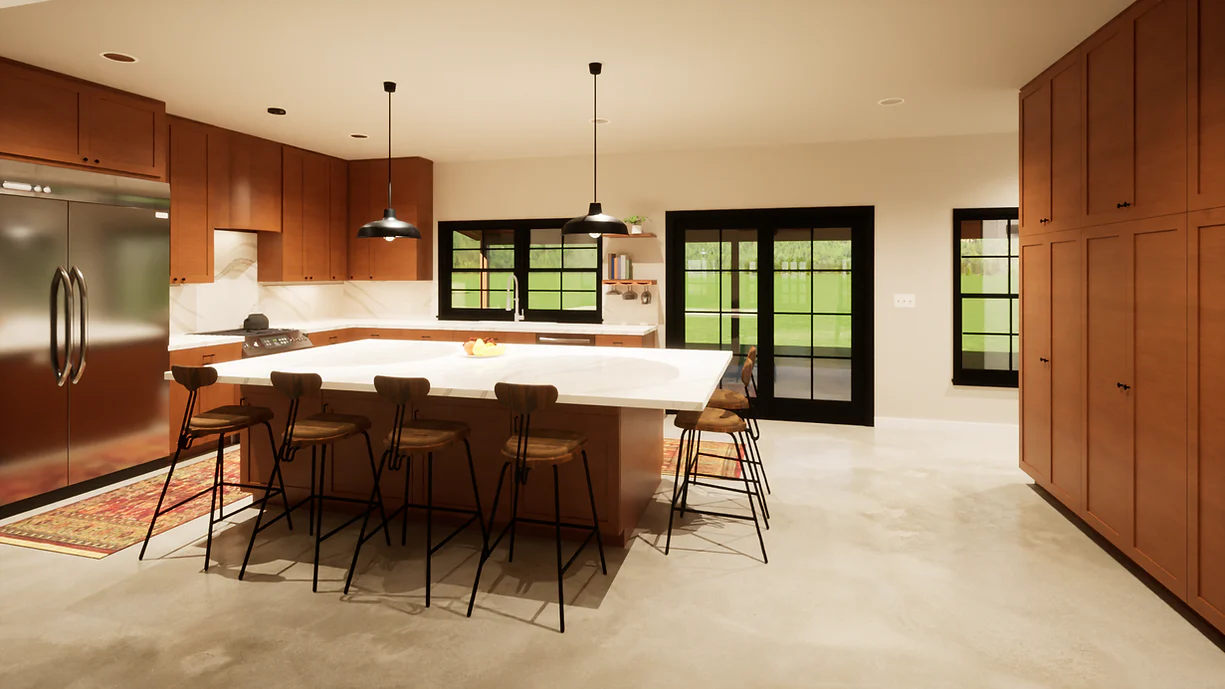
Step inside this barndominium! View all 3D interior walkthrough images at https://www.barndominiumlife.com/barndominium-plans/hc-24004/
- 2400 Heated square feet
- 40x60 living space dimension
- 3 Bedrooms
- 2.1 Bathrooms
- Single story
- Mechanical room
- Front and back porch
- Spanning 2400 heated square feet, this home features 3 spacious bedrooms and 2.1 modern bathrooms.
- The layout is thoughtfully designed to include a mechanical room, ensuring all your technical needs are met without compromising on living space.
- Ideal for families or those who love to entertain, this floor plan offers a seamless flow and ample room for everyone.
What's included in HC-24004:
Cover Sheet
Floor Plans
Exterior Elevations
Interior Elevations
Details
Framing Plan
Renders
Roof Plan
Foundation Plan
Electrical Plan
Plumbing Plan
For more barndominium floor plans, check out our complete collection of 3-bedroom barndominium floor plans.
Need to make changes? Submit a modification request using the button that says Modify This Plan . We will get you a free price quote within 72 hours
Product Information
Product Information
Shipping & Returns
Shipping & Returns
Description
HC-24004 Hastings Barndominium House Plan
Step inside this barndominium! View all 3D interior walkthrough images at https://www.barndominiumlife.com/barndominium-plans/hc-24004/
- 2400 Heated square feet
- 40x60 living space dimension
- 3 Bedrooms
- 2.1 Bathrooms
- Single story
- Mechanical room
- Front and back porch
- Spanning 2400 heated square feet, this home features 3 spacious bedrooms and 2.1 modern bathrooms.
- The layout is thoughtfully designed to include a mechanical room, ensuring all your technical needs are met without compromising on living space.
- Ideal for families or those who love to entertain, this floor plan offers a seamless flow and ample room for everyone.
What's included in HC-24004:
Cover Sheet
Floor Plans
Exterior Elevations
Interior Elevations
Details
Framing Plan
Renders
Roof Plan
Foundation Plan
Electrical Plan
Plumbing Plan
For more barndominium floor plans, check out our complete collection of 3-bedroom barndominium floor plans.
Need to make changes? Submit a modification request using the button that says Modify This Plan . We will get you a free price quote within 72 hours























