
HPZ-22014 Craig Barndominium House Plan
HPZ-22014 Craig Barndominium House Plan
Click here to explore our full gallery: https://www.barndominiumlife.com/barndominium-plans/hpz-22014/
About this barndominium house plan:
- 2335 Heated Square Feet
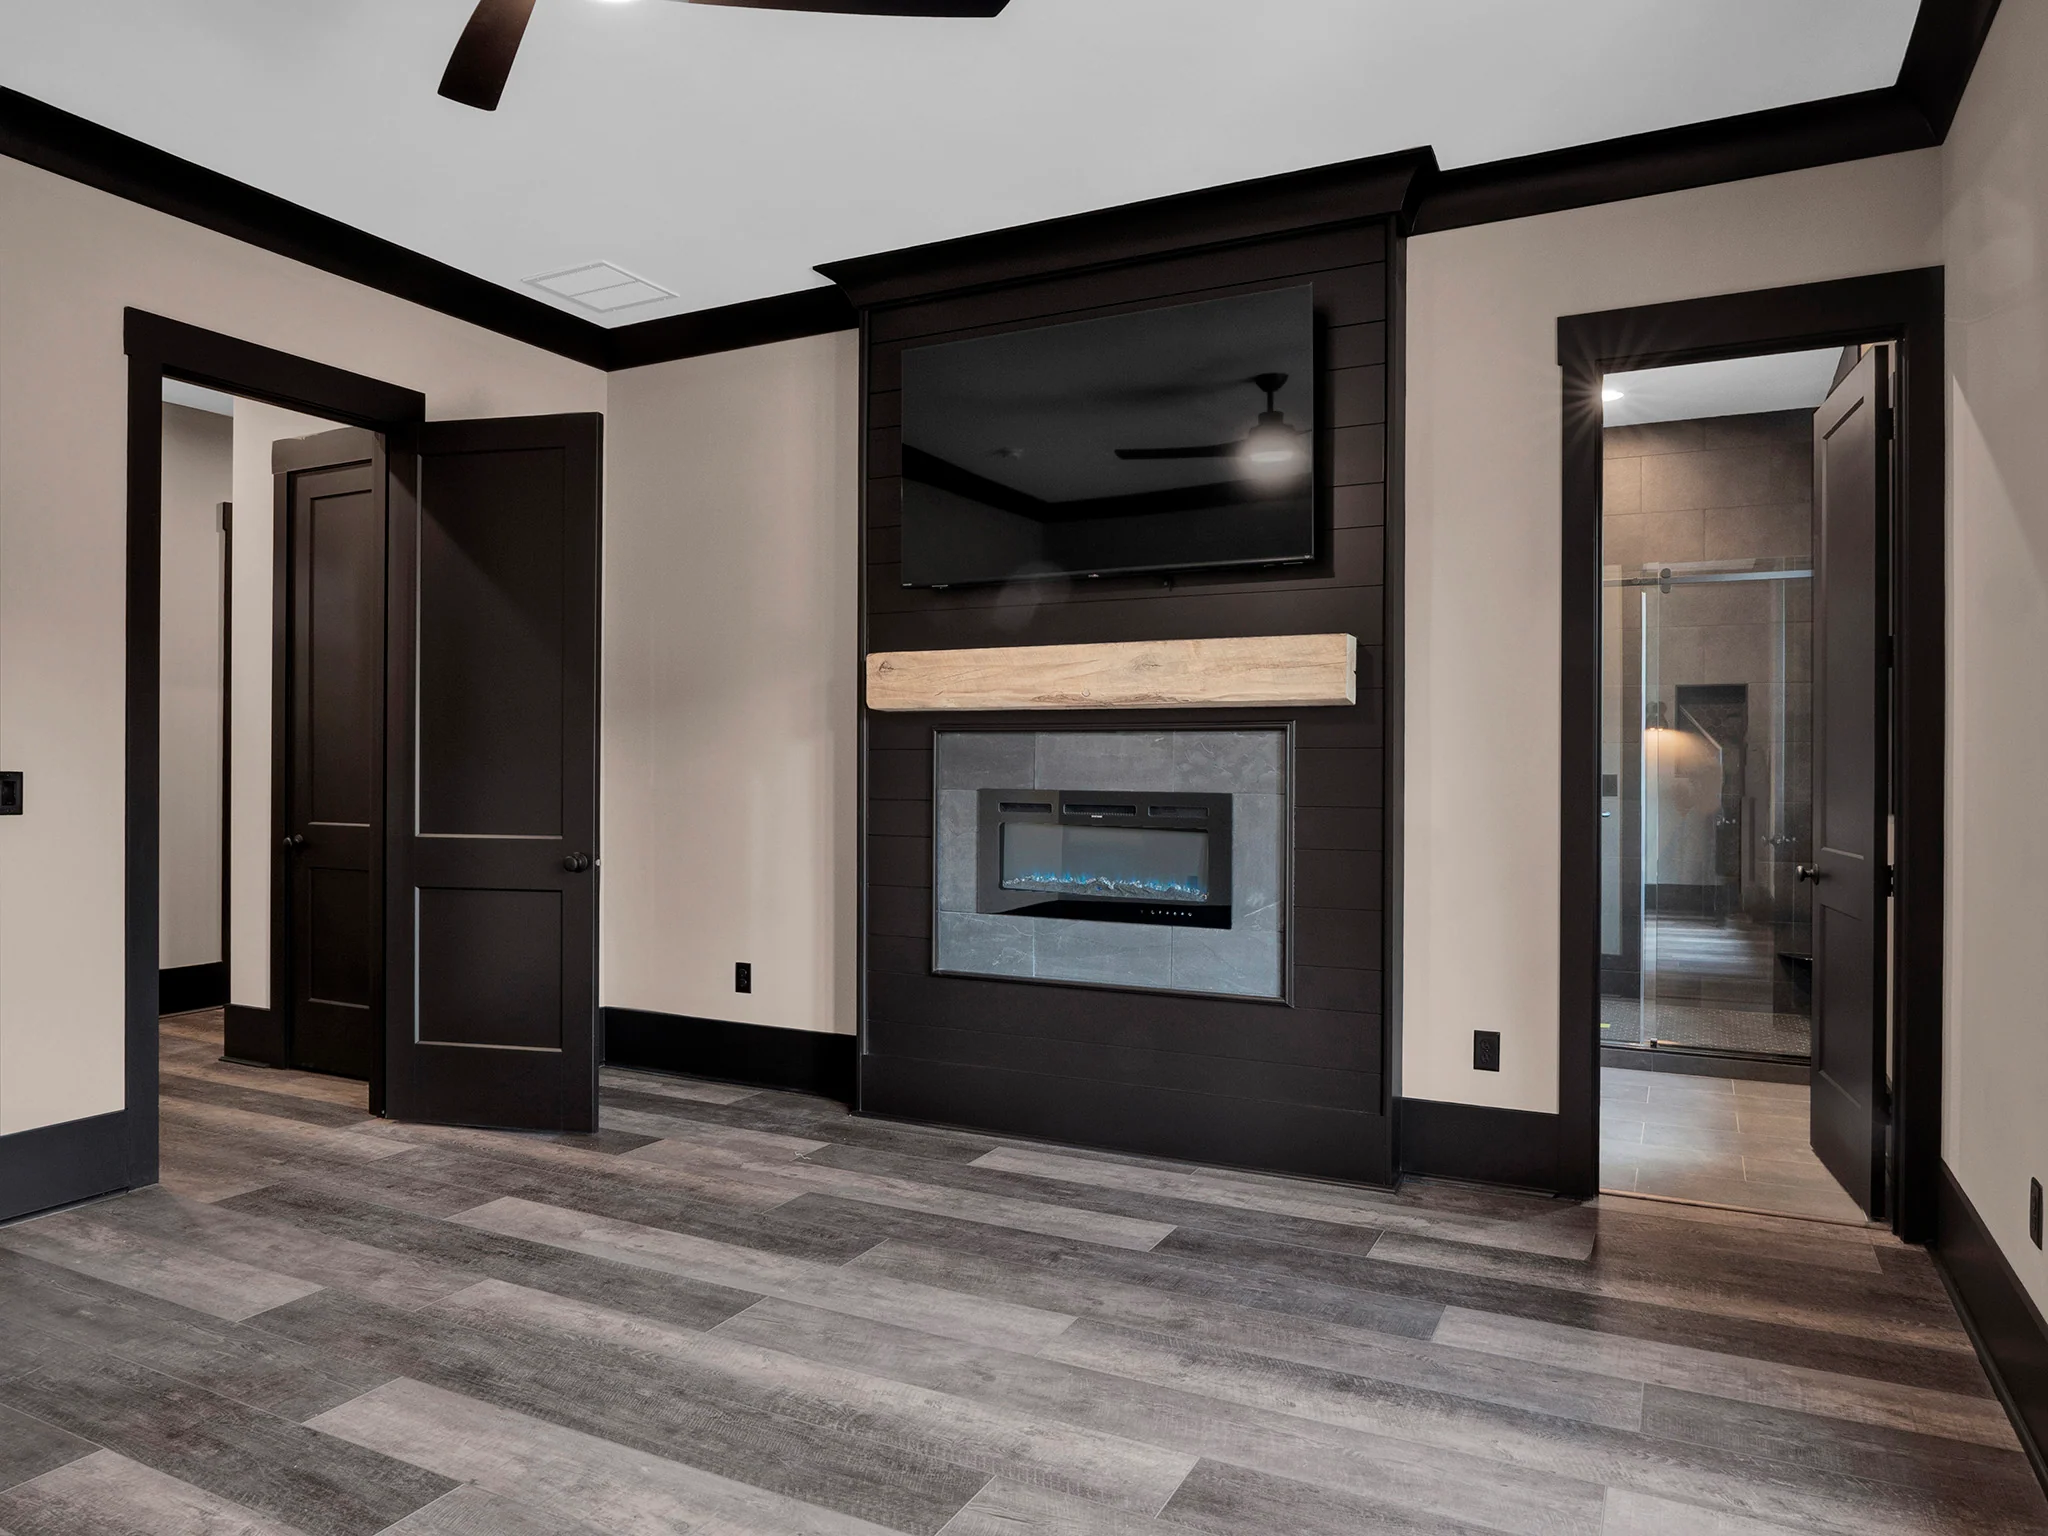
- 3 Bedrooms
- 2.5 Bathrooms
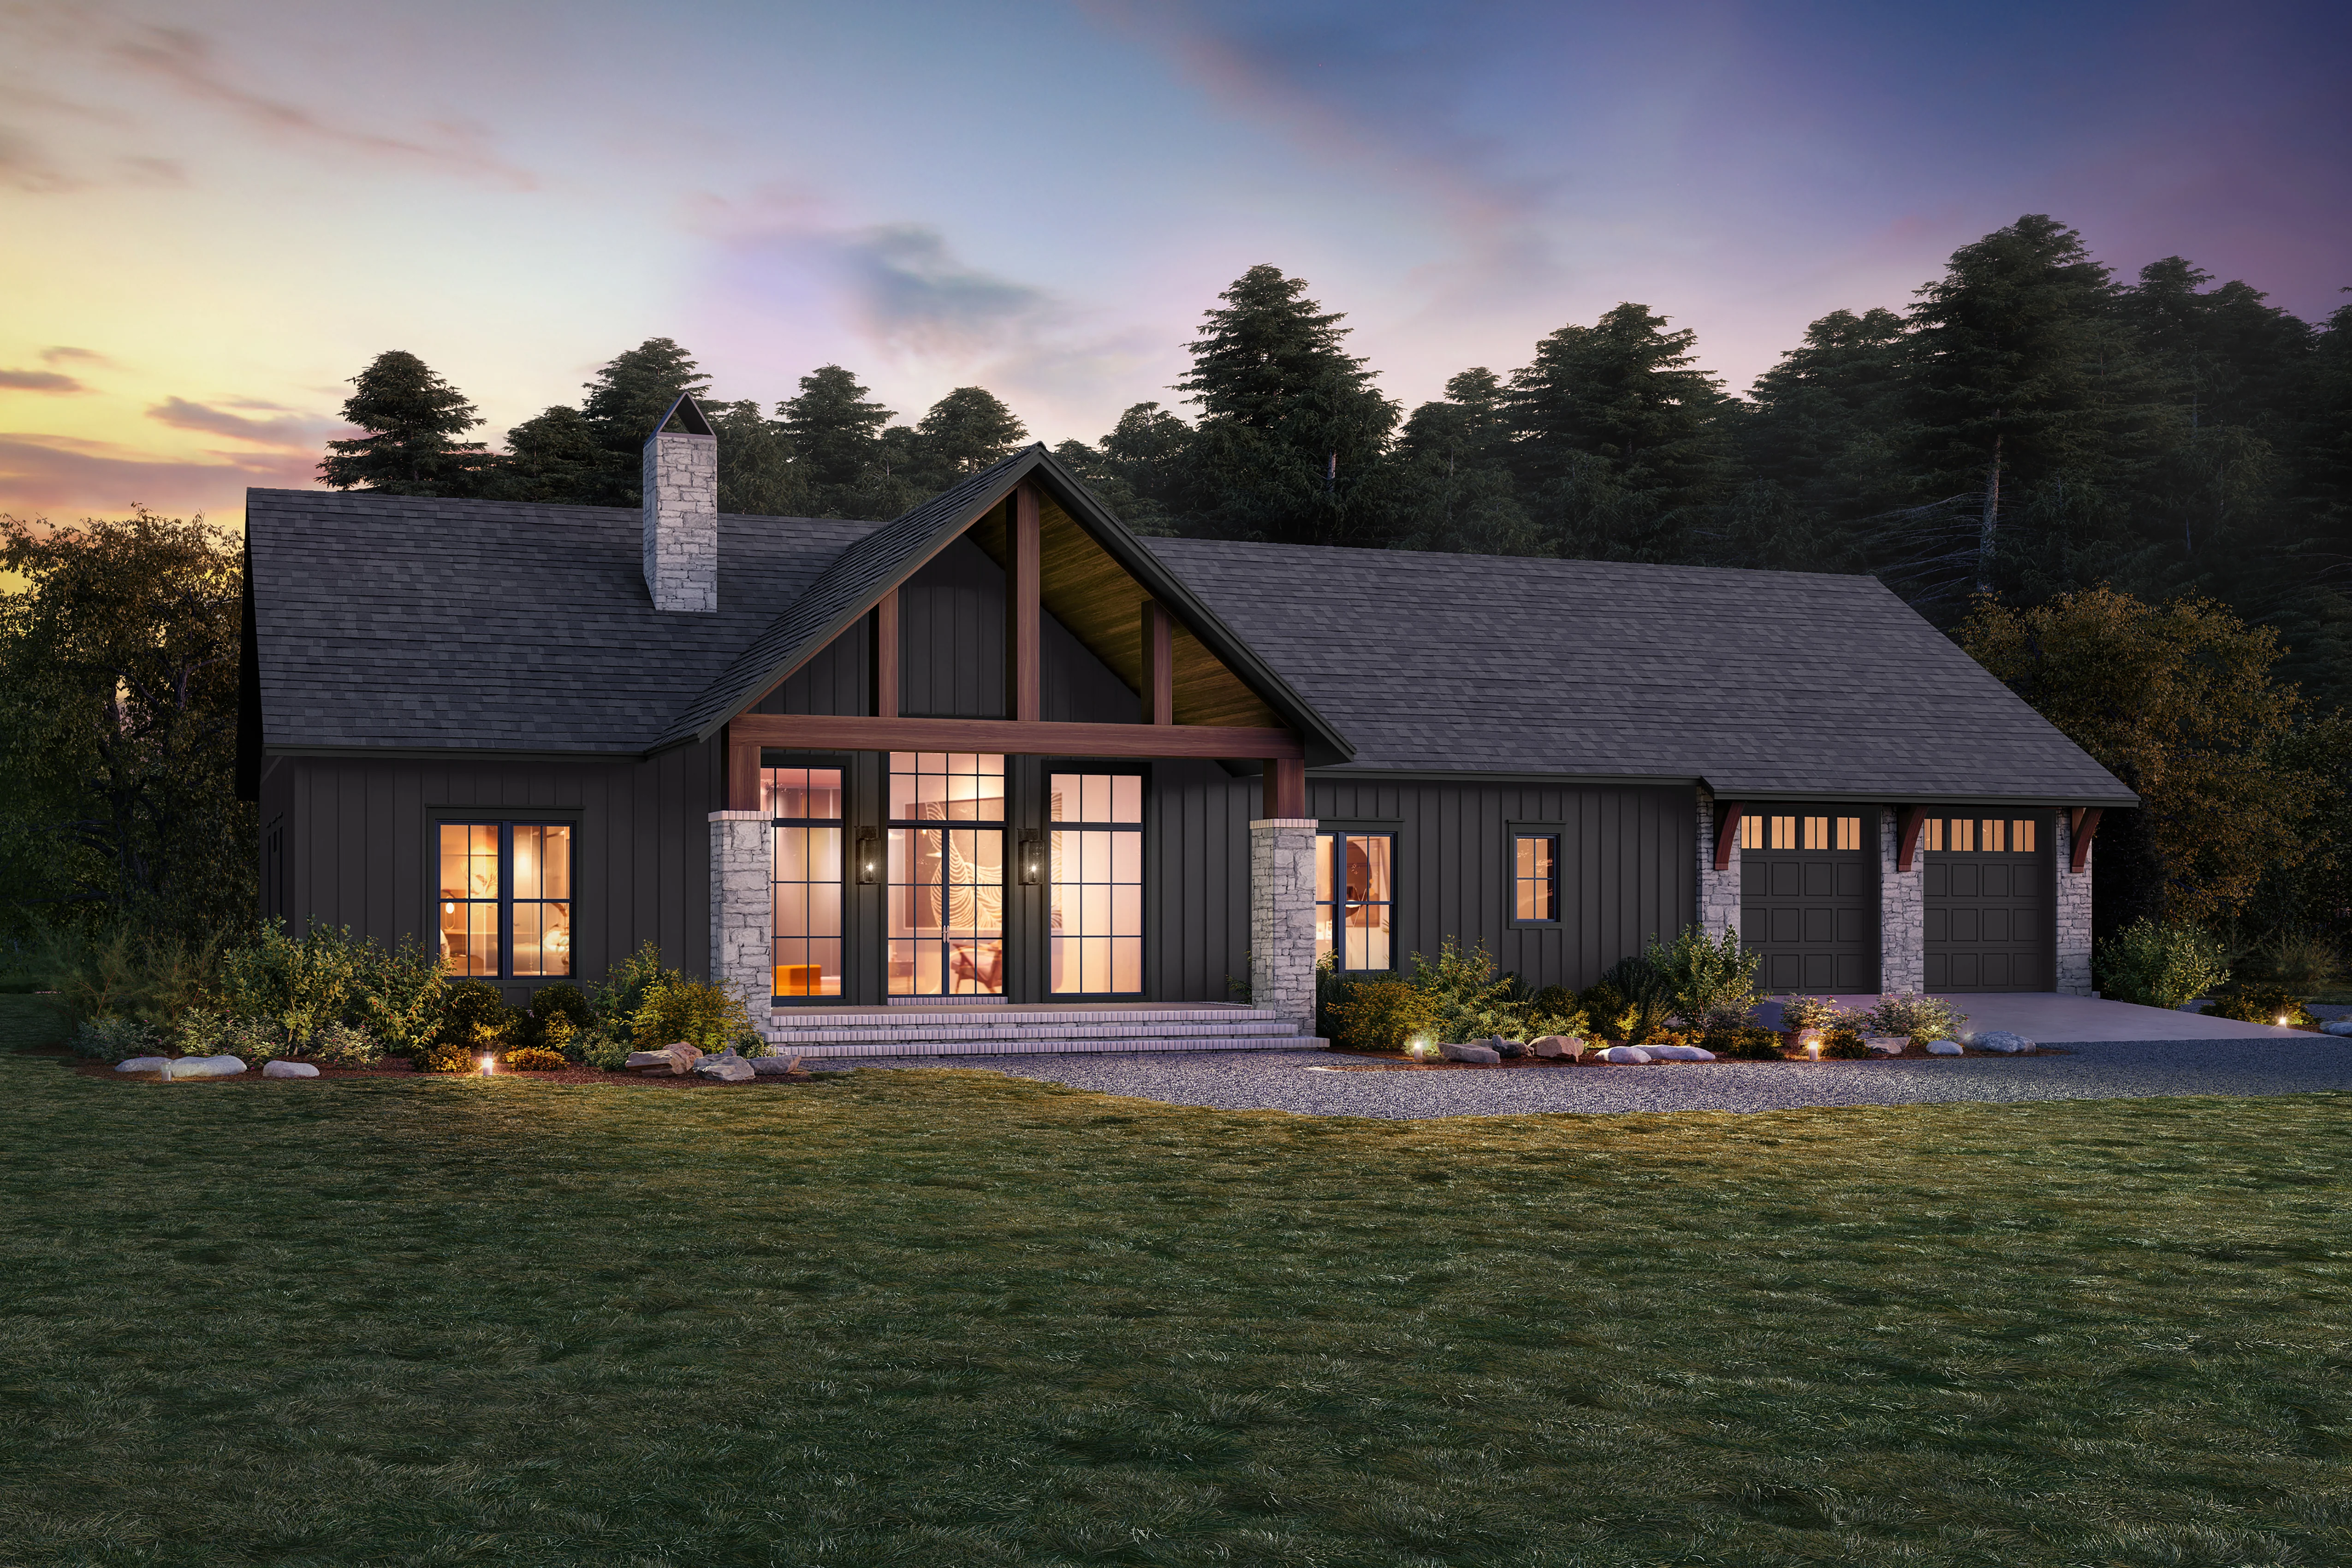
- Single Story
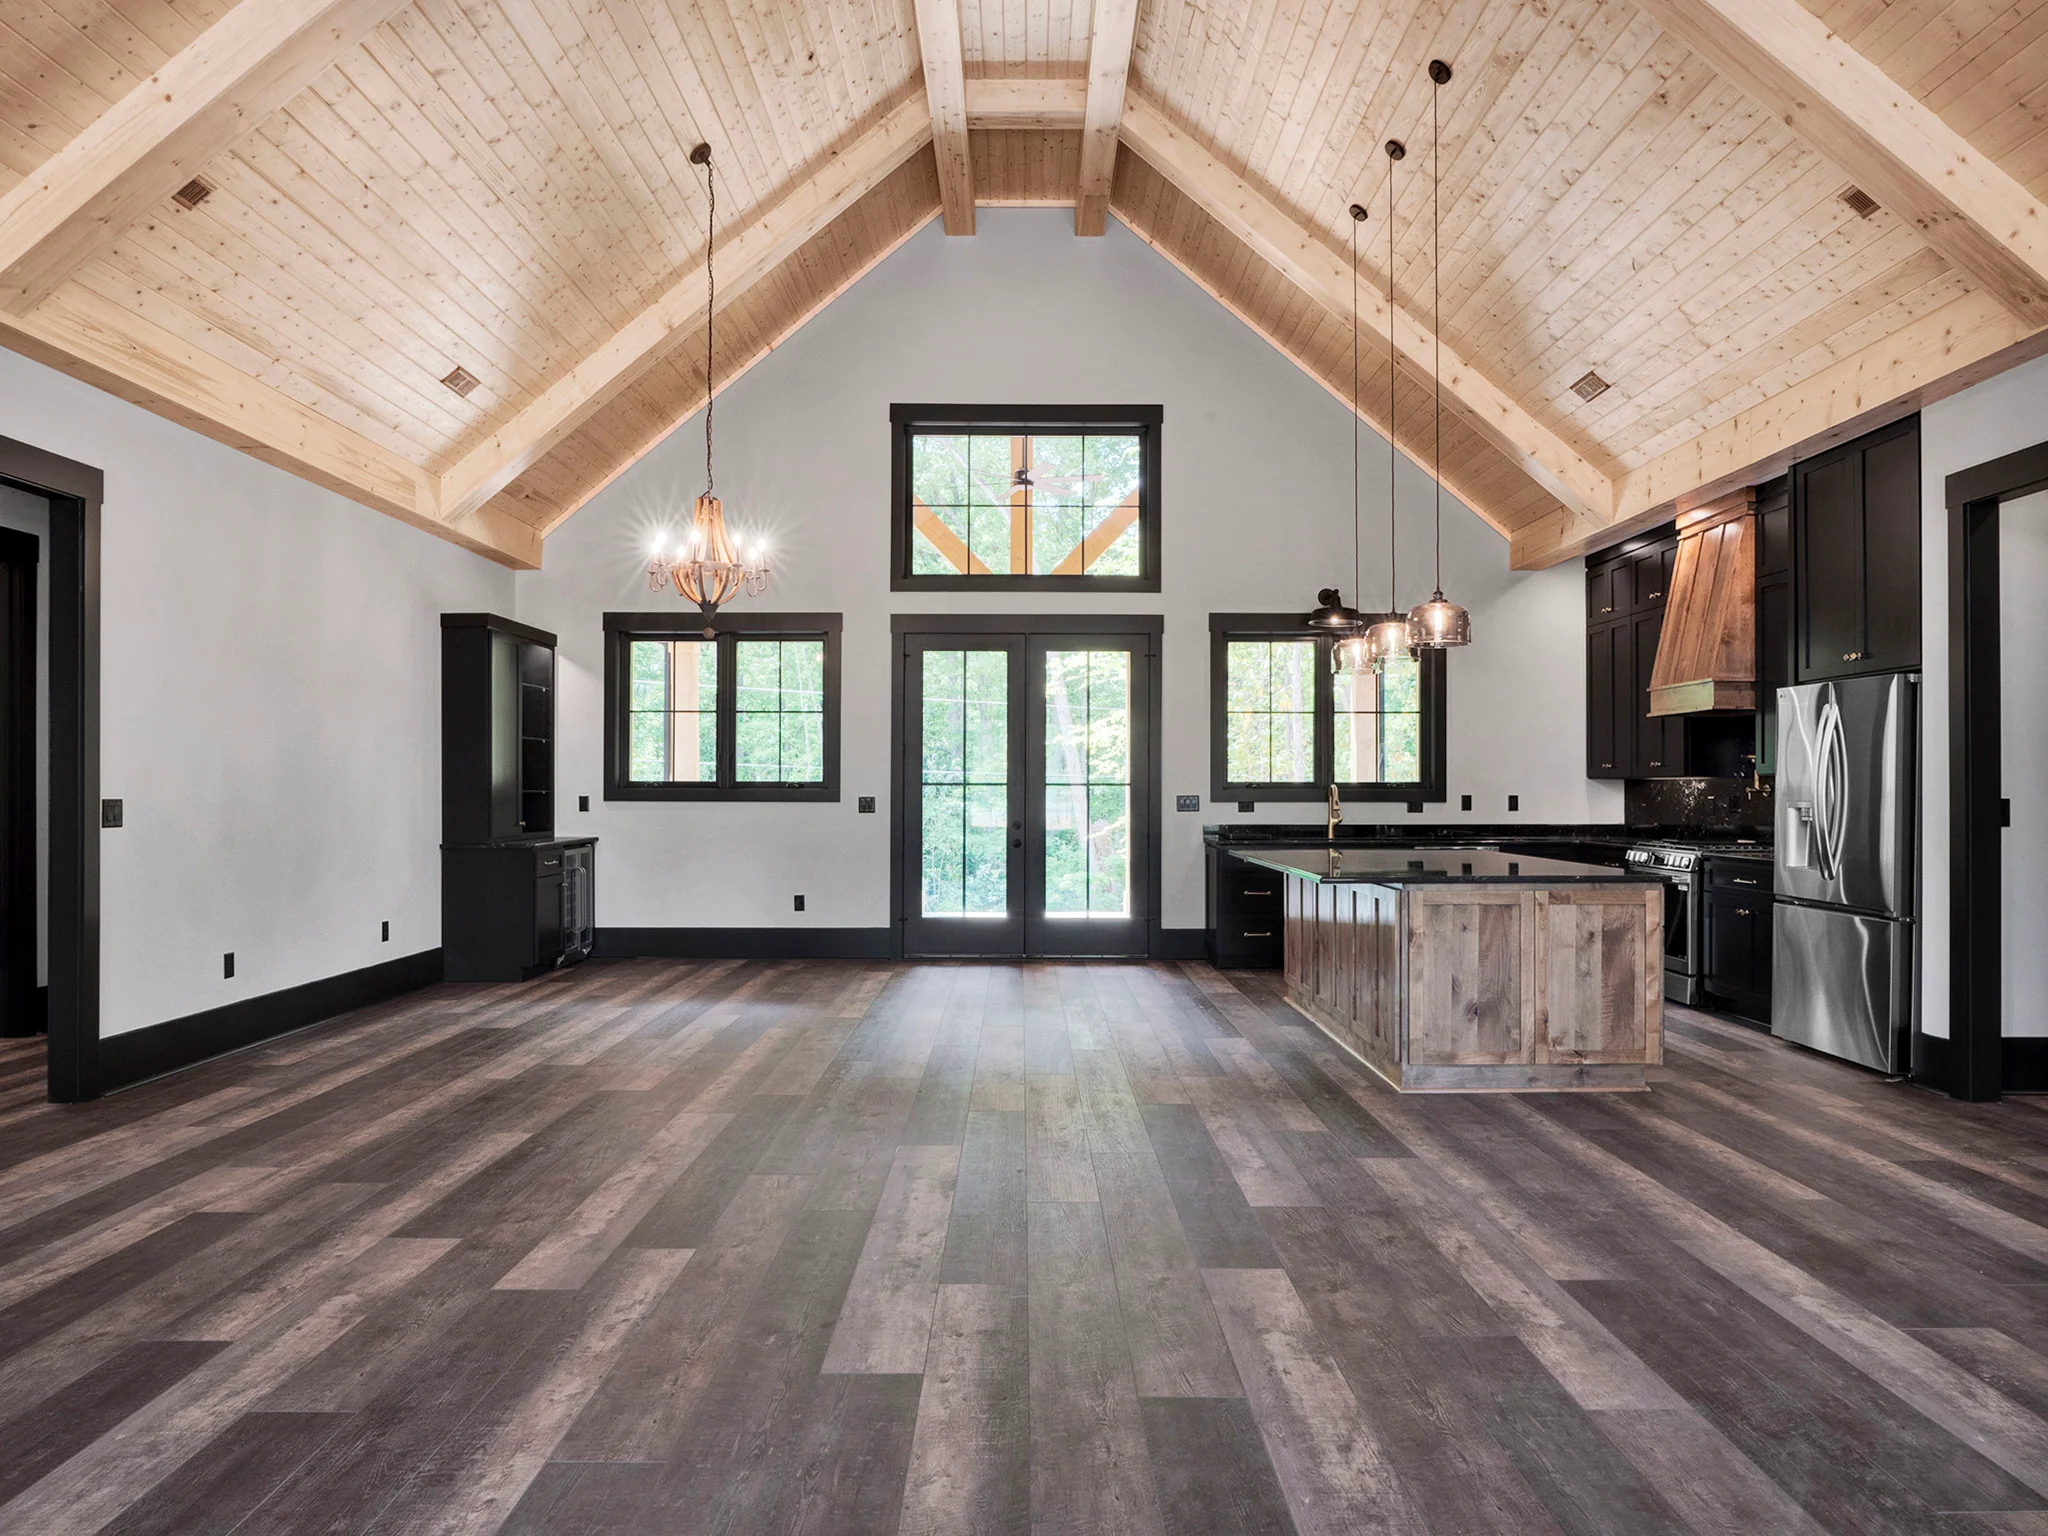
- Open concept
- Laundry room
- Fireplace
- Storage
- Front and rear porch
- 969 Sq Ft Garage
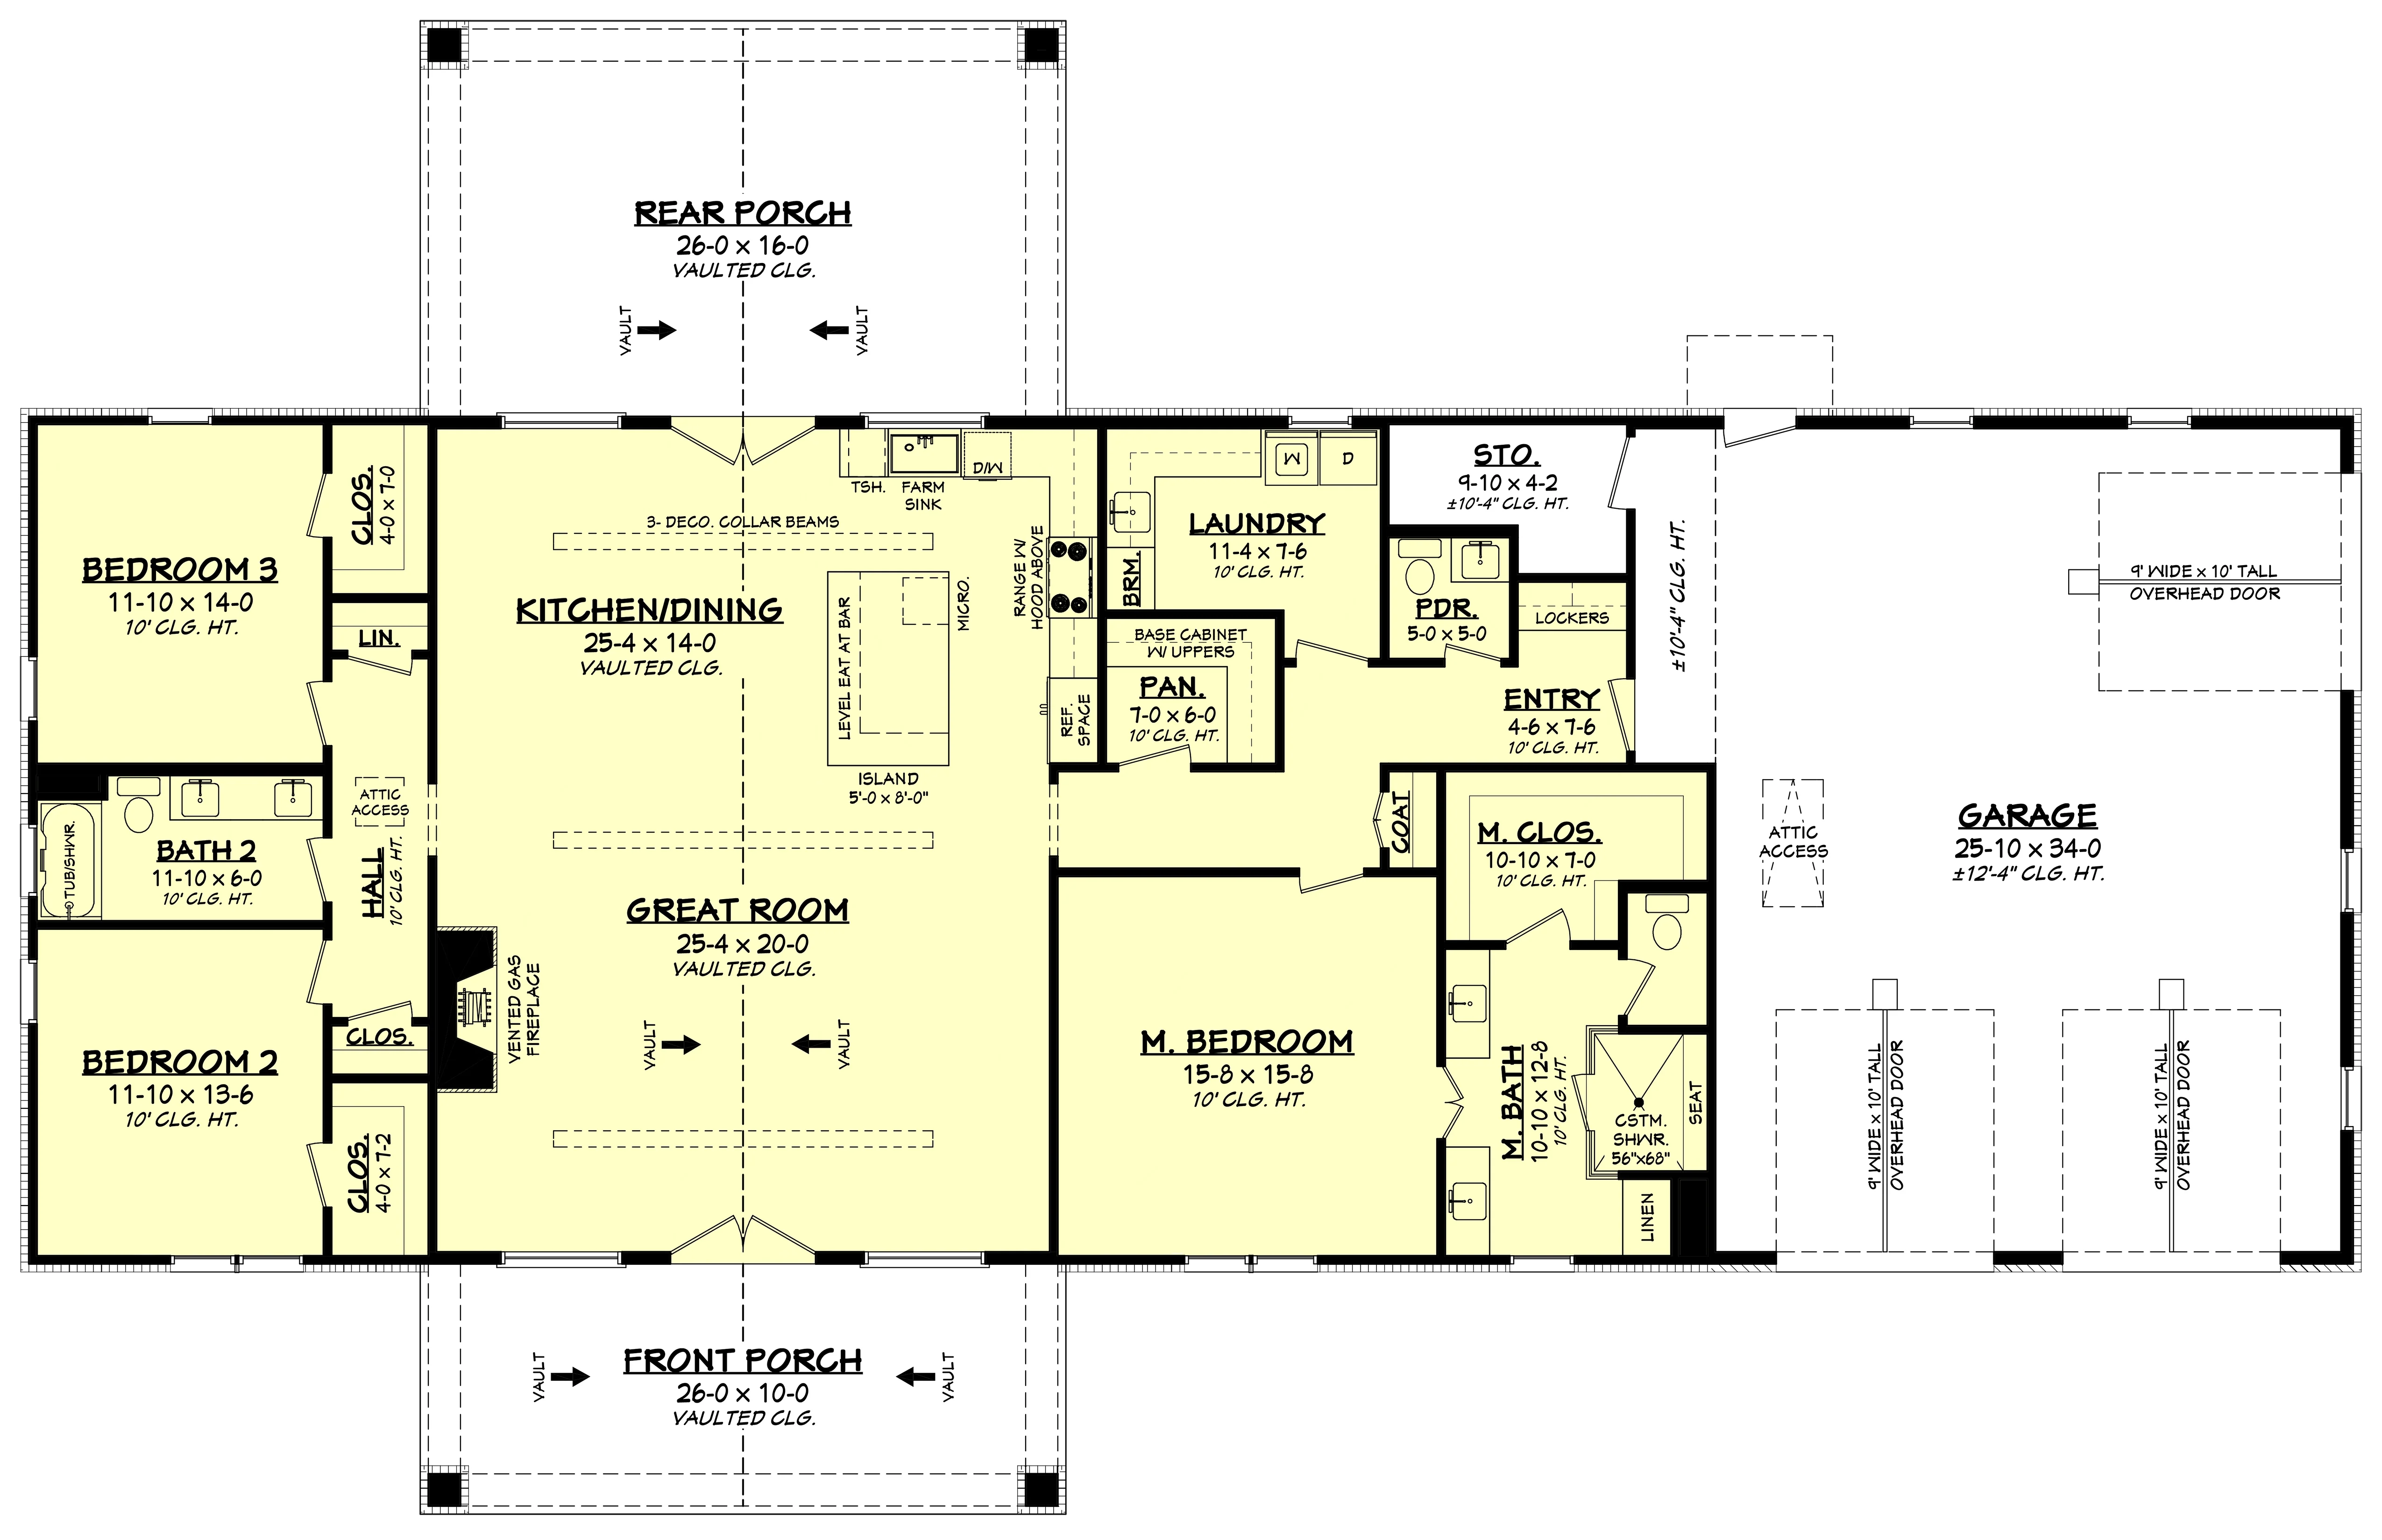
- This barndominium provides for 3 bedrooms, 2.5 baths, and 3 car garage.
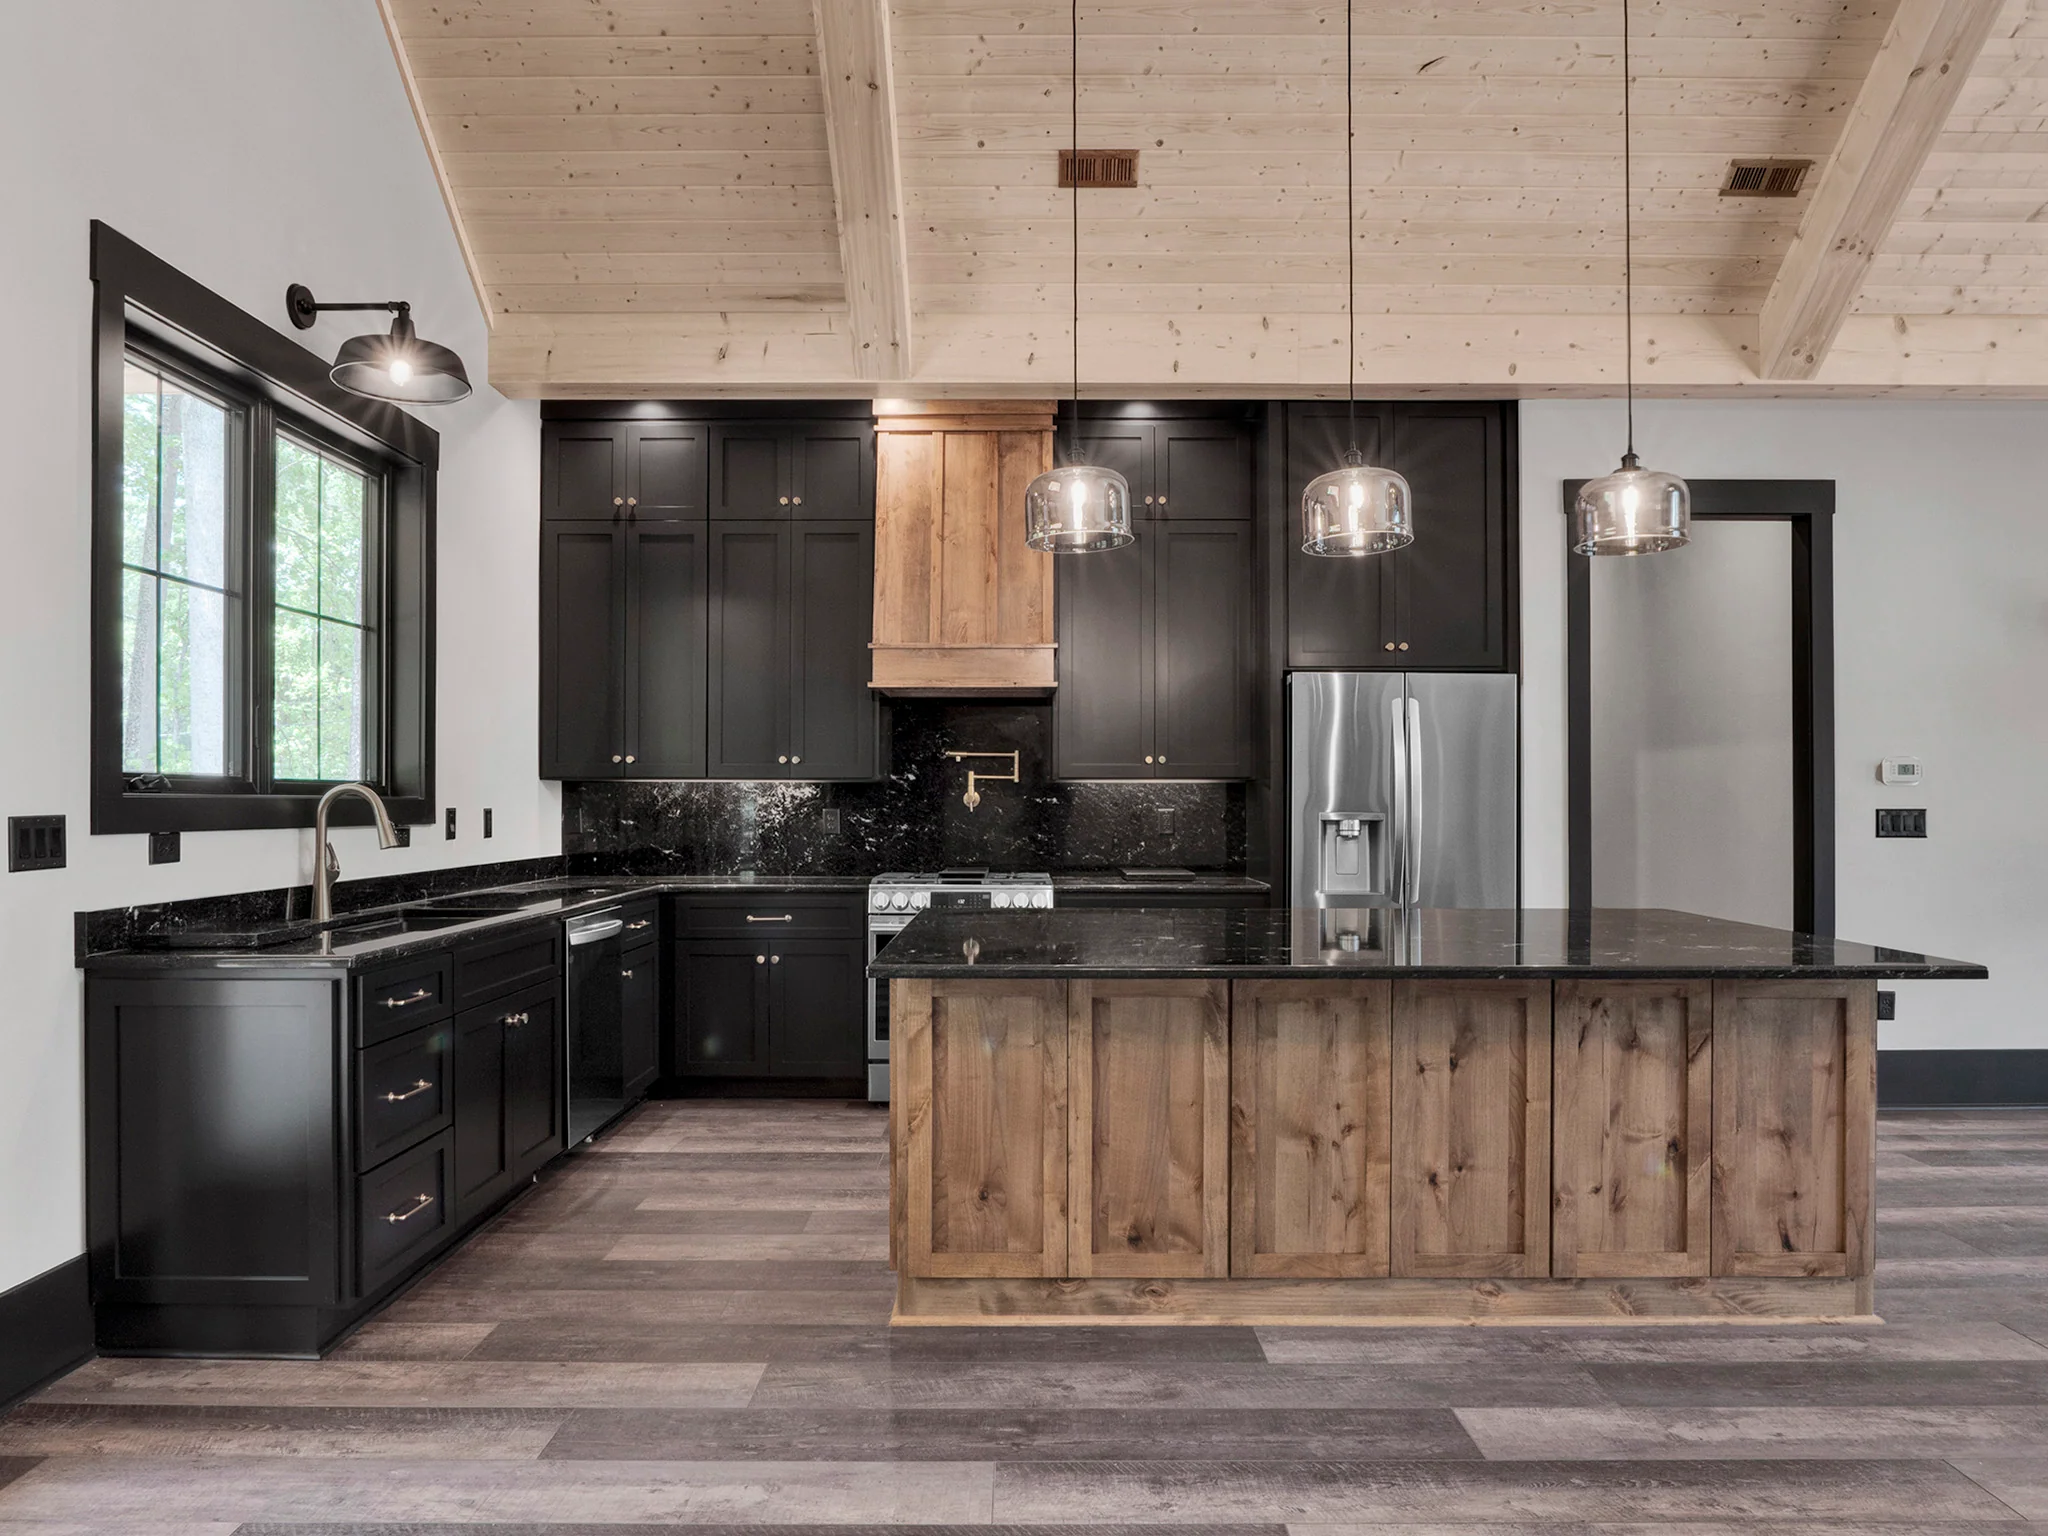
- Popular features include a vaulted ceiling in the main living area, large open kitchen with walk-in-pantry, split bedroom design, and a large rear porch.
What's included in HPZ-22014:
Page 1 Cover Sheet with abbreviations, rendering, sheet index
Page 2 Foundation plan and details
Page 3 Detailed floor plan (includes window sizes, ceiling joist directions, plumbing fixture locations, etc.)
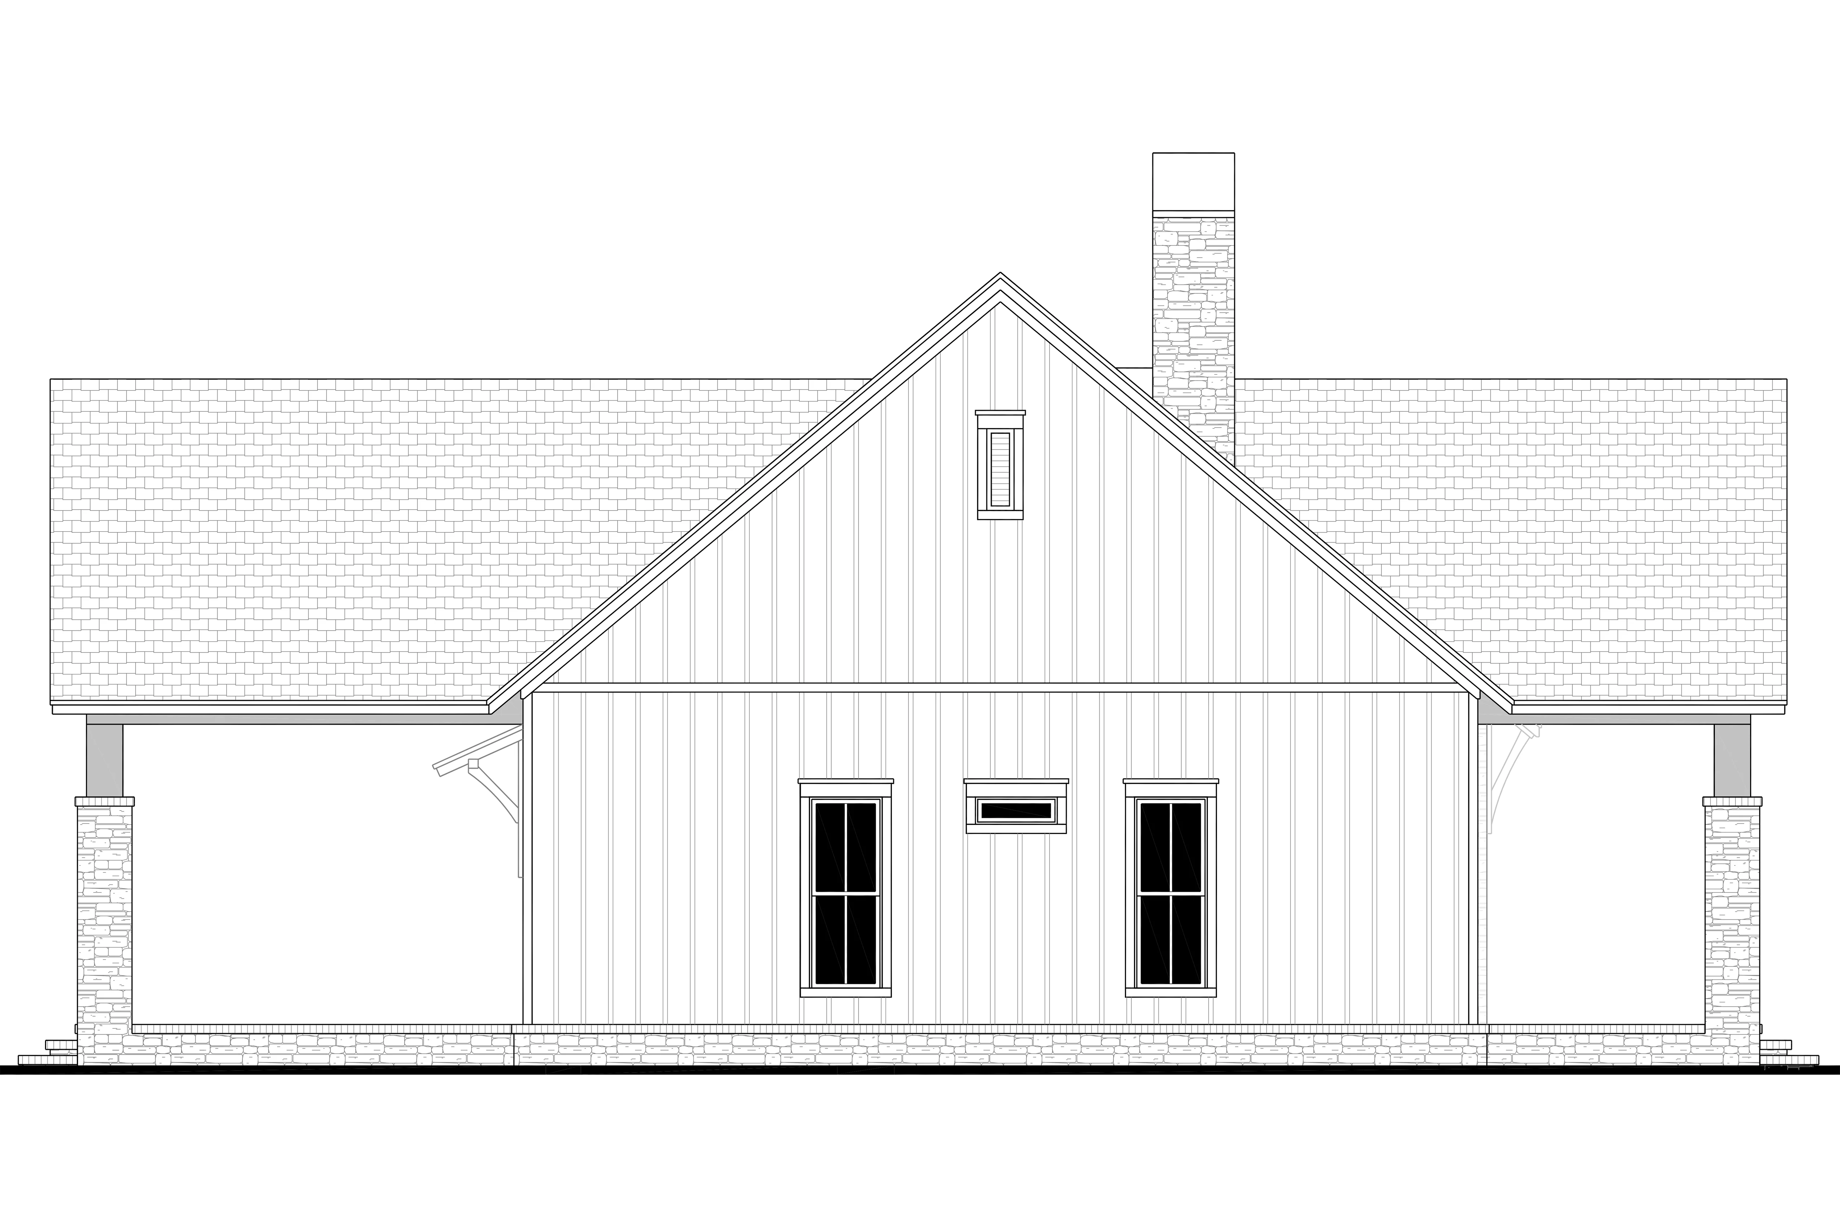
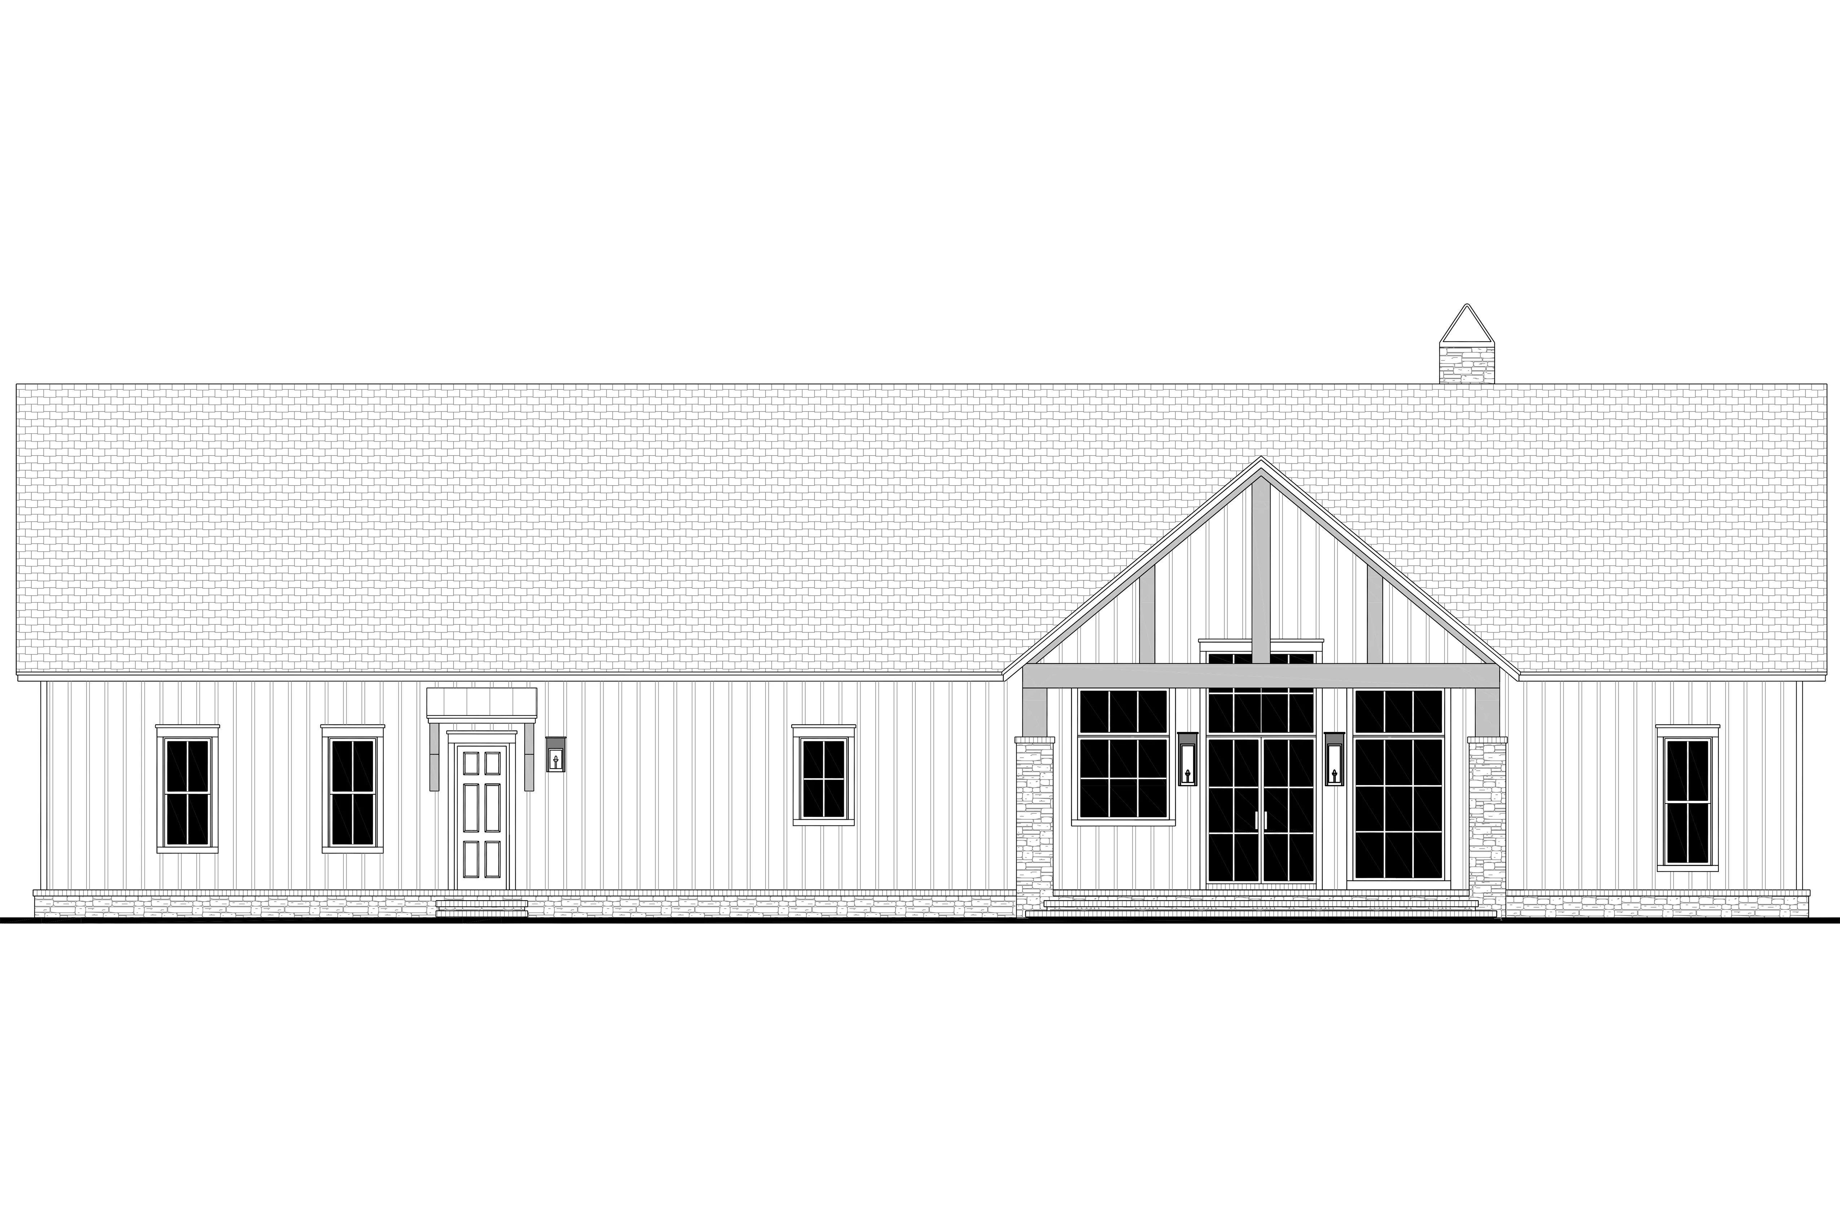
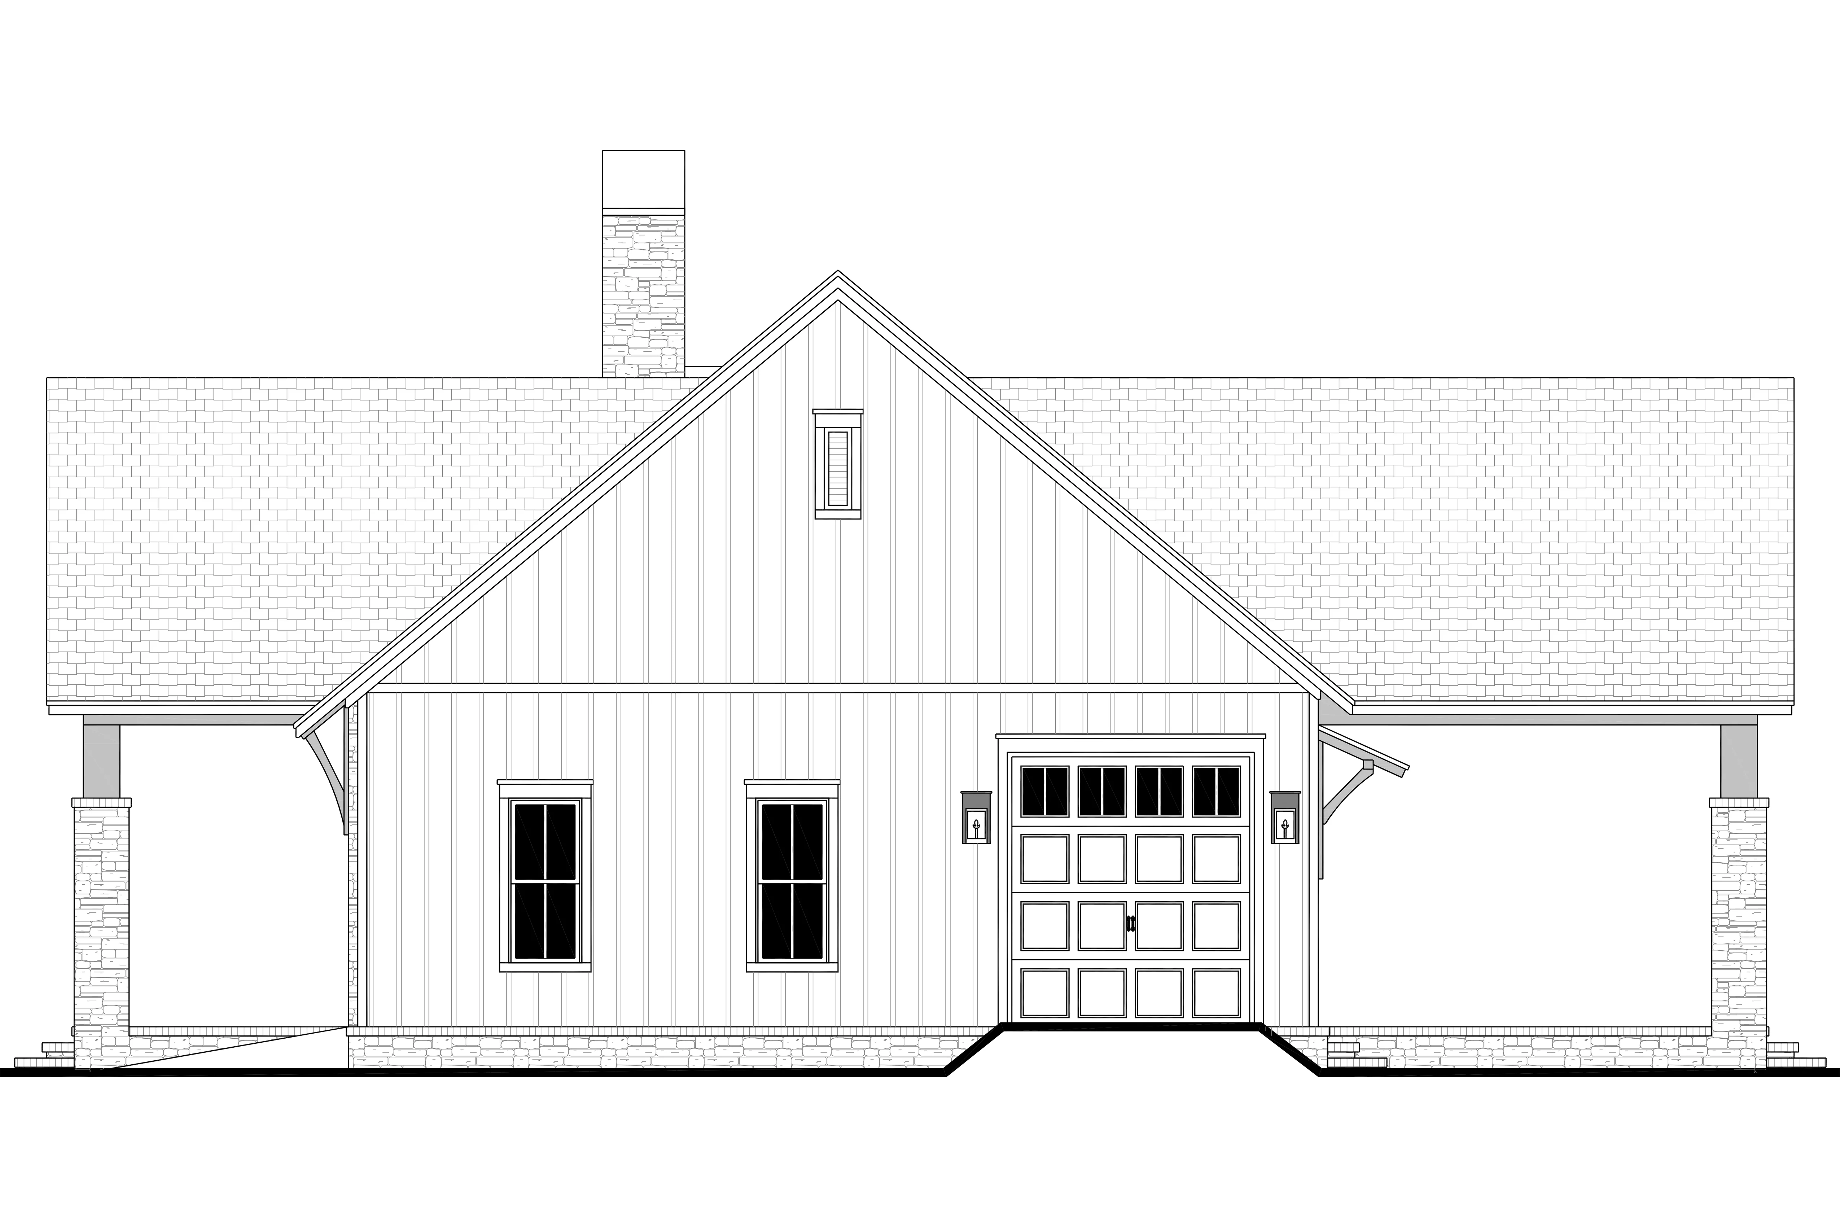
Page 4 Exterior views with additional notes and details
Page 5 Exterior views with additional notes and details
Page 6 Cross Section & kitchen cabinet views
Page 7 Roof plan and span charts with additional notes
Page 8 Electrical plan with notes and legend
Page N1 Code Information
Page N2 Code Information
Page N3 Code Information
Page N4 Energy Code Information
For more barndominium floor plans, check out our complete collection of 3 bedroom barndominium floor plans.
Need to make changes? Submit a modification request using the button that says Modify This Plan. We will get you a free price quote within 72 hours.
Original: $1,445.00
-65%$1,445.00
$505.75More Images



HPZ-22014 Craig Barndominium House Plan
HPZ-22014 Craig Barndominium House Plan
Click here to explore our full gallery: https://www.barndominiumlife.com/barndominium-plans/hpz-22014/
About this barndominium house plan:
- 2335 Heated Square Feet
- 3 Bedrooms
- 2.5 Bathrooms
- Single Story
- Open concept
- Laundry room
- Fireplace
- Storage
- Front and rear porch
- 969 Sq Ft Garage
- This barndominium provides for 3 bedrooms, 2.5 baths, and 3 car garage.
- Popular features include a vaulted ceiling in the main living area, large open kitchen with walk-in-pantry, split bedroom design, and a large rear porch.
What's included in HPZ-22014:
Page 1 Cover Sheet with abbreviations, rendering, sheet index
Page 2 Foundation plan and details
Page 3 Detailed floor plan (includes window sizes, ceiling joist directions, plumbing fixture locations, etc.)
Page 4 Exterior views with additional notes and details
Page 5 Exterior views with additional notes and details
Page 6 Cross Section & kitchen cabinet views
Page 7 Roof plan and span charts with additional notes
Page 8 Electrical plan with notes and legend
Page N1 Code Information
Page N2 Code Information
Page N3 Code Information
Page N4 Energy Code Information
For more barndominium floor plans, check out our complete collection of 3 bedroom barndominium floor plans.
Need to make changes? Submit a modification request using the button that says Modify This Plan. We will get you a free price quote within 72 hours.
Product Information
Product Information
Shipping & Returns
Shipping & Returns
Description
HPZ-22014 Craig Barndominium House Plan
Click here to explore our full gallery: https://www.barndominiumlife.com/barndominium-plans/hpz-22014/
About this barndominium house plan:
- 2335 Heated Square Feet
- 3 Bedrooms
- 2.5 Bathrooms
- Single Story
- Open concept
- Laundry room
- Fireplace
- Storage
- Front and rear porch
- 969 Sq Ft Garage
- This barndominium provides for 3 bedrooms, 2.5 baths, and 3 car garage.
- Popular features include a vaulted ceiling in the main living area, large open kitchen with walk-in-pantry, split bedroom design, and a large rear porch.
What's included in HPZ-22014:
Page 1 Cover Sheet with abbreviations, rendering, sheet index
Page 2 Foundation plan and details
Page 3 Detailed floor plan (includes window sizes, ceiling joist directions, plumbing fixture locations, etc.)
Page 4 Exterior views with additional notes and details
Page 5 Exterior views with additional notes and details
Page 6 Cross Section & kitchen cabinet views
Page 7 Roof plan and span charts with additional notes
Page 8 Electrical plan with notes and legend
Page N1 Code Information
Page N2 Code Information
Page N3 Code Information
Page N4 Energy Code Information
For more barndominium floor plans, check out our complete collection of 3 bedroom barndominium floor plans.
Need to make changes? Submit a modification request using the button that says Modify This Plan. We will get you a free price quote within 72 hours.























