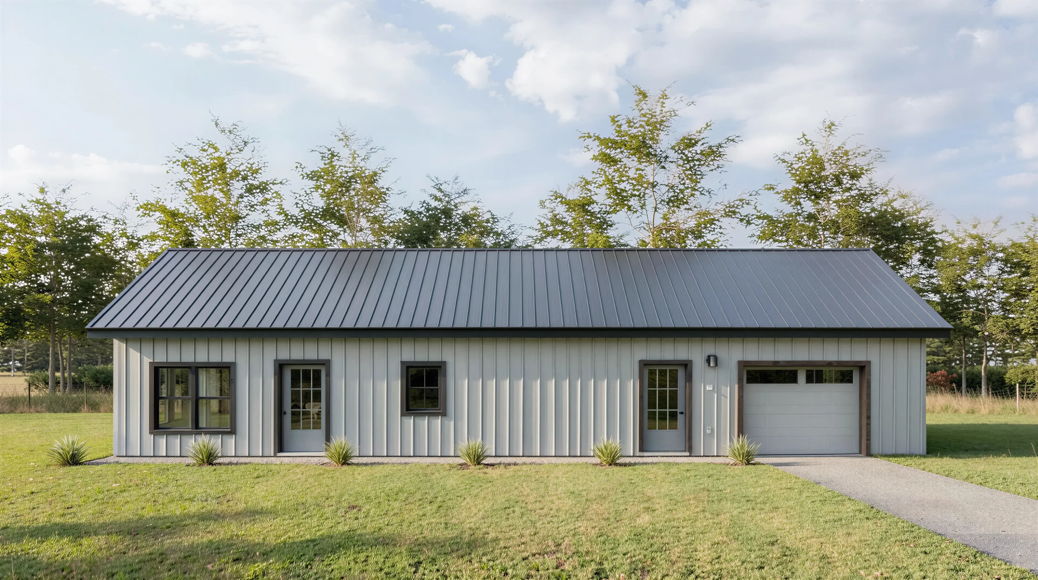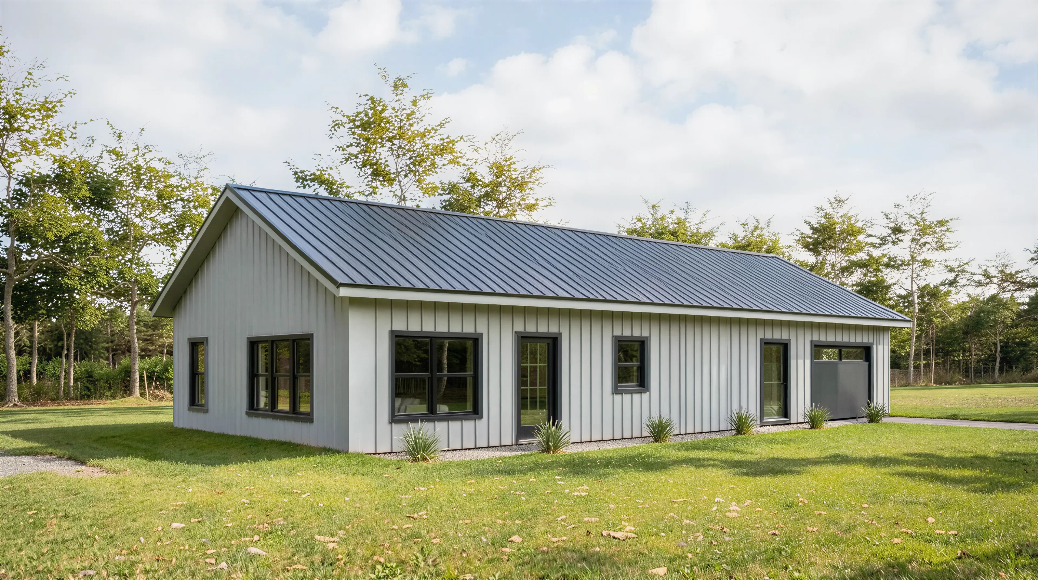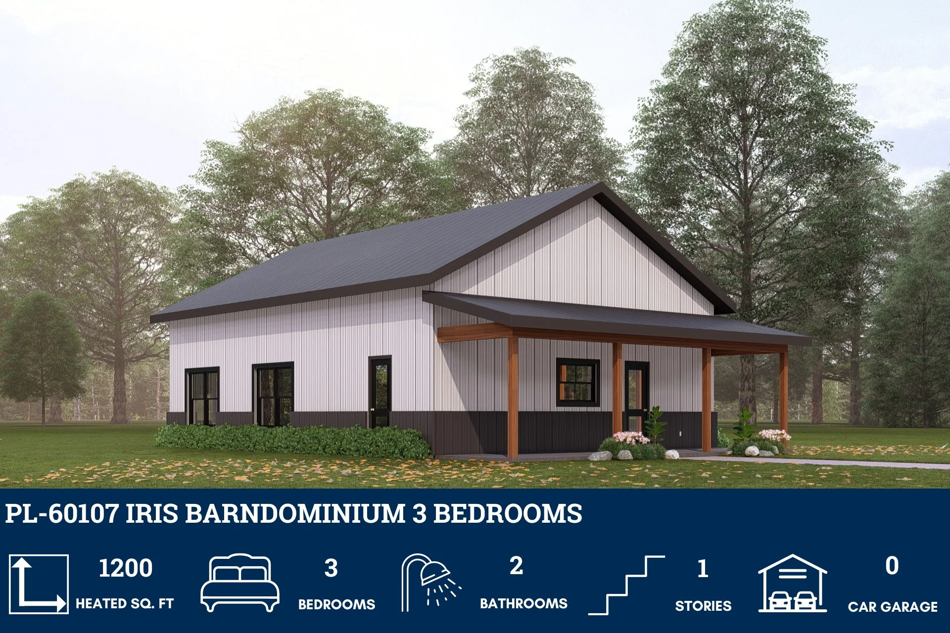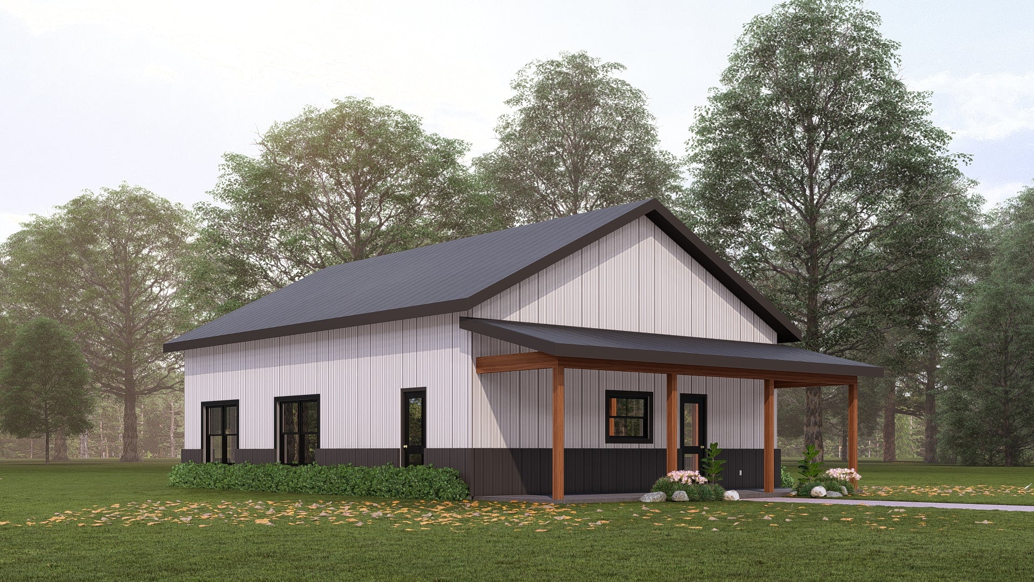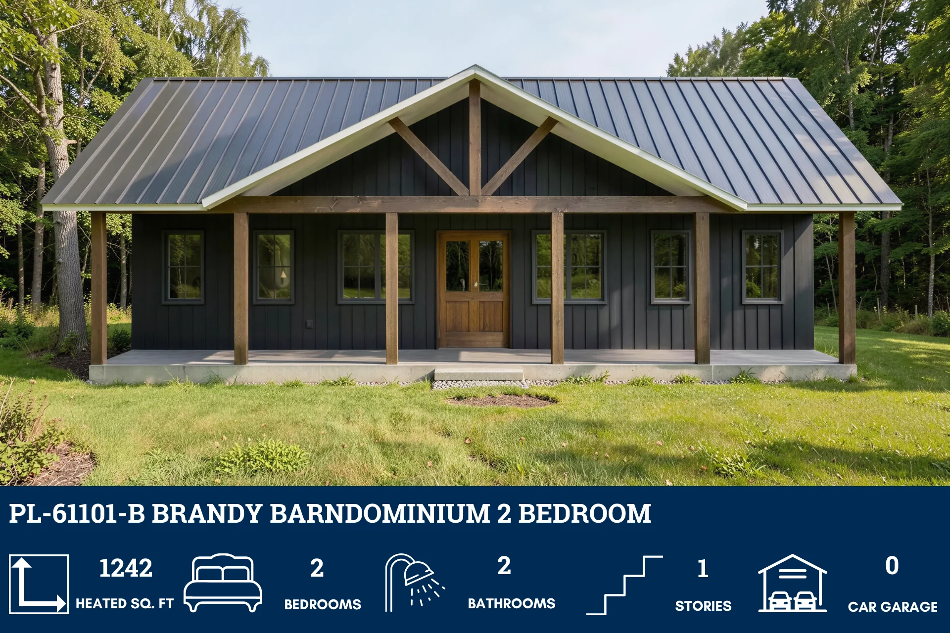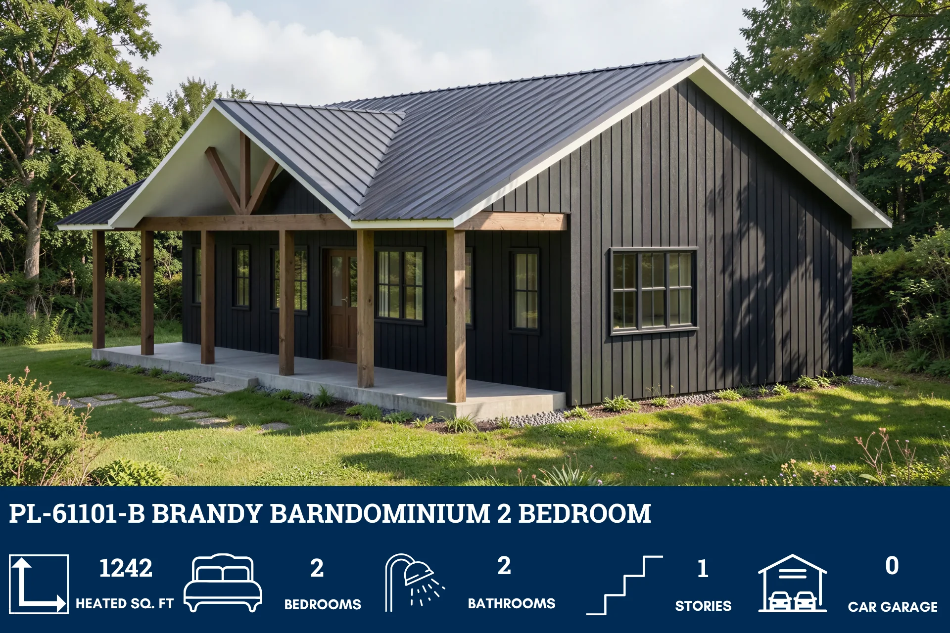
HPZ-26006 Daniel Farmhouse Plan
HPZ-26006 Daniel Farmhouse Plan
See this home in action! - https://www.barndominiumlife.com/barndominium-plans/hpz-26006/
About this farmhousehouse plan:
- 1292 Heated Square Feet
- 3 Bedrooms
- 2 Bathrooms
- Single Story
- Open concept
- Laundry room
- Front and rear porch
- 300 Sq Ft Garage
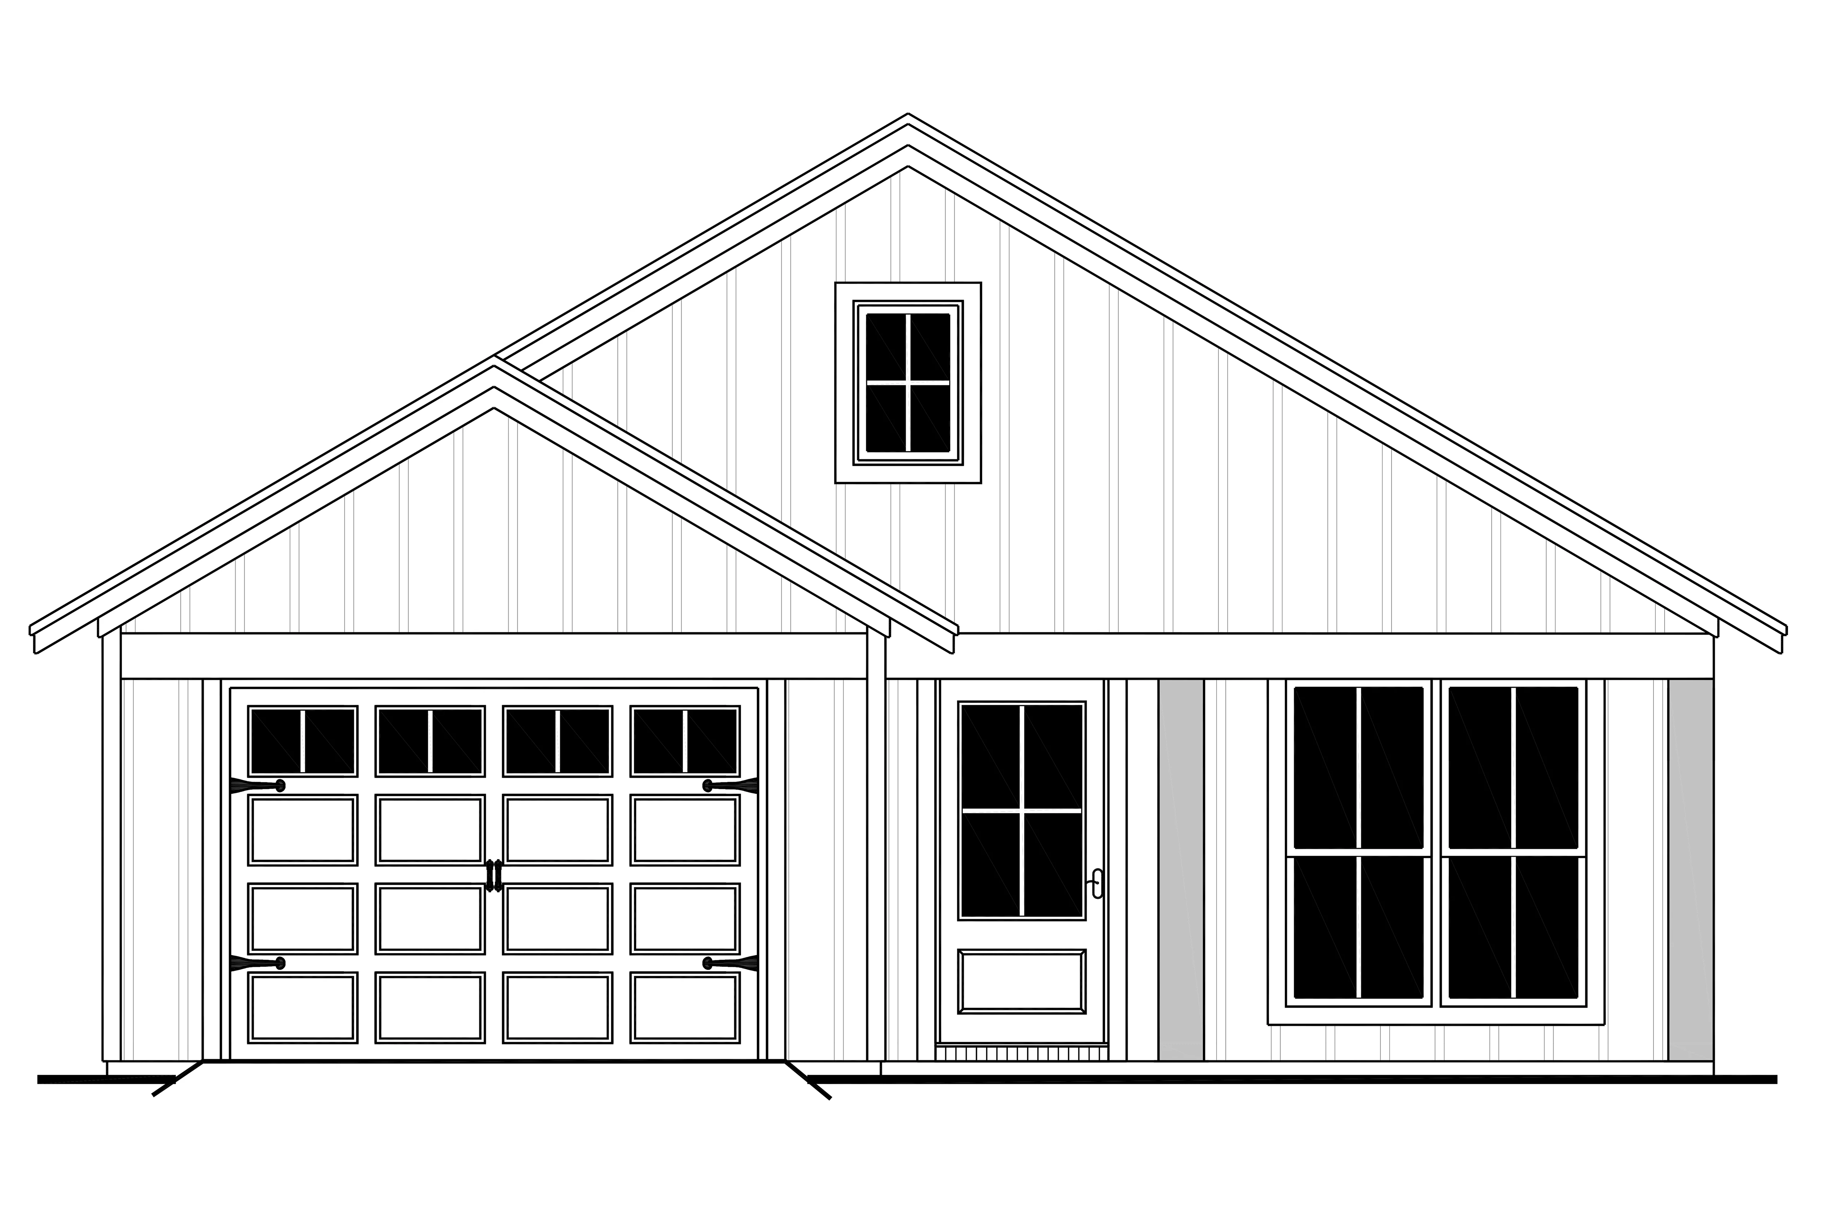
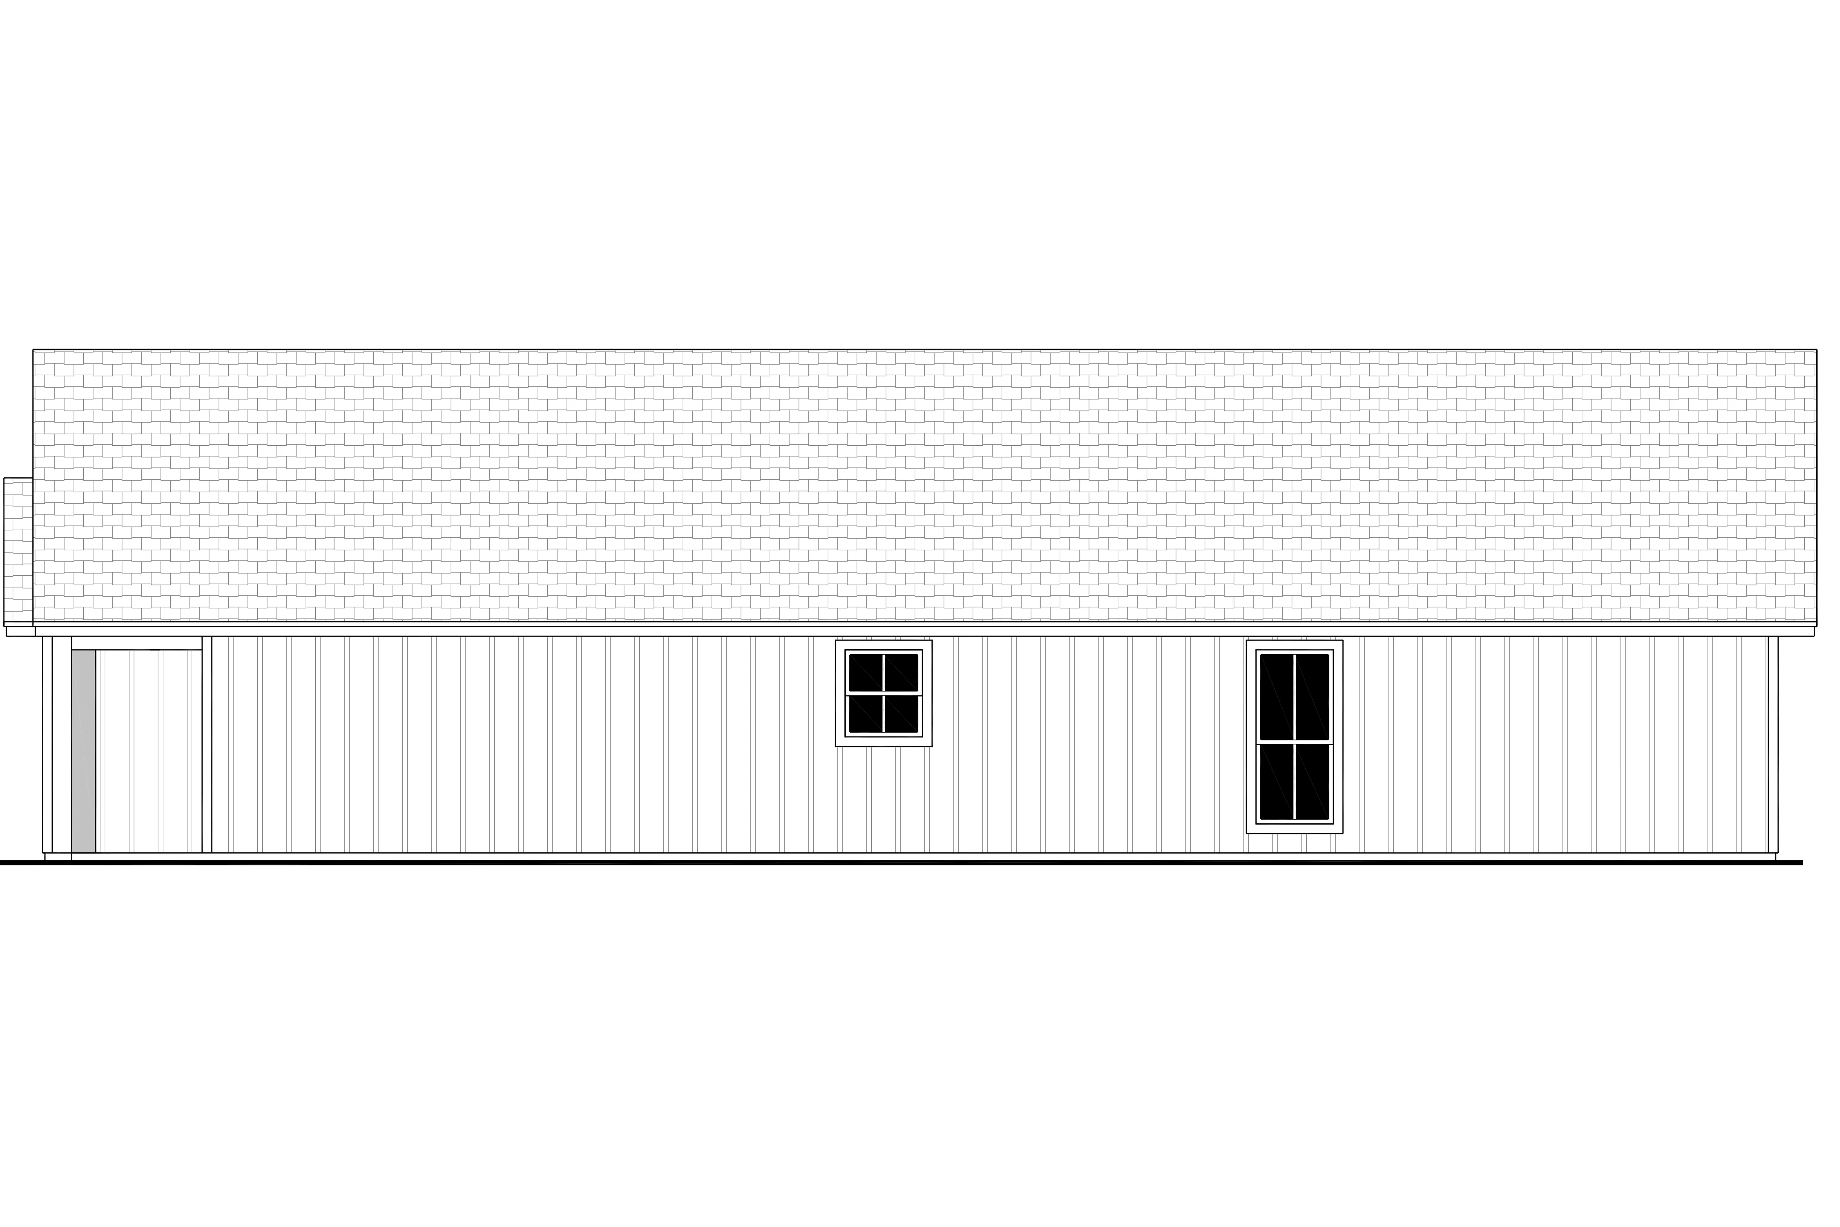
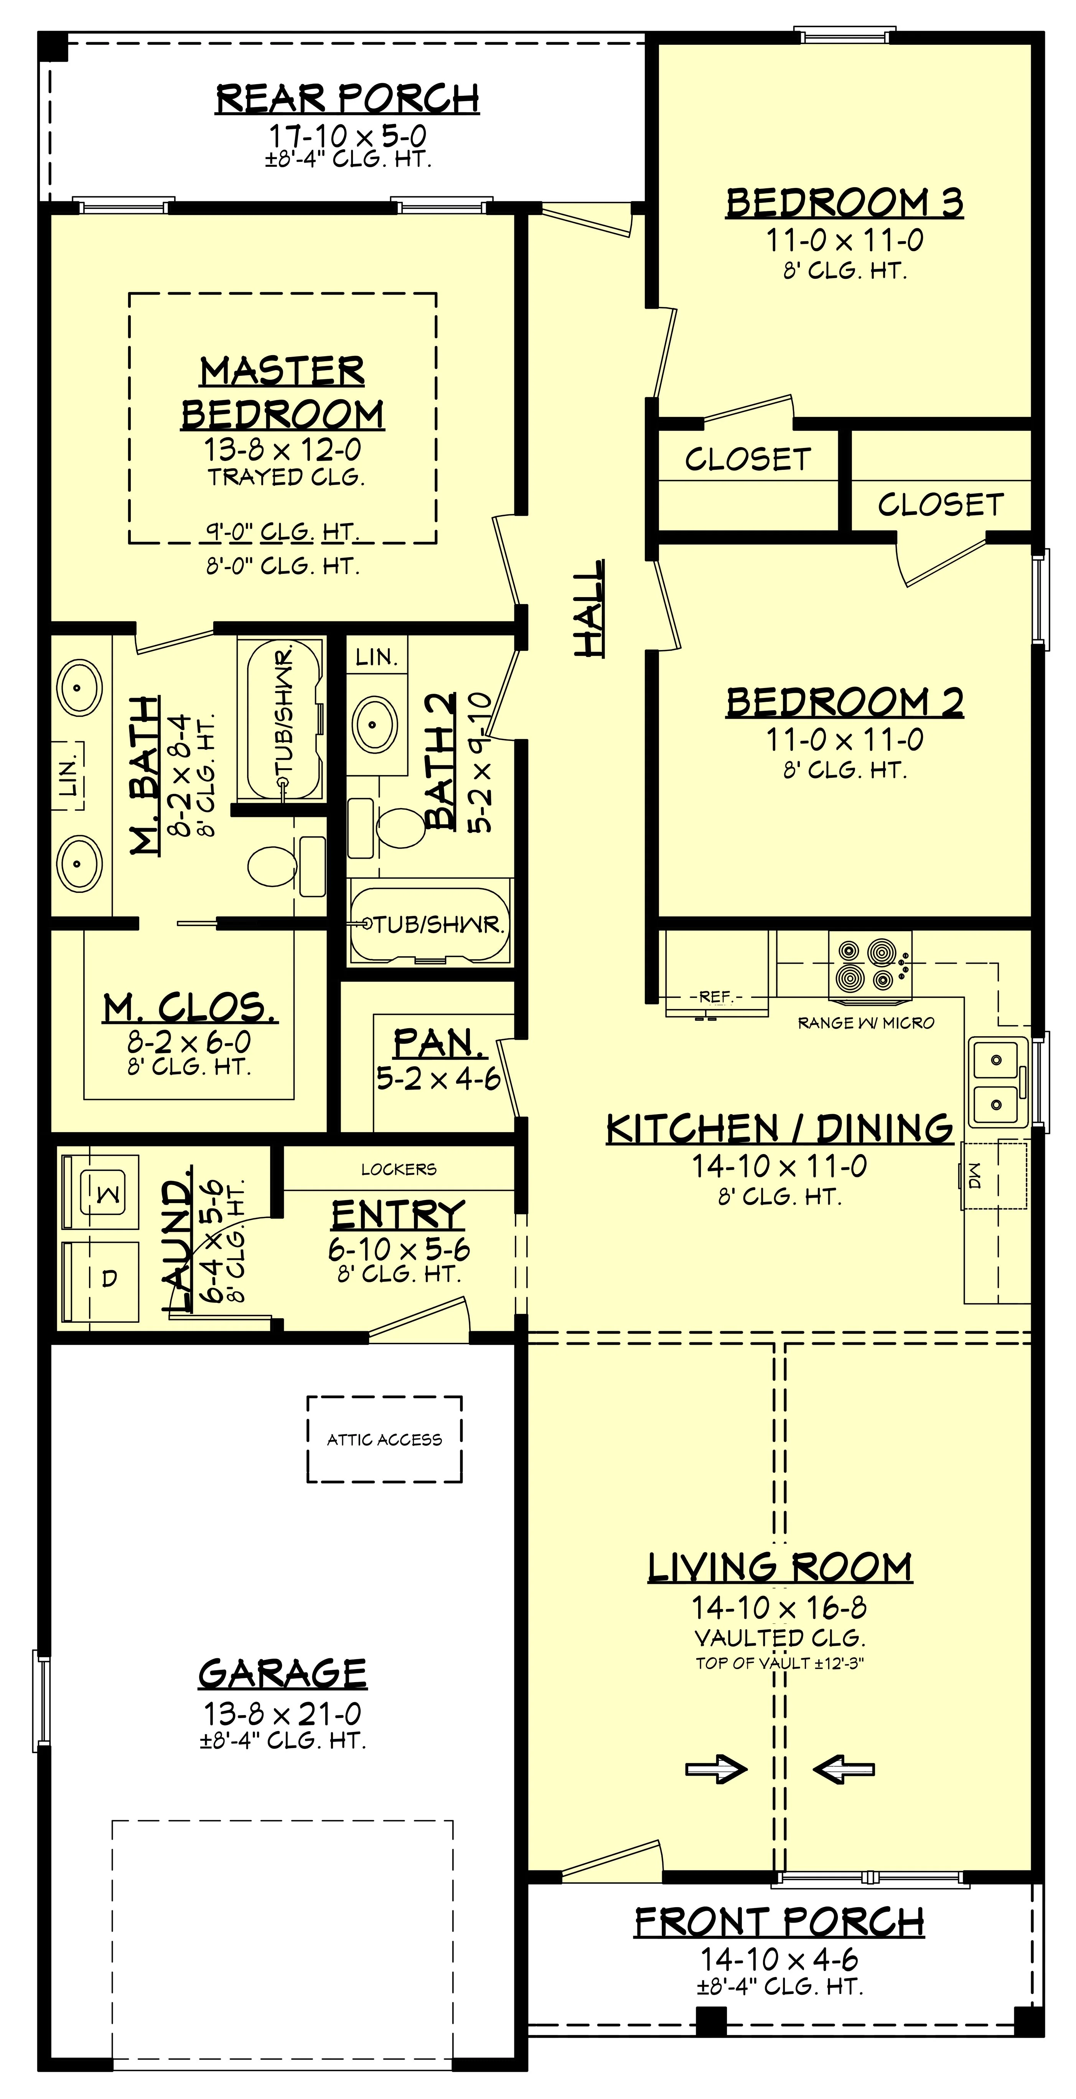
- 1292 square feet of heated living space in single-story farmhouse layout with 3 beds and 2 baths.
- Two full bathrooms positioned near bedroom areas, each featuring tub/shower combination layouts.
- Laundry room located near entry and garage access for convenient everyday use.
- Entry space with built-in lockers positioned between garage and main living area.
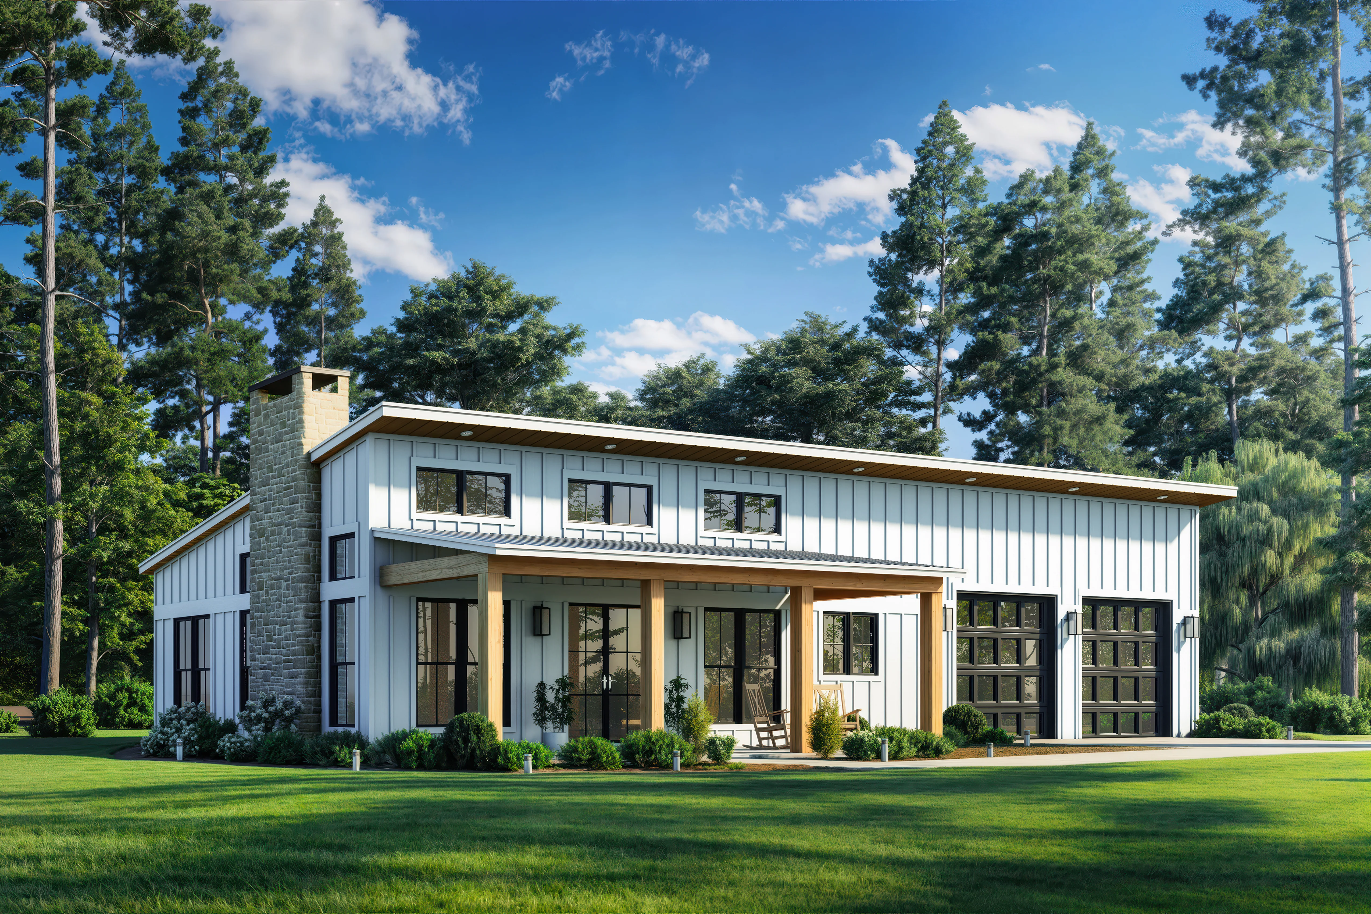
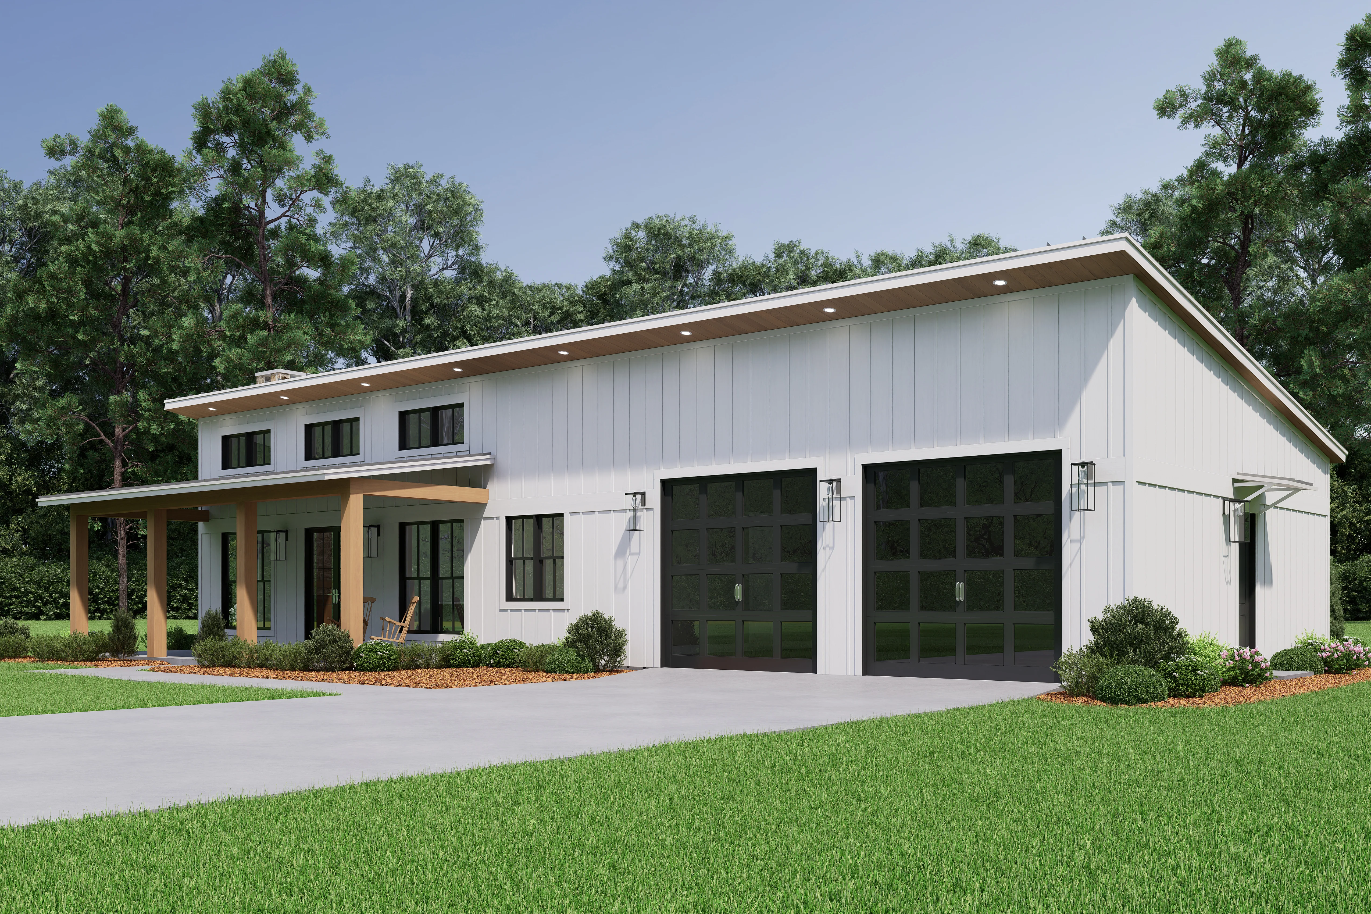
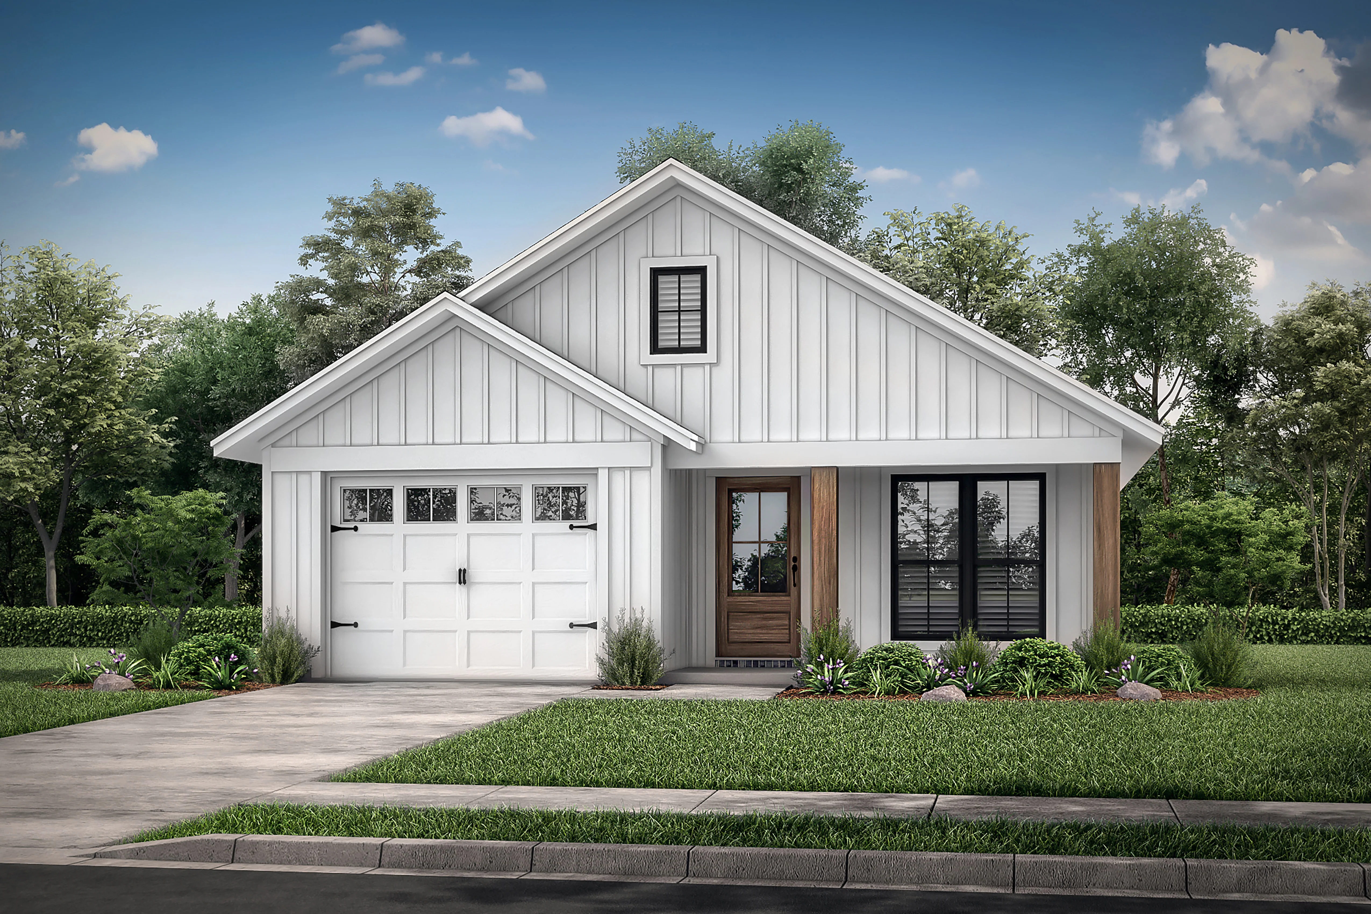
- Attached garage providing covered parking and attic access.
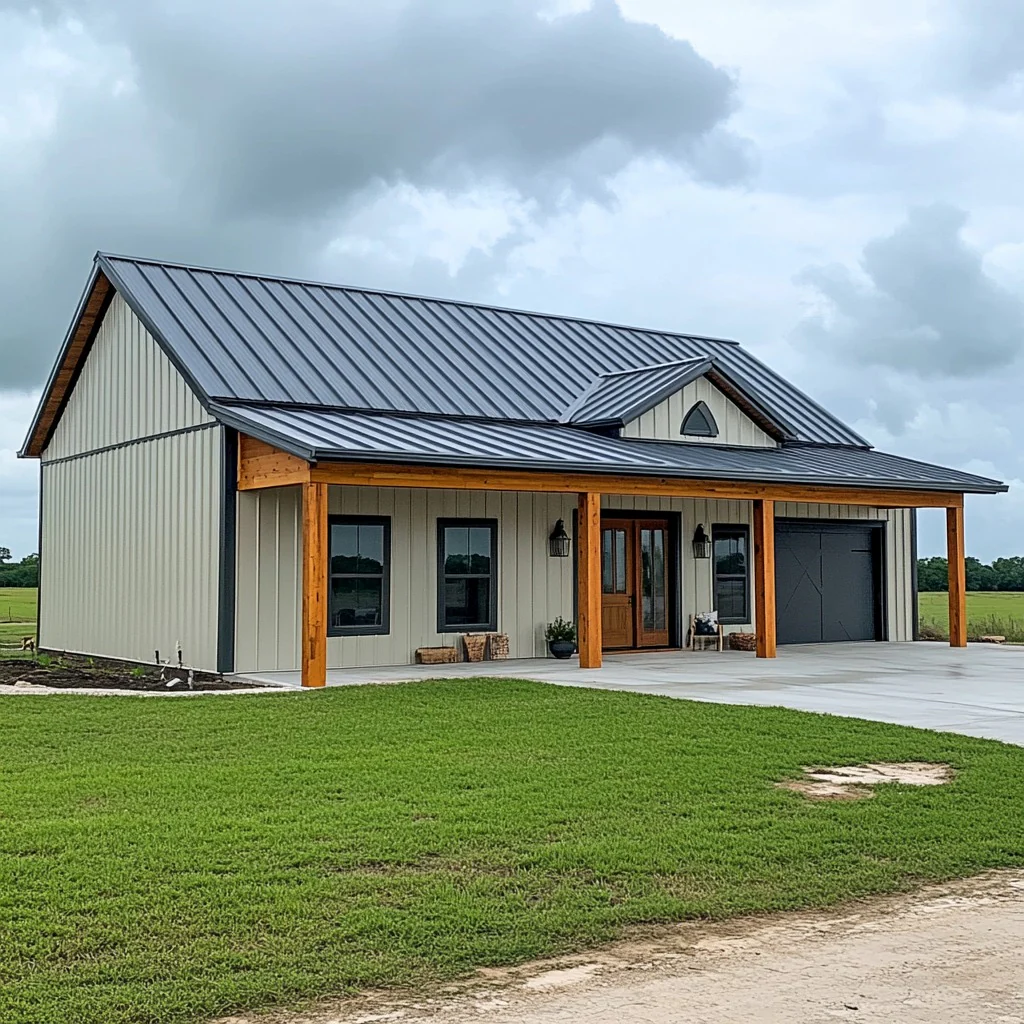
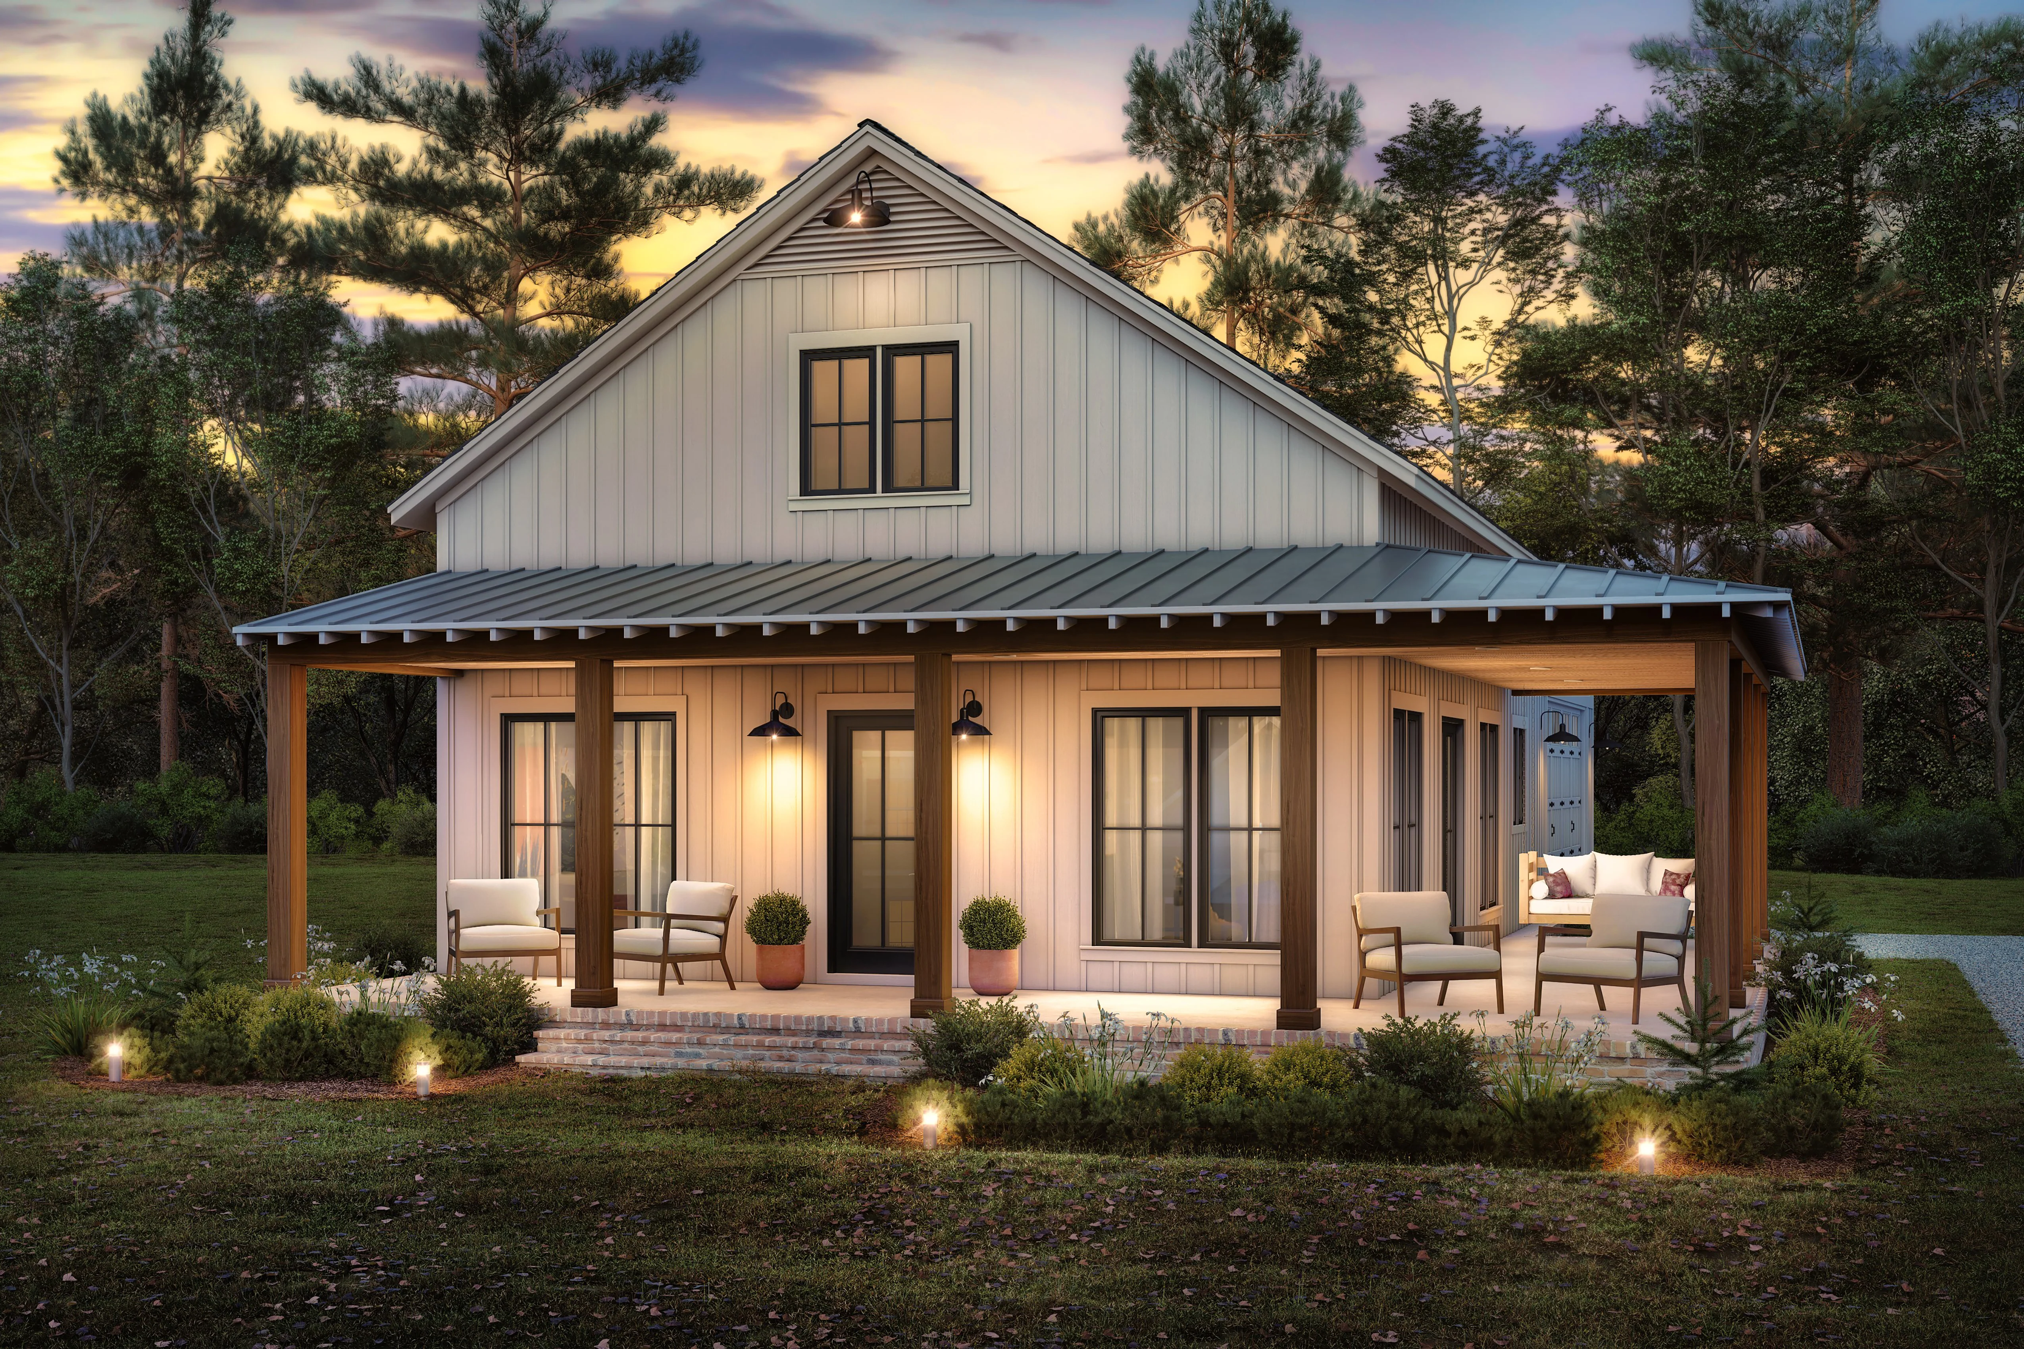
- Covered front porch paired with a rear porch, adding sheltered outdoor space connected to living areas.
What's included in HPZ-26006:
For more barndominium floor plans, check out our complete collection of 3 bedroom barndominium floor plans.
Need to make changes? Submit a modification request using the button that says Modify This Plan. We will get you a free price quote within 72 hours.
Original: $1,595.00
-65%$1,595.00
$558.25More Images




HPZ-26006 Daniel Farmhouse Plan
HPZ-26006 Daniel Farmhouse Plan
See this home in action! - https://www.barndominiumlife.com/barndominium-plans/hpz-26006/
About this farmhousehouse plan:
- 1292 Heated Square Feet
- 3 Bedrooms
- 2 Bathrooms
- Single Story
- Open concept
- Laundry room
- Front and rear porch
- 300 Sq Ft Garage
- 1292 square feet of heated living space in single-story farmhouse layout with 3 beds and 2 baths.
- Two full bathrooms positioned near bedroom areas, each featuring tub/shower combination layouts.
- Laundry room located near entry and garage access for convenient everyday use.
- Entry space with built-in lockers positioned between garage and main living area.
- Attached garage providing covered parking and attic access.
- Covered front porch paired with a rear porch, adding sheltered outdoor space connected to living areas.
What's included in HPZ-26006:
For more barndominium floor plans, check out our complete collection of 3 bedroom barndominium floor plans.
Need to make changes? Submit a modification request using the button that says Modify This Plan. We will get you a free price quote within 72 hours.
Product Information
Product Information
Shipping & Returns
Shipping & Returns
Description
HPZ-26006 Daniel Farmhouse Plan
See this home in action! - https://www.barndominiumlife.com/barndominium-plans/hpz-26006/
About this farmhousehouse plan:
- 1292 Heated Square Feet
- 3 Bedrooms
- 2 Bathrooms
- Single Story
- Open concept
- Laundry room
- Front and rear porch
- 300 Sq Ft Garage
- 1292 square feet of heated living space in single-story farmhouse layout with 3 beds and 2 baths.
- Two full bathrooms positioned near bedroom areas, each featuring tub/shower combination layouts.
- Laundry room located near entry and garage access for convenient everyday use.
- Entry space with built-in lockers positioned between garage and main living area.
- Attached garage providing covered parking and attic access.
- Covered front porch paired with a rear porch, adding sheltered outdoor space connected to living areas.
What's included in HPZ-26006:
For more barndominium floor plans, check out our complete collection of 3 bedroom barndominium floor plans.
Need to make changes? Submit a modification request using the button that says Modify This Plan. We will get you a free price quote within 72 hours.