🚚 Free Worldwide Shipping on All Orders!Shop Now

LP-3202 Phoenix Barndominium House Plan
- 2000 Heated square feet
- 40x50 living space dimension
- 1000 square foot attached garage
- 3 bedrooms
- 2 bathrooms
- 2 Story
- Open Concept
- Loft
- Fireplace
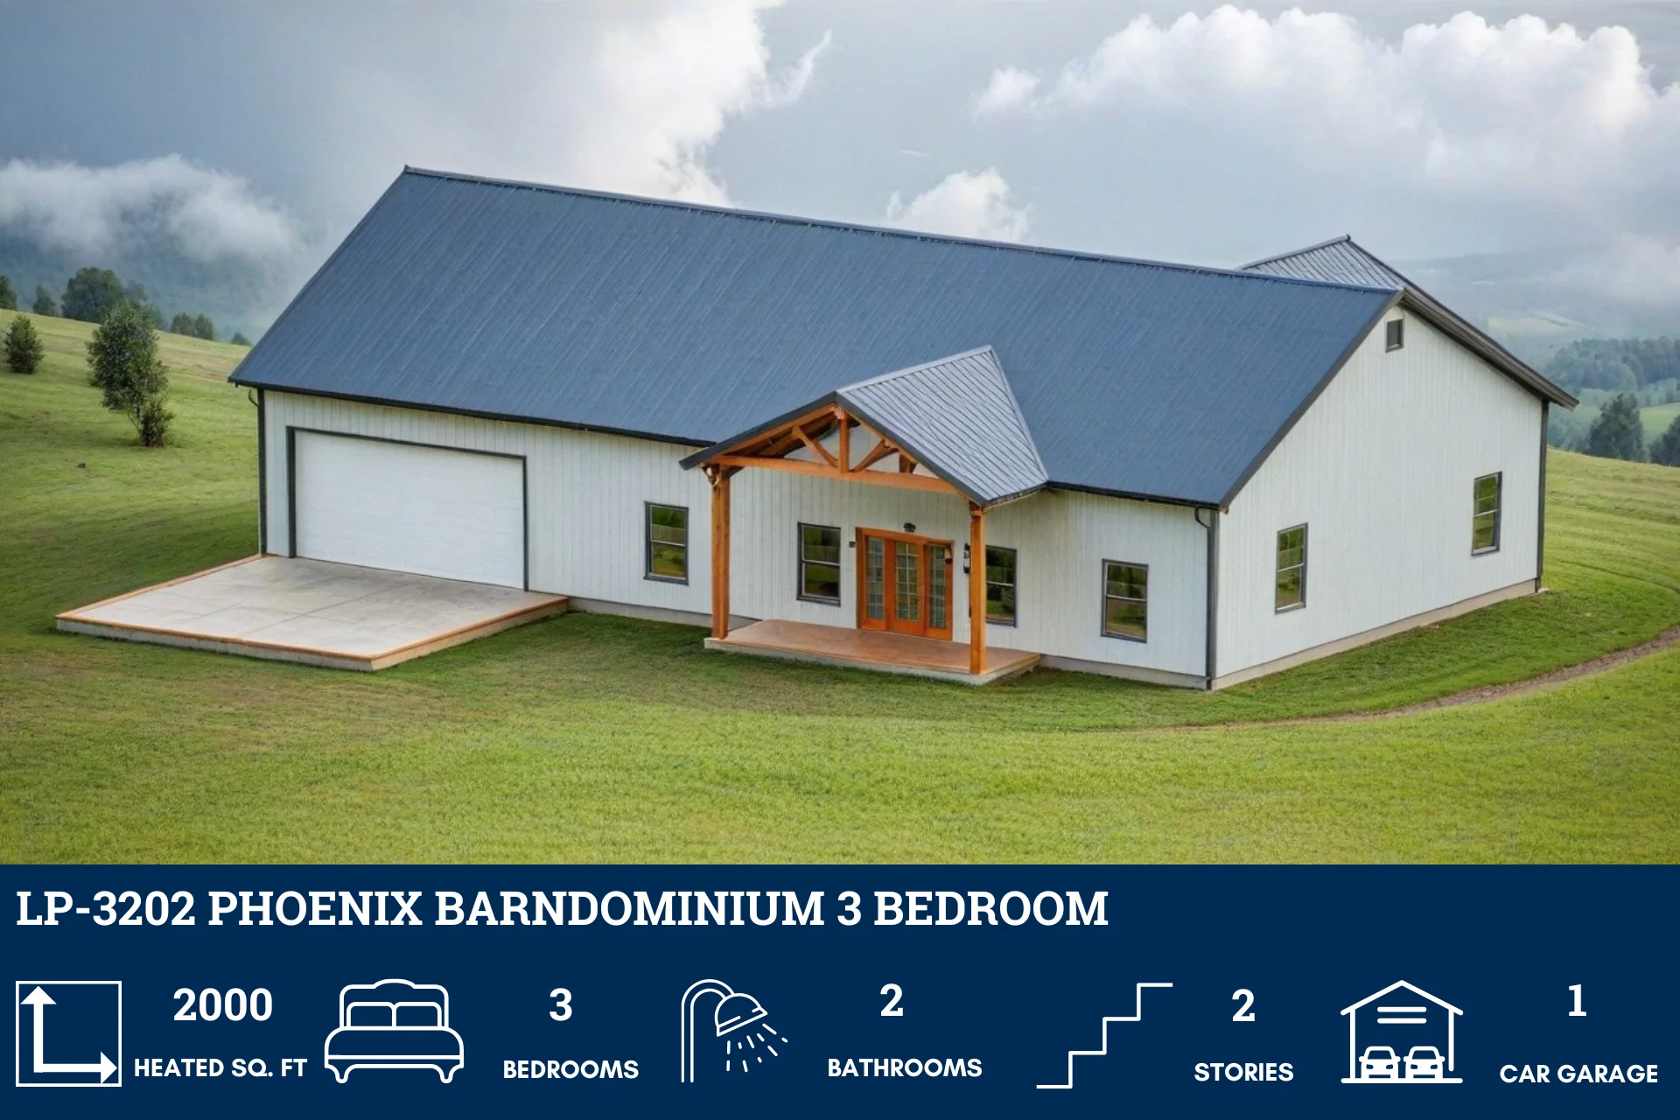
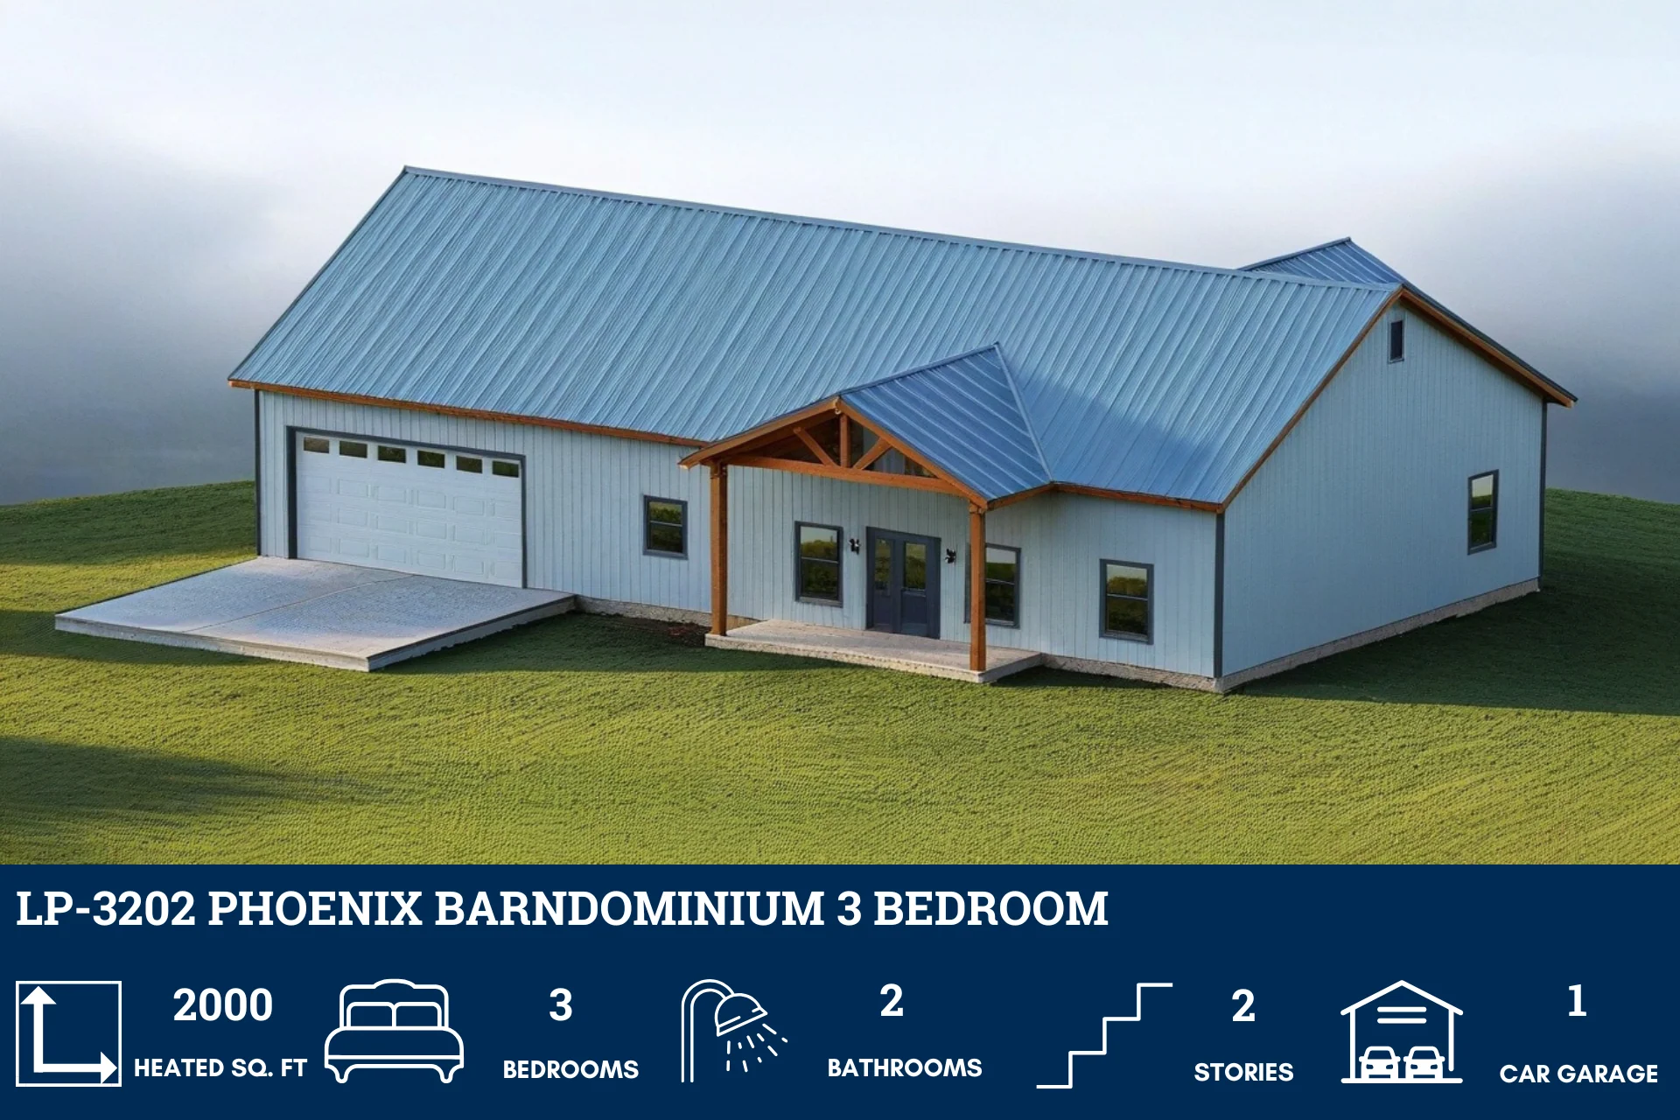
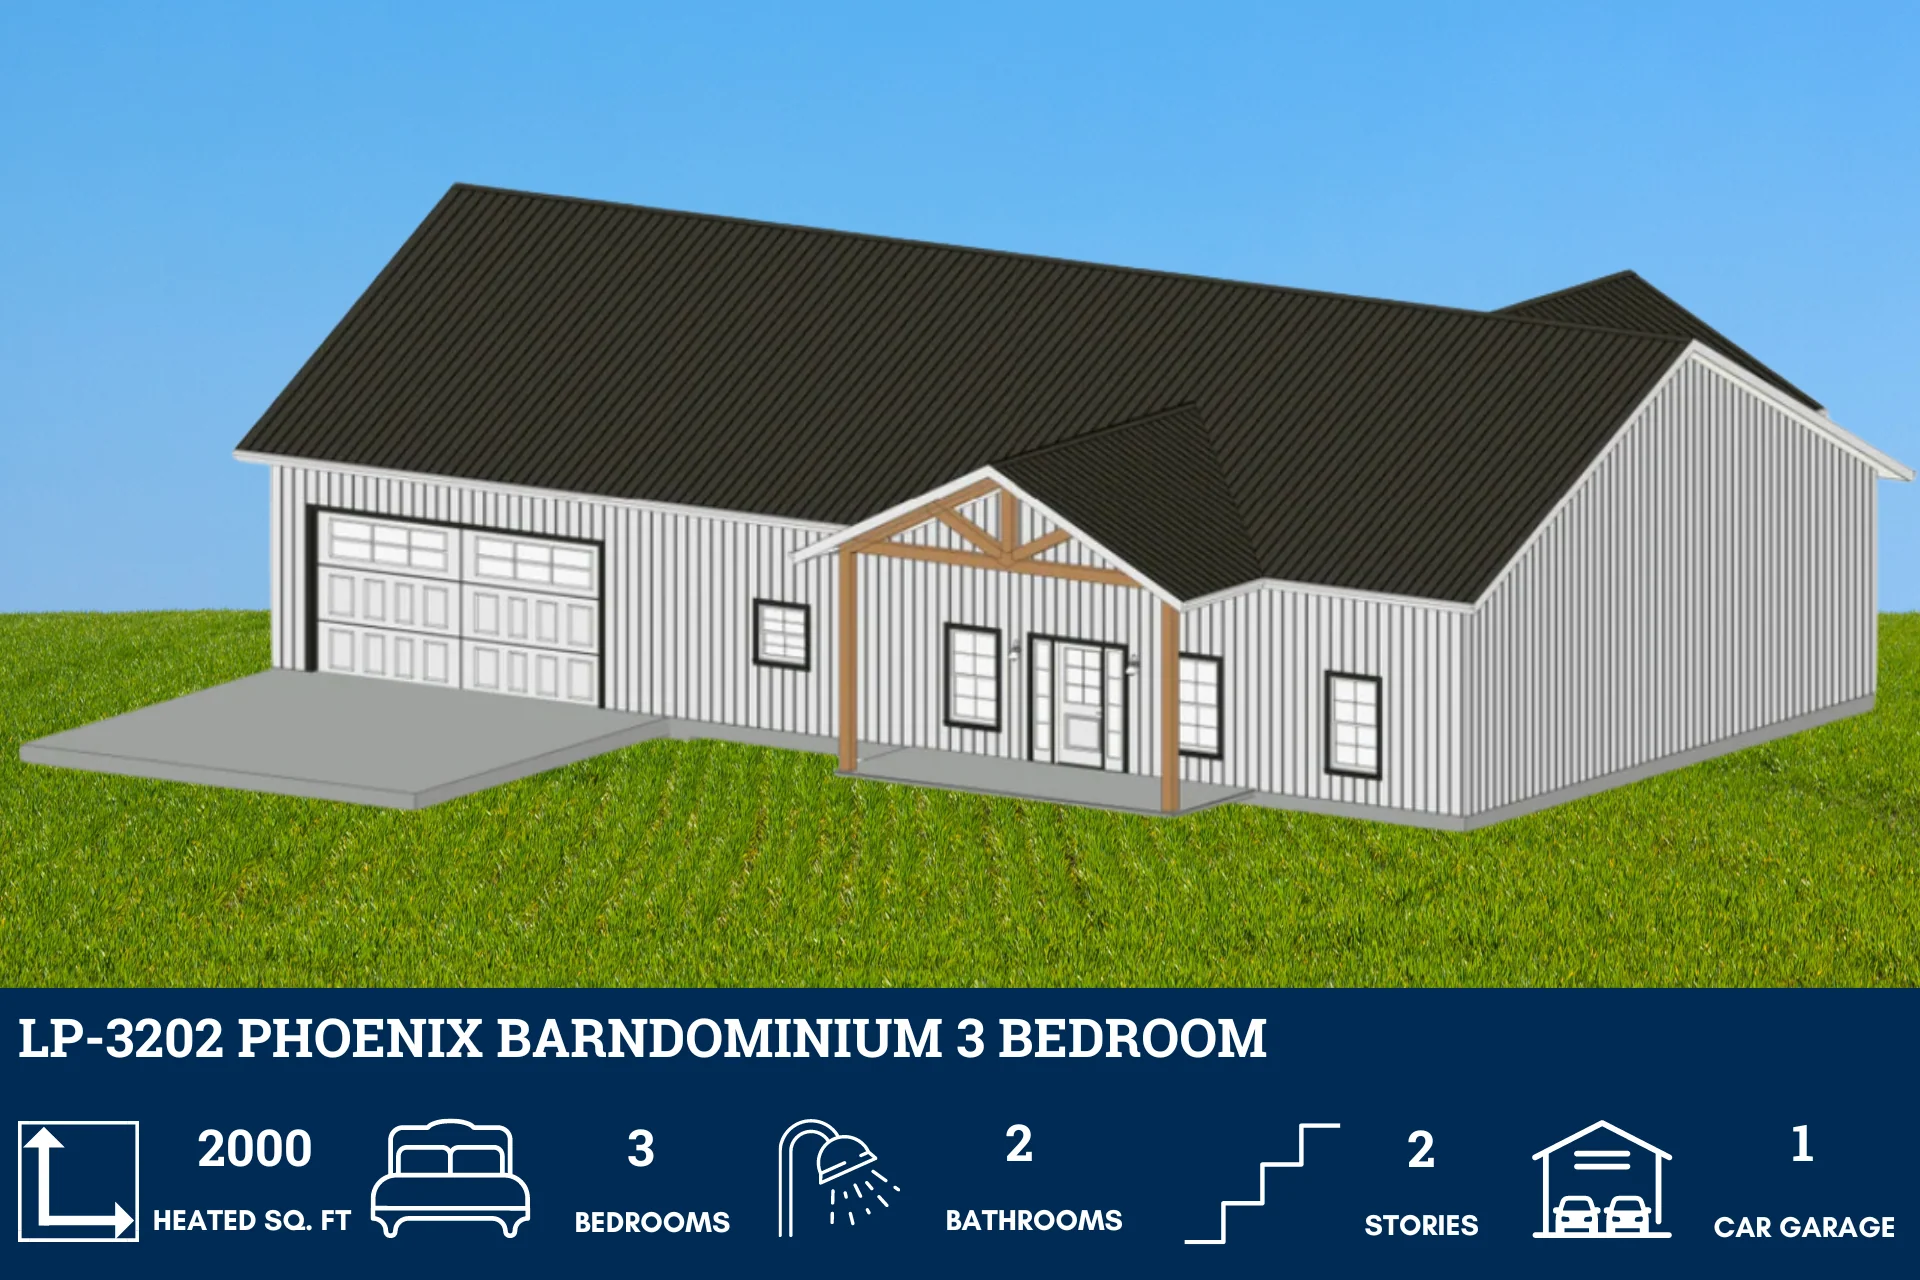
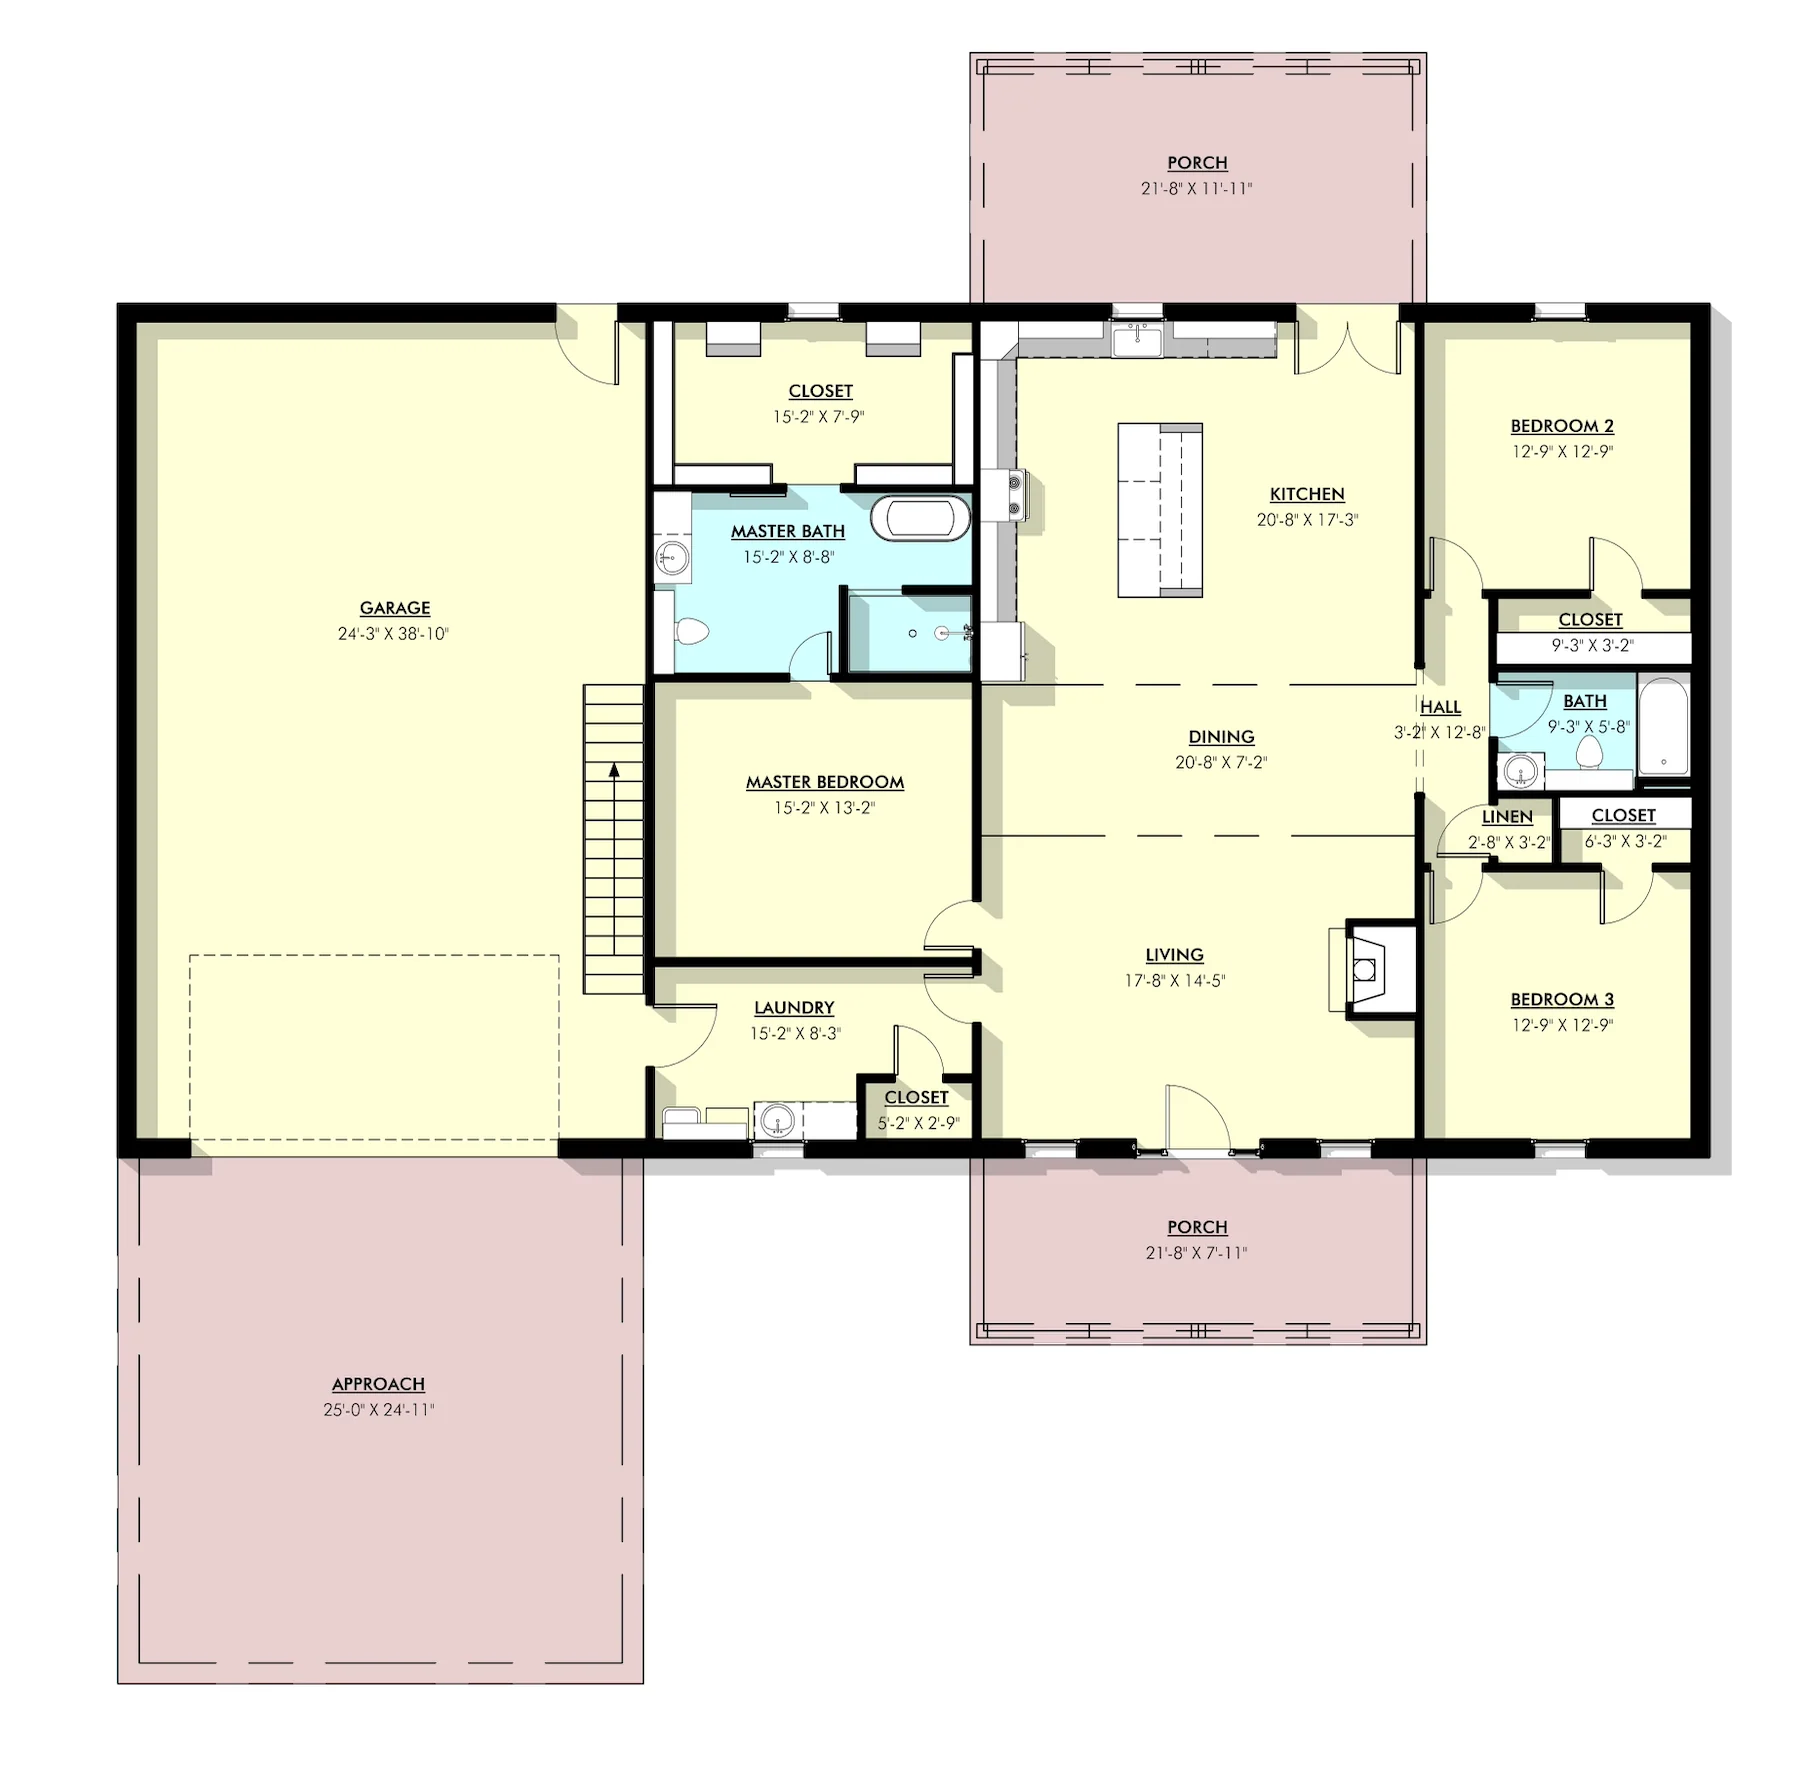
- The Phoenix barndominium is 2000 heated square feet and features 3 bedrooms and 2 bathrooms.
- This open-concept home allows everyone to feel connected whether they are in the kitchen cooking or relaxing in the living area.
- The fireplace in the living room creates a warm inviting atmosphere.
- The kitchen is large and spacious and has a big island perfect for food prep, serving, or feeding the family quickly.
- The master is a nice size with a large master bathroom with a stand-alone tub and shower. The closet allows for plenty of storage of all your favorite clothes keeping your room neat and clutter-free from clothes.
- The secondary bedrooms are spacious with large closets with a shared bathroom in the hall between the two rooms.
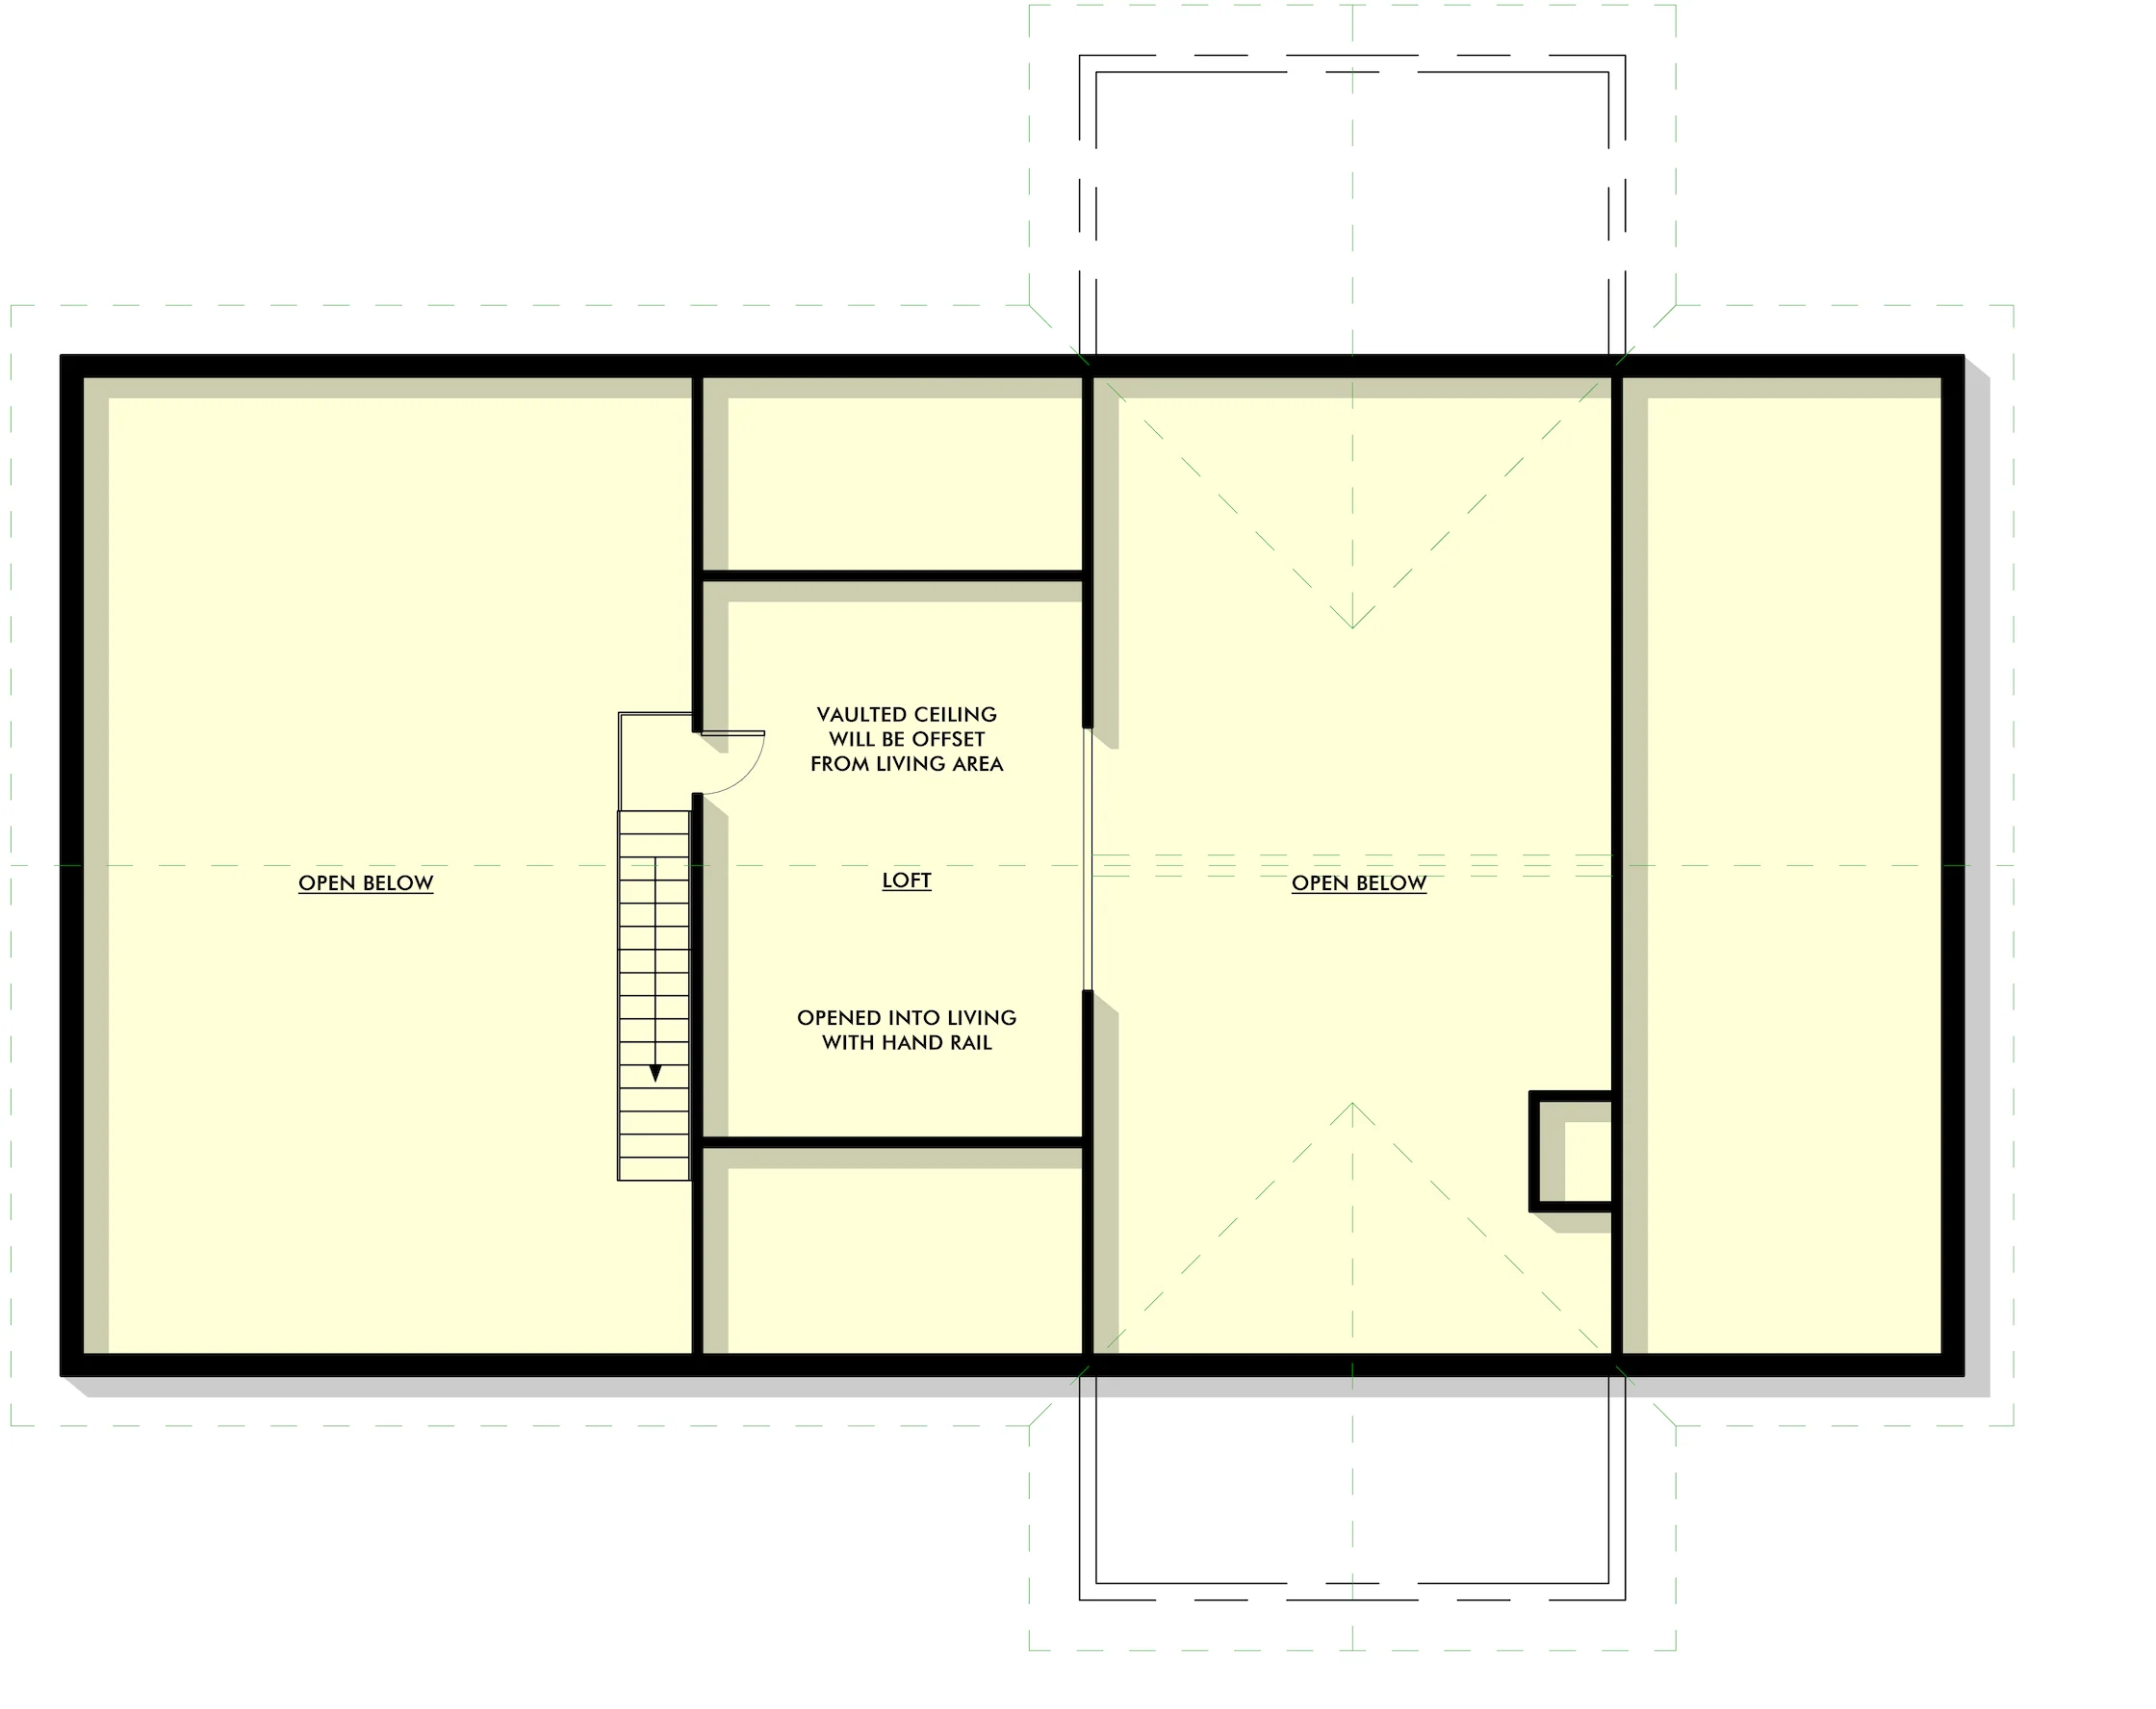
- Upstairs is a nice-sized loft that opens into the living area of the home. This space is perfect for a home office, playroom, or anything else you desire it to be.
- With front and back porches, there is plenty of outdoor space to entertain all year long.
What's included in LP-3202:
Cover Page
General Layout
Dimensional Layout
Electrical Layout
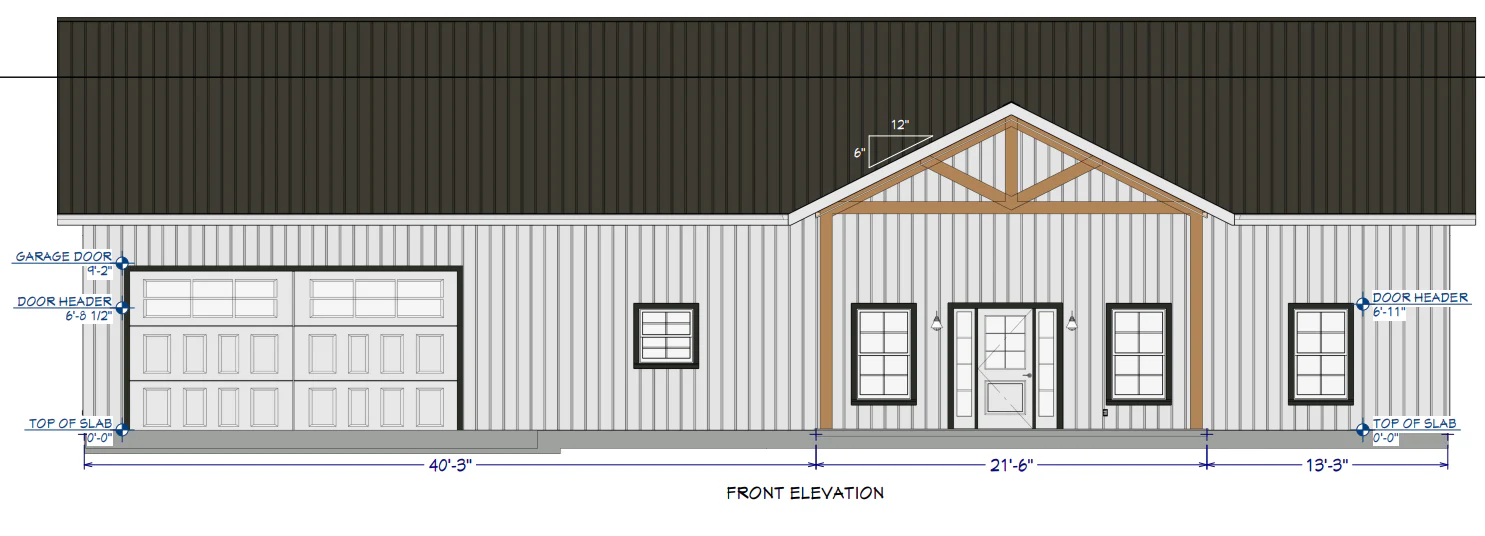
Front and Right Elevations
Detail Views
For more barndominium floor plans, check out our complete collection of 3 bedroom barndominium floor plans.
Need to make changes? Submit a modification request using the button that says Modify This Plan . We will get you a free price quote within 72 hours
Select Build
From $297.50
Original: $849.99
-65%LP-3202 Phoenix Barndominium House Plan—
$849.99
$297.50More Images

LP-3202 Phoenix Barndominium House Plan
LP-3202 Phoenix Barndominium House Plan
About this barndominium house plan:- 2000 Heated square feet
- 40x50 living space dimension
- 1000 square foot attached garage
- 3 bedrooms
- 2 bathrooms
- 2 Story
- Open Concept
- Loft
- Fireplace
- The Phoenix barndominium is 2000 heated square feet and features 3 bedrooms and 2 bathrooms.
- This open-concept home allows everyone to feel connected whether they are in the kitchen cooking or relaxing in the living area.
- The fireplace in the living room creates a warm inviting atmosphere.
- The kitchen is large and spacious and has a big island perfect for food prep, serving, or feeding the family quickly.
- The master is a nice size with a large master bathroom with a stand-alone tub and shower. The closet allows for plenty of storage of all your favorite clothes keeping your room neat and clutter-free from clothes.
- The secondary bedrooms are spacious with large closets with a shared bathroom in the hall between the two rooms.
- Upstairs is a nice-sized loft that opens into the living area of the home. This space is perfect for a home office, playroom, or anything else you desire it to be.
- With front and back porches, there is plenty of outdoor space to entertain all year long.
What's included in LP-3202:
Cover Page
General Layout
Dimensional Layout
Electrical Layout
Front and Right Elevations
Detail Views
For more barndominium floor plans, check out our complete collection of 3 bedroom barndominium floor plans.
Need to make changes? Submit a modification request using the button that says Modify This Plan . We will get you a free price quote within 72 hours
Product Information
Product Information
Shipping & Returns
Shipping & Returns
Description
LP-3202 Phoenix Barndominium House Plan
About this barndominium house plan:- 2000 Heated square feet
- 40x50 living space dimension
- 1000 square foot attached garage
- 3 bedrooms
- 2 bathrooms
- 2 Story
- Open Concept
- Loft
- Fireplace
- The Phoenix barndominium is 2000 heated square feet and features 3 bedrooms and 2 bathrooms.
- This open-concept home allows everyone to feel connected whether they are in the kitchen cooking or relaxing in the living area.
- The fireplace in the living room creates a warm inviting atmosphere.
- The kitchen is large and spacious and has a big island perfect for food prep, serving, or feeding the family quickly.
- The master is a nice size with a large master bathroom with a stand-alone tub and shower. The closet allows for plenty of storage of all your favorite clothes keeping your room neat and clutter-free from clothes.
- The secondary bedrooms are spacious with large closets with a shared bathroom in the hall between the two rooms.
- Upstairs is a nice-sized loft that opens into the living area of the home. This space is perfect for a home office, playroom, or anything else you desire it to be.
- With front and back porches, there is plenty of outdoor space to entertain all year long.
What's included in LP-3202:
Cover Page
General Layout
Dimensional Layout
Electrical Layout
Front and Right Elevations
Detail Views
For more barndominium floor plans, check out our complete collection of 3 bedroom barndominium floor plans.
Need to make changes? Submit a modification request using the button that says Modify This Plan . We will get you a free price quote within 72 hours





















