
PL-62749 Wellington Barndominium House Plan
PL-62749 Wellington Barndominium House Plan
About this barndominium house plan:
- 2524 Heated square feet
- 30x43 living space dimension
- 3 bedrooms
- 2.2 bathroom
- 2 Story
- Loft-style
- Open-concept
- Walk-in pantry
- Laundry room
- Storage
- Mechanical room
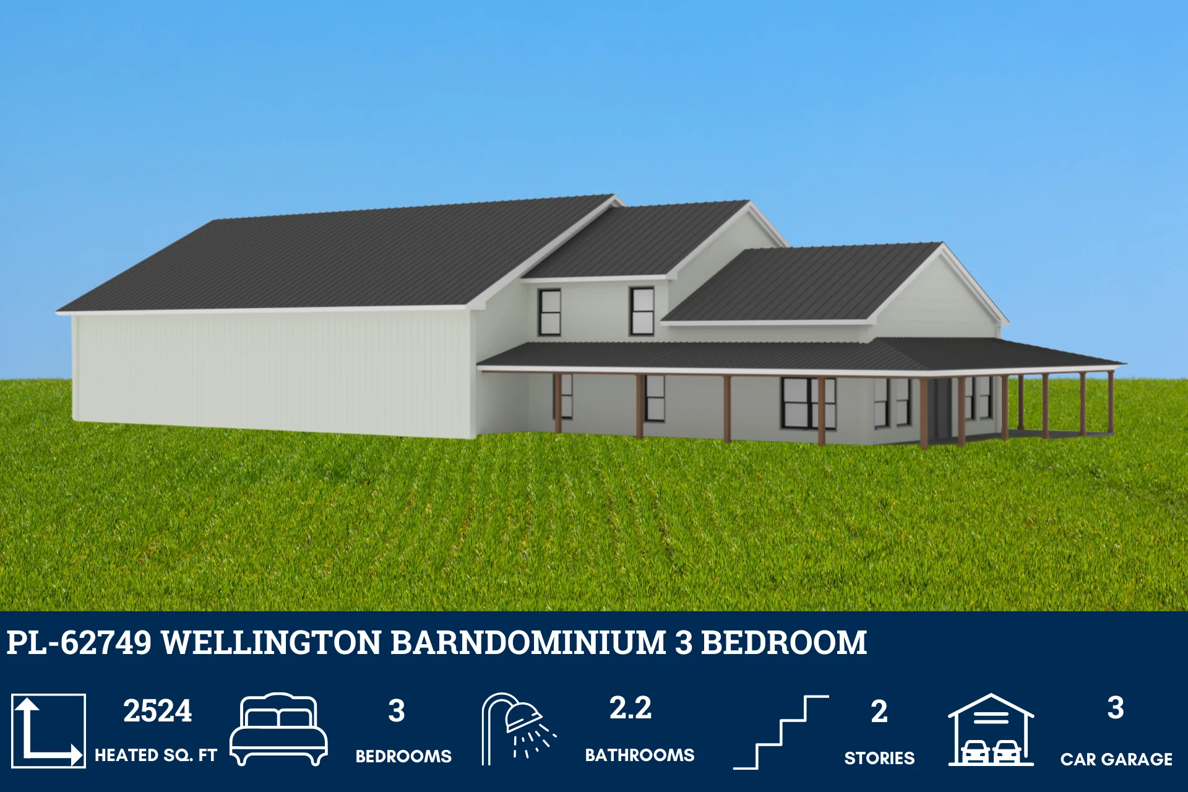
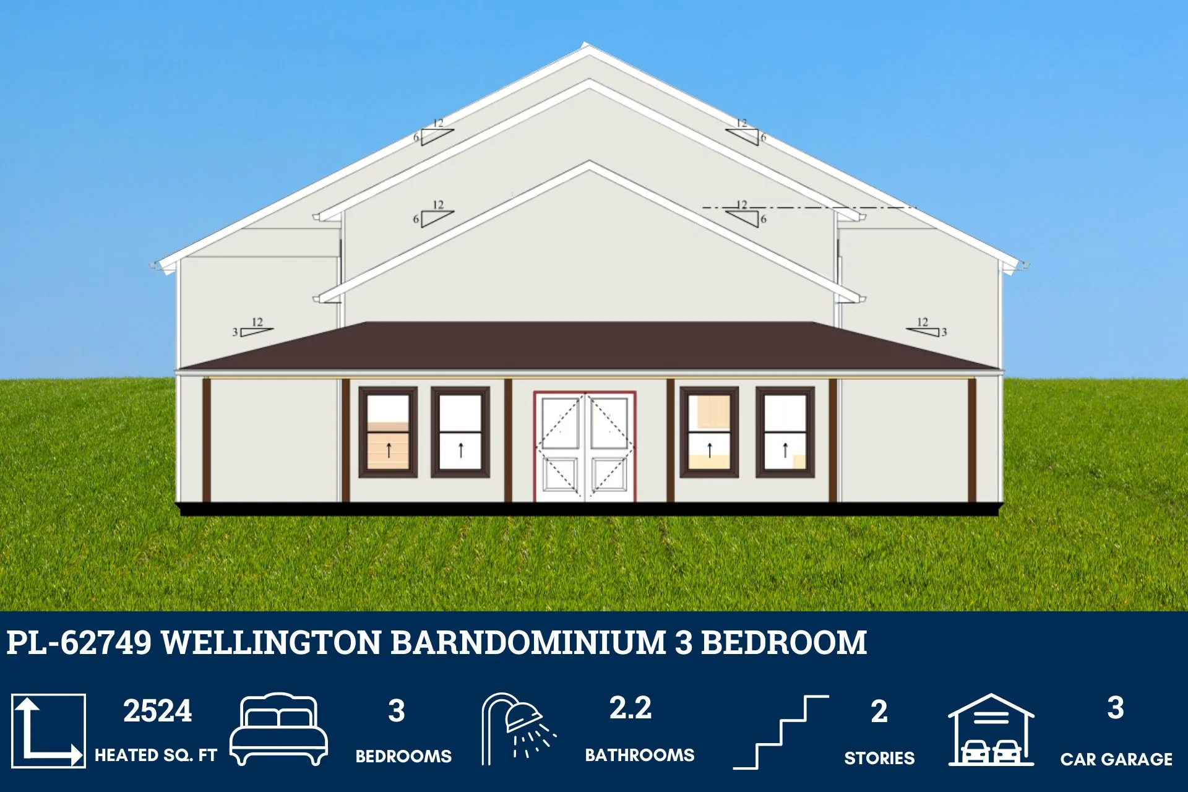
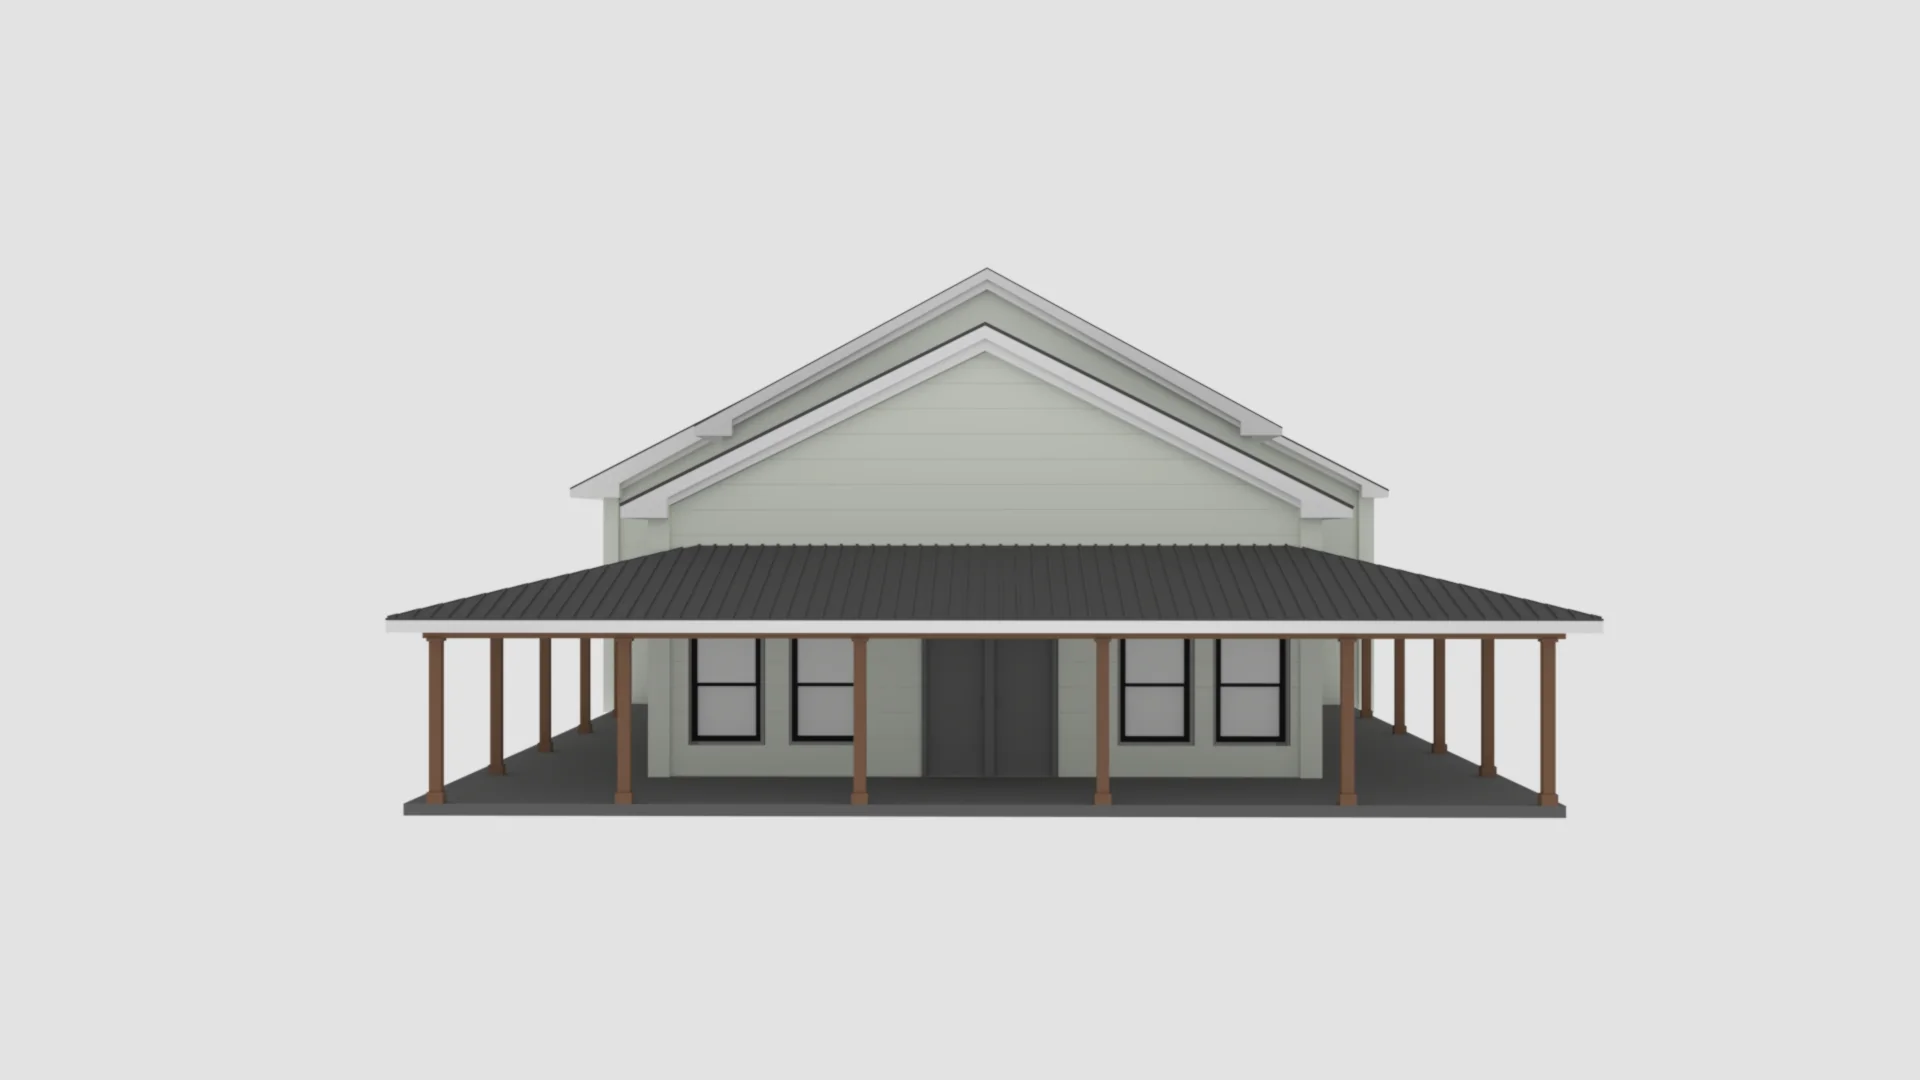
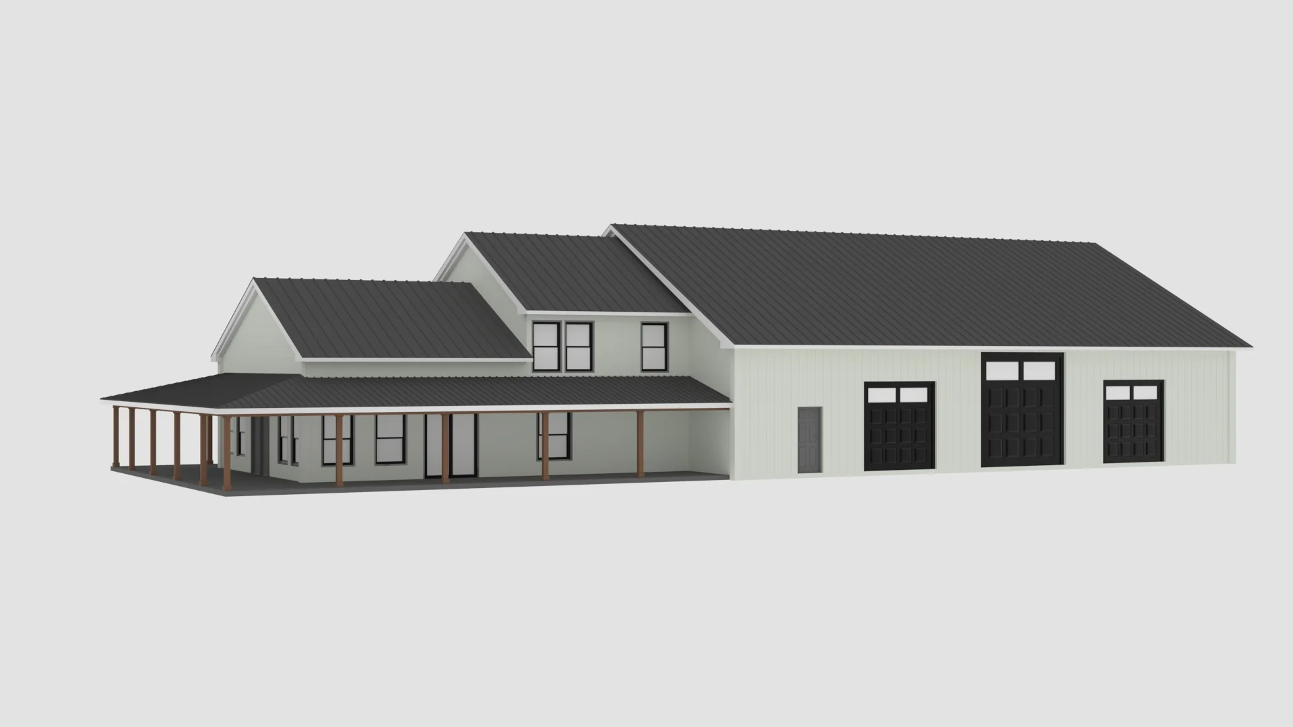
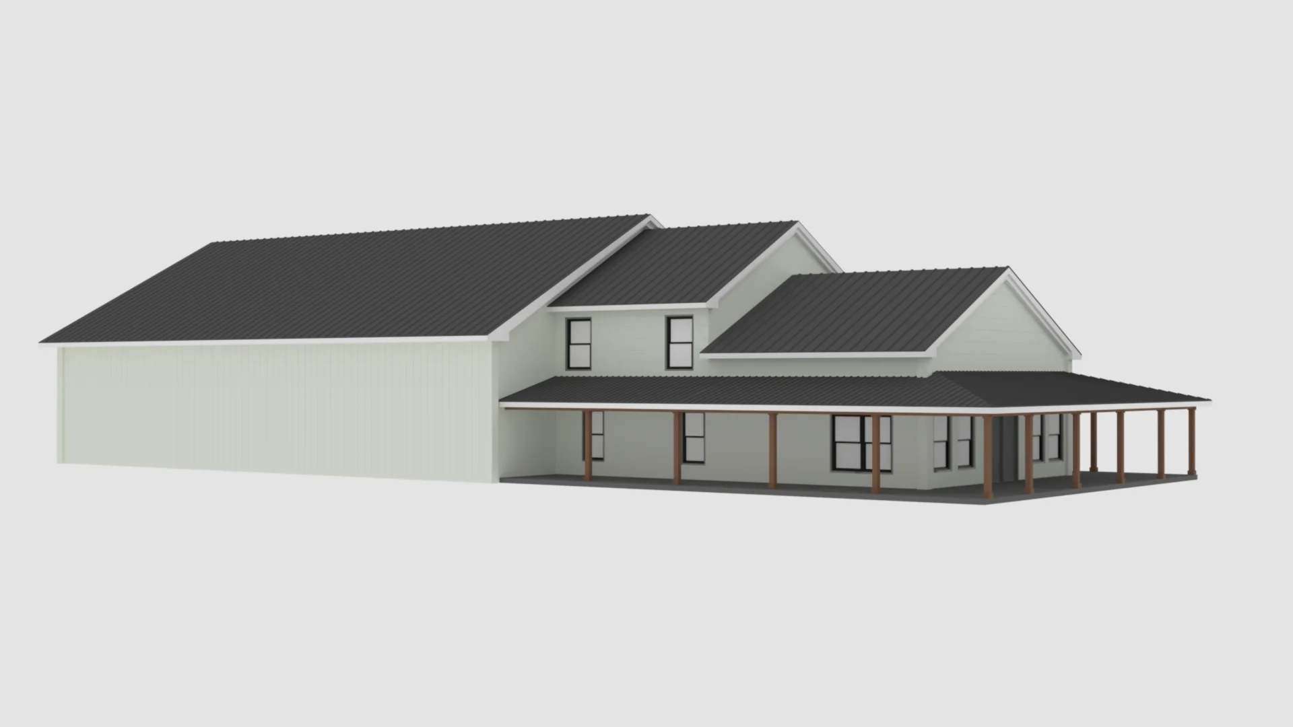
- Wraparound porch
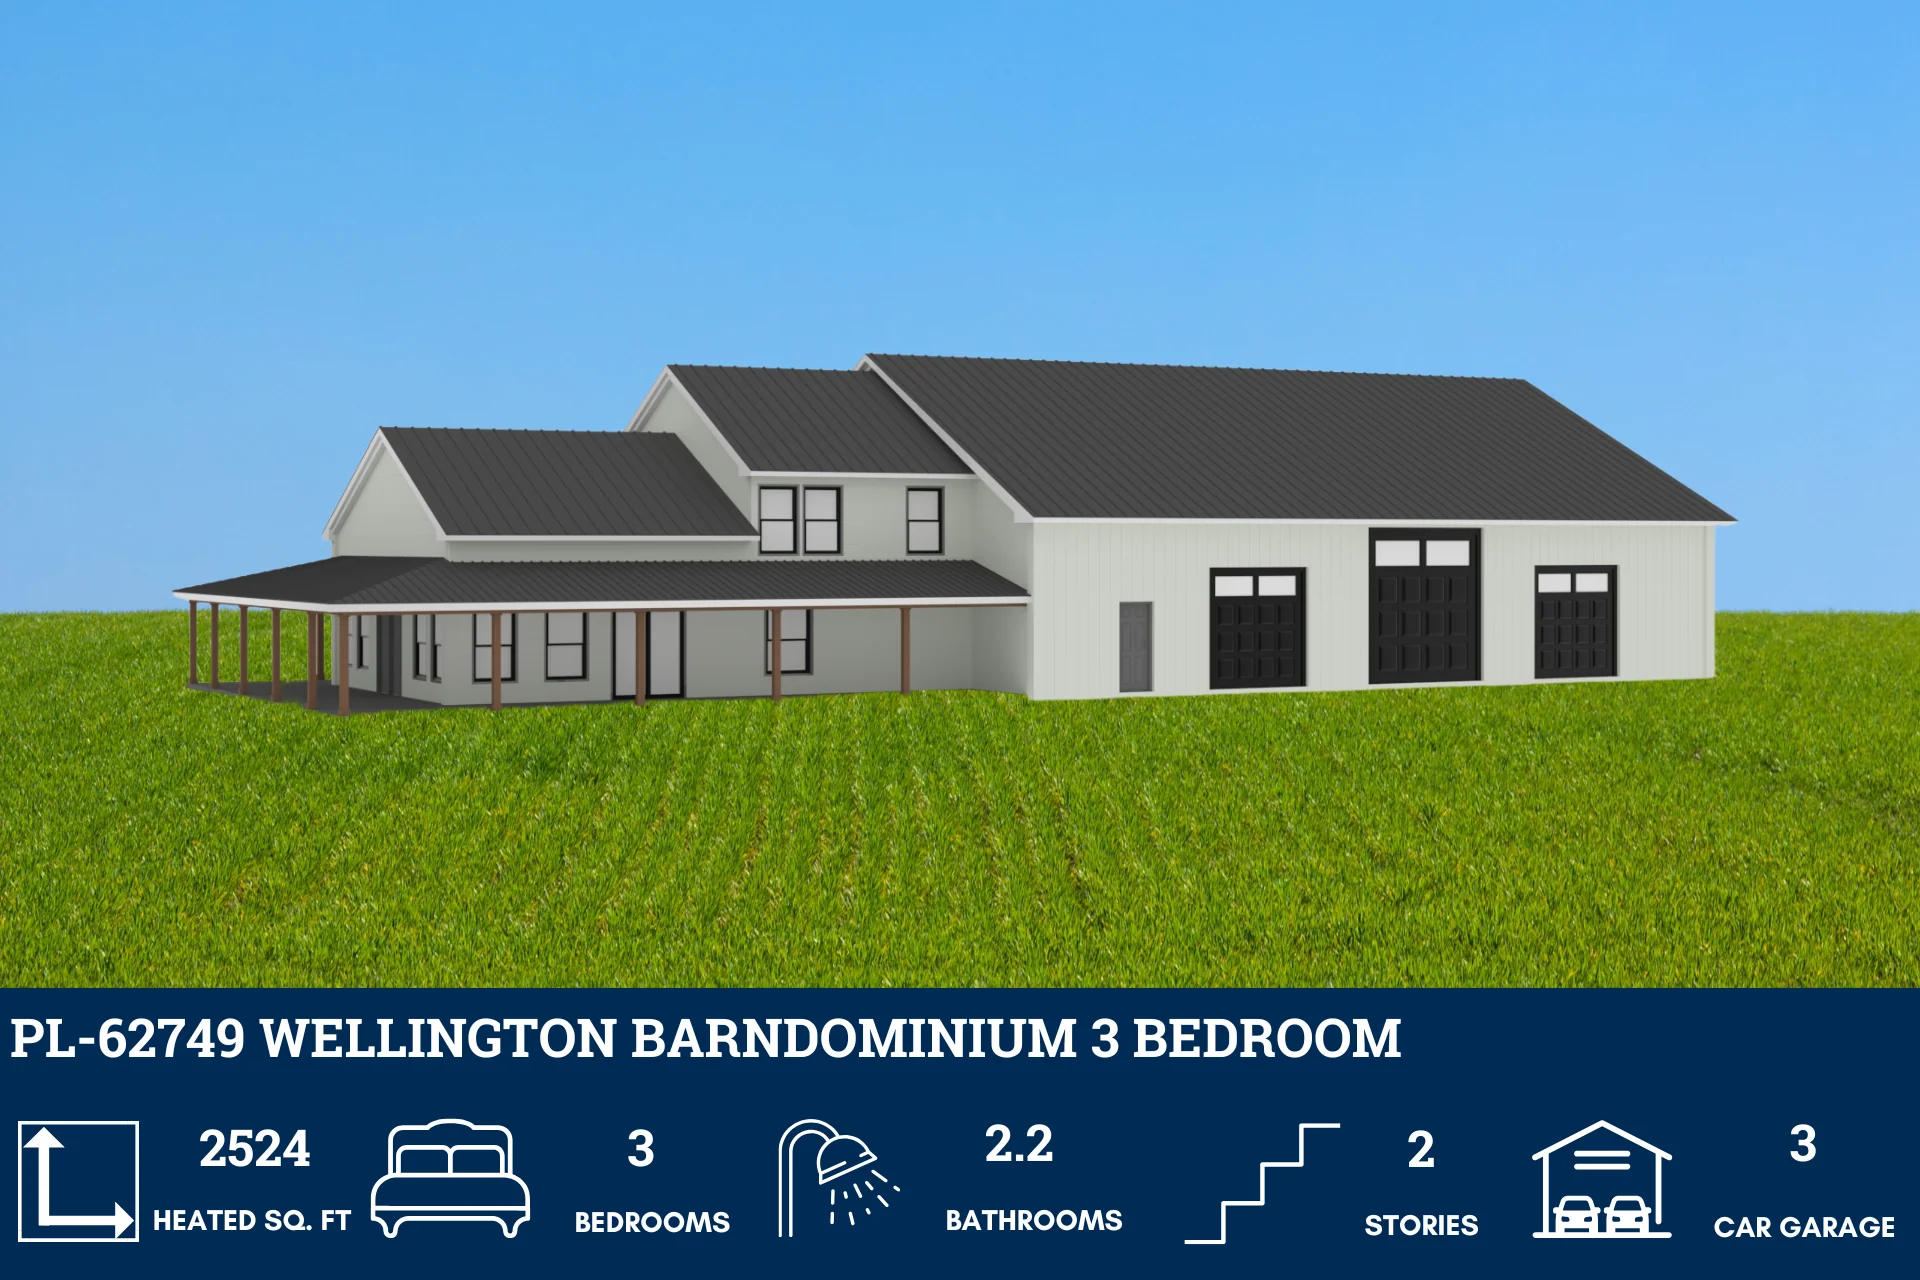
- 3-Car Garage
- Experience the perfect blend of functionality and style in this 2524 sq ft barndominium. Revel in the spaciousness of its open-concept design and enjoy the serenity of the outdoors on its wraparound porch.
- A two-story barndominium with a loft-style second floor offering a unique blend of rustic appeal and modern living.
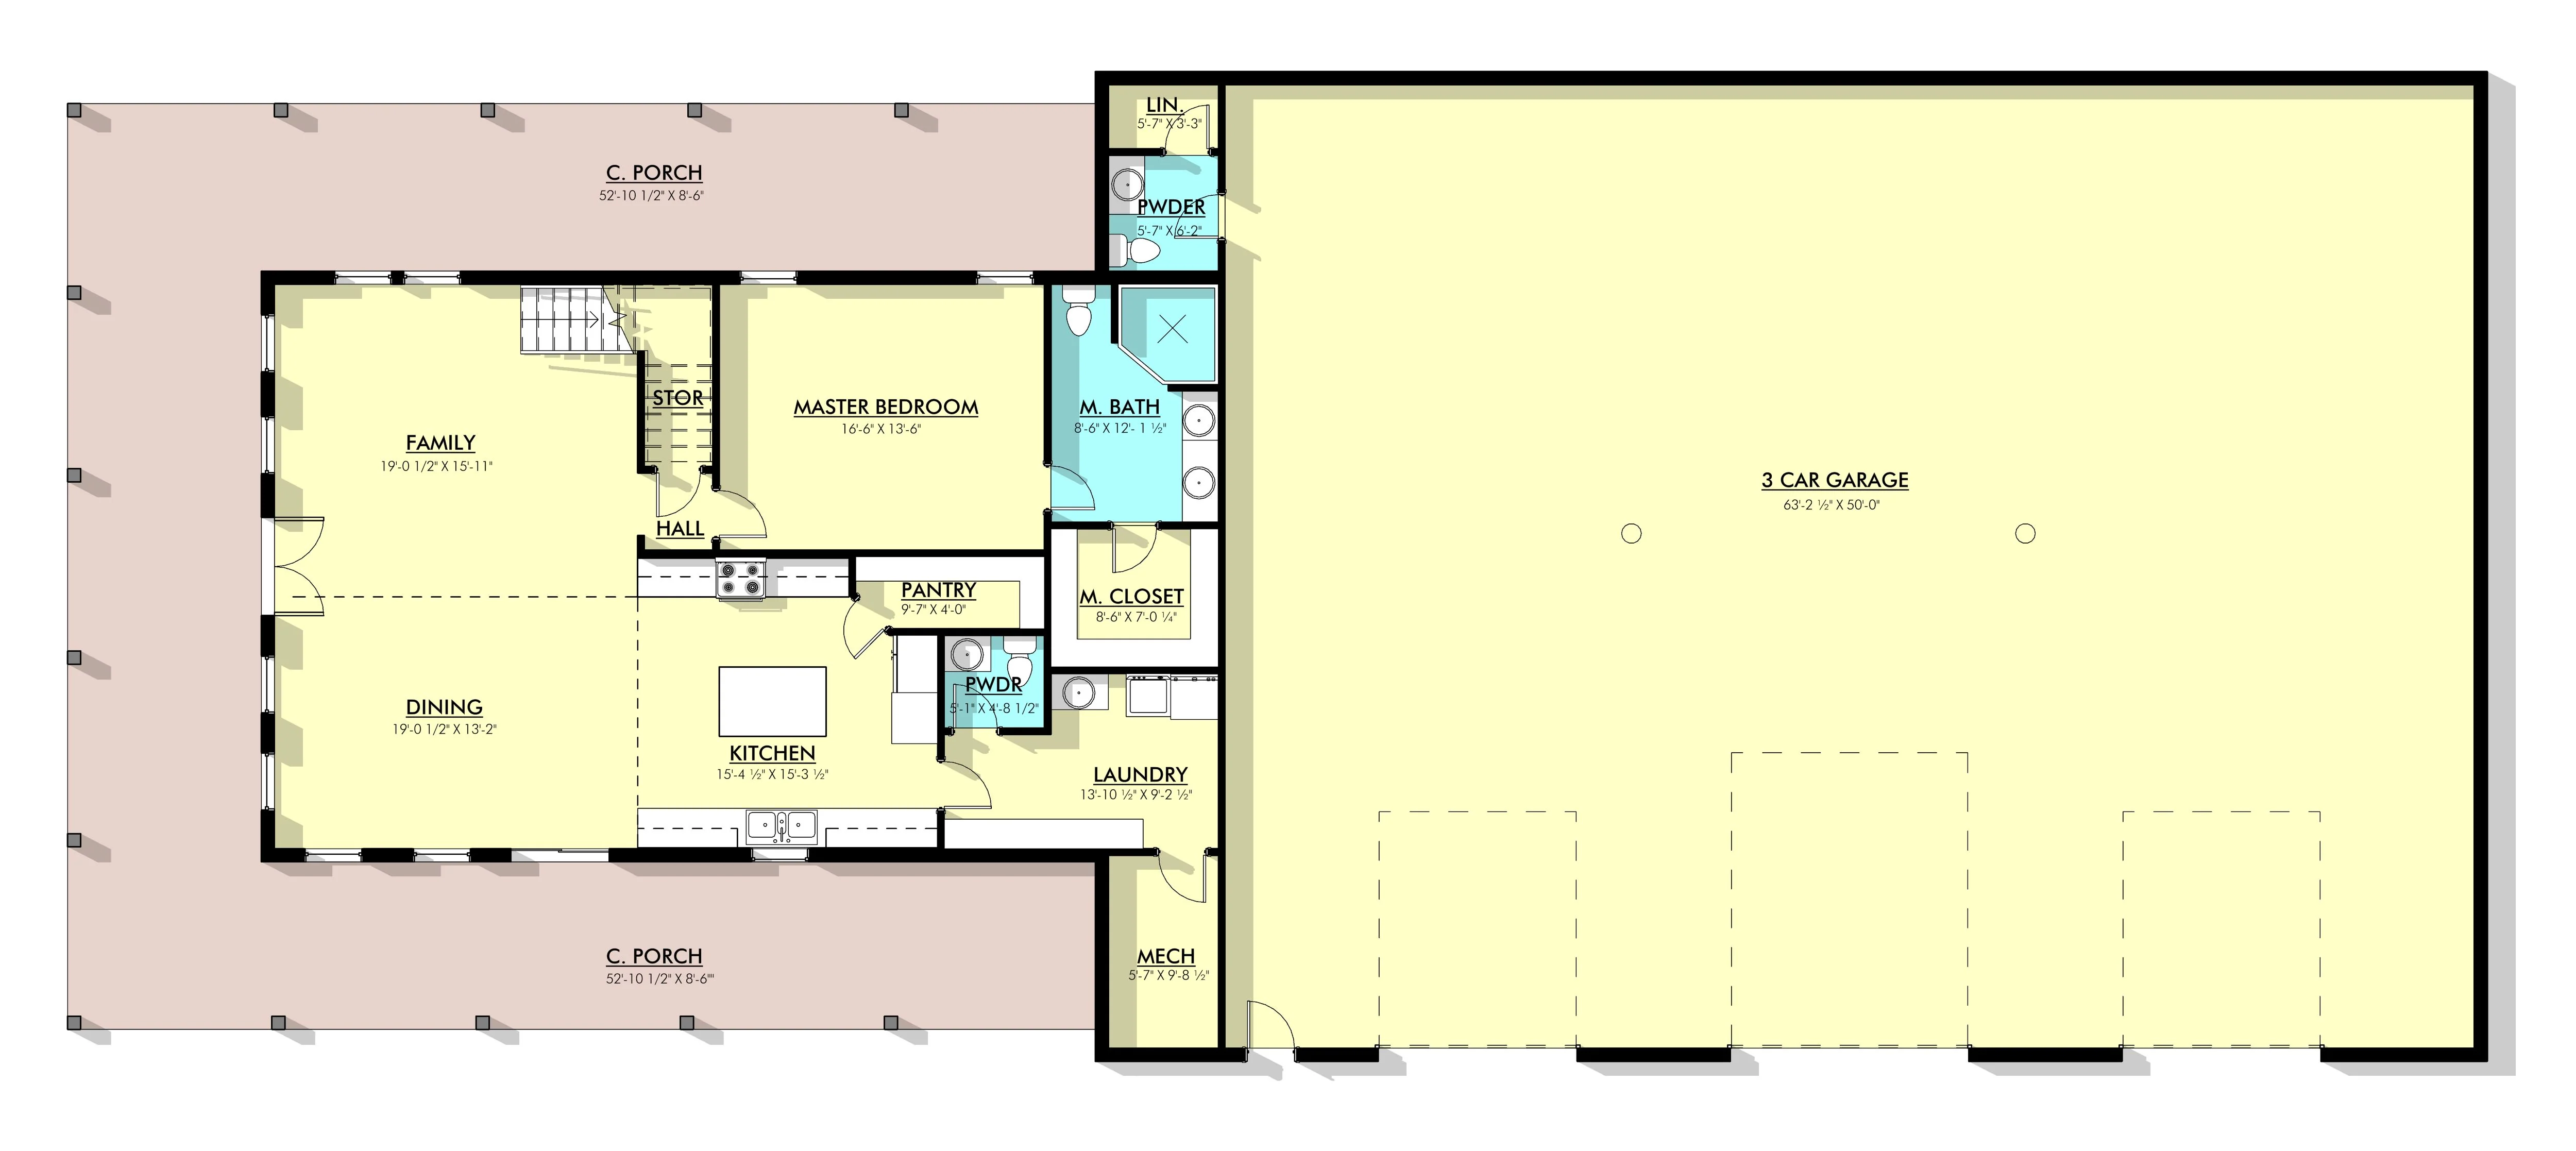
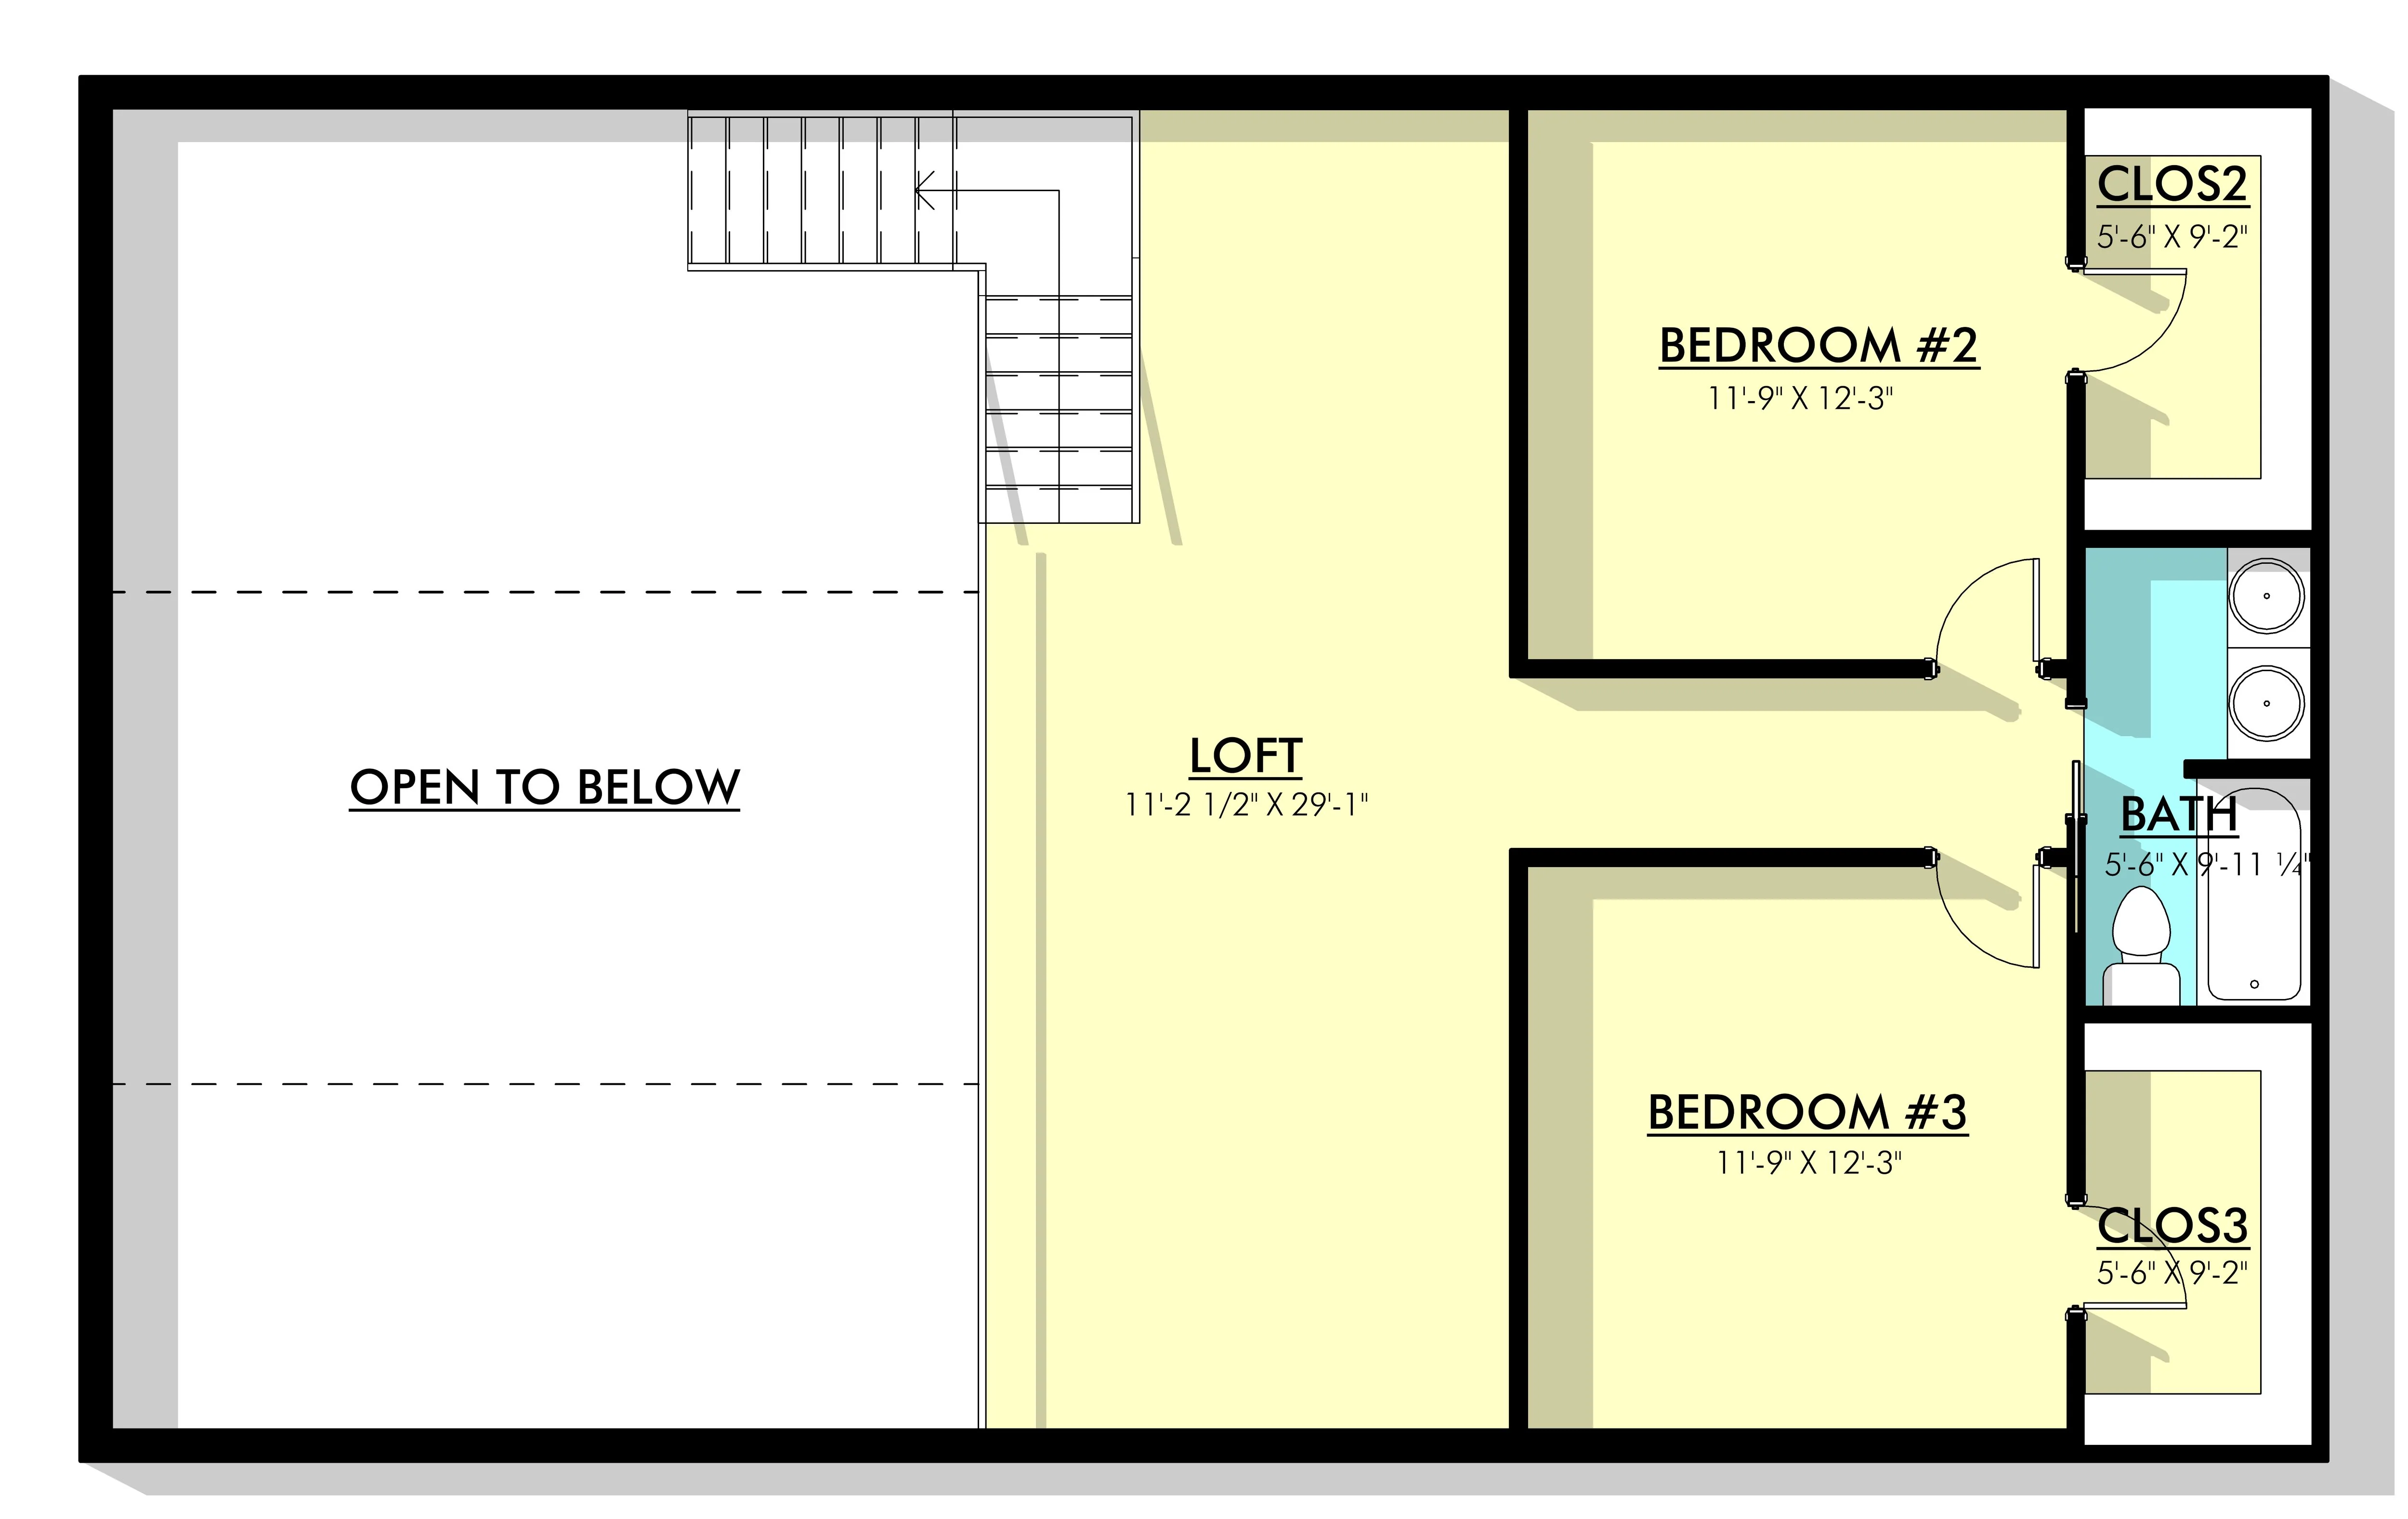
- Step into the comfort of this barndominium house plan featuring 3 bedrooms with the master suite on the main floor and 2 additional bedrooms upstairs. Enjoy the convenience of 2 full bathrooms, one in the master suite and another shared by the upstairs bedrooms. Plus, benefit from the practicality of 2 powder rooms, located in the laundry room and garage.
What's included in PL-62749:
Cover Sheet
Detailed Floor Plan Dimensions
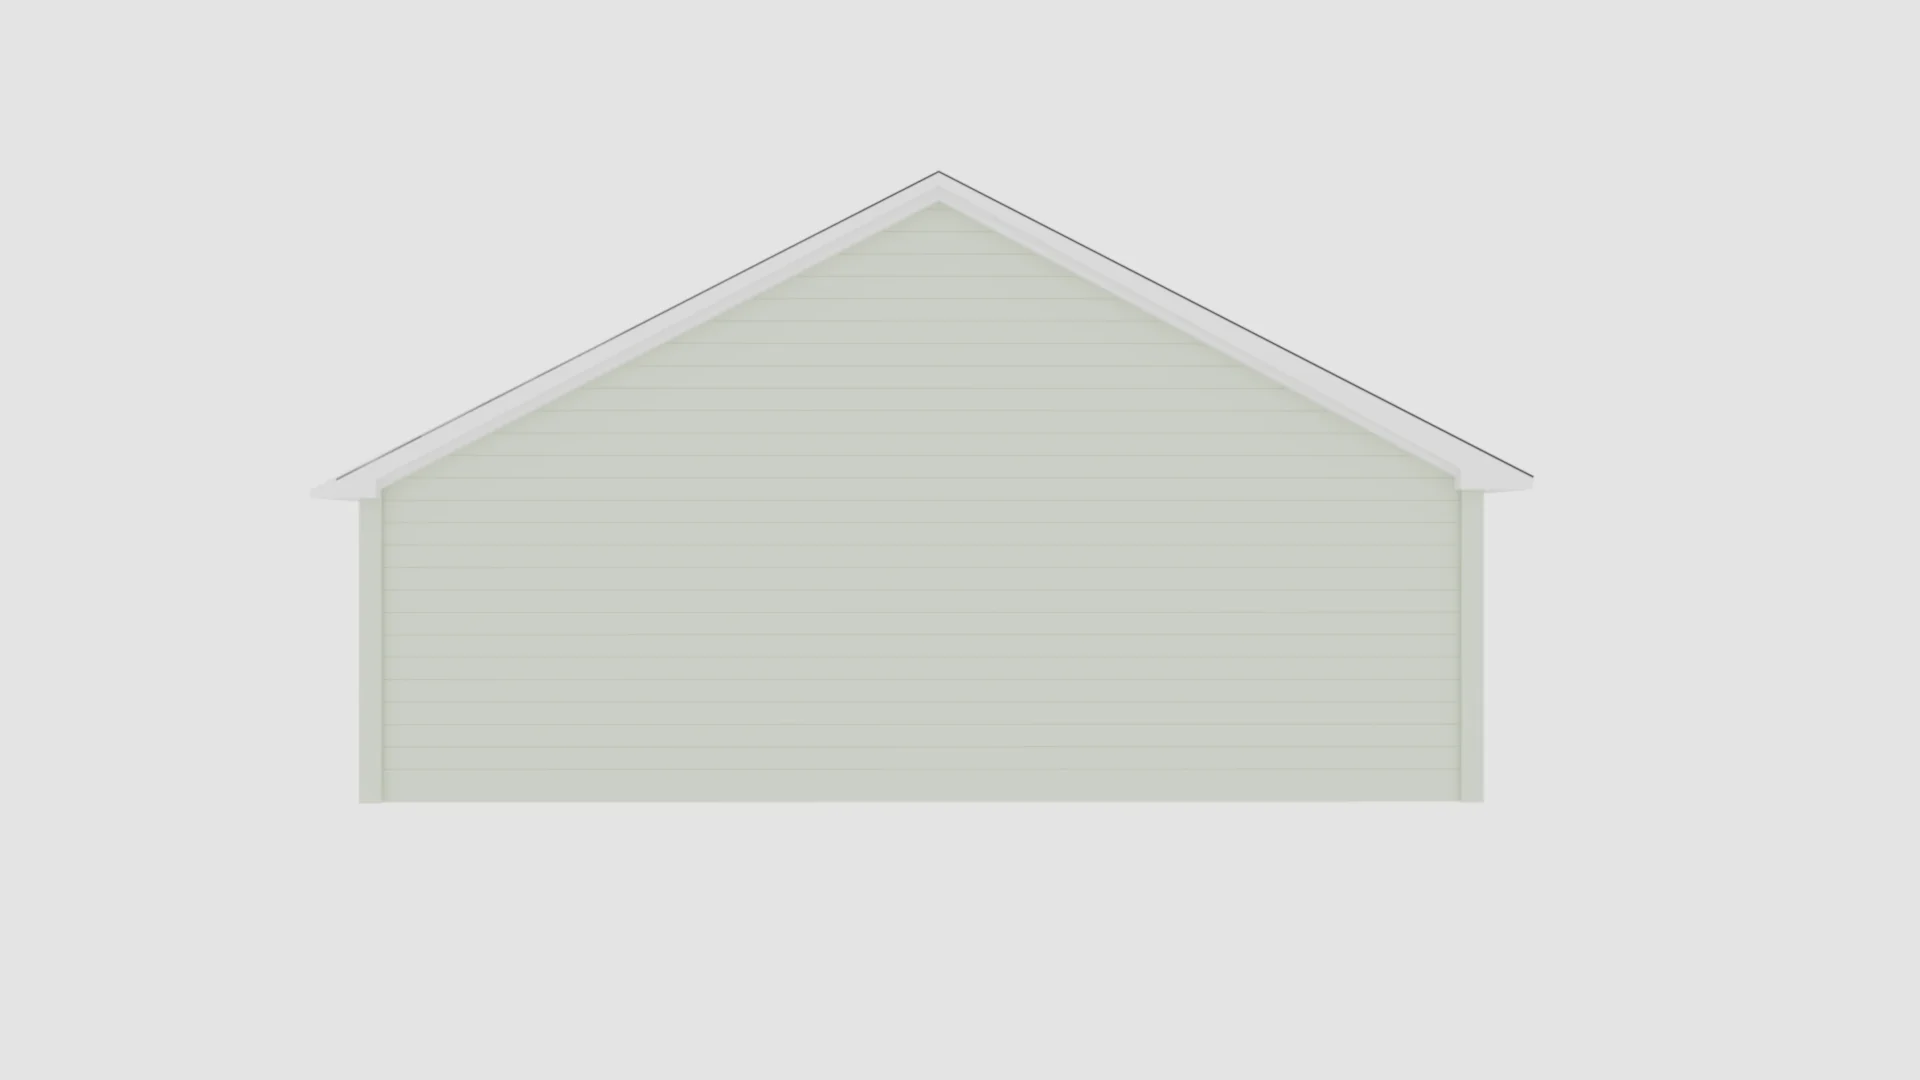
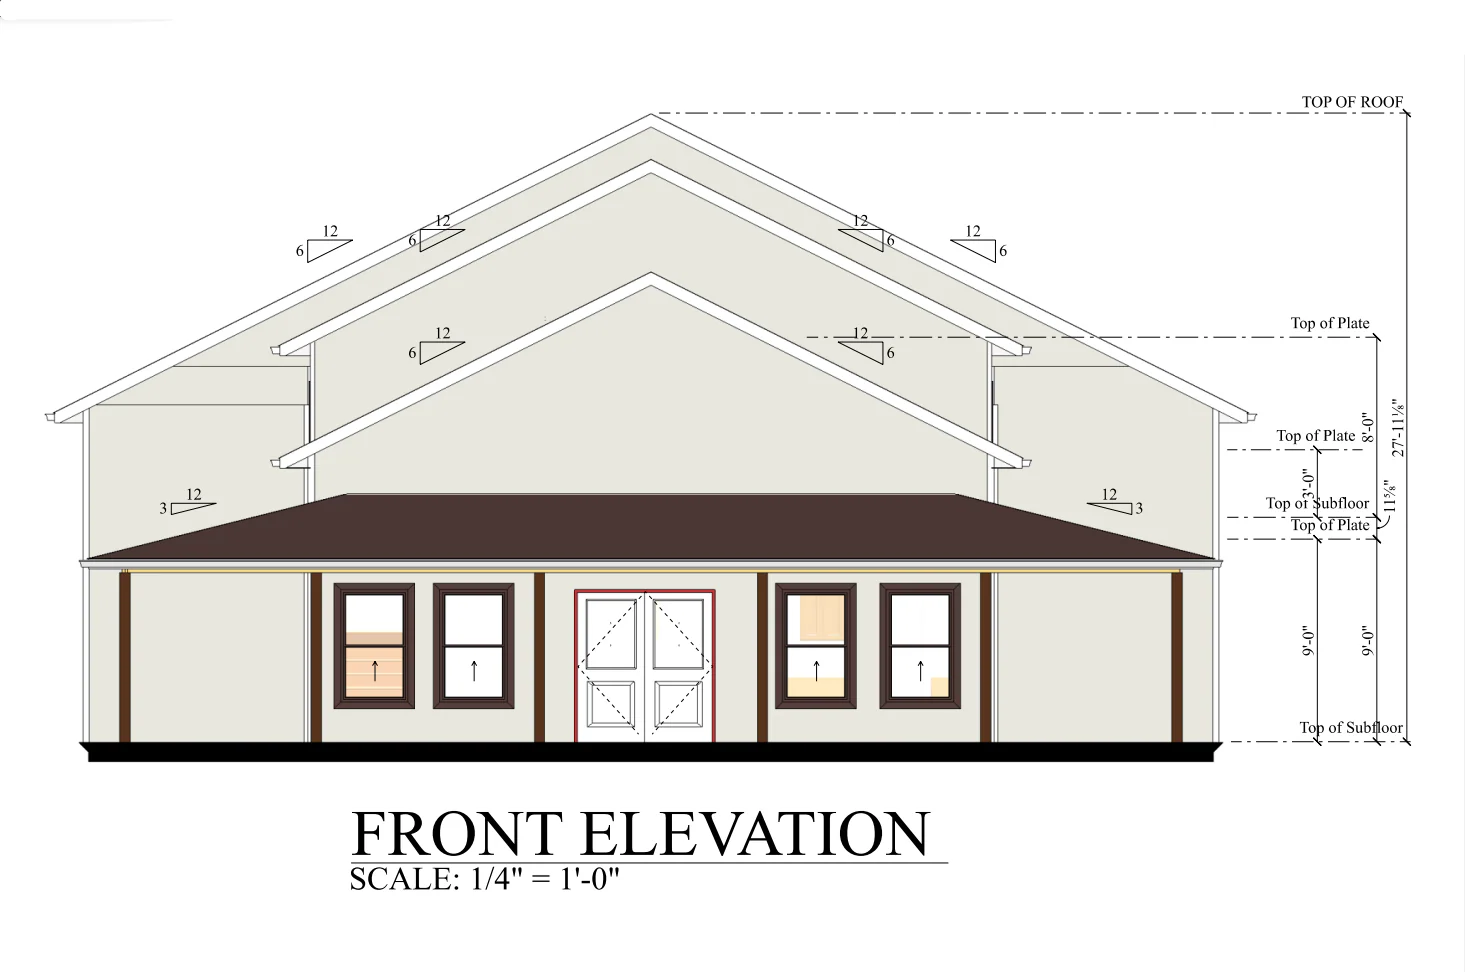
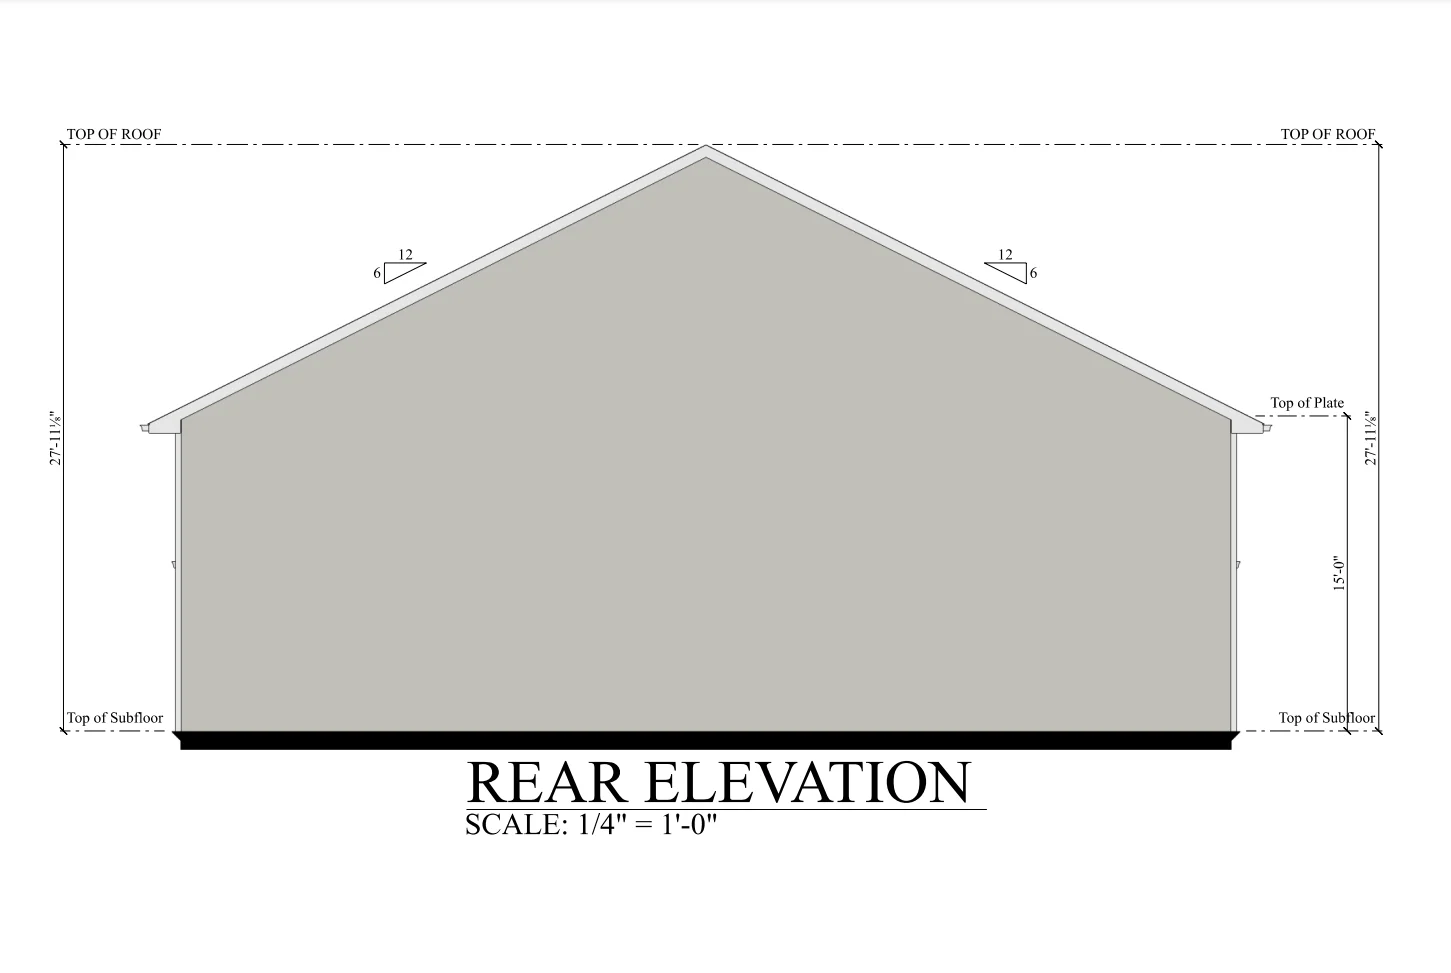
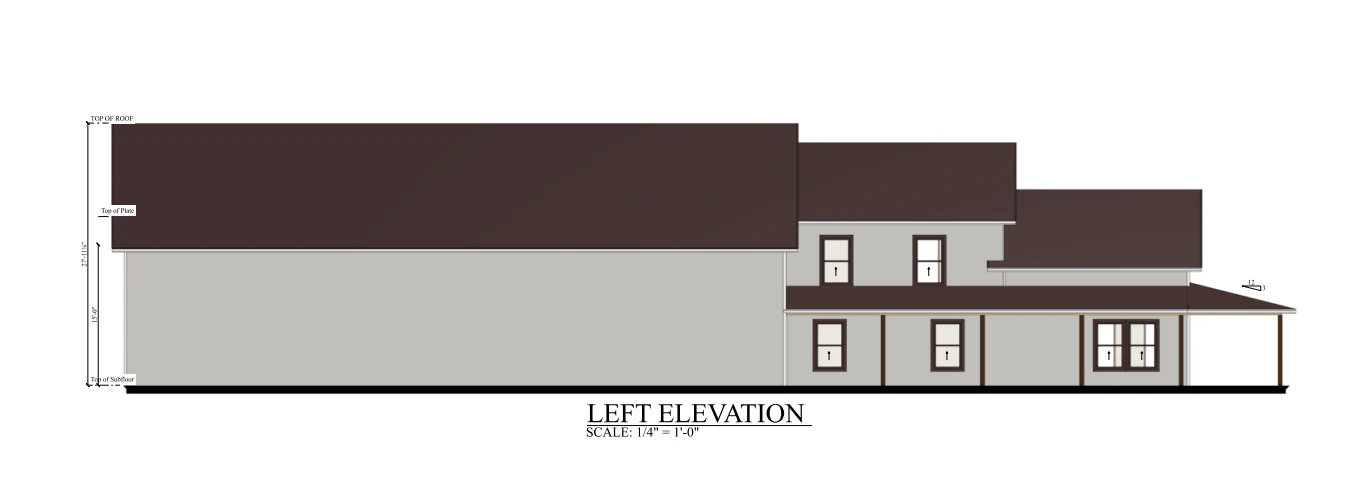
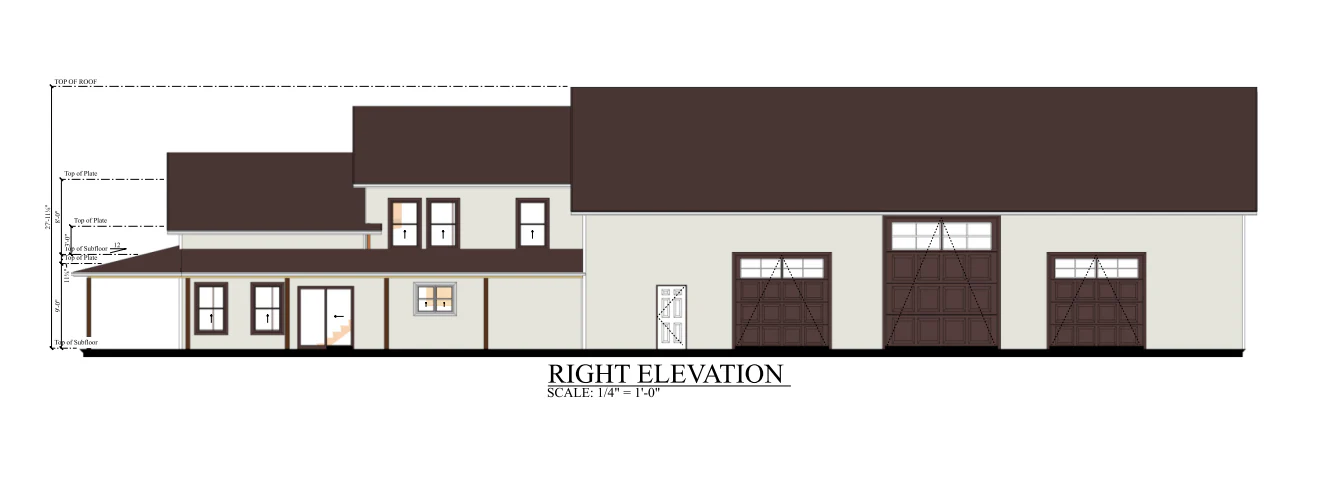
Four Elevations - Front, Back, Left Side, Right Side
Electrical Plan
Plumbing Plan
HVAC Plan
Roof Framing Plan
Foundation Plan
Wall Section
For more barndominium floor plans, check out our complete collection of 3 bedroom barndominium floor plans.
Need to make changes? Submit a modification request using the button that says Modify This Plan . We will get you a free price quote within 72 hours
Original: $849.99
-65%$849.99
$297.50More Images

PL-62749 Wellington Barndominium House Plan
PL-62749 Wellington Barndominium House Plan
About this barndominium house plan:
- 2524 Heated square feet
- 30x43 living space dimension
- 3 bedrooms
- 2.2 bathroom
- 2 Story
- Loft-style
- Open-concept
- Walk-in pantry
- Laundry room
- Storage
- Mechanical room
- Wraparound porch
- 3-Car Garage
- Experience the perfect blend of functionality and style in this 2524 sq ft barndominium. Revel in the spaciousness of its open-concept design and enjoy the serenity of the outdoors on its wraparound porch.
- A two-story barndominium with a loft-style second floor offering a unique blend of rustic appeal and modern living.
- Step into the comfort of this barndominium house plan featuring 3 bedrooms with the master suite on the main floor and 2 additional bedrooms upstairs. Enjoy the convenience of 2 full bathrooms, one in the master suite and another shared by the upstairs bedrooms. Plus, benefit from the practicality of 2 powder rooms, located in the laundry room and garage.
What's included in PL-62749:
Cover Sheet
Detailed Floor Plan Dimensions
Four Elevations - Front, Back, Left Side, Right Side
Electrical Plan
Plumbing Plan
HVAC Plan
Roof Framing Plan
Foundation Plan
Wall Section
For more barndominium floor plans, check out our complete collection of 3 bedroom barndominium floor plans.
Need to make changes? Submit a modification request using the button that says Modify This Plan . We will get you a free price quote within 72 hours
Product Information
Product Information
Shipping & Returns
Shipping & Returns
Description
PL-62749 Wellington Barndominium House Plan
About this barndominium house plan:
- 2524 Heated square feet
- 30x43 living space dimension
- 3 bedrooms
- 2.2 bathroom
- 2 Story
- Loft-style
- Open-concept
- Walk-in pantry
- Laundry room
- Storage
- Mechanical room
- Wraparound porch
- 3-Car Garage
- Experience the perfect blend of functionality and style in this 2524 sq ft barndominium. Revel in the spaciousness of its open-concept design and enjoy the serenity of the outdoors on its wraparound porch.
- A two-story barndominium with a loft-style second floor offering a unique blend of rustic appeal and modern living.
- Step into the comfort of this barndominium house plan featuring 3 bedrooms with the master suite on the main floor and 2 additional bedrooms upstairs. Enjoy the convenience of 2 full bathrooms, one in the master suite and another shared by the upstairs bedrooms. Plus, benefit from the practicality of 2 powder rooms, located in the laundry room and garage.
What's included in PL-62749:
Cover Sheet
Detailed Floor Plan Dimensions
Four Elevations - Front, Back, Left Side, Right Side
Electrical Plan
Plumbing Plan
HVAC Plan
Roof Framing Plan
Foundation Plan
Wall Section
For more barndominium floor plans, check out our complete collection of 3 bedroom barndominium floor plans.
Need to make changes? Submit a modification request using the button that says Modify This Plan . We will get you a free price quote within 72 hours





















