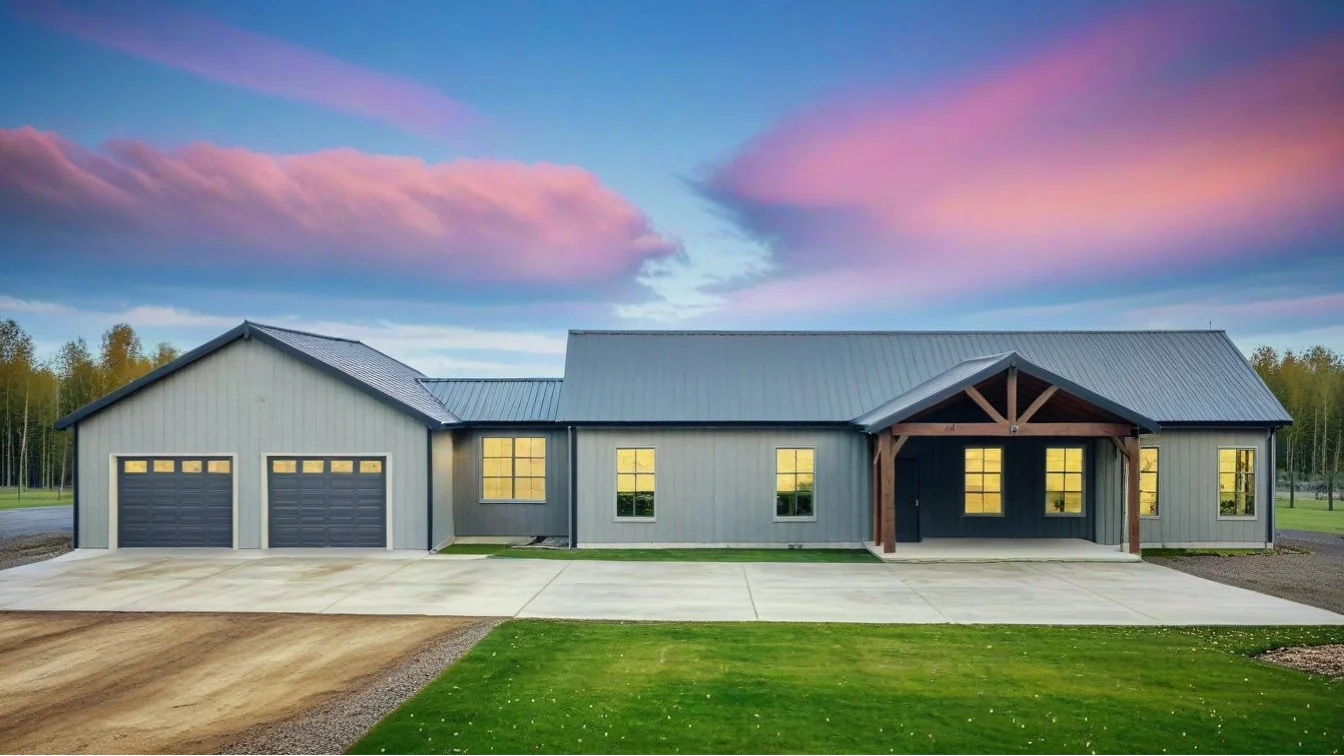
LP-3208-A Ashley Barndominium House Plan
LP-3208-A Ashley Barndominium House Plan
About this barndominium house plan:
- 1,800 Heated Sq Ft
- 60x30 living space dimension
- 3 bedrooms
- 2 bathrooms
- Single Story
- Open Concept
- Breezeway
- Mancave
- Mudroom/laundry
- Front & rear porch
- 614 Sq Ft Garage
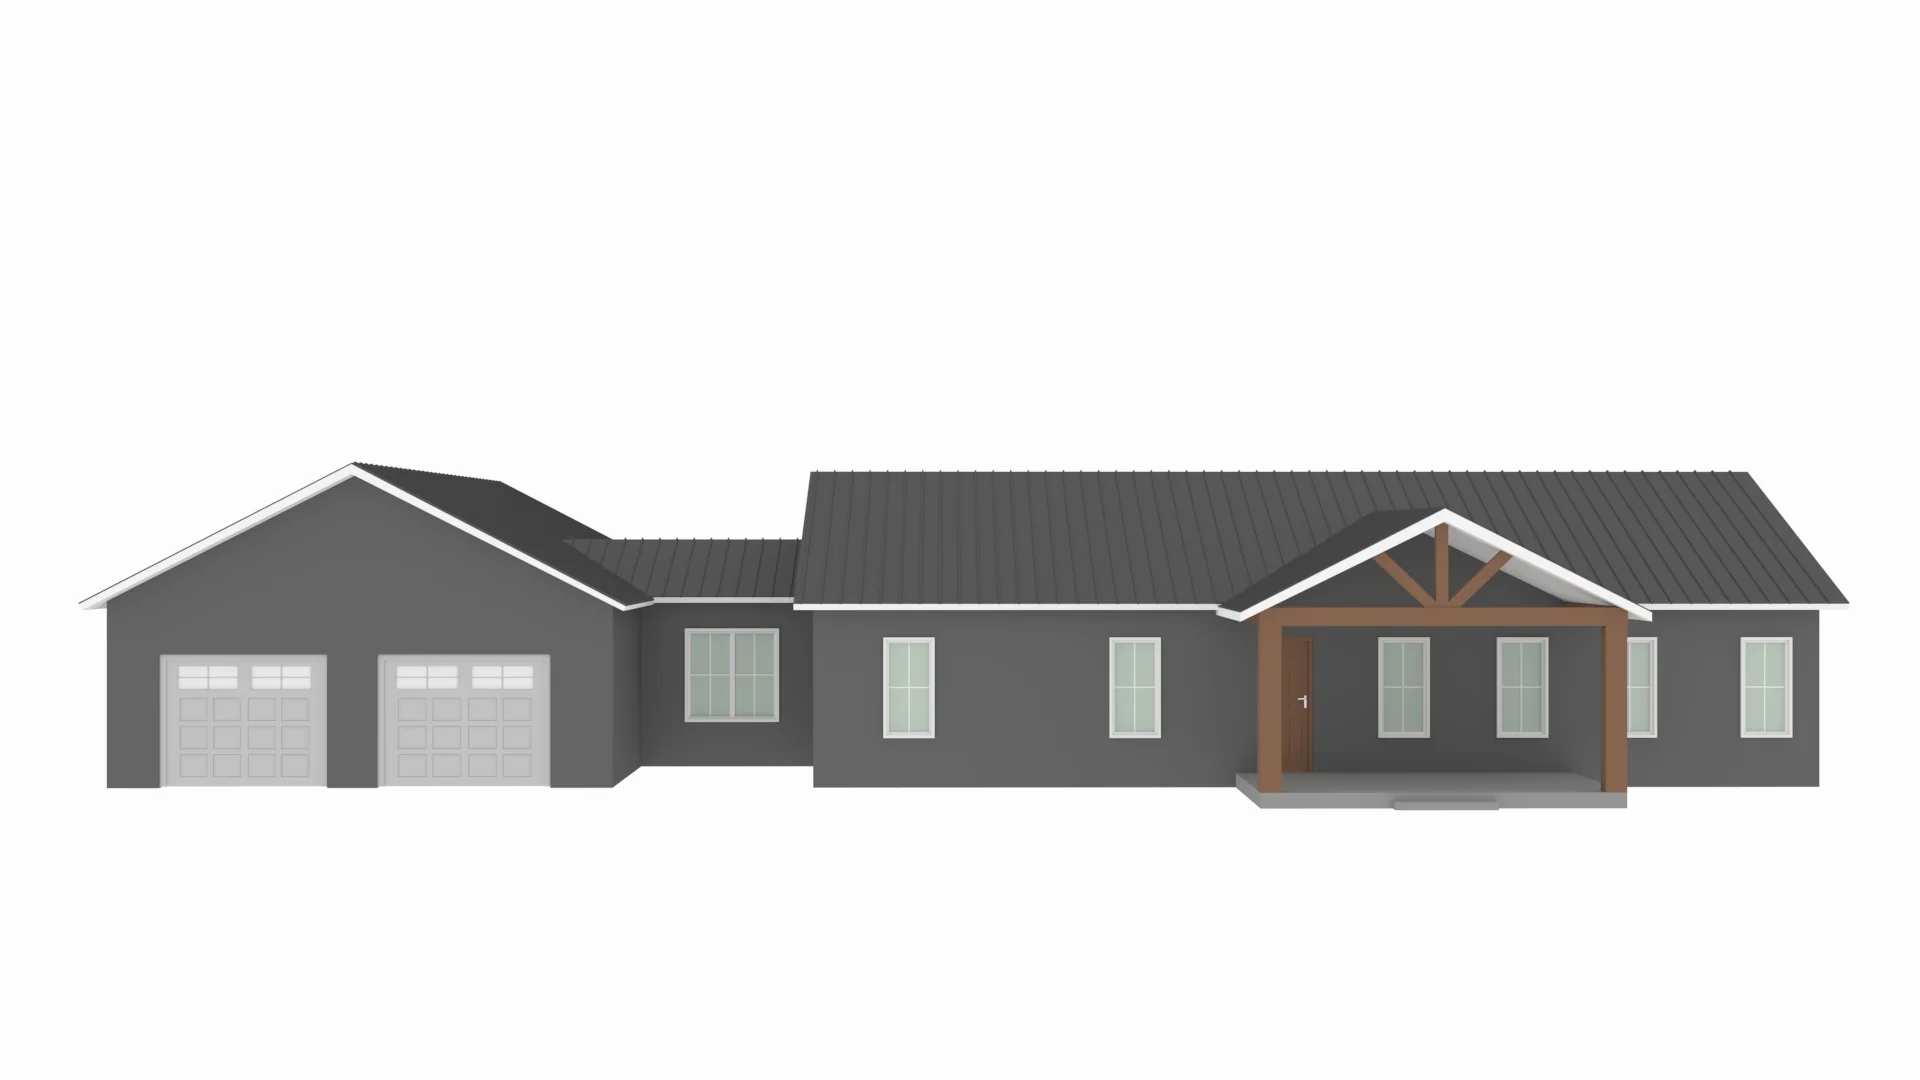
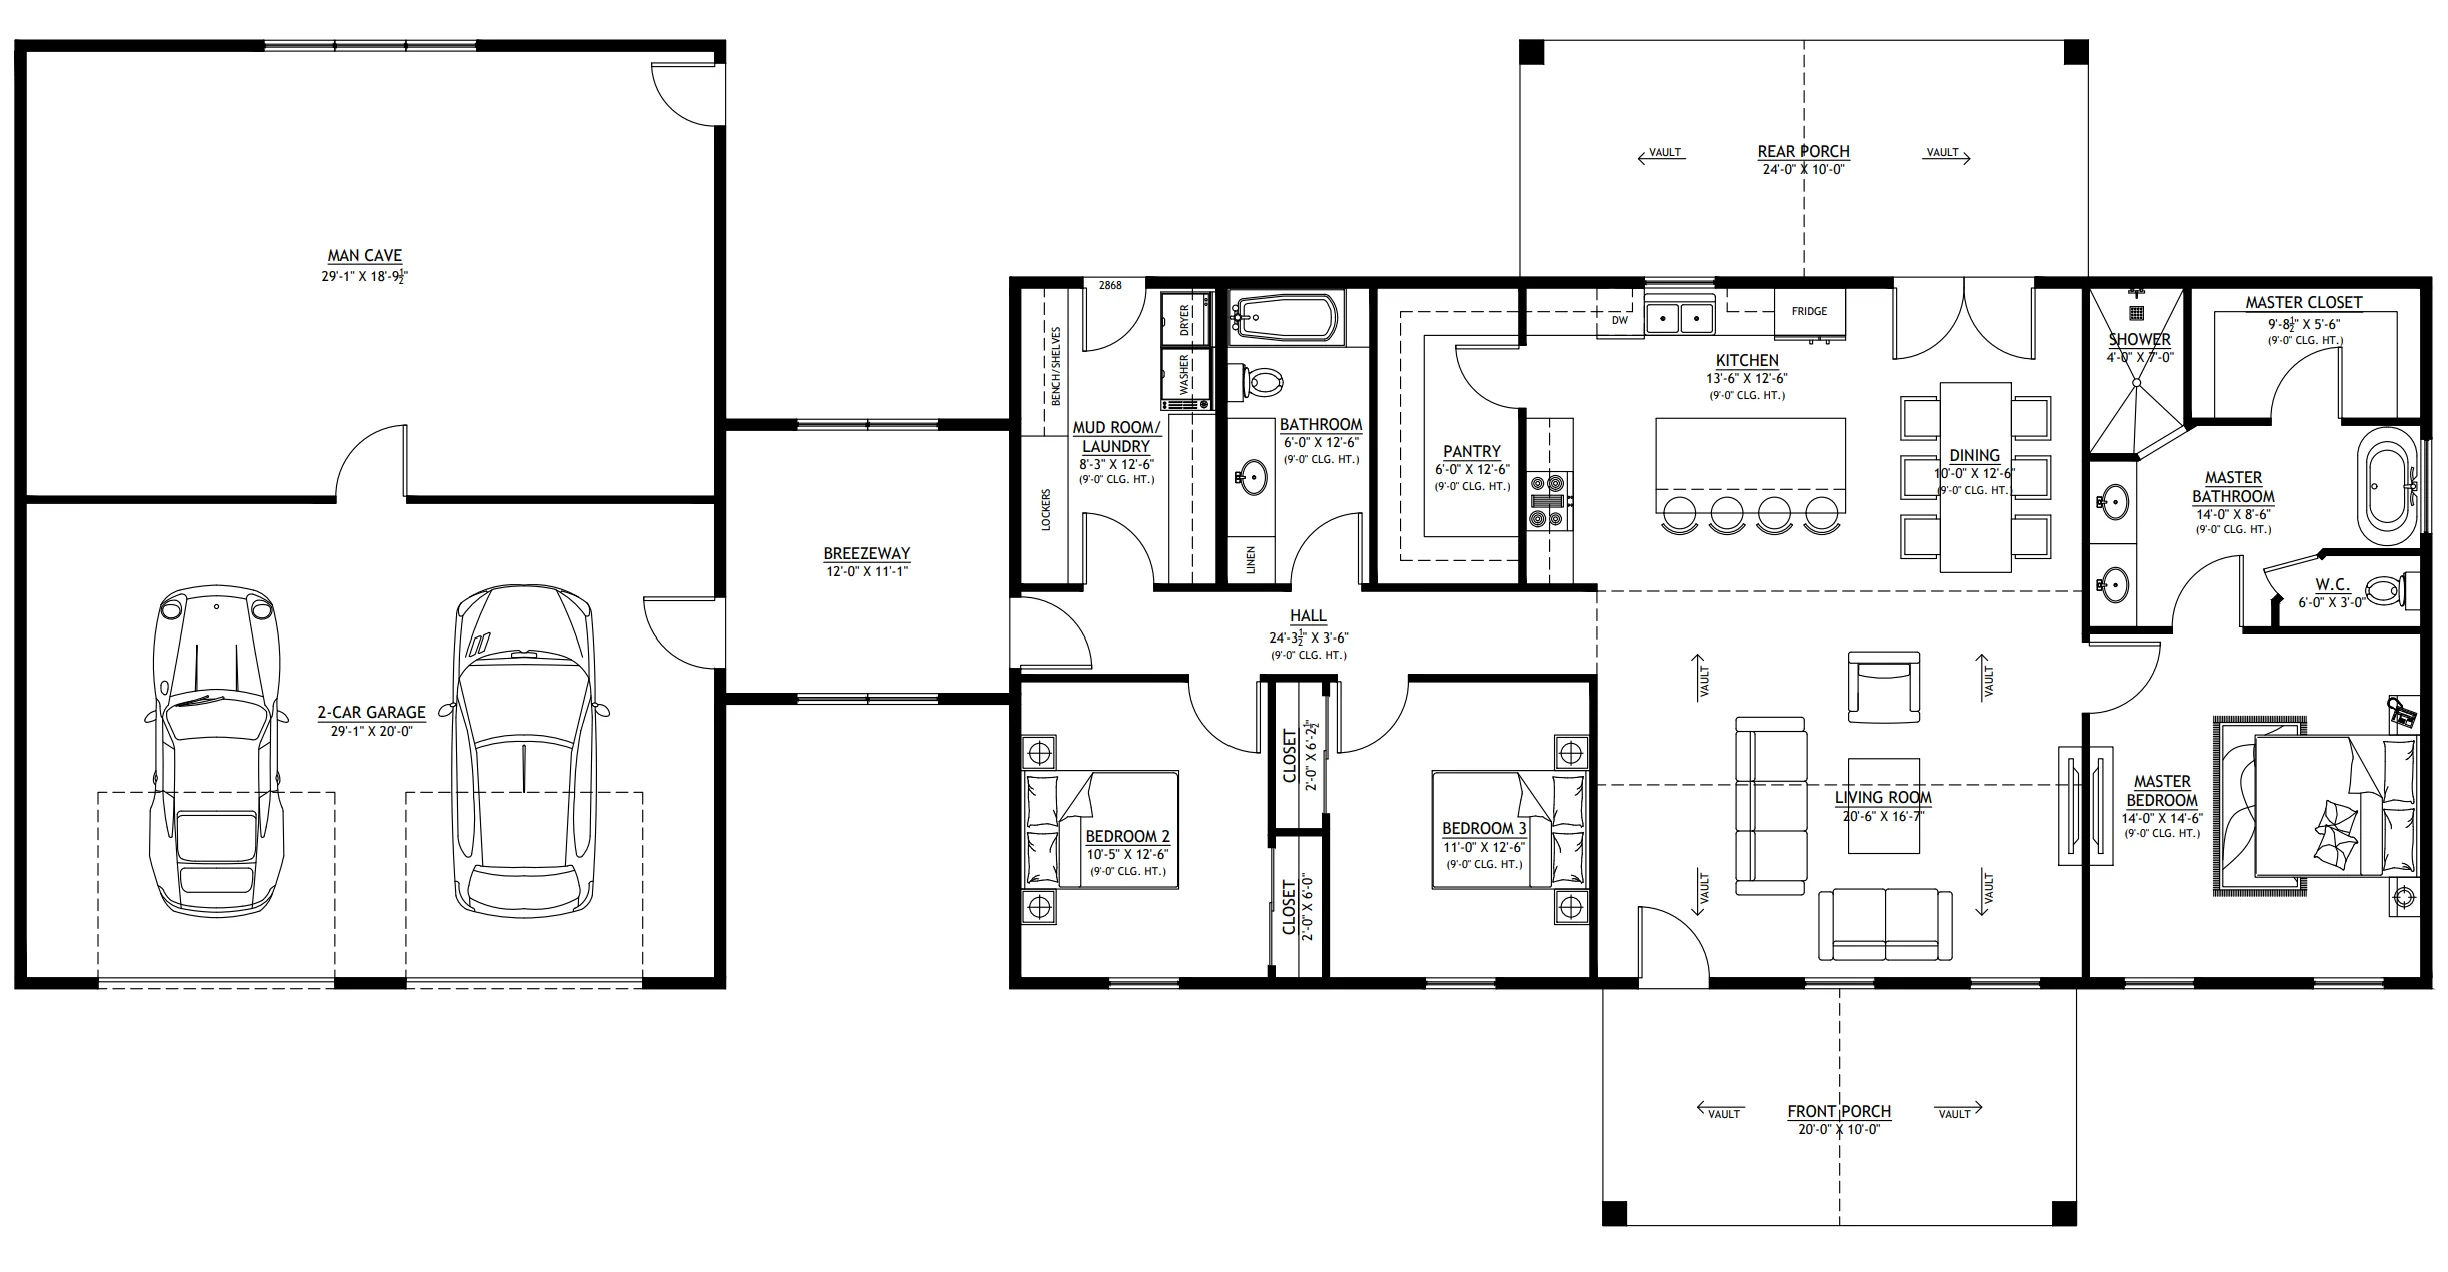
- A well-balanced single-level design with 3 bedrooms and 2 bathrooms offering spacious proportions and efficient flow across 1,800 square feet.
- Covered breezeway links the garage and main living space—adding charm, airflow, and practical movement between zones.
- Dedicated retreat tucked behind the garage—ideal for hobbies, entertainment, or a private escape.
- Functional entry space with integrated laundry—streamlining household tasks and keeping the main living areas tidy.
- Covered porches extend the living experience outdoors—welcoming from the front, relaxing at the back.
- Spacious garage with room for two vehicles plus storage—designed for convenience and everyday utility.
What's included in LP-3208-A:
Cover Page
Floor Plan
Roof Plan
Elevations
Electrical Plan
Plumbing Plan
HVAC Plan
Roof Framing Plan
Foundation Plan
Foundation Detail
Interior Bearing Footing
C-Typical Column Detail
Wall Section
For more barndominium floor plans, check out our complete collection of 3-bedroom barndominium floor plans.
Need to make changes? Submit a modification request using the button that says Modify This Plan. We will get you a free price quote within 72 hours
Original: $849.99
-65%$849.99
$297.50More Images
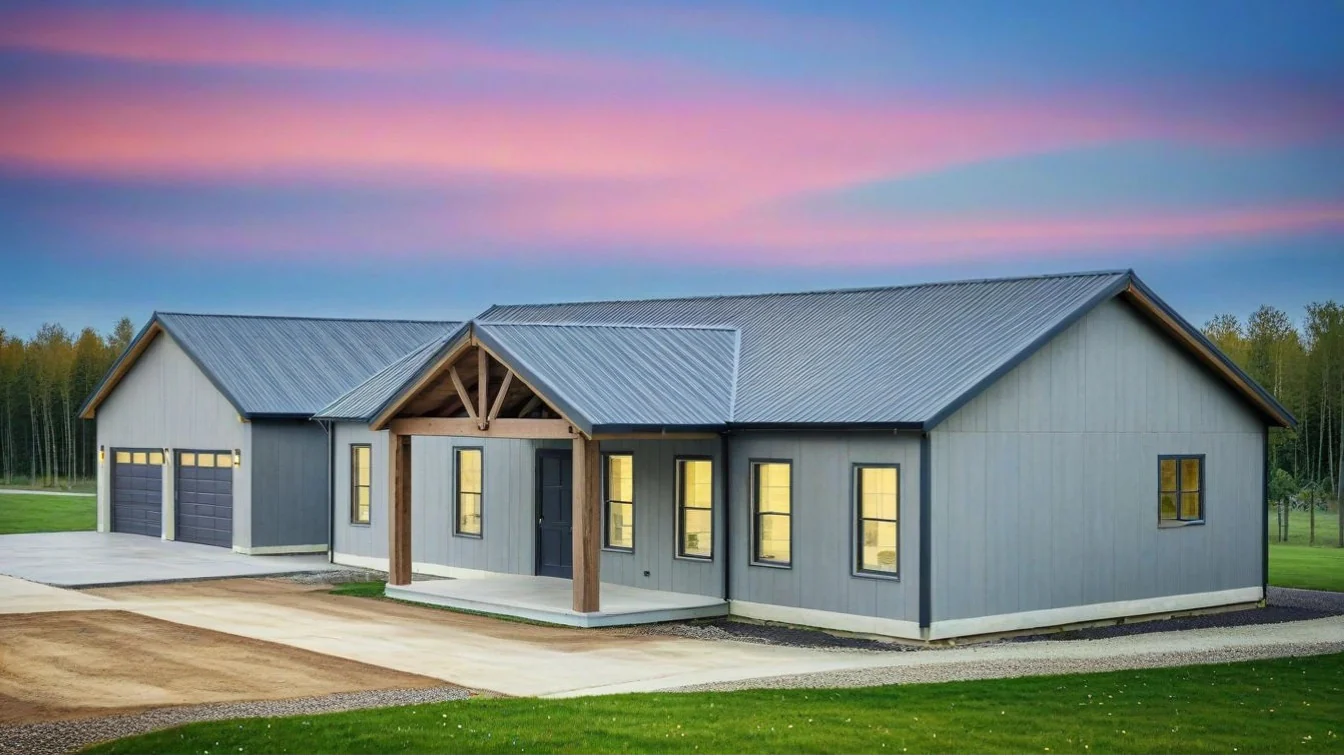

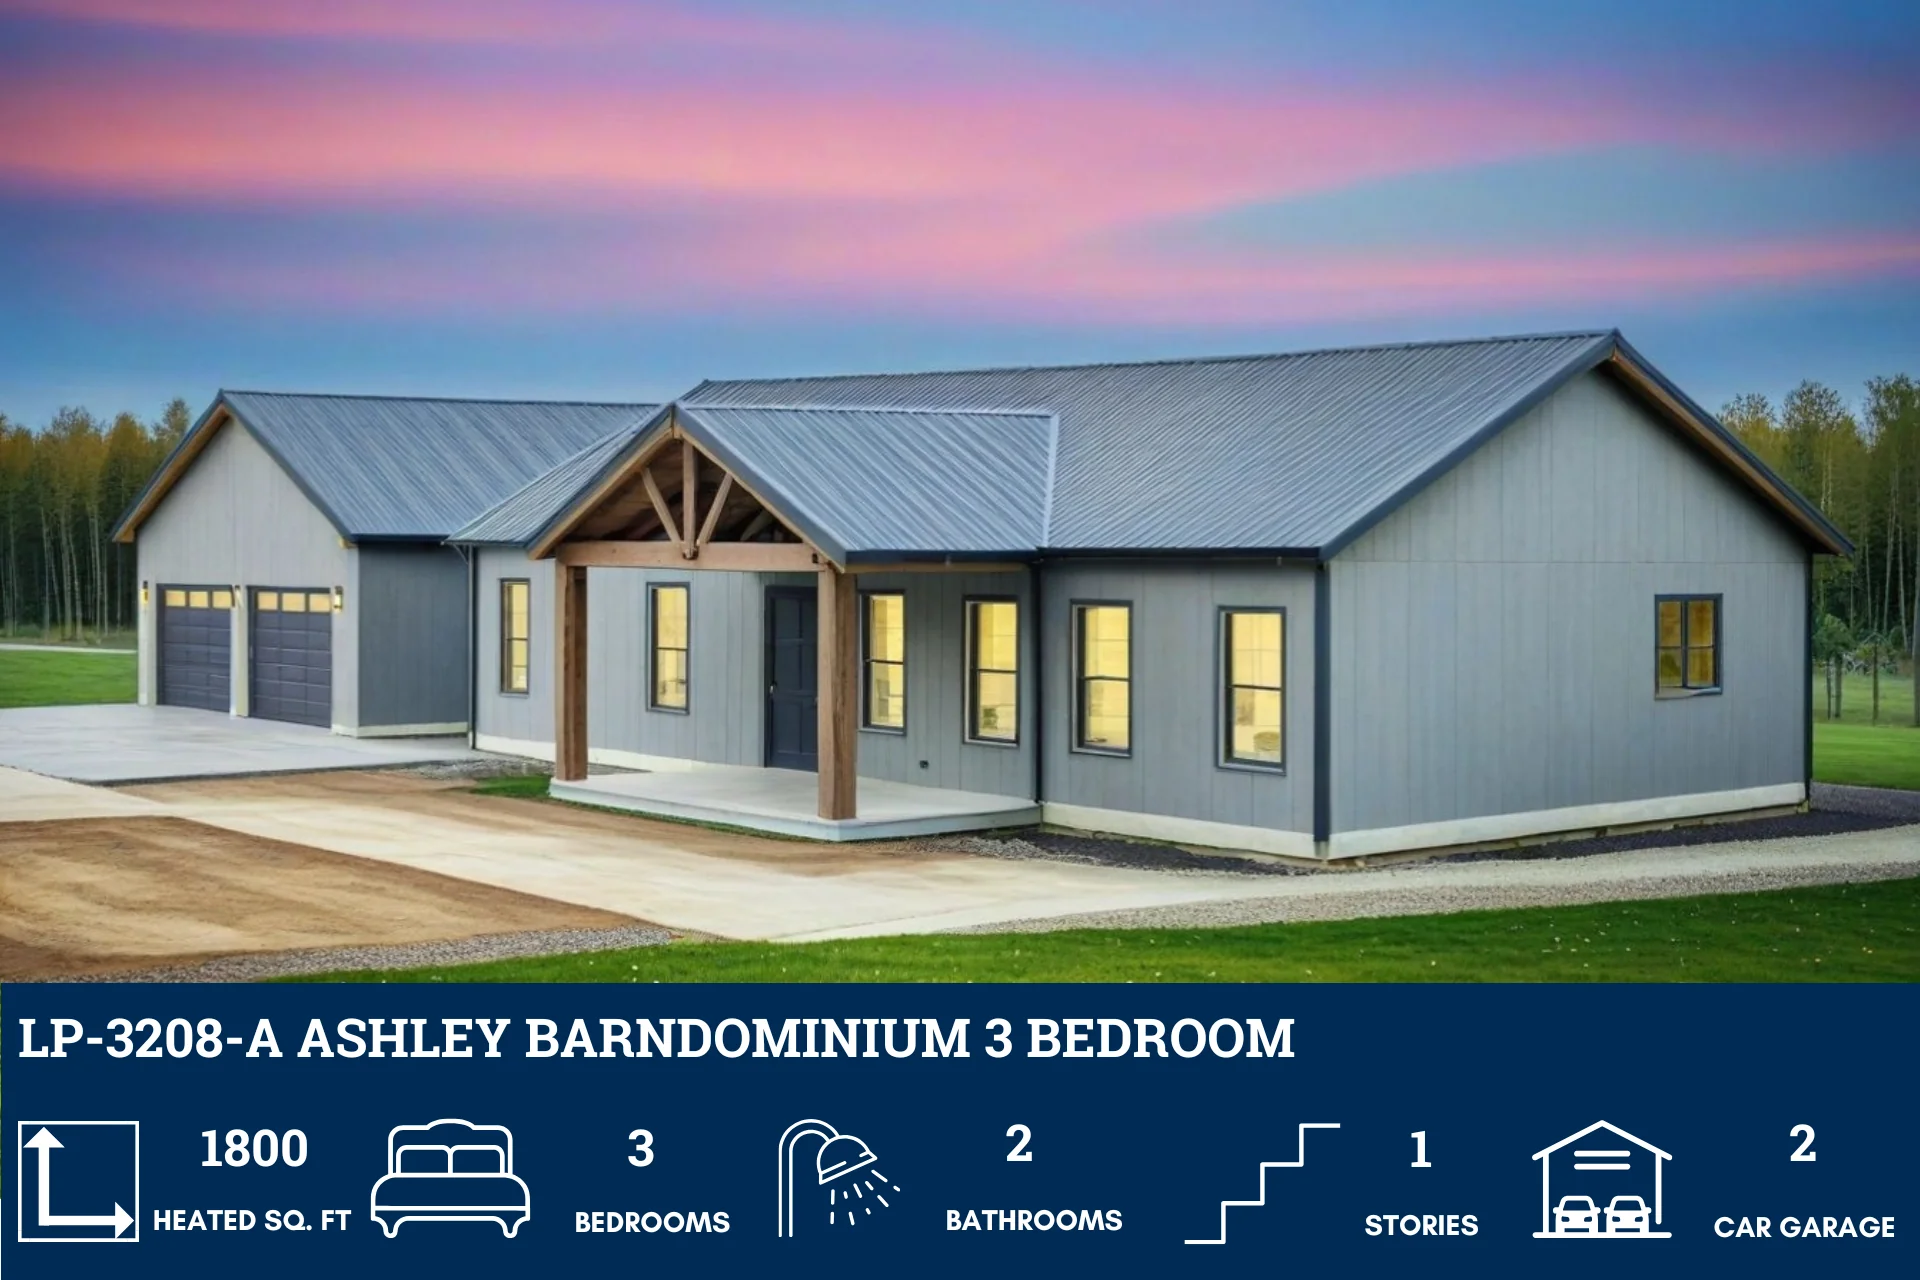
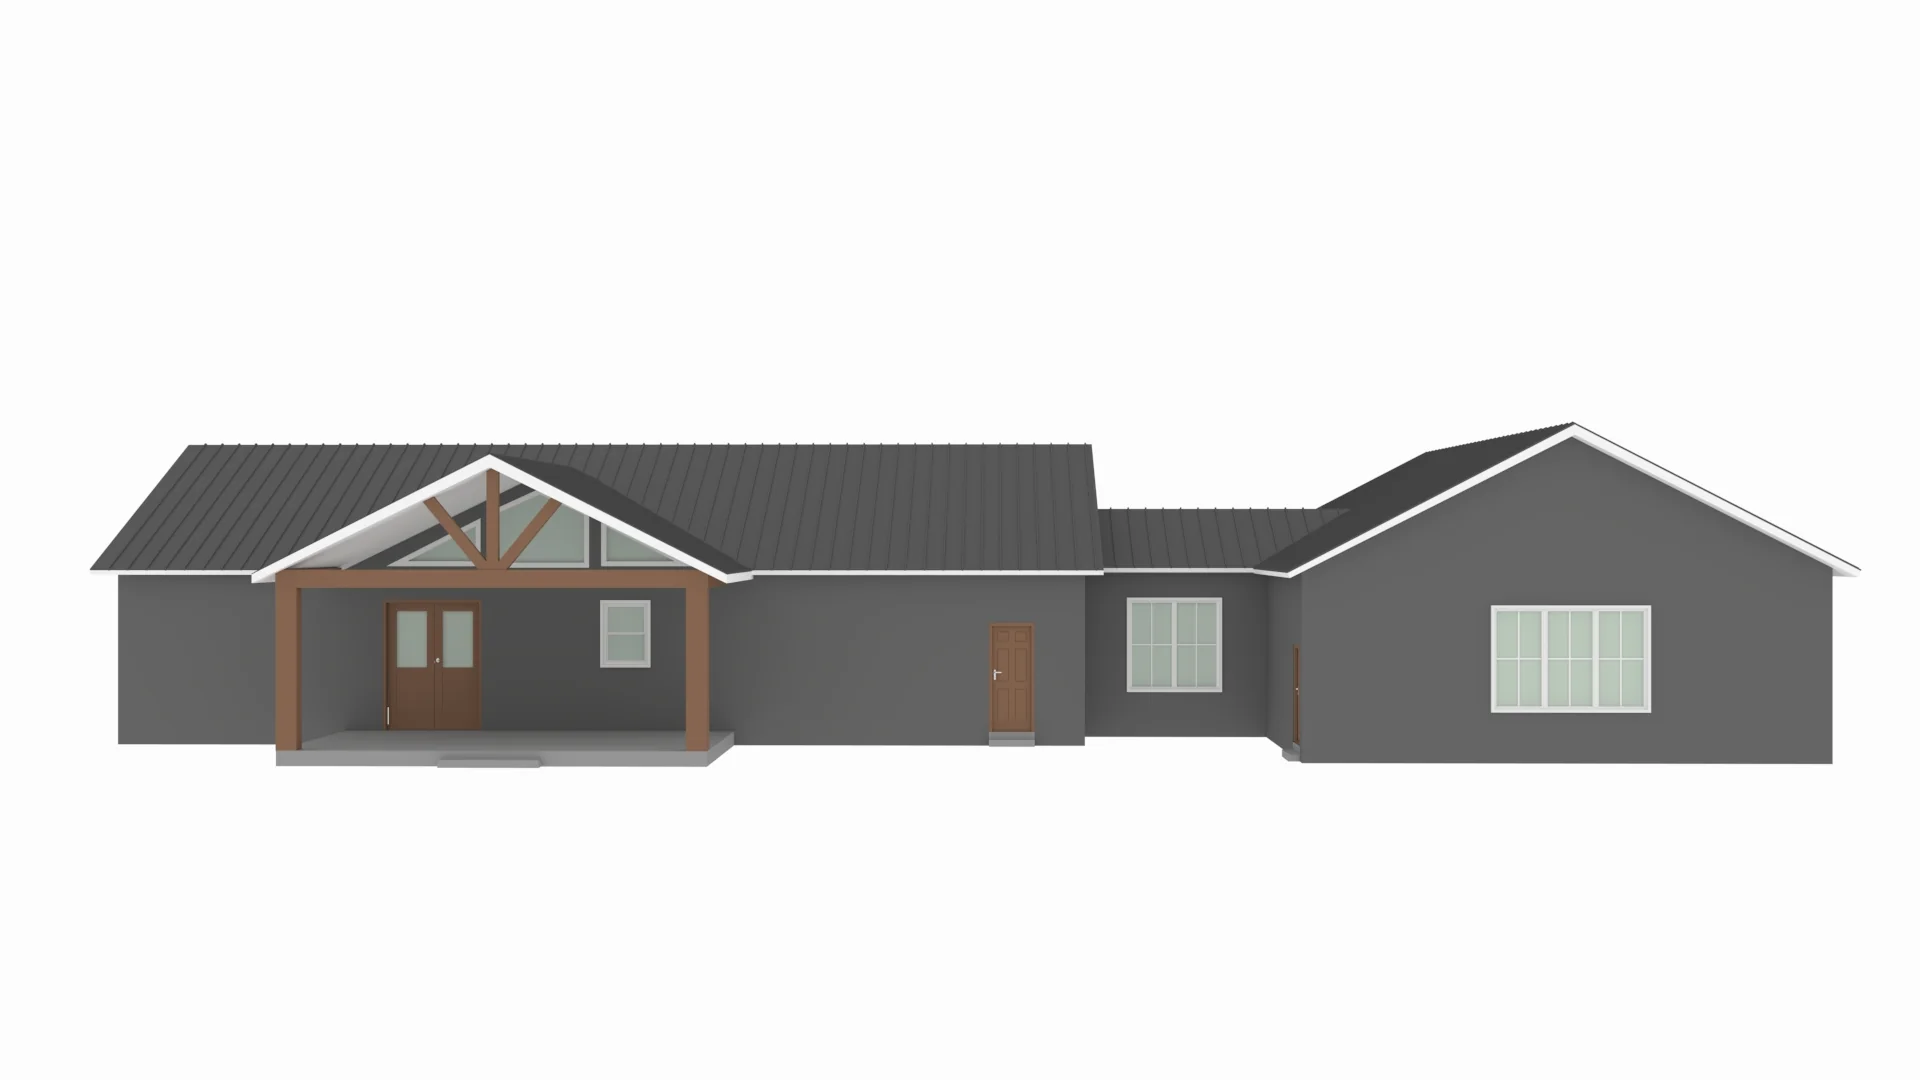


LP-3208-A Ashley Barndominium House Plan
LP-3208-A Ashley Barndominium House Plan
About this barndominium house plan:
- 1,800 Heated Sq Ft
- 60x30 living space dimension
- 3 bedrooms
- 2 bathrooms
- Single Story
- Open Concept
- Breezeway
- Mancave
- Mudroom/laundry
- Front & rear porch
- 614 Sq Ft Garage
- A well-balanced single-level design with 3 bedrooms and 2 bathrooms offering spacious proportions and efficient flow across 1,800 square feet.
- Covered breezeway links the garage and main living space—adding charm, airflow, and practical movement between zones.
- Dedicated retreat tucked behind the garage—ideal for hobbies, entertainment, or a private escape.
- Functional entry space with integrated laundry—streamlining household tasks and keeping the main living areas tidy.
- Covered porches extend the living experience outdoors—welcoming from the front, relaxing at the back.
- Spacious garage with room for two vehicles plus storage—designed for convenience and everyday utility.
What's included in LP-3208-A:
Cover Page
Floor Plan
Roof Plan
Elevations
Electrical Plan
Plumbing Plan
HVAC Plan
Roof Framing Plan
Foundation Plan
Foundation Detail
Interior Bearing Footing
C-Typical Column Detail
Wall Section
For more barndominium floor plans, check out our complete collection of 3-bedroom barndominium floor plans.
Need to make changes? Submit a modification request using the button that says Modify This Plan. We will get you a free price quote within 72 hours
Product Information
Product Information
Shipping & Returns
Shipping & Returns
Description
LP-3208-A Ashley Barndominium House Plan
About this barndominium house plan:
- 1,800 Heated Sq Ft
- 60x30 living space dimension
- 3 bedrooms
- 2 bathrooms
- Single Story
- Open Concept
- Breezeway
- Mancave
- Mudroom/laundry
- Front & rear porch
- 614 Sq Ft Garage
- A well-balanced single-level design with 3 bedrooms and 2 bathrooms offering spacious proportions and efficient flow across 1,800 square feet.
- Covered breezeway links the garage and main living space—adding charm, airflow, and practical movement between zones.
- Dedicated retreat tucked behind the garage—ideal for hobbies, entertainment, or a private escape.
- Functional entry space with integrated laundry—streamlining household tasks and keeping the main living areas tidy.
- Covered porches extend the living experience outdoors—welcoming from the front, relaxing at the back.
- Spacious garage with room for two vehicles plus storage—designed for convenience and everyday utility.
What's included in LP-3208-A:
Cover Page
Floor Plan
Roof Plan
Elevations
Electrical Plan
Plumbing Plan
HVAC Plan
Roof Framing Plan
Foundation Plan
Foundation Detail
Interior Bearing Footing
C-Typical Column Detail
Wall Section
For more barndominium floor plans, check out our complete collection of 3-bedroom barndominium floor plans.
Need to make changes? Submit a modification request using the button that says Modify This Plan. We will get you a free price quote within 72 hours























