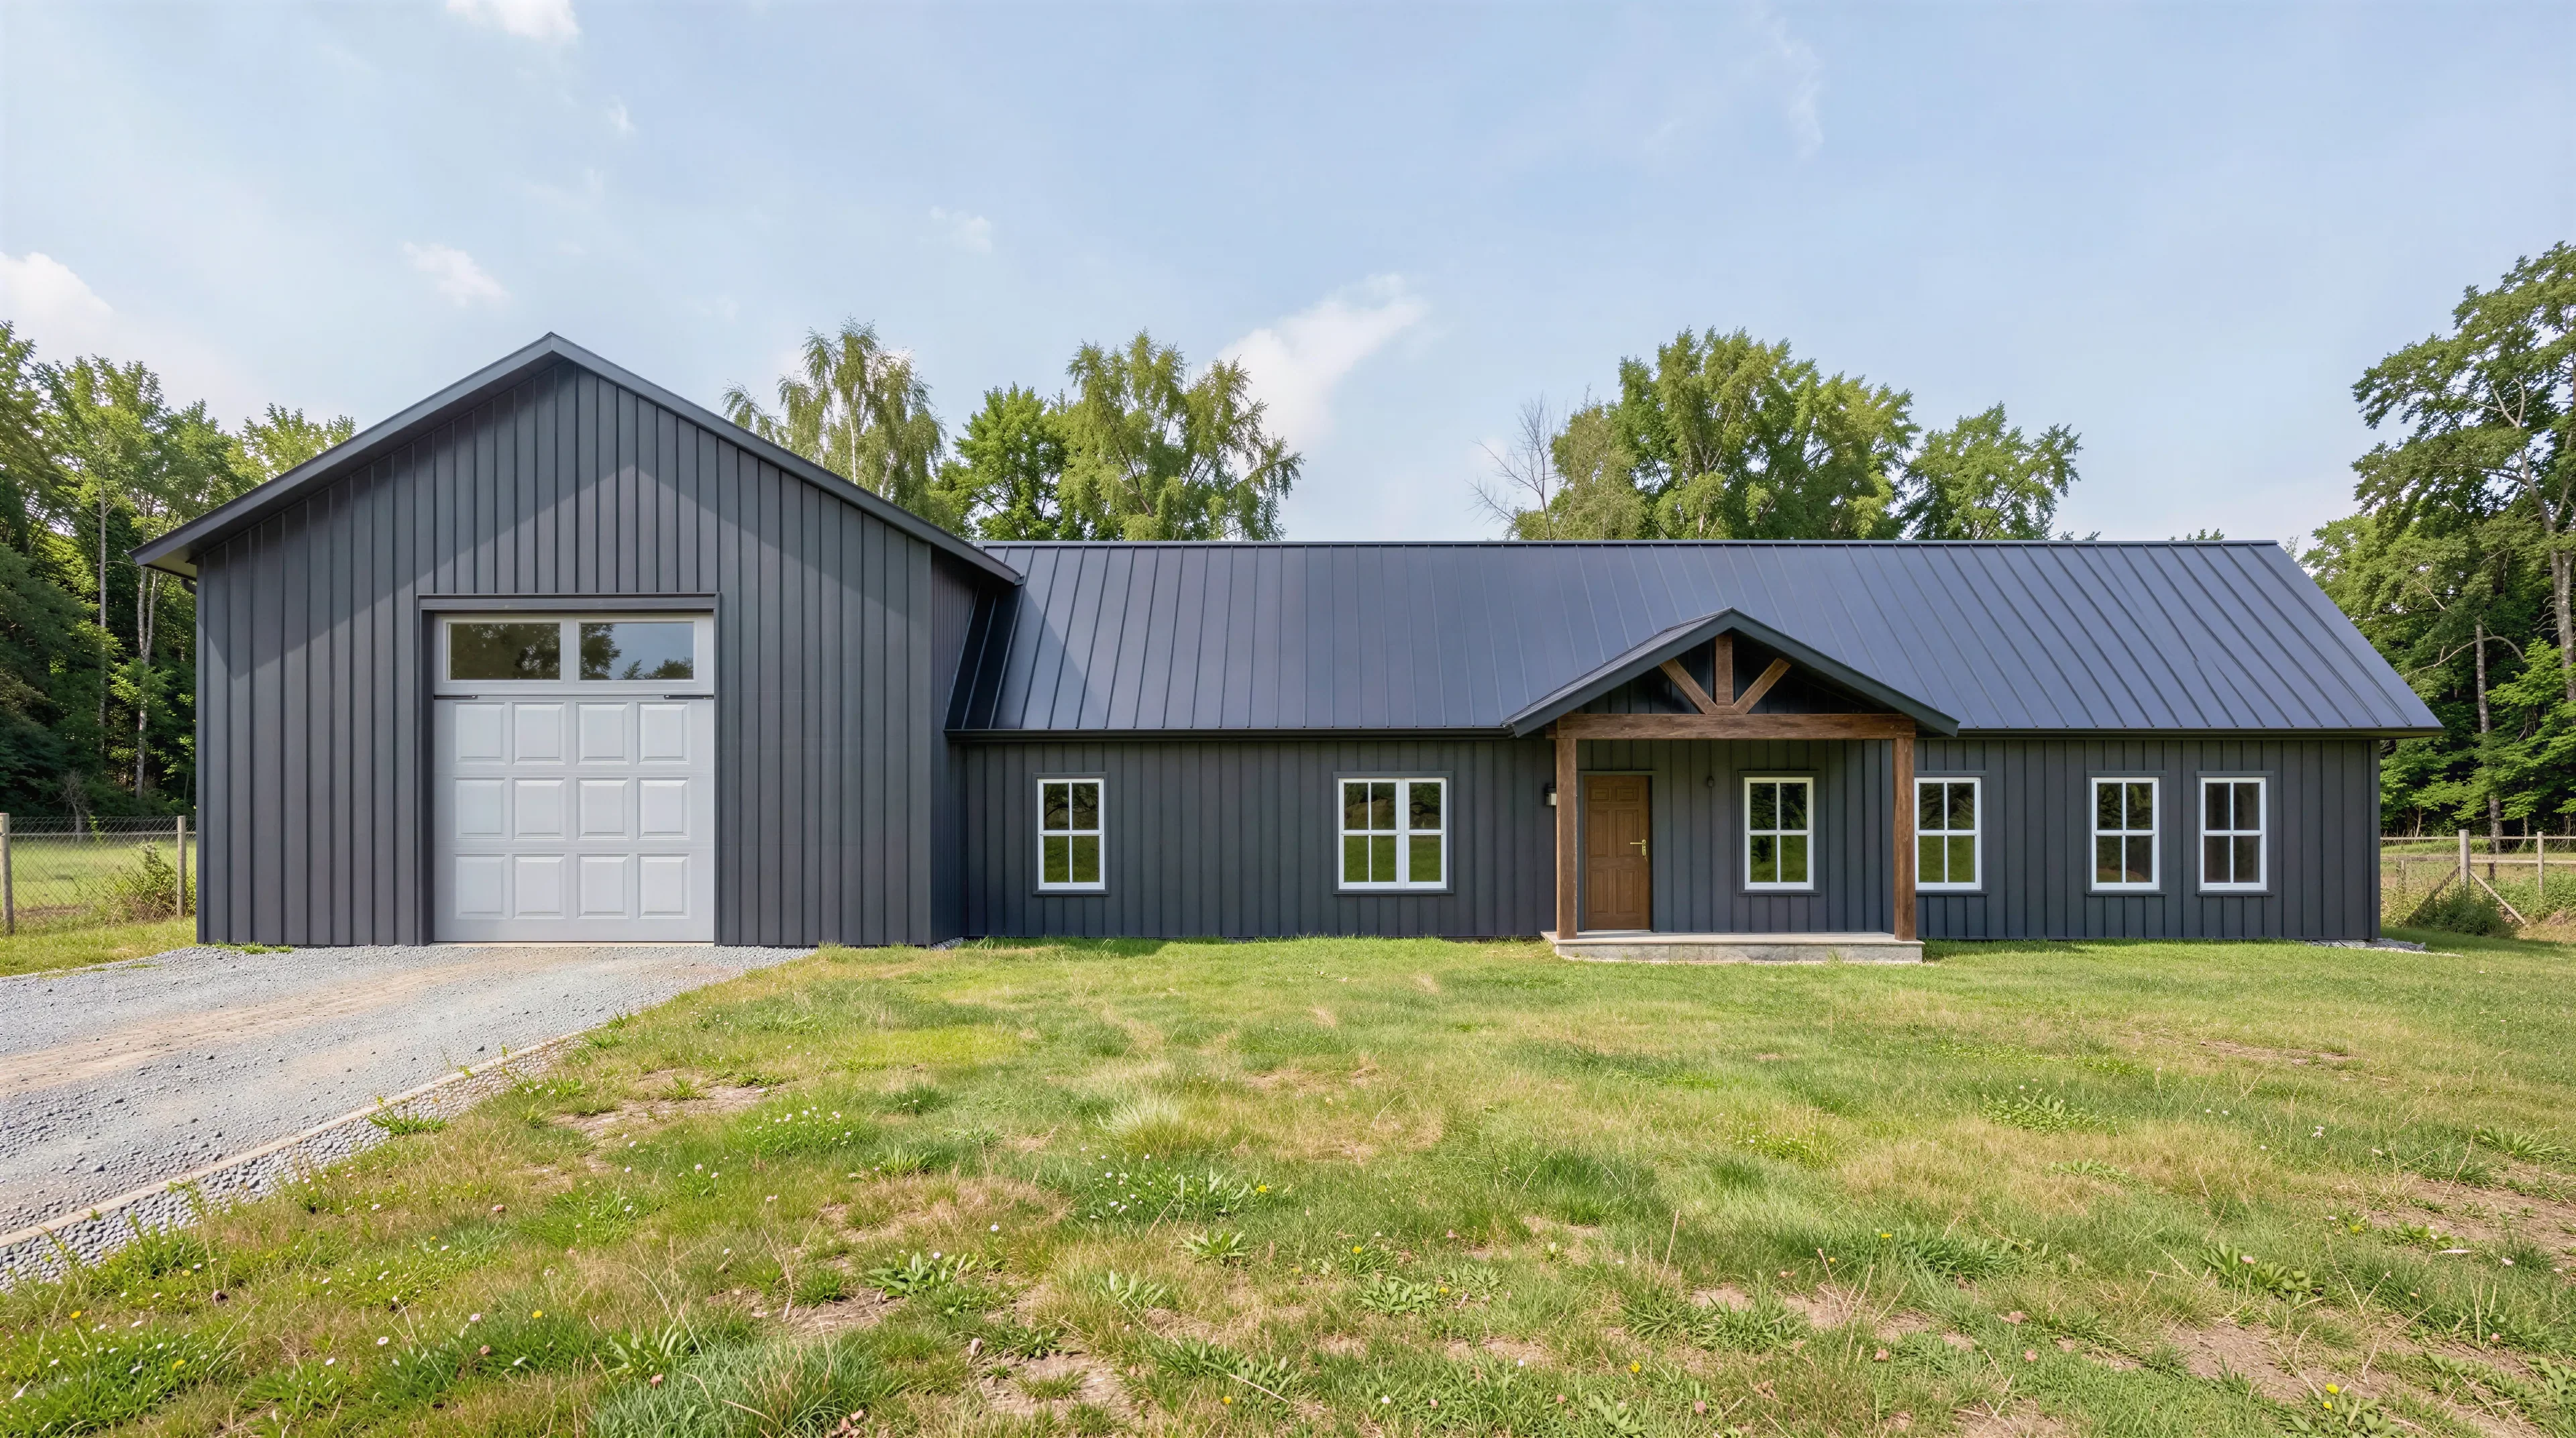
LP-3208-J Jesse Barndominium House Plan
LP-3208-J Jesse Barndominium House Plan
About this barndominium house plan:
- 1800 Heated Square Feet
- 3 Bedrooms
- 2 Bathrooms
- Single Story
- Open concept
- Walk-in Pantry
- Laundry Room
- Office/Prayer Room
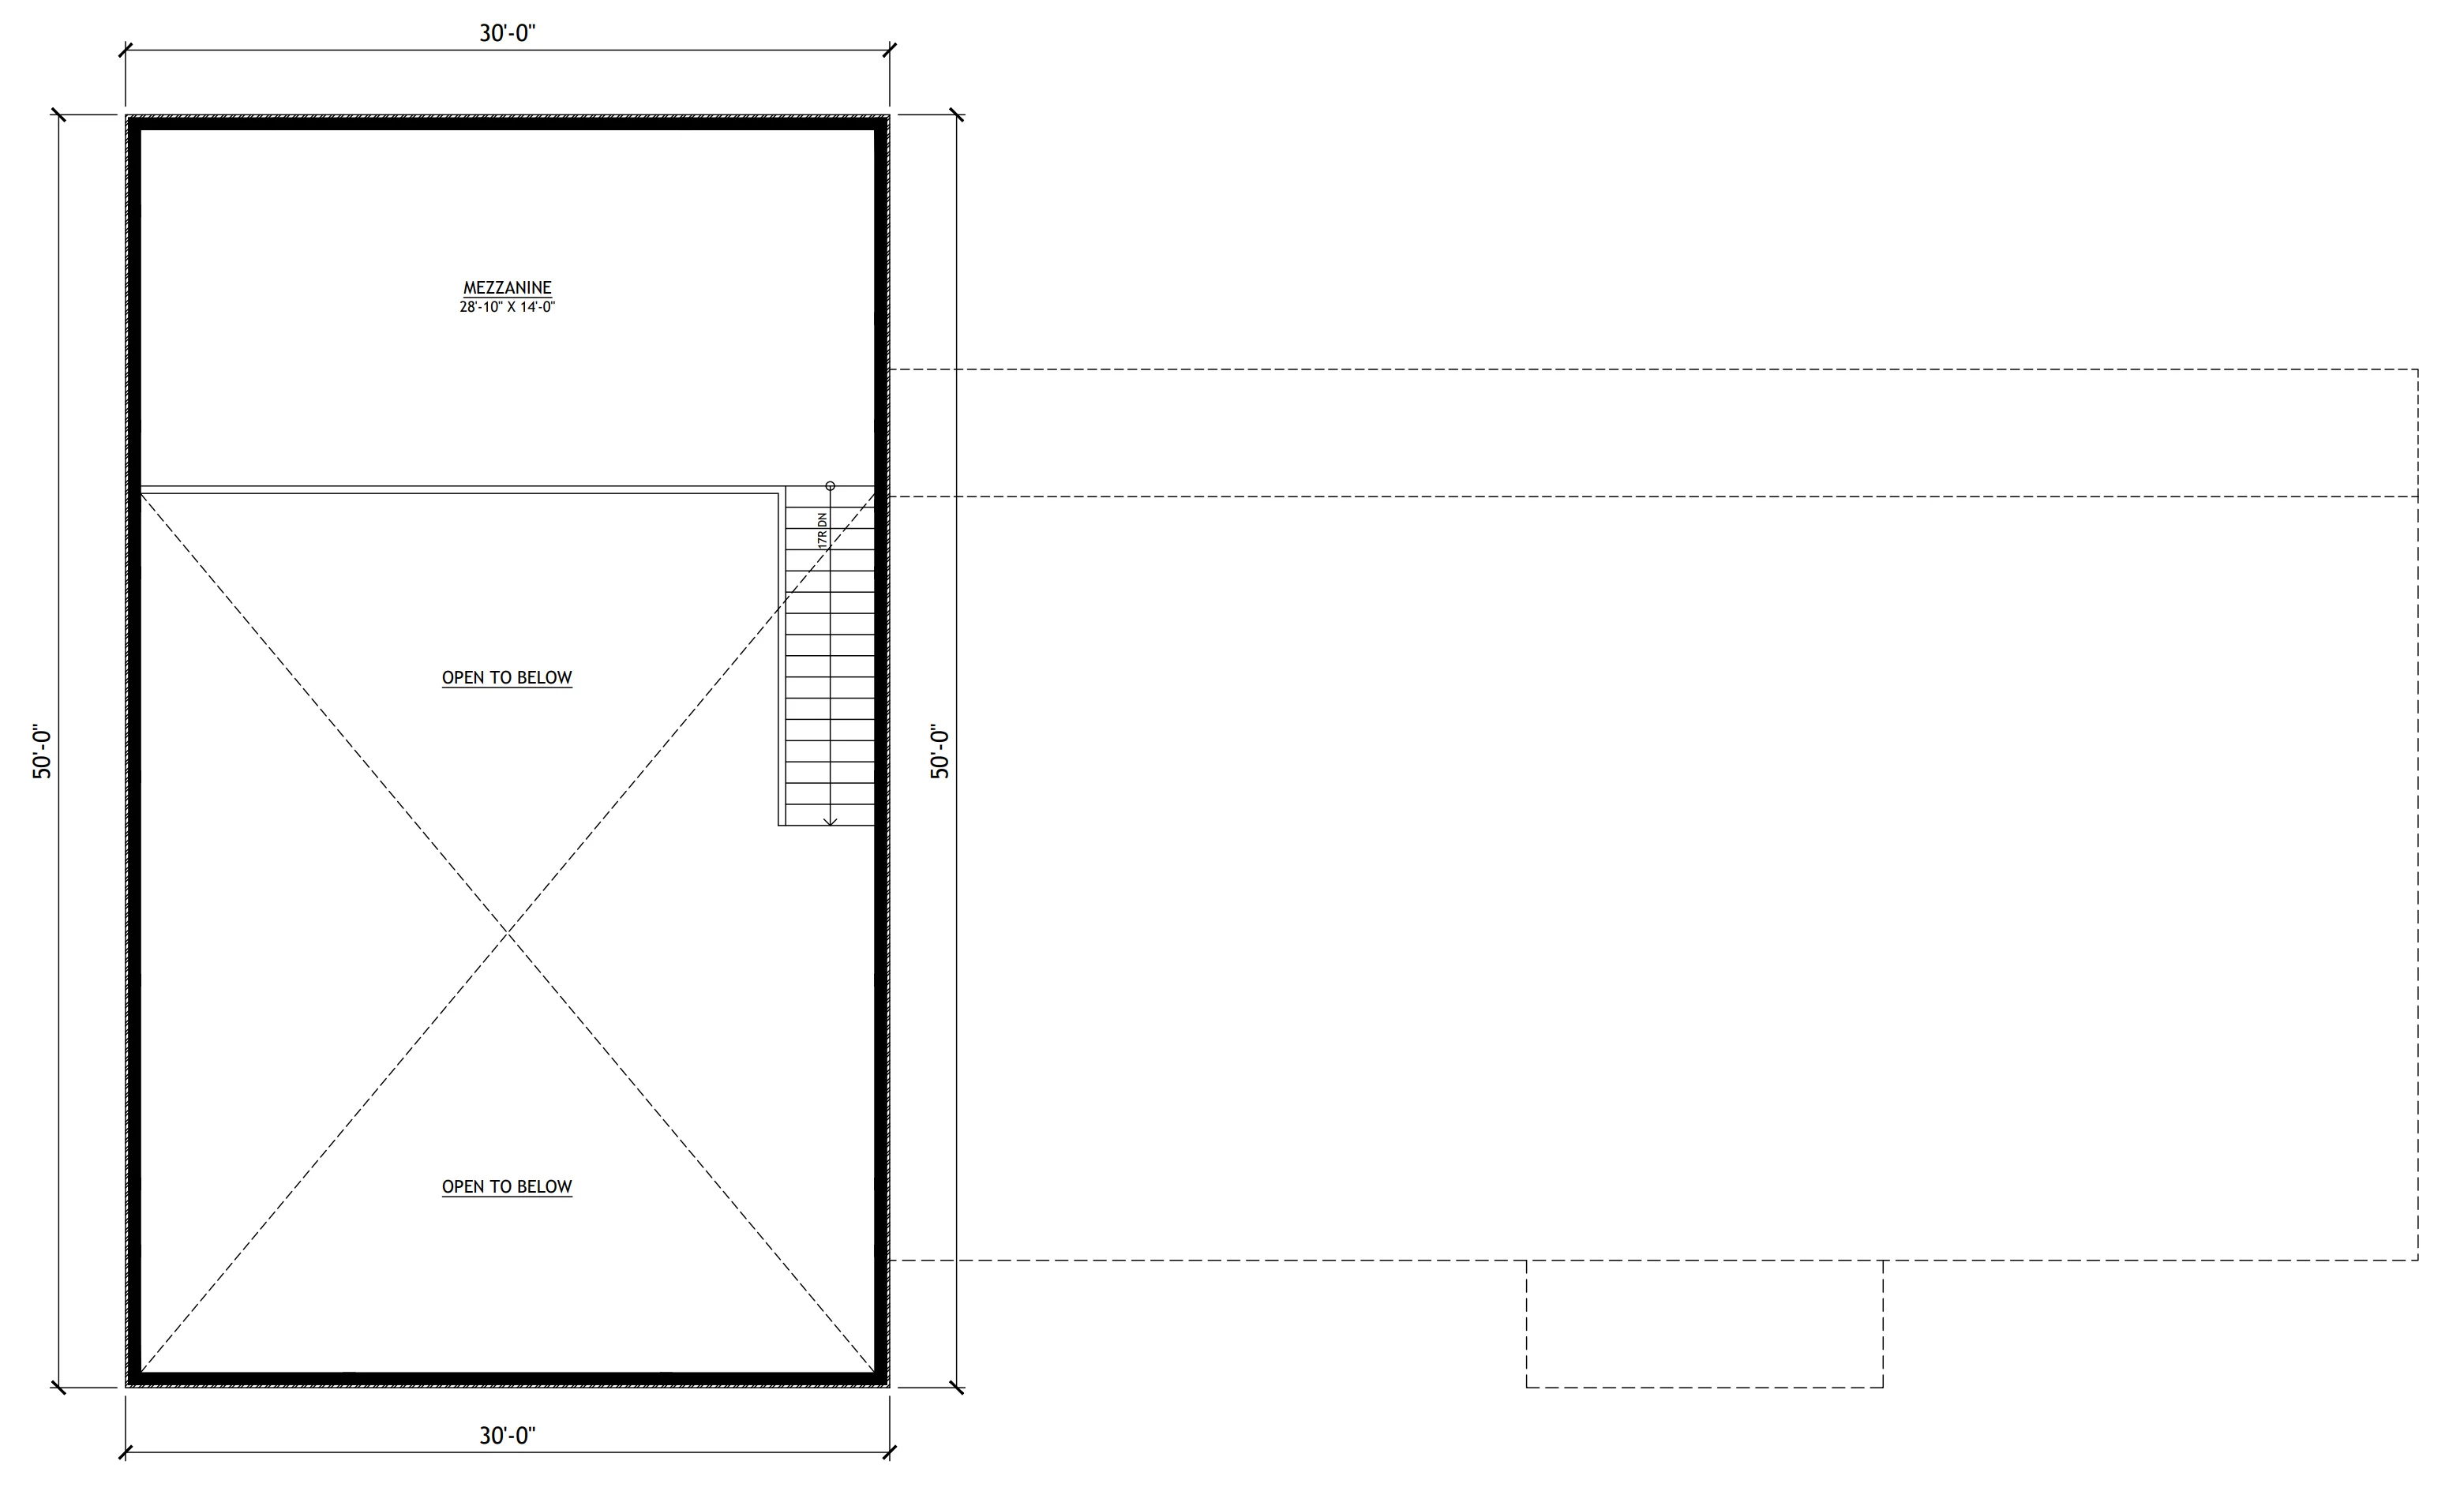
- Mezzanine Floor
- Front and Rear Porch
- 1500 Sq Ft Garage
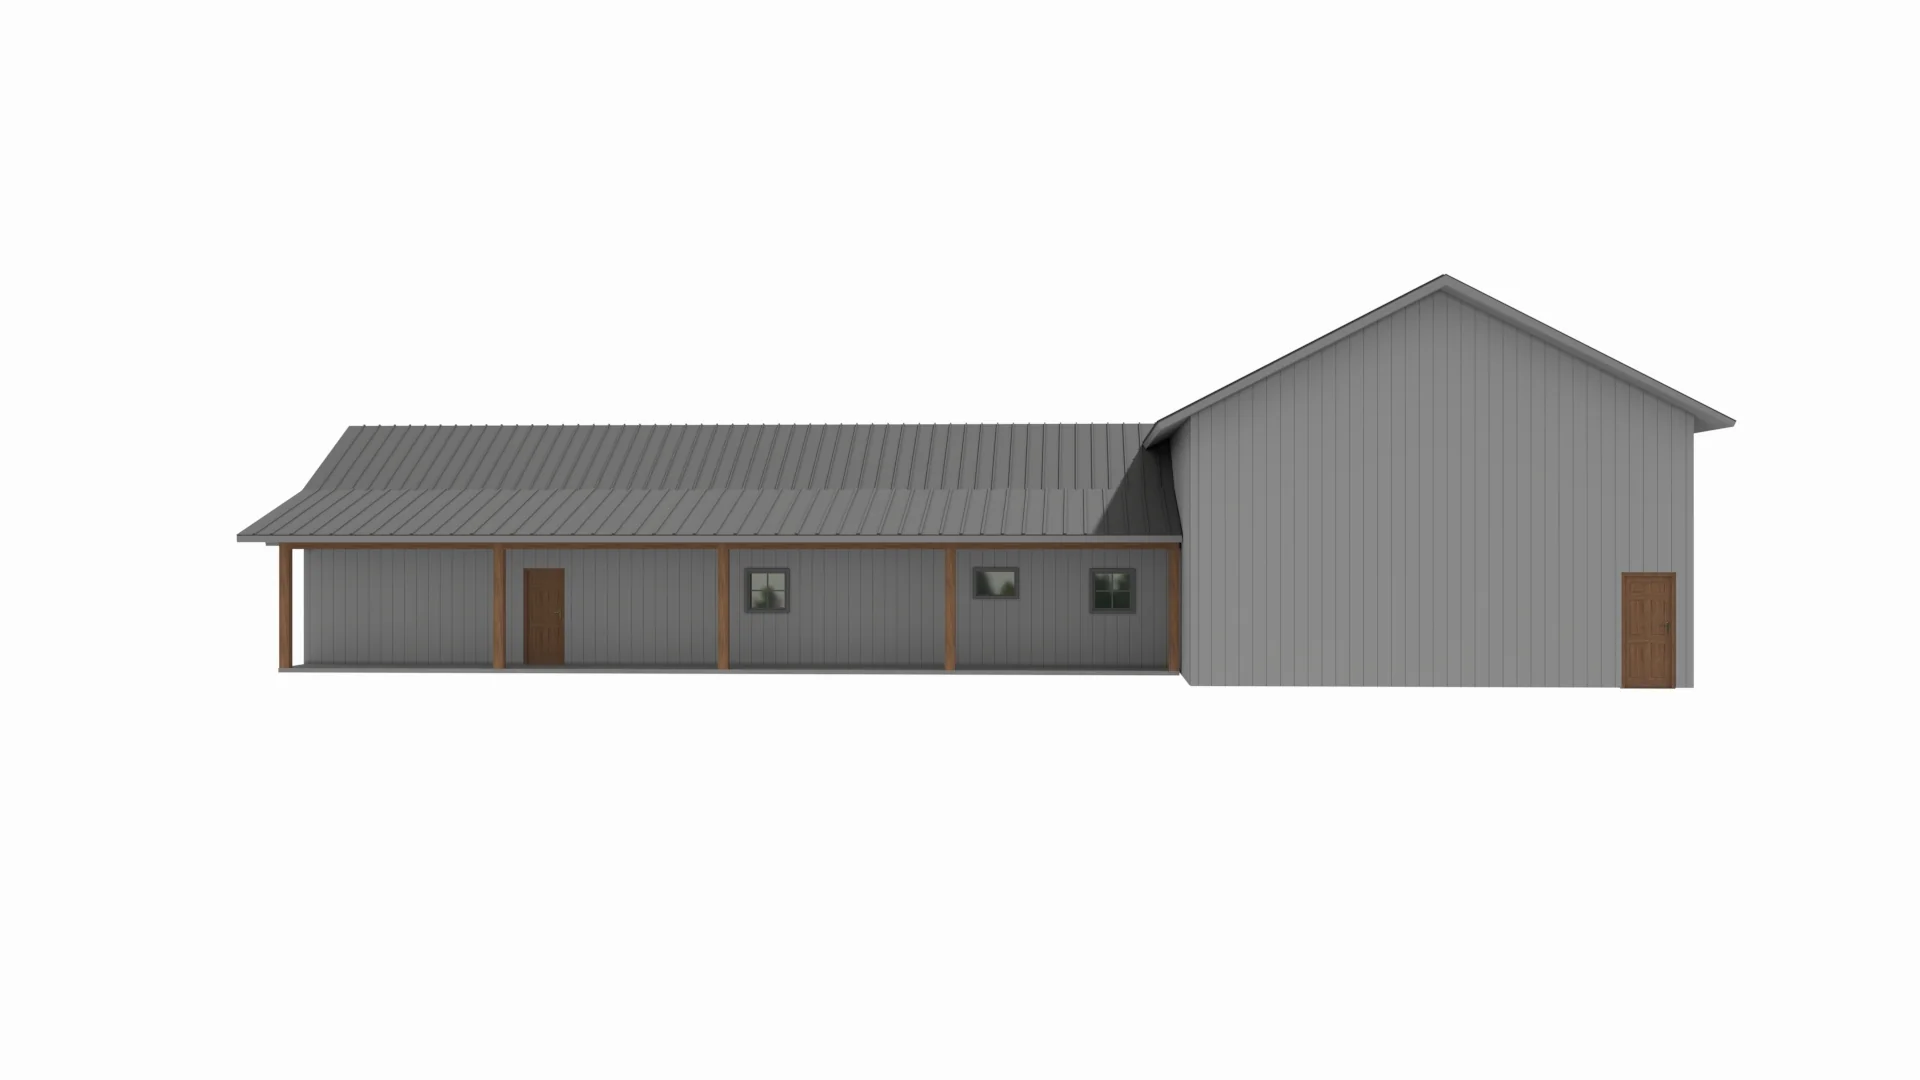
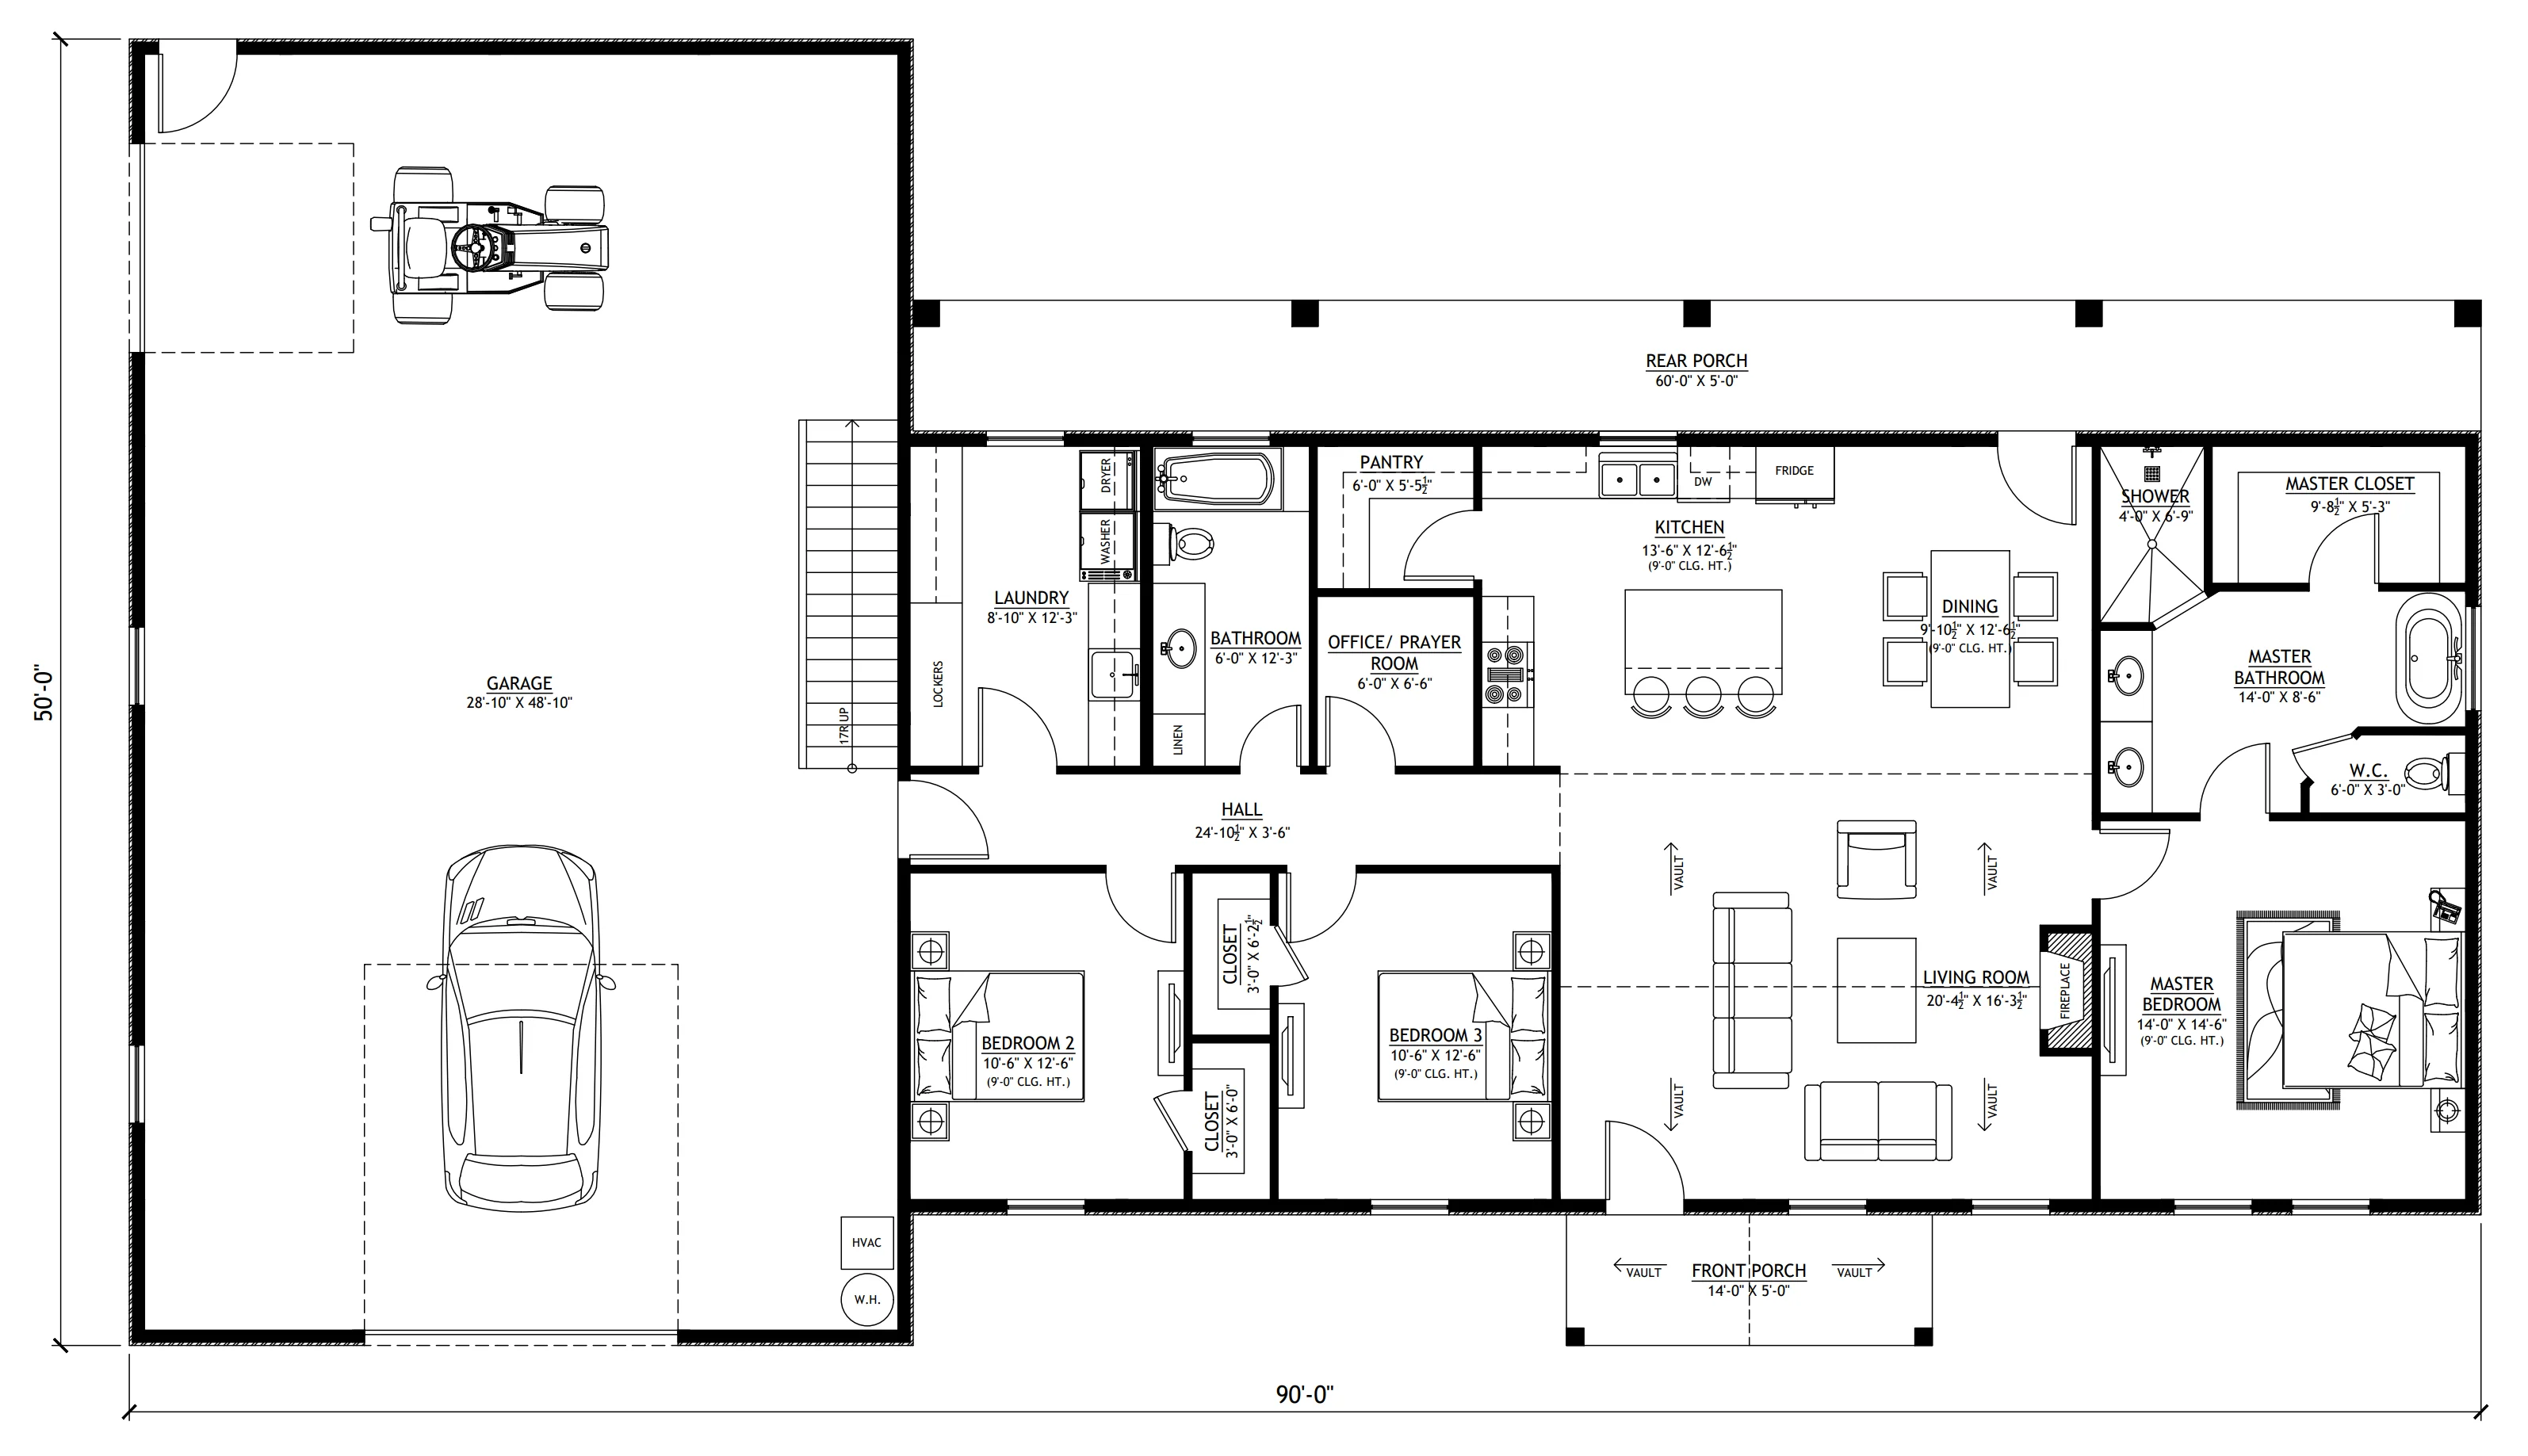
- Provides a highly accessible 1,800 SF heated interior laid out entirely on one level, keeping family spaces highly connected.
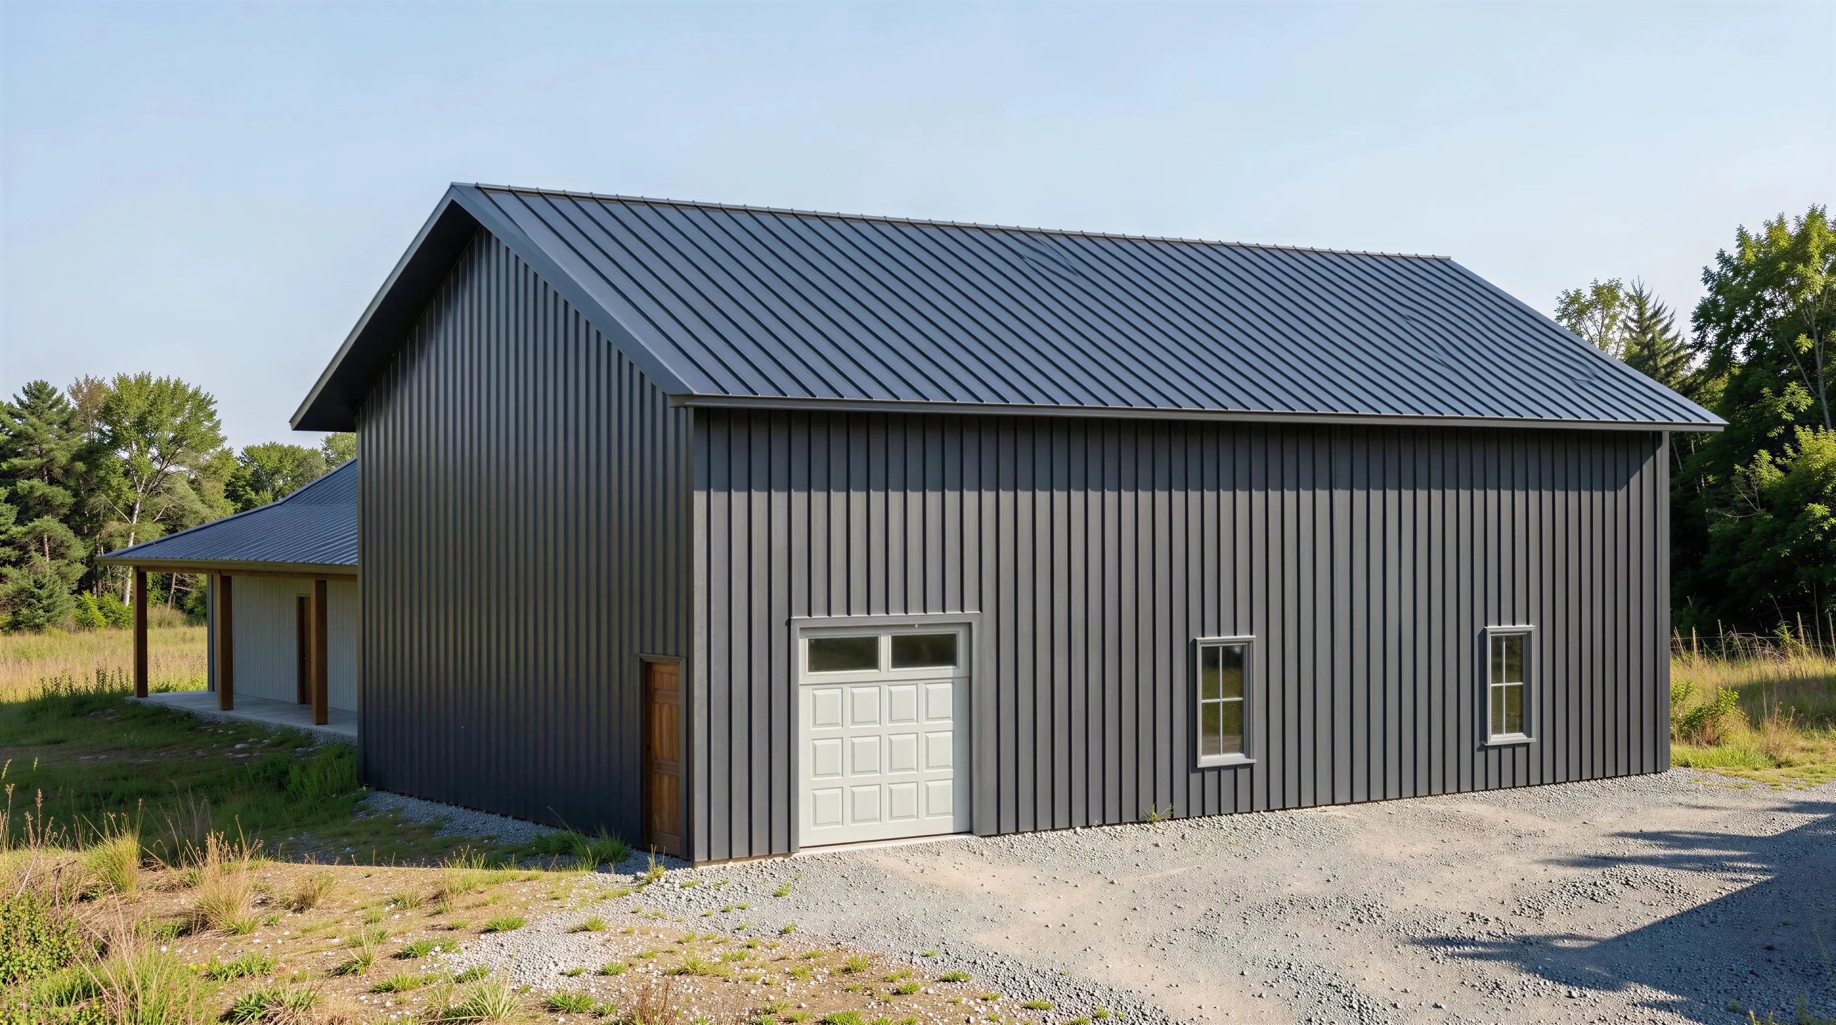
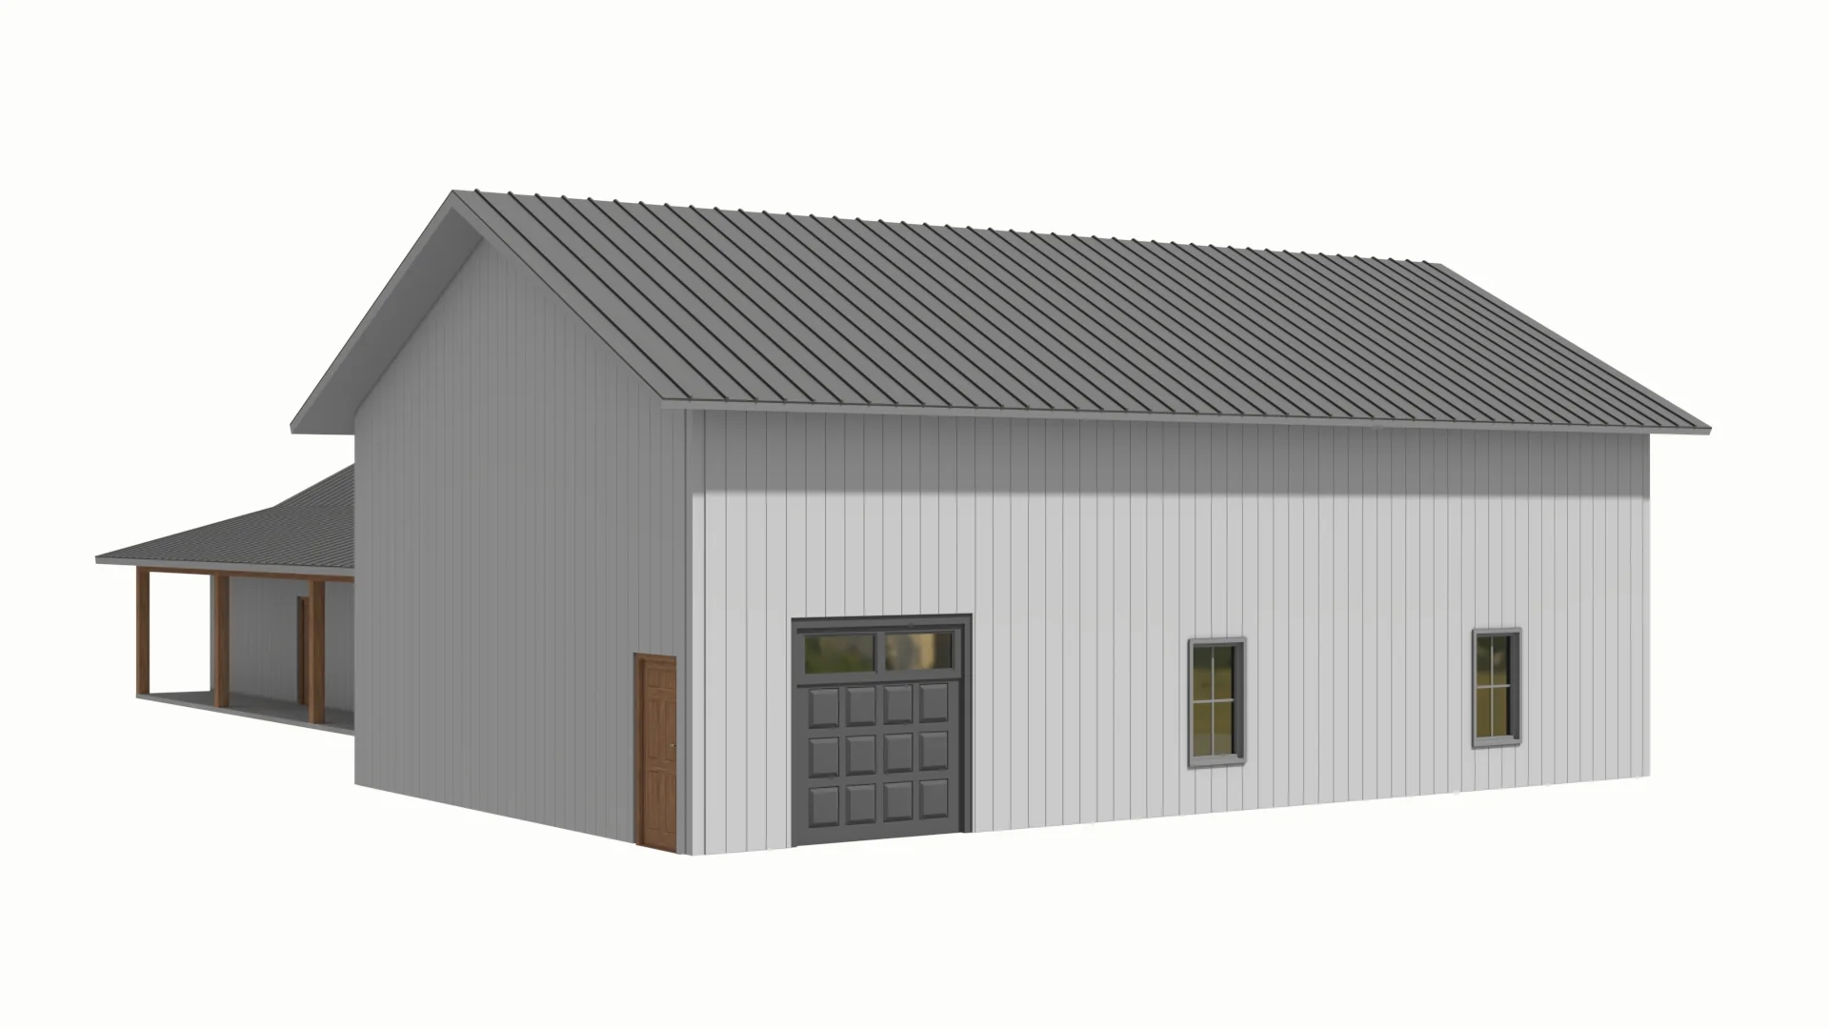
- Measuring 1500 SF, the massive attached garage easily shelters multiple vehicles, larger mechanical equipment, or a extensive home workshop.
- A structural staircase inside the garage leads up to a spacious mezzanine deck that overlooks the workshop below.
- Features a private split-wing isolates the master retreat on the right side of the plan, completely separated from two secondary bedrooms.
- Includes a luxury master bathroom and a long shared family bathroom.
- Tucked discreetly next to the kitchen core is a specialized flex room, for a quiet, isolated footprint for an office, study nook, or prayer room.
- The laundry room functions as an ideal mudroom off the side hall entrance, featuring washer/dryer hookups, utility counters, and built-in lockers.
- Welcomes guests with a charming vaulted front porch, while the rear features a sprawling full-length covered porch.
What's included in LP-3208-J:
Cover Page
Main Floor Plan
Mezzanine Floor Plan
Roof Plan
Front And Rear Elevation
Right And Left Elevation
Main Floor Electrical Plan
Mezzanine Electrical Plan
Main Floor Plumbing Plan
Main Floor HVAC Plan
Roof Framing Plan
Foundation Plan
Slab Detail
Porch Post Detail
Wall Section
For more barndominium floor plans, check out our complete collection of 3-bedroom barndominium floor plans.
Need to make changes? Submit a modification request using the button that says Modify This Plan. We will get you a free price quote within 72 hours.
Original: $849.99
-65%$849.99
$297.50More Images


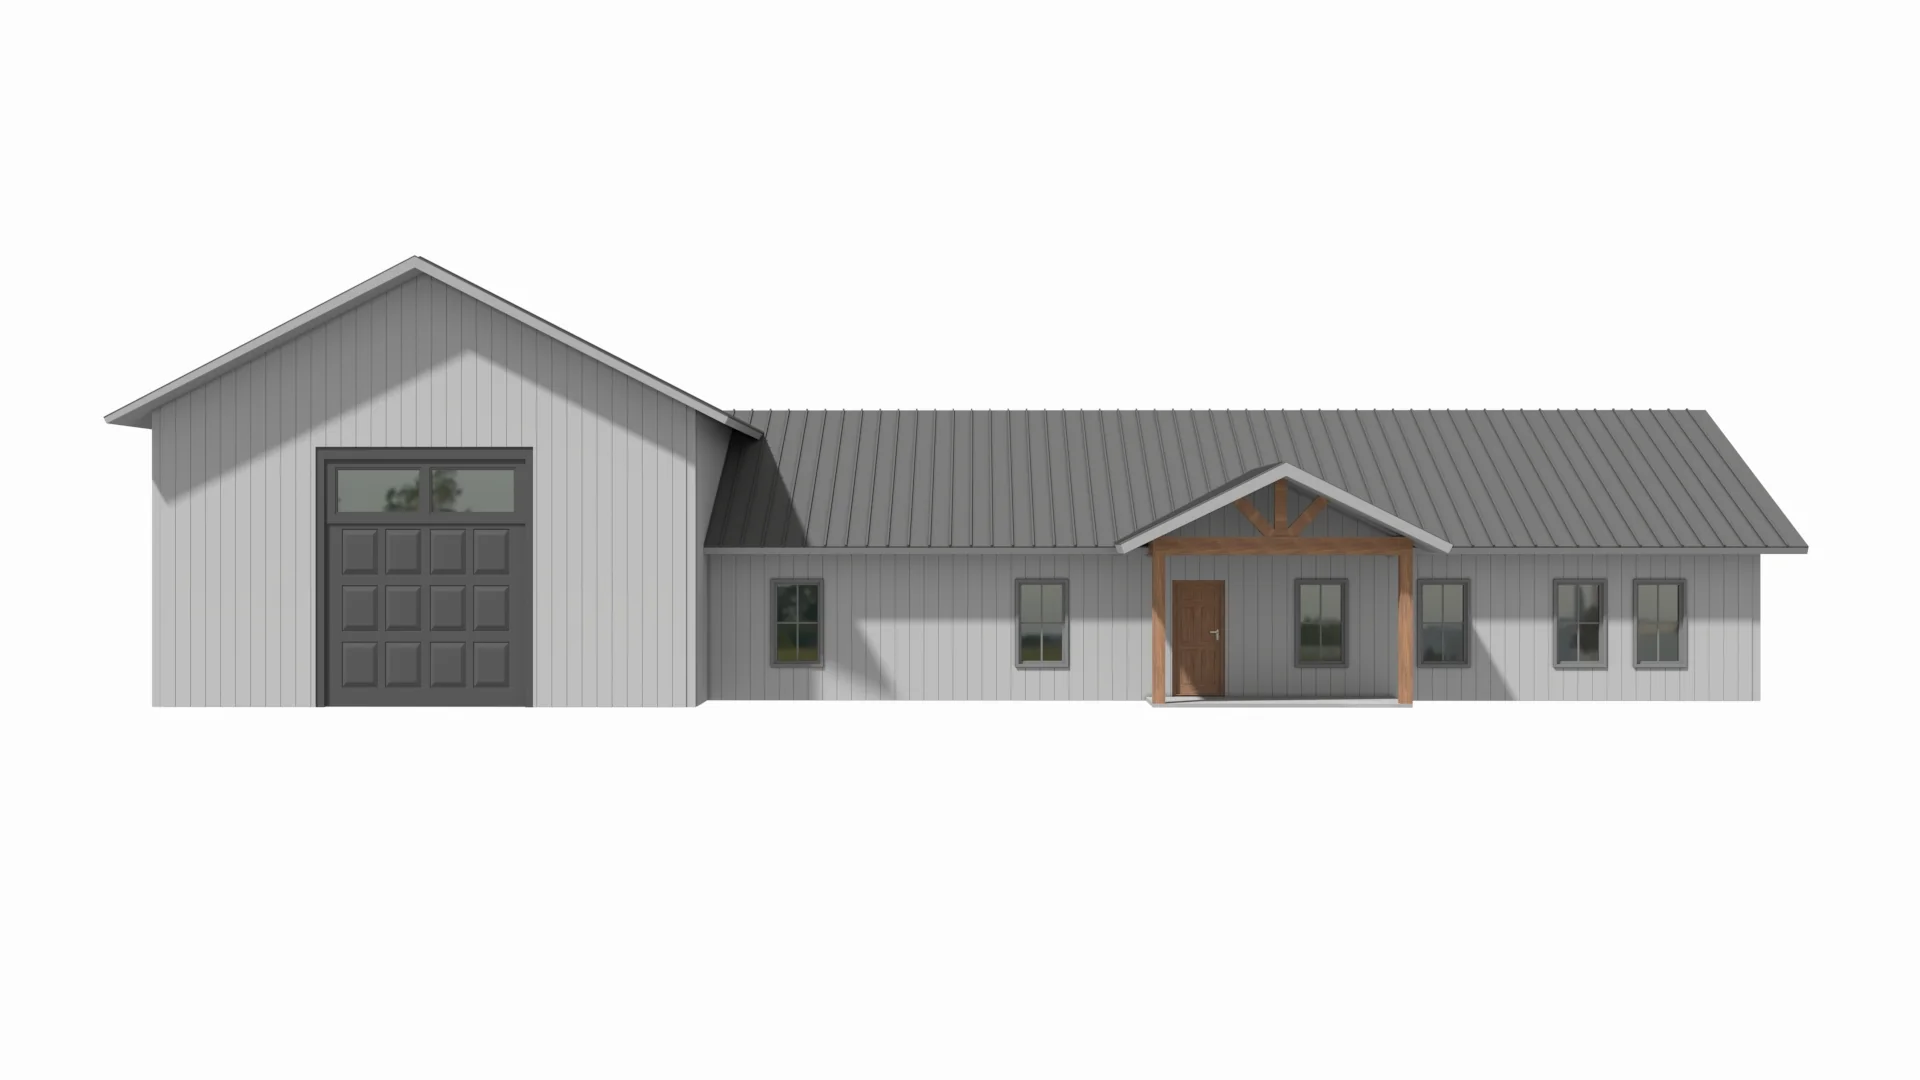
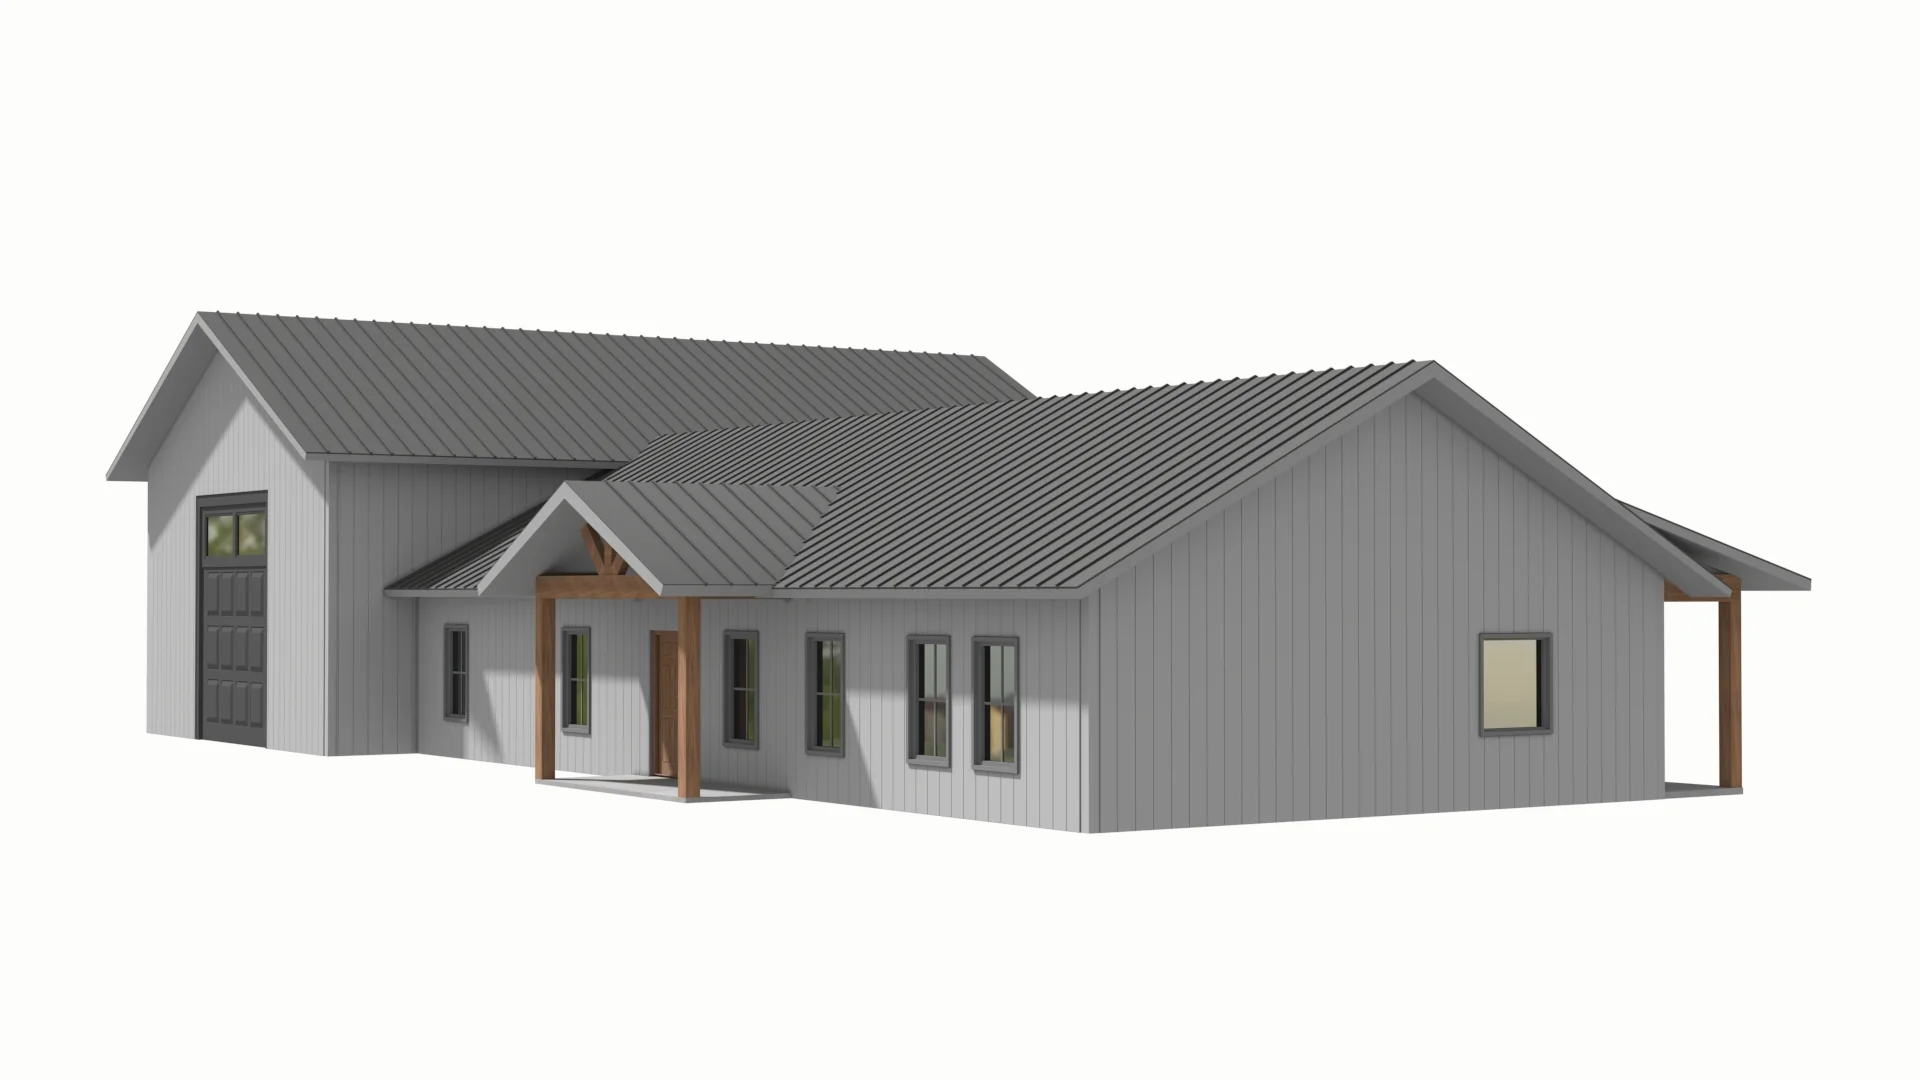
LP-3208-J Jesse Barndominium House Plan
LP-3208-J Jesse Barndominium House Plan
About this barndominium house plan:
- 1800 Heated Square Feet
- 3 Bedrooms
- 2 Bathrooms
- Single Story
- Open concept
- Walk-in Pantry
- Laundry Room
- Office/Prayer Room
- Mezzanine Floor
- Front and Rear Porch
- 1500 Sq Ft Garage
- Provides a highly accessible 1,800 SF heated interior laid out entirely on one level, keeping family spaces highly connected.
- Measuring 1500 SF, the massive attached garage easily shelters multiple vehicles, larger mechanical equipment, or a extensive home workshop.
- A structural staircase inside the garage leads up to a spacious mezzanine deck that overlooks the workshop below.
- Features a private split-wing isolates the master retreat on the right side of the plan, completely separated from two secondary bedrooms.
- Includes a luxury master bathroom and a long shared family bathroom.
- Tucked discreetly next to the kitchen core is a specialized flex room, for a quiet, isolated footprint for an office, study nook, or prayer room.
- The laundry room functions as an ideal mudroom off the side hall entrance, featuring washer/dryer hookups, utility counters, and built-in lockers.
- Welcomes guests with a charming vaulted front porch, while the rear features a sprawling full-length covered porch.
What's included in LP-3208-J:
Cover Page
Main Floor Plan
Mezzanine Floor Plan
Roof Plan
Front And Rear Elevation
Right And Left Elevation
Main Floor Electrical Plan
Mezzanine Electrical Plan
Main Floor Plumbing Plan
Main Floor HVAC Plan
Roof Framing Plan
Foundation Plan
Slab Detail
Porch Post Detail
Wall Section
For more barndominium floor plans, check out our complete collection of 3-bedroom barndominium floor plans.
Need to make changes? Submit a modification request using the button that says Modify This Plan. We will get you a free price quote within 72 hours.
Product Information
Product Information
Shipping & Returns
Shipping & Returns
Description
LP-3208-J Jesse Barndominium House Plan
About this barndominium house plan:
- 1800 Heated Square Feet
- 3 Bedrooms
- 2 Bathrooms
- Single Story
- Open concept
- Walk-in Pantry
- Laundry Room
- Office/Prayer Room
- Mezzanine Floor
- Front and Rear Porch
- 1500 Sq Ft Garage
- Provides a highly accessible 1,800 SF heated interior laid out entirely on one level, keeping family spaces highly connected.
- Measuring 1500 SF, the massive attached garage easily shelters multiple vehicles, larger mechanical equipment, or a extensive home workshop.
- A structural staircase inside the garage leads up to a spacious mezzanine deck that overlooks the workshop below.
- Features a private split-wing isolates the master retreat on the right side of the plan, completely separated from two secondary bedrooms.
- Includes a luxury master bathroom and a long shared family bathroom.
- Tucked discreetly next to the kitchen core is a specialized flex room, for a quiet, isolated footprint for an office, study nook, or prayer room.
- The laundry room functions as an ideal mudroom off the side hall entrance, featuring washer/dryer hookups, utility counters, and built-in lockers.
- Welcomes guests with a charming vaulted front porch, while the rear features a sprawling full-length covered porch.
What's included in LP-3208-J:
Cover Page
Main Floor Plan
Mezzanine Floor Plan
Roof Plan
Front And Rear Elevation
Right And Left Elevation
Main Floor Electrical Plan
Mezzanine Electrical Plan
Main Floor Plumbing Plan
Main Floor HVAC Plan
Roof Framing Plan
Foundation Plan
Slab Detail
Porch Post Detail
Wall Section
For more barndominium floor plans, check out our complete collection of 3-bedroom barndominium floor plans.
Need to make changes? Submit a modification request using the button that says Modify This Plan. We will get you a free price quote within 72 hours.























