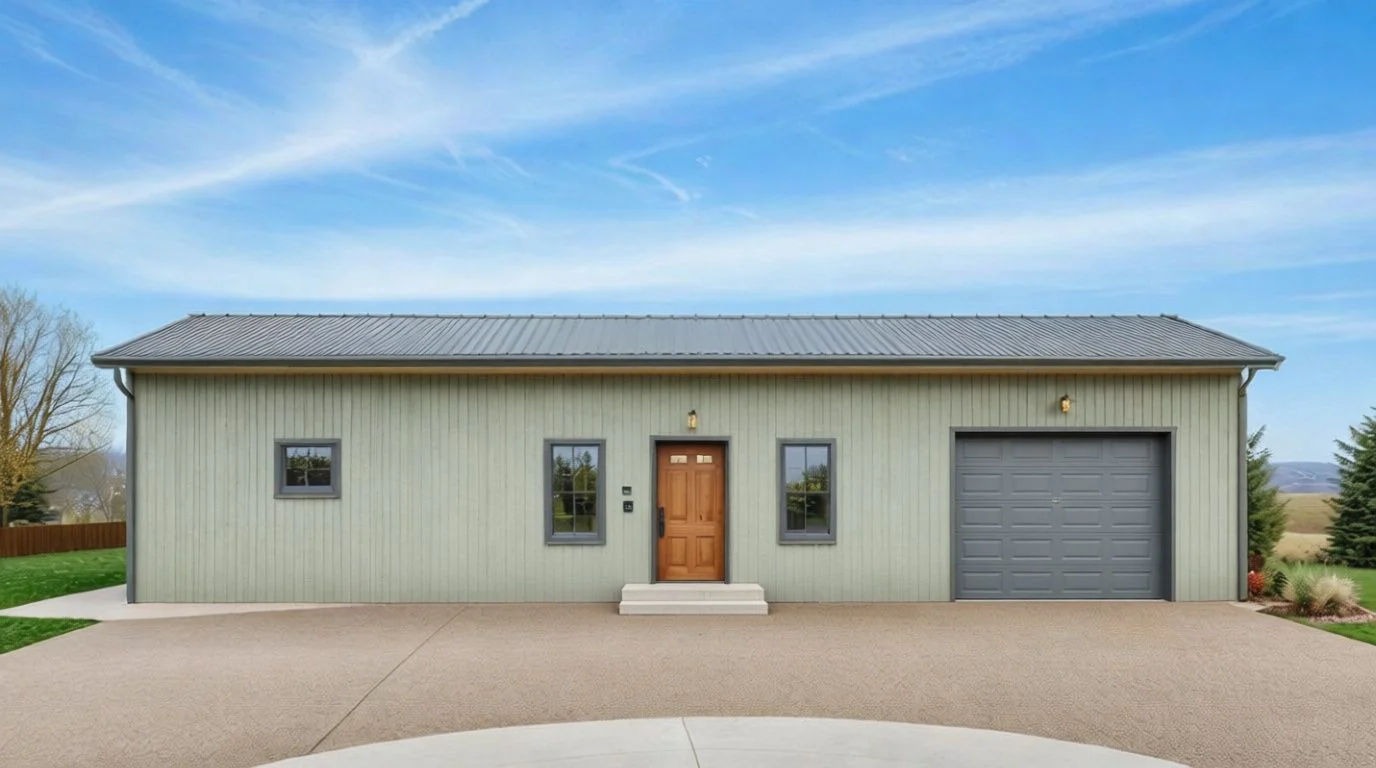
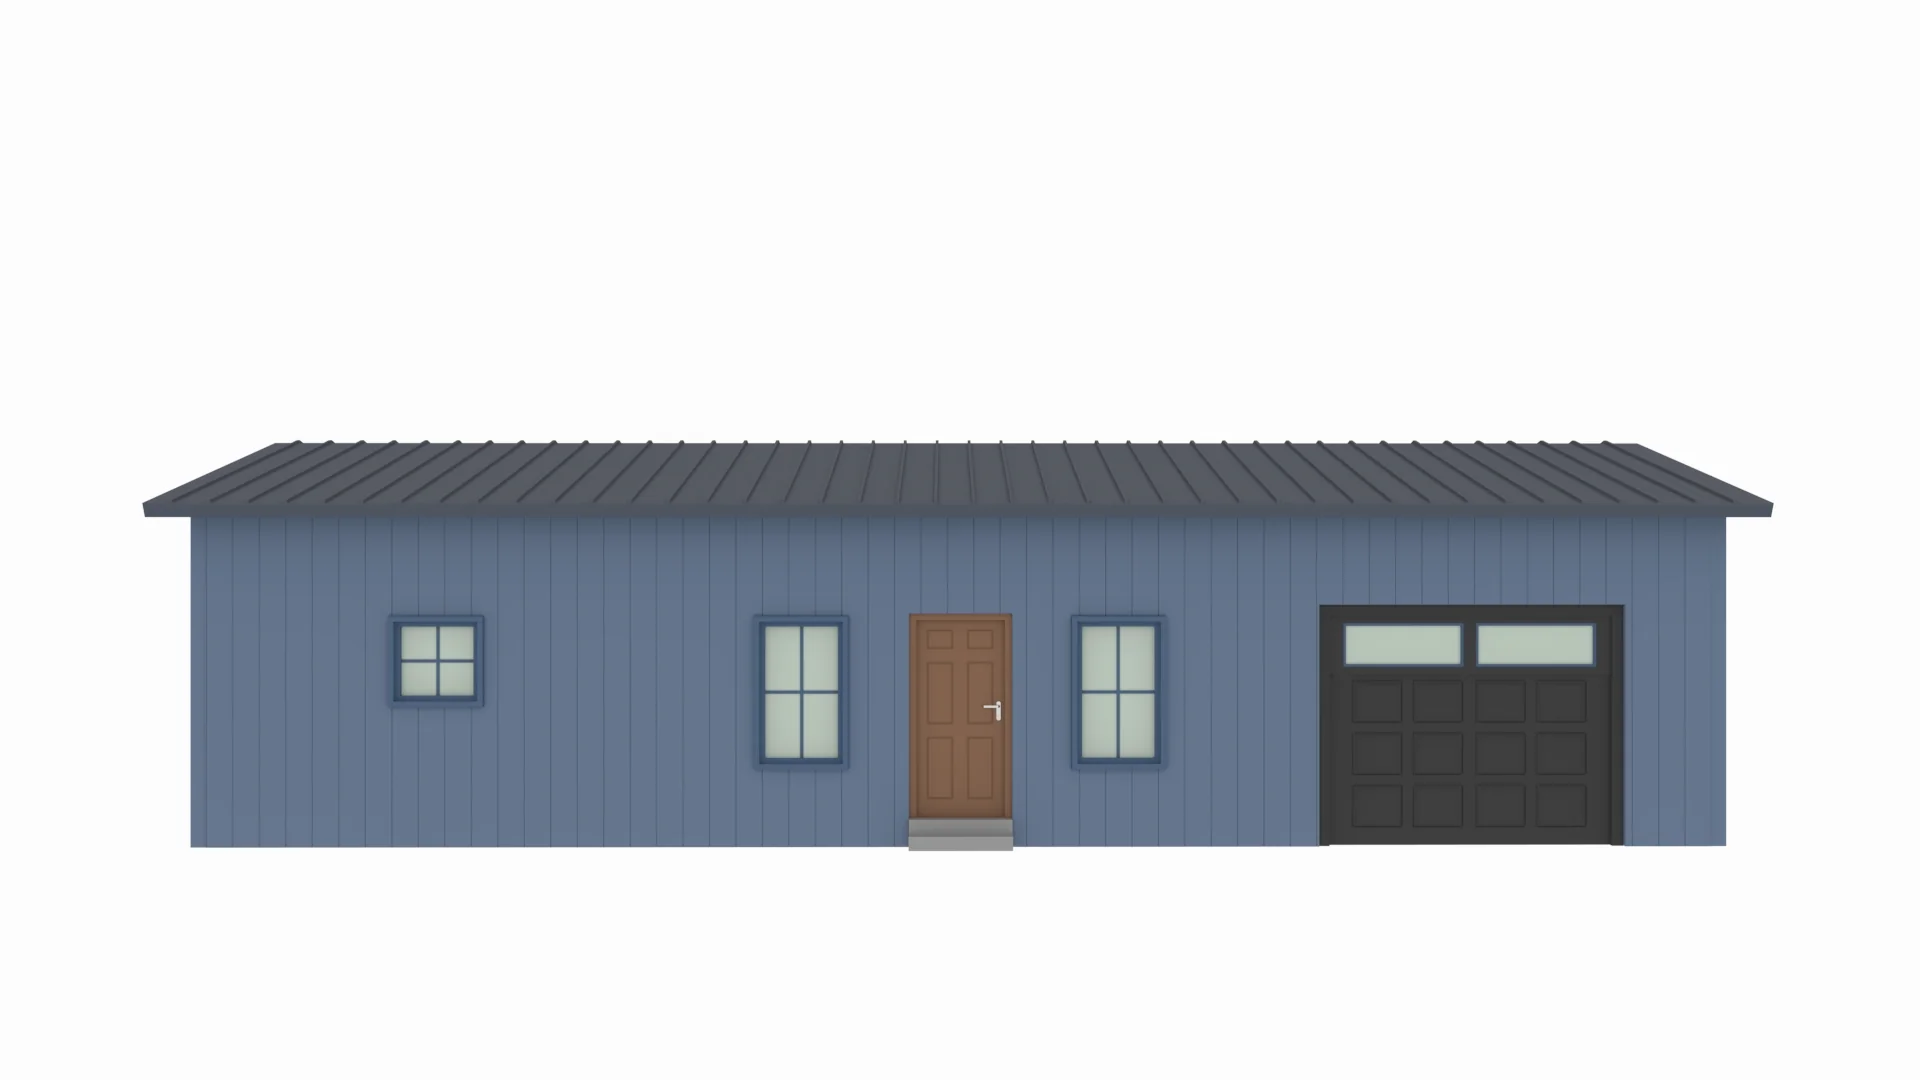
PL-2821 Mercedes Barndominium House Plan
PL-2821 Mercedes Barndominium House Plan
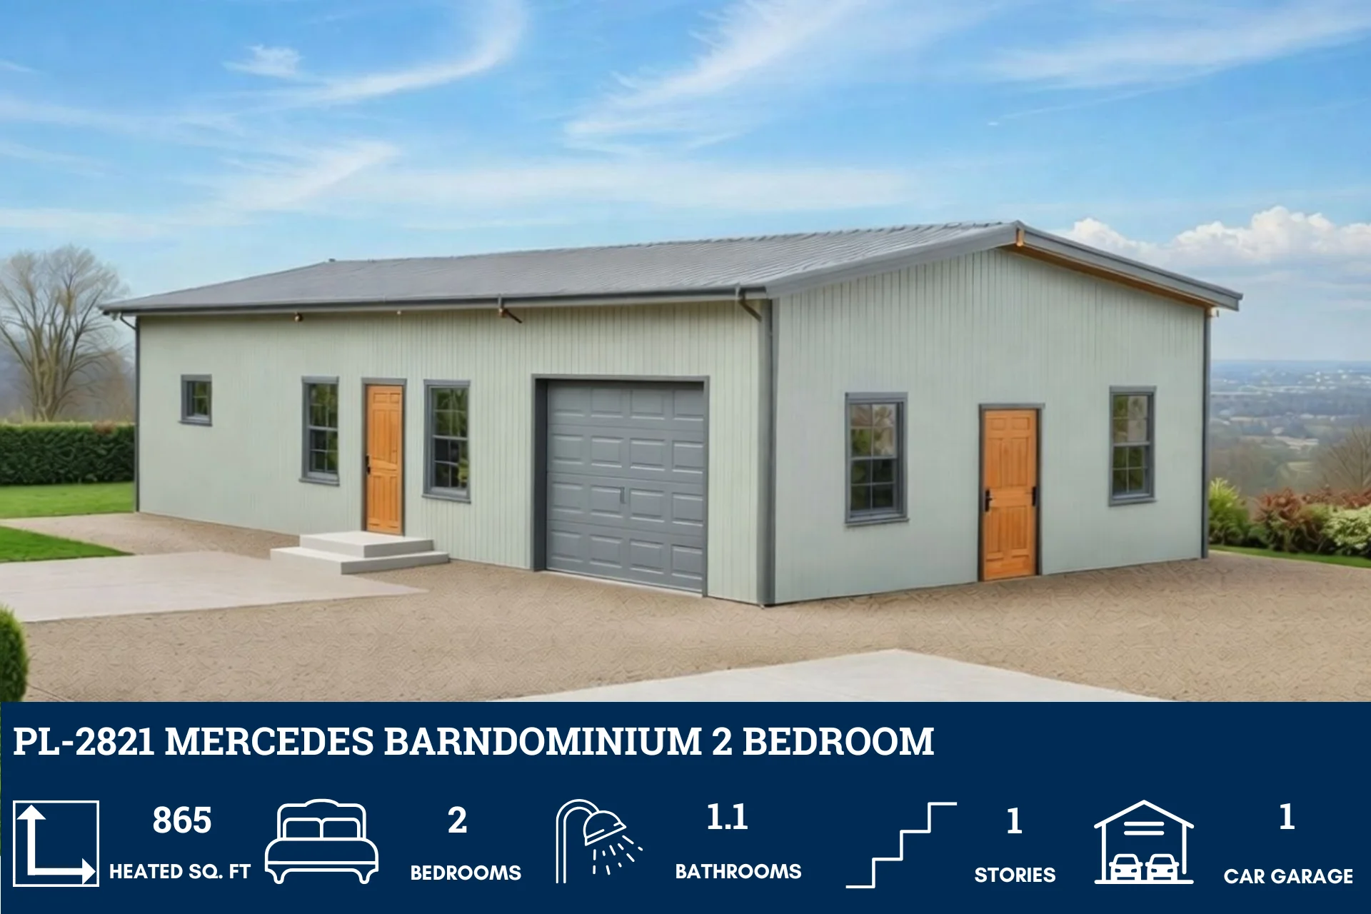
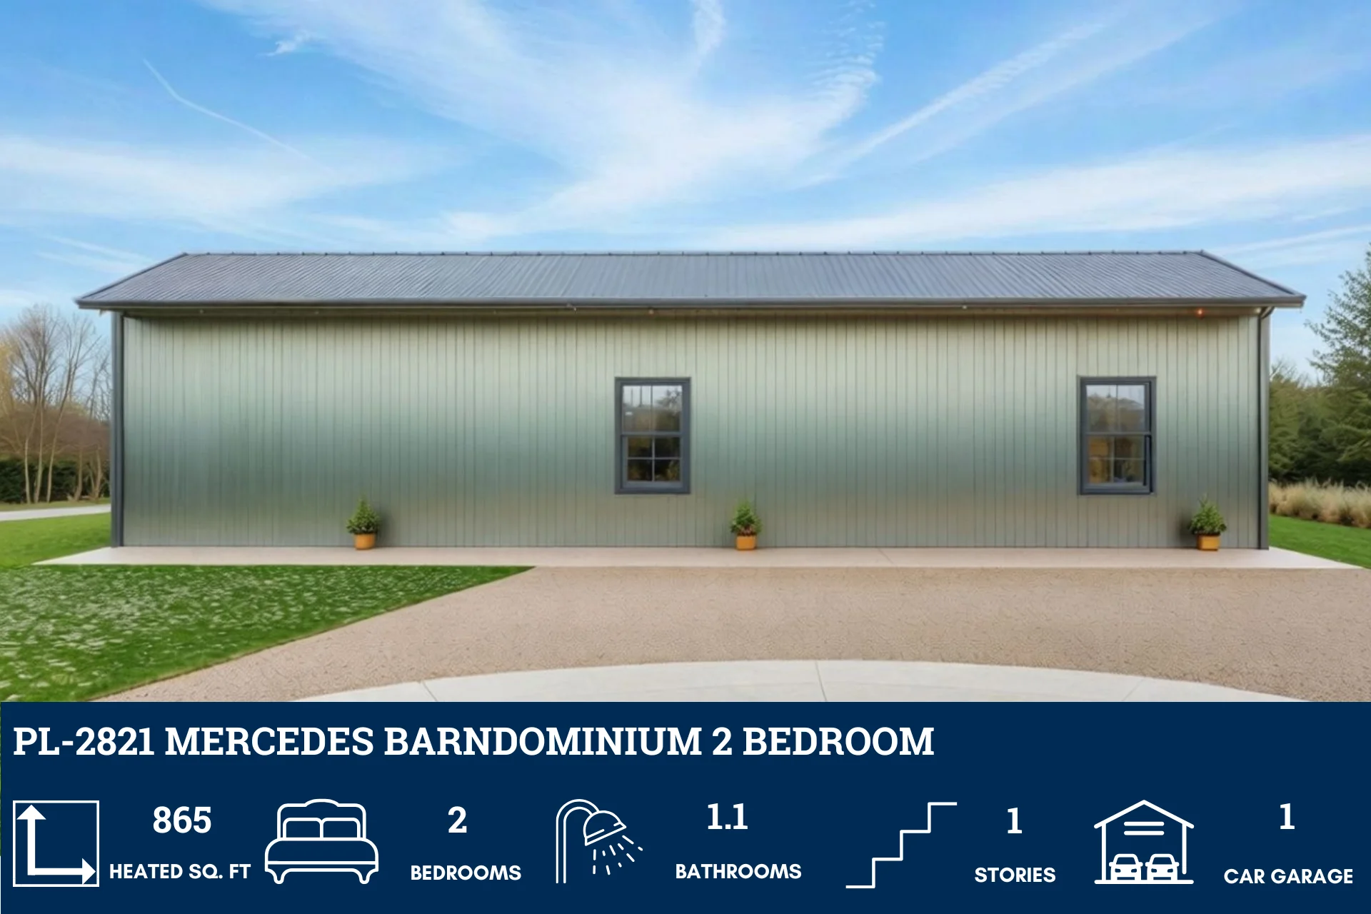
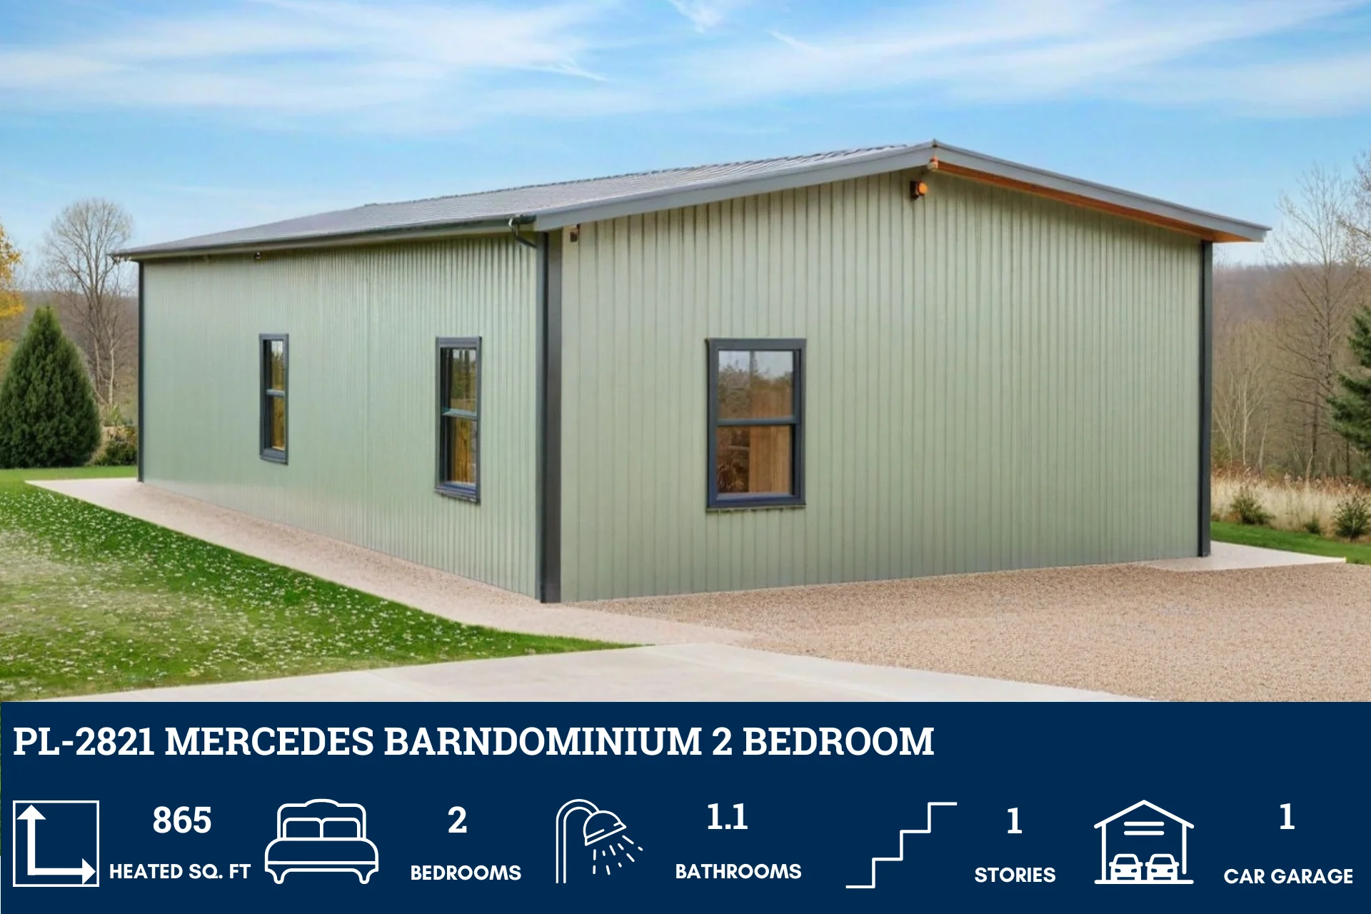
About this barndominium house plan:
- 865 Heated Square Feet
- 2 Bedrooms
- 1.1 Bathrooms
- Single Story
- Open concept
- 385 Sq Ft Garage
- Cozy, efficient, and thoughtfully designed—865 sq ft of comfortable living that feels bigger than it is.
- Two well-sized bedrooms offer just the right amount of personal space for small families, couples, or guests.
- A full bath plus an extra half bath adds everyday convenience without wasting space.
Easy, accessible single-level living—perfect for all ages and lifestyles.
- A bright, open-concept layout that brings the kitchen, dining, and living areas together for seamless modern living.
- A 385 sq ft garage gives you room for a vehicle, storage, and weekend projects without sacrificing home space.
What's included in PL-3204:
Cover Page
Floor Plan
Roof Plan
Elevations
Electrical Plan
Plumbing Plan
HVAC Plan
Roof Framing Plan
Foundation Plan
Foundation Detail
Interior Bearing Footing
Wall Section
For more barndominium floor plans, check out our complete collection of 2 bedroom barndominium floor plans.
Need to make changes? Submit a modification request using the button that says Modify This Plan. We will get you a free price quote within 72 hours.
More Images
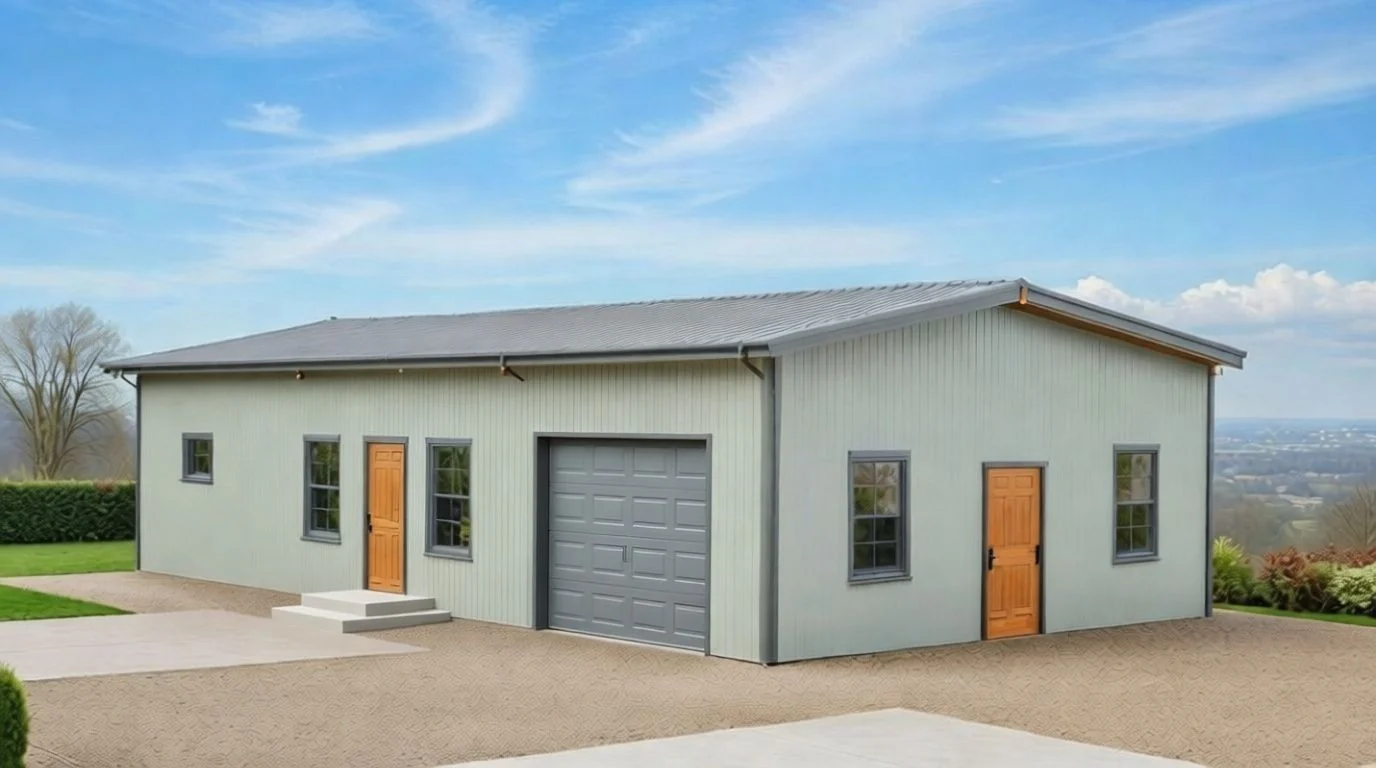
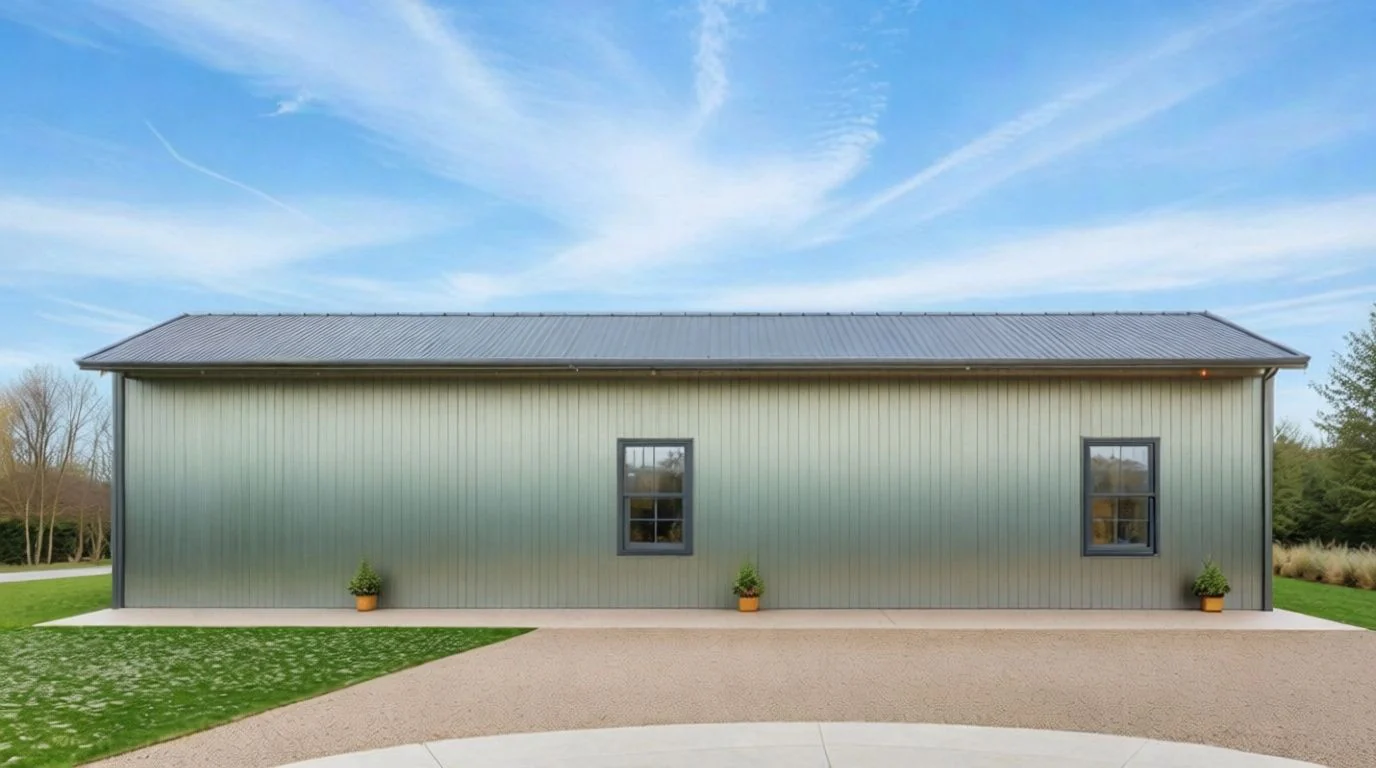


PL-2821 Mercedes Barndominium House Plan
PL-2821 Mercedes Barndominium House Plan
About this barndominium house plan:
- 865 Heated Square Feet
- 2 Bedrooms
- 1.1 Bathrooms
- Single Story
- Open concept
- 385 Sq Ft Garage
- Cozy, efficient, and thoughtfully designed—865 sq ft of comfortable living that feels bigger than it is.
- Two well-sized bedrooms offer just the right amount of personal space for small families, couples, or guests.
- A full bath plus an extra half bath adds everyday convenience without wasting space.
Easy, accessible single-level living—perfect for all ages and lifestyles.
- A bright, open-concept layout that brings the kitchen, dining, and living areas together for seamless modern living.
- A 385 sq ft garage gives you room for a vehicle, storage, and weekend projects without sacrificing home space.
What's included in PL-3204:
Cover Page
Floor Plan
Roof Plan
Elevations
Electrical Plan
Plumbing Plan
HVAC Plan
Roof Framing Plan
Foundation Plan
Foundation Detail
Interior Bearing Footing
Wall Section
For more barndominium floor plans, check out our complete collection of 2 bedroom barndominium floor plans.
Need to make changes? Submit a modification request using the button that says Modify This Plan. We will get you a free price quote within 72 hours.
Product Information
Product Information
Shipping & Returns
Shipping & Returns
Description
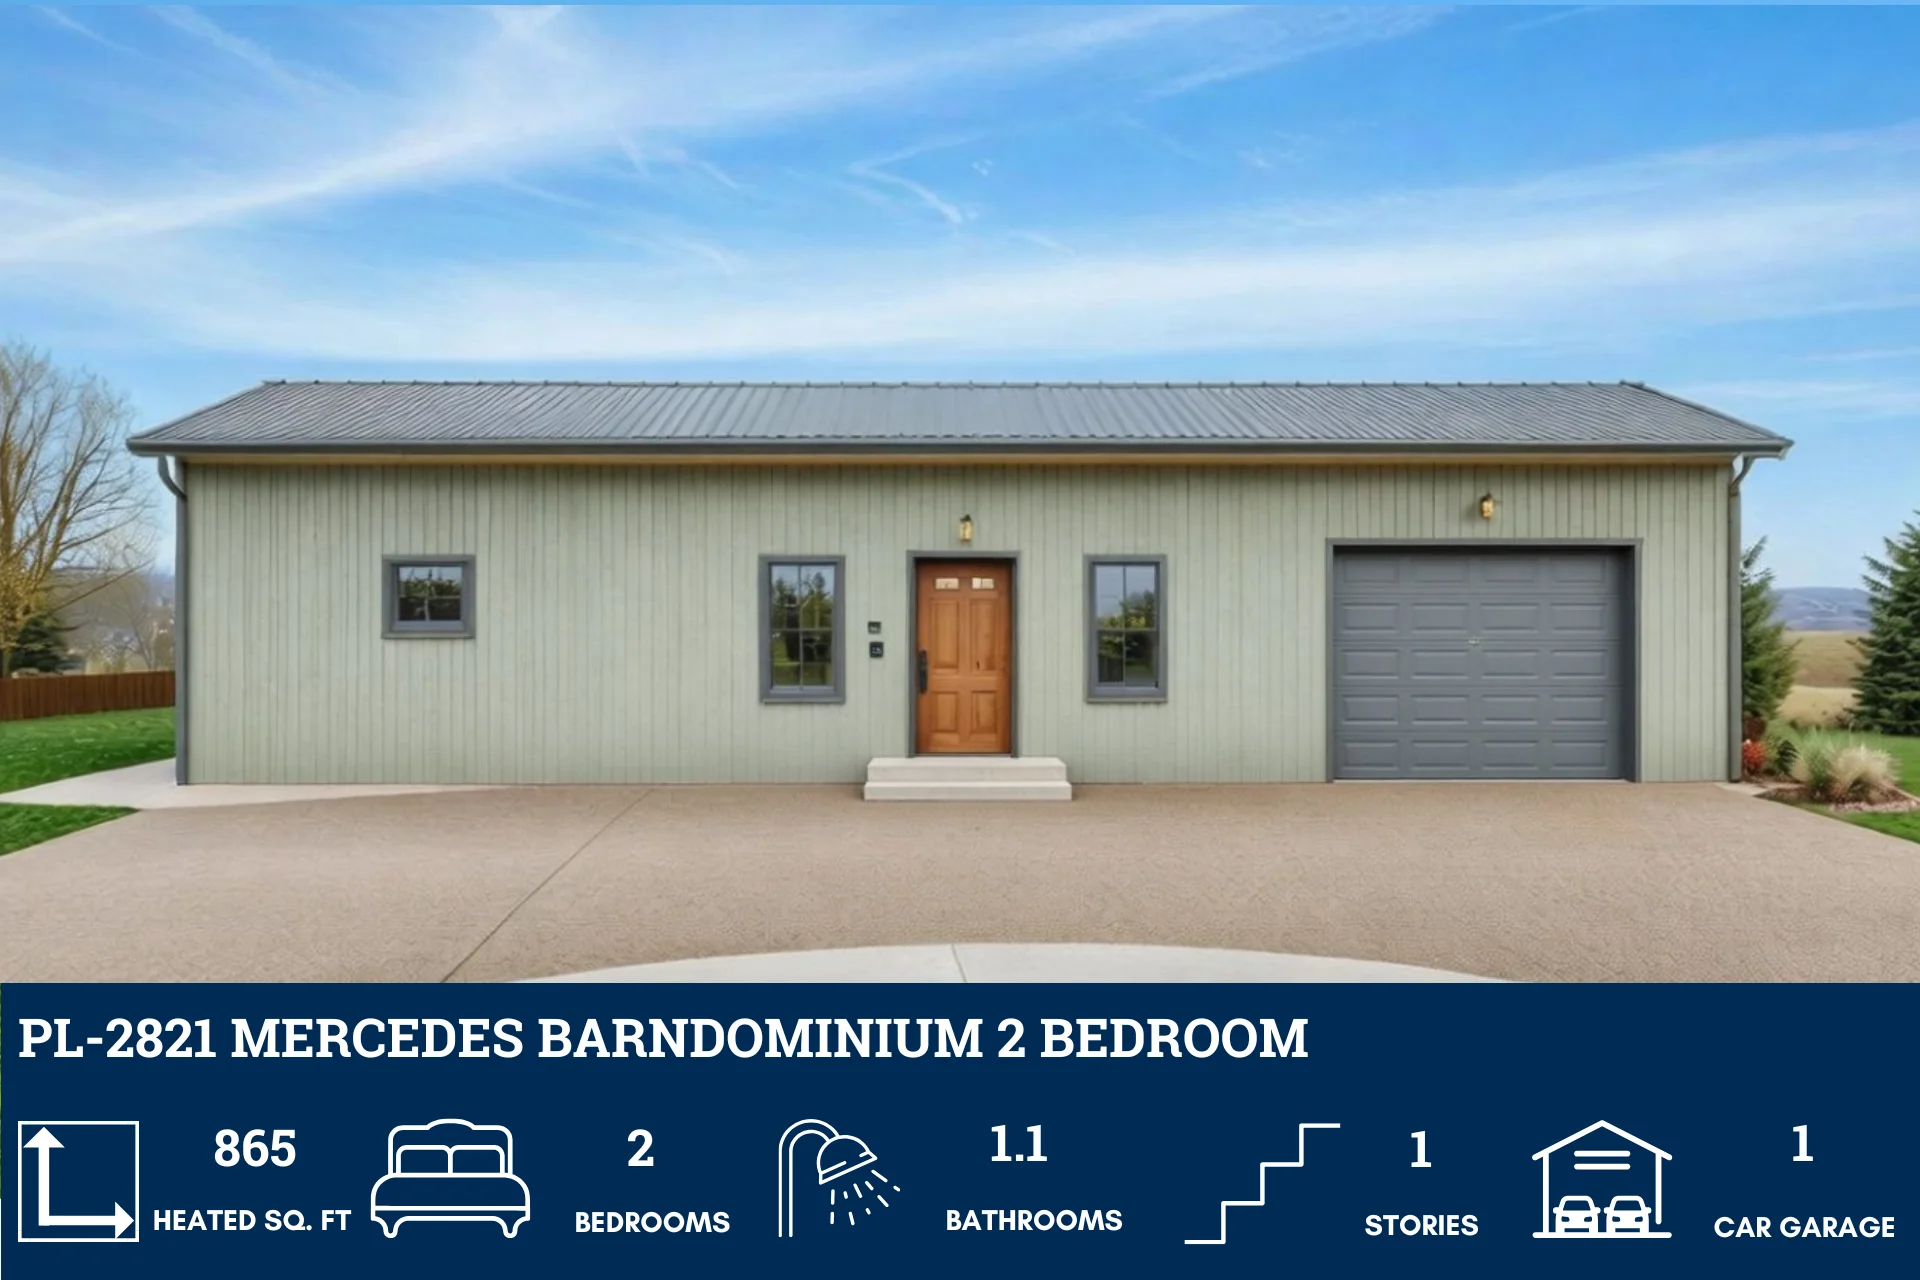
PL-2821 Mercedes Barndominium House Plan
About this barndominium house plan:
- 865 Heated Square Feet
- 2 Bedrooms
- 1.1 Bathrooms
- Single Story
- Open concept
- 385 Sq Ft Garage
- Cozy, efficient, and thoughtfully designed—865 sq ft of comfortable living that feels bigger than it is.
- Two well-sized bedrooms offer just the right amount of personal space for small families, couples, or guests.
- A full bath plus an extra half bath adds everyday convenience without wasting space.
Easy, accessible single-level living—perfect for all ages and lifestyles.
- A bright, open-concept layout that brings the kitchen, dining, and living areas together for seamless modern living.
- A 385 sq ft garage gives you room for a vehicle, storage, and weekend projects without sacrificing home space.
What's included in PL-3204:
Cover Page
Floor Plan
Roof Plan
Elevations
Electrical Plan
Plumbing Plan
HVAC Plan
Roof Framing Plan
Foundation Plan
Foundation Detail
Interior Bearing Footing
Wall Section
For more barndominium floor plans, check out our complete collection of 2 bedroom barndominium floor plans.
Need to make changes? Submit a modification request using the button that says Modify This Plan. We will get you a free price quote within 72 hours.























