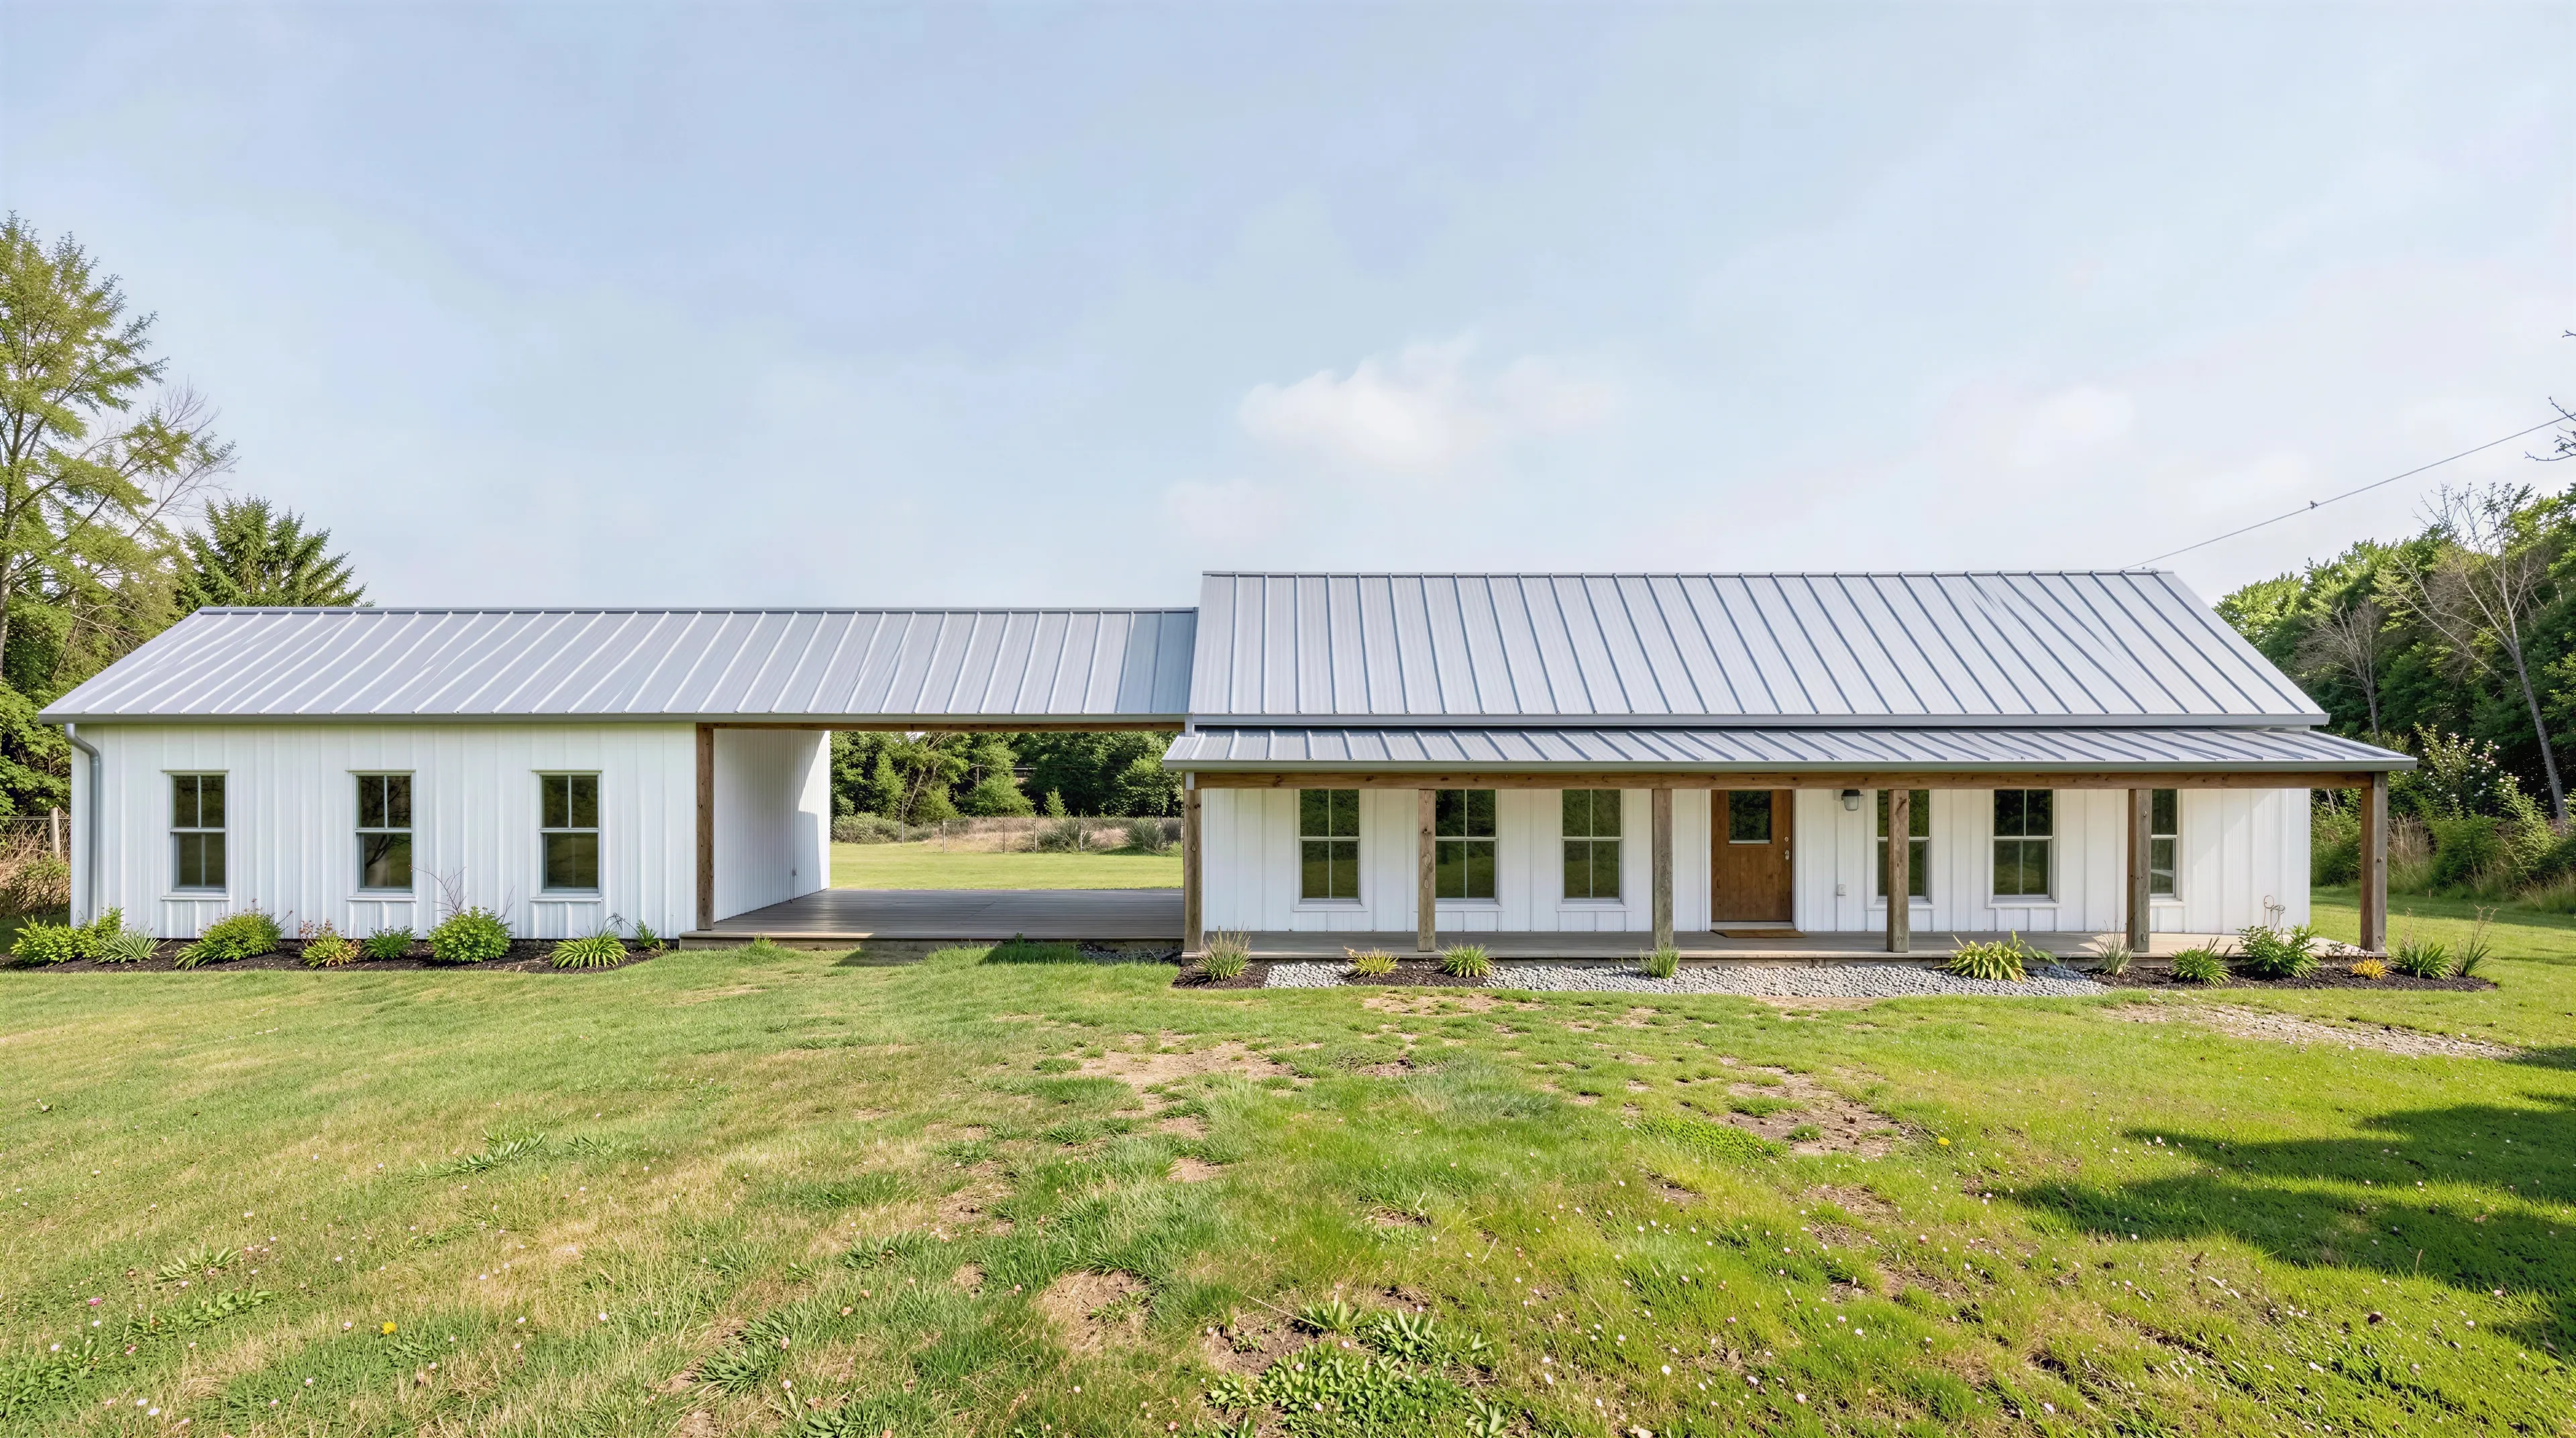
PL-2838 Carlson Barndominium House Plan
PL-2838 Carlson Barndominium House Plan
About this barndominium house plan:
- 2168 Heated Square Feet
- 3 Bedrooms
- 2 Bathrooms
- Single Story
- Open concept
- Gym/Office
- Laundry room/Mudroom
- Art/Playroom
- Screened Porch
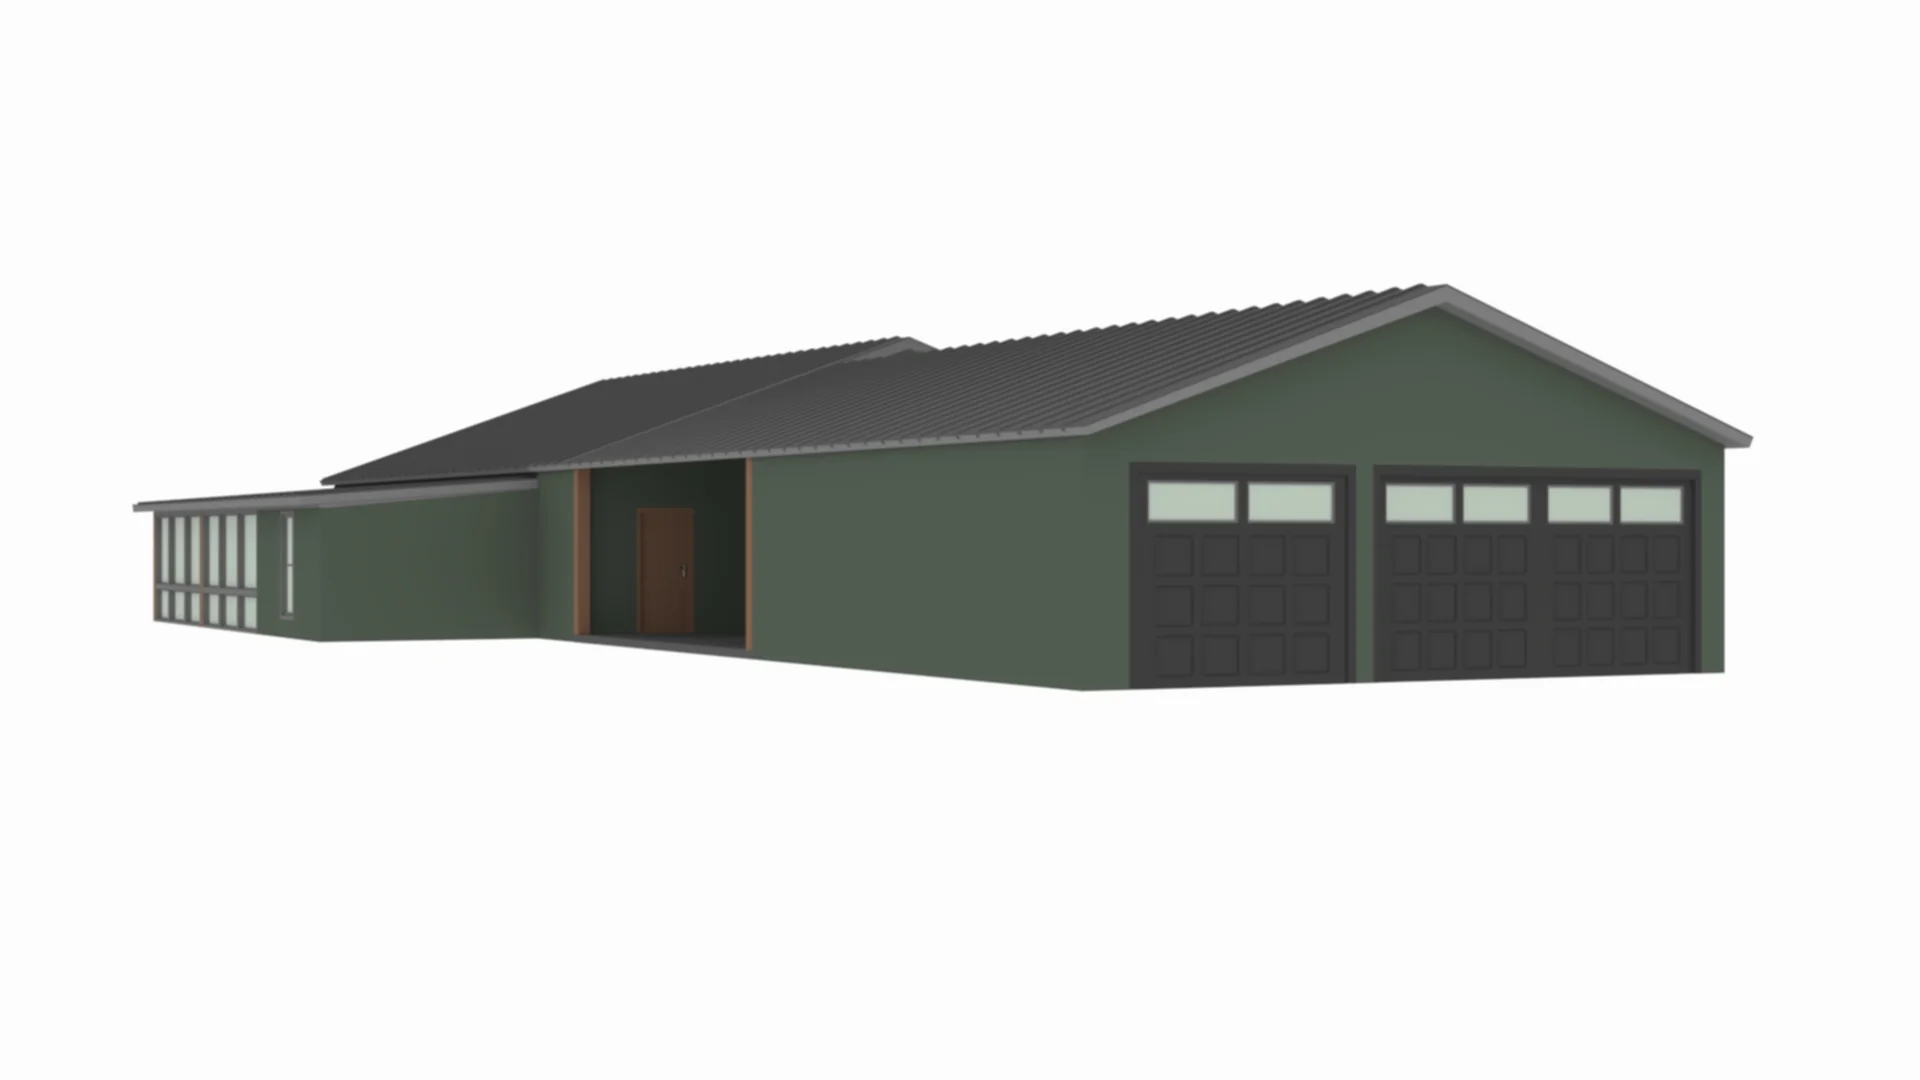
- Breezeway/Carport
- Front porch
- 900 Sq Ft Garage
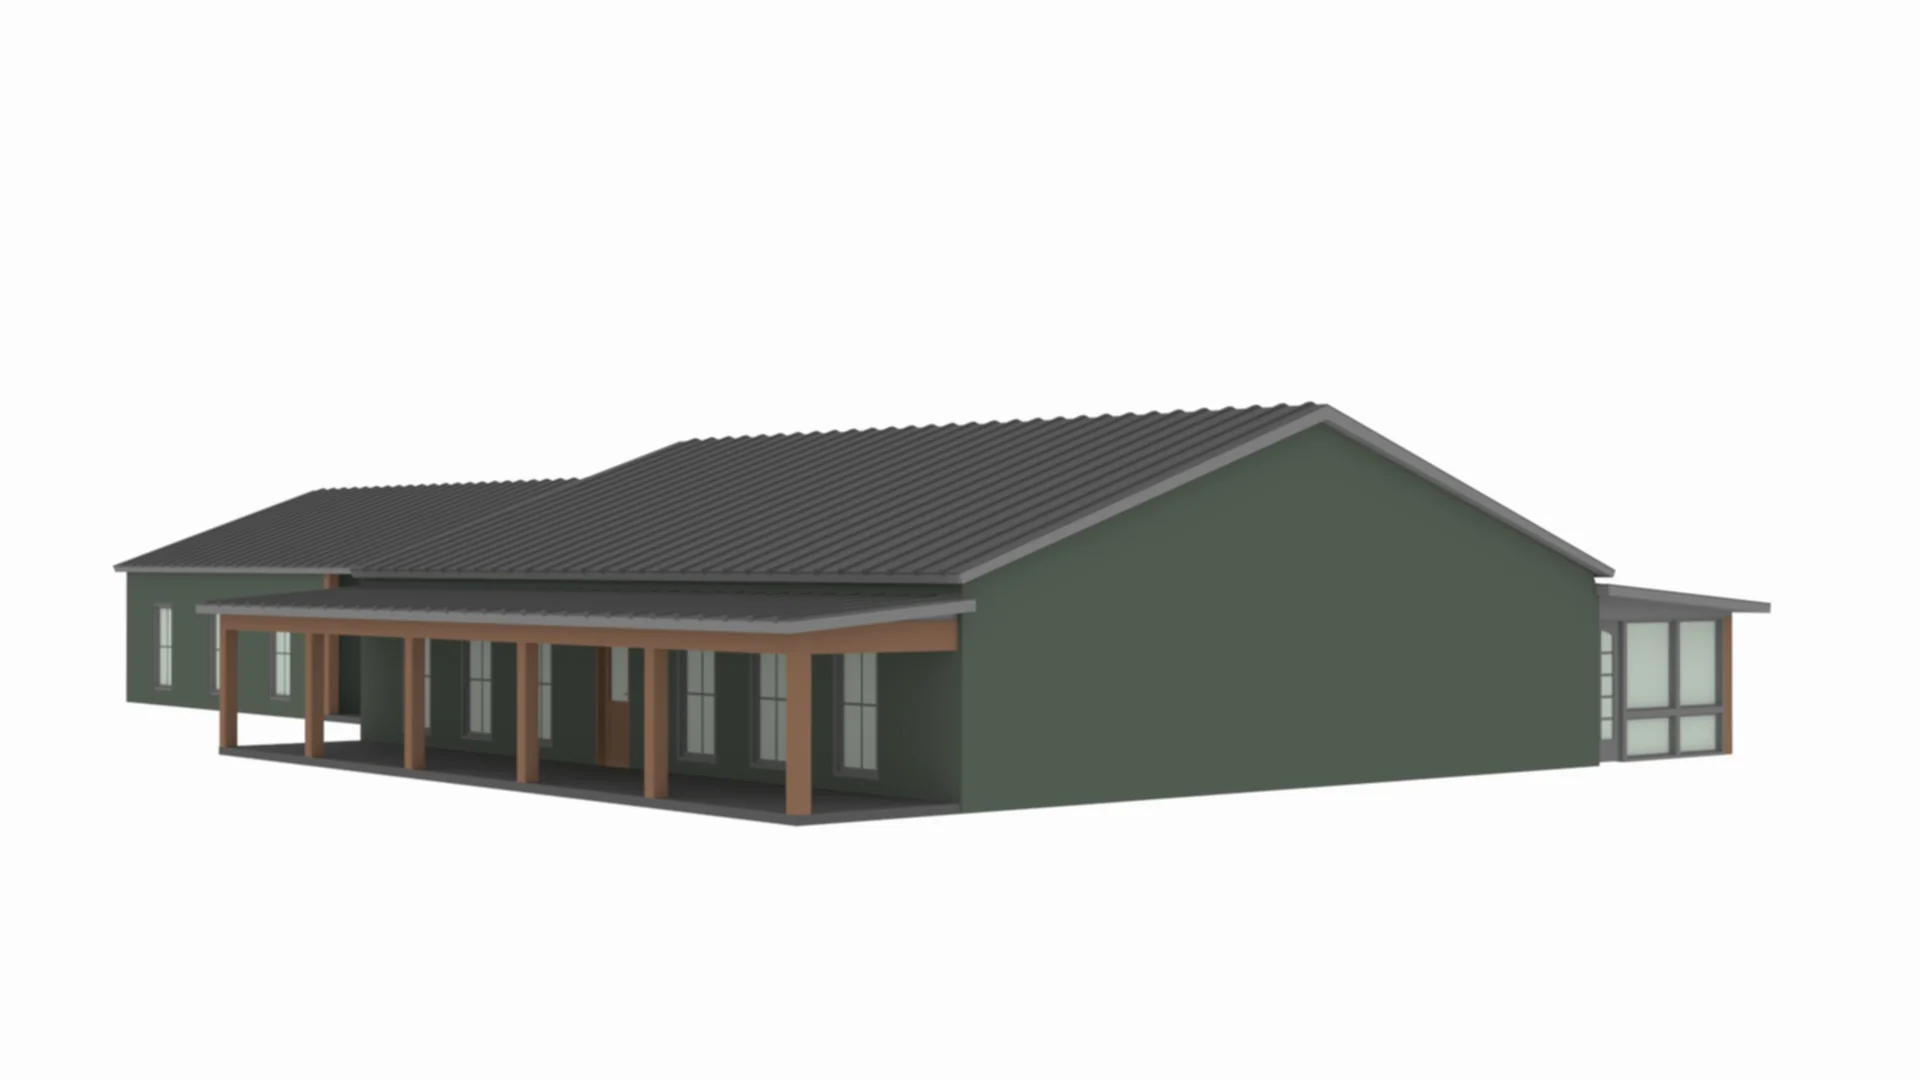
- This 2,168 SF heated footprint maximizes one-level accessibility, dedicating every square foot to highly functional living zones.
- Features a split-bedroom layout that positions a secluded master retreat on one side of the plan, completely separated from the secondary family bedrooms.
- Includes a high-end master ensuite alongside a centrally located secondary full bath.
- Tucked discreetly at the rear, a specialized room provides the ideal footprint for an intensive home gym, professional home business, or quiet study.
- A unique creative zone is built directly into the secondary bedroom hallway, offering a perfect, contained space for kids' toys or studio projects.
- The expansive utility room serves as a high-performance transition zone, complete with built-in cabinetry, dual utility appliances, and a specialized pet-friendly dog washing station.
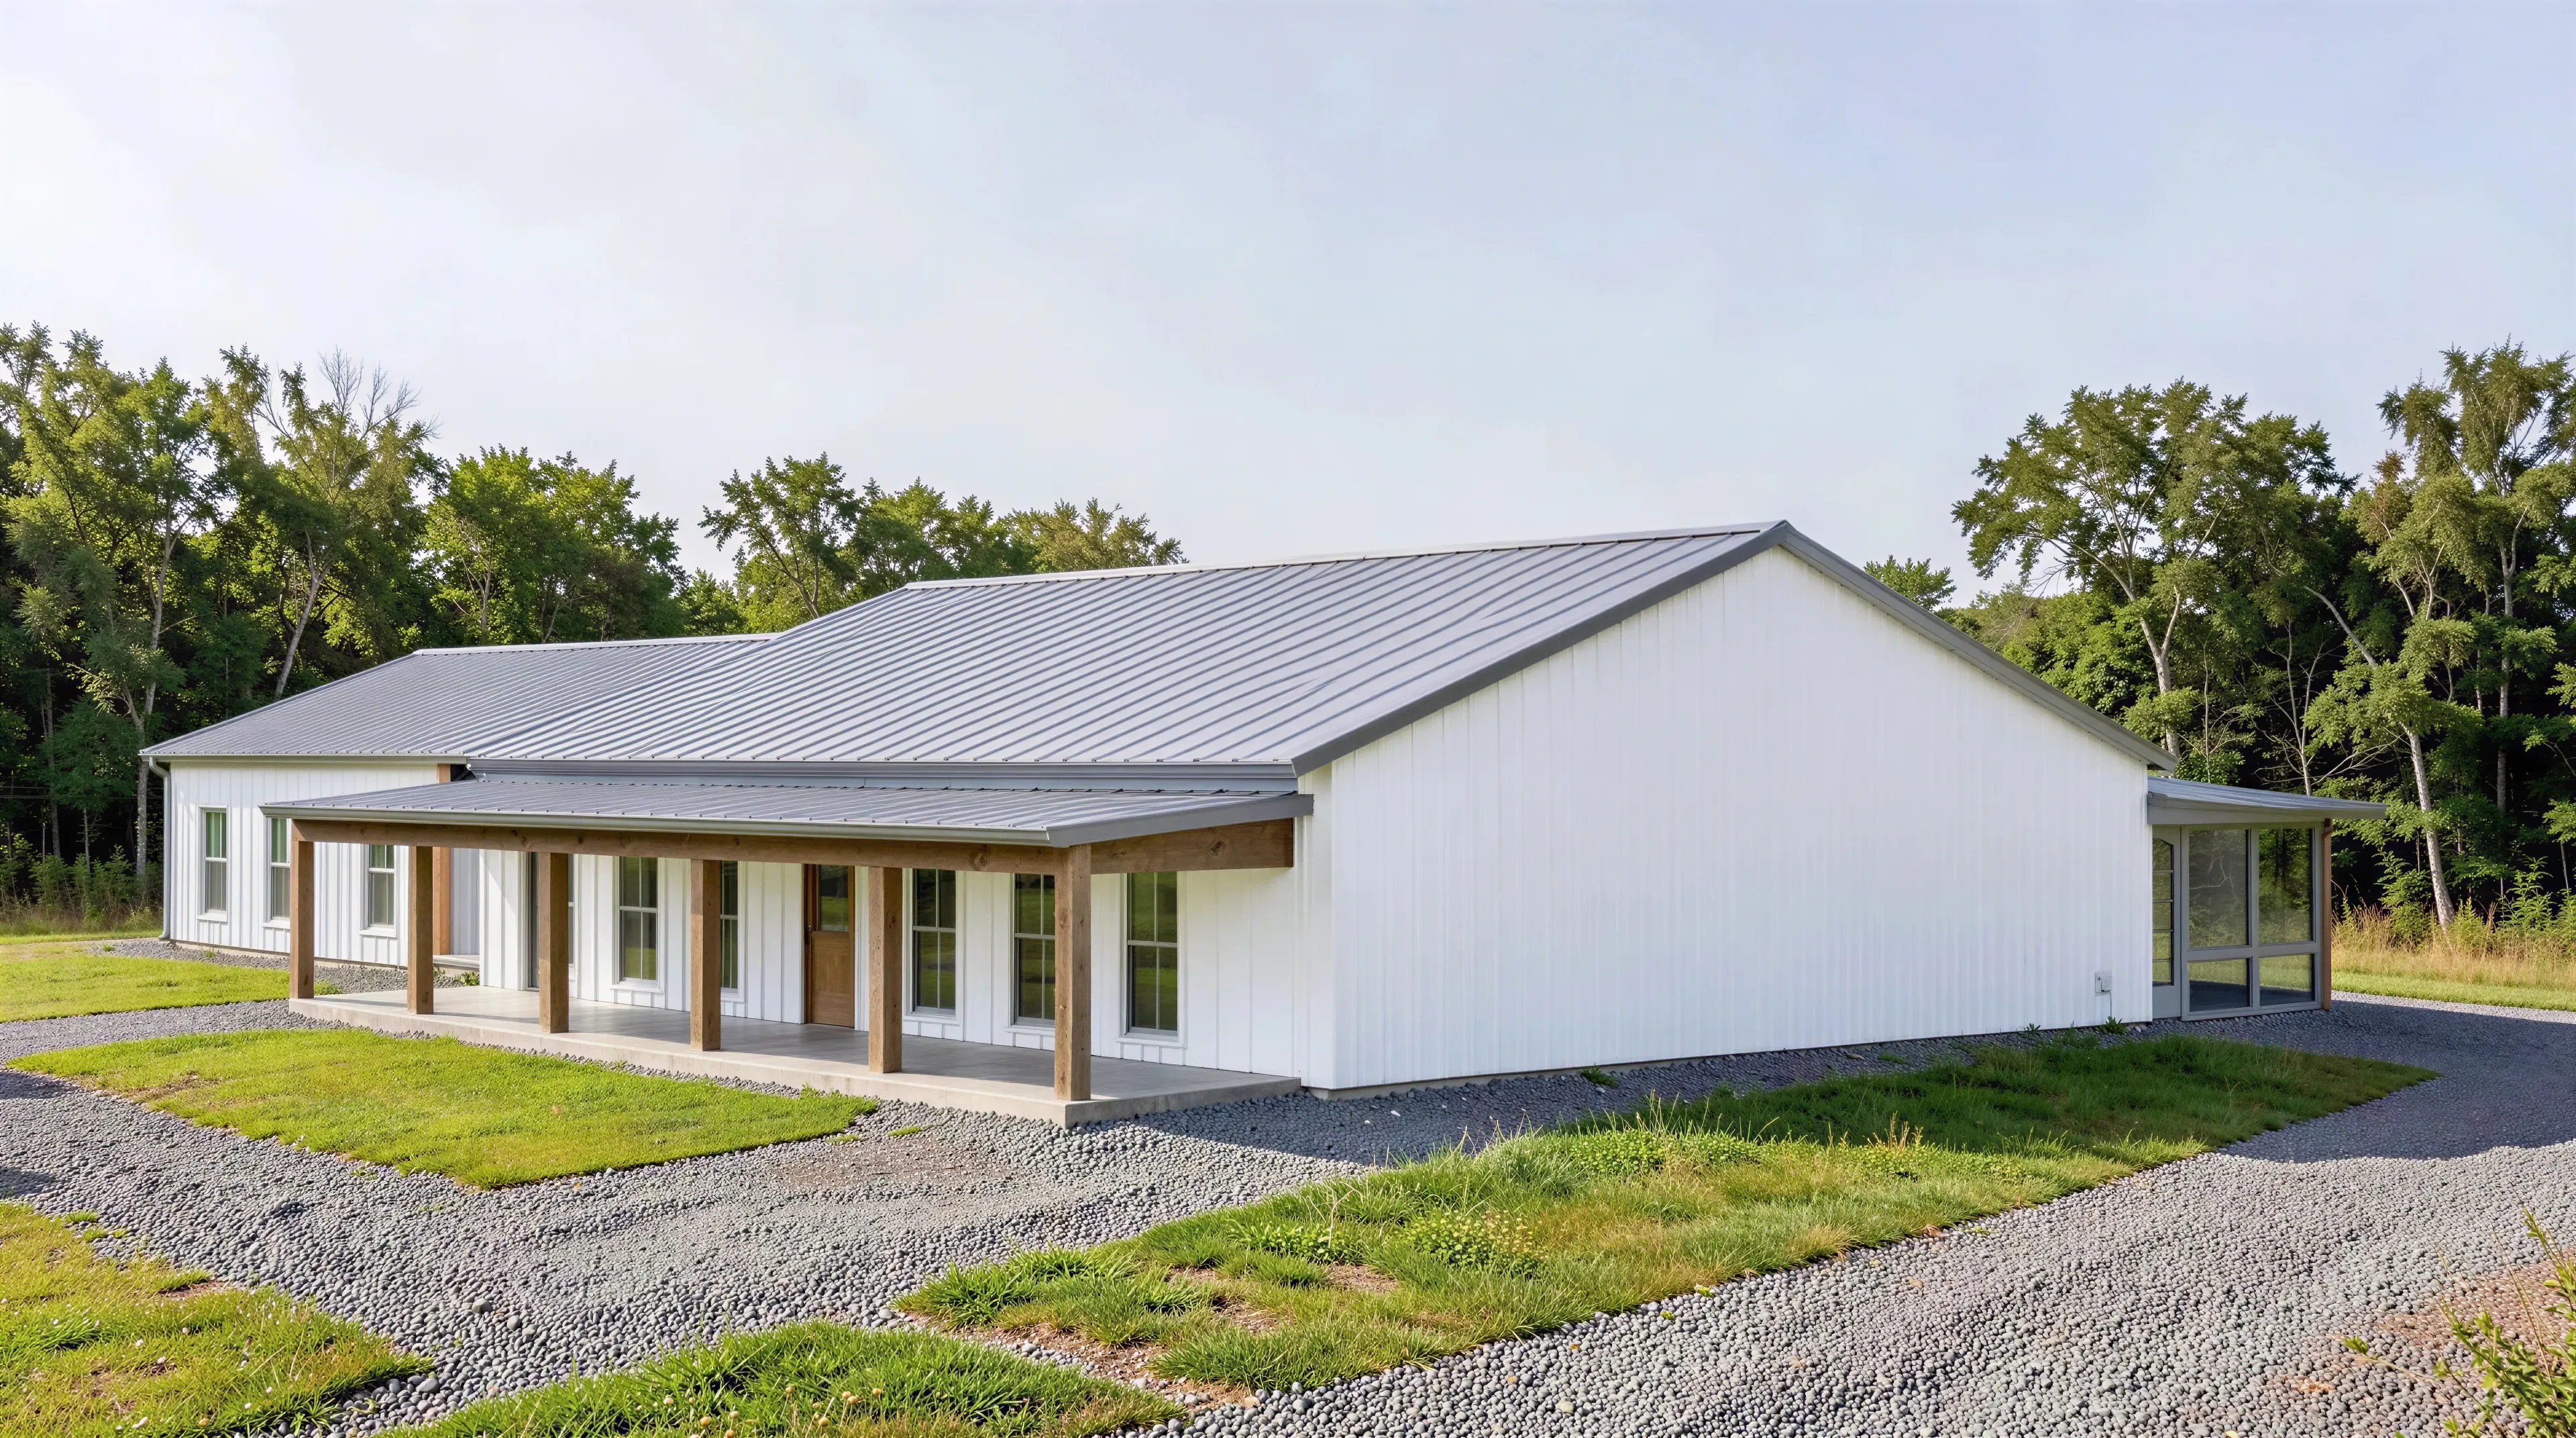
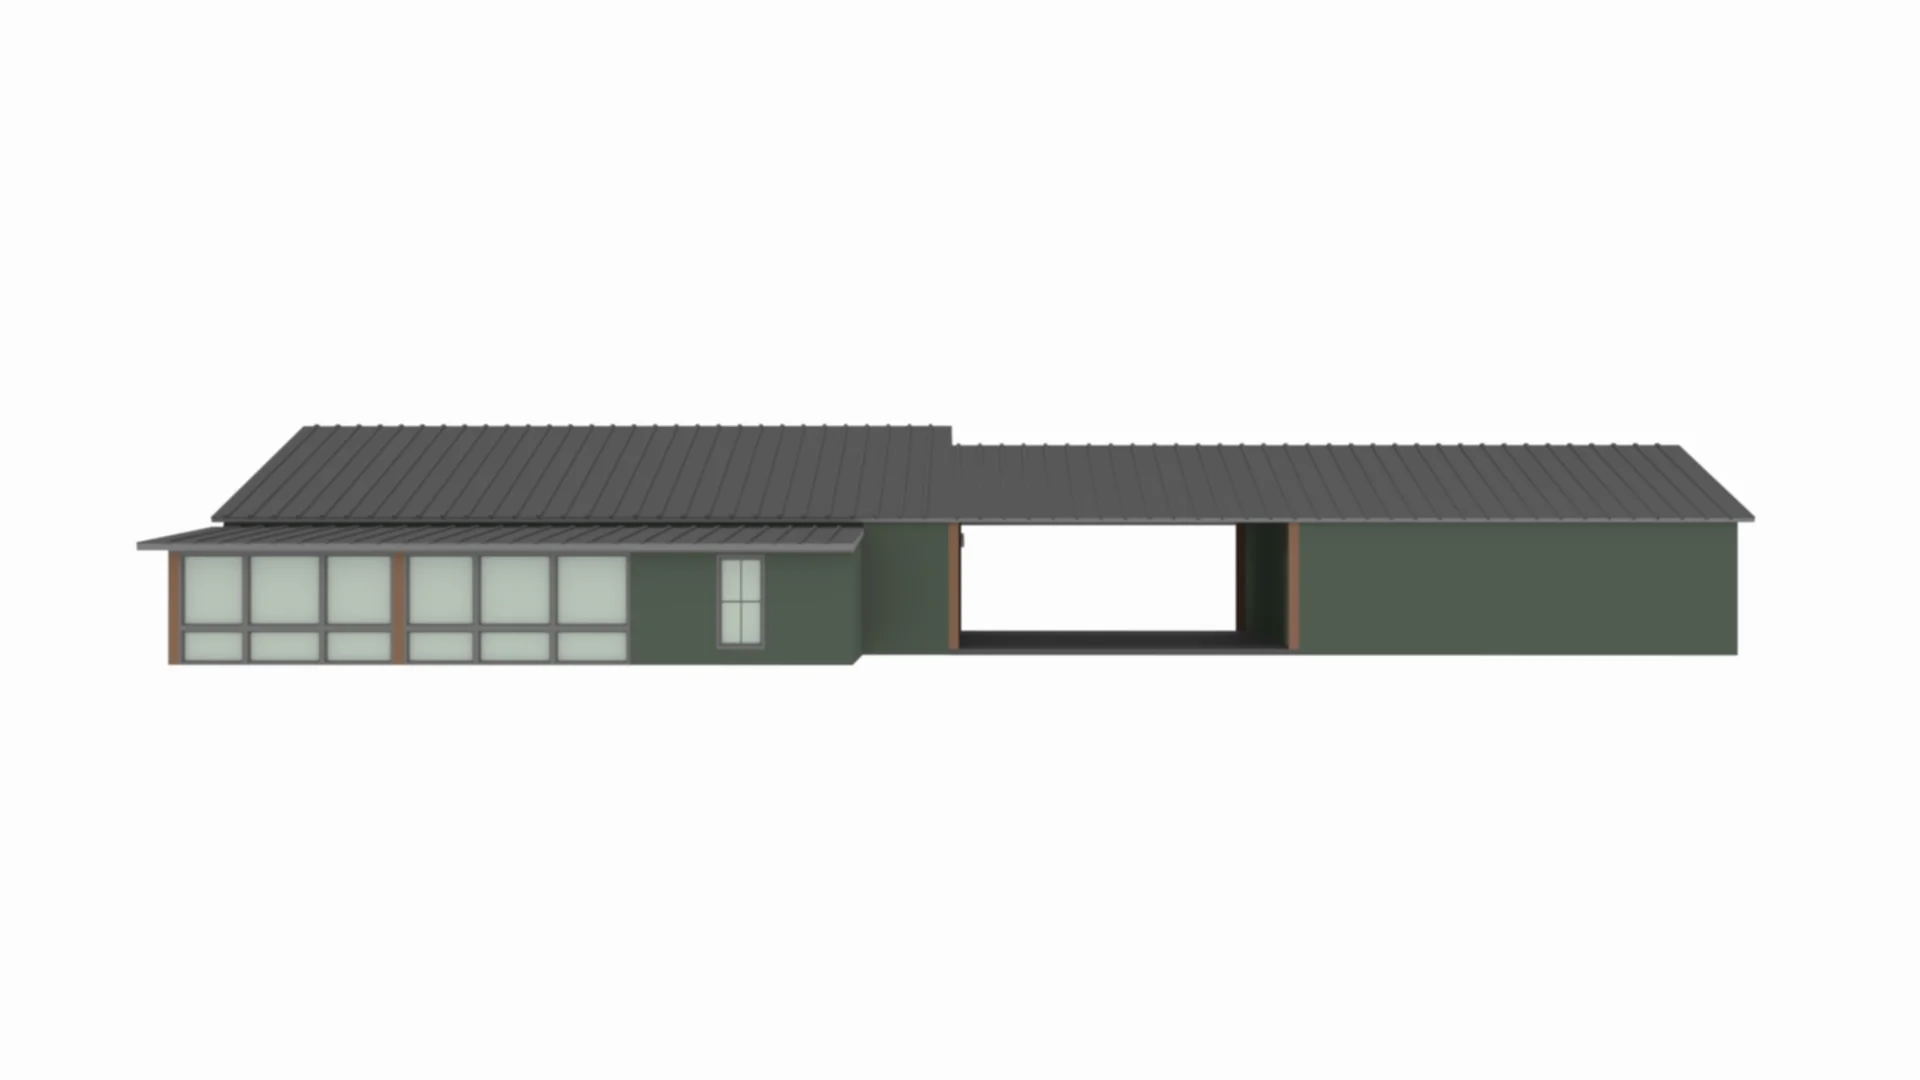
- Boasts a deep 50-foot wide front porch for classic curb appeal, a massive screened rear porch, and a covered breezeway/carport.
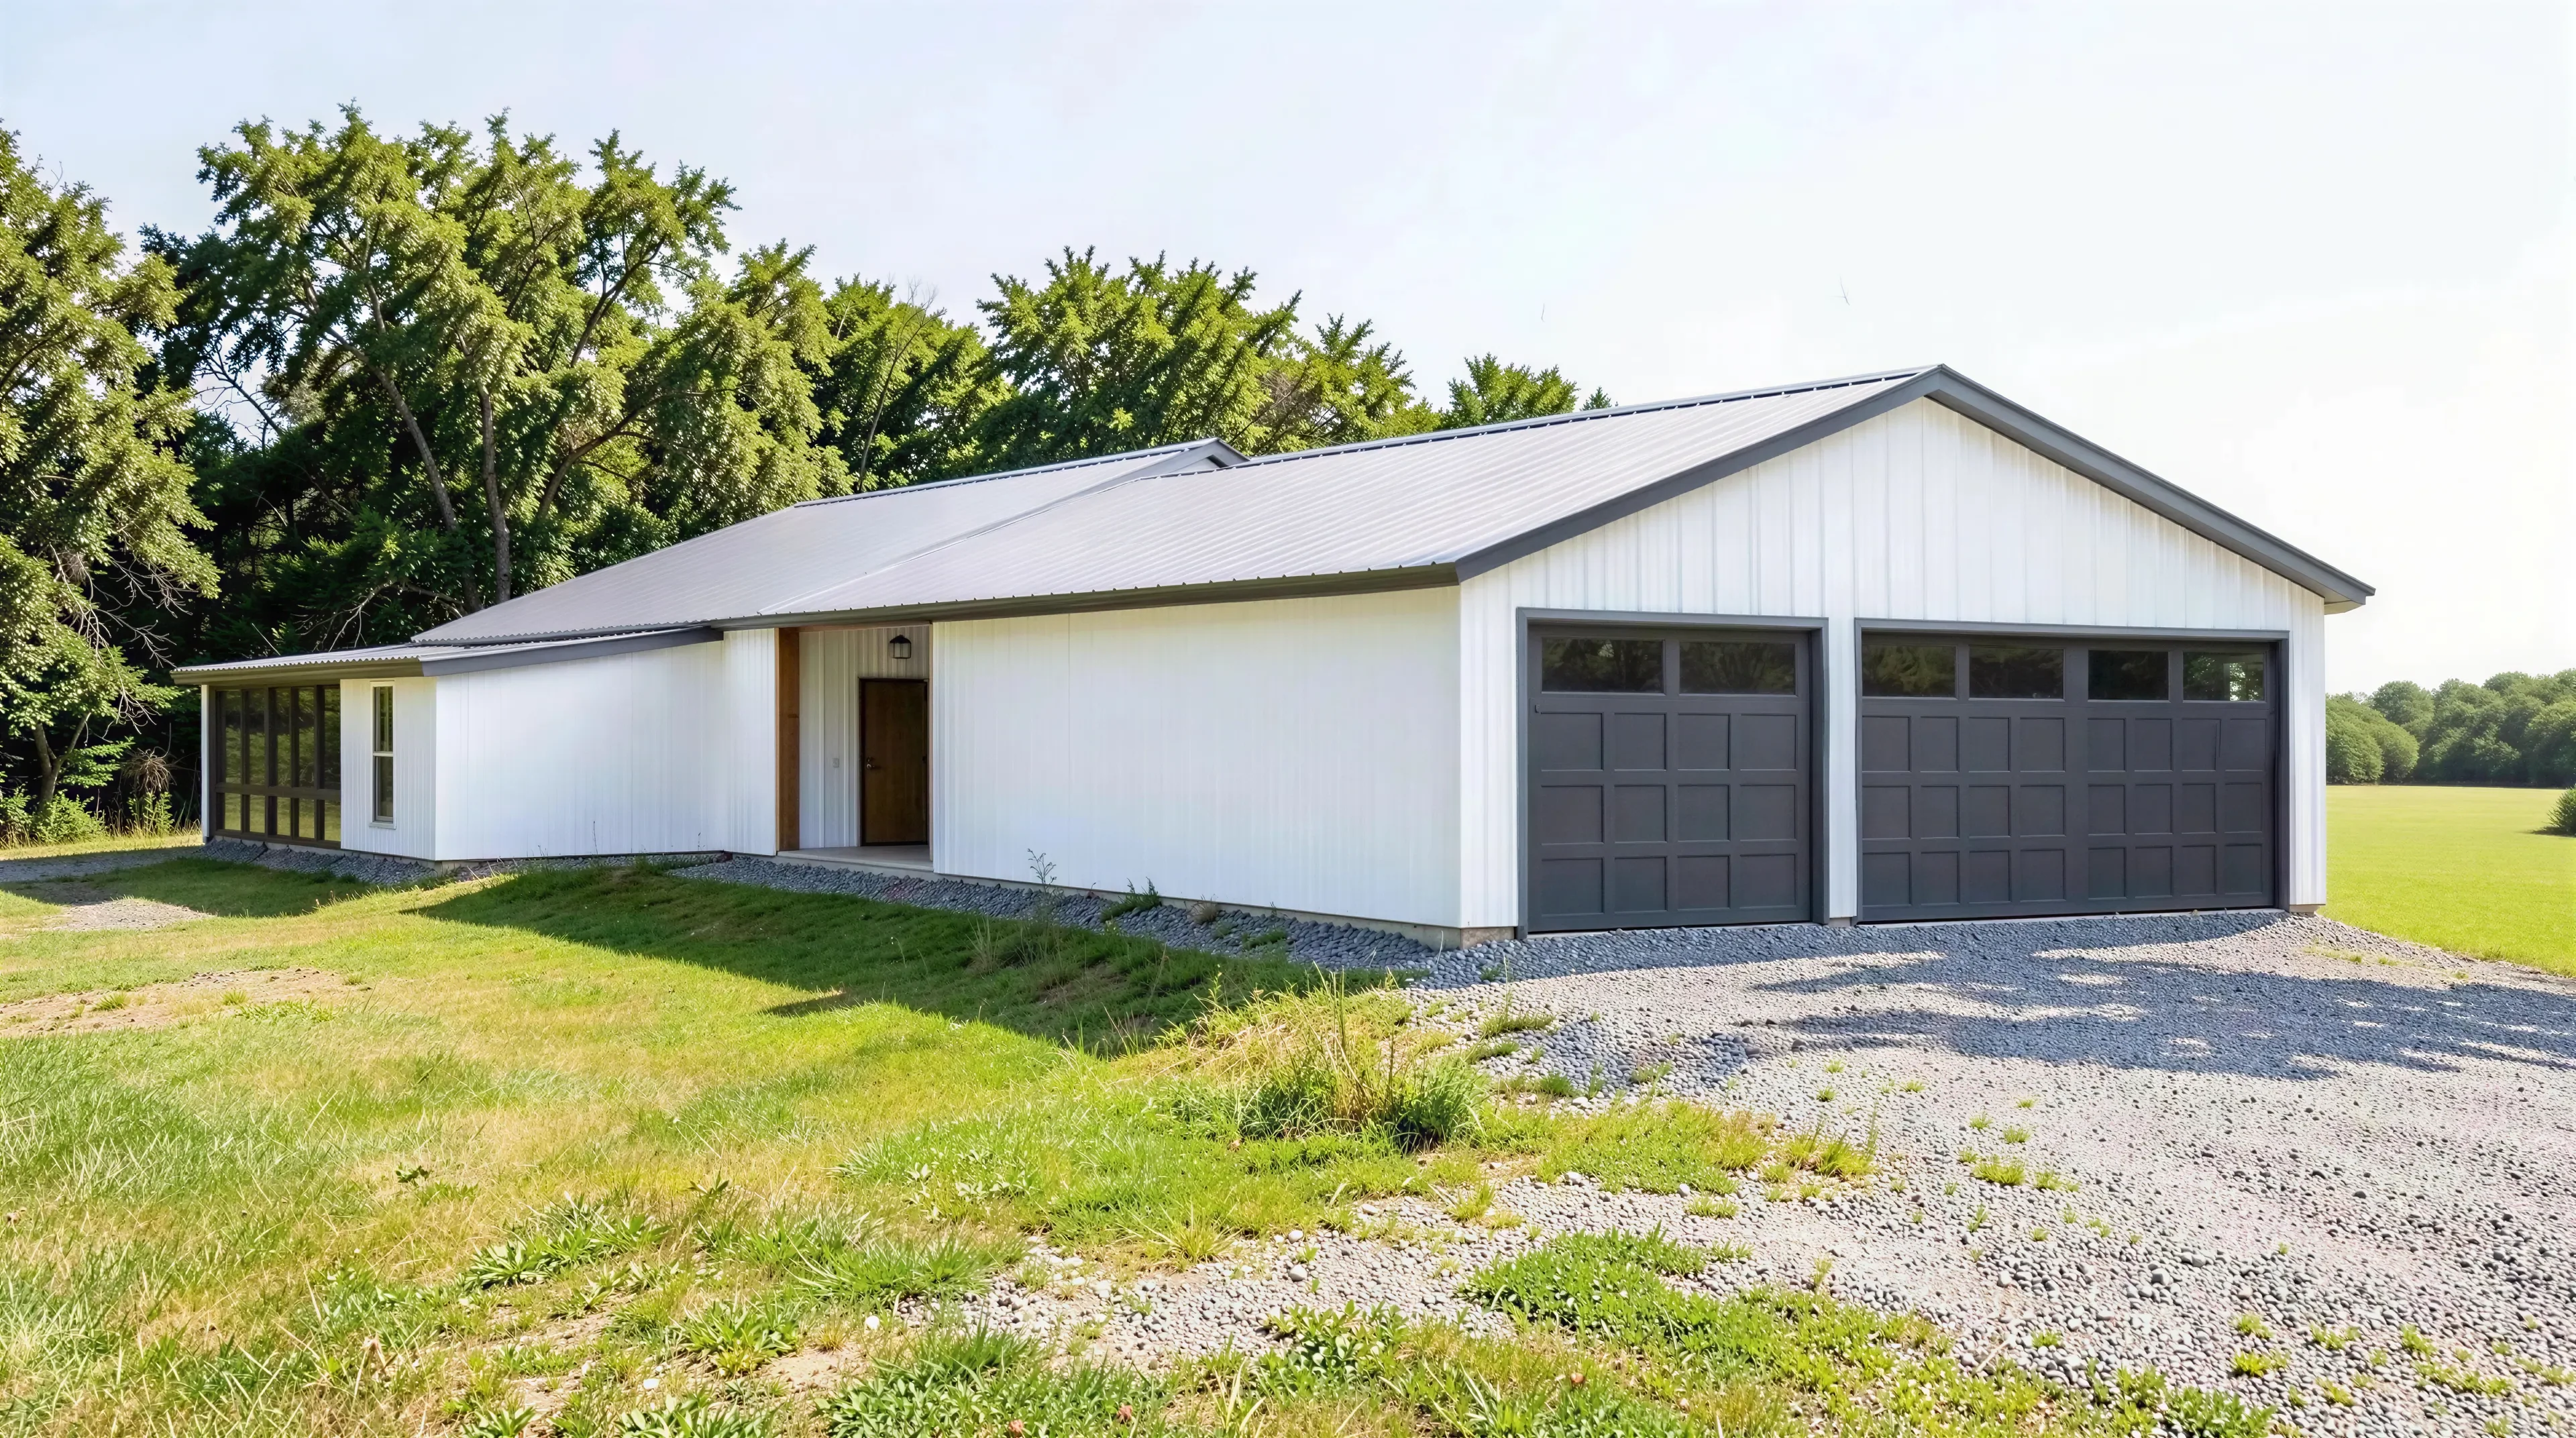
- The detached garage provides vast clearance and space for three full-sized vehicles, specialized tools, and seasonal gear storage.
What's included in PL-2838:
Floor Plan
Roof Plan
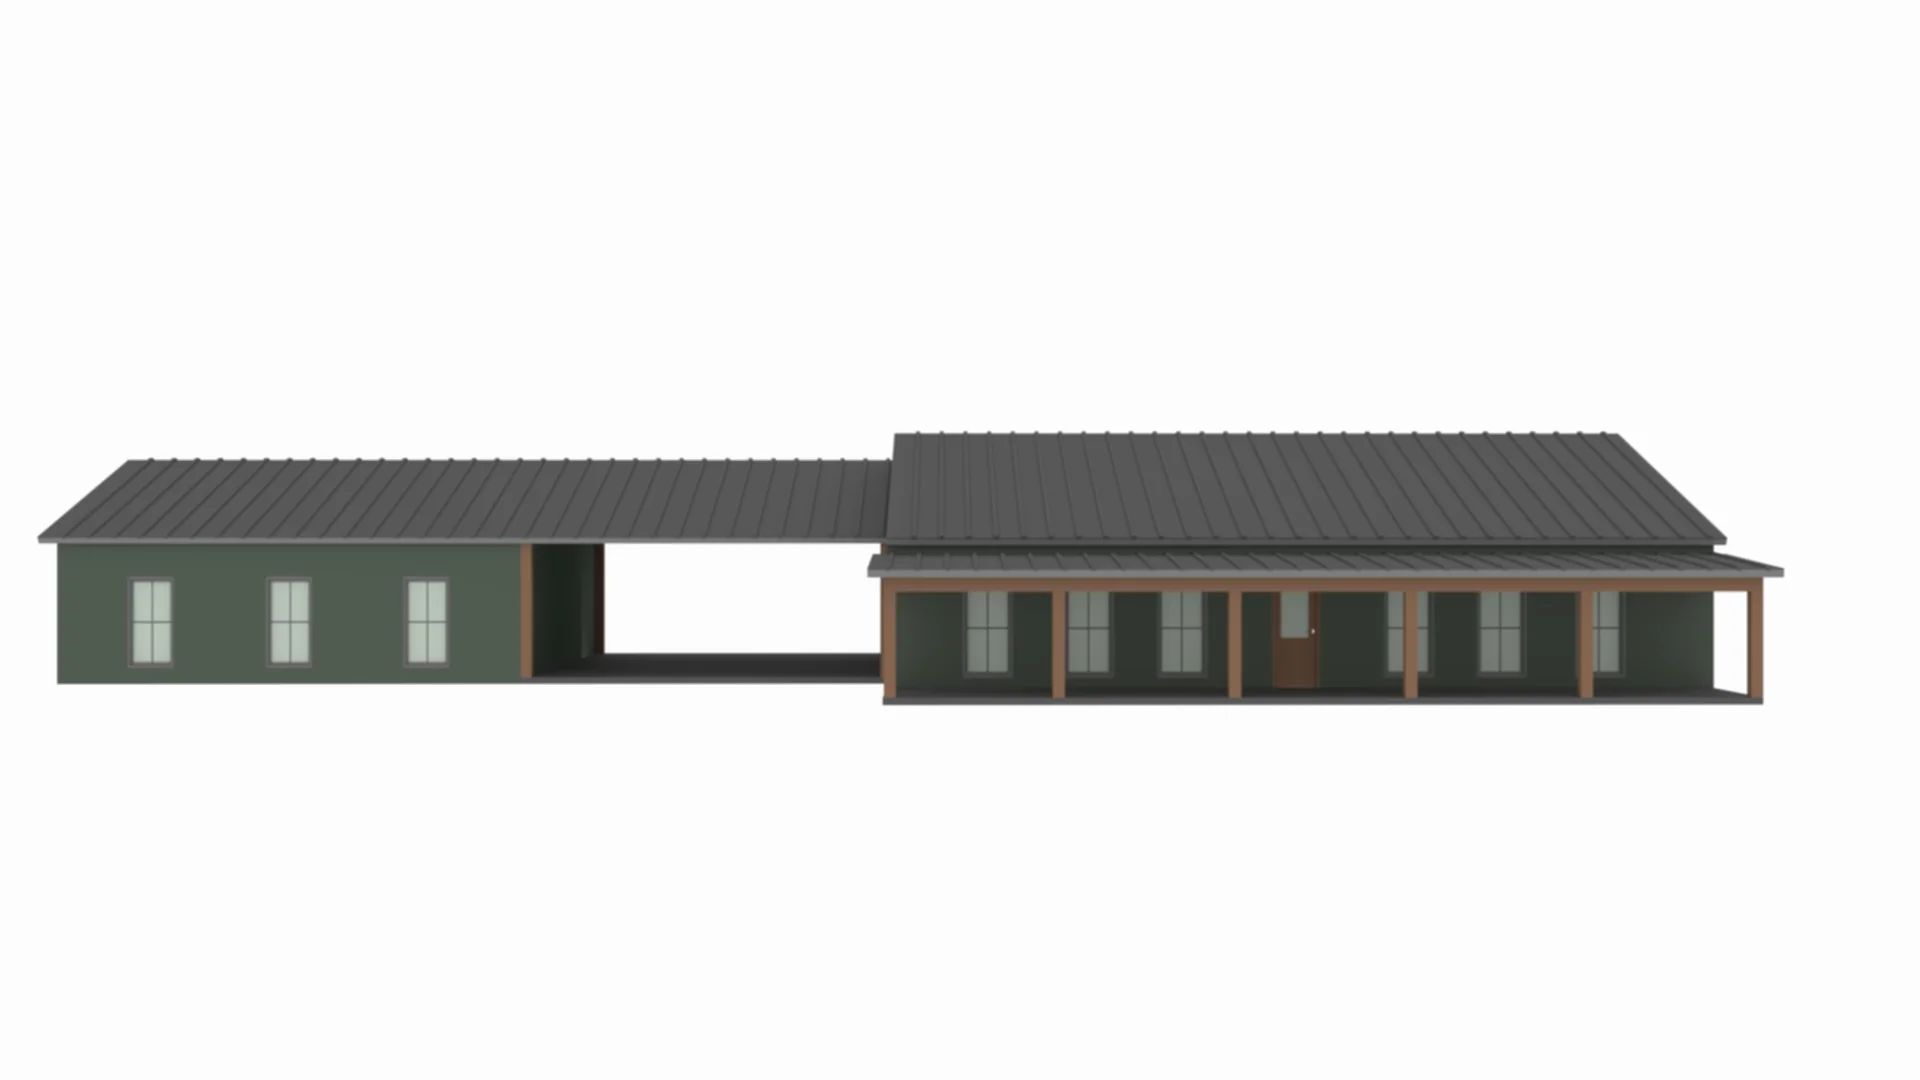
Front and Rear Elevation
Right and Left Elevation
For more barndominium floor plans, check out our complete collection of 3-bedroom barndominium floor plans.
Need to make changes? Submit a modification request using the button that says Modify This Plan. We will get you a free price quote within 72 hours.
Original: $849.99
-65%$849.99
$297.50More Images


PL-2838 Carlson Barndominium House Plan
PL-2838 Carlson Barndominium House Plan
About this barndominium house plan:
- 2168 Heated Square Feet
- 3 Bedrooms
- 2 Bathrooms
- Single Story
- Open concept
- Gym/Office
- Laundry room/Mudroom
- Art/Playroom
- Screened Porch
- Breezeway/Carport
- Front porch
- 900 Sq Ft Garage
- This 2,168 SF heated footprint maximizes one-level accessibility, dedicating every square foot to highly functional living zones.
- Features a split-bedroom layout that positions a secluded master retreat on one side of the plan, completely separated from the secondary family bedrooms.
- Includes a high-end master ensuite alongside a centrally located secondary full bath.
- Tucked discreetly at the rear, a specialized room provides the ideal footprint for an intensive home gym, professional home business, or quiet study.
- A unique creative zone is built directly into the secondary bedroom hallway, offering a perfect, contained space for kids' toys or studio projects.
- The expansive utility room serves as a high-performance transition zone, complete with built-in cabinetry, dual utility appliances, and a specialized pet-friendly dog washing station.
- Boasts a deep 50-foot wide front porch for classic curb appeal, a massive screened rear porch, and a covered breezeway/carport.
- The detached garage provides vast clearance and space for three full-sized vehicles, specialized tools, and seasonal gear storage.
What's included in PL-2838:
Floor Plan
Roof Plan
Front and Rear Elevation
Right and Left Elevation
For more barndominium floor plans, check out our complete collection of 3-bedroom barndominium floor plans.
Need to make changes? Submit a modification request using the button that says Modify This Plan. We will get you a free price quote within 72 hours.
Product Information
Product Information
Shipping & Returns
Shipping & Returns
Description
PL-2838 Carlson Barndominium House Plan
About this barndominium house plan:
- 2168 Heated Square Feet
- 3 Bedrooms
- 2 Bathrooms
- Single Story
- Open concept
- Gym/Office
- Laundry room/Mudroom
- Art/Playroom
- Screened Porch
- Breezeway/Carport
- Front porch
- 900 Sq Ft Garage
- This 2,168 SF heated footprint maximizes one-level accessibility, dedicating every square foot to highly functional living zones.
- Features a split-bedroom layout that positions a secluded master retreat on one side of the plan, completely separated from the secondary family bedrooms.
- Includes a high-end master ensuite alongside a centrally located secondary full bath.
- Tucked discreetly at the rear, a specialized room provides the ideal footprint for an intensive home gym, professional home business, or quiet study.
- A unique creative zone is built directly into the secondary bedroom hallway, offering a perfect, contained space for kids' toys or studio projects.
- The expansive utility room serves as a high-performance transition zone, complete with built-in cabinetry, dual utility appliances, and a specialized pet-friendly dog washing station.
- Boasts a deep 50-foot wide front porch for classic curb appeal, a massive screened rear porch, and a covered breezeway/carport.
- The detached garage provides vast clearance and space for three full-sized vehicles, specialized tools, and seasonal gear storage.
What's included in PL-2838:
Floor Plan
Roof Plan
Front and Rear Elevation
Right and Left Elevation
For more barndominium floor plans, check out our complete collection of 3-bedroom barndominium floor plans.
Need to make changes? Submit a modification request using the button that says Modify This Plan. We will get you a free price quote within 72 hours.























