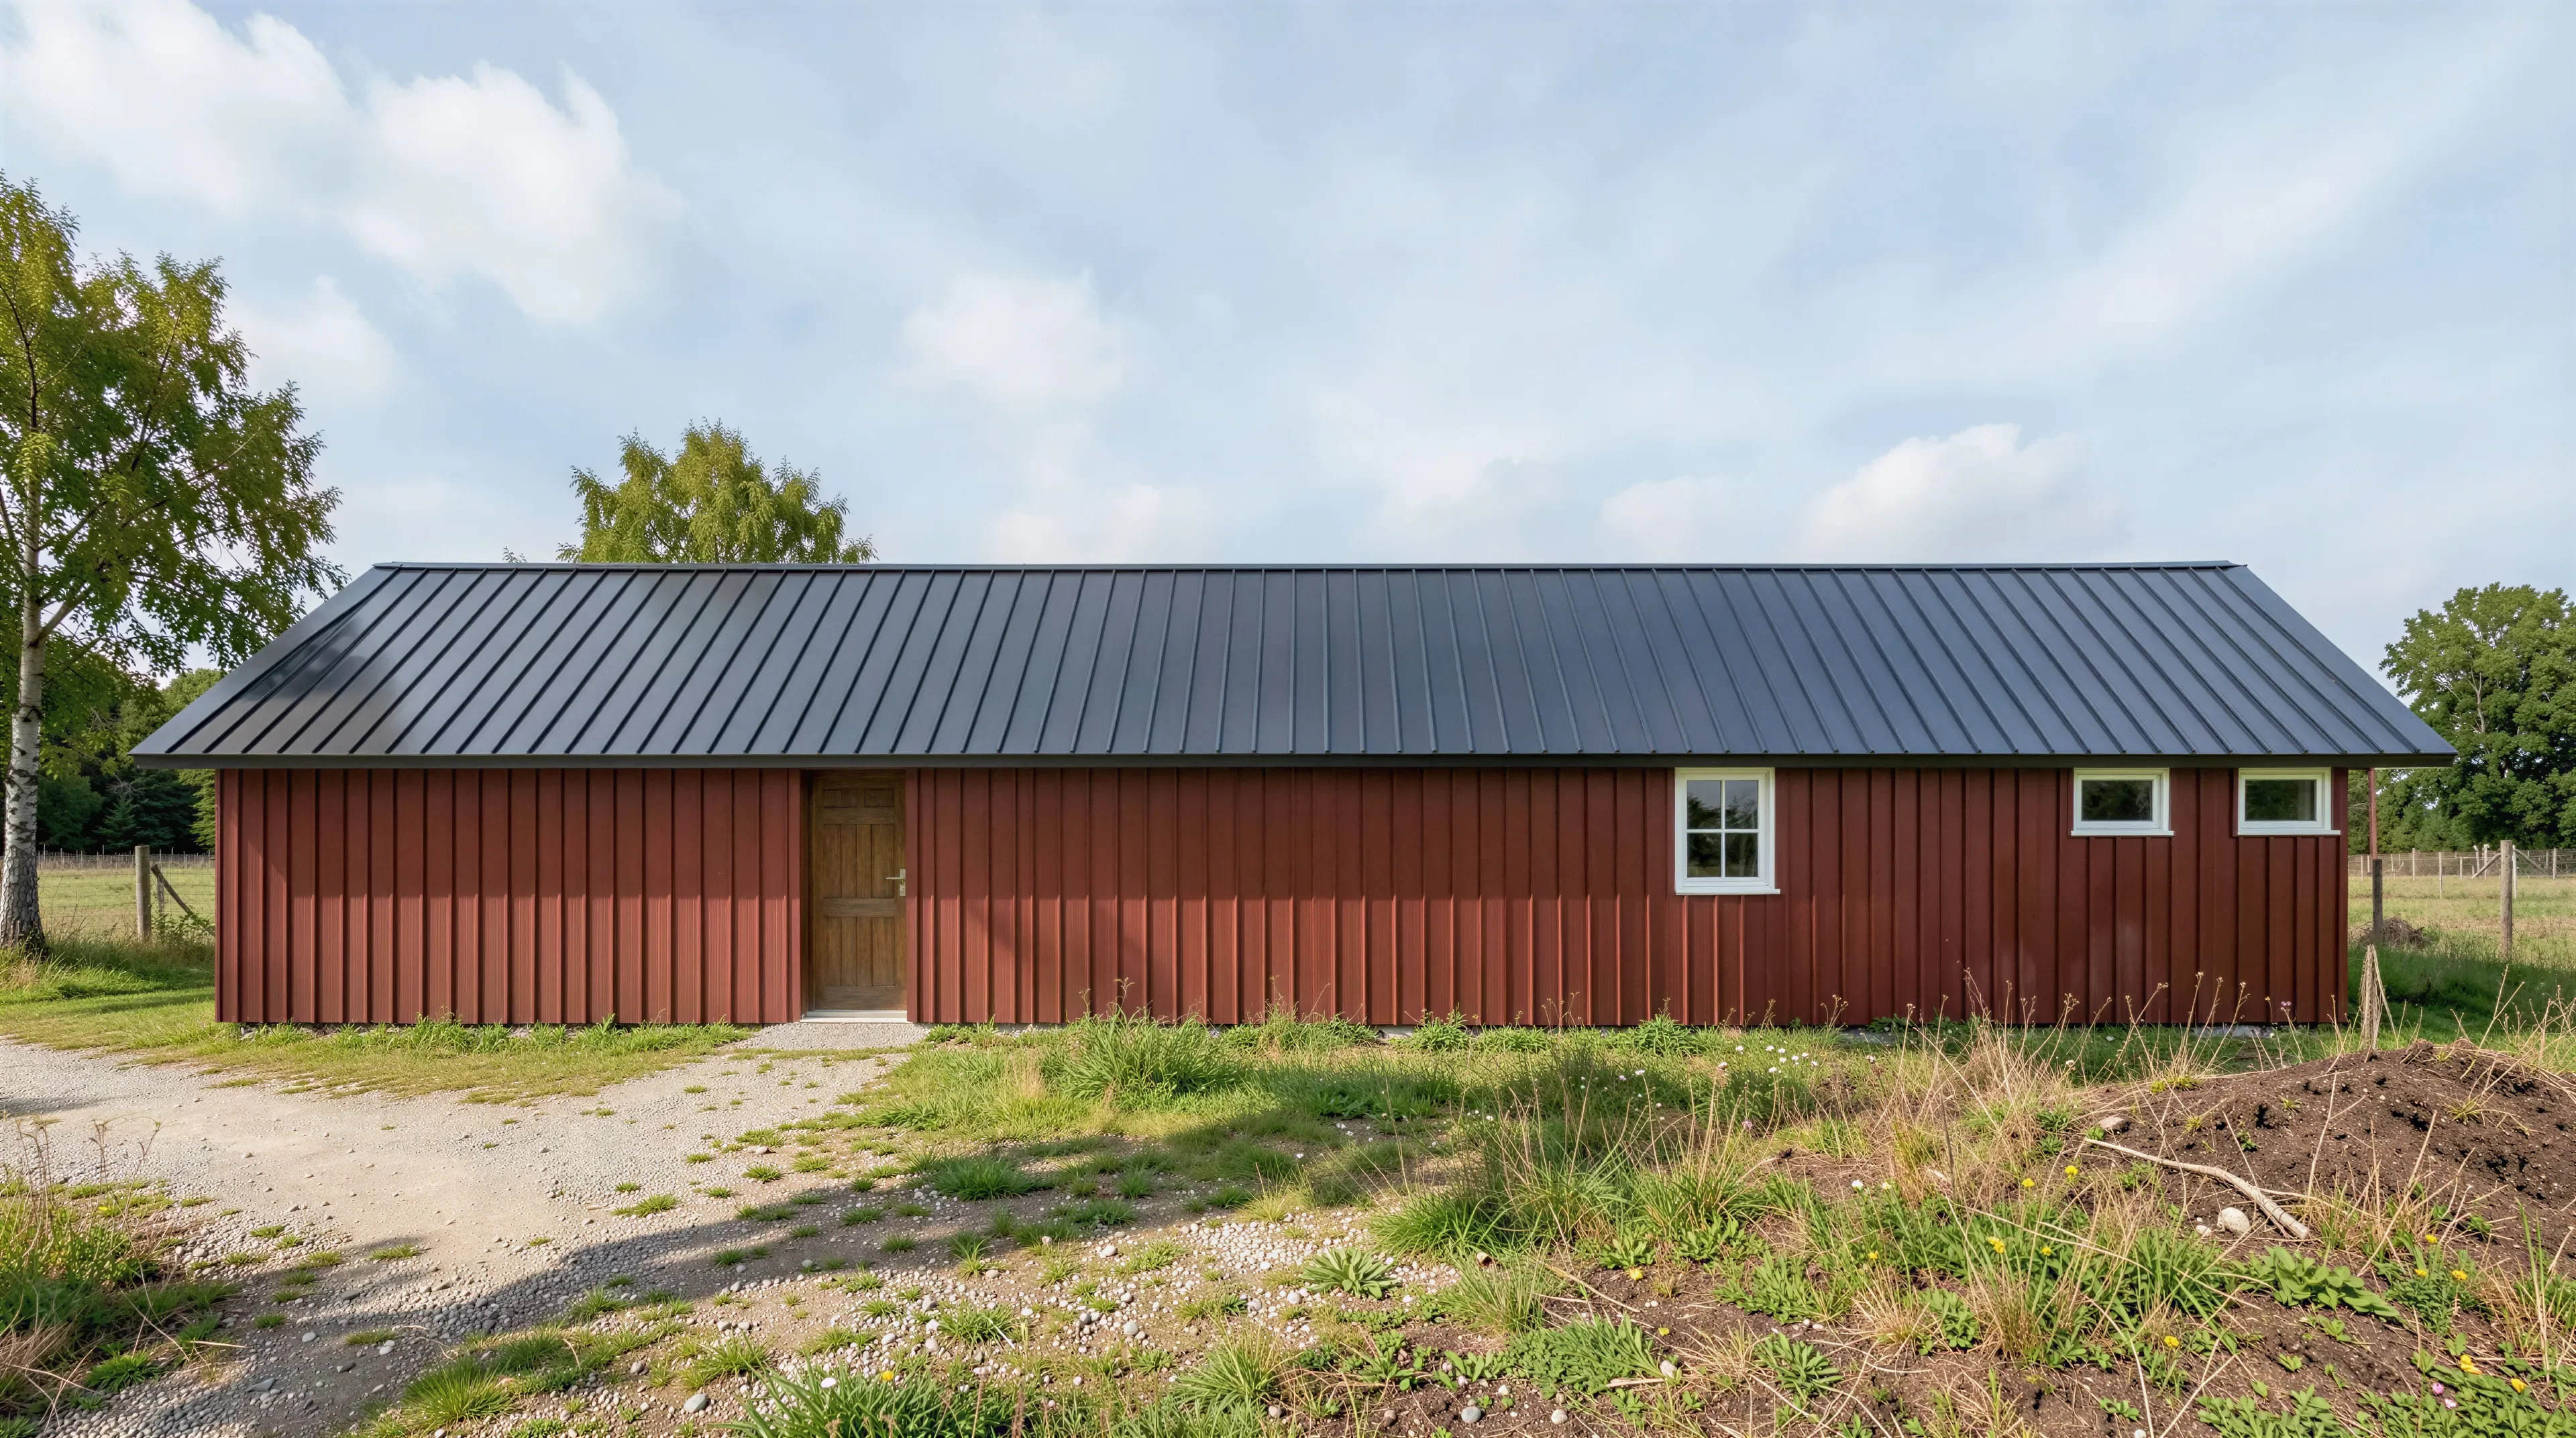
PL-2842 Thomas Barndominium House Plan
PL-2842 Thomas Barndominium House Plan
About this barndominium house plan:
- 1008 Heated Square Feet
- 2 Bedrooms
- 2 Bathrooms
- Single Story
- Open concept
- Walk-in Pantry
- Laundry Room
- 1584 Sq Ft Shop
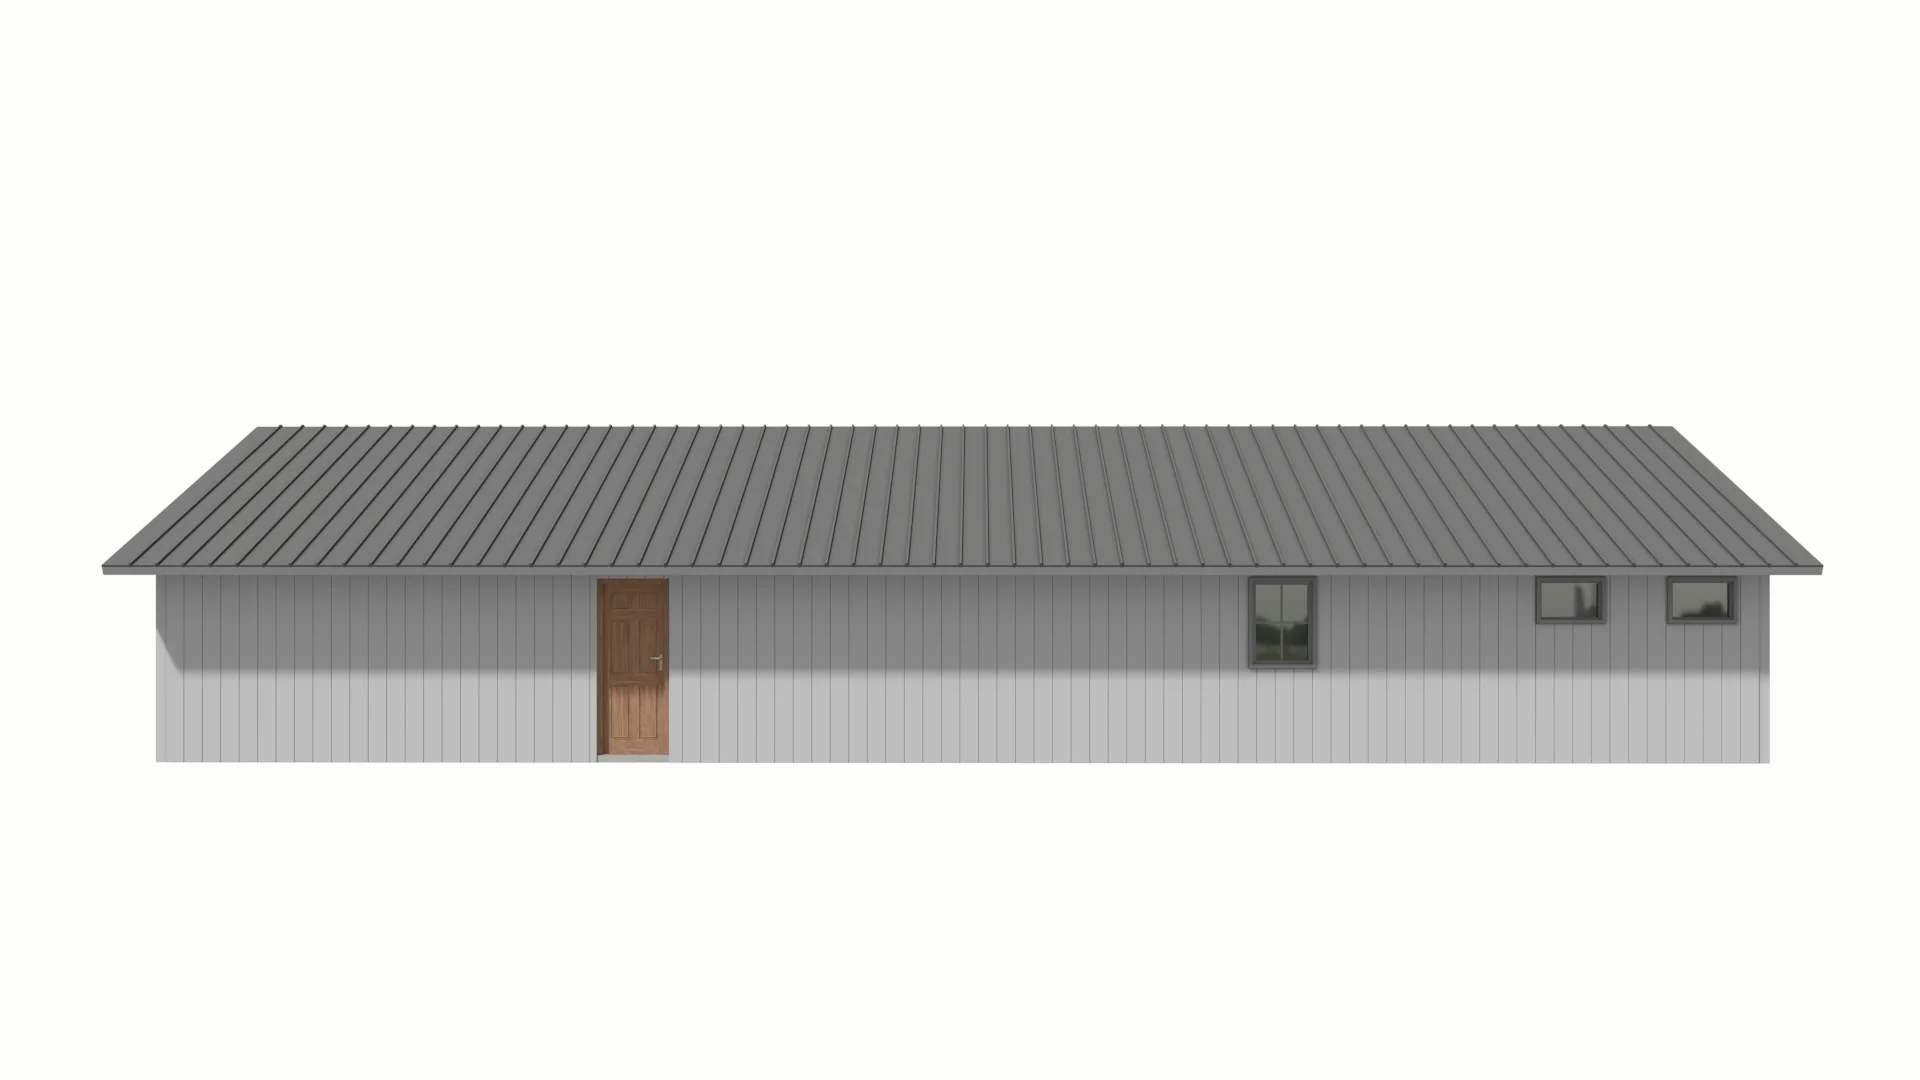
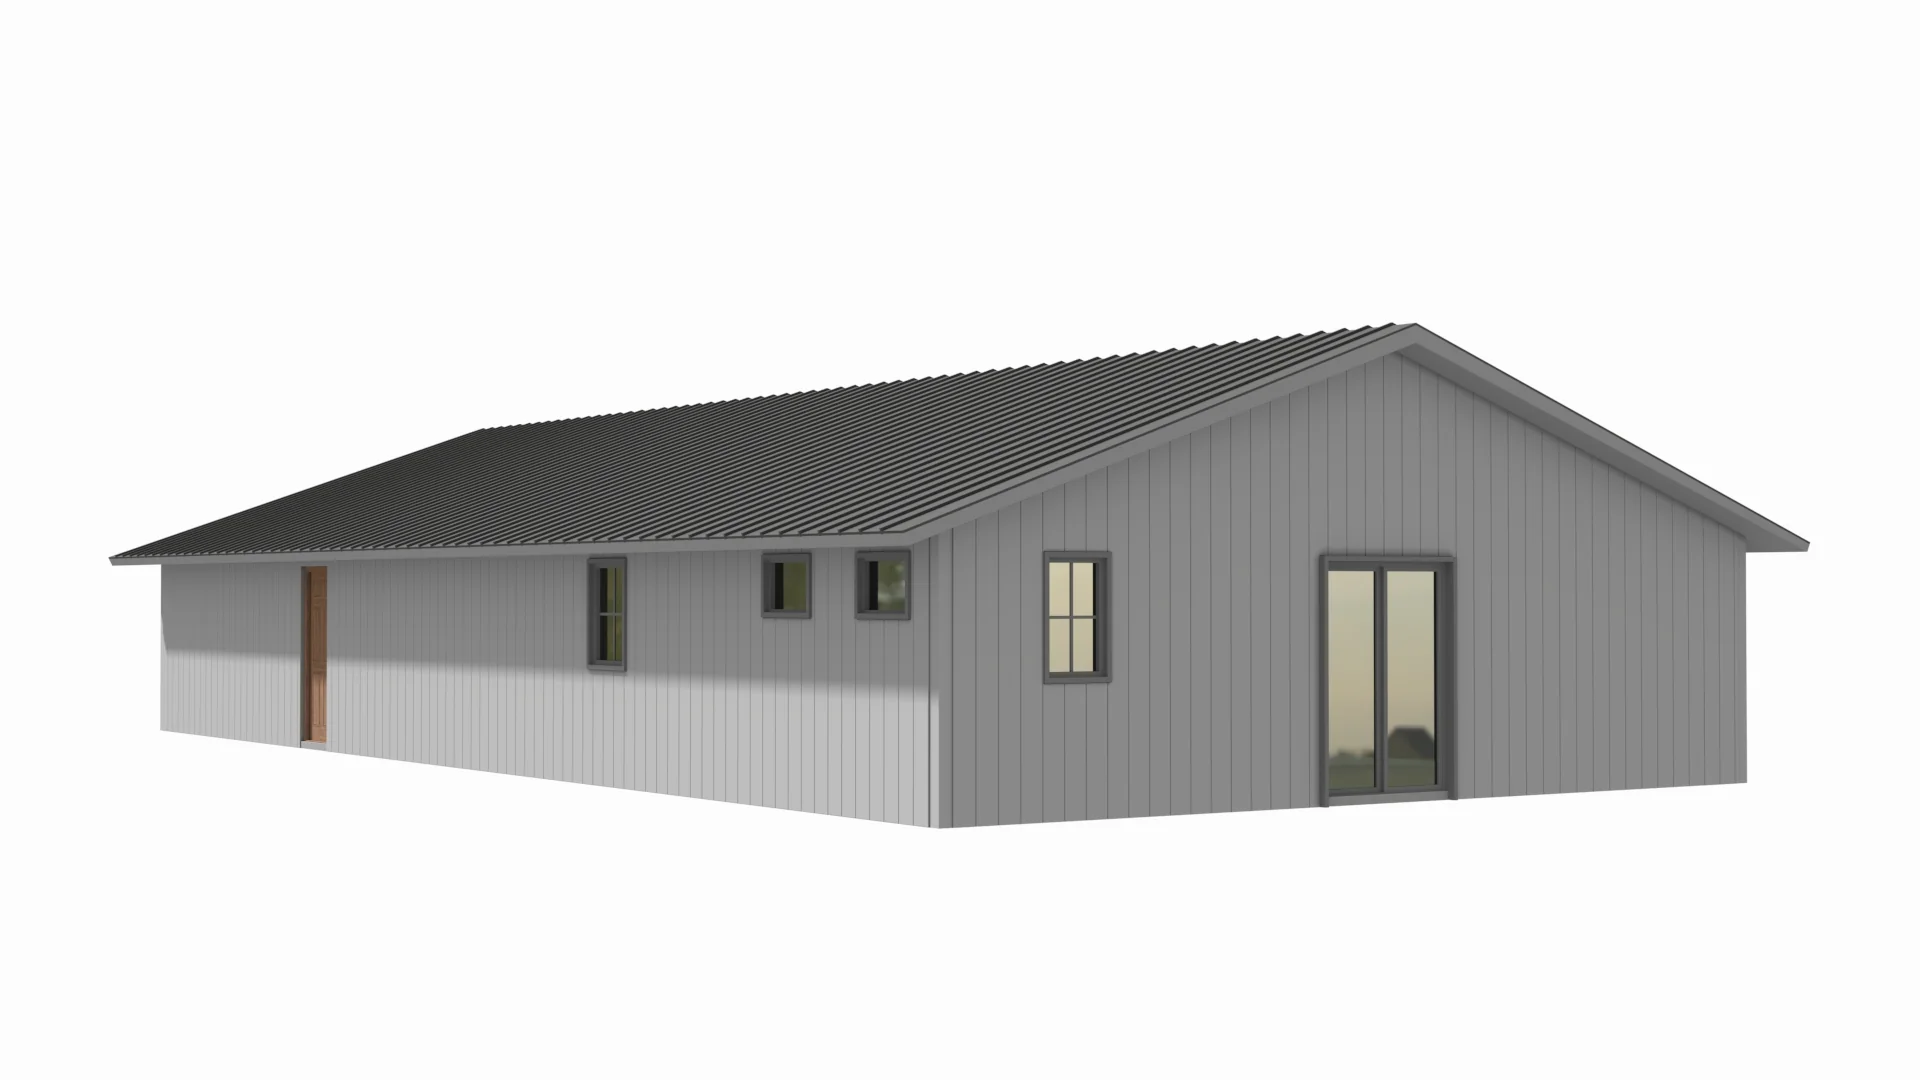
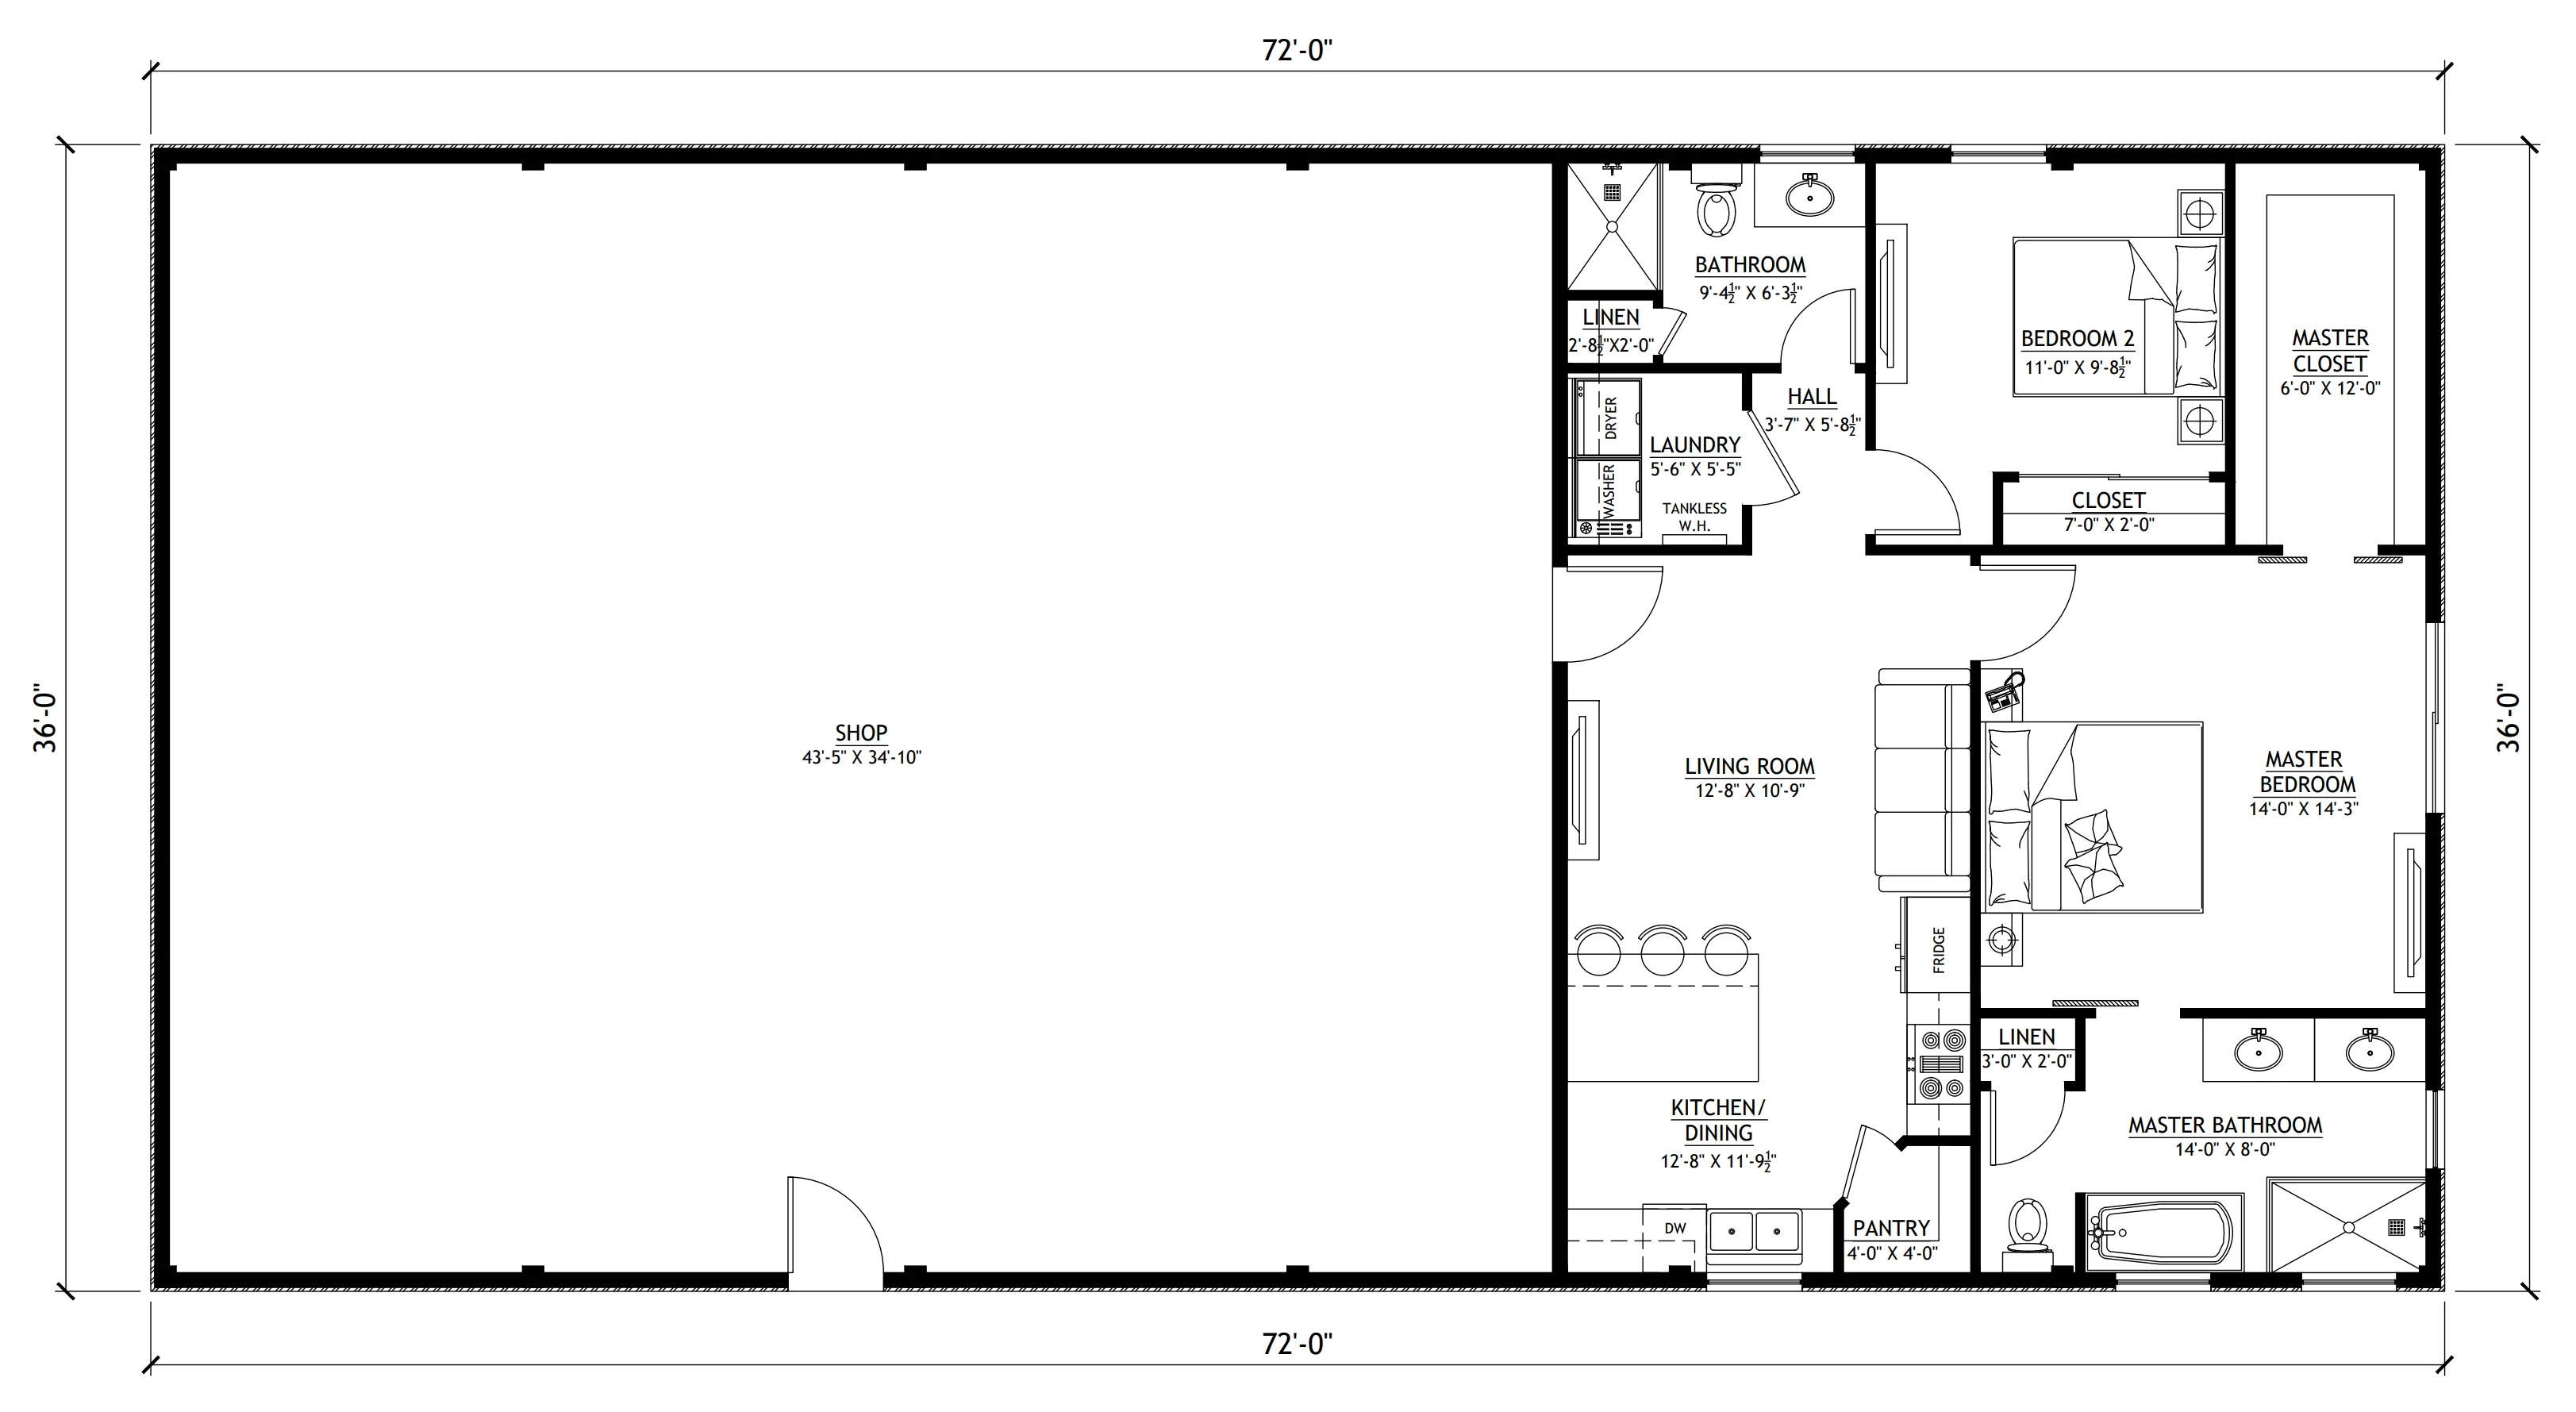
- A massive 1,584 SF attached shop complete with its own direct exterior personnel door.
- Features a split placement that ensures optimal privacy, headlined by a spacious master bedroom suite tucked at the rear corner of the layout.
- Includes an upscale master bathroom, and an integrated linen closet, alongside a large shared guest bathroom.
- The primary suite is highly upgraded with an enormous walk-in closet, delivering elite wardrobe organization and storage depth.
- A standalone laundry room keeps washer/dryer hookups, household cleaning essentials, and a space-saving tankless water heater neatly self-contained.
What's included in PL-2842:
Cover Page
Floor Plan
Roof Plan
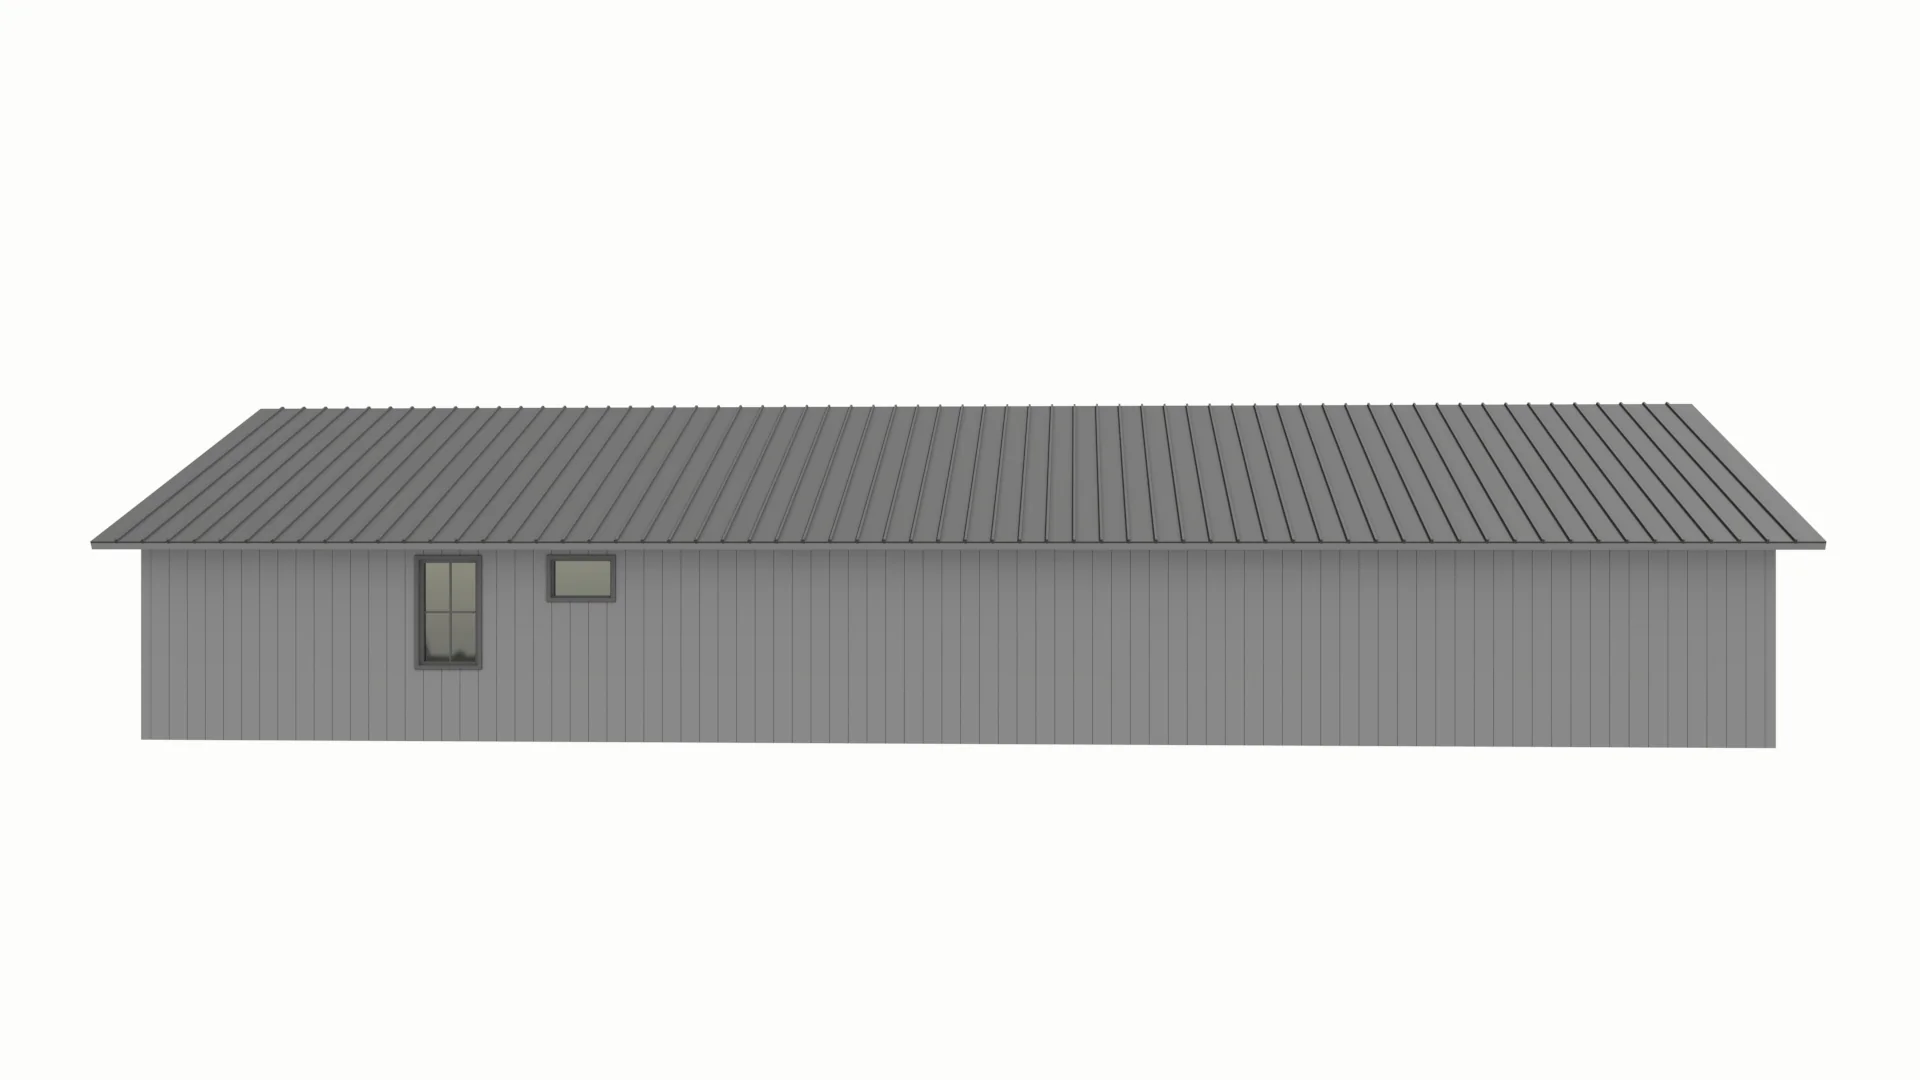
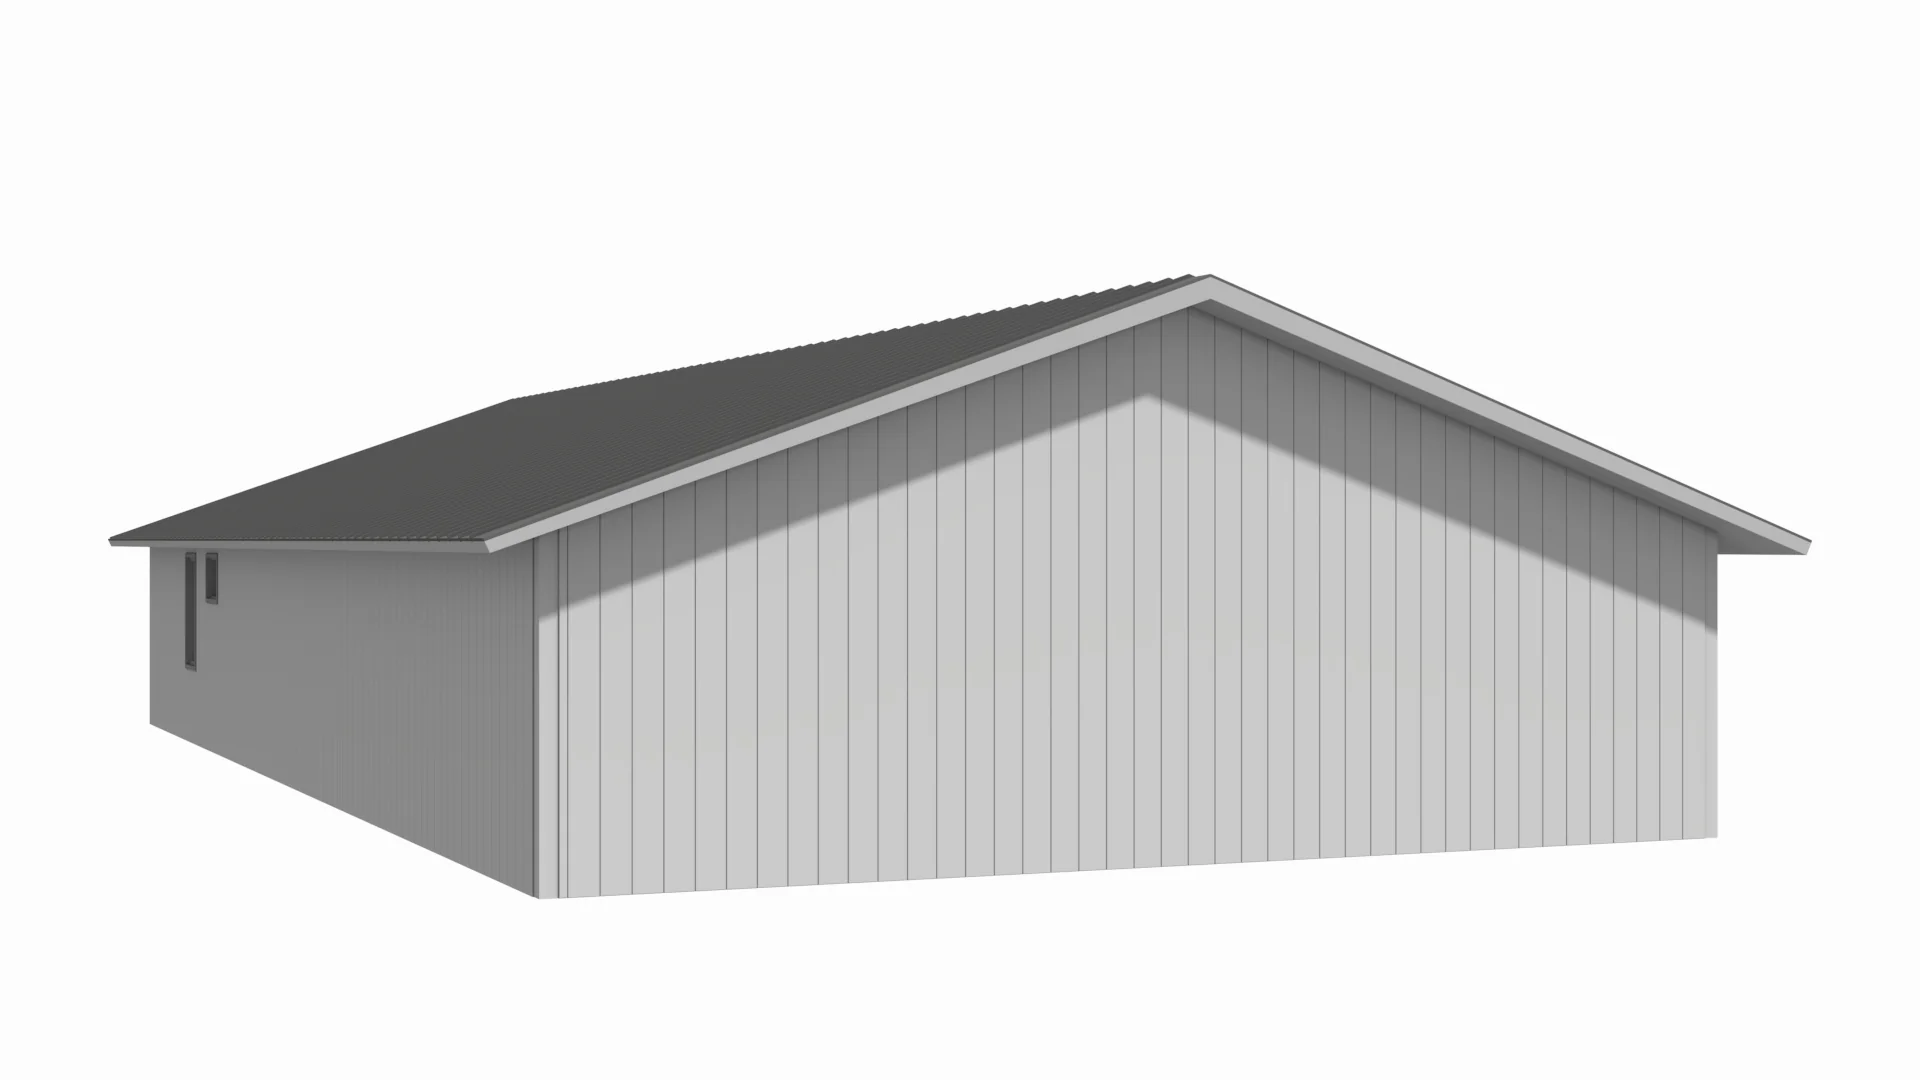
Elevations
Electrical Plan
Plumbing Plan
HVAC Plan
Roof Framing Plan
Foundation Plan
Slab Detail
Wall Section
For more barndominium floor plans, check out our complete collection of 2 bedroom barndominium floor plans.
Need to make changes? Submit a modification request using the button that says Modify This Plan. We will get you a free price quote within 72 hours.
Original: $849.99
-65%$849.99
$297.50More Images
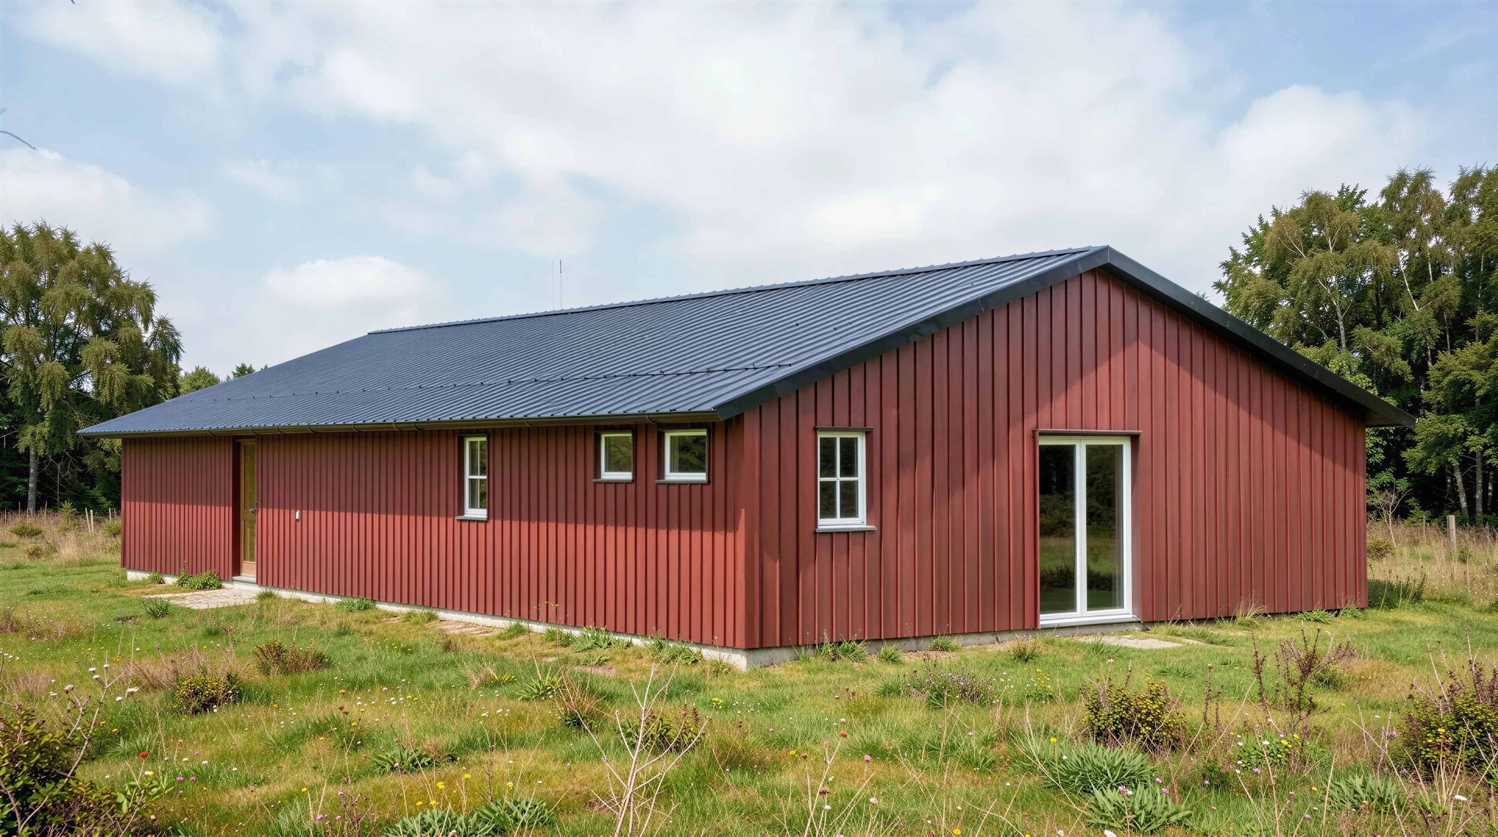
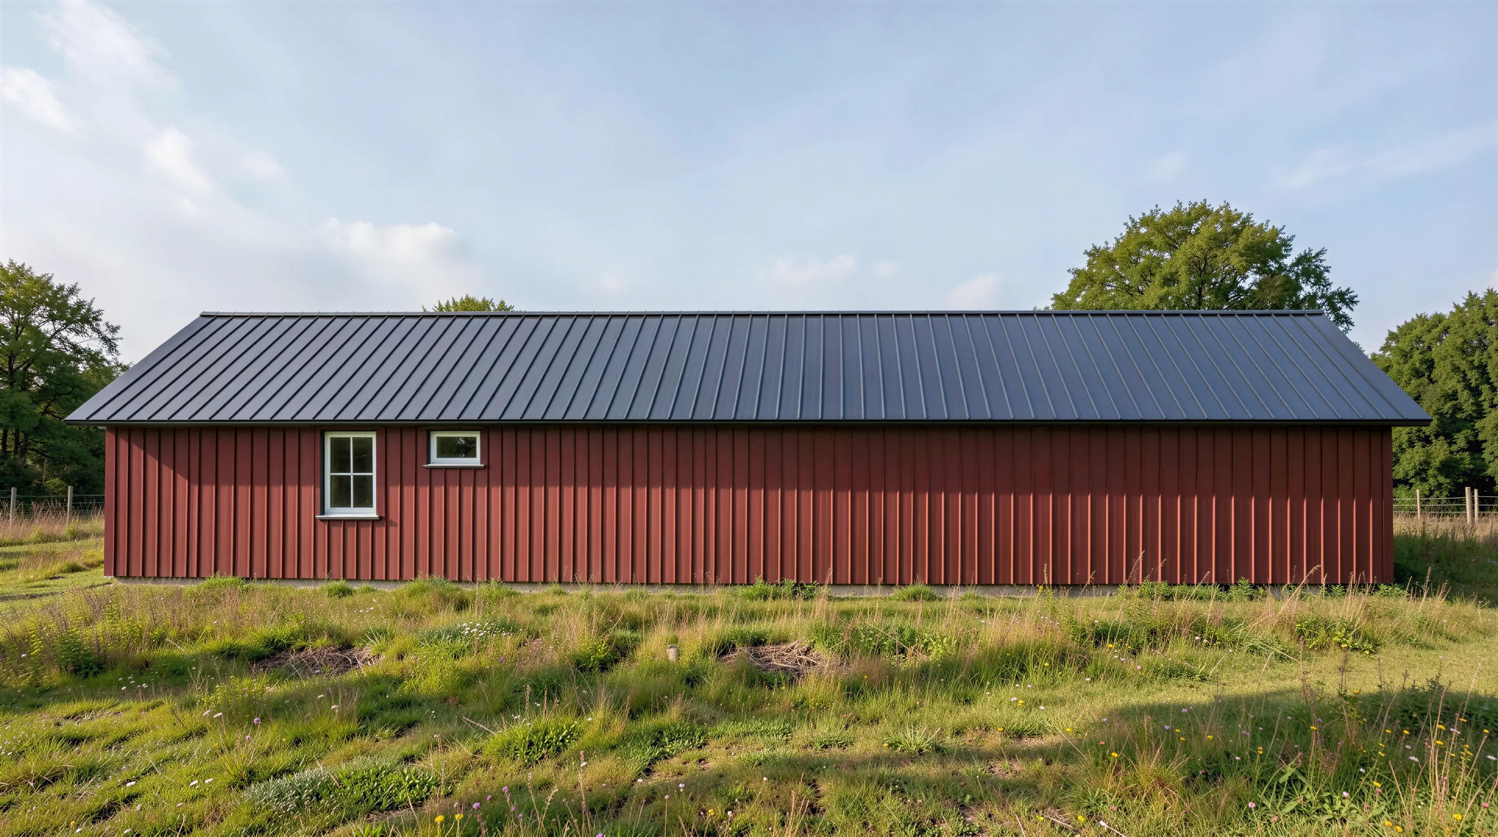
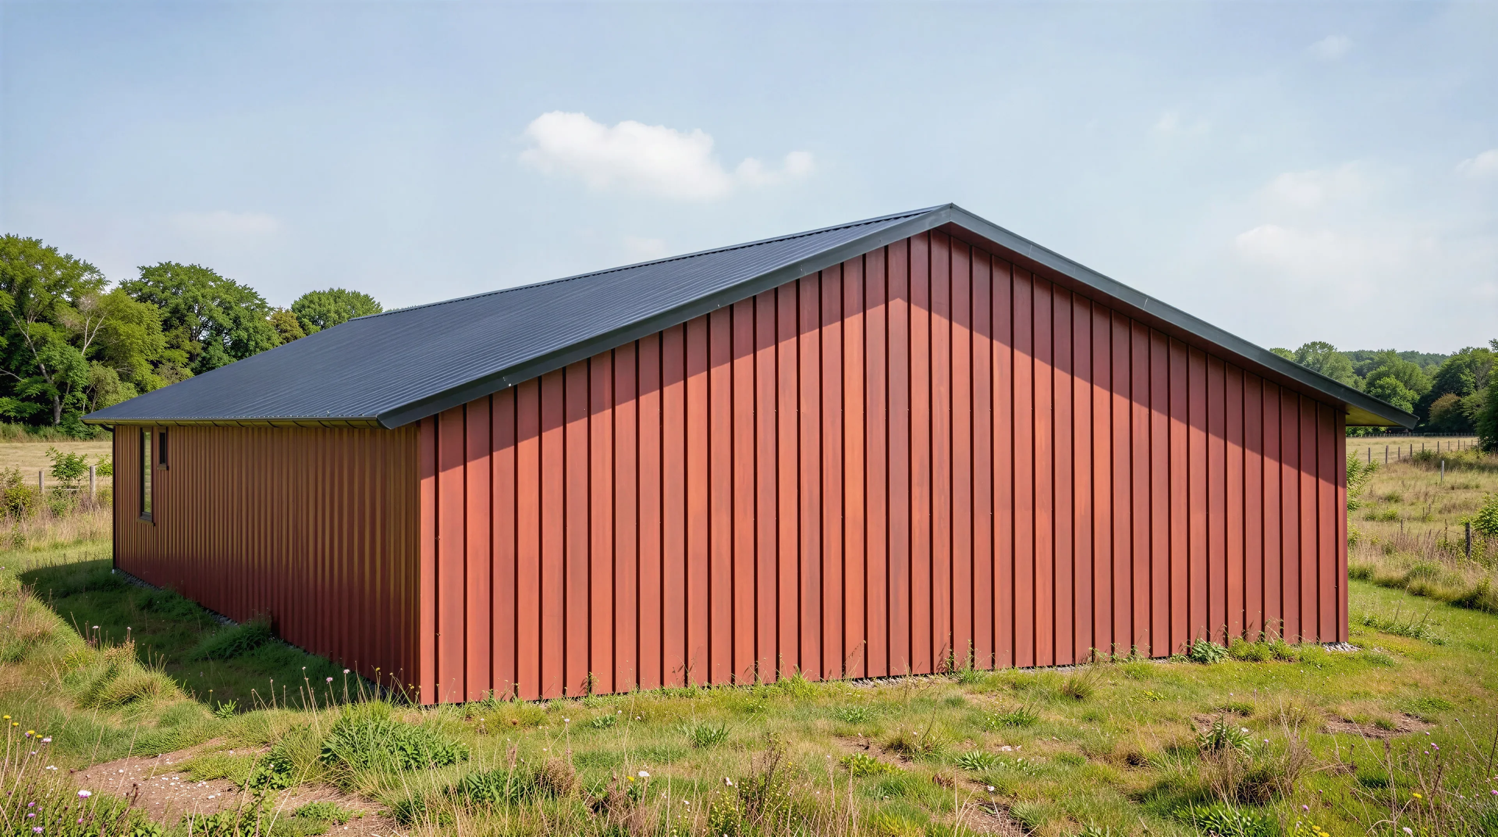
PL-2842 Thomas Barndominium House Plan
PL-2842 Thomas Barndominium House Plan
About this barndominium house plan:
- 1008 Heated Square Feet
- 2 Bedrooms
- 2 Bathrooms
- Single Story
- Open concept
- Walk-in Pantry
- Laundry Room
- 1584 Sq Ft Shop
- A massive 1,584 SF attached shop complete with its own direct exterior personnel door.
- Features a split placement that ensures optimal privacy, headlined by a spacious master bedroom suite tucked at the rear corner of the layout.
- Includes an upscale master bathroom, and an integrated linen closet, alongside a large shared guest bathroom.
- The primary suite is highly upgraded with an enormous walk-in closet, delivering elite wardrobe organization and storage depth.
- A standalone laundry room keeps washer/dryer hookups, household cleaning essentials, and a space-saving tankless water heater neatly self-contained.
What's included in PL-2842:
Cover Page
Floor Plan
Roof Plan
Elevations
Electrical Plan
Plumbing Plan
HVAC Plan
Roof Framing Plan
Foundation Plan
Slab Detail
Wall Section
For more barndominium floor plans, check out our complete collection of 2 bedroom barndominium floor plans.
Need to make changes? Submit a modification request using the button that says Modify This Plan. We will get you a free price quote within 72 hours.
Product Information
Product Information
Shipping & Returns
Shipping & Returns
Description
PL-2842 Thomas Barndominium House Plan
About this barndominium house plan:
- 1008 Heated Square Feet
- 2 Bedrooms
- 2 Bathrooms
- Single Story
- Open concept
- Walk-in Pantry
- Laundry Room
- 1584 Sq Ft Shop
- A massive 1,584 SF attached shop complete with its own direct exterior personnel door.
- Features a split placement that ensures optimal privacy, headlined by a spacious master bedroom suite tucked at the rear corner of the layout.
- Includes an upscale master bathroom, and an integrated linen closet, alongside a large shared guest bathroom.
- The primary suite is highly upgraded with an enormous walk-in closet, delivering elite wardrobe organization and storage depth.
- A standalone laundry room keeps washer/dryer hookups, household cleaning essentials, and a space-saving tankless water heater neatly self-contained.
What's included in PL-2842:
Cover Page
Floor Plan
Roof Plan
Elevations
Electrical Plan
Plumbing Plan
HVAC Plan
Roof Framing Plan
Foundation Plan
Slab Detail
Wall Section
For more barndominium floor plans, check out our complete collection of 2 bedroom barndominium floor plans.
Need to make changes? Submit a modification request using the button that says Modify This Plan. We will get you a free price quote within 72 hours.























