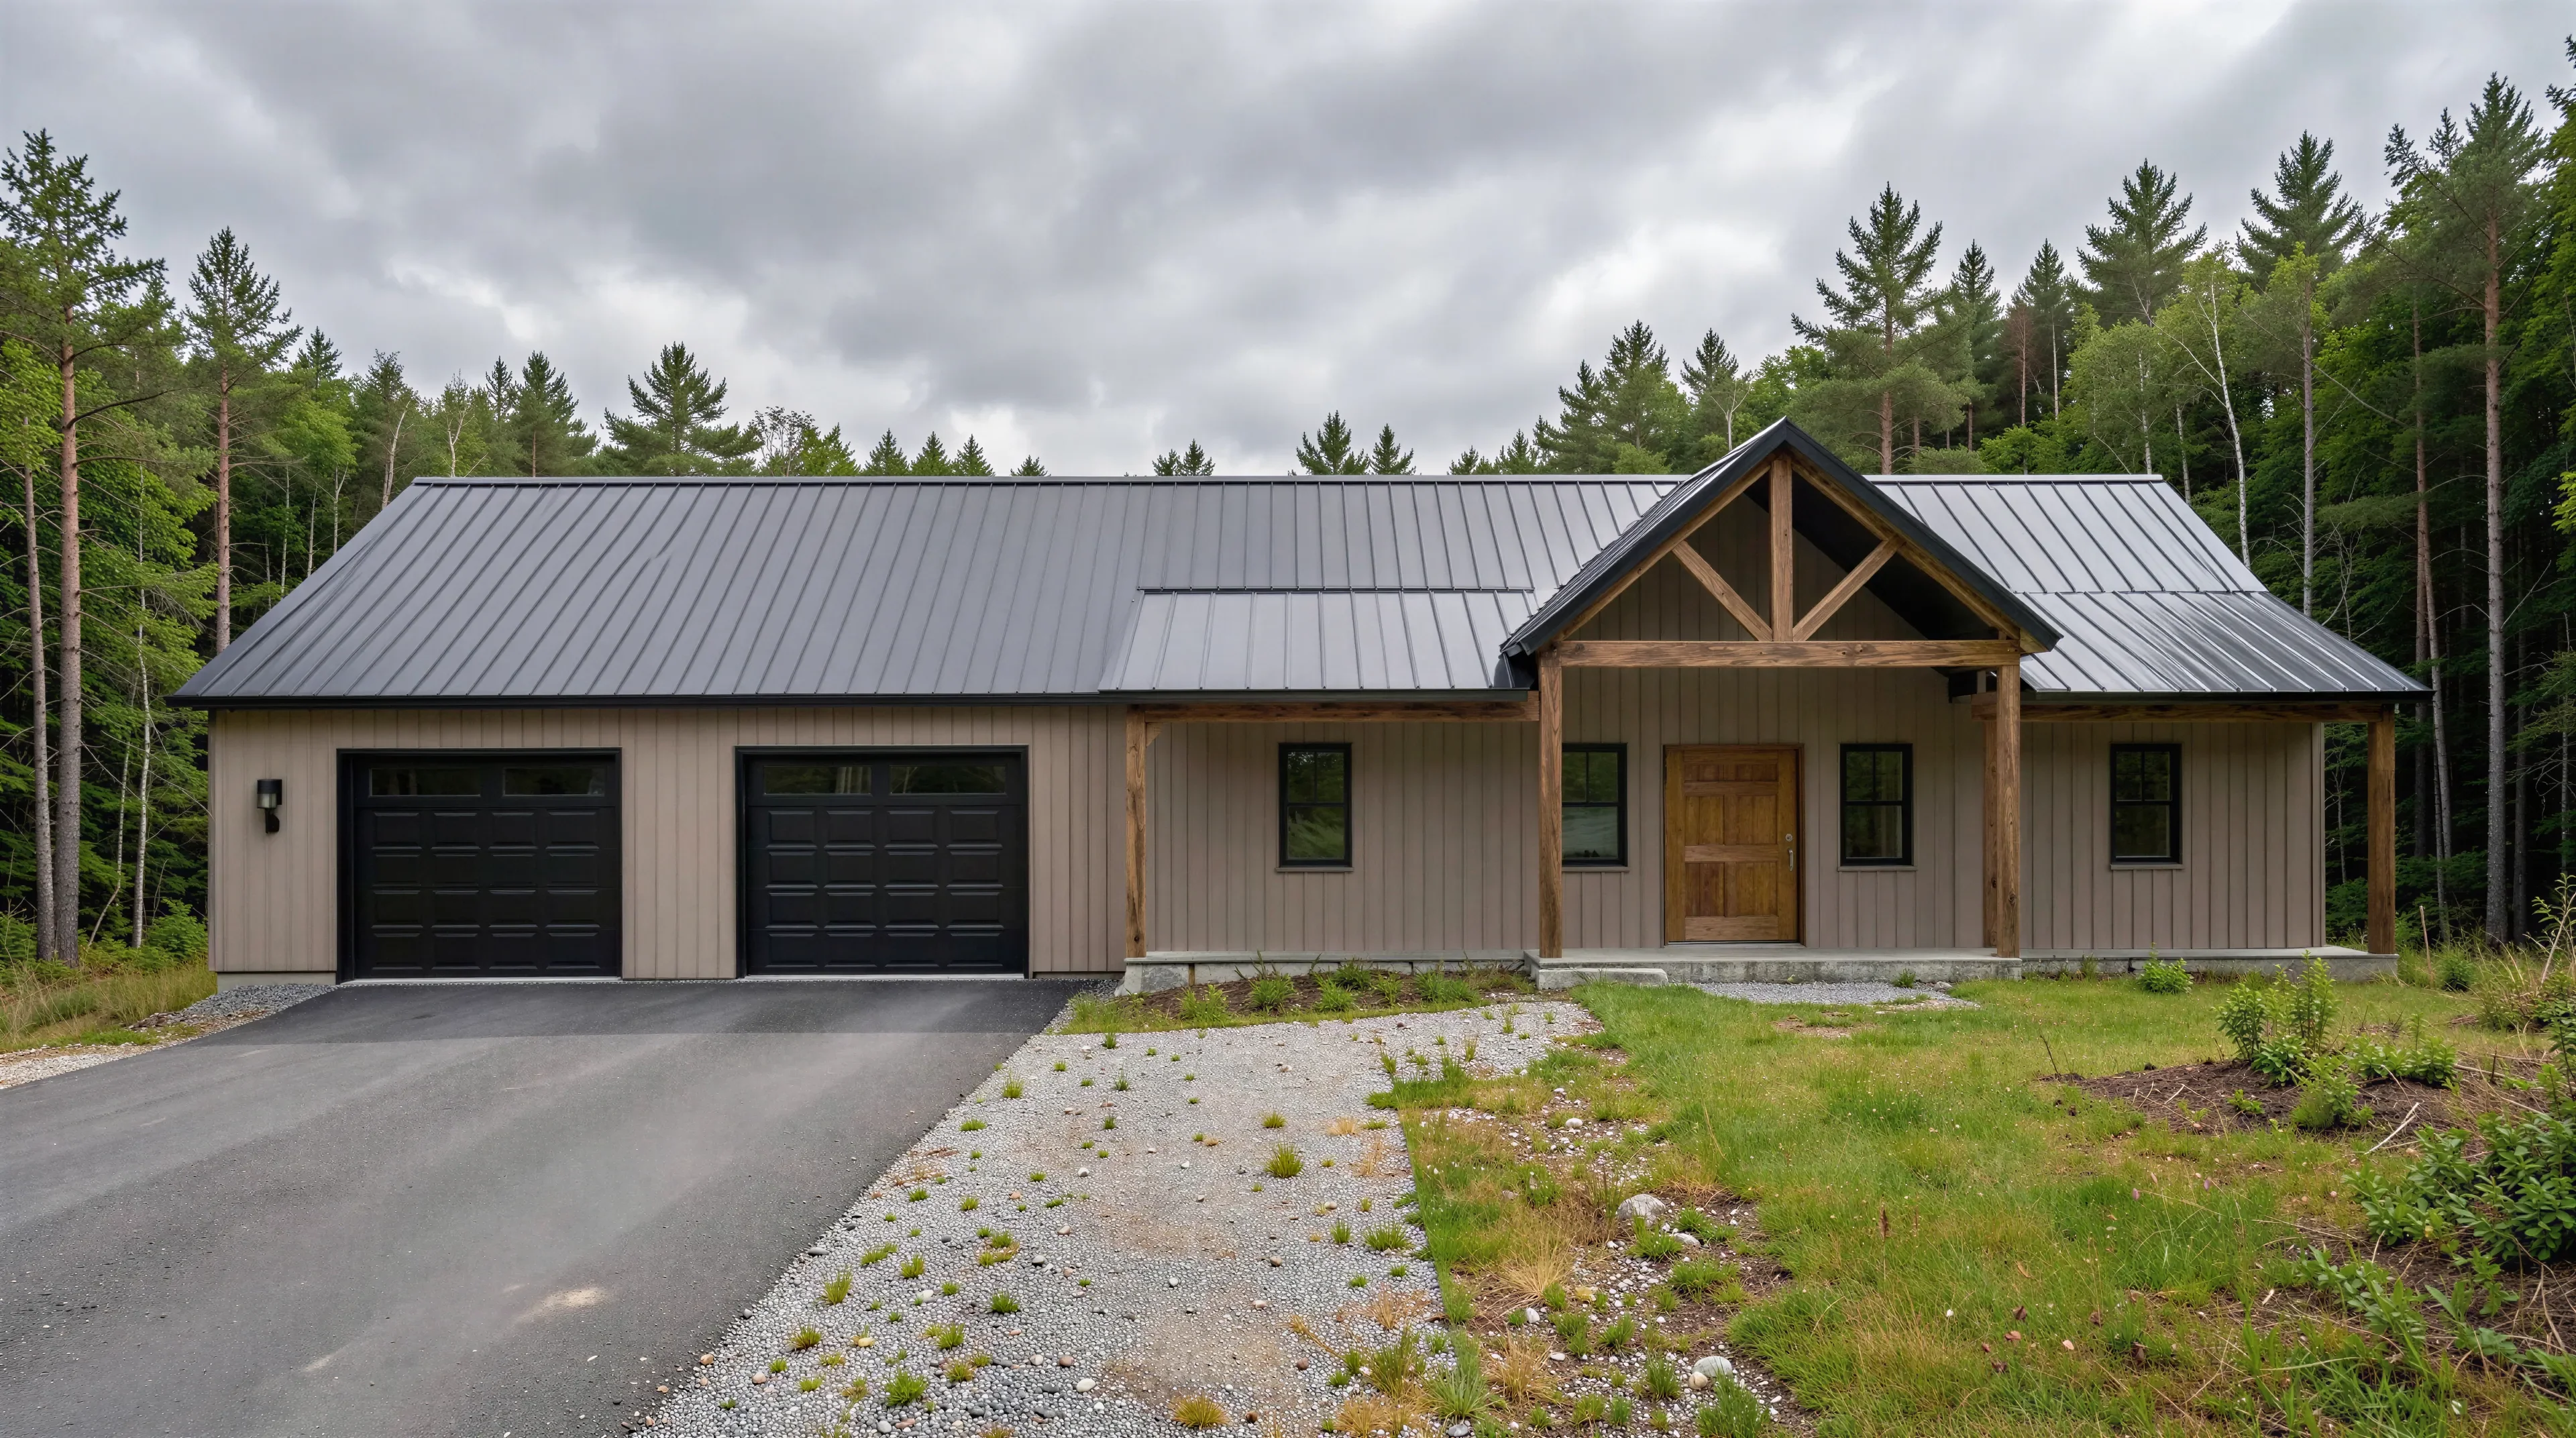
PL-2848 Elle Barndominium House Plan
PL-2848 Elle Barndominium House Plan
About this barndominium house plan:
- 2000 Heated Square Feet
- 2 Bedrooms
- 2 Bathrooms
- Single Story
- Open concept
- Office
- Mudroom
- Walk-in Pantry
- Laundry Room
- Front Porch
- 1600 Sq Ft Garage
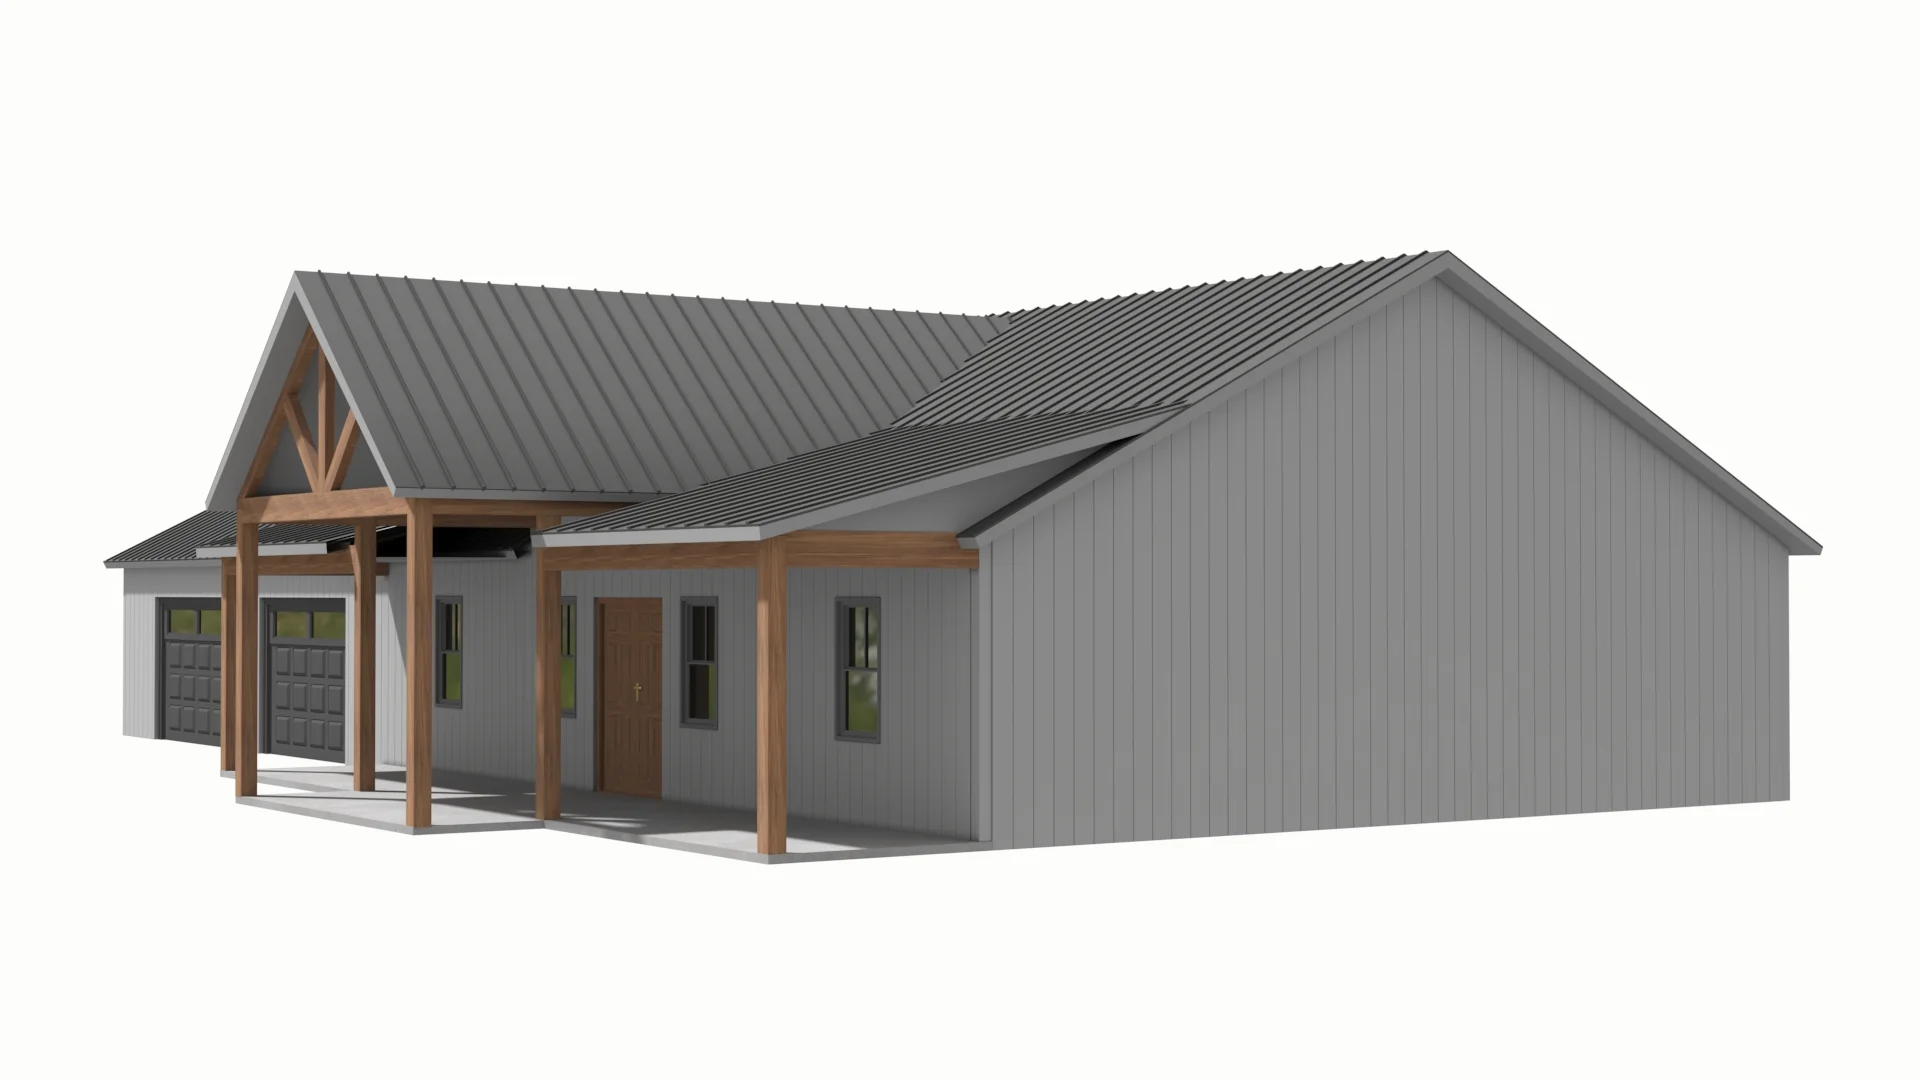
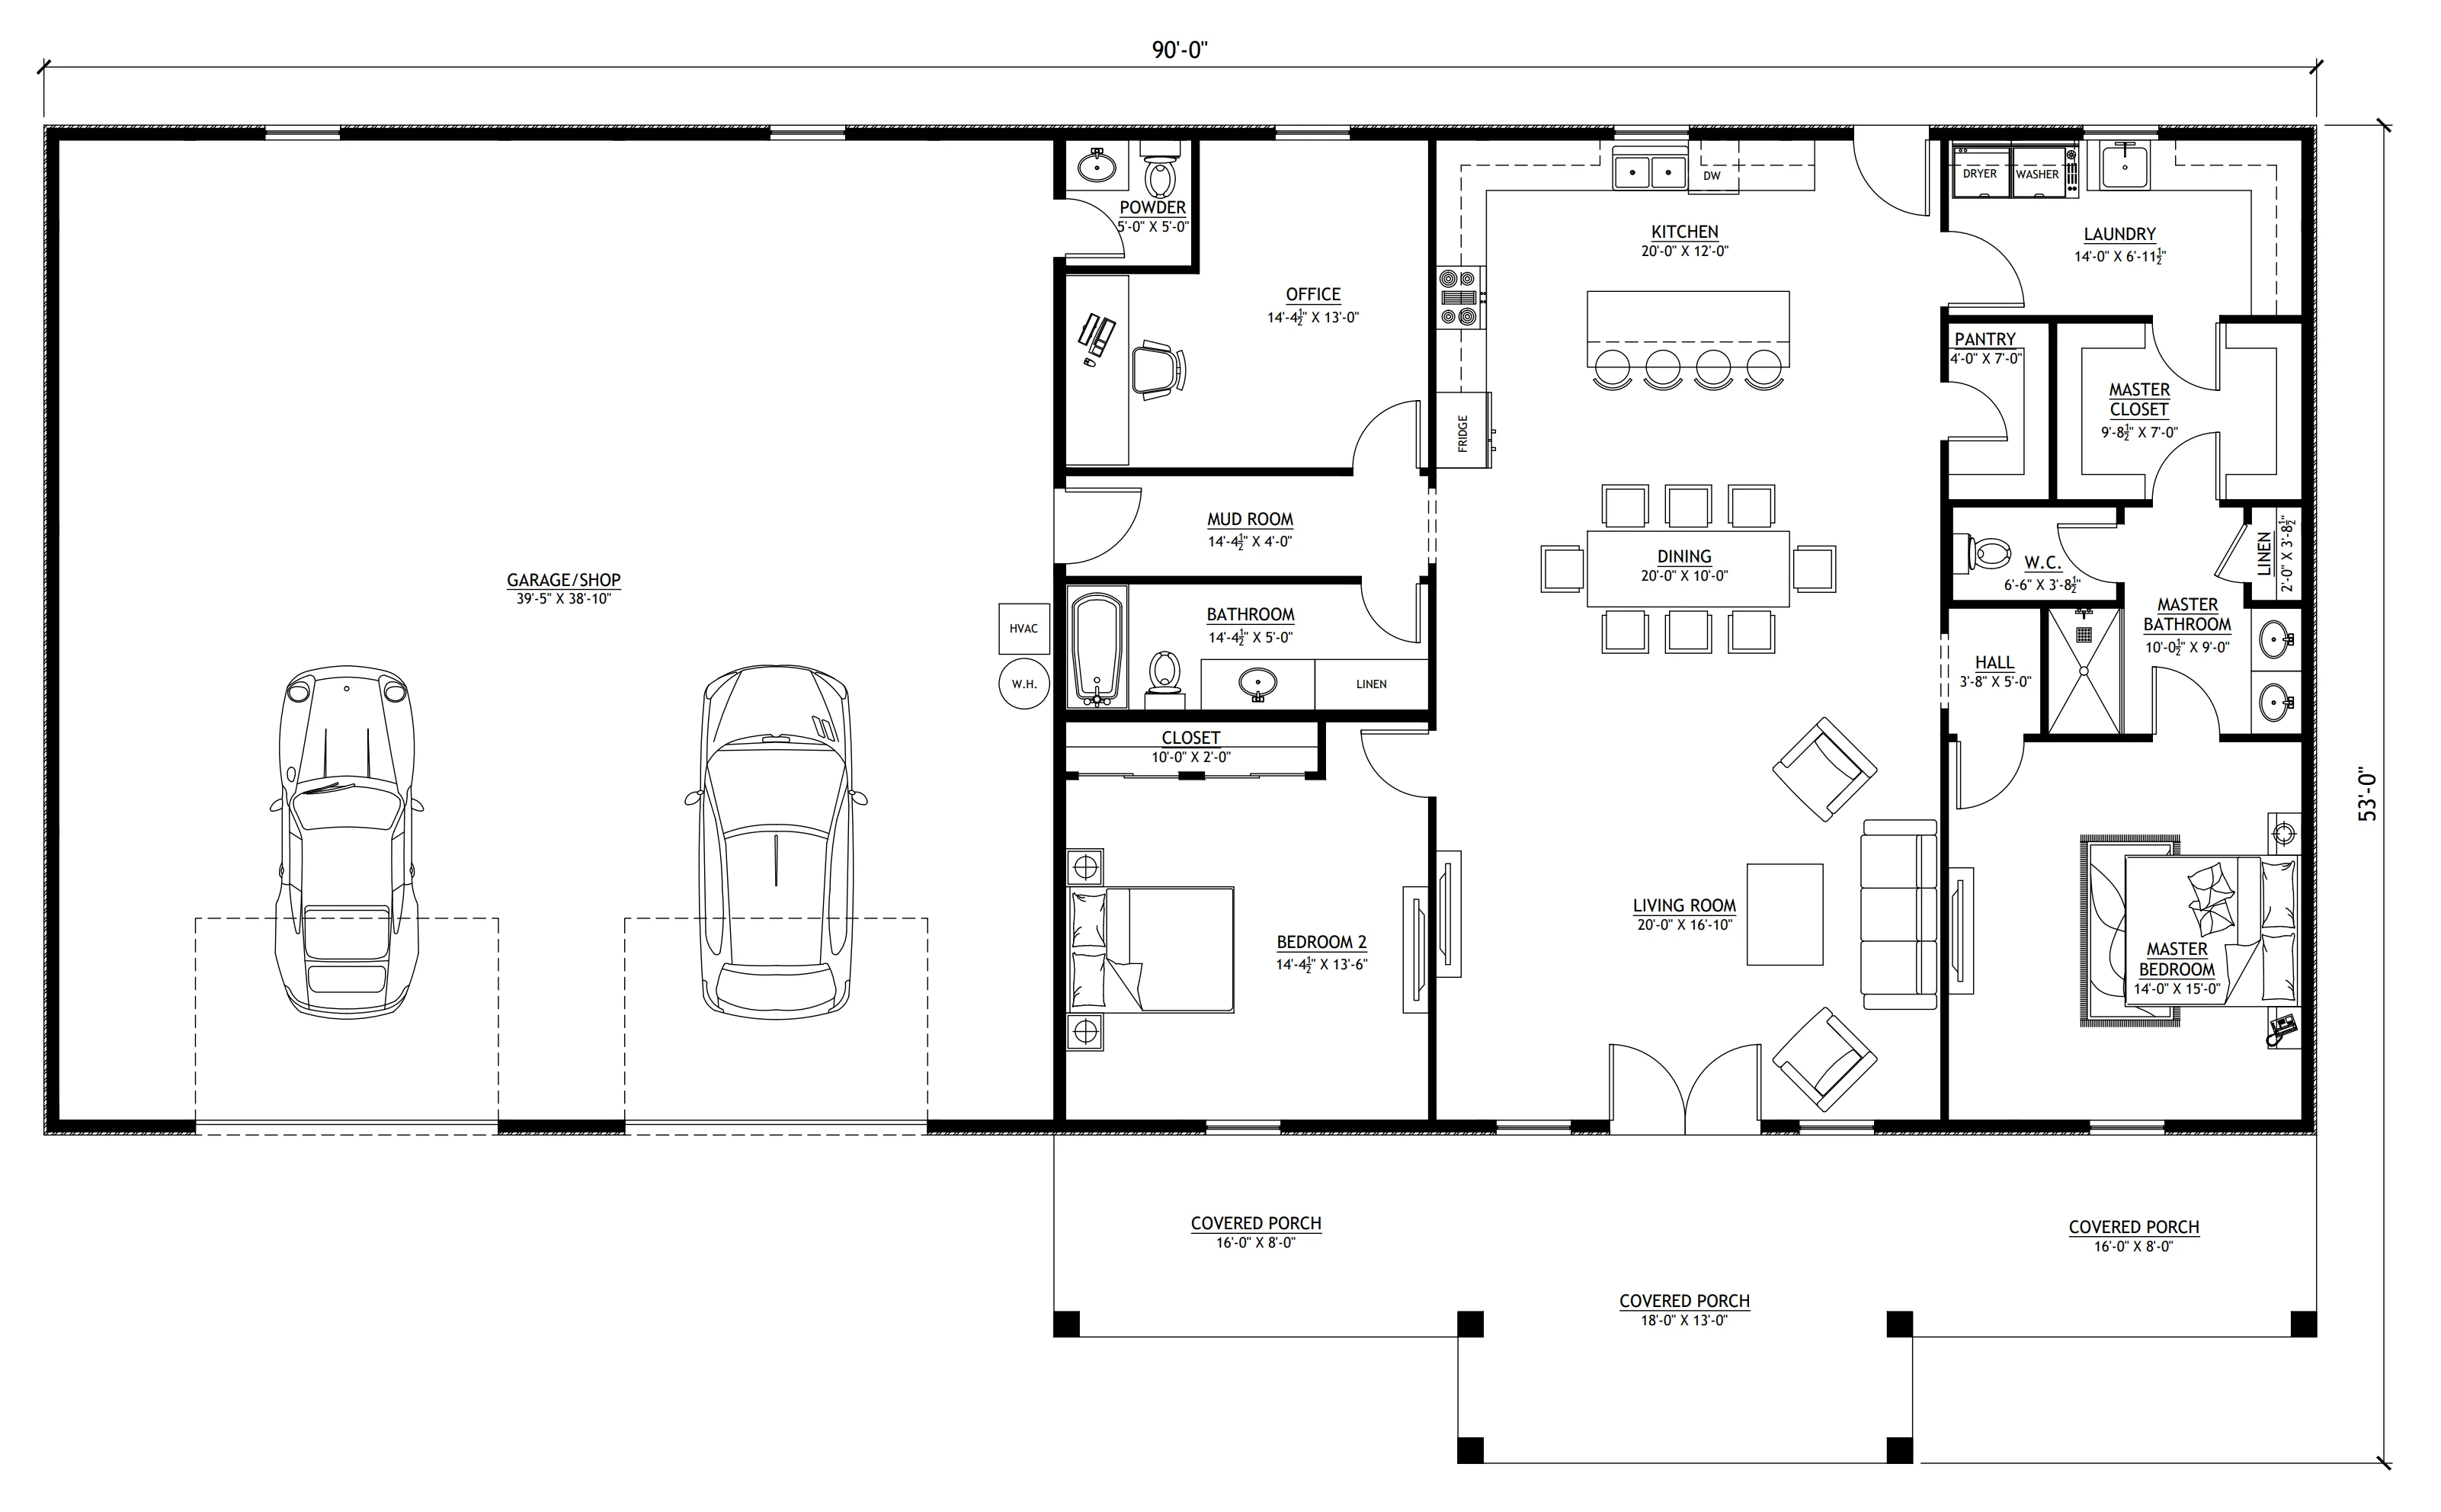
- A sprawling garage and workshop complex features double overhead garage doors, and immediate interior transitions into a central mudroom and a private powder room.
- The center of daily life is a continuous, wide-open social hub combining a living room, a central dining area, and a gourmet kitchen.
- The kitchen features an extra-long freestanding preparation island with built-in casual counter seating for four and a walk-in storage pantry.
- Anchoring the right flank of the layout is the primary retreat consisting of a master bedroom, connected directly to an upscale master bath and walk-in closet.
- Positioned down a separate center hallway is a quiet secondary bedroom with built-in wardrobe, sitting right next to a home office and a full hallway bathroom.
- Household chores are kept completely organized thanks to a transitional mudroom off the shop and a massive laundry room.
- A magnificent front porch frames the home's exterior, delivering extensive open-air relaxation territory and spectacular country curb appeal.
What's included in PL-2848:
Cover Page
Floor Plan
Roof Plan
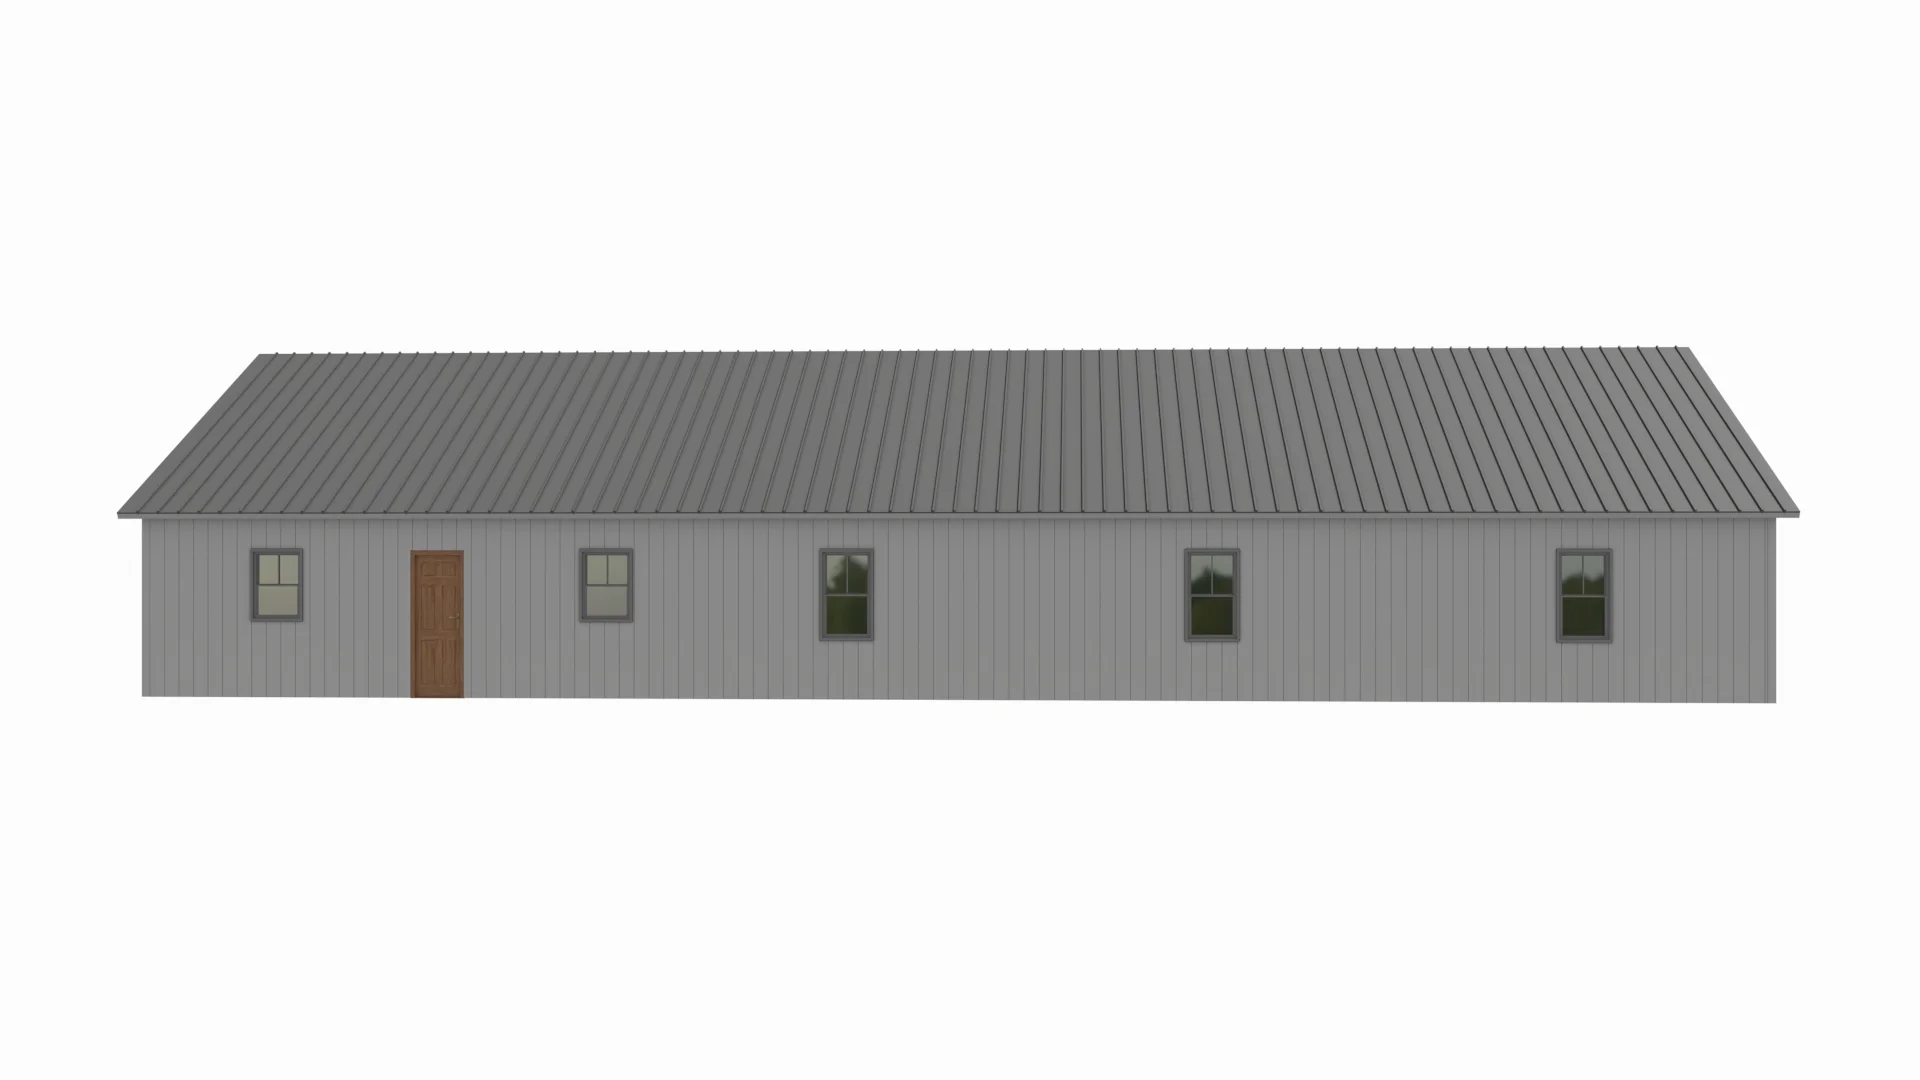
Front And Rear Elevation
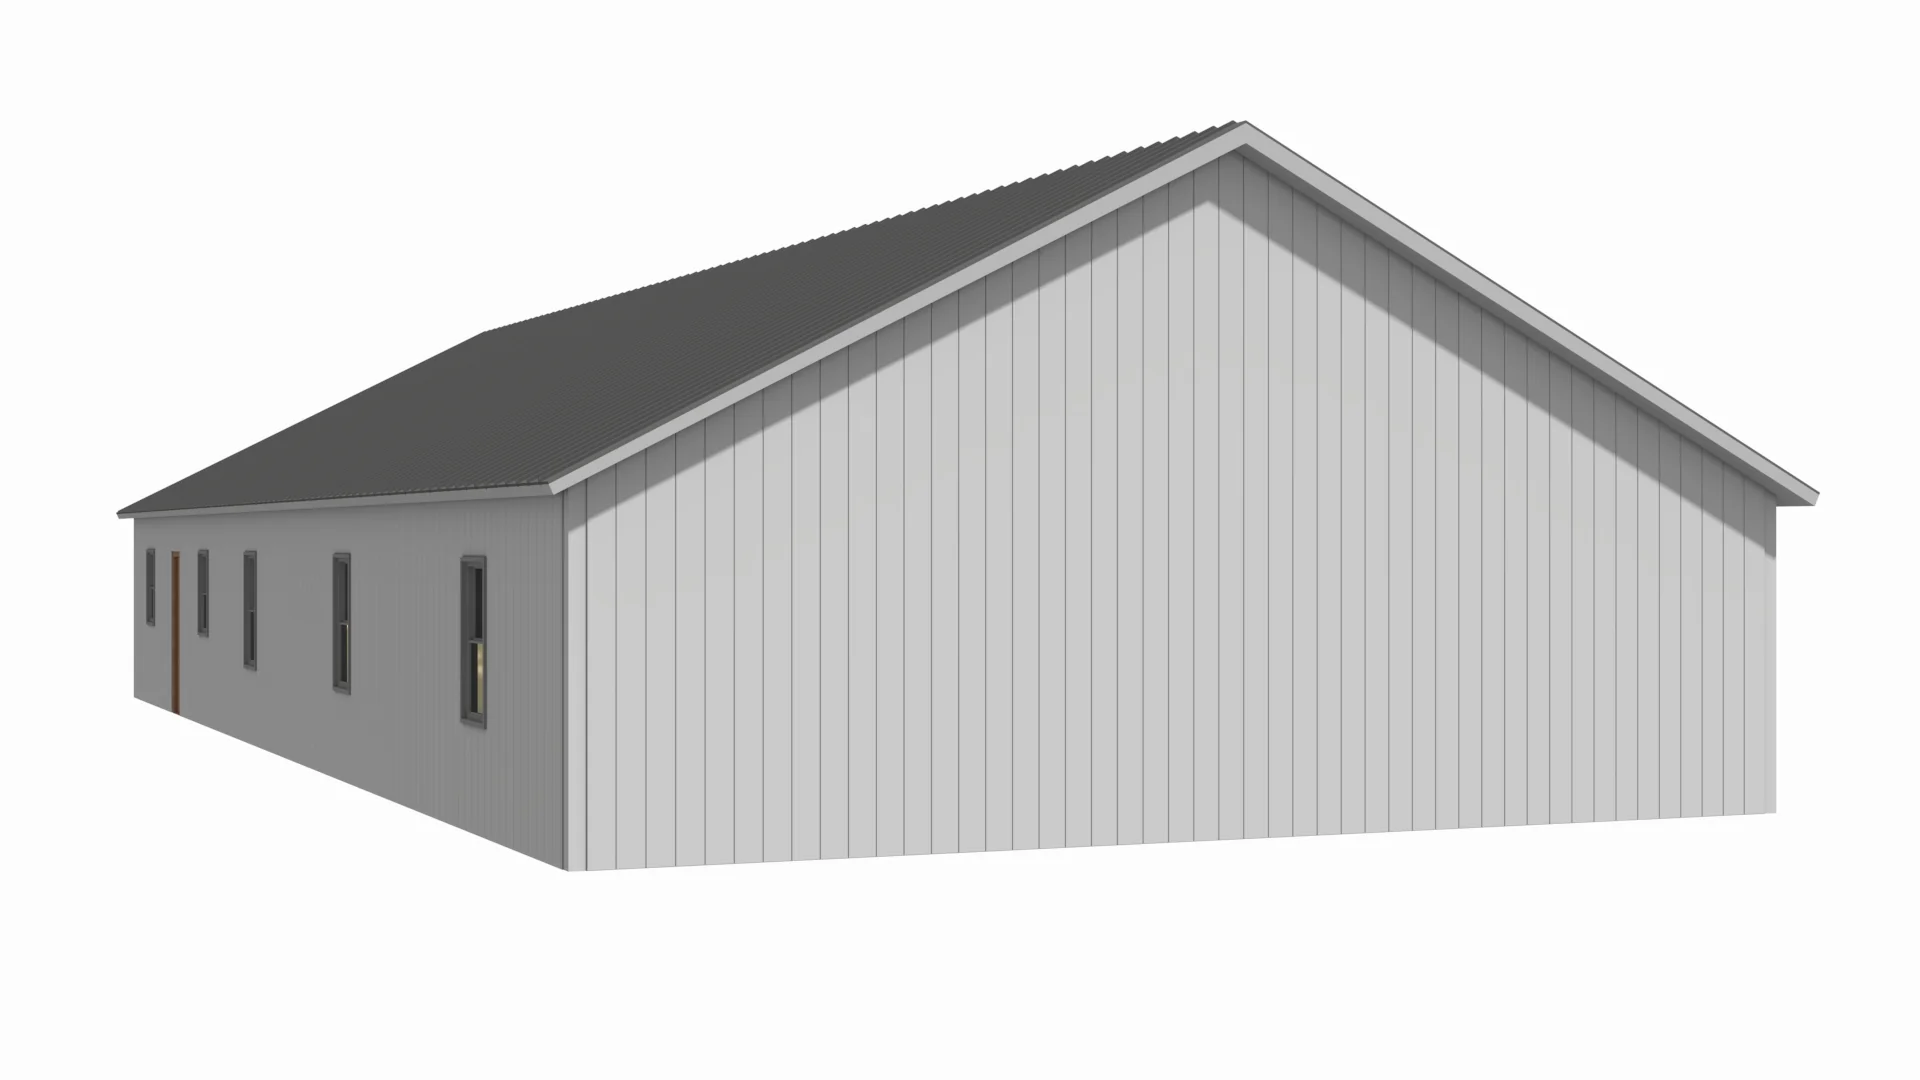
Right And Left Elevation
Electrical Plan
Plumbing Plan
HVAC Plan
Roof Framing Plan
Foundation Plan
Slab Detail
Porch Post Detail
Wall Section
For more barndominium floor plans, check out our complete collection of 2 bedroom barndominium floor plans.
Need to make changes? Submit a modification request using the button that says Modify This Plan. We will get you a free price quote within 72 hours.
Original: $849.99
-65%$849.99
$297.50More Images
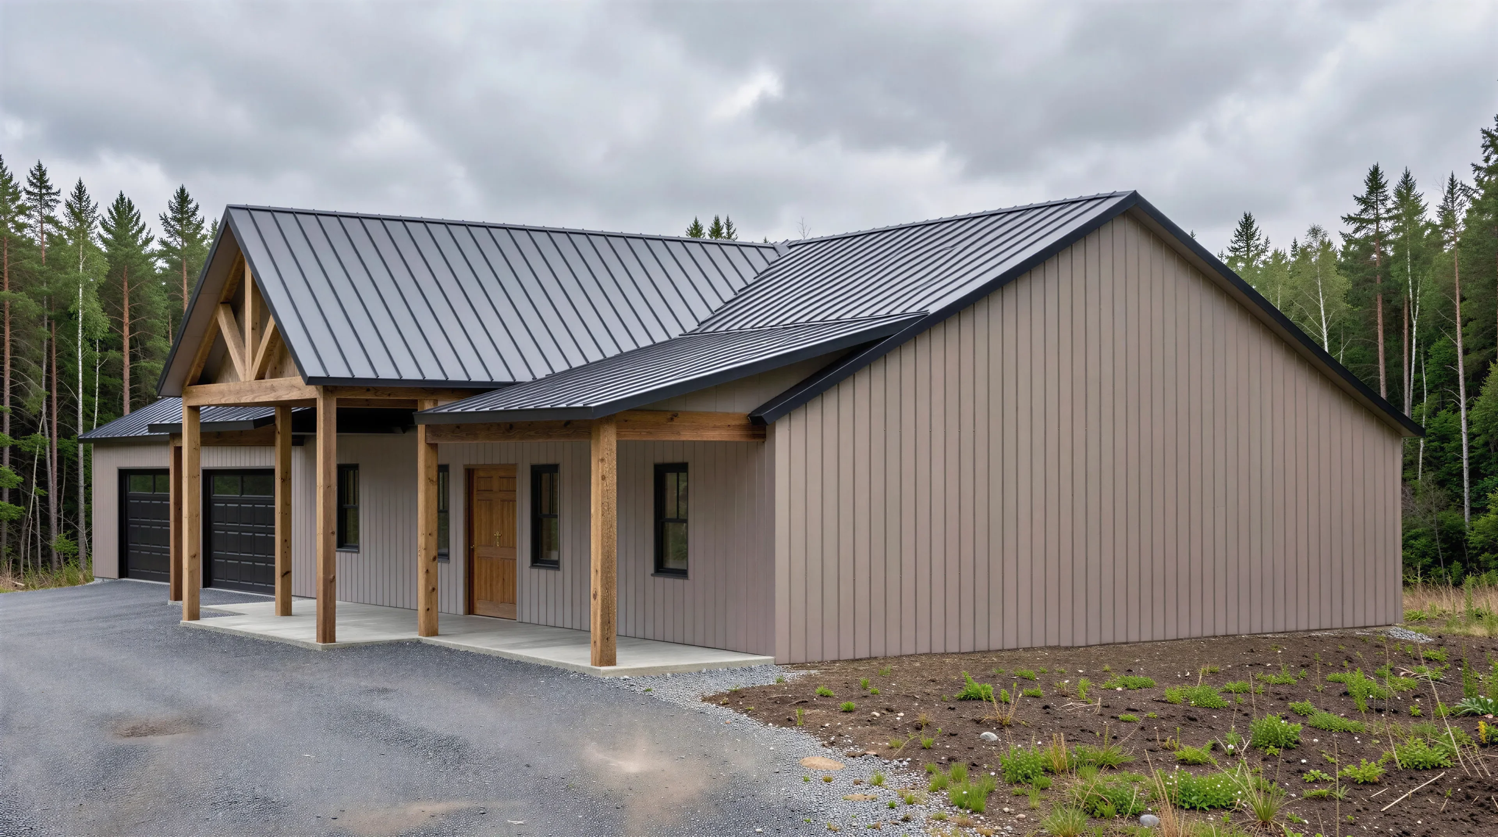

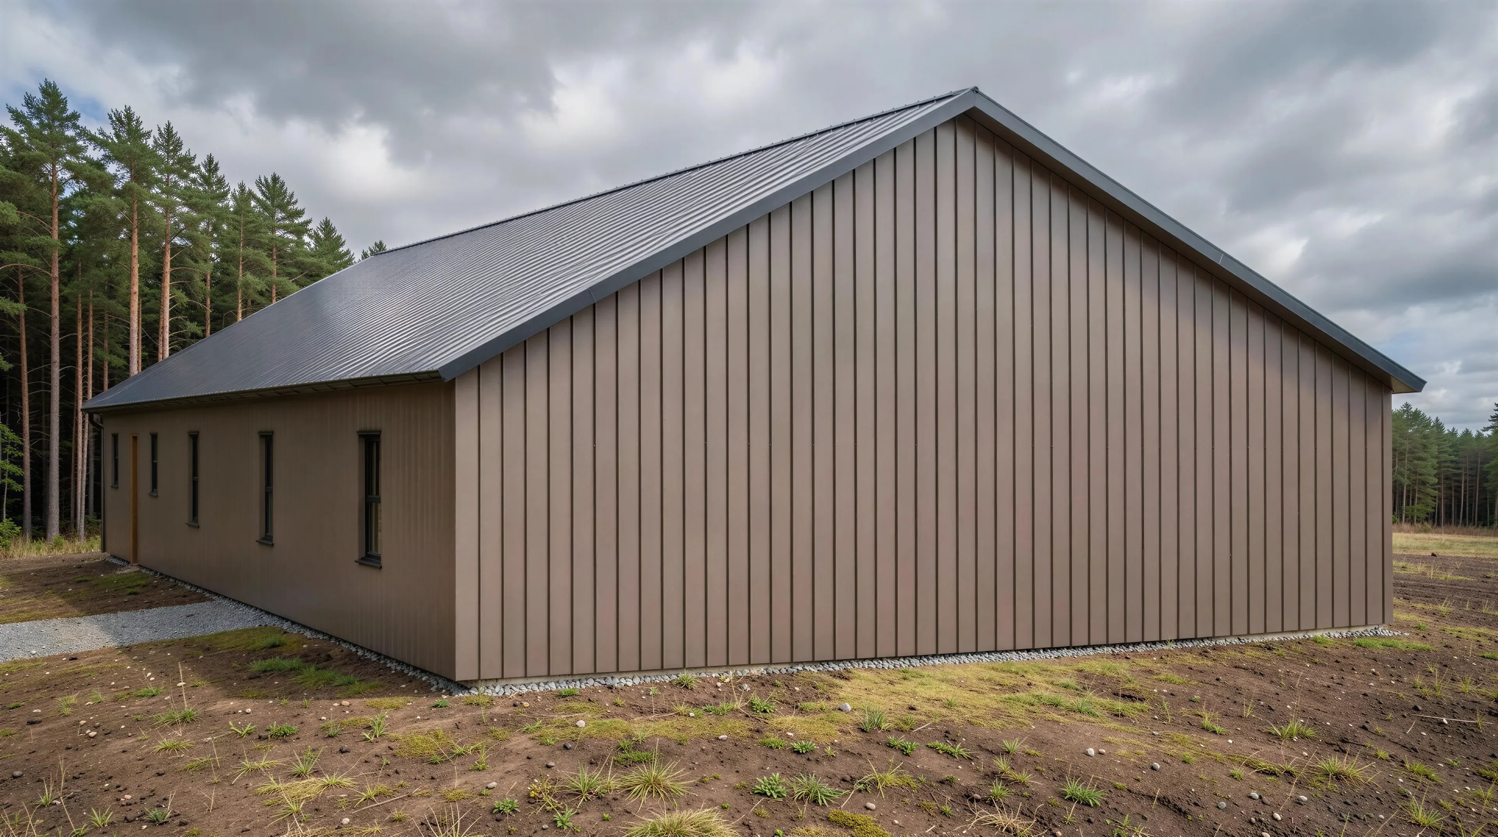
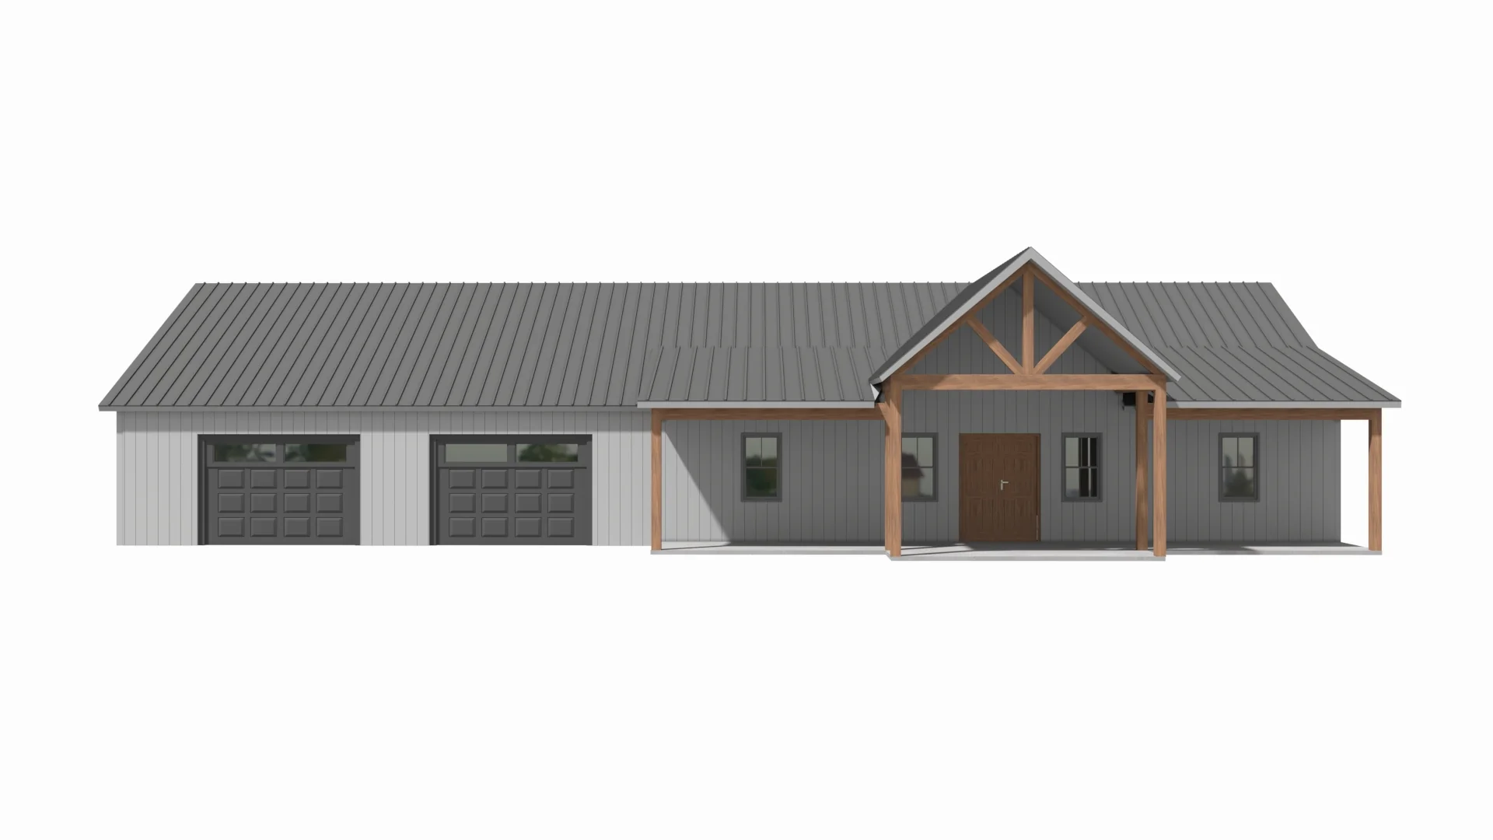
PL-2848 Elle Barndominium House Plan
PL-2848 Elle Barndominium House Plan
About this barndominium house plan:
- 2000 Heated Square Feet
- 2 Bedrooms
- 2 Bathrooms
- Single Story
- Open concept
- Office
- Mudroom
- Walk-in Pantry
- Laundry Room
- Front Porch
- 1600 Sq Ft Garage
- A sprawling garage and workshop complex features double overhead garage doors, and immediate interior transitions into a central mudroom and a private powder room.
- The center of daily life is a continuous, wide-open social hub combining a living room, a central dining area, and a gourmet kitchen.
- The kitchen features an extra-long freestanding preparation island with built-in casual counter seating for four and a walk-in storage pantry.
- Anchoring the right flank of the layout is the primary retreat consisting of a master bedroom, connected directly to an upscale master bath and walk-in closet.
- Positioned down a separate center hallway is a quiet secondary bedroom with built-in wardrobe, sitting right next to a home office and a full hallway bathroom.
- Household chores are kept completely organized thanks to a transitional mudroom off the shop and a massive laundry room.
- A magnificent front porch frames the home's exterior, delivering extensive open-air relaxation territory and spectacular country curb appeal.
What's included in PL-2848:
Cover Page
Floor Plan
Roof Plan
Front And Rear Elevation
Right And Left Elevation
Electrical Plan
Plumbing Plan
HVAC Plan
Roof Framing Plan
Foundation Plan
Slab Detail
Porch Post Detail
Wall Section
For more barndominium floor plans, check out our complete collection of 2 bedroom barndominium floor plans.
Need to make changes? Submit a modification request using the button that says Modify This Plan. We will get you a free price quote within 72 hours.
Product Information
Product Information
Shipping & Returns
Shipping & Returns
Description
PL-2848 Elle Barndominium House Plan
About this barndominium house plan:
- 2000 Heated Square Feet
- 2 Bedrooms
- 2 Bathrooms
- Single Story
- Open concept
- Office
- Mudroom
- Walk-in Pantry
- Laundry Room
- Front Porch
- 1600 Sq Ft Garage
- A sprawling garage and workshop complex features double overhead garage doors, and immediate interior transitions into a central mudroom and a private powder room.
- The center of daily life is a continuous, wide-open social hub combining a living room, a central dining area, and a gourmet kitchen.
- The kitchen features an extra-long freestanding preparation island with built-in casual counter seating for four and a walk-in storage pantry.
- Anchoring the right flank of the layout is the primary retreat consisting of a master bedroom, connected directly to an upscale master bath and walk-in closet.
- Positioned down a separate center hallway is a quiet secondary bedroom with built-in wardrobe, sitting right next to a home office and a full hallway bathroom.
- Household chores are kept completely organized thanks to a transitional mudroom off the shop and a massive laundry room.
- A magnificent front porch frames the home's exterior, delivering extensive open-air relaxation territory and spectacular country curb appeal.
What's included in PL-2848:
Cover Page
Floor Plan
Roof Plan
Front And Rear Elevation
Right And Left Elevation
Electrical Plan
Plumbing Plan
HVAC Plan
Roof Framing Plan
Foundation Plan
Slab Detail
Porch Post Detail
Wall Section
For more barndominium floor plans, check out our complete collection of 2 bedroom barndominium floor plans.
Need to make changes? Submit a modification request using the button that says Modify This Plan. We will get you a free price quote within 72 hours.























