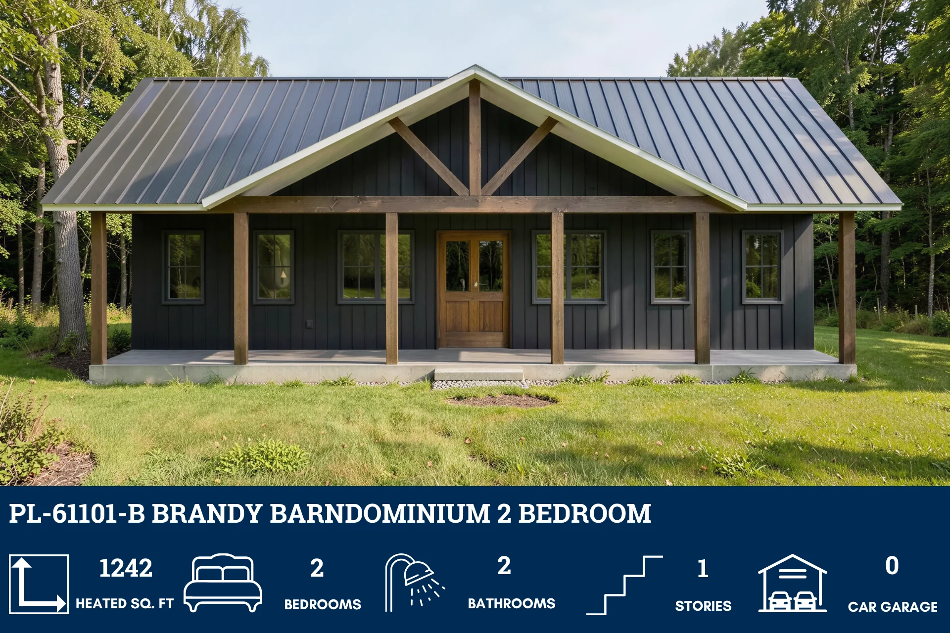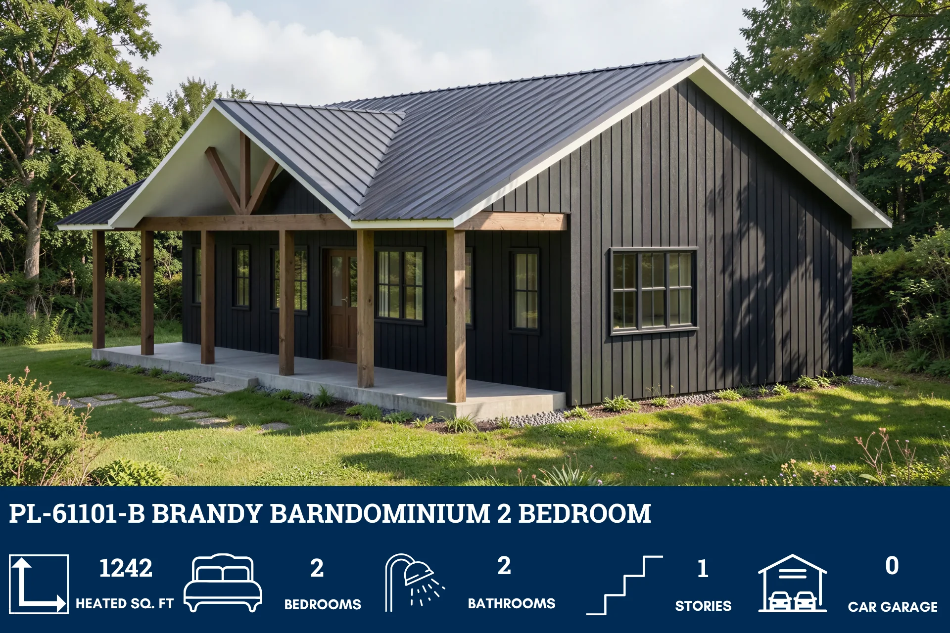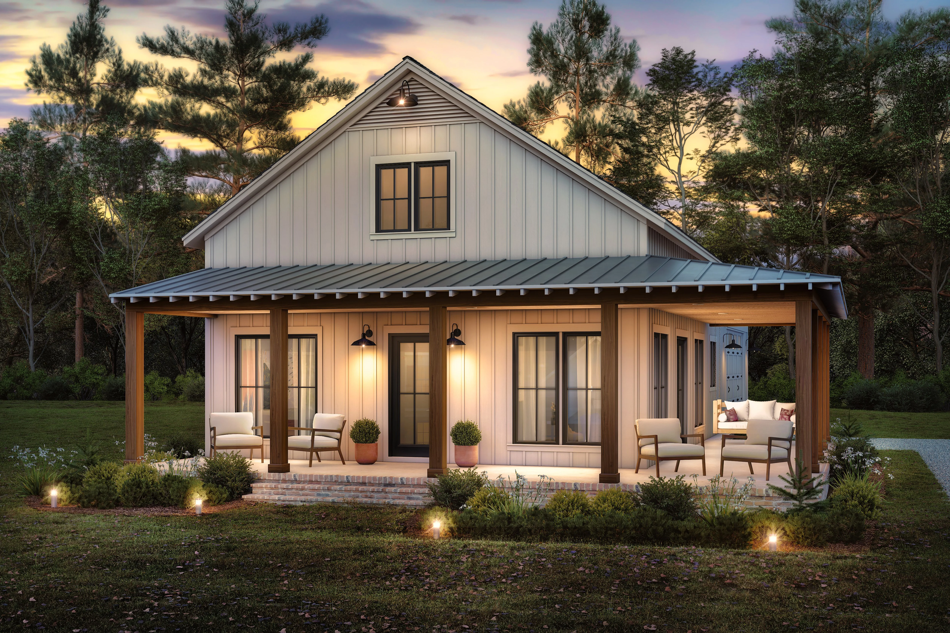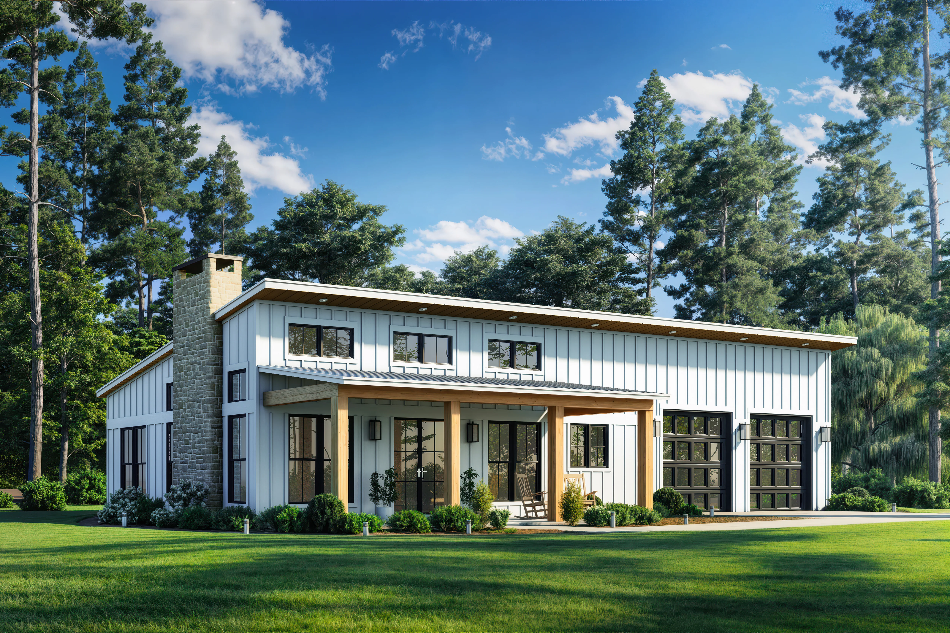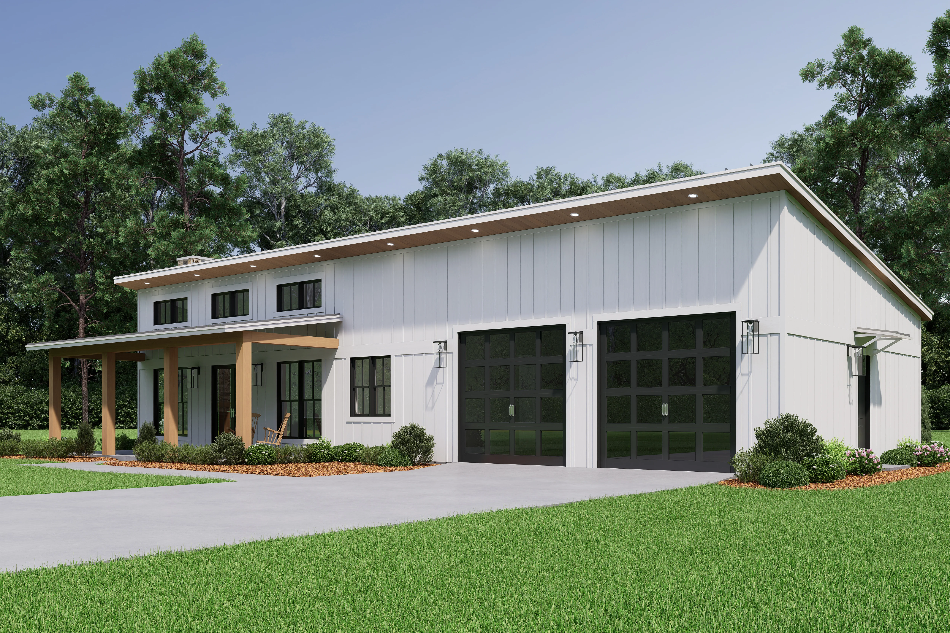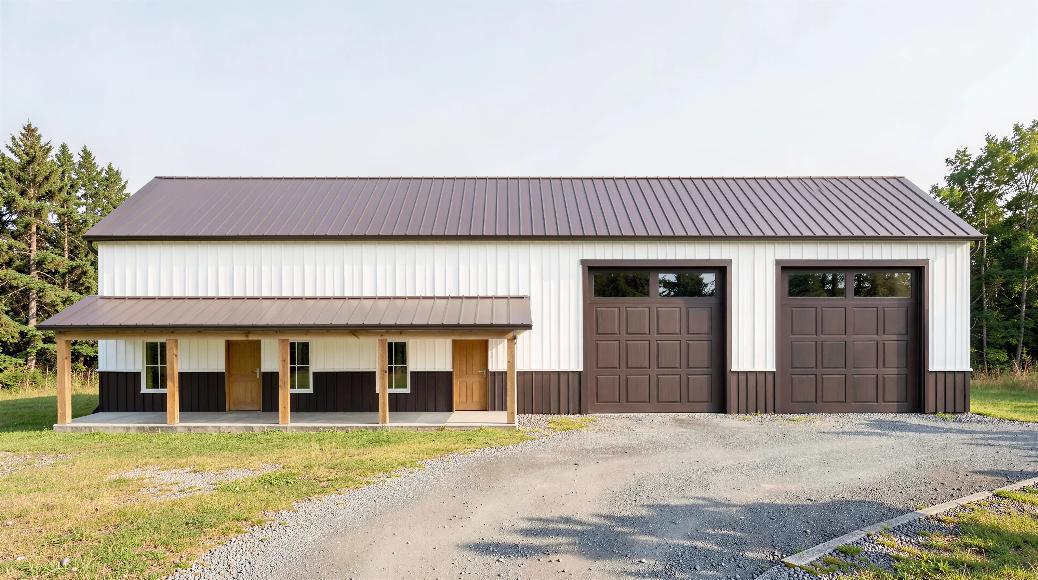
PL-60001-T Tony Barndominium House Plan
PL-60001-T Tony Barndominium House Plan
About this barndominium house plan:
- 1200 Heated Square Feet
- 40x30 Living space dimension
- 2 Bedrooms
- 3 Bathrooms
- Single Story
- Open concept
- Laundry room
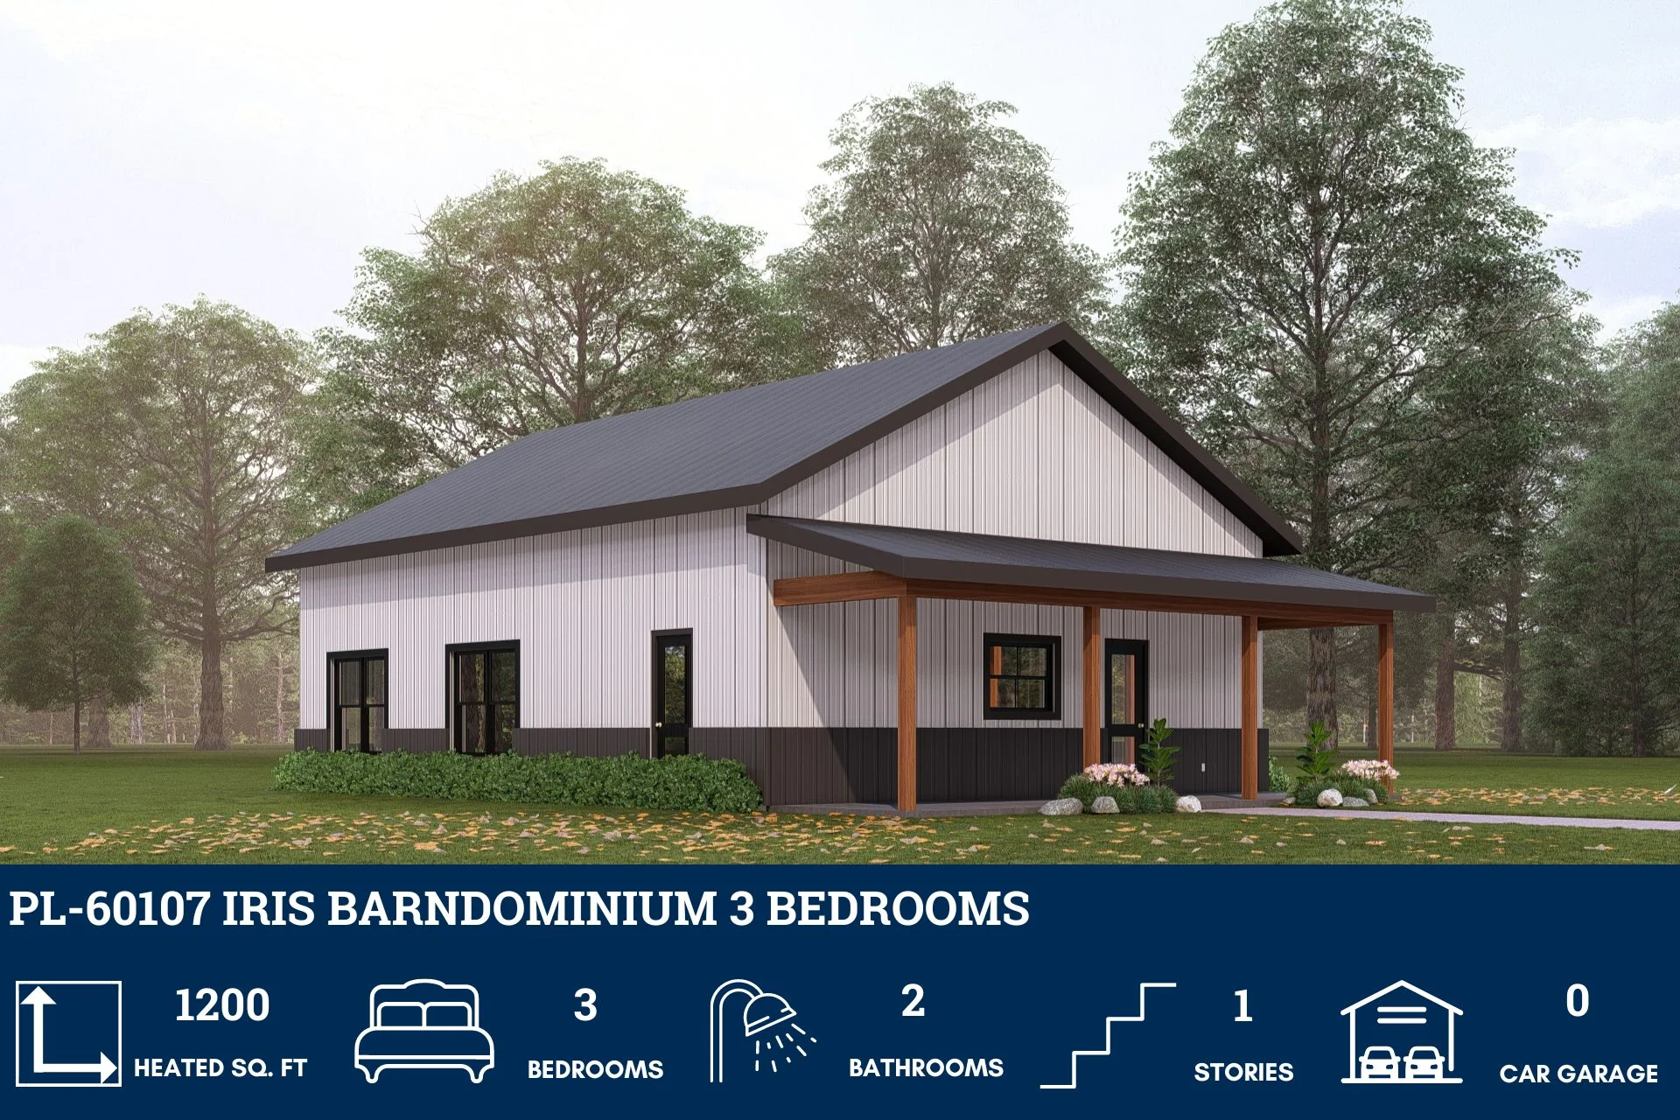
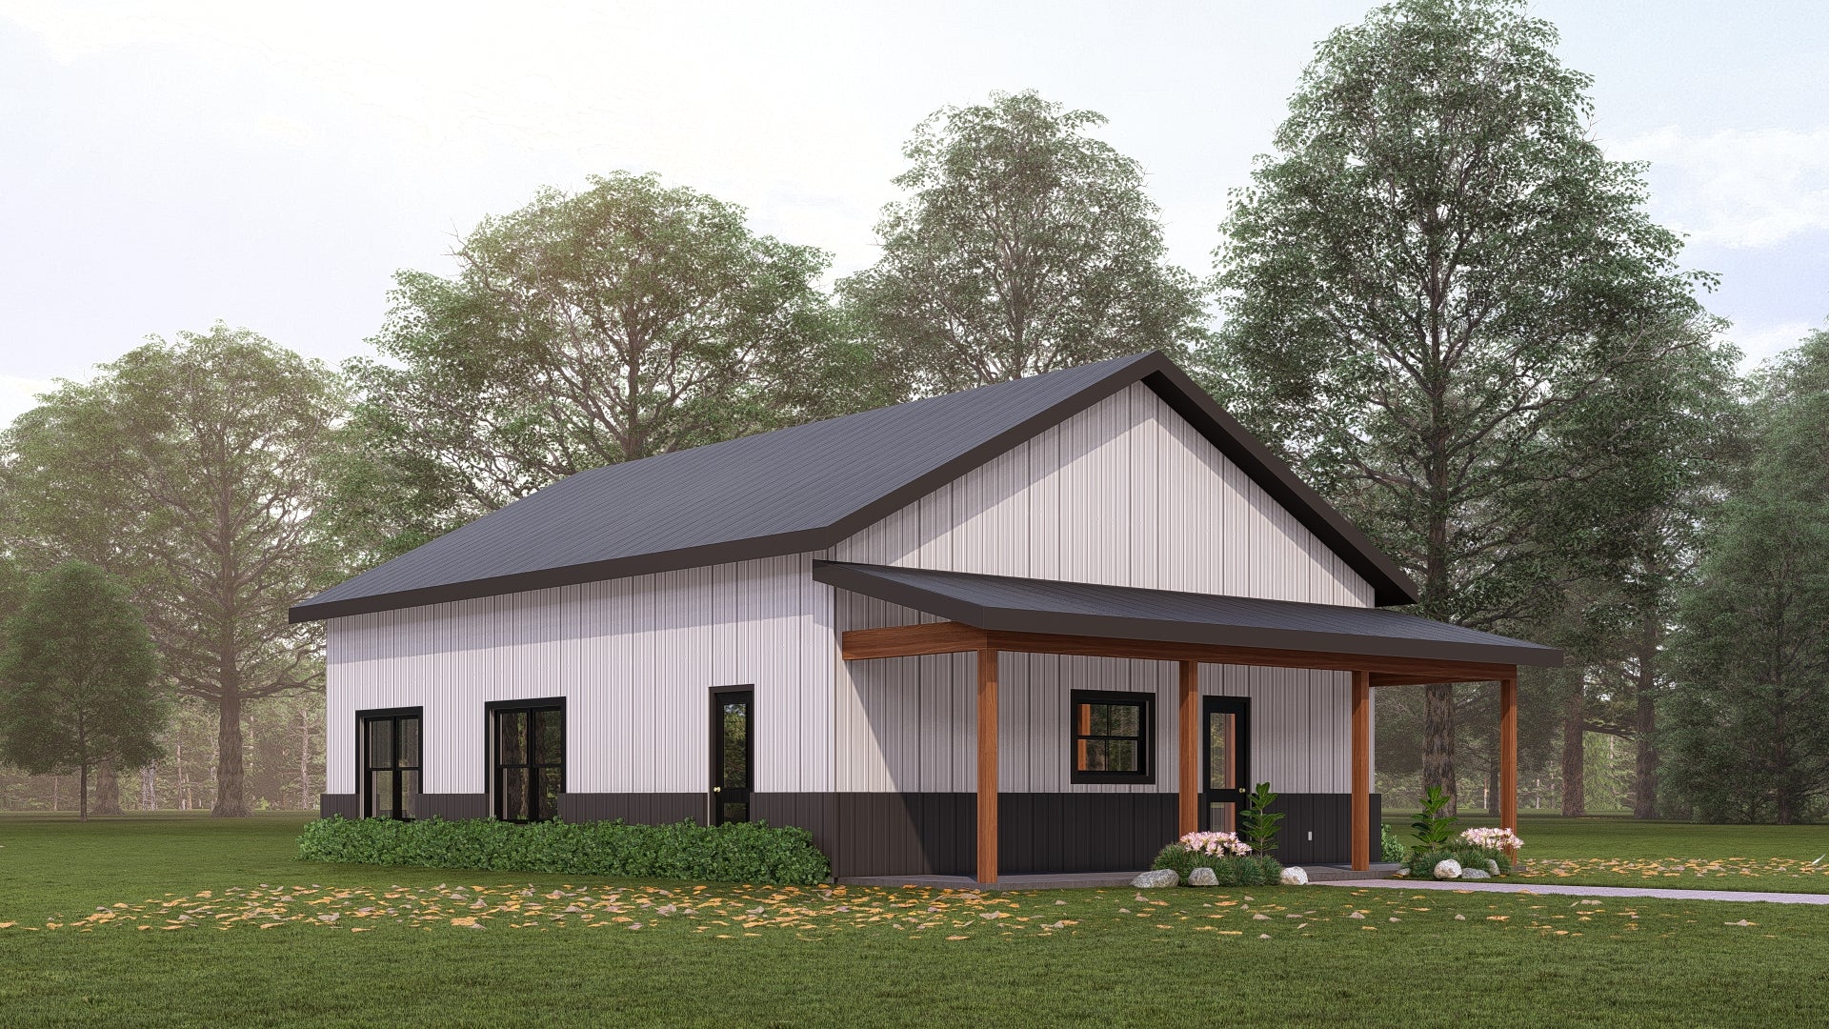
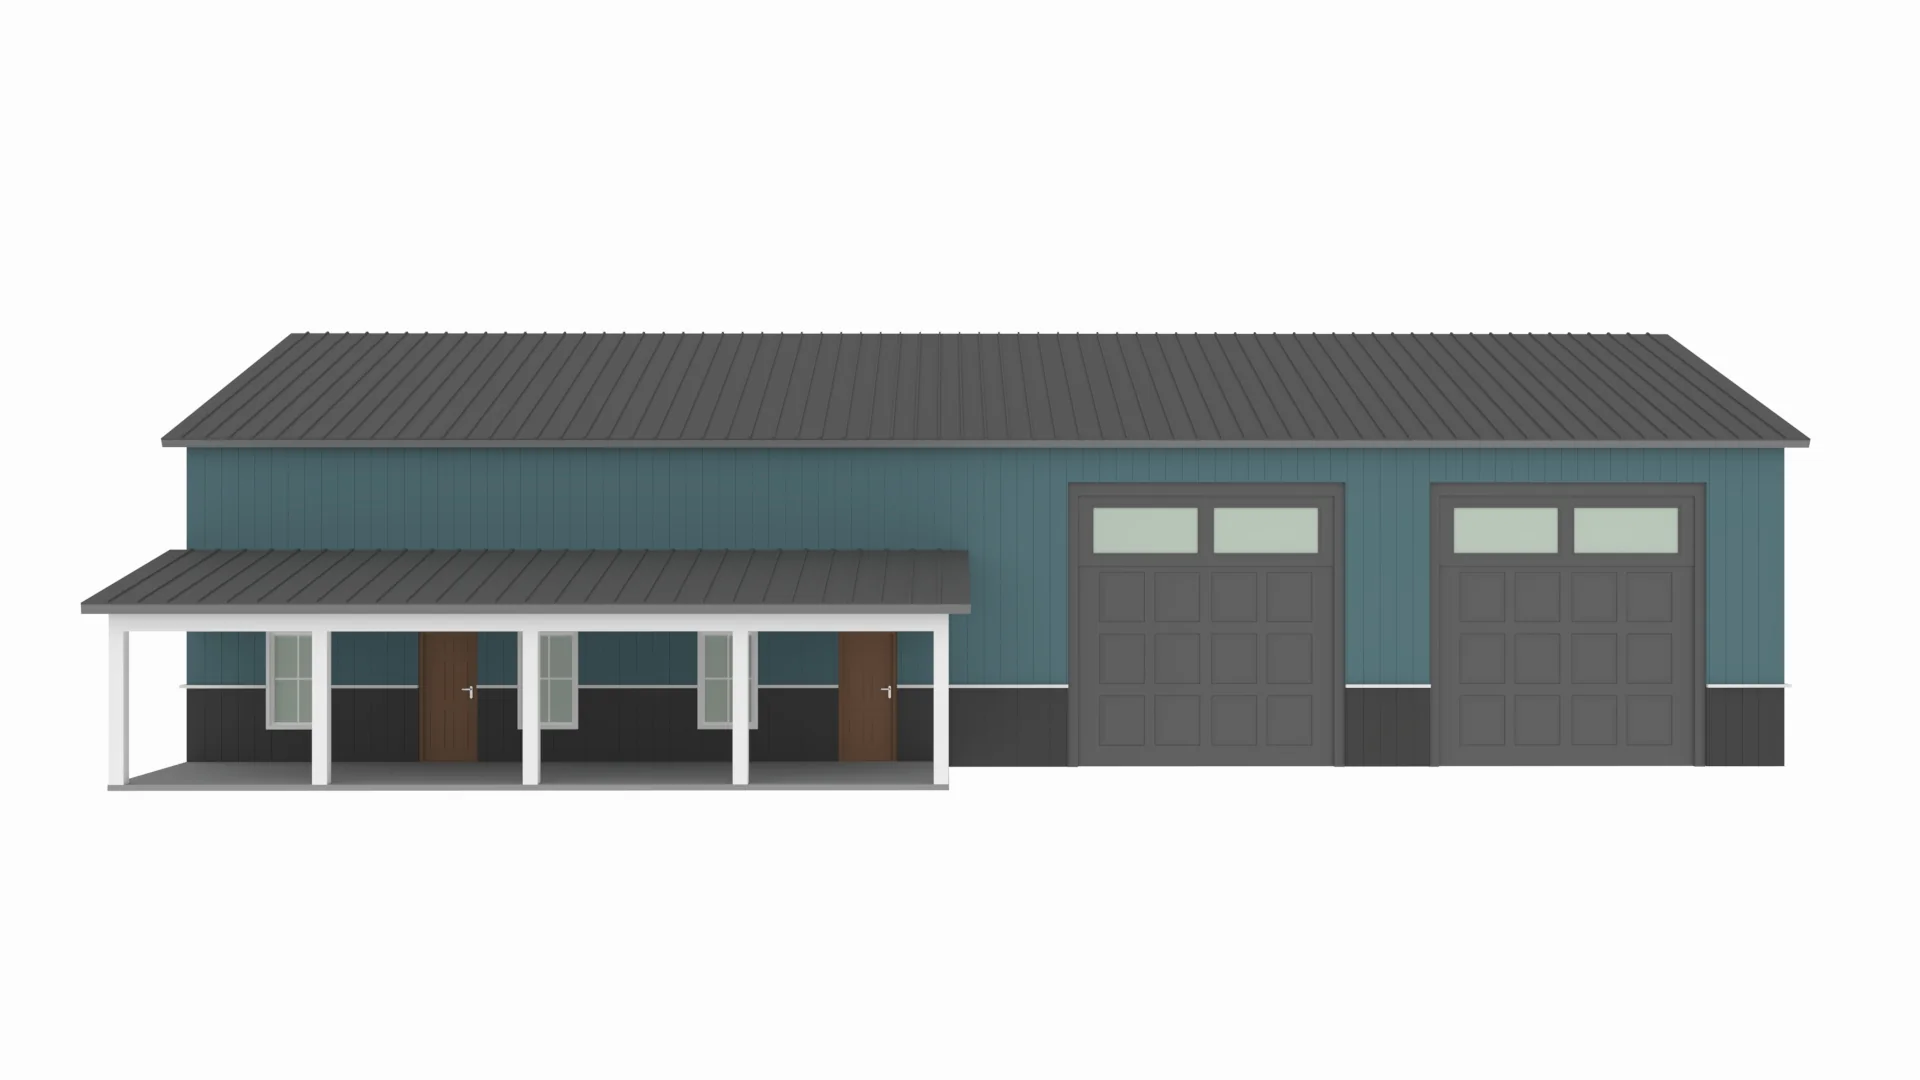
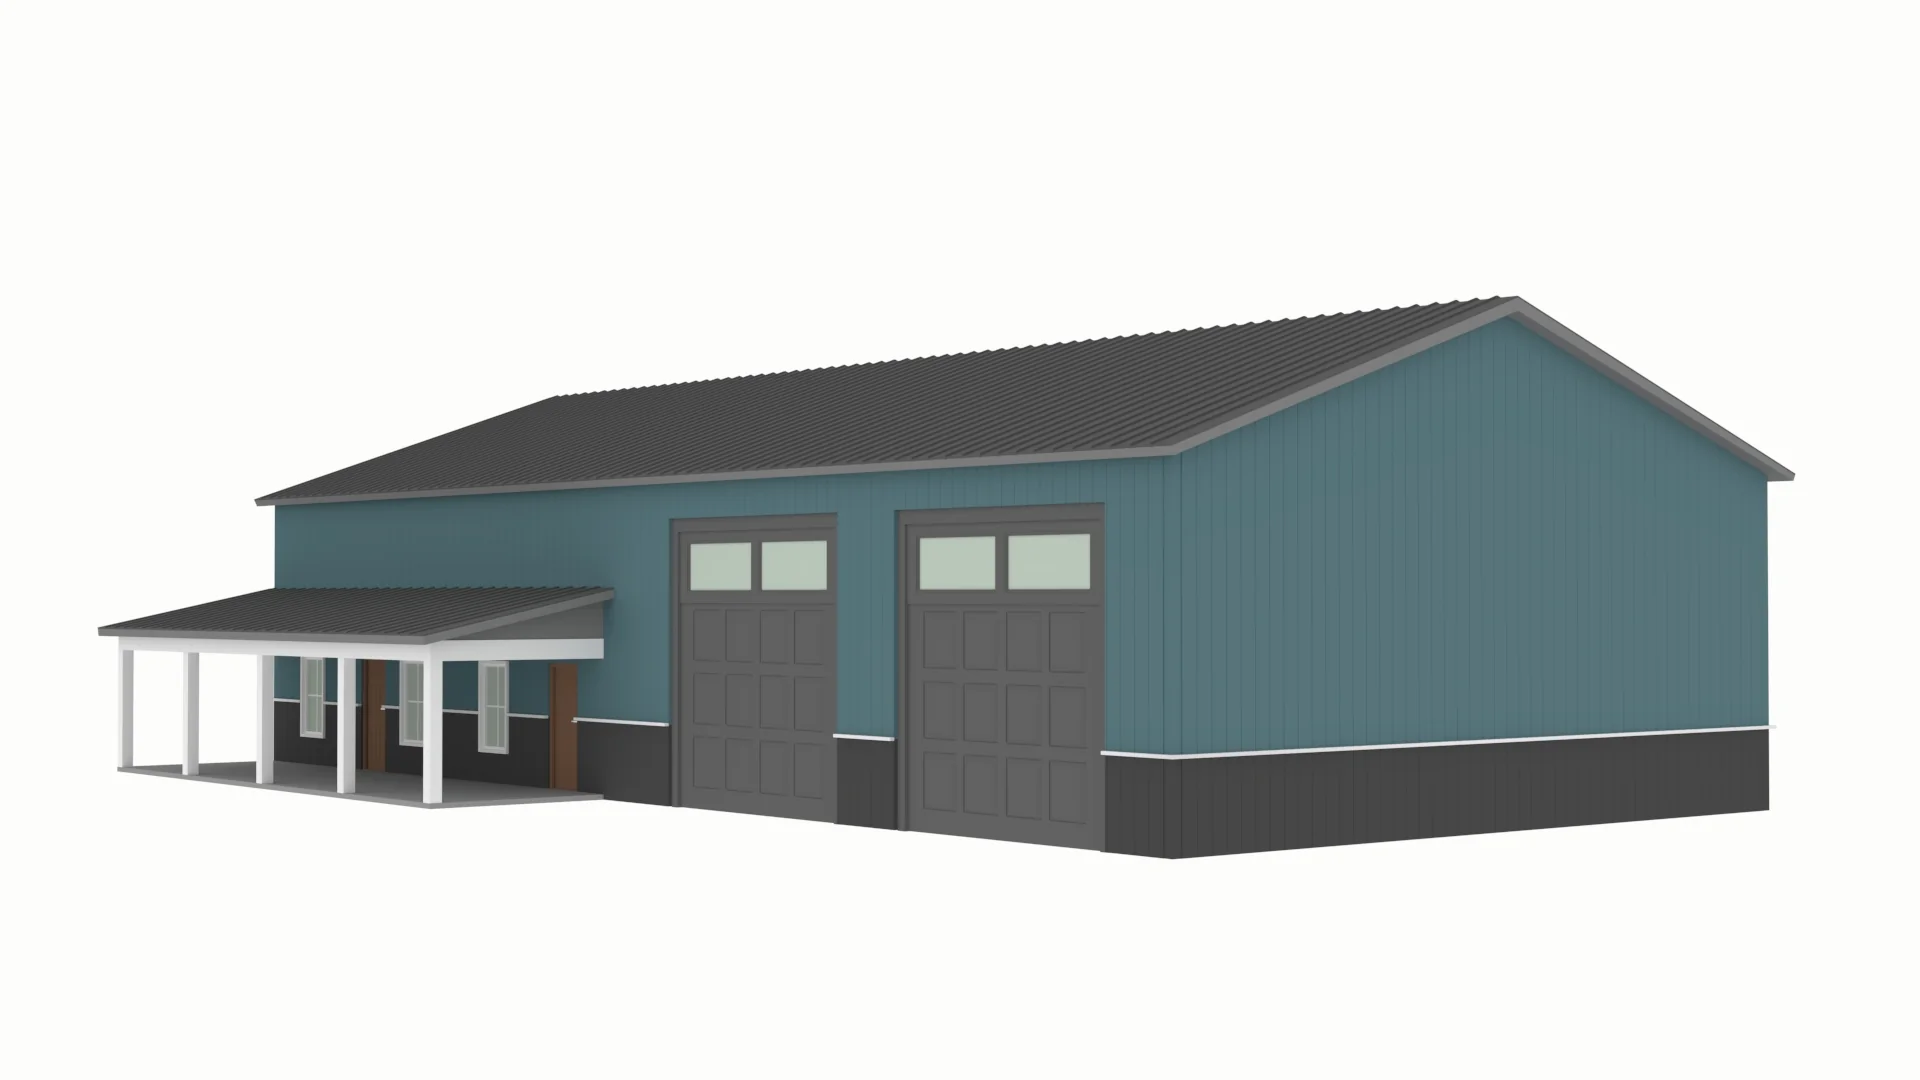
- Front porch
- 2000 Sq Ft Garage
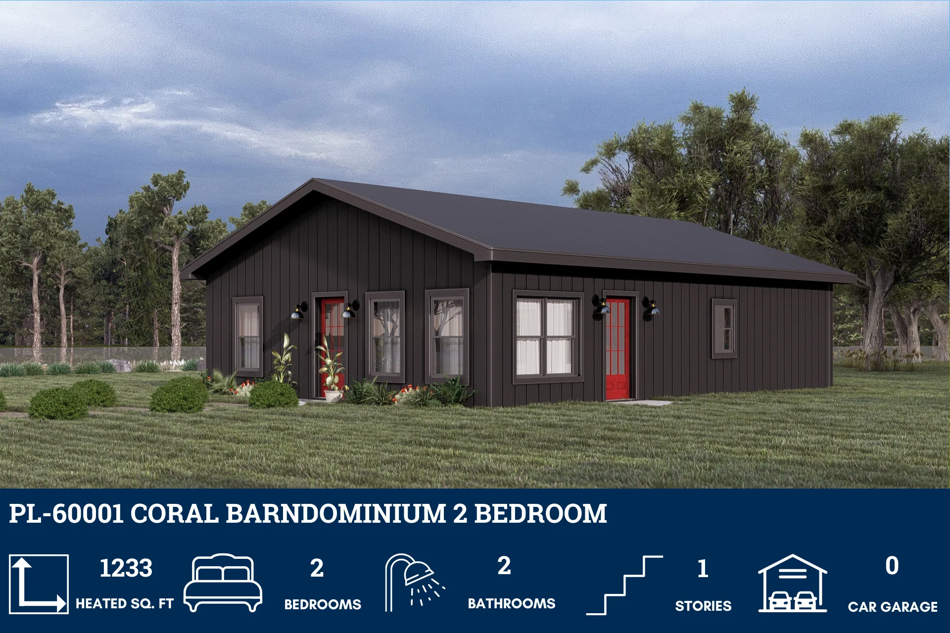
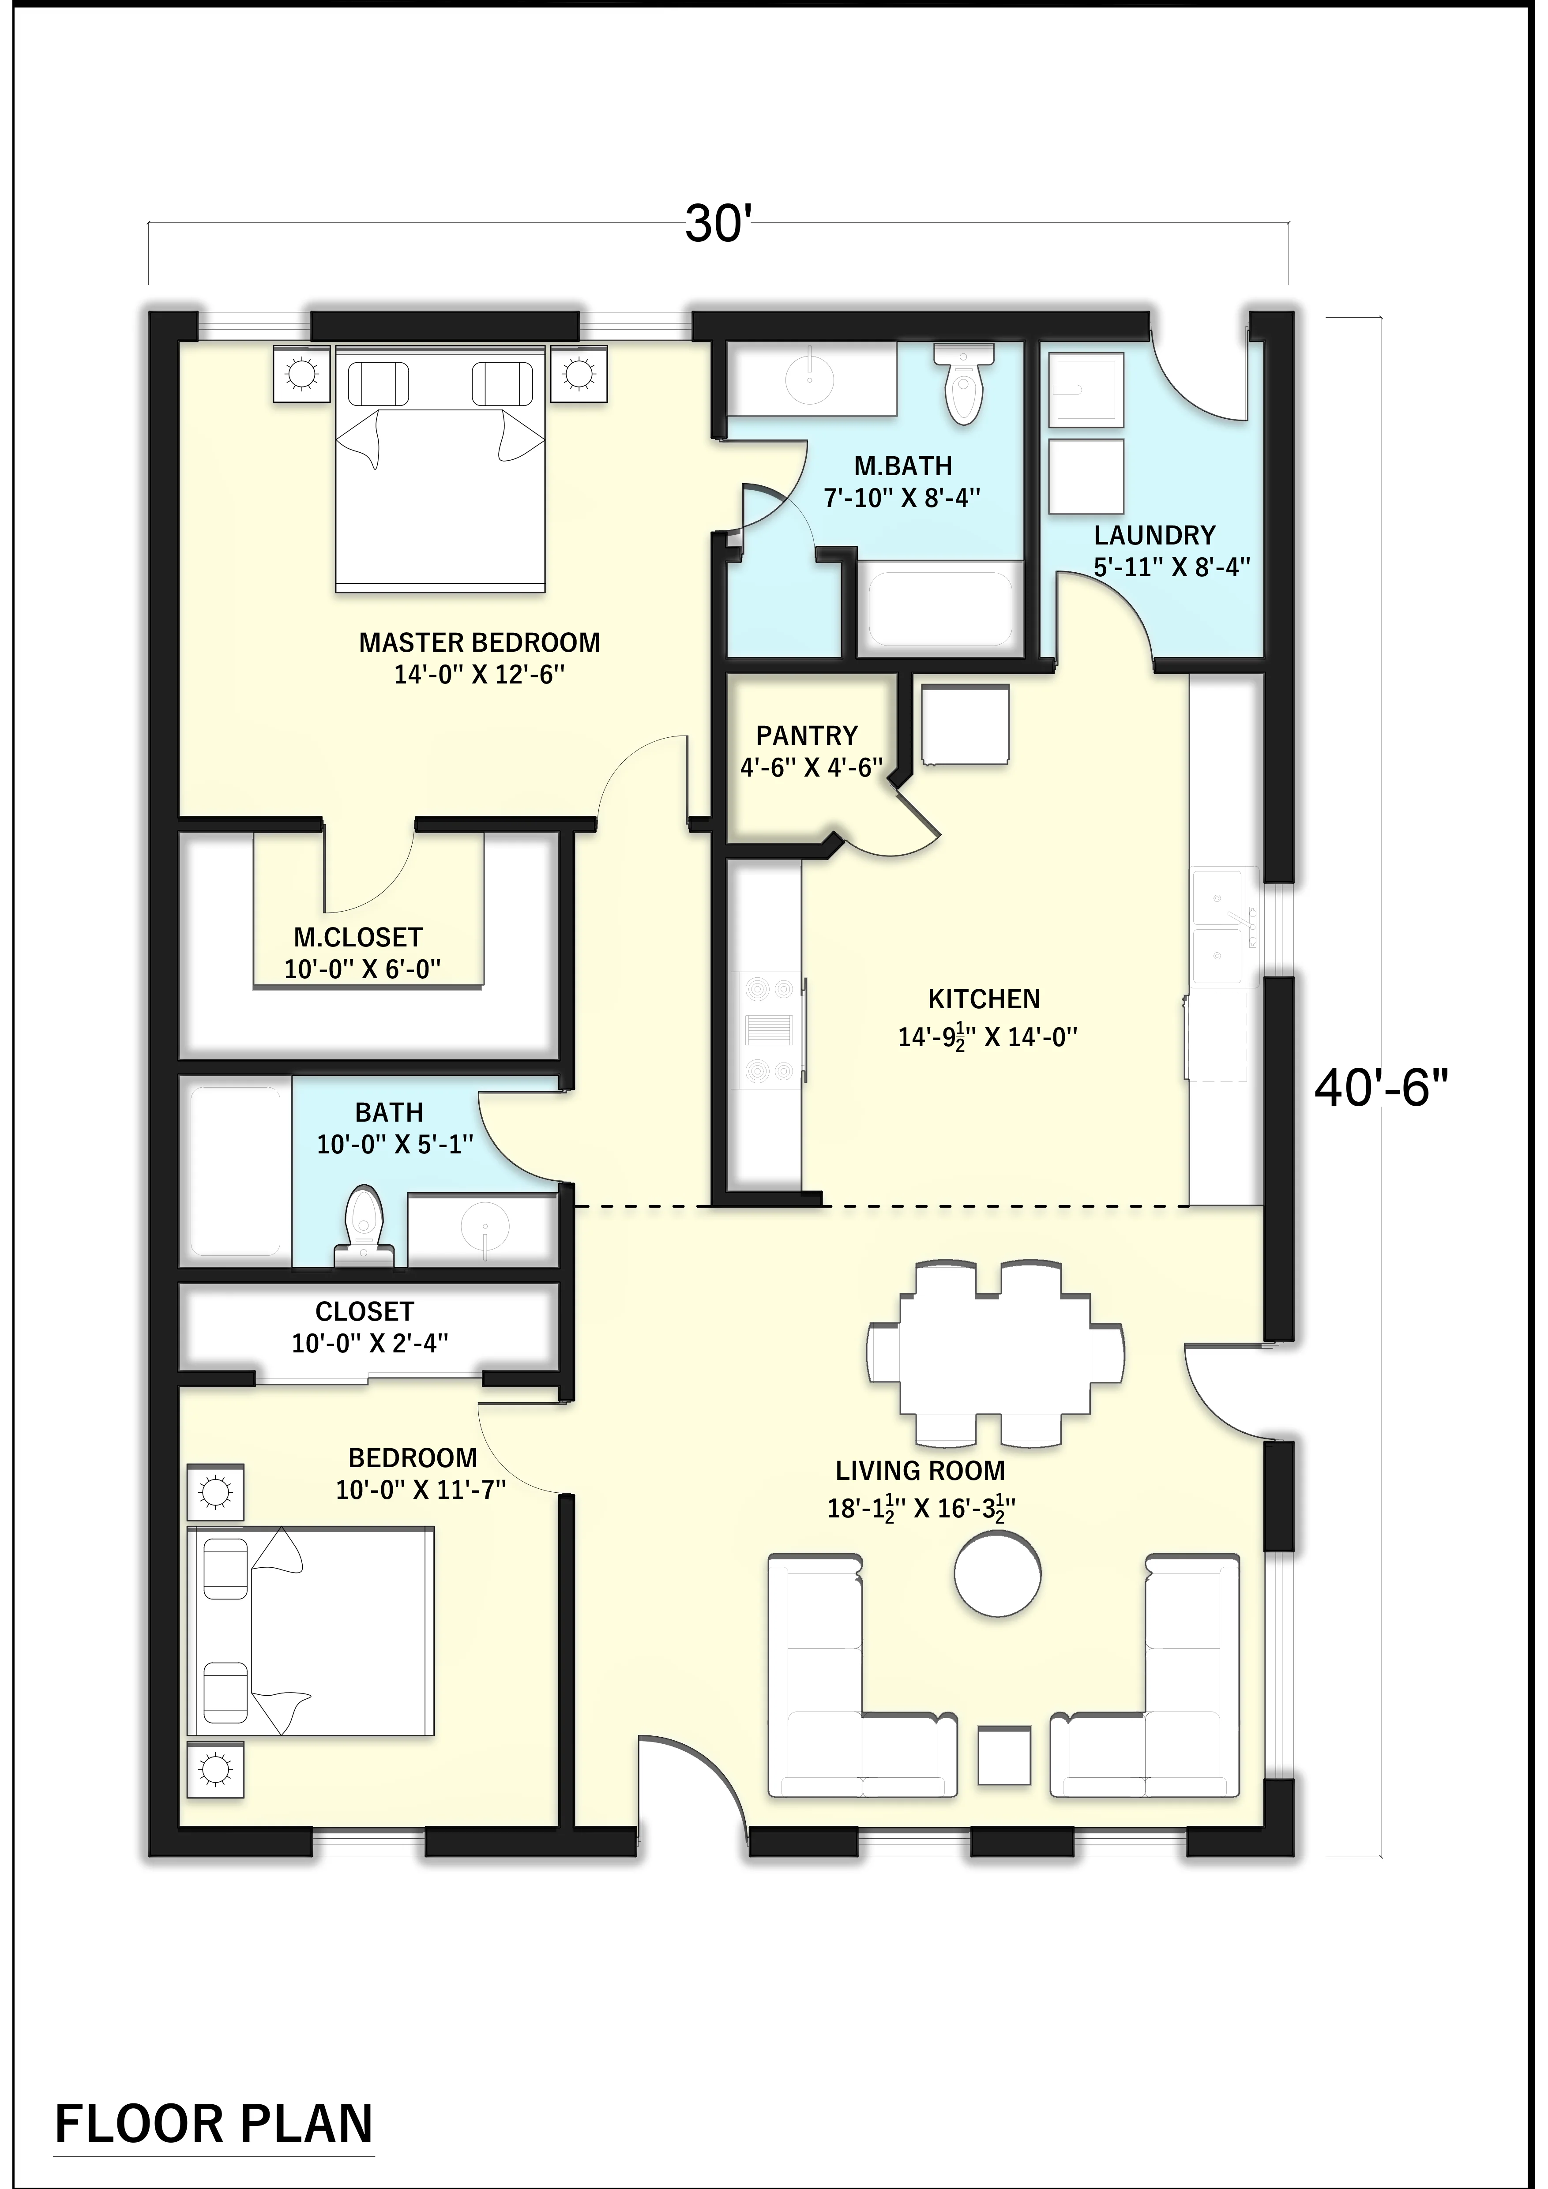
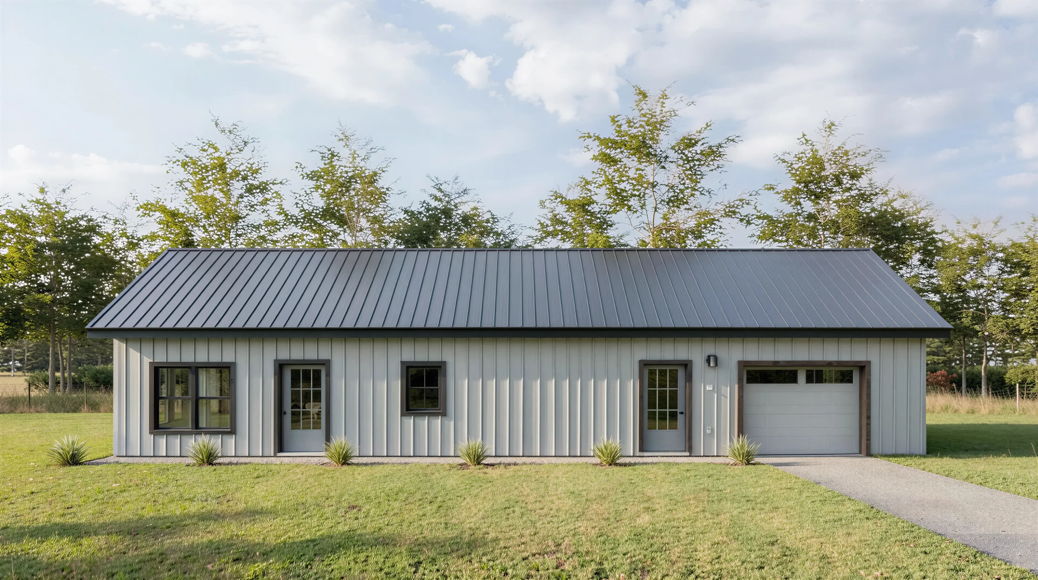
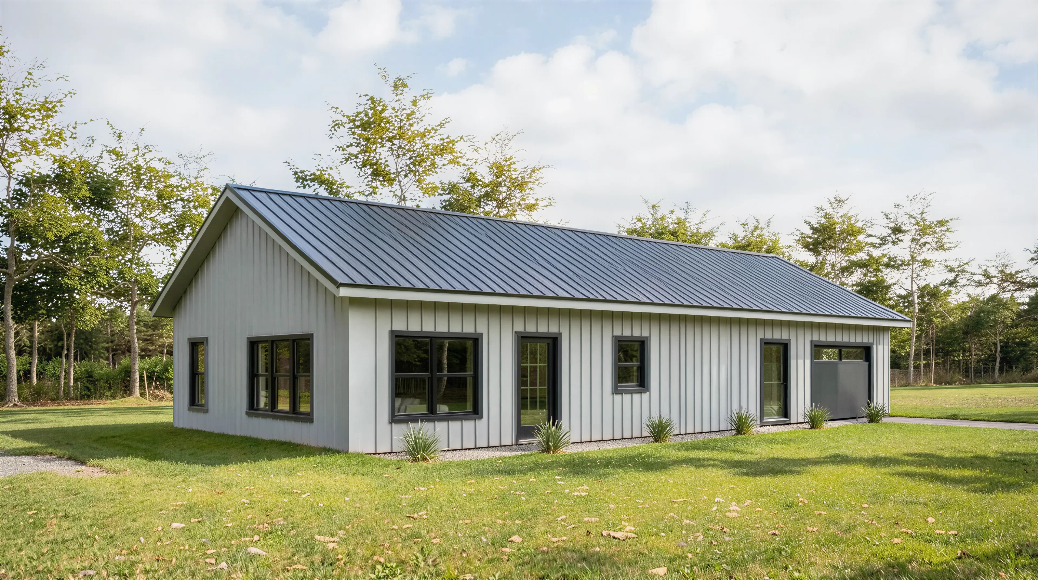
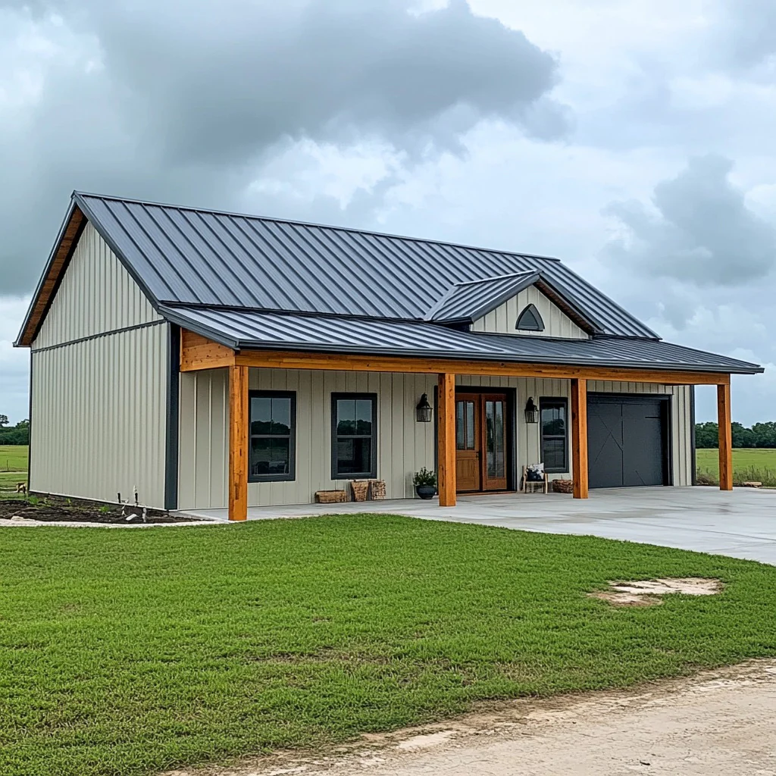
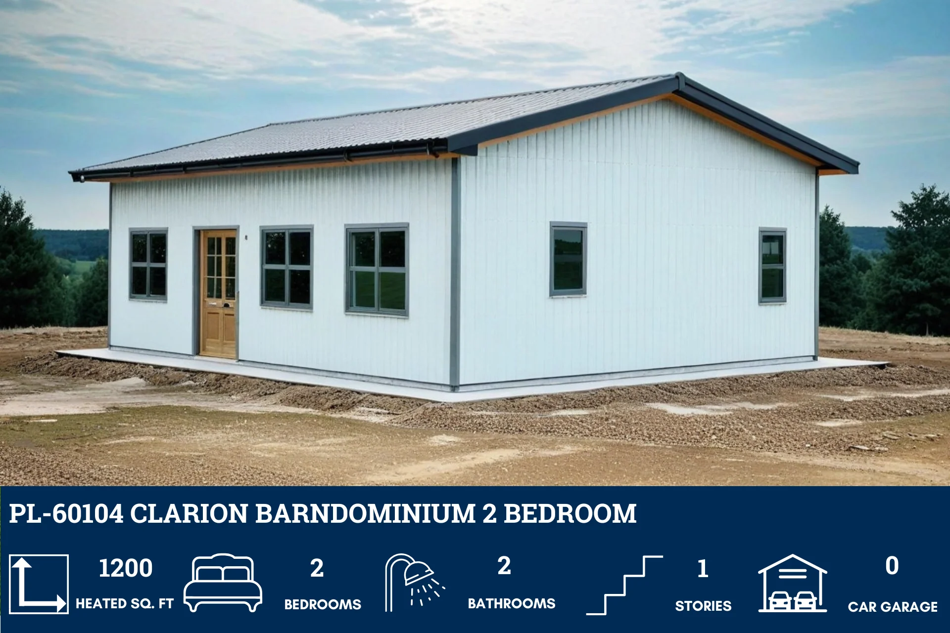
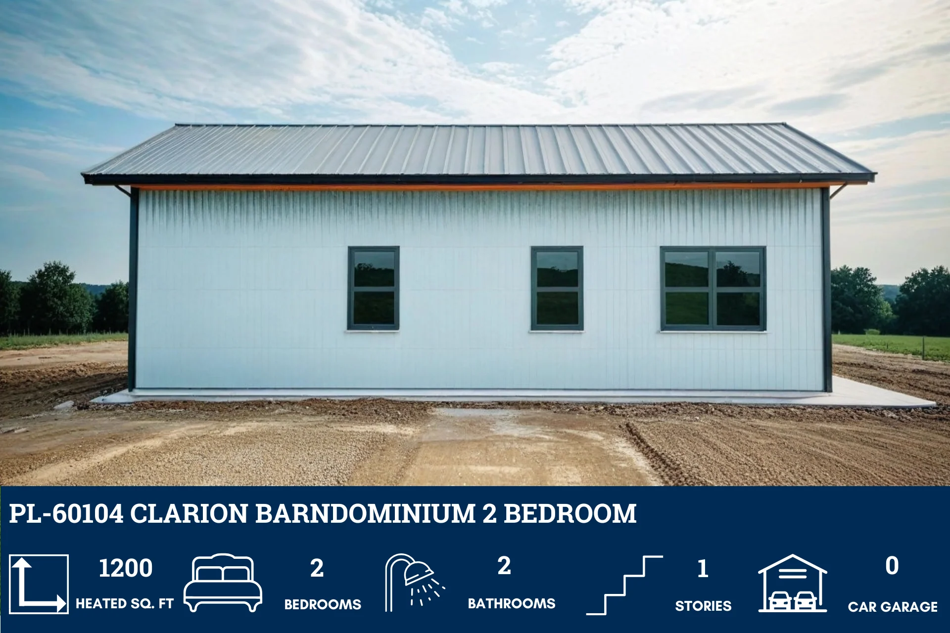
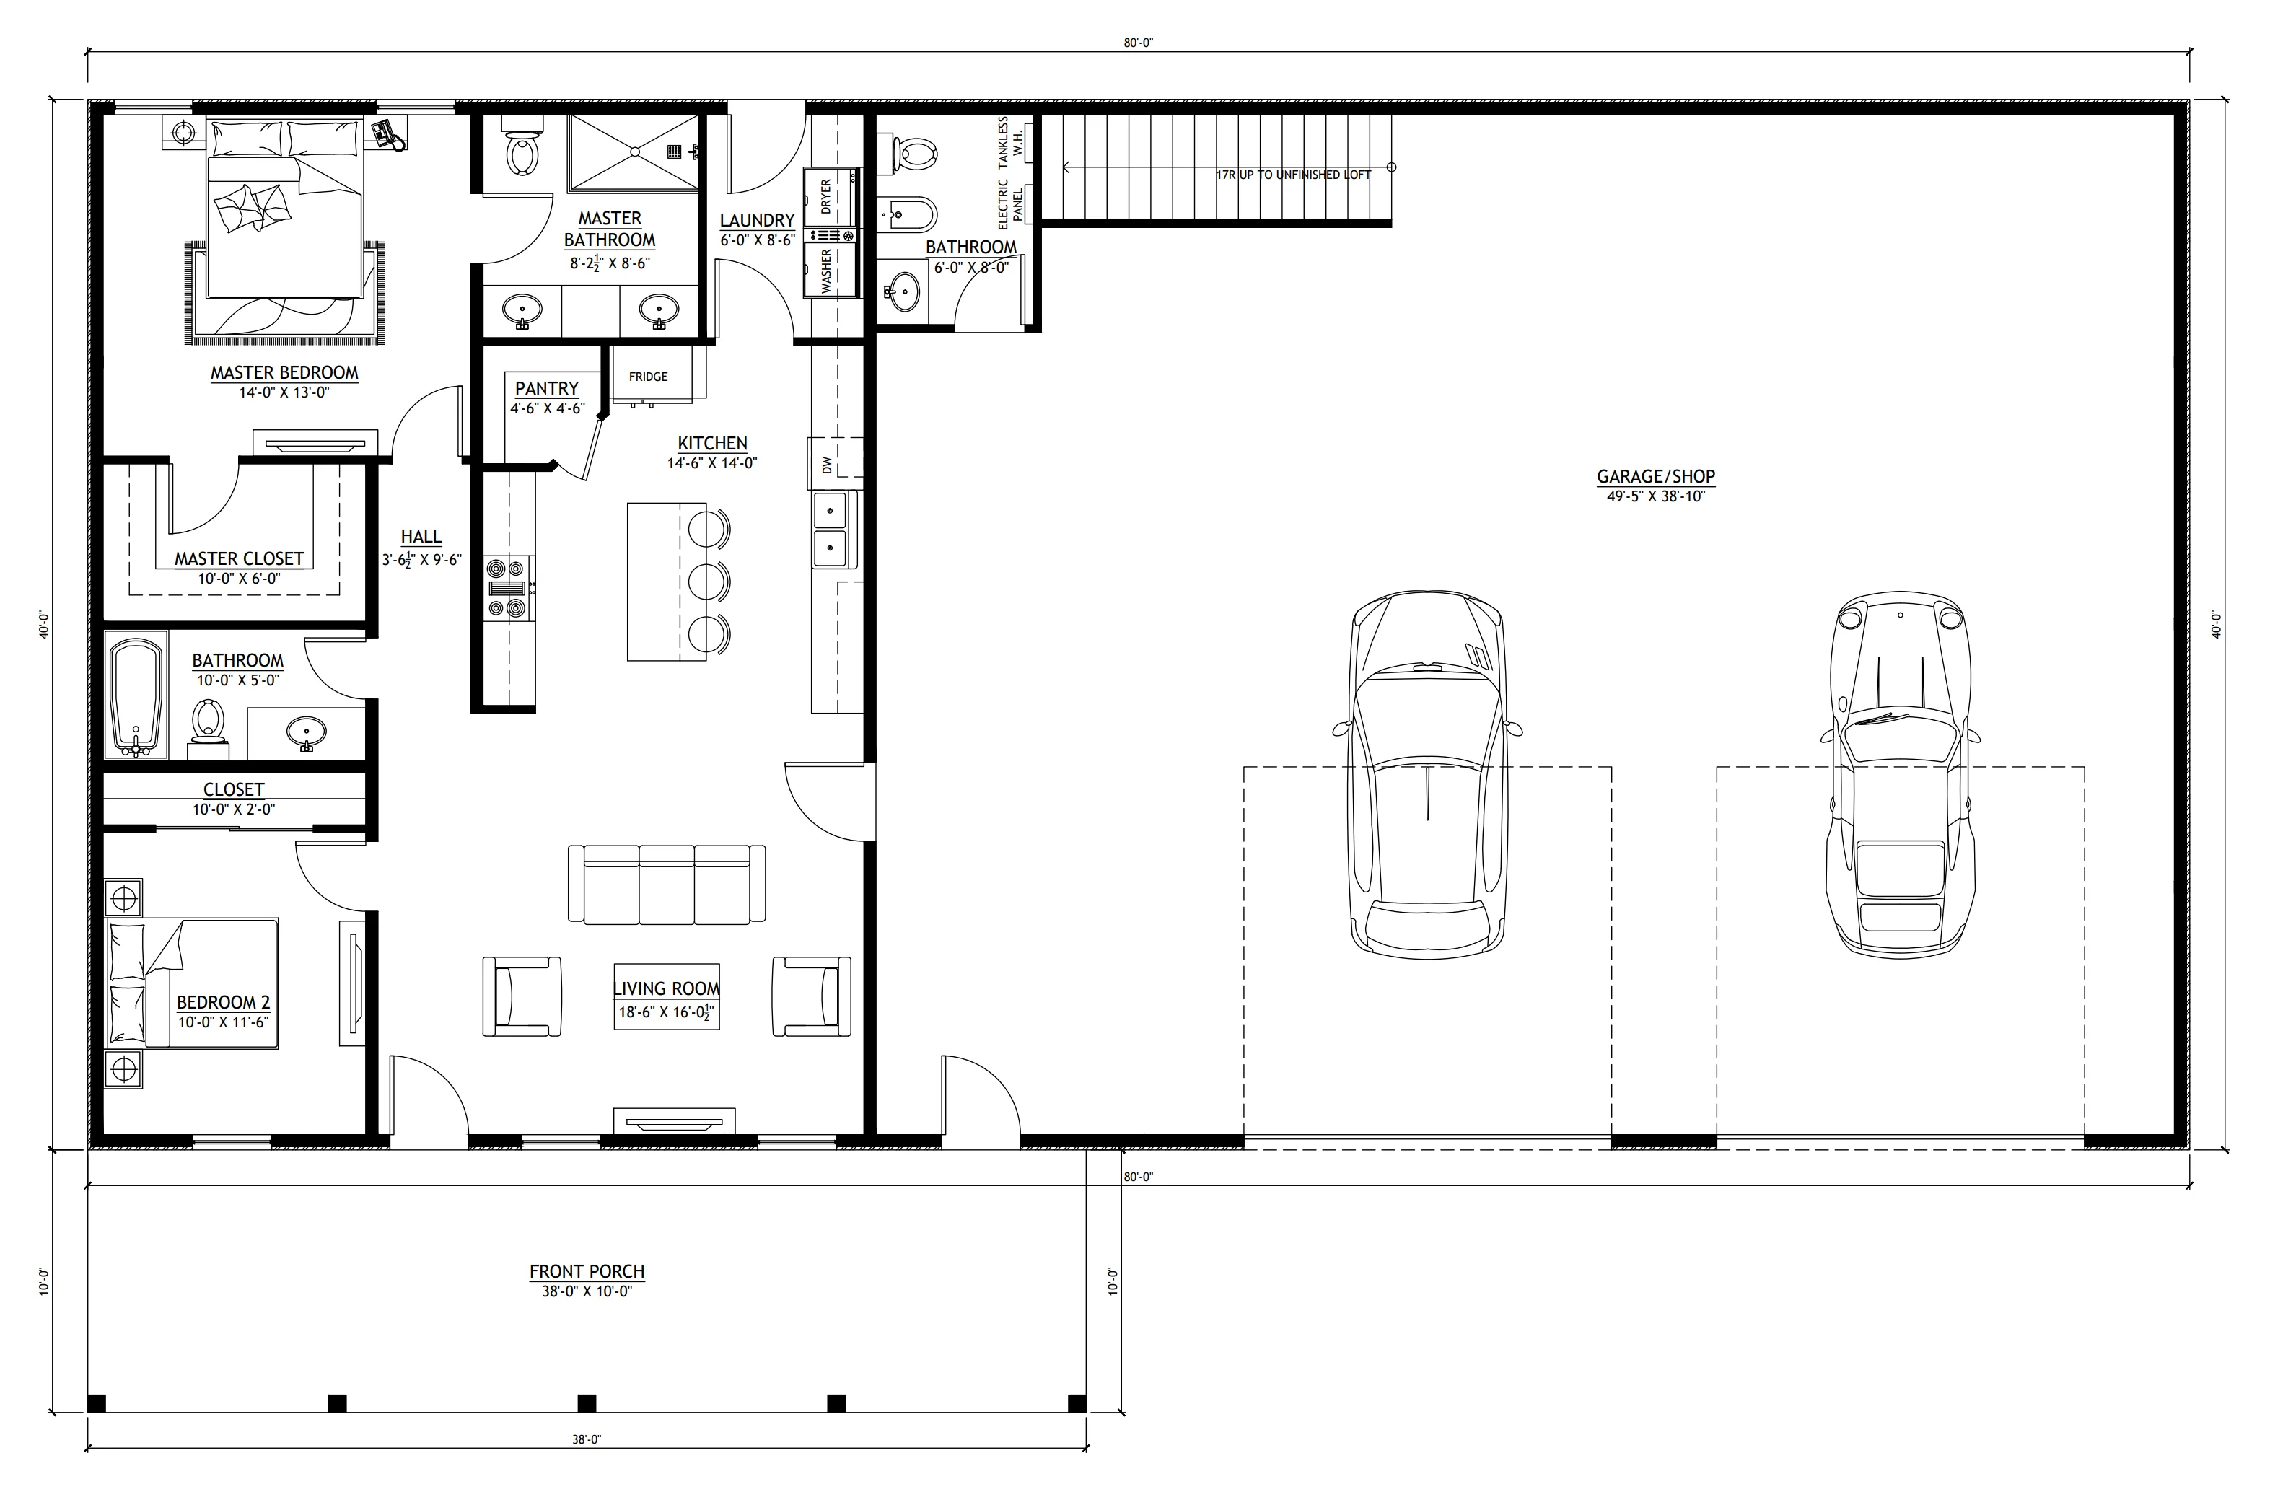
- 1,200 SF main residential footprint utilizes a clean rectangular design to ensure a cost-effective build and maximum spatial efficiency.
- Standout feature of this plan is the massive attached shop, perfect for a professional workshop, multi-vehicle collection, or large-scale hobby space.
- A unique layout featuring two spacious bedrooms, a private ensuite, a shared full bathroom conveniently located near the main living area, and another full bathroom in the garage.
- A modern culinary workspace is centered around a large island with seating, providing the perfect spot for meal prep and casual dining.
- The laundry room is perfectly positioned as a functional transition zone between the garage and the main living quarters.
- The garage features oversized roll-up doors, designed to accommodate large trucks, boats, or shop equipment with ease.
What's included in PL-60001-T:
Cover Page
Main Floor Plan
Roof Plan
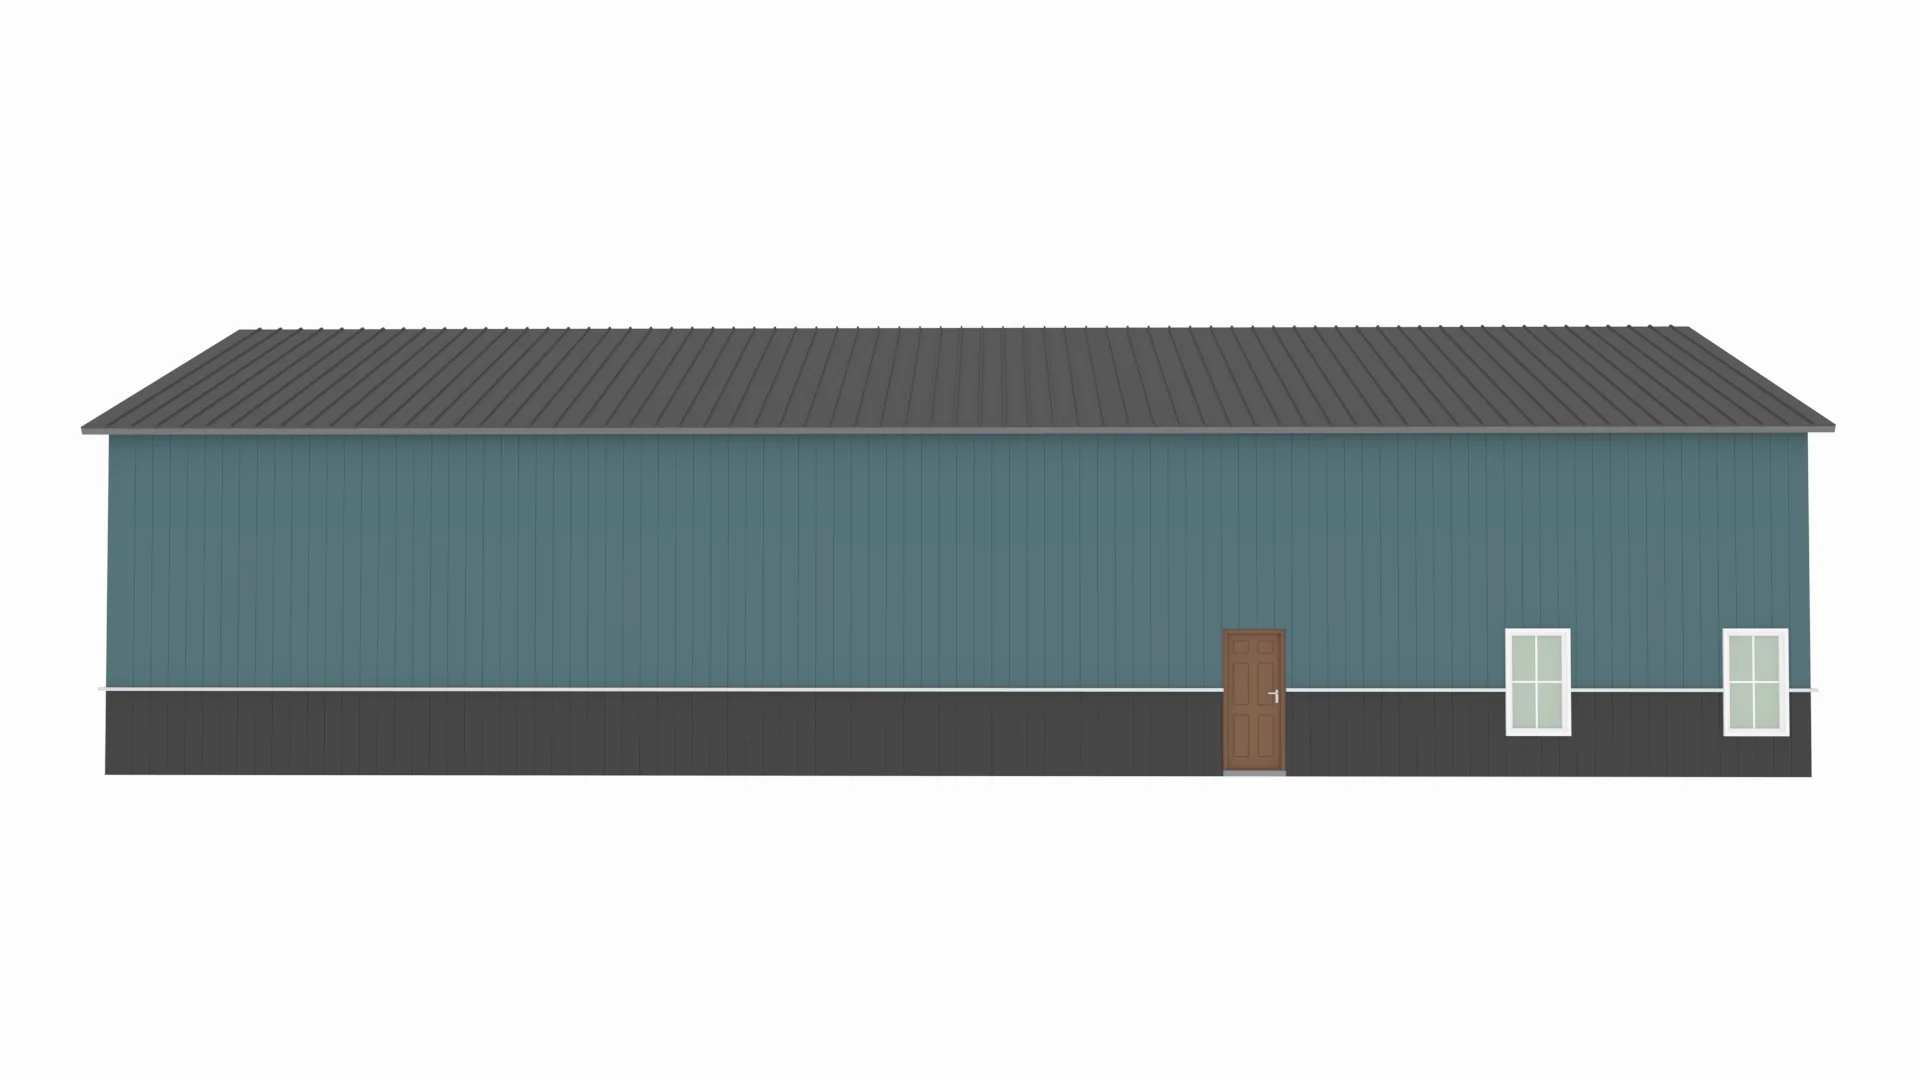
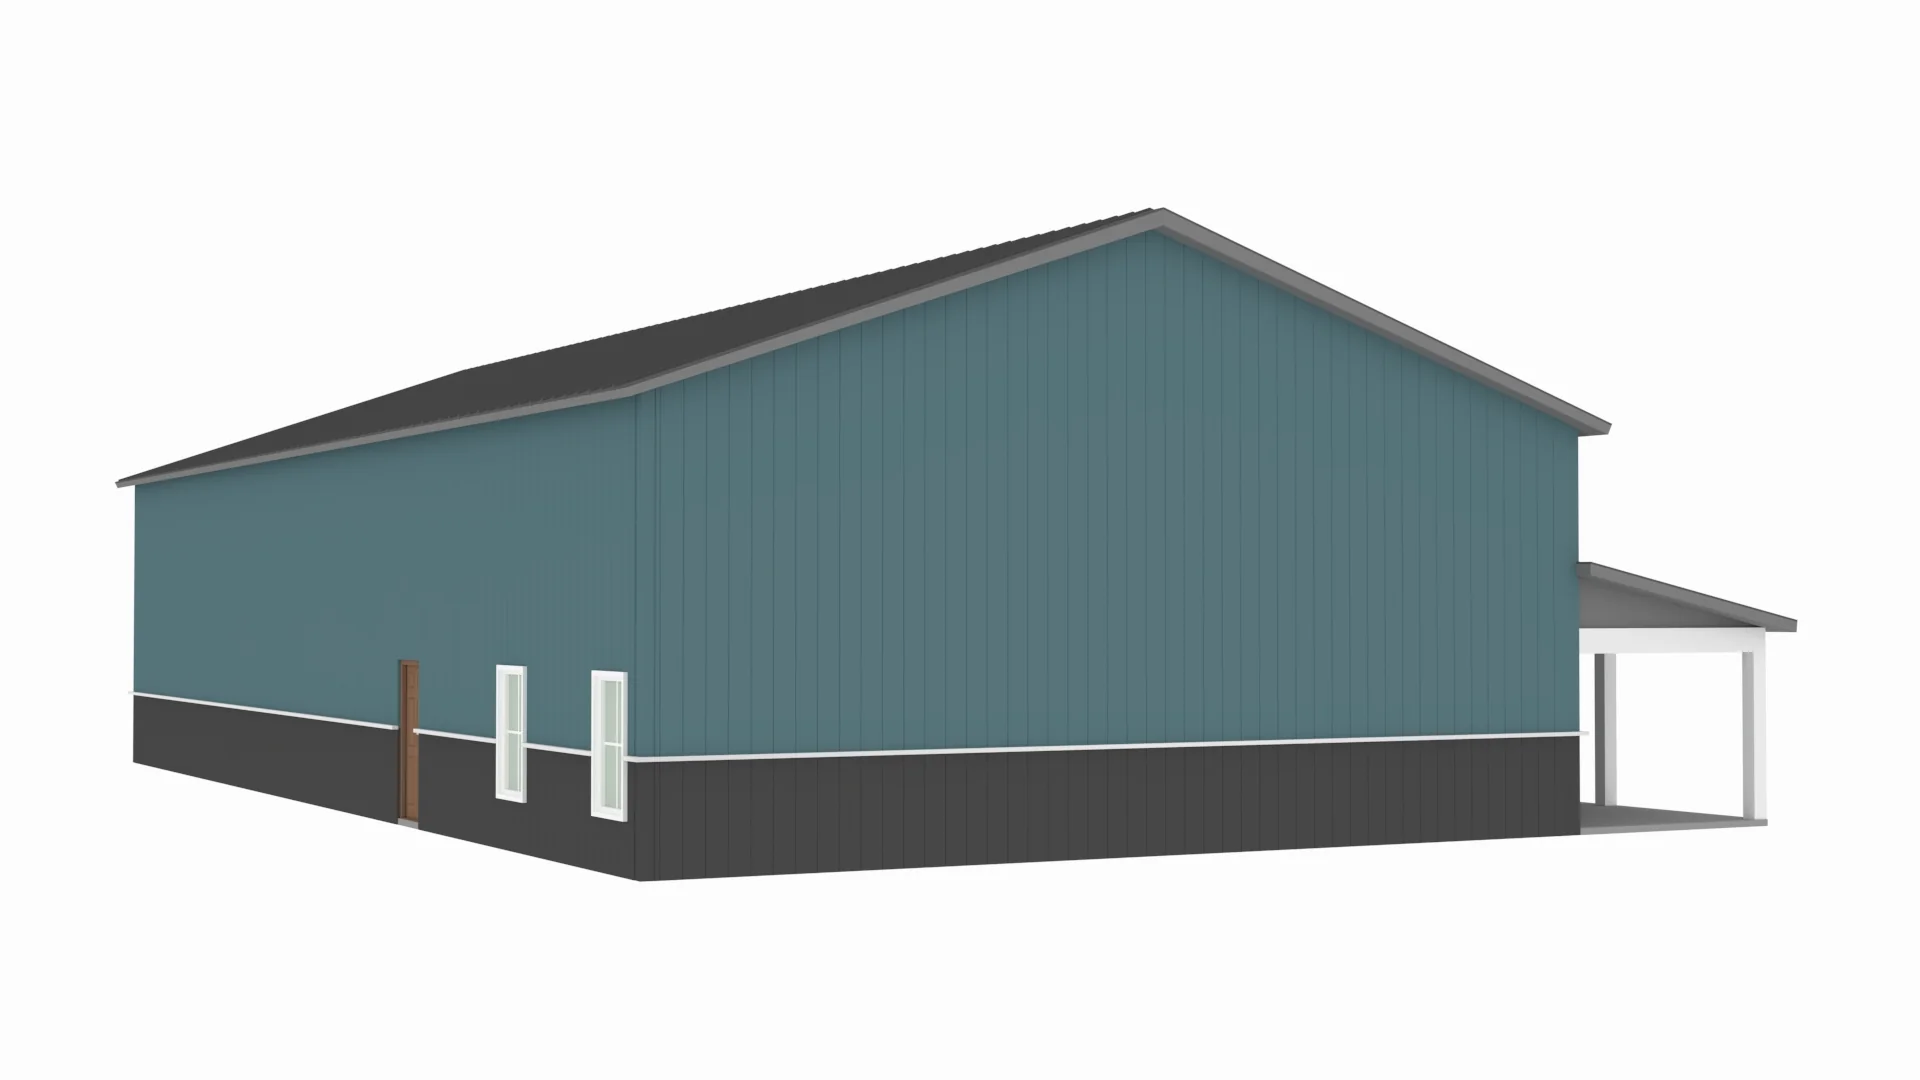
Front And Rear Elevation
Right And Left Elevation
Main Electrical Plan
Main Plumbing Plan
Main HVAC Plan
Roof Framing Plan
Foundation Plan
Wall Section
C-Typical Column Detail
For more barndominium floor plans, check out our complete collection of 2-bedroom barndominium floor plans.
Need to make changes? Submit a modification request using the button that says Modify This Plan. We will get you a free price quote within 72 hours.
Original: $849.99
-65%$849.99
$297.50More Images
PL-60001-T Tony Barndominium House Plan
PL-60001-T Tony Barndominium House Plan
About this barndominium house plan:
- 1200 Heated Square Feet
- 40x30 Living space dimension
- 2 Bedrooms
- 3 Bathrooms
- Single Story
- Open concept
- Laundry room
- Front porch
- 2000 Sq Ft Garage
- 1,200 SF main residential footprint utilizes a clean rectangular design to ensure a cost-effective build and maximum spatial efficiency.
- Standout feature of this plan is the massive attached shop, perfect for a professional workshop, multi-vehicle collection, or large-scale hobby space.
- A unique layout featuring two spacious bedrooms, a private ensuite, a shared full bathroom conveniently located near the main living area, and another full bathroom in the garage.
- A modern culinary workspace is centered around a large island with seating, providing the perfect spot for meal prep and casual dining.
- The laundry room is perfectly positioned as a functional transition zone between the garage and the main living quarters.
- The garage features oversized roll-up doors, designed to accommodate large trucks, boats, or shop equipment with ease.
What's included in PL-60001-T:
Cover Page
Main Floor Plan
Roof Plan
Front And Rear Elevation
Right And Left Elevation
Main Electrical Plan
Main Plumbing Plan
Main HVAC Plan
Roof Framing Plan
Foundation Plan
Wall Section
C-Typical Column Detail
For more barndominium floor plans, check out our complete collection of 2-bedroom barndominium floor plans.
Need to make changes? Submit a modification request using the button that says Modify This Plan. We will get you a free price quote within 72 hours.
Product Information
Product Information
Shipping & Returns
Shipping & Returns
Description
PL-60001-T Tony Barndominium House Plan
About this barndominium house plan:
- 1200 Heated Square Feet
- 40x30 Living space dimension
- 2 Bedrooms
- 3 Bathrooms
- Single Story
- Open concept
- Laundry room
- Front porch
- 2000 Sq Ft Garage
- 1,200 SF main residential footprint utilizes a clean rectangular design to ensure a cost-effective build and maximum spatial efficiency.
- Standout feature of this plan is the massive attached shop, perfect for a professional workshop, multi-vehicle collection, or large-scale hobby space.
- A unique layout featuring two spacious bedrooms, a private ensuite, a shared full bathroom conveniently located near the main living area, and another full bathroom in the garage.
- A modern culinary workspace is centered around a large island with seating, providing the perfect spot for meal prep and casual dining.
- The laundry room is perfectly positioned as a functional transition zone between the garage and the main living quarters.
- The garage features oversized roll-up doors, designed to accommodate large trucks, boats, or shop equipment with ease.
What's included in PL-60001-T:
Cover Page
Main Floor Plan
Roof Plan
Front And Rear Elevation
Right And Left Elevation
Main Electrical Plan
Main Plumbing Plan
Main HVAC Plan
Roof Framing Plan
Foundation Plan
Wall Section
C-Typical Column Detail
For more barndominium floor plans, check out our complete collection of 2-bedroom barndominium floor plans.
Need to make changes? Submit a modification request using the button that says Modify This Plan. We will get you a free price quote within 72 hours.