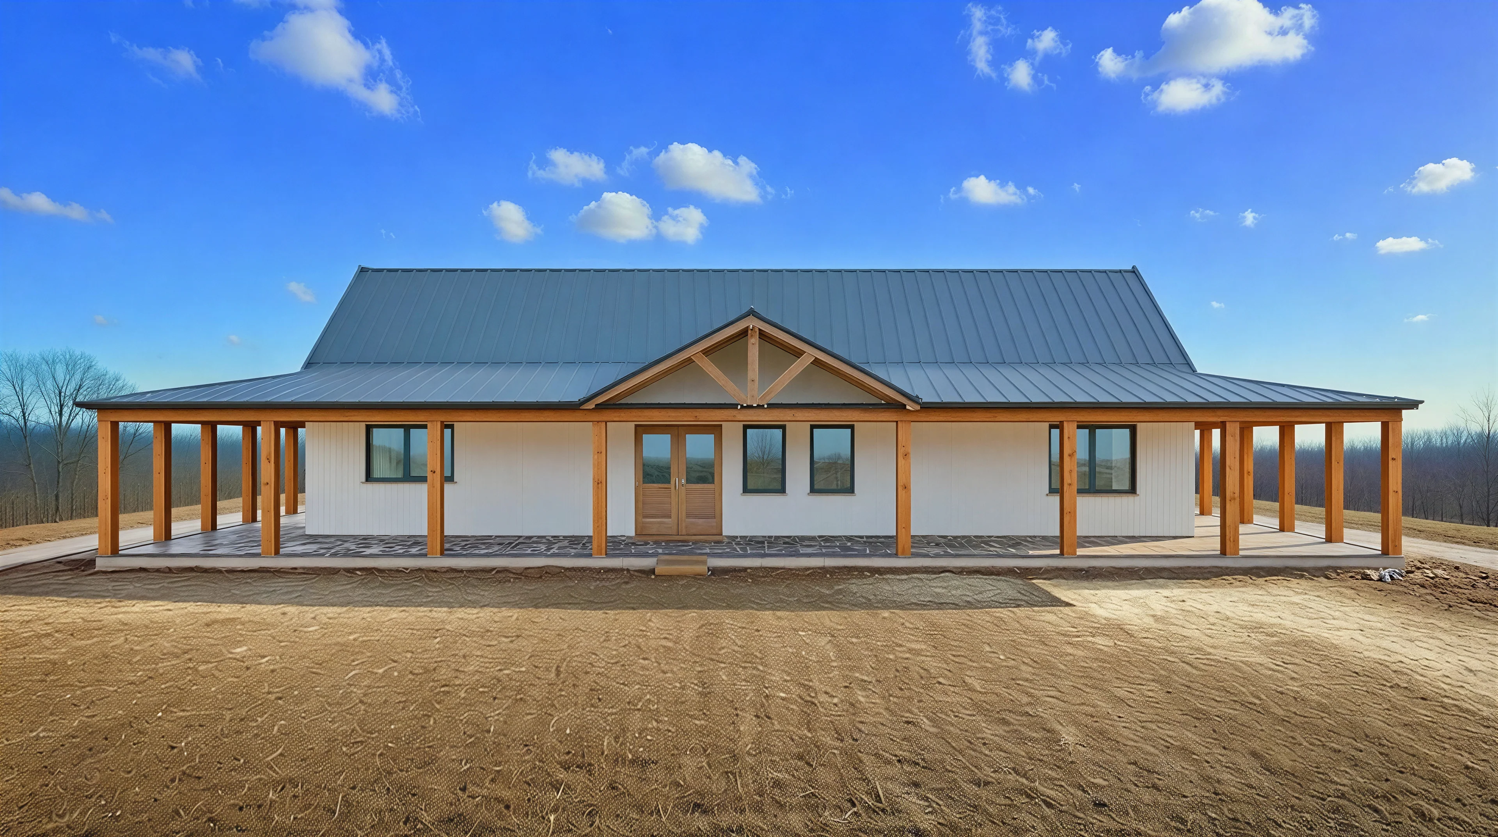
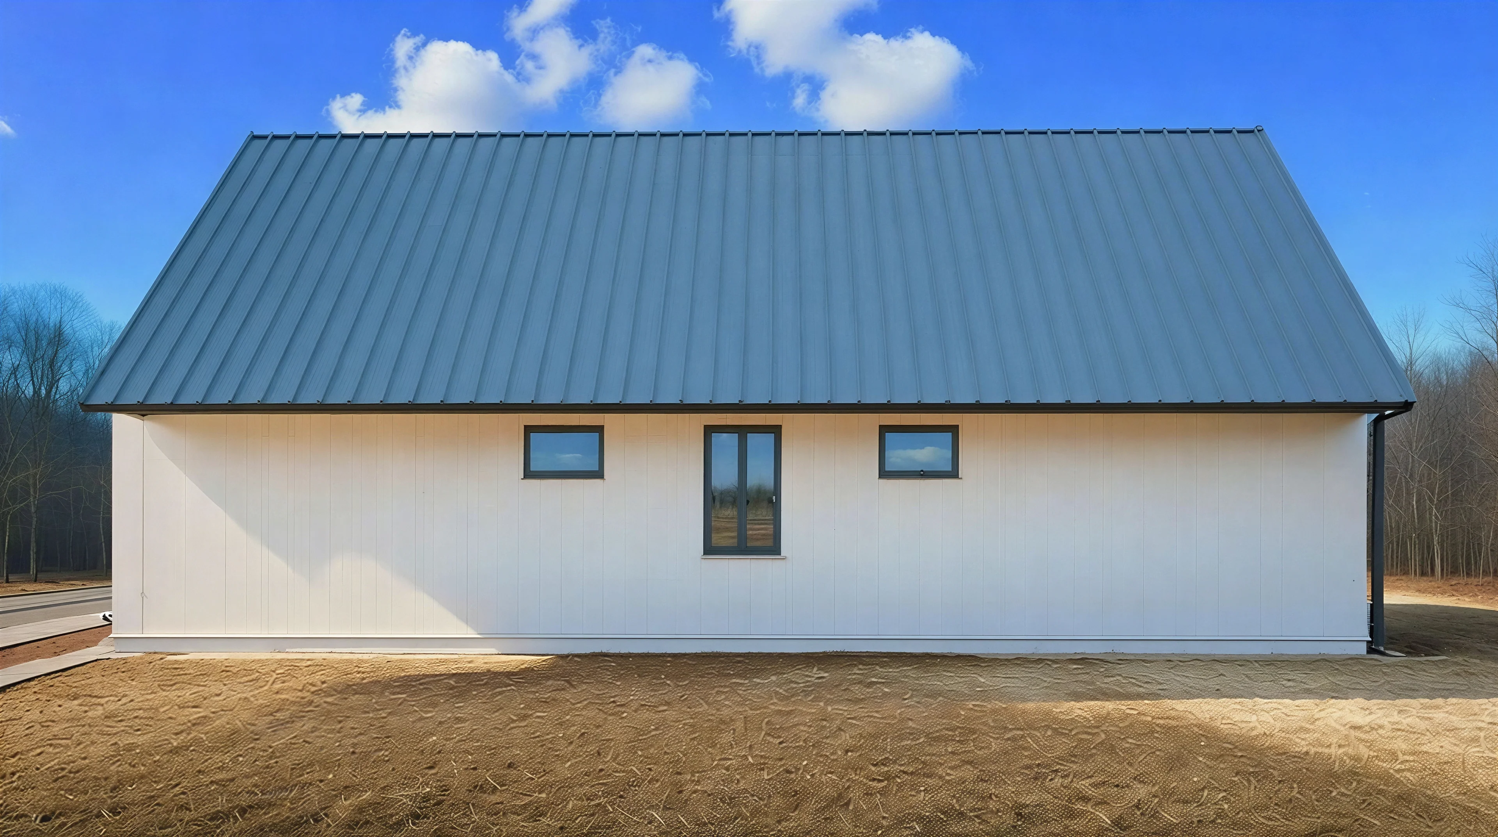
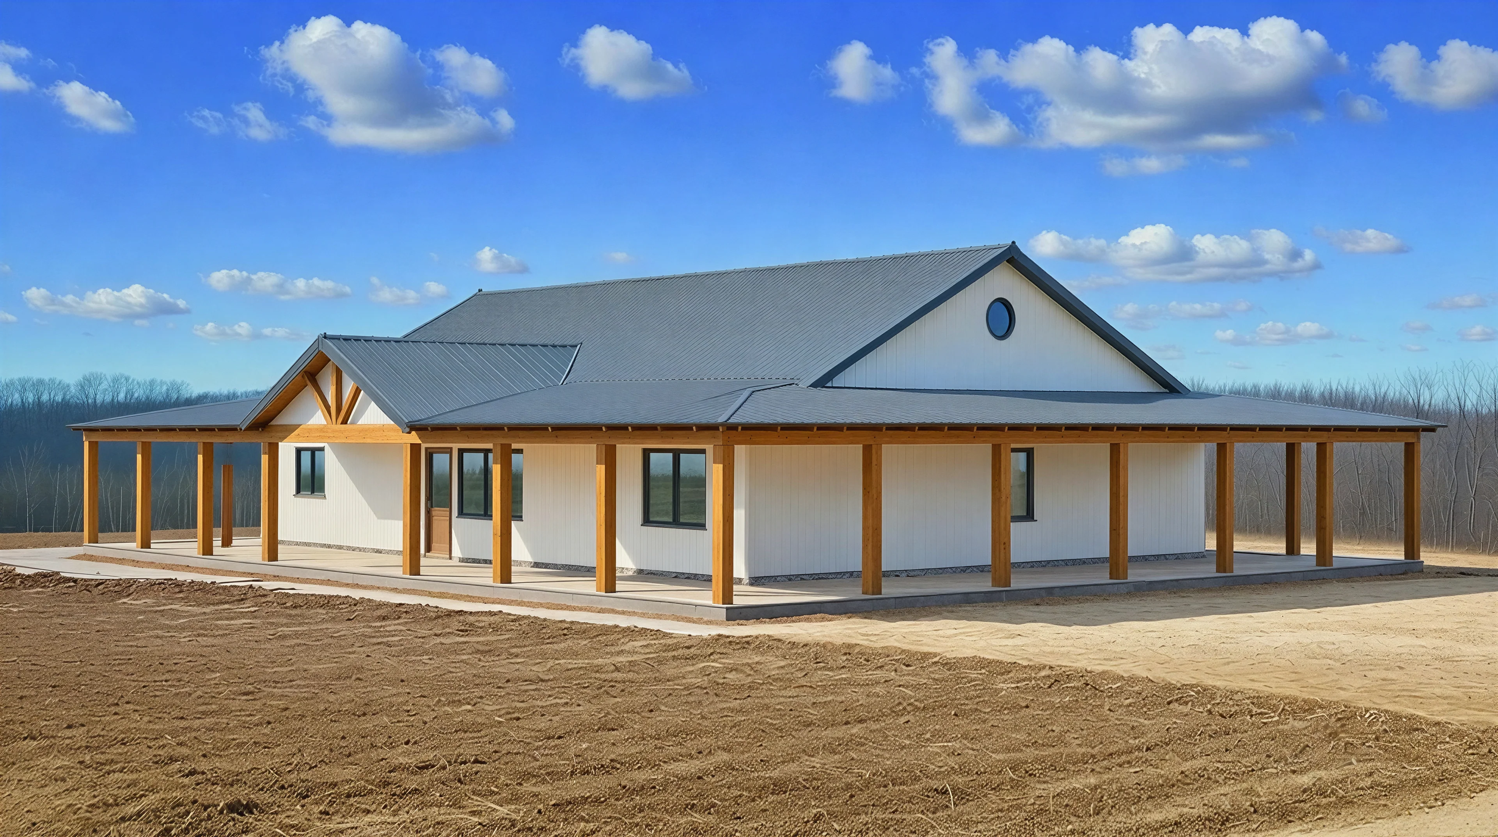
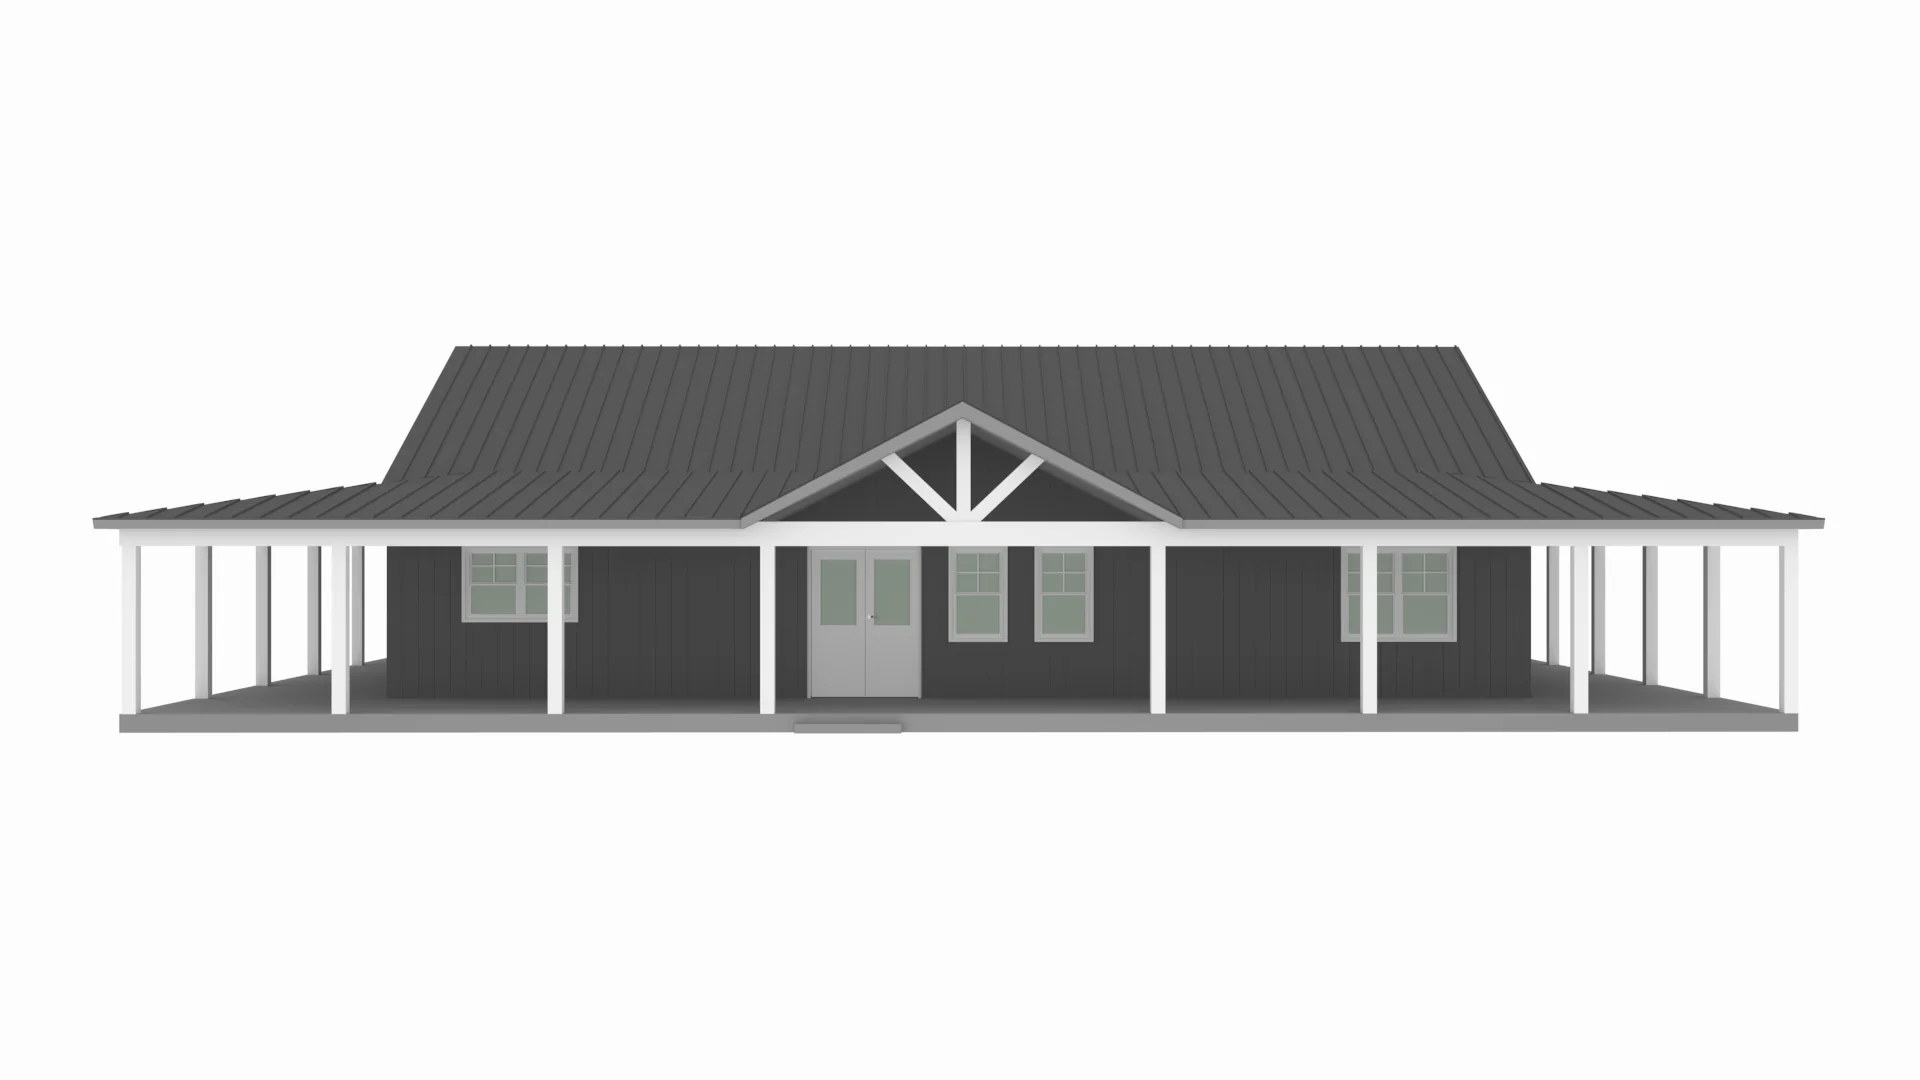
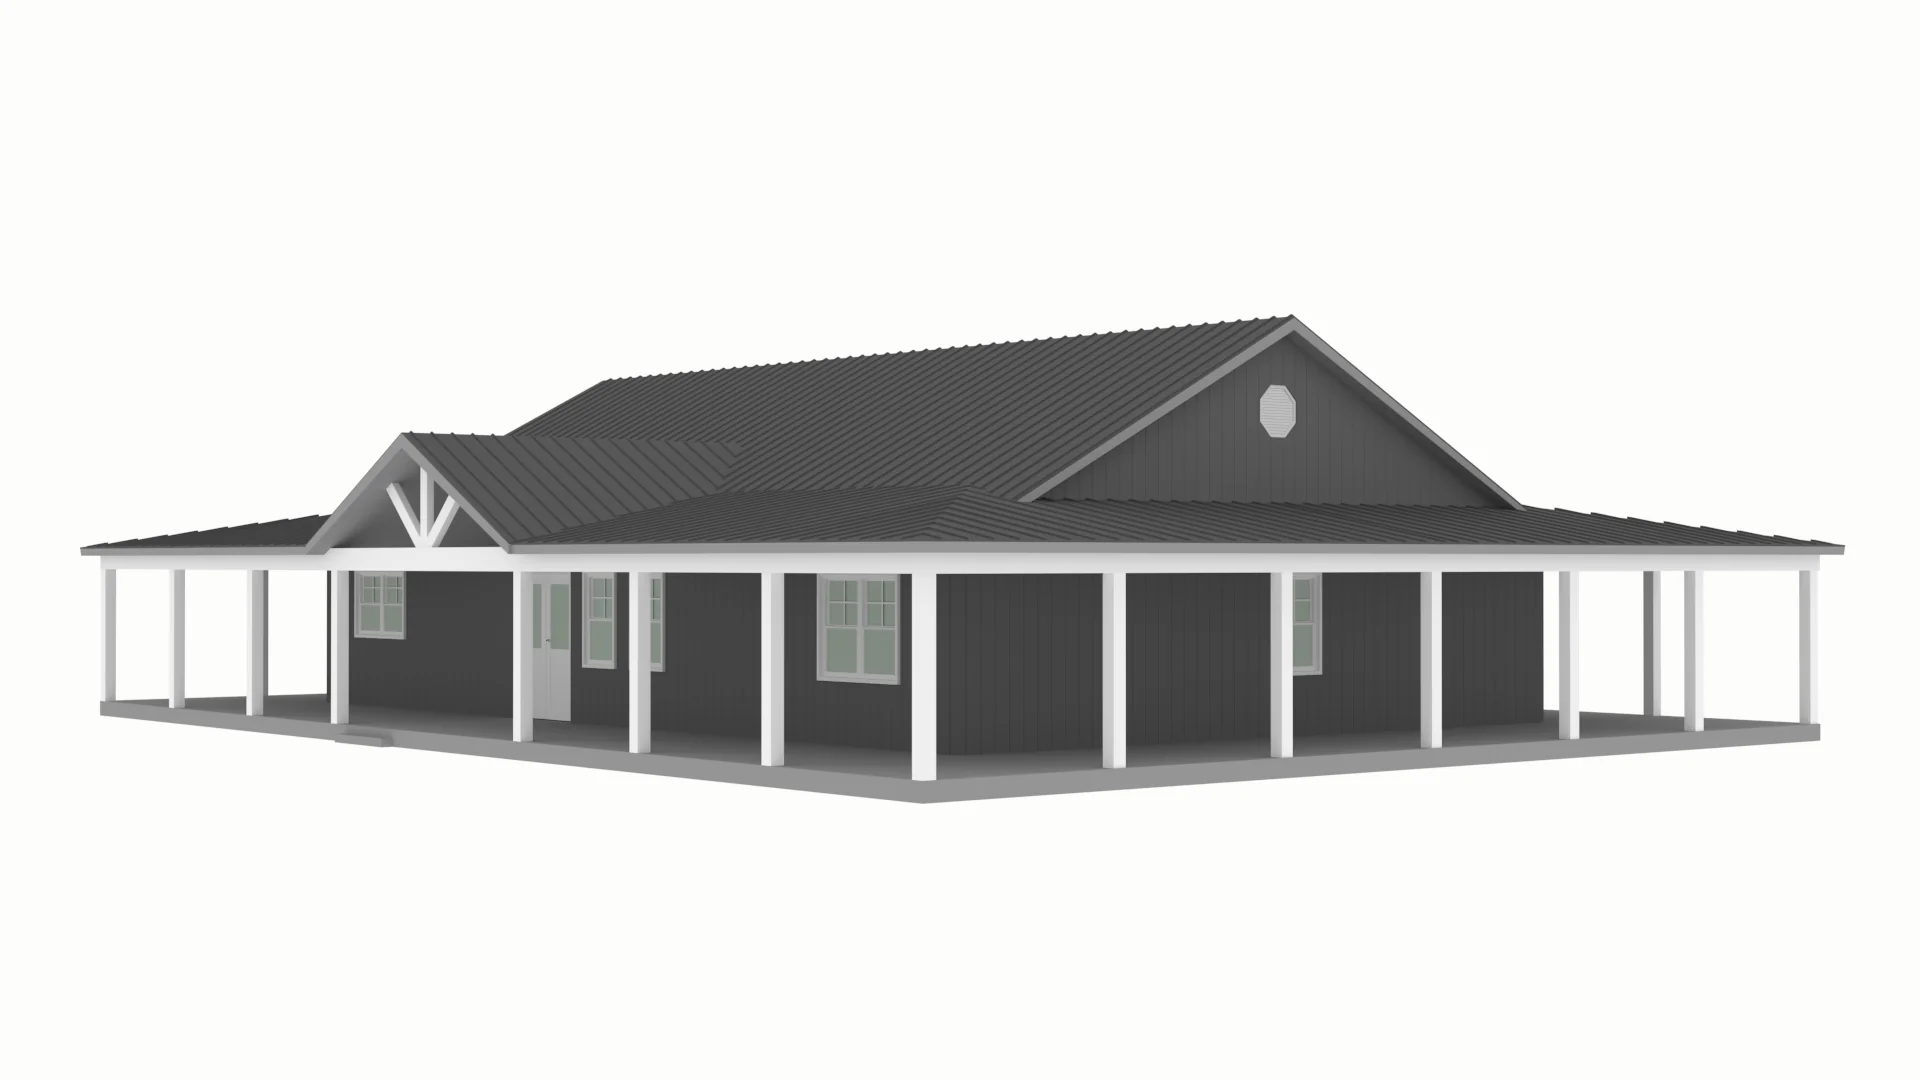
PL-61313-C Cherry Barndominium House Plan
PL-61313-C Cherry Barndominium House Plan
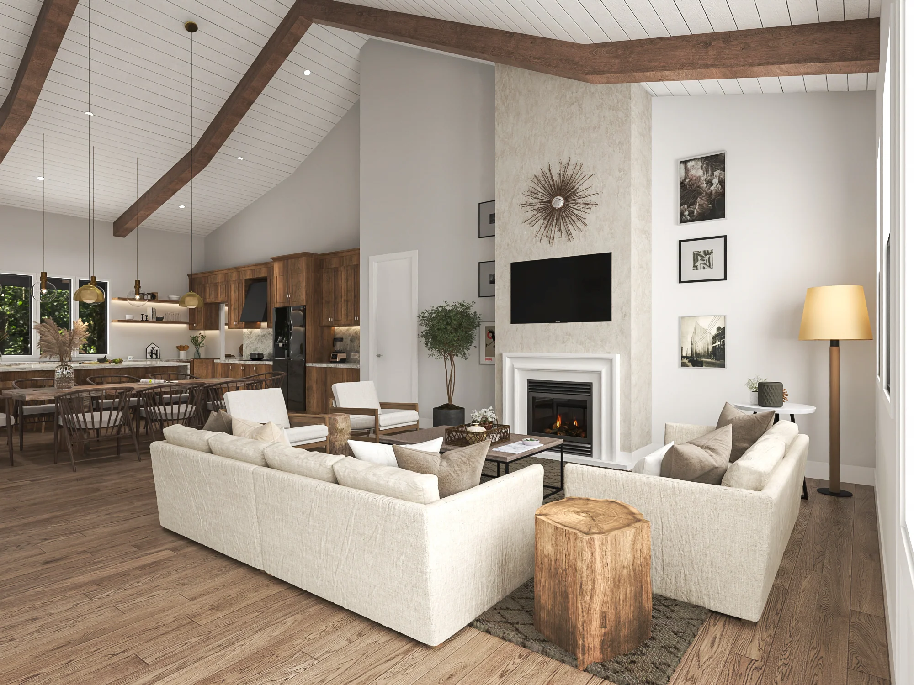
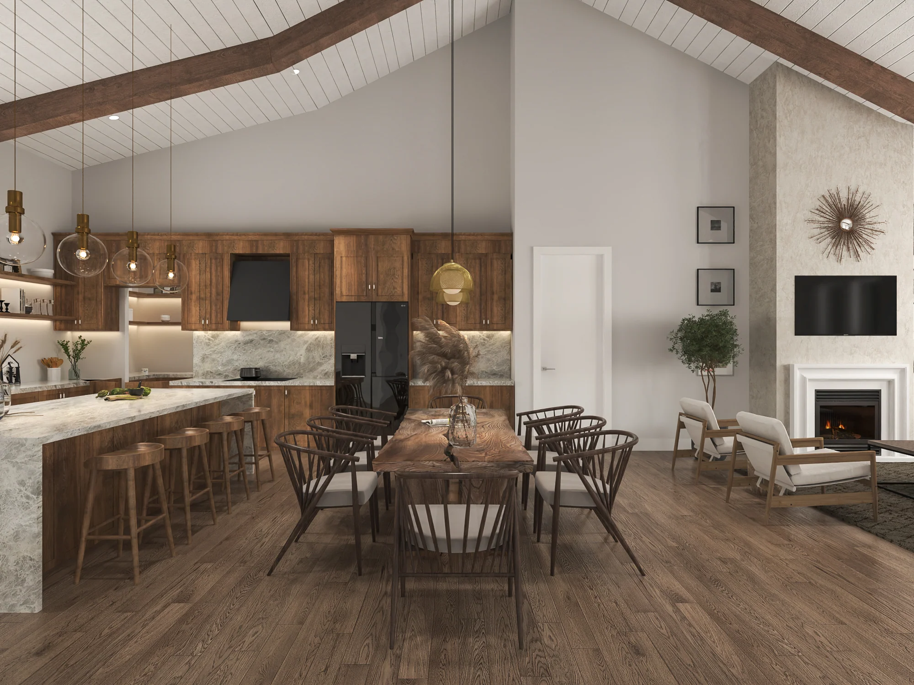
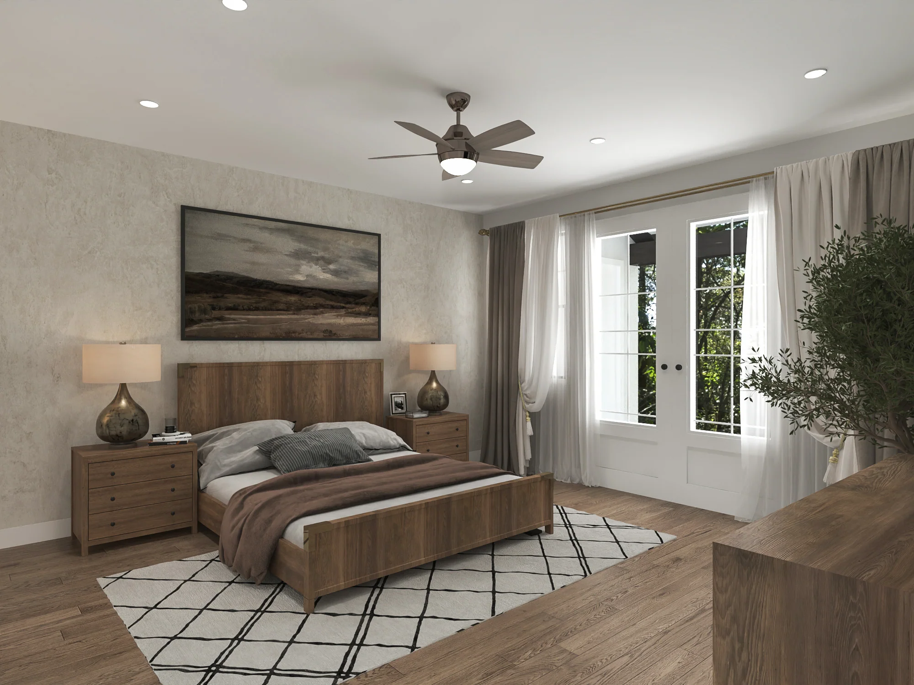
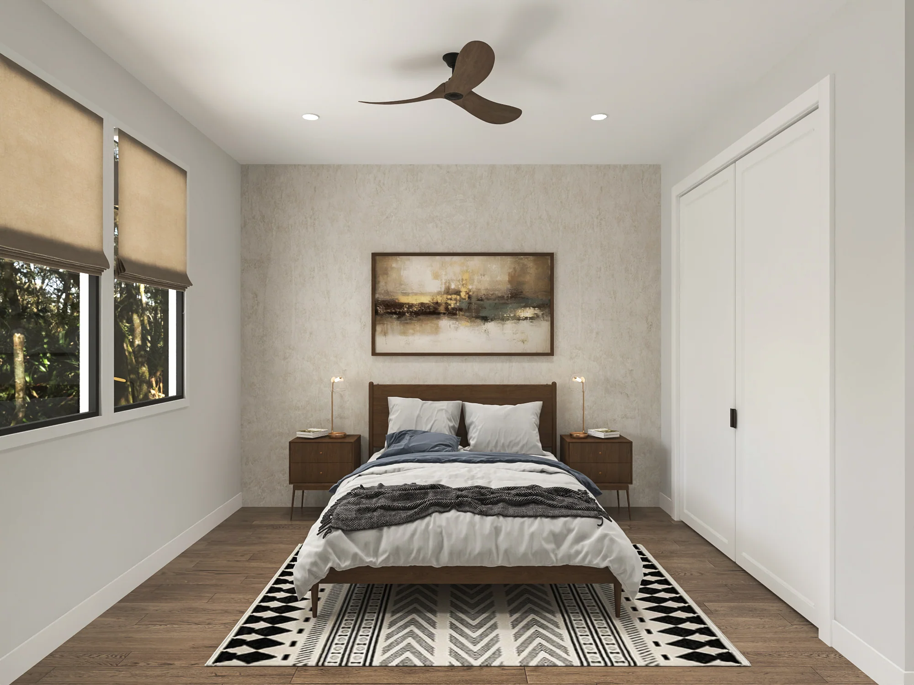
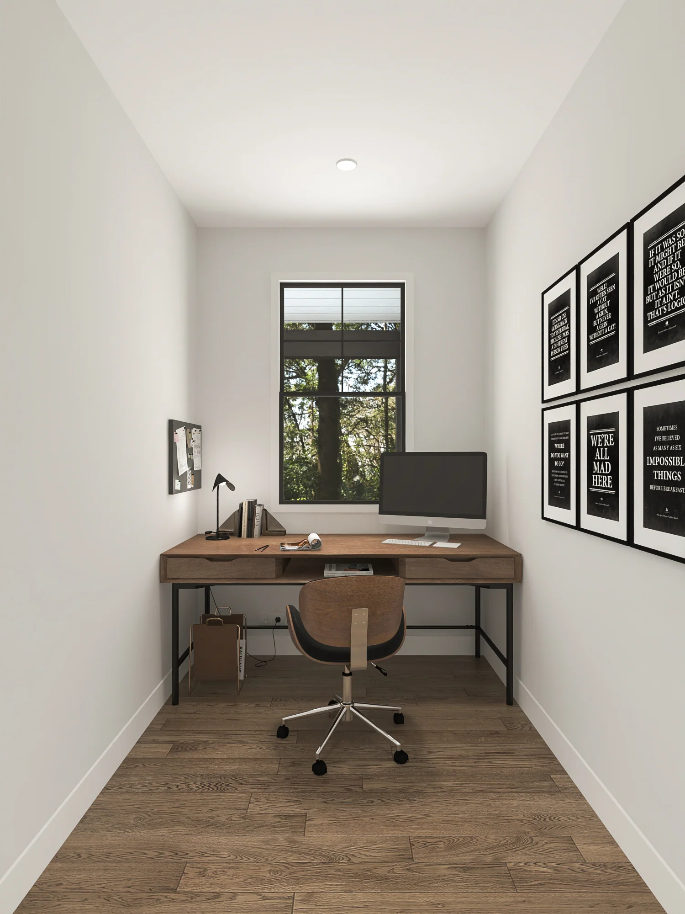
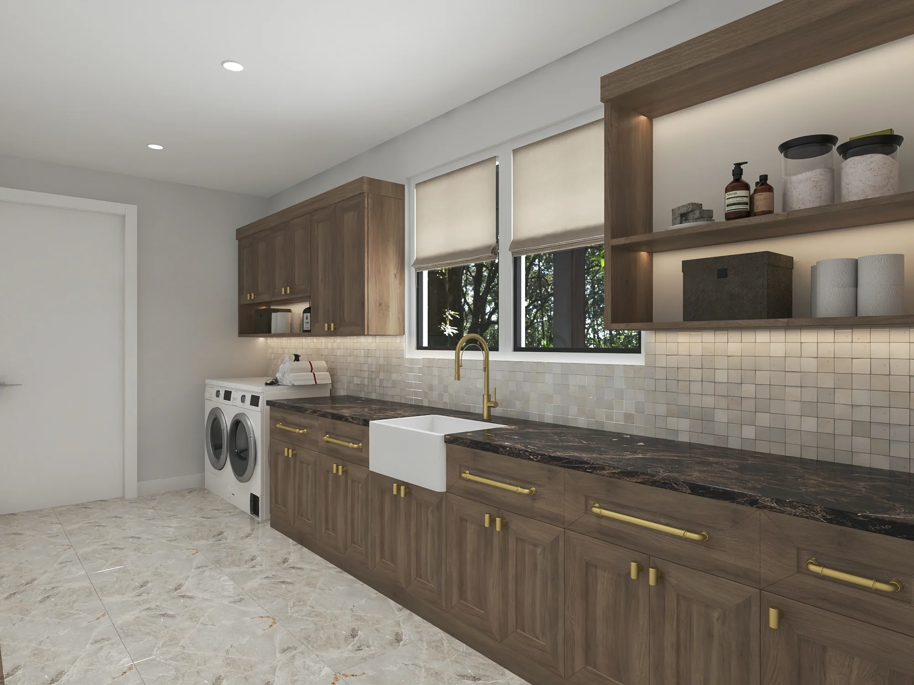
Step inside this barndominium! View all 3D interior walkthrough images at https://www.barndominiumlife.com/barndominium-plans/pl-61313-c/
About this barndominium house plan:
- 2400 Heated Square Feet
- 40x60 Living Space Dimension
- 3 Bedrooms
- 2.1 Bathrooms
- Single Story
- Office
- Open concept
- Laundry/Mudroom
- Storage/Exercise room
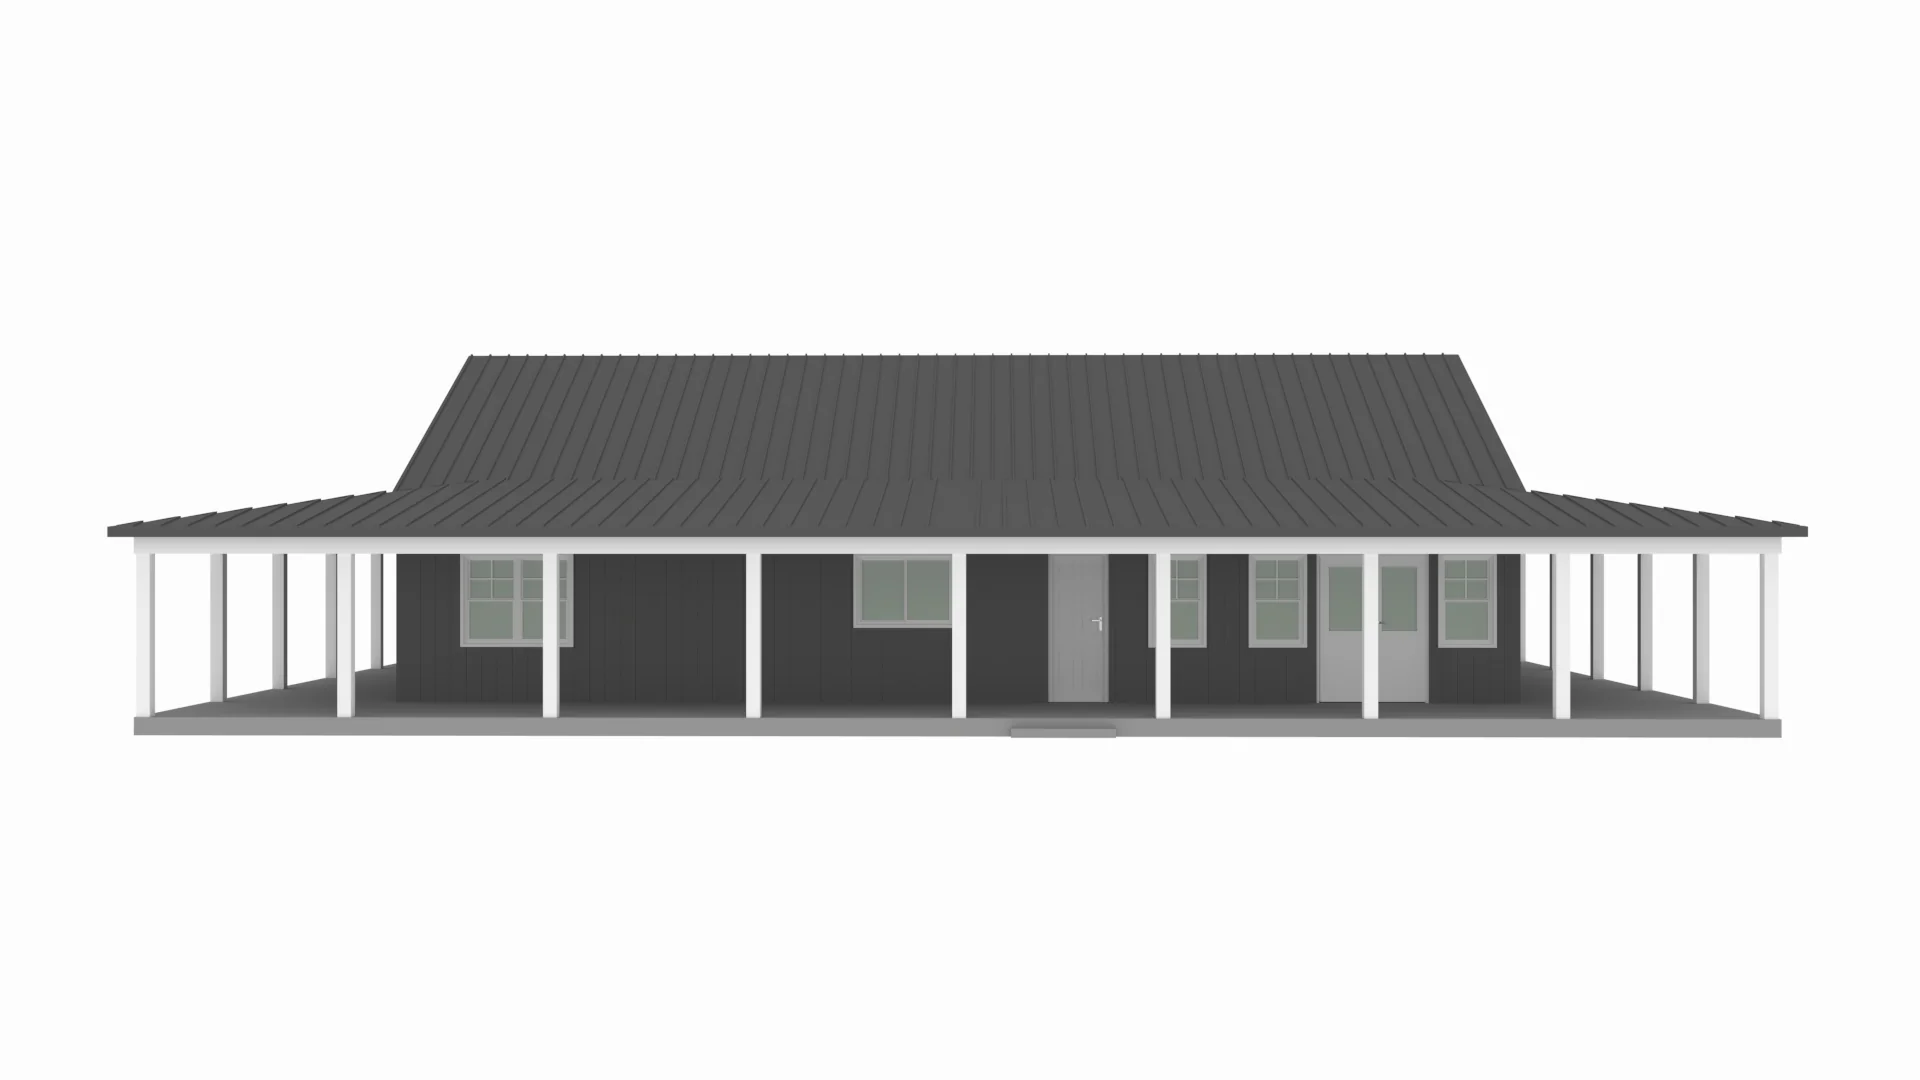
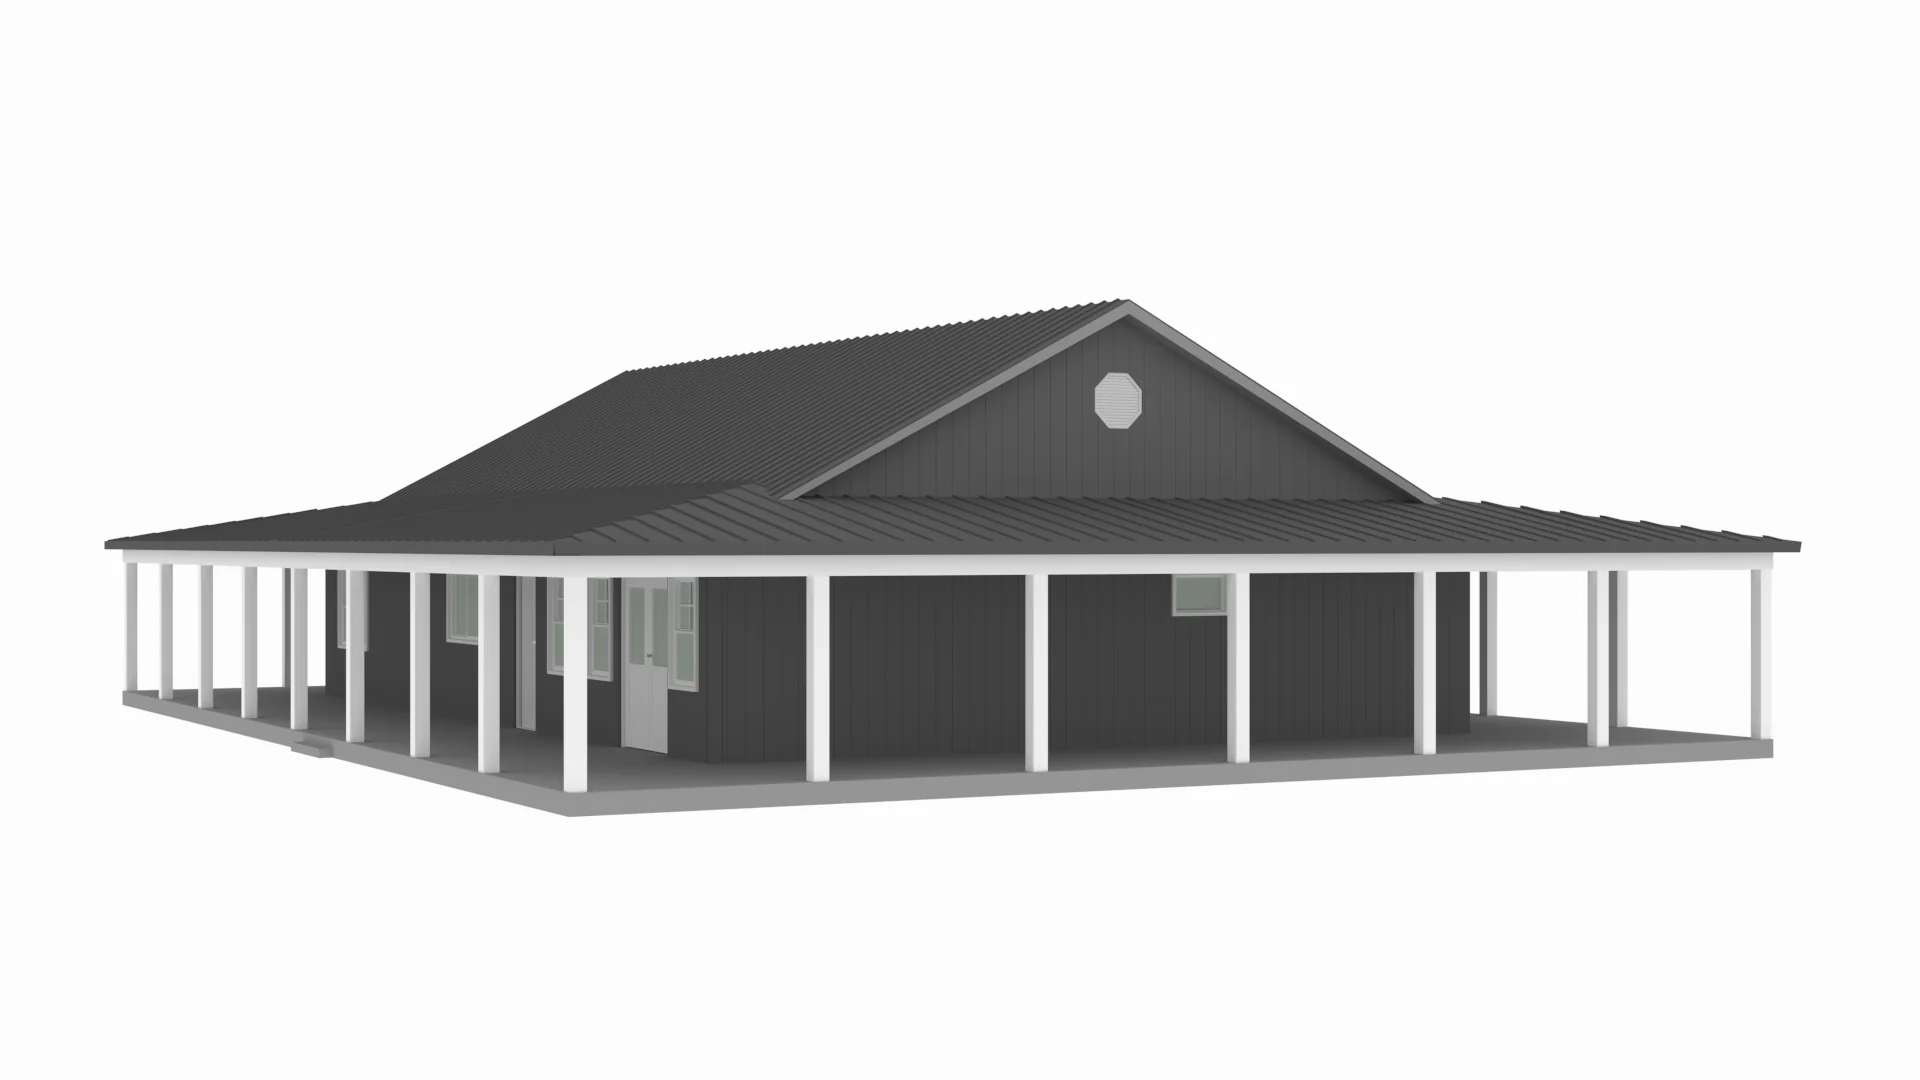
- Wraparound porch
- Spacious 2,400 sq ft single-story layout with three inviting bedrooms, two full bathrooms, and a convenient half bath.
- Dedicated office space ideal for working from home, studying, or managing daily tasks.
- Functional laundry and mudroom combo that keeps chores organized and everyday clutter under control.
- Versatile room that works perfectly as extra storage, a home gym, or a flexible hobby space.
- Charming wraparound porch that extends your living space outdoors and creates the perfect spot to relax and enjoy fresh air.
For more barndominium floor plans, check out our complete collection of 3-bedroom barndominium floor plans.
Need to make changes? Submit a modification request using the button that says Modify This Plan. We will get you a free price quote within 72 hours.
Original: $849.99
-65%$849.99
$297.50More Images
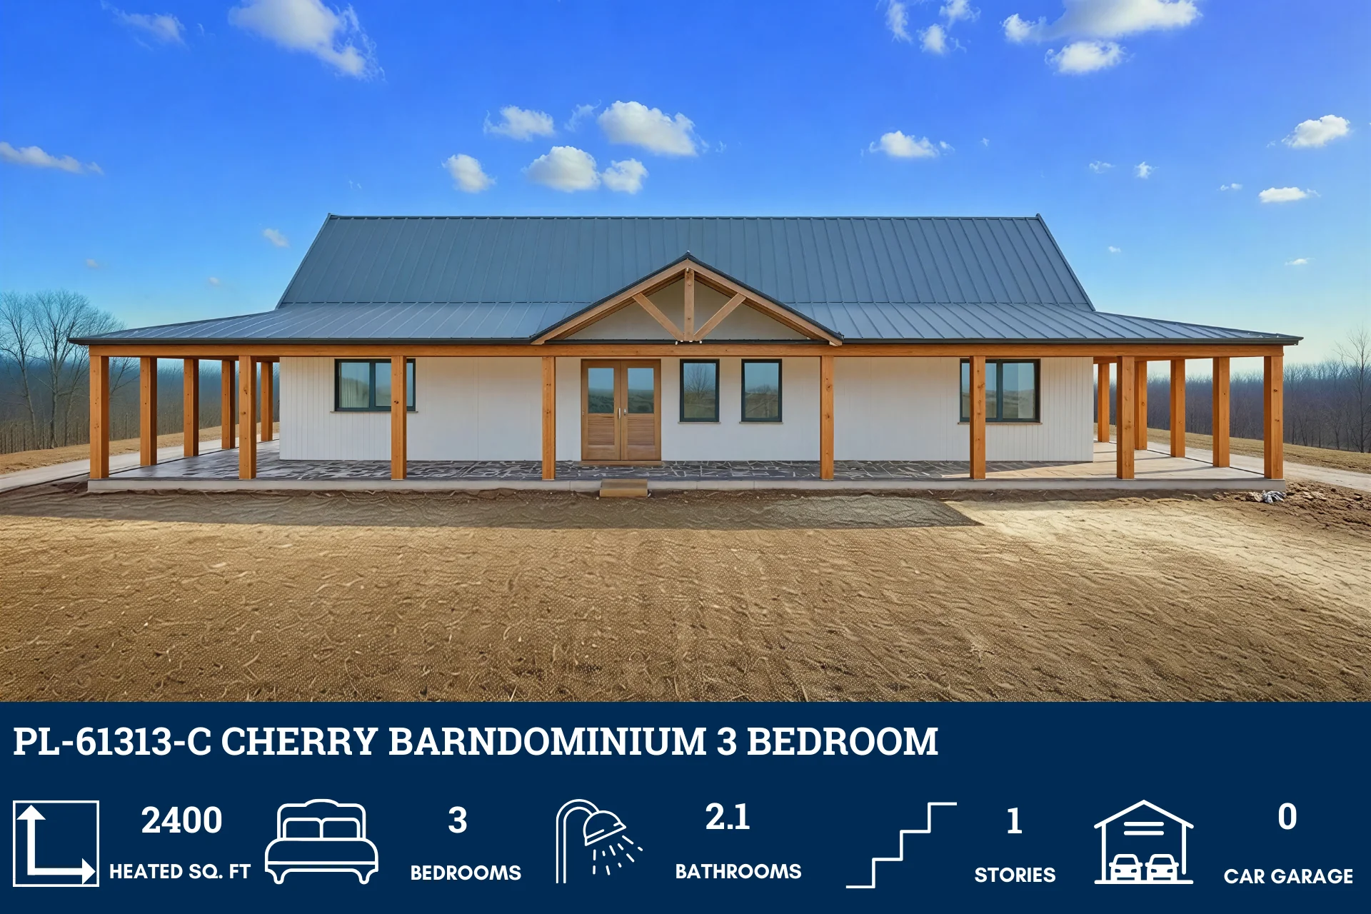
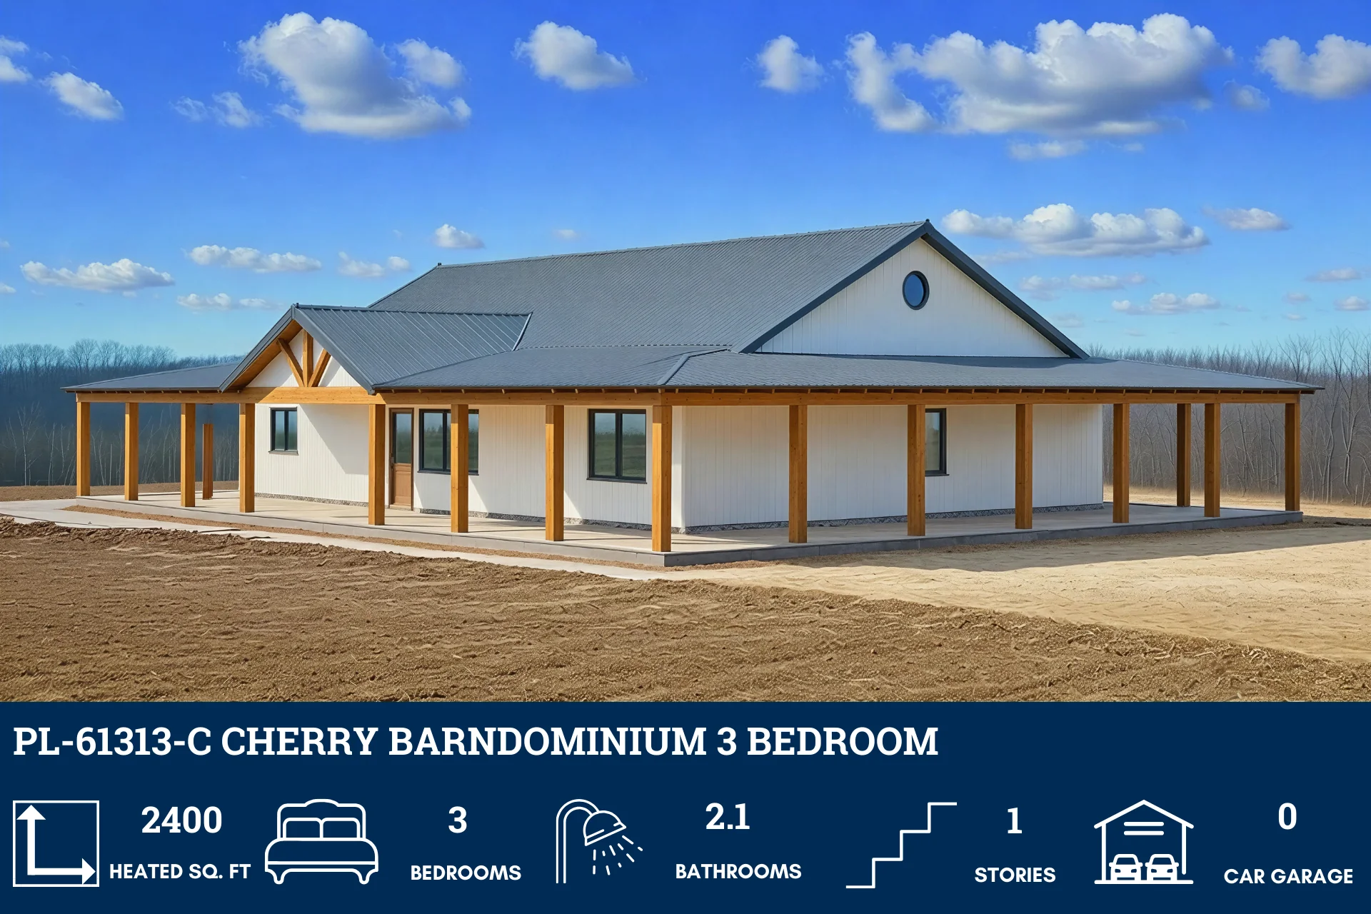
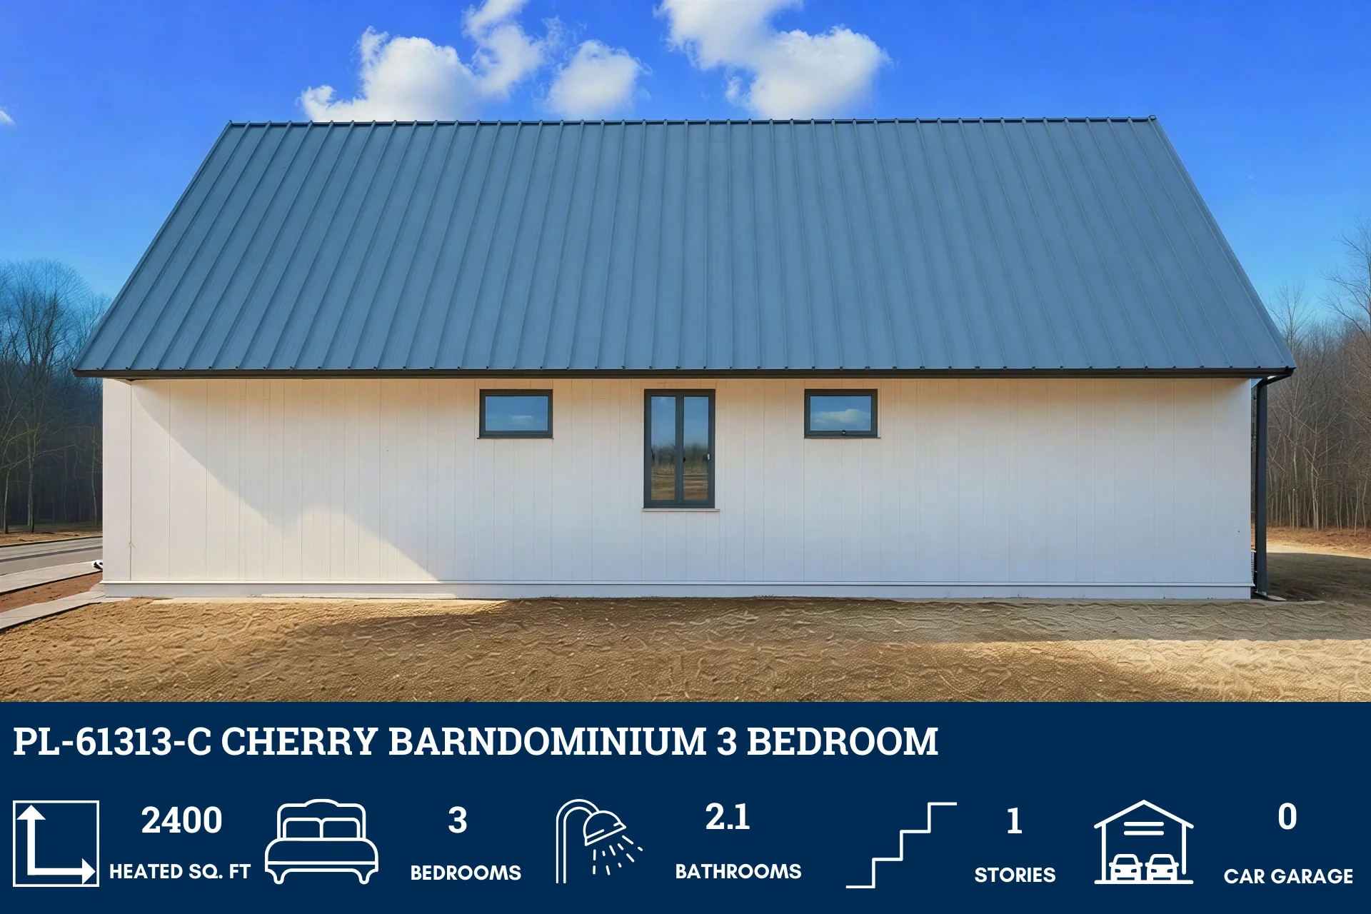
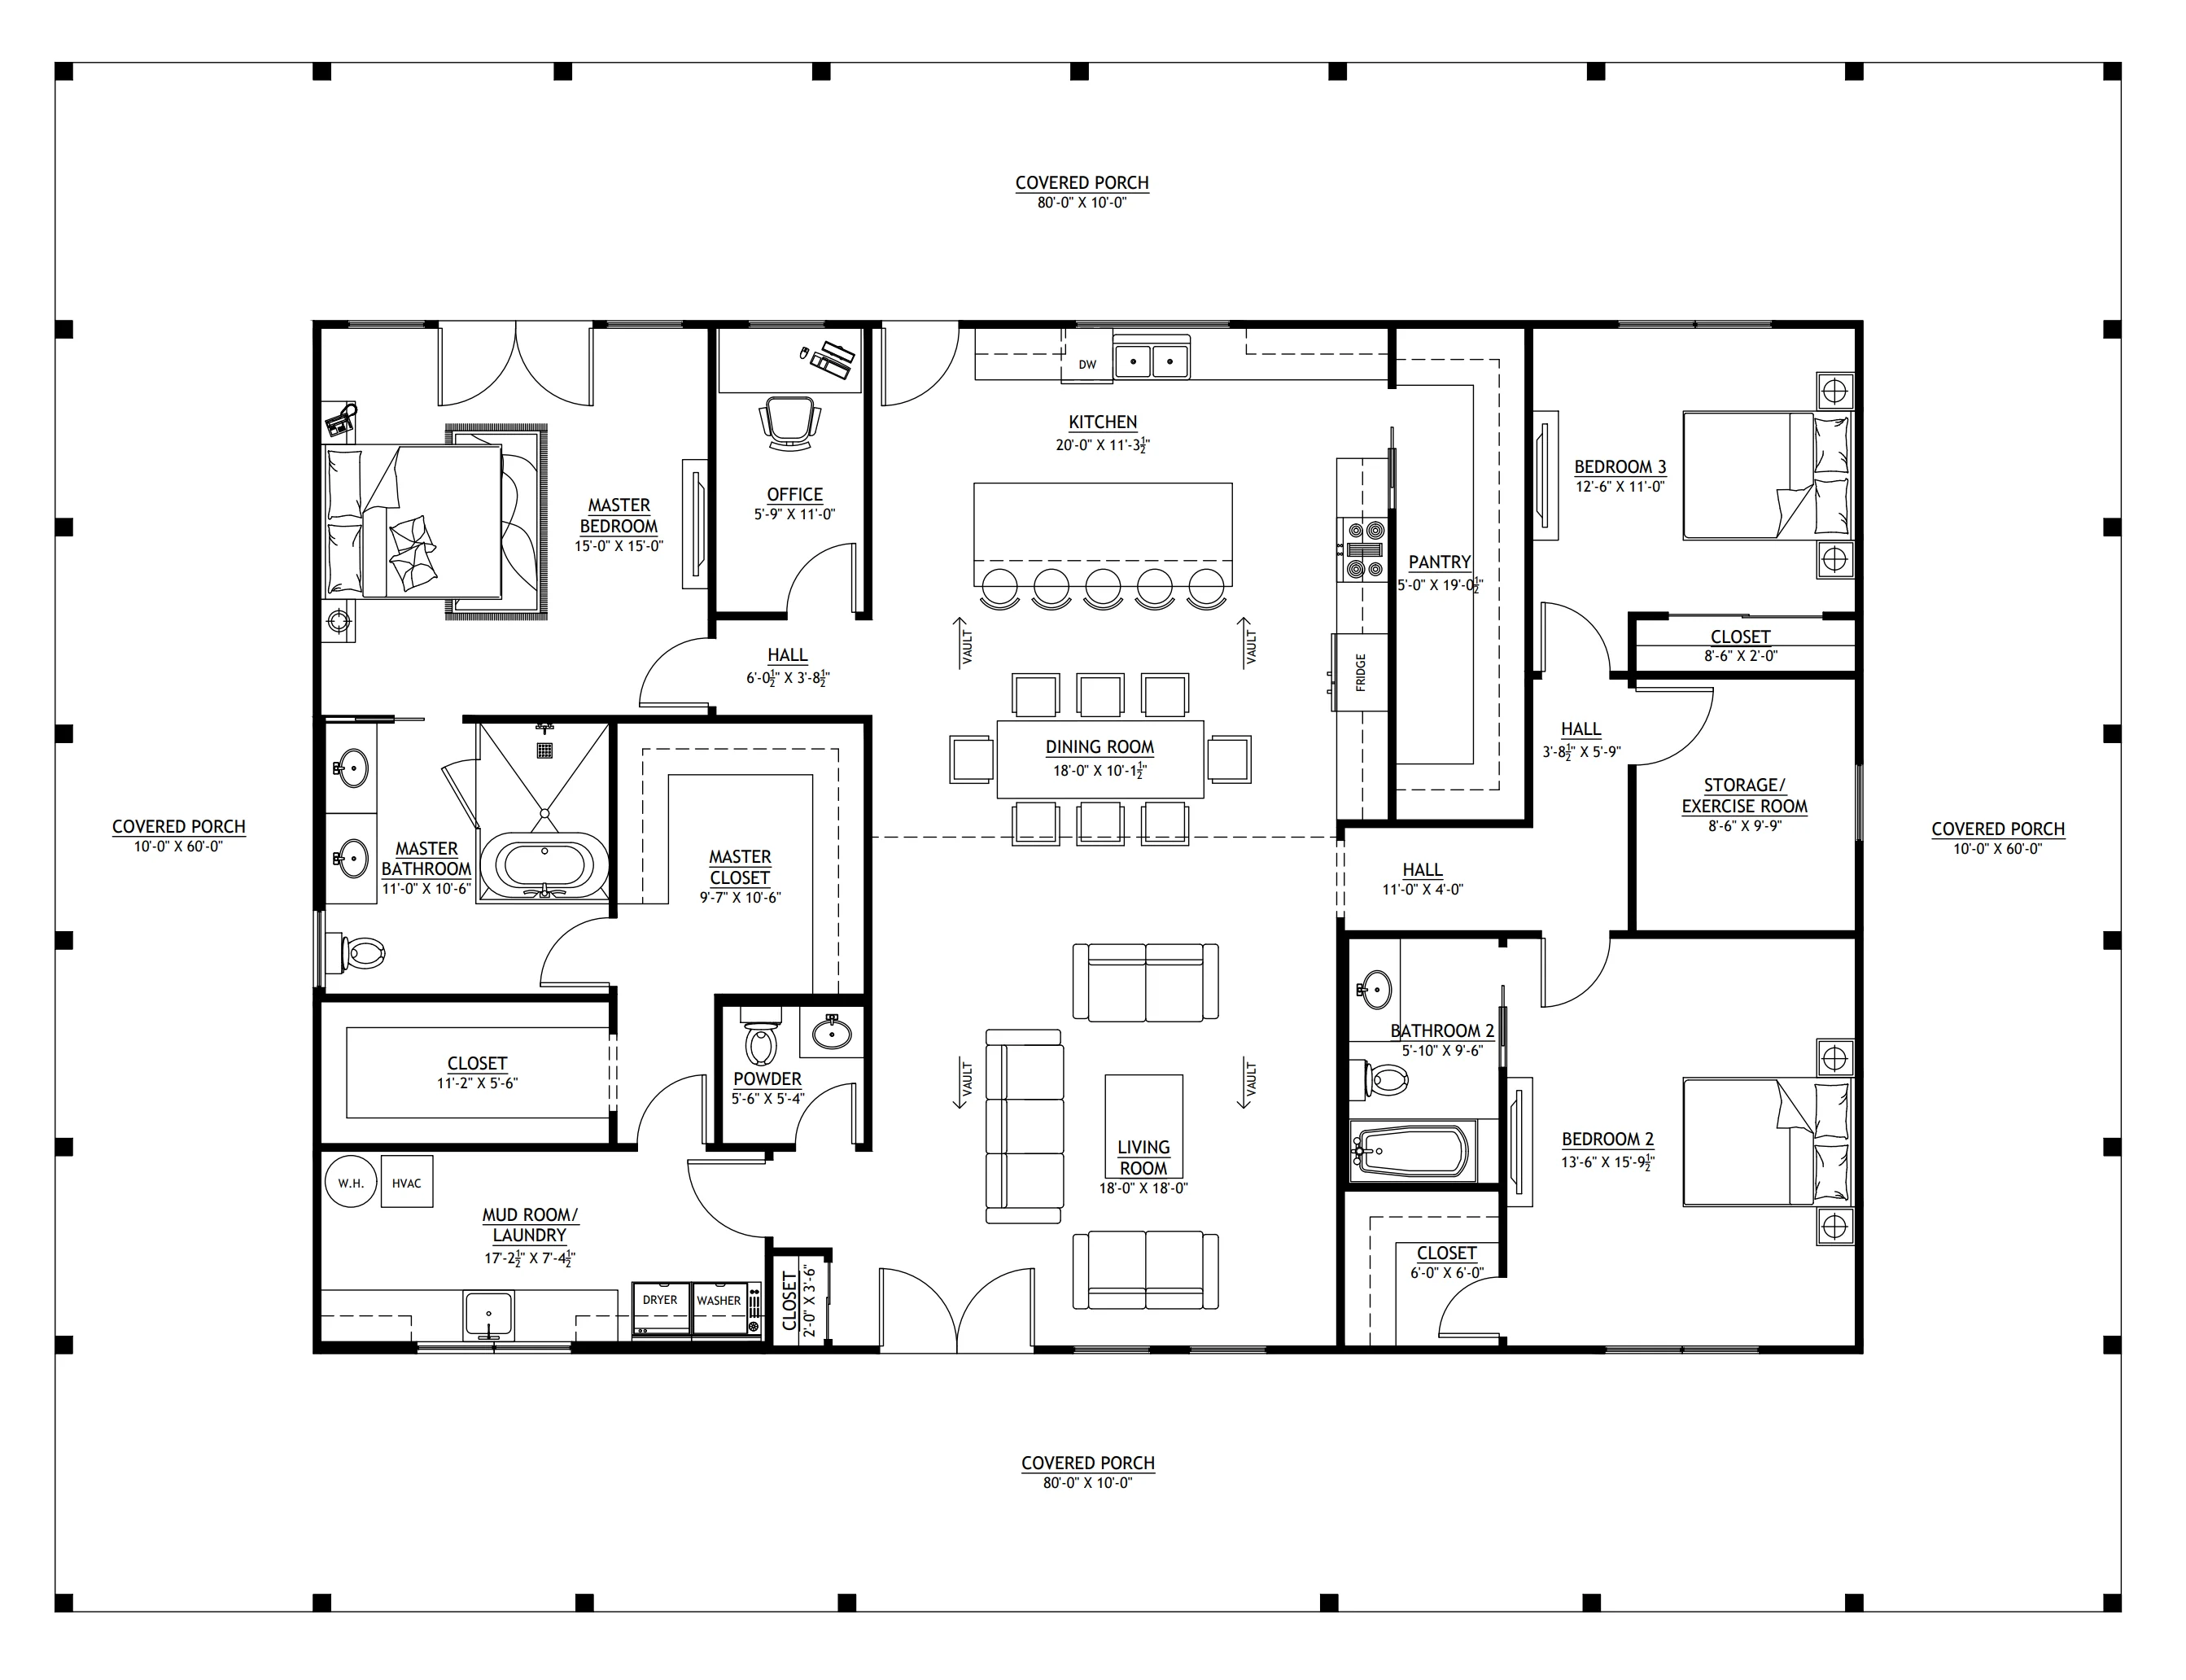
PL-61313-C Cherry Barndominium House Plan
PL-61313-C Cherry Barndominium House Plan
Step inside this barndominium! View all 3D interior walkthrough images at https://www.barndominiumlife.com/barndominium-plans/pl-61313-c/
About this barndominium house plan:
- 2400 Heated Square Feet
- 40x60 Living Space Dimension
- 3 Bedrooms
- 2.1 Bathrooms
- Single Story
- Office
- Open concept
- Laundry/Mudroom
- Storage/Exercise room
- Wraparound porch
- Spacious 2,400 sq ft single-story layout with three inviting bedrooms, two full bathrooms, and a convenient half bath.
- Dedicated office space ideal for working from home, studying, or managing daily tasks.
- Functional laundry and mudroom combo that keeps chores organized and everyday clutter under control.
- Versatile room that works perfectly as extra storage, a home gym, or a flexible hobby space.
- Charming wraparound porch that extends your living space outdoors and creates the perfect spot to relax and enjoy fresh air.
For more barndominium floor plans, check out our complete collection of 3-bedroom barndominium floor plans.
Need to make changes? Submit a modification request using the button that says Modify This Plan. We will get you a free price quote within 72 hours.
Product Information
Product Information
Shipping & Returns
Shipping & Returns
Description
PL-61313-C Cherry Barndominium House Plan
Step inside this barndominium! View all 3D interior walkthrough images at https://www.barndominiumlife.com/barndominium-plans/pl-61313-c/
About this barndominium house plan:
- 2400 Heated Square Feet
- 40x60 Living Space Dimension
- 3 Bedrooms
- 2.1 Bathrooms
- Single Story
- Office
- Open concept
- Laundry/Mudroom
- Storage/Exercise room
- Wraparound porch
- Spacious 2,400 sq ft single-story layout with three inviting bedrooms, two full bathrooms, and a convenient half bath.
- Dedicated office space ideal for working from home, studying, or managing daily tasks.
- Functional laundry and mudroom combo that keeps chores organized and everyday clutter under control.
- Versatile room that works perfectly as extra storage, a home gym, or a flexible hobby space.
- Charming wraparound porch that extends your living space outdoors and creates the perfect spot to relax and enjoy fresh air.
For more barndominium floor plans, check out our complete collection of 3-bedroom barndominium floor plans.
Need to make changes? Submit a modification request using the button that says Modify This Plan. We will get you a free price quote within 72 hours.























