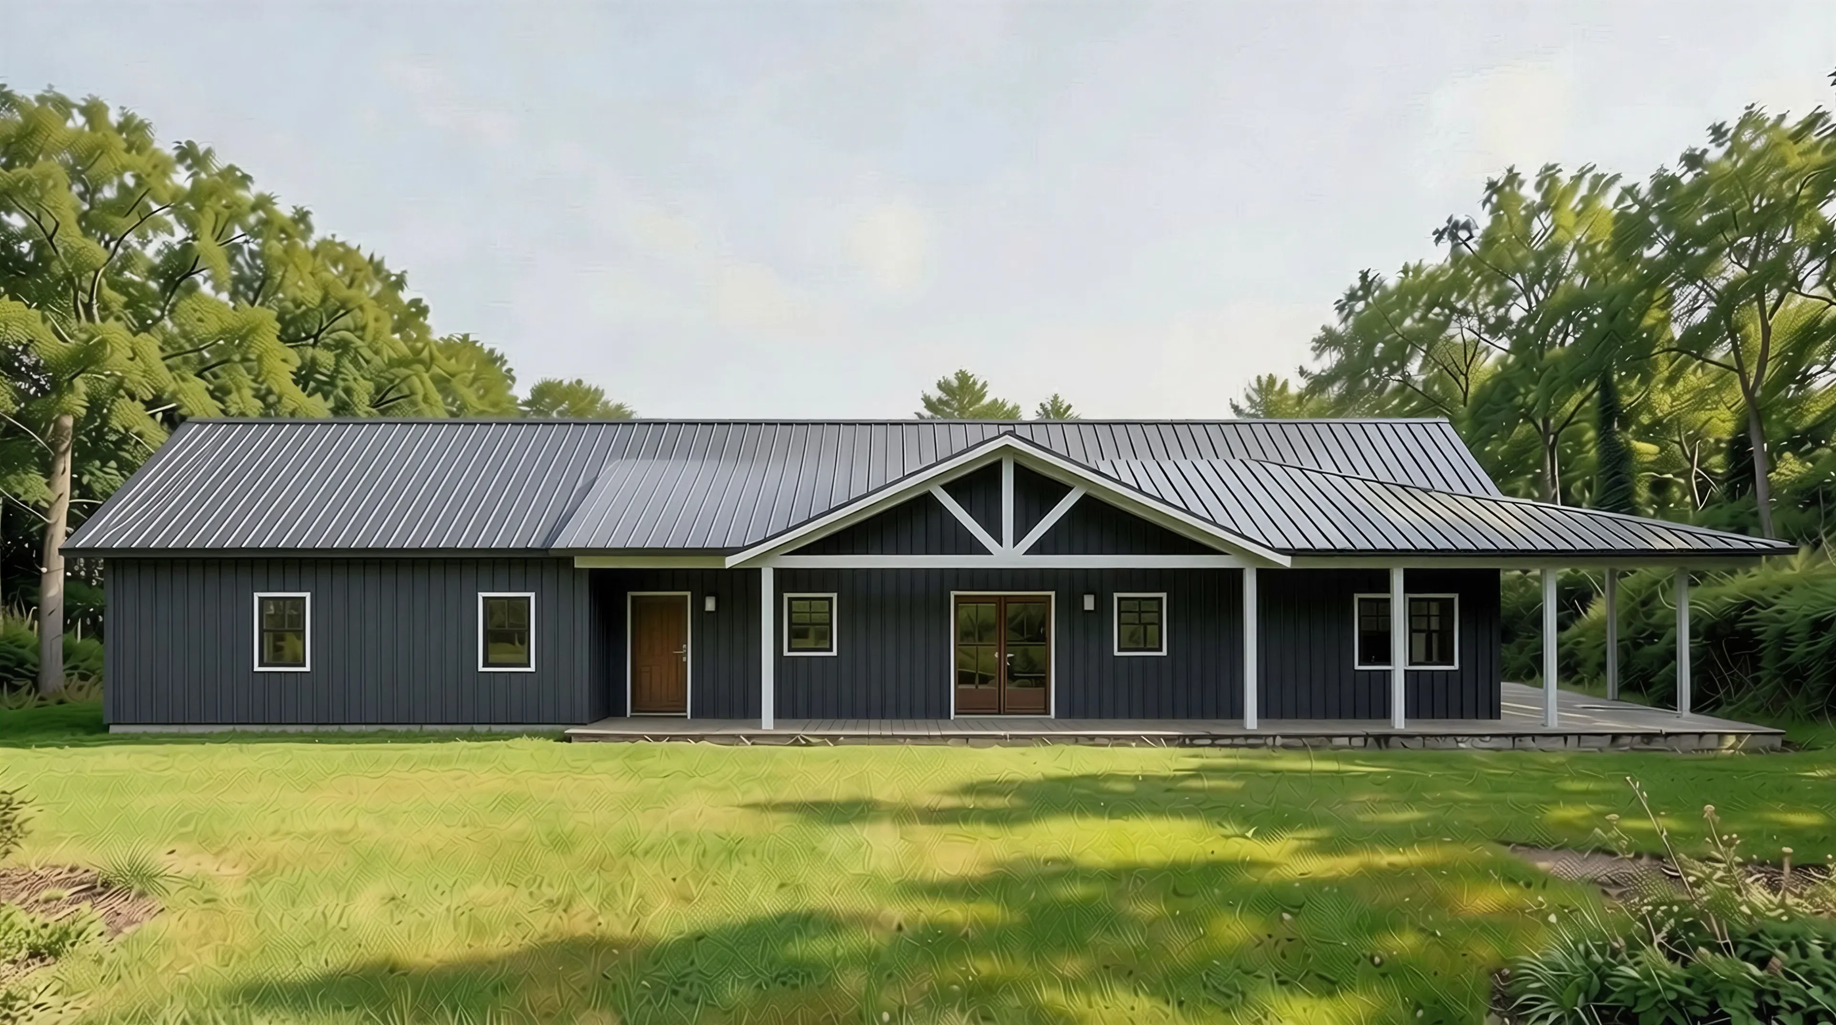
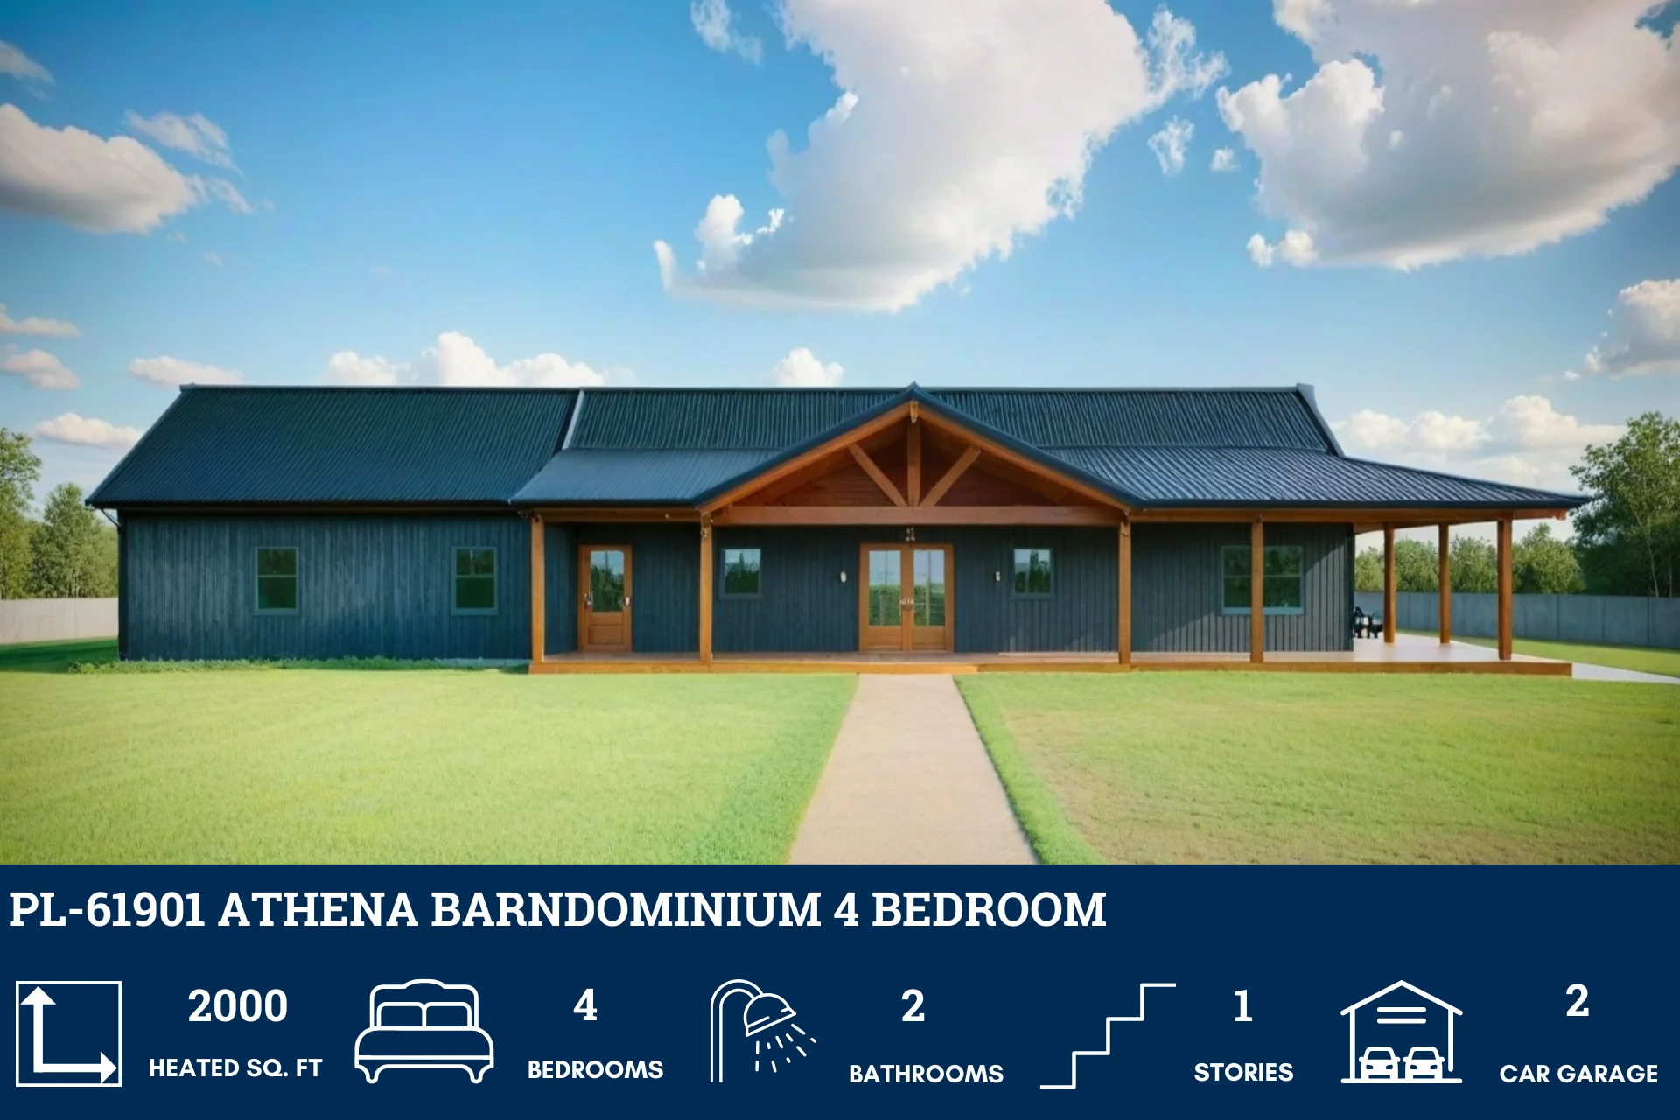
PL-61901 Athena Barndominium House Plan
PL-61901 Athena Barndominium House Plan
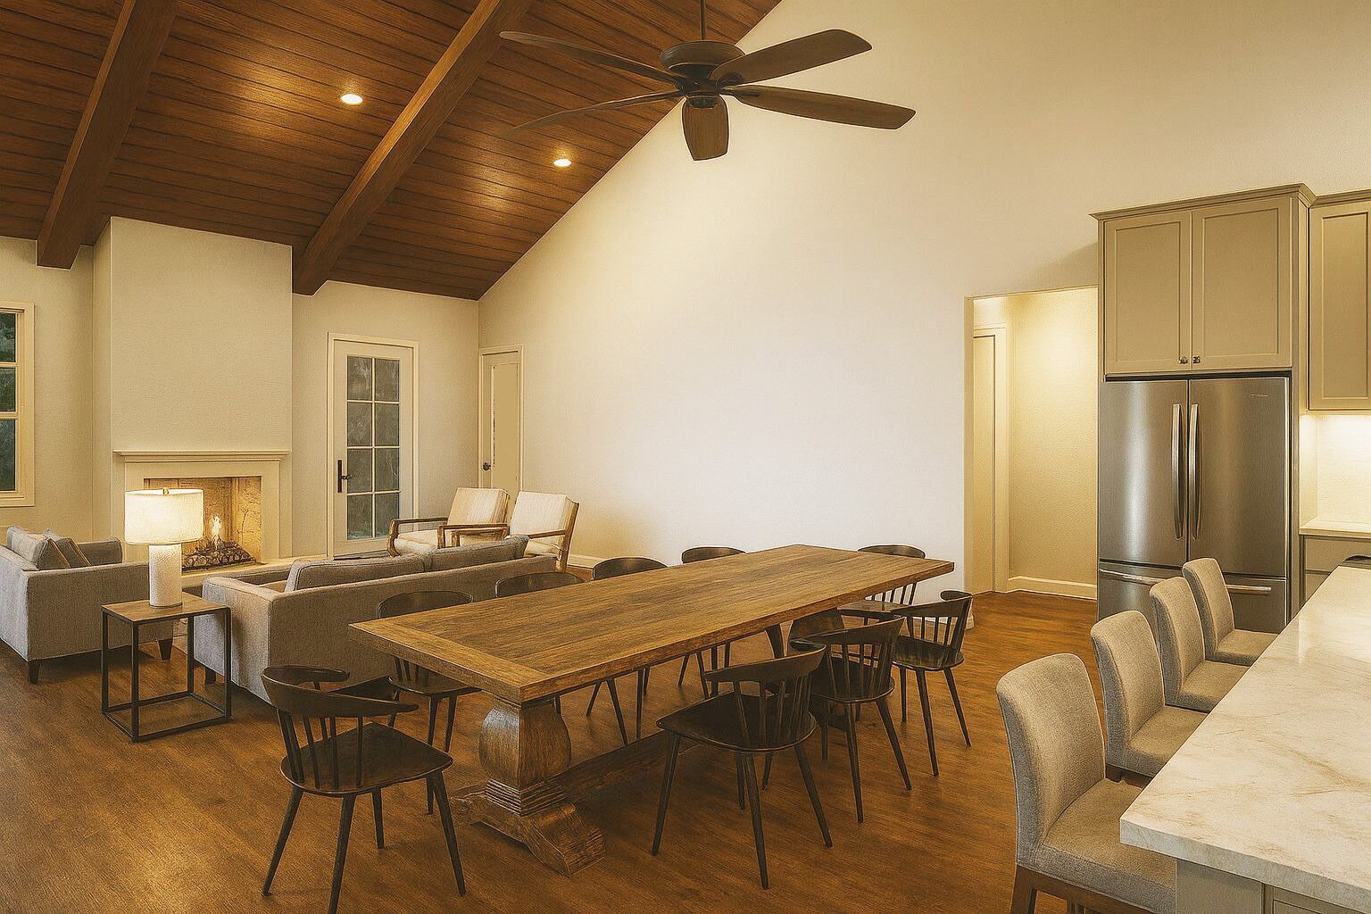
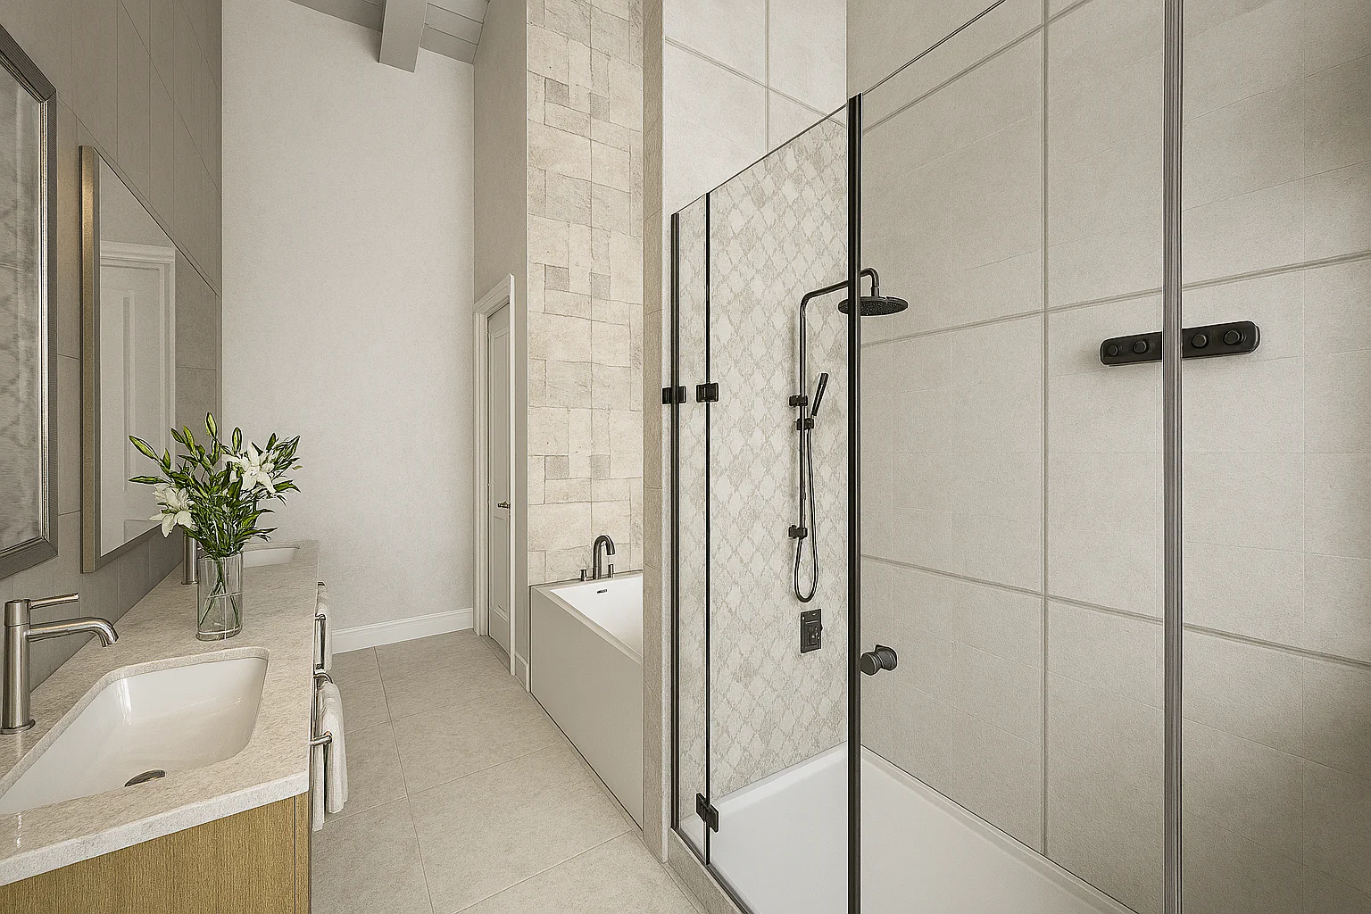
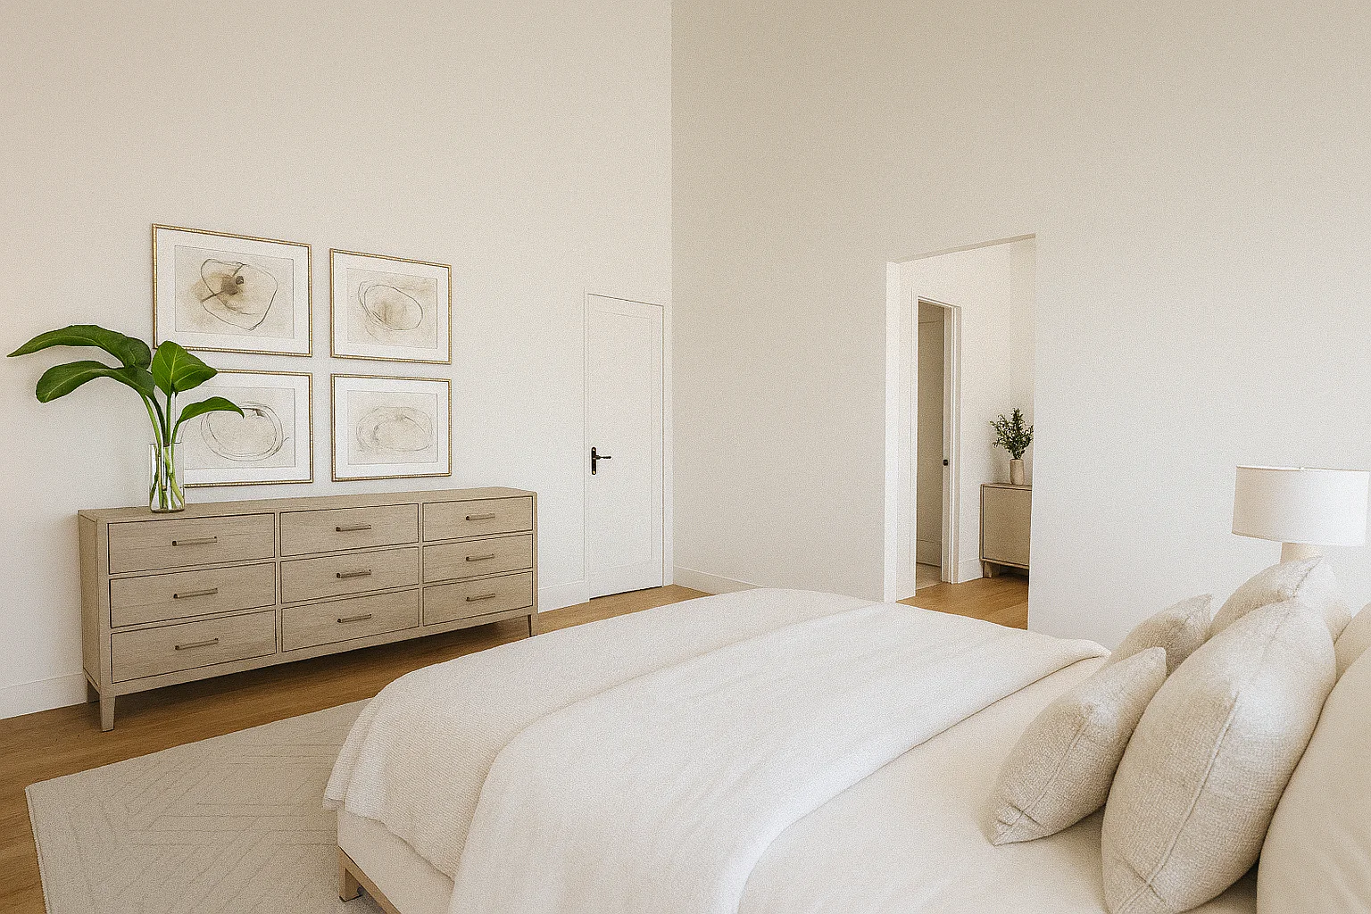
Step inside this barndominium! View all 3D interior walkthrough images at https://www.barndominiumlife.com/barndominium-plans/pl-61901/
About this barndominium house plan:
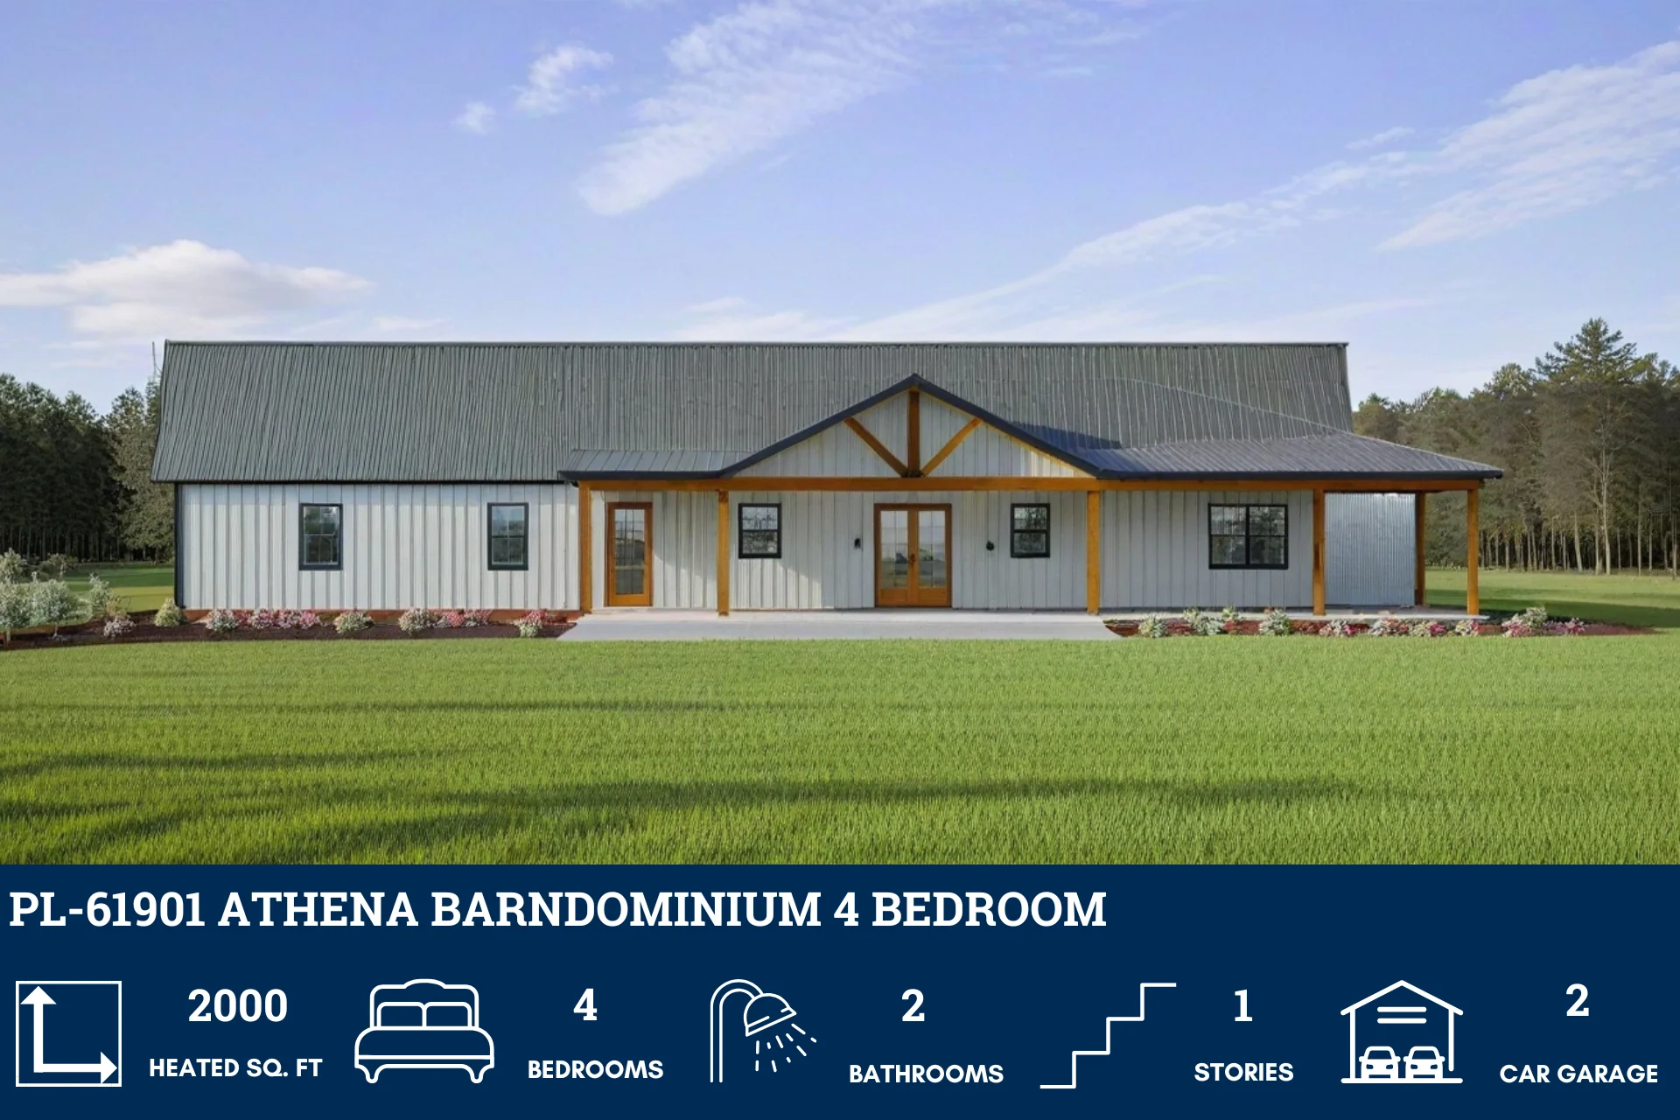
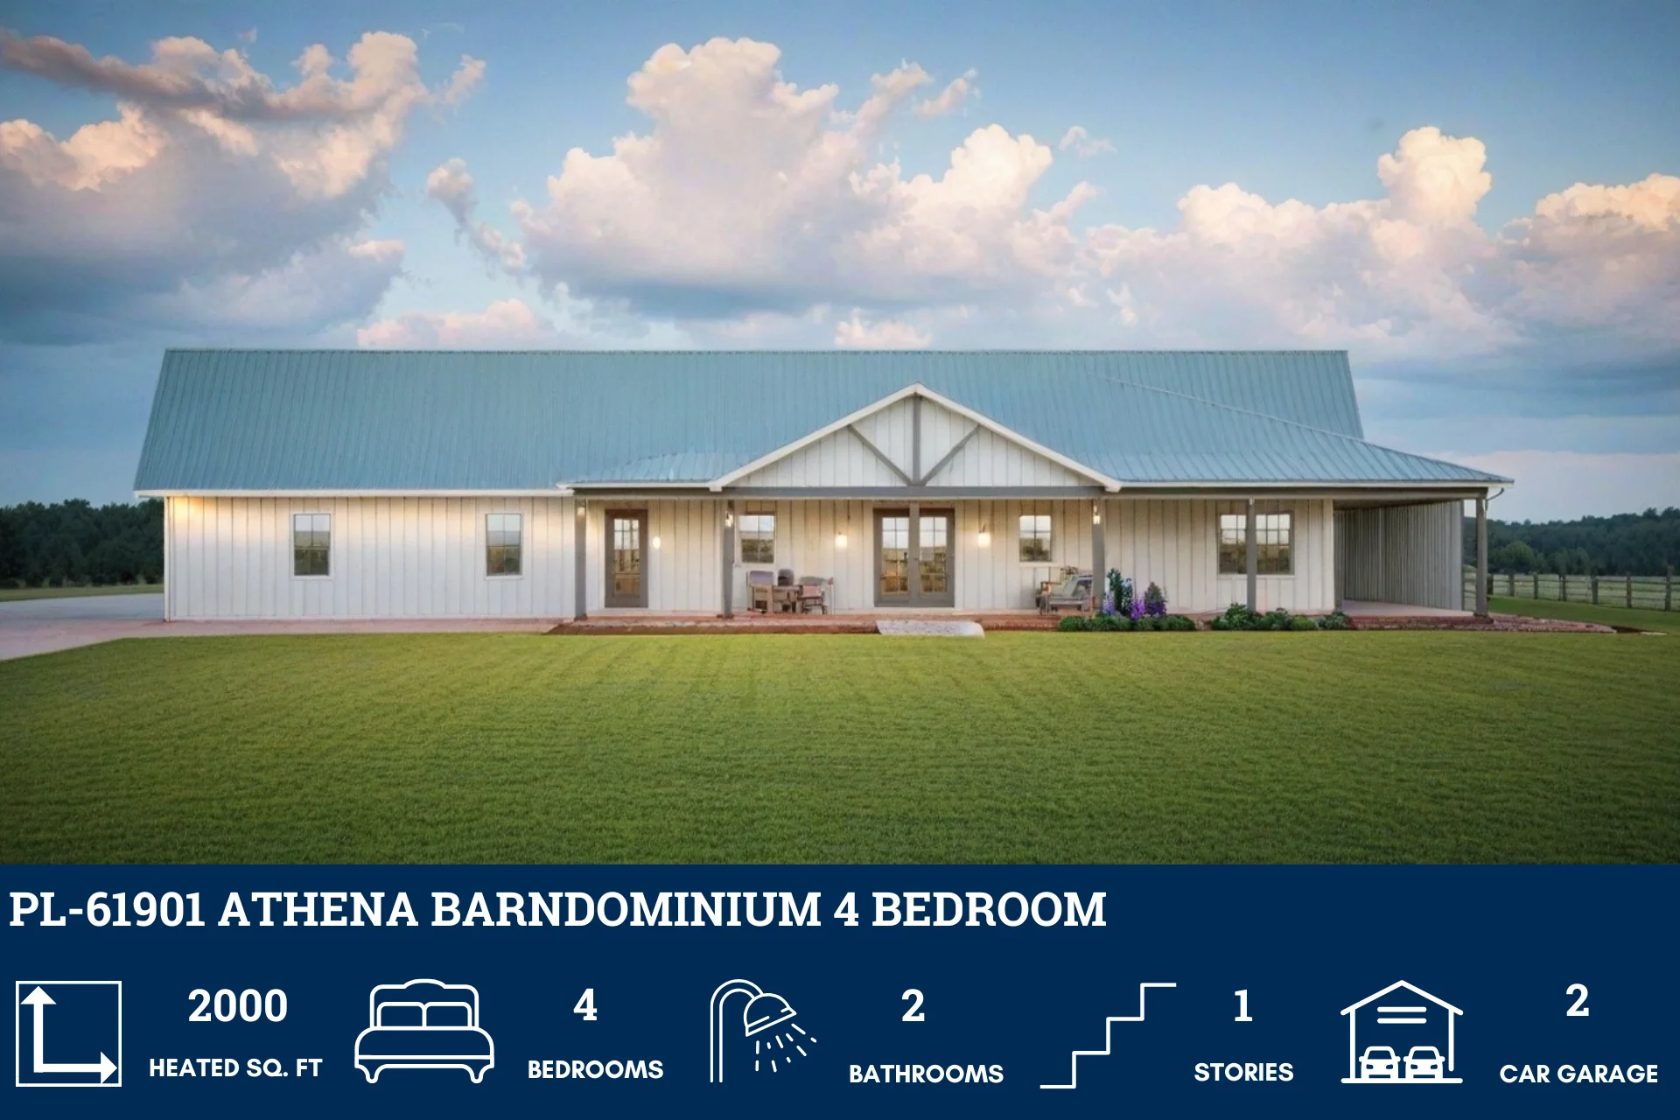
- 2000 Heated Sq Ft
- 1600 Sq Ft Garage
- 40x50 living space dimension
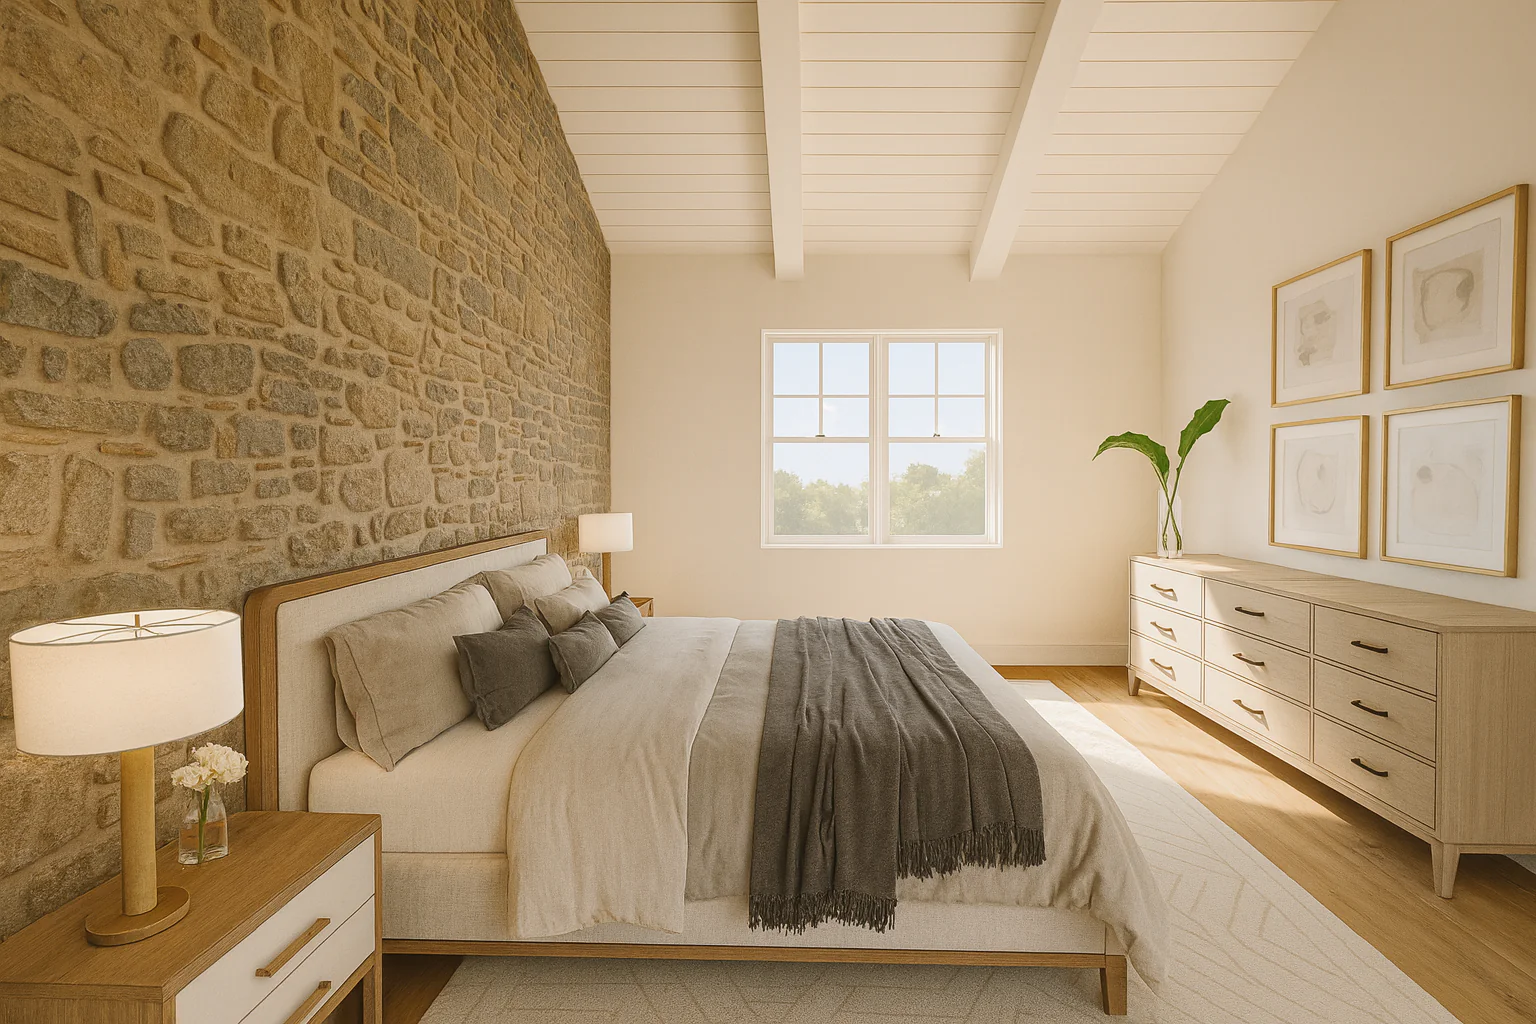
- 4 Bedrooms
- 2 Bathrooms
- Single Story
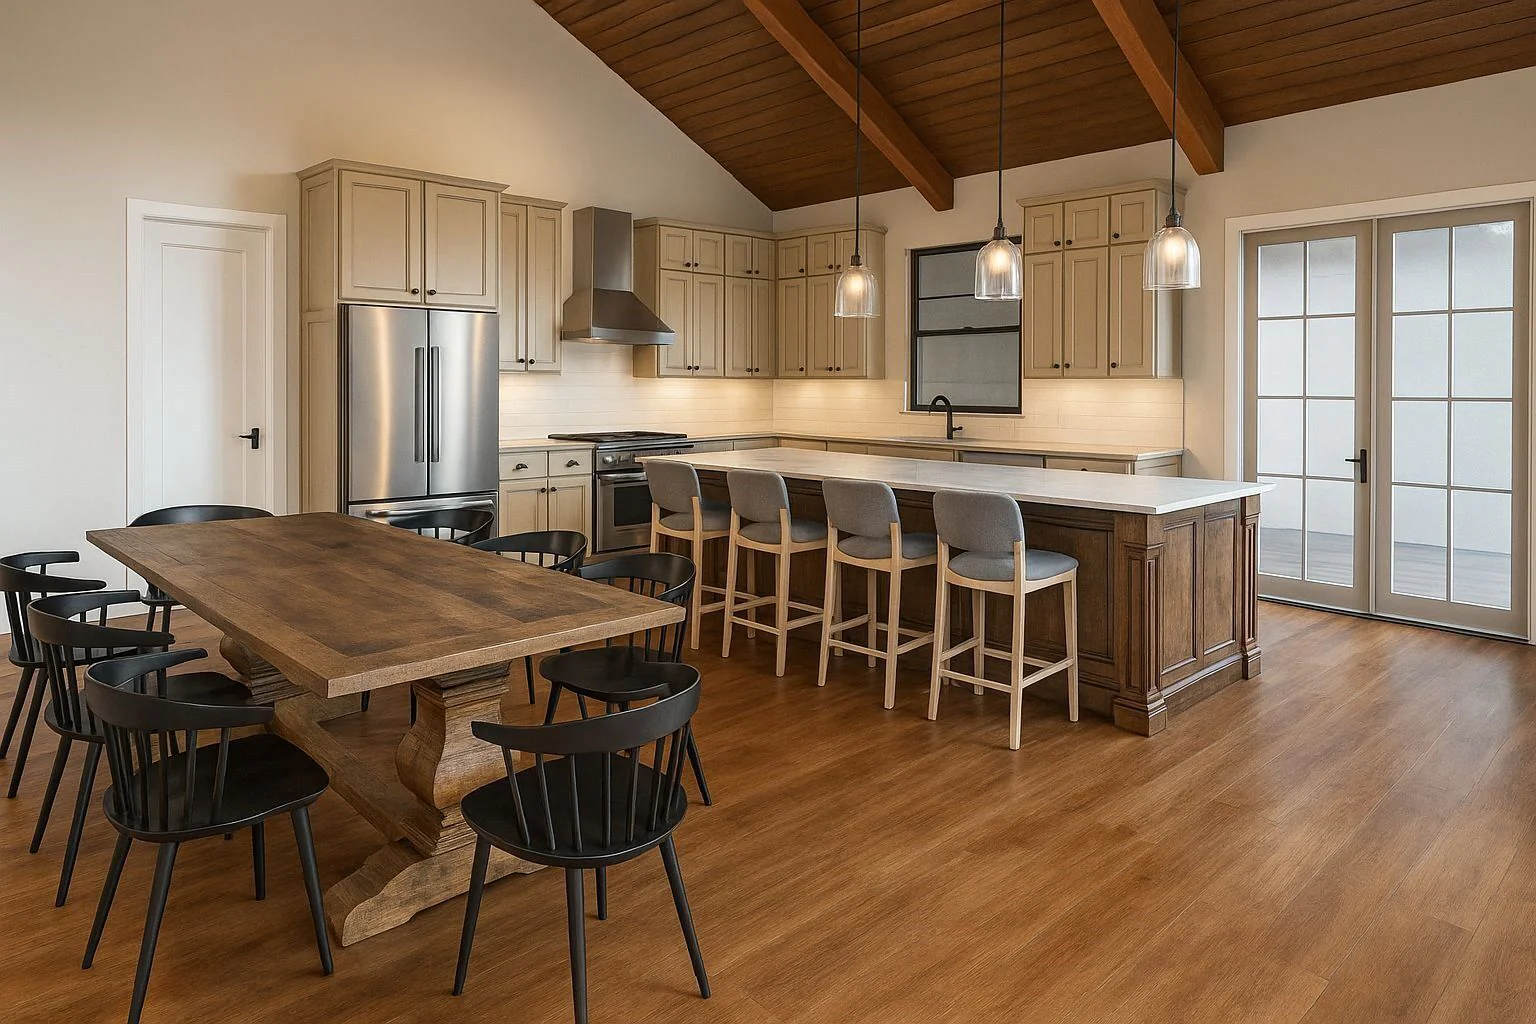
- Open concept
- Mechanical room
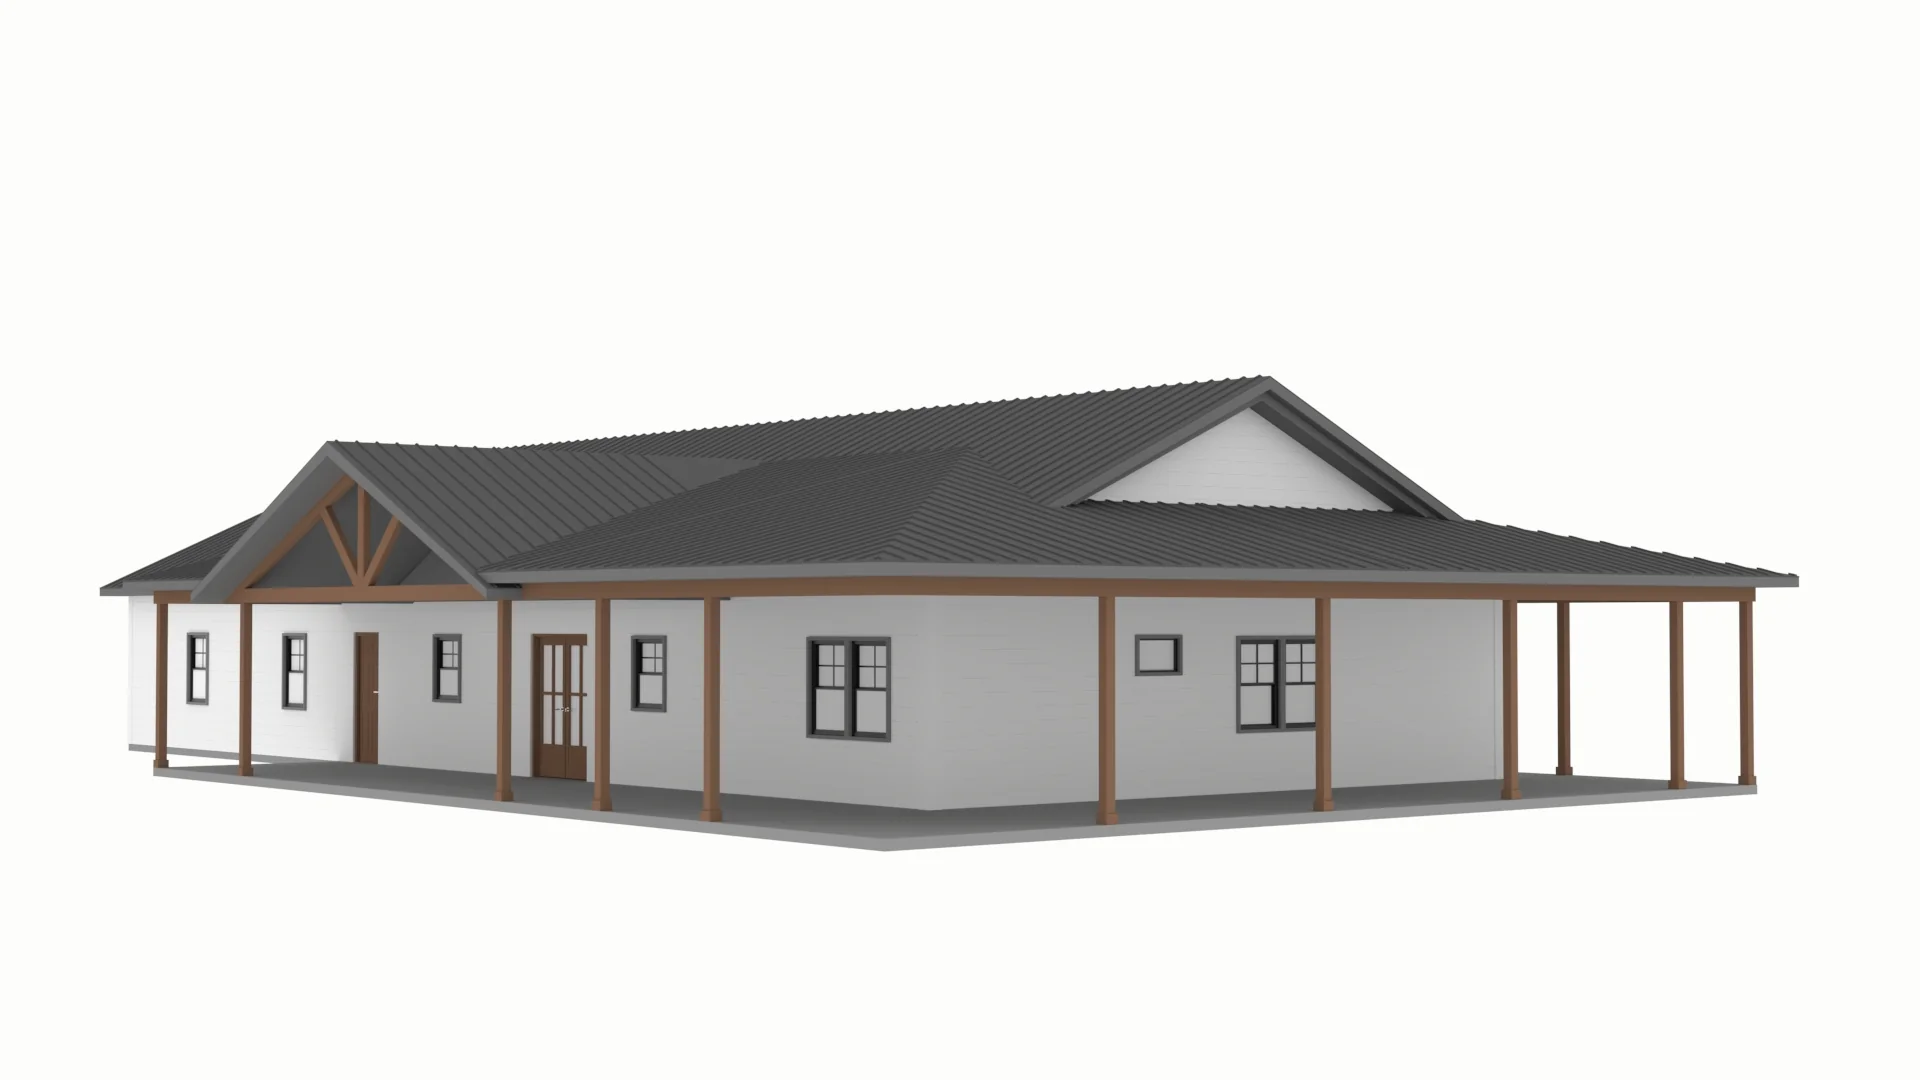
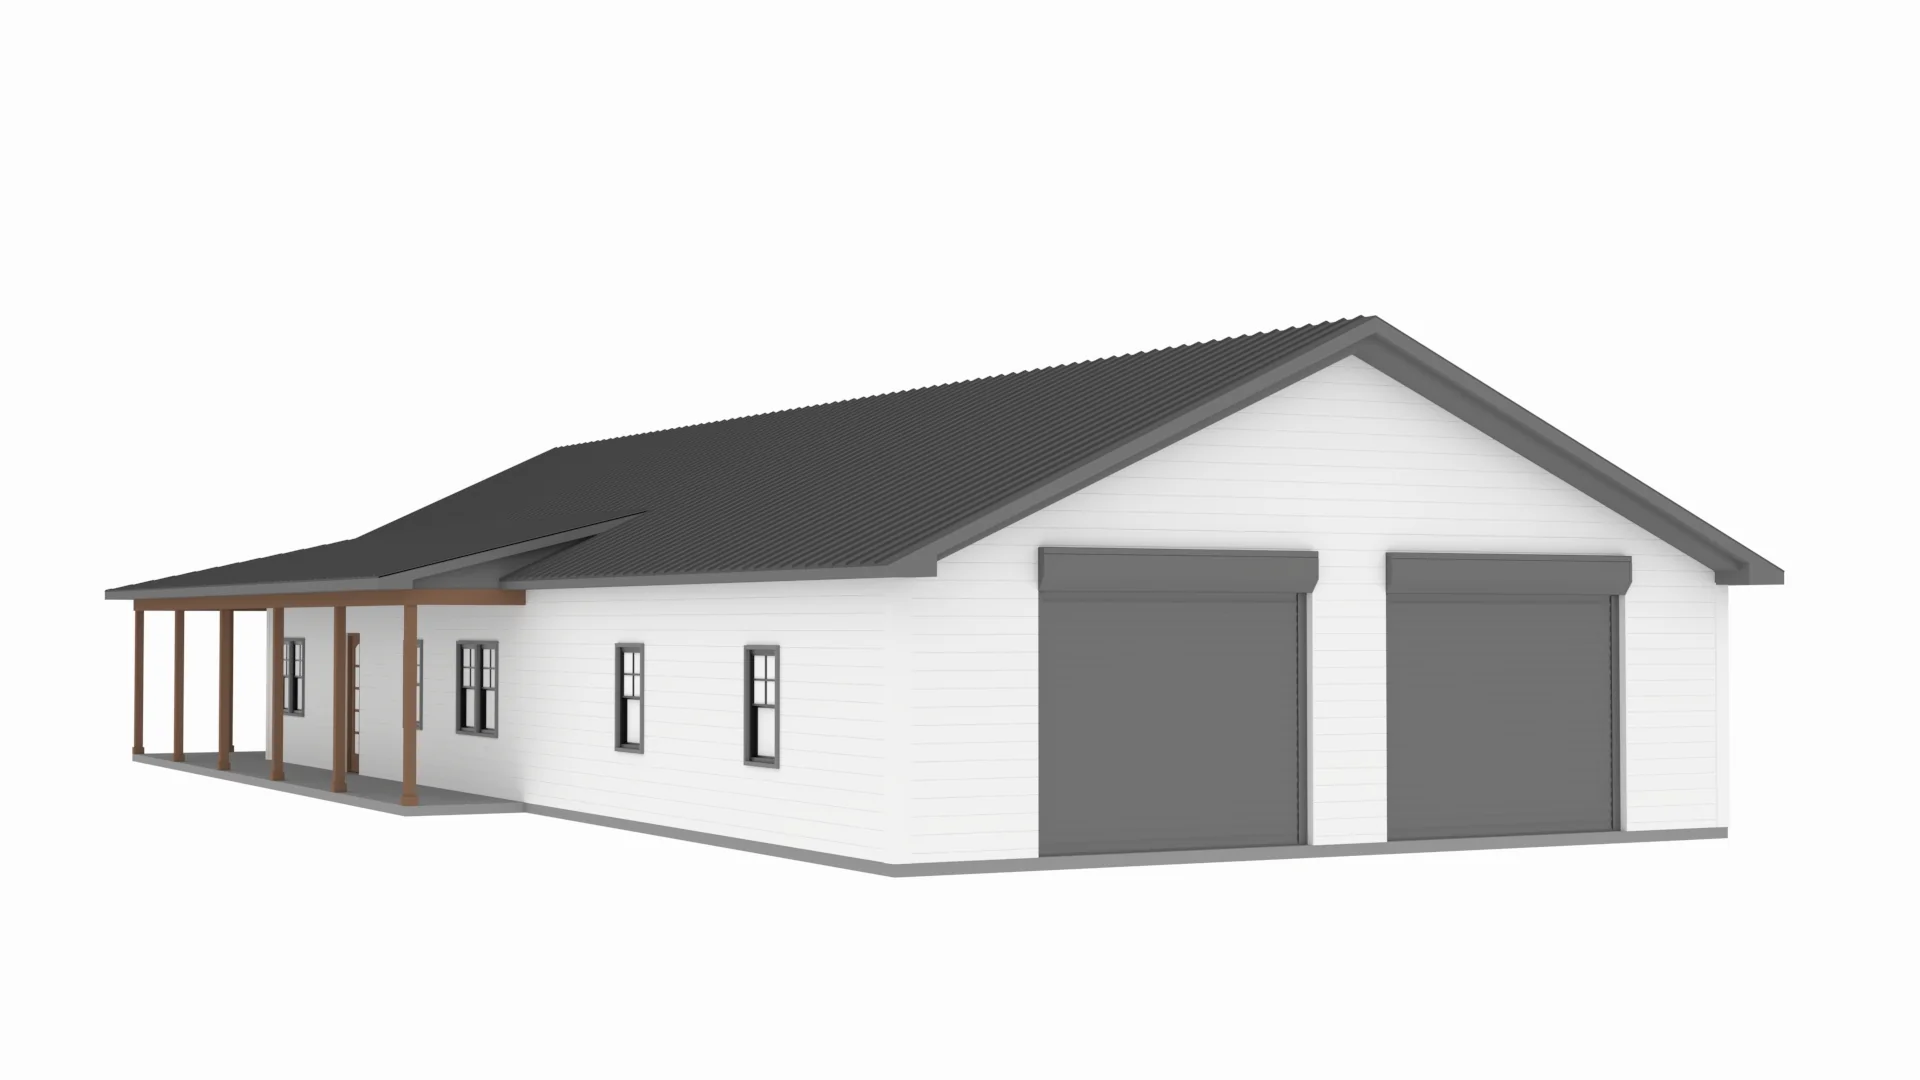
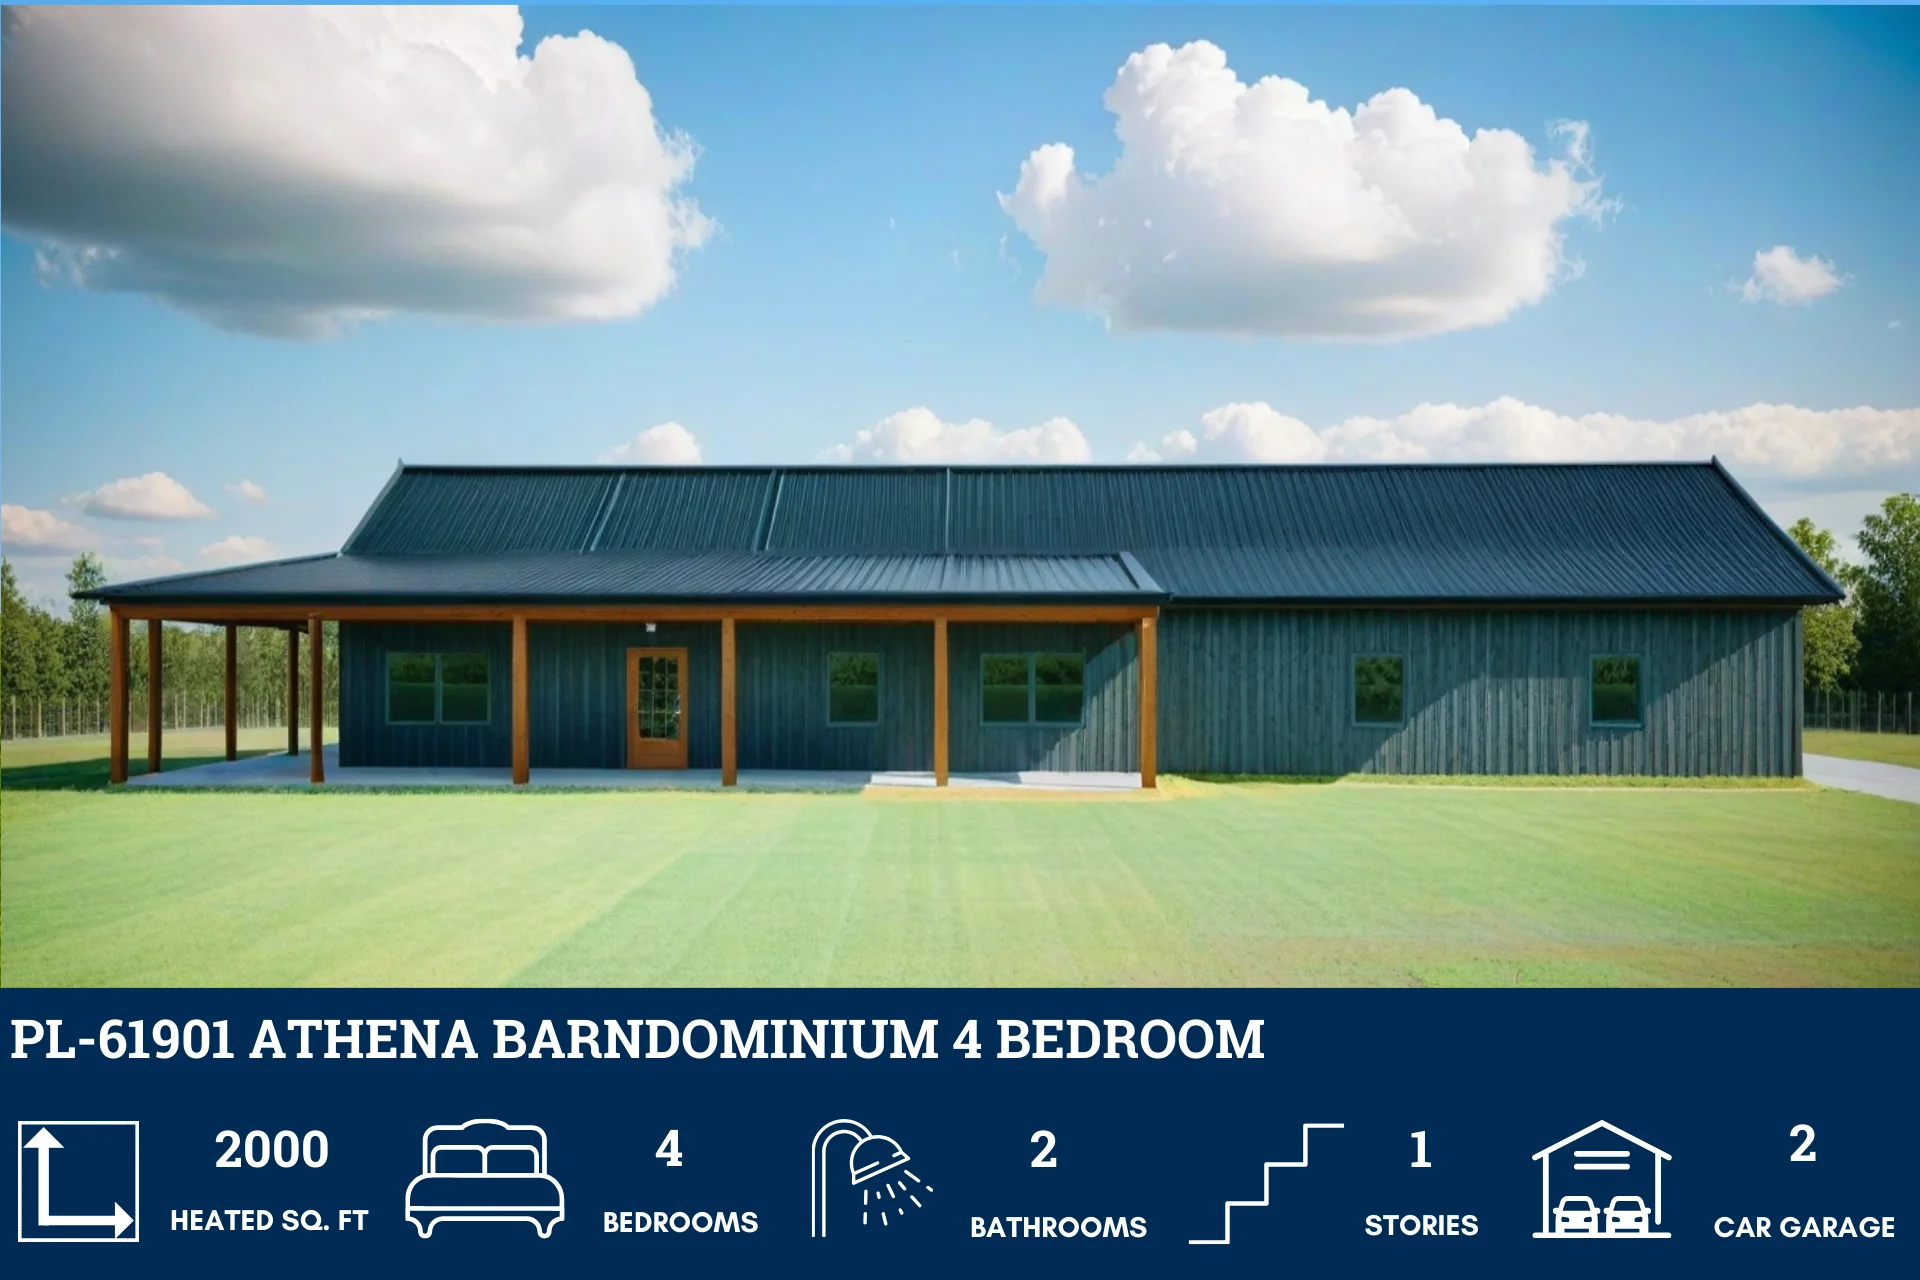
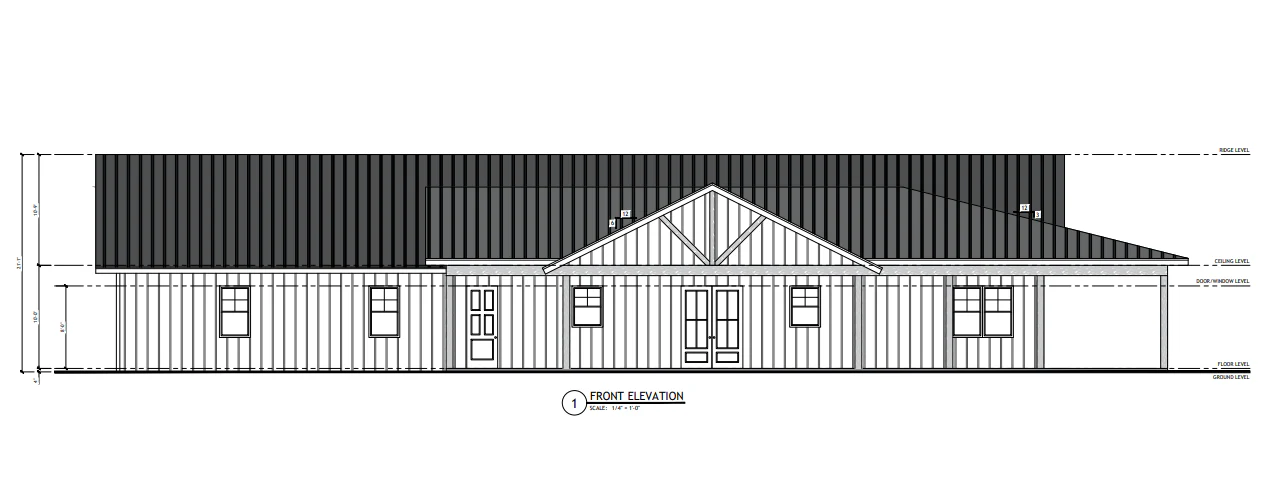
- Wraparound porch
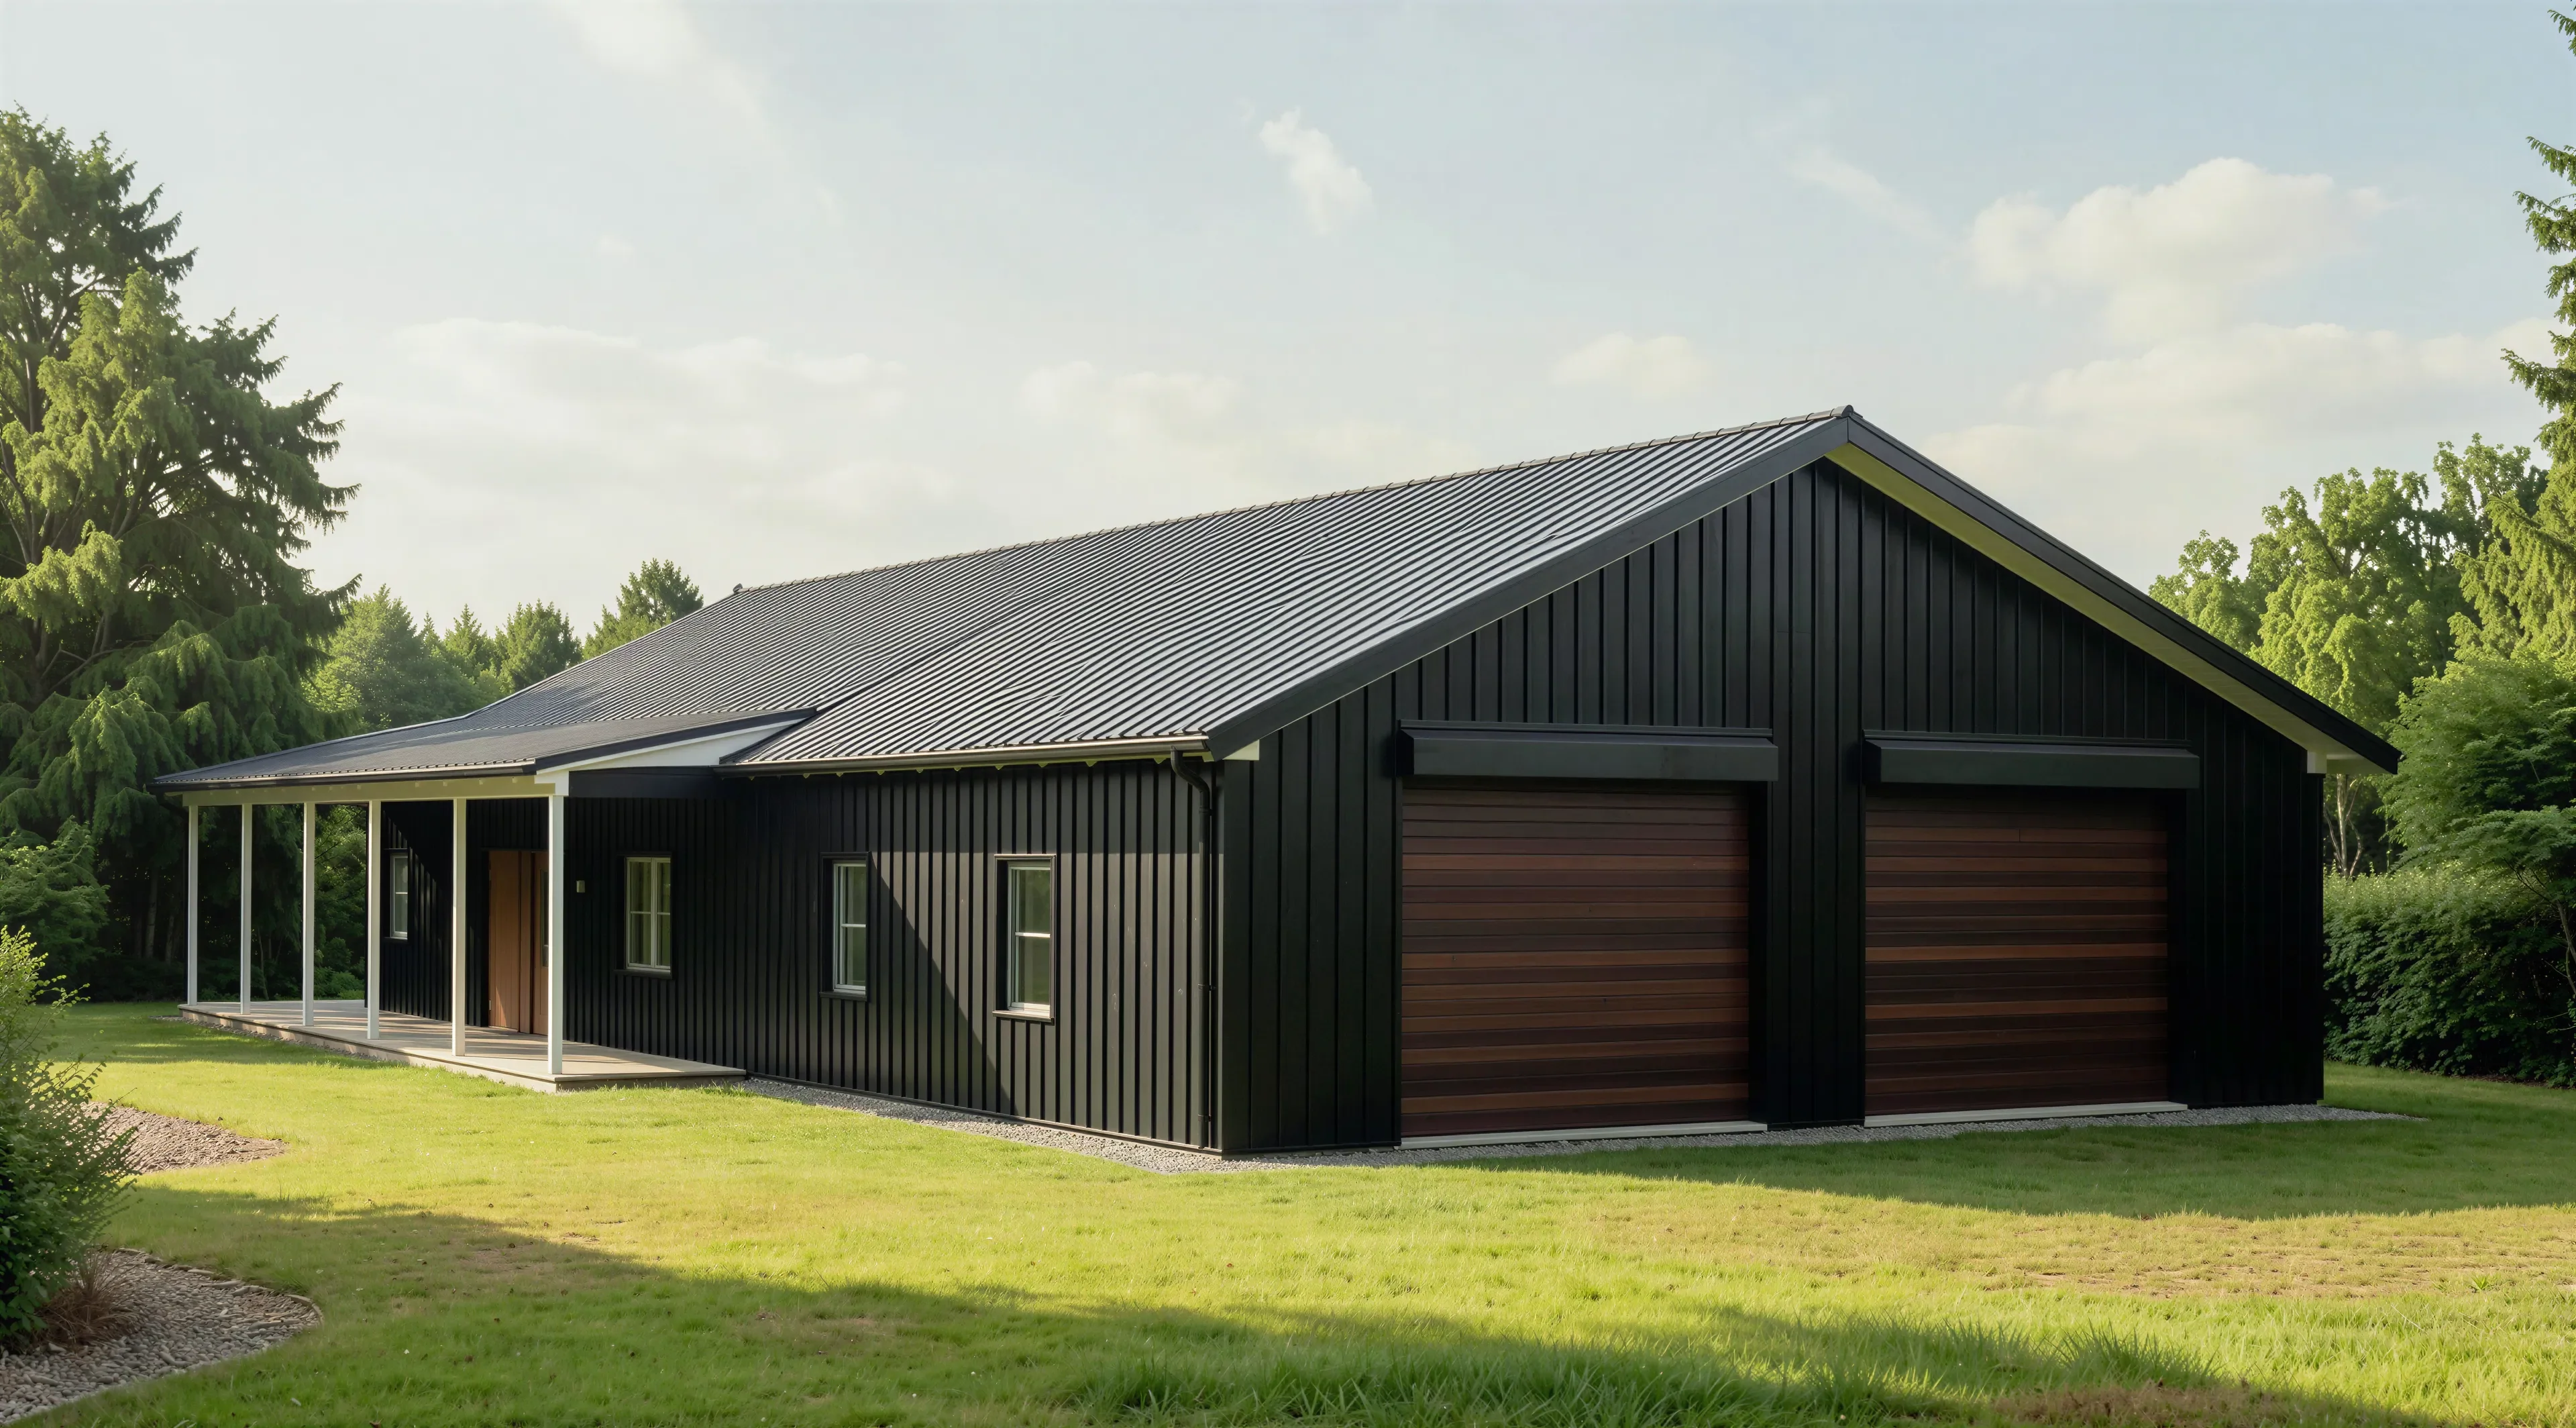
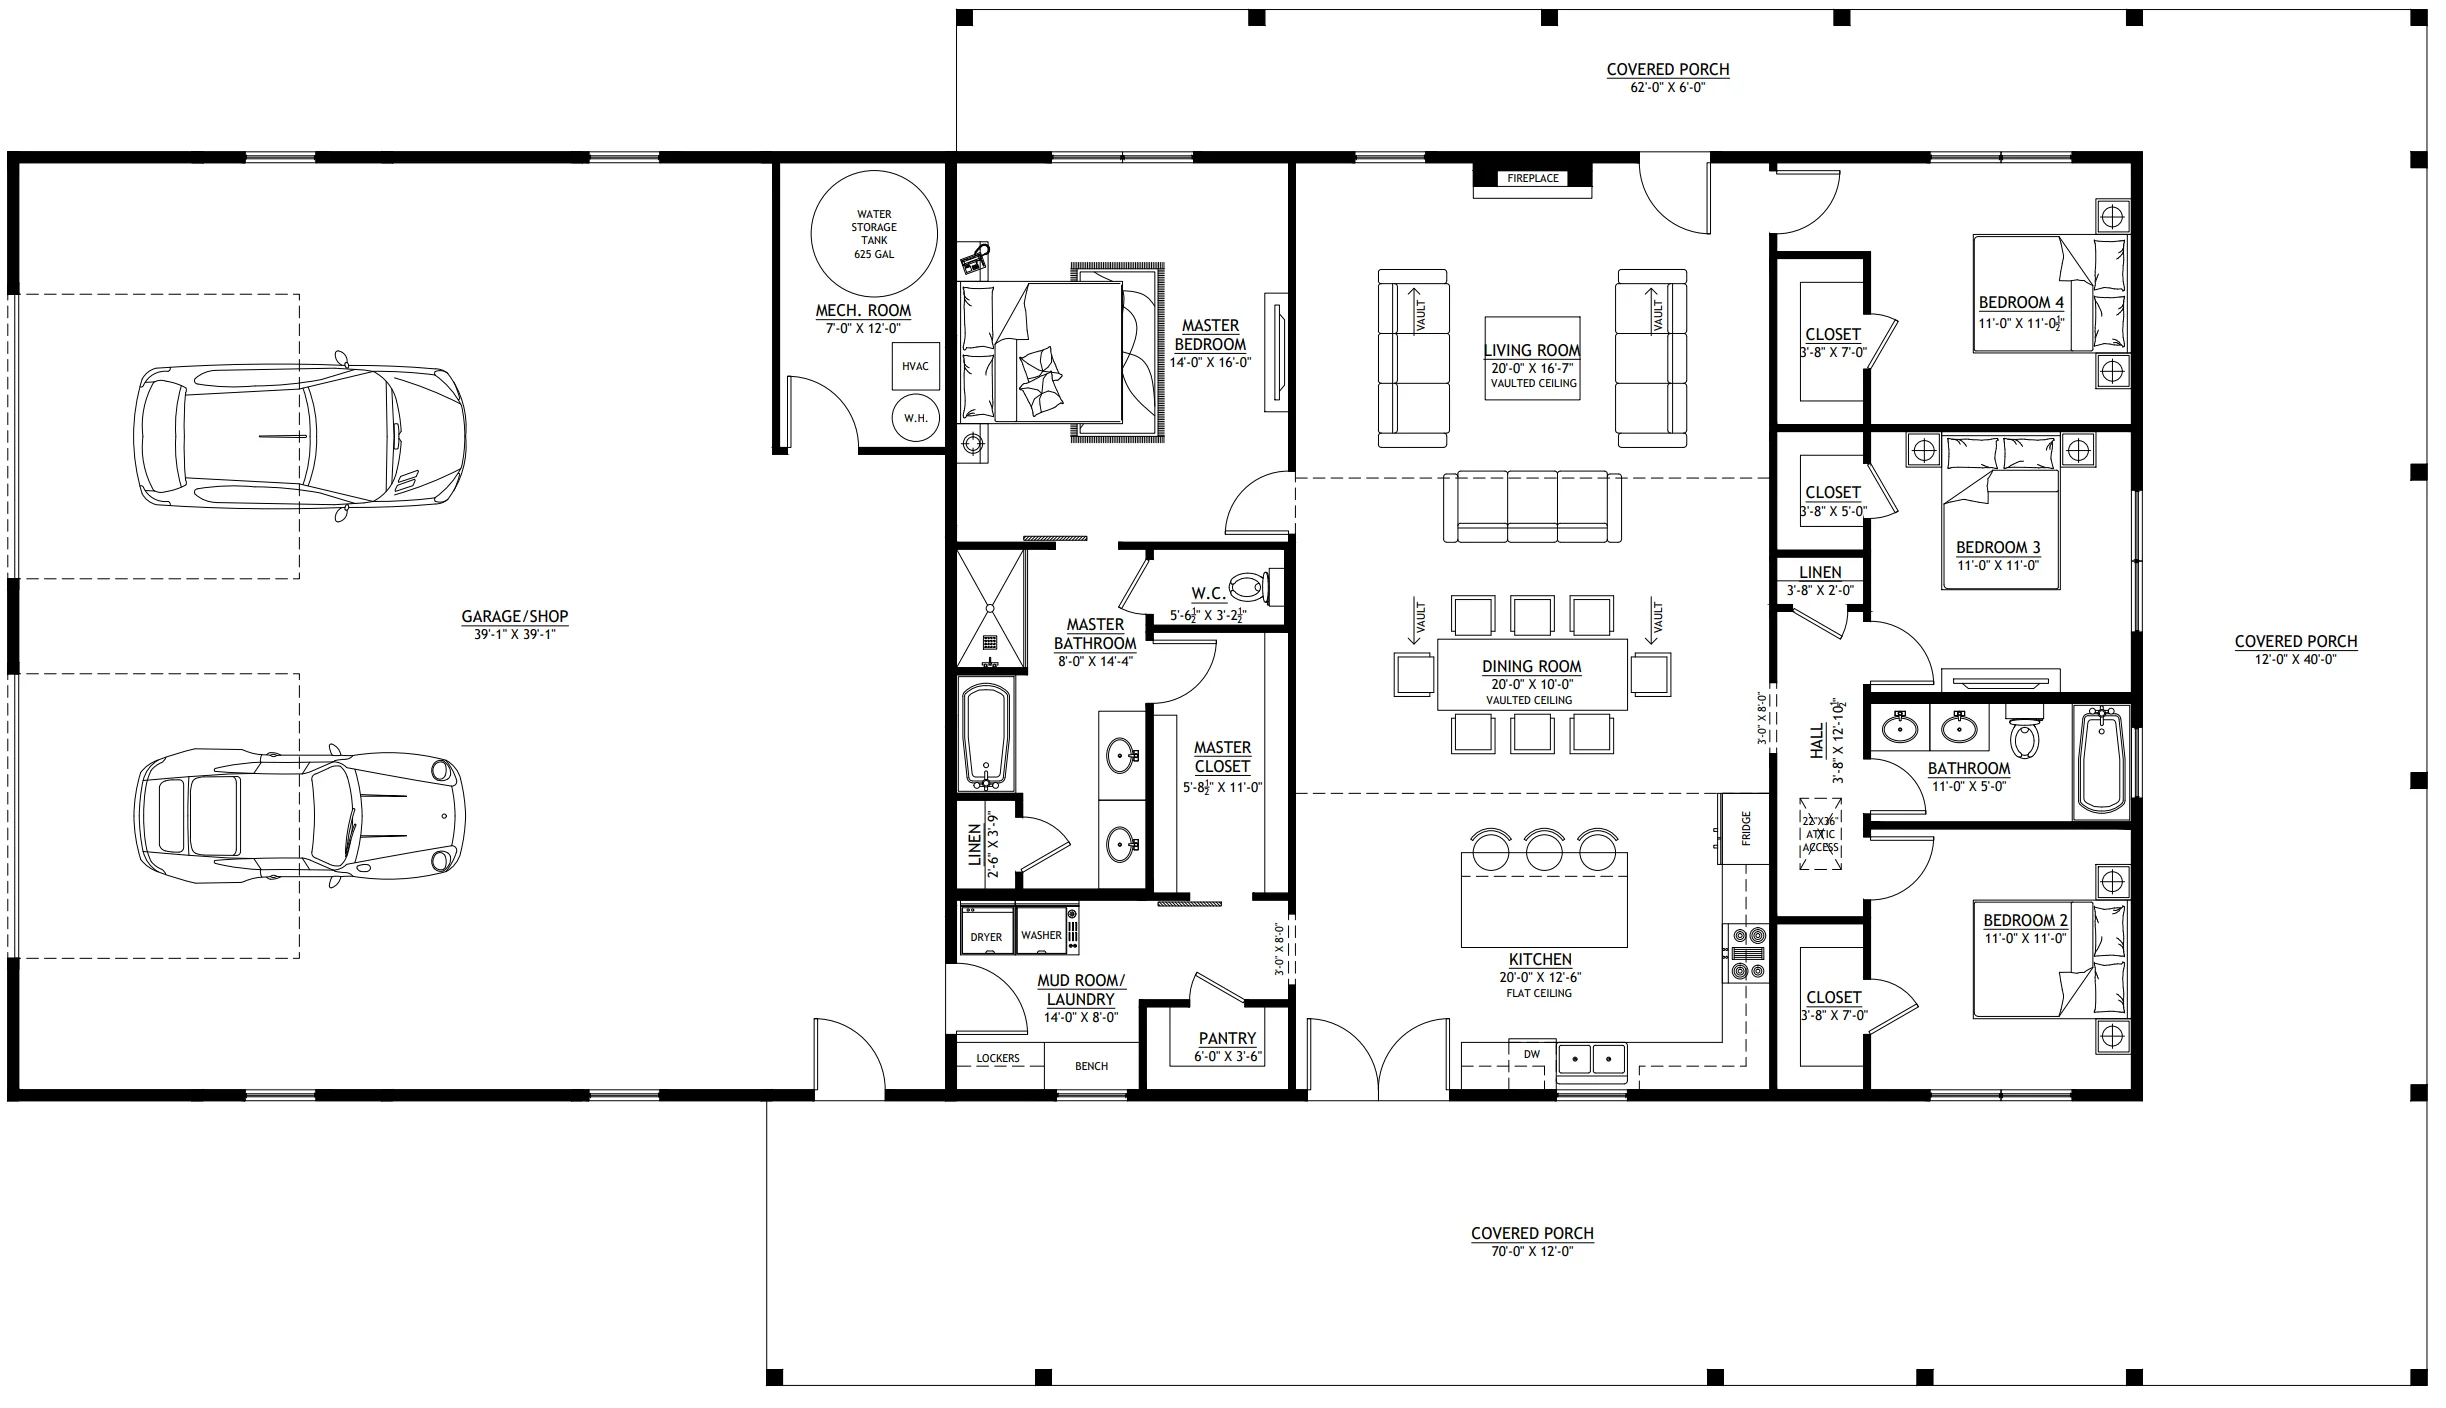
- Spanning 2000 square feet of heated space, this home offers ample room for comfortable living and entertaining throughout the year.
With four spacious bedrooms, there’s plenty of room for family members, guests. - Enjoy the convenience of two well-appointed bathrooms, making morning routines and evening unwinds a breeze for everyone.
- The single-story, open-concept layout ensures ease of accessibility and mobility, allowing for easy flow between the living, dining, and kitchen areas and a seamless living experience without the need for stairs.
- The attached 2-car garage comes with a mechanical room housing a water tank, HVAC system, and water heater, offering convenient and organized storage for essential household systems.
- A charming wraparound porch invites you to relax and enjoy the outdoors, whether you’re sipping your morning coffee or watching the sunset.
What's included in PL-61901:
Cover Page
Floor Plan
Roof Plan
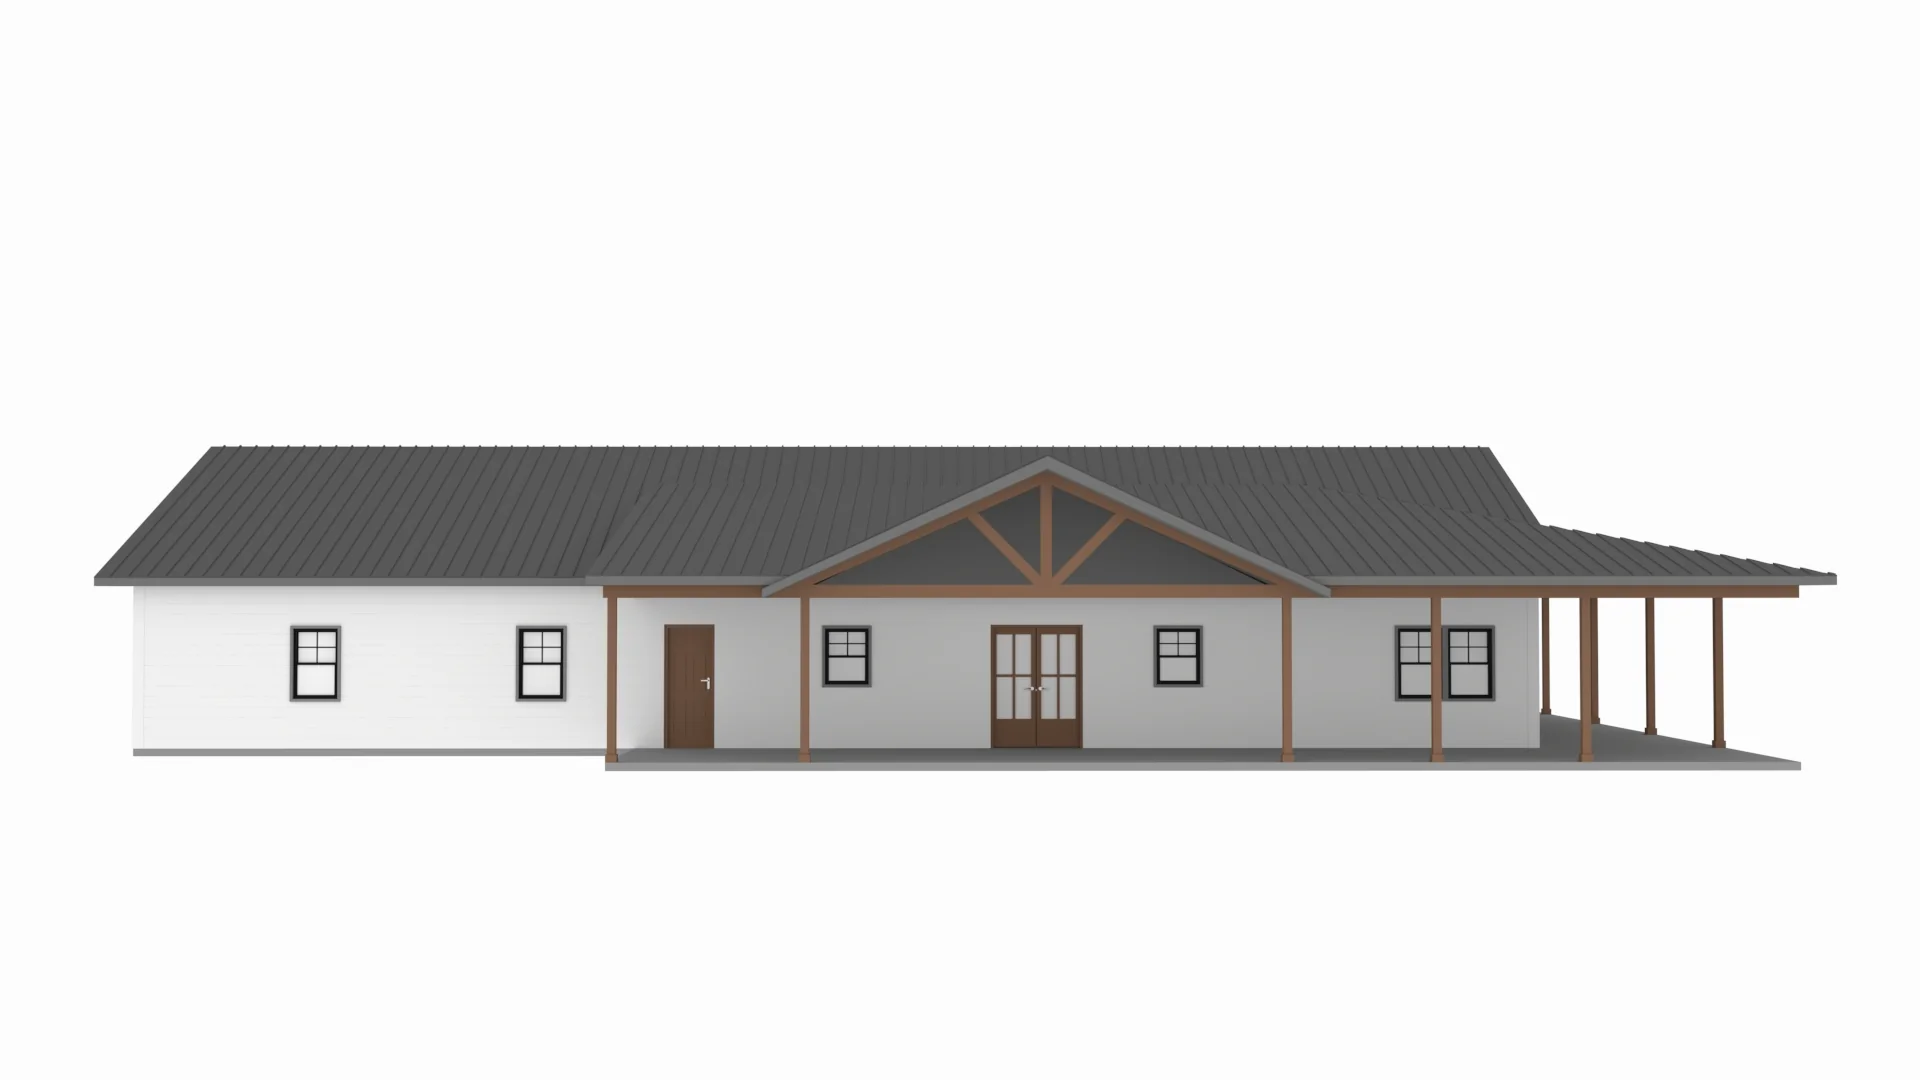
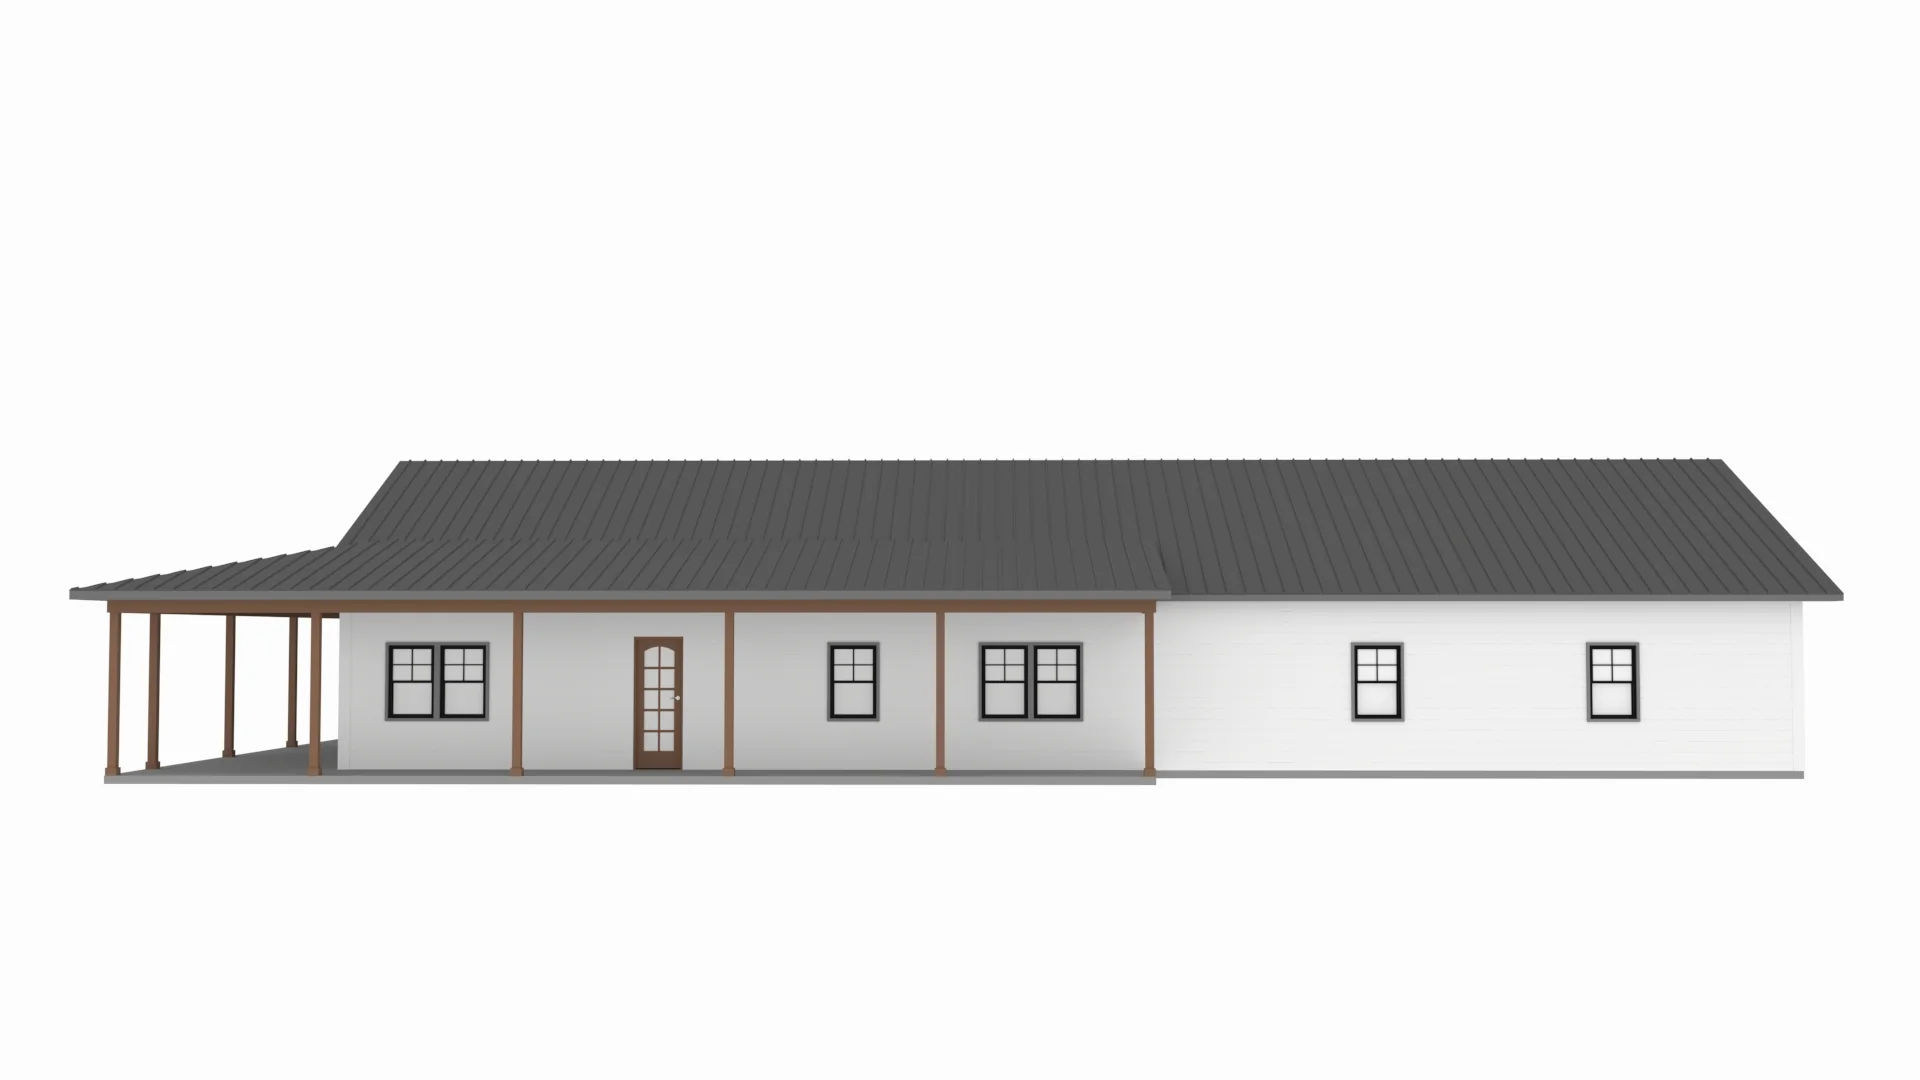
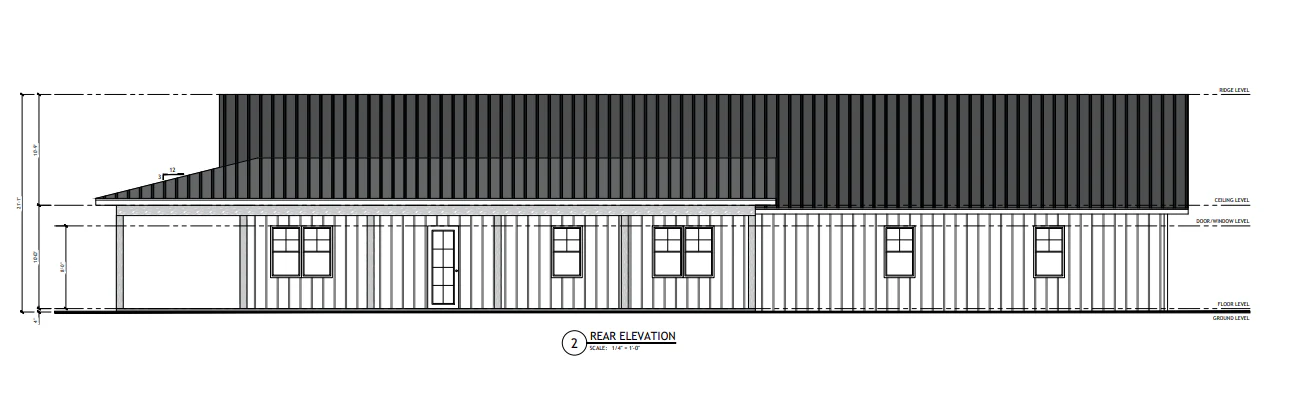
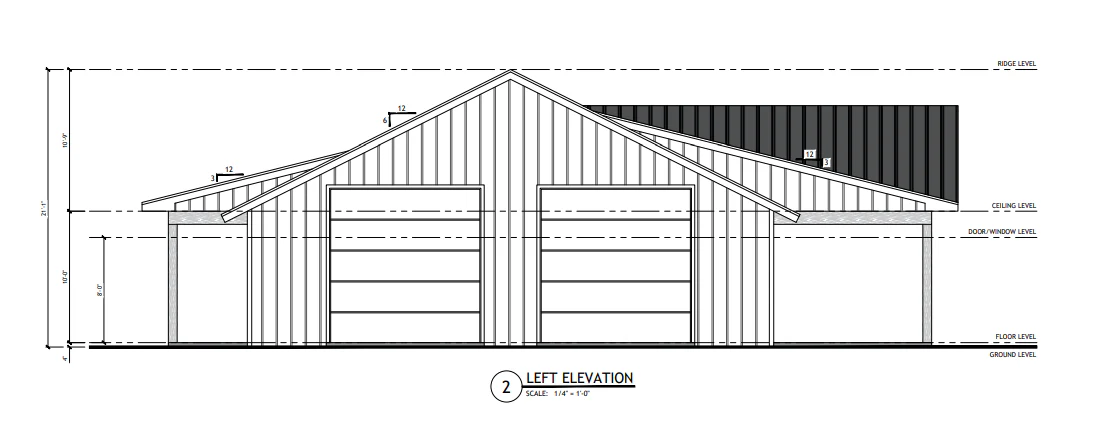
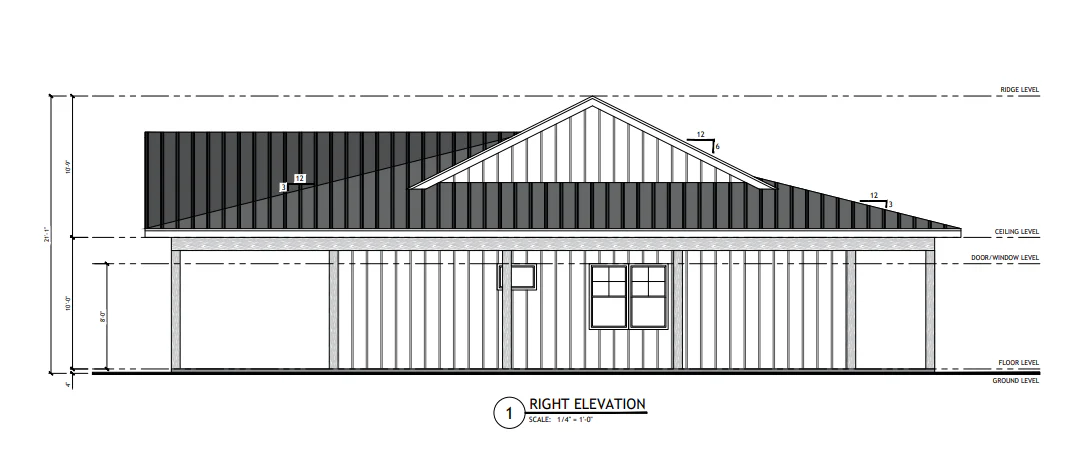
Elevations
Electrical Plan
Plumbing Plan
HVAC Plan
Roof Framing Plan
Foundation Plan
Foundation Detail
Interior Bearing Footing
C-Typical Column Detail
Wall Section
For more barndominium floor plans, check out our complete collection of 4-bedroom barndominium floor plans.
Need to make changes? Submit a modification request using the button that says Modify This Plan . We will get you a free price quote within 72 hours
More Images
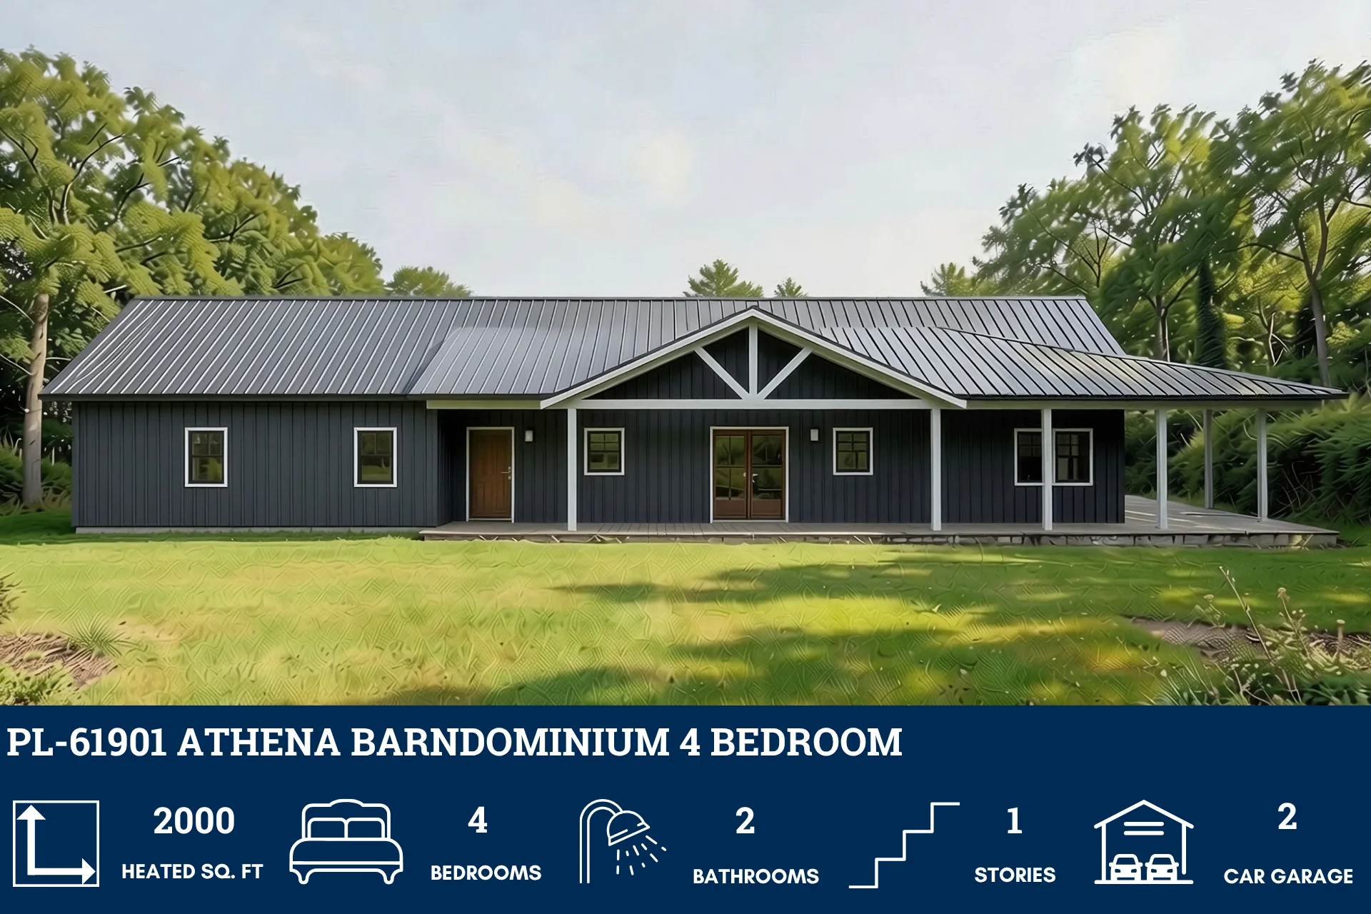
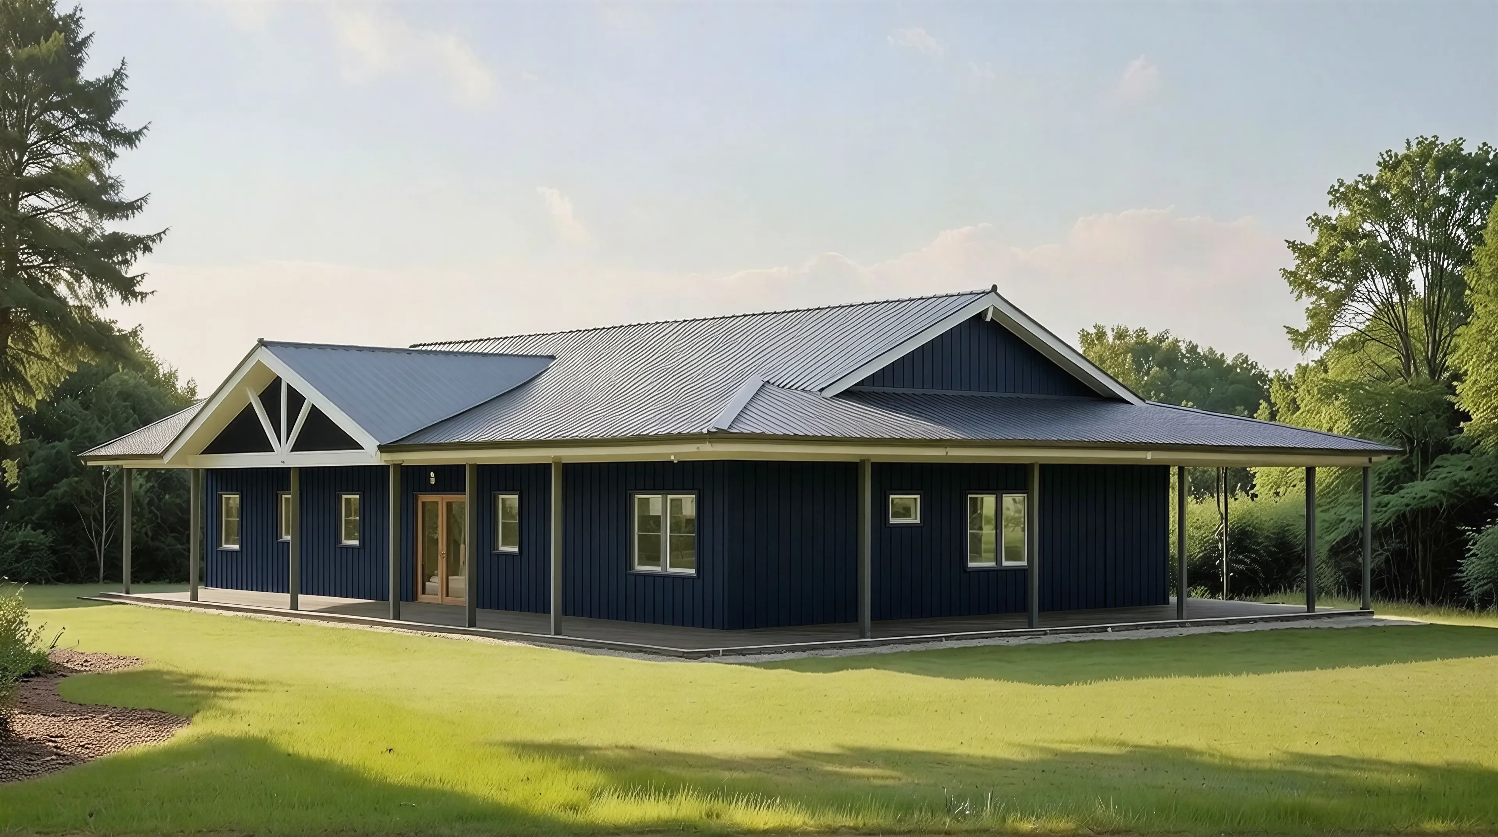
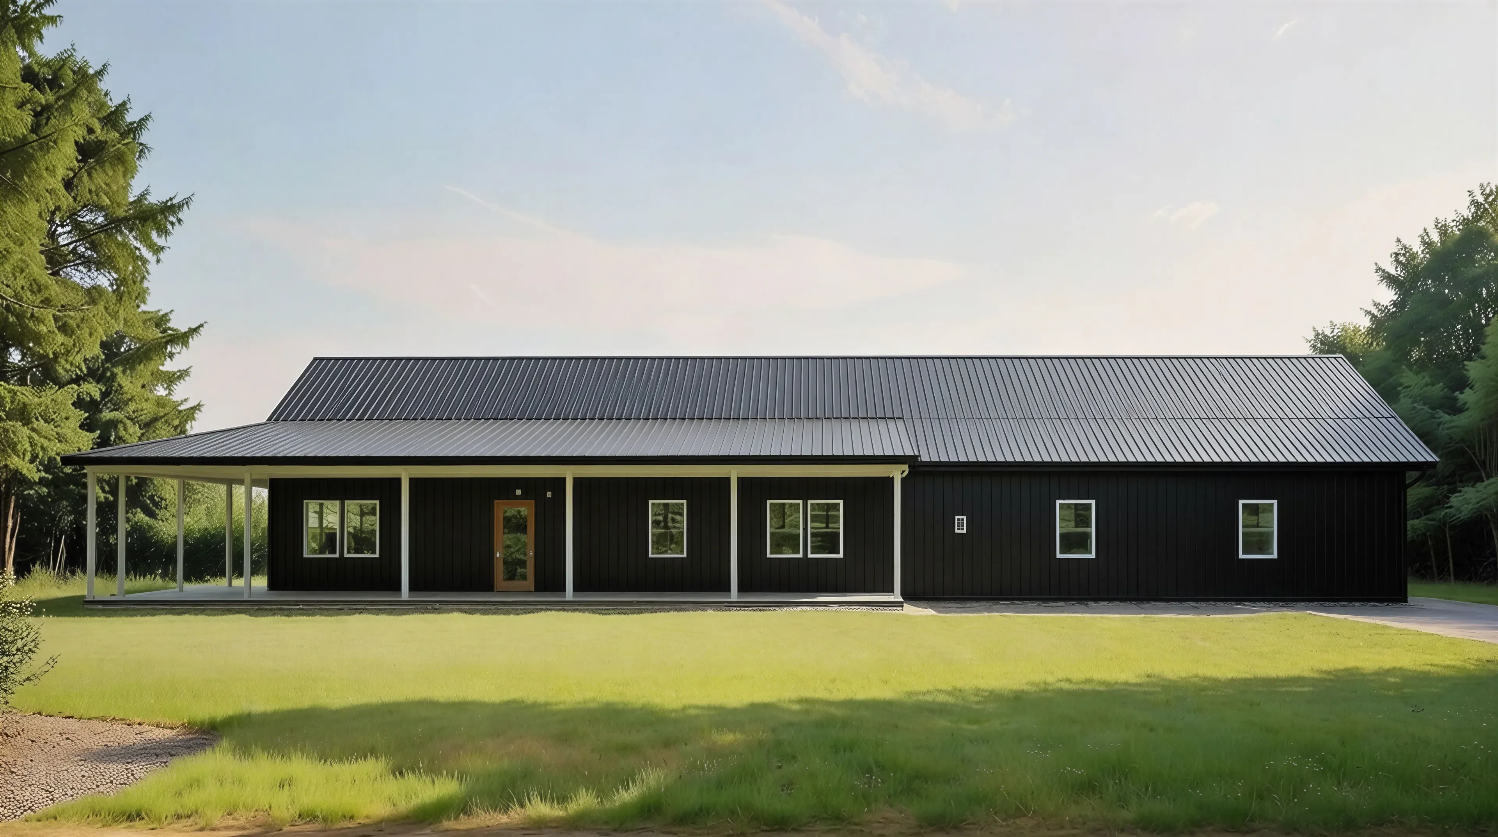
PL-61901 Athena Barndominium House Plan
PL-61901 Athena Barndominium House Plan
Step inside this barndominium! View all 3D interior walkthrough images at https://www.barndominiumlife.com/barndominium-plans/pl-61901/
About this barndominium house plan:
- 2000 Heated Sq Ft
- 1600 Sq Ft Garage
- 40x50 living space dimension
- 4 Bedrooms
- 2 Bathrooms
- Single Story
- Open concept
- Mechanical room
- Wraparound porch
- Spanning 2000 square feet of heated space, this home offers ample room for comfortable living and entertaining throughout the year.
With four spacious bedrooms, there’s plenty of room for family members, guests. - Enjoy the convenience of two well-appointed bathrooms, making morning routines and evening unwinds a breeze for everyone.
- The single-story, open-concept layout ensures ease of accessibility and mobility, allowing for easy flow between the living, dining, and kitchen areas and a seamless living experience without the need for stairs.
- The attached 2-car garage comes with a mechanical room housing a water tank, HVAC system, and water heater, offering convenient and organized storage for essential household systems.
- A charming wraparound porch invites you to relax and enjoy the outdoors, whether you’re sipping your morning coffee or watching the sunset.
What's included in PL-61901:
Cover Page
Floor Plan
Roof Plan
Elevations
Electrical Plan
Plumbing Plan
HVAC Plan
Roof Framing Plan
Foundation Plan
Foundation Detail
Interior Bearing Footing
C-Typical Column Detail
Wall Section
For more barndominium floor plans, check out our complete collection of 4-bedroom barndominium floor plans.
Need to make changes? Submit a modification request using the button that says Modify This Plan . We will get you a free price quote within 72 hours
Product Information
Product Information
Shipping & Returns
Shipping & Returns
Description
PL-61901 Athena Barndominium House Plan
Step inside this barndominium! View all 3D interior walkthrough images at https://www.barndominiumlife.com/barndominium-plans/pl-61901/
About this barndominium house plan:
- 2000 Heated Sq Ft
- 1600 Sq Ft Garage
- 40x50 living space dimension
- 4 Bedrooms
- 2 Bathrooms
- Single Story
- Open concept
- Mechanical room
- Wraparound porch
- Spanning 2000 square feet of heated space, this home offers ample room for comfortable living and entertaining throughout the year.
With four spacious bedrooms, there’s plenty of room for family members, guests. - Enjoy the convenience of two well-appointed bathrooms, making morning routines and evening unwinds a breeze for everyone.
- The single-story, open-concept layout ensures ease of accessibility and mobility, allowing for easy flow between the living, dining, and kitchen areas and a seamless living experience without the need for stairs.
- The attached 2-car garage comes with a mechanical room housing a water tank, HVAC system, and water heater, offering convenient and organized storage for essential household systems.
- A charming wraparound porch invites you to relax and enjoy the outdoors, whether you’re sipping your morning coffee or watching the sunset.
What's included in PL-61901:
Cover Page
Floor Plan
Roof Plan
Elevations
Electrical Plan
Plumbing Plan
HVAC Plan
Roof Framing Plan
Foundation Plan
Foundation Detail
Interior Bearing Footing
C-Typical Column Detail
Wall Section
For more barndominium floor plans, check out our complete collection of 4-bedroom barndominium floor plans.
Need to make changes? Submit a modification request using the button that says Modify This Plan . We will get you a free price quote within 72 hours























