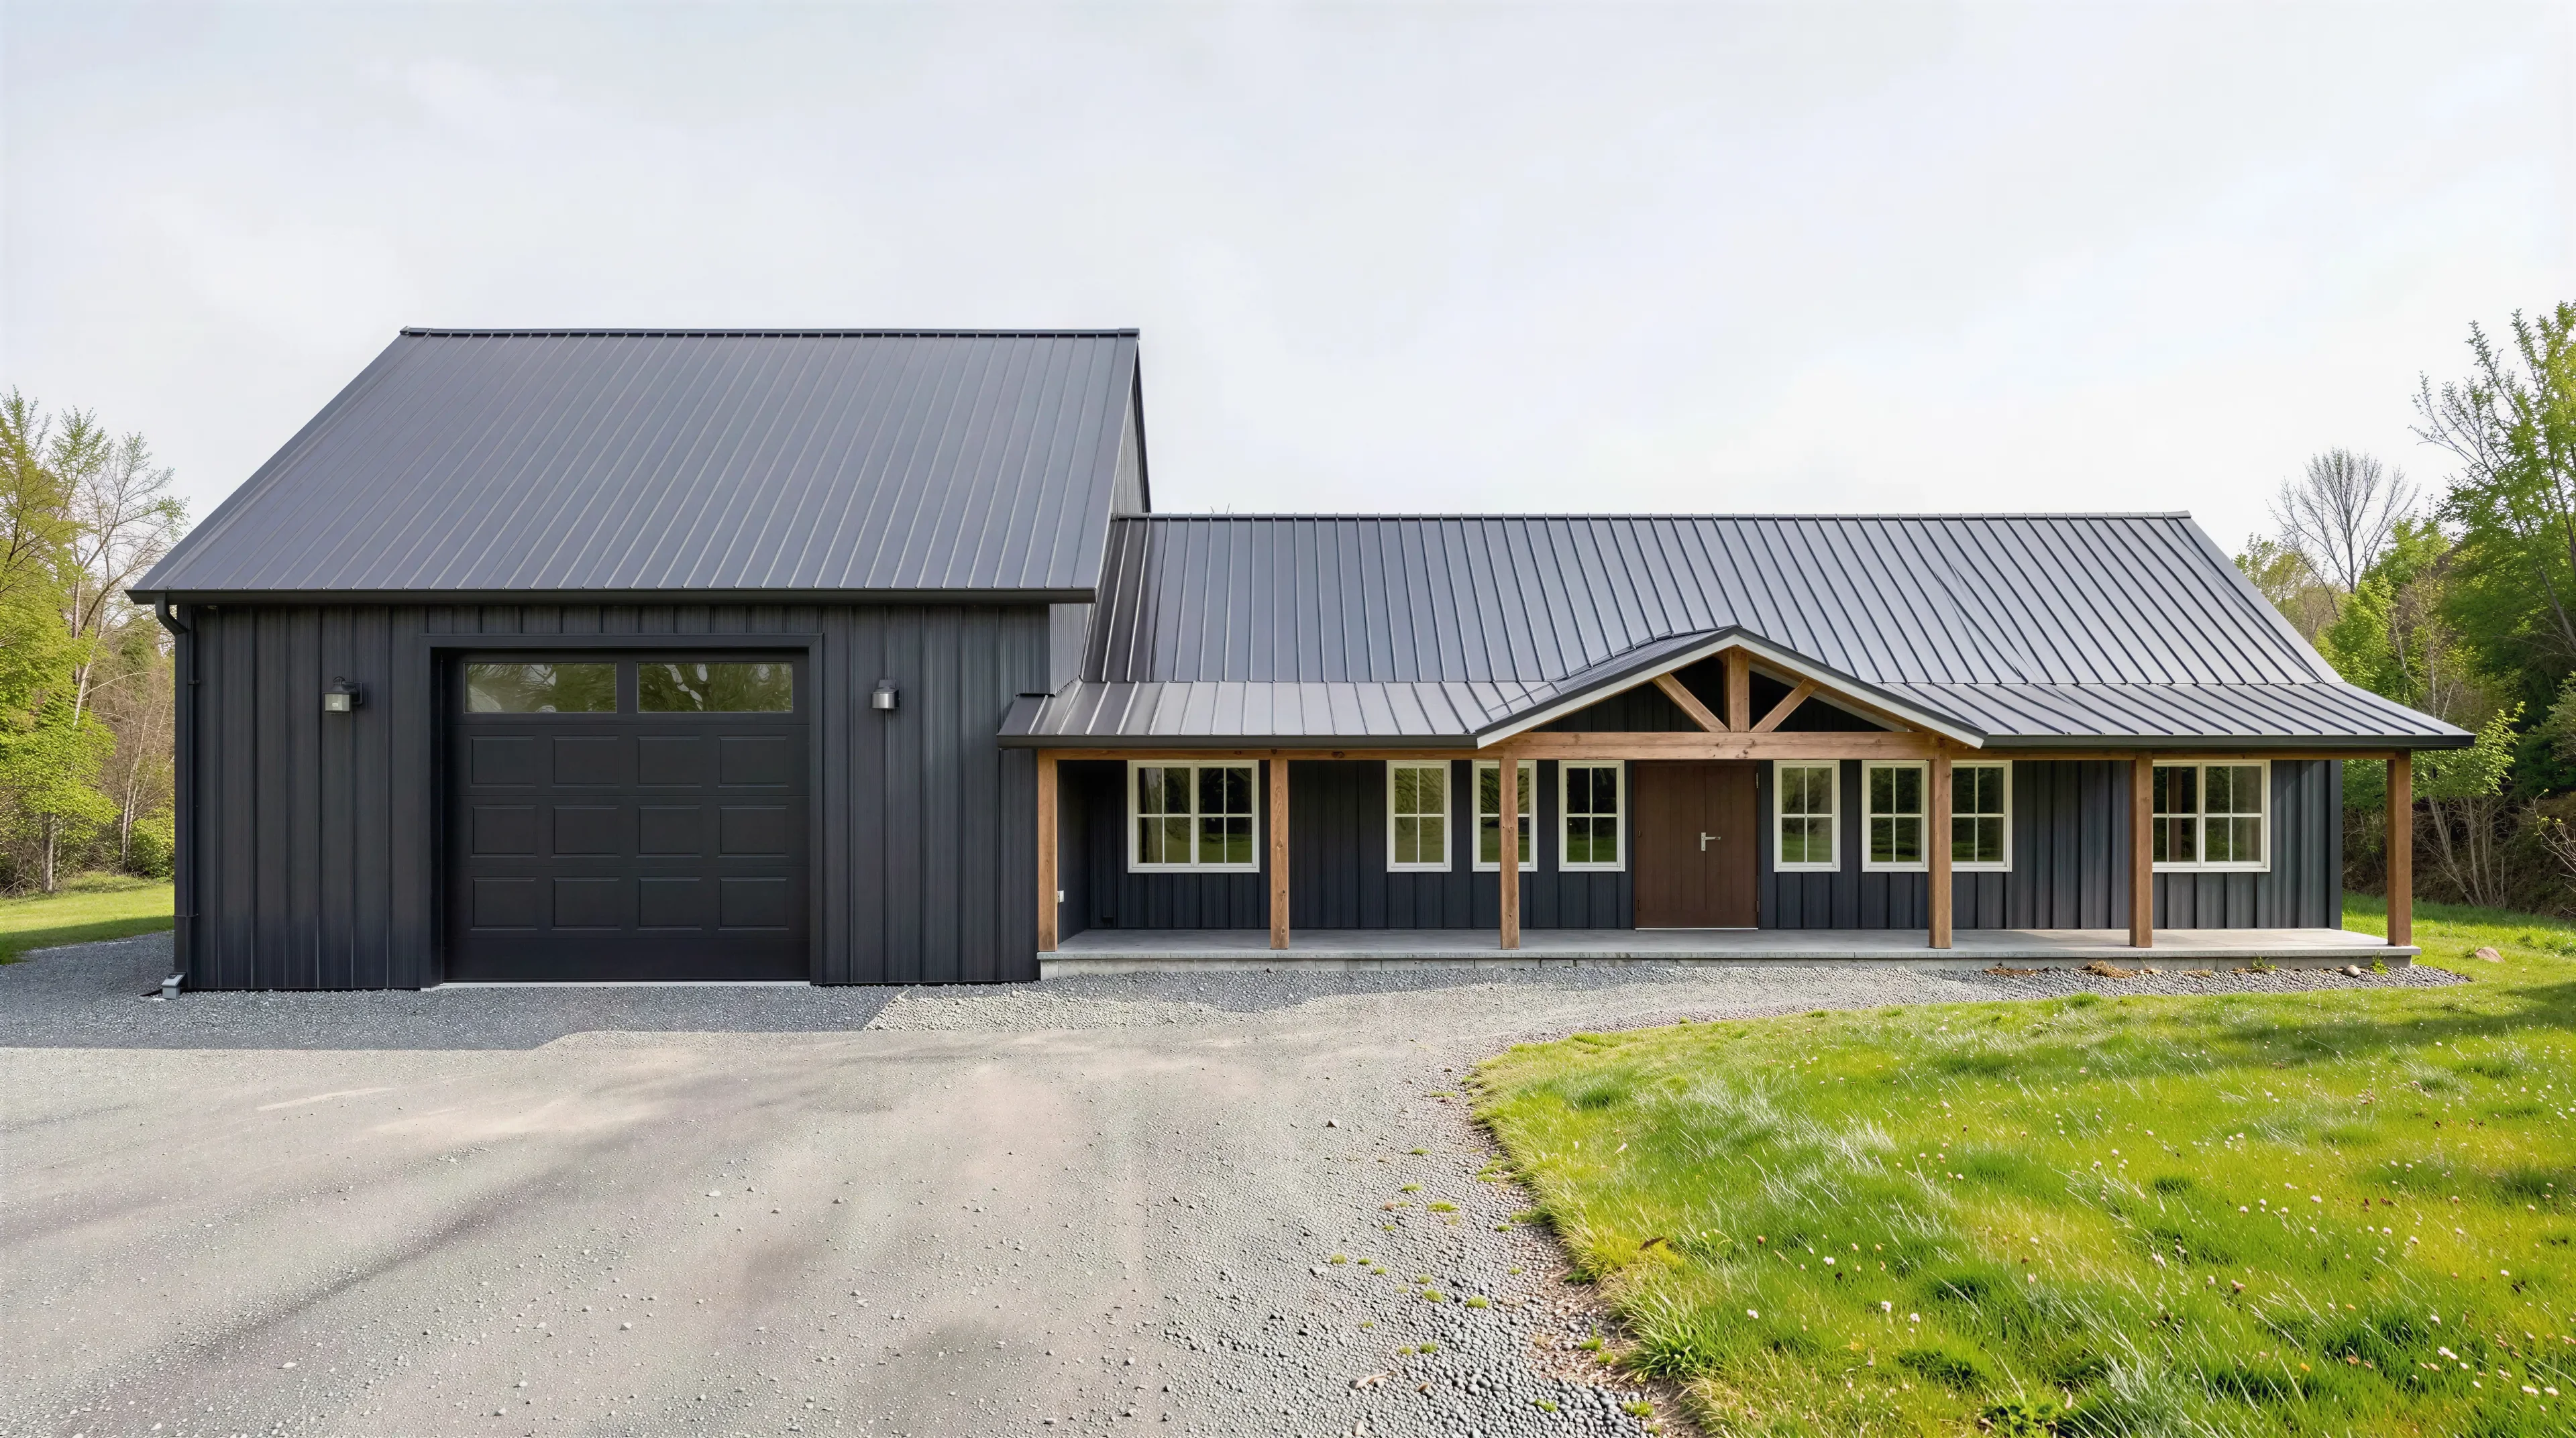
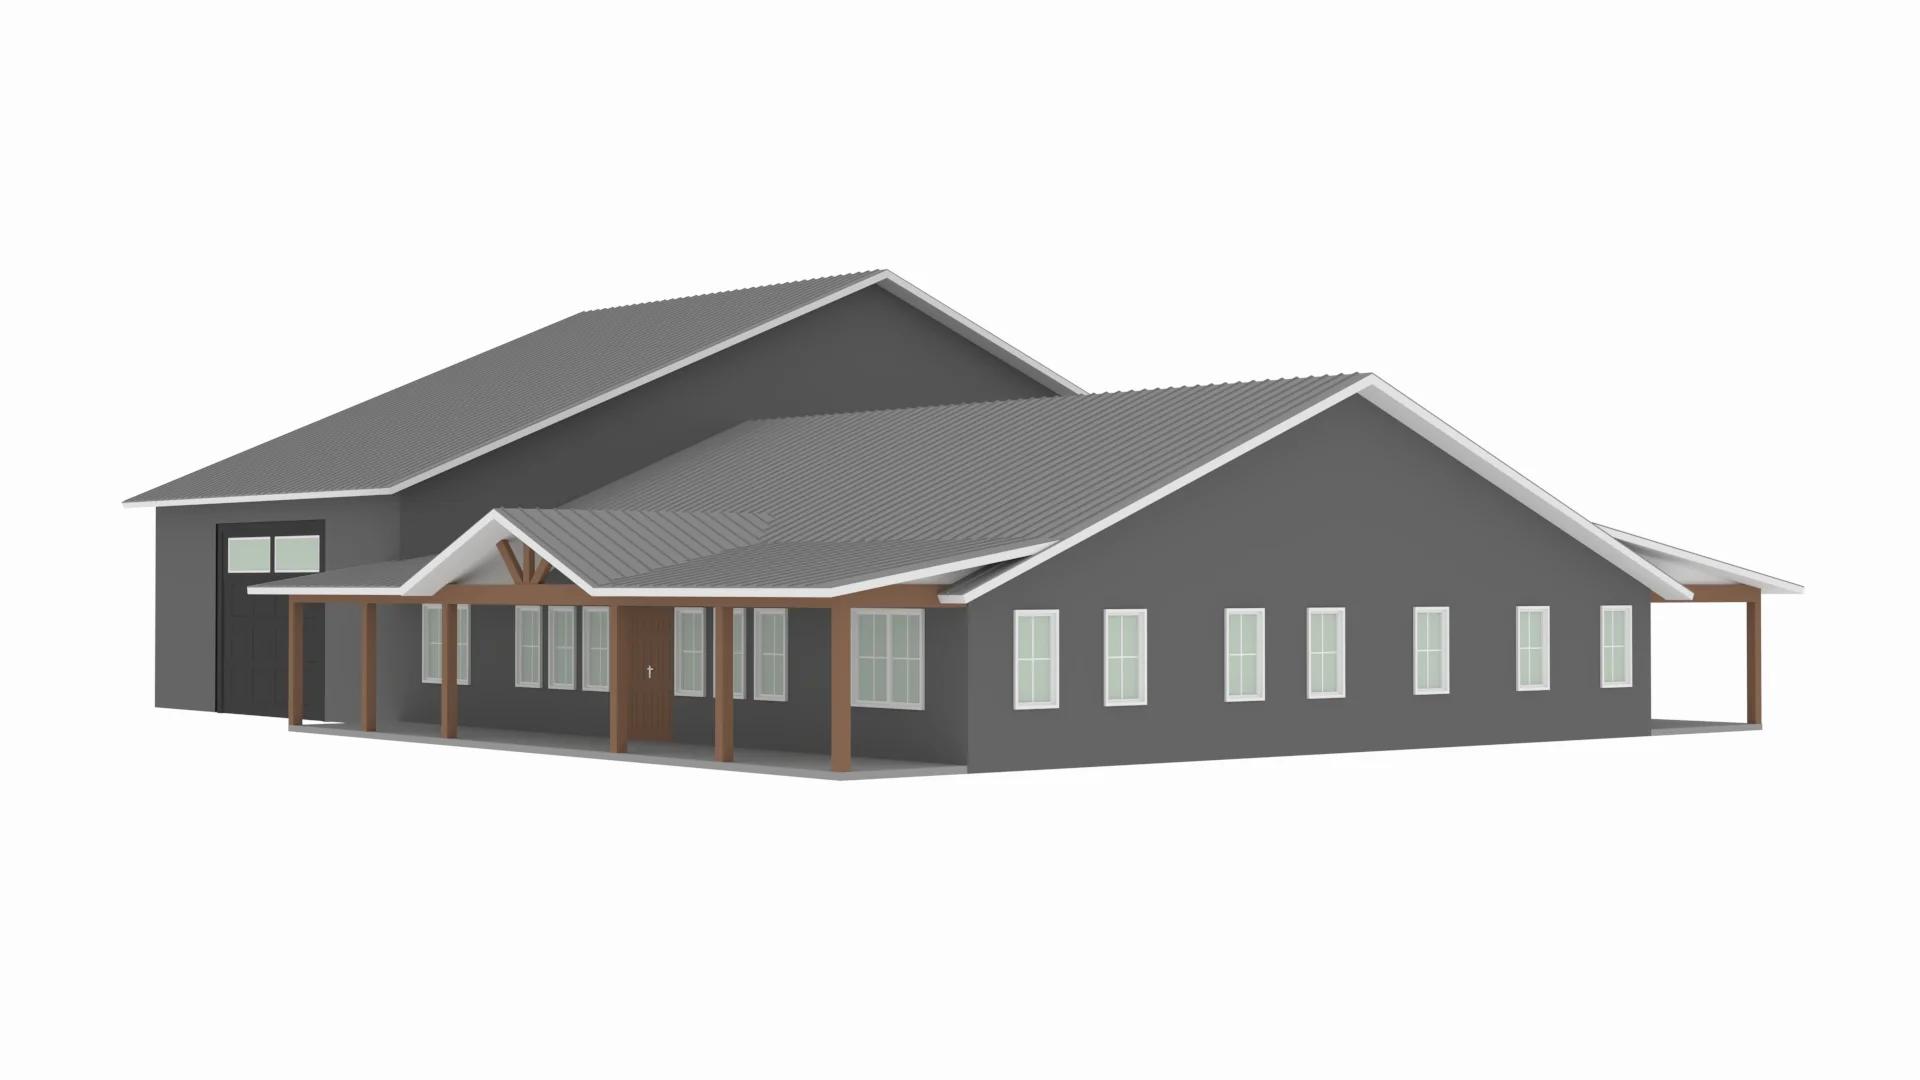
PL-62519-B Bellweather Barndominium House Plan
PL-62519-B Bellweather Barndominium House Plan
About this barndominium house plan:
- 3360 Heated Square Feet
- 4 Bedrooms
- 3 Bathrooms
- Single Story
- Open concept
- Walk-in pantry
- Laundry room
- Gym
- Office
- Den
- Safe Room
- Front & rear porch
- 3200 Sq Ft Garage
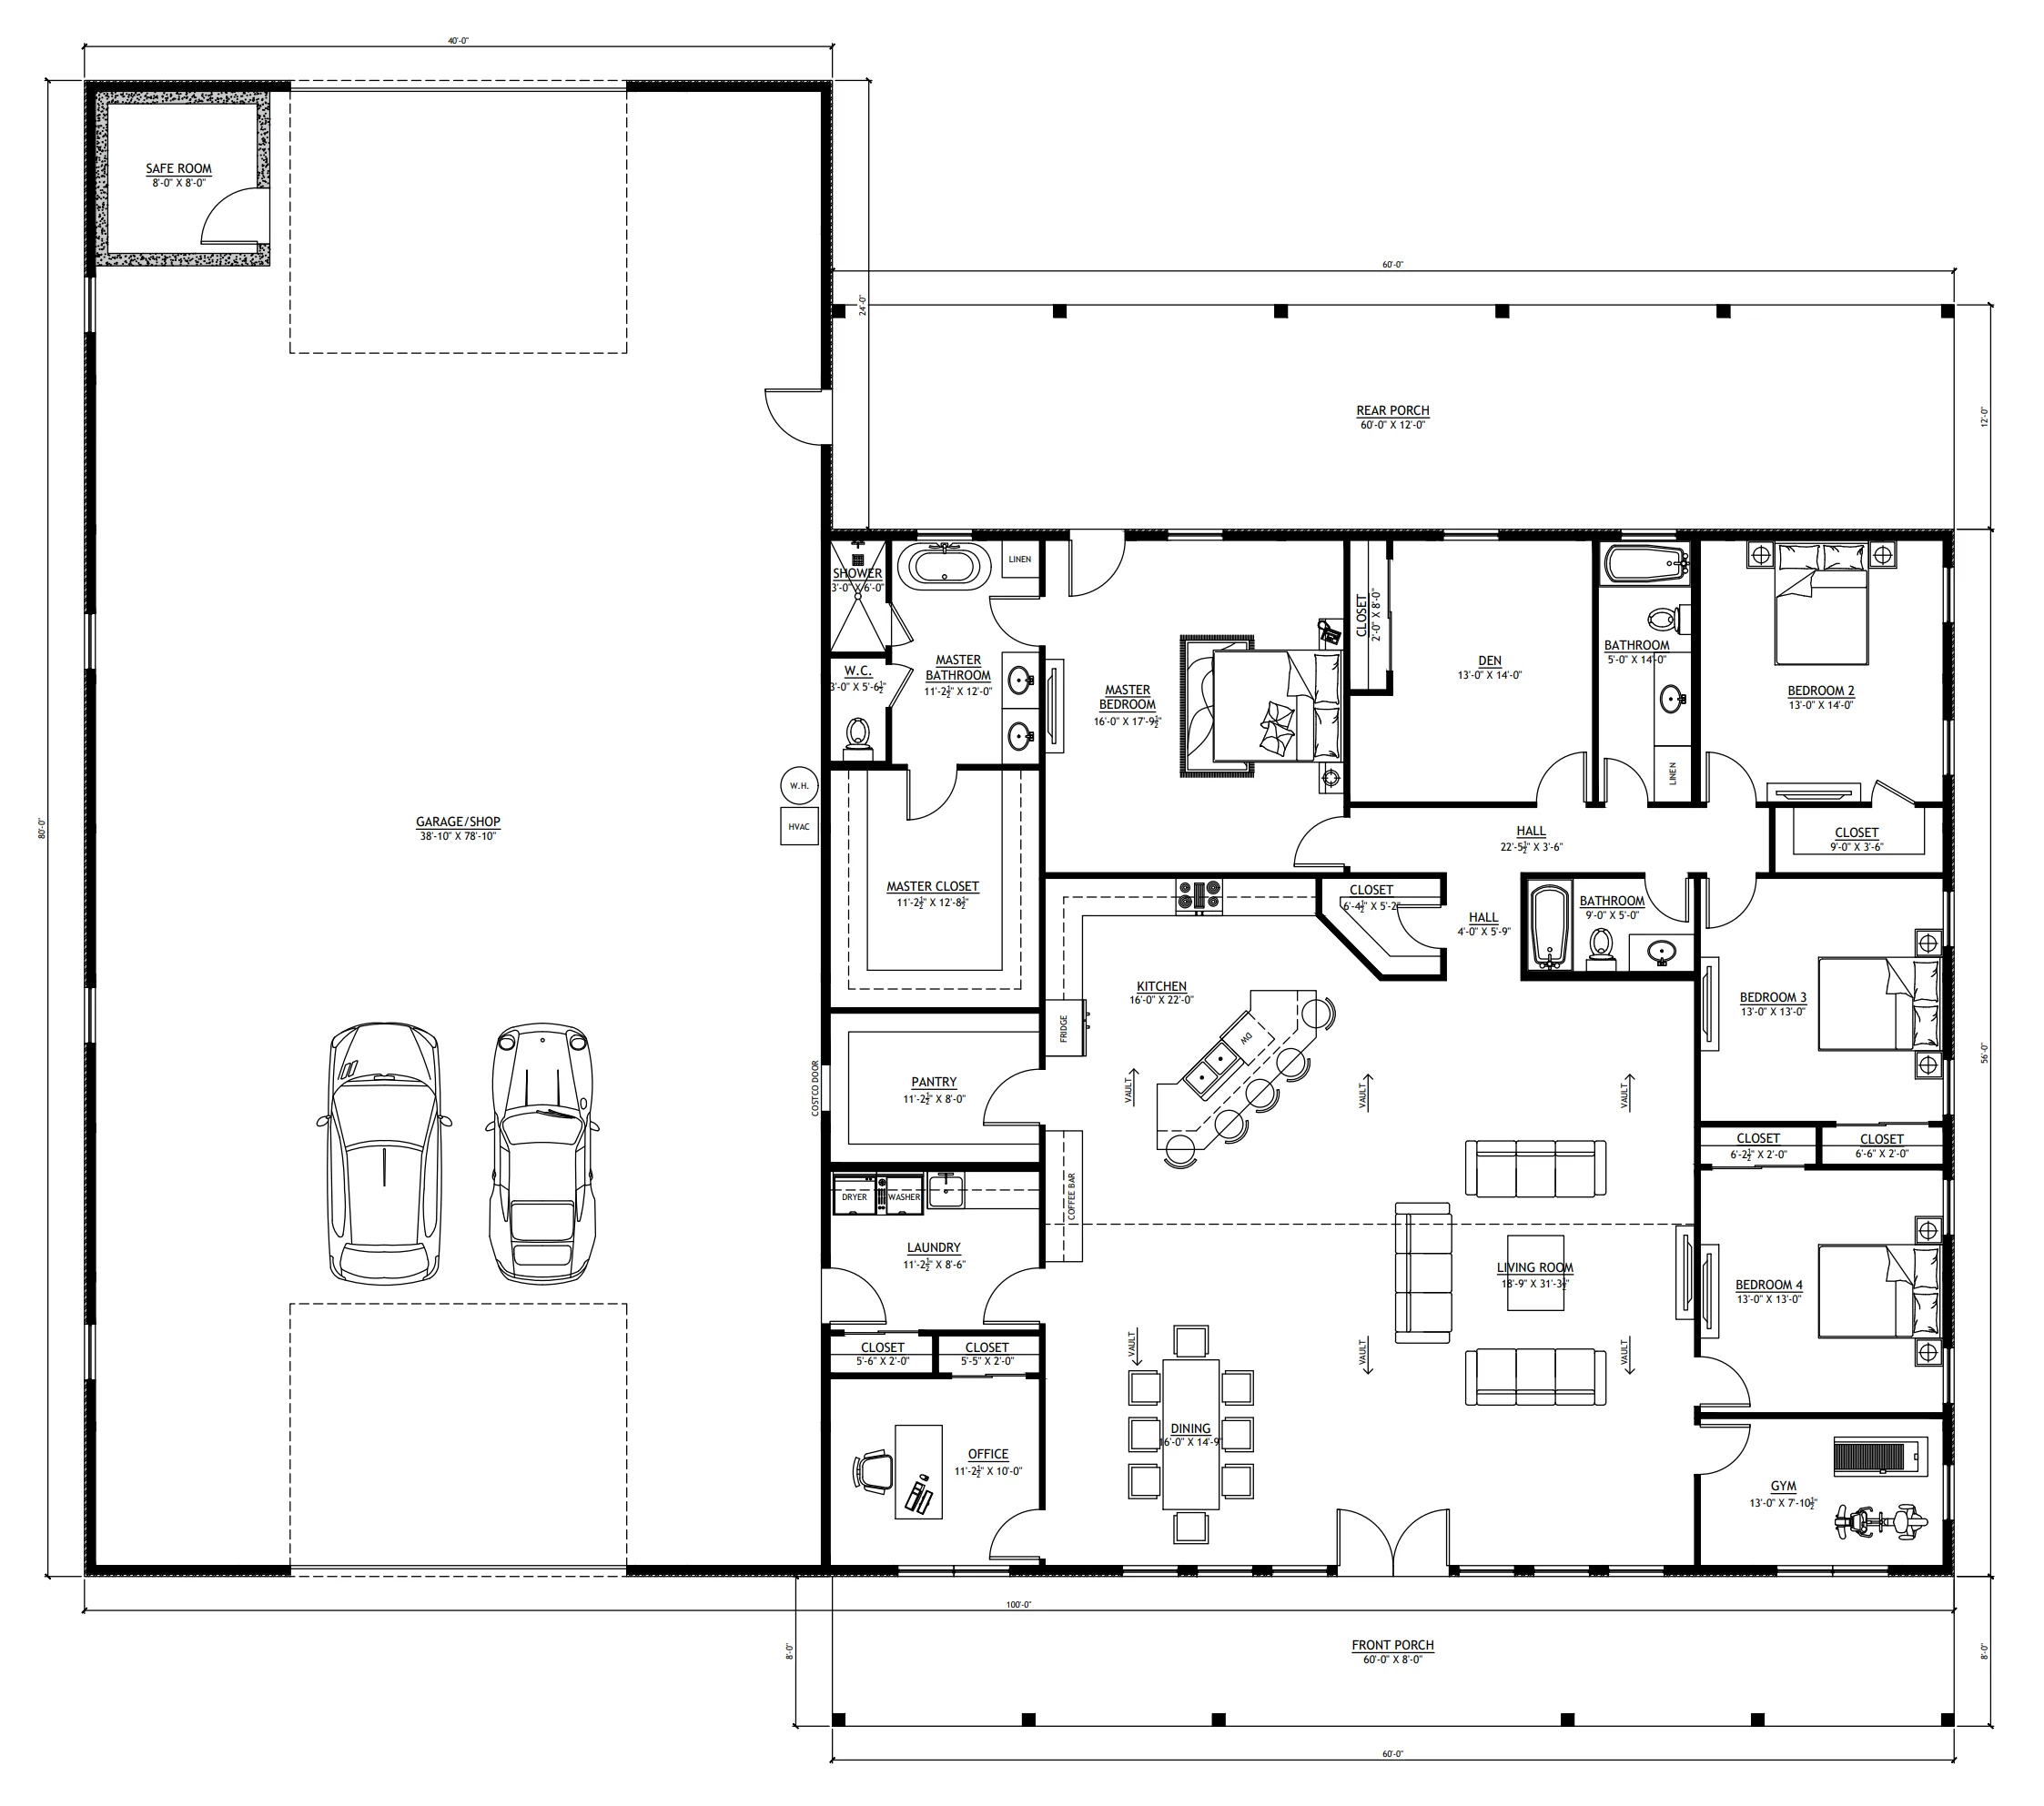
- Sprawling 3,360 SF heated living area provides a grand, one-level floor plan where every room is designed with generous proportions and effortless flow.
- The attached shop can house an entire vehicle collection, a professional business, or a multi-bay workshop.
- Layout features a split-bedroom configuration, including a palatial master wing and three additional secondary bedrooms designed for family or guests.
- Includes a spa-inspired primary ensuite, a secondary ensuite for guest privacy, and a well-positioned third full bath for the main living area.
- Executive office provides a quiet professional environment, while a separate den offers a cozy alternative for media or relaxation.
- Private fitness room allows for a complete workout experience without ever leaving the comfort of home.
- Integrated safe room is strategically located within the floor plan, providing peace of mind and secure storage for valuables.
- The culinary heart of the home features a massive central island and a dedicated walk-in pantry to handle large-scale hosting with ease.
- Deep sheltered porches on both the front and rear of the home provide over 1,200 SF of combined outdoor living space.
- Strategic laundry & transition zone is perfectly positioned as a functional bridge between the garage and the main living quarters.
What's included in PL-62519-B:
Cover Page
Floor Plan
Roof Plan
Front And Rear Elevation
Right And Left Elevation
Electrical Plan
Plumbing Plan
HVAC Plan
Roof Framing Plan
Foundation Plan
Slab Detail
Porch Post
Wall Section
For more barndominium floor plans, check out our complete collection of 4 bedroom barndominium floor plans.
Need to make changes? Submit a modification request using the button that says Modify This Plan. We will get you a free price quote within 72 hours.
Original: $1,349.99
-65%$1,349.99
$472.50More Images
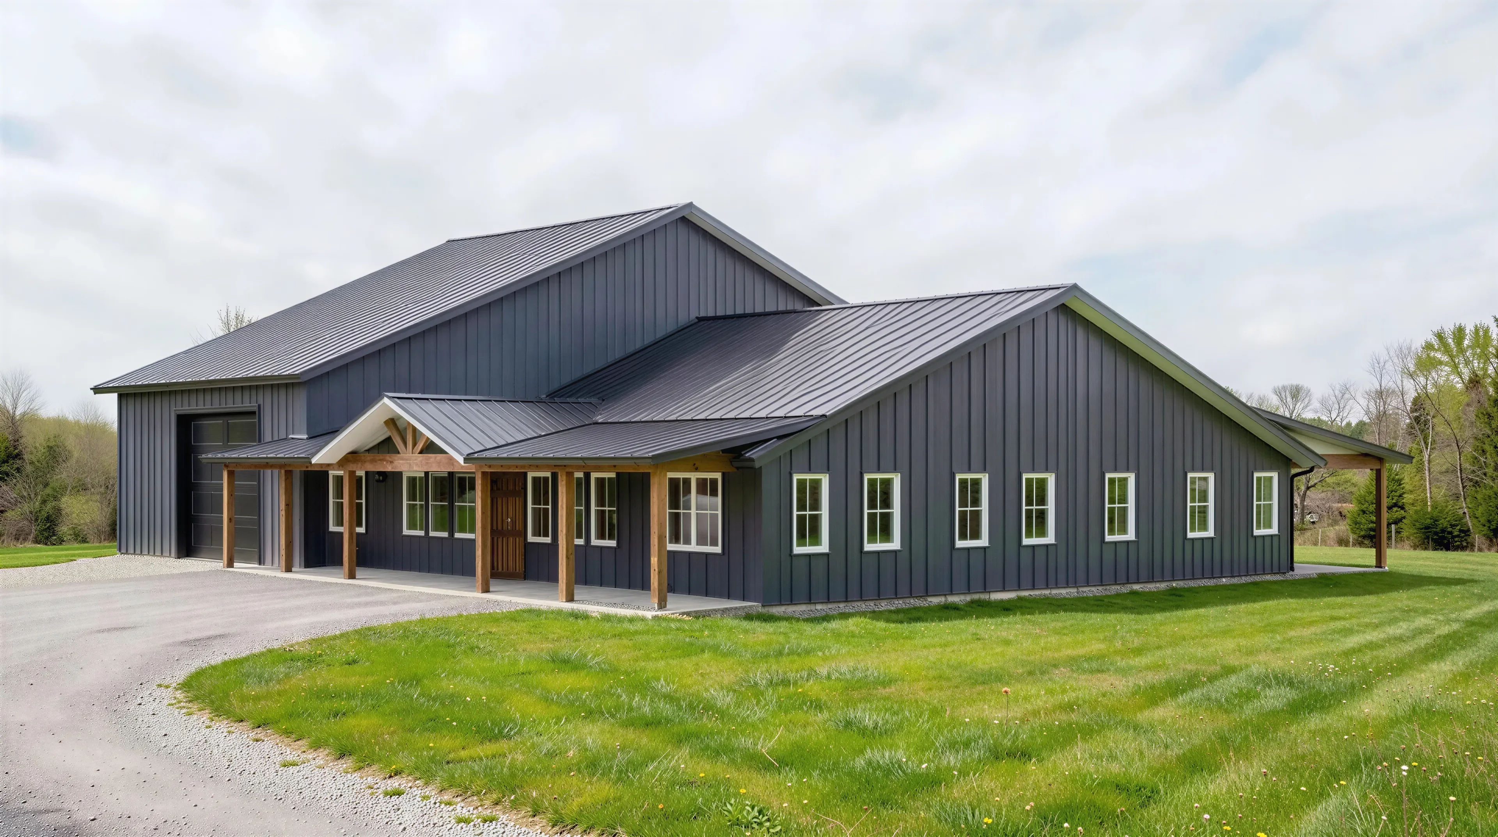
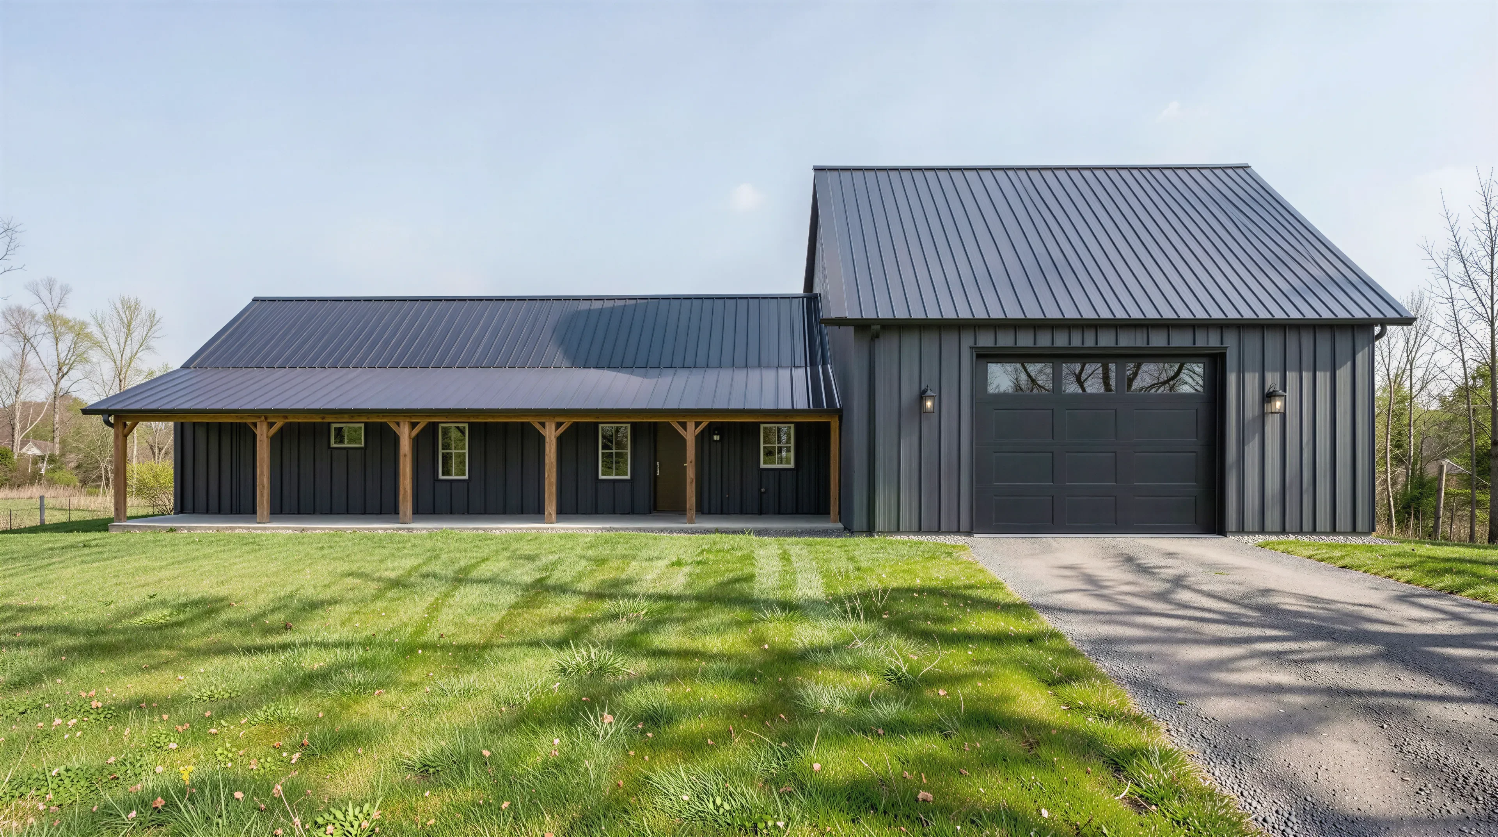
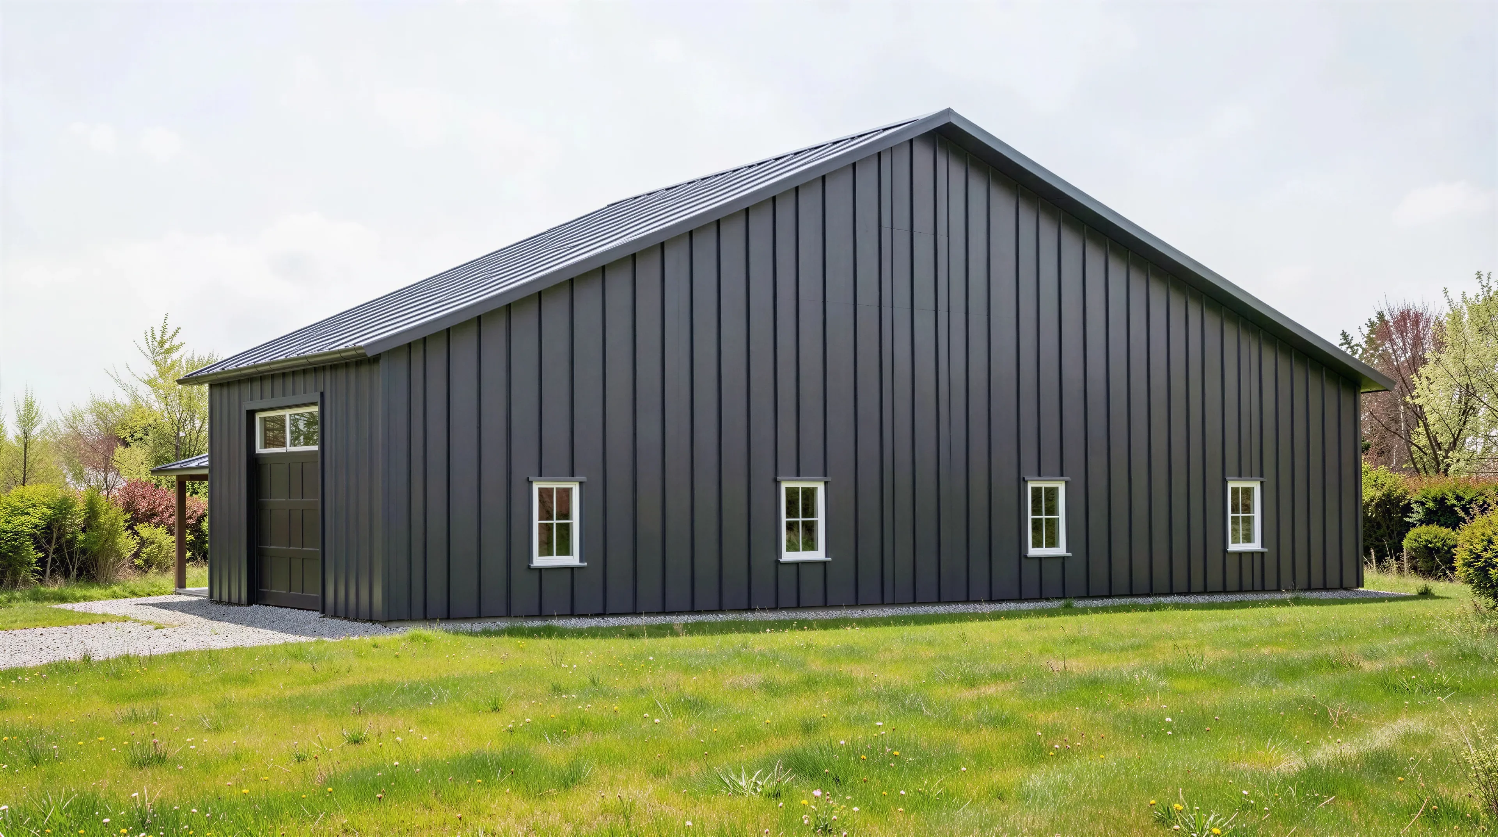



PL-62519-B Bellweather Barndominium House Plan
PL-62519-B Bellweather Barndominium House Plan
About this barndominium house plan:
- 3360 Heated Square Feet
- 4 Bedrooms
- 3 Bathrooms
- Single Story
- Open concept
- Walk-in pantry
- Laundry room
- Gym
- Office
- Den
- Safe Room
- Front & rear porch
- 3200 Sq Ft Garage
- Sprawling 3,360 SF heated living area provides a grand, one-level floor plan where every room is designed with generous proportions and effortless flow.
- The attached shop can house an entire vehicle collection, a professional business, or a multi-bay workshop.
- Layout features a split-bedroom configuration, including a palatial master wing and three additional secondary bedrooms designed for family or guests.
- Includes a spa-inspired primary ensuite, a secondary ensuite for guest privacy, and a well-positioned third full bath for the main living area.
- Executive office provides a quiet professional environment, while a separate den offers a cozy alternative for media or relaxation.
- Private fitness room allows for a complete workout experience without ever leaving the comfort of home.
- Integrated safe room is strategically located within the floor plan, providing peace of mind and secure storage for valuables.
- The culinary heart of the home features a massive central island and a dedicated walk-in pantry to handle large-scale hosting with ease.
- Deep sheltered porches on both the front and rear of the home provide over 1,200 SF of combined outdoor living space.
- Strategic laundry & transition zone is perfectly positioned as a functional bridge between the garage and the main living quarters.
What's included in PL-62519-B:
Cover Page
Floor Plan
Roof Plan
Front And Rear Elevation
Right And Left Elevation
Electrical Plan
Plumbing Plan
HVAC Plan
Roof Framing Plan
Foundation Plan
Slab Detail
Porch Post
Wall Section
For more barndominium floor plans, check out our complete collection of 4 bedroom barndominium floor plans.
Need to make changes? Submit a modification request using the button that says Modify This Plan. We will get you a free price quote within 72 hours.
Product Information
Product Information
Shipping & Returns
Shipping & Returns
Description
PL-62519-B Bellweather Barndominium House Plan
About this barndominium house plan:
- 3360 Heated Square Feet
- 4 Bedrooms
- 3 Bathrooms
- Single Story
- Open concept
- Walk-in pantry
- Laundry room
- Gym
- Office
- Den
- Safe Room
- Front & rear porch
- 3200 Sq Ft Garage
- Sprawling 3,360 SF heated living area provides a grand, one-level floor plan where every room is designed with generous proportions and effortless flow.
- The attached shop can house an entire vehicle collection, a professional business, or a multi-bay workshop.
- Layout features a split-bedroom configuration, including a palatial master wing and three additional secondary bedrooms designed for family or guests.
- Includes a spa-inspired primary ensuite, a secondary ensuite for guest privacy, and a well-positioned third full bath for the main living area.
- Executive office provides a quiet professional environment, while a separate den offers a cozy alternative for media or relaxation.
- Private fitness room allows for a complete workout experience without ever leaving the comfort of home.
- Integrated safe room is strategically located within the floor plan, providing peace of mind and secure storage for valuables.
- The culinary heart of the home features a massive central island and a dedicated walk-in pantry to handle large-scale hosting with ease.
- Deep sheltered porches on both the front and rear of the home provide over 1,200 SF of combined outdoor living space.
- Strategic laundry & transition zone is perfectly positioned as a functional bridge between the garage and the main living quarters.
What's included in PL-62519-B:
Cover Page
Floor Plan
Roof Plan
Front And Rear Elevation
Right And Left Elevation
Electrical Plan
Plumbing Plan
HVAC Plan
Roof Framing Plan
Foundation Plan
Slab Detail
Porch Post
Wall Section
For more barndominium floor plans, check out our complete collection of 4 bedroom barndominium floor plans.
Need to make changes? Submit a modification request using the button that says Modify This Plan. We will get you a free price quote within 72 hours.























