
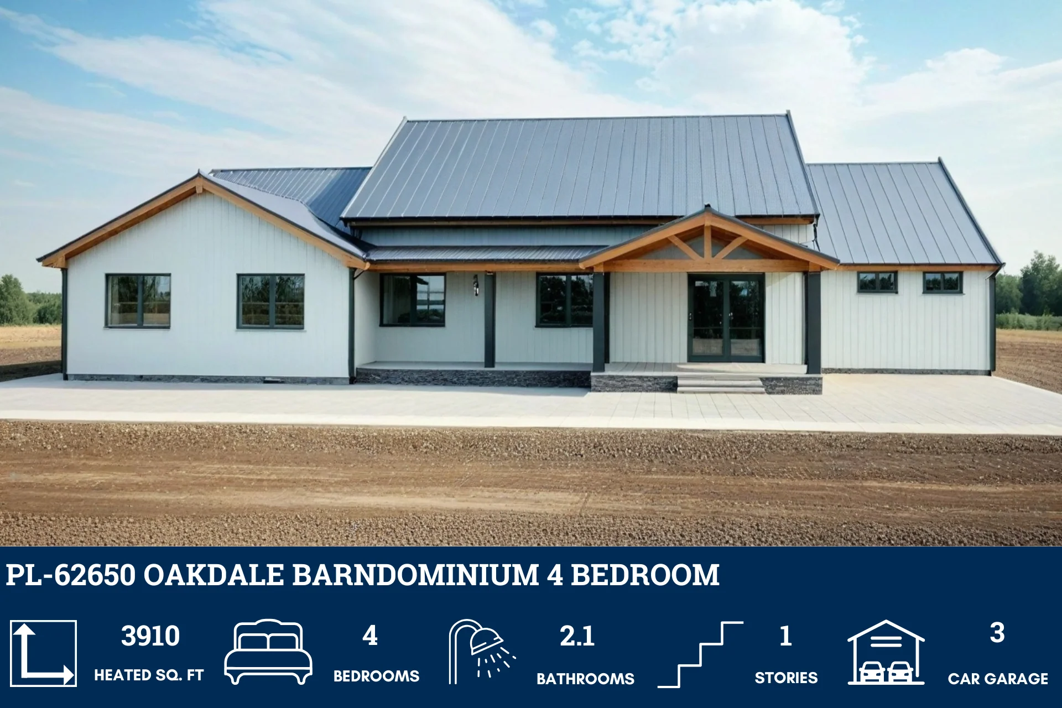
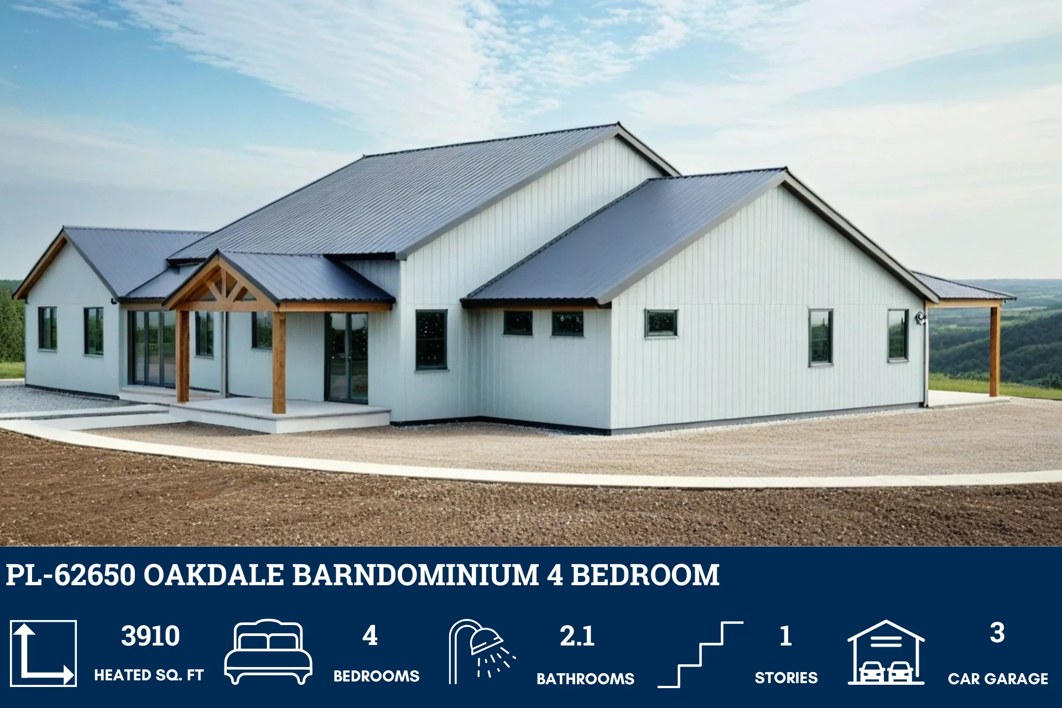
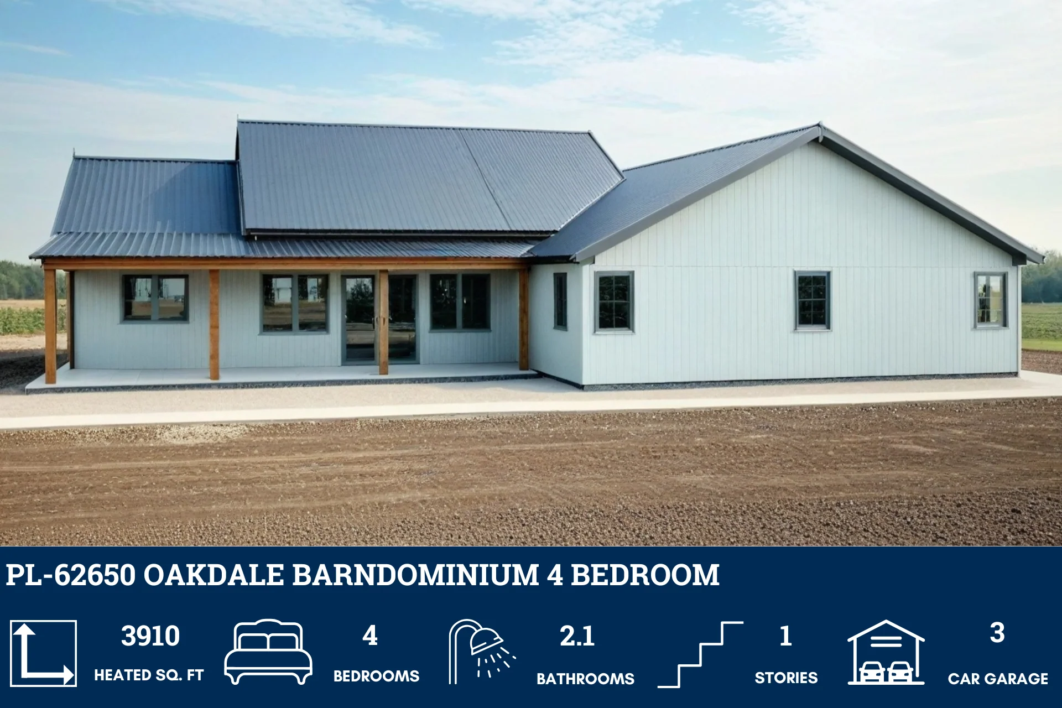
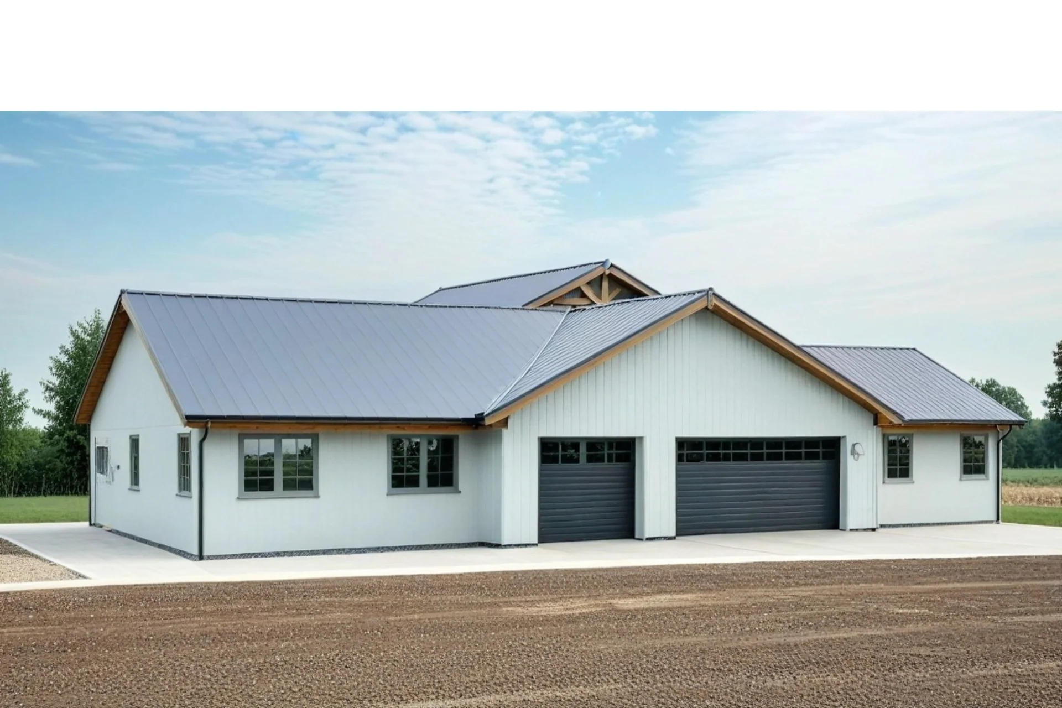
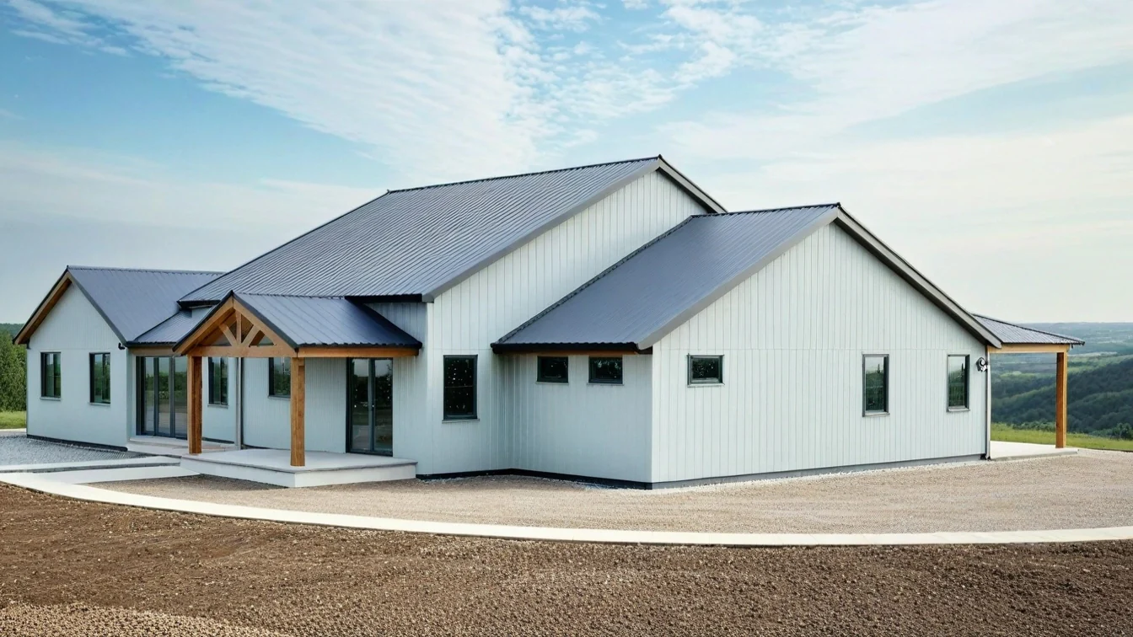
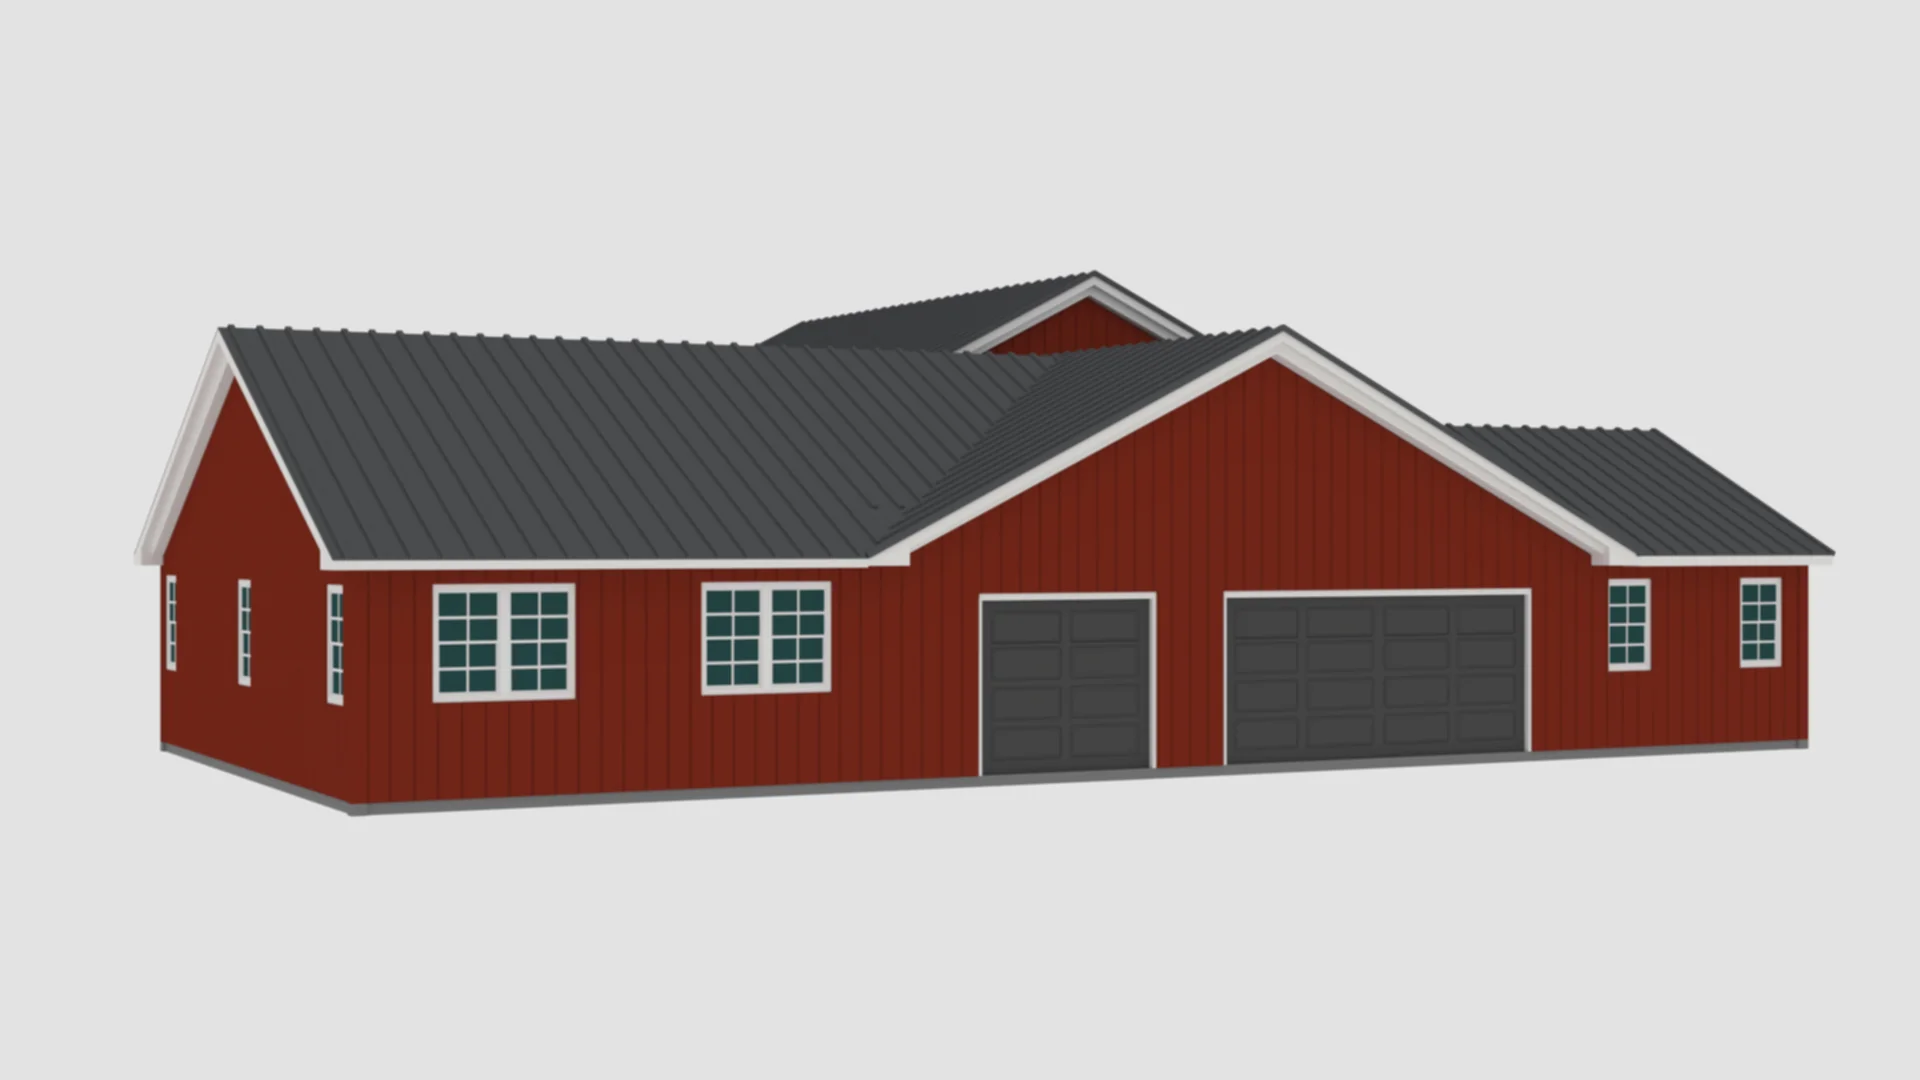
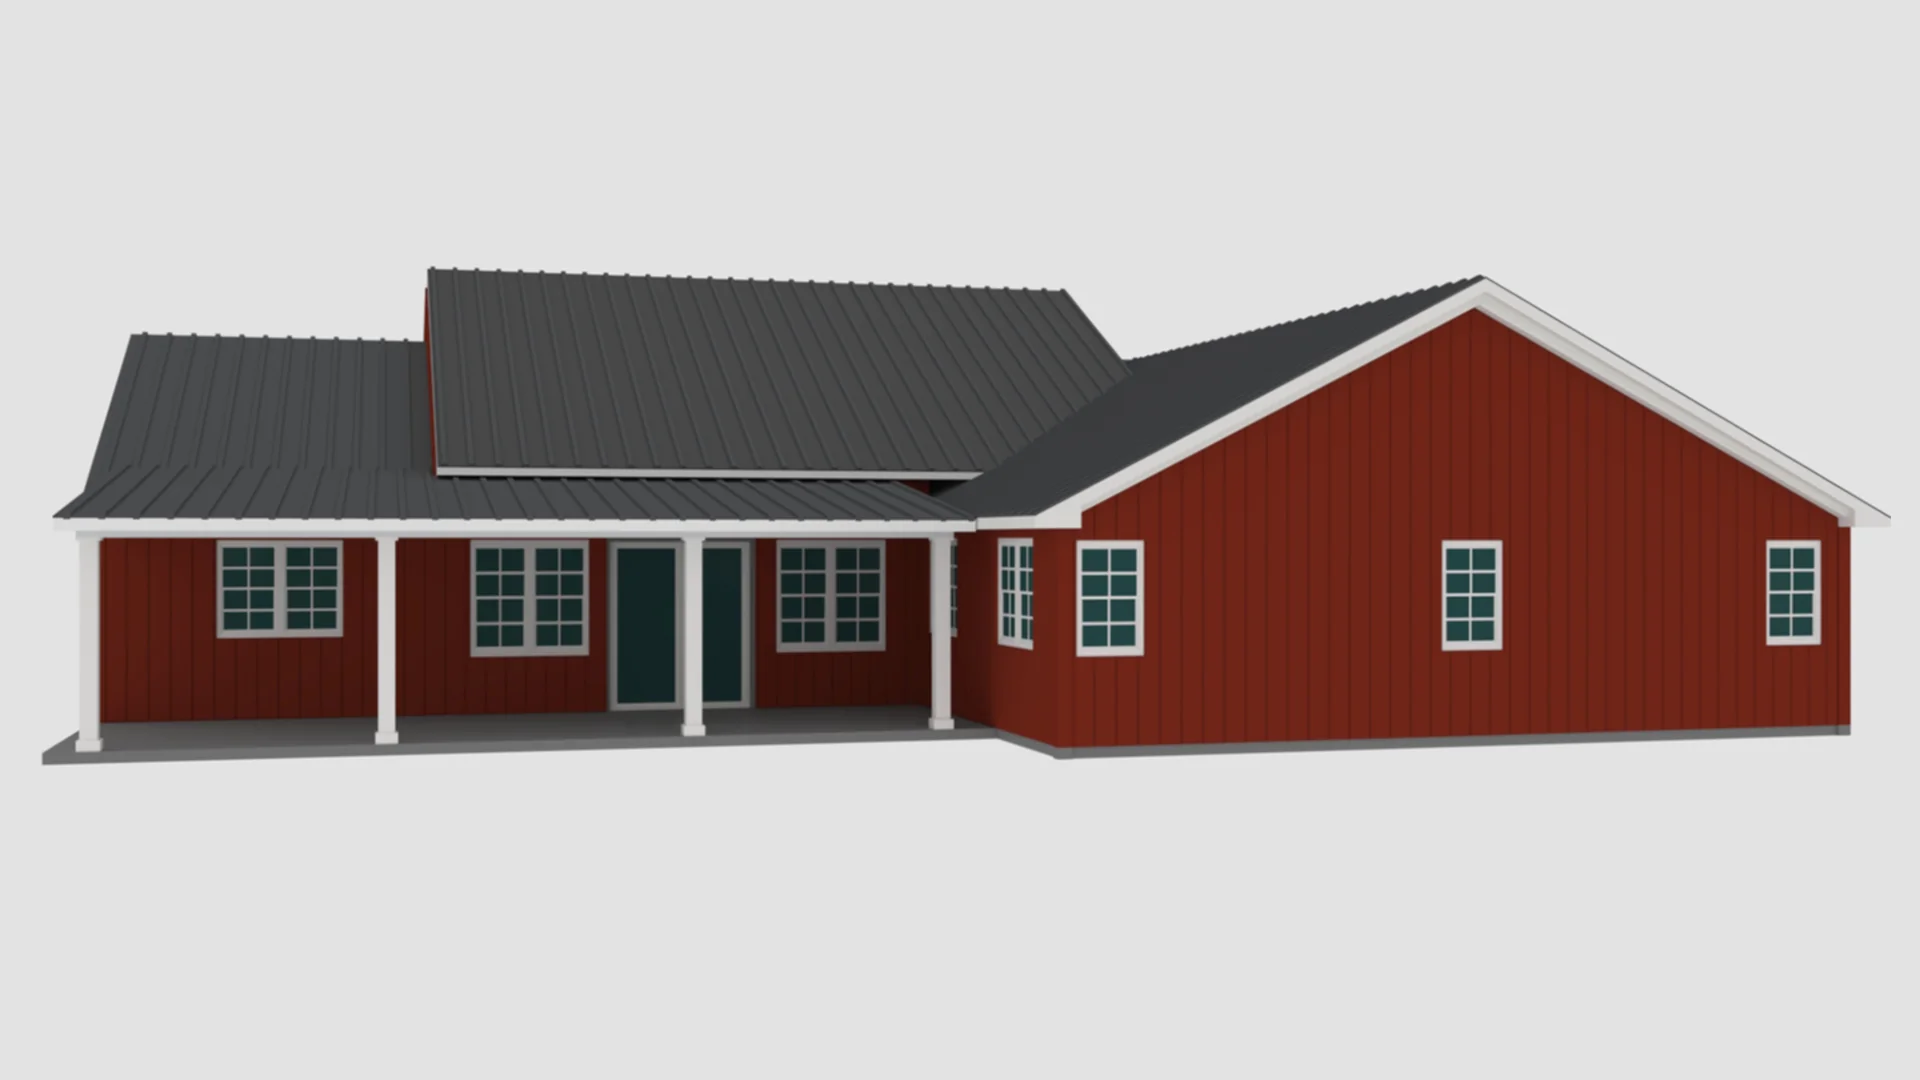
PL-62650 Oakdale Barndominium House Plan
PL-62650 Oakdale Barndominium House Plan
Discover a similar floor plan here - https://barndominiumplans.com/products/pl-62650-s-somerset-barndominium-house-plan
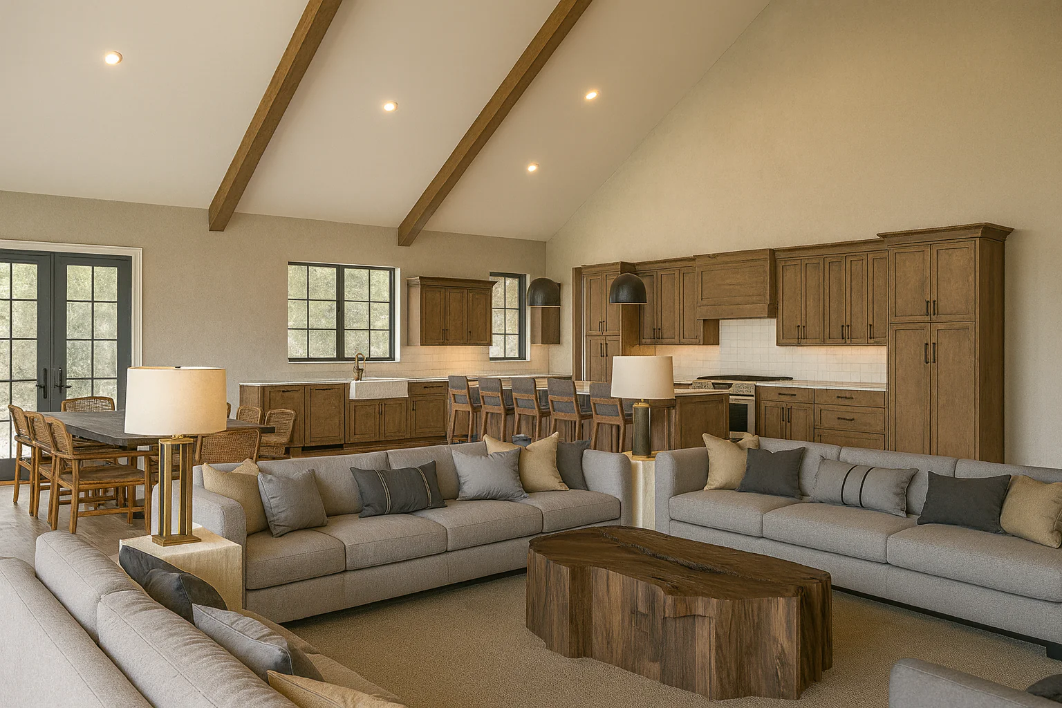
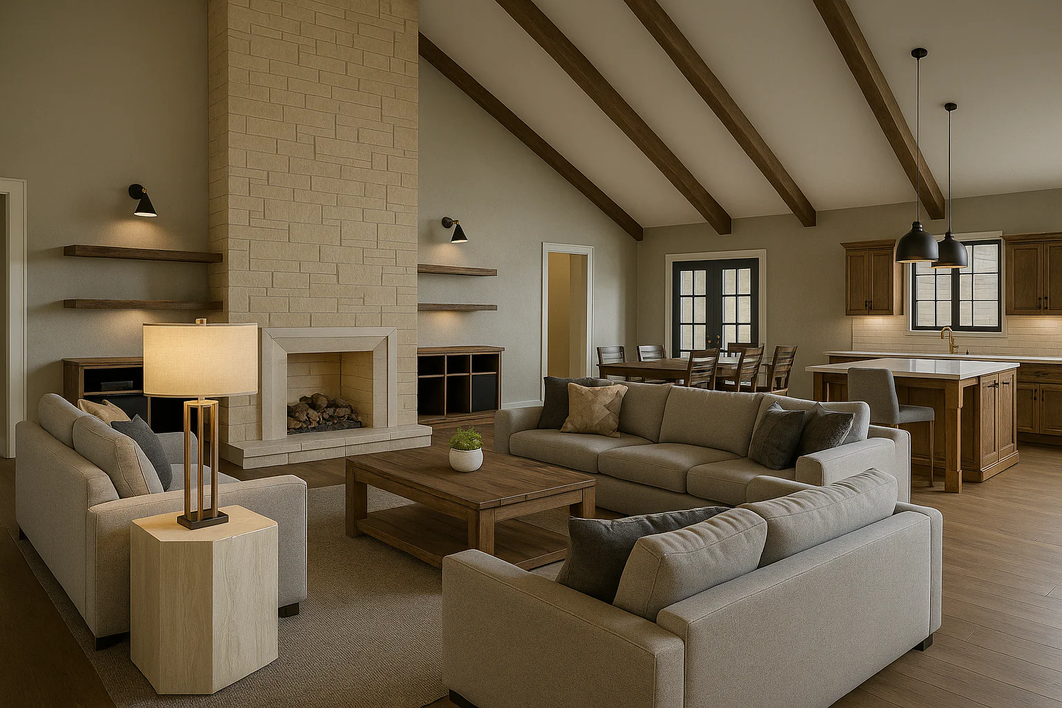
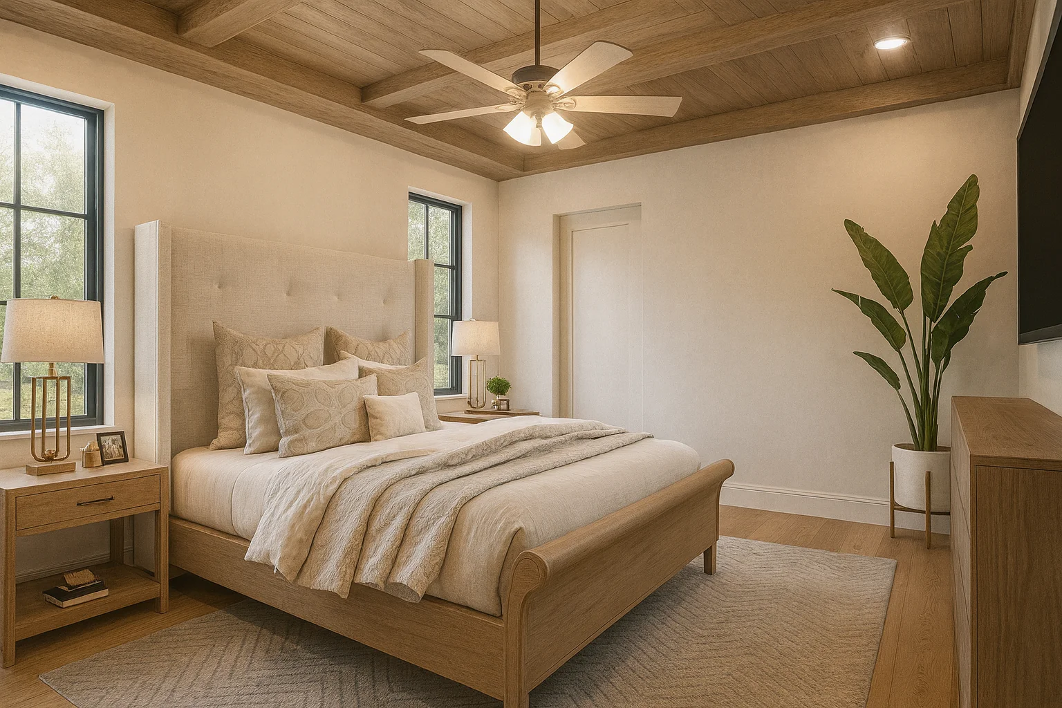
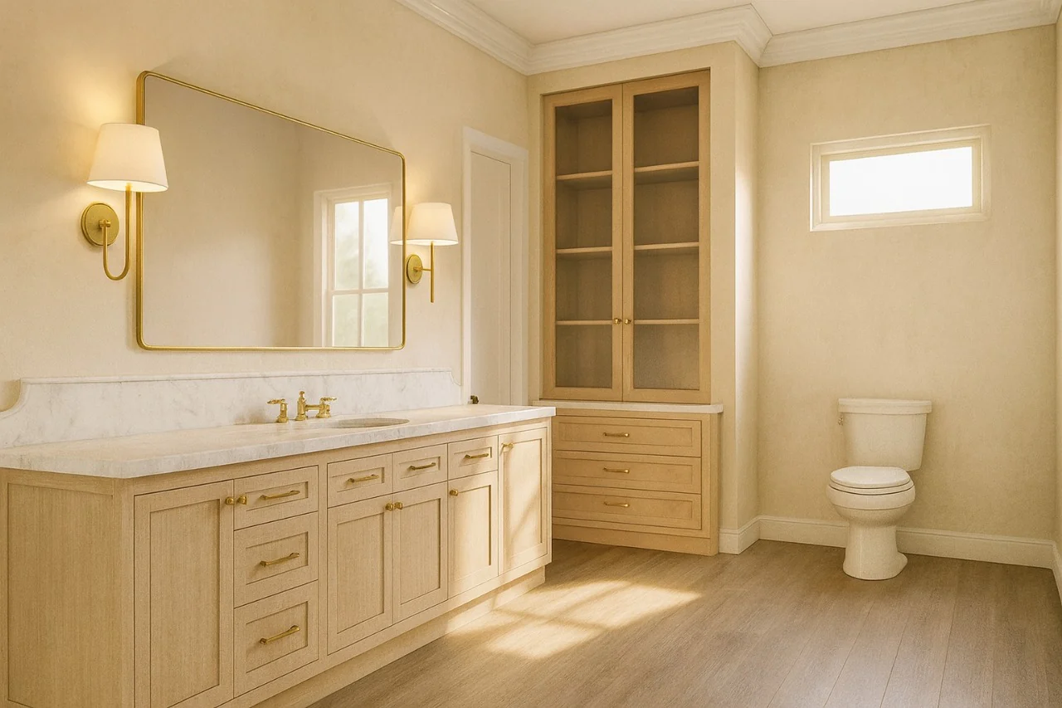
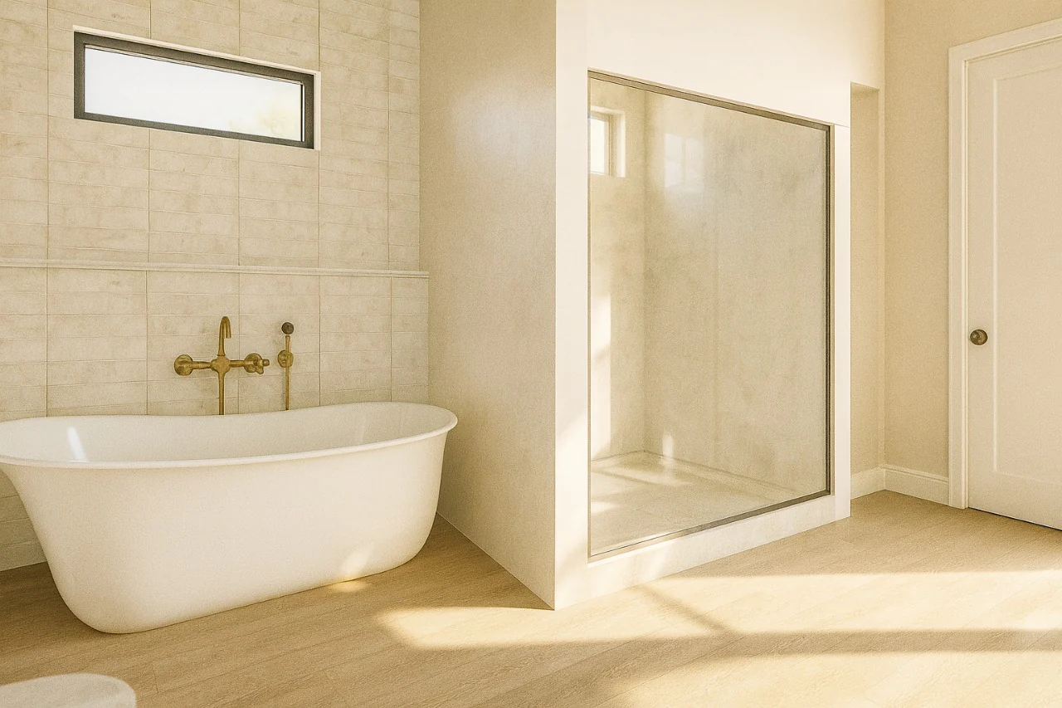
Step inside this barndominium! View all 3D interior walkthrough images at https://www.barndominiumlife.com/barndominium-plans/pl-62650/
About this barndominium house plan:
- 3,910 Heated Square feet
- 1 Story
- 4 Bedrooms
- 2.1 Bathrooms
- Office
- Kids' living room
- 3-Car Garage
- Utility room
- Mudroom
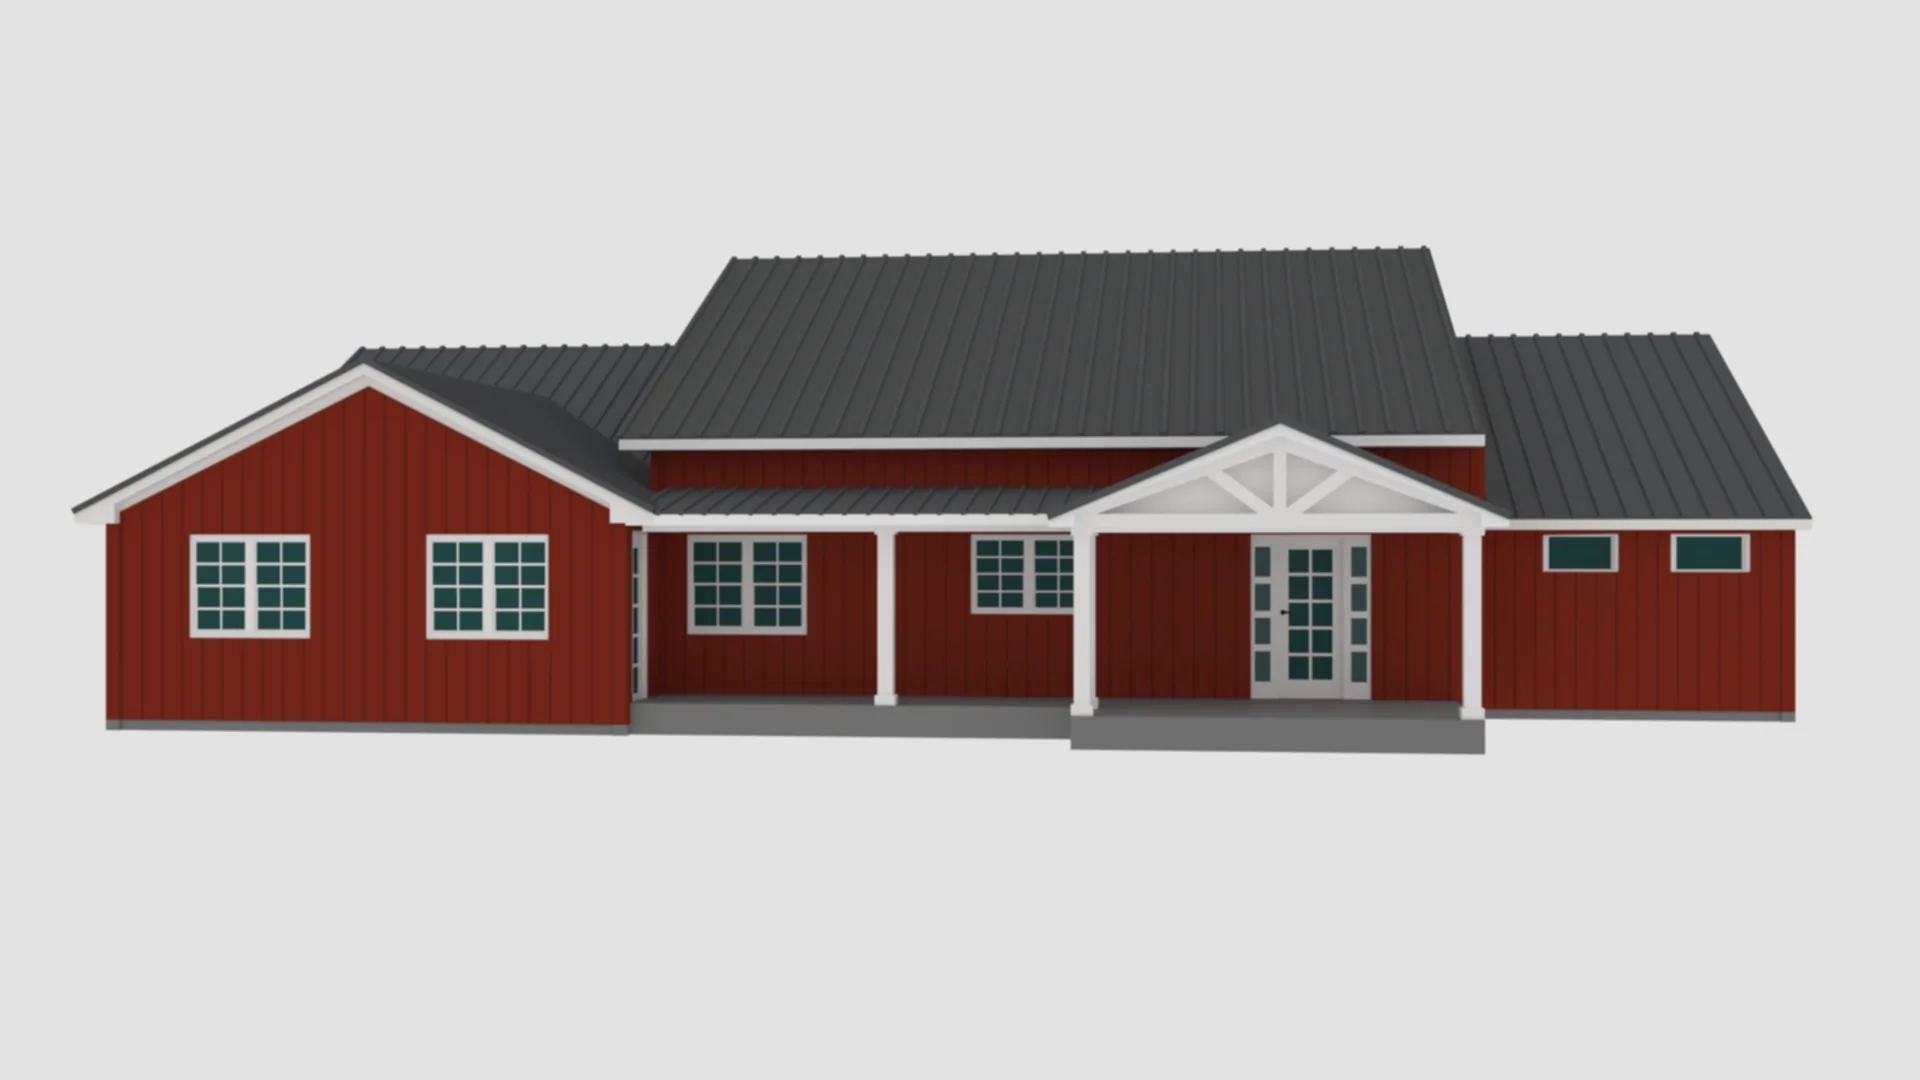
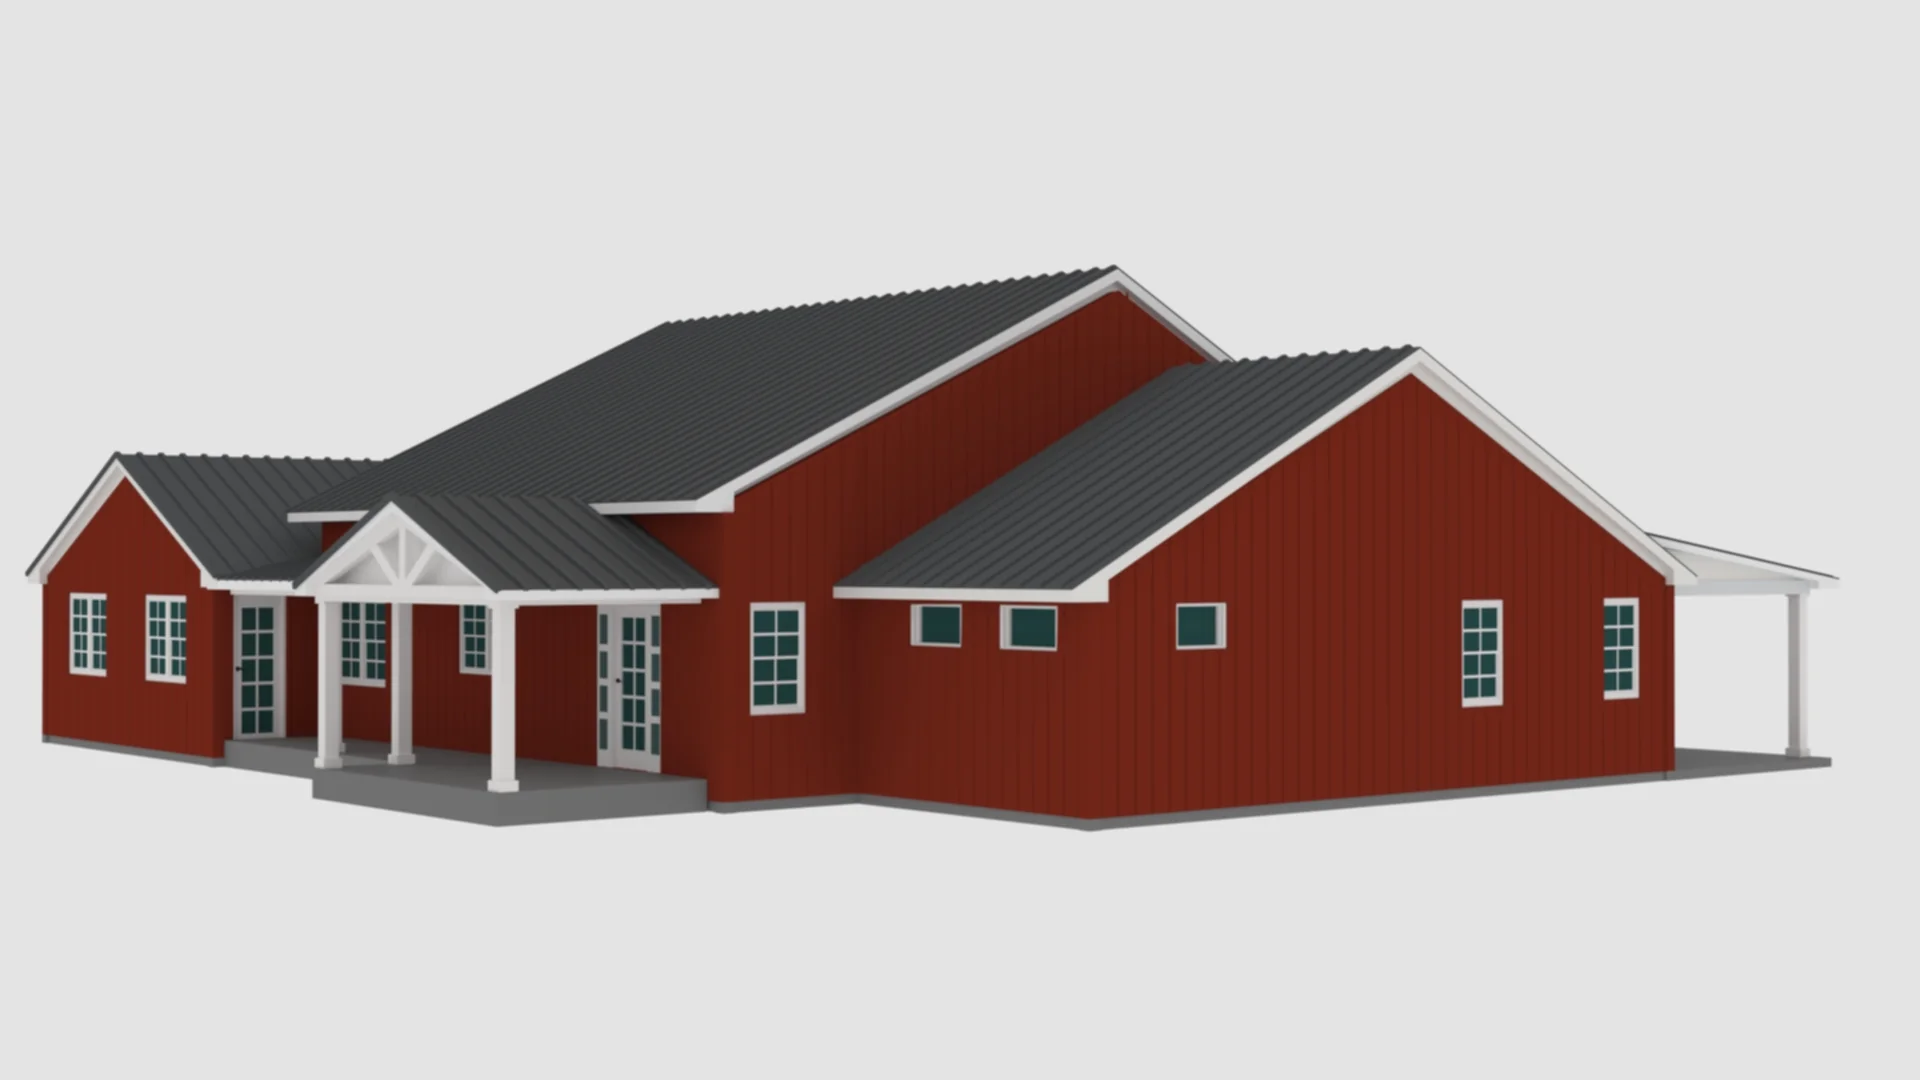
- Front & rear porch
- 3,910 Heated Square Feet – Massive layout built for big living and breathing room.
- 1 Story – All the space you need, with no stairs to climb.
- 4 Bedrooms – Room for family, guests, and then some.
- 2.1 Bathrooms – Two full baths and a guest powder room—always ready.
- Office – Work-from-home space that means business.
- Kids' Living Room – A dedicated hangout zone for play, screen time, or homework.
- 3-Car Garage – Plenty of room for rides, gear, and storage.
- Utility Room – Handle laundry, cleaning, and chaos like a pro.
- Mudroom – Drop the dirt before it hits the floors.
- Front & Rear Porch – Morning coffee out front, sunset drinks out back.
What's included in PL-62650:
Cover Sheet
Detailed Floor Plan Dimensions
Four Elevations - Front, Back, Left Side, Right Side
Electrical Plan
Plumbing Plan
HVAC Plan
Roof Framing Plan
Foundation Plan
Wall Section
For more barndominium floor plans, check out our complete collection of 4 bedroom barndominium floor plans.
Need to make changes? Submit a modification request using the button that says Modify This Plan . We will get you a free price quote within 72 hours
Original: $1,349.99
-65%$1,349.99
$472.50More Images





PL-62650 Oakdale Barndominium House Plan
PL-62650 Oakdale Barndominium House Plan
Discover a similar floor plan here - https://barndominiumplans.com/products/pl-62650-s-somerset-barndominium-house-plan
Step inside this barndominium! View all 3D interior walkthrough images at https://www.barndominiumlife.com/barndominium-plans/pl-62650/
About this barndominium house plan:
- 3,910 Heated Square feet
- 1 Story
- 4 Bedrooms
- 2.1 Bathrooms
- Office
- Kids' living room
- 3-Car Garage
- Utility room
- Mudroom
- Front & rear porch
- 3,910 Heated Square Feet – Massive layout built for big living and breathing room.
- 1 Story – All the space you need, with no stairs to climb.
- 4 Bedrooms – Room for family, guests, and then some.
- 2.1 Bathrooms – Two full baths and a guest powder room—always ready.
- Office – Work-from-home space that means business.
- Kids' Living Room – A dedicated hangout zone for play, screen time, or homework.
- 3-Car Garage – Plenty of room for rides, gear, and storage.
- Utility Room – Handle laundry, cleaning, and chaos like a pro.
- Mudroom – Drop the dirt before it hits the floors.
- Front & Rear Porch – Morning coffee out front, sunset drinks out back.
What's included in PL-62650:
Cover Sheet
Detailed Floor Plan Dimensions
Four Elevations - Front, Back, Left Side, Right Side
Electrical Plan
Plumbing Plan
HVAC Plan
Roof Framing Plan
Foundation Plan
Wall Section
For more barndominium floor plans, check out our complete collection of 4 bedroom barndominium floor plans.
Need to make changes? Submit a modification request using the button that says Modify This Plan . We will get you a free price quote within 72 hours
Product Information
Product Information
Shipping & Returns
Shipping & Returns
Description
PL-62650 Oakdale Barndominium House Plan
Discover a similar floor plan here - https://barndominiumplans.com/products/pl-62650-s-somerset-barndominium-house-plan
Step inside this barndominium! View all 3D interior walkthrough images at https://www.barndominiumlife.com/barndominium-plans/pl-62650/
About this barndominium house plan:
- 3,910 Heated Square feet
- 1 Story
- 4 Bedrooms
- 2.1 Bathrooms
- Office
- Kids' living room
- 3-Car Garage
- Utility room
- Mudroom
- Front & rear porch
- 3,910 Heated Square Feet – Massive layout built for big living and breathing room.
- 1 Story – All the space you need, with no stairs to climb.
- 4 Bedrooms – Room for family, guests, and then some.
- 2.1 Bathrooms – Two full baths and a guest powder room—always ready.
- Office – Work-from-home space that means business.
- Kids' Living Room – A dedicated hangout zone for play, screen time, or homework.
- 3-Car Garage – Plenty of room for rides, gear, and storage.
- Utility Room – Handle laundry, cleaning, and chaos like a pro.
- Mudroom – Drop the dirt before it hits the floors.
- Front & Rear Porch – Morning coffee out front, sunset drinks out back.
What's included in PL-62650:
Cover Sheet
Detailed Floor Plan Dimensions
Four Elevations - Front, Back, Left Side, Right Side
Electrical Plan
Plumbing Plan
HVAC Plan
Roof Framing Plan
Foundation Plan
Wall Section
For more barndominium floor plans, check out our complete collection of 4 bedroom barndominium floor plans.
Need to make changes? Submit a modification request using the button that says Modify This Plan . We will get you a free price quote within 72 hours























