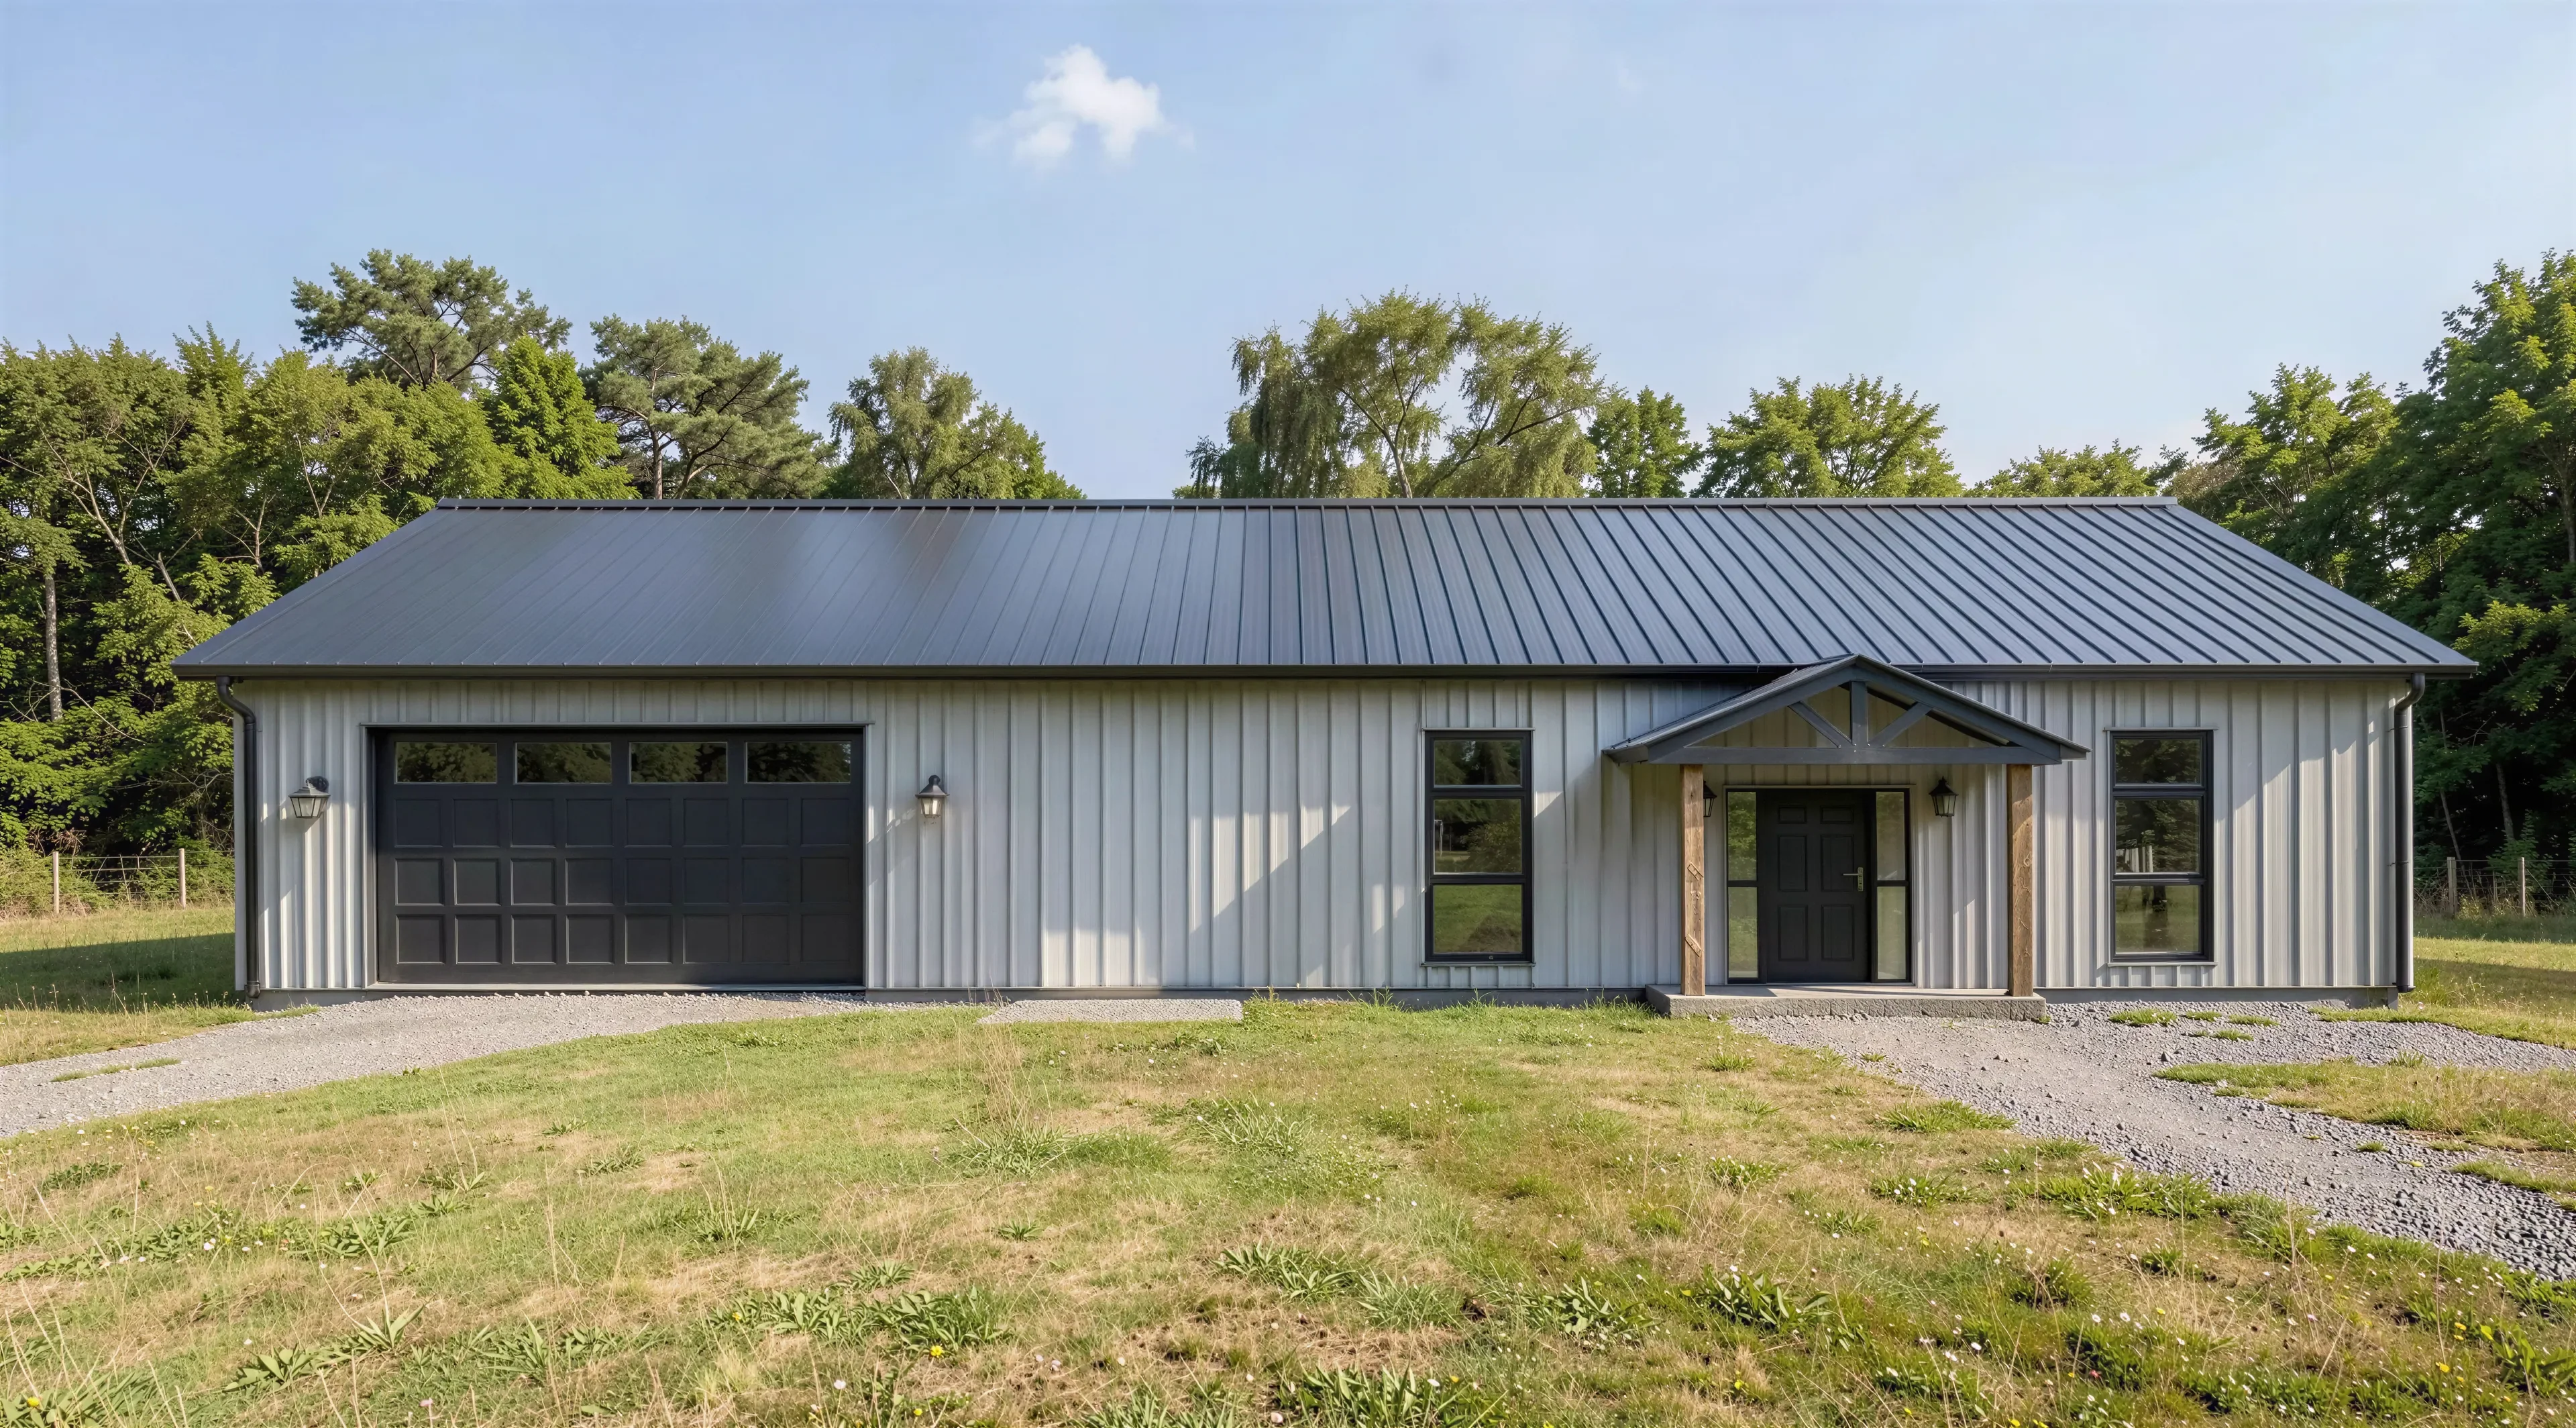
PL-62834 Edison Barndominium House Plan
PL-62834 Edison Barndominium House Plan
About this barndominium house plan:
- 3686 Heated square feet
- 4 Bedrooms
- 3 Bathrooms
- Single story
- Open concept
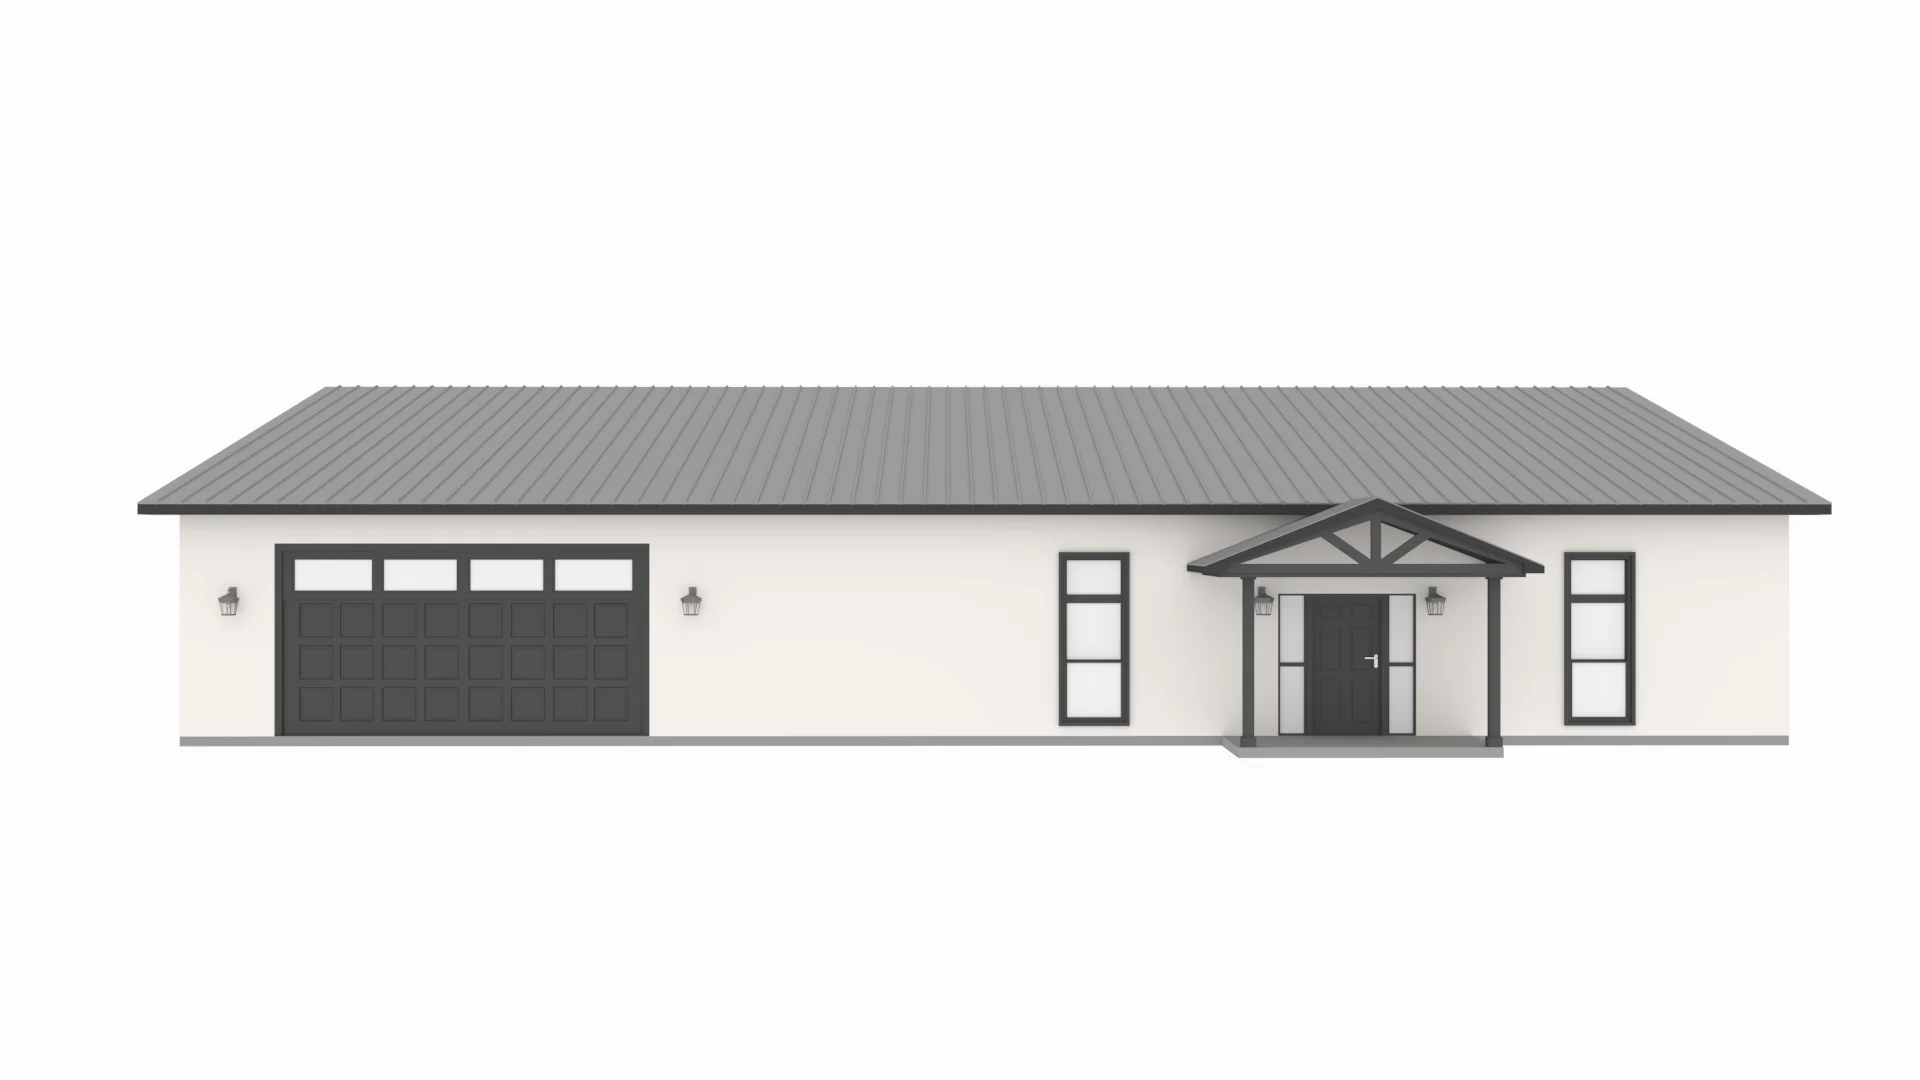
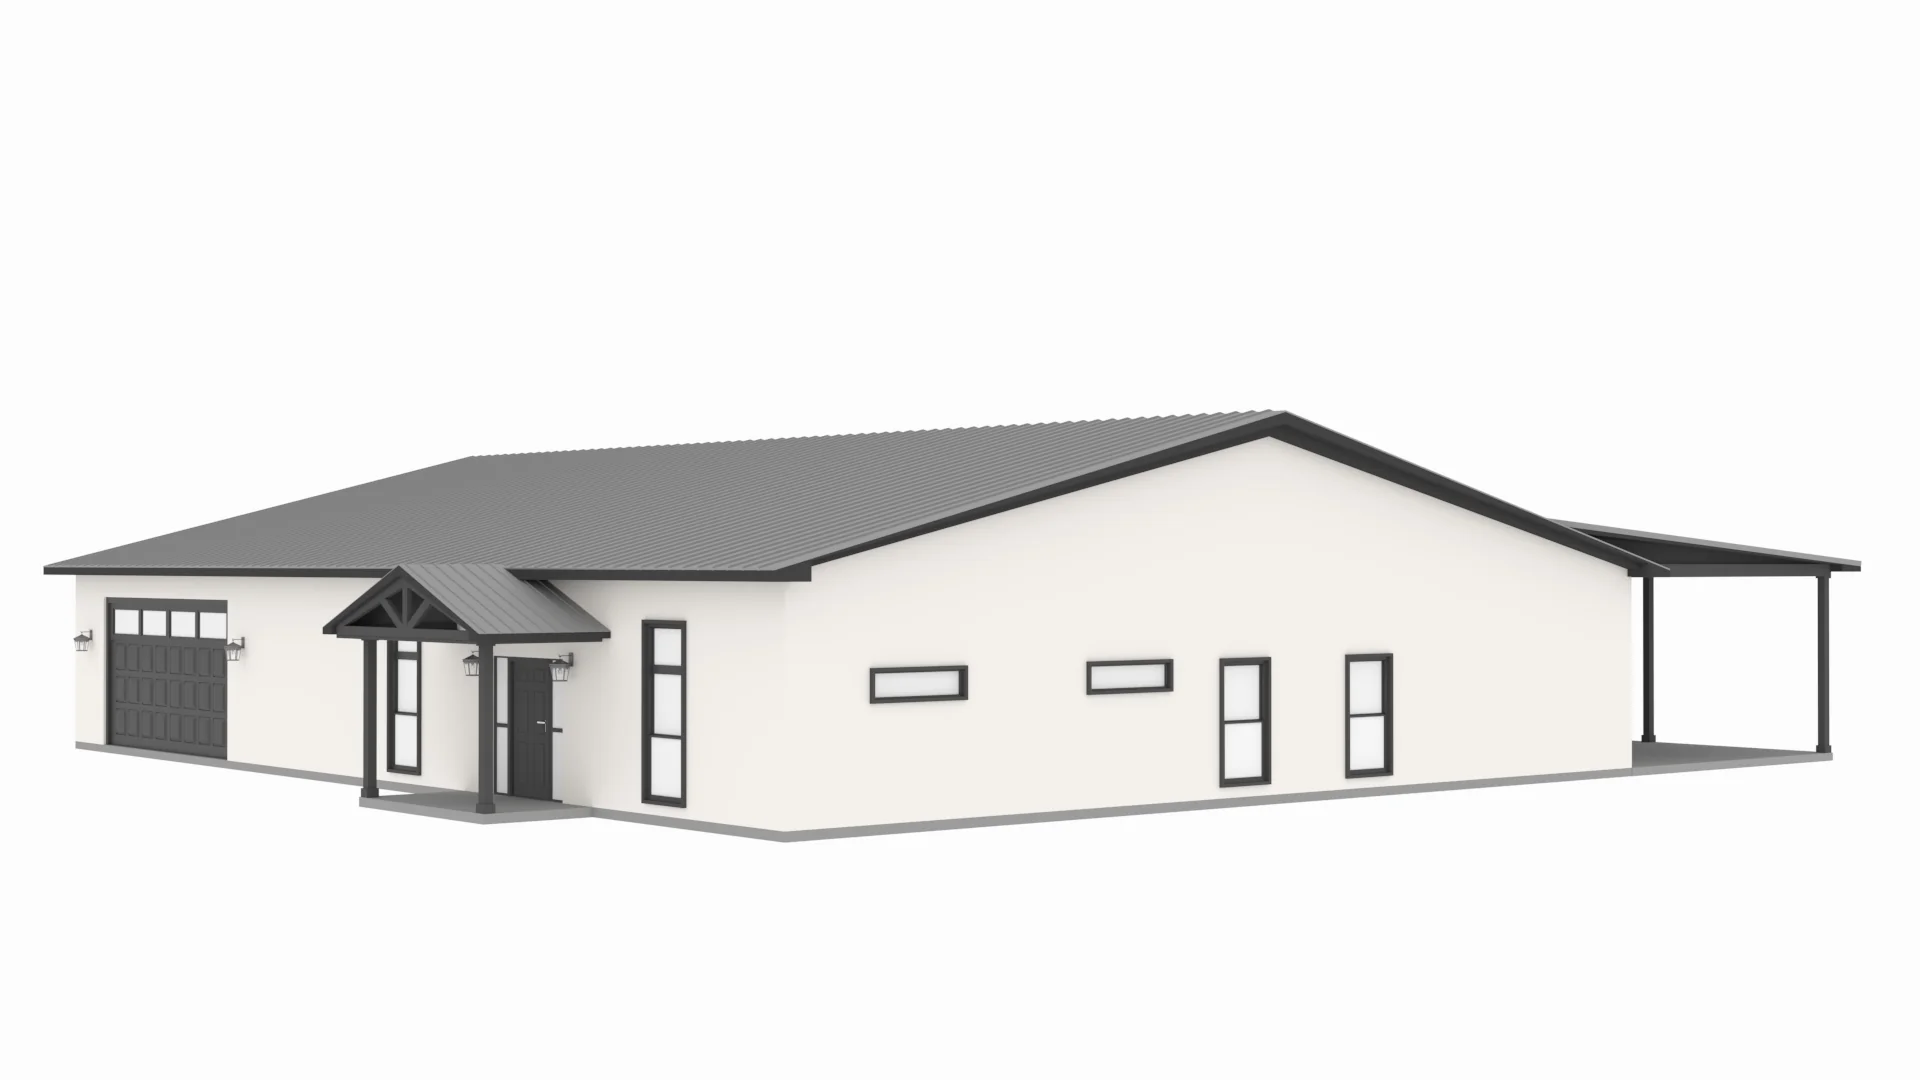
- Attached 1152 sq ft garage
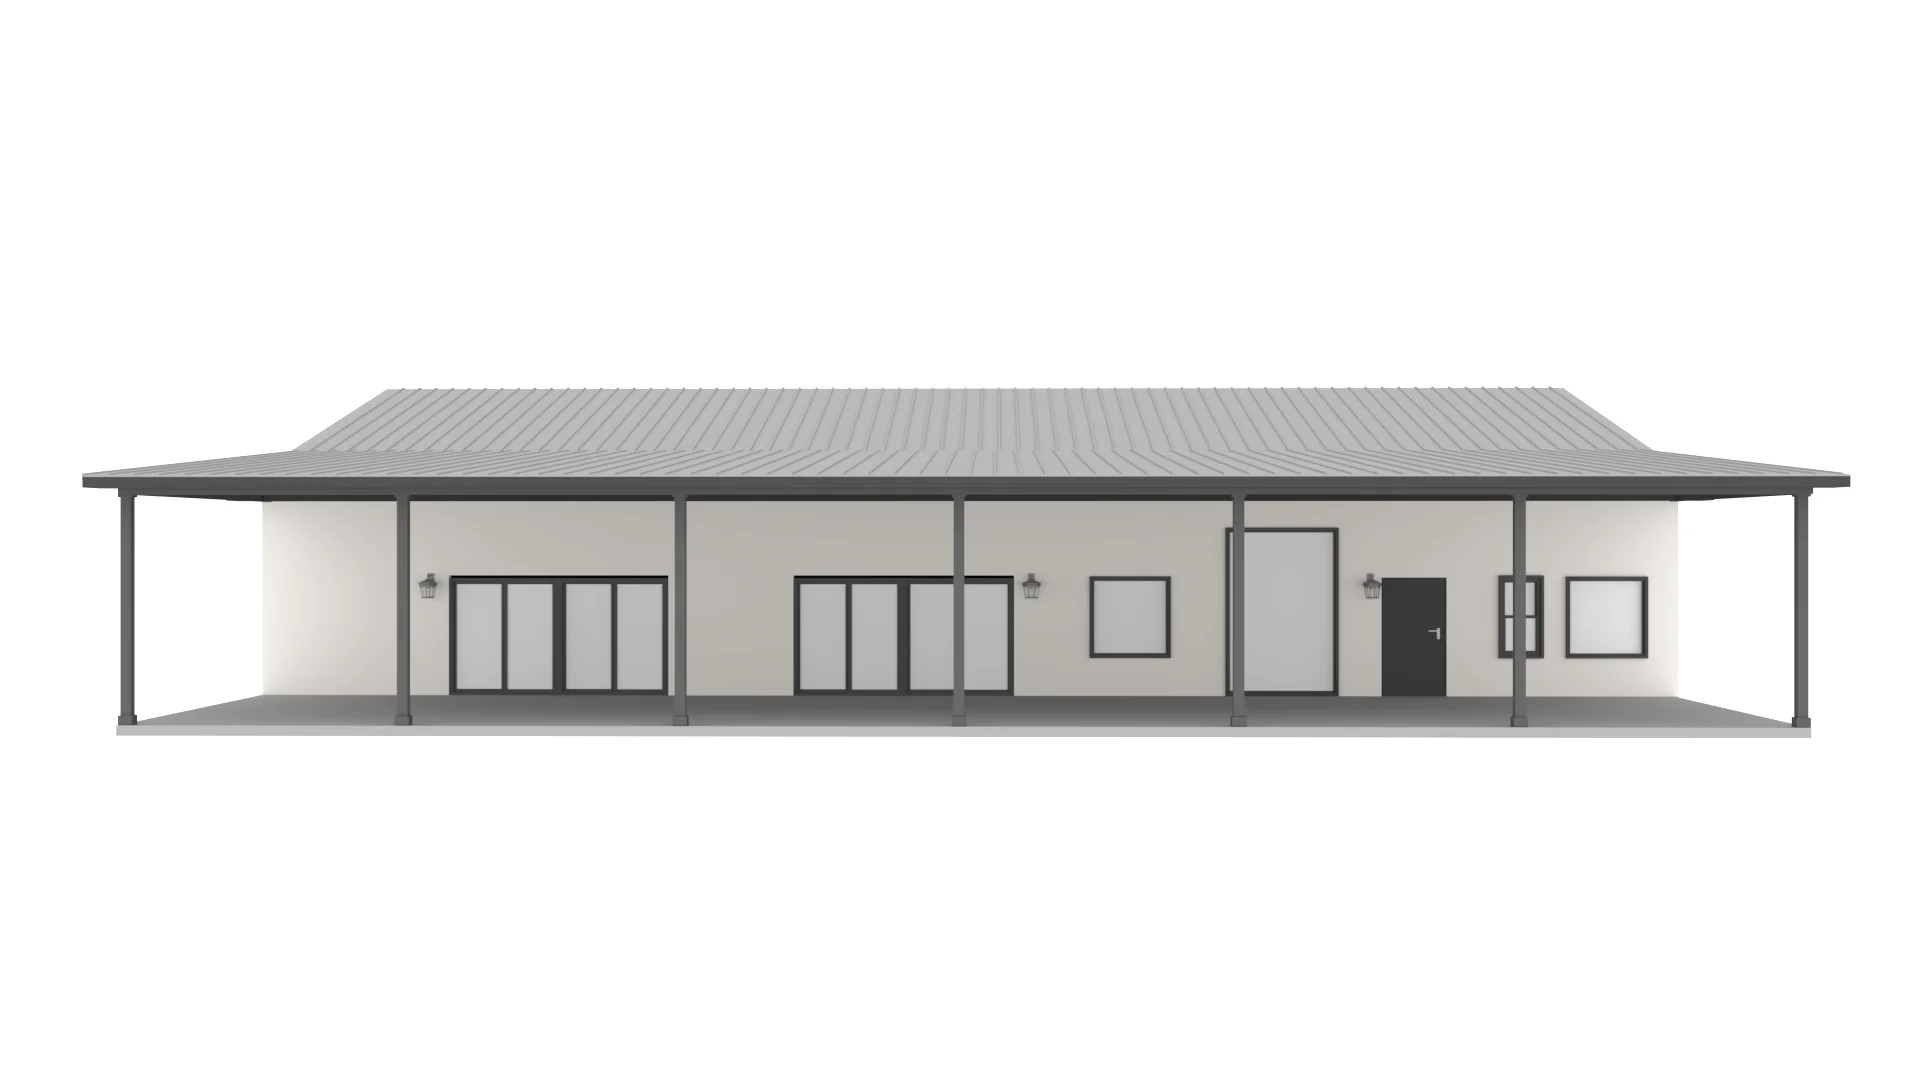
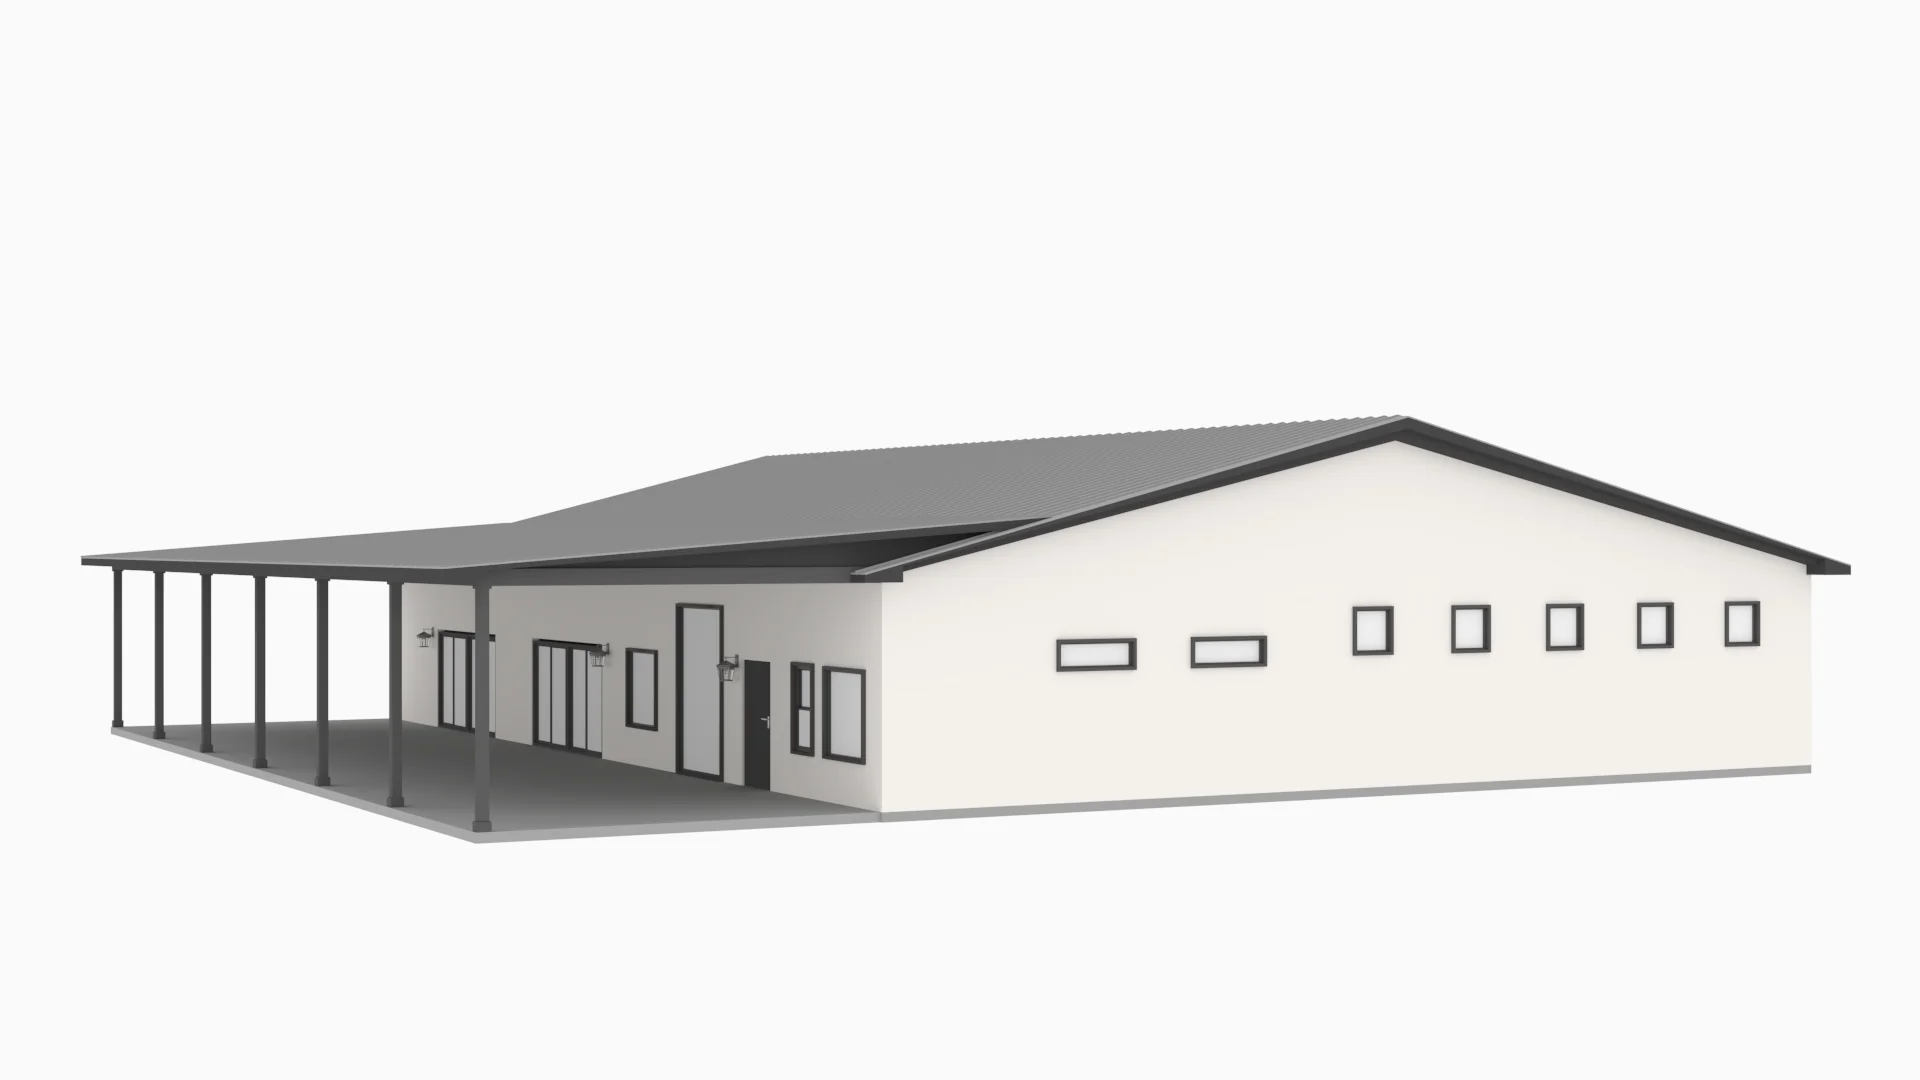
- Back porch
- Jack n' Jill bathroom
- Introducing the perfect blend of space and functionality in this stunning single-story floor plan!
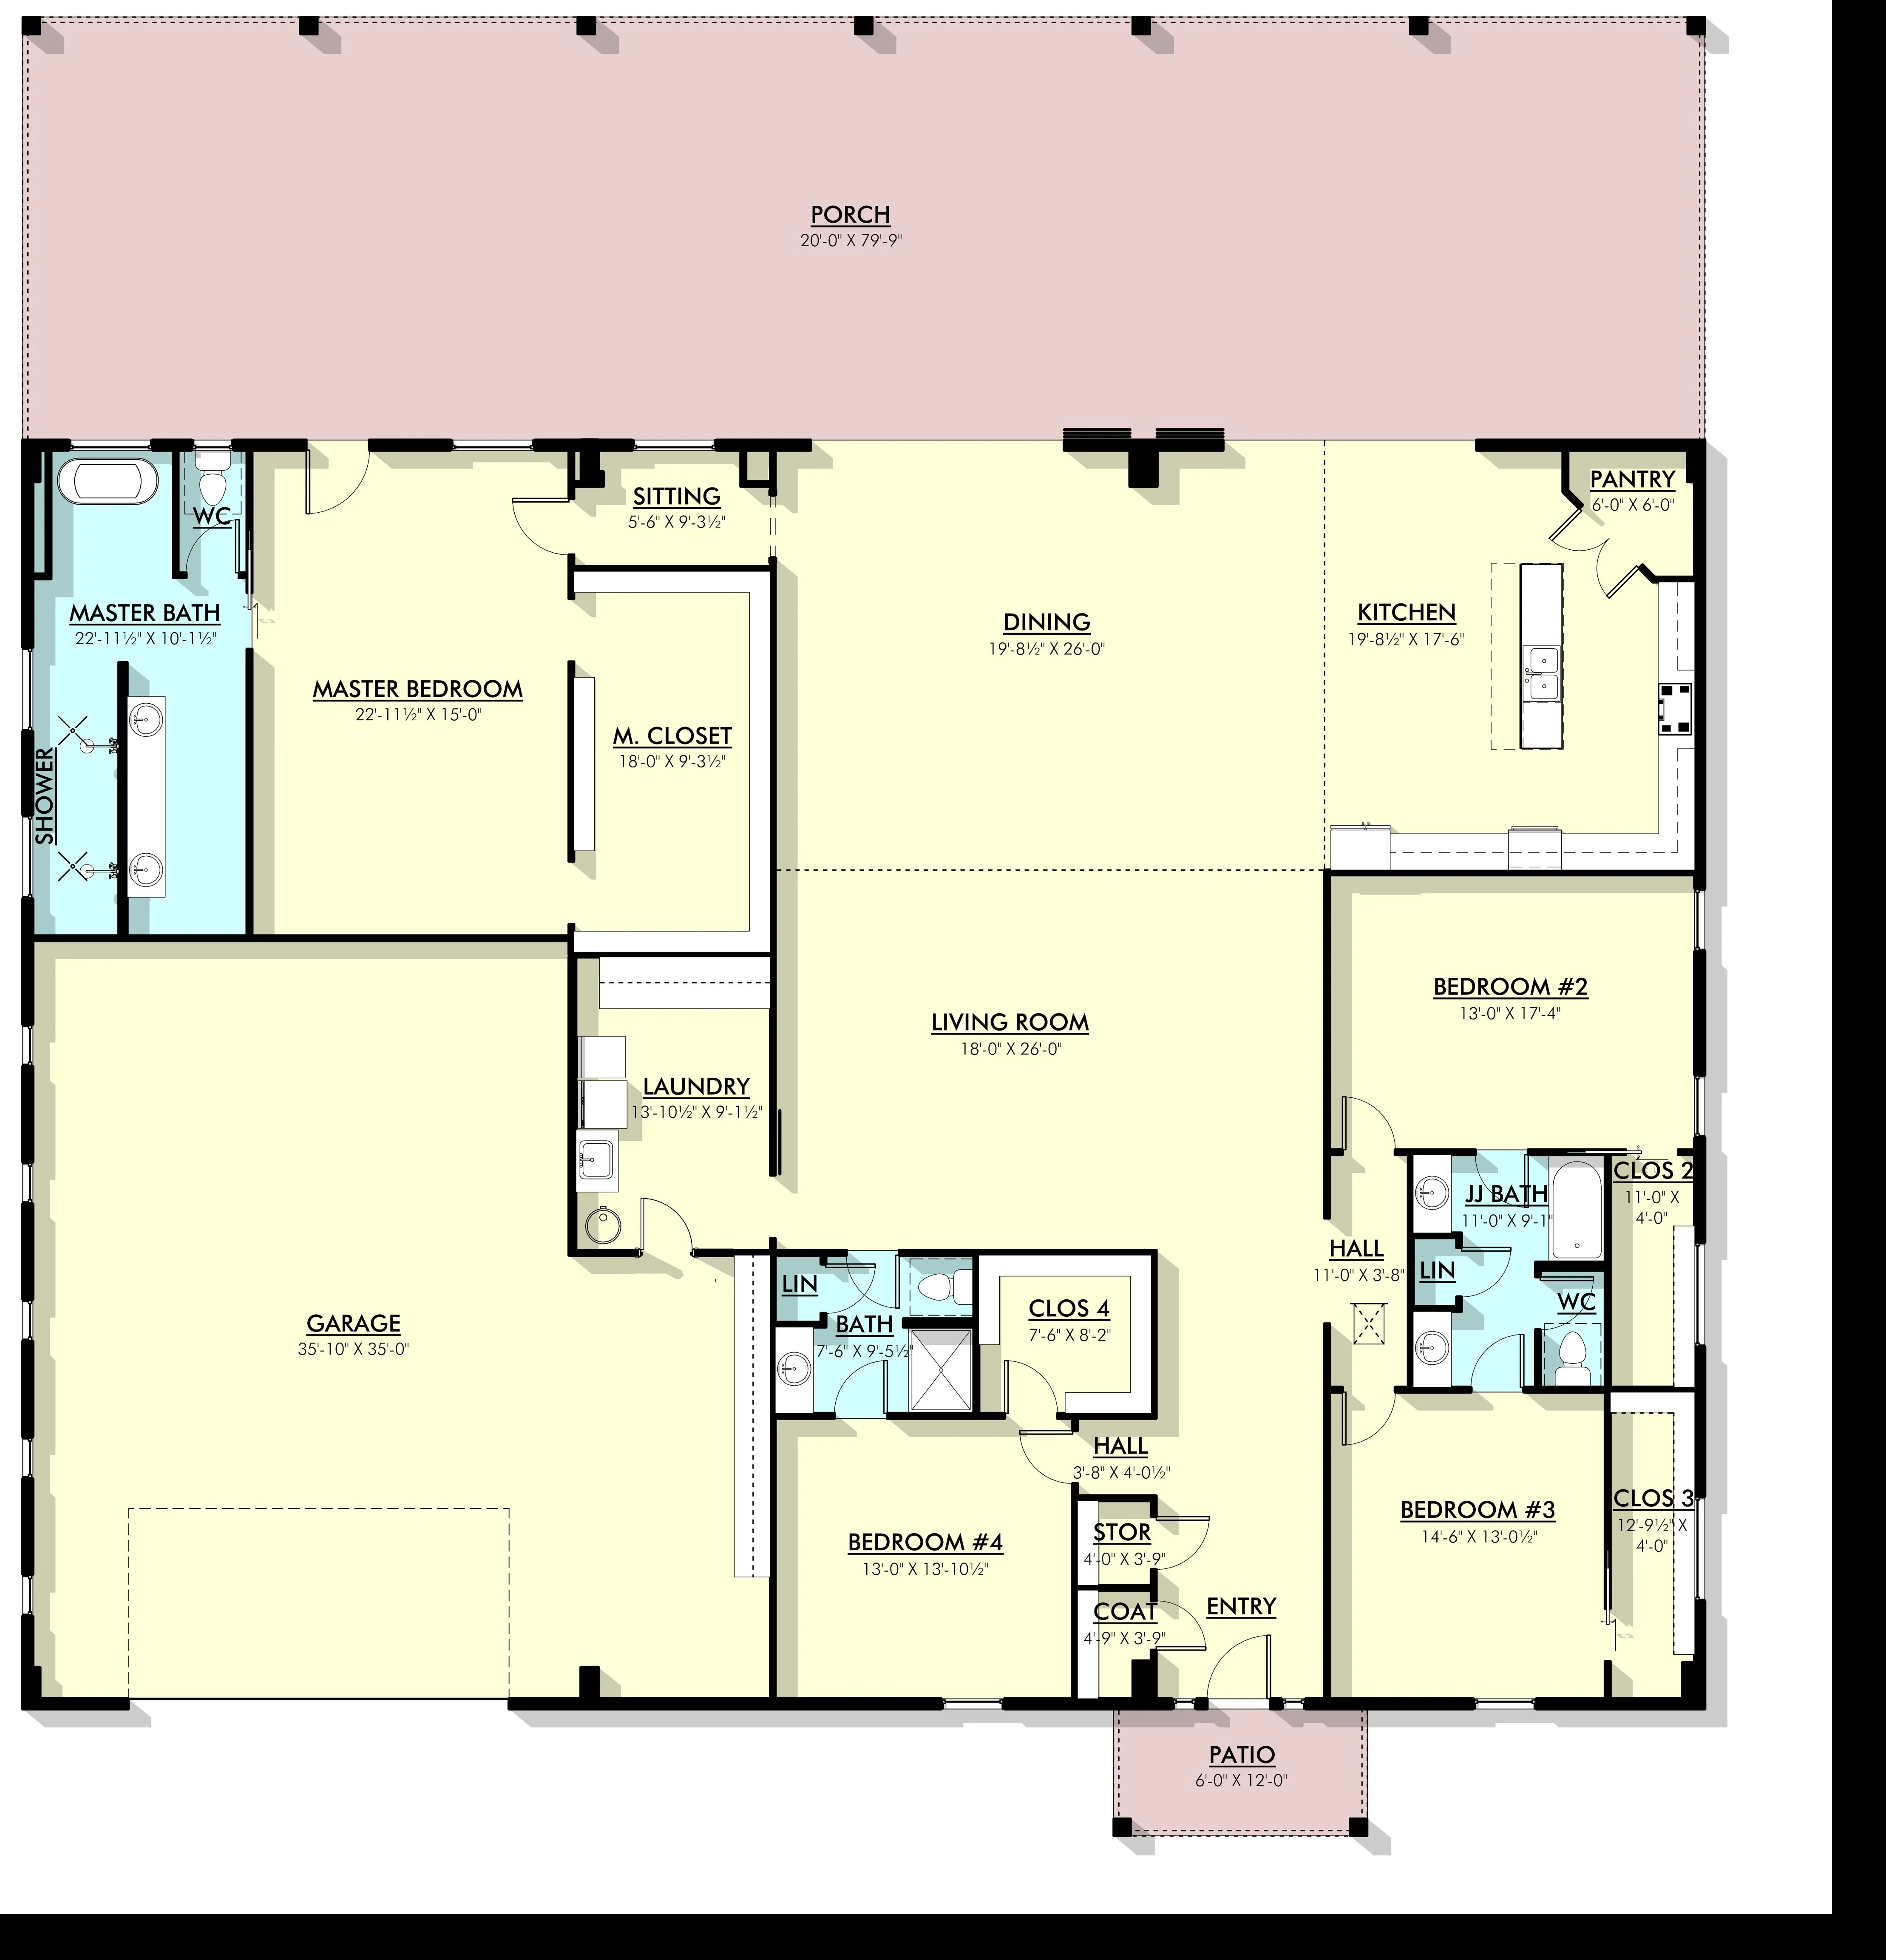
- With 3686 heated square feet, this home features 4 spacious bedrooms and 3 well-appointed bathrooms, including a convenient Jack n’ Jill bathroom.
- The open-concept design seamlessly connects the living, dining, and kitchen areas, creating an inviting atmosphere for family gatherings and entertaining.
- An attached 1152 sq ft garage provides ample space for vehicles and storage.
- Enjoy outdoor living on the back porch, perfect for relaxing or hosting guests. This floor plan offers the ideal combination of comfort, style, and practicality for modern living.
What's included in PL-62834:
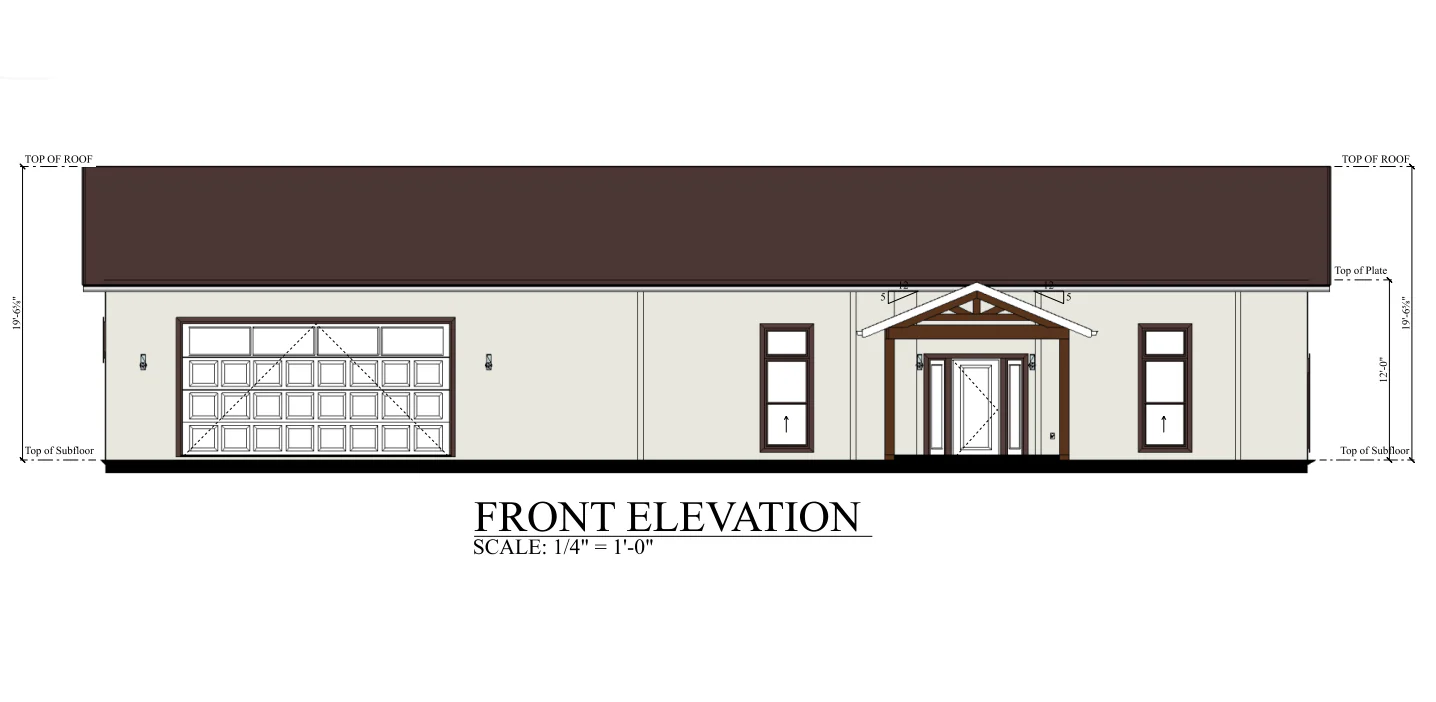
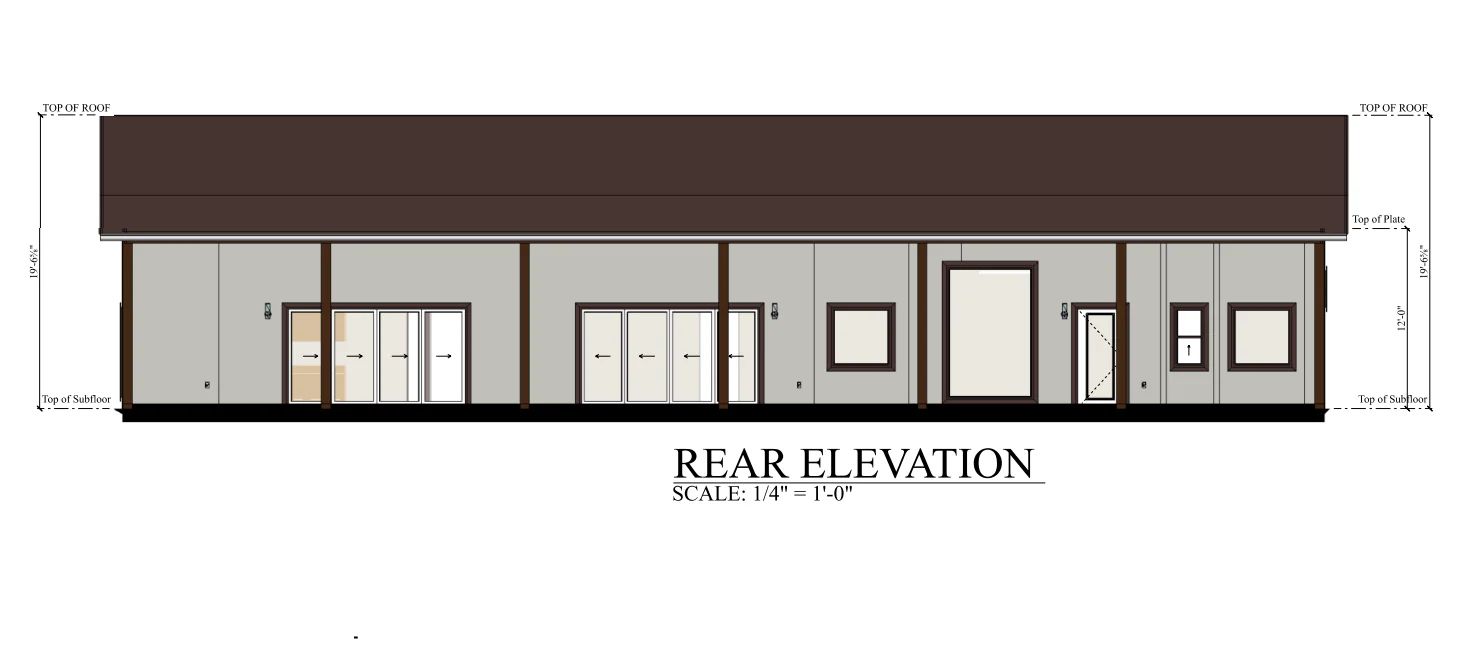
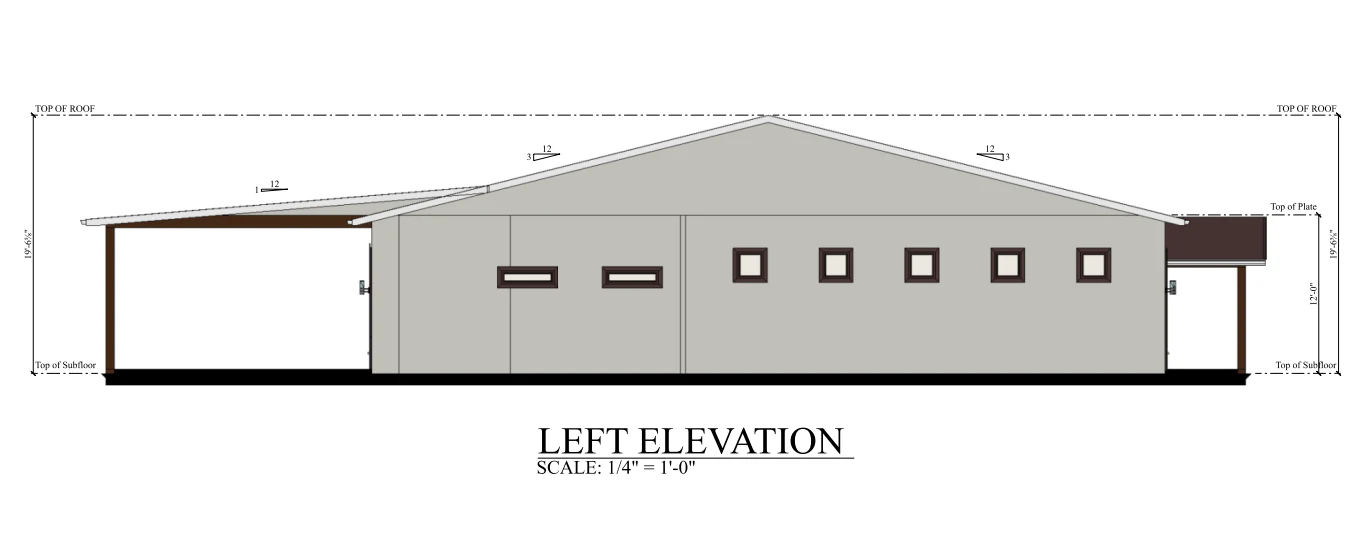
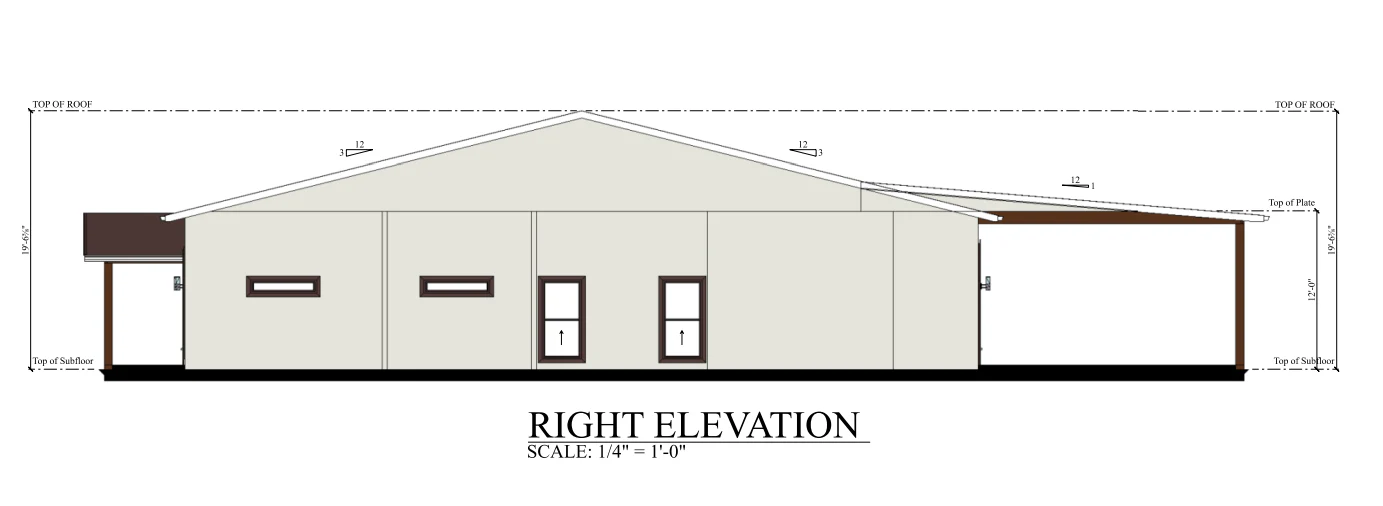
Elevations - Front, Back, Left Side, Right Side
Detailed Floor Plan
Electrical Plan
Flooring Plan
Ceiling Joist Plan
Roof Plan
Plumbing Plan
Foundation Plan
For more barndominium floor plans, check out our complete collection of 4-bedroom barndominium floor plans.
Need to make changes? Submit a modification request using the button that says Modify This Plan . We will get you a free price quote within 72 hours
Original: $1,349.99
-65%$1,349.99
$472.50More Images
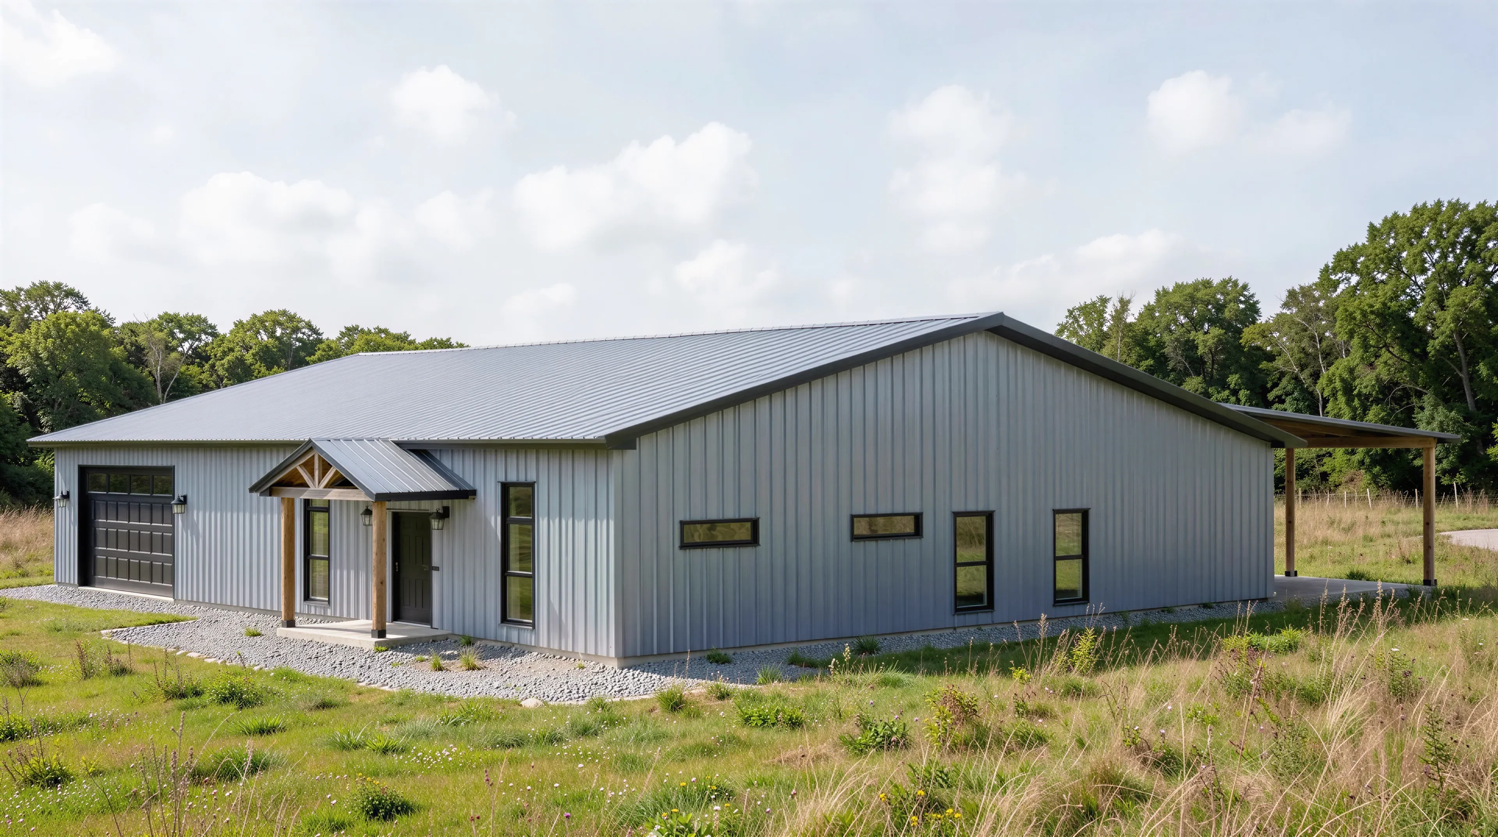
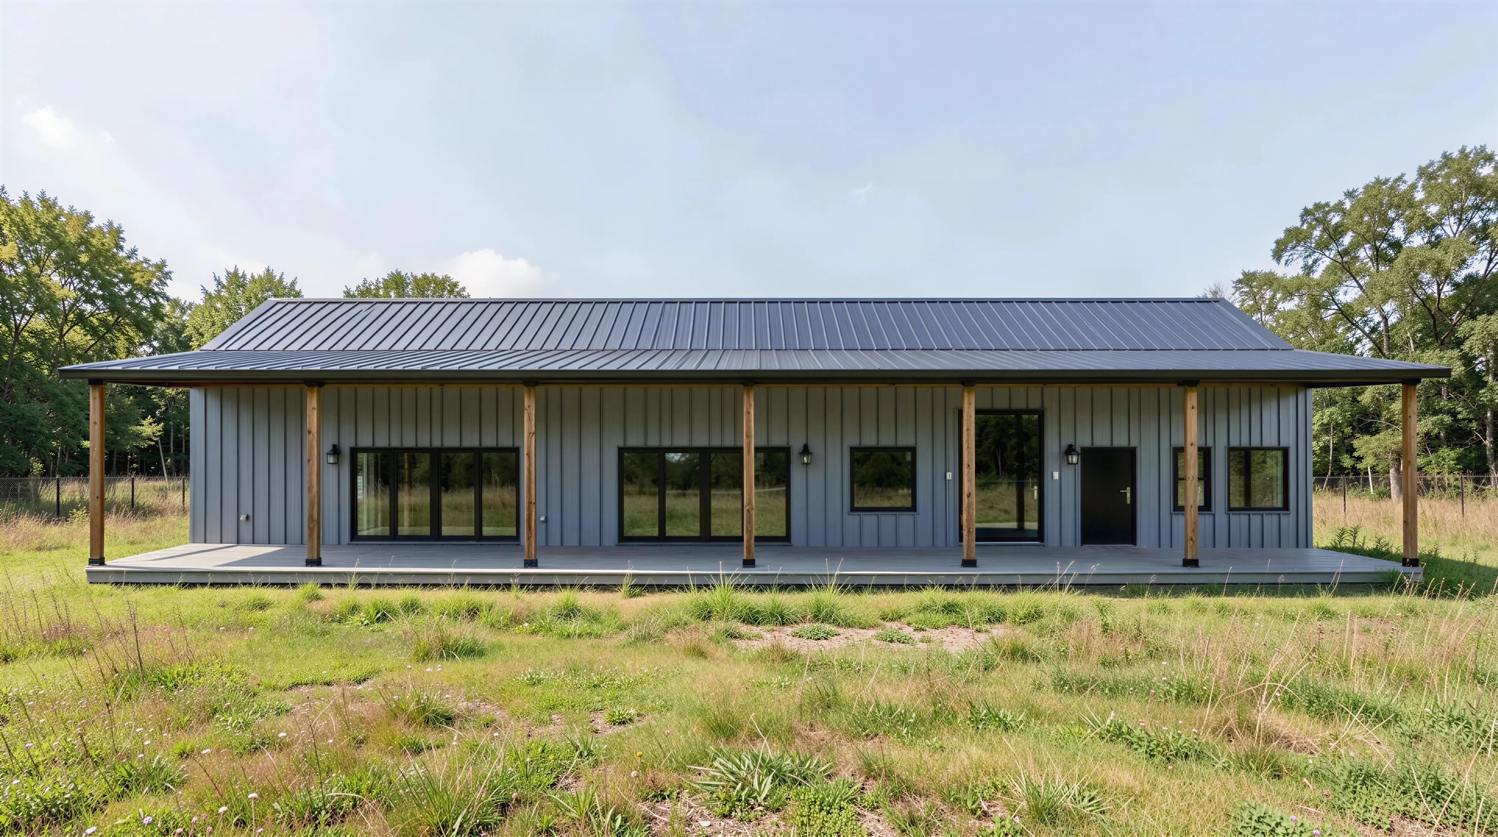
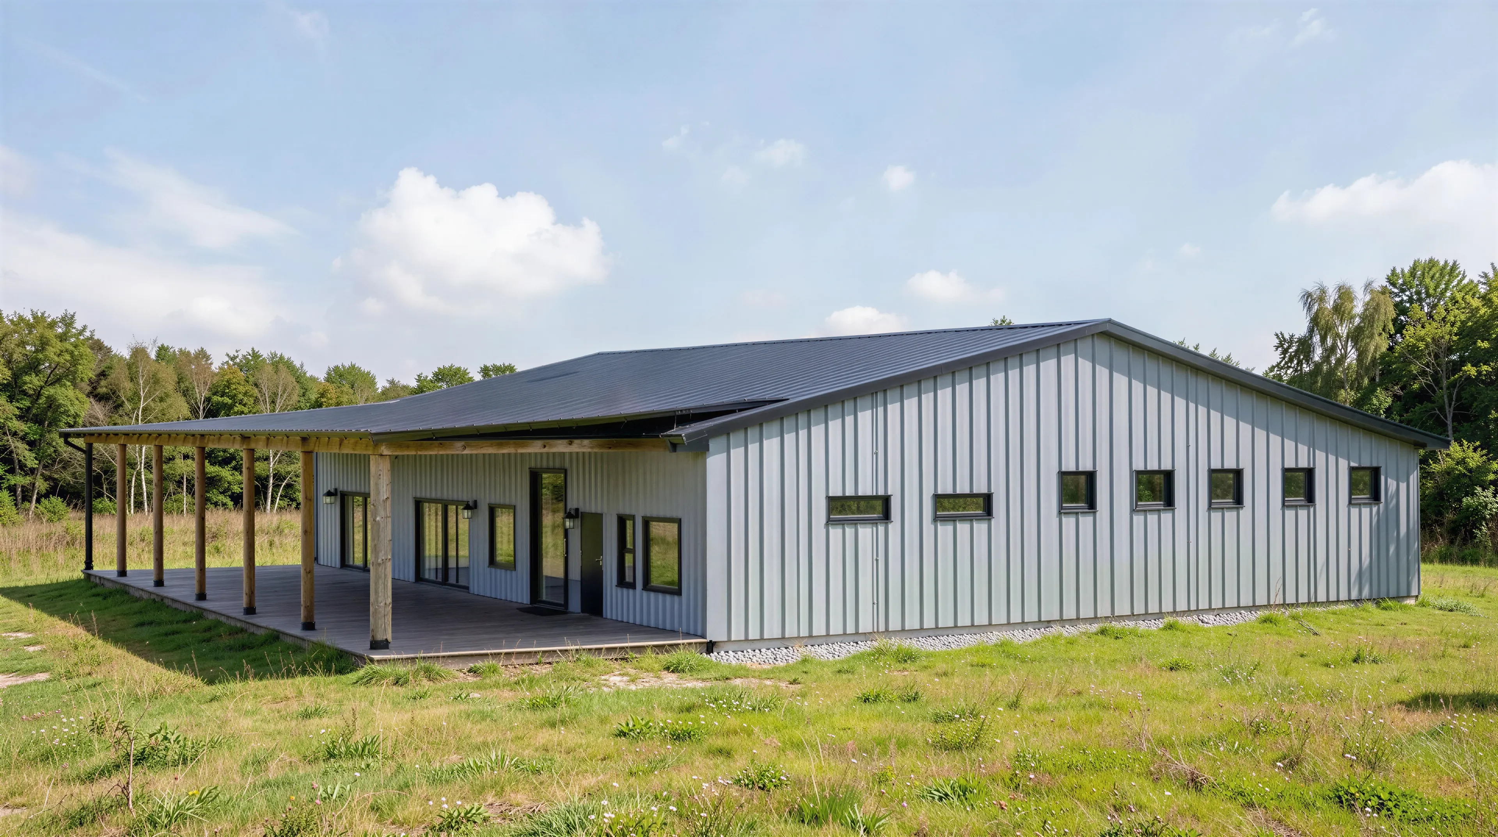
PL-62834 Edison Barndominium House Plan
PL-62834 Edison Barndominium House Plan
About this barndominium house plan:
- 3686 Heated square feet
- 4 Bedrooms
- 3 Bathrooms
- Single story
- Open concept
- Attached 1152 sq ft garage
- Back porch
- Jack n' Jill bathroom
- Introducing the perfect blend of space and functionality in this stunning single-story floor plan!
- With 3686 heated square feet, this home features 4 spacious bedrooms and 3 well-appointed bathrooms, including a convenient Jack n’ Jill bathroom.
- The open-concept design seamlessly connects the living, dining, and kitchen areas, creating an inviting atmosphere for family gatherings and entertaining.
- An attached 1152 sq ft garage provides ample space for vehicles and storage.
- Enjoy outdoor living on the back porch, perfect for relaxing or hosting guests. This floor plan offers the ideal combination of comfort, style, and practicality for modern living.
What's included in PL-62834:
Elevations - Front, Back, Left Side, Right Side
Detailed Floor Plan
Electrical Plan
Flooring Plan
Ceiling Joist Plan
Roof Plan
Plumbing Plan
Foundation Plan
For more barndominium floor plans, check out our complete collection of 4-bedroom barndominium floor plans.
Need to make changes? Submit a modification request using the button that says Modify This Plan . We will get you a free price quote within 72 hours
Product Information
Product Information
Shipping & Returns
Shipping & Returns
Description
PL-62834 Edison Barndominium House Plan
About this barndominium house plan:
- 3686 Heated square feet
- 4 Bedrooms
- 3 Bathrooms
- Single story
- Open concept
- Attached 1152 sq ft garage
- Back porch
- Jack n' Jill bathroom
- Introducing the perfect blend of space and functionality in this stunning single-story floor plan!
- With 3686 heated square feet, this home features 4 spacious bedrooms and 3 well-appointed bathrooms, including a convenient Jack n’ Jill bathroom.
- The open-concept design seamlessly connects the living, dining, and kitchen areas, creating an inviting atmosphere for family gatherings and entertaining.
- An attached 1152 sq ft garage provides ample space for vehicles and storage.
- Enjoy outdoor living on the back porch, perfect for relaxing or hosting guests. This floor plan offers the ideal combination of comfort, style, and practicality for modern living.
What's included in PL-62834:
Elevations - Front, Back, Left Side, Right Side
Detailed Floor Plan
Electrical Plan
Flooring Plan
Ceiling Joist Plan
Roof Plan
Plumbing Plan
Foundation Plan
For more barndominium floor plans, check out our complete collection of 4-bedroom barndominium floor plans.
Need to make changes? Submit a modification request using the button that says Modify This Plan . We will get you a free price quote within 72 hours























