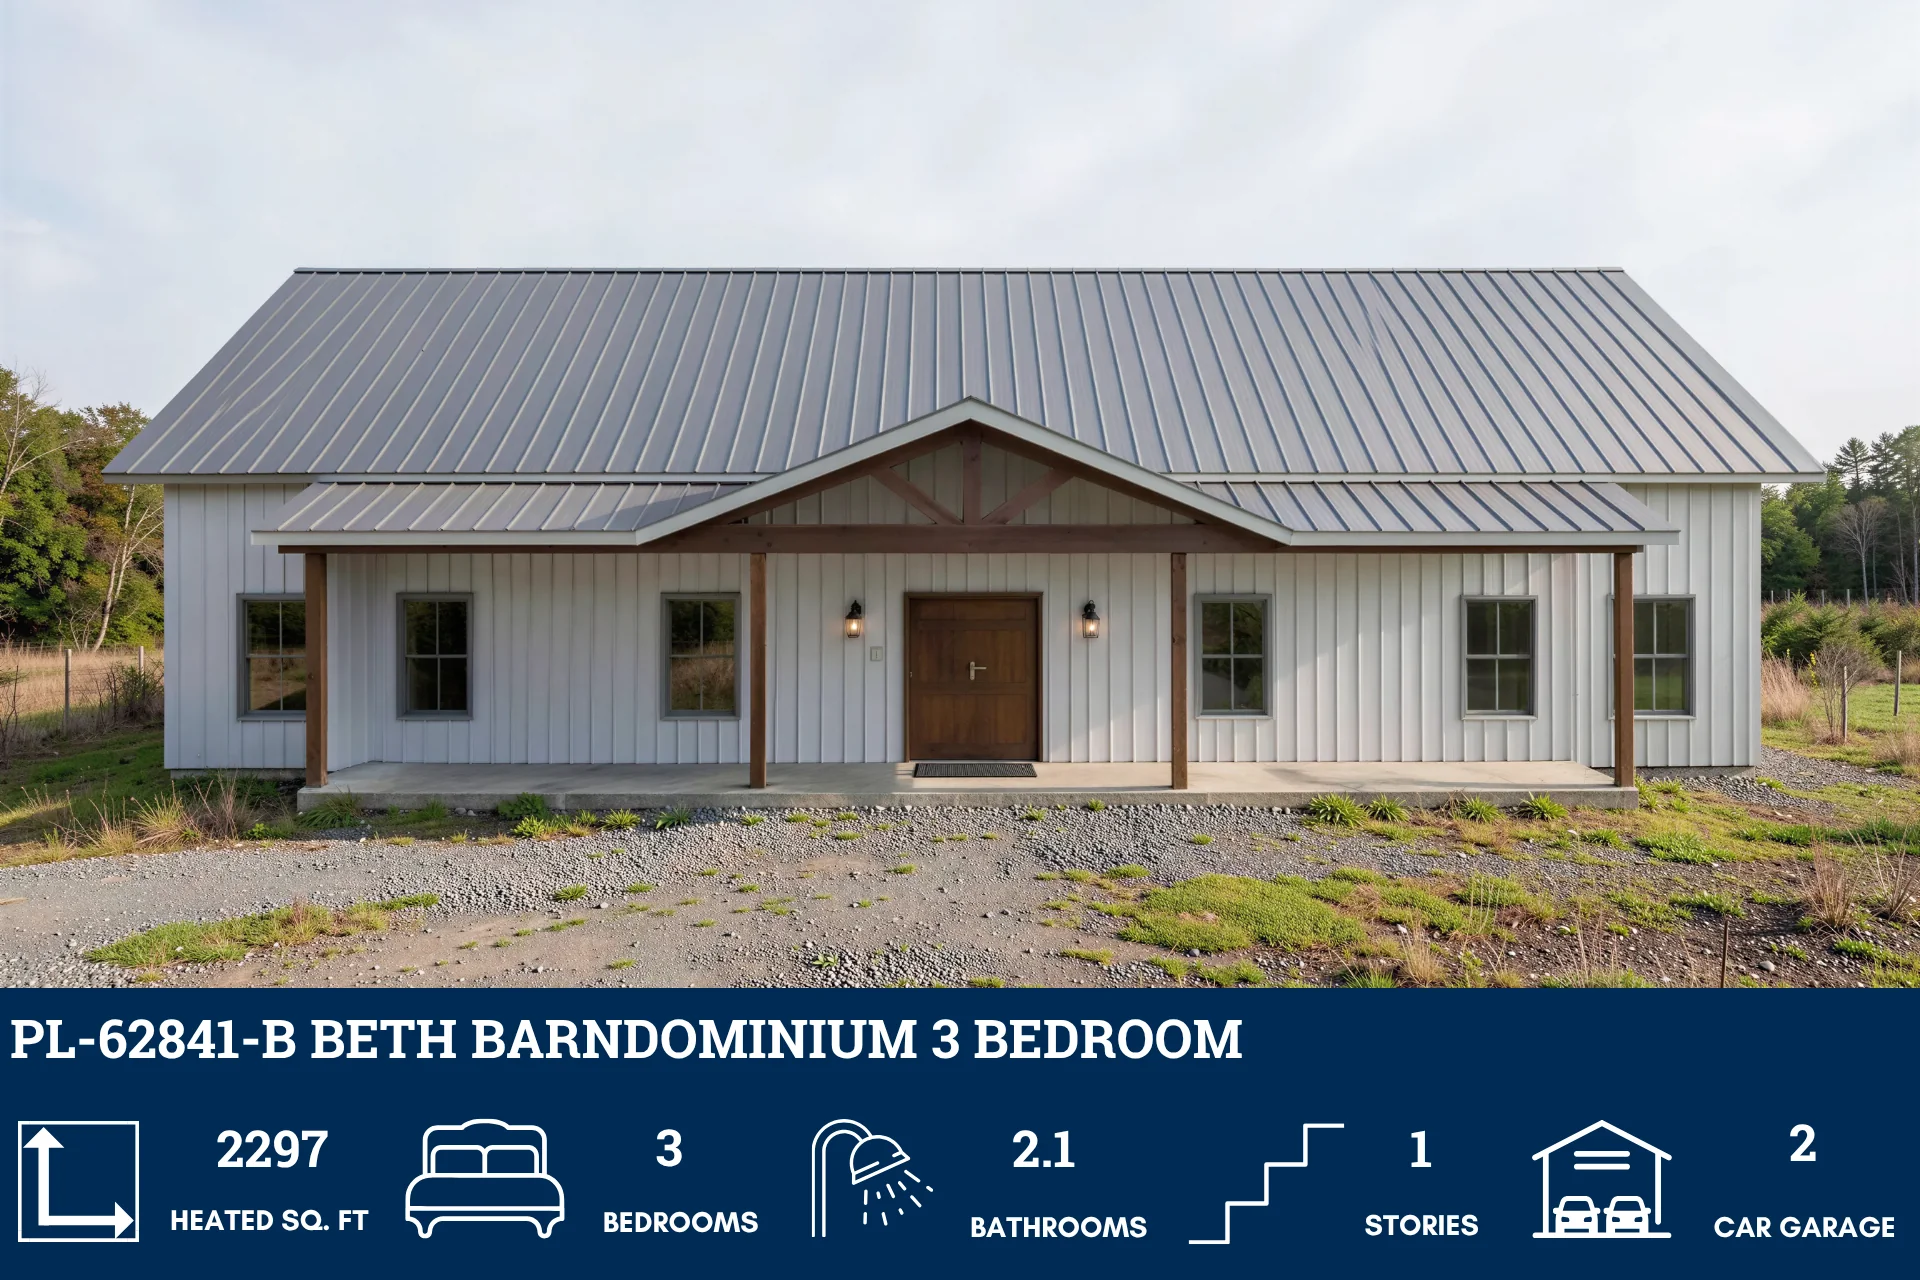
PL-62841-B Beth Barndominium House Plan
PL-62841-B Beth Barndominium House Plan
About this barndominium house plan:
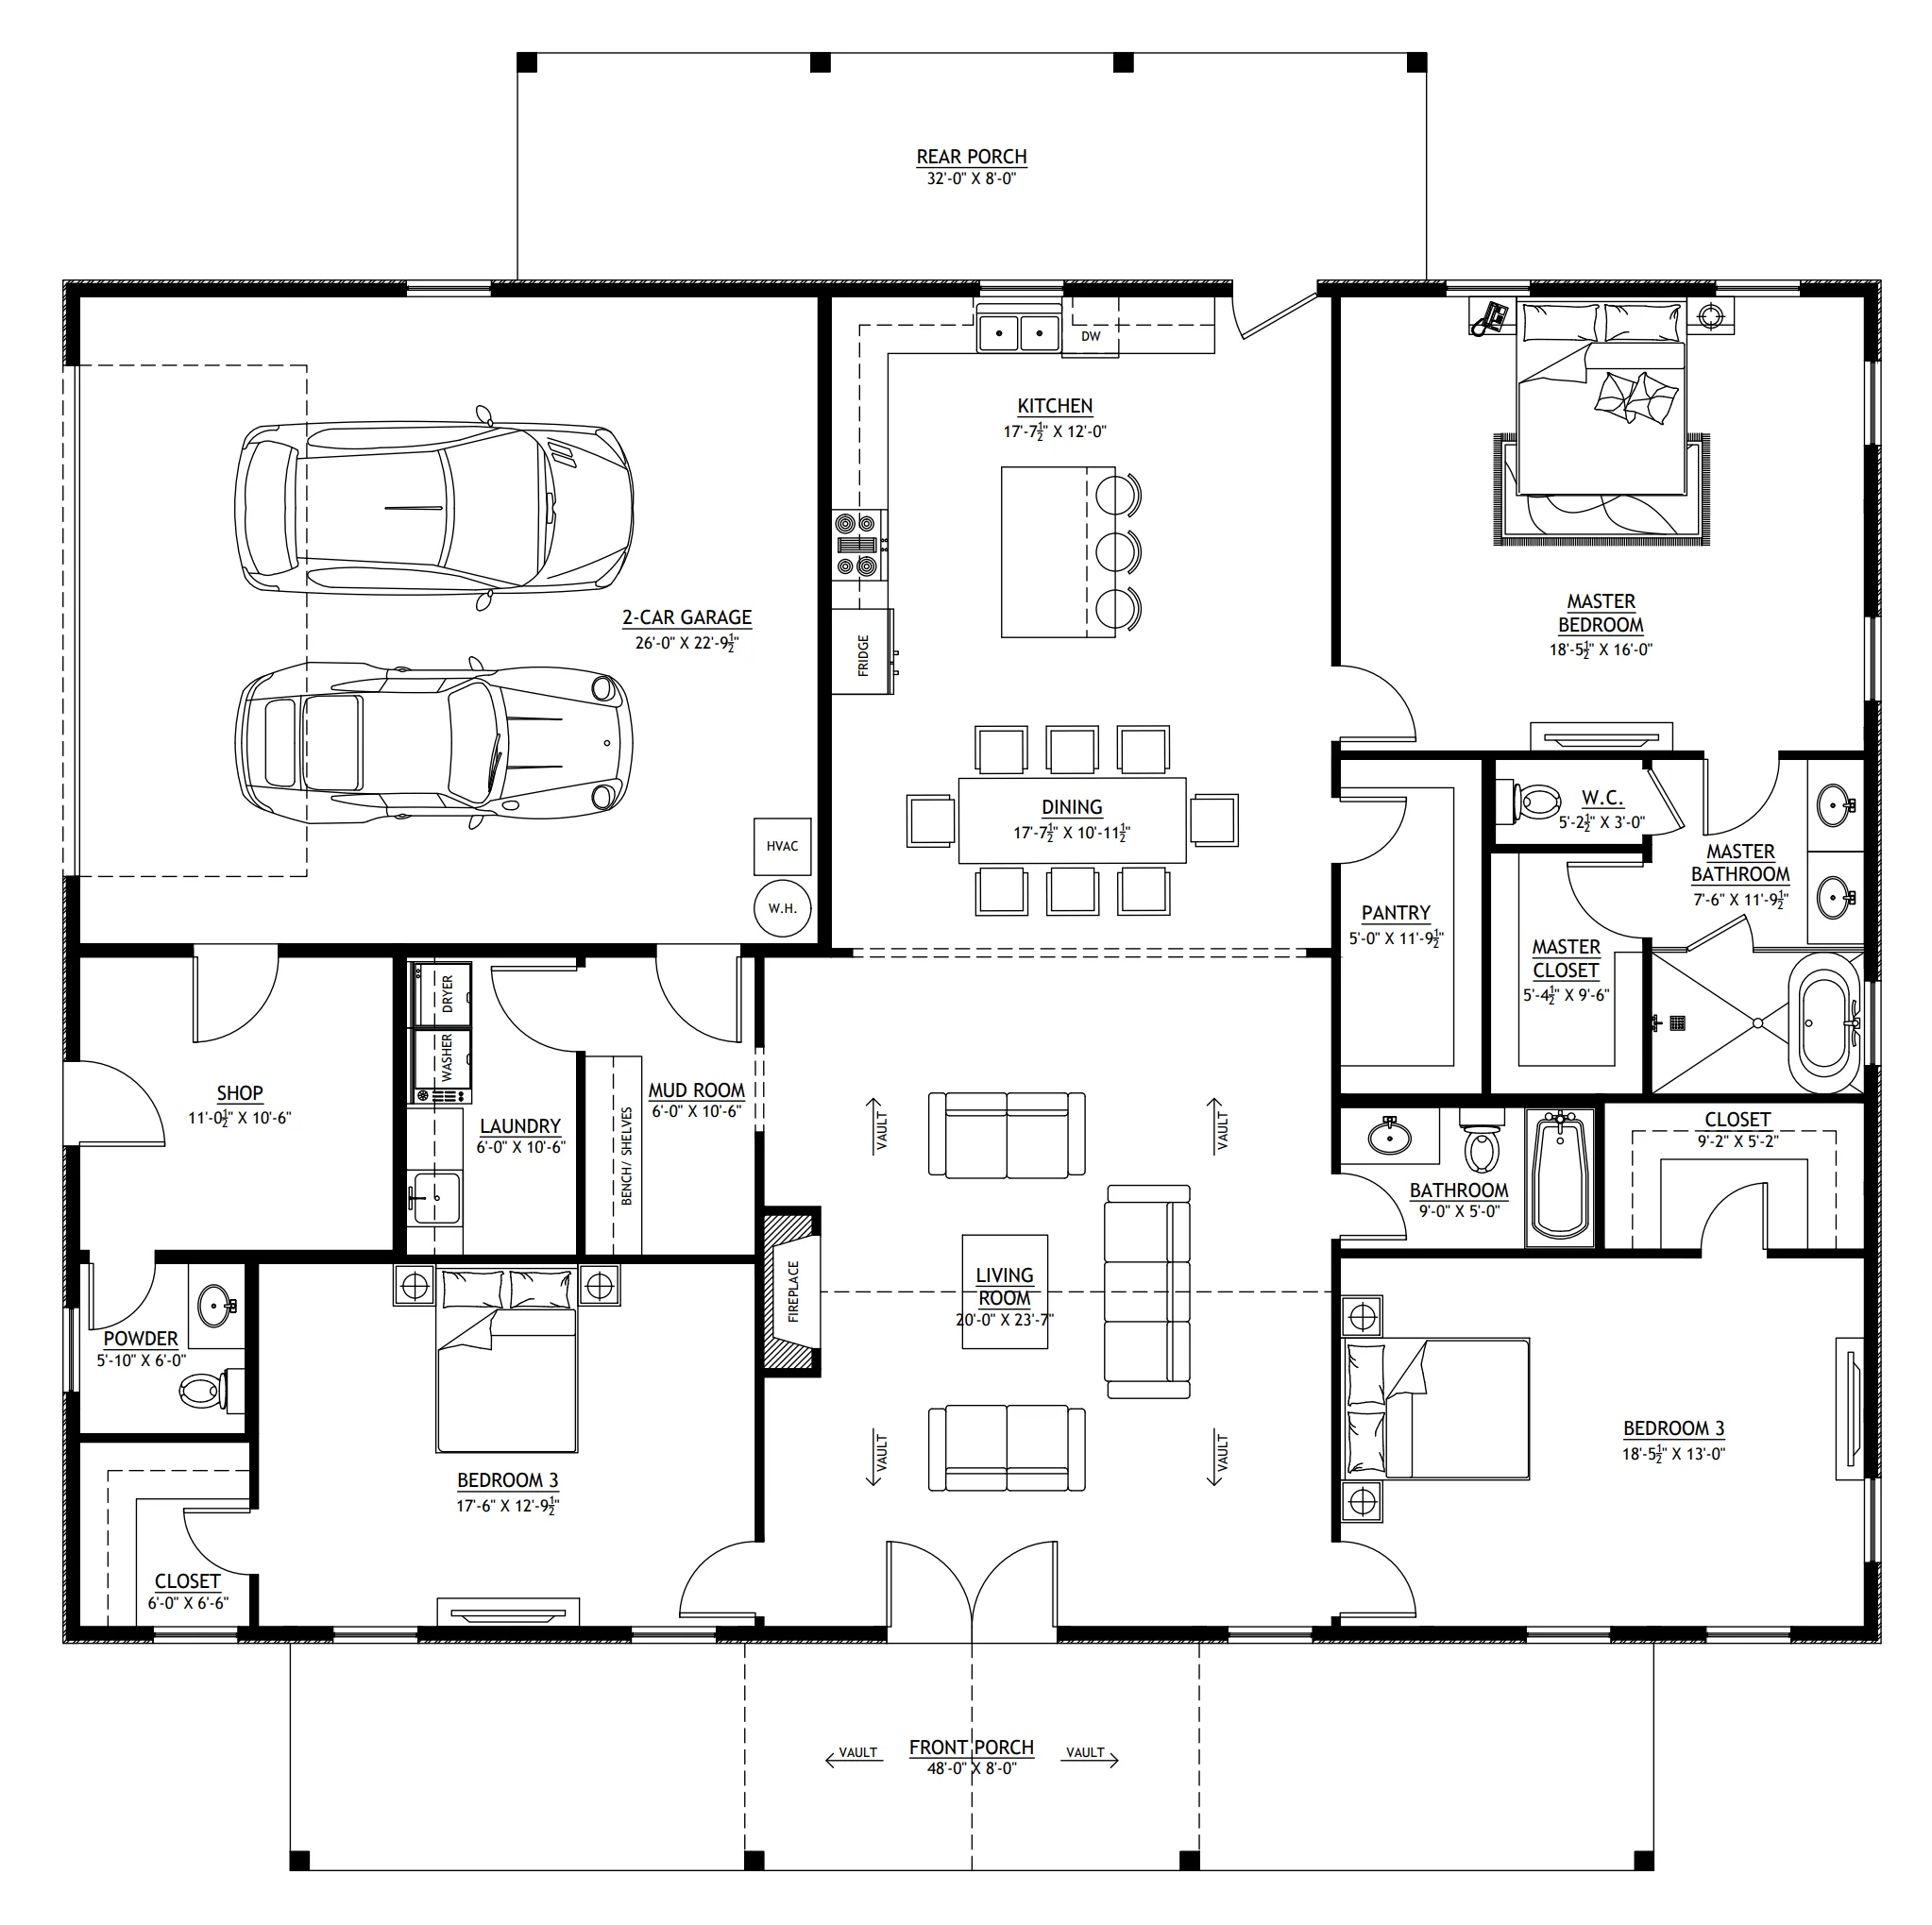
- 2297 Heated Square Feet
- 3 Bedrooms
- 2.1 Bathrooms
- Single Story
- Open concept
- Laundry/Mudroom
- Pantry
- Front and rear porch
- 775 Sq Ft Garage
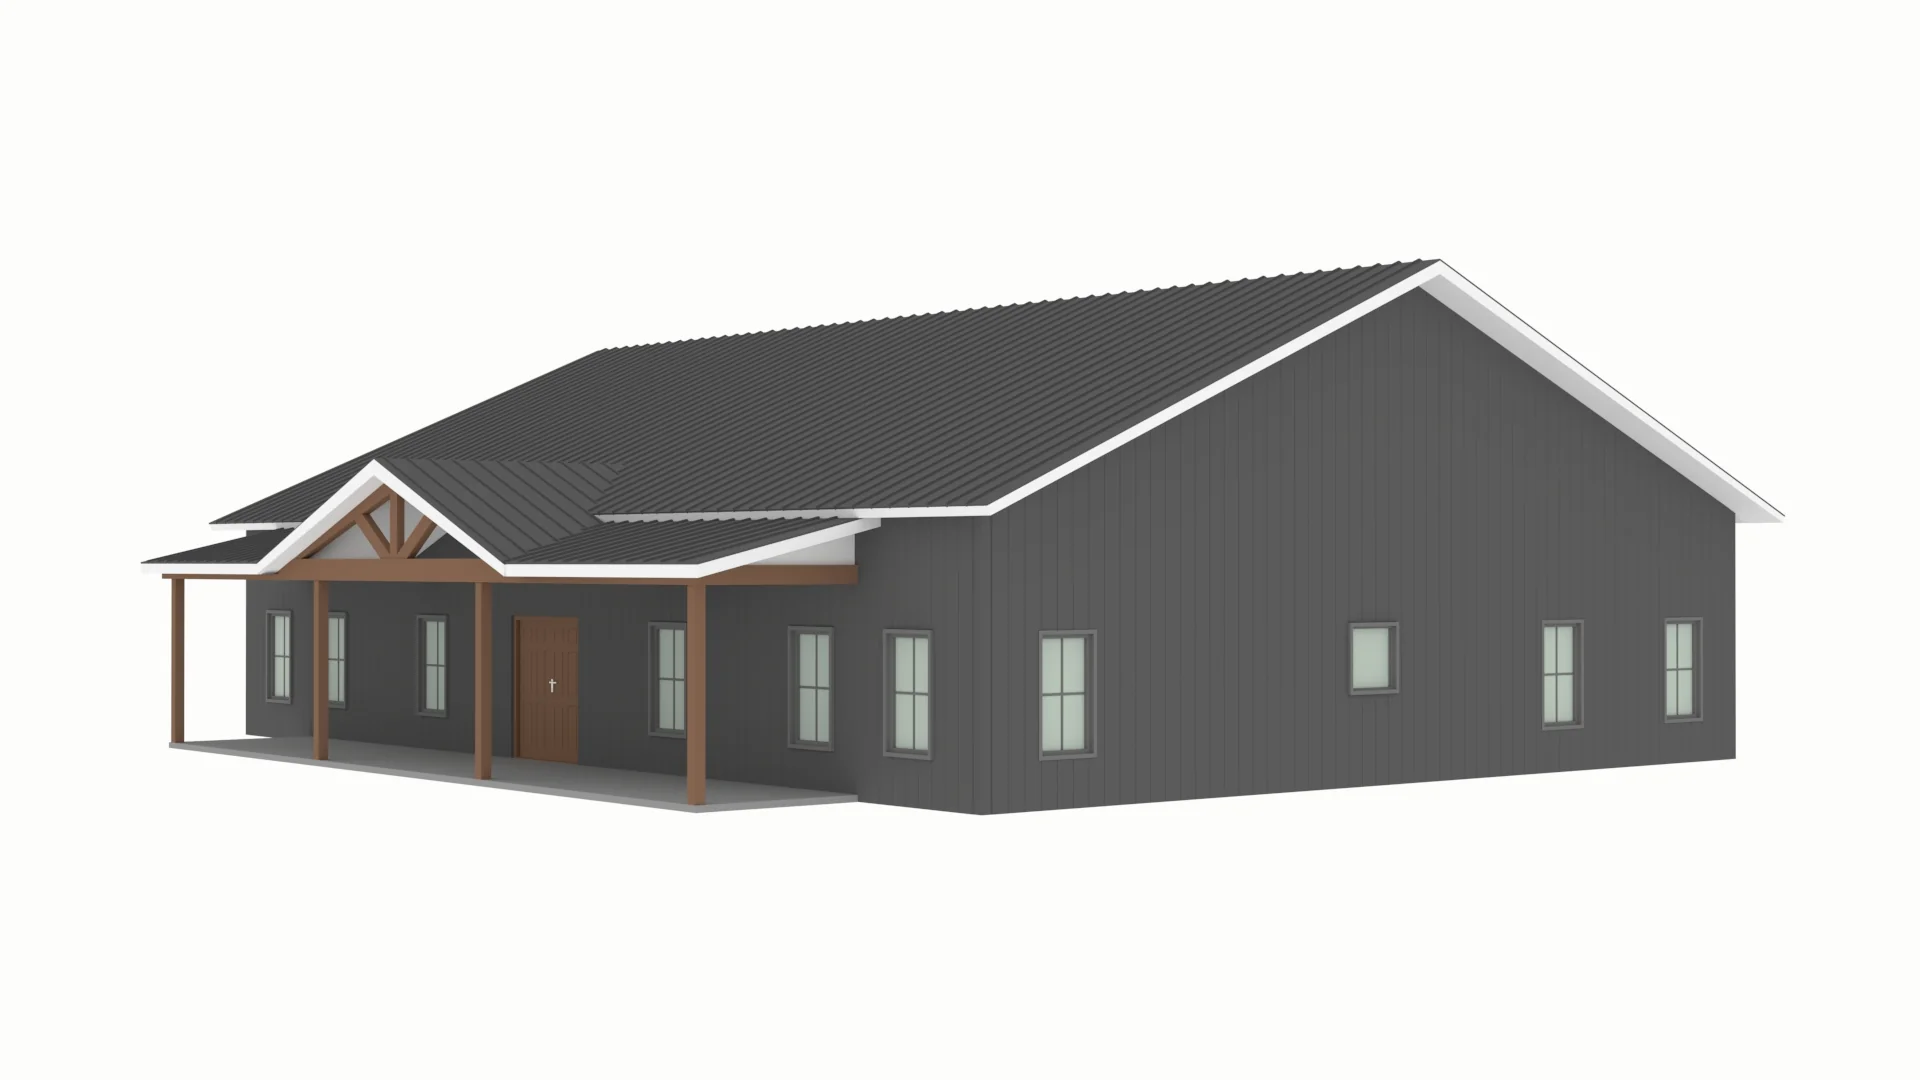
- Massive 2,297 SF layout offers a seamless one-level flow that eliminates stairs and maximizes accessibility.
- Generous sleeping quarters include a secluded master retreat and two spacious secondary bedrooms on the opposite side of the home.
- Modern configuration features a luxurious master ensuite, a full guest bathroom, and a convenient powder room located near the shop area.
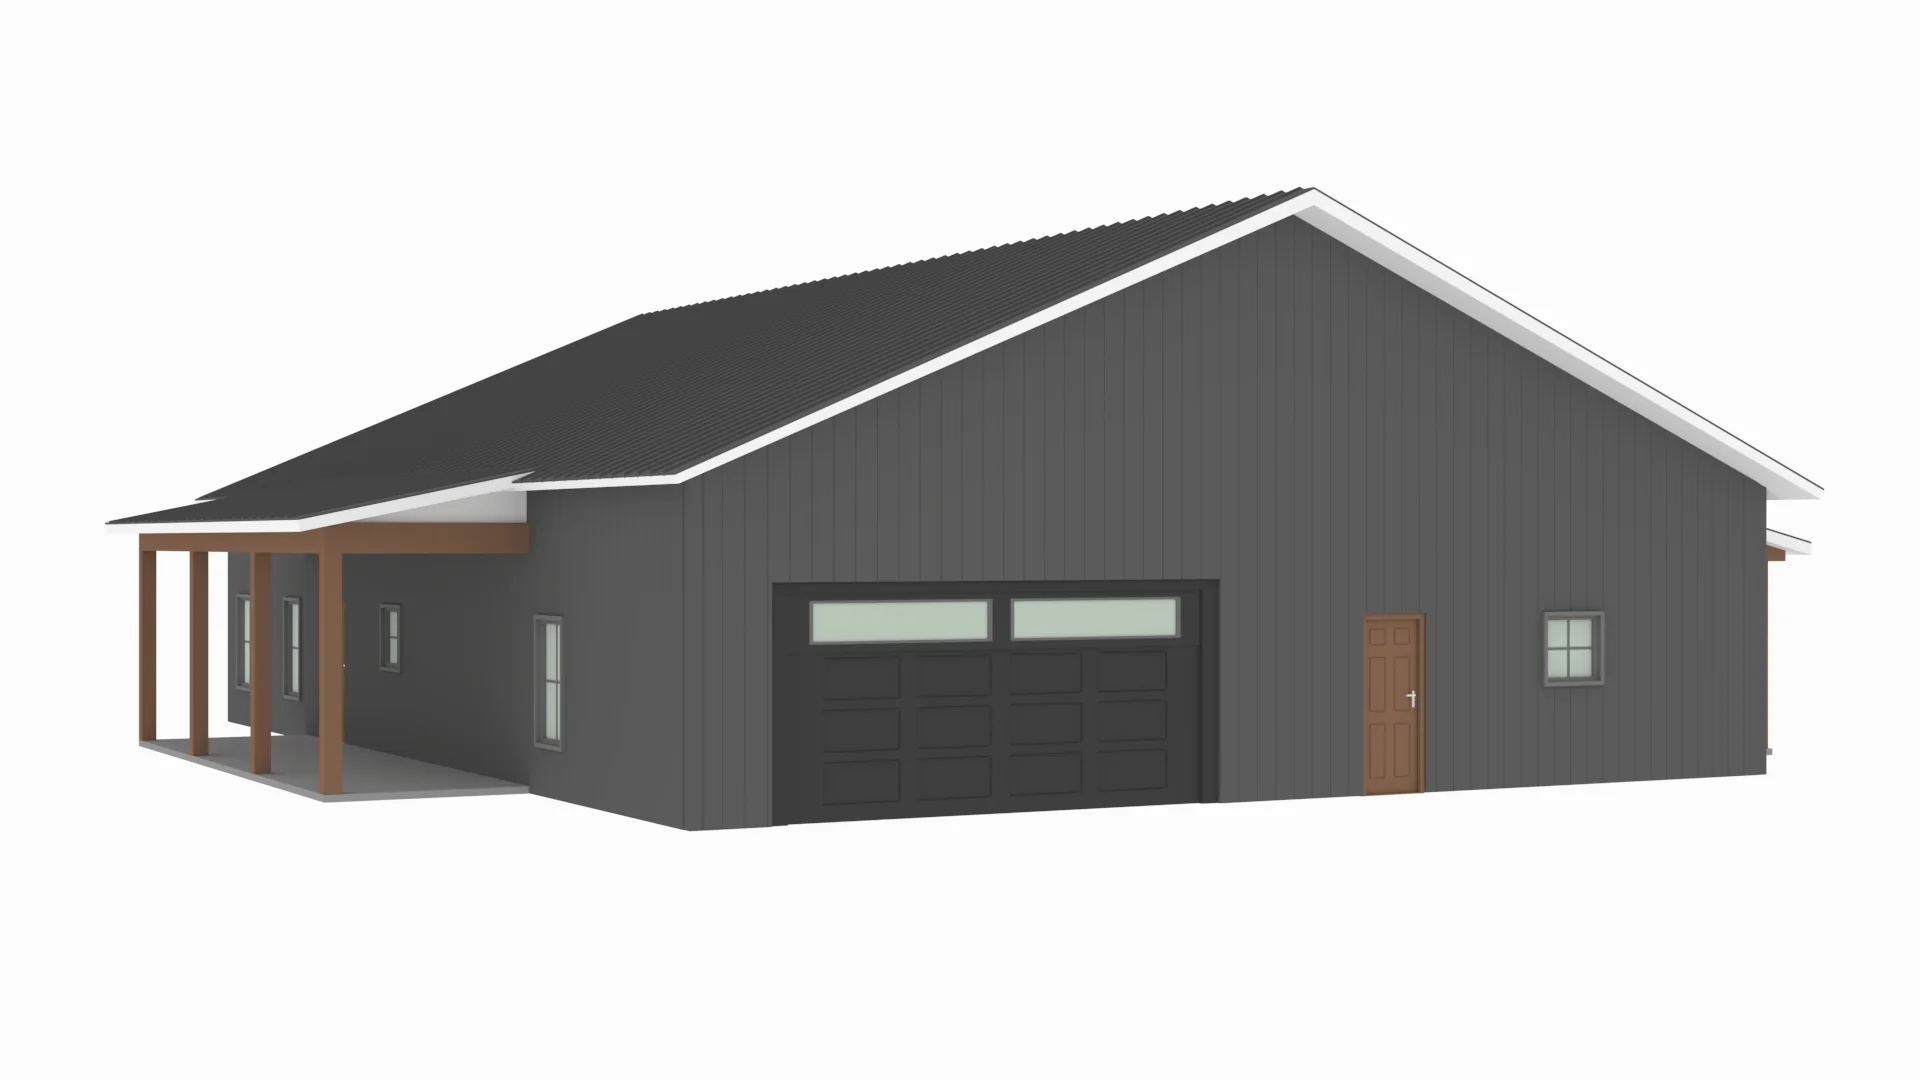
- Deep 775 SF garage provides over 26 feet of depth, offering ample room for large vehicles and household storage.
- Specialized shop area with its own exterior entrance provides the perfect zone for tools, hobbies, or DIY projects.
- Smart organization hub located off the garage includes built-in benches and shelving to keep the main house tidy.
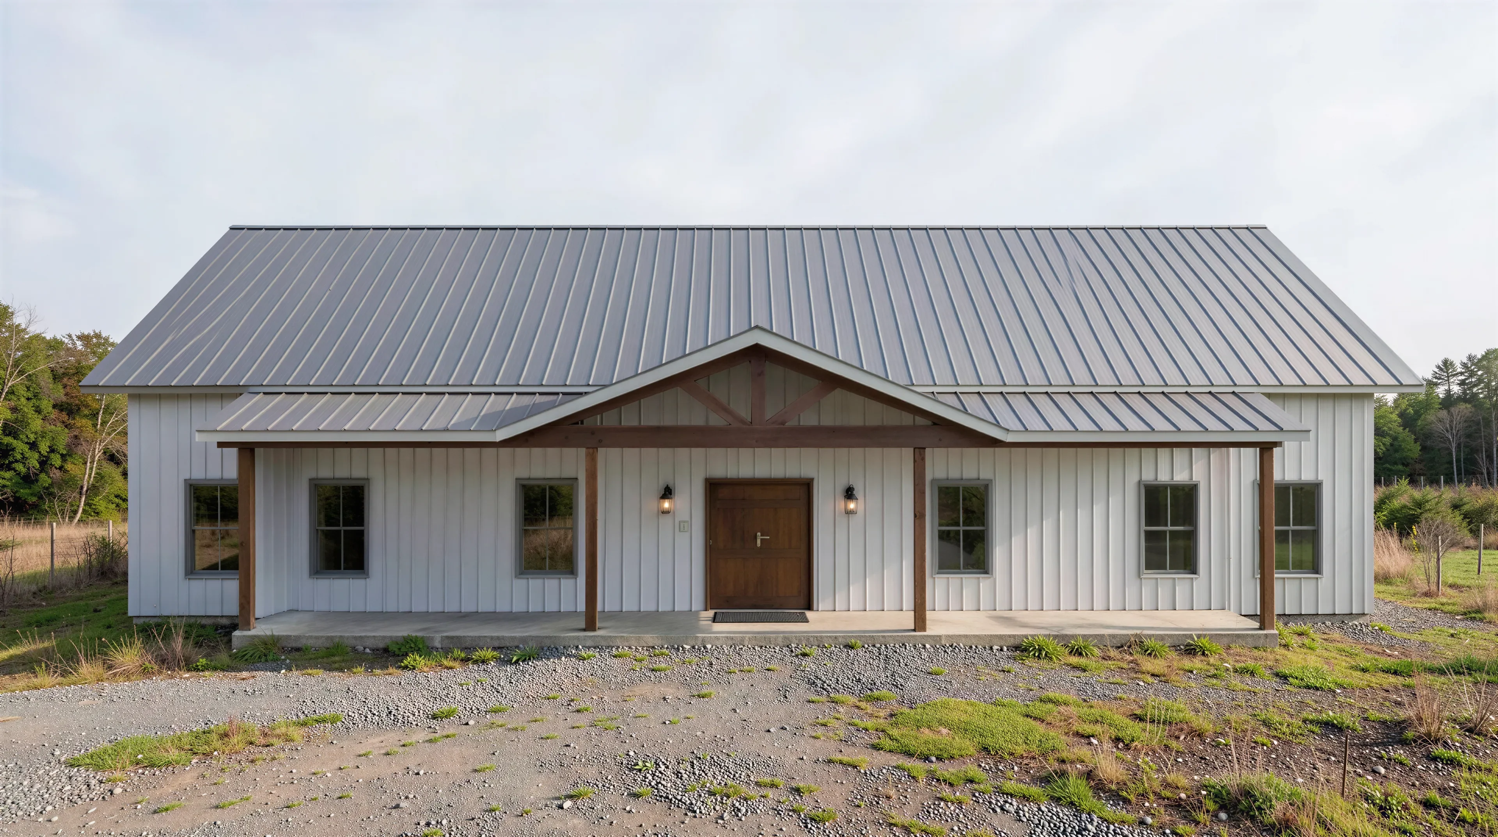
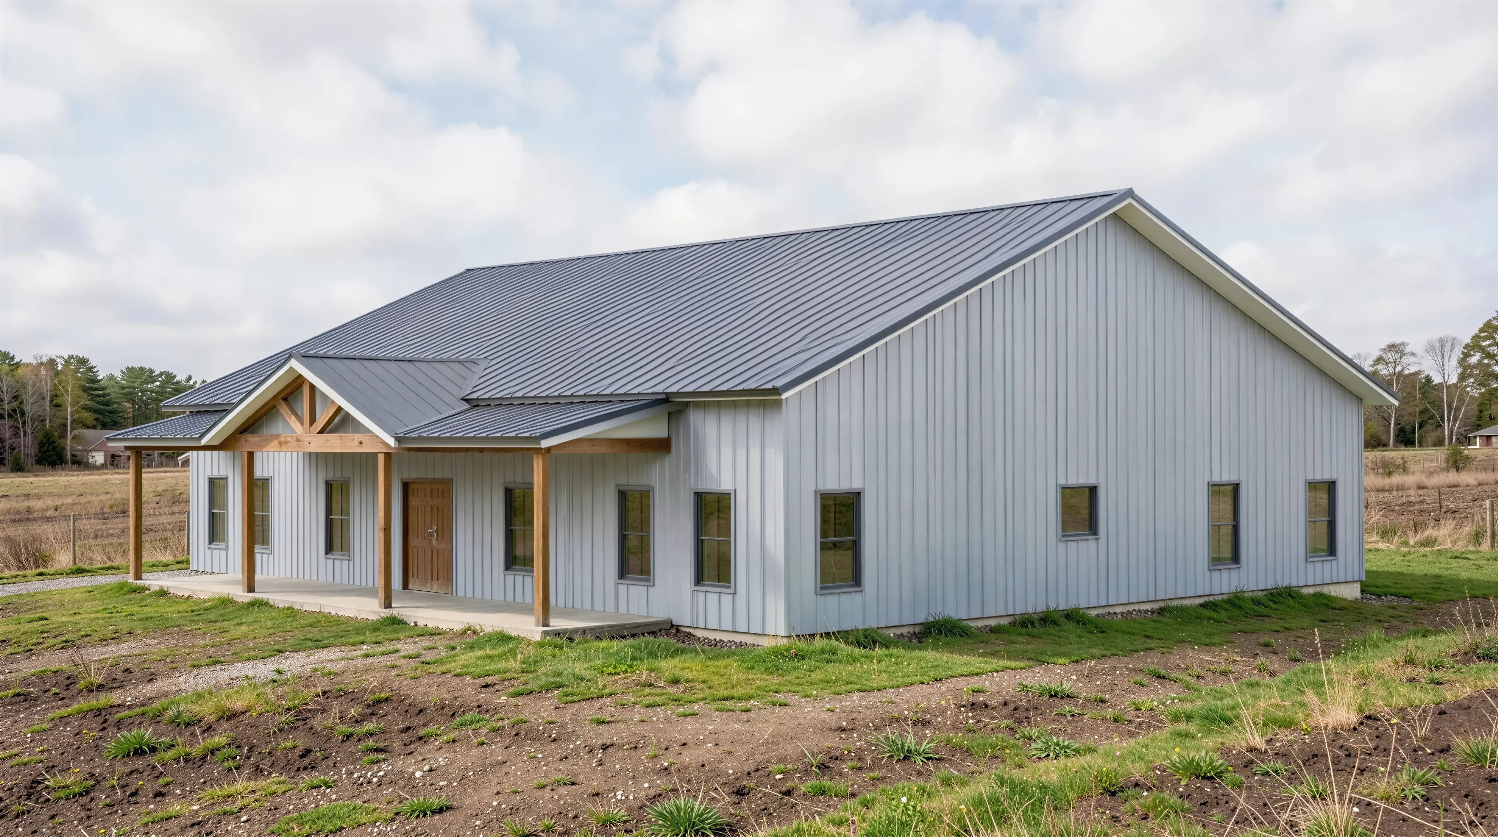
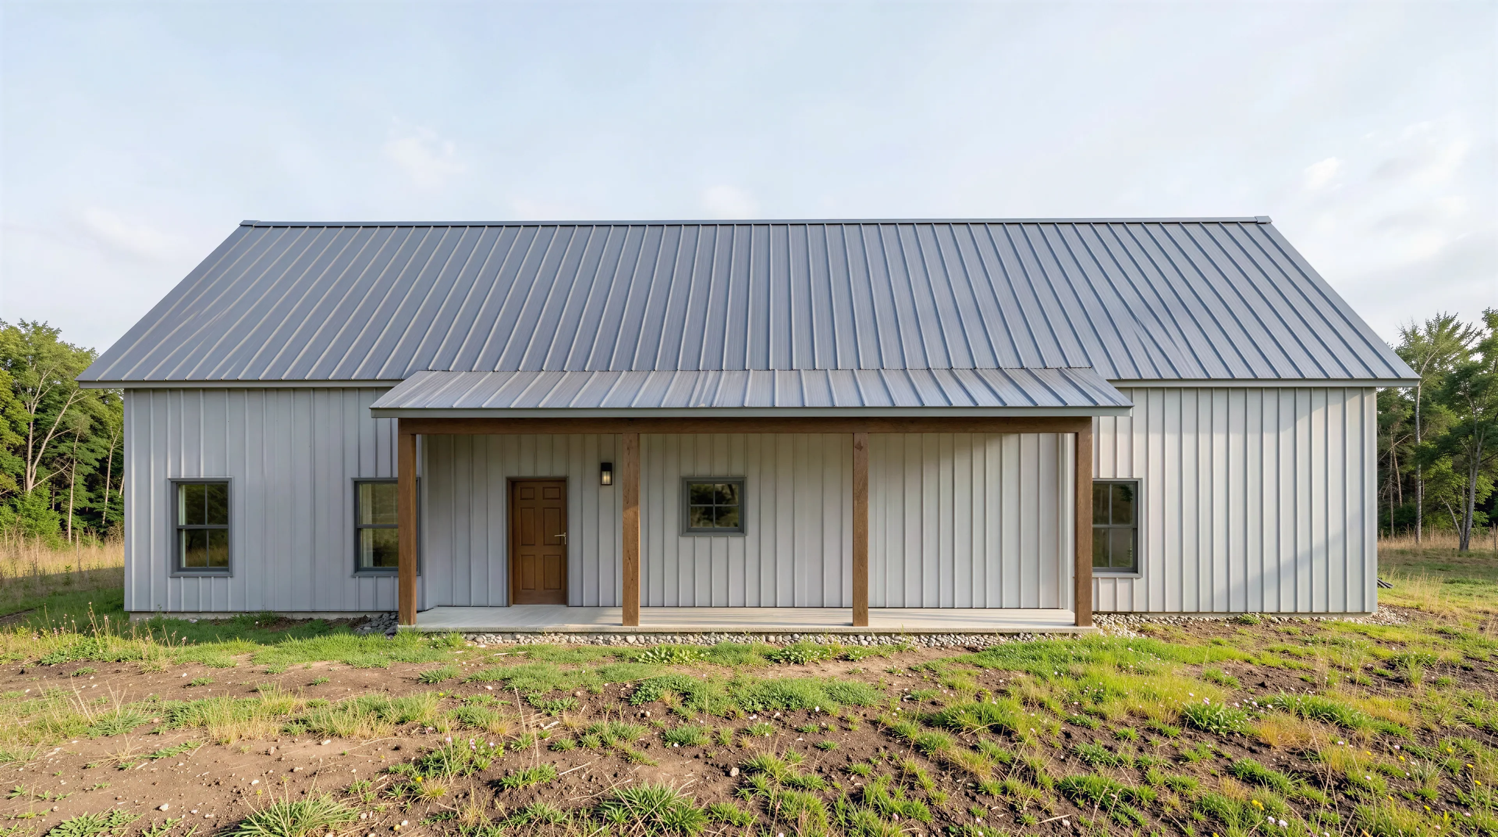
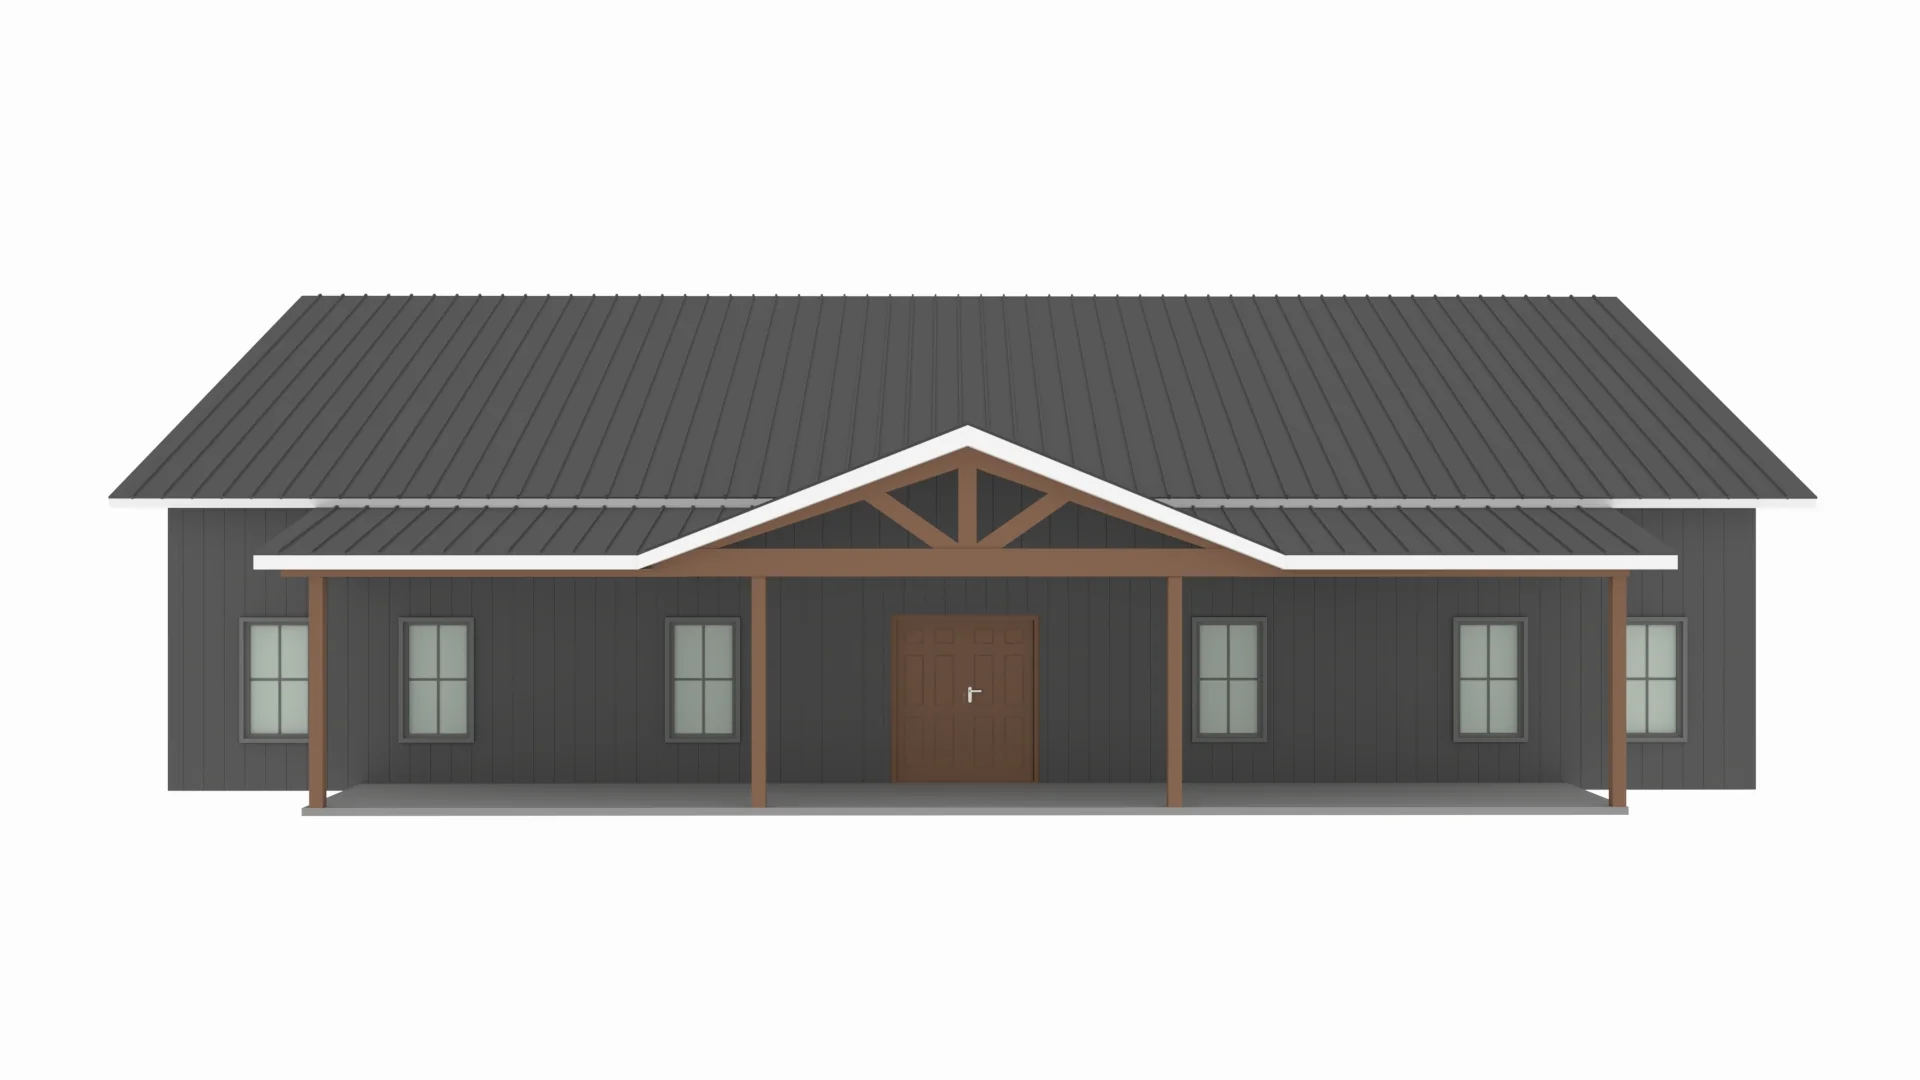
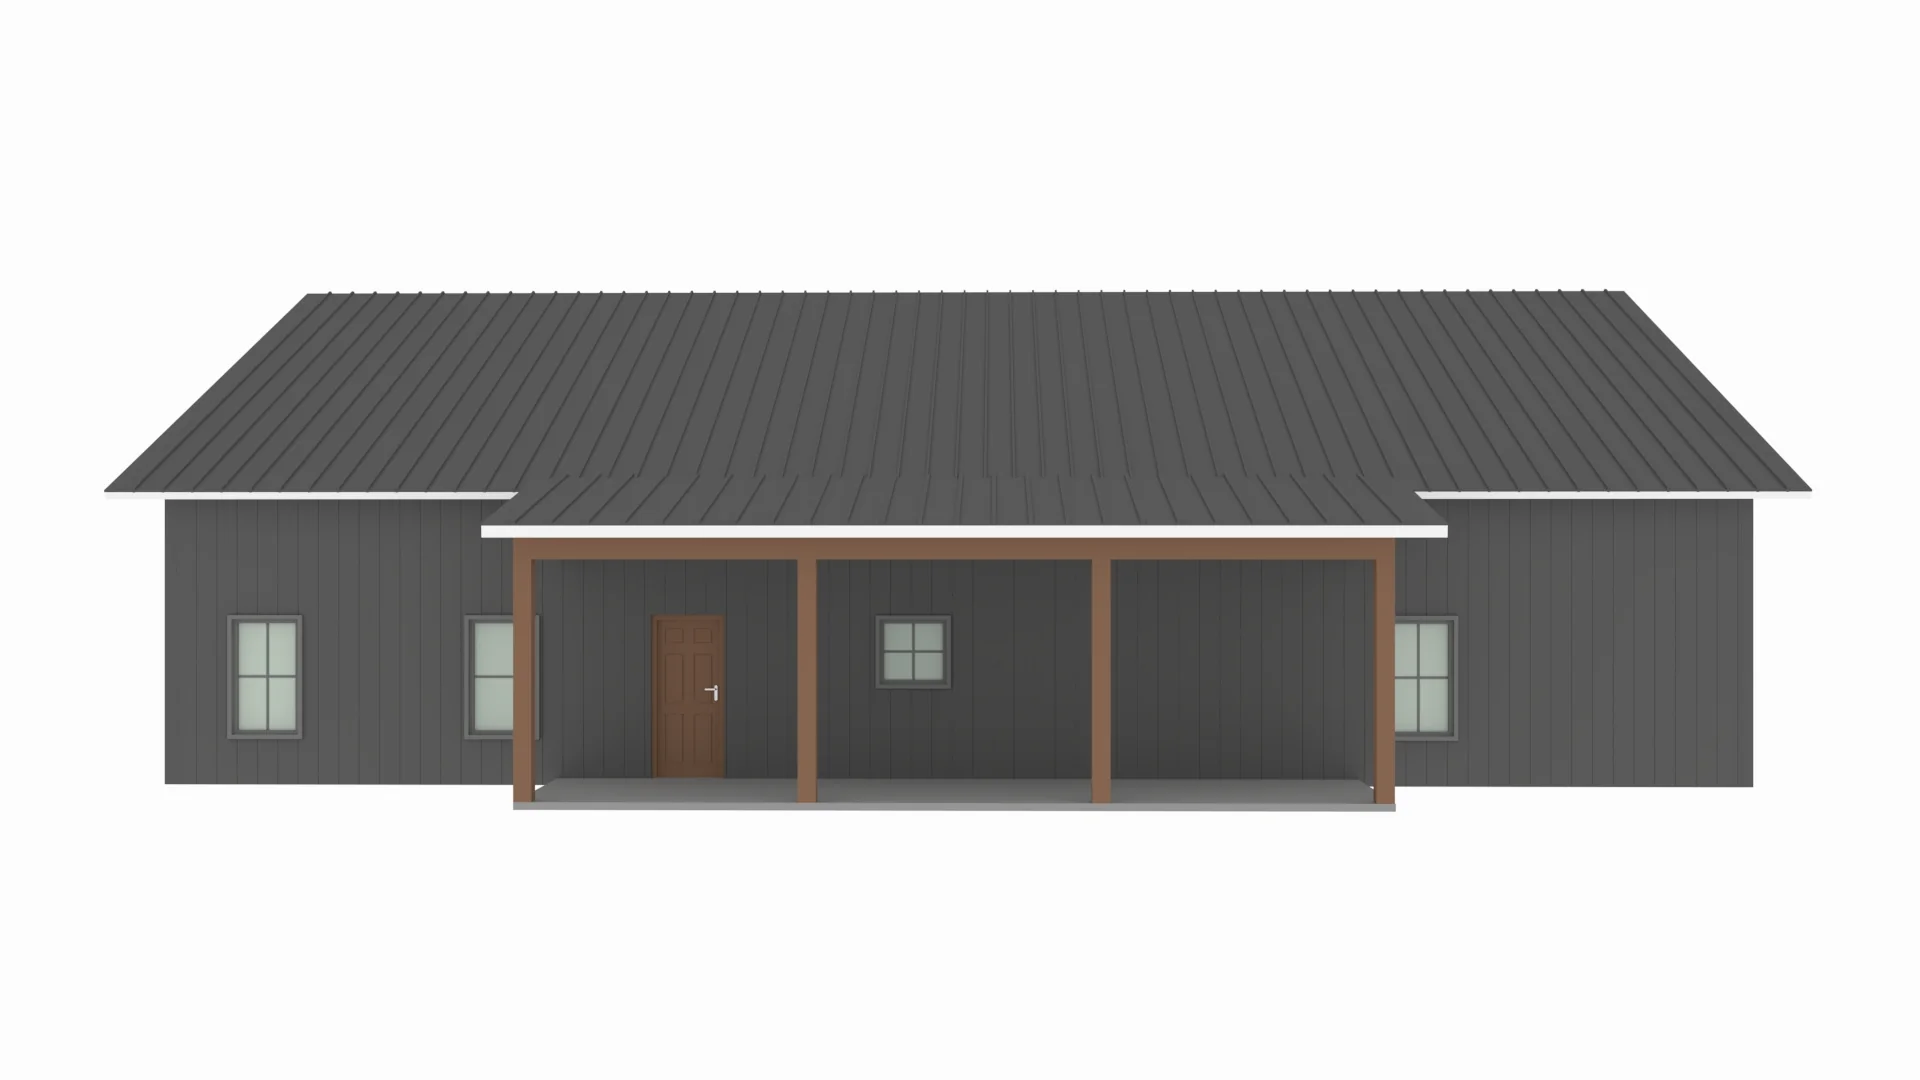
- Large 48-foot wide vaulted front porch and a private rear porch offer extensive sheltered space for relaxation.
What's included in PL-62841-B:
Cover Page
Floor Plan
Roof Plan
Front And Rear Elevation
Right And Left Elevation
Electrical Plan
Plumbing Plan
HVAC Plan
Roof Framing Plan
Foundation Plan
Slab Detail
Porch Post Detail
Wall Section
For more barndominium floor plans, check out our complete collection of 3-bedroom barndominium floor plans.
Need to make changes? Submit a modification request using the button that says Modify This Plan. We will get you a free price quote within 72 hours.
Original: $849.99
-65%$849.99
$297.50More Images
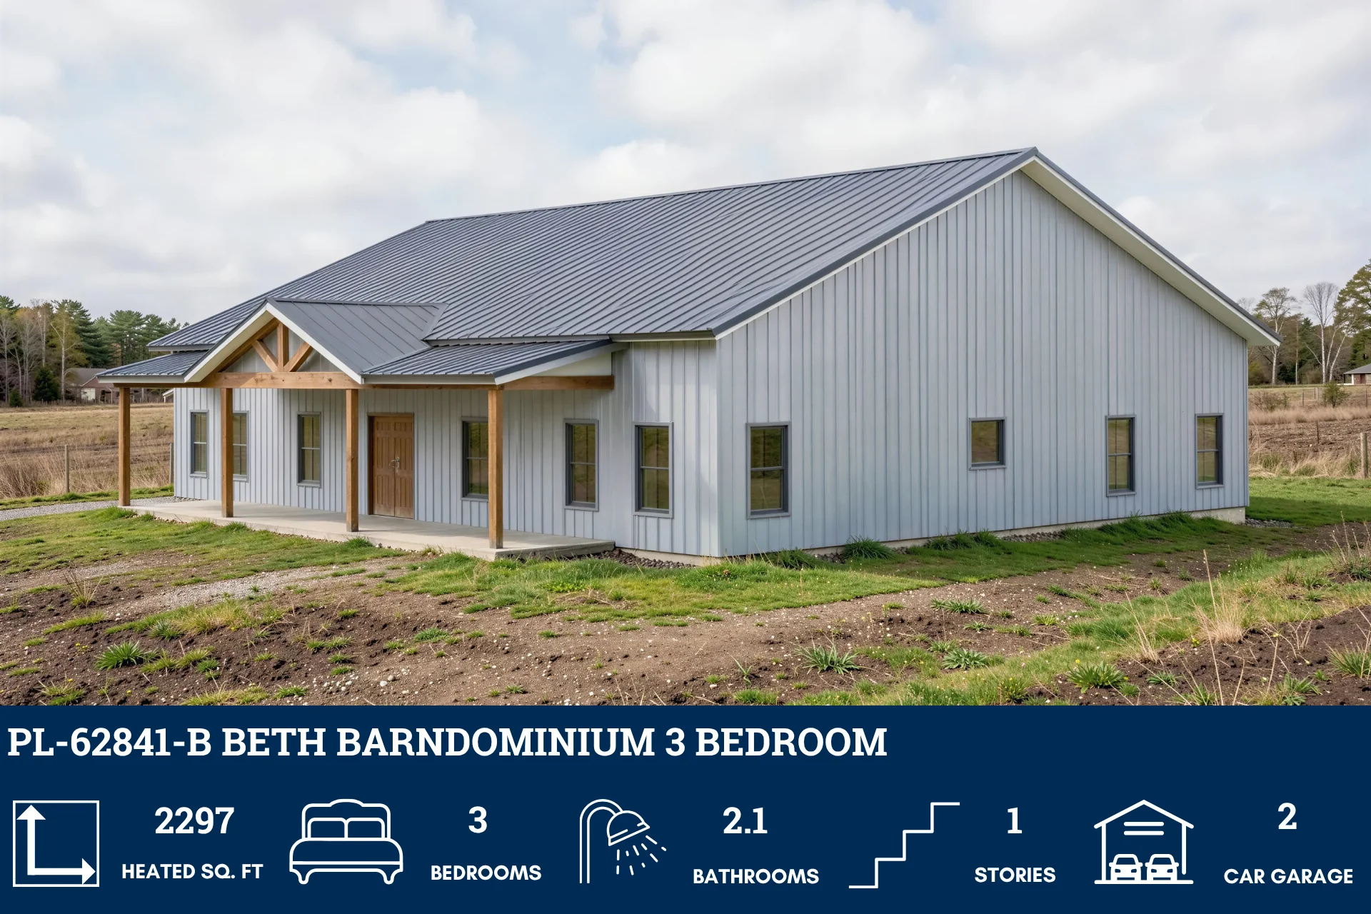
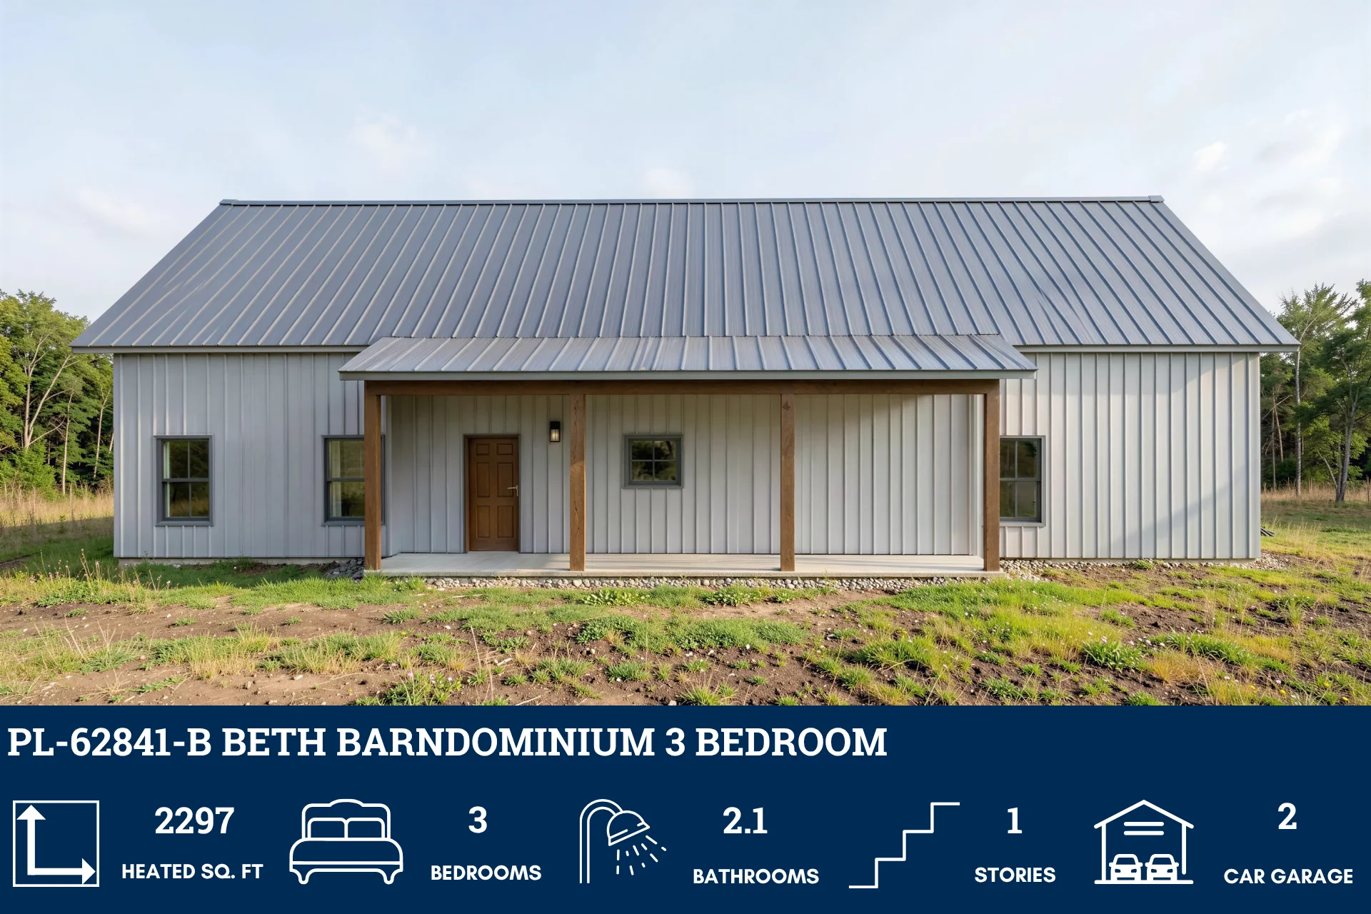
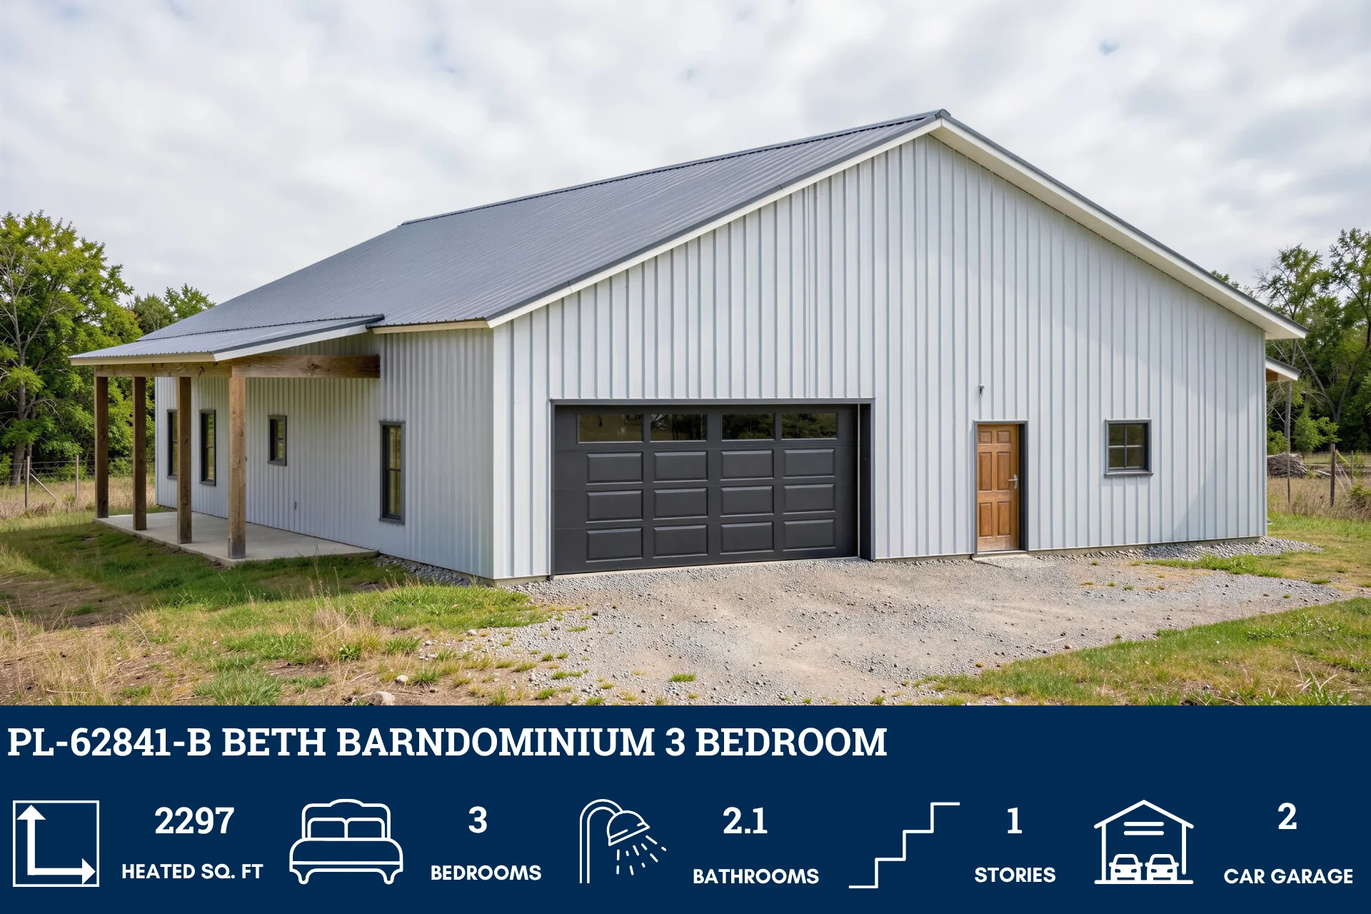

PL-62841-B Beth Barndominium House Plan
PL-62841-B Beth Barndominium House Plan
About this barndominium house plan:
- 2297 Heated Square Feet
- 3 Bedrooms
- 2.1 Bathrooms
- Single Story
- Open concept
- Laundry/Mudroom
- Pantry
- Front and rear porch
- 775 Sq Ft Garage
- Massive 2,297 SF layout offers a seamless one-level flow that eliminates stairs and maximizes accessibility.
- Generous sleeping quarters include a secluded master retreat and two spacious secondary bedrooms on the opposite side of the home.
- Modern configuration features a luxurious master ensuite, a full guest bathroom, and a convenient powder room located near the shop area.
- Deep 775 SF garage provides over 26 feet of depth, offering ample room for large vehicles and household storage.
- Specialized shop area with its own exterior entrance provides the perfect zone for tools, hobbies, or DIY projects.
- Smart organization hub located off the garage includes built-in benches and shelving to keep the main house tidy.
- Large 48-foot wide vaulted front porch and a private rear porch offer extensive sheltered space for relaxation.
What's included in PL-62841-B:
Cover Page
Floor Plan
Roof Plan
Front And Rear Elevation
Right And Left Elevation
Electrical Plan
Plumbing Plan
HVAC Plan
Roof Framing Plan
Foundation Plan
Slab Detail
Porch Post Detail
Wall Section
For more barndominium floor plans, check out our complete collection of 3-bedroom barndominium floor plans.
Need to make changes? Submit a modification request using the button that says Modify This Plan. We will get you a free price quote within 72 hours.
Product Information
Product Information
Shipping & Returns
Shipping & Returns
Description
PL-62841-B Beth Barndominium House Plan
About this barndominium house plan:
- 2297 Heated Square Feet
- 3 Bedrooms
- 2.1 Bathrooms
- Single Story
- Open concept
- Laundry/Mudroom
- Pantry
- Front and rear porch
- 775 Sq Ft Garage
- Massive 2,297 SF layout offers a seamless one-level flow that eliminates stairs and maximizes accessibility.
- Generous sleeping quarters include a secluded master retreat and two spacious secondary bedrooms on the opposite side of the home.
- Modern configuration features a luxurious master ensuite, a full guest bathroom, and a convenient powder room located near the shop area.
- Deep 775 SF garage provides over 26 feet of depth, offering ample room for large vehicles and household storage.
- Specialized shop area with its own exterior entrance provides the perfect zone for tools, hobbies, or DIY projects.
- Smart organization hub located off the garage includes built-in benches and shelving to keep the main house tidy.
- Large 48-foot wide vaulted front porch and a private rear porch offer extensive sheltered space for relaxation.
What's included in PL-62841-B:
Cover Page
Floor Plan
Roof Plan
Front And Rear Elevation
Right And Left Elevation
Electrical Plan
Plumbing Plan
HVAC Plan
Roof Framing Plan
Foundation Plan
Slab Detail
Porch Post Detail
Wall Section
For more barndominium floor plans, check out our complete collection of 3-bedroom barndominium floor plans.
Need to make changes? Submit a modification request using the button that says Modify This Plan. We will get you a free price quote within 72 hours.























