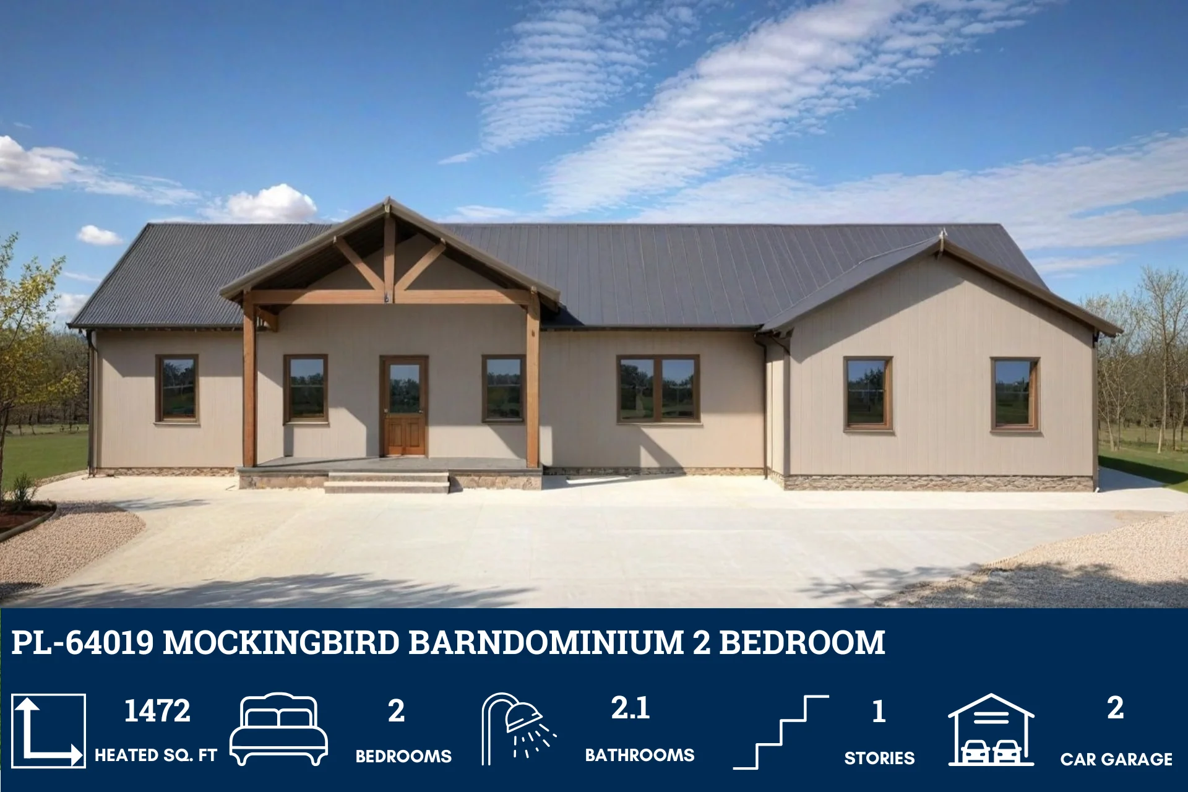
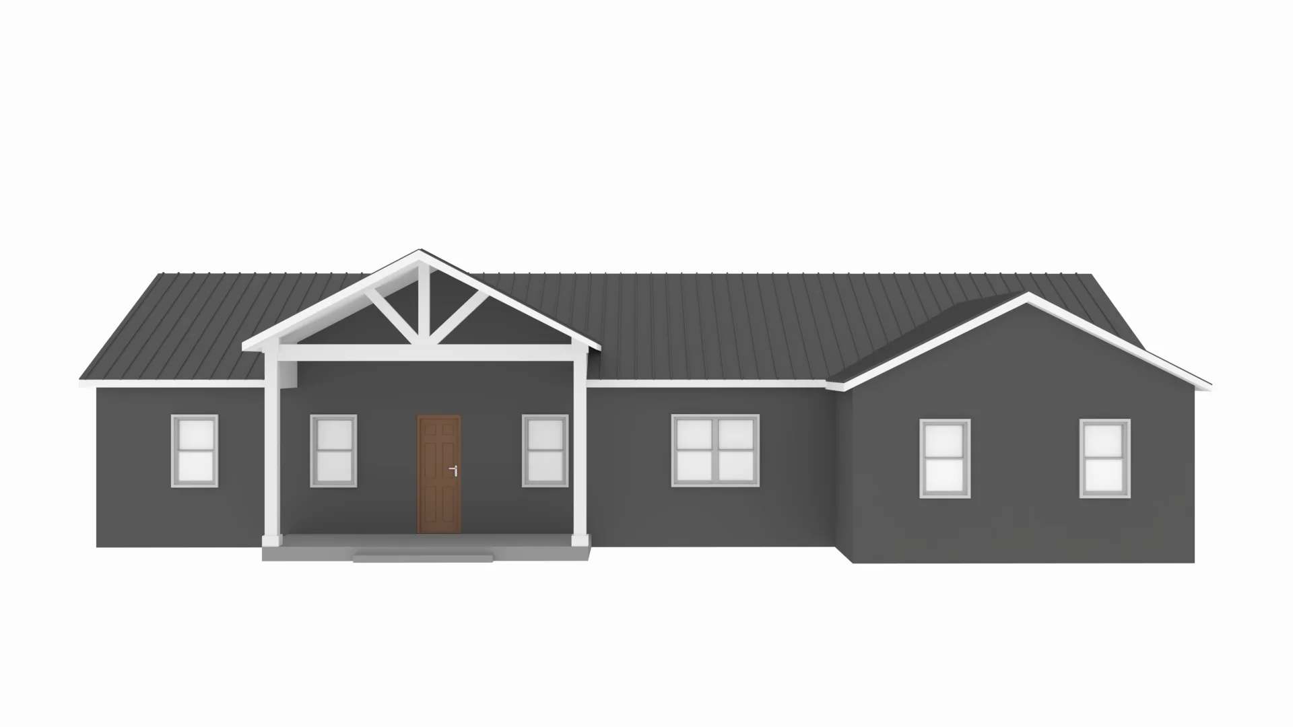
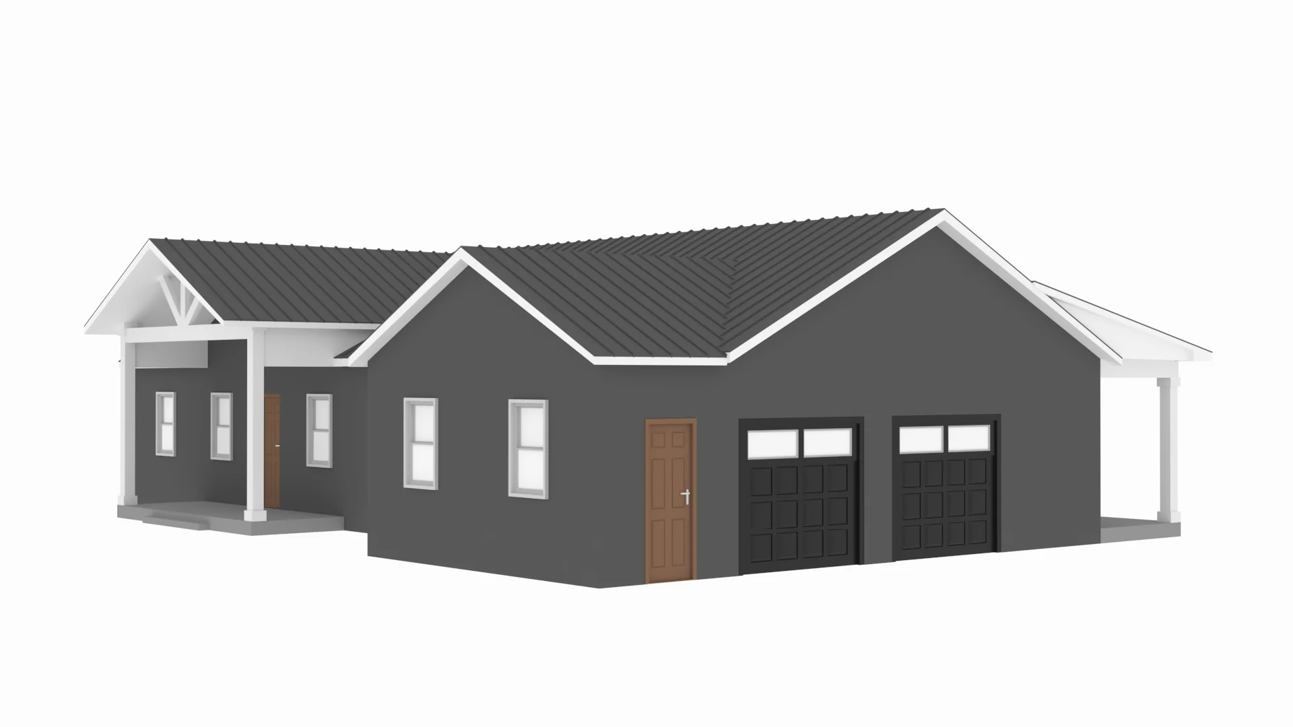
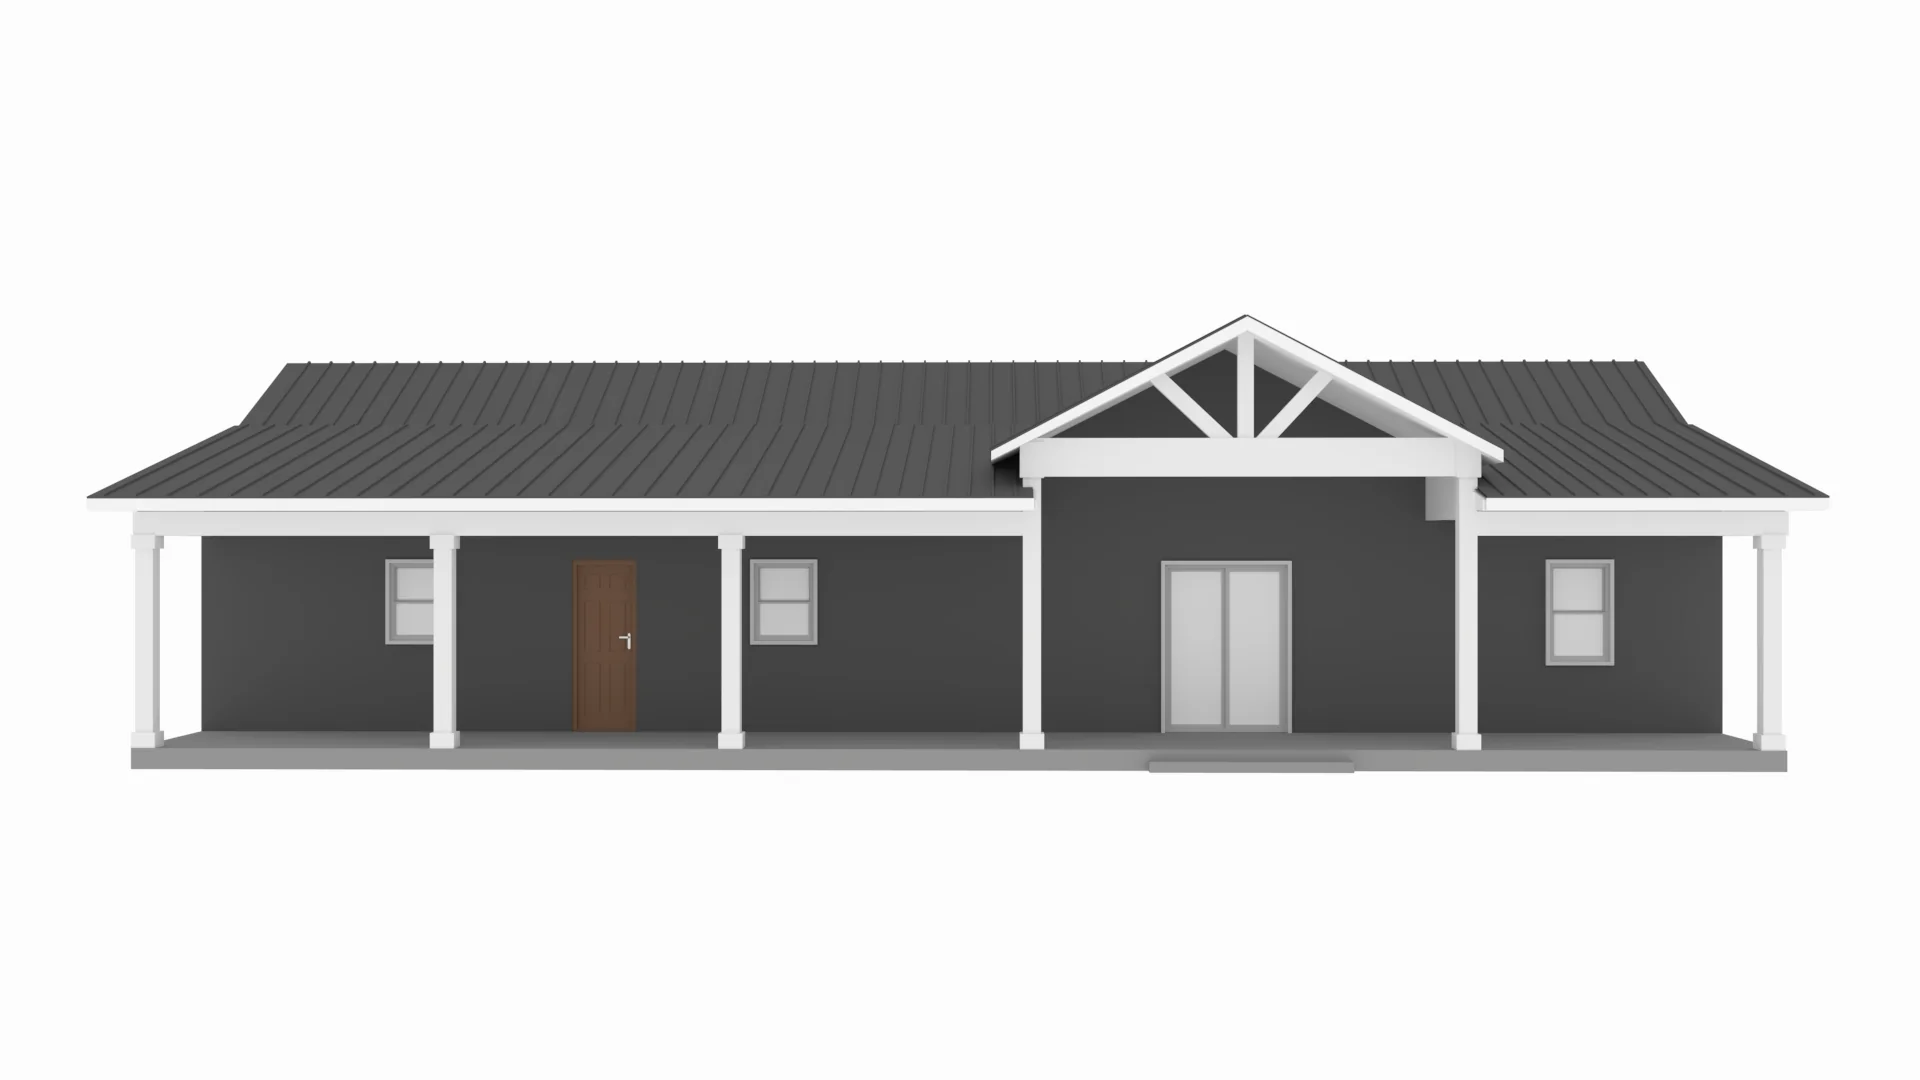
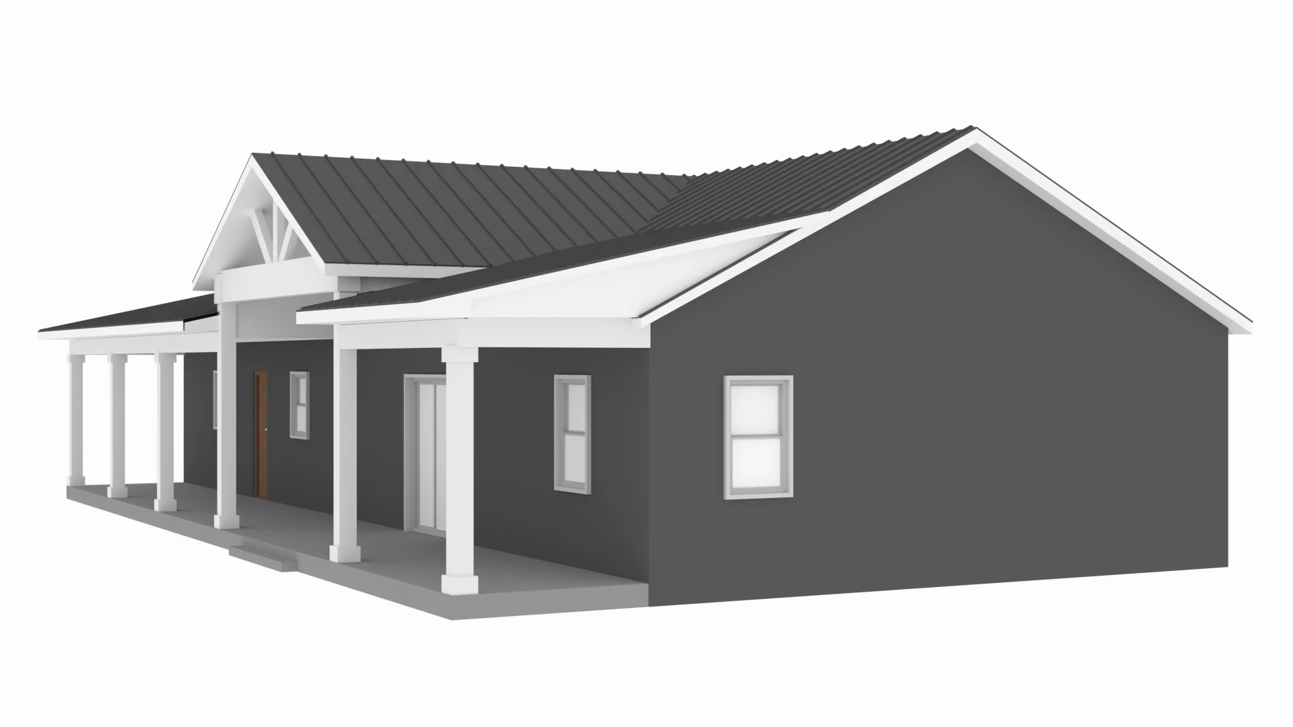
PL-64019 Mockingbird Barndominium House Plan
PL-64019 Mockingbird Barndominium House Plan
About this barndominium house plan:
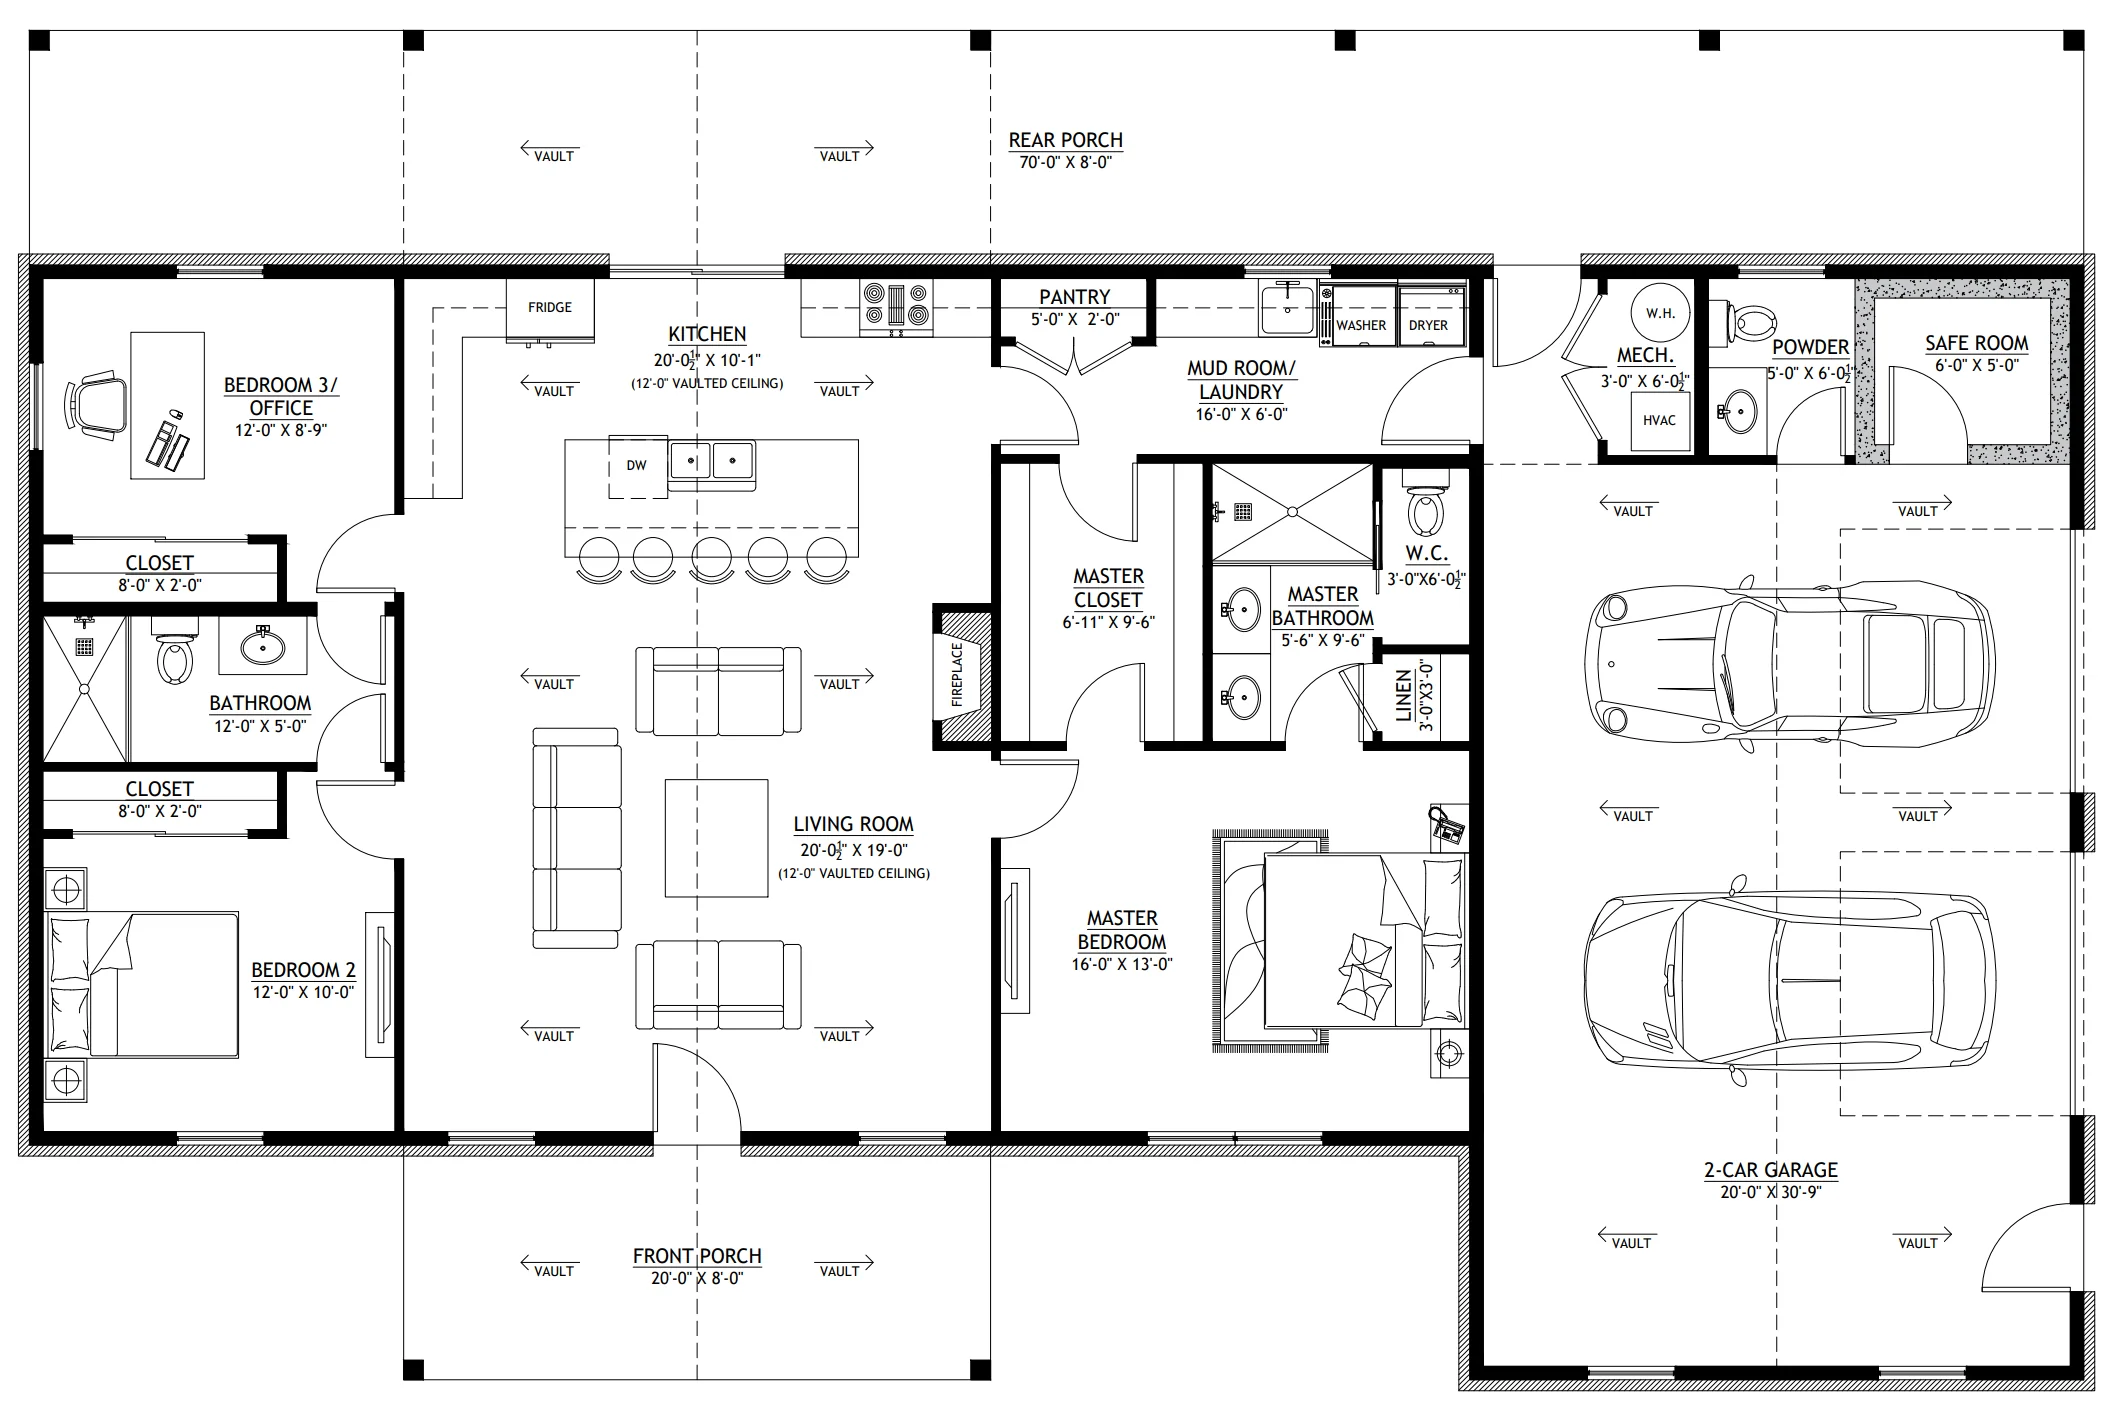
- 1472 Heated square feet
- 2 bedrooms
- 2.1 bathrooms (One Jack & Jill Bathroom)
- Single Story
- Open concept
- Mudroom
- Safe room (in the garage)
- Office (Optional bedroom 3)
- Mechanical room (in garage)
- 2-car Garage, 795 Sq ft
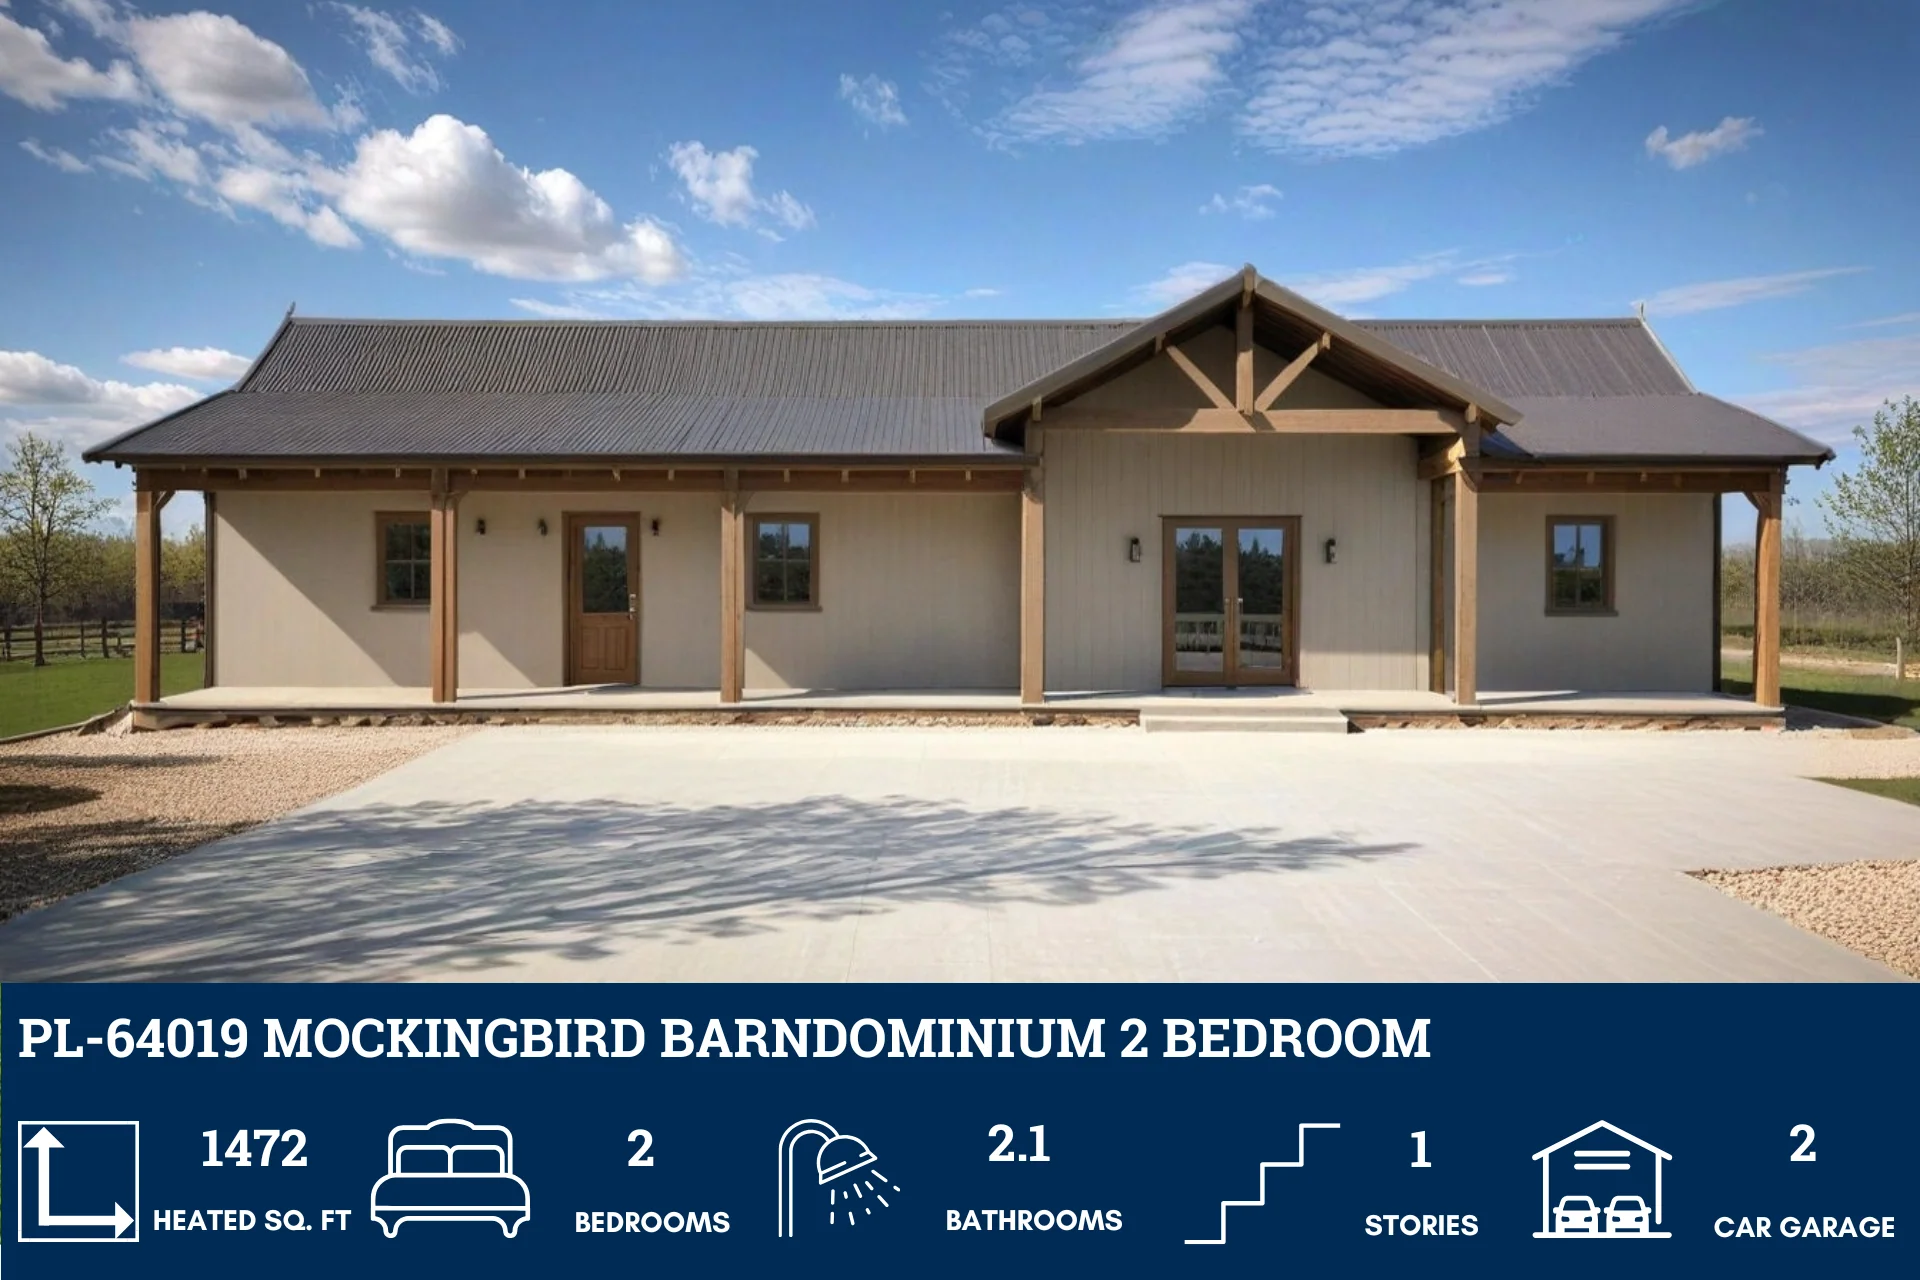
- Front & Rear Porch
- A well-crafted 1,472 square feet of heated space offers year-round comfort with zero wasted corners—just cozy functionality at its finest.
- Two private retreats made for rest, recharge, and personal escape—perfectly sized for flexibility and style.
- Two full baths plus a clever powder room in the garage make mornings efficient and guest visits seamless.
- Enjoy the freedom of single-level living and a breezy open concept layout that brings natural flow and modern charm.
- A convenient mudroom/laundry area is your daily buffer zone—ideal for dropping boots, organizing bags, or corralling chaos before it enters your sanctuary.
- Peace of mind tucked away—this built-in safe room adds an extra layer of protection without compromising design.
- Work, create, or reflect in a dedicated office space that elevates productivity and quiet focus, which can also be bedroom 3 if you prefer.
- A tucked-away mechanical room keeps essentials out of sight but always within reach—because smart homes start with smart design.
- Generously sized 795 sq ft garage gives you room to park, store, and even tinker—with extra space for weekend projects.
What's included in PL-64019:
Cover Page
Floor Plan
Roof Plan
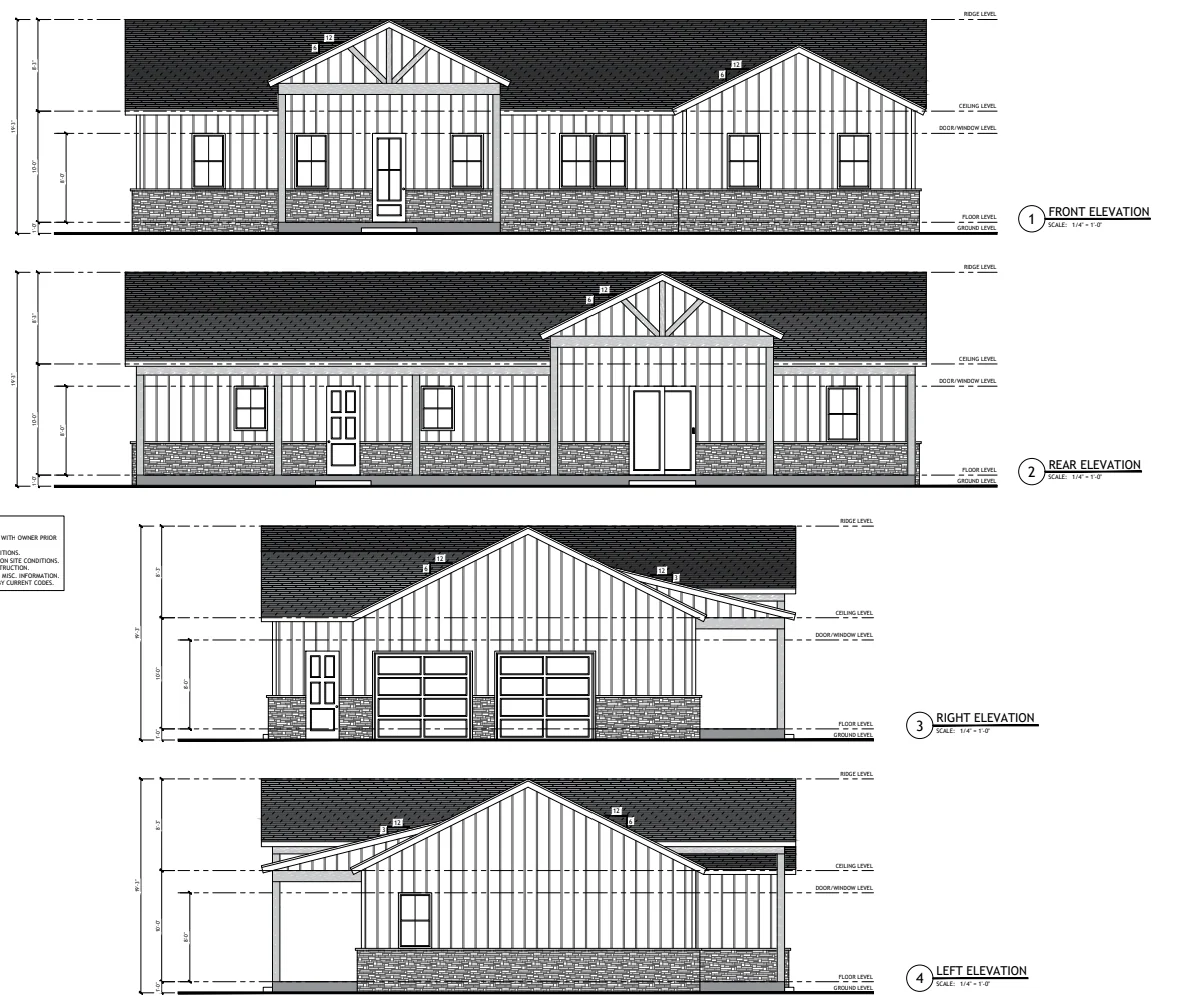
Elevations
Electrical Plan
Plumbing Plan
HVAC Plan
Roof Framing Plan
Foundation Plan
Foundation Detail
Interior Bearing Footing
C-Typical Column Detail
Wall Section
For more barndominium floor plans, check out our complete collection of 2 bedroom barndominium floor plans.
Need to make changes? Submit a modification request using the button that says Modify This Plan . We will get you a free price quote within 72 hours
More Images
PL-64019 Mockingbird Barndominium House Plan
PL-64019 Mockingbird Barndominium House Plan
About this barndominium house plan:
- 1472 Heated square feet
- 2 bedrooms
- 2.1 bathrooms (One Jack & Jill Bathroom)
- Single Story
- Open concept
- Mudroom
- Safe room (in the garage)
- Office (Optional bedroom 3)
- Mechanical room (in garage)
- 2-car Garage, 795 Sq ft
- Front & Rear Porch
- A well-crafted 1,472 square feet of heated space offers year-round comfort with zero wasted corners—just cozy functionality at its finest.
- Two private retreats made for rest, recharge, and personal escape—perfectly sized for flexibility and style.
- Two full baths plus a clever powder room in the garage make mornings efficient and guest visits seamless.
- Enjoy the freedom of single-level living and a breezy open concept layout that brings natural flow and modern charm.
- A convenient mudroom/laundry area is your daily buffer zone—ideal for dropping boots, organizing bags, or corralling chaos before it enters your sanctuary.
- Peace of mind tucked away—this built-in safe room adds an extra layer of protection without compromising design.
- Work, create, or reflect in a dedicated office space that elevates productivity and quiet focus, which can also be bedroom 3 if you prefer.
- A tucked-away mechanical room keeps essentials out of sight but always within reach—because smart homes start with smart design.
- Generously sized 795 sq ft garage gives you room to park, store, and even tinker—with extra space for weekend projects.
What's included in PL-64019:
Cover Page
Floor Plan
Roof Plan
Elevations
Electrical Plan
Plumbing Plan
HVAC Plan
Roof Framing Plan
Foundation Plan
Foundation Detail
Interior Bearing Footing
C-Typical Column Detail
Wall Section
For more barndominium floor plans, check out our complete collection of 2 bedroom barndominium floor plans.
Need to make changes? Submit a modification request using the button that says Modify This Plan . We will get you a free price quote within 72 hours
Product Information
Product Information
Shipping & Returns
Shipping & Returns
Description
PL-64019 Mockingbird Barndominium House Plan
About this barndominium house plan:
- 1472 Heated square feet
- 2 bedrooms
- 2.1 bathrooms (One Jack & Jill Bathroom)
- Single Story
- Open concept
- Mudroom
- Safe room (in the garage)
- Office (Optional bedroom 3)
- Mechanical room (in garage)
- 2-car Garage, 795 Sq ft
- Front & Rear Porch
- A well-crafted 1,472 square feet of heated space offers year-round comfort with zero wasted corners—just cozy functionality at its finest.
- Two private retreats made for rest, recharge, and personal escape—perfectly sized for flexibility and style.
- Two full baths plus a clever powder room in the garage make mornings efficient and guest visits seamless.
- Enjoy the freedom of single-level living and a breezy open concept layout that brings natural flow and modern charm.
- A convenient mudroom/laundry area is your daily buffer zone—ideal for dropping boots, organizing bags, or corralling chaos before it enters your sanctuary.
- Peace of mind tucked away—this built-in safe room adds an extra layer of protection without compromising design.
- Work, create, or reflect in a dedicated office space that elevates productivity and quiet focus, which can also be bedroom 3 if you prefer.
- A tucked-away mechanical room keeps essentials out of sight but always within reach—because smart homes start with smart design.
- Generously sized 795 sq ft garage gives you room to park, store, and even tinker—with extra space for weekend projects.
What's included in PL-64019:
Cover Page
Floor Plan
Roof Plan
Elevations
Electrical Plan
Plumbing Plan
HVAC Plan
Roof Framing Plan
Foundation Plan
Foundation Detail
Interior Bearing Footing
C-Typical Column Detail
Wall Section
For more barndominium floor plans, check out our complete collection of 2 bedroom barndominium floor plans.
Need to make changes? Submit a modification request using the button that says Modify This Plan . We will get you a free price quote within 72 hours























