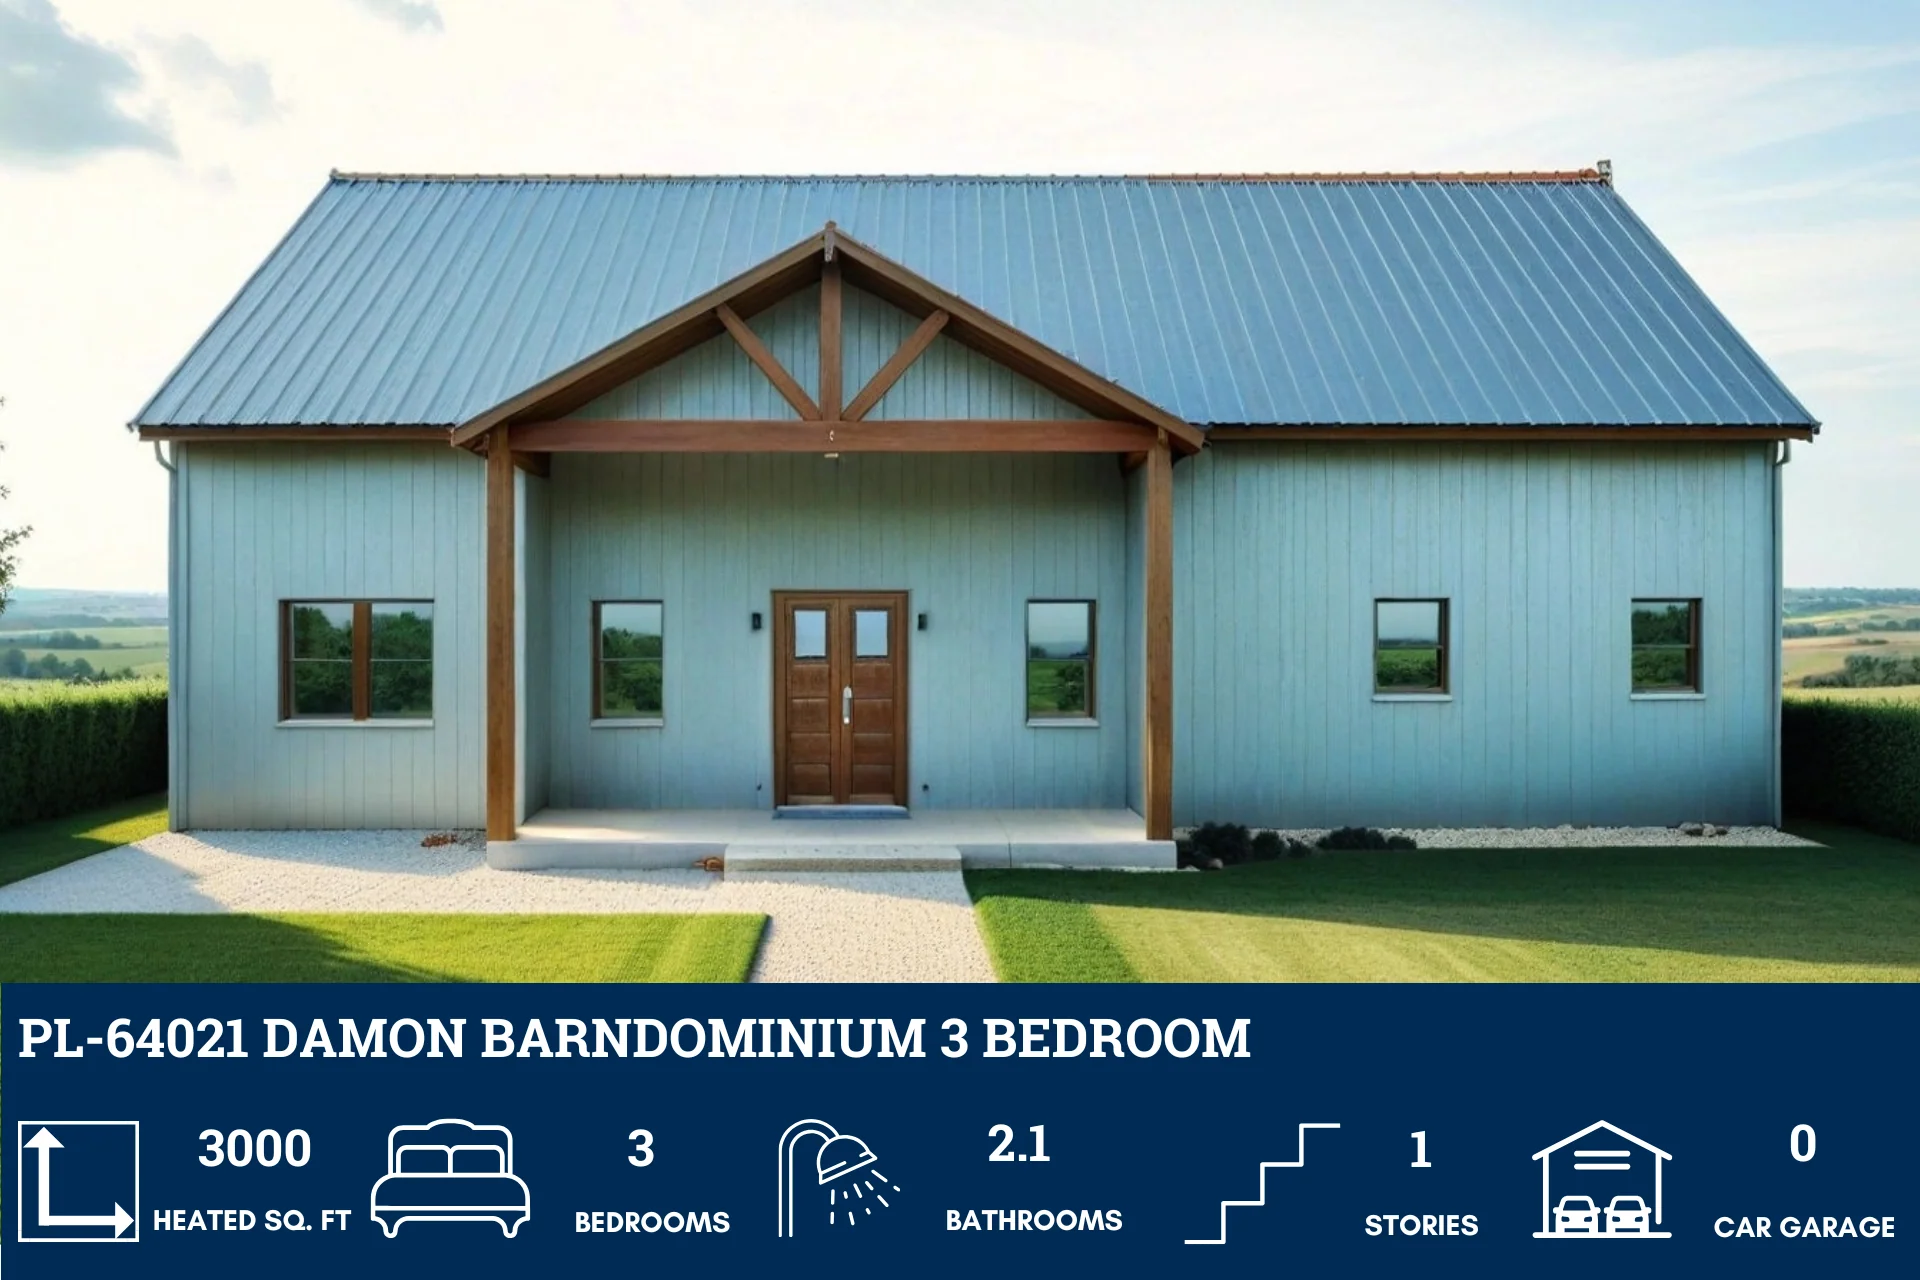
PL-64021 Damon Barndominium House Plan
PL-64021 Damon Barndominium House Plan
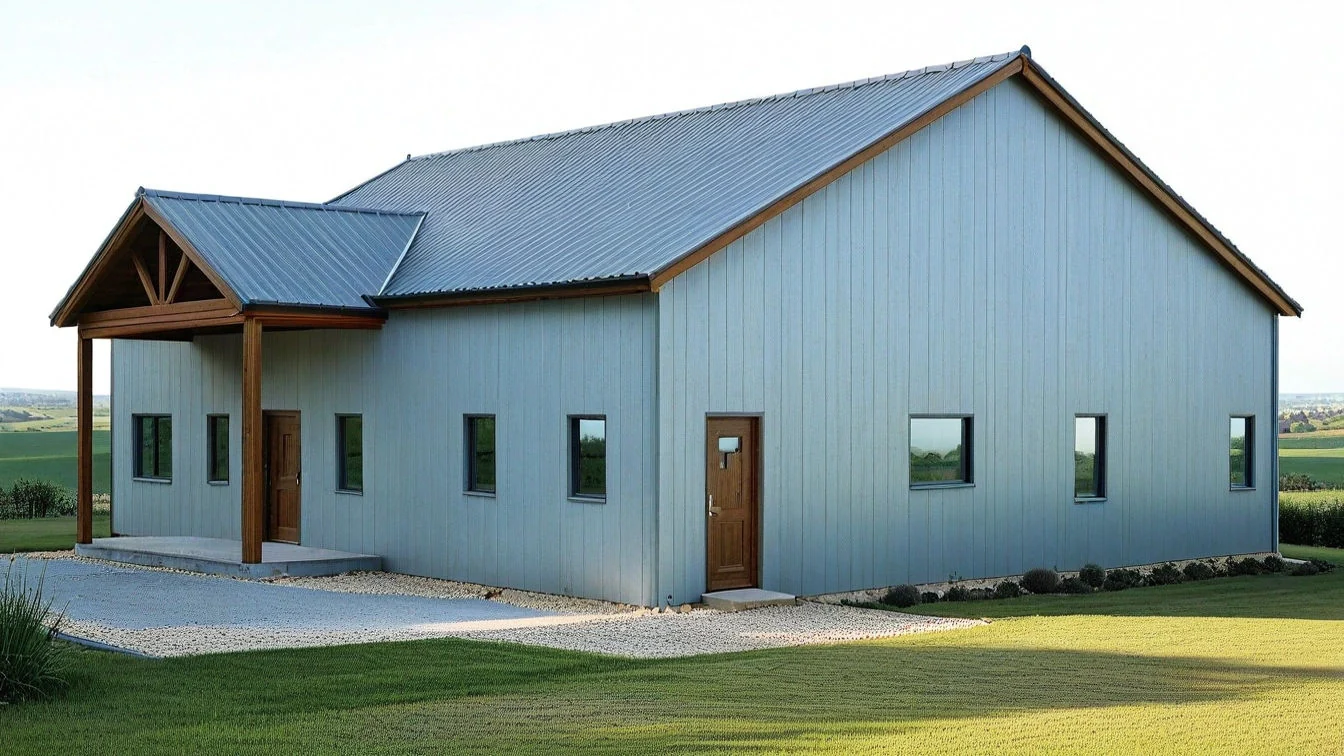
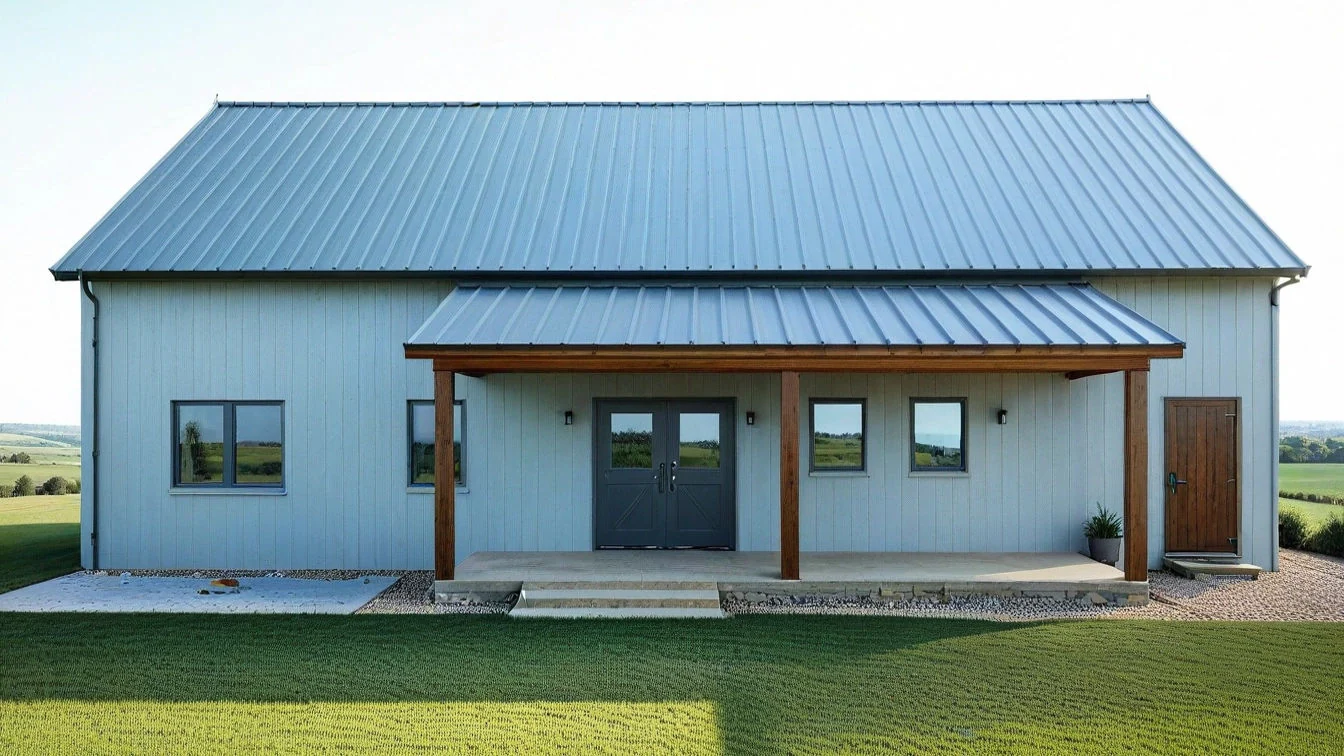
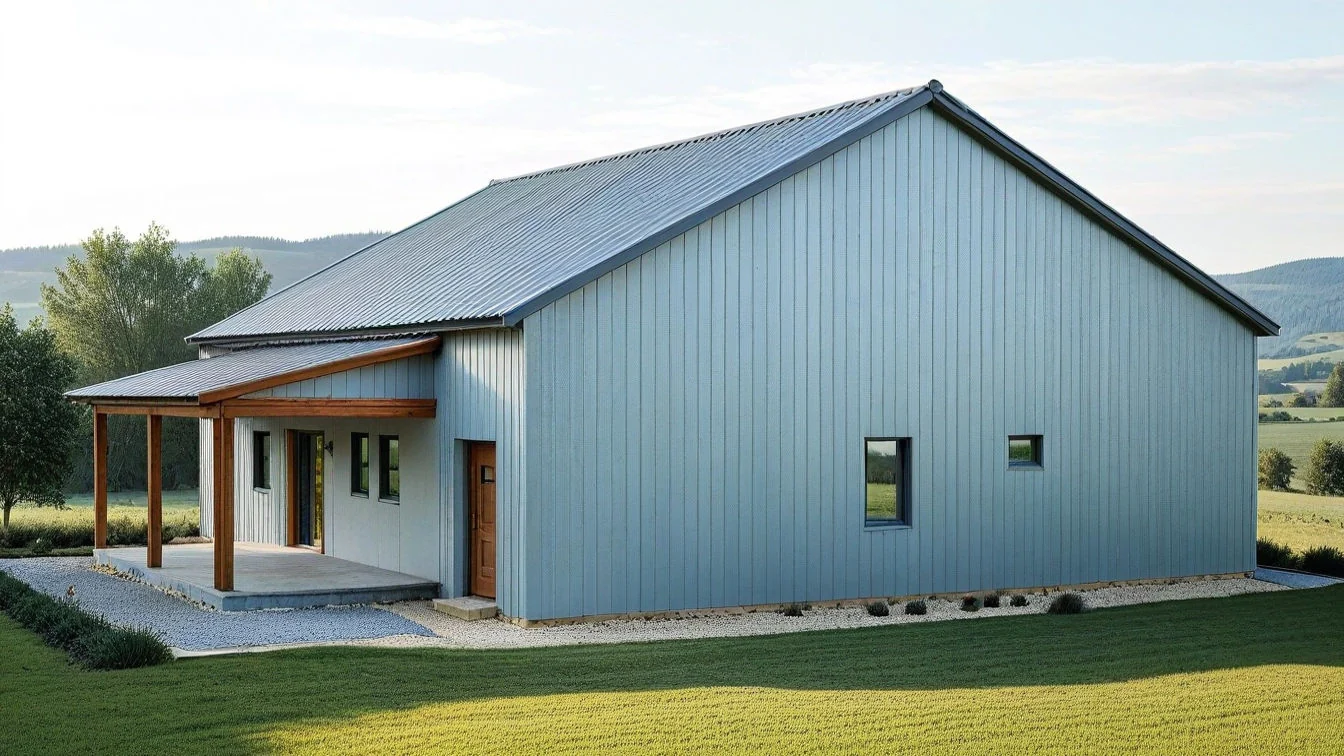
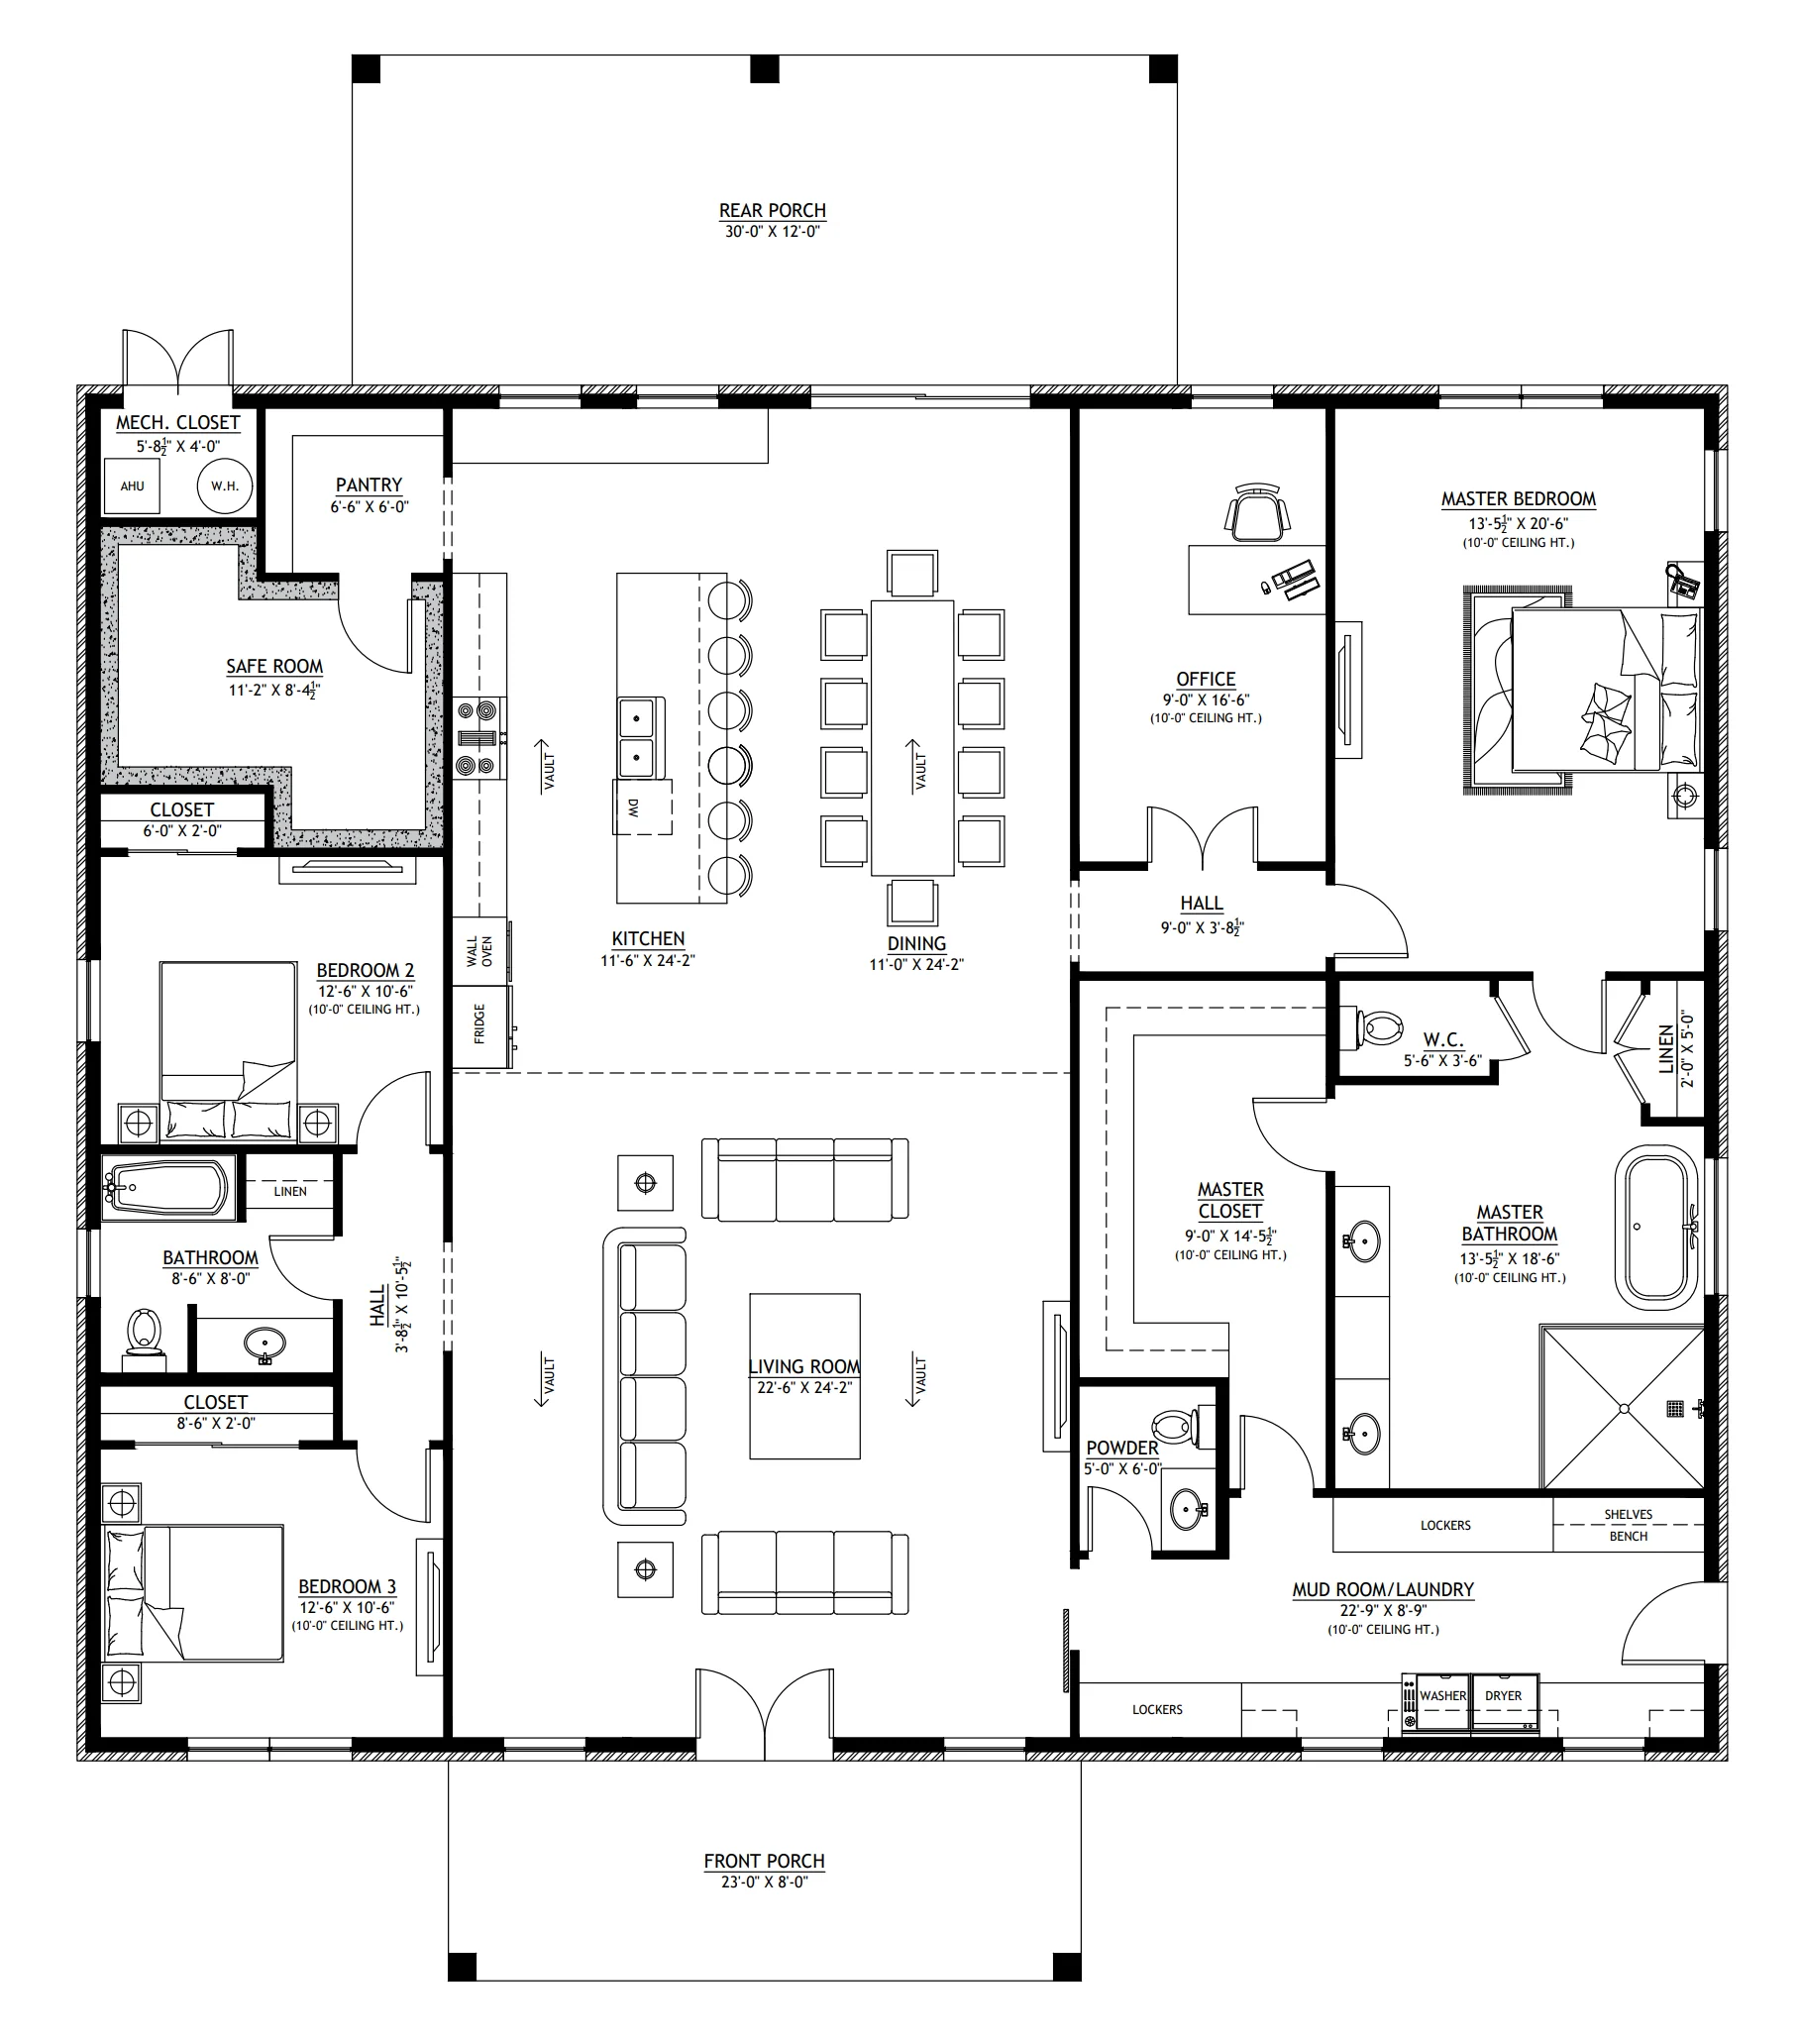
About this barndominium house plan:
- 3000 Heated square feet
- 50x60 living space dimension
- 3 bedrooms
- 2.1 bathrooms
- Single Story
- Open Concept
- Mudroom/laundry room
- Safe room
- Office
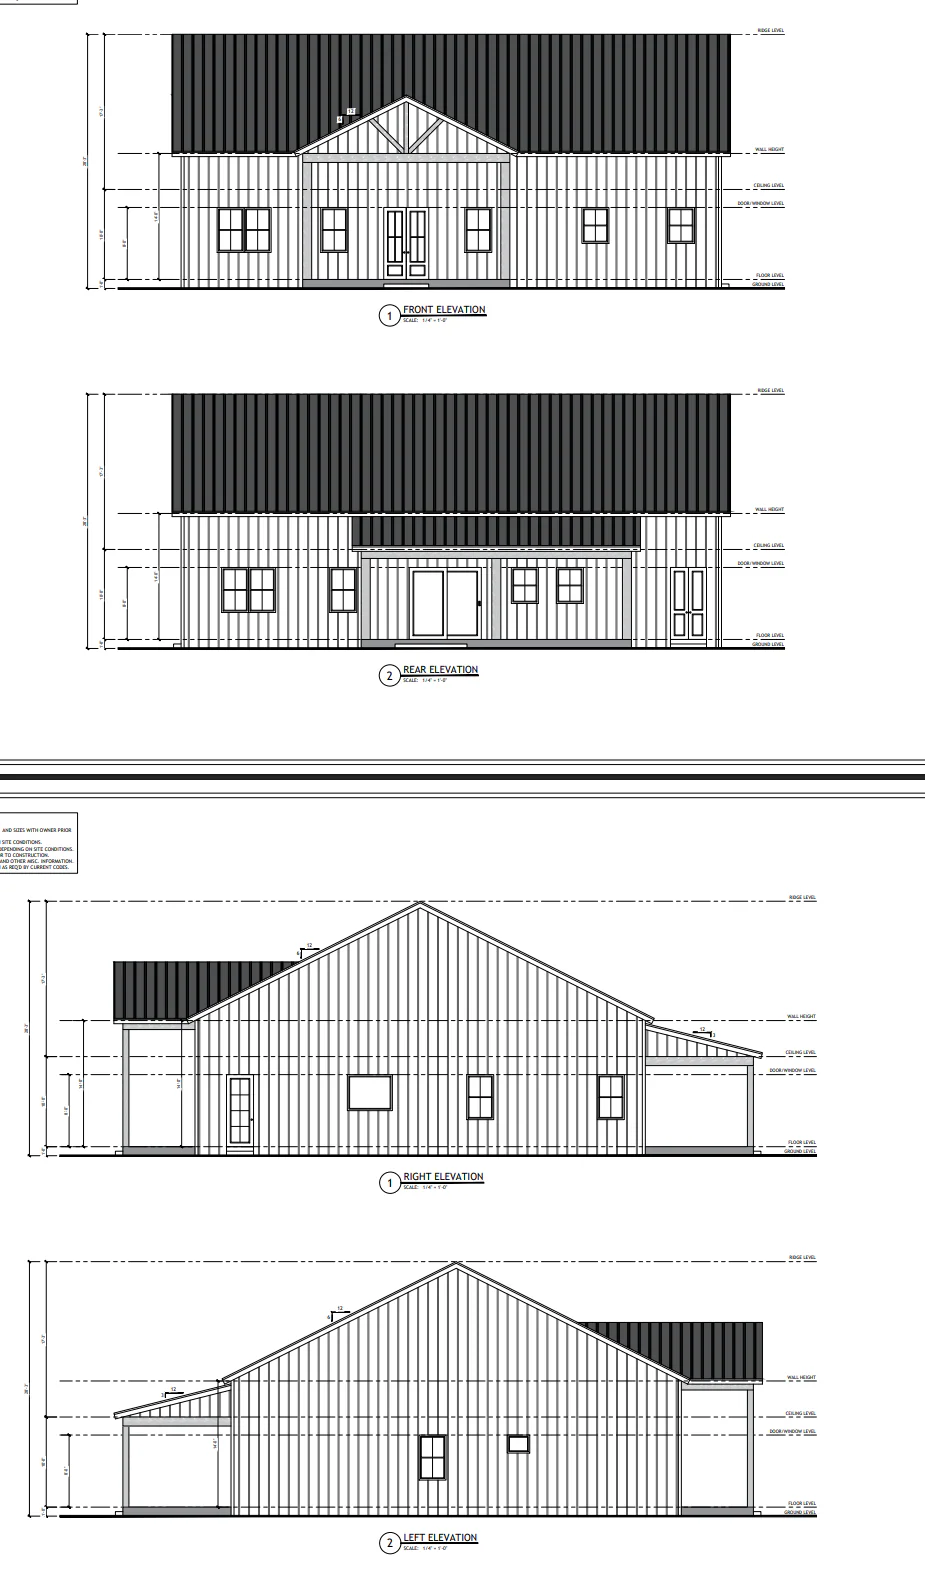
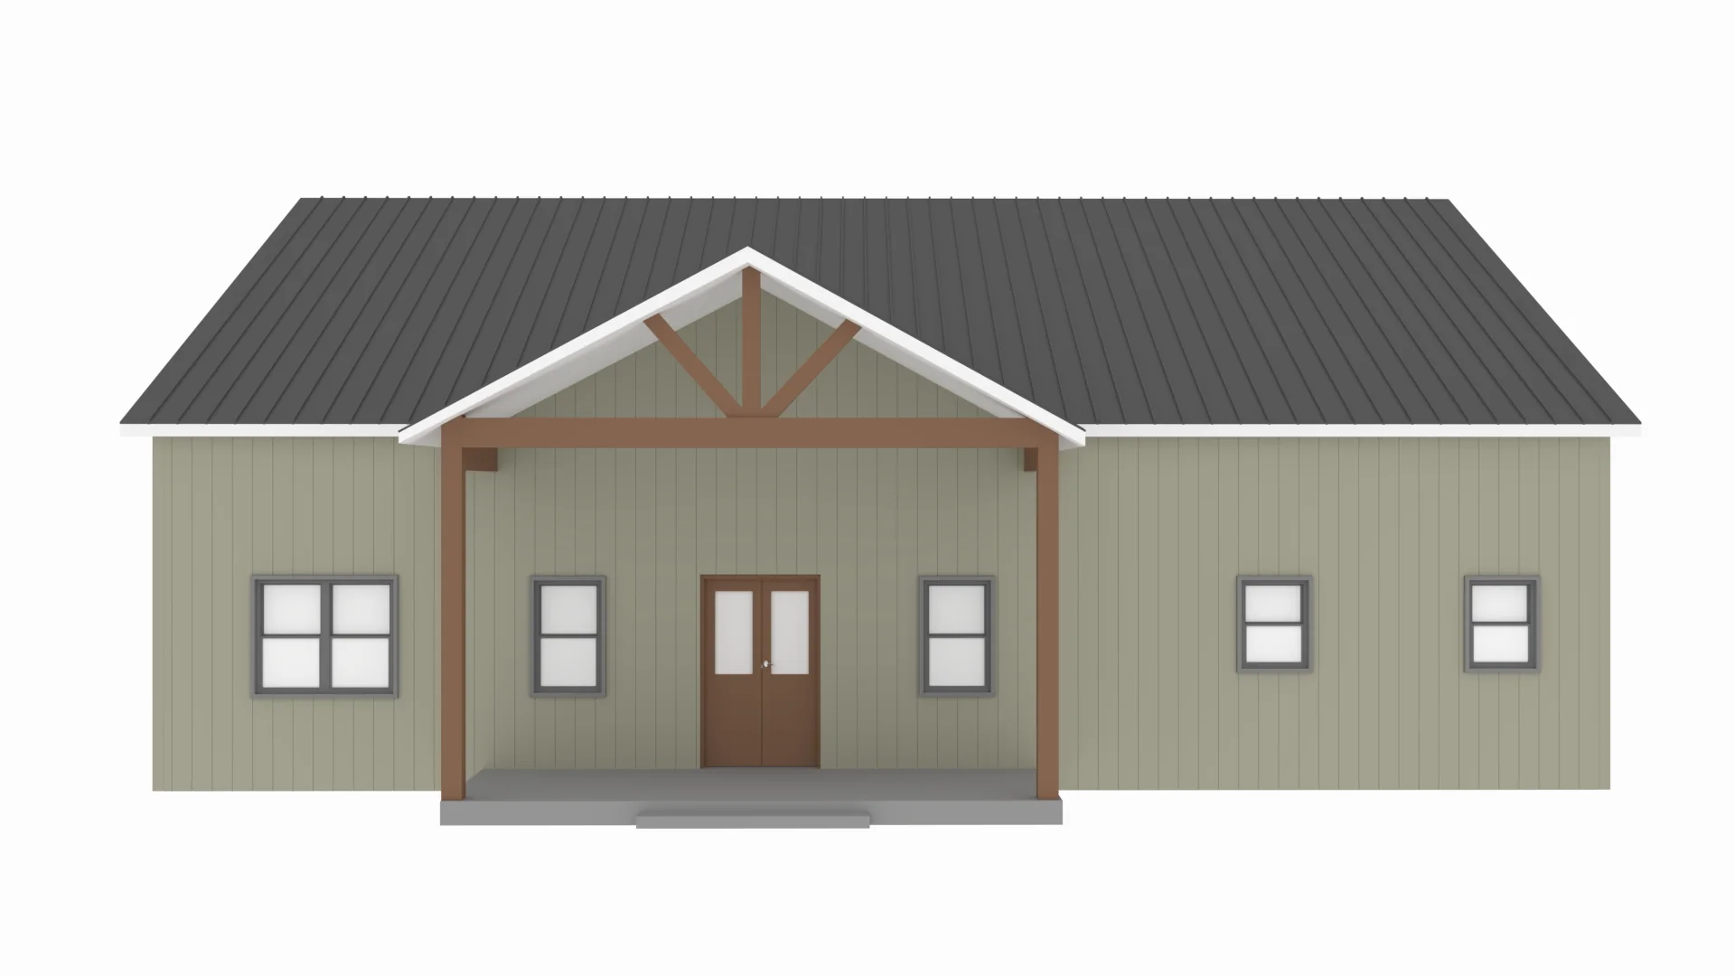
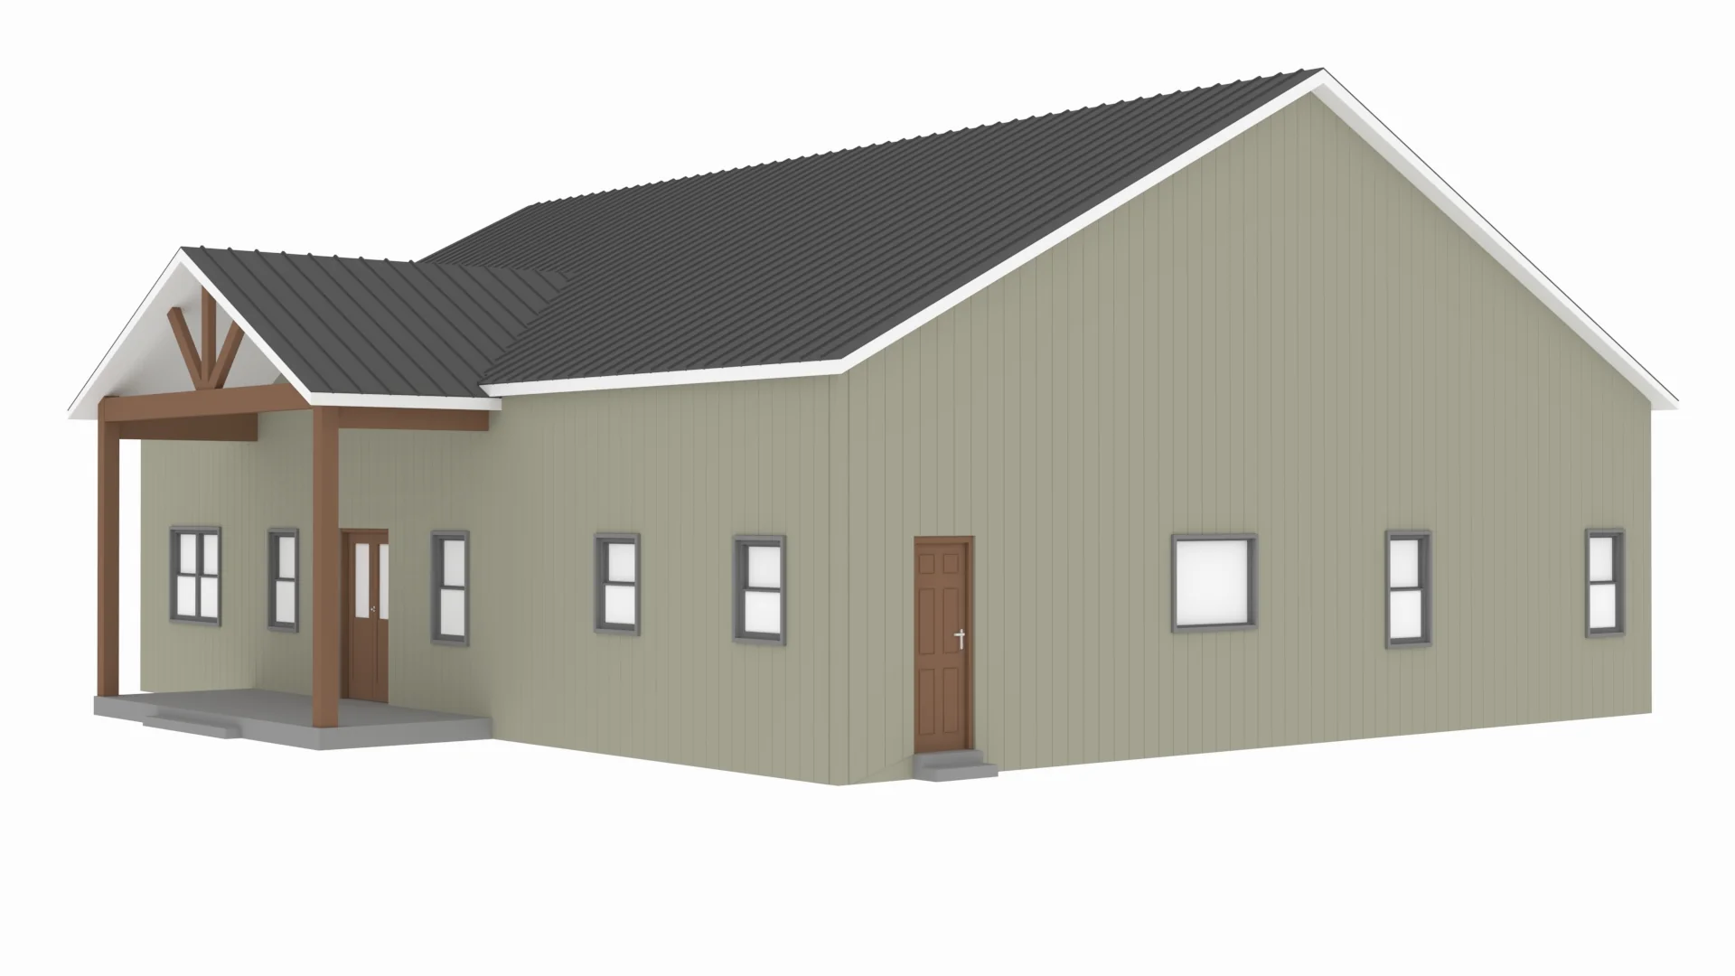
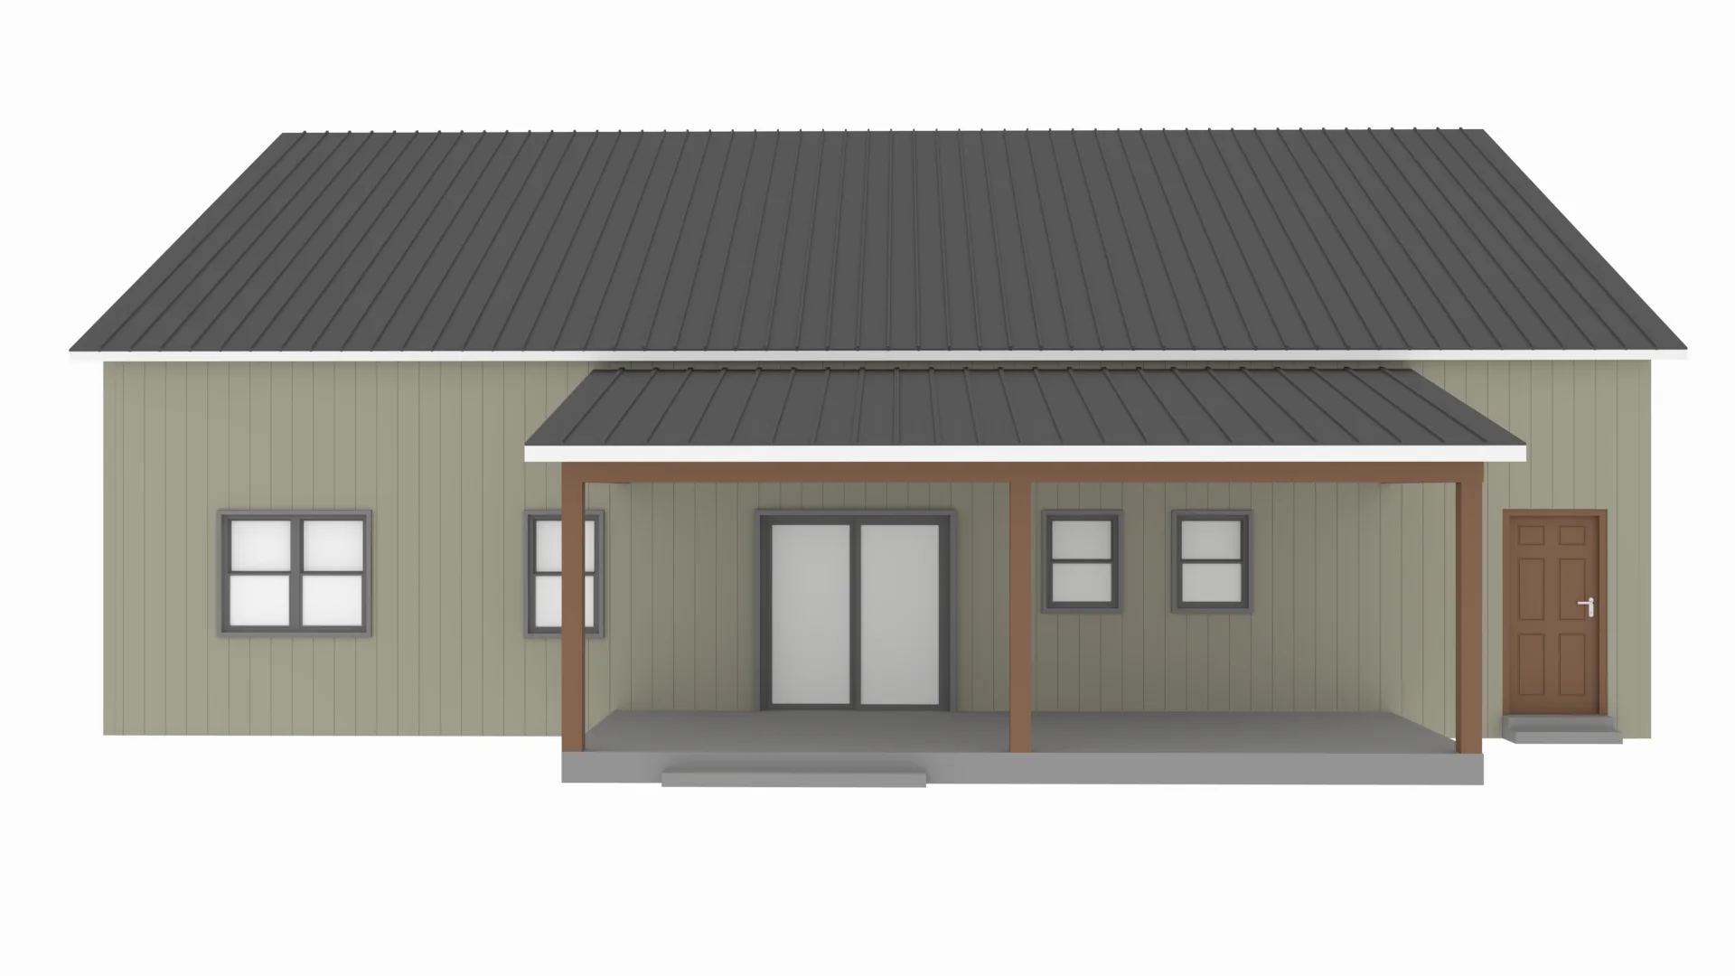
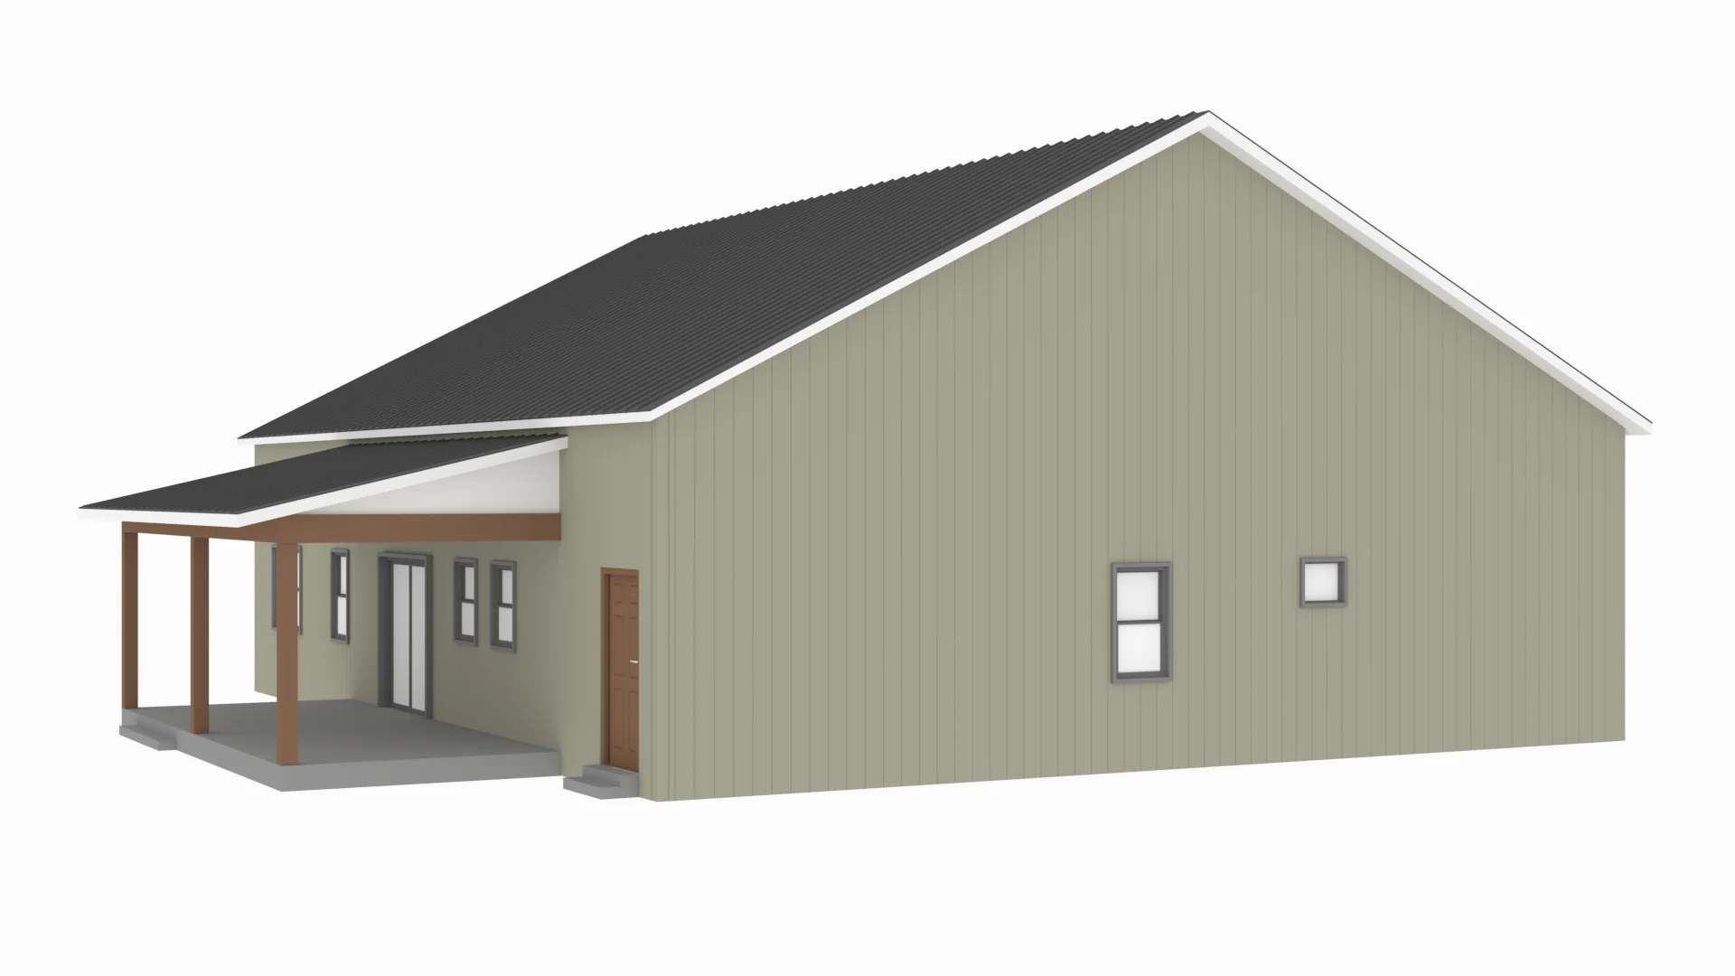
- Front & rear porch
- Stretch out, settle in, and still have room to twirl—this expansive 3000 heated square feet offers comfort that breathes. It’s space with purpose and personality.
- Three dreamy sanctuaries where rest meets design. Whether it’s a family affair or guests dropping by, everyone gets their own slice of paradise.
- Two full baths and a bonus for quick pit stops? Yes, please. Say goodbye to morning traffic jams and hello to spa-like serenity.
- No stairs, no fuss. Everything you need is just a few footsteps away—making life simpler, smoother, and stunningly accessible.
- Walls down, vibes up. This open concept brings people and possibilities together with seamless transitions and sunlight galore.
- Dirty boots? Drippy swimsuits? Toss it all in the mudroom laundry zone. It’s your cleanup command center with charm.
- Built-in peace of mind. This safe room blends security with smart design—ideal for storing valuables or weathering a storm in style.
- Remote work or creative escape? This flex-perfect office space means productivity with panache (and absolutely zero commute).
- Sunrise coffee out front, sunset wine out back. Double the porch, double the pleasure—outdoor living never looked so good.
What's included in PL-64021:
Cover Page
Floor Plan
Roof Plan
Elevations
Electrical Plan
Plumbing Plan
HVAC Plan
Roof Framing Plan
Foundation Plan
Foundation Detail
Interior Bearing Footing
C-Typical Column Detail
Wall Section
For more barndominium floor plans, check out our complete collection of 3 bedroom barndominium floor plans.
Need to make changes? Submit a modification request using the button that says Modify This Plan . We will get you a free price quote within 72 hours
More Images
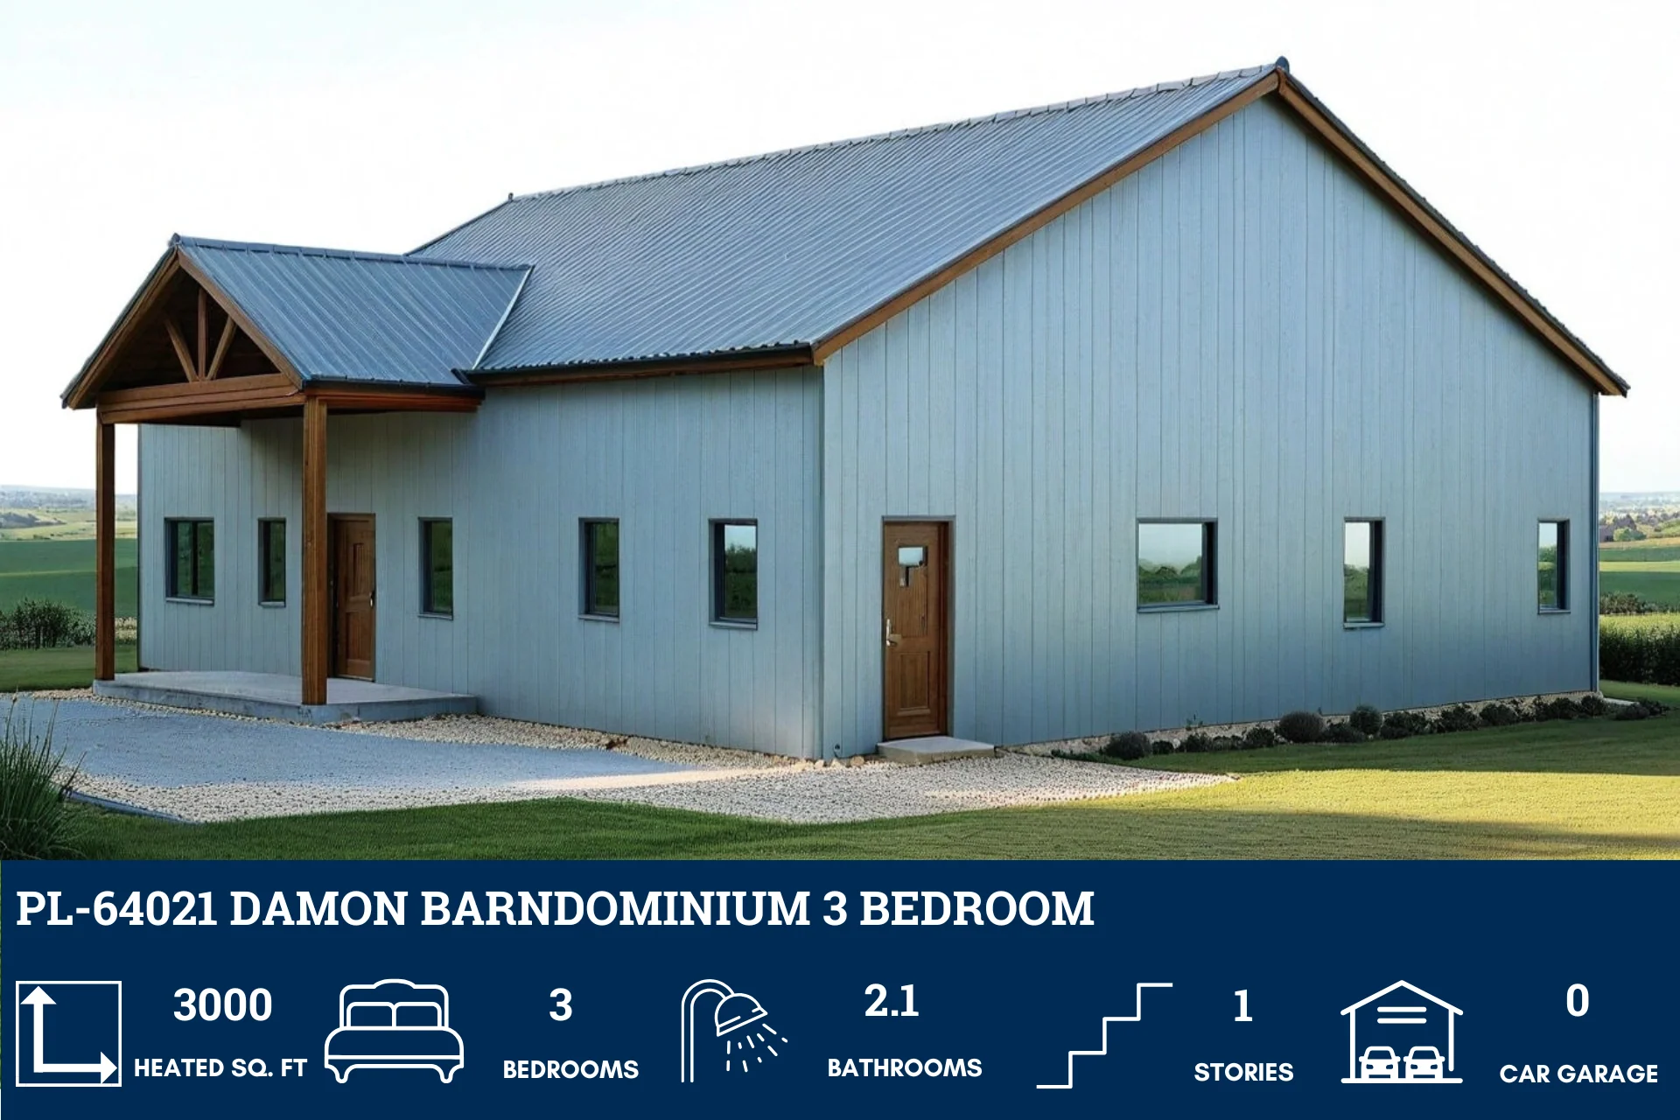

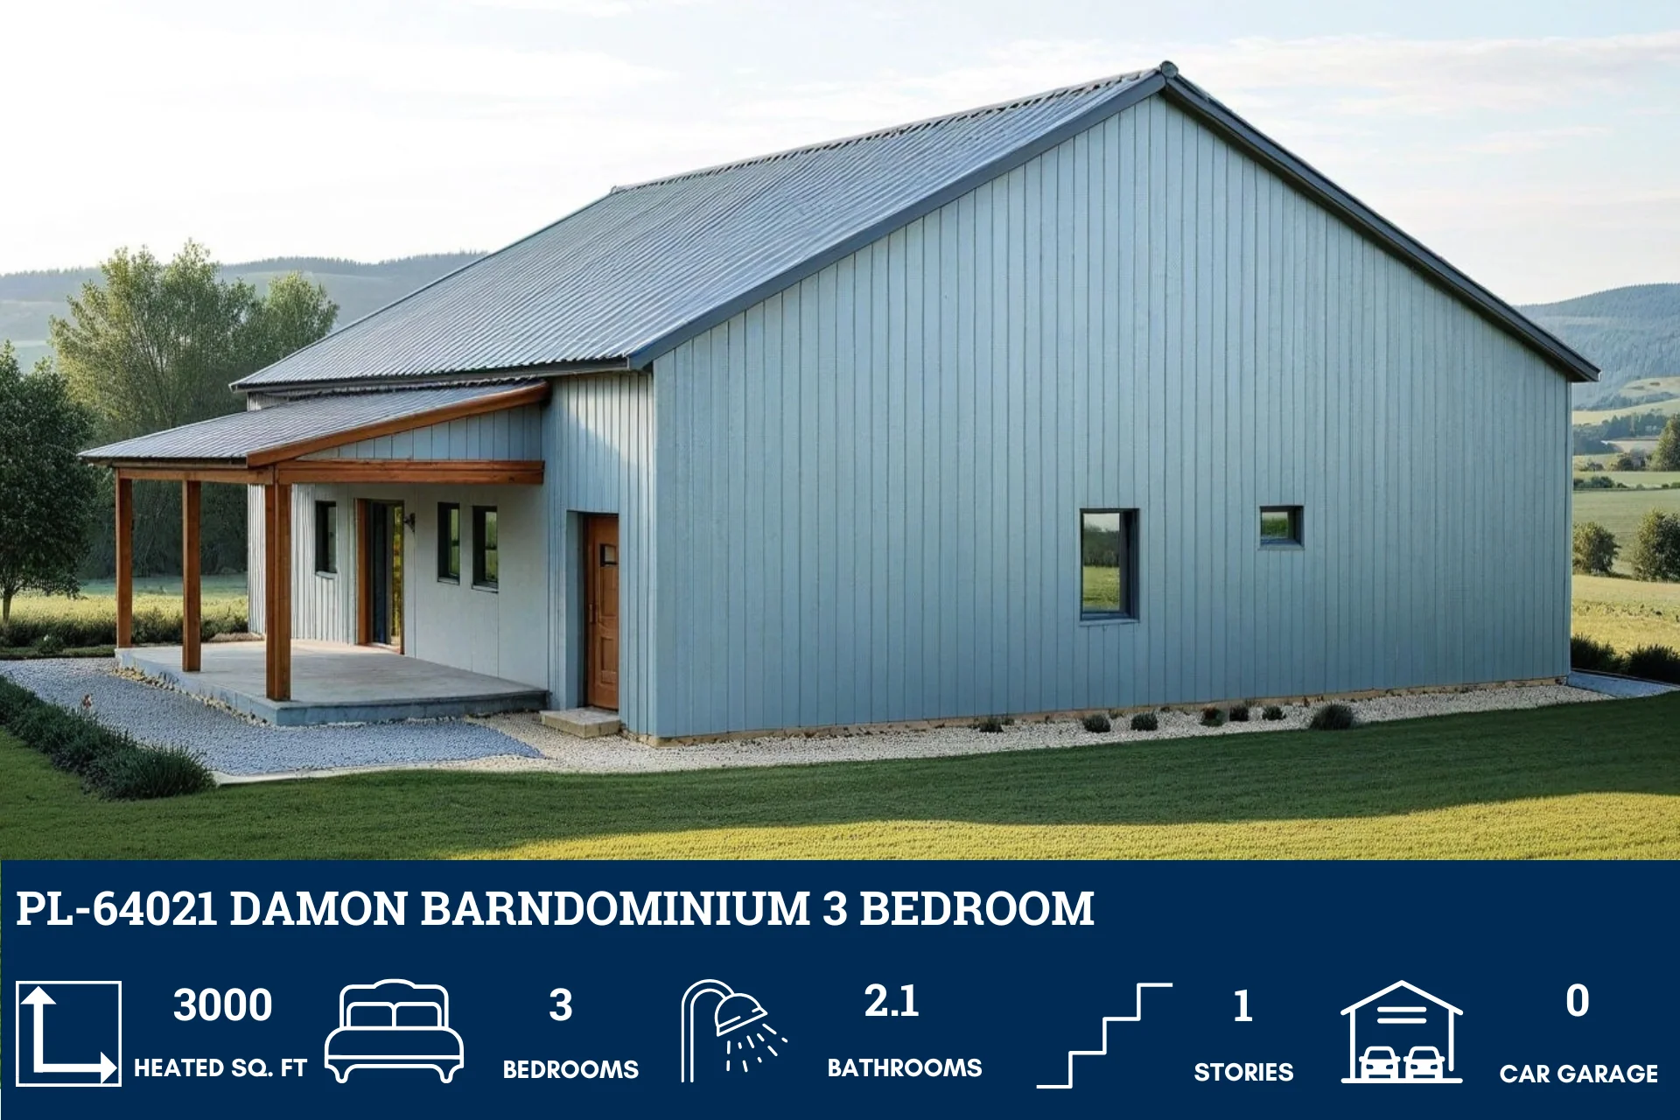
PL-64021 Damon Barndominium House Plan
PL-64021 Damon Barndominium House Plan
About this barndominium house plan:
- 3000 Heated square feet
- 50x60 living space dimension
- 3 bedrooms
- 2.1 bathrooms
- Single Story
- Open Concept
- Mudroom/laundry room
- Safe room
- Office
- Front & rear porch
- Stretch out, settle in, and still have room to twirl—this expansive 3000 heated square feet offers comfort that breathes. It’s space with purpose and personality.
- Three dreamy sanctuaries where rest meets design. Whether it’s a family affair or guests dropping by, everyone gets their own slice of paradise.
- Two full baths and a bonus for quick pit stops? Yes, please. Say goodbye to morning traffic jams and hello to spa-like serenity.
- No stairs, no fuss. Everything you need is just a few footsteps away—making life simpler, smoother, and stunningly accessible.
- Walls down, vibes up. This open concept brings people and possibilities together with seamless transitions and sunlight galore.
- Dirty boots? Drippy swimsuits? Toss it all in the mudroom laundry zone. It’s your cleanup command center with charm.
- Built-in peace of mind. This safe room blends security with smart design—ideal for storing valuables or weathering a storm in style.
- Remote work or creative escape? This flex-perfect office space means productivity with panache (and absolutely zero commute).
- Sunrise coffee out front, sunset wine out back. Double the porch, double the pleasure—outdoor living never looked so good.
What's included in PL-64021:
Cover Page
Floor Plan
Roof Plan
Elevations
Electrical Plan
Plumbing Plan
HVAC Plan
Roof Framing Plan
Foundation Plan
Foundation Detail
Interior Bearing Footing
C-Typical Column Detail
Wall Section
For more barndominium floor plans, check out our complete collection of 3 bedroom barndominium floor plans.
Need to make changes? Submit a modification request using the button that says Modify This Plan . We will get you a free price quote within 72 hours
Product Information
Product Information
Shipping & Returns
Shipping & Returns
Description
PL-64021 Damon Barndominium House Plan
About this barndominium house plan:
- 3000 Heated square feet
- 50x60 living space dimension
- 3 bedrooms
- 2.1 bathrooms
- Single Story
- Open Concept
- Mudroom/laundry room
- Safe room
- Office
- Front & rear porch
- Stretch out, settle in, and still have room to twirl—this expansive 3000 heated square feet offers comfort that breathes. It’s space with purpose and personality.
- Three dreamy sanctuaries where rest meets design. Whether it’s a family affair or guests dropping by, everyone gets their own slice of paradise.
- Two full baths and a bonus for quick pit stops? Yes, please. Say goodbye to morning traffic jams and hello to spa-like serenity.
- No stairs, no fuss. Everything you need is just a few footsteps away—making life simpler, smoother, and stunningly accessible.
- Walls down, vibes up. This open concept brings people and possibilities together with seamless transitions and sunlight galore.
- Dirty boots? Drippy swimsuits? Toss it all in the mudroom laundry zone. It’s your cleanup command center with charm.
- Built-in peace of mind. This safe room blends security with smart design—ideal for storing valuables or weathering a storm in style.
- Remote work or creative escape? This flex-perfect office space means productivity with panache (and absolutely zero commute).
- Sunrise coffee out front, sunset wine out back. Double the porch, double the pleasure—outdoor living never looked so good.
What's included in PL-64021:
Cover Page
Floor Plan
Roof Plan
Elevations
Electrical Plan
Plumbing Plan
HVAC Plan
Roof Framing Plan
Foundation Plan
Foundation Detail
Interior Bearing Footing
C-Typical Column Detail
Wall Section
For more barndominium floor plans, check out our complete collection of 3 bedroom barndominium floor plans.
Need to make changes? Submit a modification request using the button that says Modify This Plan . We will get you a free price quote within 72 hours























