
PL-71002 Riley Barndominium House Plan
PL-71002 Riley Barndominium House Plan
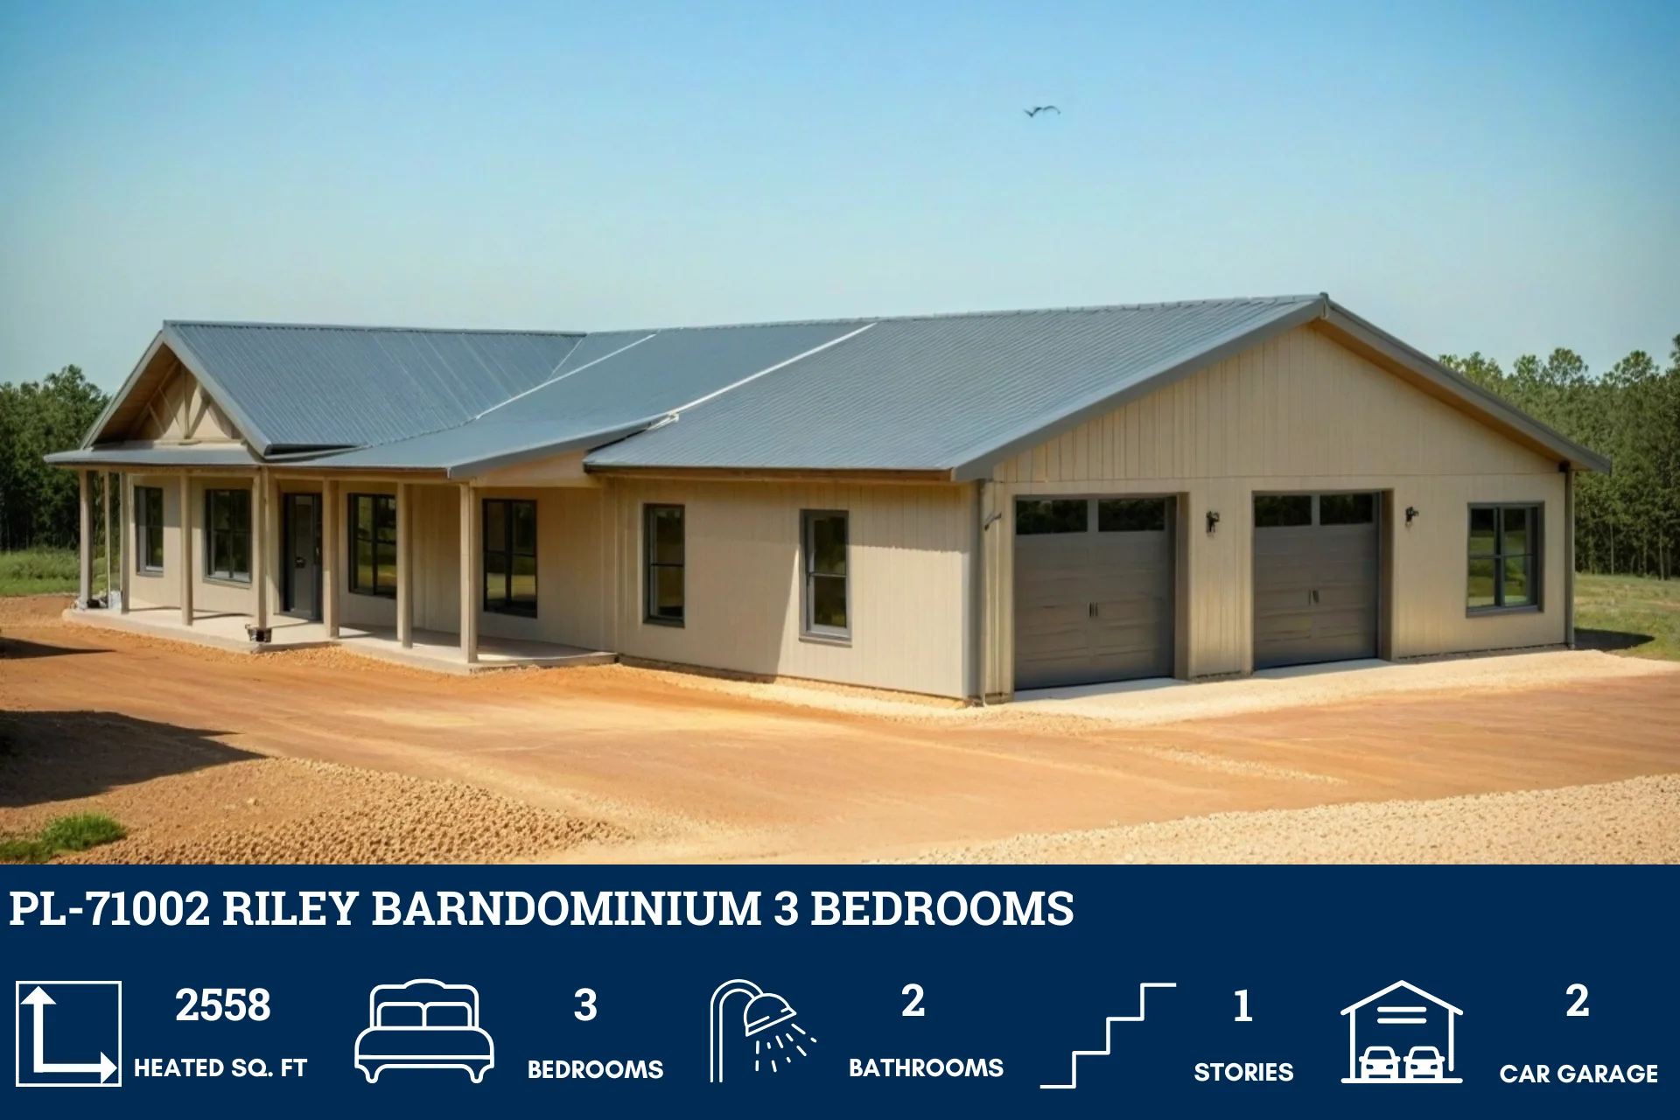
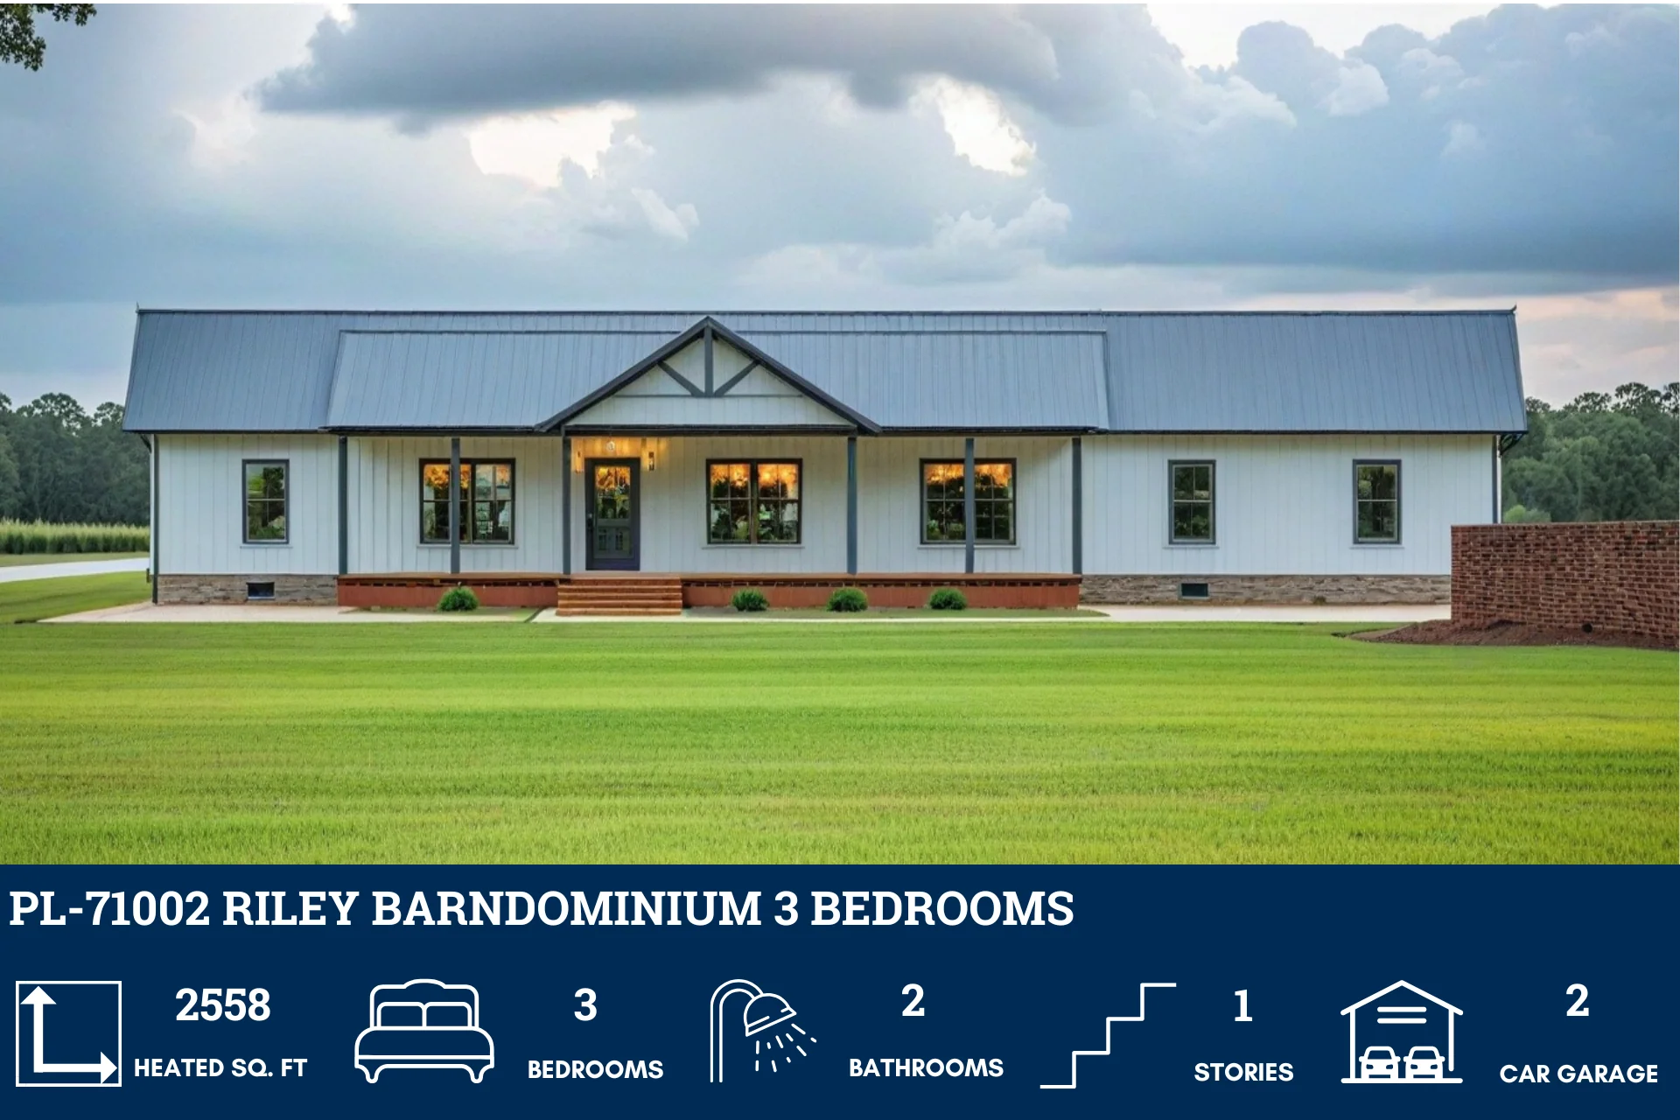
About this barndominium house plan:
- 2558 Heated square feet
- 3 Bedrooms
- 2 Bathrooms
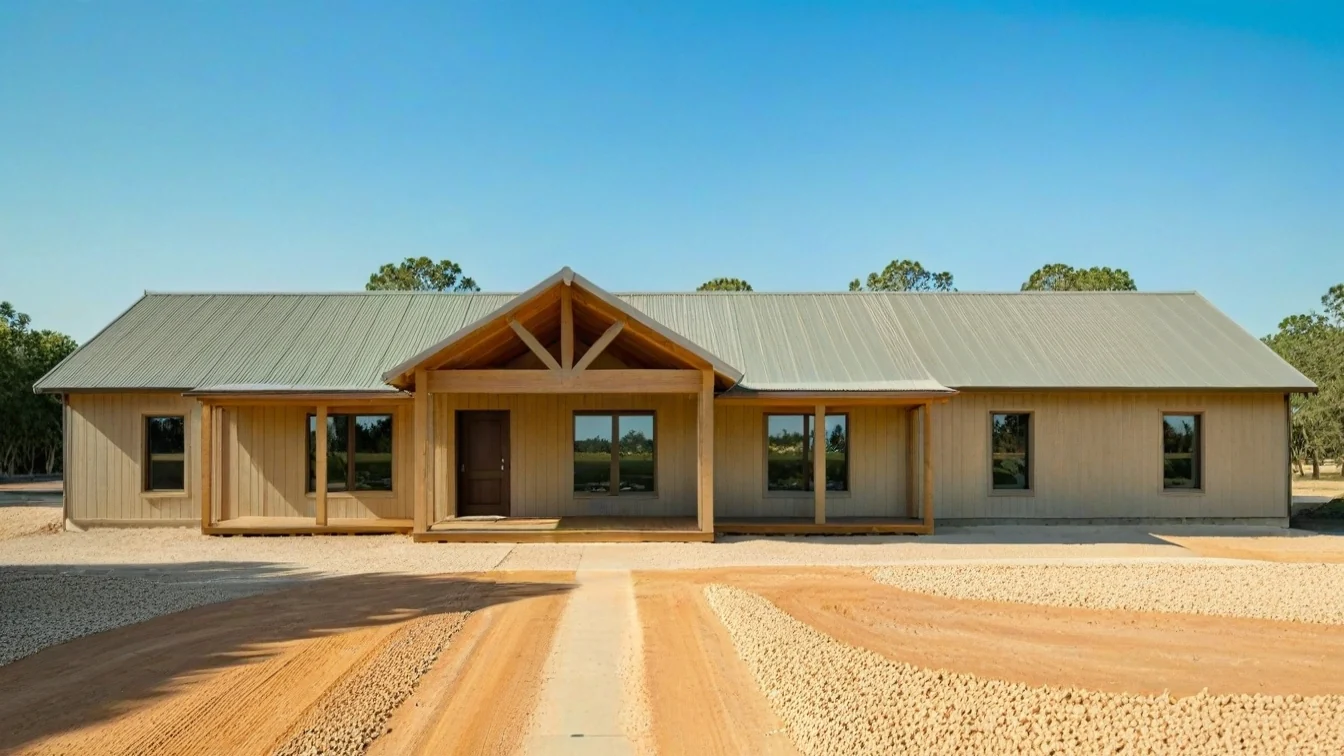
- Single story
- Open concept
- Office
- Exercise room
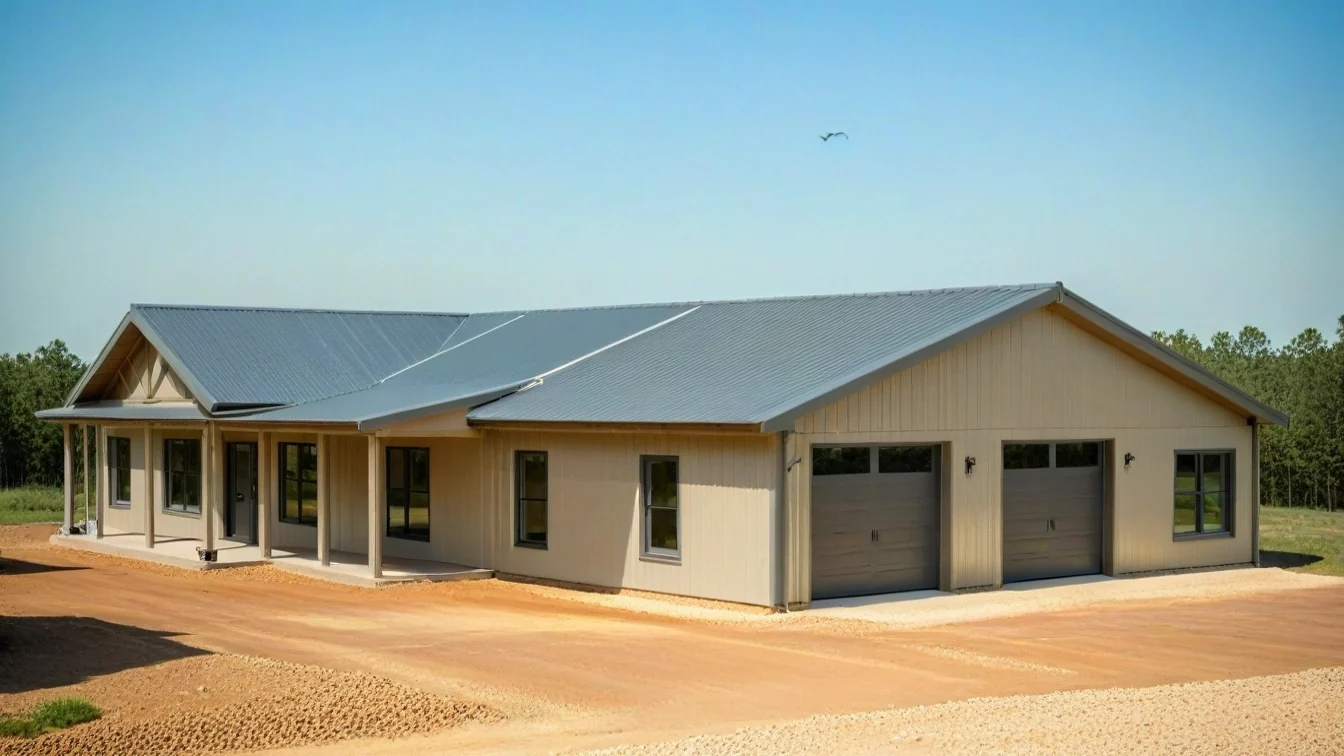
- Attached 2-car garage
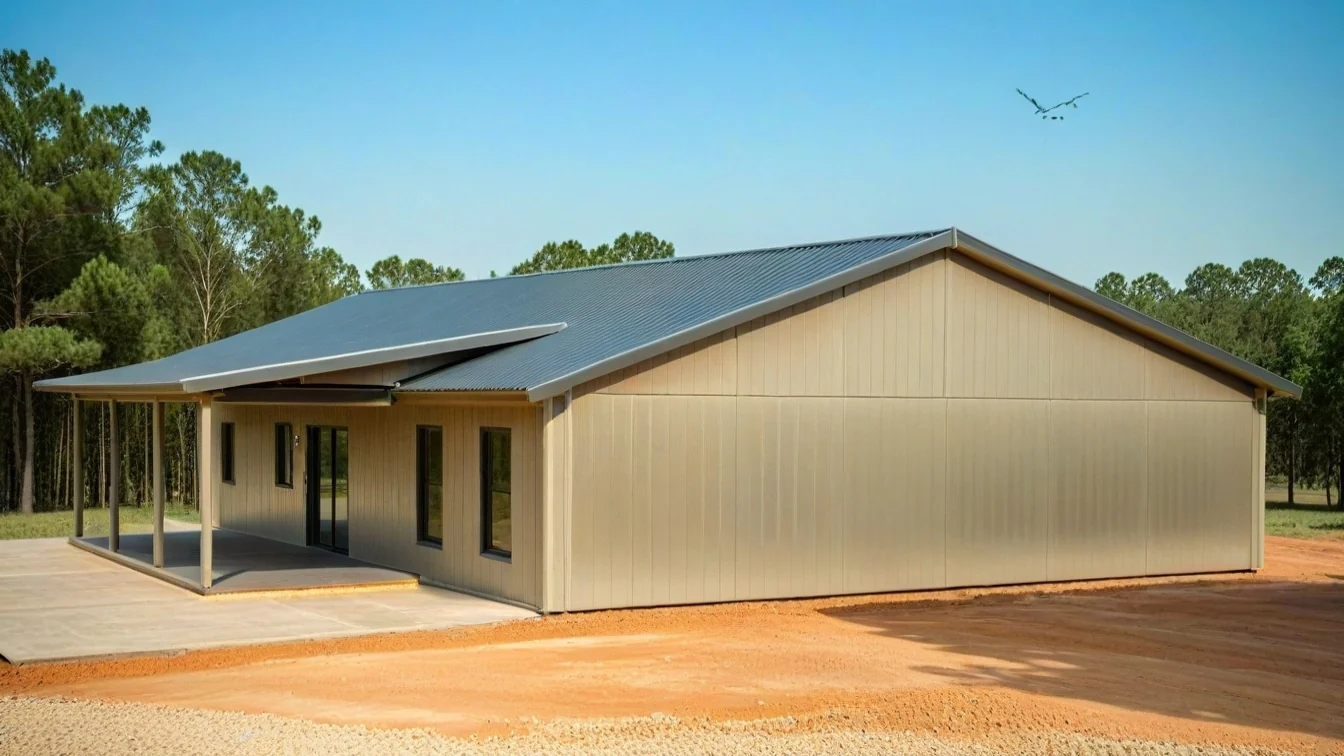
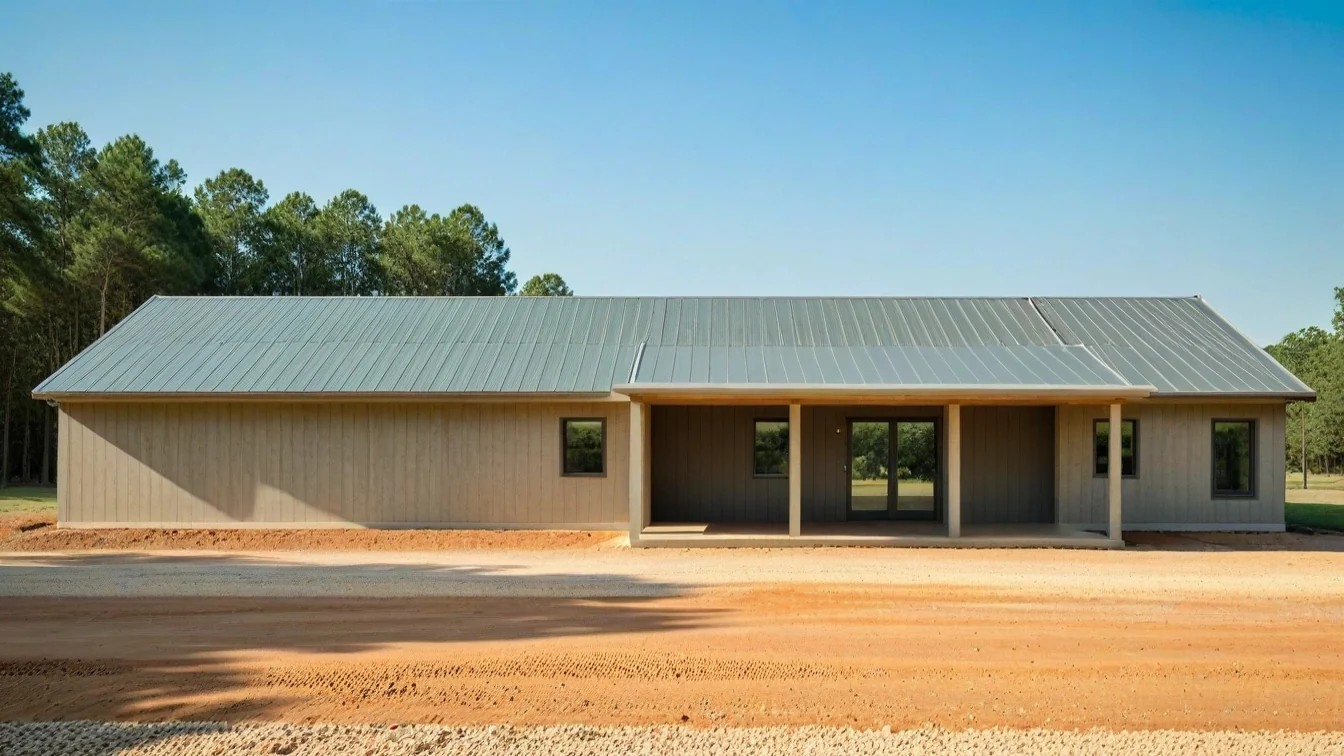
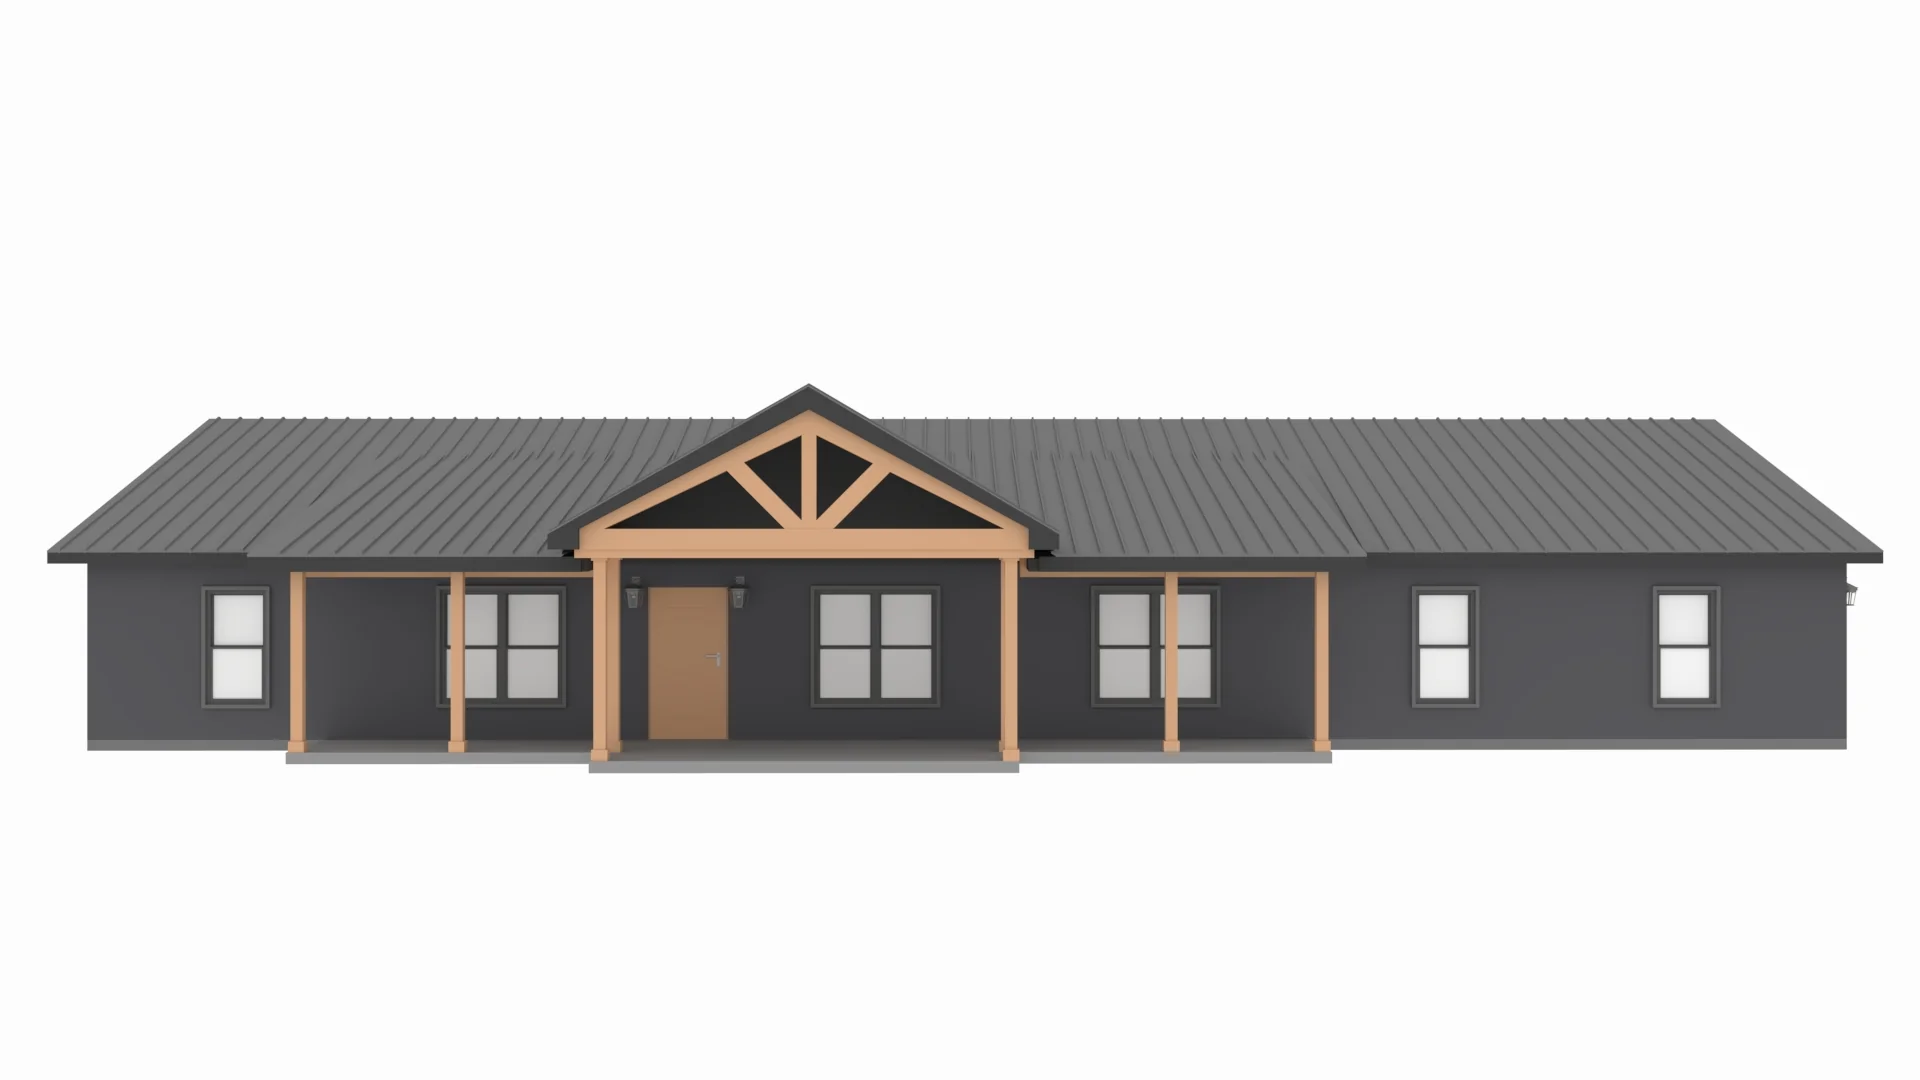
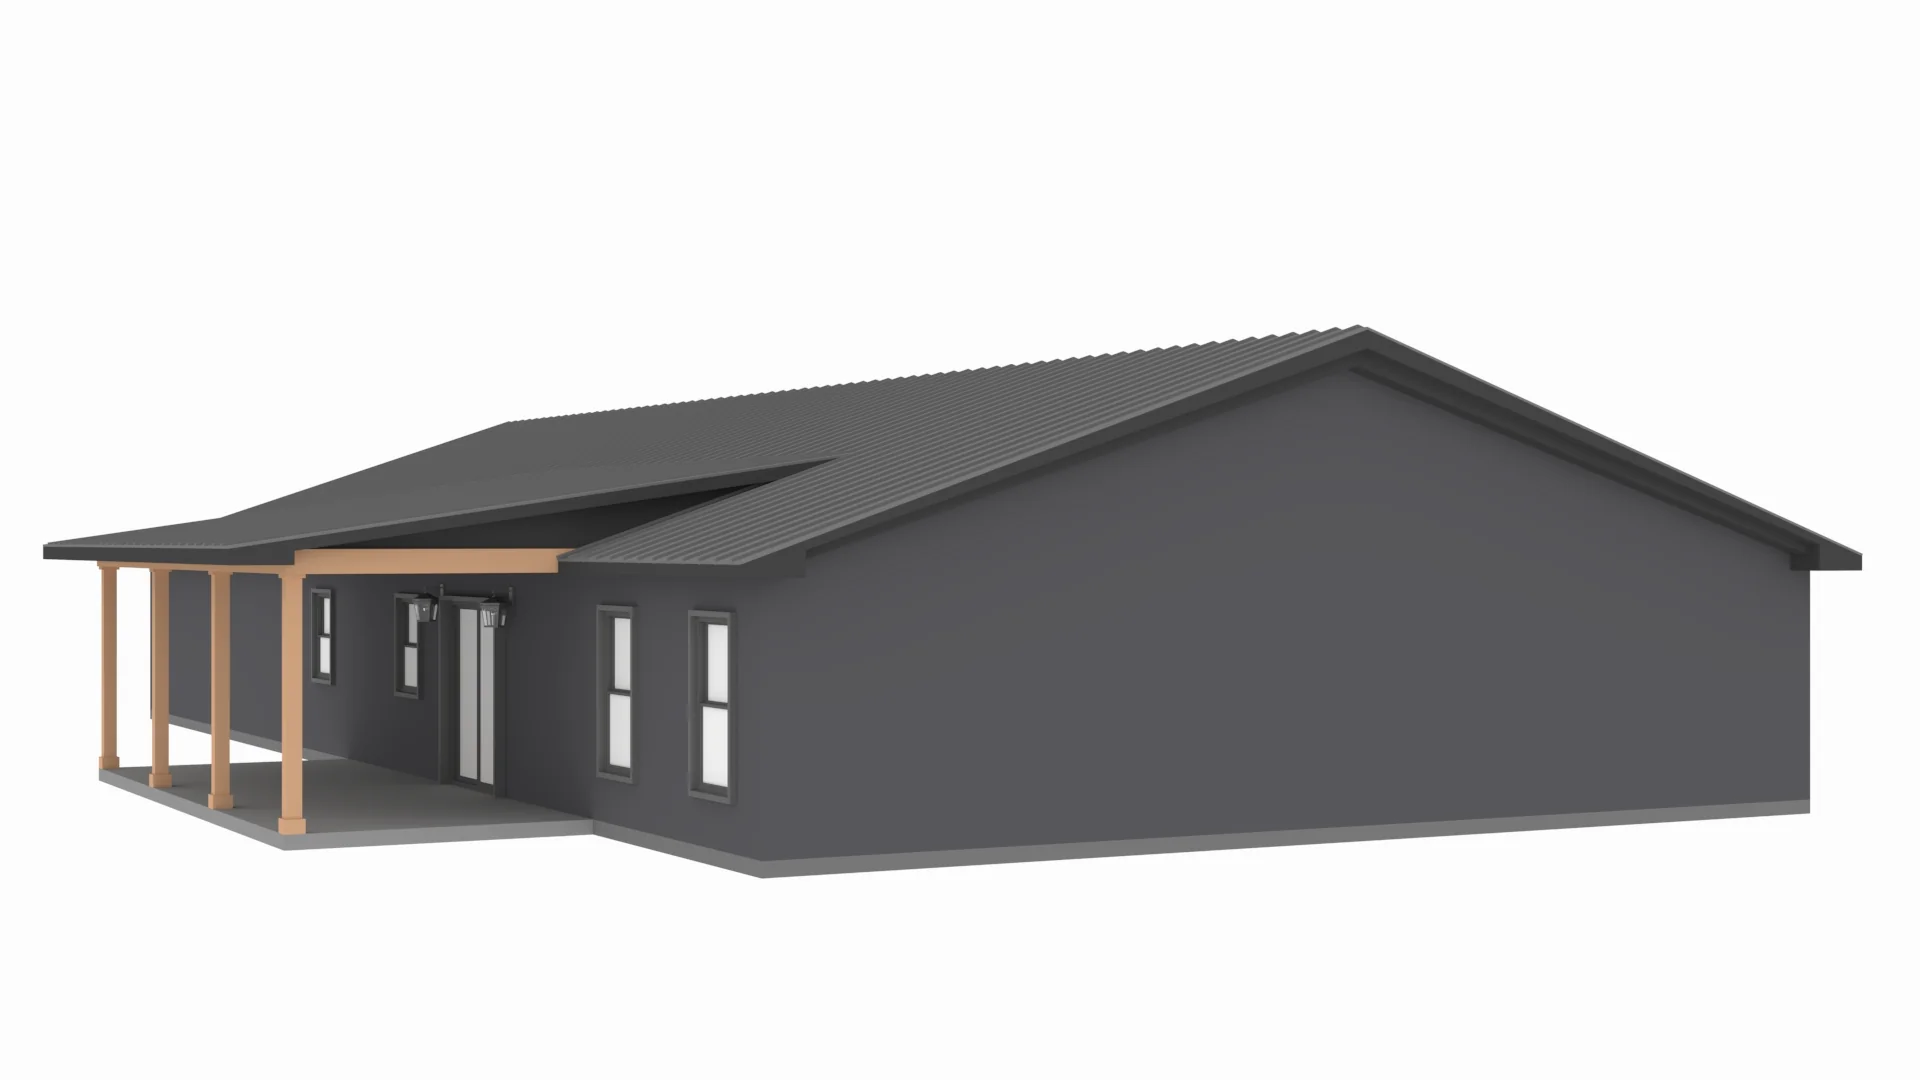
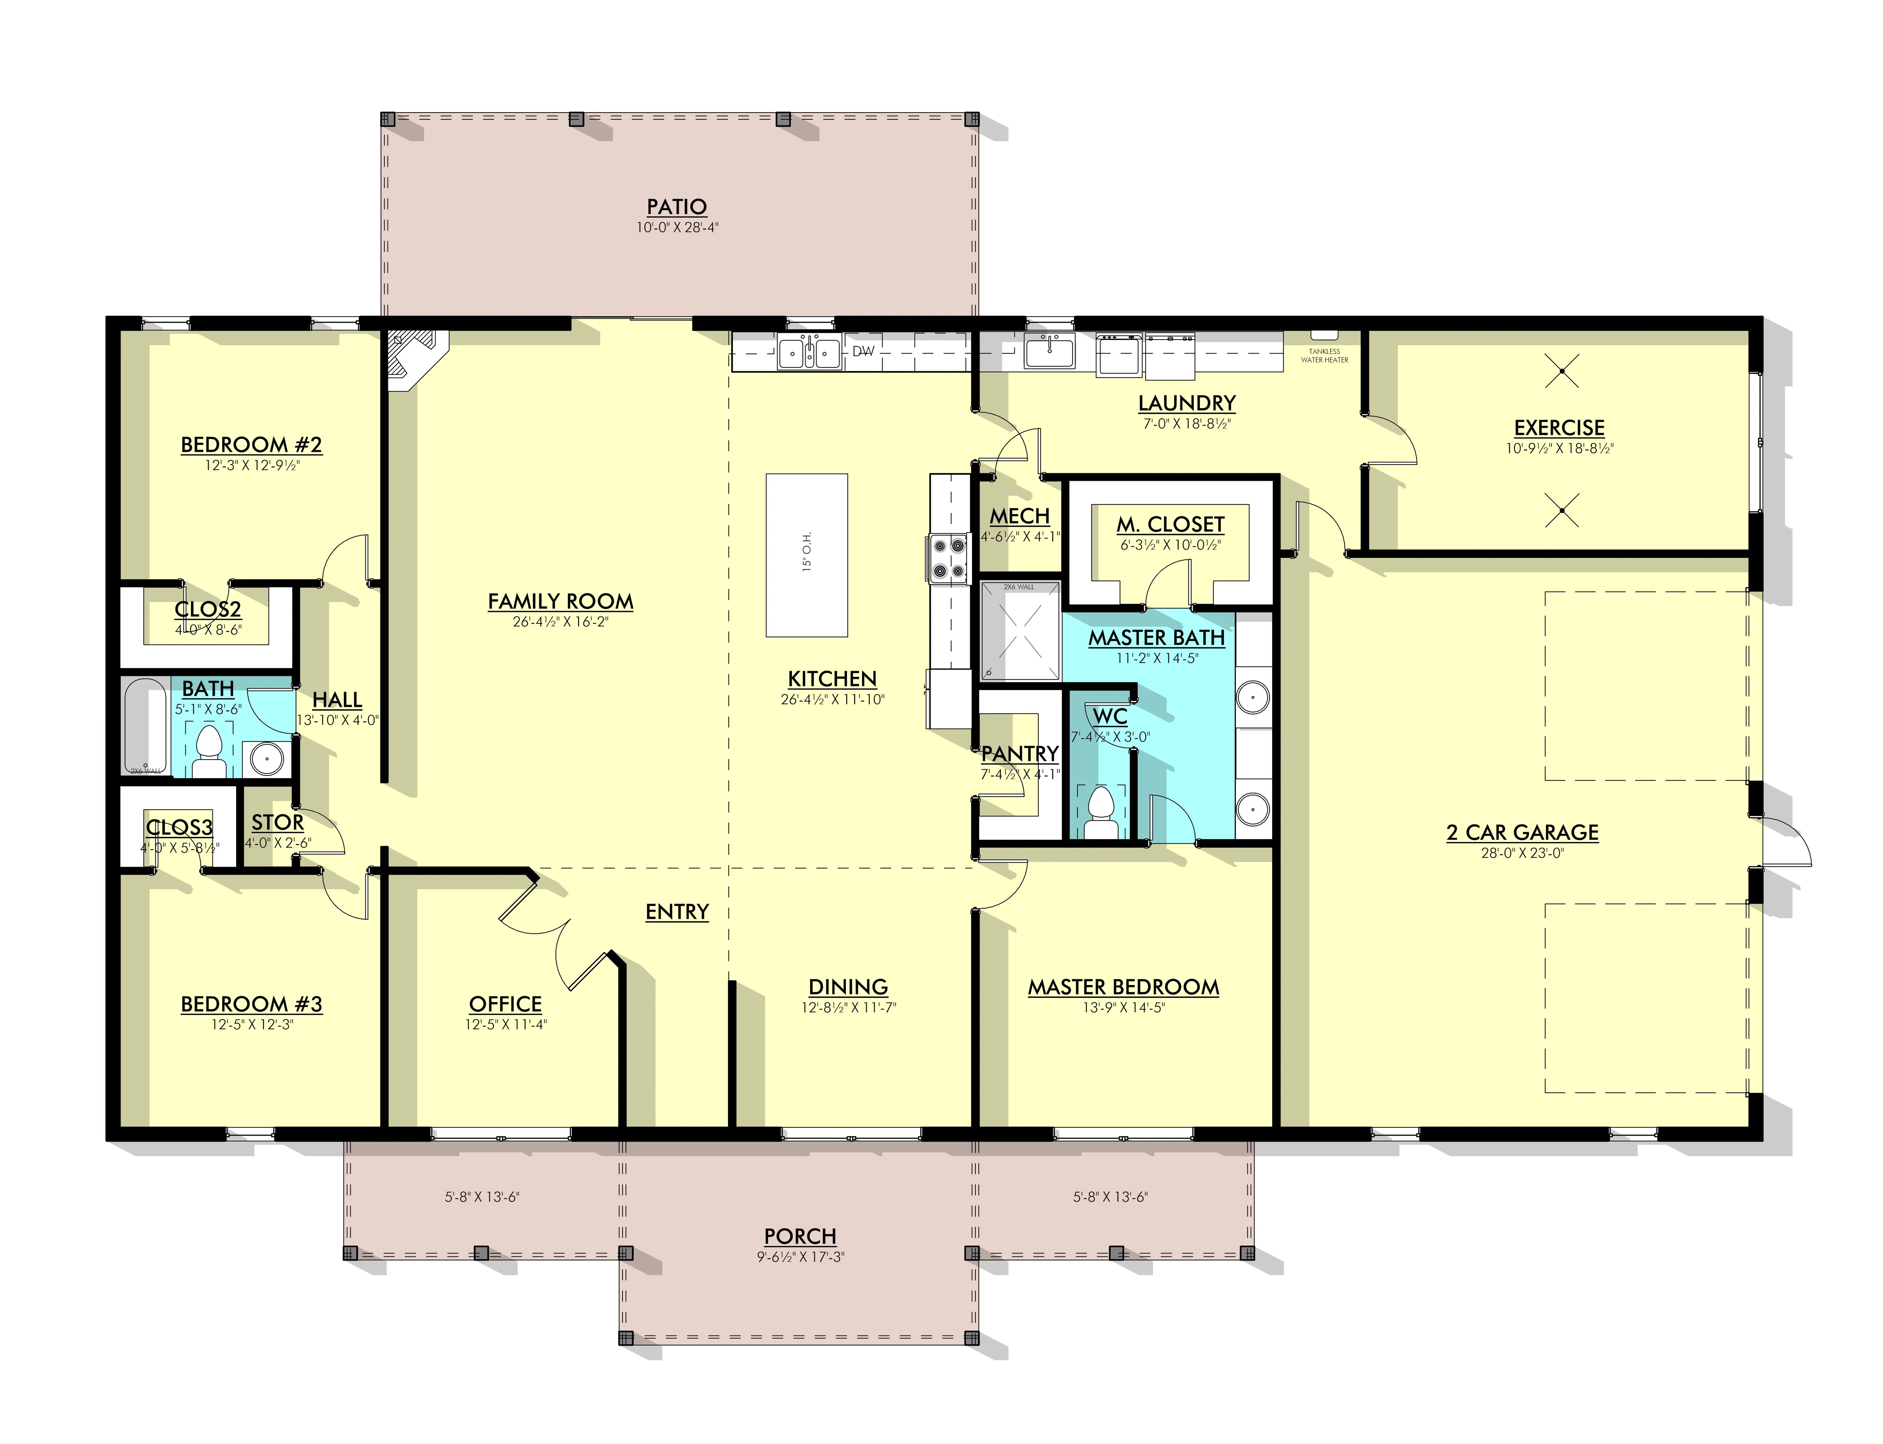
- This is a single-story floor plan covering 2558 heated square feet. It features an open-concept kitchen that leads into a large family room equipped with a fireplace.
- This floor plan includes 3 bedrooms and 2 bathrooms. It provides adequate space for a small to medium-sized family.
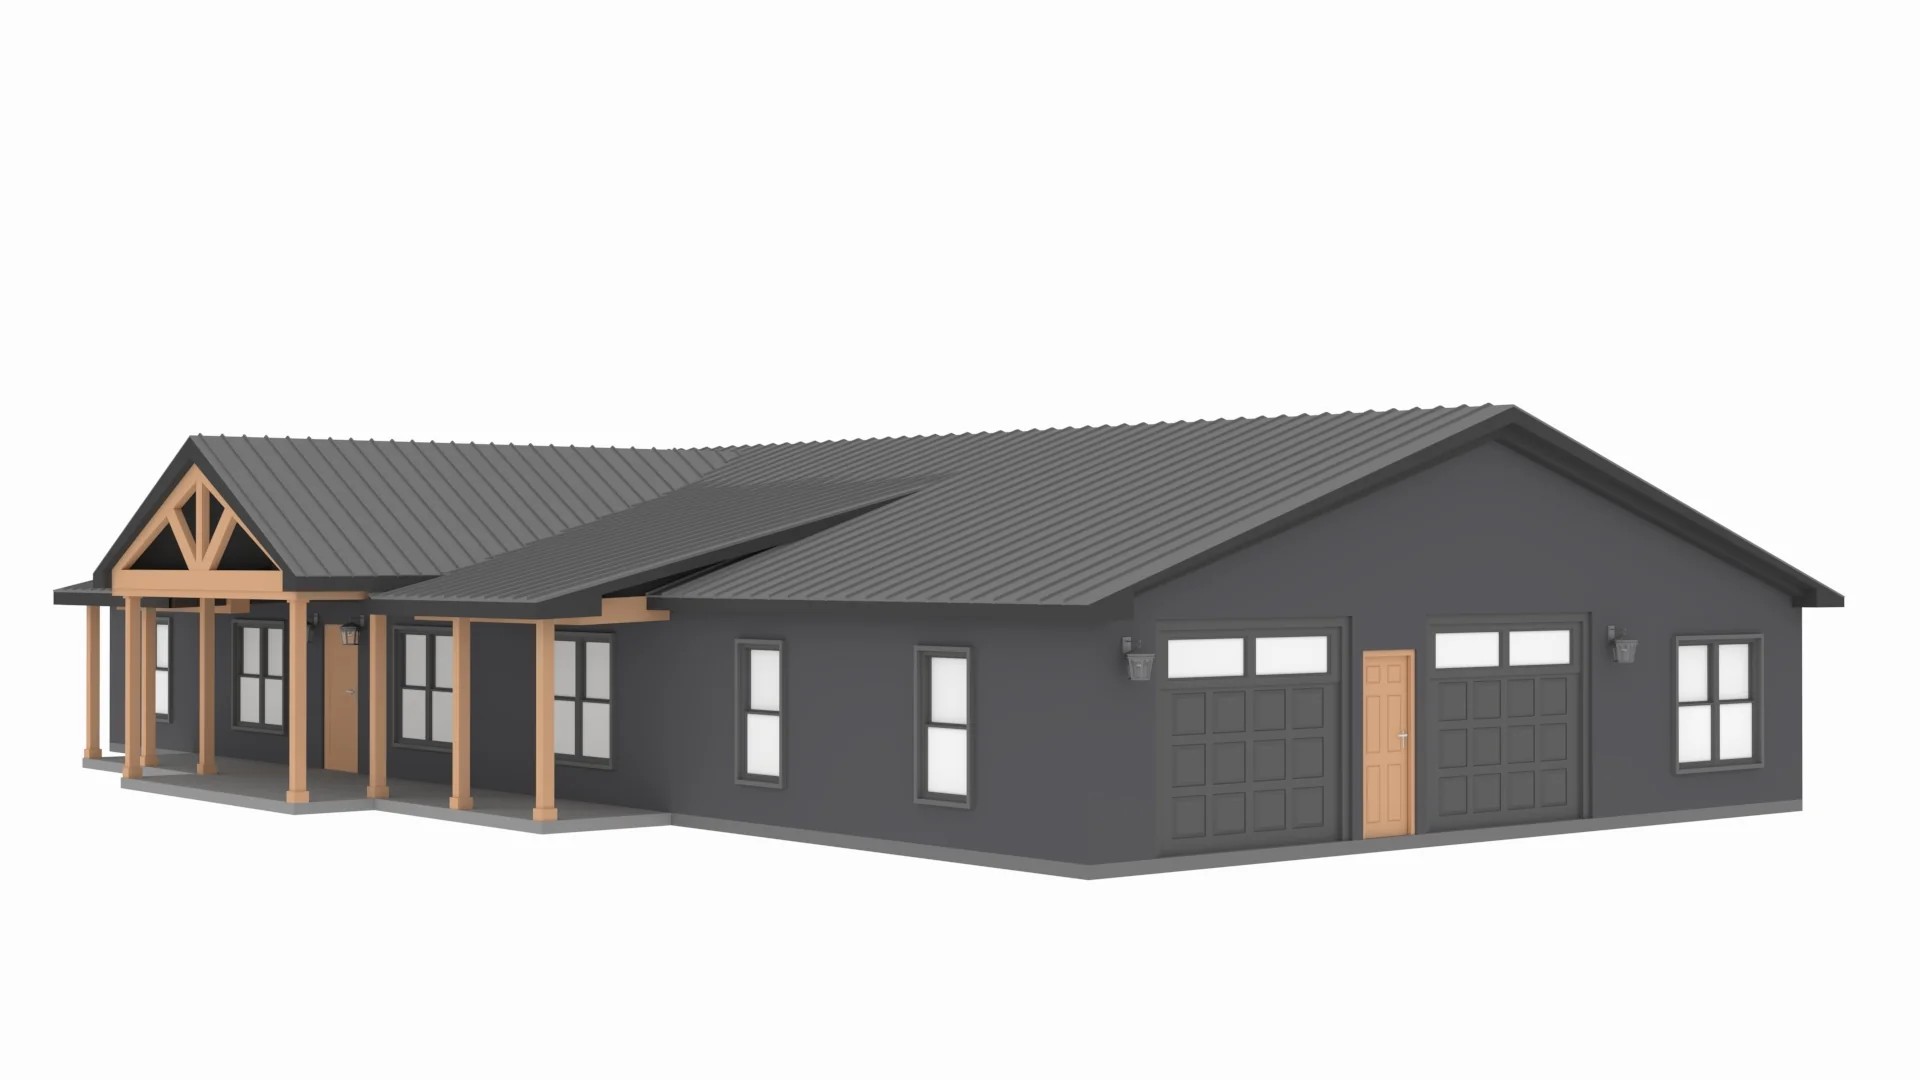
- A perfect blend of functionality and comfort with this modern floor plan. Boasting a spacious 2-car garage for your vehicles and storage needs, this design also features an office for productivity and an exercise room for wellness.
- The thoughtful layout ensures seamless integration of work, fitness, and leisure within your home.
What's included in PL-71002:
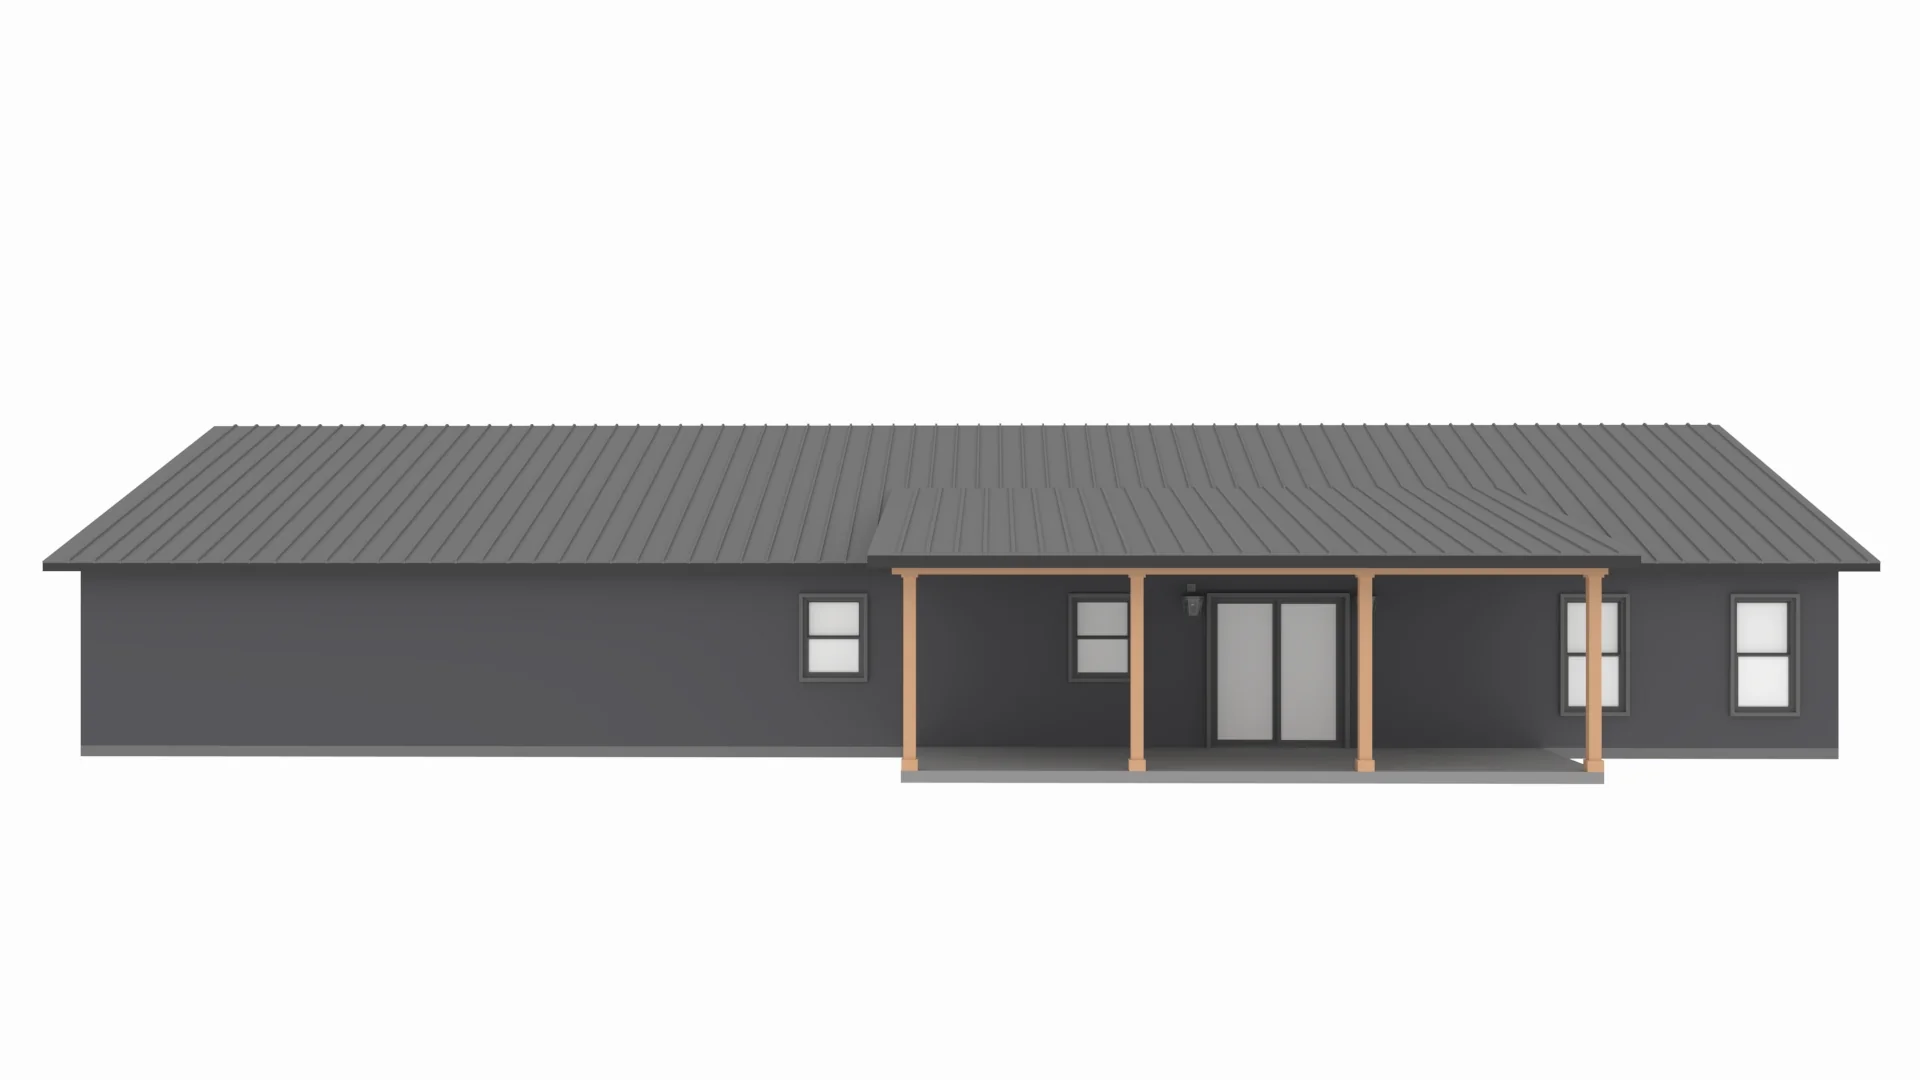
Elevations - Front, Back, Left Side, Right Side
Detailed Floor Plan
Electrical Plan
Flooring Plan
Ceiling Joist Plan
Roof Plan
Plumbing Plan
Foundation Plan
For more barndominium floor plans, check out our complete collection of 3-bedroom barndominium floor plans.
Need to make changes? Submit a modification request using the button that says Modify This Plan . We will get you a free price quote within 72 hours
More Images





PL-71002 Riley Barndominium House Plan
PL-71002 Riley Barndominium House Plan
About this barndominium house plan:
- 2558 Heated square feet
- 3 Bedrooms
- 2 Bathrooms
- Single story
- Open concept
- Office
- Exercise room
- Attached 2-car garage
- This is a single-story floor plan covering 2558 heated square feet. It features an open-concept kitchen that leads into a large family room equipped with a fireplace.
- This floor plan includes 3 bedrooms and 2 bathrooms. It provides adequate space for a small to medium-sized family.
- A perfect blend of functionality and comfort with this modern floor plan. Boasting a spacious 2-car garage for your vehicles and storage needs, this design also features an office for productivity and an exercise room for wellness.
- The thoughtful layout ensures seamless integration of work, fitness, and leisure within your home.
What's included in PL-71002:
Elevations - Front, Back, Left Side, Right Side
Detailed Floor Plan
Electrical Plan
Flooring Plan
Ceiling Joist Plan
Roof Plan
Plumbing Plan
Foundation Plan
For more barndominium floor plans, check out our complete collection of 3-bedroom barndominium floor plans.
Need to make changes? Submit a modification request using the button that says Modify This Plan . We will get you a free price quote within 72 hours
Product Information
Product Information
Shipping & Returns
Shipping & Returns
Description
PL-71002 Riley Barndominium House Plan
About this barndominium house plan:
- 2558 Heated square feet
- 3 Bedrooms
- 2 Bathrooms
- Single story
- Open concept
- Office
- Exercise room
- Attached 2-car garage
- This is a single-story floor plan covering 2558 heated square feet. It features an open-concept kitchen that leads into a large family room equipped with a fireplace.
- This floor plan includes 3 bedrooms and 2 bathrooms. It provides adequate space for a small to medium-sized family.
- A perfect blend of functionality and comfort with this modern floor plan. Boasting a spacious 2-car garage for your vehicles and storage needs, this design also features an office for productivity and an exercise room for wellness.
- The thoughtful layout ensures seamless integration of work, fitness, and leisure within your home.
What's included in PL-71002:
Elevations - Front, Back, Left Side, Right Side
Detailed Floor Plan
Electrical Plan
Flooring Plan
Ceiling Joist Plan
Roof Plan
Plumbing Plan
Foundation Plan
For more barndominium floor plans, check out our complete collection of 3-bedroom barndominium floor plans.
Need to make changes? Submit a modification request using the button that says Modify This Plan . We will get you a free price quote within 72 hours























