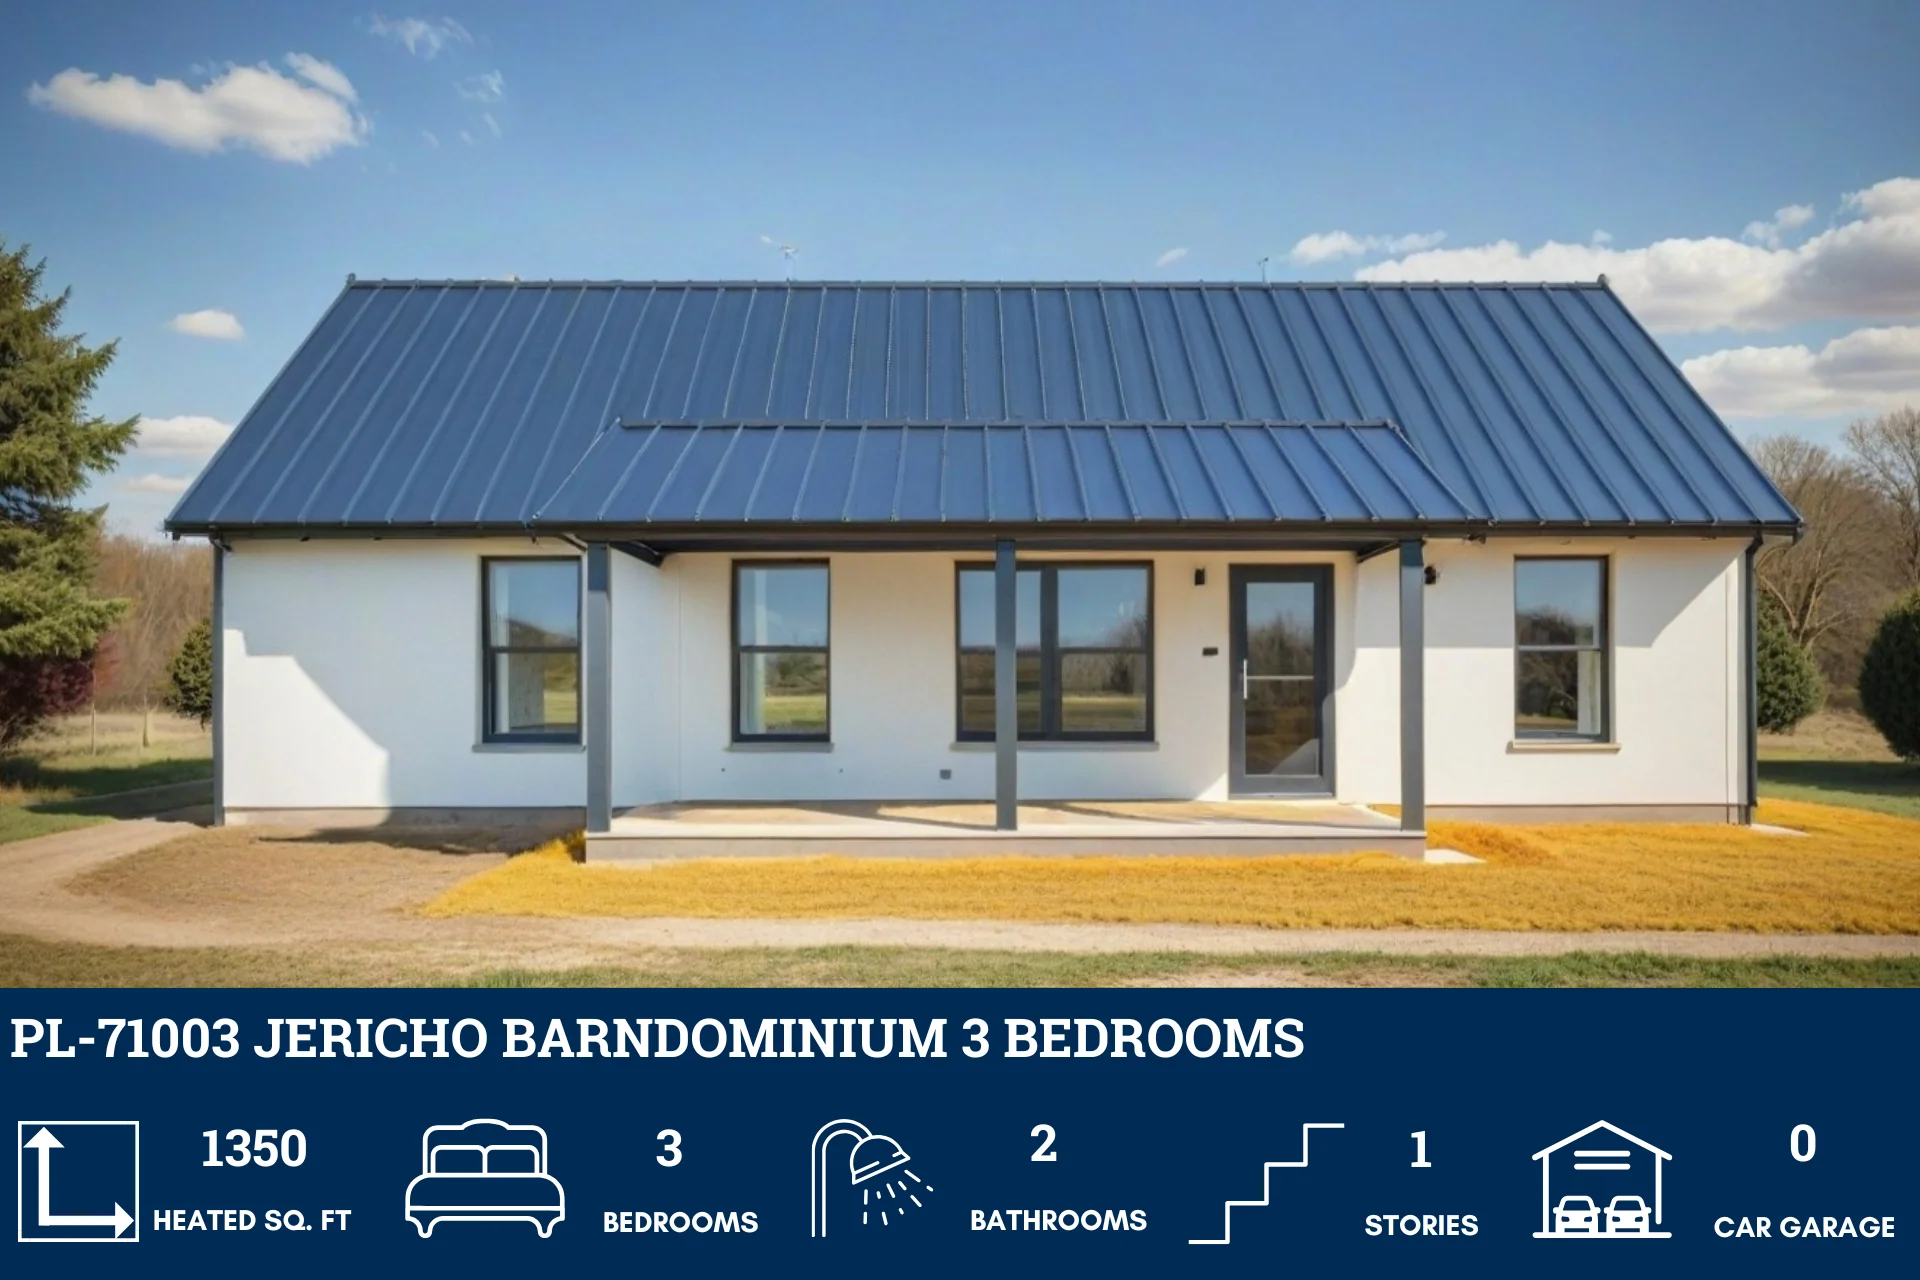
PL-71003 Jericho Barndominium House Plan
PL-71003 Jericho Barndominium House Plan
View Full Interior Walkthrough in this link: https://www.barndominiumlife.com/barndominium-plans/pl-71003/
About this barndominium house plan:
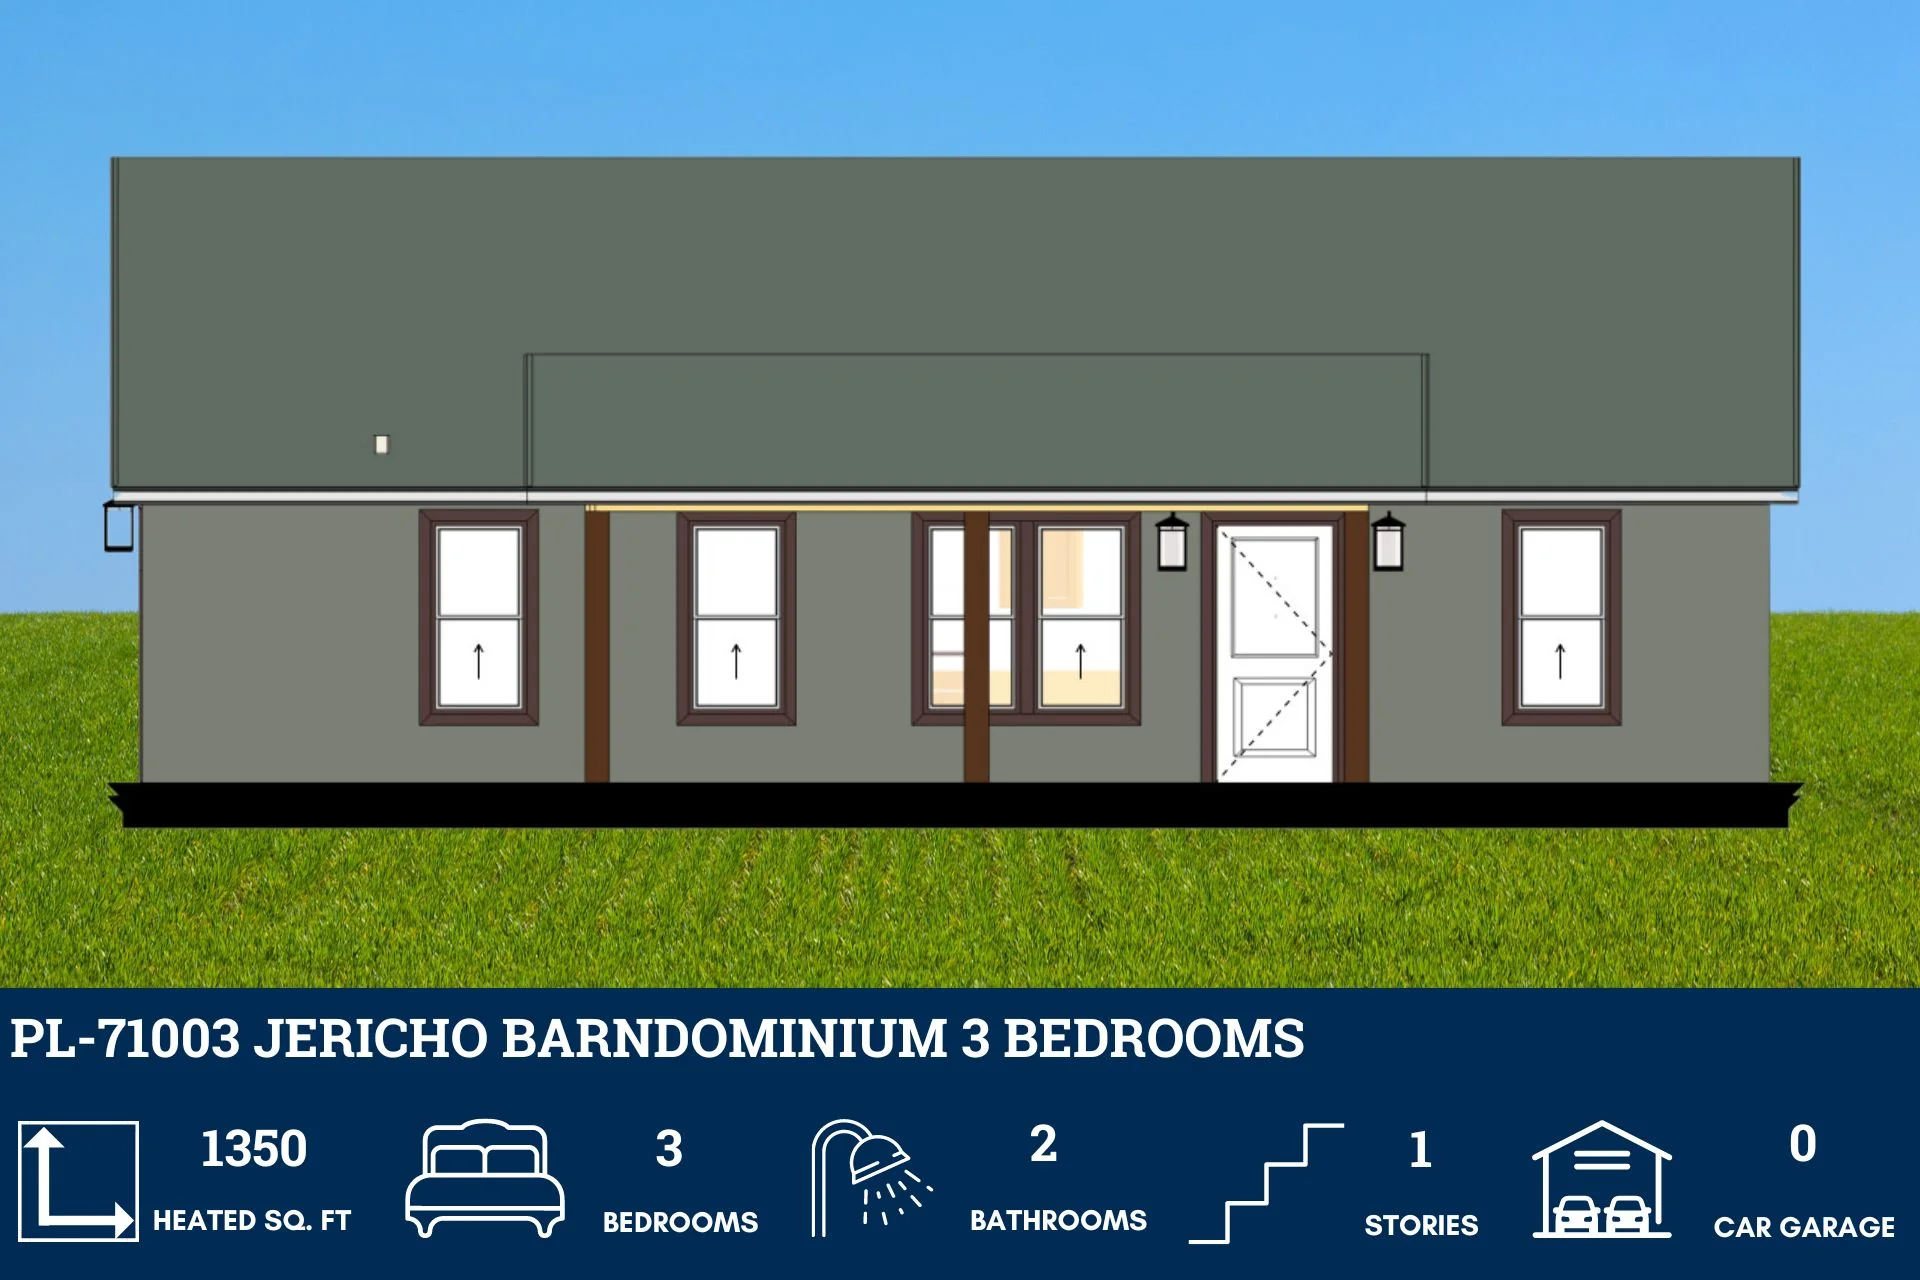
- 1350 Heated square feet
- 3 Bedrooms
- 2 Bathrooms
- Single story
- Open concept
- Office
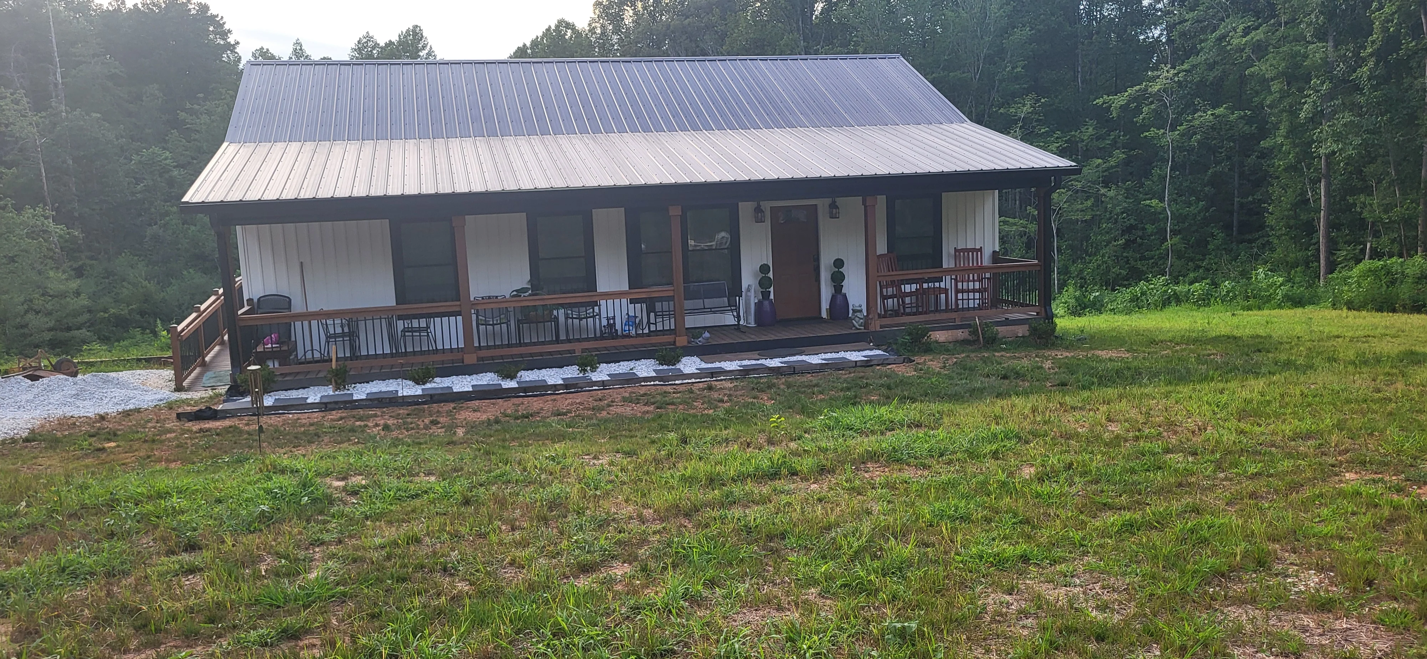
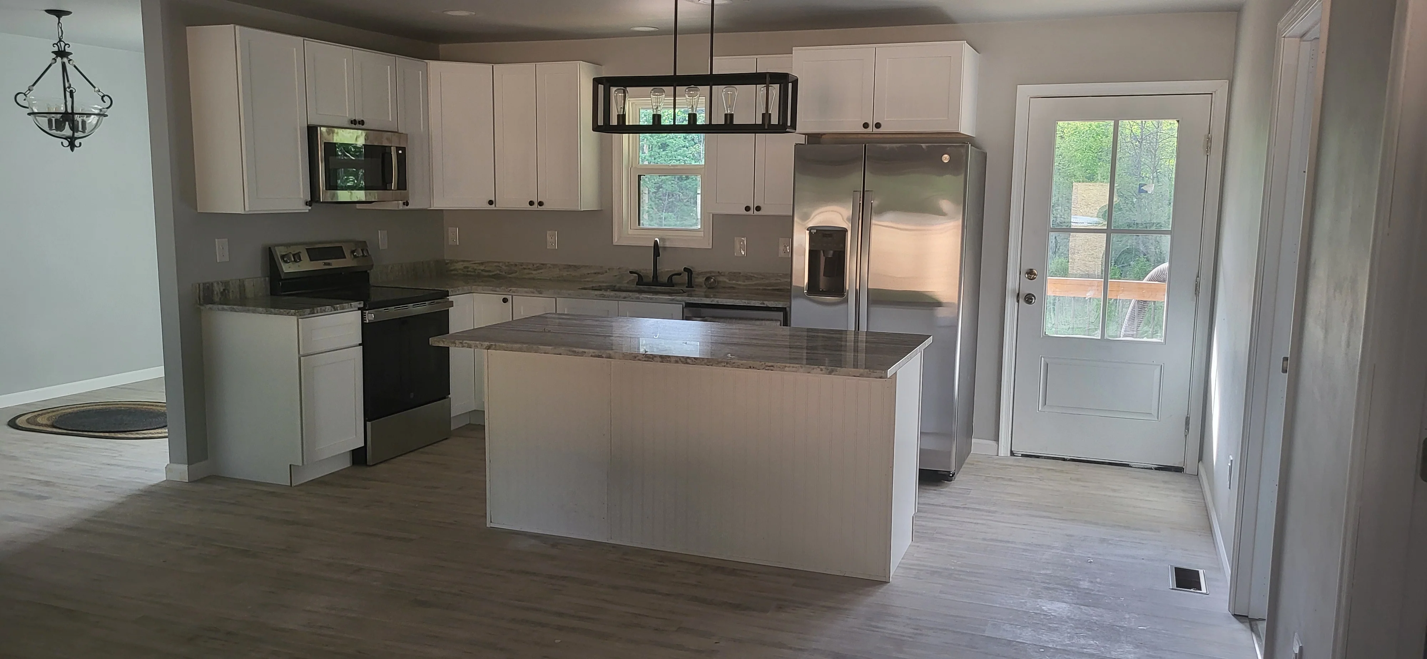
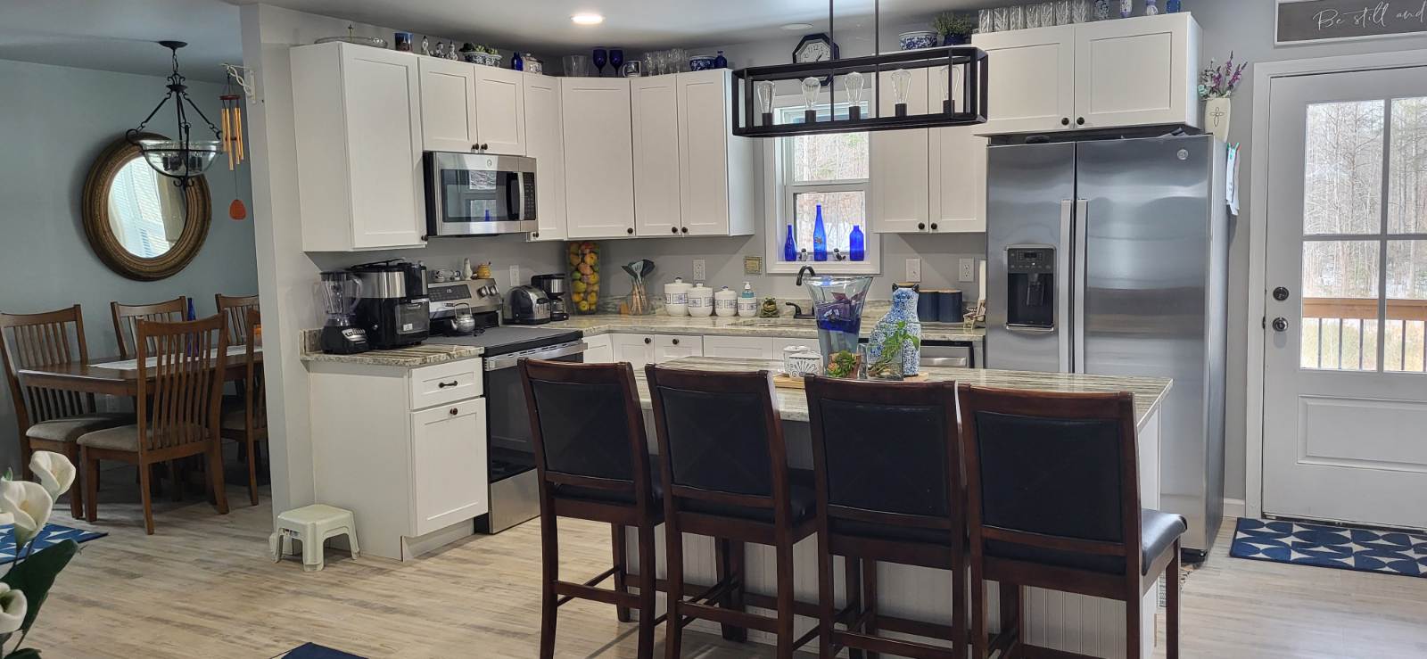
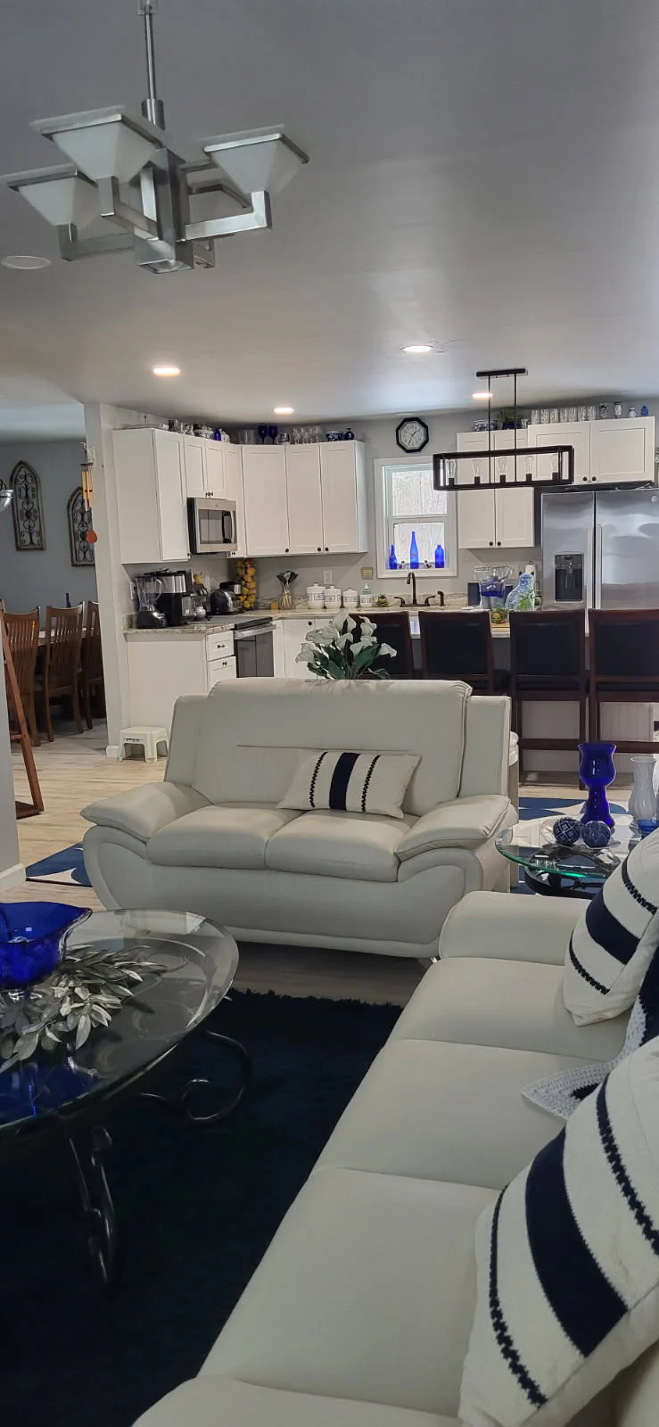
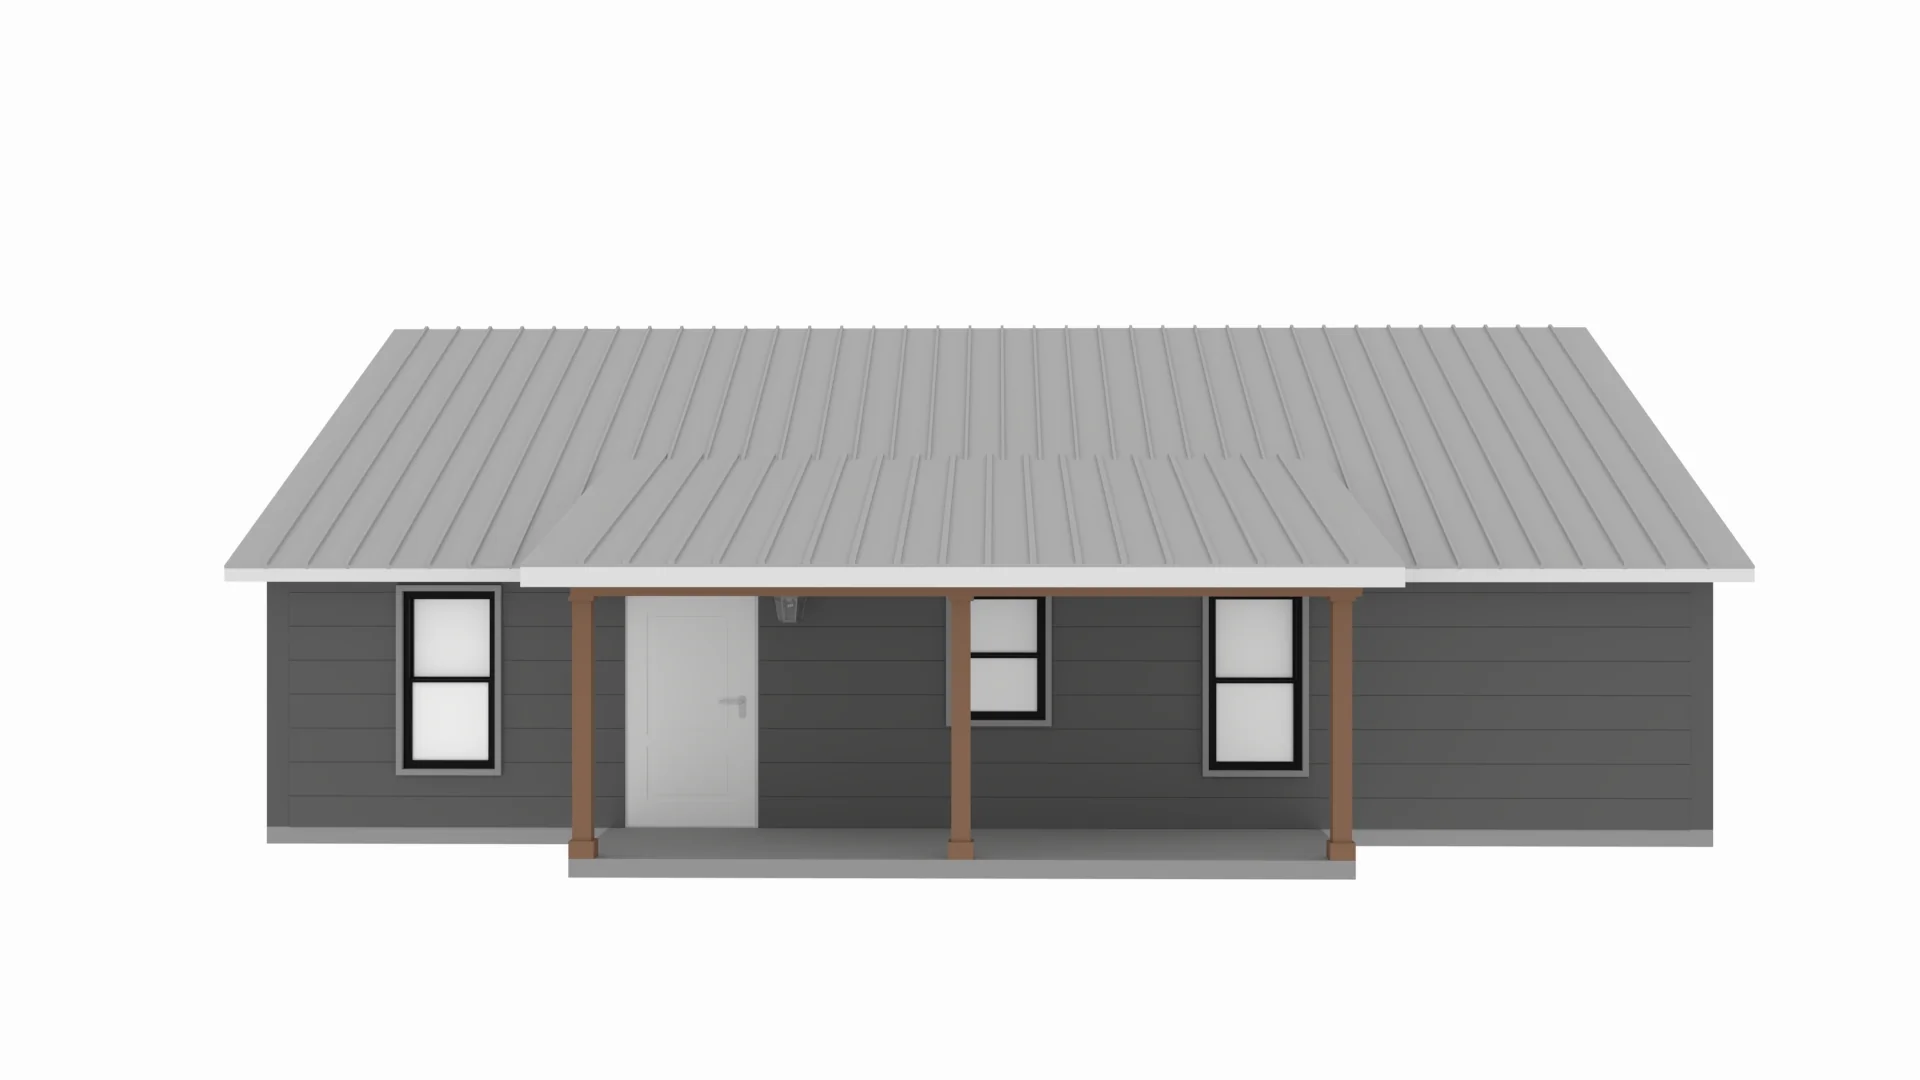
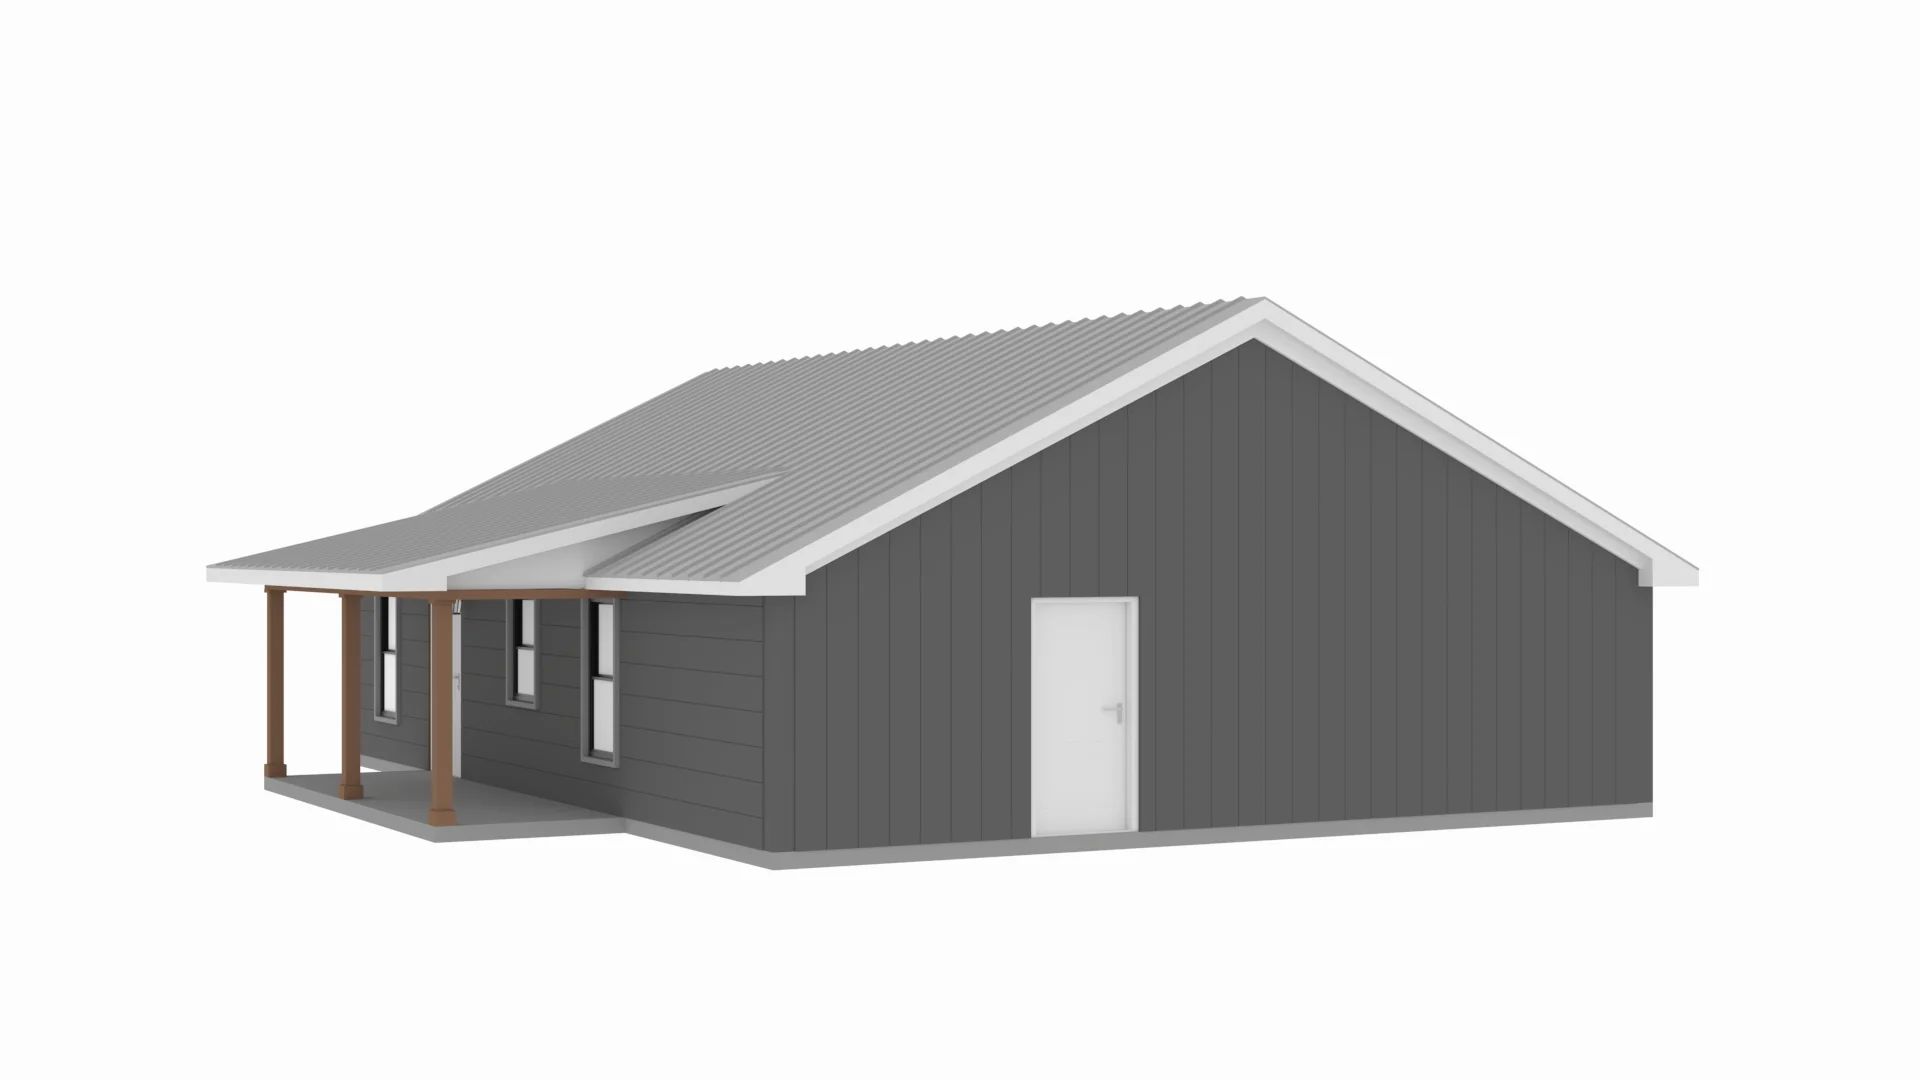
- Discover the ease of living in this single-story, open-concept floor plan that spans 1,350 heated square feet. The design promotes a seamless flow between living spaces, perfect for modern lifestyles.
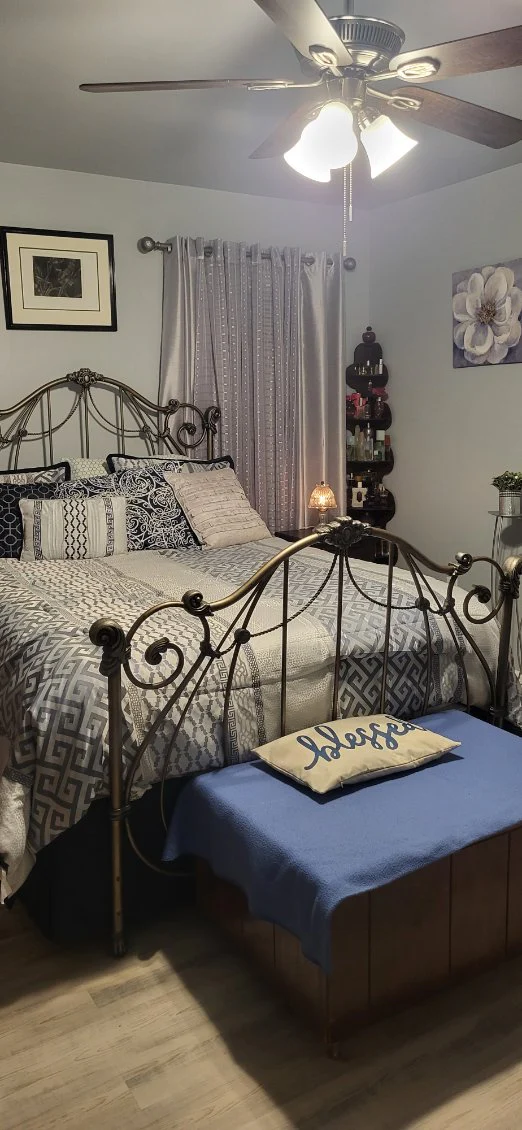
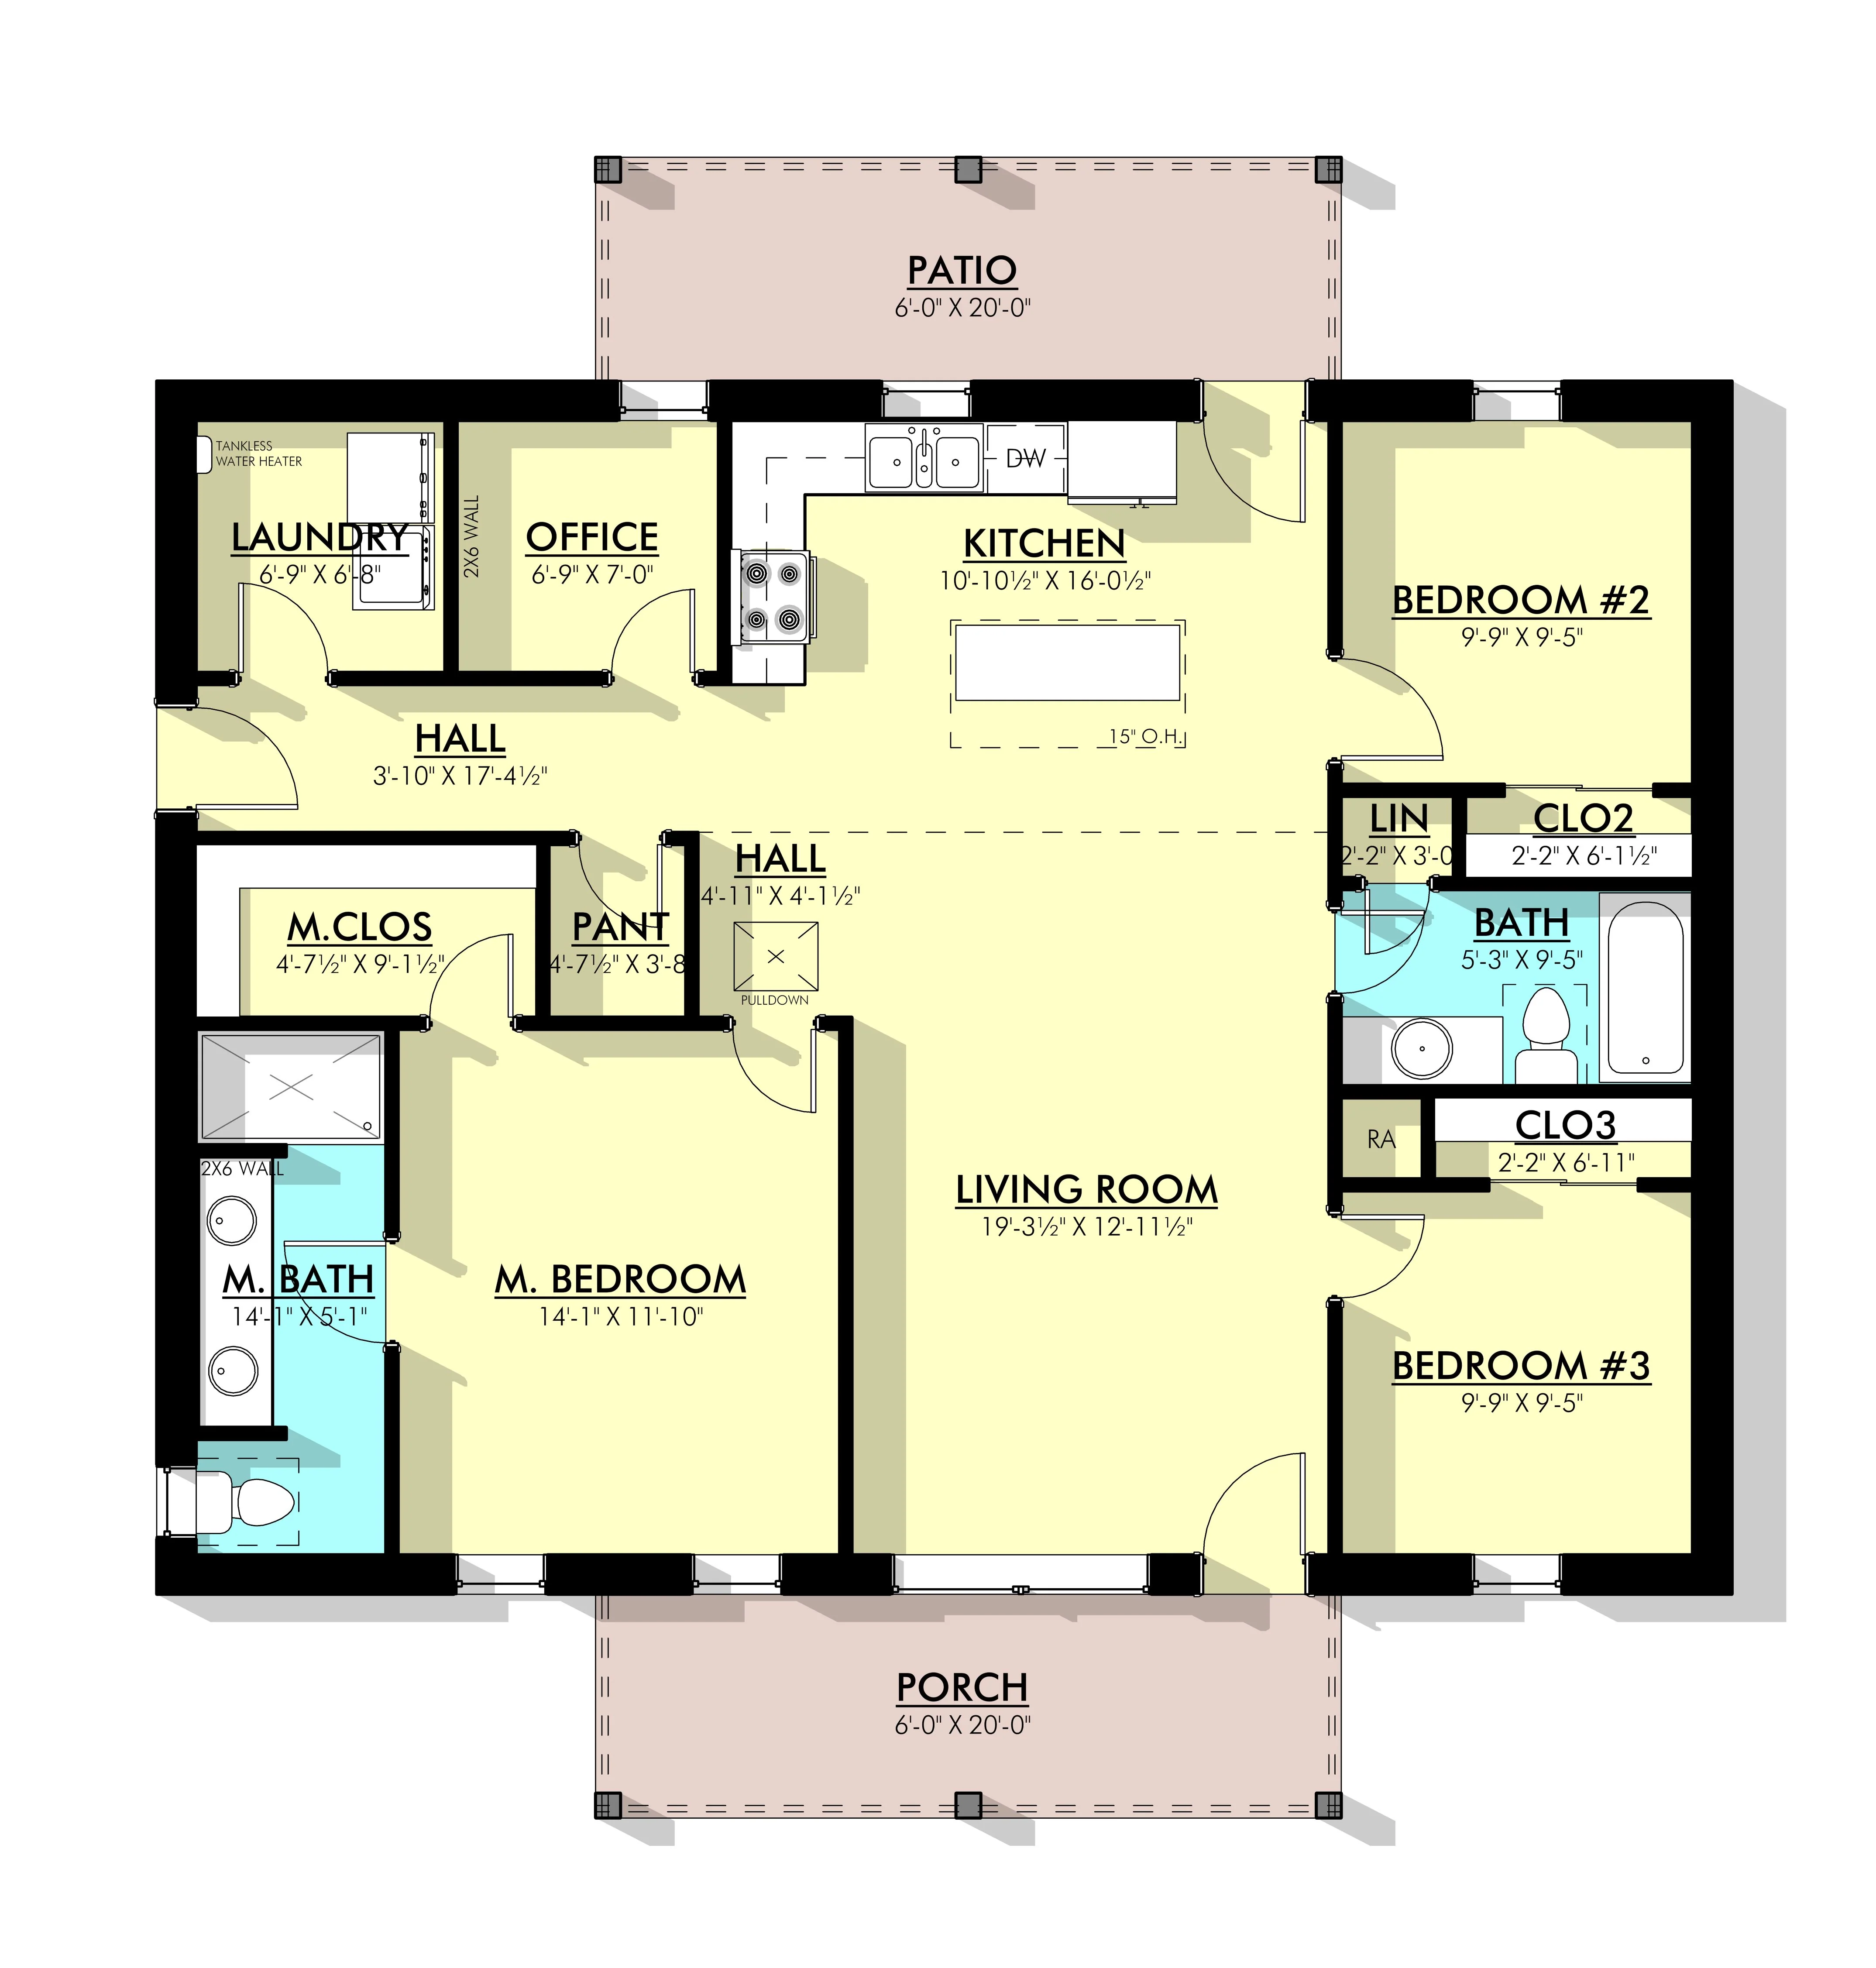
- A thoughtfully designed three-bedroom haven, complete with two full bathrooms and a dedicated office space. This floor plan is meticulously crafted to cater to both privacy and productivity.
What's included in PL-71003:
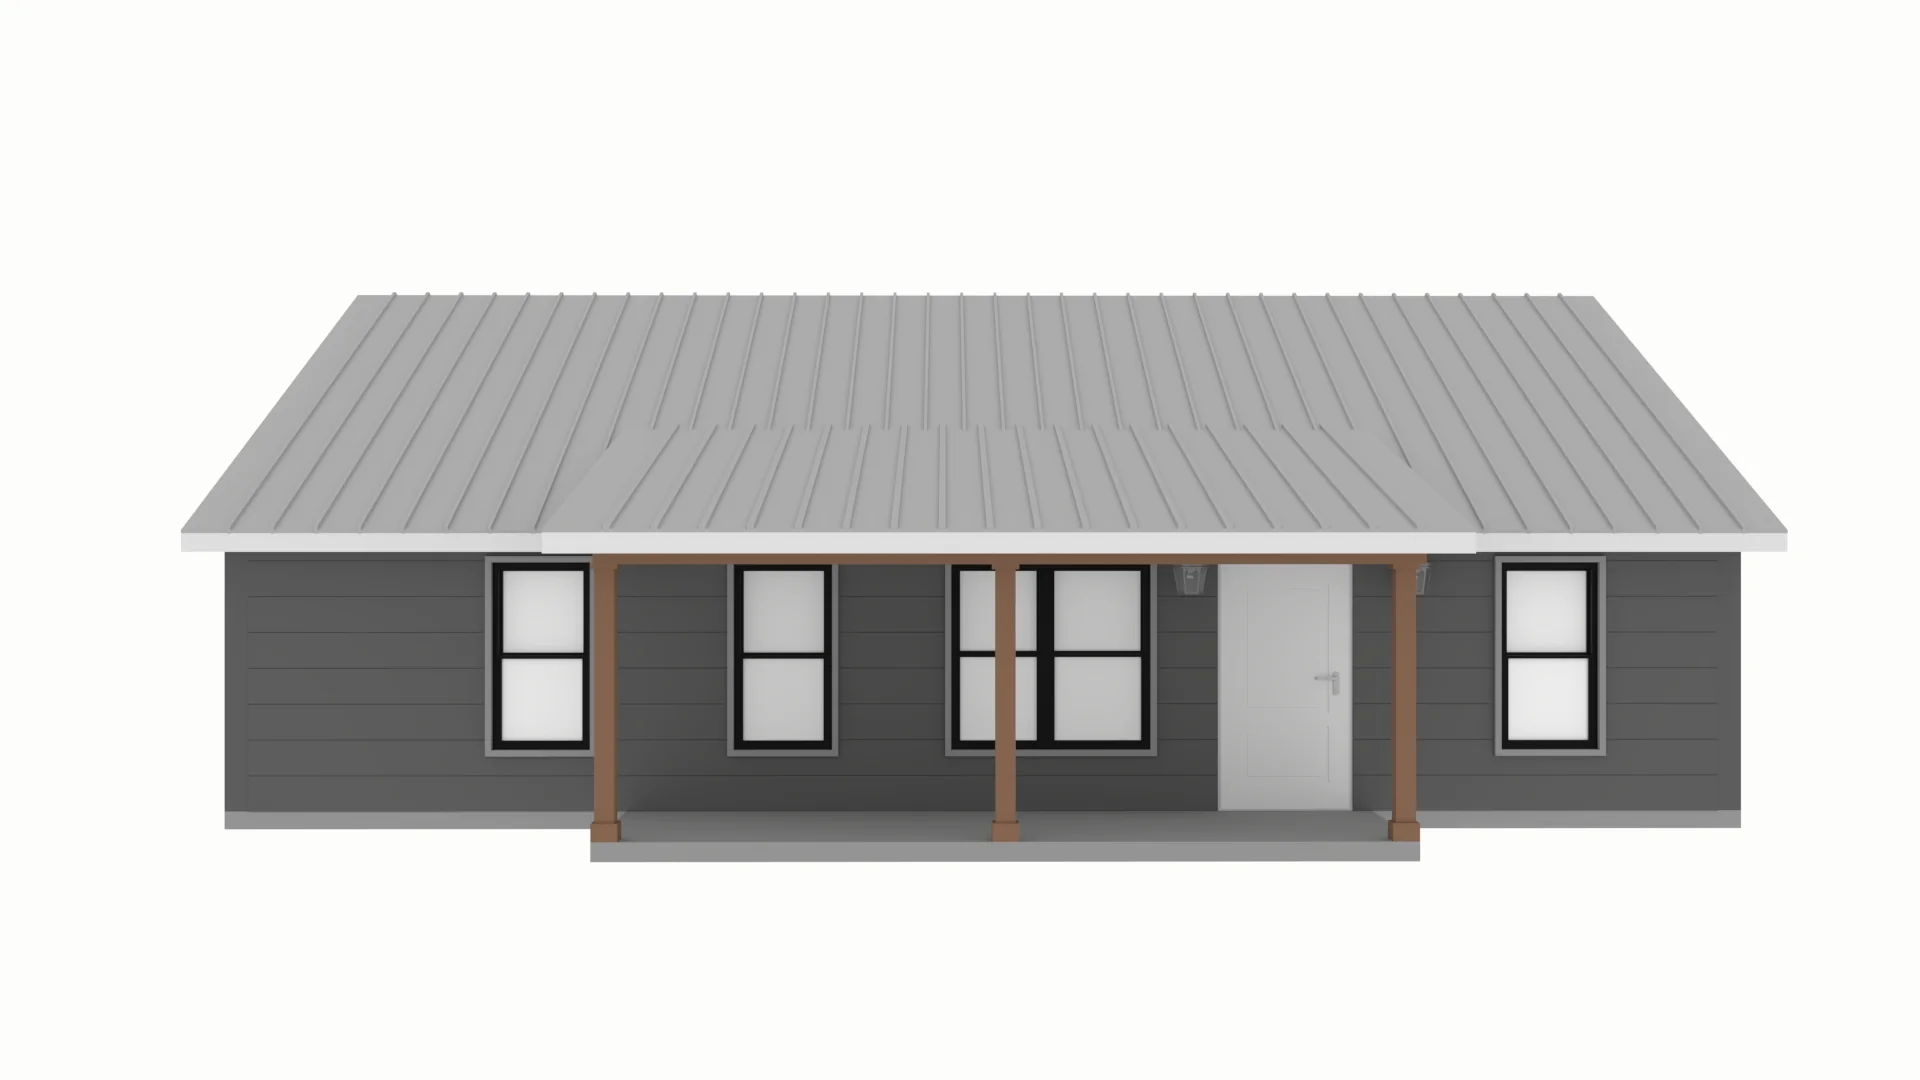
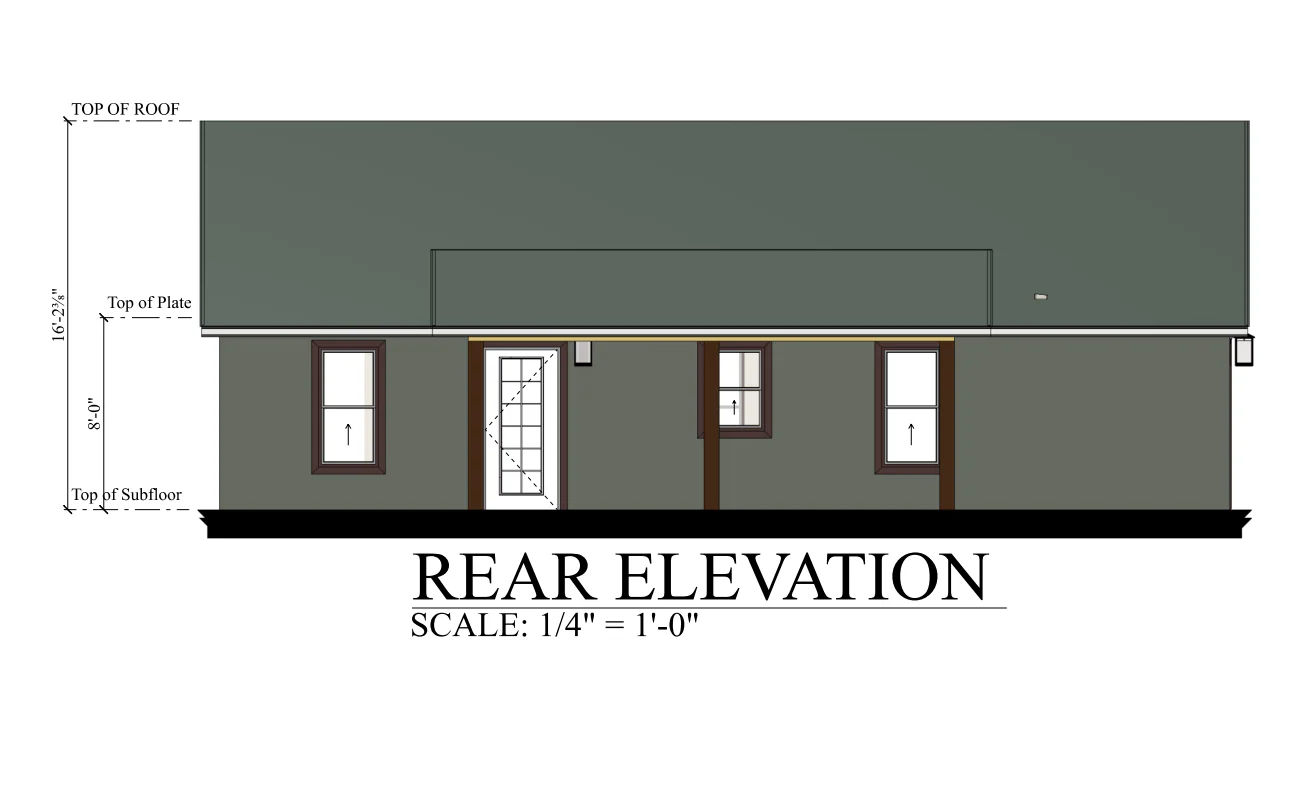
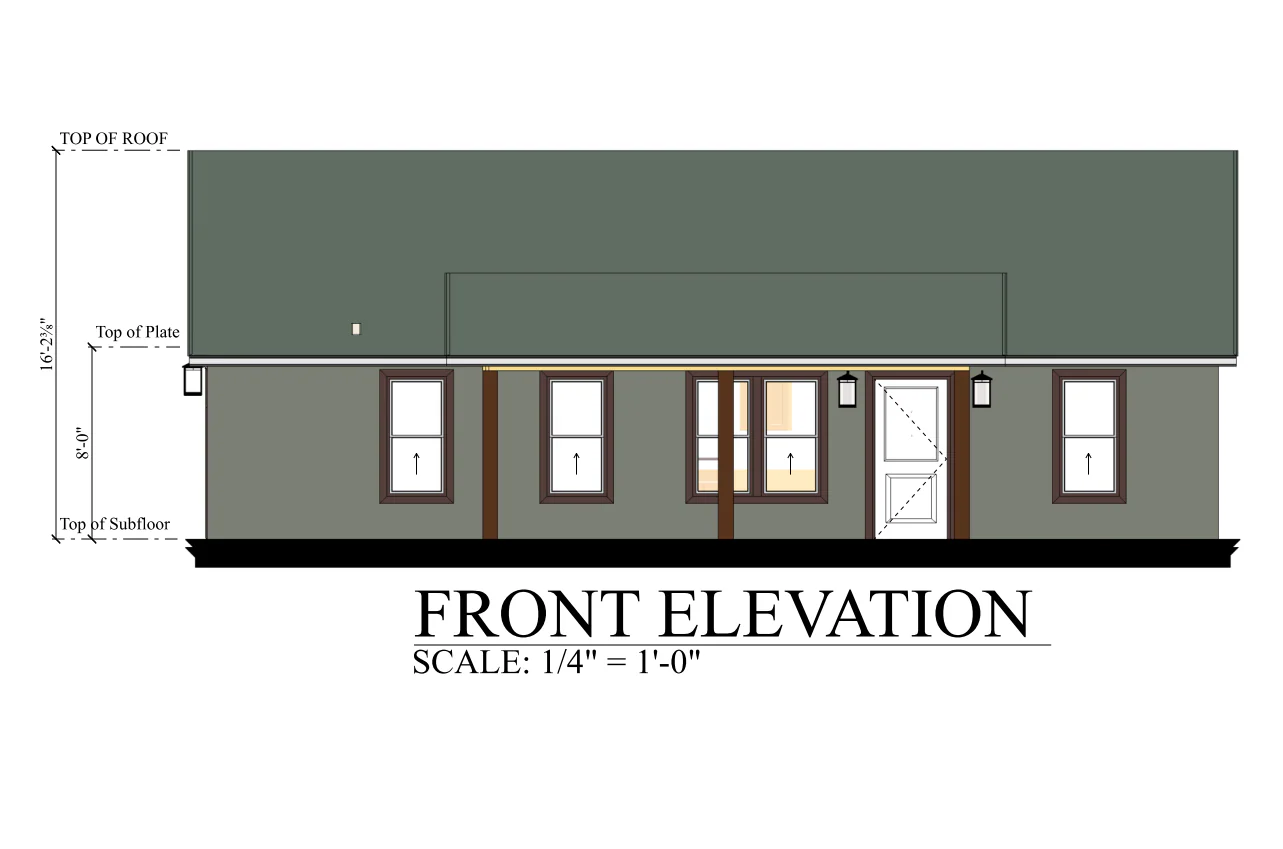
Front and Rear Elevation
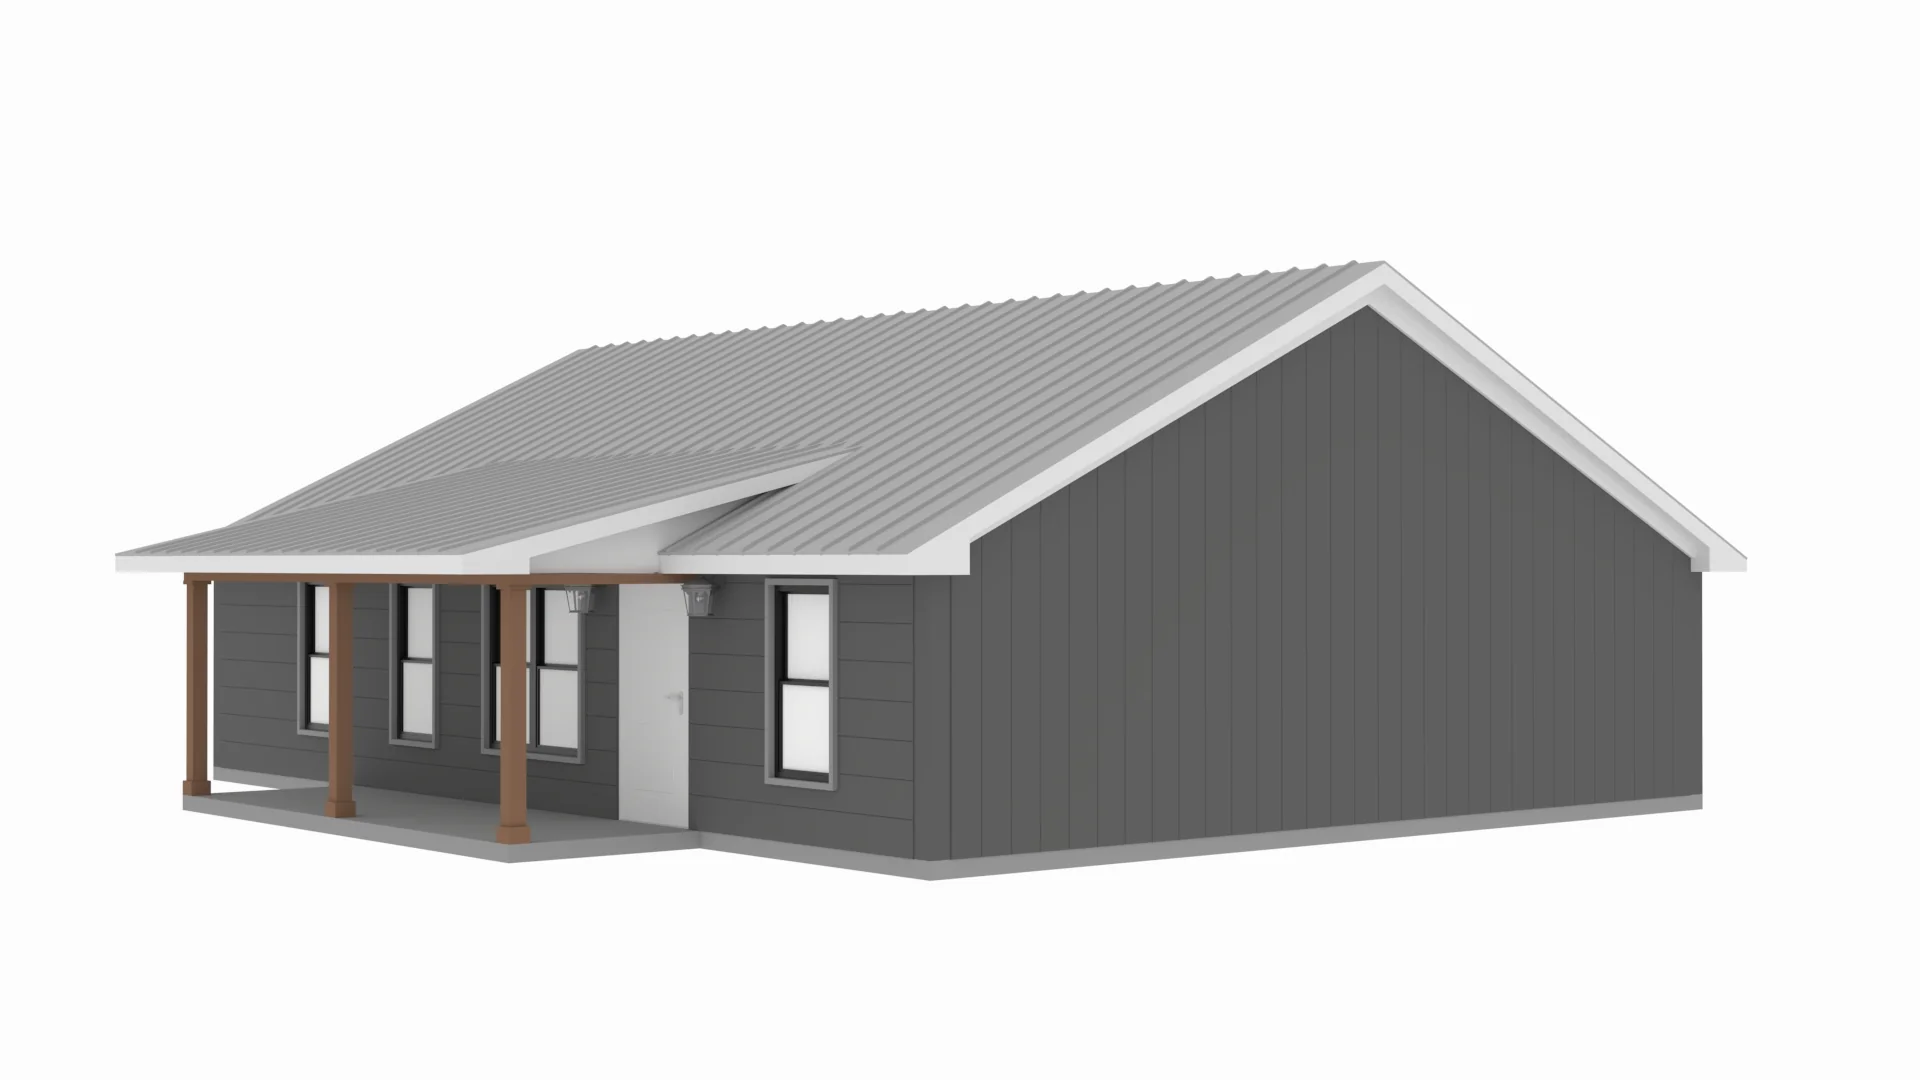
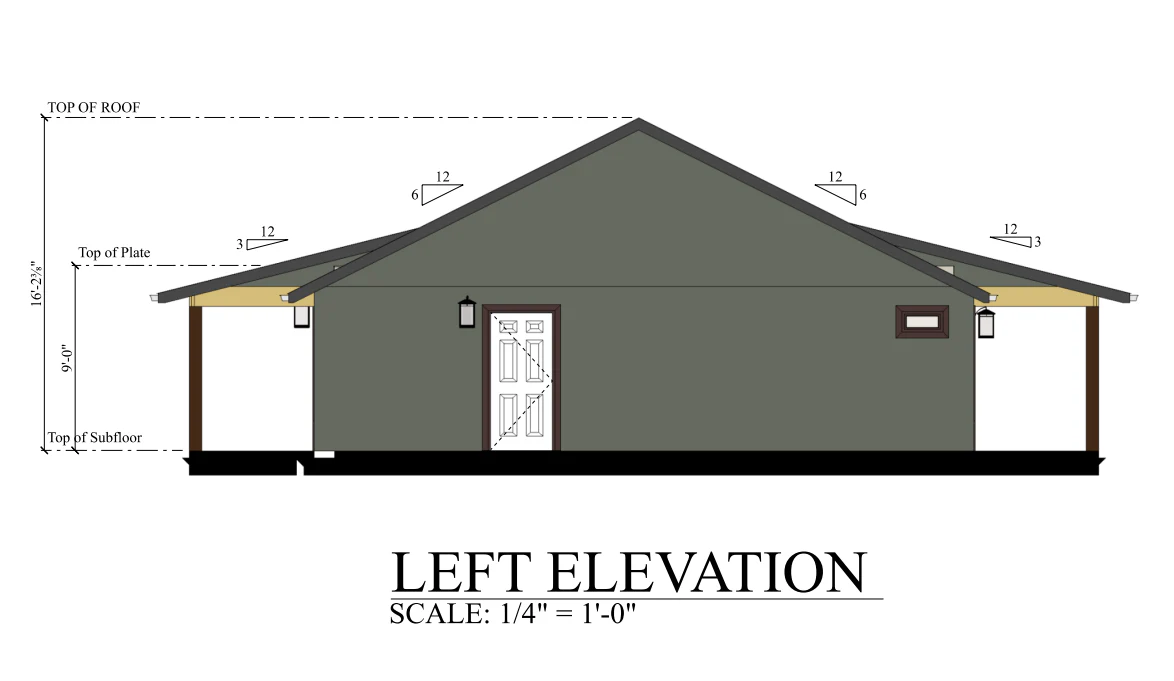
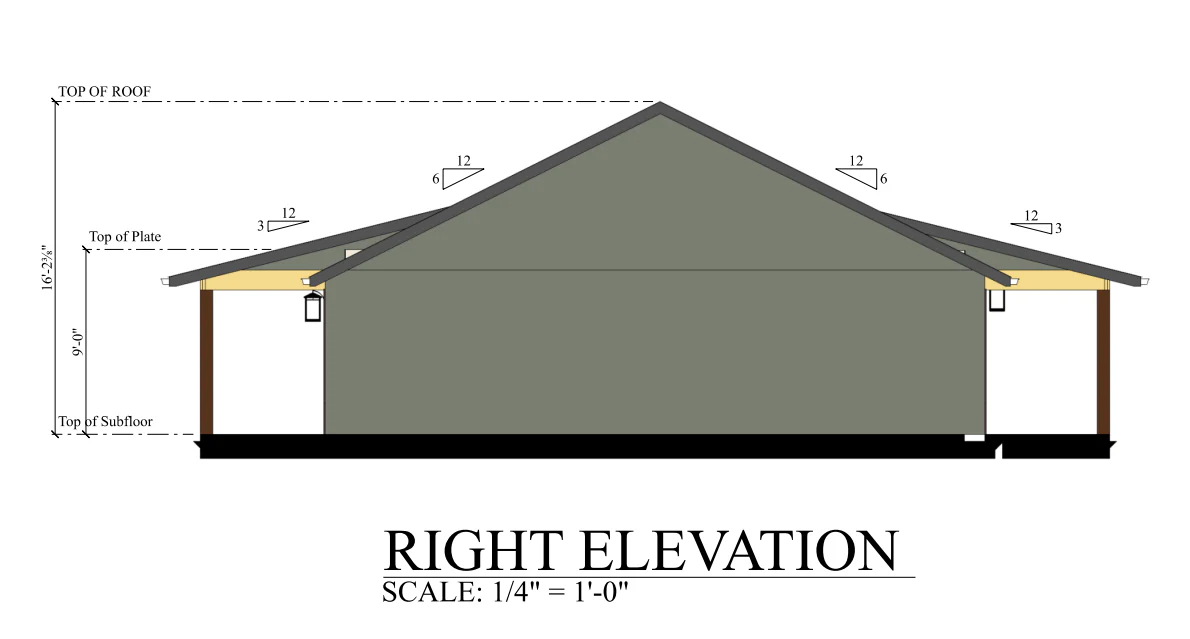
Left and Right Elevation
Detailed Floor Plan
Electrical Plan
Flooring Plan
Ceiling Joist Plan
Roof Plan
Plumbing Plan
Foundation Plan
For more barndominium floor plans, check out our complete collection of 3-bedroom barndominium floor plans.
Need to make changes? Submit a modification request using the button that says Modify This Plan . We will get you a free price quote within 72 hours
Original: $849.99
-65%$849.99
$297.50More Images
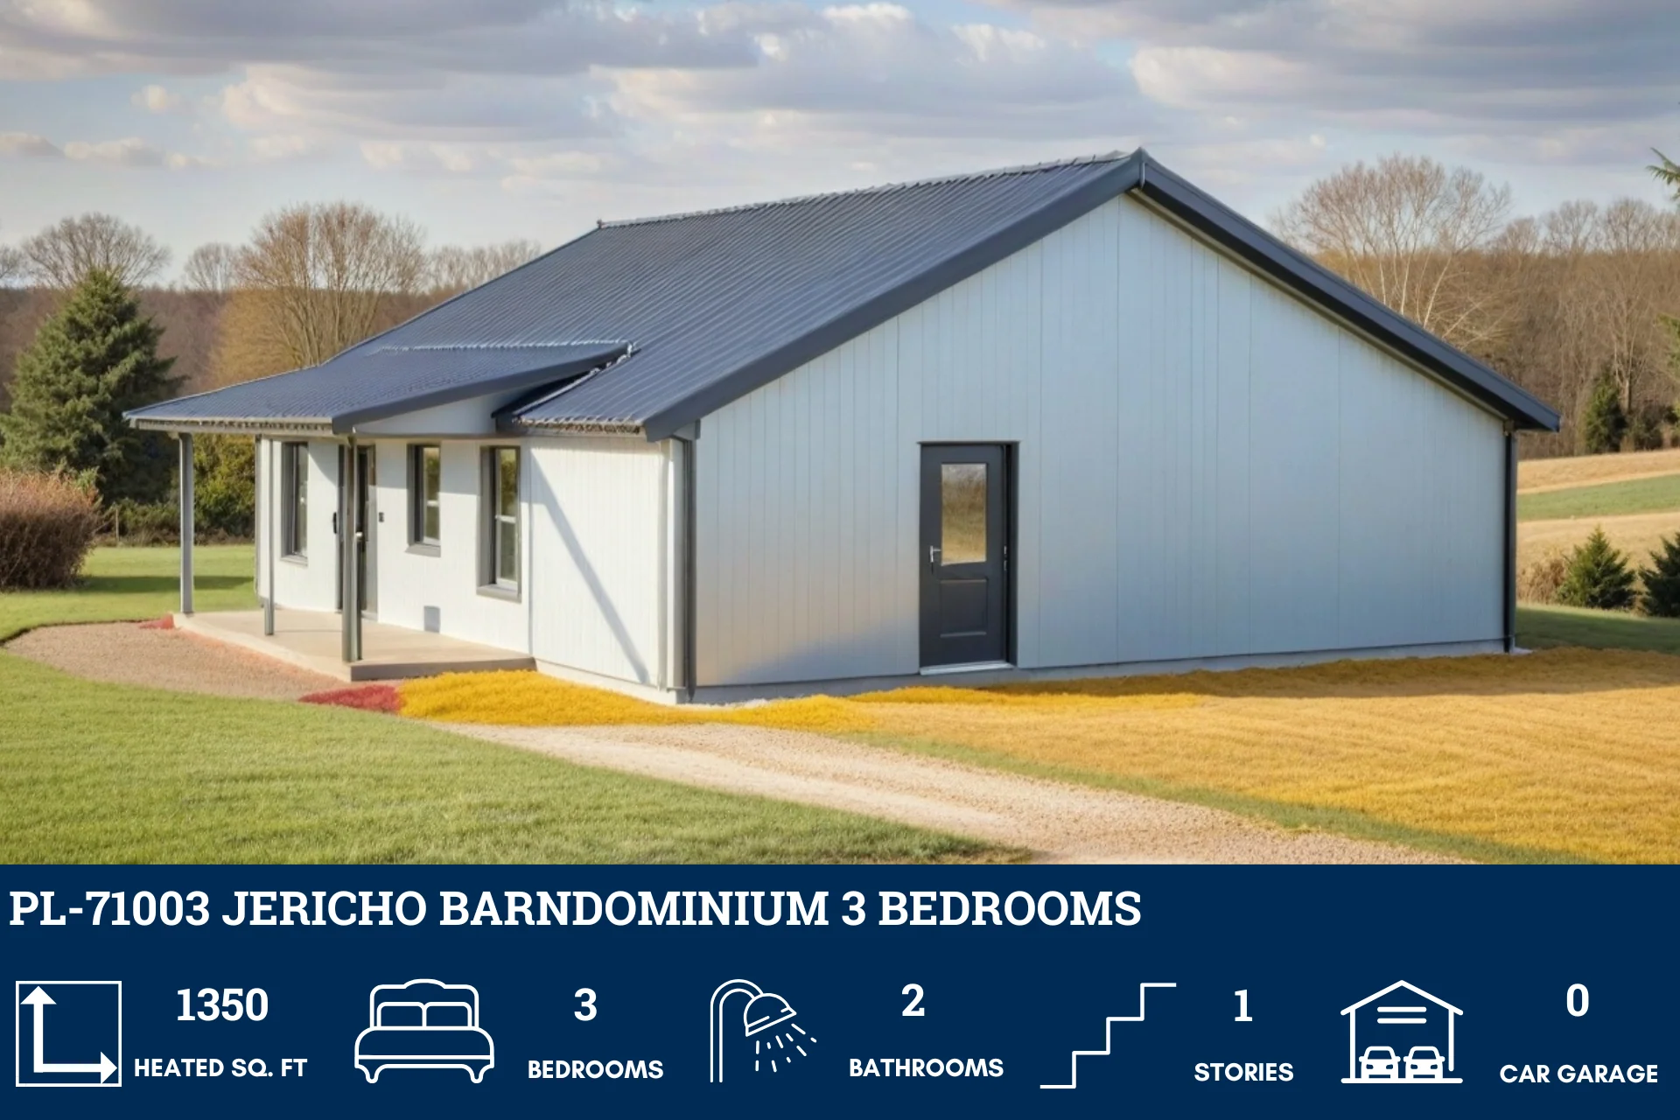
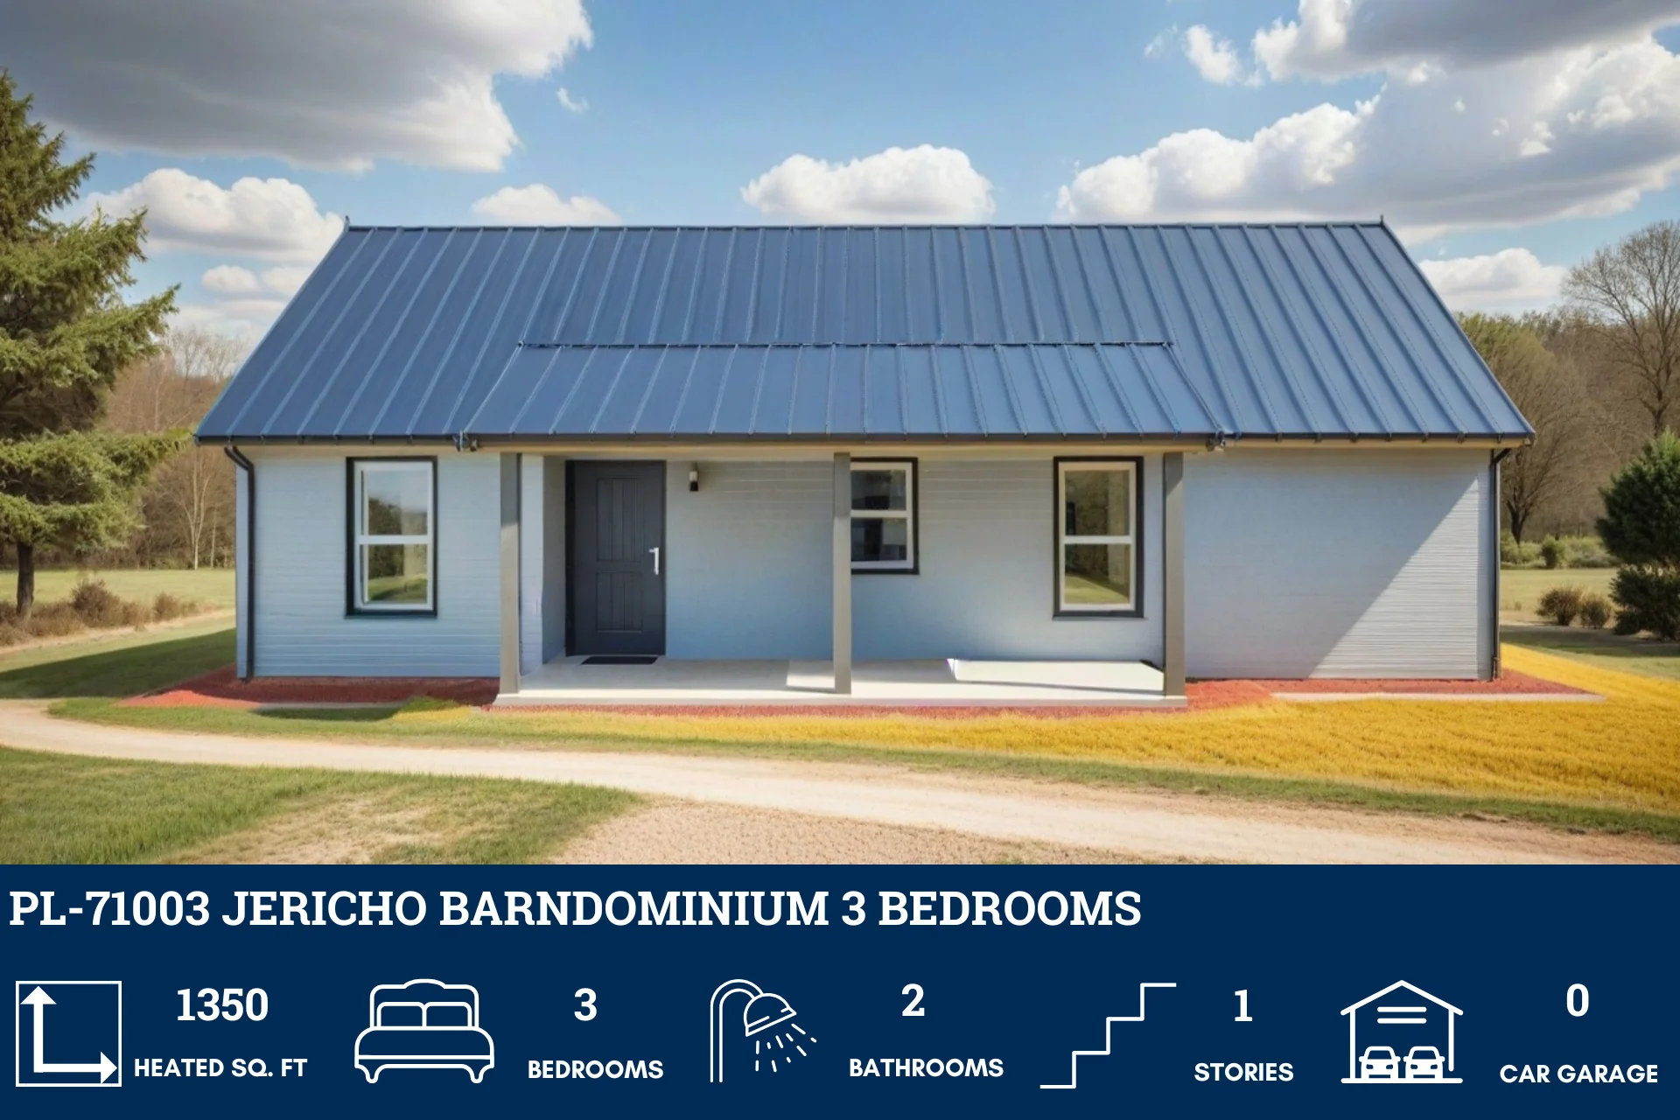
PL-71003 Jericho Barndominium House Plan
PL-71003 Jericho Barndominium House Plan
View Full Interior Walkthrough in this link: https://www.barndominiumlife.com/barndominium-plans/pl-71003/
About this barndominium house plan:
- 1350 Heated square feet
- 3 Bedrooms
- 2 Bathrooms
- Single story
- Open concept
- Office
- Discover the ease of living in this single-story, open-concept floor plan that spans 1,350 heated square feet. The design promotes a seamless flow between living spaces, perfect for modern lifestyles.
- A thoughtfully designed three-bedroom haven, complete with two full bathrooms and a dedicated office space. This floor plan is meticulously crafted to cater to both privacy and productivity.
What's included in PL-71003:
Front and Rear Elevation
Left and Right Elevation
Detailed Floor Plan
Electrical Plan
Flooring Plan
Ceiling Joist Plan
Roof Plan
Plumbing Plan
Foundation Plan
For more barndominium floor plans, check out our complete collection of 3-bedroom barndominium floor plans.
Need to make changes? Submit a modification request using the button that says Modify This Plan . We will get you a free price quote within 72 hours
Product Information
Product Information
Shipping & Returns
Shipping & Returns
Description
PL-71003 Jericho Barndominium House Plan
View Full Interior Walkthrough in this link: https://www.barndominiumlife.com/barndominium-plans/pl-71003/
About this barndominium house plan:
- 1350 Heated square feet
- 3 Bedrooms
- 2 Bathrooms
- Single story
- Open concept
- Office
- Discover the ease of living in this single-story, open-concept floor plan that spans 1,350 heated square feet. The design promotes a seamless flow between living spaces, perfect for modern lifestyles.
- A thoughtfully designed three-bedroom haven, complete with two full bathrooms and a dedicated office space. This floor plan is meticulously crafted to cater to both privacy and productivity.
What's included in PL-71003:
Front and Rear Elevation
Left and Right Elevation
Detailed Floor Plan
Electrical Plan
Flooring Plan
Ceiling Joist Plan
Roof Plan
Plumbing Plan
Foundation Plan
For more barndominium floor plans, check out our complete collection of 3-bedroom barndominium floor plans.
Need to make changes? Submit a modification request using the button that says Modify This Plan . We will get you a free price quote within 72 hours























