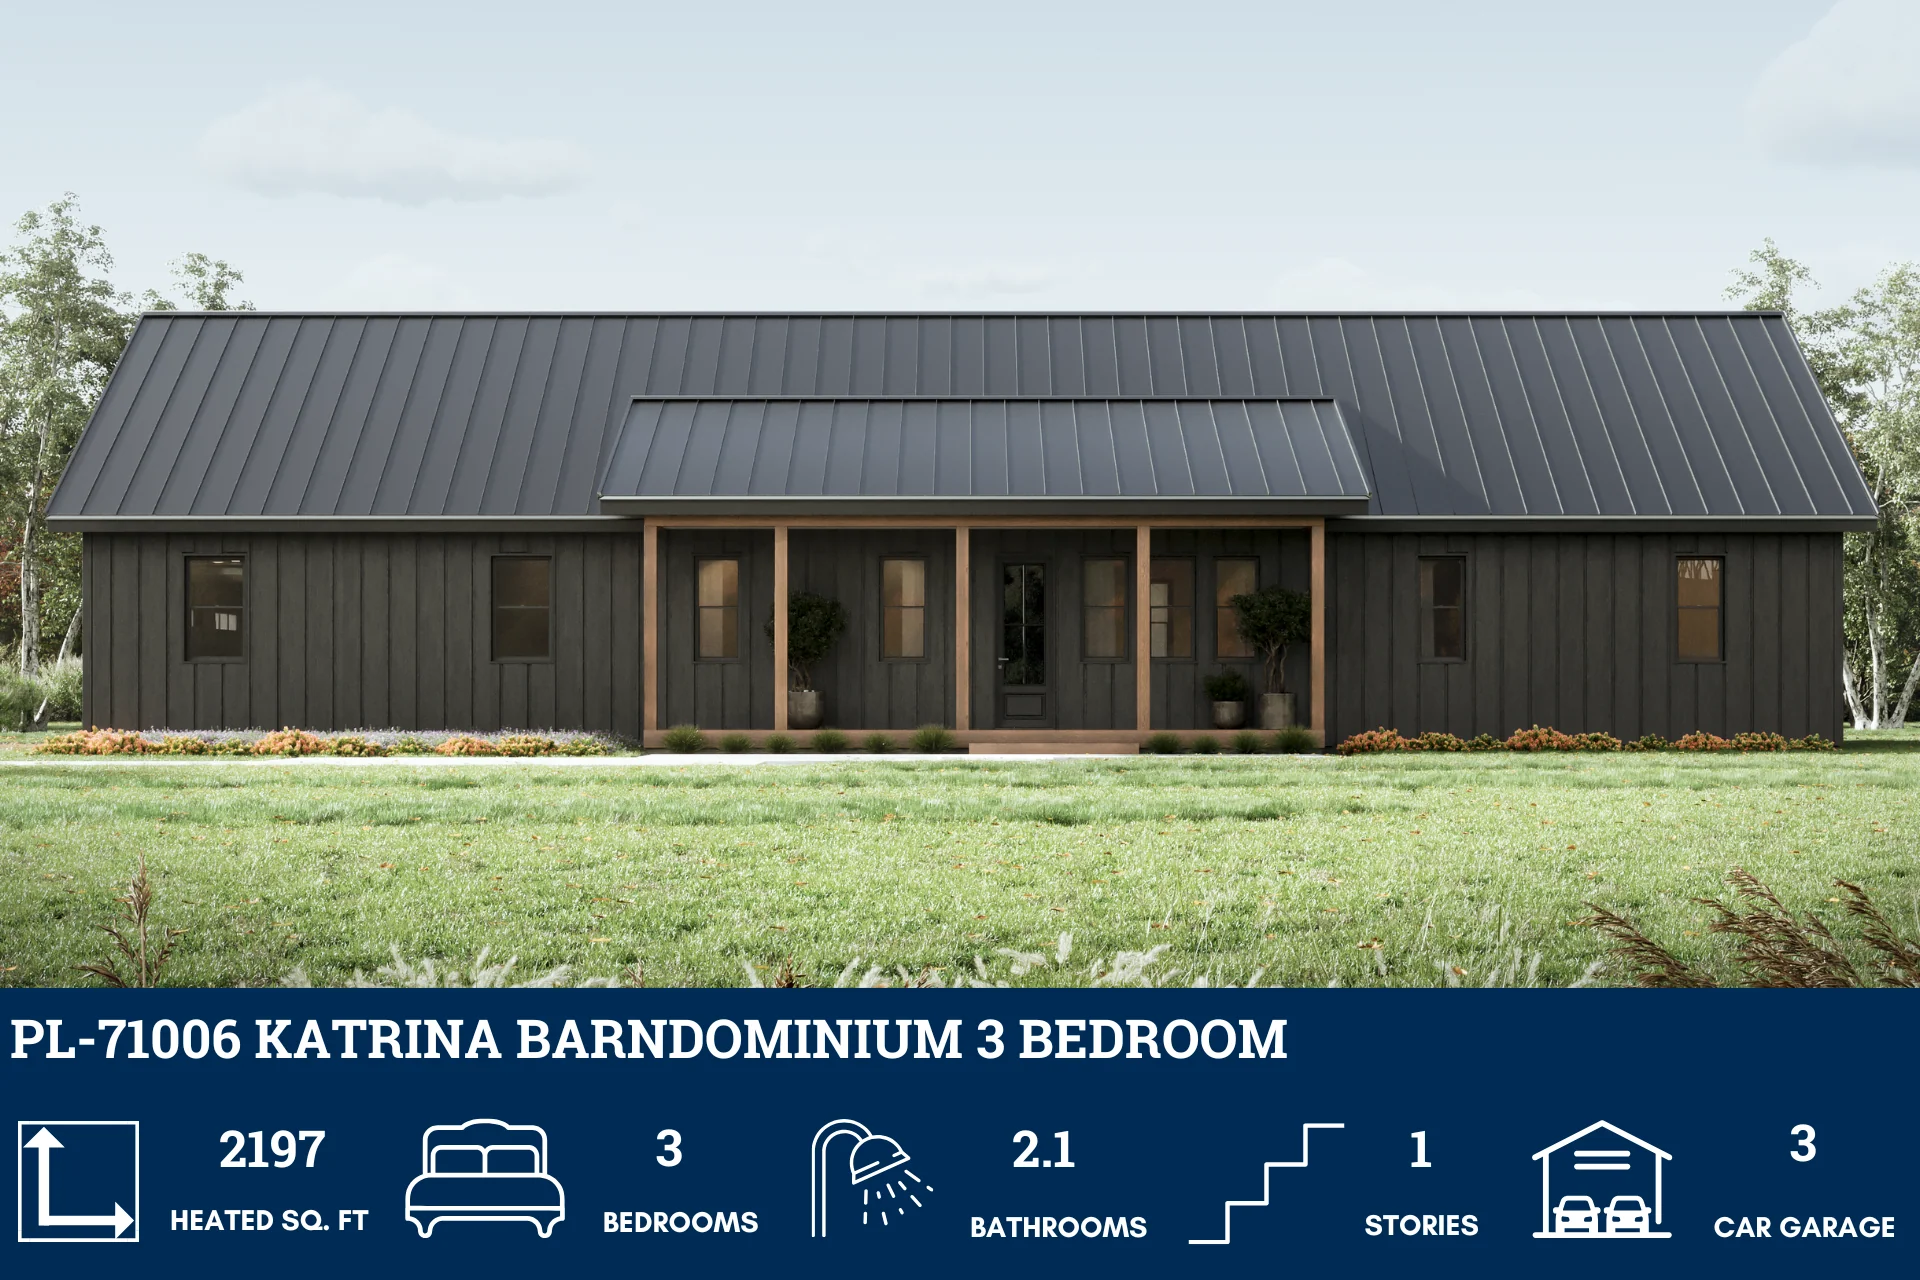
PL-71006 Katrina Barndominium House Plan
PL-71006 Katrina Barndominium House Plan
About this barndominium house plan:
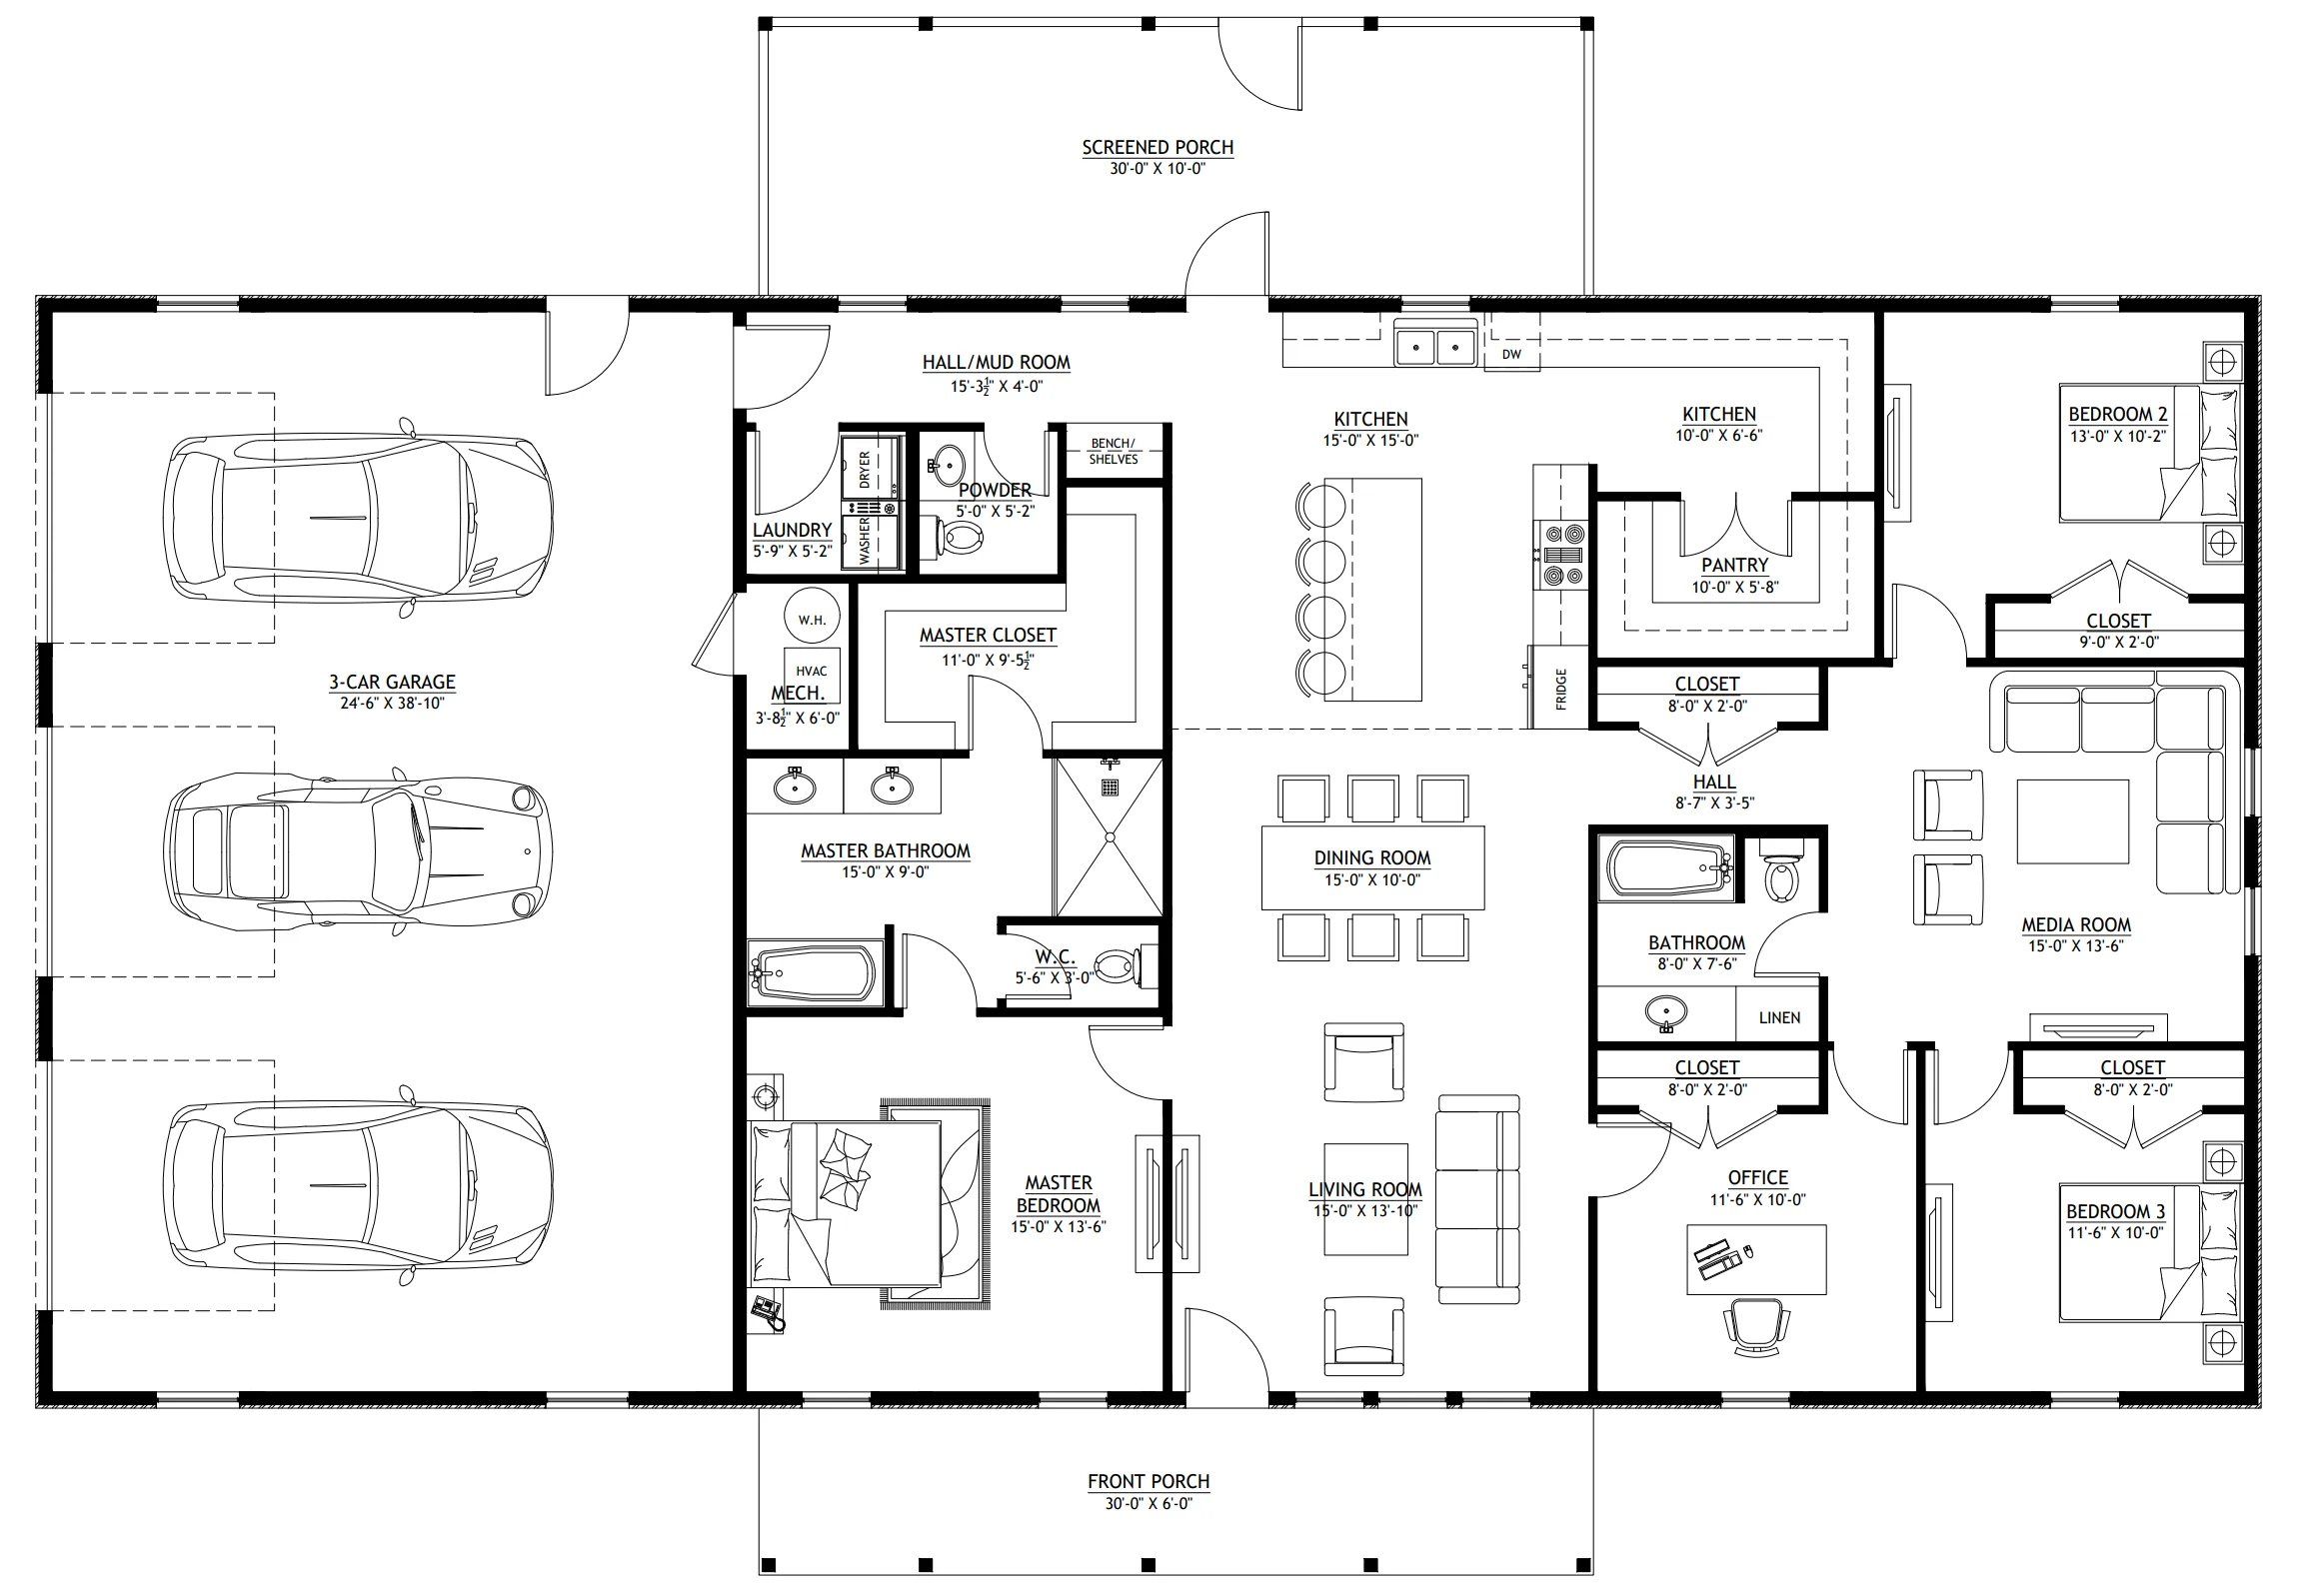
- 2197 Heated square feet
- 40x54 living space dimension
- 3 Bedrooms
- 2.1 Bathrooms
- Single story
- Open concept
- Office
- Media Room
- Mechanical Room
- Mudroom
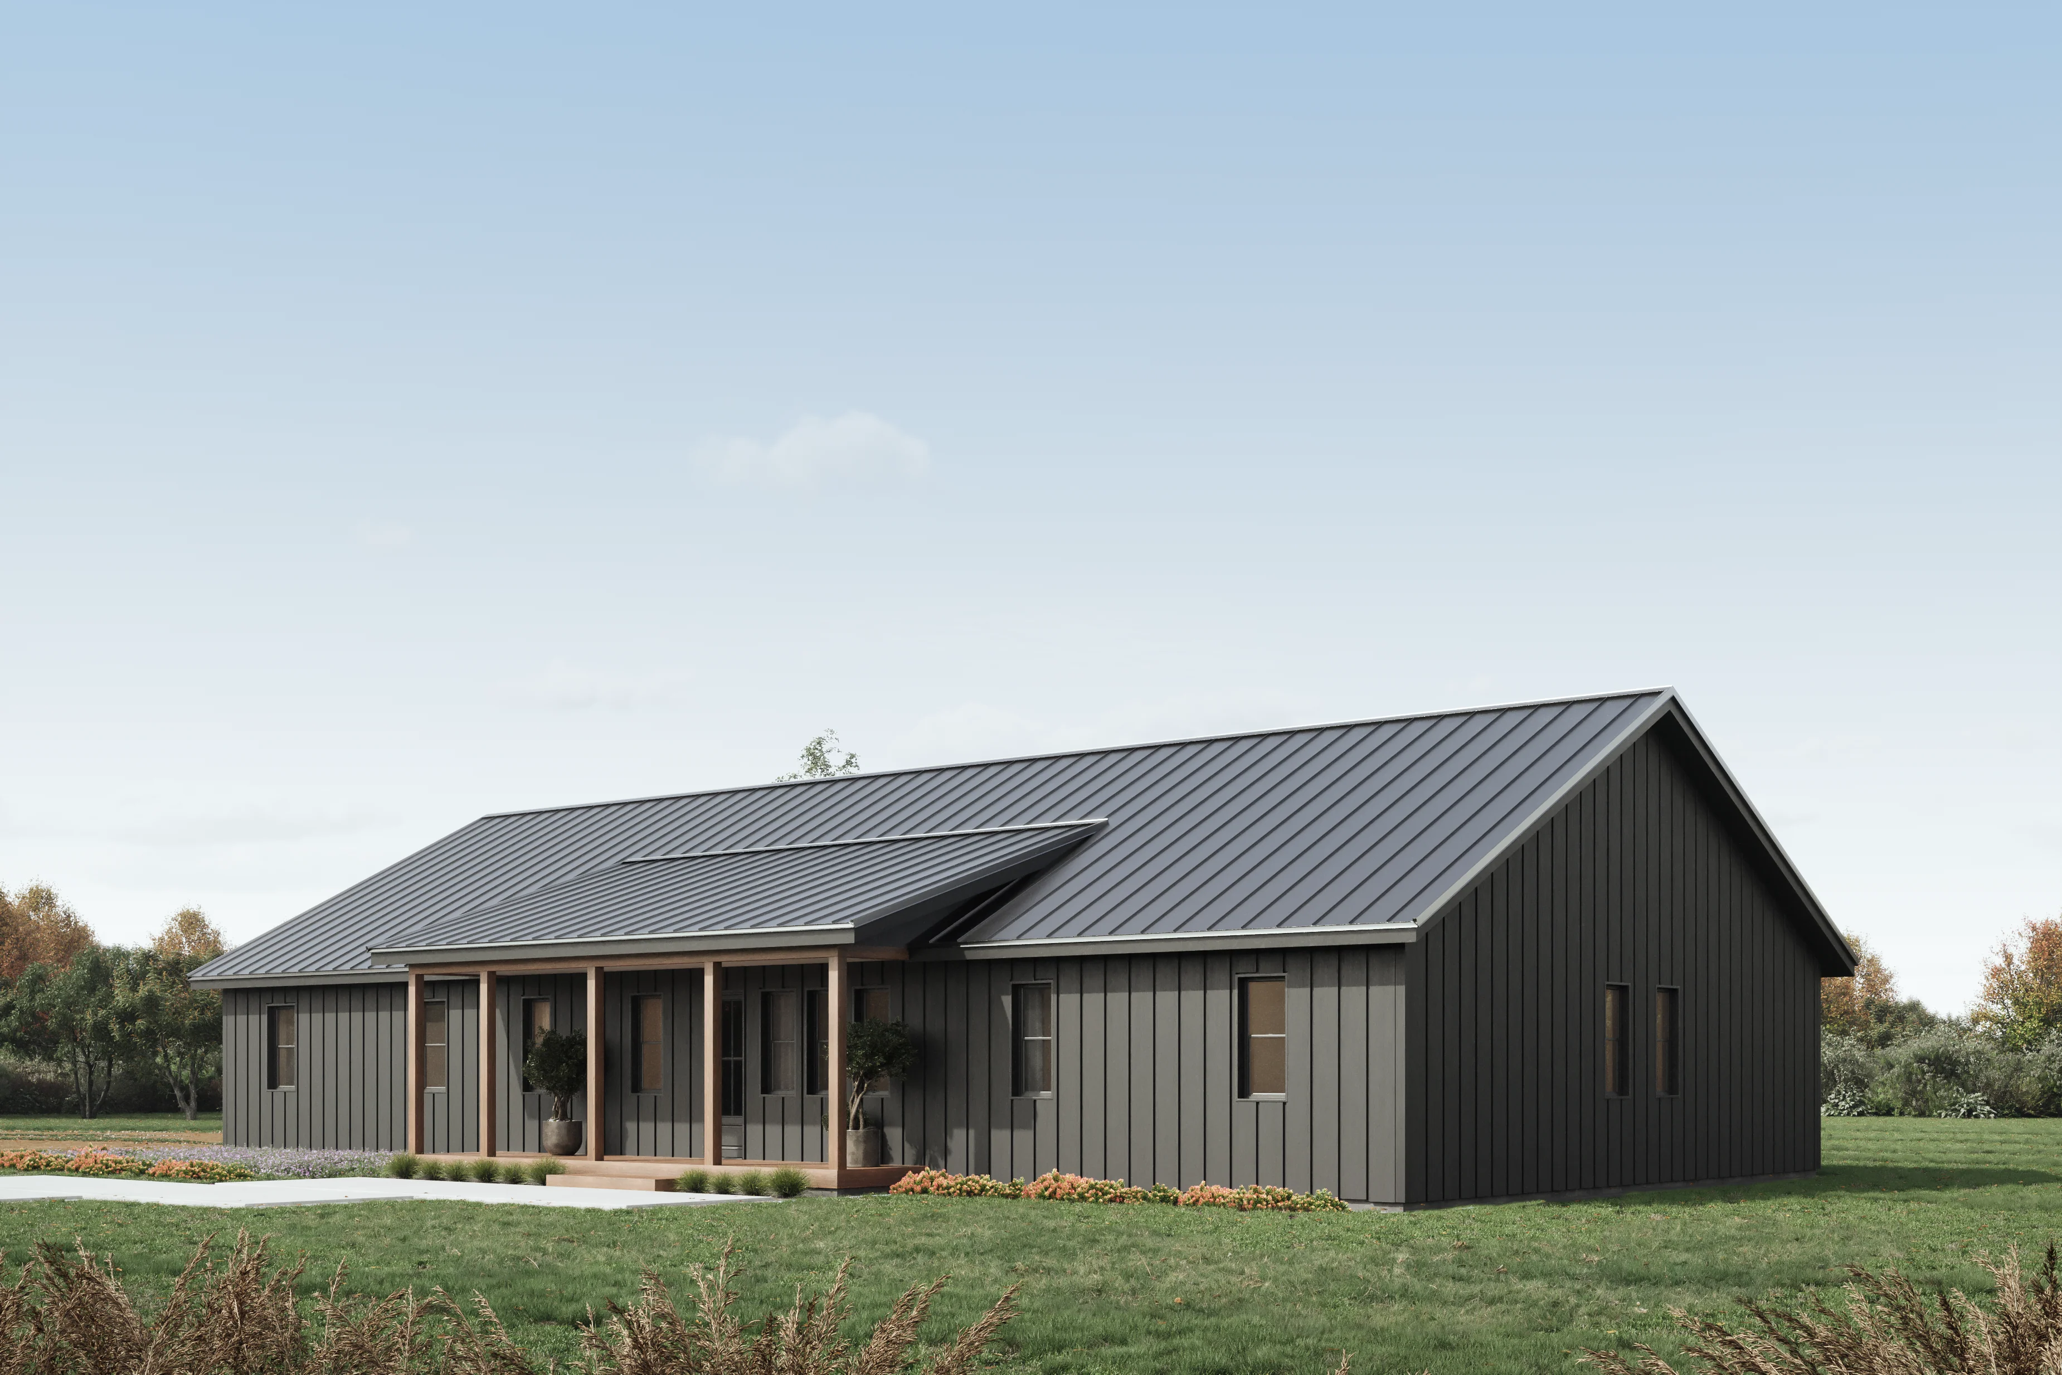
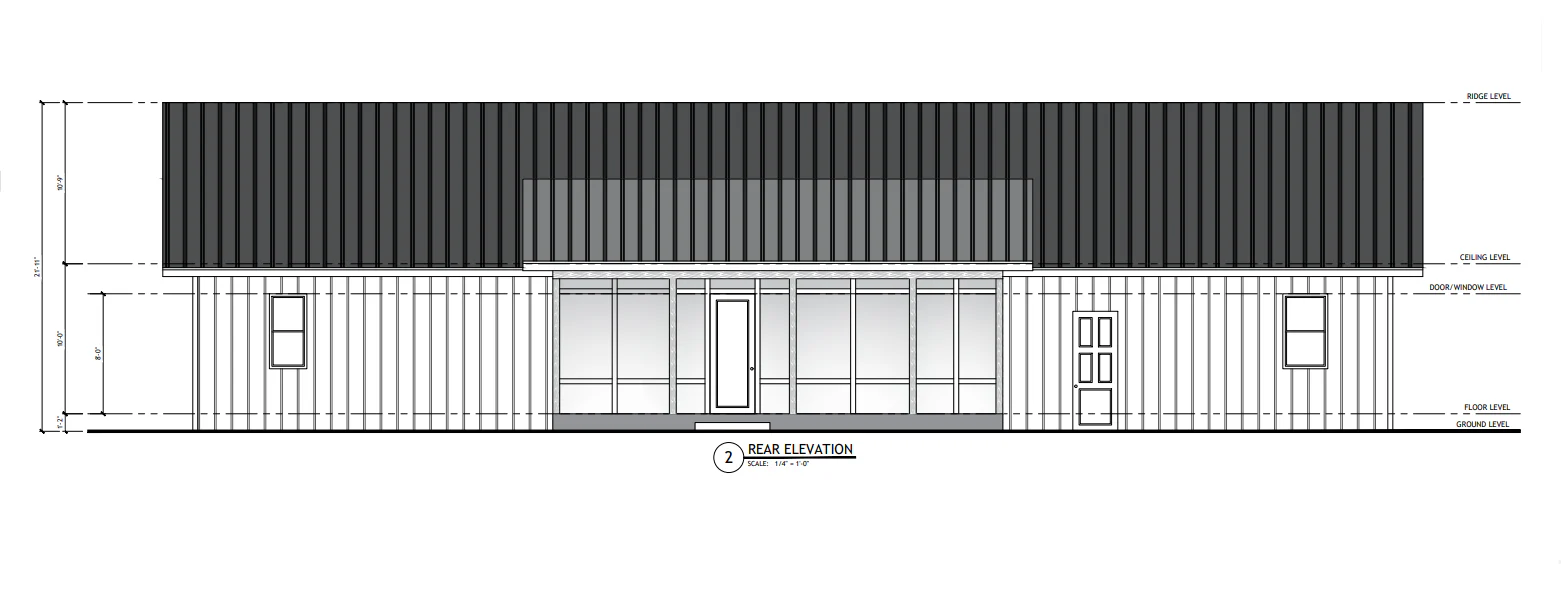
- Front & Screened Rear Porch
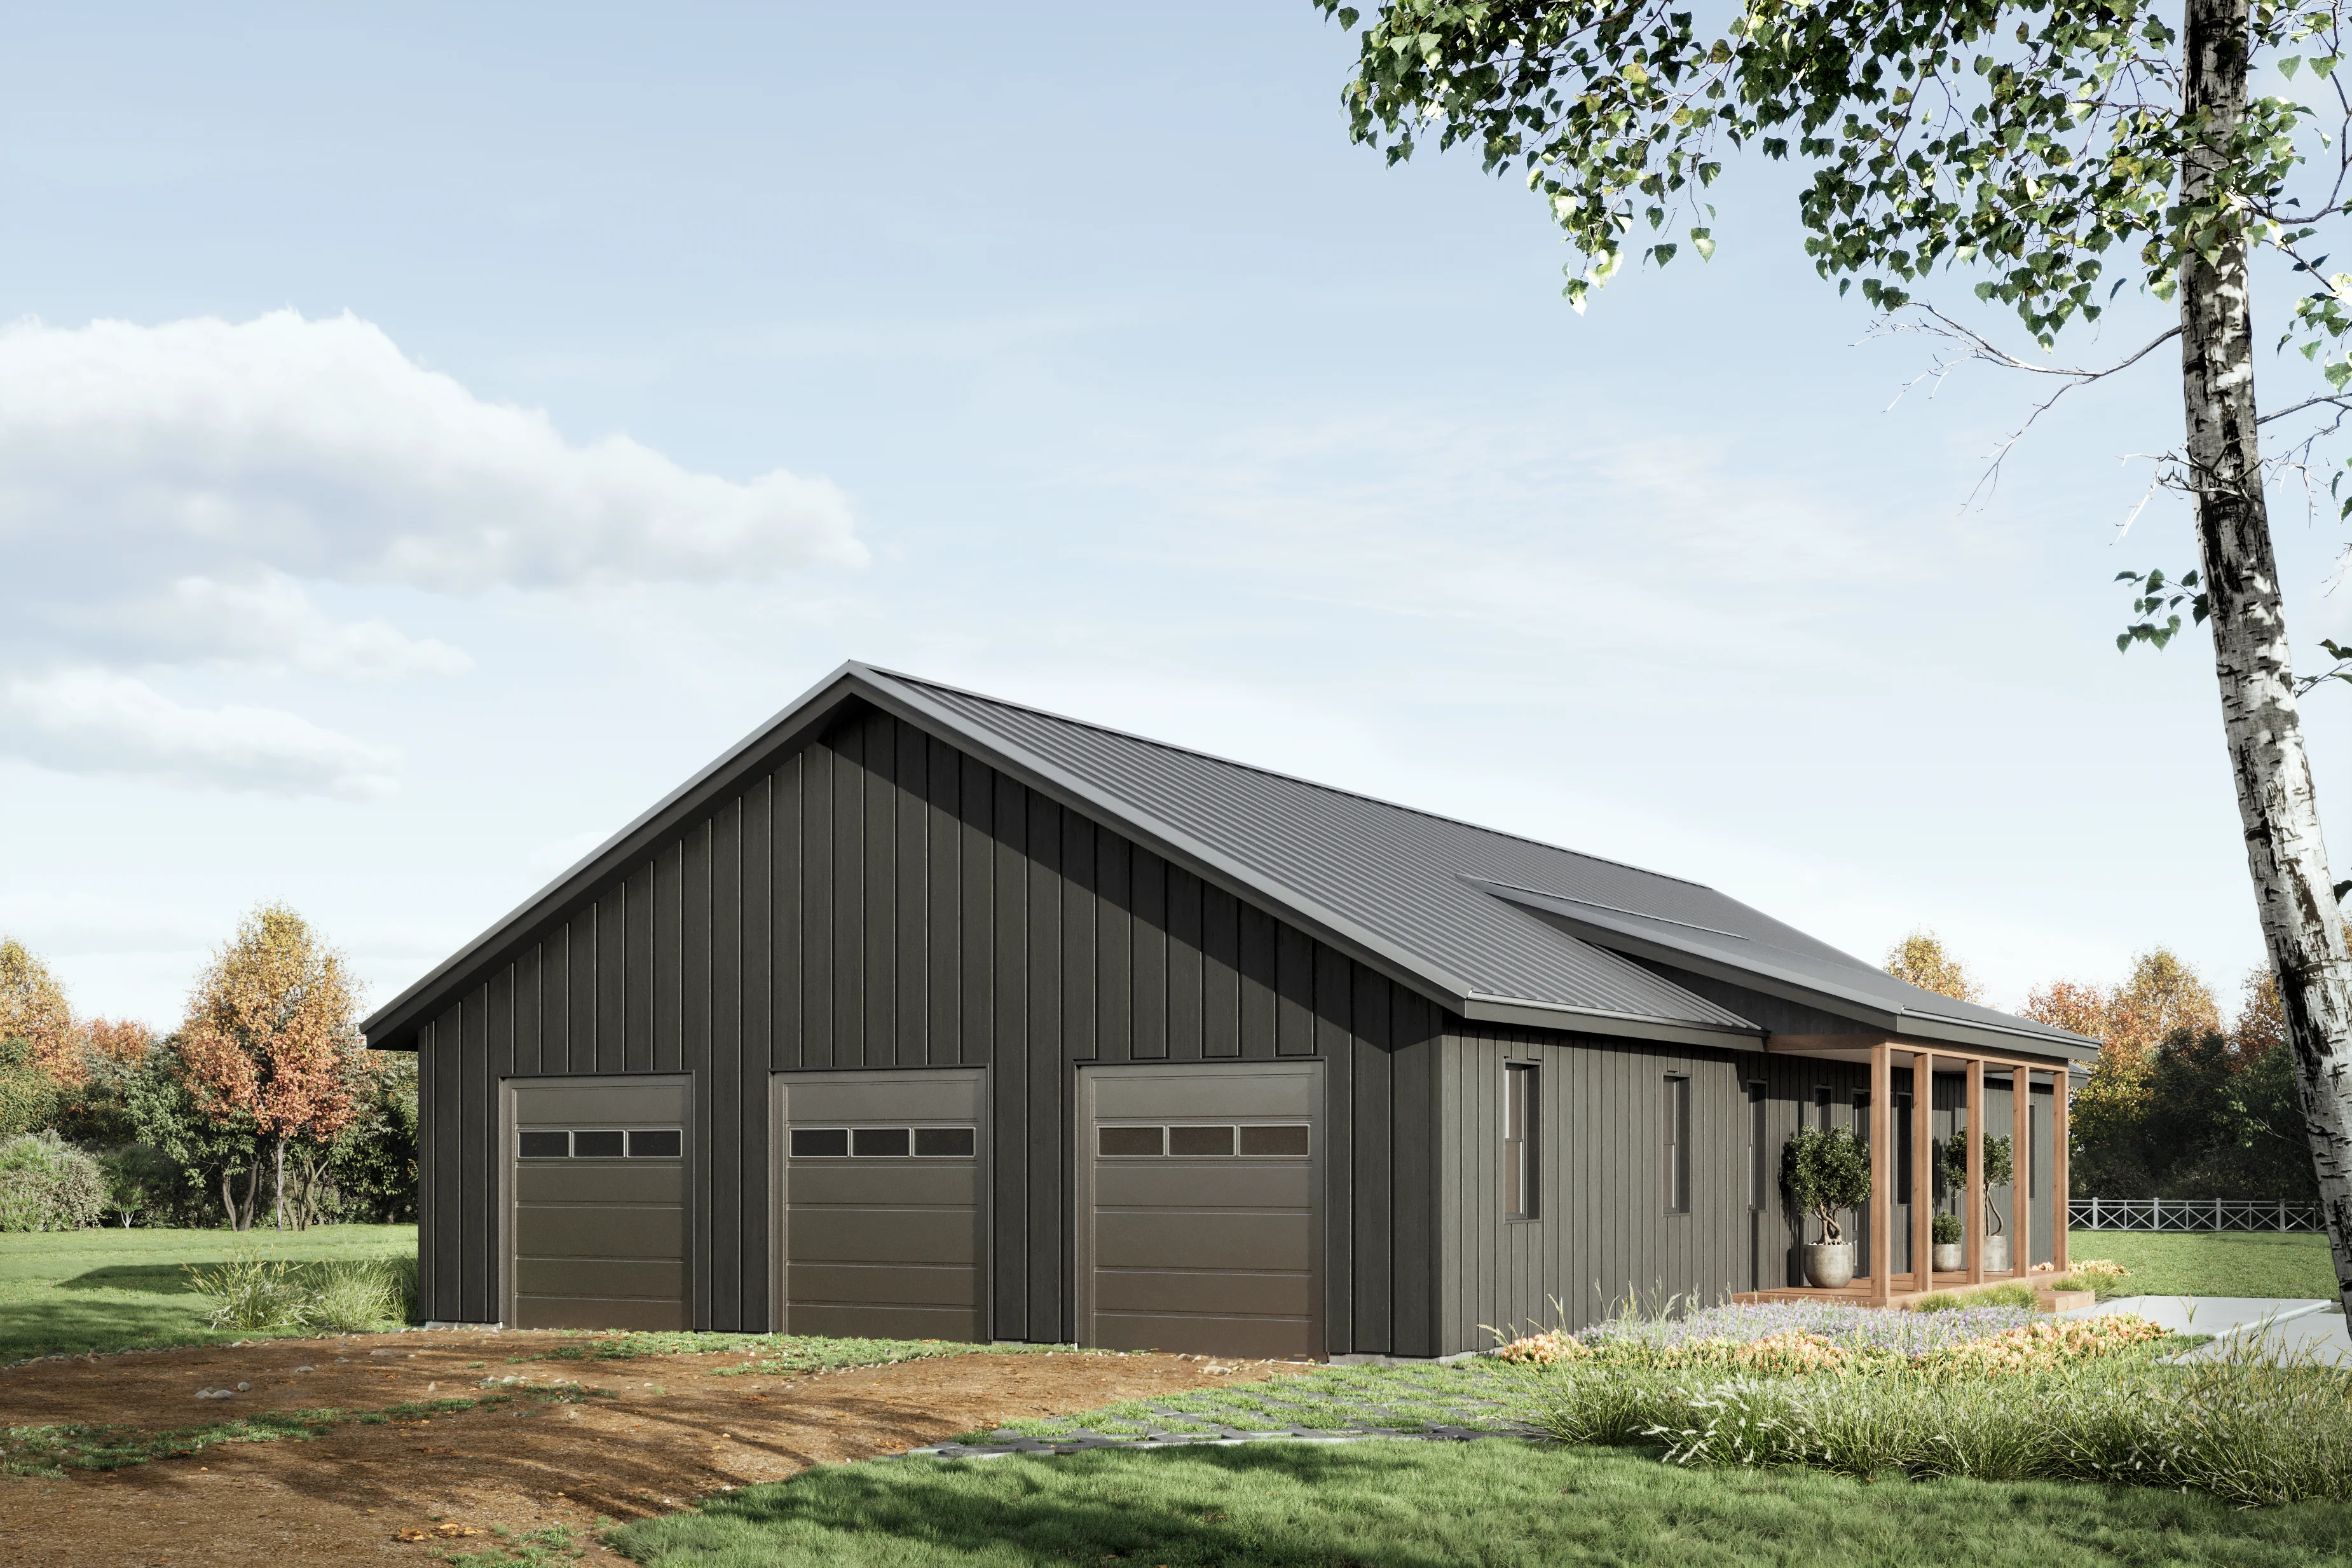
- 3-car Garage
- This house offers a generous total heated area of 2197 square feet laid out on a single-level, open layout, providing easy access to all rooms.
- It has 3 bedrooms: A spacious and private master's bedroom on the left side, and two cozy and comfortable rooms on the opposite side.
- The home offers a luxurious master's bathroom, another conveniently placed bathroom near the two bedrooms, and a handy half bathroom when entering from the garage.
- Other features include an office and a comfortable media room giving space for movie nights and gaming.
- Practical features include a mechanical room for the home systems, and a mudroom, an organized transition space from the garage with storage for shoes and coats.
- A charming front porch welcomes you, while the screened back porch is perfect for relaxing and enjoying the outdoors.
- An attached 3-car garage is great for additional storage while protecting your vehicles.
What's included in PL-71006:
Cover Page
Floor Plan
Roof Plan
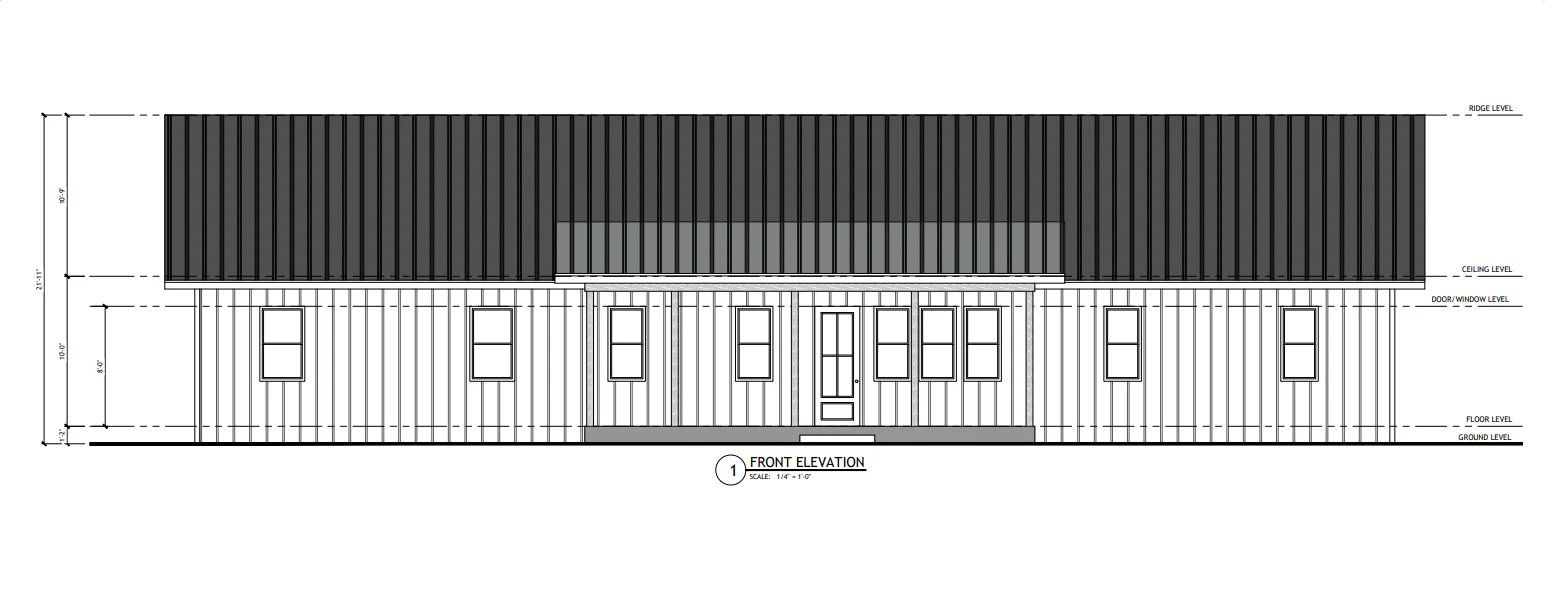
Front And Rear Elevation
Right And Left Elevation
Electrical Plan
Plumbing Plan
Hvac Plan
Roof Framing Plan
Foundation Plan
Wall Section
C-Typical Column Detail
Foundation Detail
For more barndominium floor plans, check out our complete collection of 3-bedroom barndominium floor plans.
Need to make changes? Submit a modification request using the button that says Modify This Plan . We will get you a free price quote within 72 hours
More Images


PL-71006 Katrina Barndominium House Plan
PL-71006 Katrina Barndominium House Plan
About this barndominium house plan:
- 2197 Heated square feet
- 40x54 living space dimension
- 3 Bedrooms
- 2.1 Bathrooms
- Single story
- Open concept
- Office
- Media Room
- Mechanical Room
- Mudroom
- Front & Screened Rear Porch
- 3-car Garage
- This house offers a generous total heated area of 2197 square feet laid out on a single-level, open layout, providing easy access to all rooms.
- It has 3 bedrooms: A spacious and private master's bedroom on the left side, and two cozy and comfortable rooms on the opposite side.
- The home offers a luxurious master's bathroom, another conveniently placed bathroom near the two bedrooms, and a handy half bathroom when entering from the garage.
- Other features include an office and a comfortable media room giving space for movie nights and gaming.
- Practical features include a mechanical room for the home systems, and a mudroom, an organized transition space from the garage with storage for shoes and coats.
- A charming front porch welcomes you, while the screened back porch is perfect for relaxing and enjoying the outdoors.
- An attached 3-car garage is great for additional storage while protecting your vehicles.
What's included in PL-71006:
Cover Page
Floor Plan
Roof Plan
Front And Rear Elevation
Right And Left Elevation
Electrical Plan
Plumbing Plan
Hvac Plan
Roof Framing Plan
Foundation Plan
Wall Section
C-Typical Column Detail
Foundation Detail
For more barndominium floor plans, check out our complete collection of 3-bedroom barndominium floor plans.
Need to make changes? Submit a modification request using the button that says Modify This Plan . We will get you a free price quote within 72 hours
Product Information
Product Information
Shipping & Returns
Shipping & Returns
Description
PL-71006 Katrina Barndominium House Plan
About this barndominium house plan:
- 2197 Heated square feet
- 40x54 living space dimension
- 3 Bedrooms
- 2.1 Bathrooms
- Single story
- Open concept
- Office
- Media Room
- Mechanical Room
- Mudroom
- Front & Screened Rear Porch
- 3-car Garage
- This house offers a generous total heated area of 2197 square feet laid out on a single-level, open layout, providing easy access to all rooms.
- It has 3 bedrooms: A spacious and private master's bedroom on the left side, and two cozy and comfortable rooms on the opposite side.
- The home offers a luxurious master's bathroom, another conveniently placed bathroom near the two bedrooms, and a handy half bathroom when entering from the garage.
- Other features include an office and a comfortable media room giving space for movie nights and gaming.
- Practical features include a mechanical room for the home systems, and a mudroom, an organized transition space from the garage with storage for shoes and coats.
- A charming front porch welcomes you, while the screened back porch is perfect for relaxing and enjoying the outdoors.
- An attached 3-car garage is great for additional storage while protecting your vehicles.
What's included in PL-71006:
Cover Page
Floor Plan
Roof Plan
Front And Rear Elevation
Right And Left Elevation
Electrical Plan
Plumbing Plan
Hvac Plan
Roof Framing Plan
Foundation Plan
Wall Section
C-Typical Column Detail
Foundation Detail
For more barndominium floor plans, check out our complete collection of 3-bedroom barndominium floor plans.
Need to make changes? Submit a modification request using the button that says Modify This Plan . We will get you a free price quote within 72 hours























