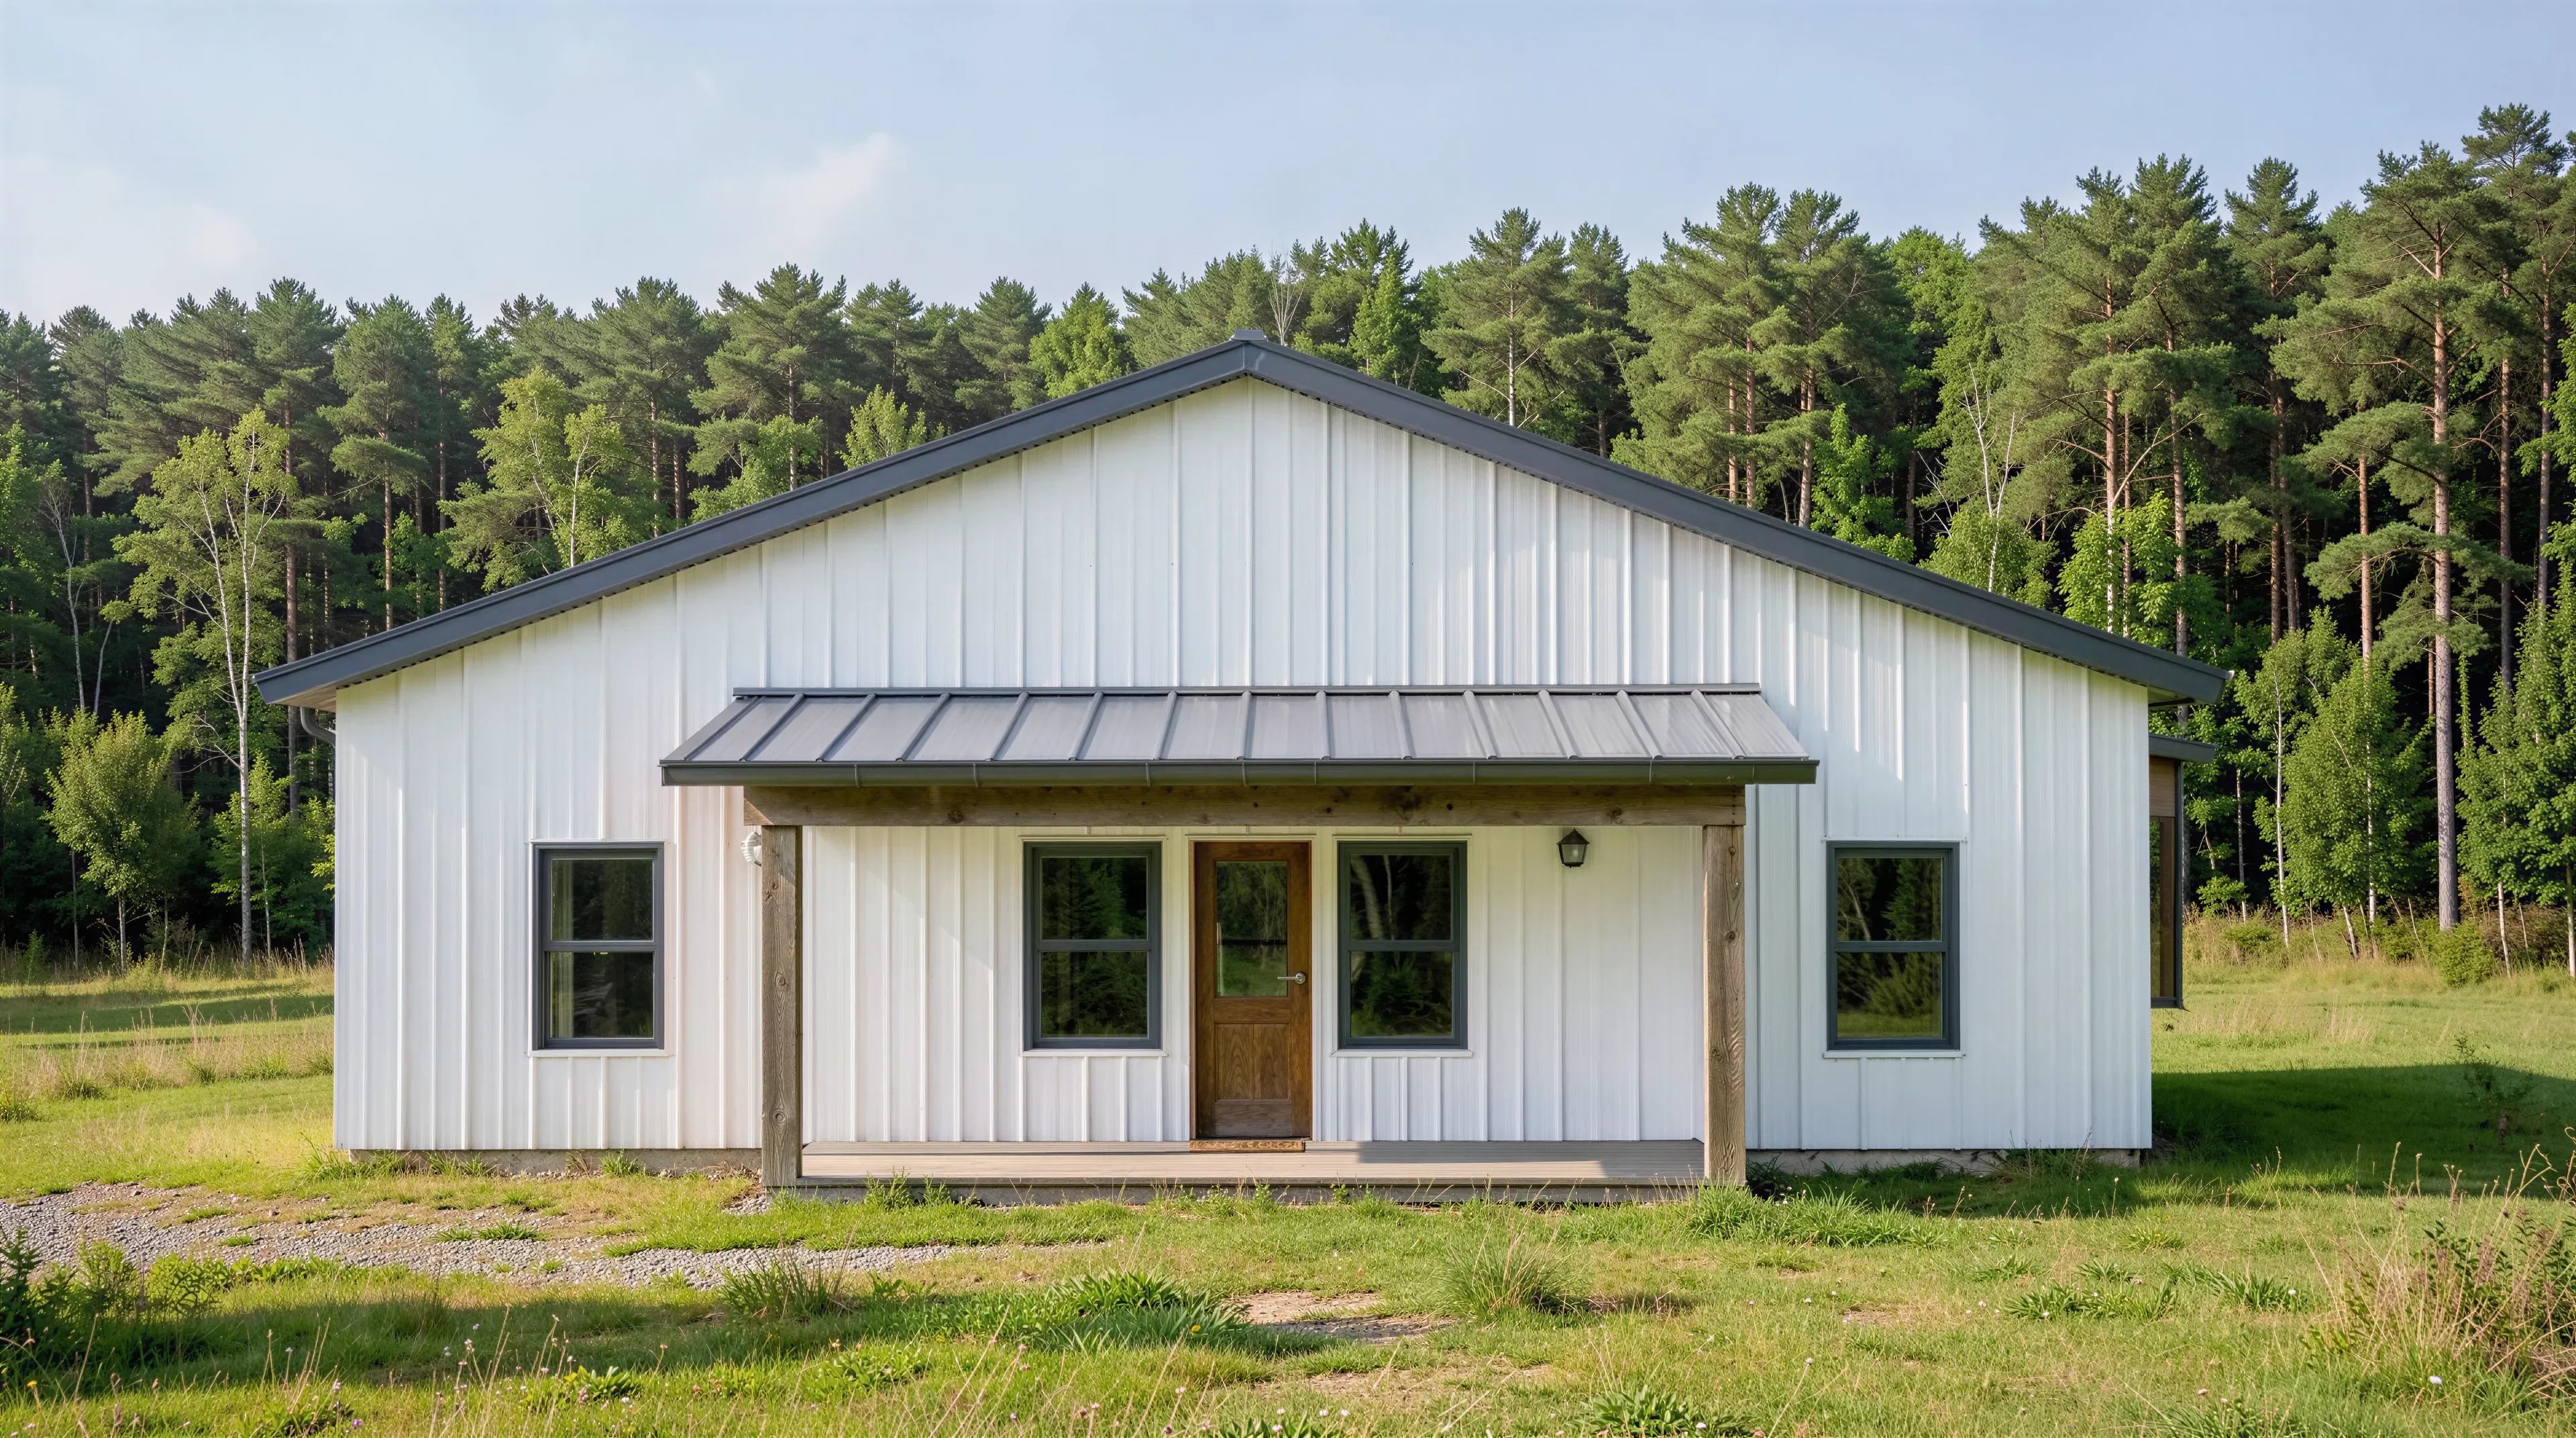
PL-71009 Hunter Barndominium House Plan
PL-71009 Hunter Barndominium House Plan
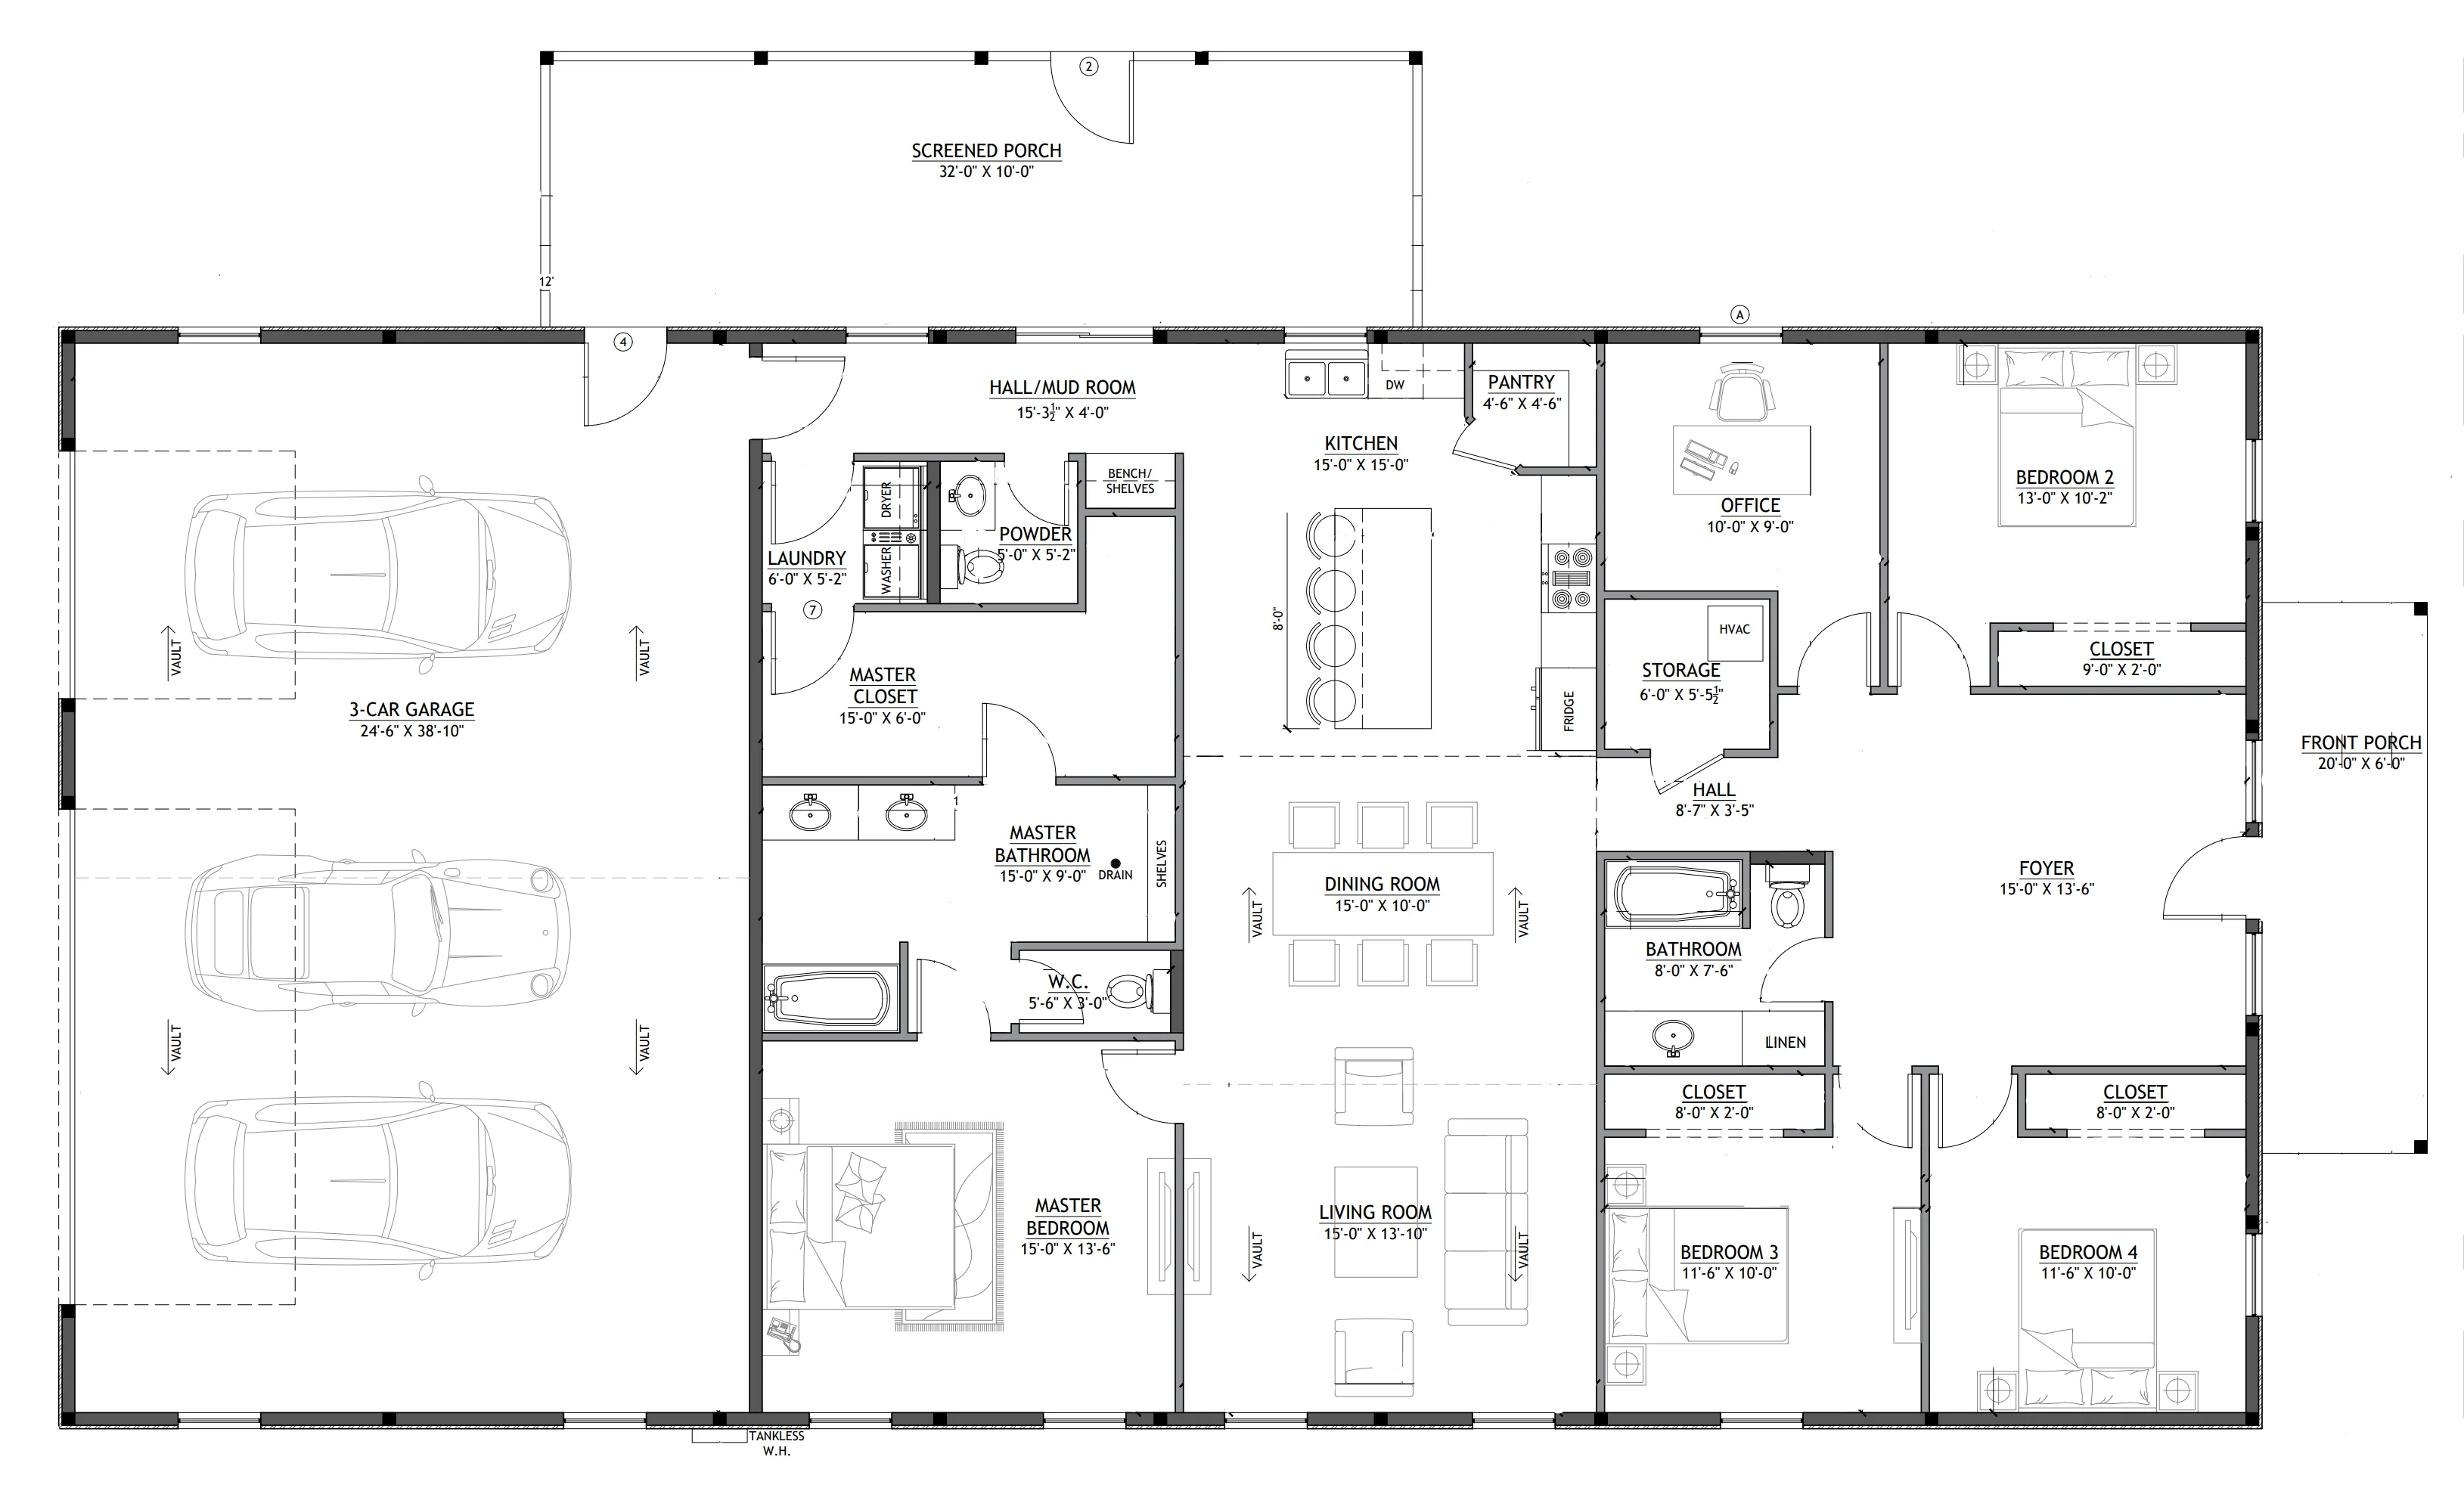
About this barndominium house plan:
- 2197 Heated Square Feet
- 4 Bedrooms
- 2.1 Bathrooms
- Single Story
- Open concept
- Foyer
- Office
- Mudroom
- Storage
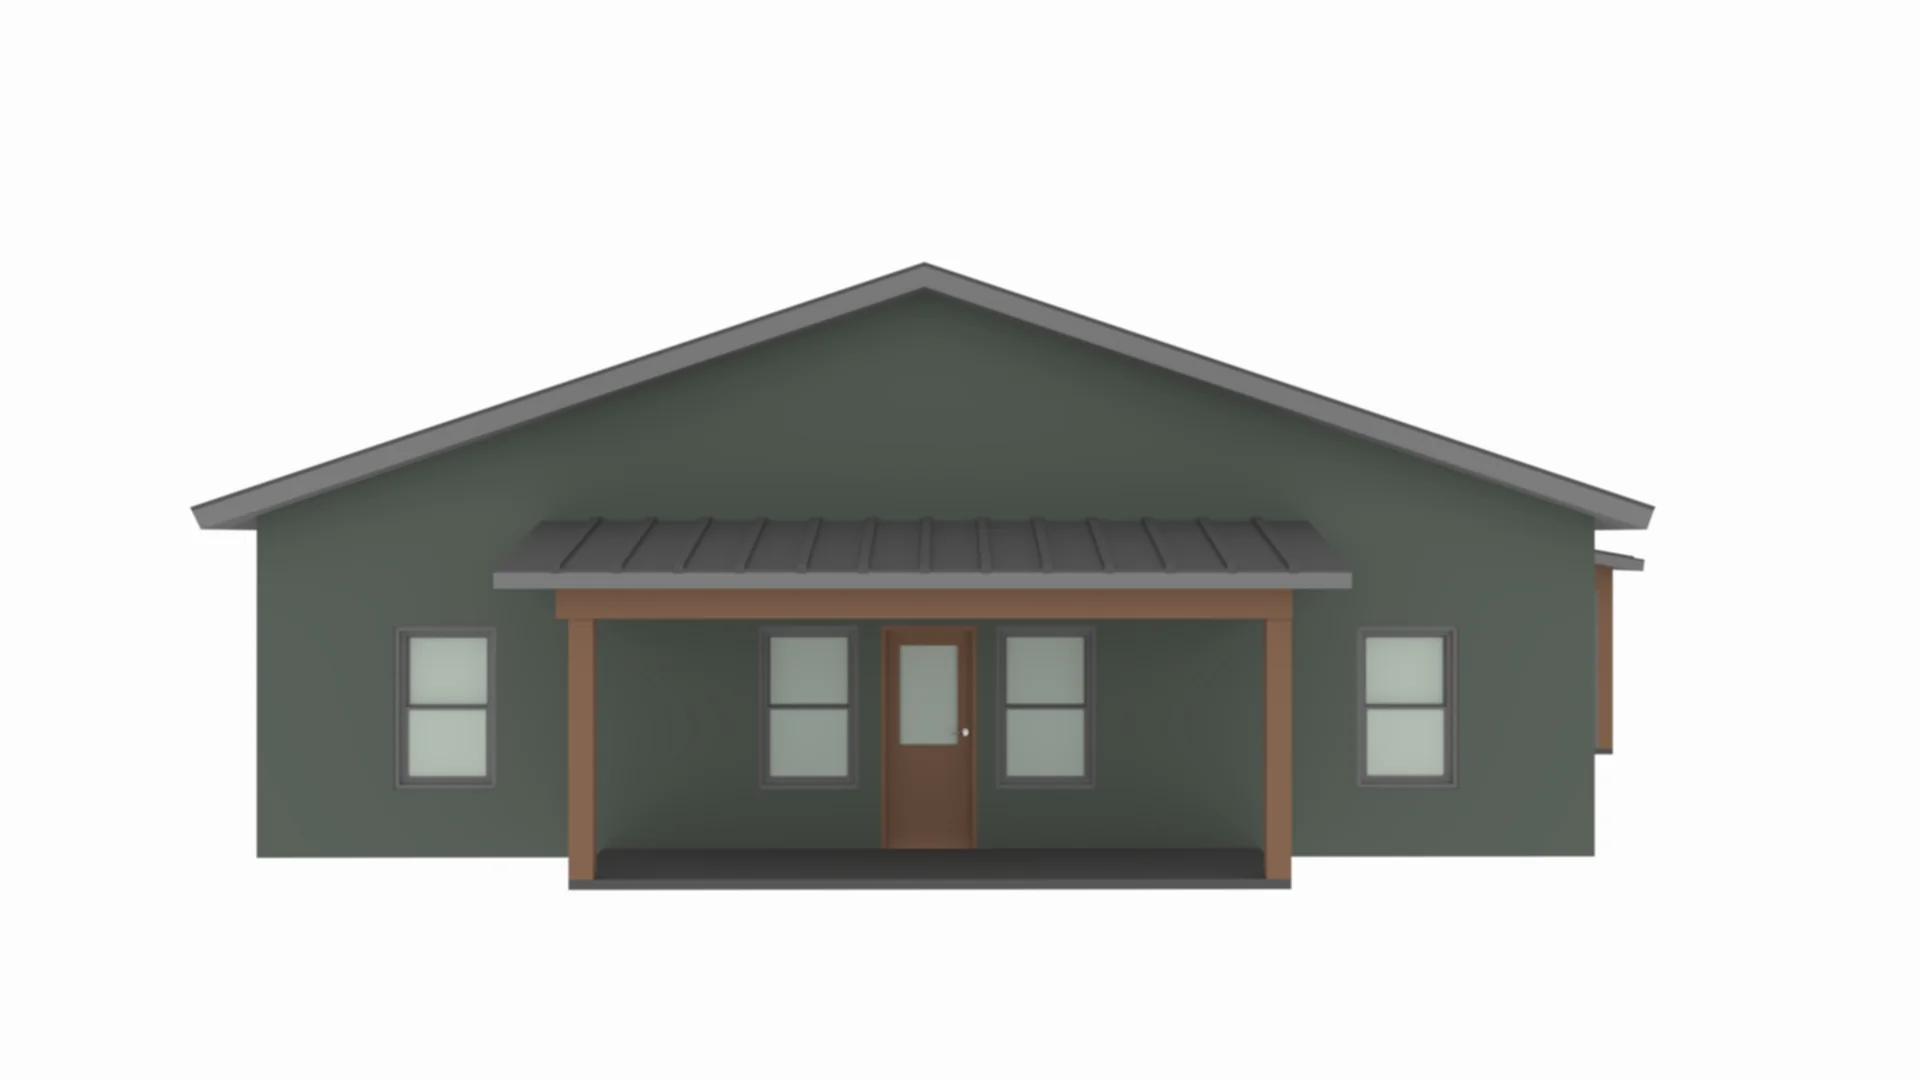
- Front Porch
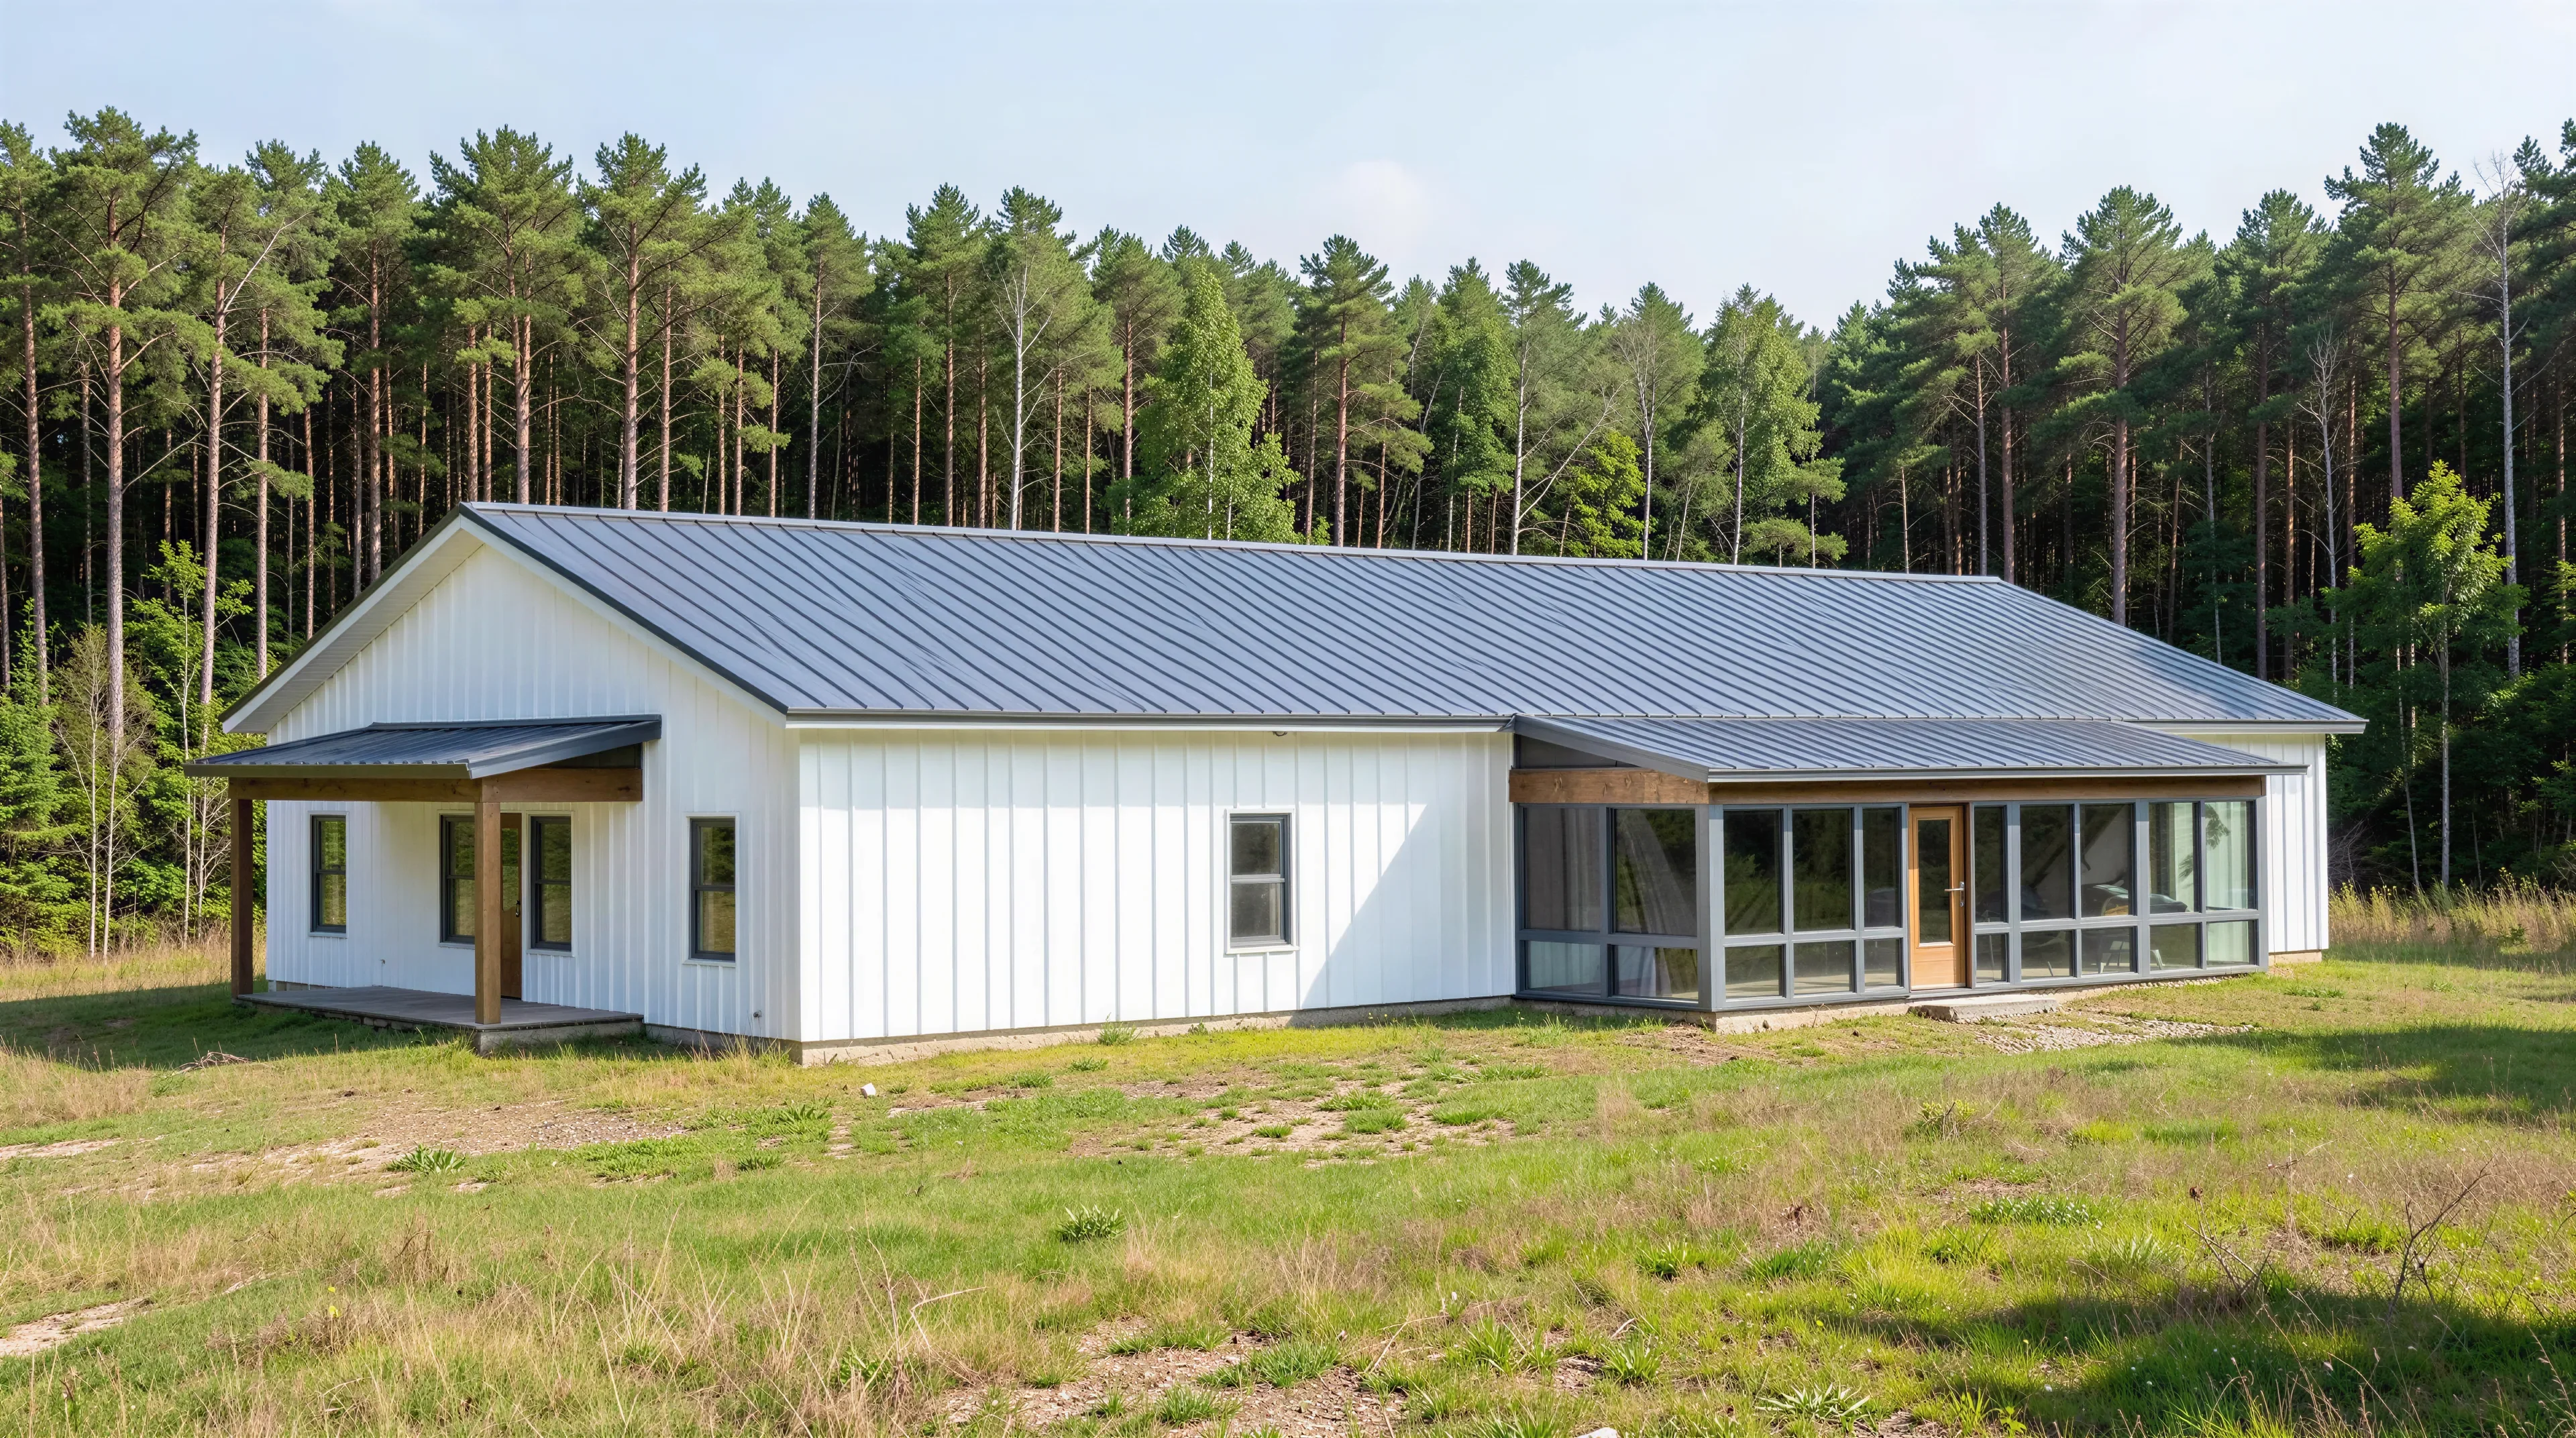
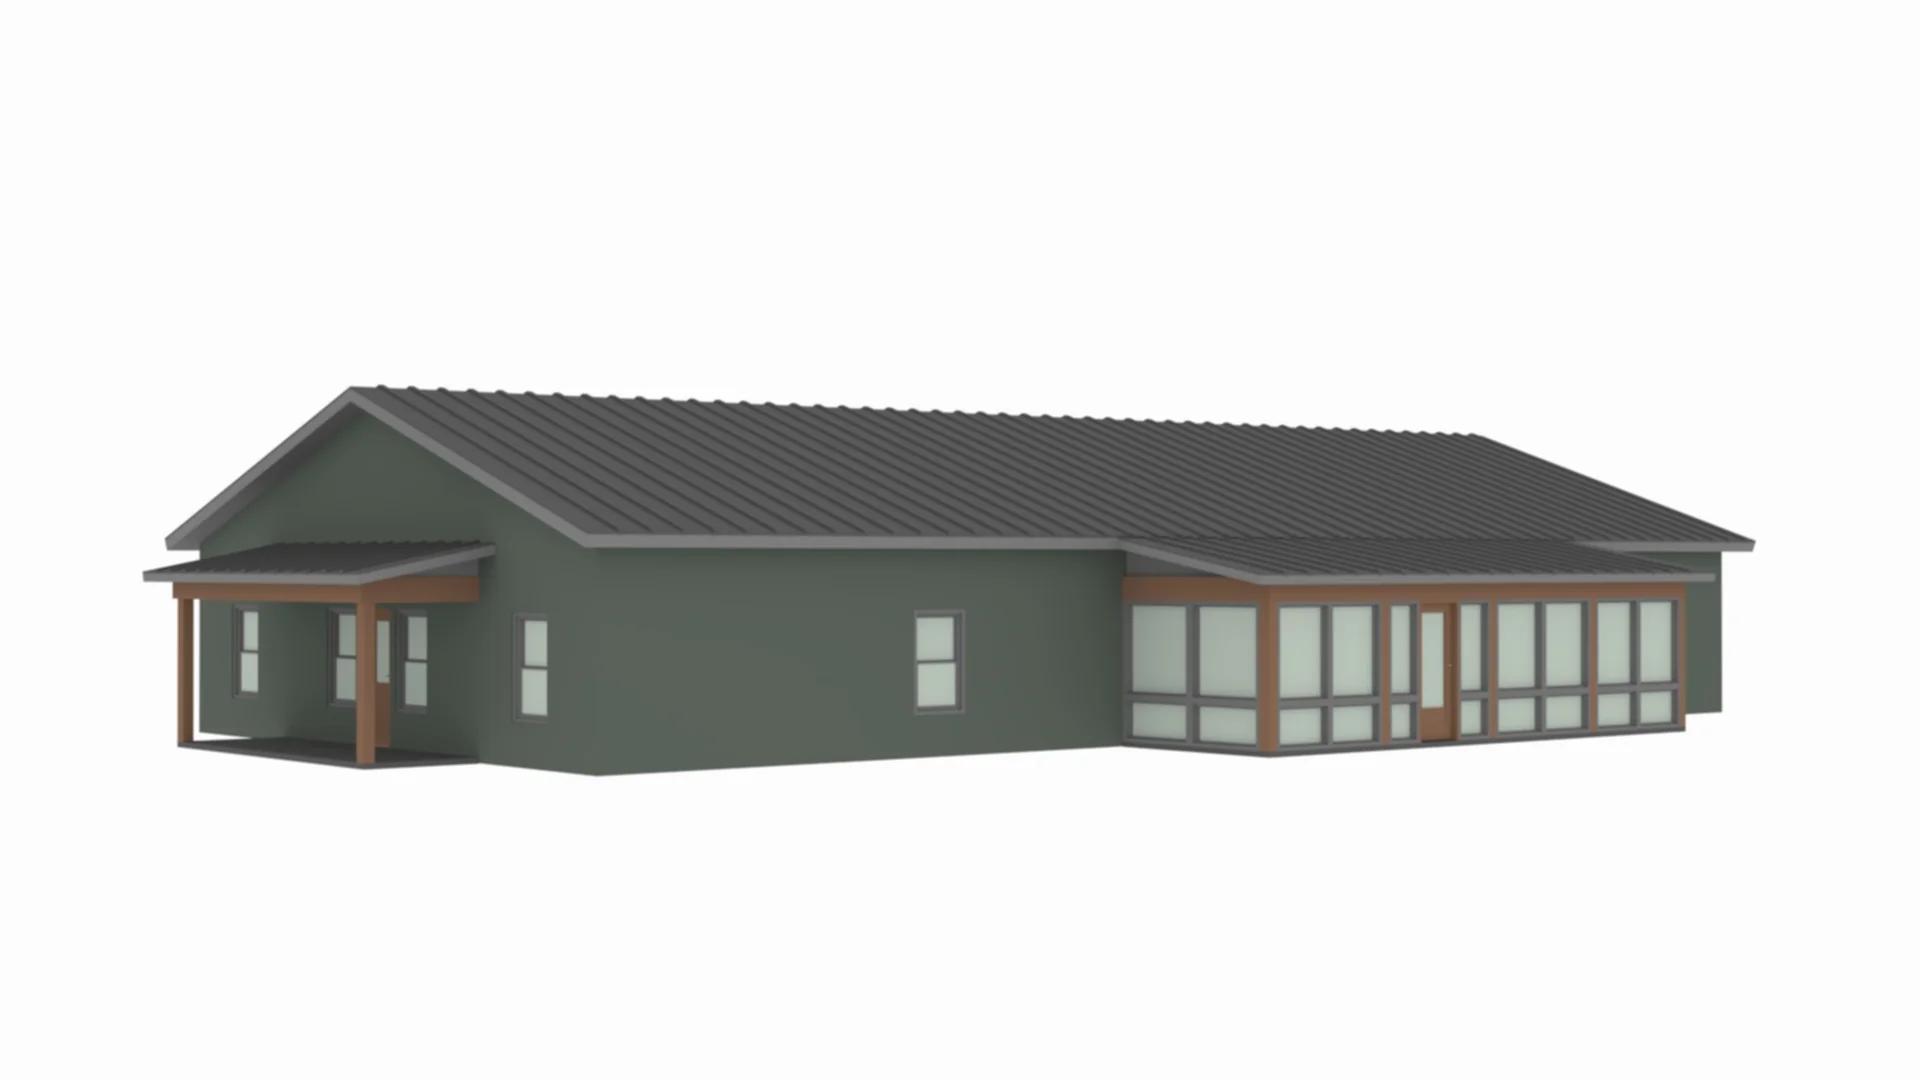
- Screened Porch
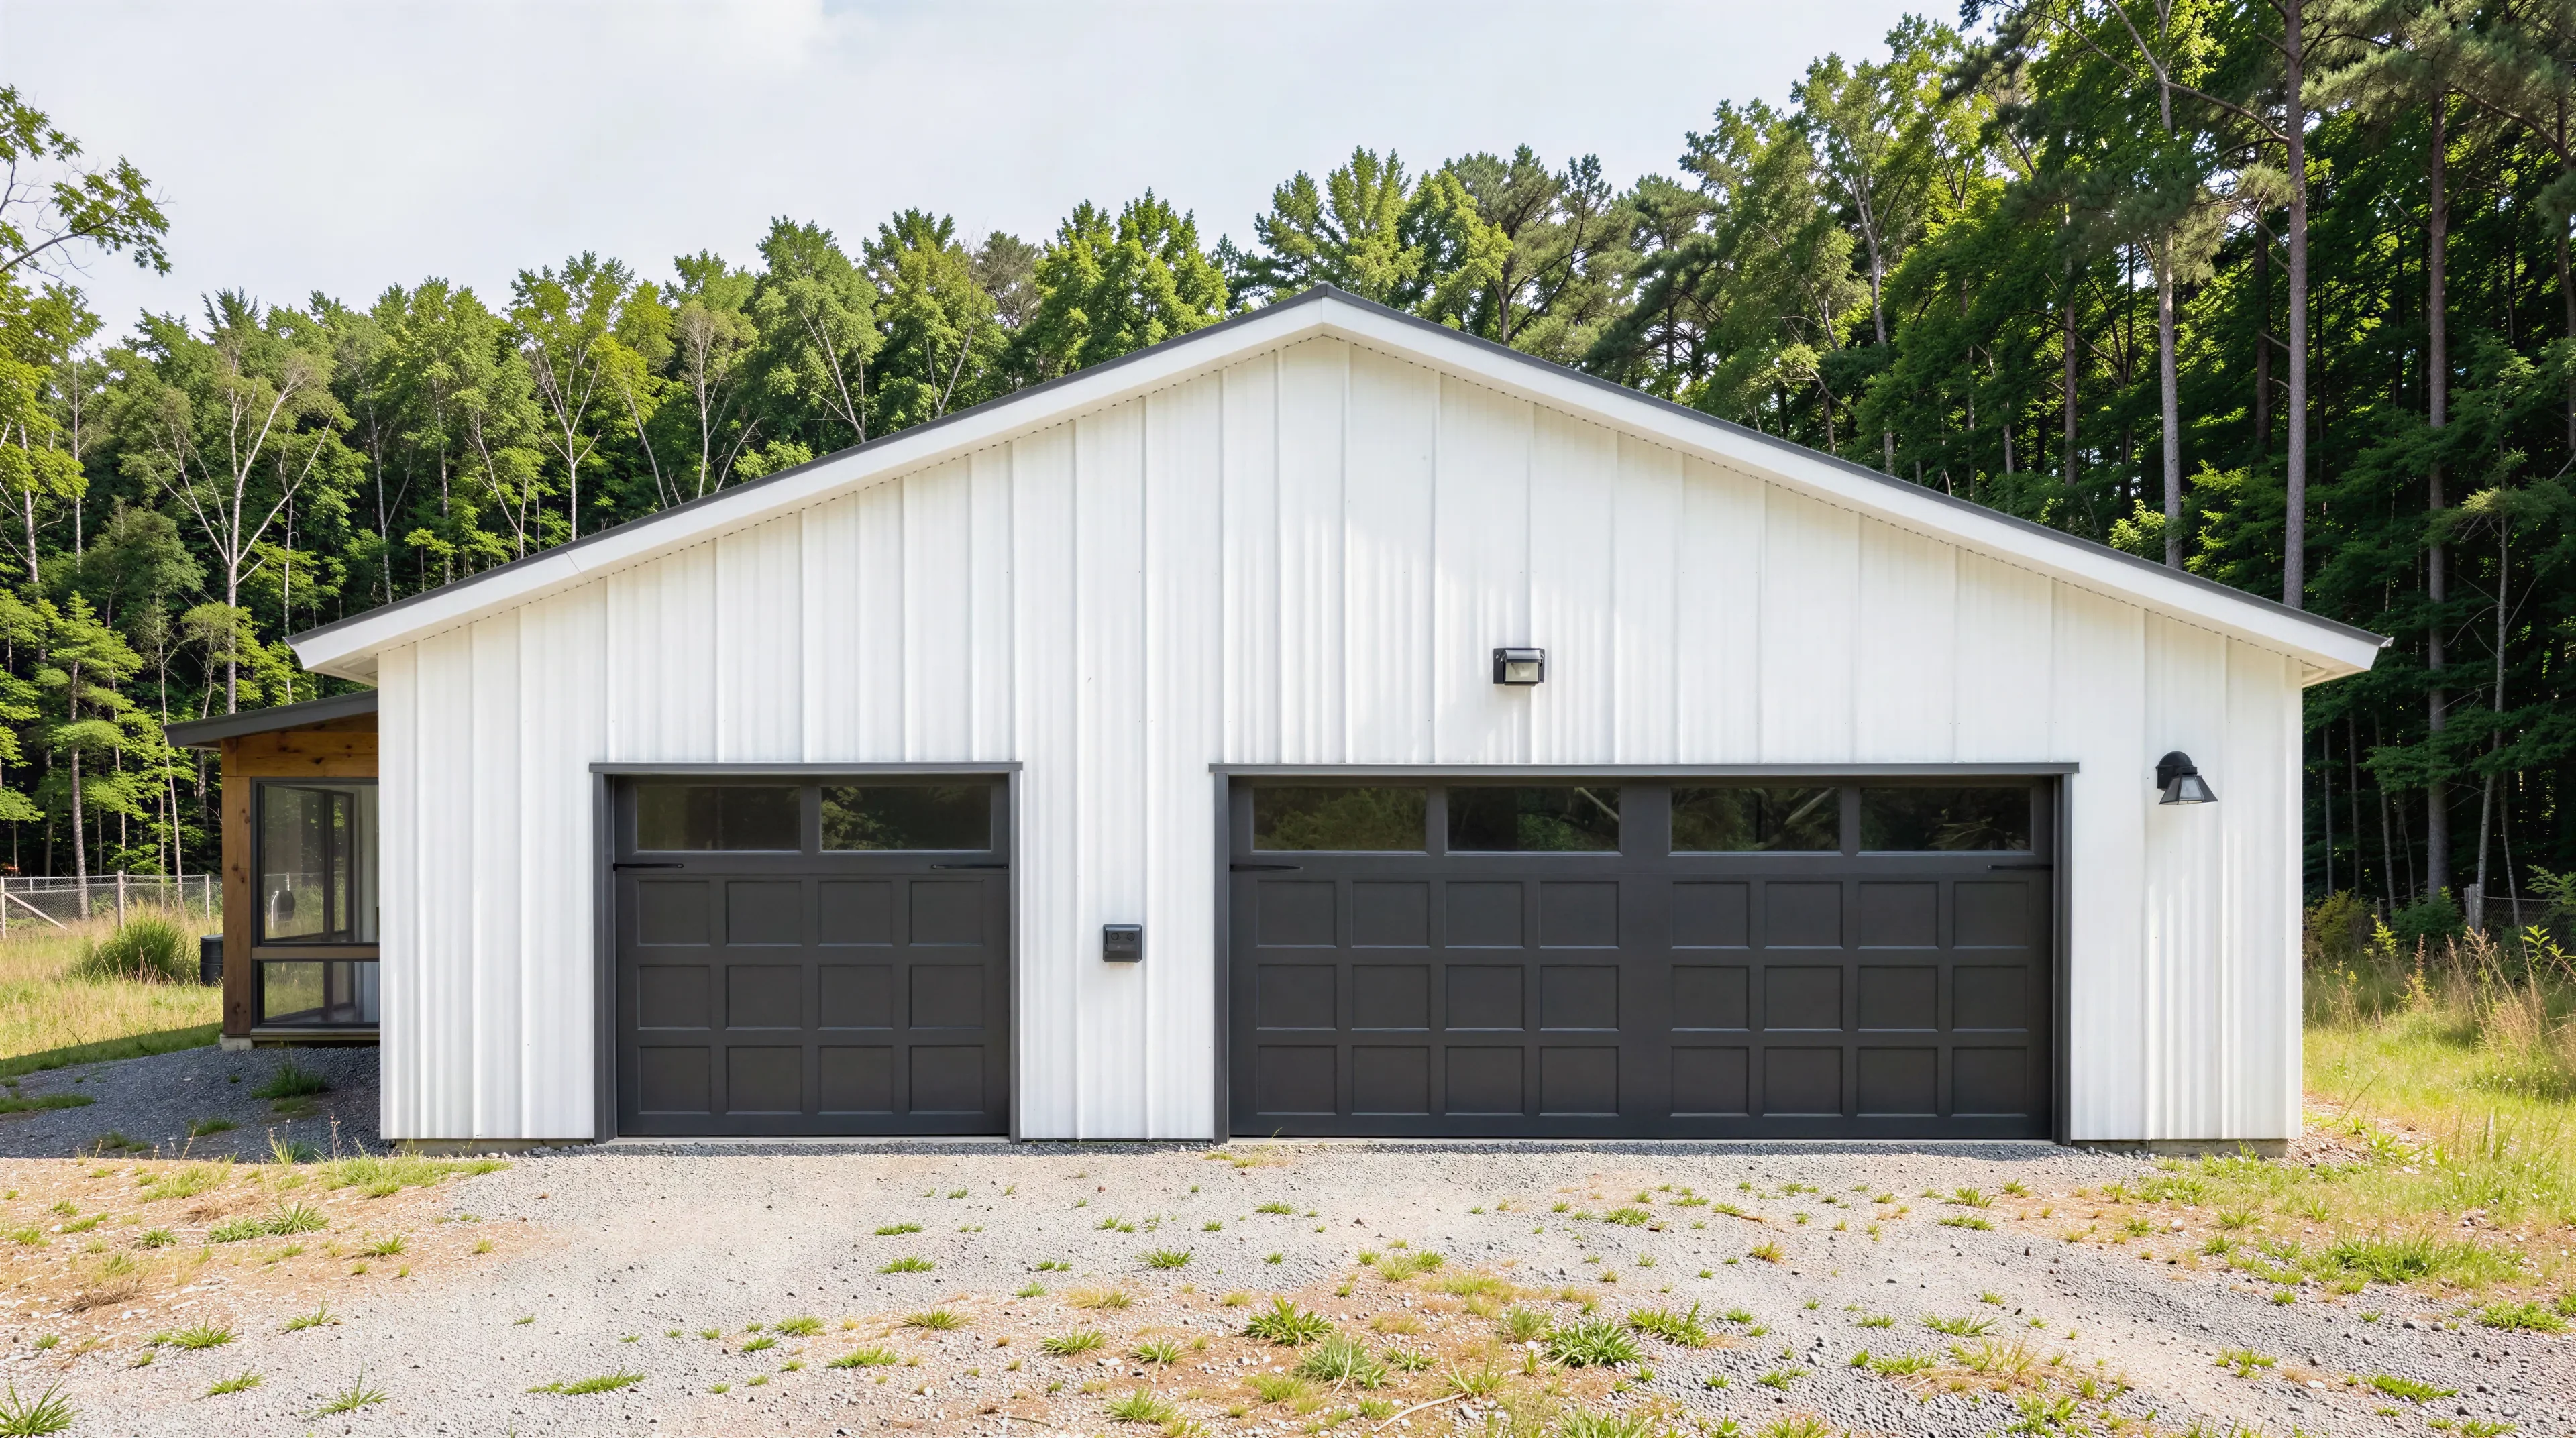
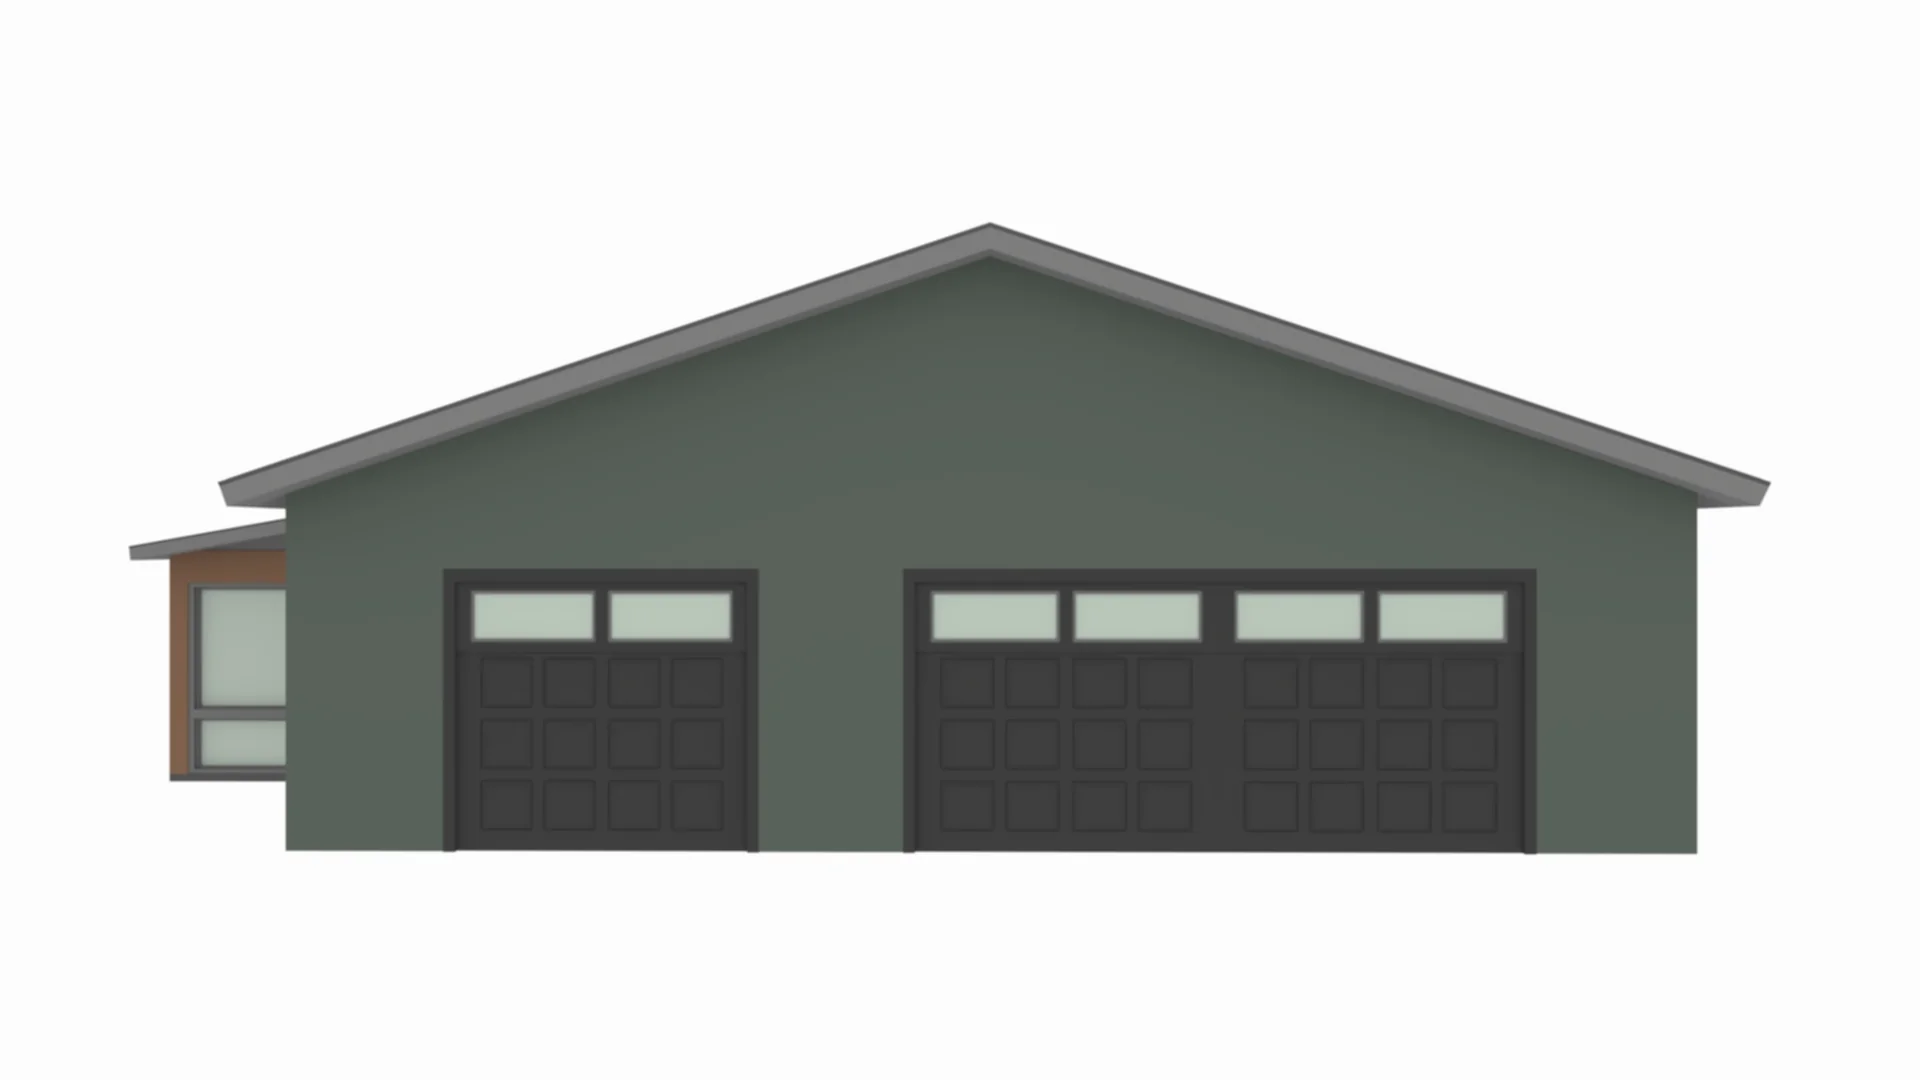
- 1003 Sq Ft Garage
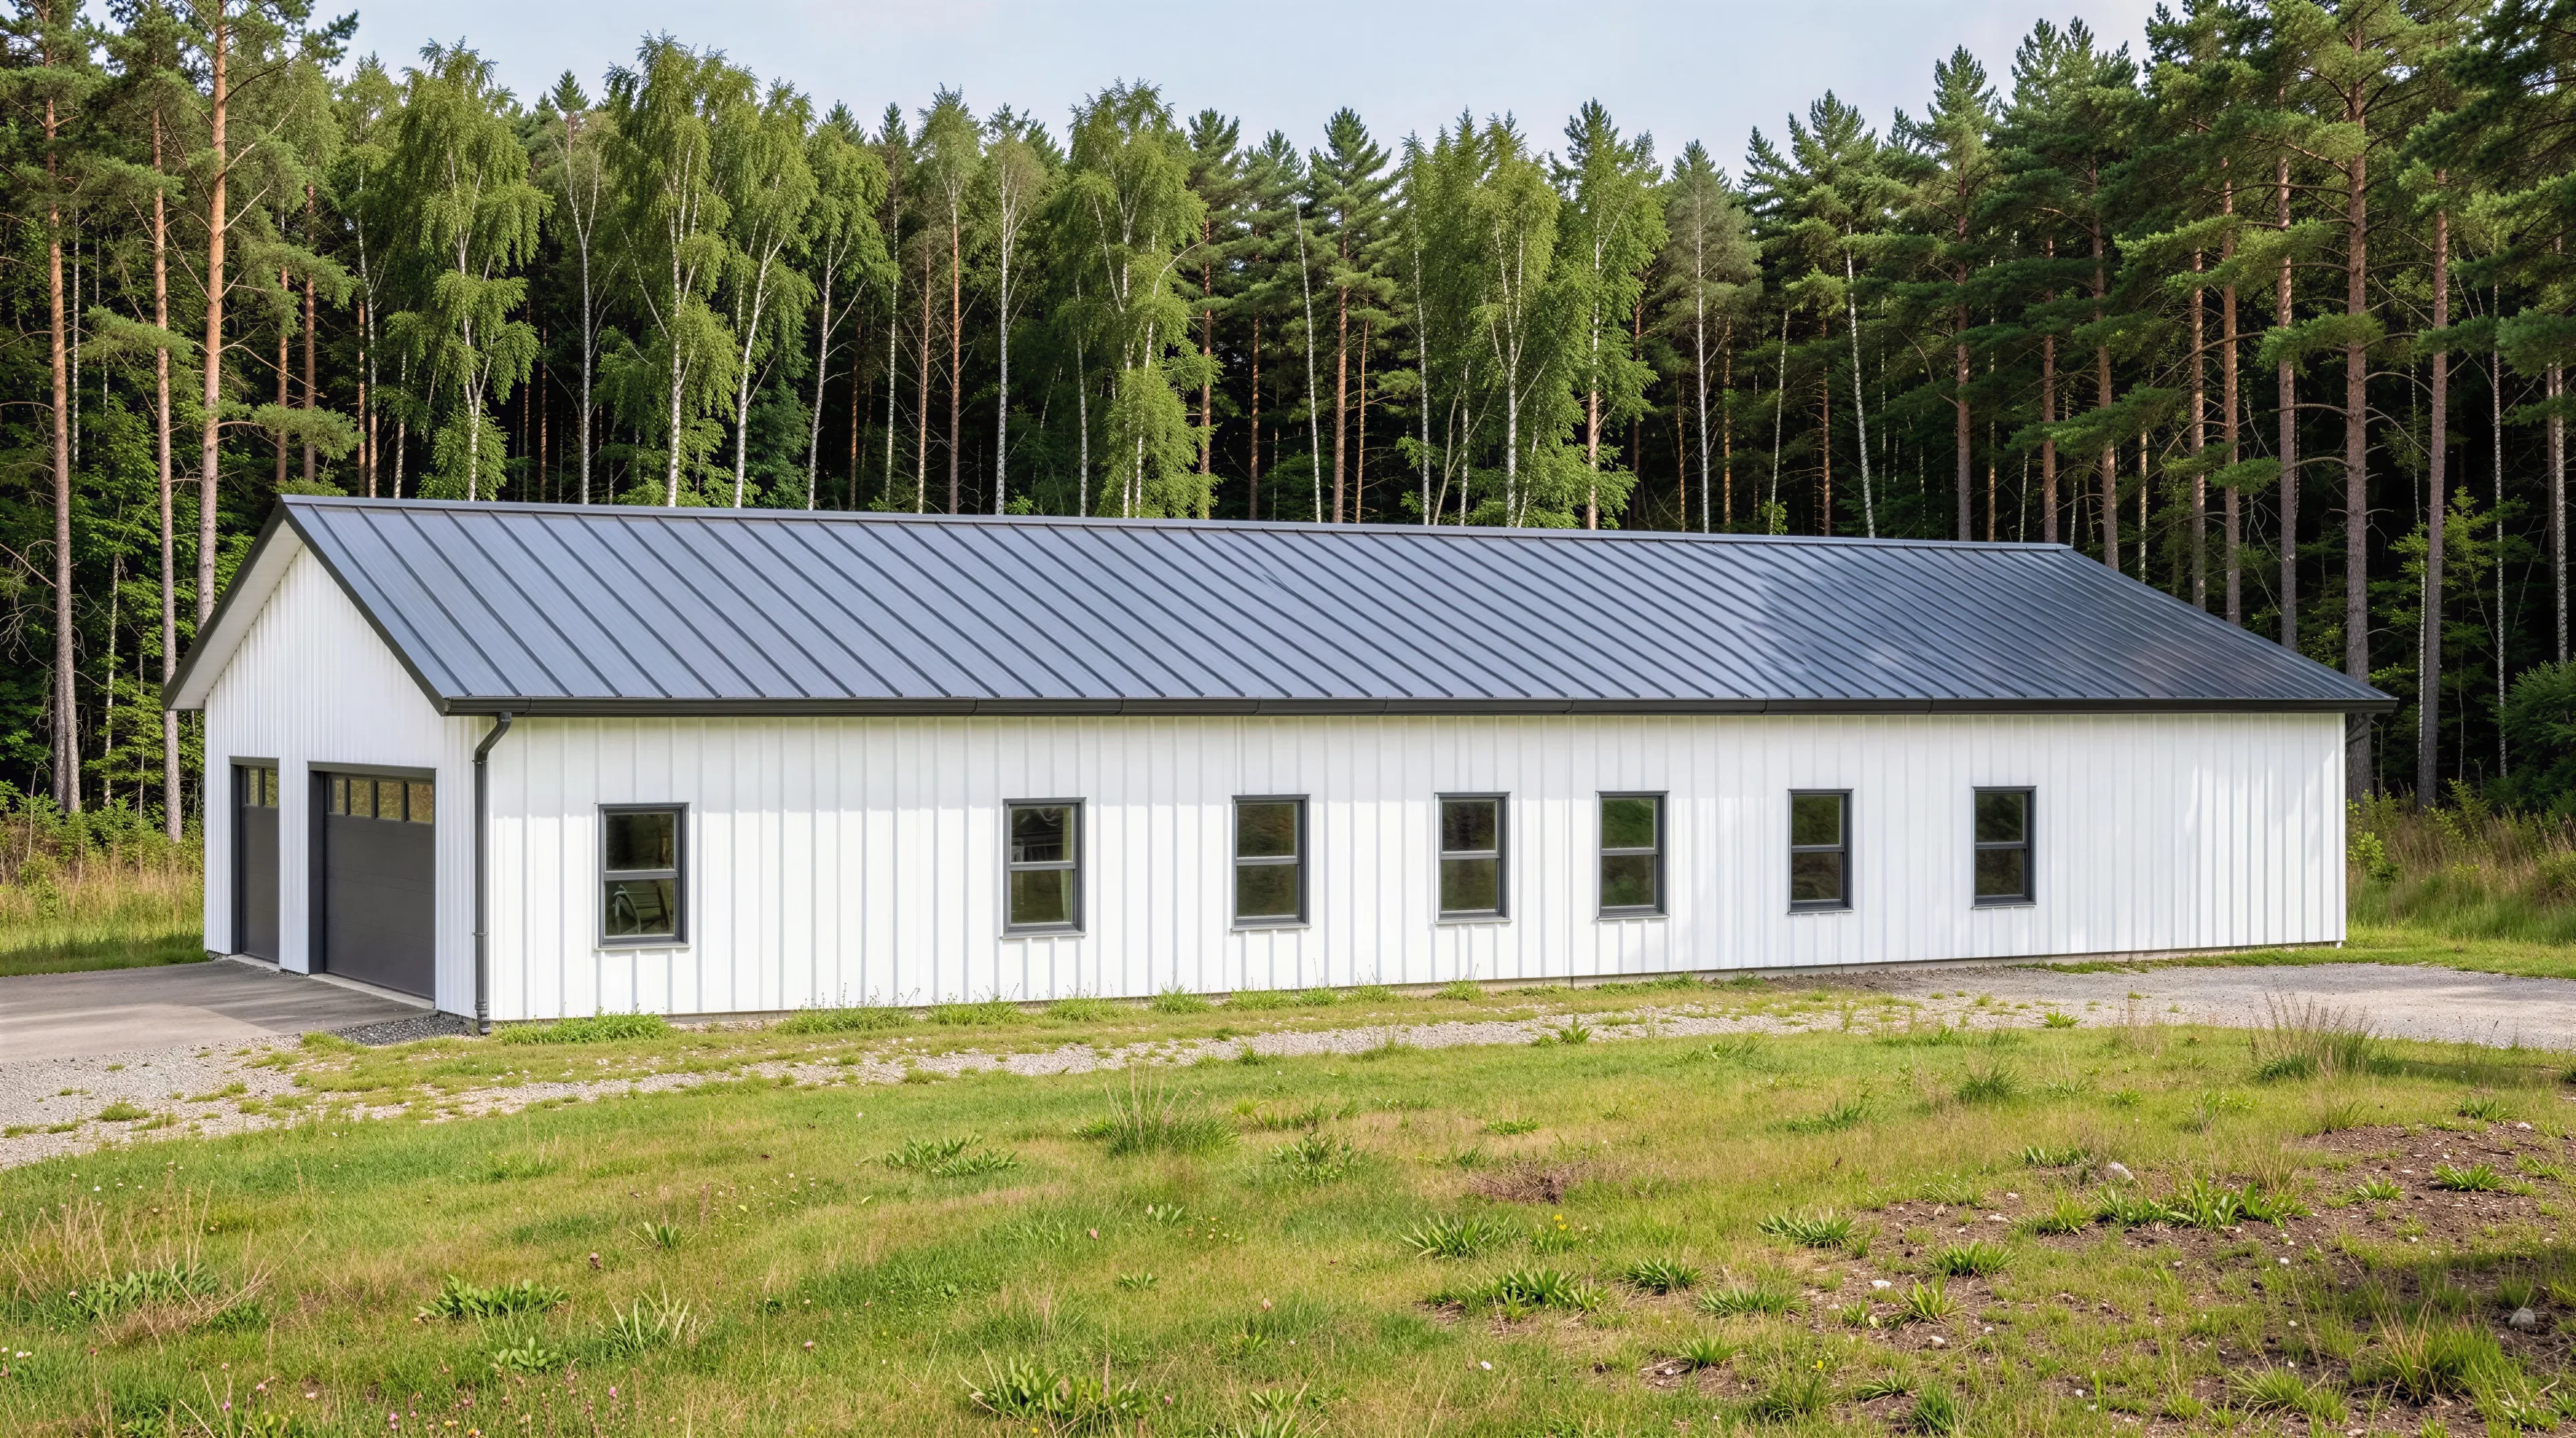
- A substantial 2,197 SF heated floor plan delivers the absolute convenience of one-level living.
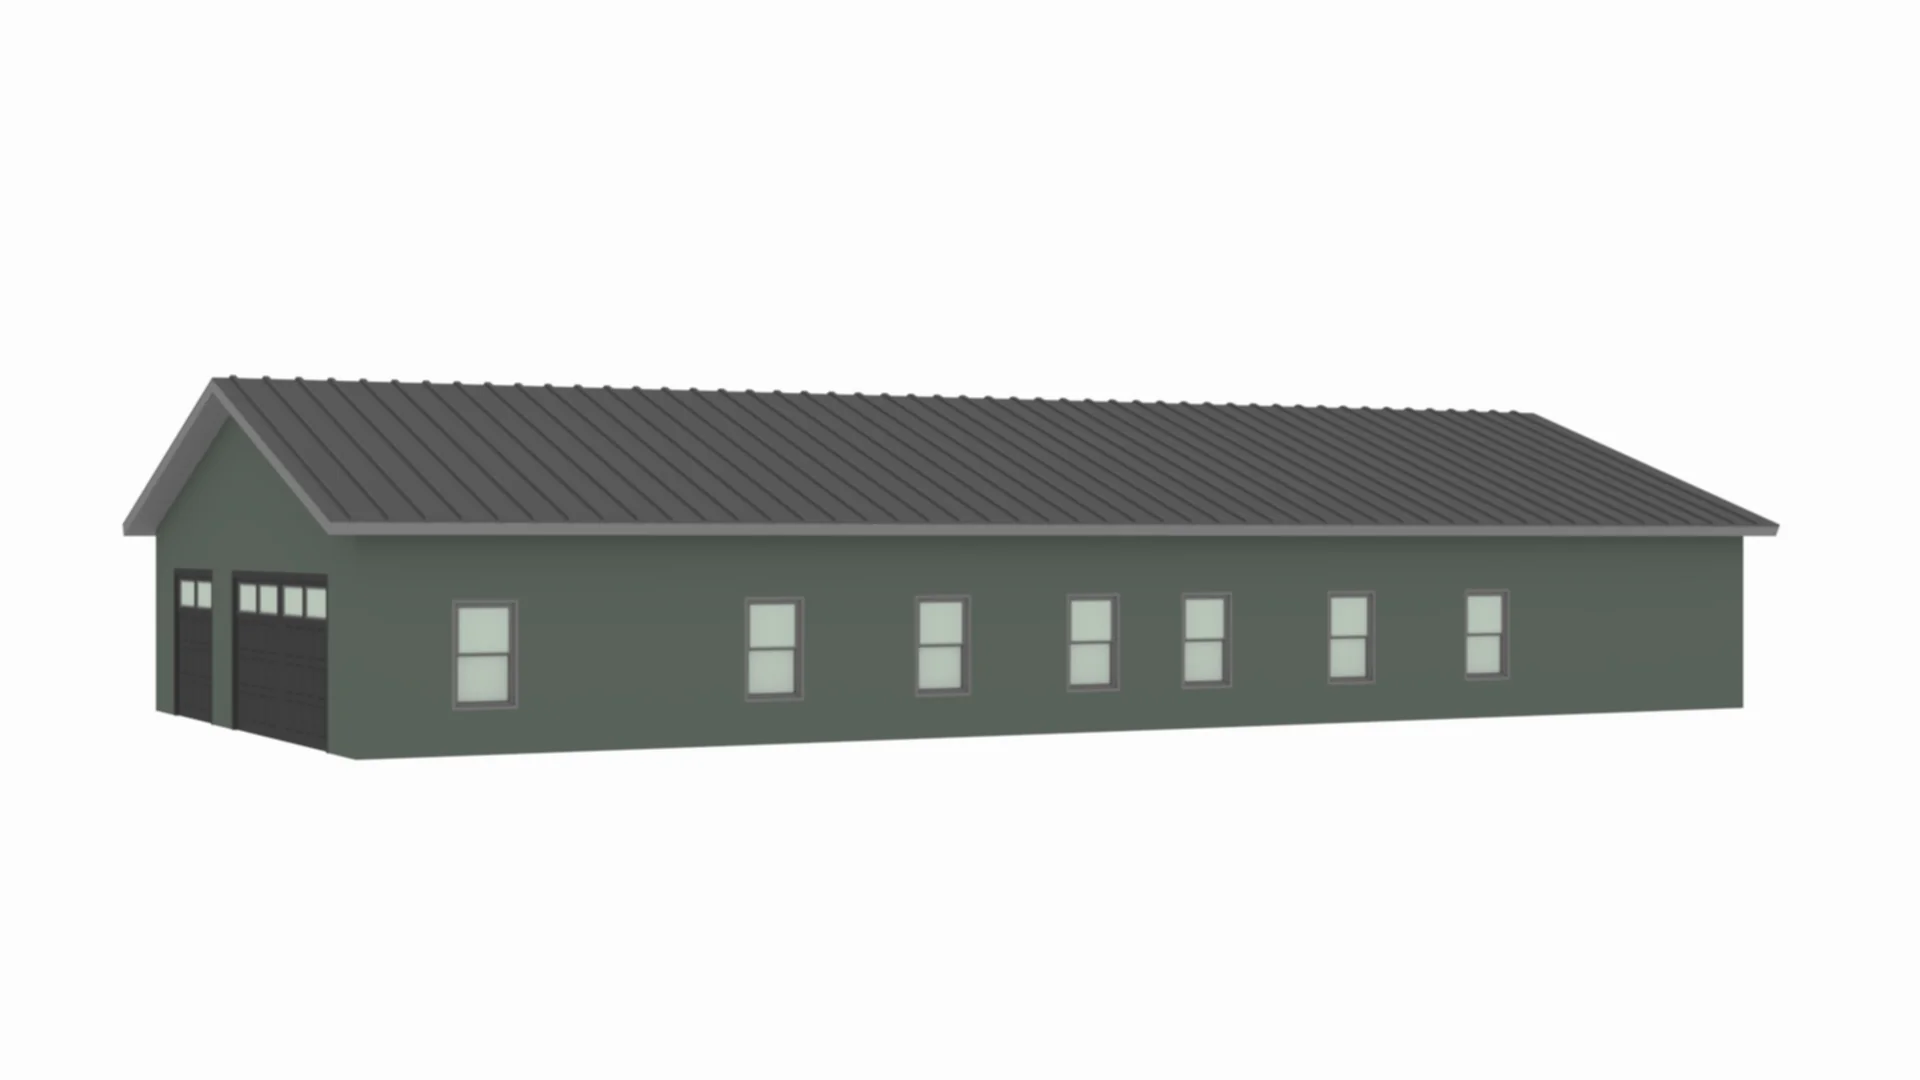
- The attached garage boasts a high-volume vaulted ceiling and deep clearance to easily store three full-sized vehicles, recreational gear, or heavy shop machinery.
- Isolate luxurious master retreat from a dedicated three-bedroom guest or children's wing on the opposite side of the structure.
- Includes a high-end master ensuite, a full shared family bathroom with dual vanities, and a discrete powder room situated off the mudroom hallway.
- A private home office is integrated into the floor plan, providing a quiet, dedicated footprint for a remote business or study away from the primary living areas.
- Functional rear entry/mudroom hall is equipped with built-in bench shelving to contain outdoor clutter, leading to a dedicated laundry room.
- A highlight for outdoor lovers, the screened porch creates an ideal insect-free sanctuary for dining and relaxation, paired with a welcoming 20-foot front entry porch.
What's included in PL-71011-H:
Cover Page
Floor Plan
Roof Plan
Elevations
Electrical Plan
Plumbing Plan
HVAC Plan
Roof Framing Plan
Foundation Plan
Slab Detail
Porch Post Detail
Foundation Details
For more barndominium floor plans, check out our complete collection of 4-bedroom barndominium floor plans.
Need to make changes? Submit a modification request using the button that says Modify This Plan. We will get you a free price quote within 72 hours.
Original: $849.99
-65%$849.99
$297.50More Images
PL-71009 Hunter Barndominium House Plan
PL-71009 Hunter Barndominium House Plan
About this barndominium house plan:
- 2197 Heated Square Feet
- 4 Bedrooms
- 2.1 Bathrooms
- Single Story
- Open concept
- Foyer
- Office
- Mudroom
- Storage
- Front Porch
- Screened Porch
- 1003 Sq Ft Garage
- A substantial 2,197 SF heated floor plan delivers the absolute convenience of one-level living.
- The attached garage boasts a high-volume vaulted ceiling and deep clearance to easily store three full-sized vehicles, recreational gear, or heavy shop machinery.
- Isolate luxurious master retreat from a dedicated three-bedroom guest or children's wing on the opposite side of the structure.
- Includes a high-end master ensuite, a full shared family bathroom with dual vanities, and a discrete powder room situated off the mudroom hallway.
- A private home office is integrated into the floor plan, providing a quiet, dedicated footprint for a remote business or study away from the primary living areas.
- Functional rear entry/mudroom hall is equipped with built-in bench shelving to contain outdoor clutter, leading to a dedicated laundry room.
- A highlight for outdoor lovers, the screened porch creates an ideal insect-free sanctuary for dining and relaxation, paired with a welcoming 20-foot front entry porch.
What's included in PL-71011-H:
Cover Page
Floor Plan
Roof Plan
Elevations
Electrical Plan
Plumbing Plan
HVAC Plan
Roof Framing Plan
Foundation Plan
Slab Detail
Porch Post Detail
Foundation Details
For more barndominium floor plans, check out our complete collection of 4-bedroom barndominium floor plans.
Need to make changes? Submit a modification request using the button that says Modify This Plan. We will get you a free price quote within 72 hours.
Product Information
Product Information
Shipping & Returns
Shipping & Returns
Description
PL-71009 Hunter Barndominium House Plan
About this barndominium house plan:
- 2197 Heated Square Feet
- 4 Bedrooms
- 2.1 Bathrooms
- Single Story
- Open concept
- Foyer
- Office
- Mudroom
- Storage
- Front Porch
- Screened Porch
- 1003 Sq Ft Garage
- A substantial 2,197 SF heated floor plan delivers the absolute convenience of one-level living.
- The attached garage boasts a high-volume vaulted ceiling and deep clearance to easily store three full-sized vehicles, recreational gear, or heavy shop machinery.
- Isolate luxurious master retreat from a dedicated three-bedroom guest or children's wing on the opposite side of the structure.
- Includes a high-end master ensuite, a full shared family bathroom with dual vanities, and a discrete powder room situated off the mudroom hallway.
- A private home office is integrated into the floor plan, providing a quiet, dedicated footprint for a remote business or study away from the primary living areas.
- Functional rear entry/mudroom hall is equipped with built-in bench shelving to contain outdoor clutter, leading to a dedicated laundry room.
- A highlight for outdoor lovers, the screened porch creates an ideal insect-free sanctuary for dining and relaxation, paired with a welcoming 20-foot front entry porch.
What's included in PL-71011-H:
Cover Page
Floor Plan
Roof Plan
Elevations
Electrical Plan
Plumbing Plan
HVAC Plan
Roof Framing Plan
Foundation Plan
Slab Detail
Porch Post Detail
Foundation Details
For more barndominium floor plans, check out our complete collection of 4-bedroom barndominium floor plans.
Need to make changes? Submit a modification request using the button that says Modify This Plan. We will get you a free price quote within 72 hours.























