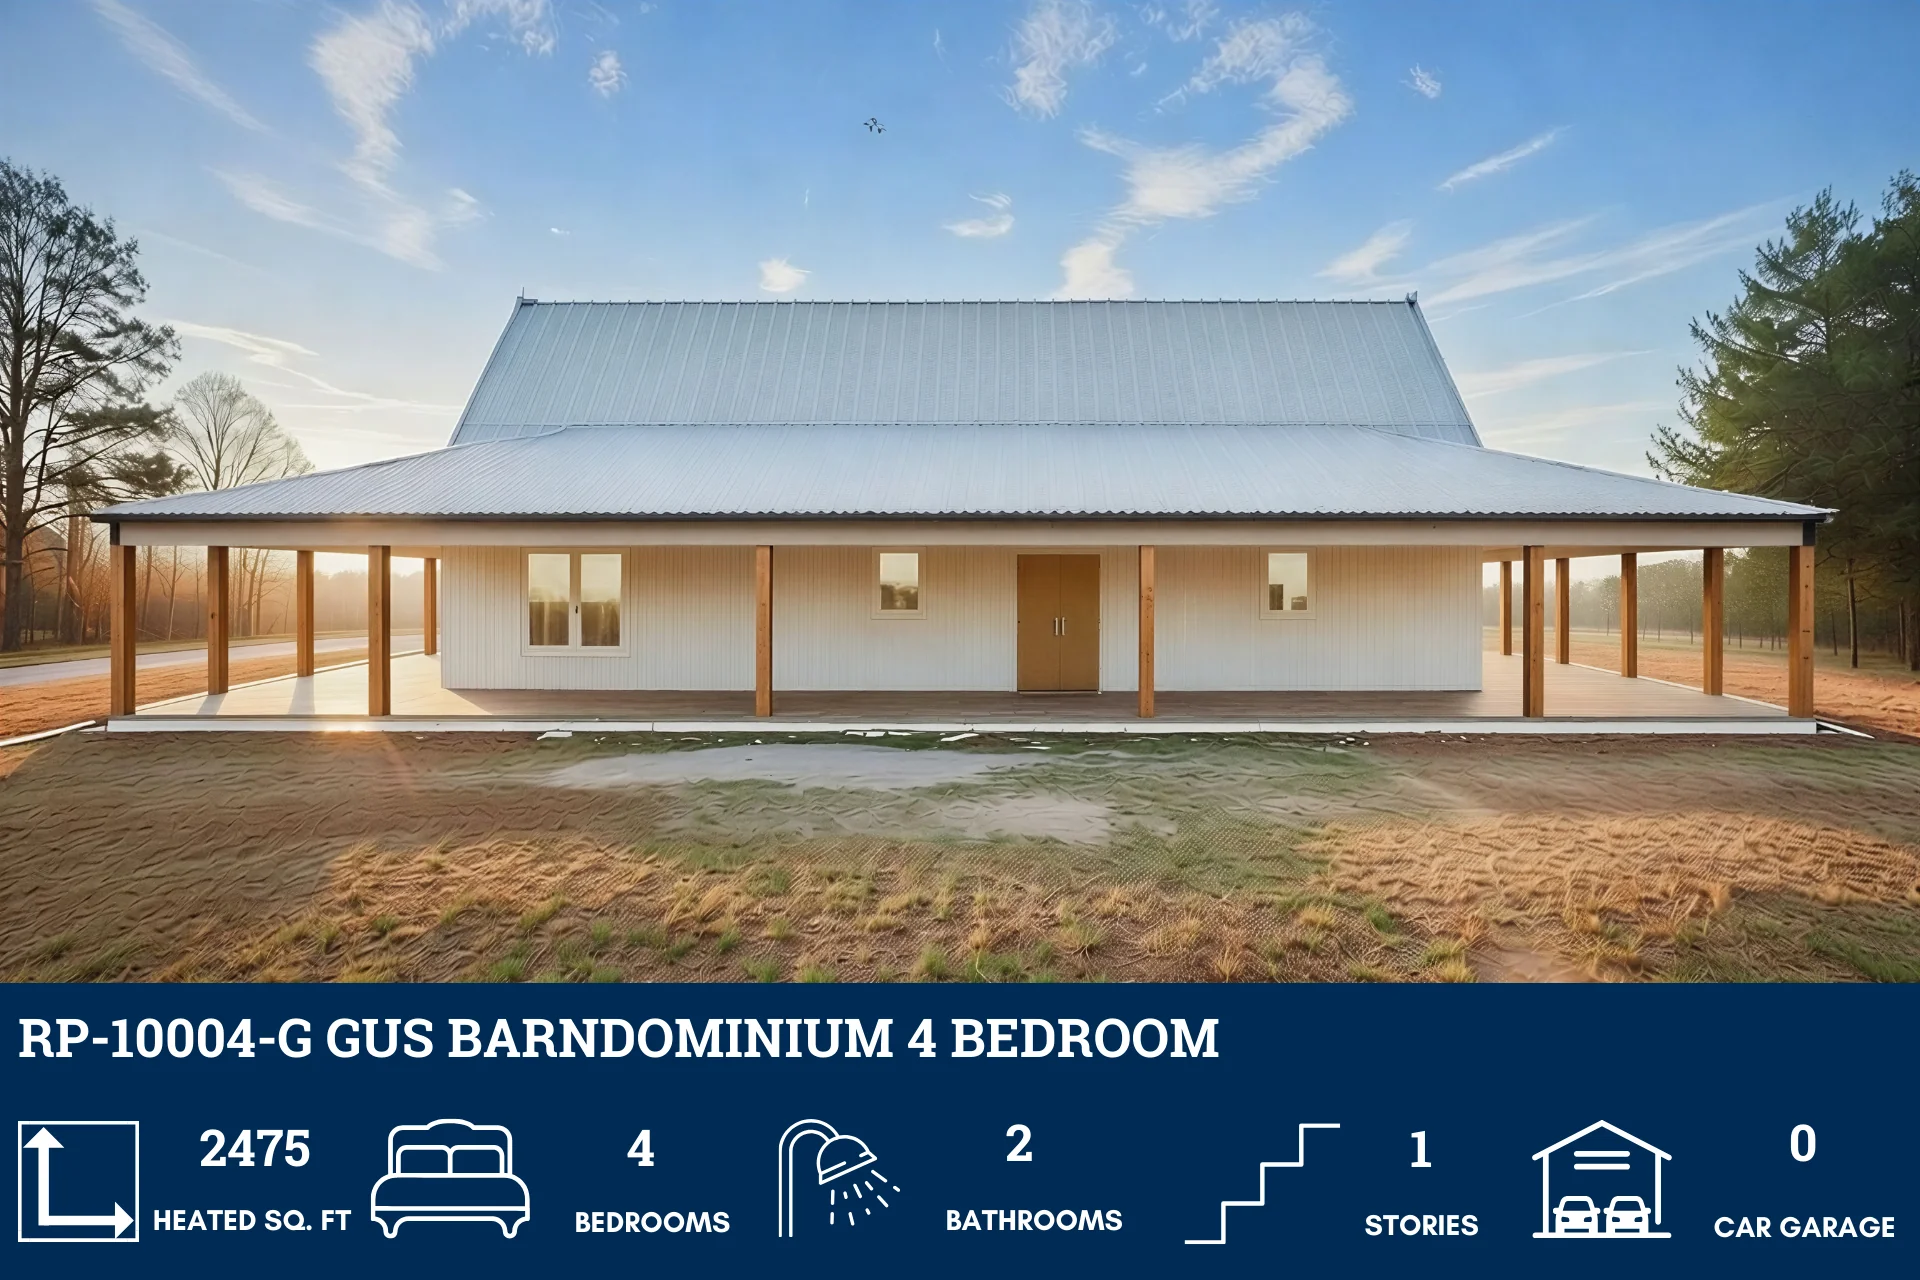
RP-10004-G Gus Barndominium House Plan
RP-10004-G Gus Barndominium House Plan
About this barndominium house plan:
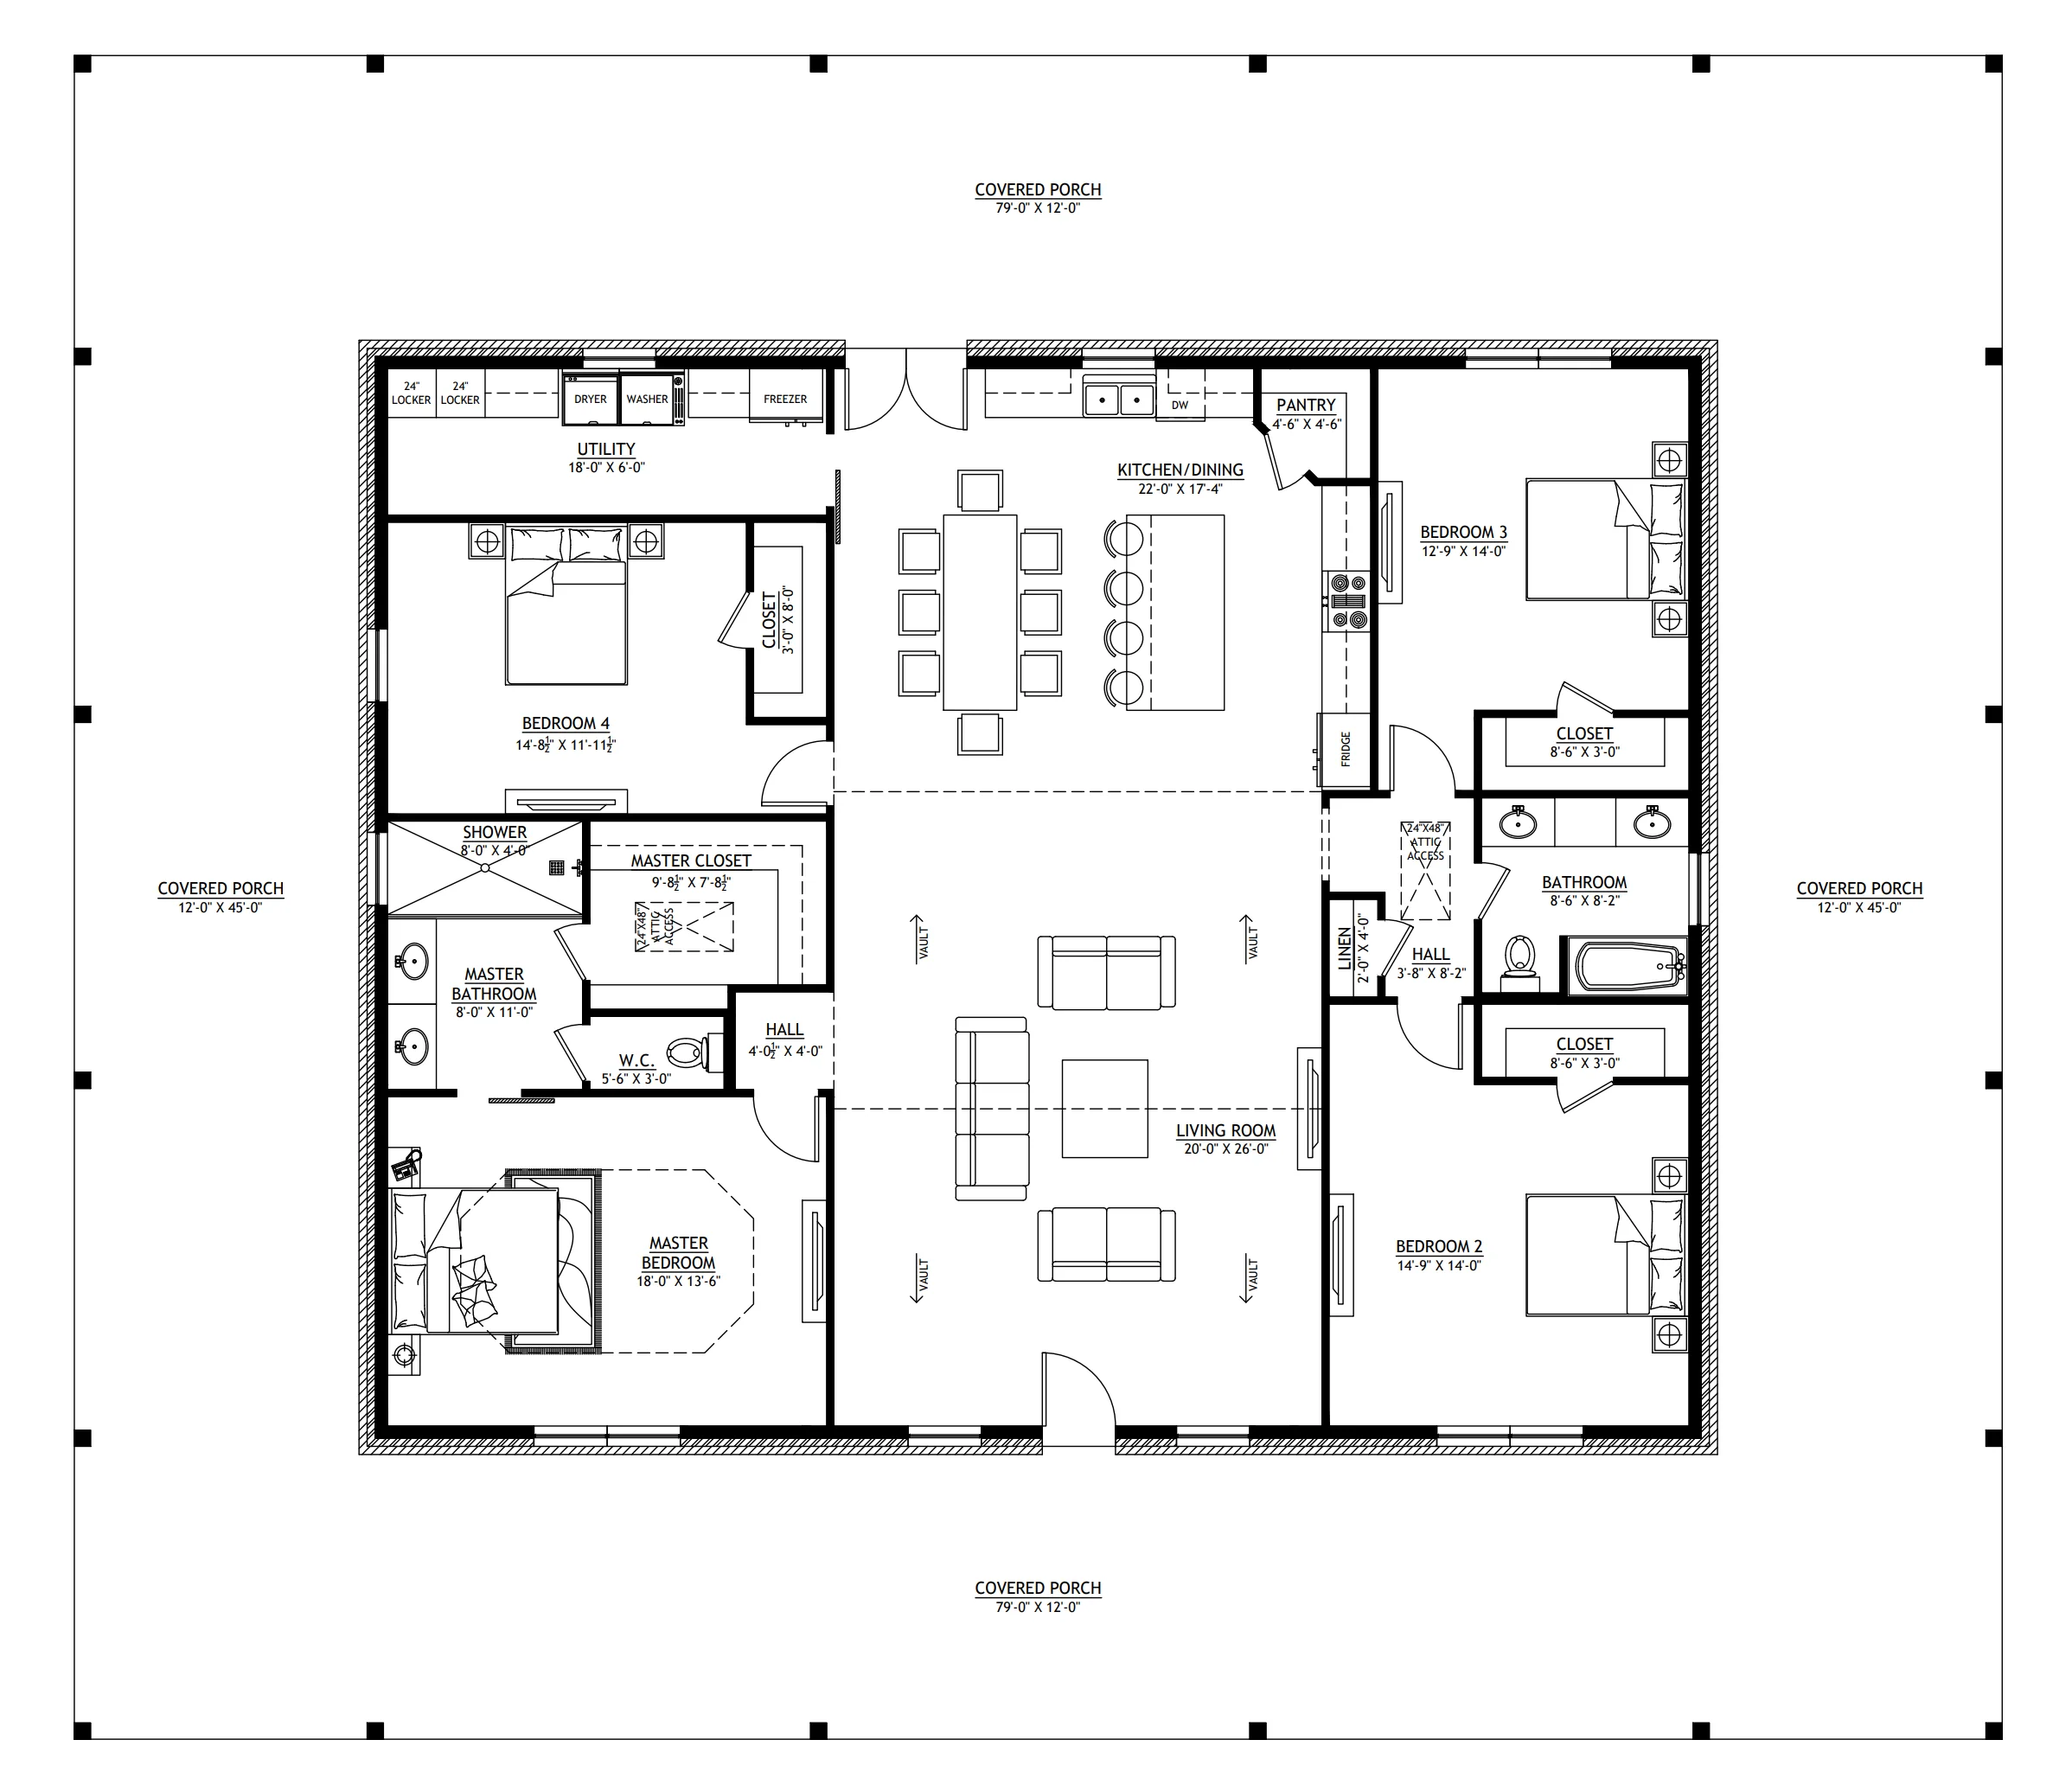
- 2475 Heated Square Feet
- 4 Bedrooms
- 2 Bathrooms
- Single Story
- Open concept
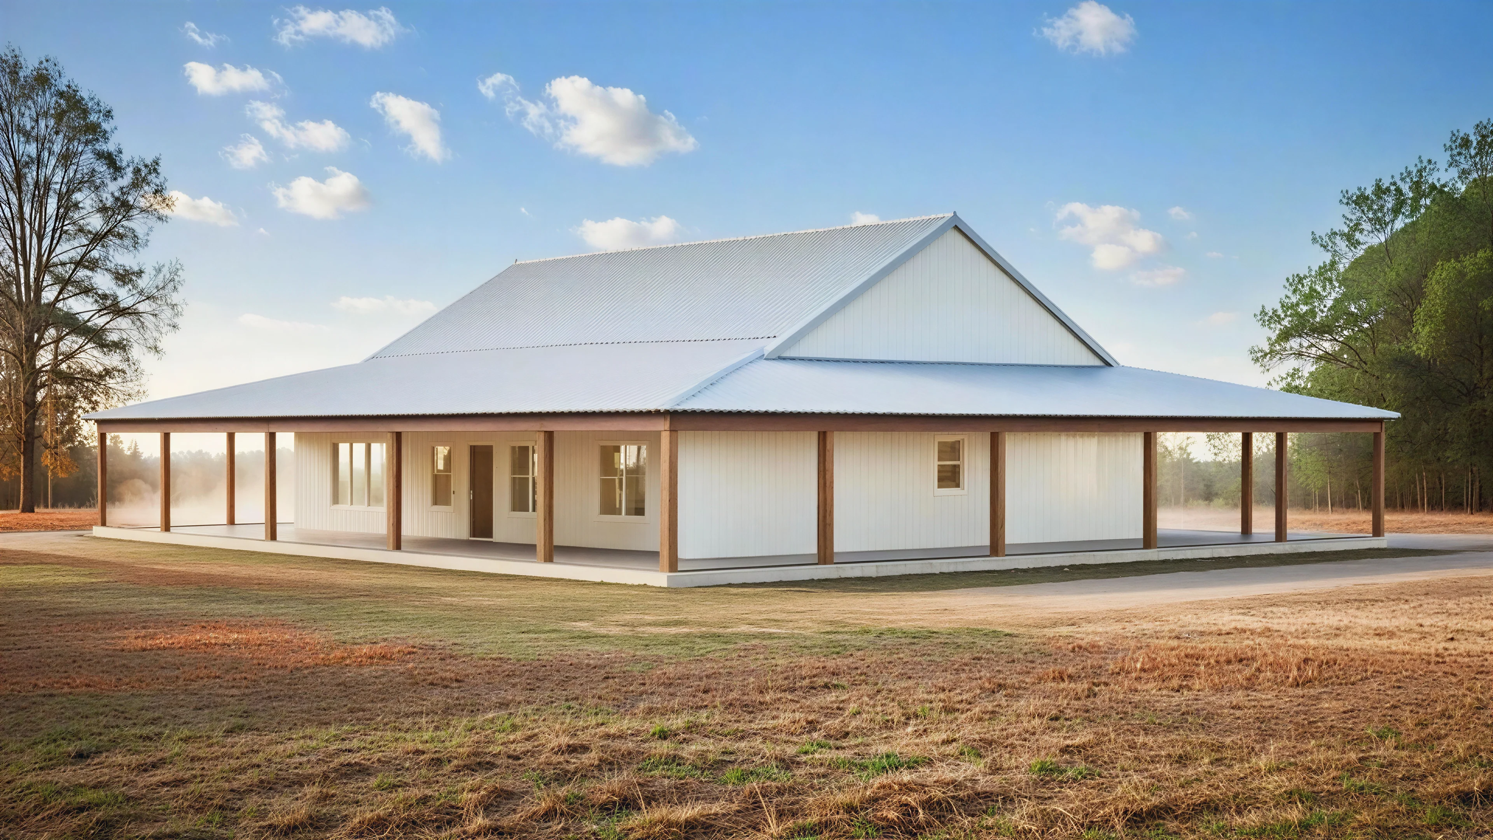
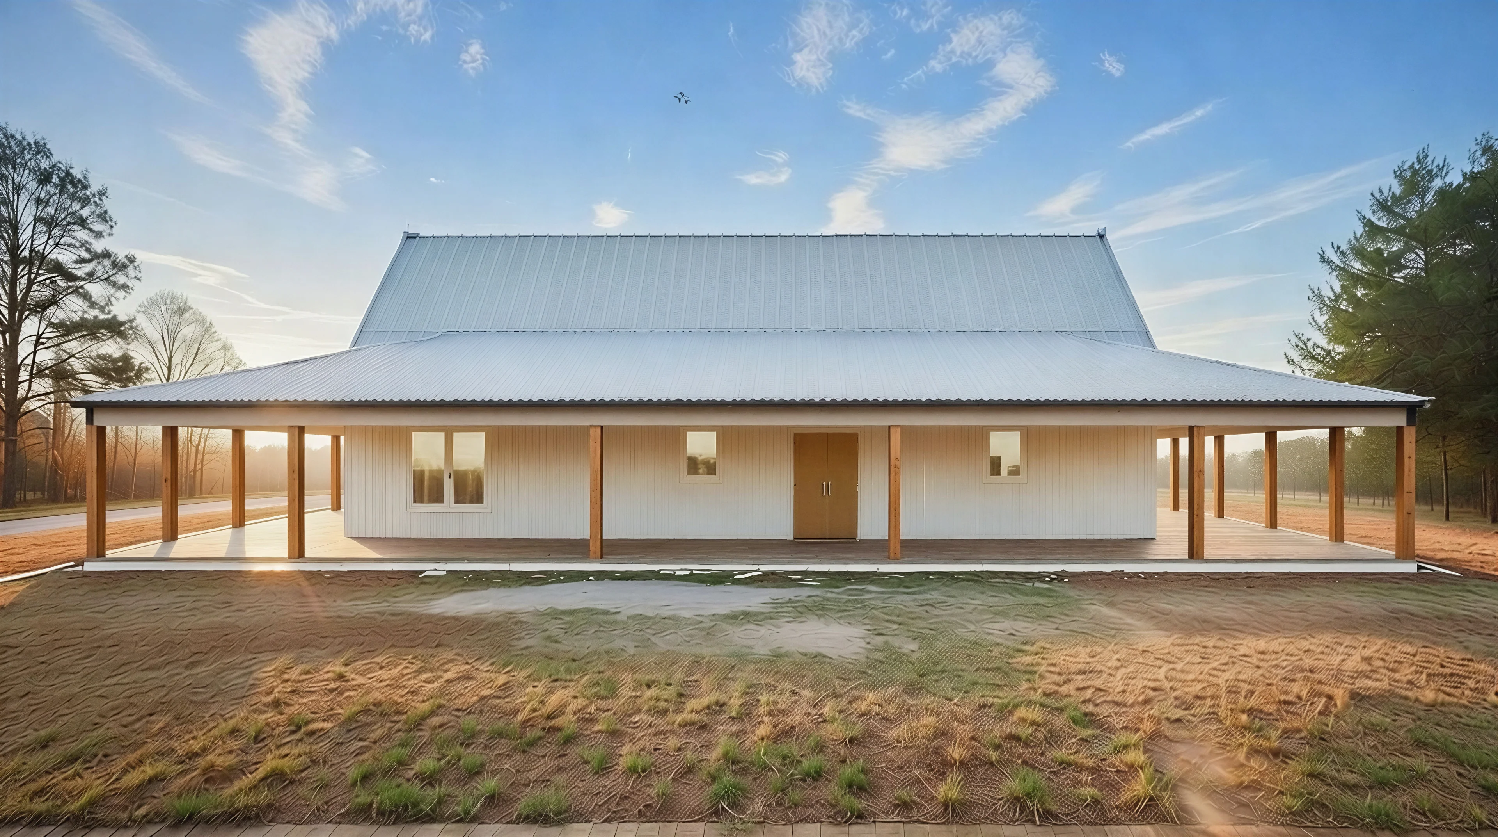
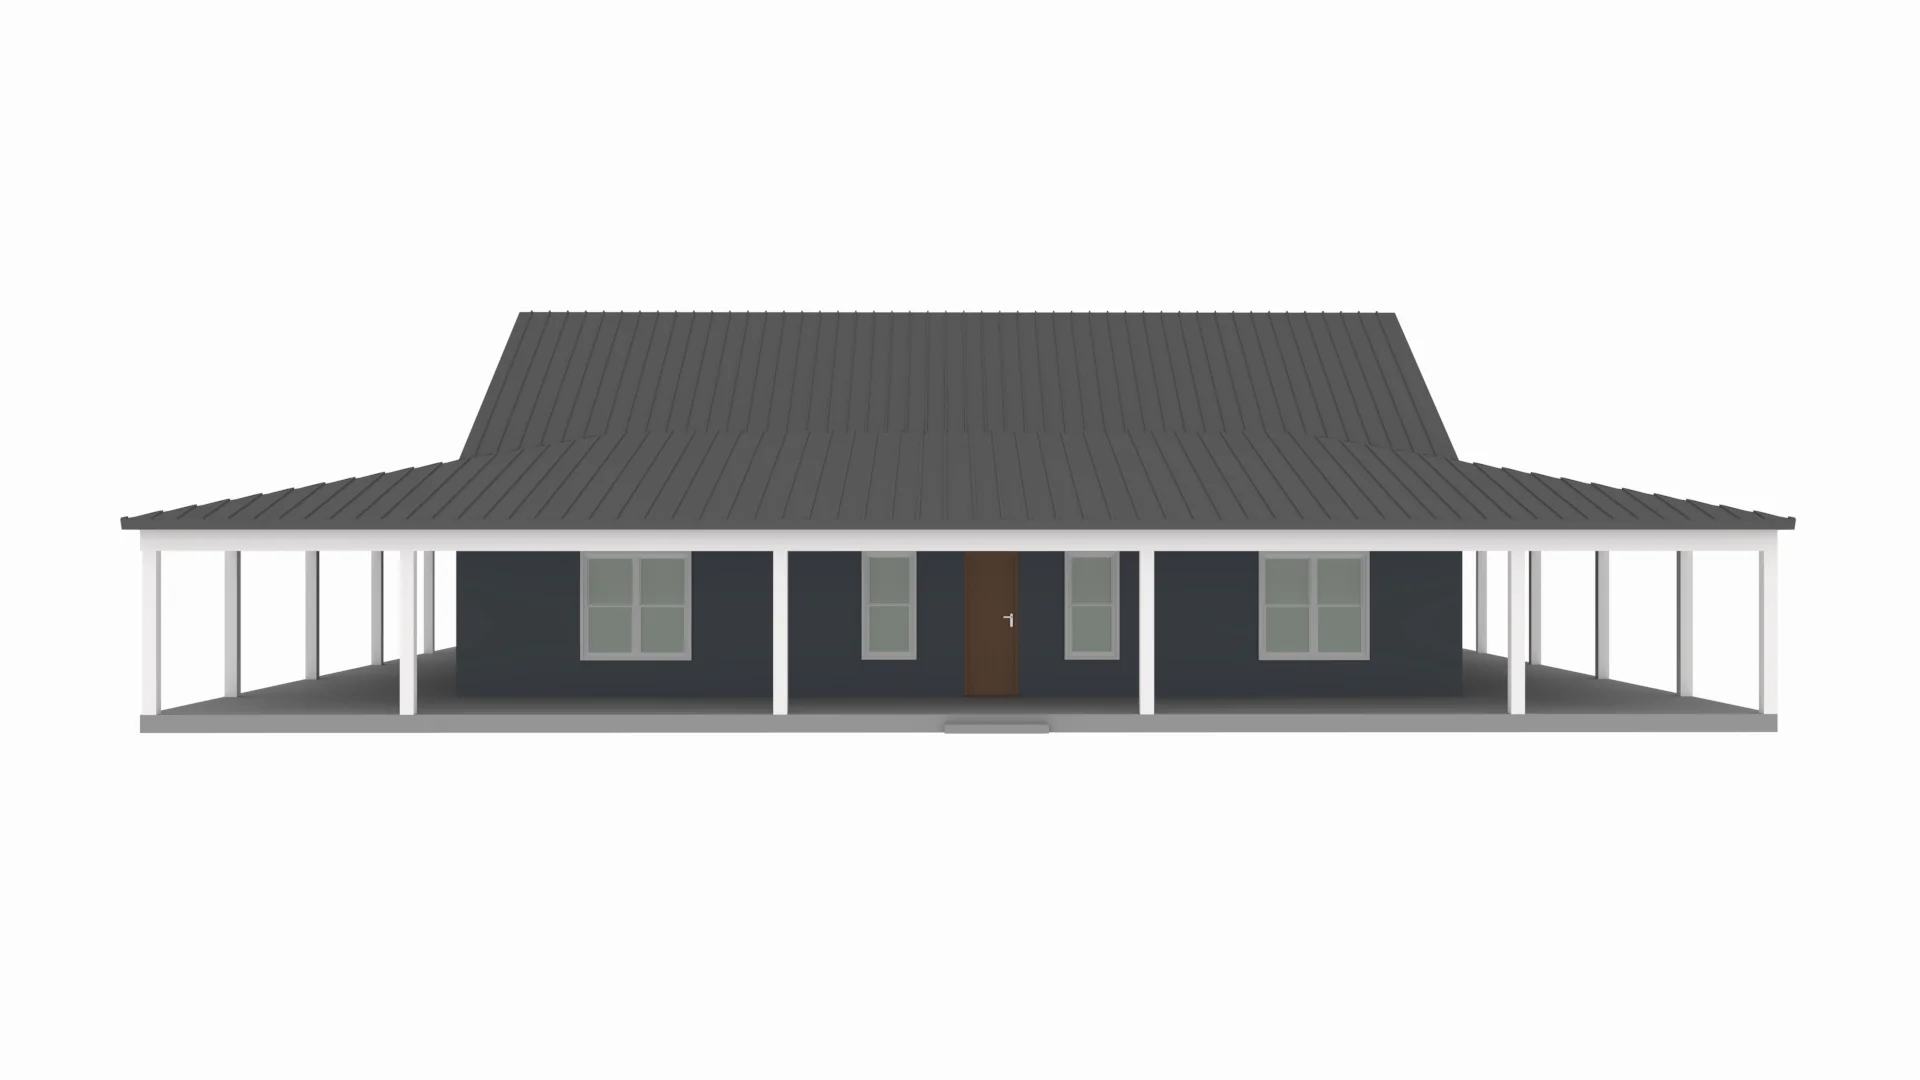
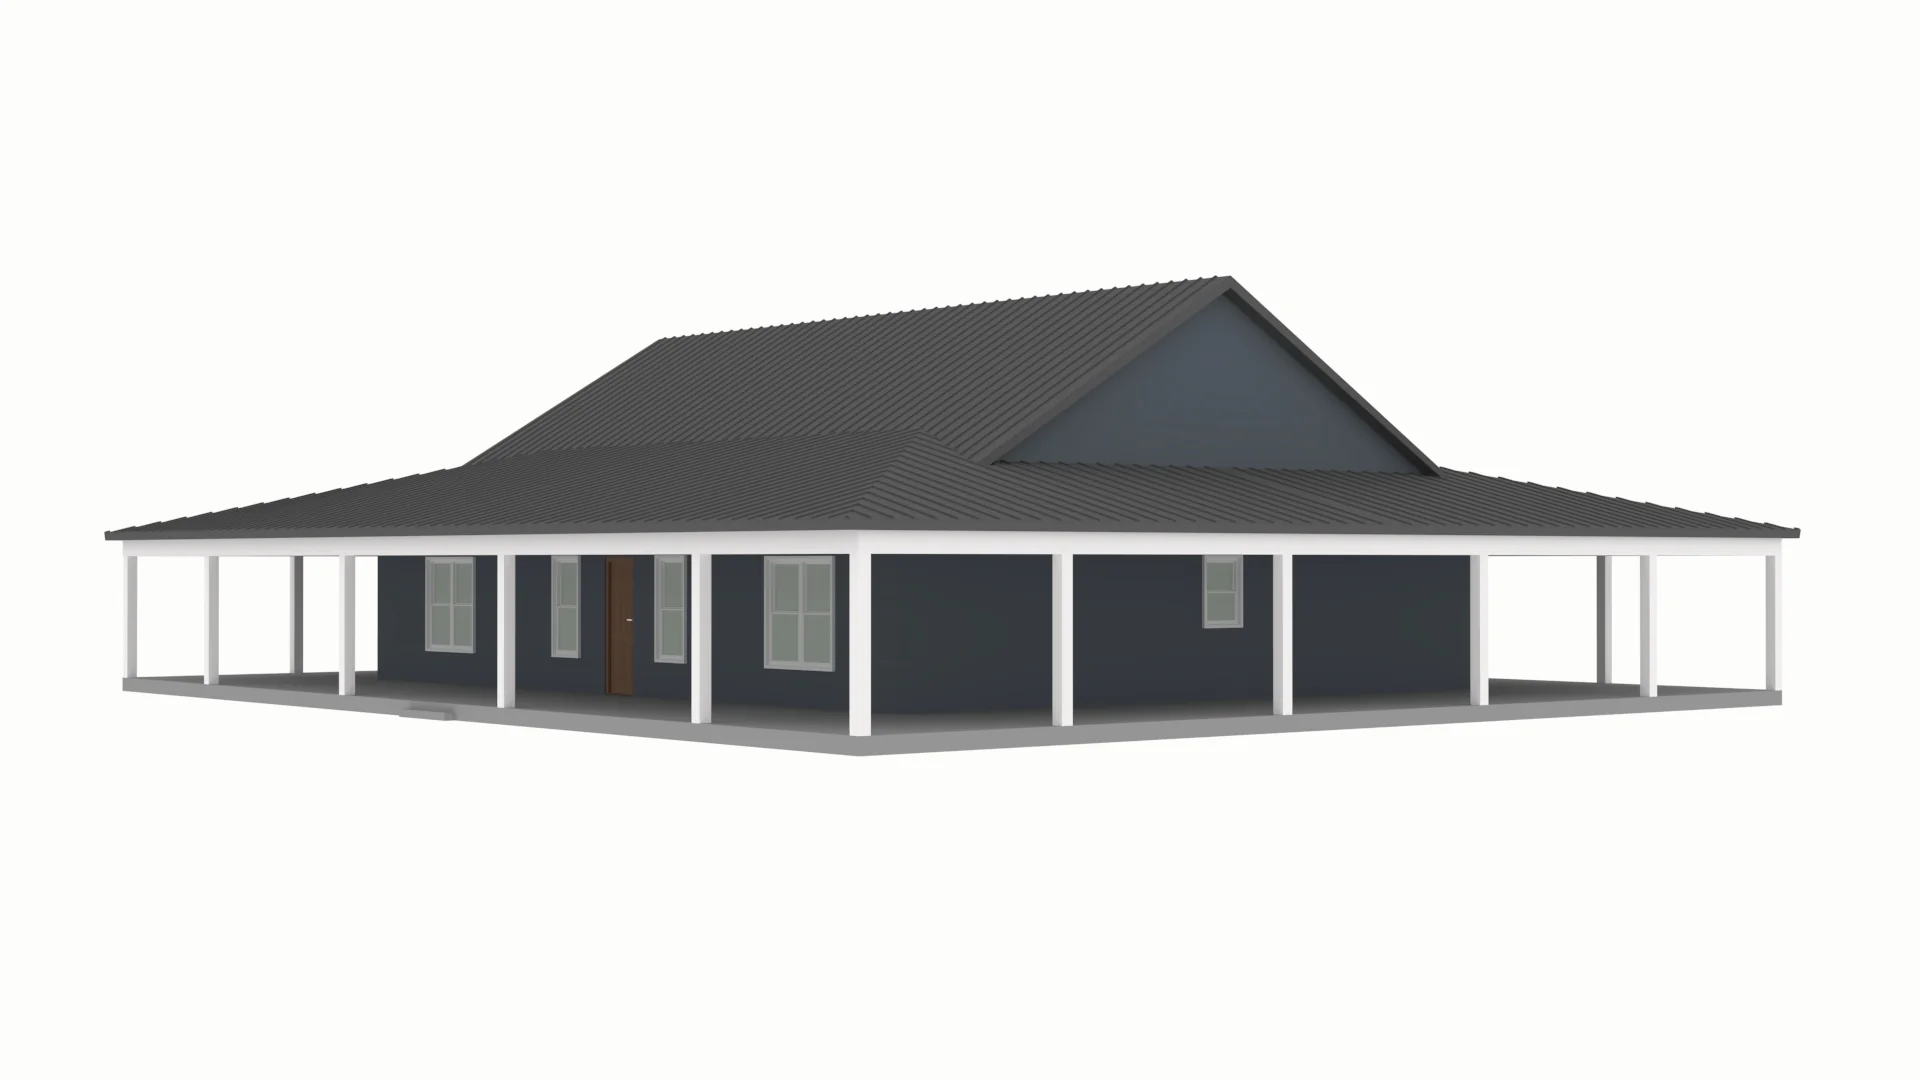
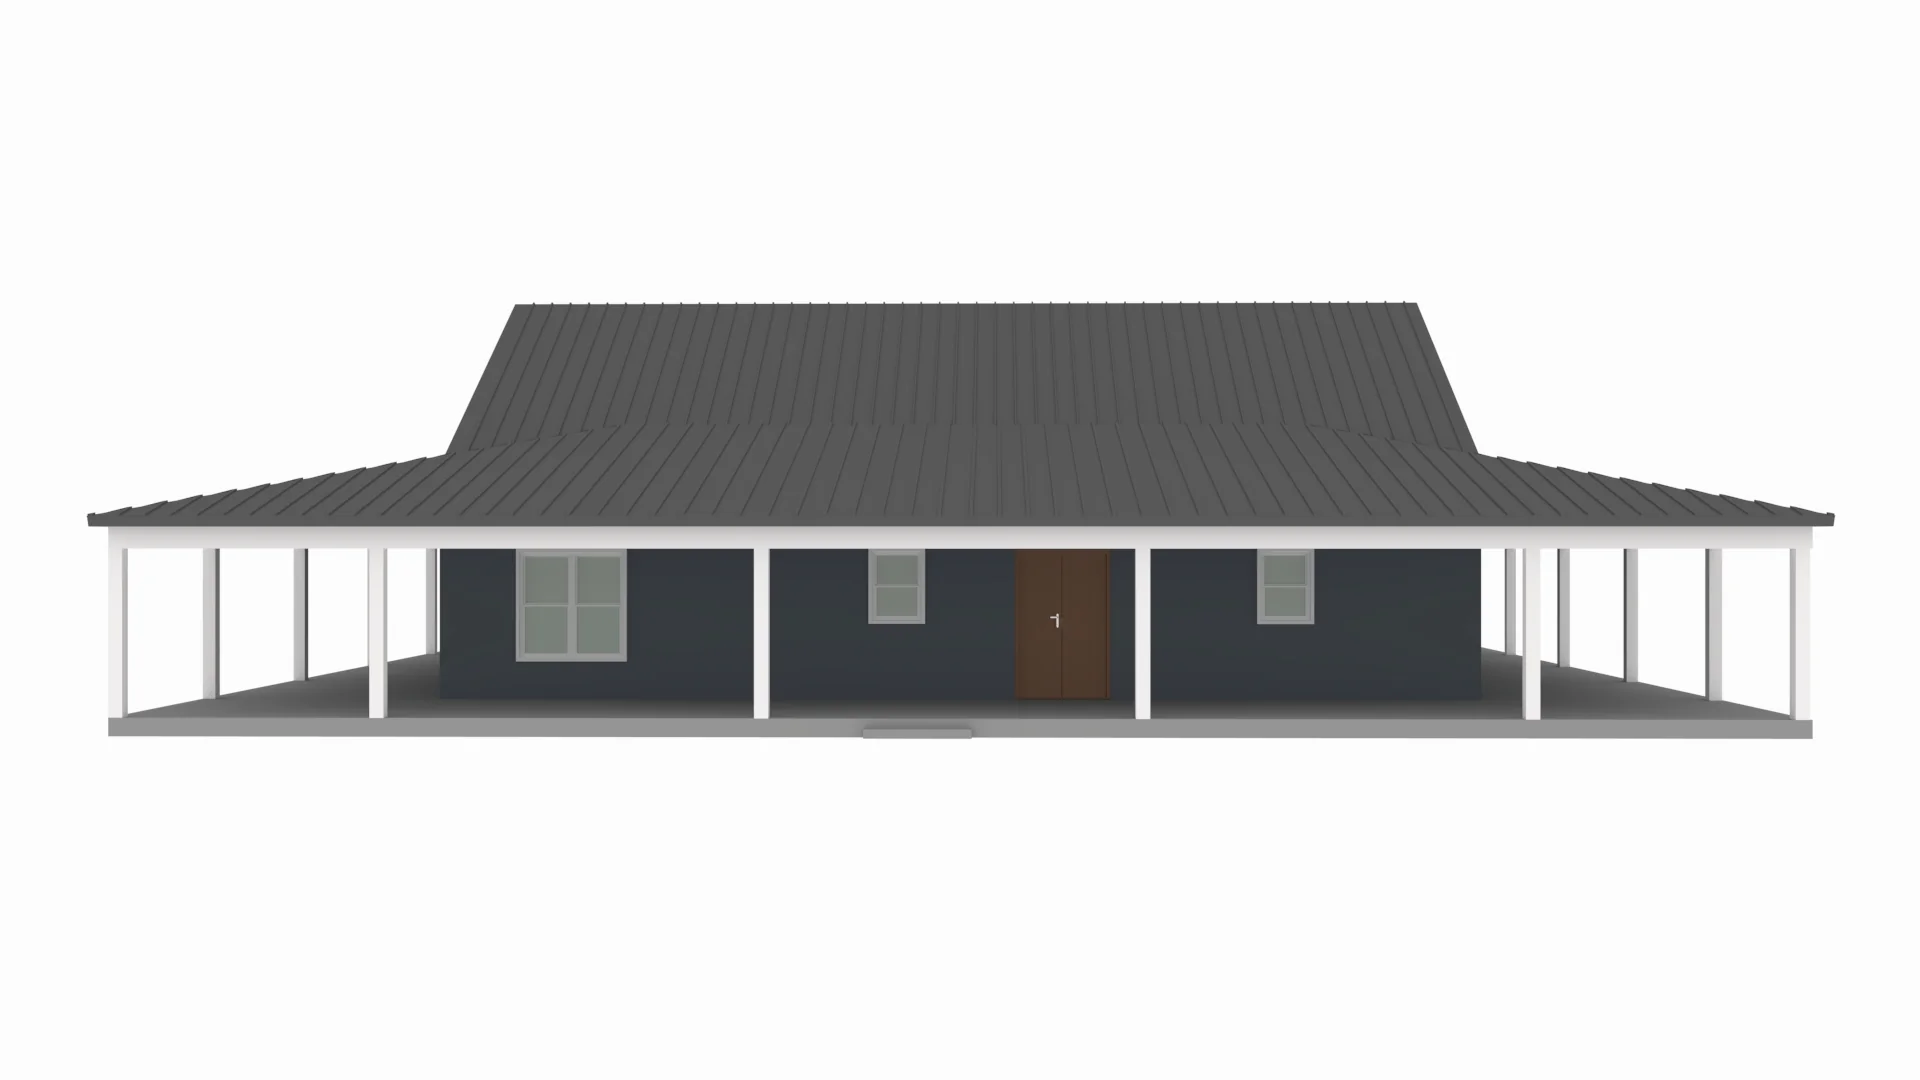
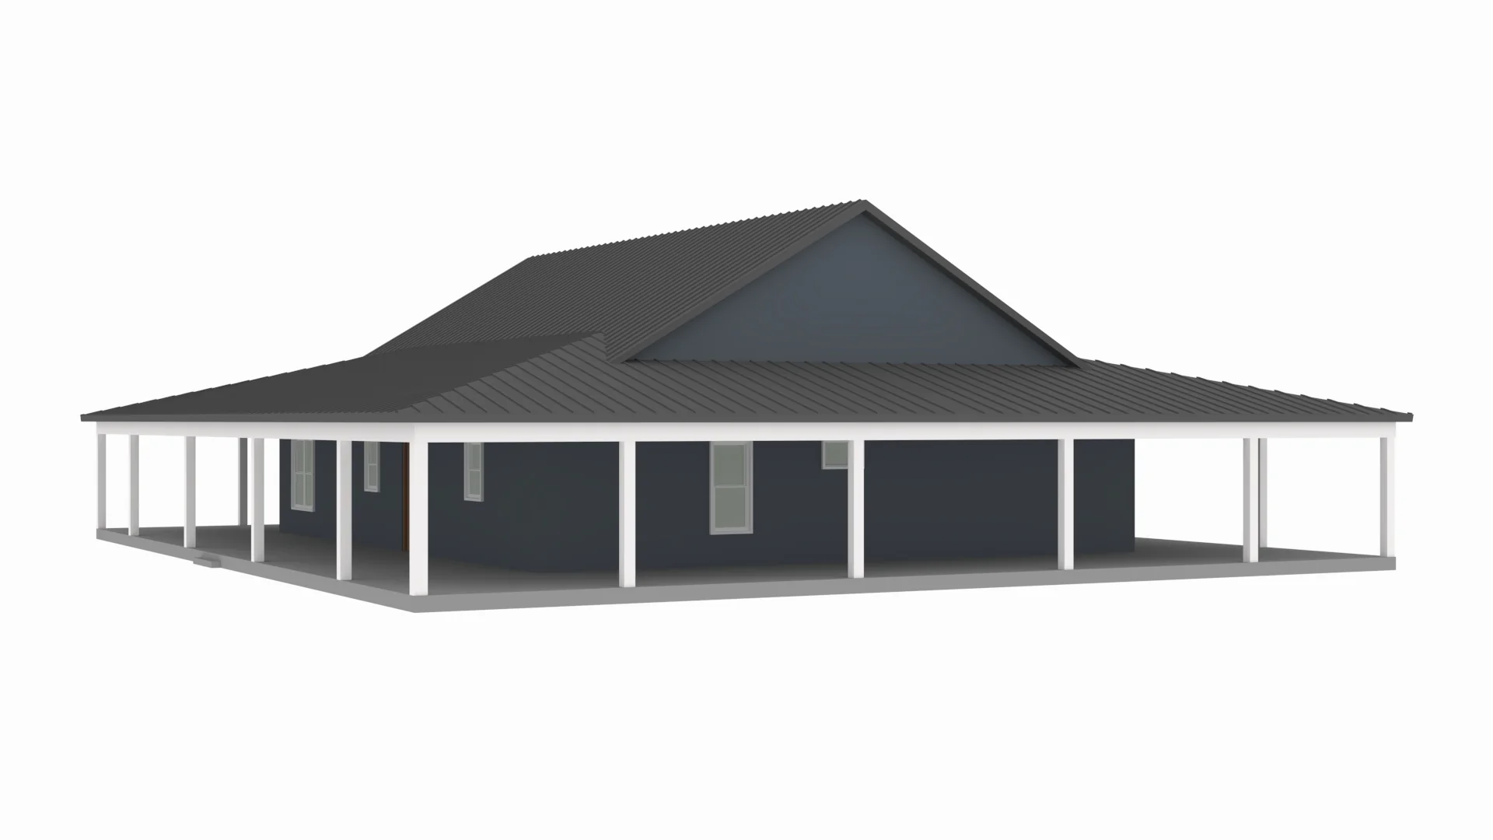
- Wraparound porch
- A spacious 2,475 sq ft layout designed for relaxed family living with plenty of room to spread out.
- Four comfortable bedrooms and two full bathrooms provide flexibility for families, guests, or home offices.
- Enjoy easy, accessible one-level living with a smooth, family-friendly layout with an open-concept design for bright, connected living.
- A charming wraparound porch that expands your living space outdoors and invites you to relax in every direction.
For more barndominium floor plans, check out our complete collection of 4-bedroom barndominium floor plans.
Need to make changes? Submit a modification request using the button that says Modify This Plan. We will get you a free price quote within 72 hours.
Original: $849.99
-65%$849.99
$297.50More Images
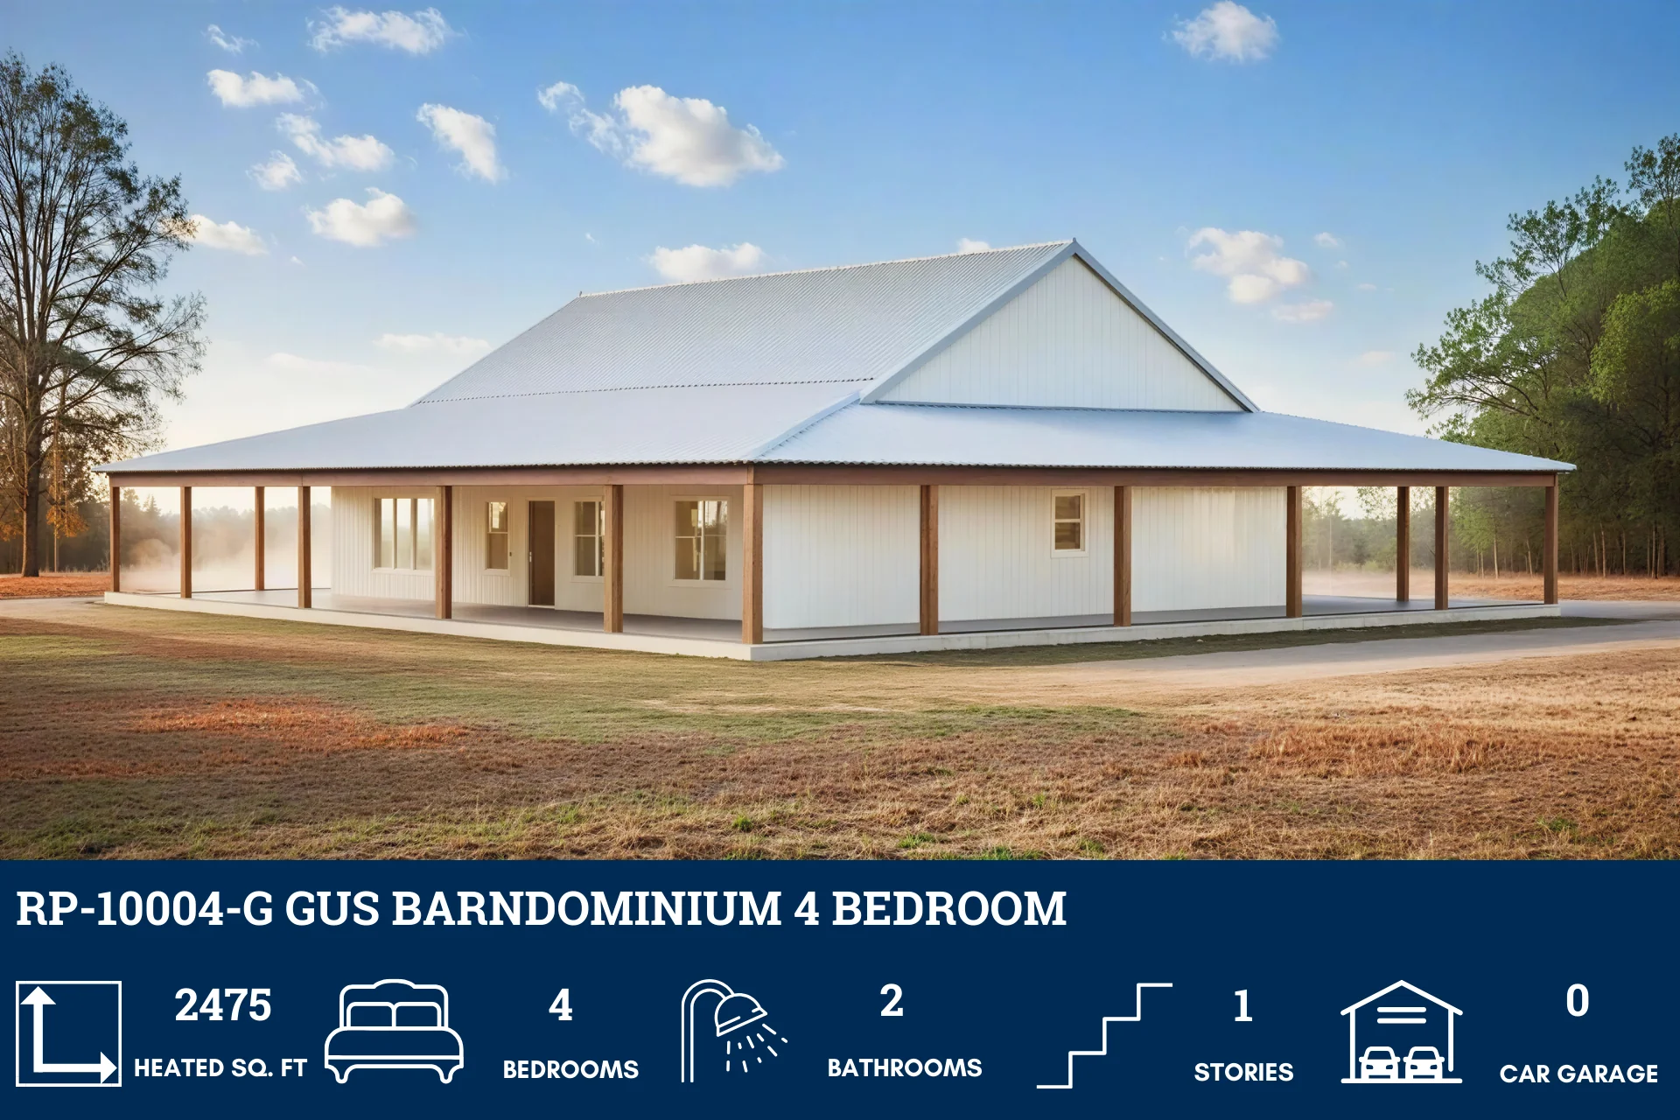
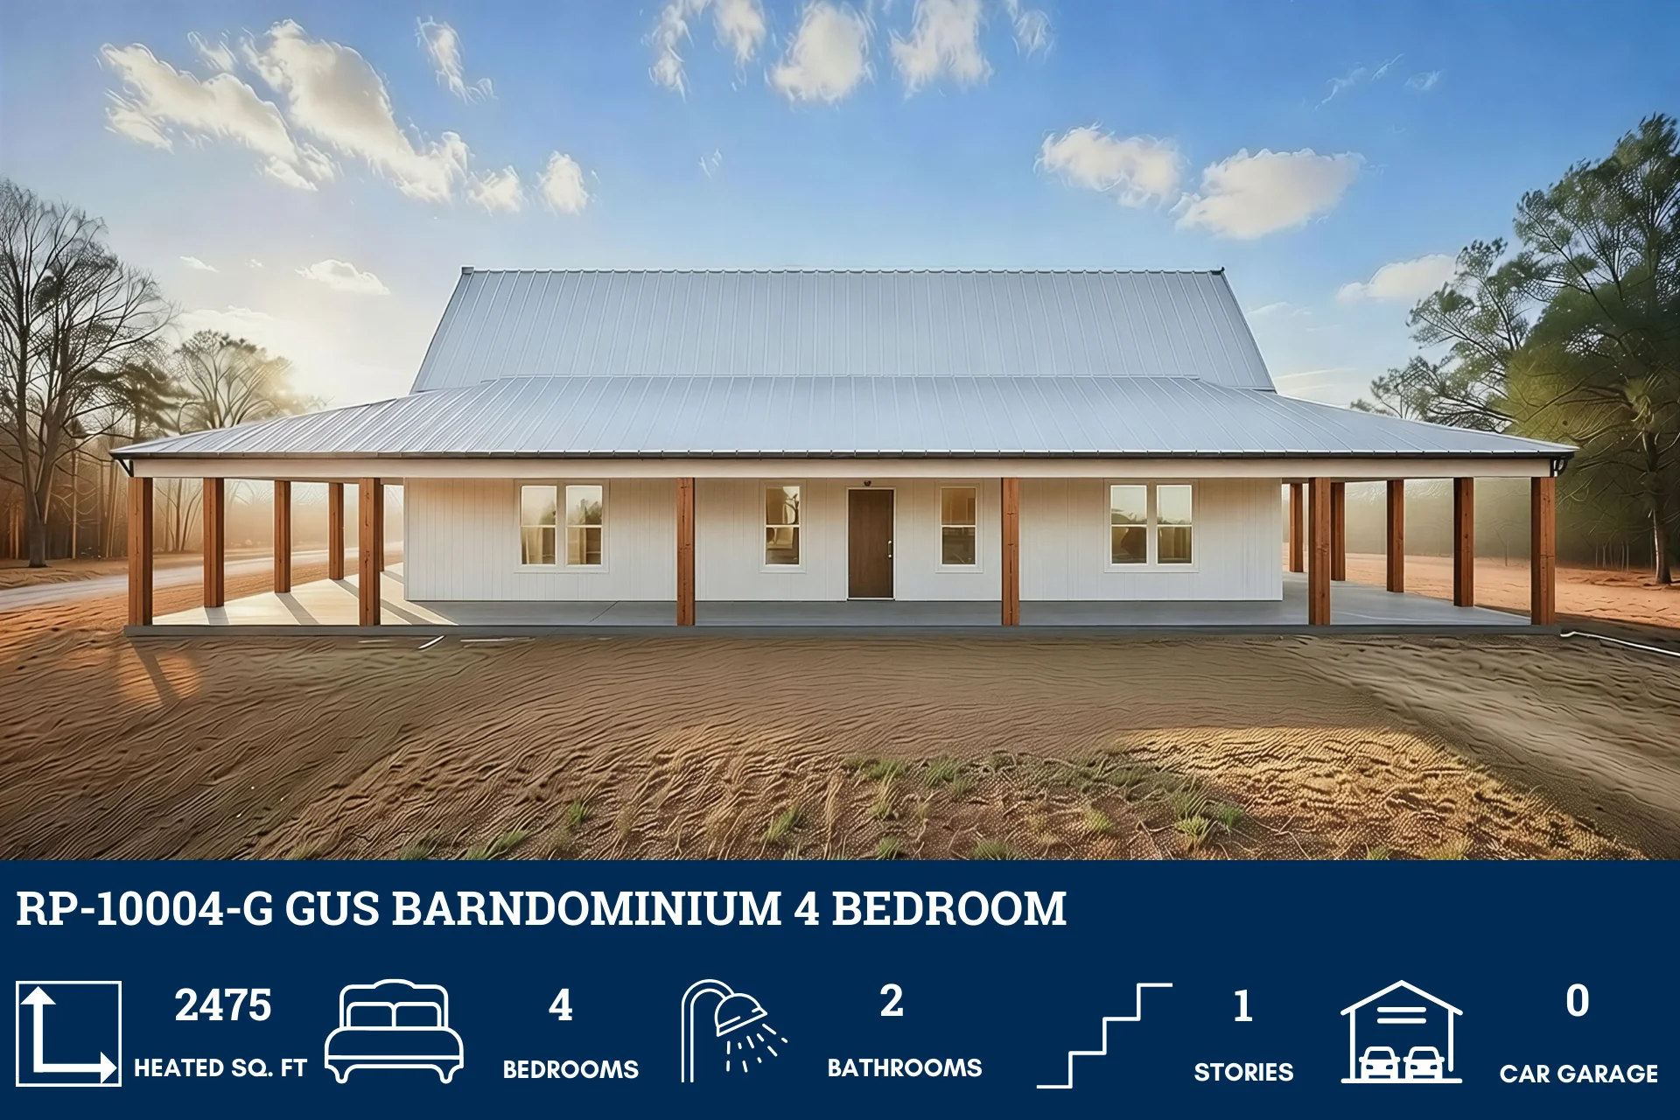
RP-10004-G Gus Barndominium House Plan
RP-10004-G Gus Barndominium House Plan
About this barndominium house plan:
- 2475 Heated Square Feet
- 4 Bedrooms
- 2 Bathrooms
- Single Story
- Open concept
- Wraparound porch
- A spacious 2,475 sq ft layout designed for relaxed family living with plenty of room to spread out.
- Four comfortable bedrooms and two full bathrooms provide flexibility for families, guests, or home offices.
- Enjoy easy, accessible one-level living with a smooth, family-friendly layout with an open-concept design for bright, connected living.
- A charming wraparound porch that expands your living space outdoors and invites you to relax in every direction.
For more barndominium floor plans, check out our complete collection of 4-bedroom barndominium floor plans.
Need to make changes? Submit a modification request using the button that says Modify This Plan. We will get you a free price quote within 72 hours.
Product Information
Product Information
Shipping & Returns
Shipping & Returns
Description
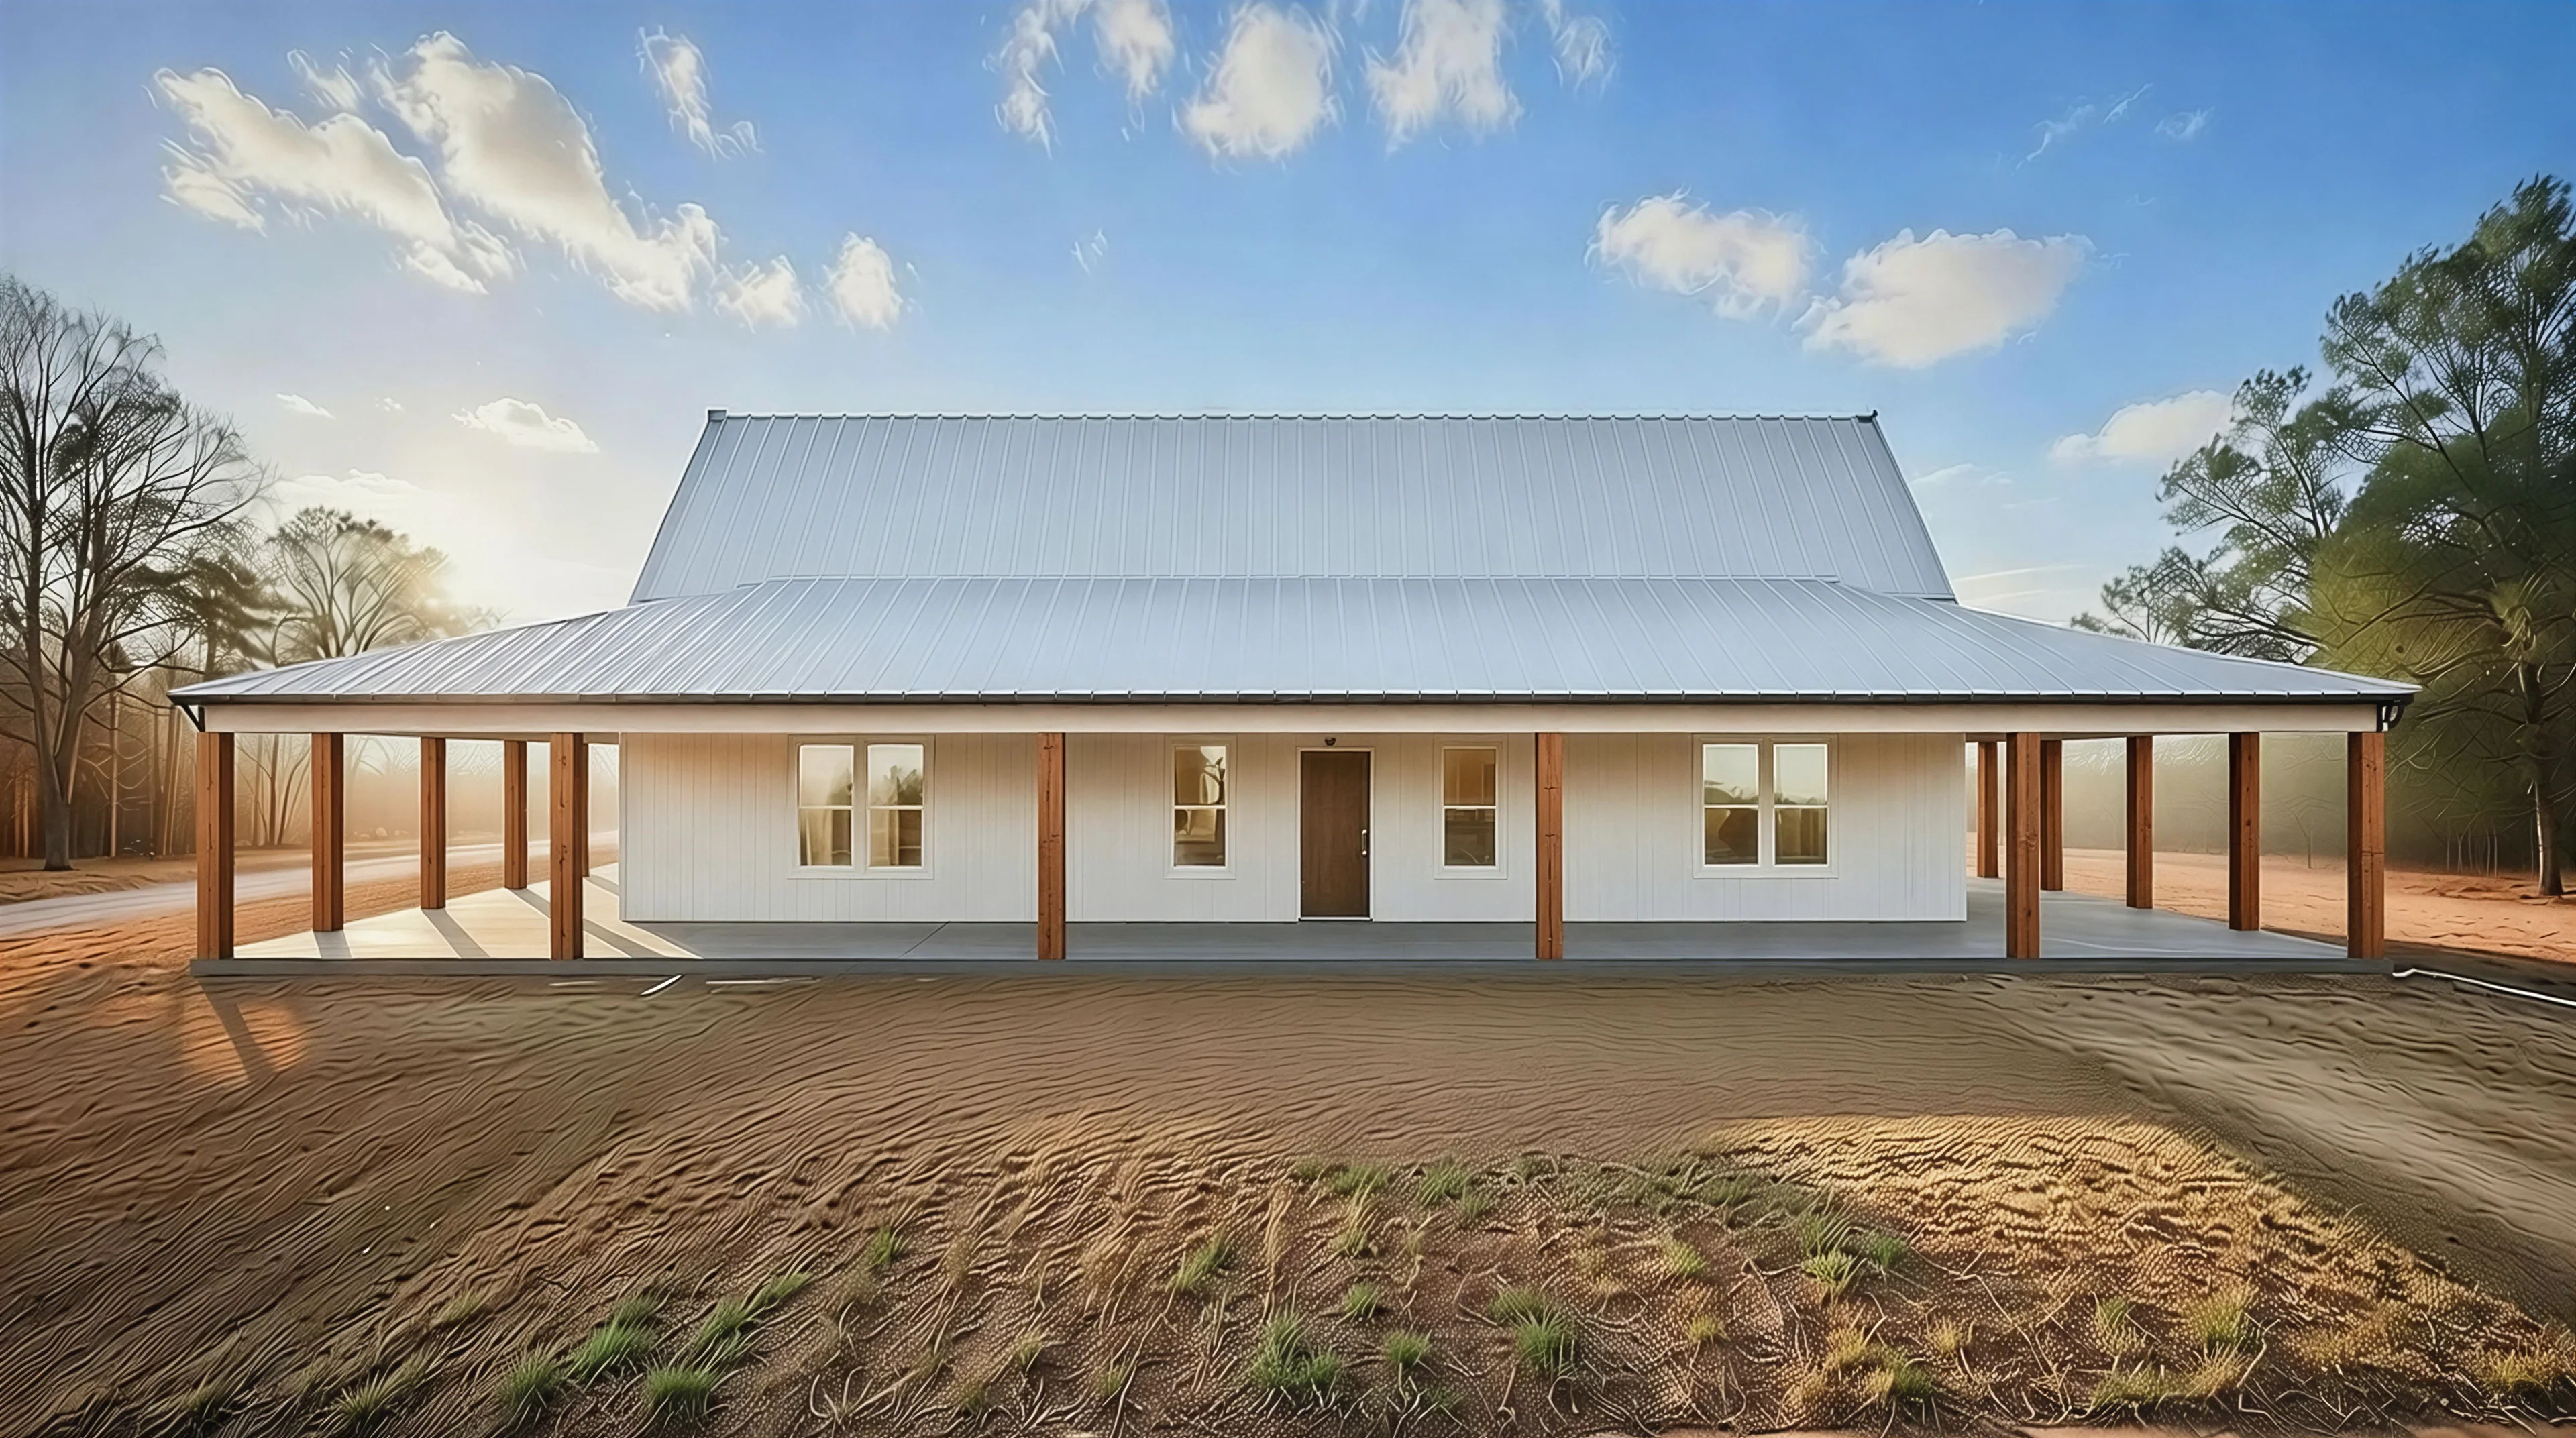
RP-10004-G Gus Barndominium House Plan
About this barndominium house plan:
- 2475 Heated Square Feet
- 4 Bedrooms
- 2 Bathrooms
- Single Story
- Open concept
- Wraparound porch
- A spacious 2,475 sq ft layout designed for relaxed family living with plenty of room to spread out.
- Four comfortable bedrooms and two full bathrooms provide flexibility for families, guests, or home offices.
- Enjoy easy, accessible one-level living with a smooth, family-friendly layout with an open-concept design for bright, connected living.
- A charming wraparound porch that expands your living space outdoors and invites you to relax in every direction.
For more barndominium floor plans, check out our complete collection of 4-bedroom barndominium floor plans.
Need to make changes? Submit a modification request using the button that says Modify This Plan. We will get you a free price quote within 72 hours.























