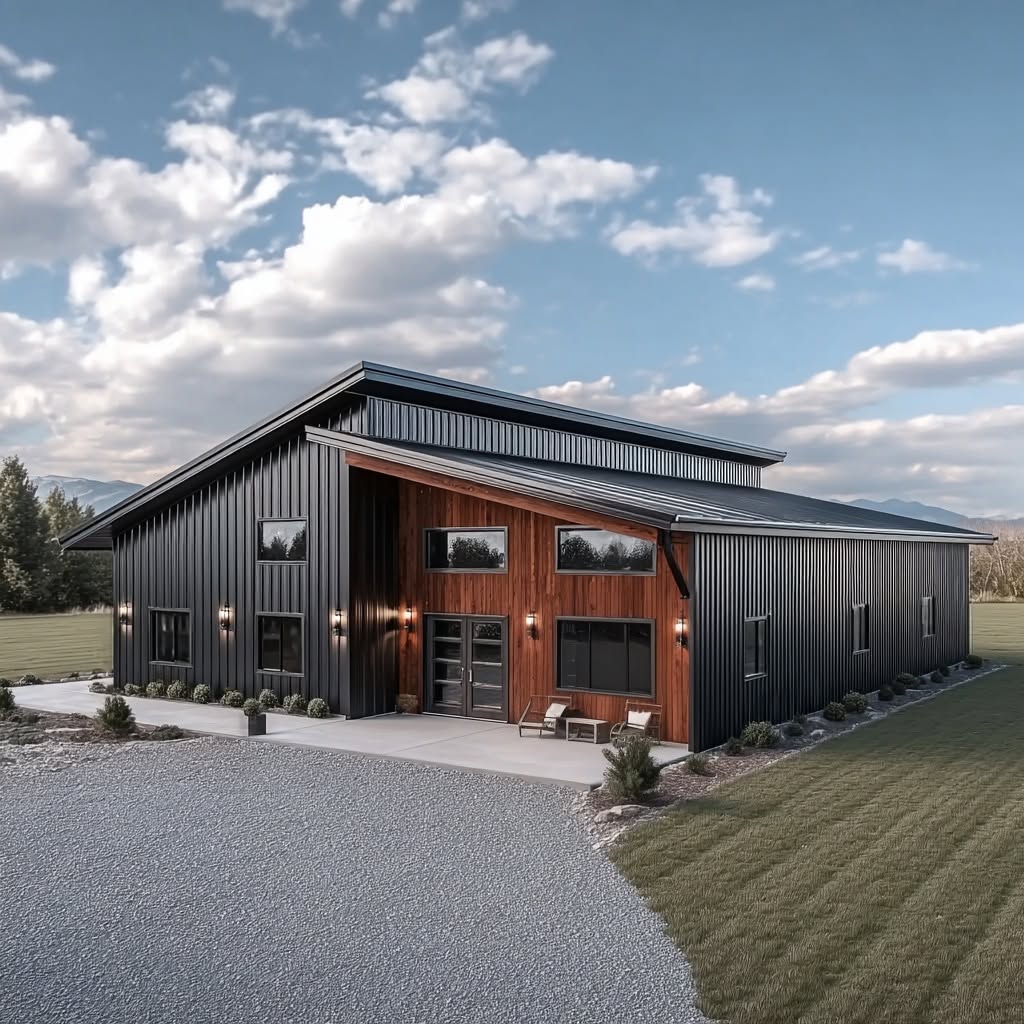
SS-30044 Barndominium House Plan
SS-30044 Barndominium House Plan
About this barndominium house plan:
- Ultra-clean exterior dimensions offer a highly cost-effective, durable, and straightforward build, packing a 3-bedroom, 2.5-bathroom home under one roof.
- The 24'-6" x 24'-0" garage wing provides a spacious sheltered parking and workshop, with double-door rear access, and a direct entry into the main home.
- The main social core centers around a massive 14'-2" x 22'-8" living room featuring a double-door front entryways, flowing into the 10'-0" x 10'-0" dining hall.
- Situated on the opposite corner of the home to ensure maximum privacy are two identical secondary suites, both equipped with massive built-in wardrobes.
- Conveniently positioned right off the garage threshold to trap outdoor tracking is a dedicated 10'-2" x 6'-0" laundry room.
For more barndominium floor plans, check out our complete collection of 3-bedroom barndominium floor plans.
Need to make changes? Submit a modification request using the button that says Modify This Plan. We will get you a free price quote within 72 hours.
Original: $1,349.99
-65%$1,349.99
$472.50More Images

SS-30044 Barndominium House Plan
SS-30044 Barndominium House Plan
About this barndominium house plan:
- Ultra-clean exterior dimensions offer a highly cost-effective, durable, and straightforward build, packing a 3-bedroom, 2.5-bathroom home under one roof.
- The 24'-6" x 24'-0" garage wing provides a spacious sheltered parking and workshop, with double-door rear access, and a direct entry into the main home.
- The main social core centers around a massive 14'-2" x 22'-8" living room featuring a double-door front entryways, flowing into the 10'-0" x 10'-0" dining hall.
- Situated on the opposite corner of the home to ensure maximum privacy are two identical secondary suites, both equipped with massive built-in wardrobes.
- Conveniently positioned right off the garage threshold to trap outdoor tracking is a dedicated 10'-2" x 6'-0" laundry room.
For more barndominium floor plans, check out our complete collection of 3-bedroom barndominium floor plans.
Need to make changes? Submit a modification request using the button that says Modify This Plan. We will get you a free price quote within 72 hours.
Product Information
Product Information
Shipping & Returns
Shipping & Returns
Description
SS-30044 Barndominium House Plan
About this barndominium house plan:
- Ultra-clean exterior dimensions offer a highly cost-effective, durable, and straightforward build, packing a 3-bedroom, 2.5-bathroom home under one roof.
- The 24'-6" x 24'-0" garage wing provides a spacious sheltered parking and workshop, with double-door rear access, and a direct entry into the main home.
- The main social core centers around a massive 14'-2" x 22'-8" living room featuring a double-door front entryways, flowing into the 10'-0" x 10'-0" dining hall.
- Situated on the opposite corner of the home to ensure maximum privacy are two identical secondary suites, both equipped with massive built-in wardrobes.
- Conveniently positioned right off the garage threshold to trap outdoor tracking is a dedicated 10'-2" x 6'-0" laundry room.
For more barndominium floor plans, check out our complete collection of 3-bedroom barndominium floor plans.
Need to make changes? Submit a modification request using the button that says Modify This Plan. We will get you a free price quote within 72 hours.























