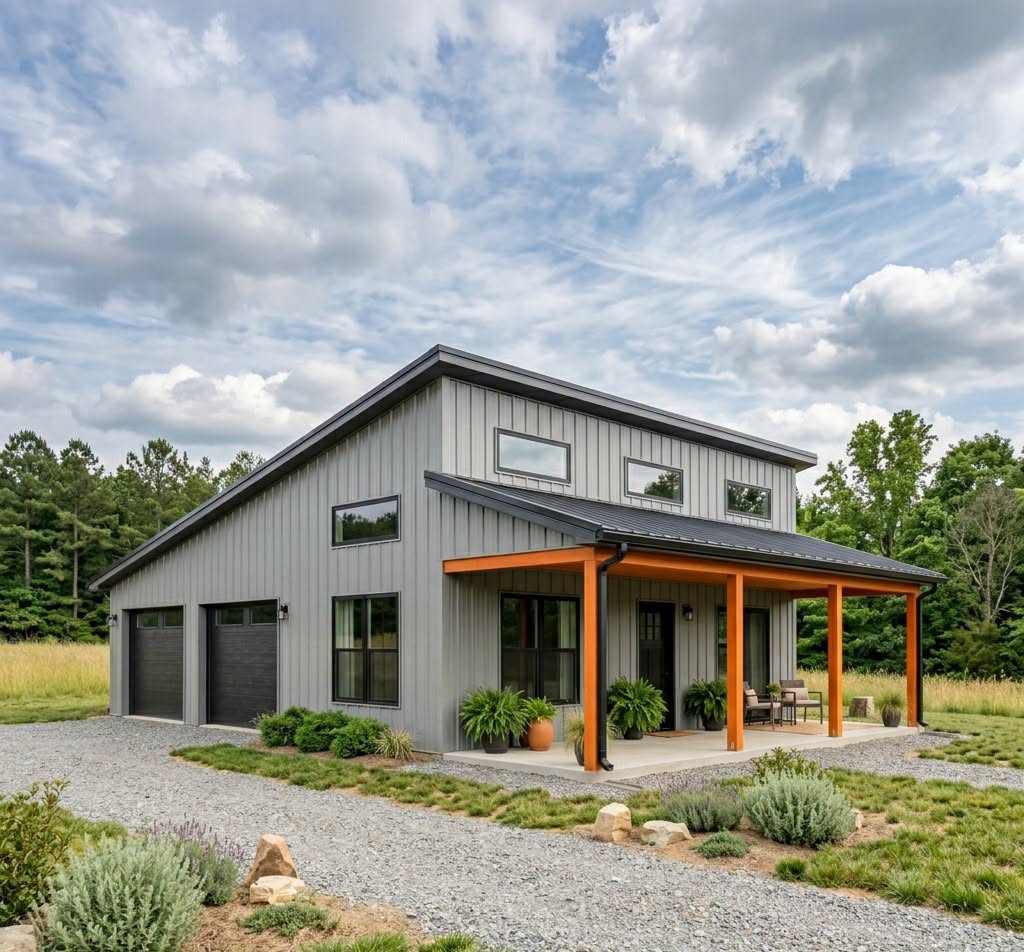
SS-30046 Barndominium House Plan
SS-30046 Barndominium House Plan
About this barndominium house plan:
- The attached 20'-0" x 28'-0" garage bay serves as a generous shelter for two vehicles or a dedicated home workshop station.
- The main front-facing social hub seamlessly integrates a large 15'-0" x 20'-8" living room with a bright 12'-8" x 10'-9" dining area.
- Tucked privately into the rear wing, the 15'-0" x 16'-0" master bedroom functions as a secluded retreat, transitioning directly into upscale bath and wardrobe quarters.
- The primary 11'-0" x 10'-0" ensuite is beautifully appointed leading directly into a massive 7'-5" x 10'-0" walk-in dressing room.
- Bedroom 2 (11'-0" x 11'-0") is positioned on the opposite side of the main living room threshold, hosting its own generous walk-in closet layout.
- Two full bathrooms serve household residents smoothly via the high-end master ensuite and a spacious 6'-8" x 11'-0" full family bathroom.
-
A smart utility corridor tucked off the garage entry door provides an ultra-efficient 6'-0" x 10'-0" laundry room, situated next to an isolated 3'-8" x 7'-5" mechanical closet.
- A deep, full-width 40'-0" x 10'-0" covered porch frames the primary entrance, adding 400 SF of sheltered outdoor living territory.
For more barndominium floor plans, check out our complete collection of 2-bedroom barndominium floor plans.
Need to make changes? Submit a modification request using the button that says Modify This Plan. We will get you a free price quote within 72 hours.
Original: $1,349.99
-65%$1,349.99
$472.50More Images
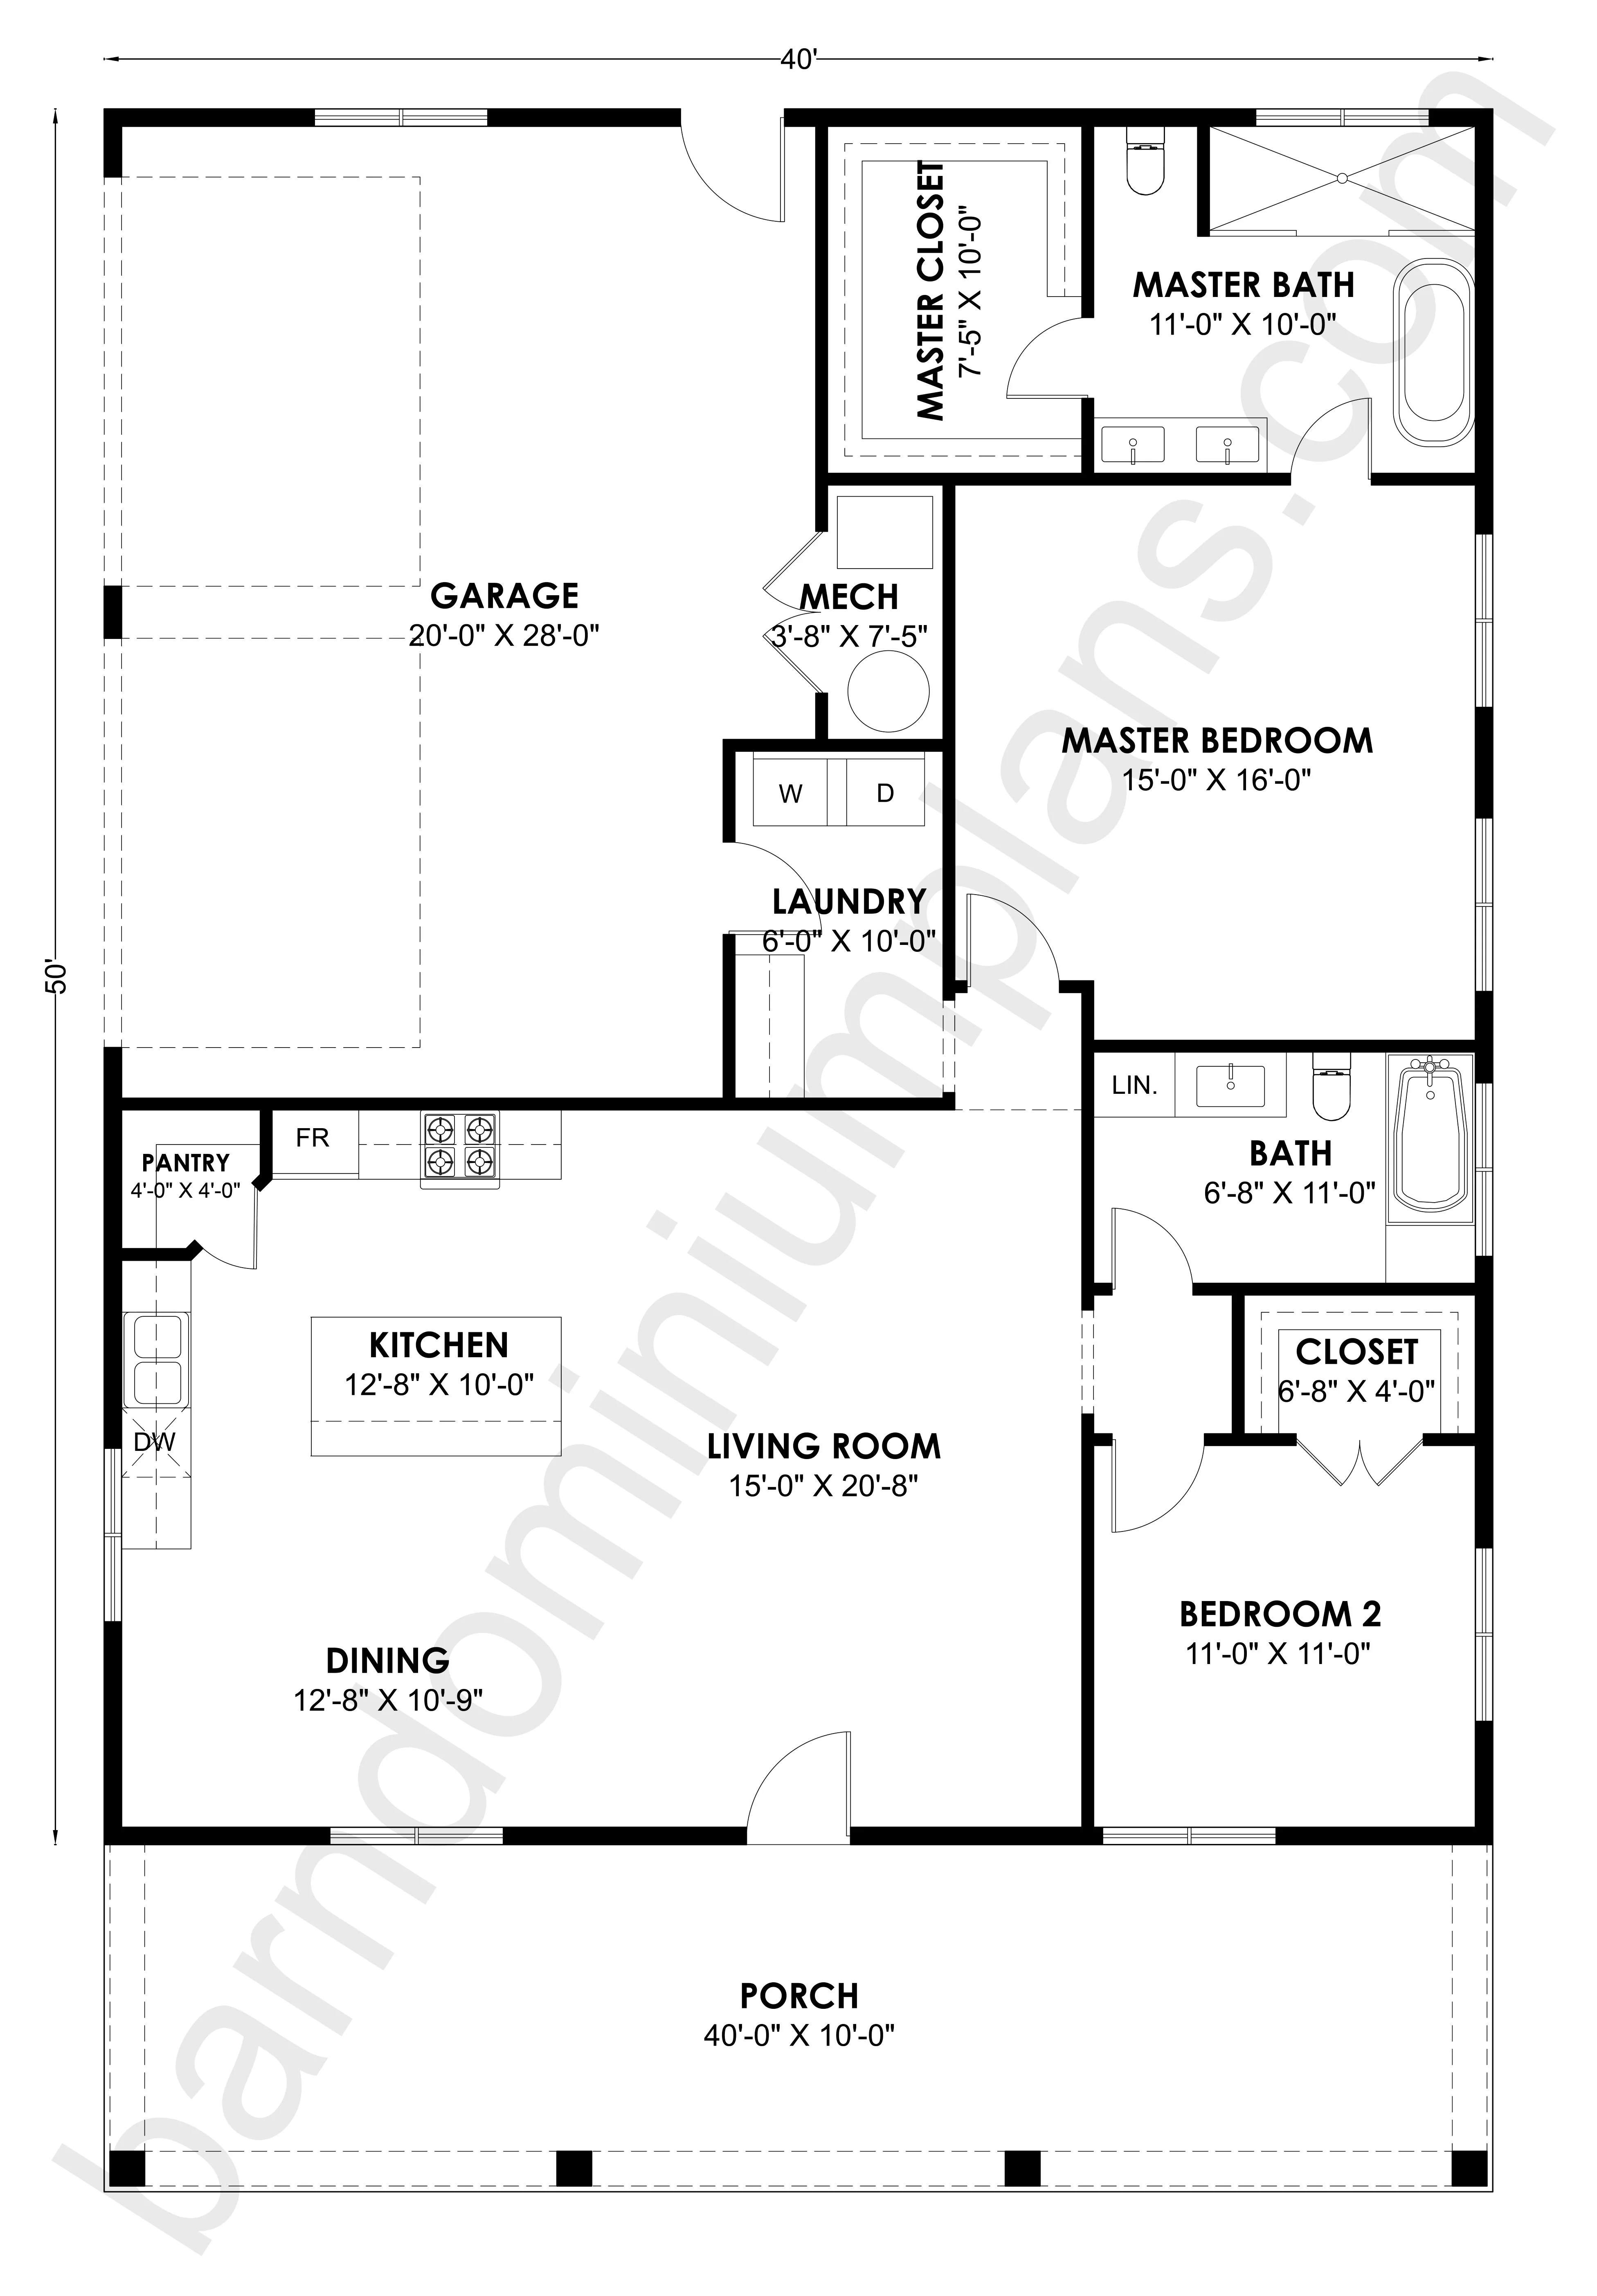
SS-30046 Barndominium House Plan
SS-30046 Barndominium House Plan
About this barndominium house plan:
- The attached 20'-0" x 28'-0" garage bay serves as a generous shelter for two vehicles or a dedicated home workshop station.
- The main front-facing social hub seamlessly integrates a large 15'-0" x 20'-8" living room with a bright 12'-8" x 10'-9" dining area.
- Tucked privately into the rear wing, the 15'-0" x 16'-0" master bedroom functions as a secluded retreat, transitioning directly into upscale bath and wardrobe quarters.
- The primary 11'-0" x 10'-0" ensuite is beautifully appointed leading directly into a massive 7'-5" x 10'-0" walk-in dressing room.
- Bedroom 2 (11'-0" x 11'-0") is positioned on the opposite side of the main living room threshold, hosting its own generous walk-in closet layout.
- Two full bathrooms serve household residents smoothly via the high-end master ensuite and a spacious 6'-8" x 11'-0" full family bathroom.
-
A smart utility corridor tucked off the garage entry door provides an ultra-efficient 6'-0" x 10'-0" laundry room, situated next to an isolated 3'-8" x 7'-5" mechanical closet.
- A deep, full-width 40'-0" x 10'-0" covered porch frames the primary entrance, adding 400 SF of sheltered outdoor living territory.
For more barndominium floor plans, check out our complete collection of 2-bedroom barndominium floor plans.
Need to make changes? Submit a modification request using the button that says Modify This Plan. We will get you a free price quote within 72 hours.
Product Information
Product Information
Shipping & Returns
Shipping & Returns
Description
SS-30046 Barndominium House Plan
About this barndominium house plan:
- The attached 20'-0" x 28'-0" garage bay serves as a generous shelter for two vehicles or a dedicated home workshop station.
- The main front-facing social hub seamlessly integrates a large 15'-0" x 20'-8" living room with a bright 12'-8" x 10'-9" dining area.
- Tucked privately into the rear wing, the 15'-0" x 16'-0" master bedroom functions as a secluded retreat, transitioning directly into upscale bath and wardrobe quarters.
- The primary 11'-0" x 10'-0" ensuite is beautifully appointed leading directly into a massive 7'-5" x 10'-0" walk-in dressing room.
- Bedroom 2 (11'-0" x 11'-0") is positioned on the opposite side of the main living room threshold, hosting its own generous walk-in closet layout.
- Two full bathrooms serve household residents smoothly via the high-end master ensuite and a spacious 6'-8" x 11'-0" full family bathroom.
-
A smart utility corridor tucked off the garage entry door provides an ultra-efficient 6'-0" x 10'-0" laundry room, situated next to an isolated 3'-8" x 7'-5" mechanical closet.
- A deep, full-width 40'-0" x 10'-0" covered porch frames the primary entrance, adding 400 SF of sheltered outdoor living territory.
For more barndominium floor plans, check out our complete collection of 2-bedroom barndominium floor plans.
Need to make changes? Submit a modification request using the button that says Modify This Plan. We will get you a free price quote within 72 hours.























