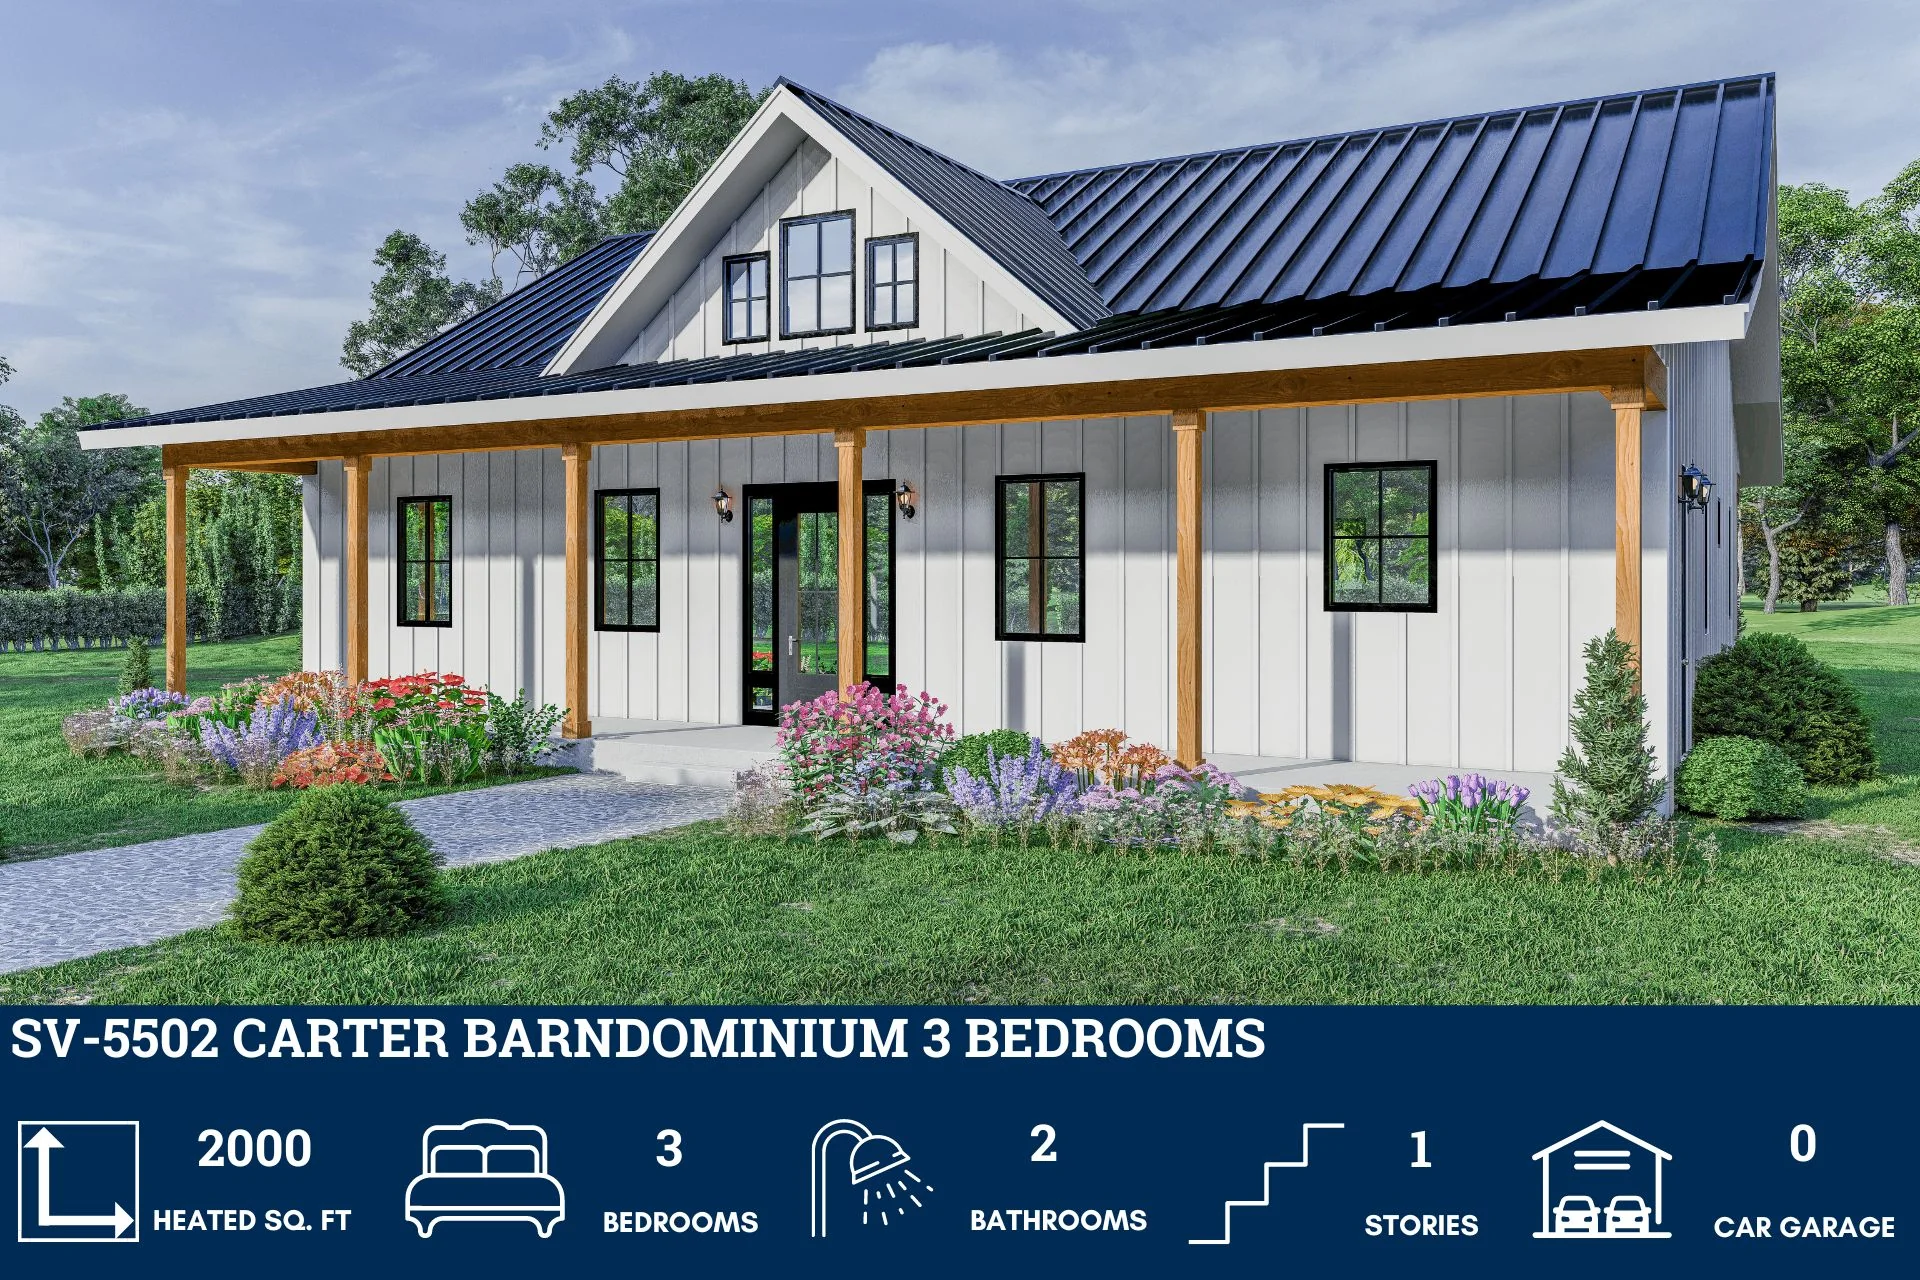
SV-5502 Carter Barndominium House Plan
SV-5502 Carter Barndominium House Plan
About this barndominium house plan:
- 2000 Heated square feet
- 40x50 living space dimension
- 3 Bedrooms
- 2 Bathrooms
- Single story
- Open concept
- Wood stove
- Discover the charm of country living with this 2000 square foot barndominium floor plan. This single-story haven offers three spacious bedrooms and two full bathrooms.
- The open concept design seamlessly blends the living, dining, and kitchen areas, creating a welcoming space for gathering and entertaining.
- A cozy wood stove at the spacious living area adds a touch of rustic warmth, making this barndominium a perfect blend of modern convenience and country comfort.
What's included in SV-5502:
Cover Page
Floor Plan
Roof Plan
Front And Rear Elevation
Right And Left Elevation
Electrical Plan
Plumbing Plan
Hvac Plan
Roof Framing Plan
Foundation Plan
Wall Section
Foundation Detail
C-Typical Column Detail
For more barndominium floor plans, check out our complete collection of 3-bedroom barndominium floor plans.
Need to make changes? Submit a modification request using the button that says Modify This Plan . We will get you a free price quote within 72 hours
Original: $849.99
-65%$849.99
$297.50More Images


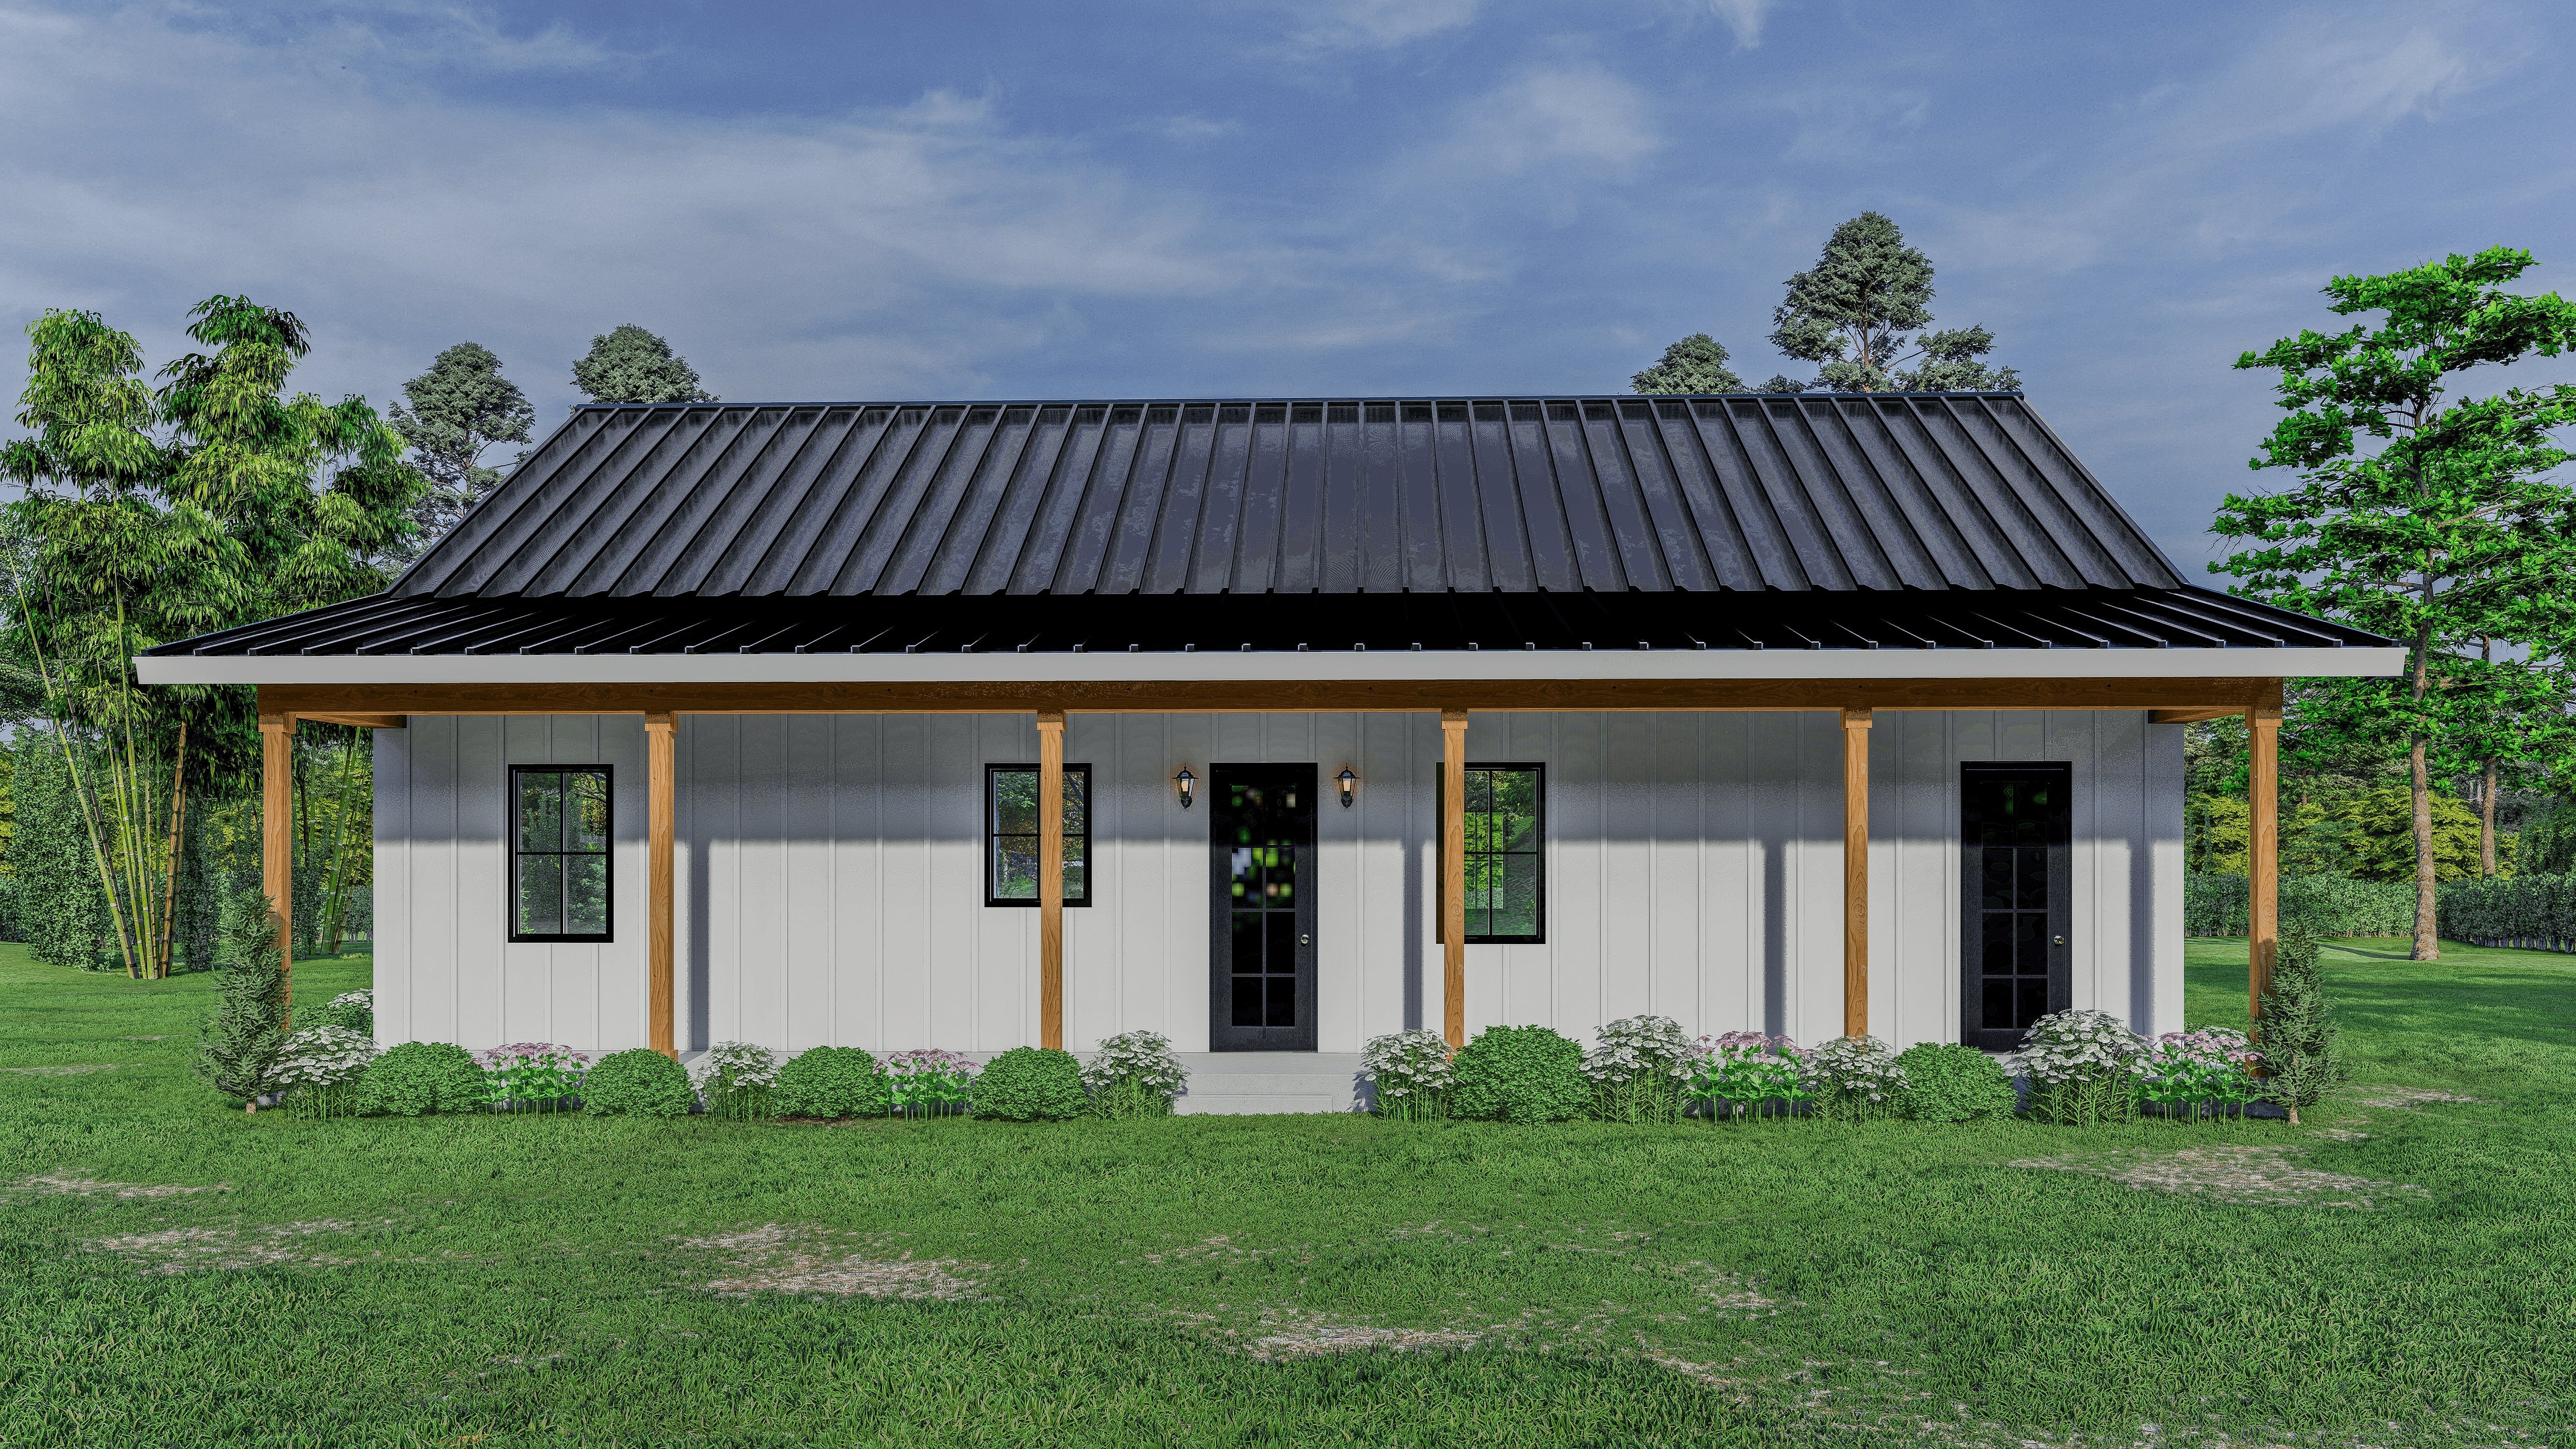
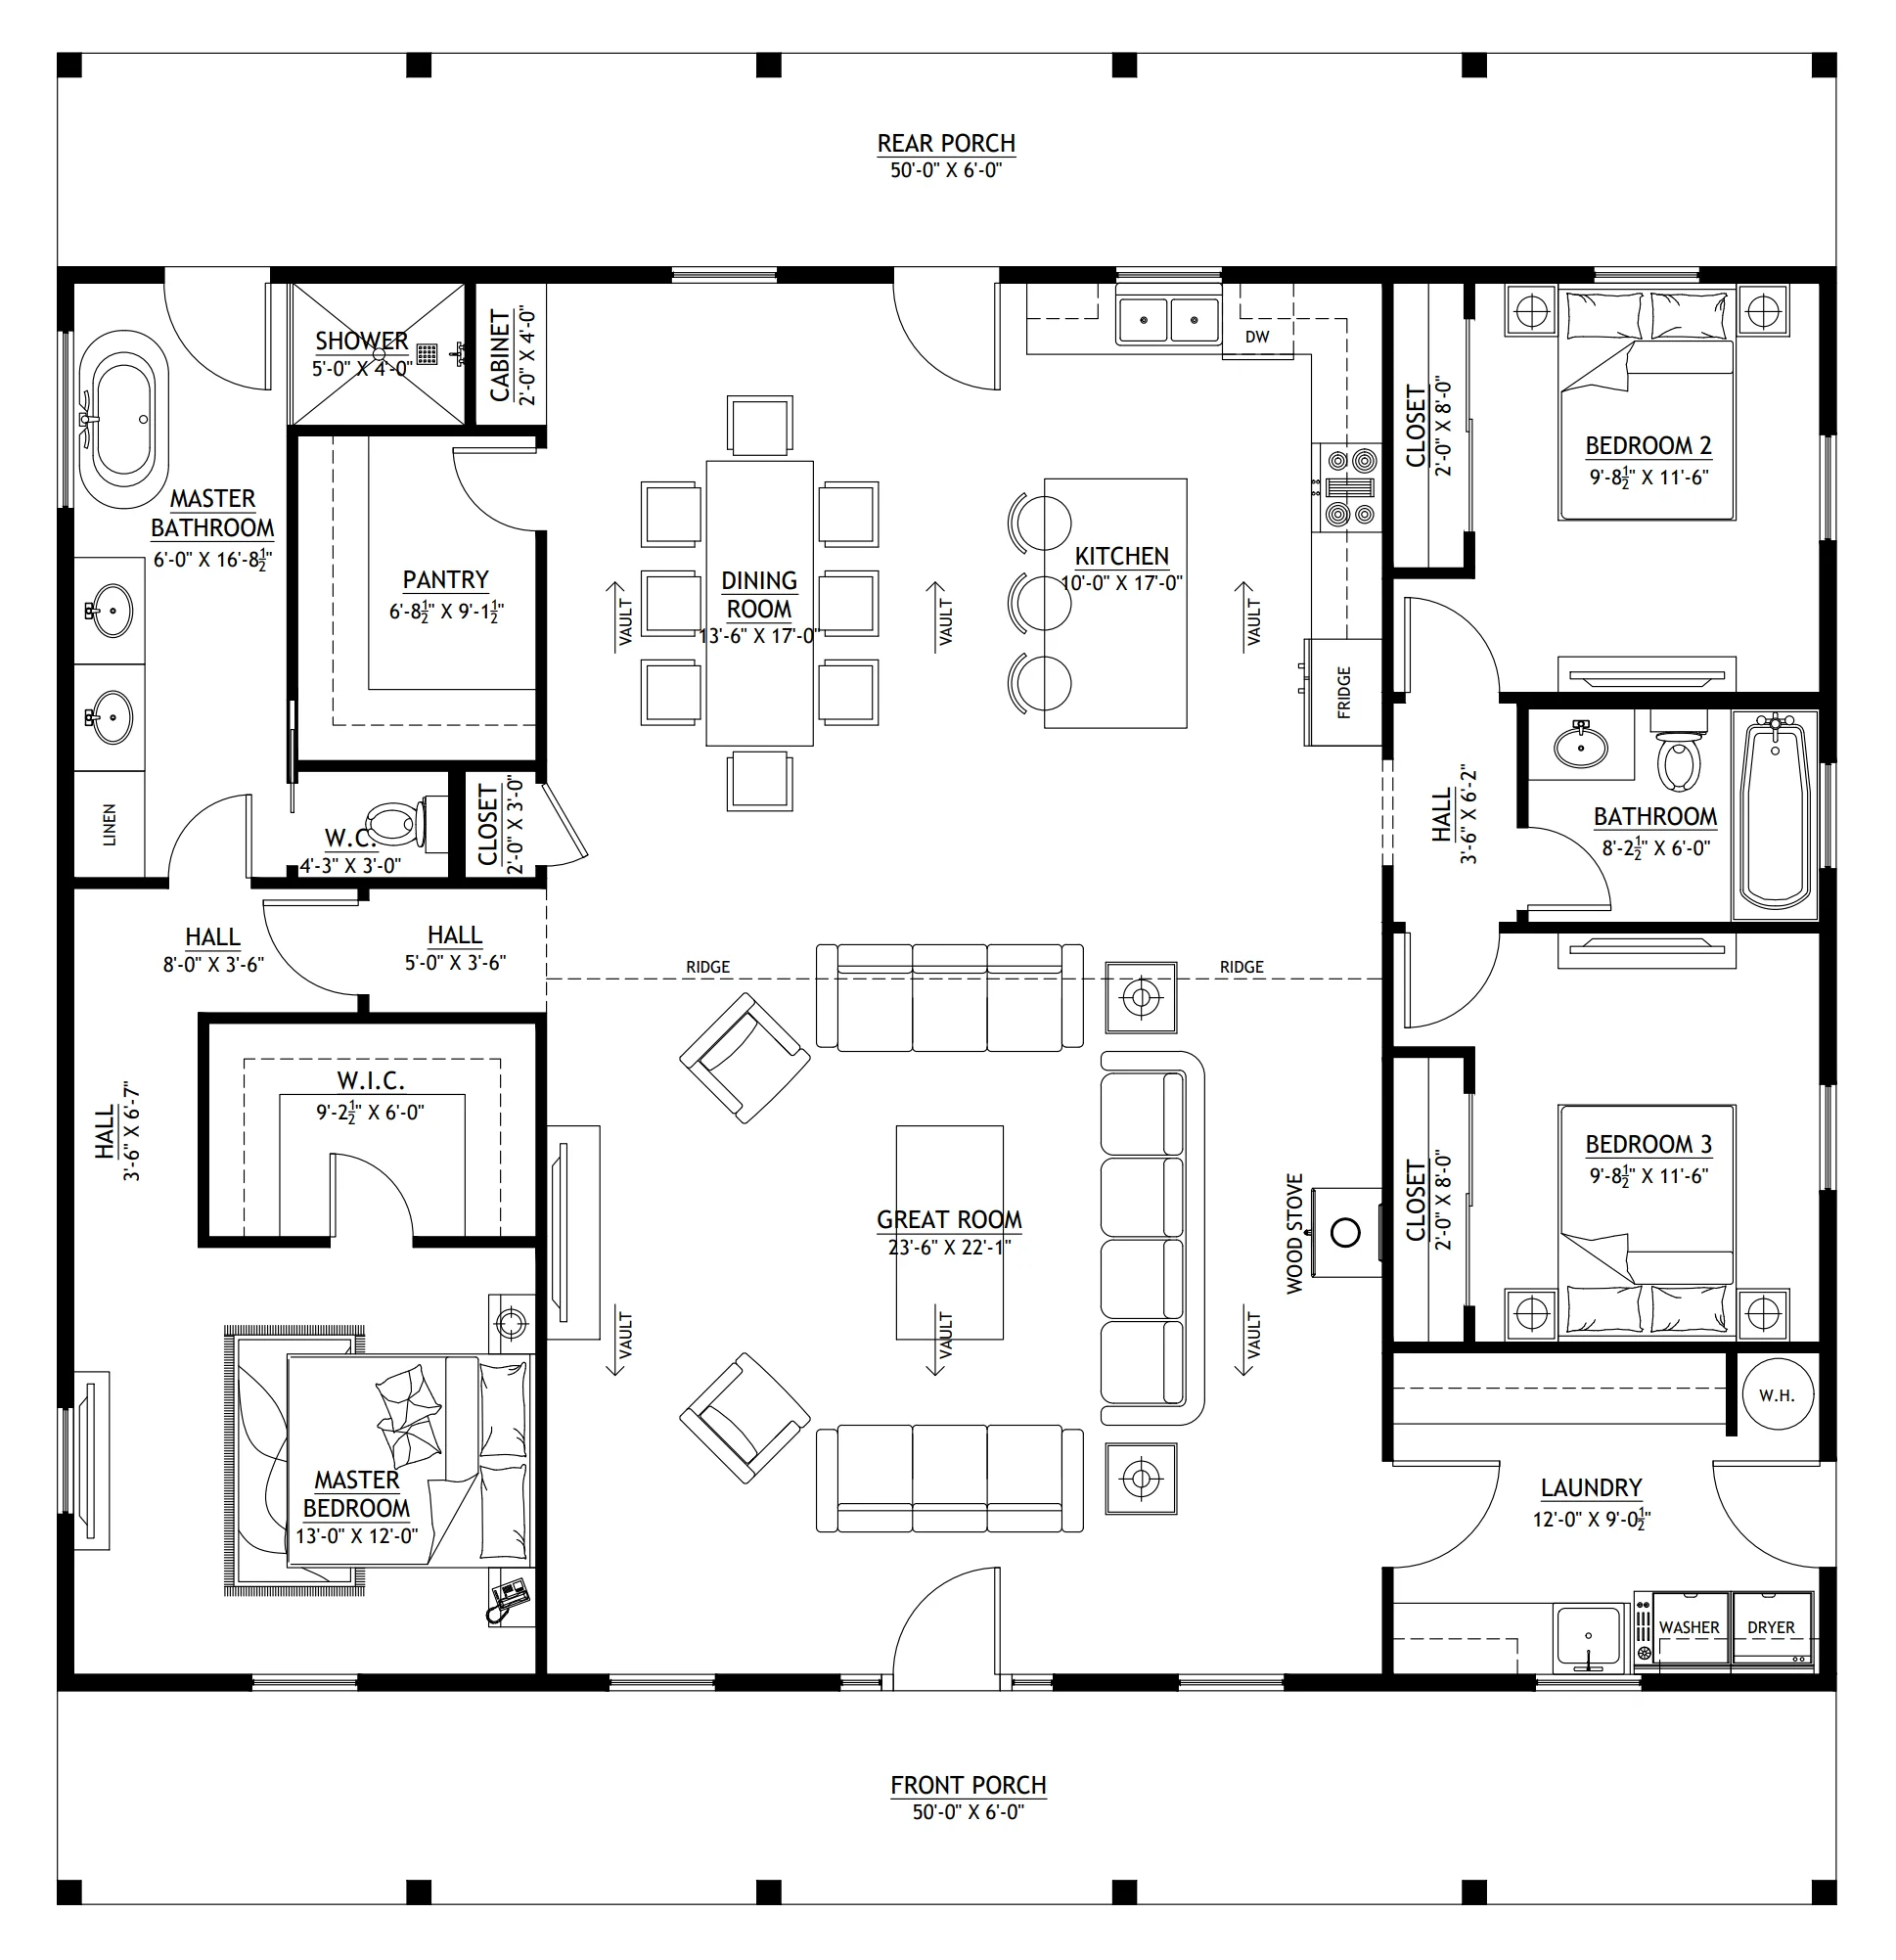
SV-5502 Carter Barndominium House Plan
SV-5502 Carter Barndominium House Plan
About this barndominium house plan:
- 2000 Heated square feet
- 40x50 living space dimension
- 3 Bedrooms
- 2 Bathrooms
- Single story
- Open concept
- Wood stove
- Discover the charm of country living with this 2000 square foot barndominium floor plan. This single-story haven offers three spacious bedrooms and two full bathrooms.
- The open concept design seamlessly blends the living, dining, and kitchen areas, creating a welcoming space for gathering and entertaining.
- A cozy wood stove at the spacious living area adds a touch of rustic warmth, making this barndominium a perfect blend of modern convenience and country comfort.
What's included in SV-5502:
Cover Page
Floor Plan
Roof Plan
Front And Rear Elevation
Right And Left Elevation
Electrical Plan
Plumbing Plan
Hvac Plan
Roof Framing Plan
Foundation Plan
Wall Section
Foundation Detail
C-Typical Column Detail
For more barndominium floor plans, check out our complete collection of 3-bedroom barndominium floor plans.
Need to make changes? Submit a modification request using the button that says Modify This Plan . We will get you a free price quote within 72 hours
Product Information
Product Information
Shipping & Returns
Shipping & Returns
Description
SV-5502 Carter Barndominium House Plan
About this barndominium house plan:
- 2000 Heated square feet
- 40x50 living space dimension
- 3 Bedrooms
- 2 Bathrooms
- Single story
- Open concept
- Wood stove
- Discover the charm of country living with this 2000 square foot barndominium floor plan. This single-story haven offers three spacious bedrooms and two full bathrooms.
- The open concept design seamlessly blends the living, dining, and kitchen areas, creating a welcoming space for gathering and entertaining.
- A cozy wood stove at the spacious living area adds a touch of rustic warmth, making this barndominium a perfect blend of modern convenience and country comfort.
What's included in SV-5502:
Cover Page
Floor Plan
Roof Plan
Front And Rear Elevation
Right And Left Elevation
Electrical Plan
Plumbing Plan
Hvac Plan
Roof Framing Plan
Foundation Plan
Wall Section
Foundation Detail
C-Typical Column Detail
For more barndominium floor plans, check out our complete collection of 3-bedroom barndominium floor plans.
Need to make changes? Submit a modification request using the button that says Modify This Plan . We will get you a free price quote within 72 hours























