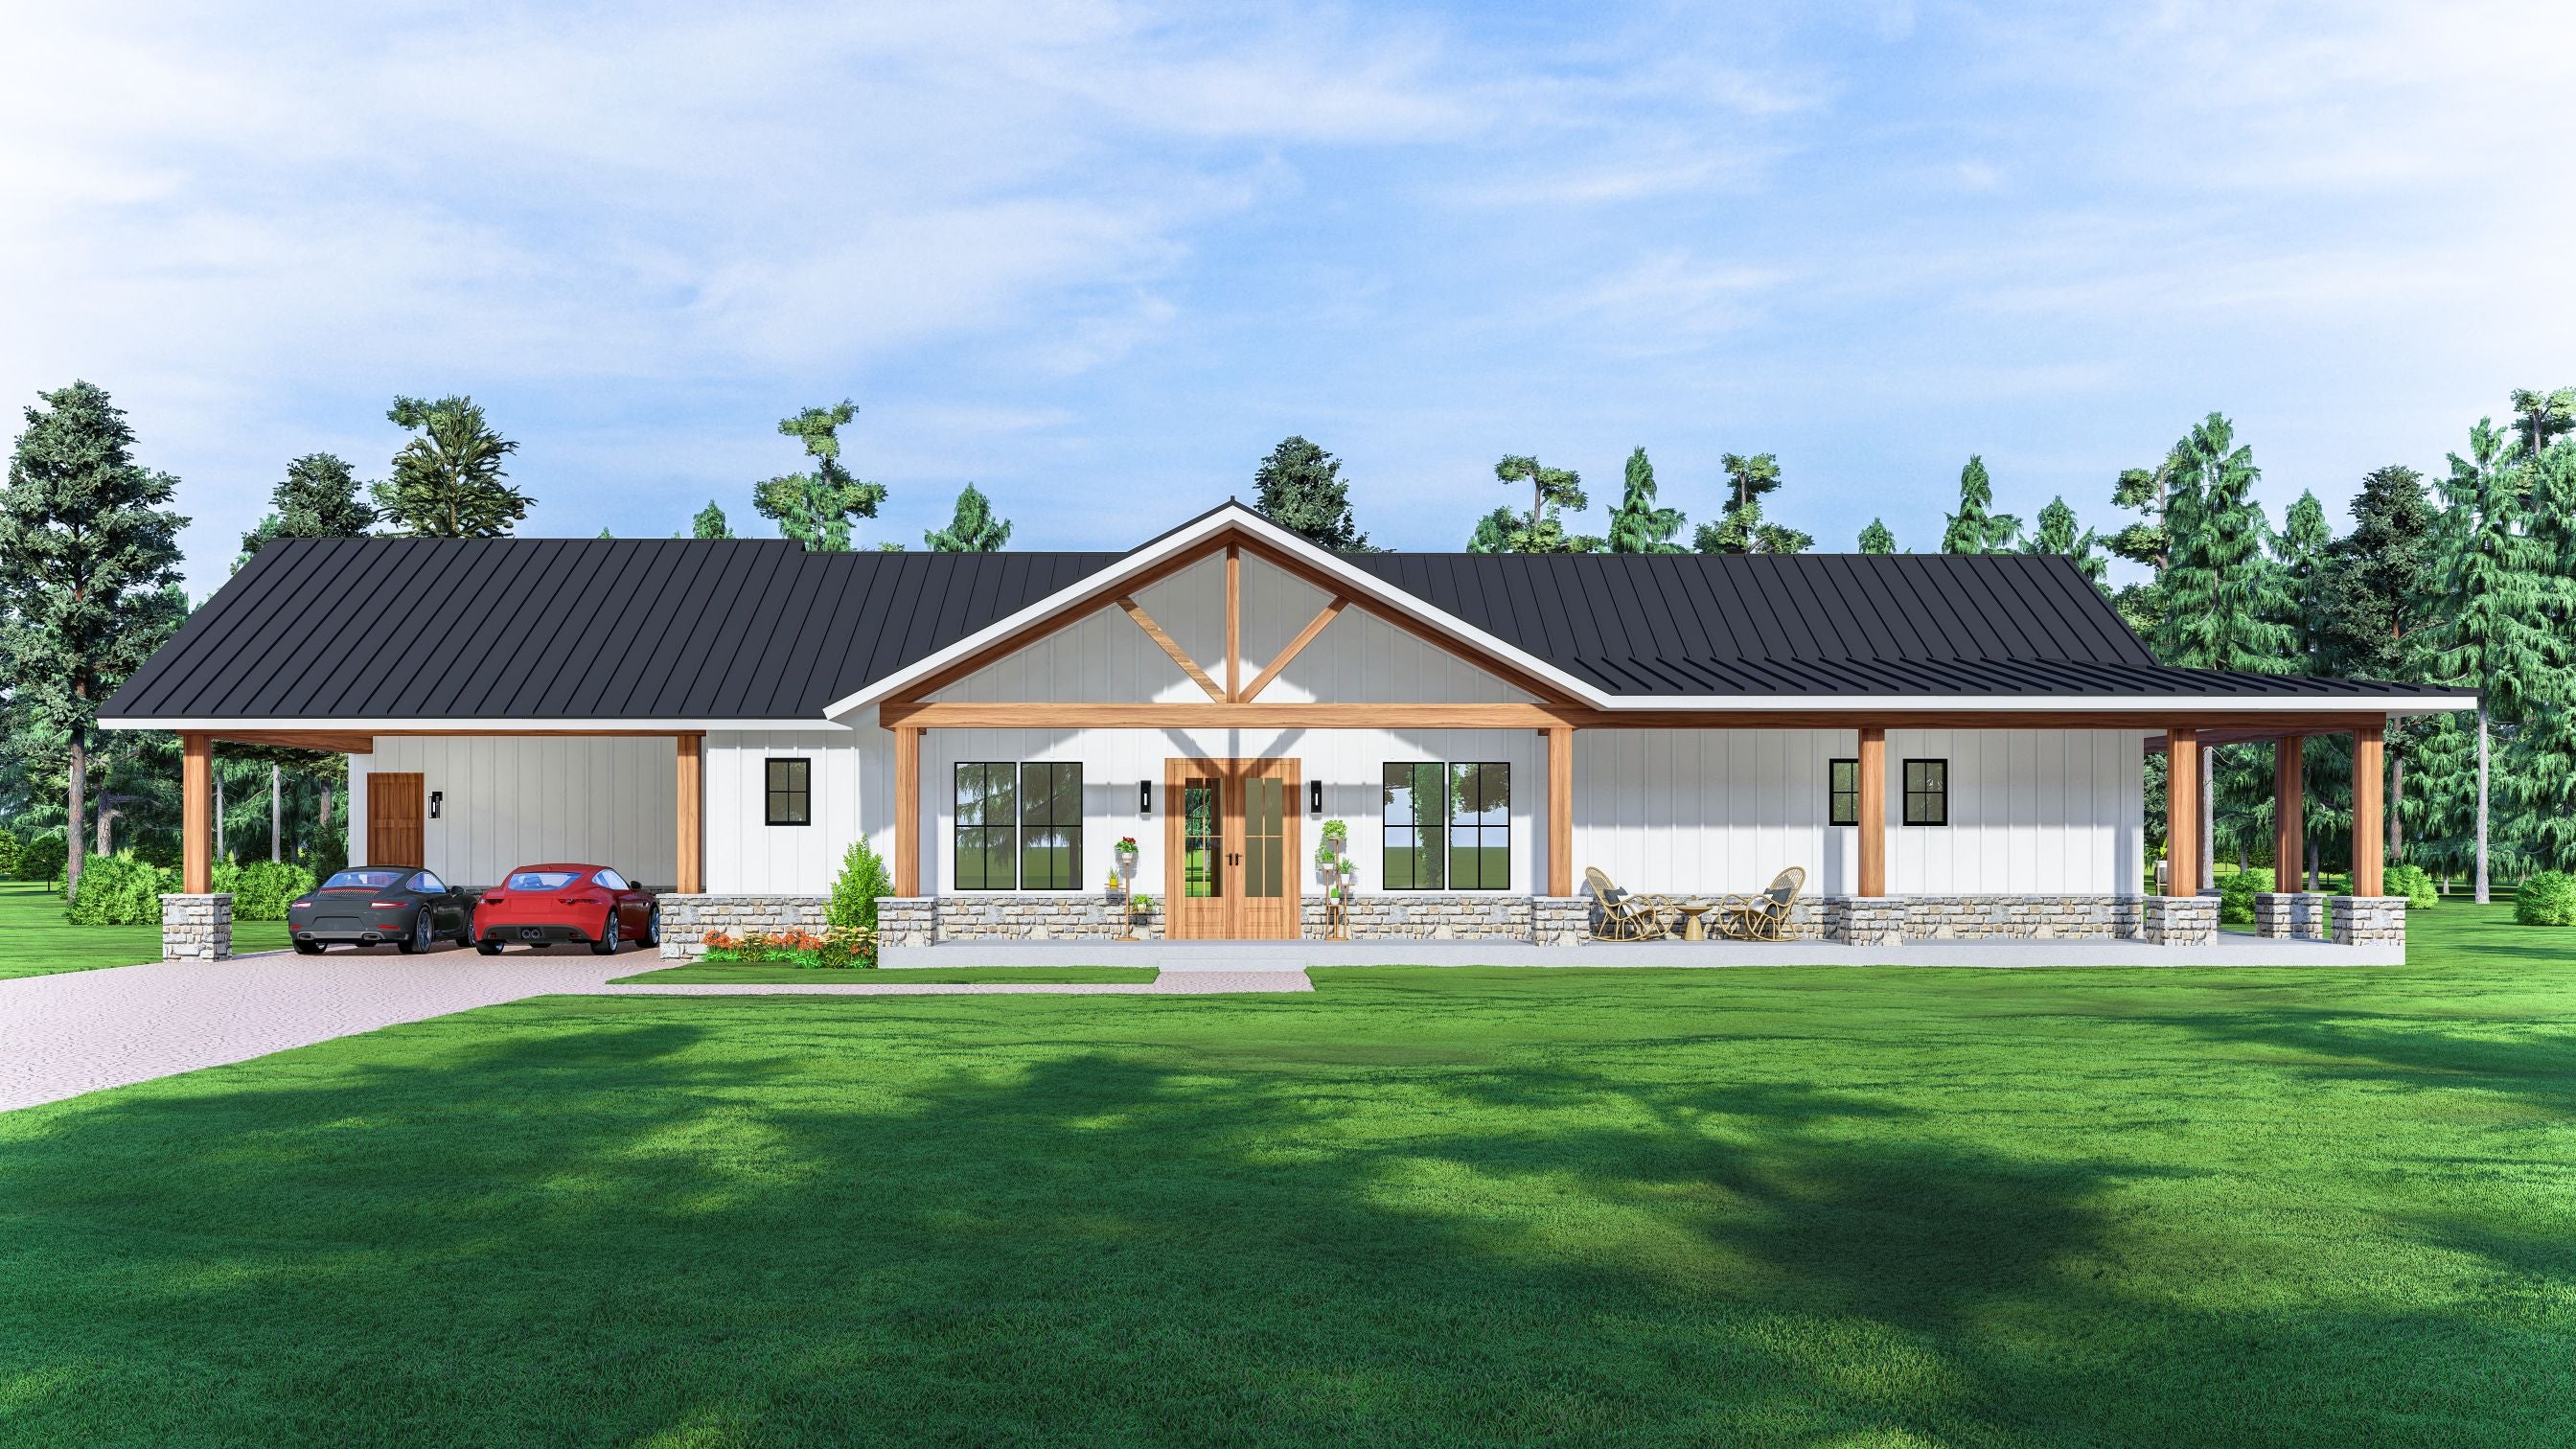
SV-5601 Kenny Barndominium House Plan
SV-5601 Kenny Barndominium House Plan
See this plan in action - https://www.barndominiumlife.com/barndominium-plans/sv-5601/
About this barndominium house plan:
- 2655 Heated Square Feet
- 4 Bedrooms
- 3.1 Bathrooms
- Single Story
- Open concept
- Foyer
- Jack and Jill Bathroom
- Walk-in Pantry
- Mud room
- Laundry room
- Utility room
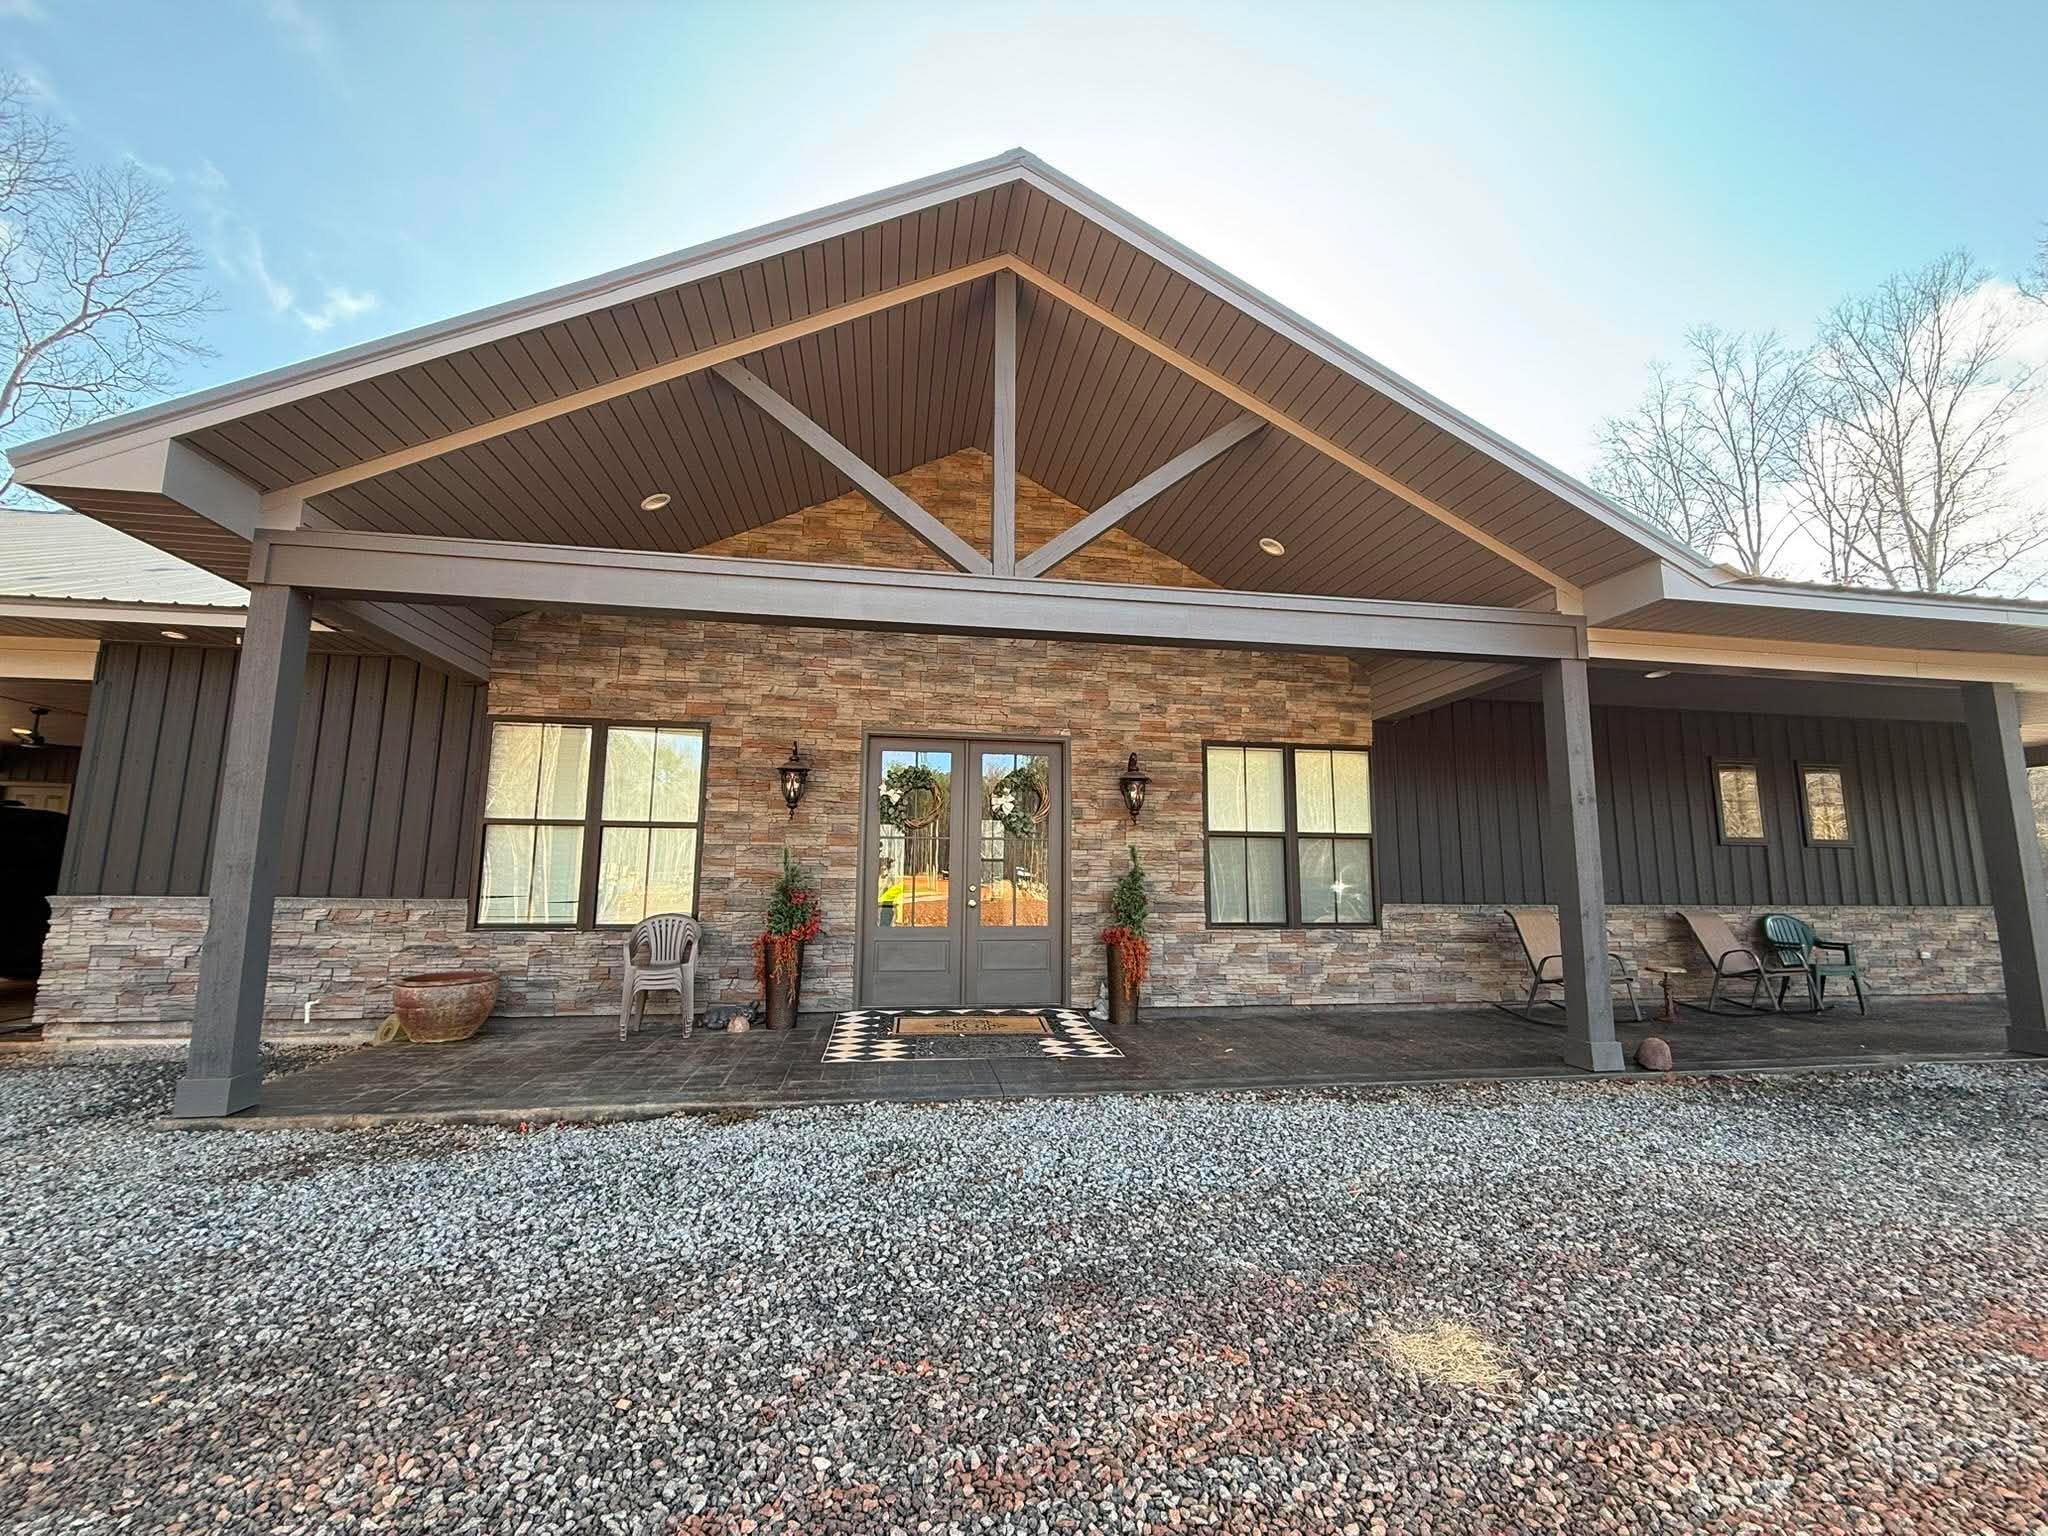
- Wraparound Porch
- Carport
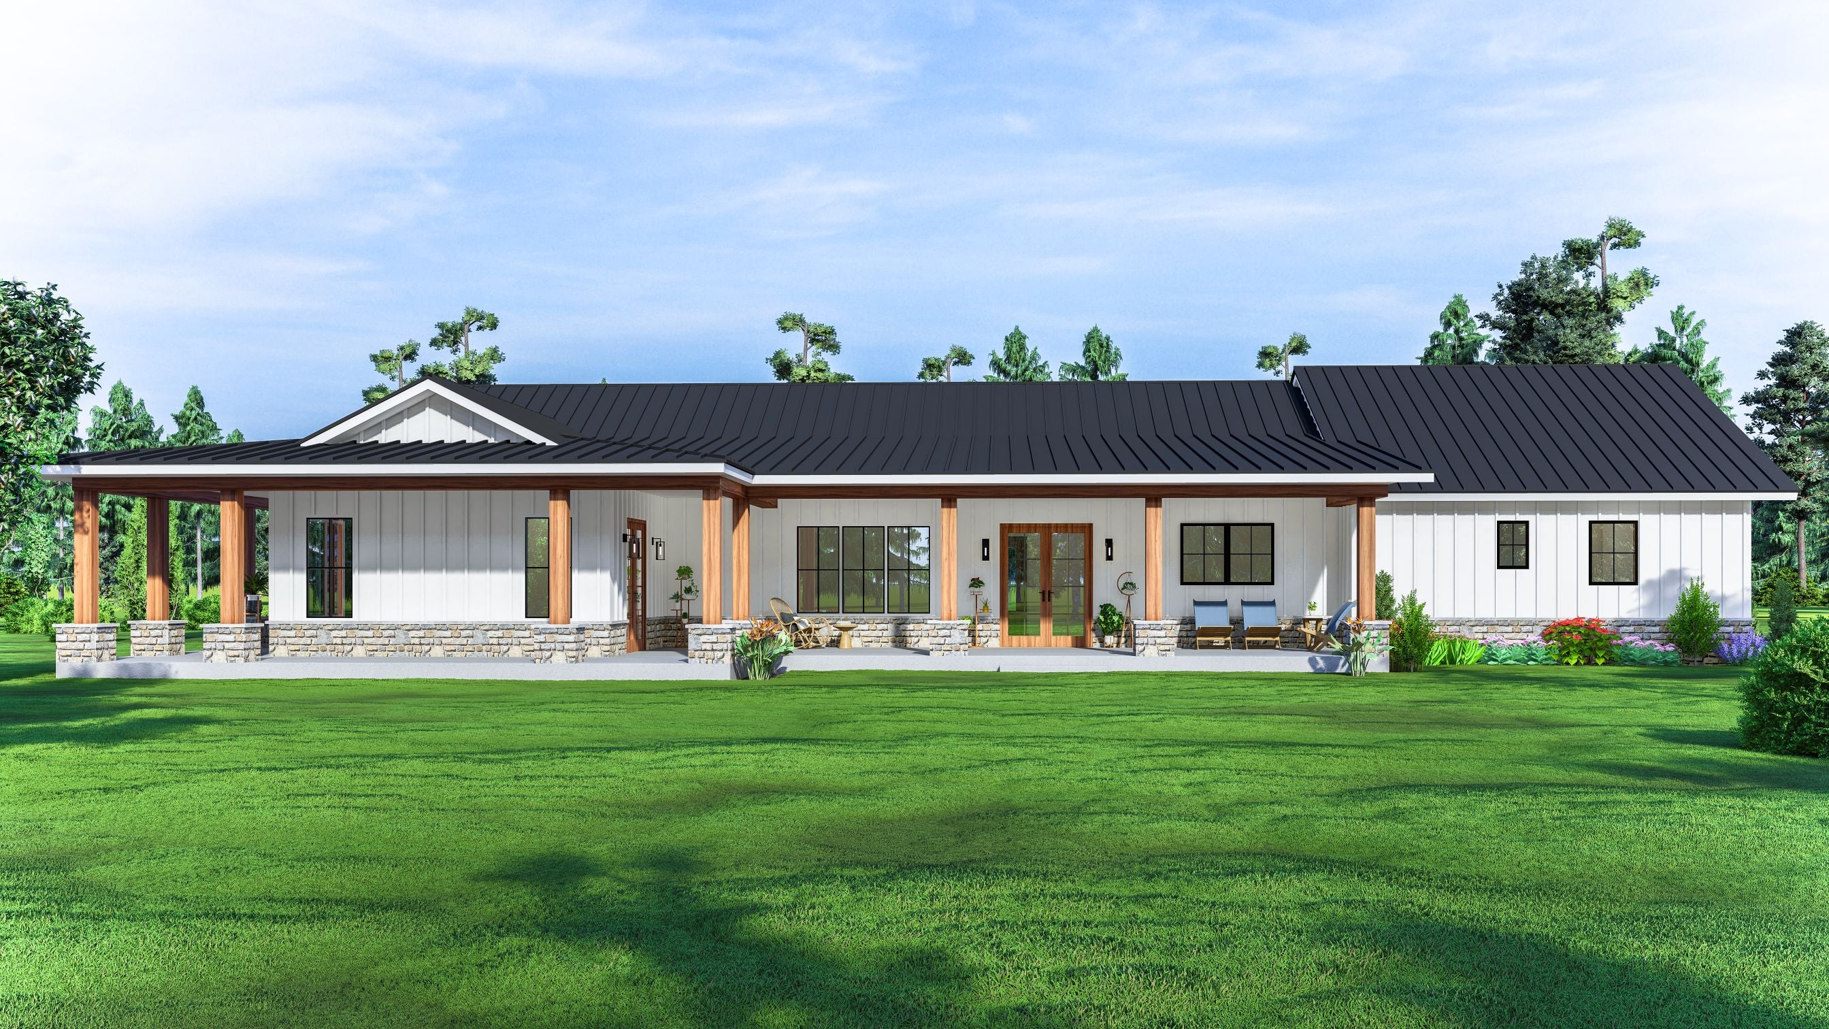
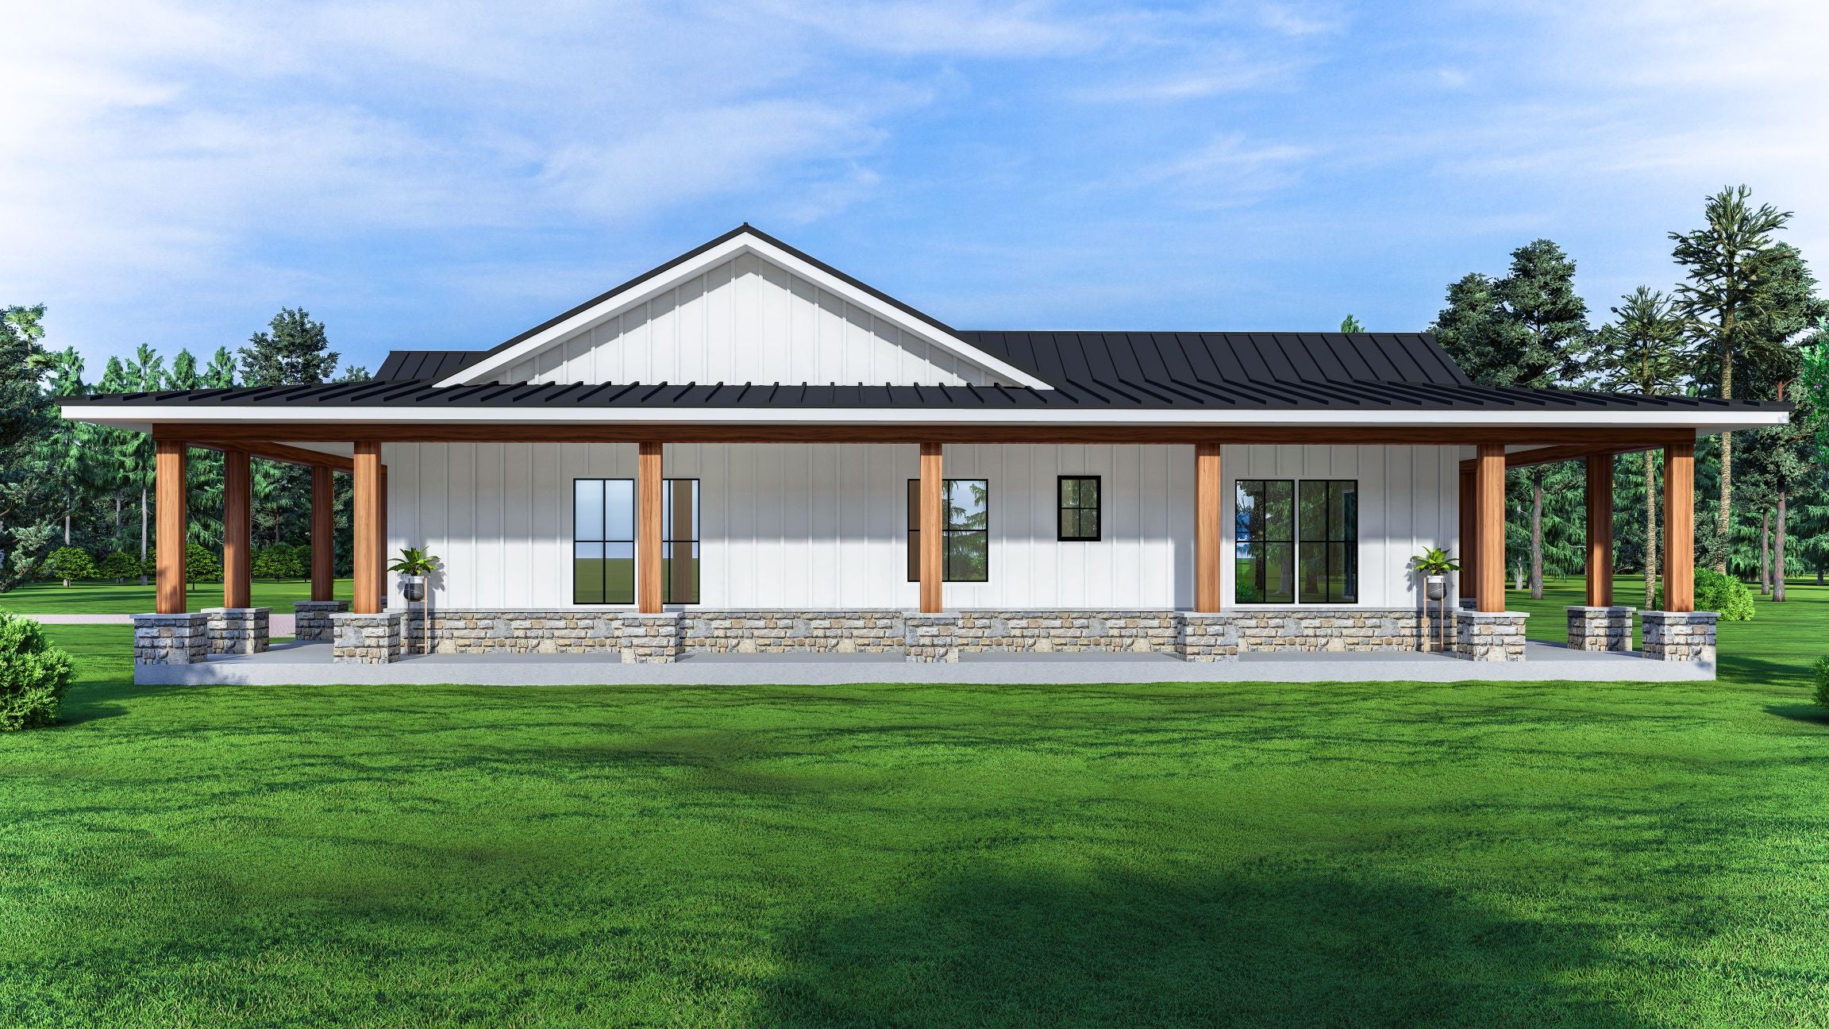
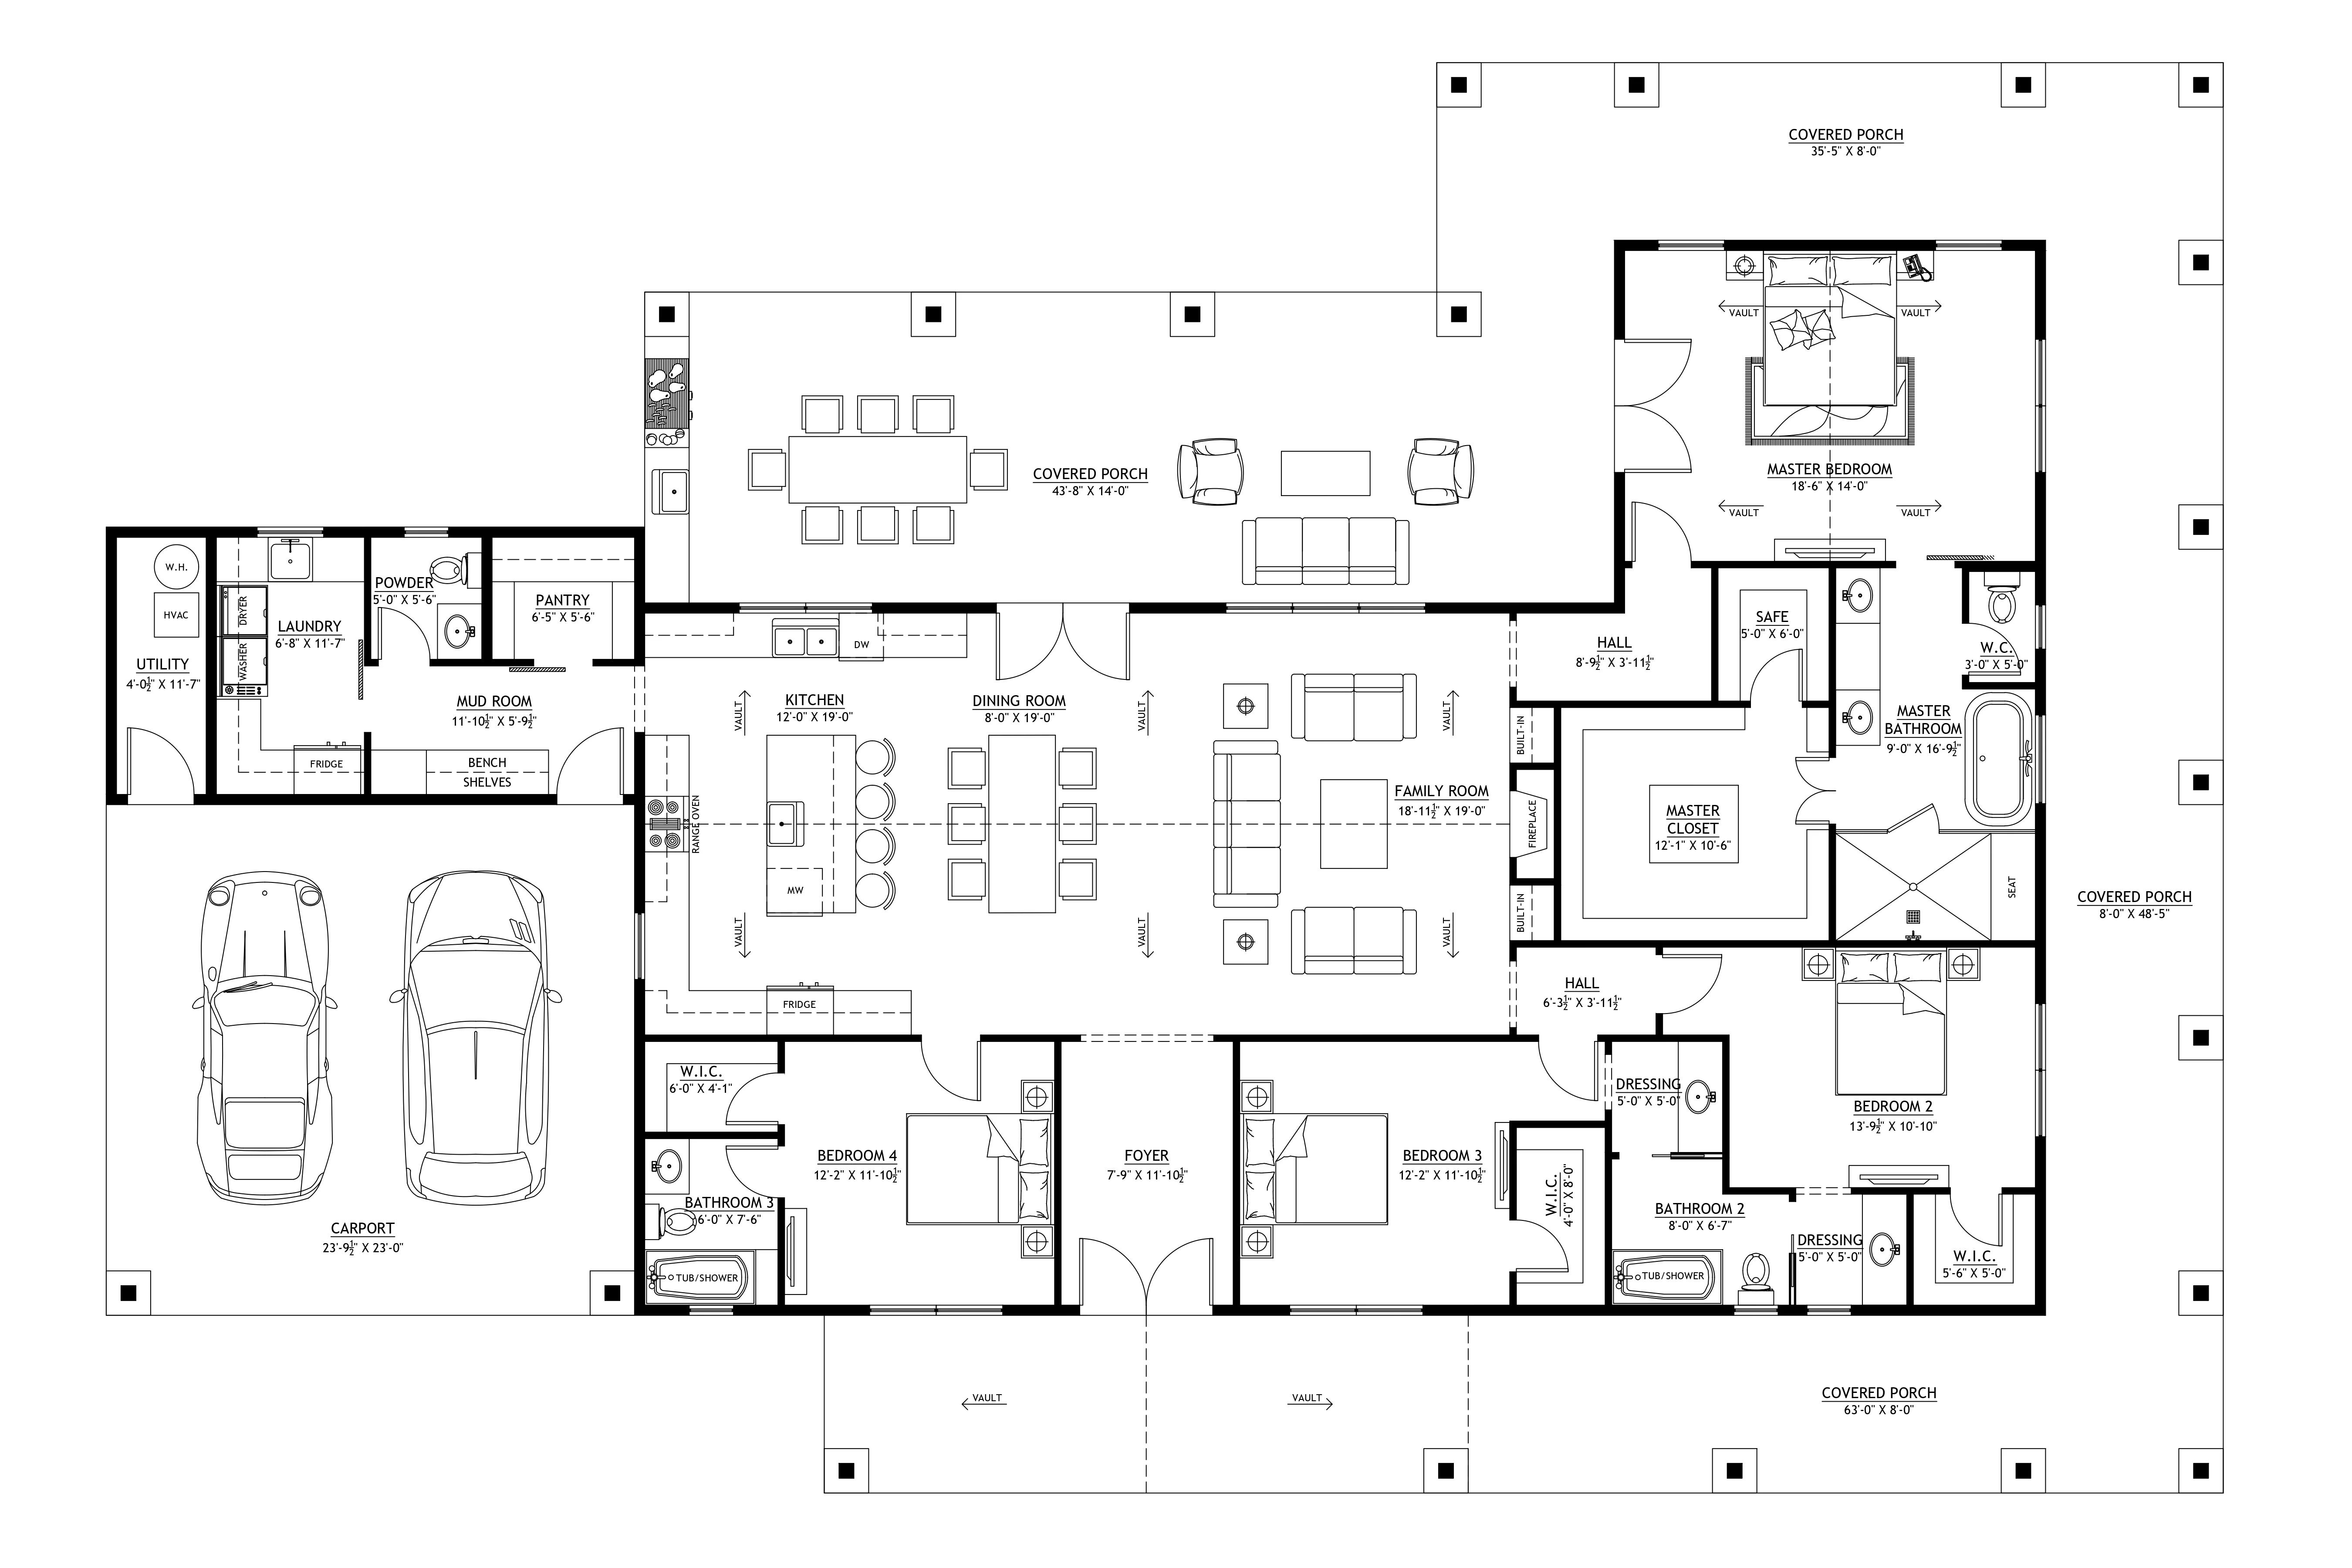
- A true indoor-outdoor masterpiece, featuring massive covered porch extensions giving you massive sheltered acreage for open-air dining, cooking, and lounging.
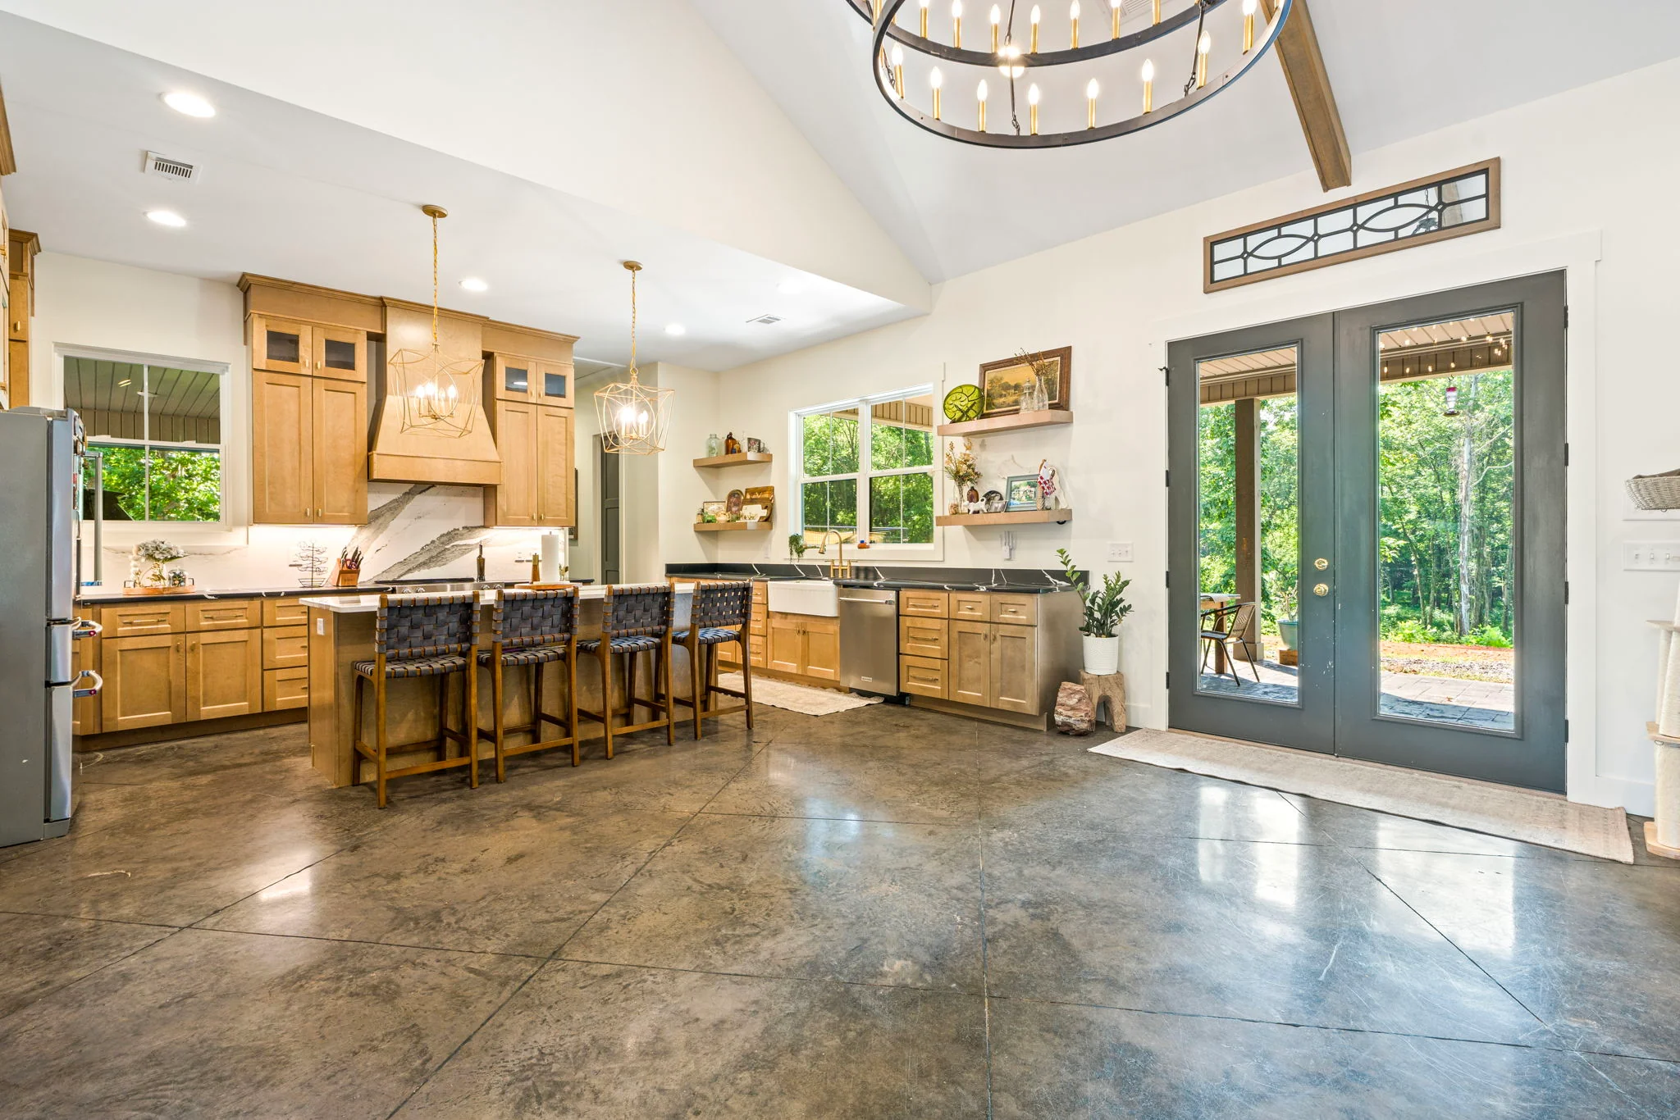
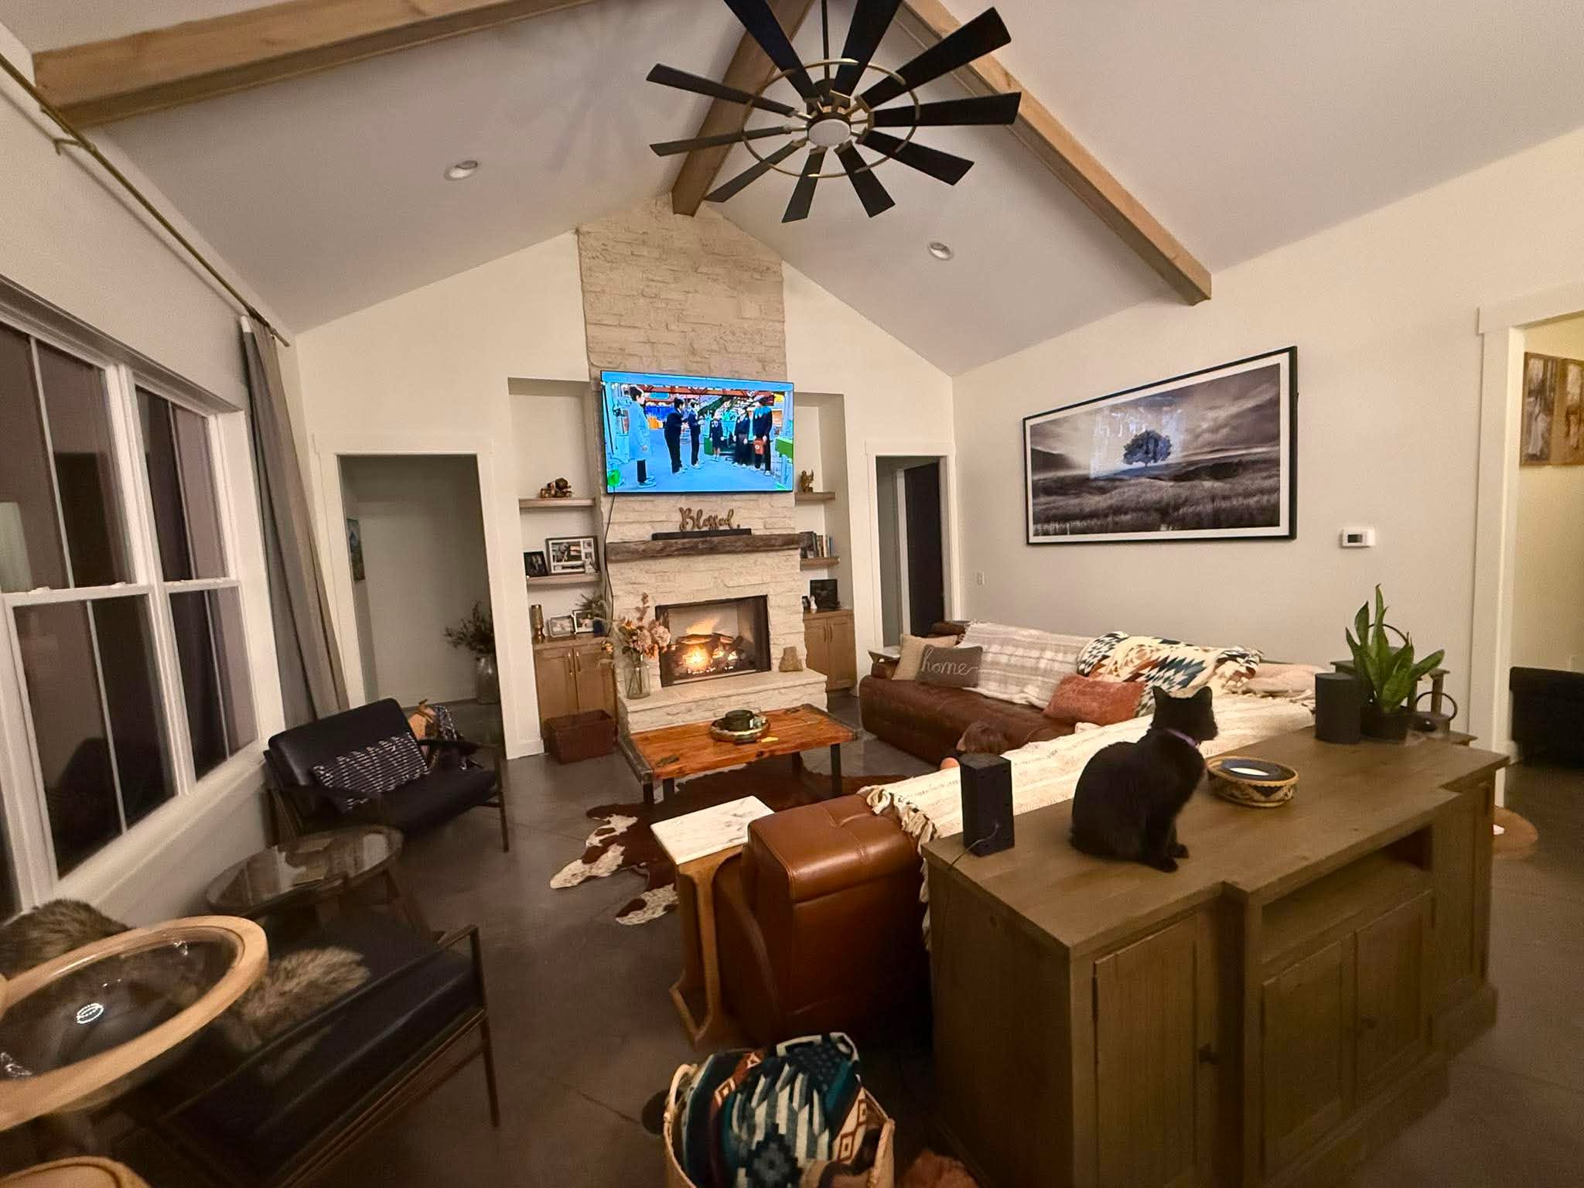
- Arriving through a formal foyer drops you straight into a breathtaking, vaulted open-concept space that flows from the family room into a central dining area.
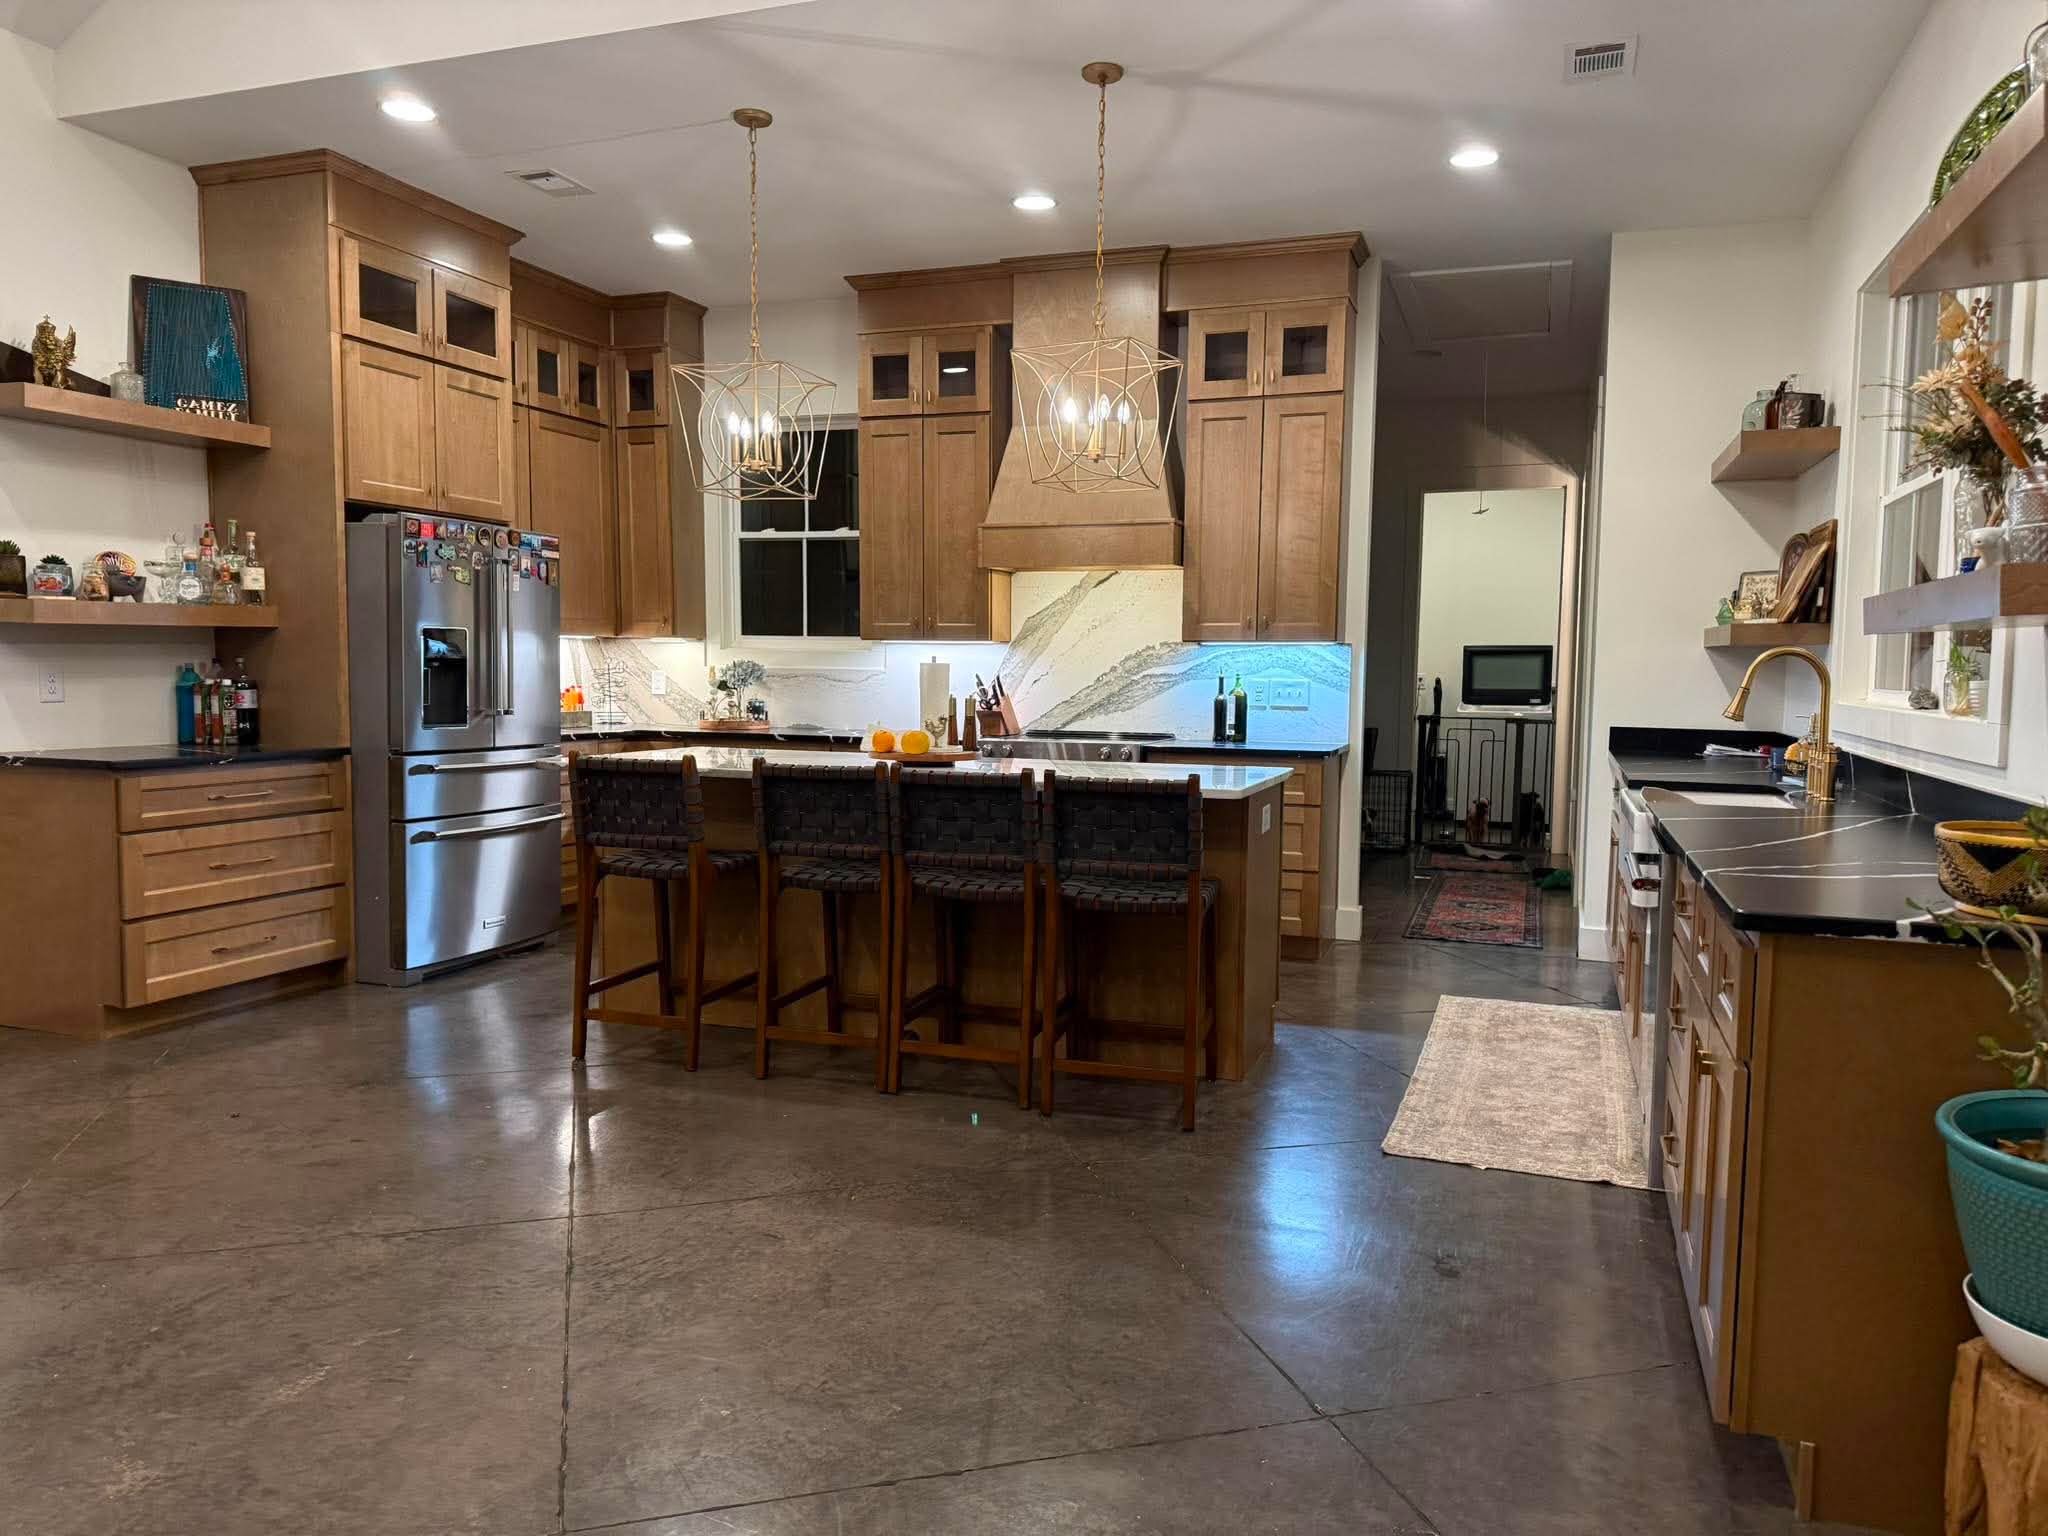
- The massive gourmet kitchen focuses on a premium layout containing an island with bar seating for four.
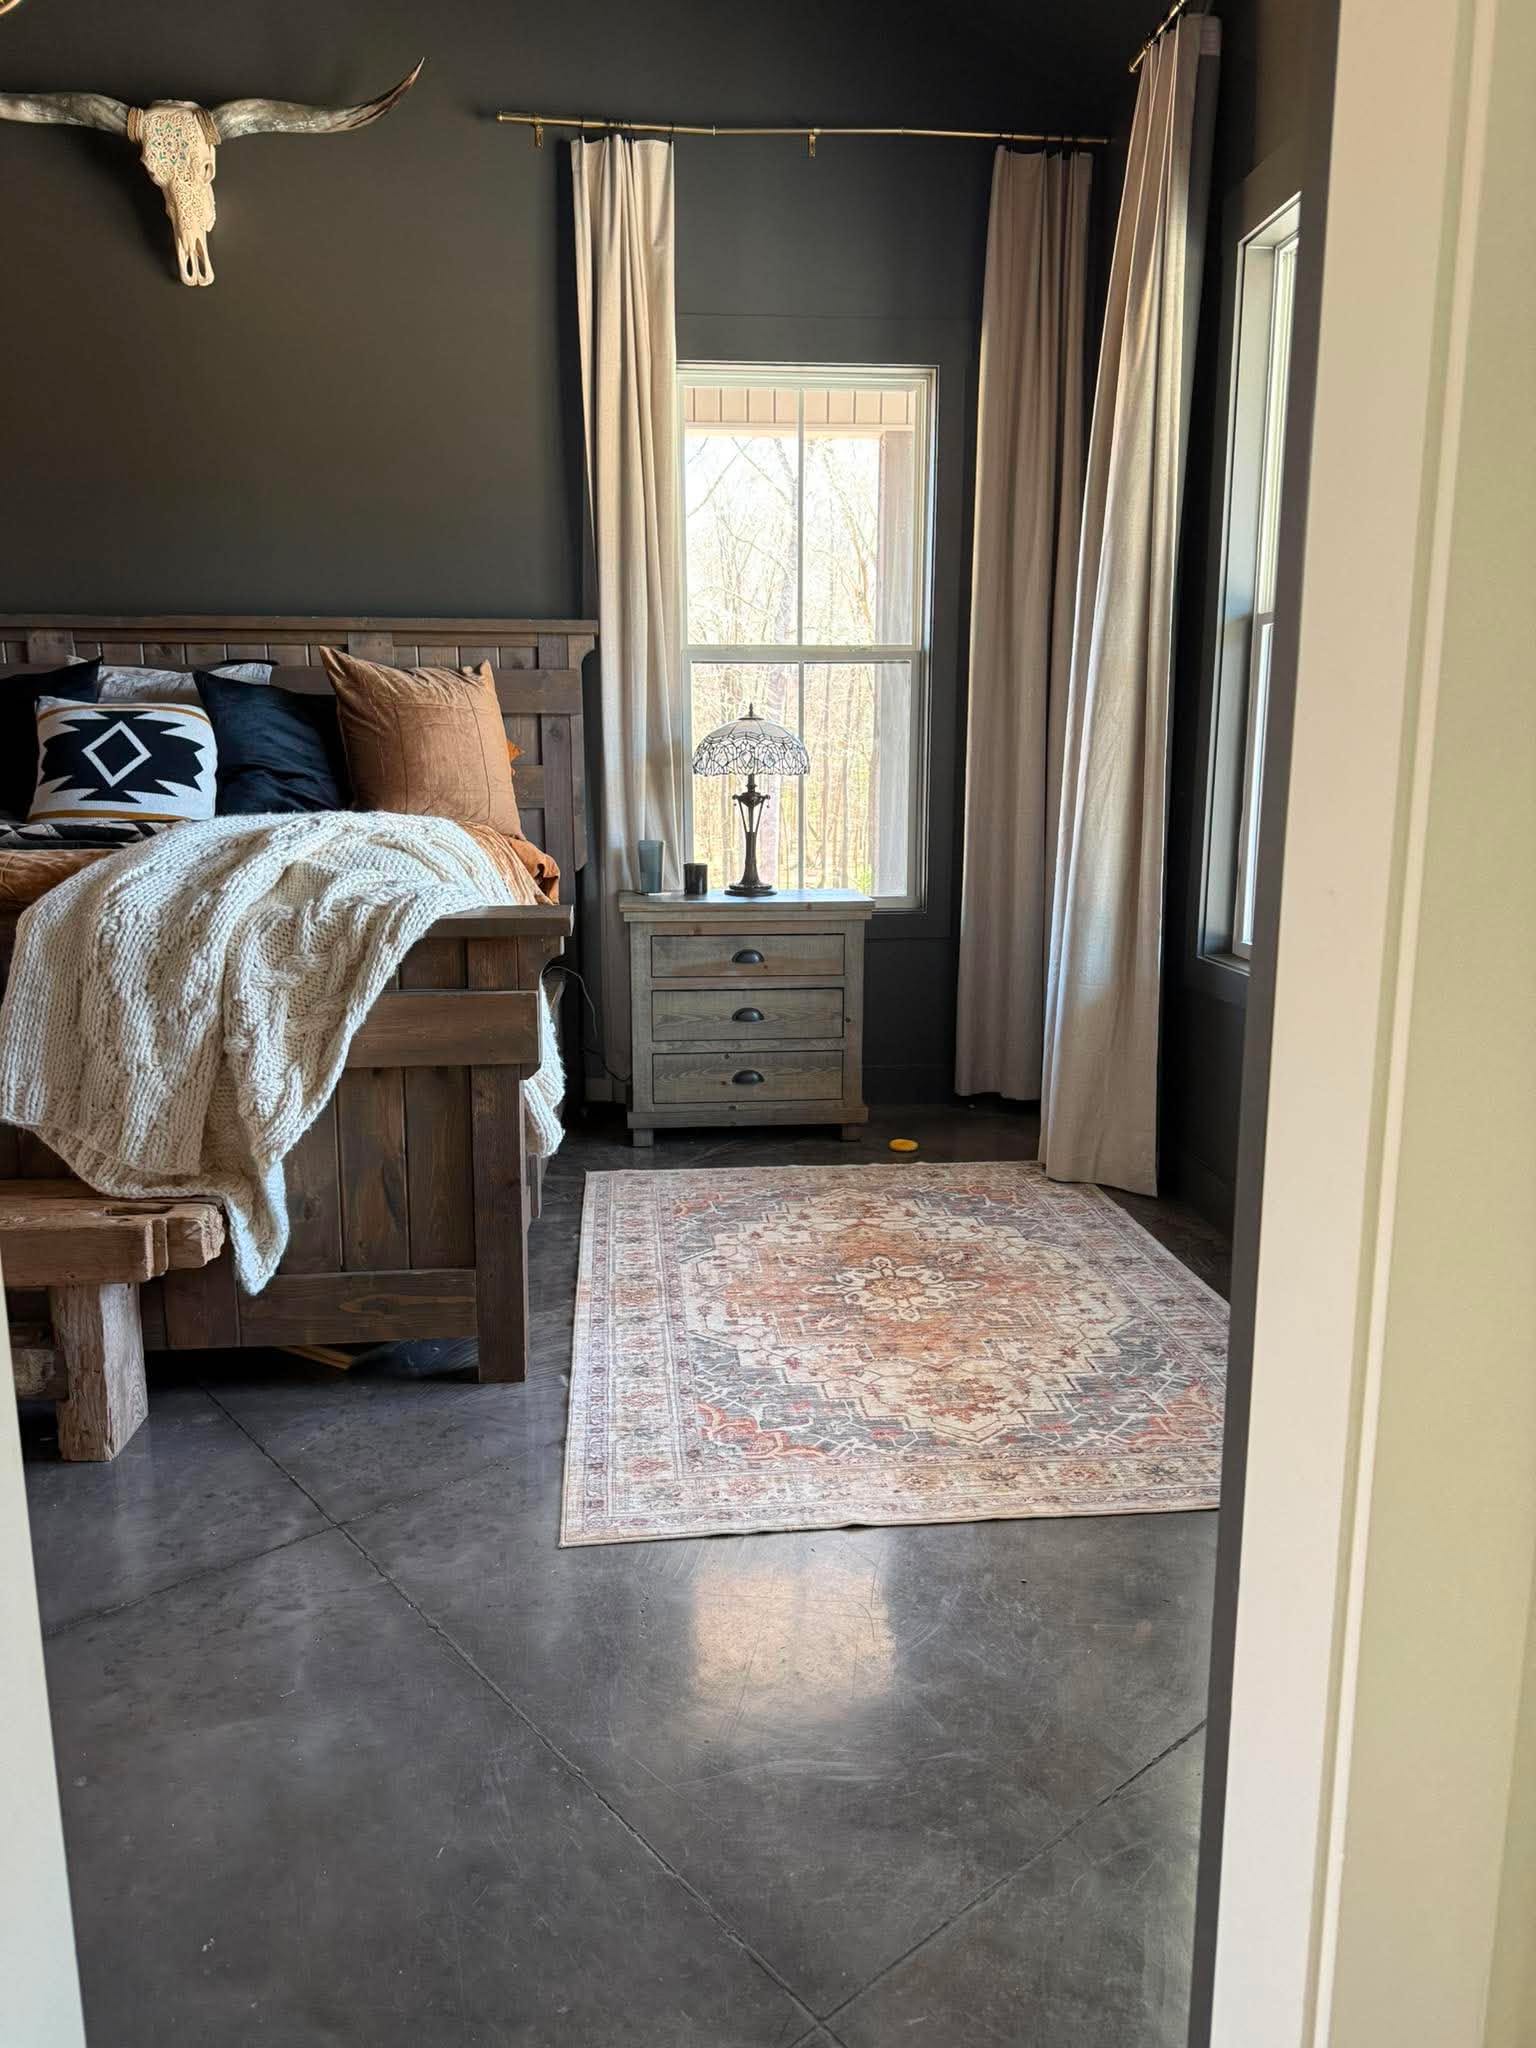
- The master suite functions as its own private wing, boasting a bedroom with porch access, master bath, an expansive walk-in closet, and a safe room.
- Bedrooms 2 and 3 share an exceptionally smart dual-dressing Jack-and-Jill bathroom layout, each with walk-in closets and private vanities to ease the morning rush.
- Tucked on the opposite side of the foyer, Bedroom 4 features its own private hallway entry and immediate access to a full guest bath.
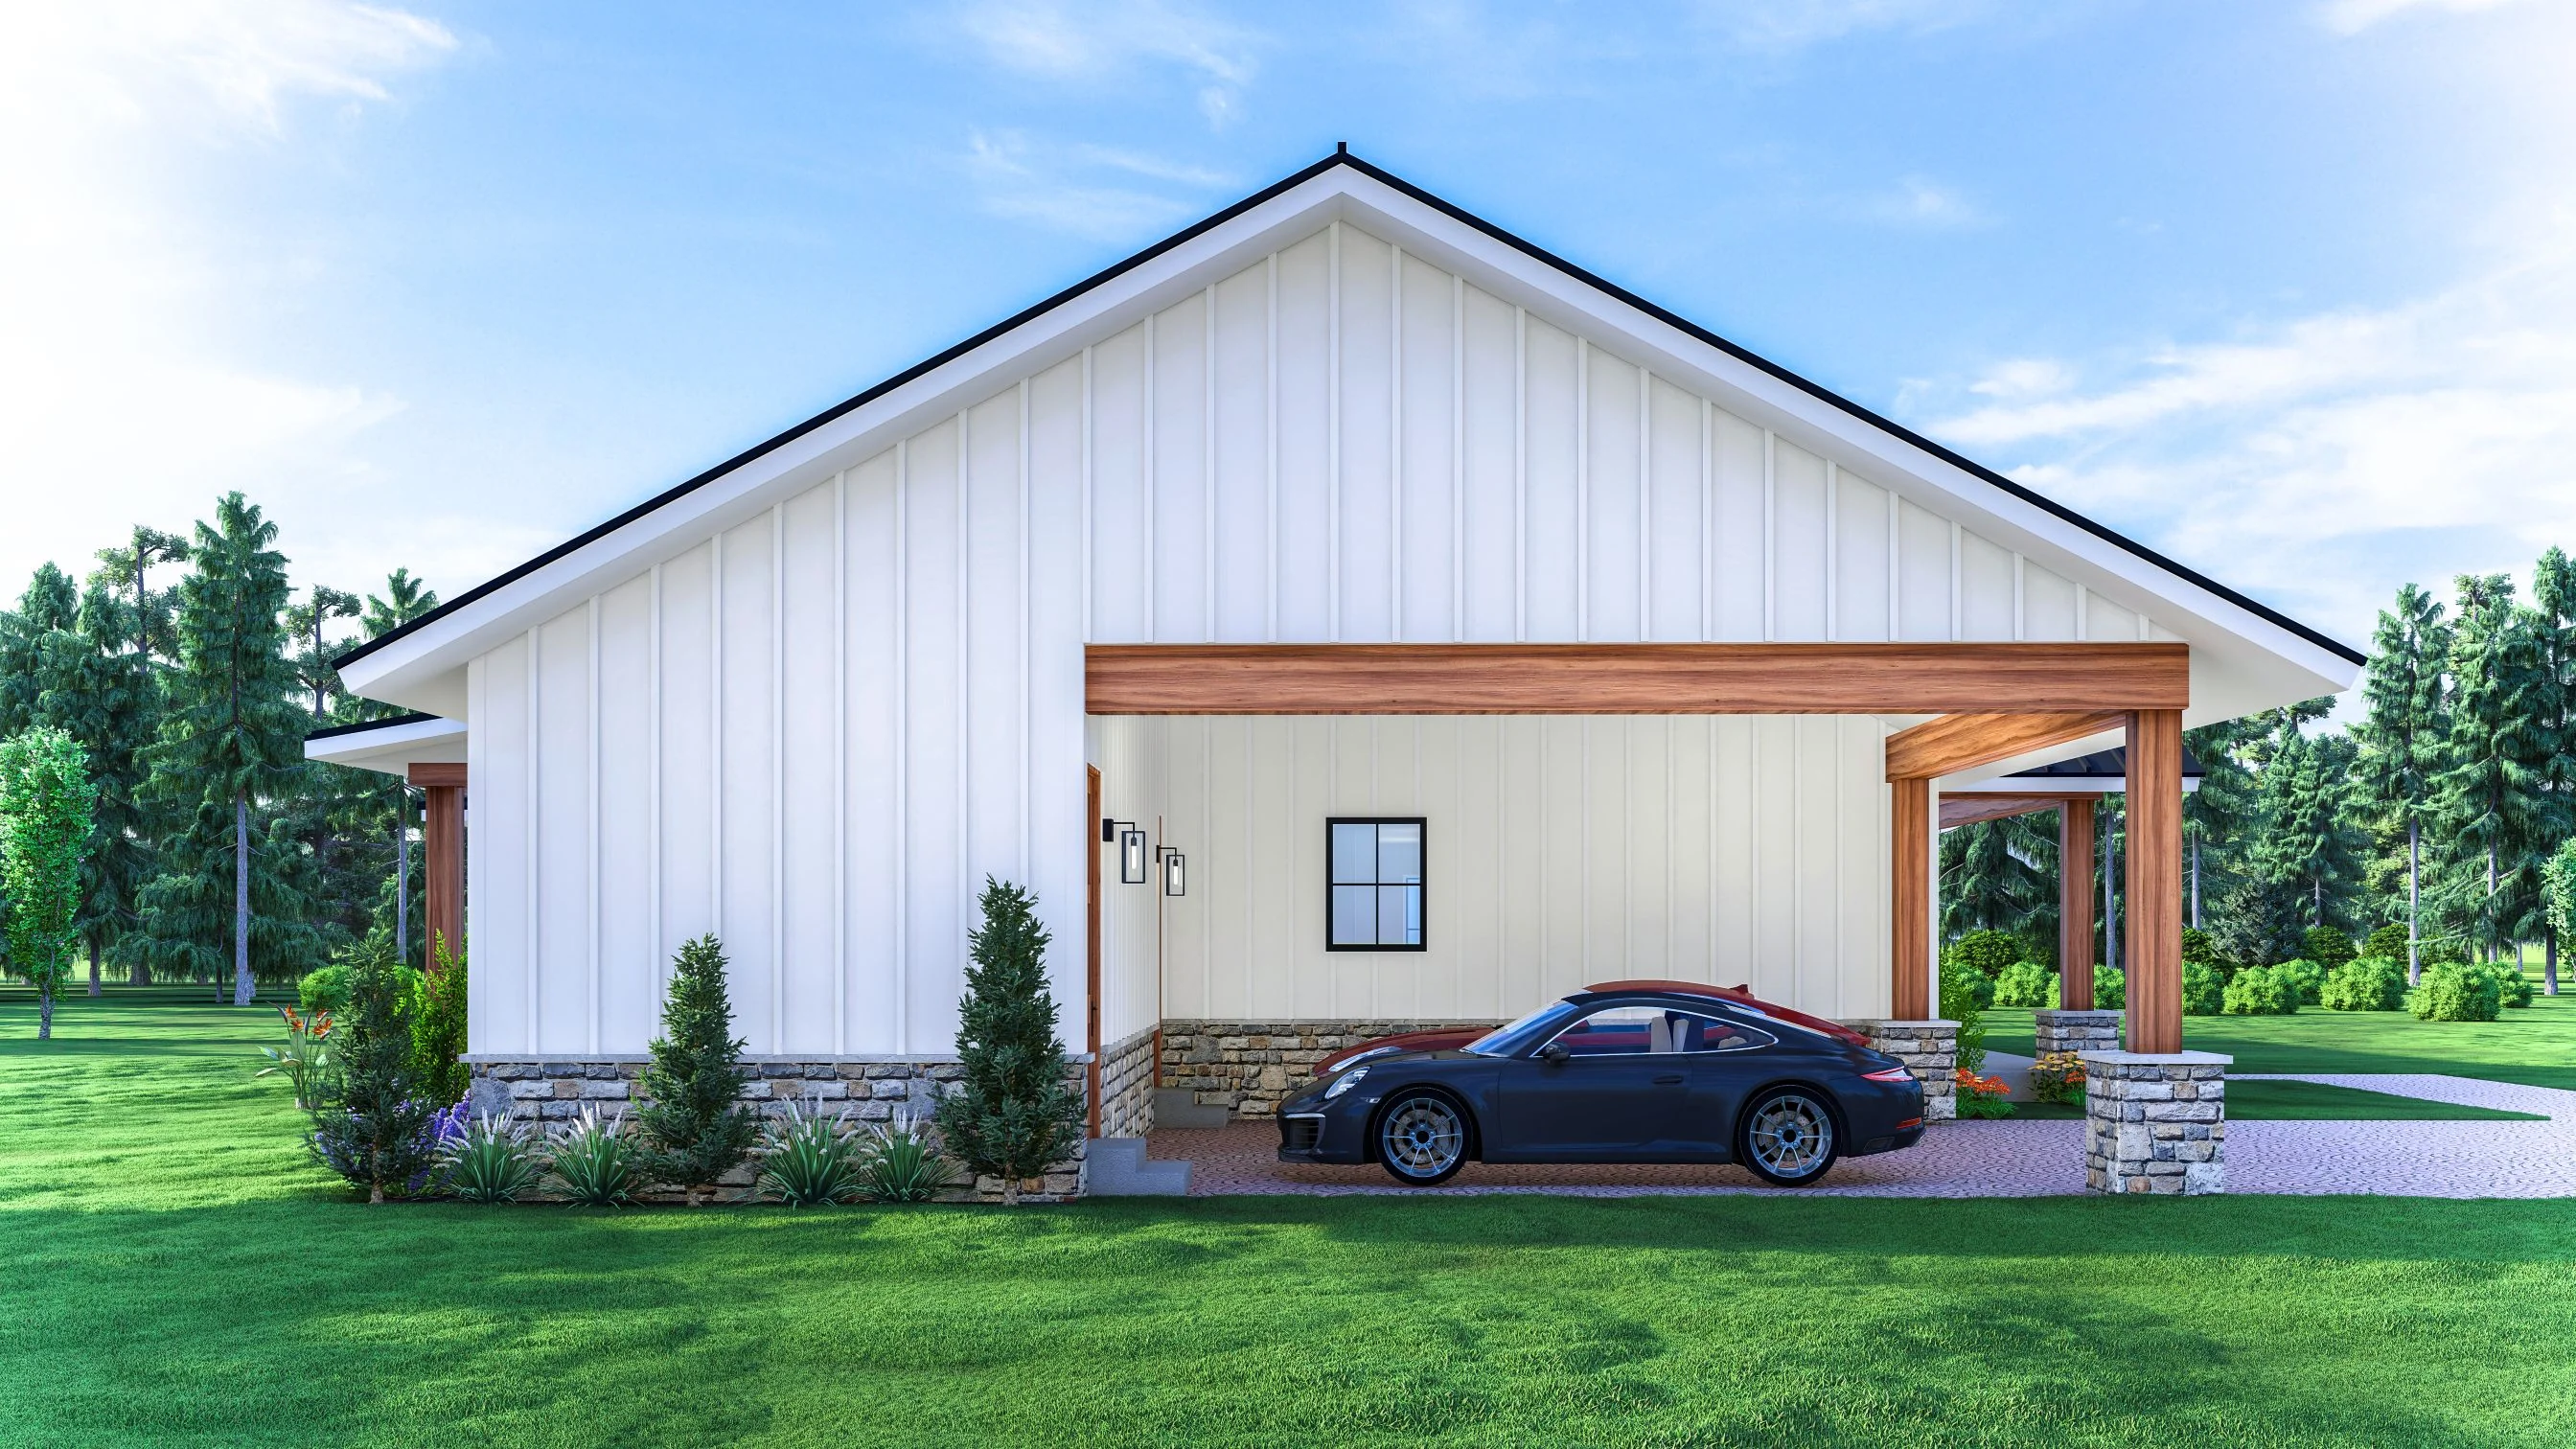
- Stepping inside from the double carport brings you through a mudroom complete with custom bench shelving, which links seamlessly to a powder room, a walk-in pantry, and a laundry room.
- Keeps household infrastructure separate from the main living zones by tucking a utility room next to the laundry room, keeping HVAC and water heater noise completely at bay.
What's included in SV-5601:
Cover Page
Floor Plan
Roof Plan
Front And Rear Elevation
Right And Left Elevation
Interior Elevations
Electrical Plan
Plumbing Plan
HVAC Plan
Roof Framing Plan
Foundation Plan
Foundation Detail
Interior Bearing Footing
C-Typical Column Detail
Wall Section
For more barndominium floor plans, check out our complete collection of 4-bedroom barndominium floor plans.
Need to make changes? Submit a modification request using the button that says Modify This Plan. We will get you a free price quote within 72 hours.
Original: $849.99
-65%$849.99
$297.50More Images


SV-5601 Kenny Barndominium House Plan
SV-5601 Kenny Barndominium House Plan
See this plan in action - https://www.barndominiumlife.com/barndominium-plans/sv-5601/
About this barndominium house plan:
- 2655 Heated Square Feet
- 4 Bedrooms
- 3.1 Bathrooms
- Single Story
- Open concept
- Foyer
- Jack and Jill Bathroom
- Walk-in Pantry
- Mud room
- Laundry room
- Utility room
- Wraparound Porch
- Carport
- A true indoor-outdoor masterpiece, featuring massive covered porch extensions giving you massive sheltered acreage for open-air dining, cooking, and lounging.
- Arriving through a formal foyer drops you straight into a breathtaking, vaulted open-concept space that flows from the family room into a central dining area.
- The massive gourmet kitchen focuses on a premium layout containing an island with bar seating for four.
- The master suite functions as its own private wing, boasting a bedroom with porch access, master bath, an expansive walk-in closet, and a safe room.
- Bedrooms 2 and 3 share an exceptionally smart dual-dressing Jack-and-Jill bathroom layout, each with walk-in closets and private vanities to ease the morning rush.
- Tucked on the opposite side of the foyer, Bedroom 4 features its own private hallway entry and immediate access to a full guest bath.
- Stepping inside from the double carport brings you through a mudroom complete with custom bench shelving, which links seamlessly to a powder room, a walk-in pantry, and a laundry room.
- Keeps household infrastructure separate from the main living zones by tucking a utility room next to the laundry room, keeping HVAC and water heater noise completely at bay.
What's included in SV-5601:
Cover Page
Floor Plan
Roof Plan
Front And Rear Elevation
Right And Left Elevation
Interior Elevations
Electrical Plan
Plumbing Plan
HVAC Plan
Roof Framing Plan
Foundation Plan
Foundation Detail
Interior Bearing Footing
C-Typical Column Detail
Wall Section
For more barndominium floor plans, check out our complete collection of 4-bedroom barndominium floor plans.
Need to make changes? Submit a modification request using the button that says Modify This Plan. We will get you a free price quote within 72 hours.
Product Information
Product Information
Shipping & Returns
Shipping & Returns
Description
SV-5601 Kenny Barndominium House Plan
See this plan in action - https://www.barndominiumlife.com/barndominium-plans/sv-5601/
About this barndominium house plan:
- 2655 Heated Square Feet
- 4 Bedrooms
- 3.1 Bathrooms
- Single Story
- Open concept
- Foyer
- Jack and Jill Bathroom
- Walk-in Pantry
- Mud room
- Laundry room
- Utility room
- Wraparound Porch
- Carport
- A true indoor-outdoor masterpiece, featuring massive covered porch extensions giving you massive sheltered acreage for open-air dining, cooking, and lounging.
- Arriving through a formal foyer drops you straight into a breathtaking, vaulted open-concept space that flows from the family room into a central dining area.
- The massive gourmet kitchen focuses on a premium layout containing an island with bar seating for four.
- The master suite functions as its own private wing, boasting a bedroom with porch access, master bath, an expansive walk-in closet, and a safe room.
- Bedrooms 2 and 3 share an exceptionally smart dual-dressing Jack-and-Jill bathroom layout, each with walk-in closets and private vanities to ease the morning rush.
- Tucked on the opposite side of the foyer, Bedroom 4 features its own private hallway entry and immediate access to a full guest bath.
- Stepping inside from the double carport brings you through a mudroom complete with custom bench shelving, which links seamlessly to a powder room, a walk-in pantry, and a laundry room.
- Keeps household infrastructure separate from the main living zones by tucking a utility room next to the laundry room, keeping HVAC and water heater noise completely at bay.
What's included in SV-5601:
Cover Page
Floor Plan
Roof Plan
Front And Rear Elevation
Right And Left Elevation
Interior Elevations
Electrical Plan
Plumbing Plan
HVAC Plan
Roof Framing Plan
Foundation Plan
Foundation Detail
Interior Bearing Footing
C-Typical Column Detail
Wall Section
For more barndominium floor plans, check out our complete collection of 4-bedroom barndominium floor plans.
Need to make changes? Submit a modification request using the button that says Modify This Plan. We will get you a free price quote within 72 hours.























