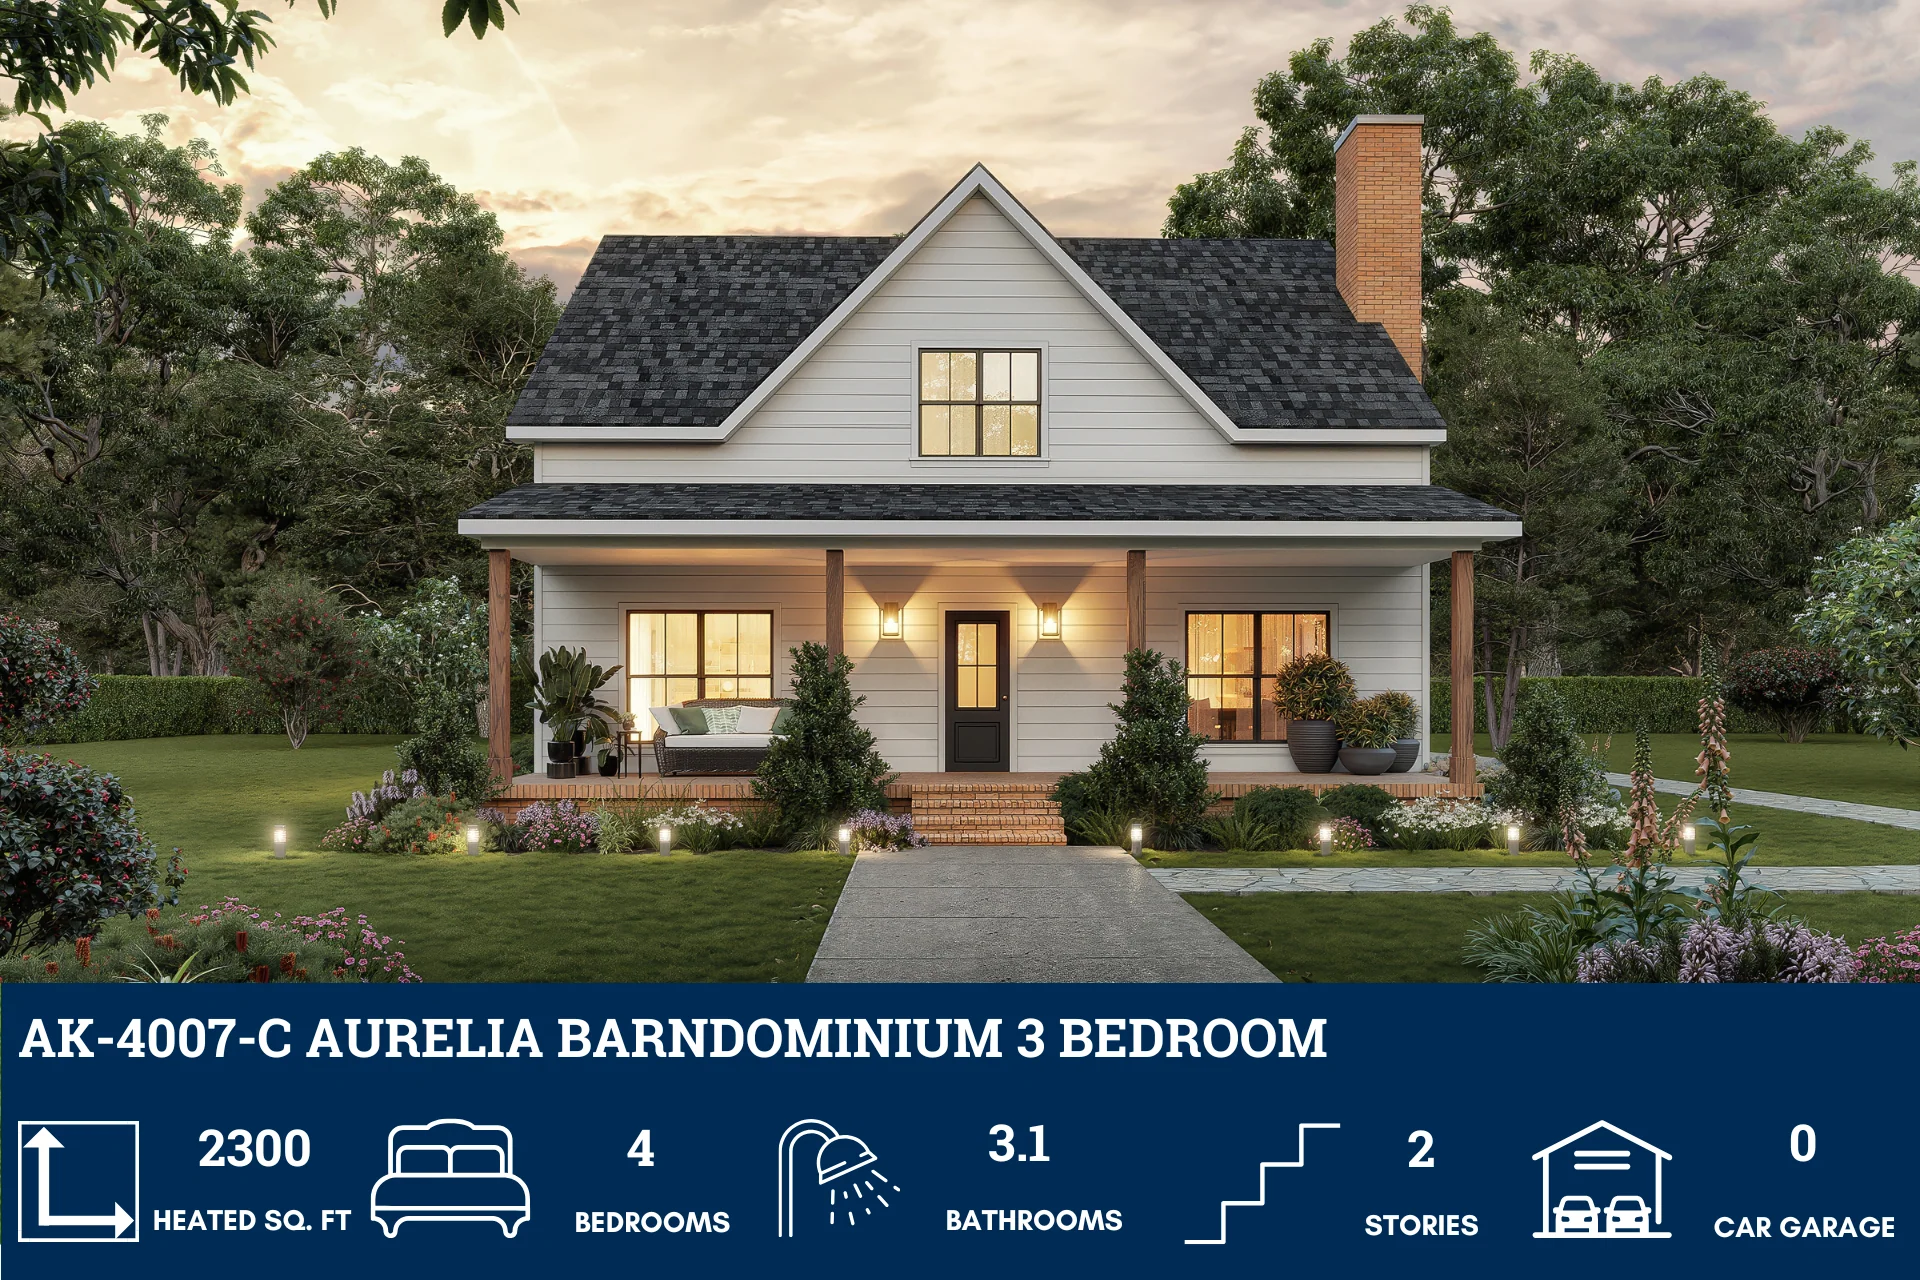
AK-4007-C Aurelia Barndominium House Plan
AK-4007-C Aurelia Barndominium House Plan
Looking for this plan, but a bit larger? Discover a similar floor plan here that's 1800 sq ft.
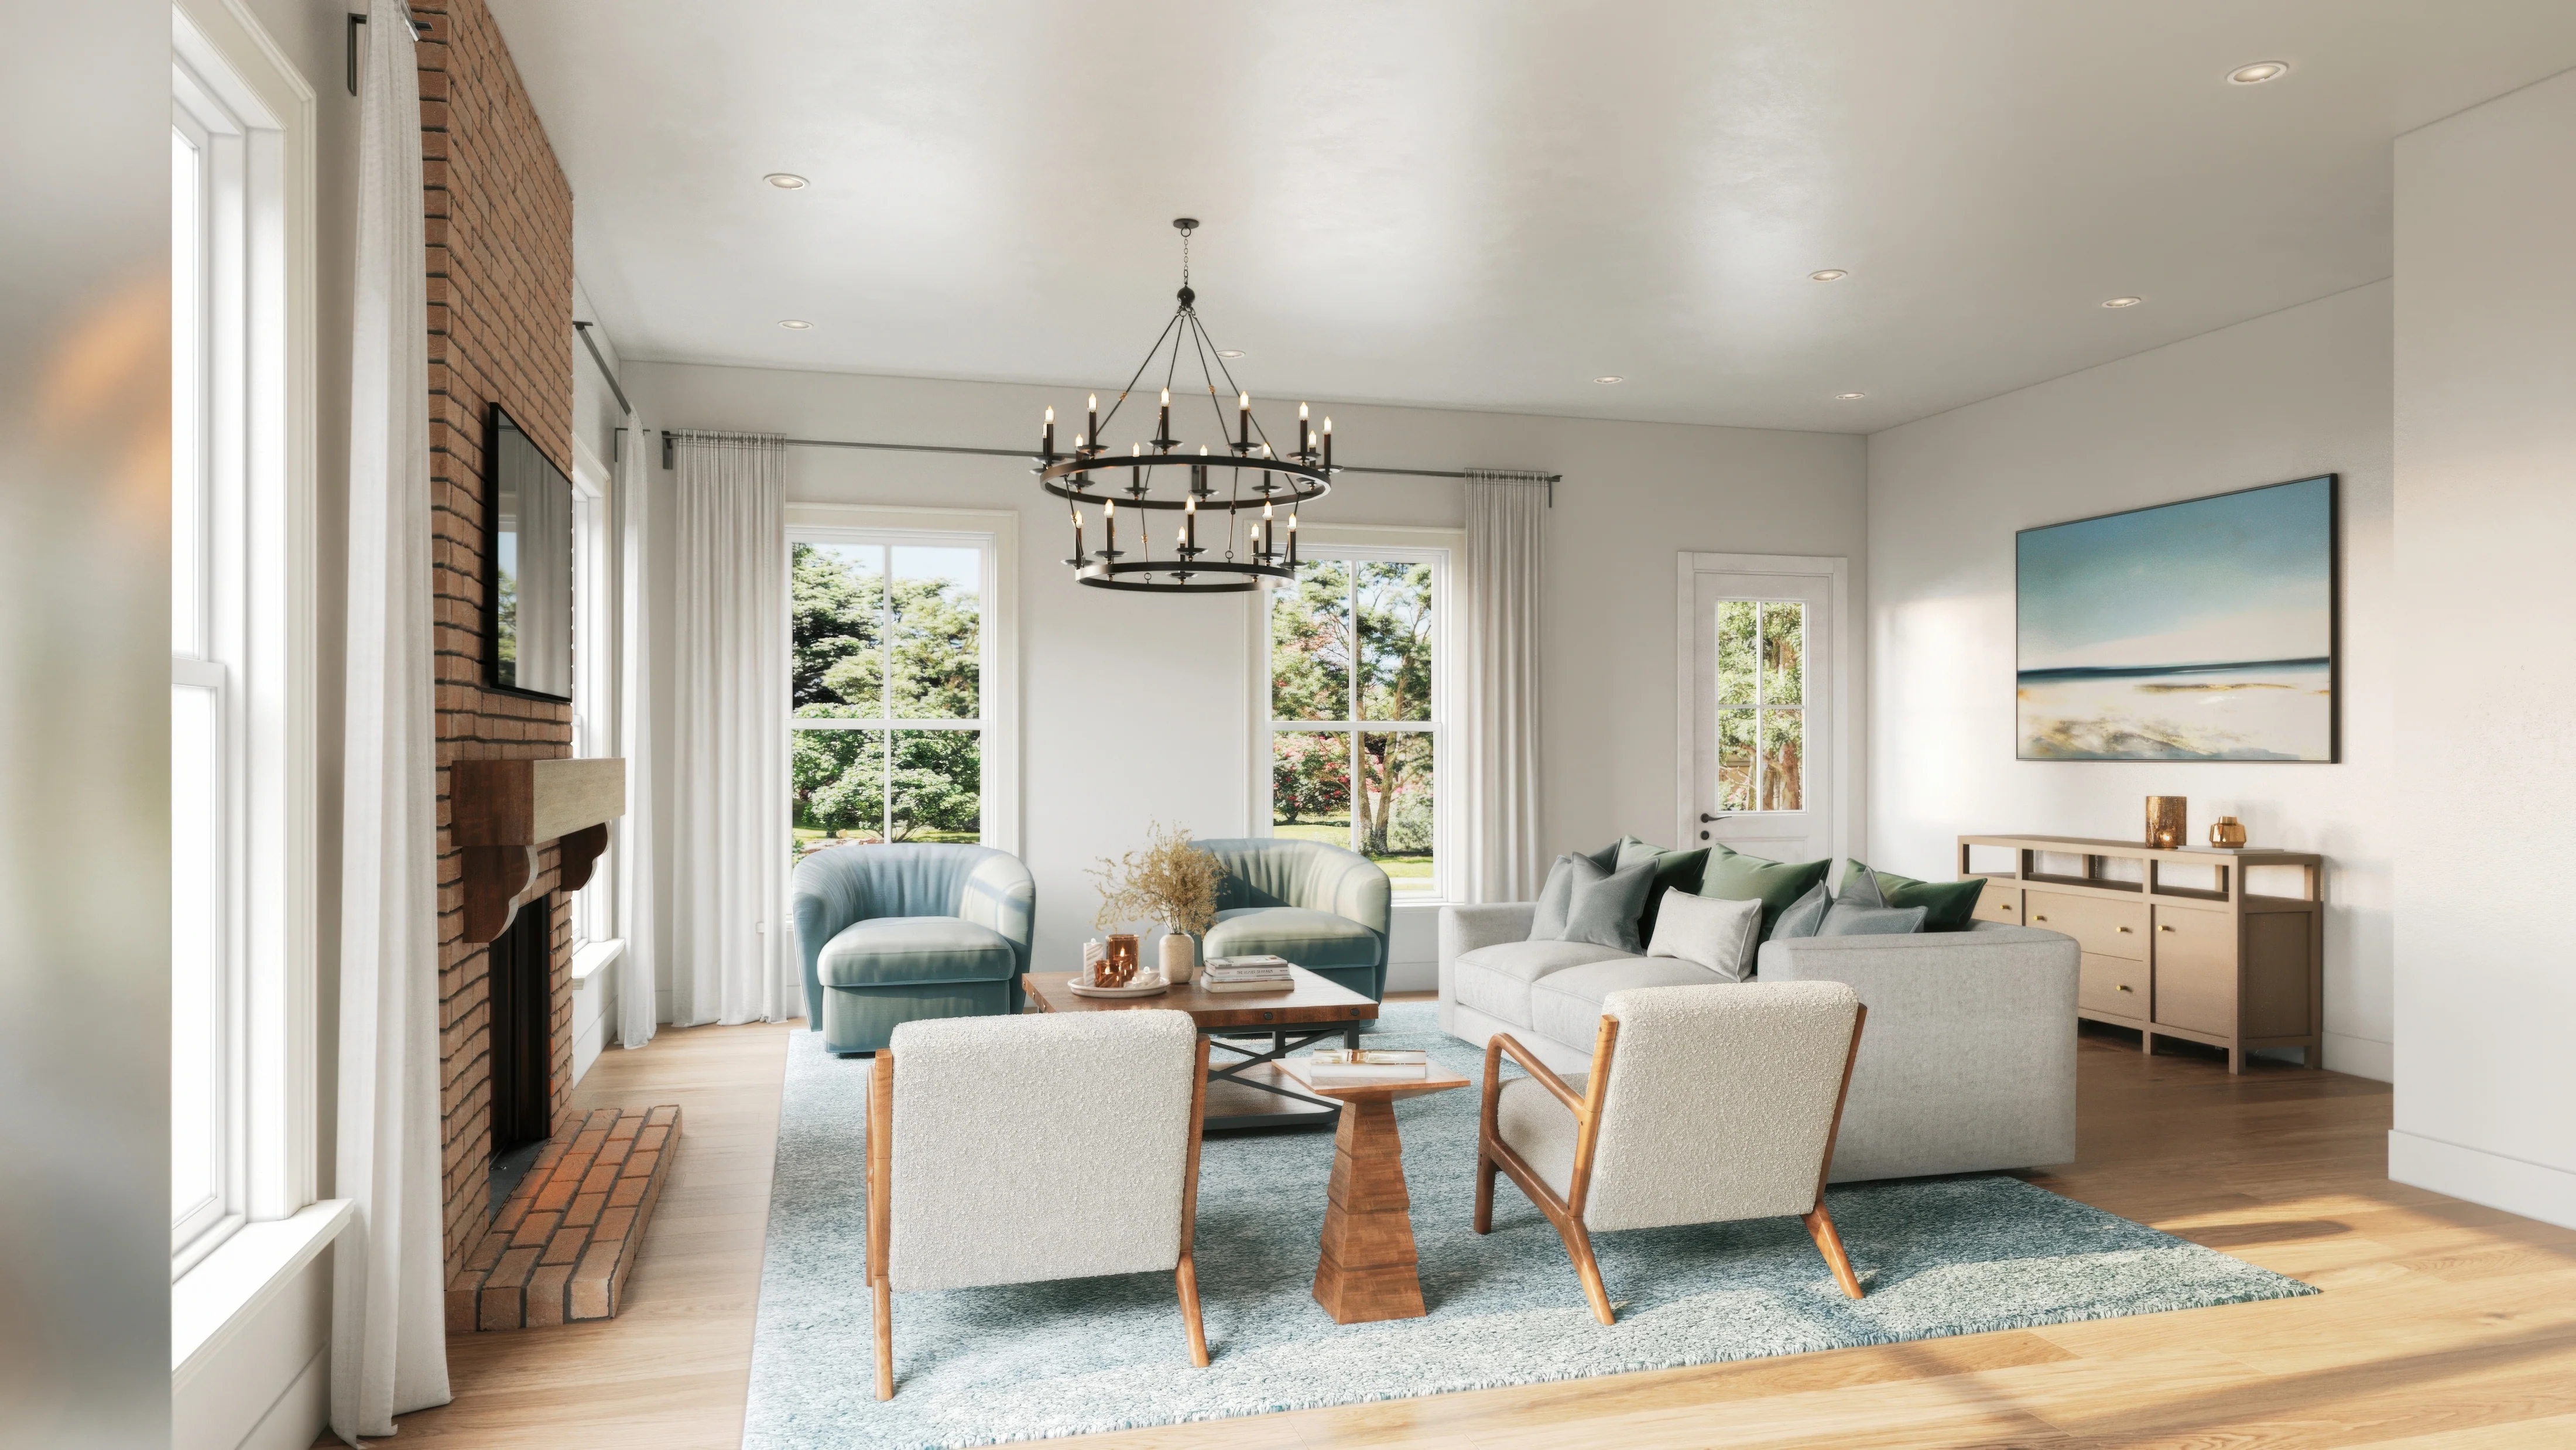
Step inside this barndominium! View all 3D interior walkthrough images at https://www.barndominiumlife.com/barndominium-plans/ak-4007-c/
About this barndominium house plan:
- 2300 Heated square feet
- 4 bedrooms
- 3.1 bathrooms
- 2 Story
- Open Concept
- Front & rear porch
- Office/Flex space
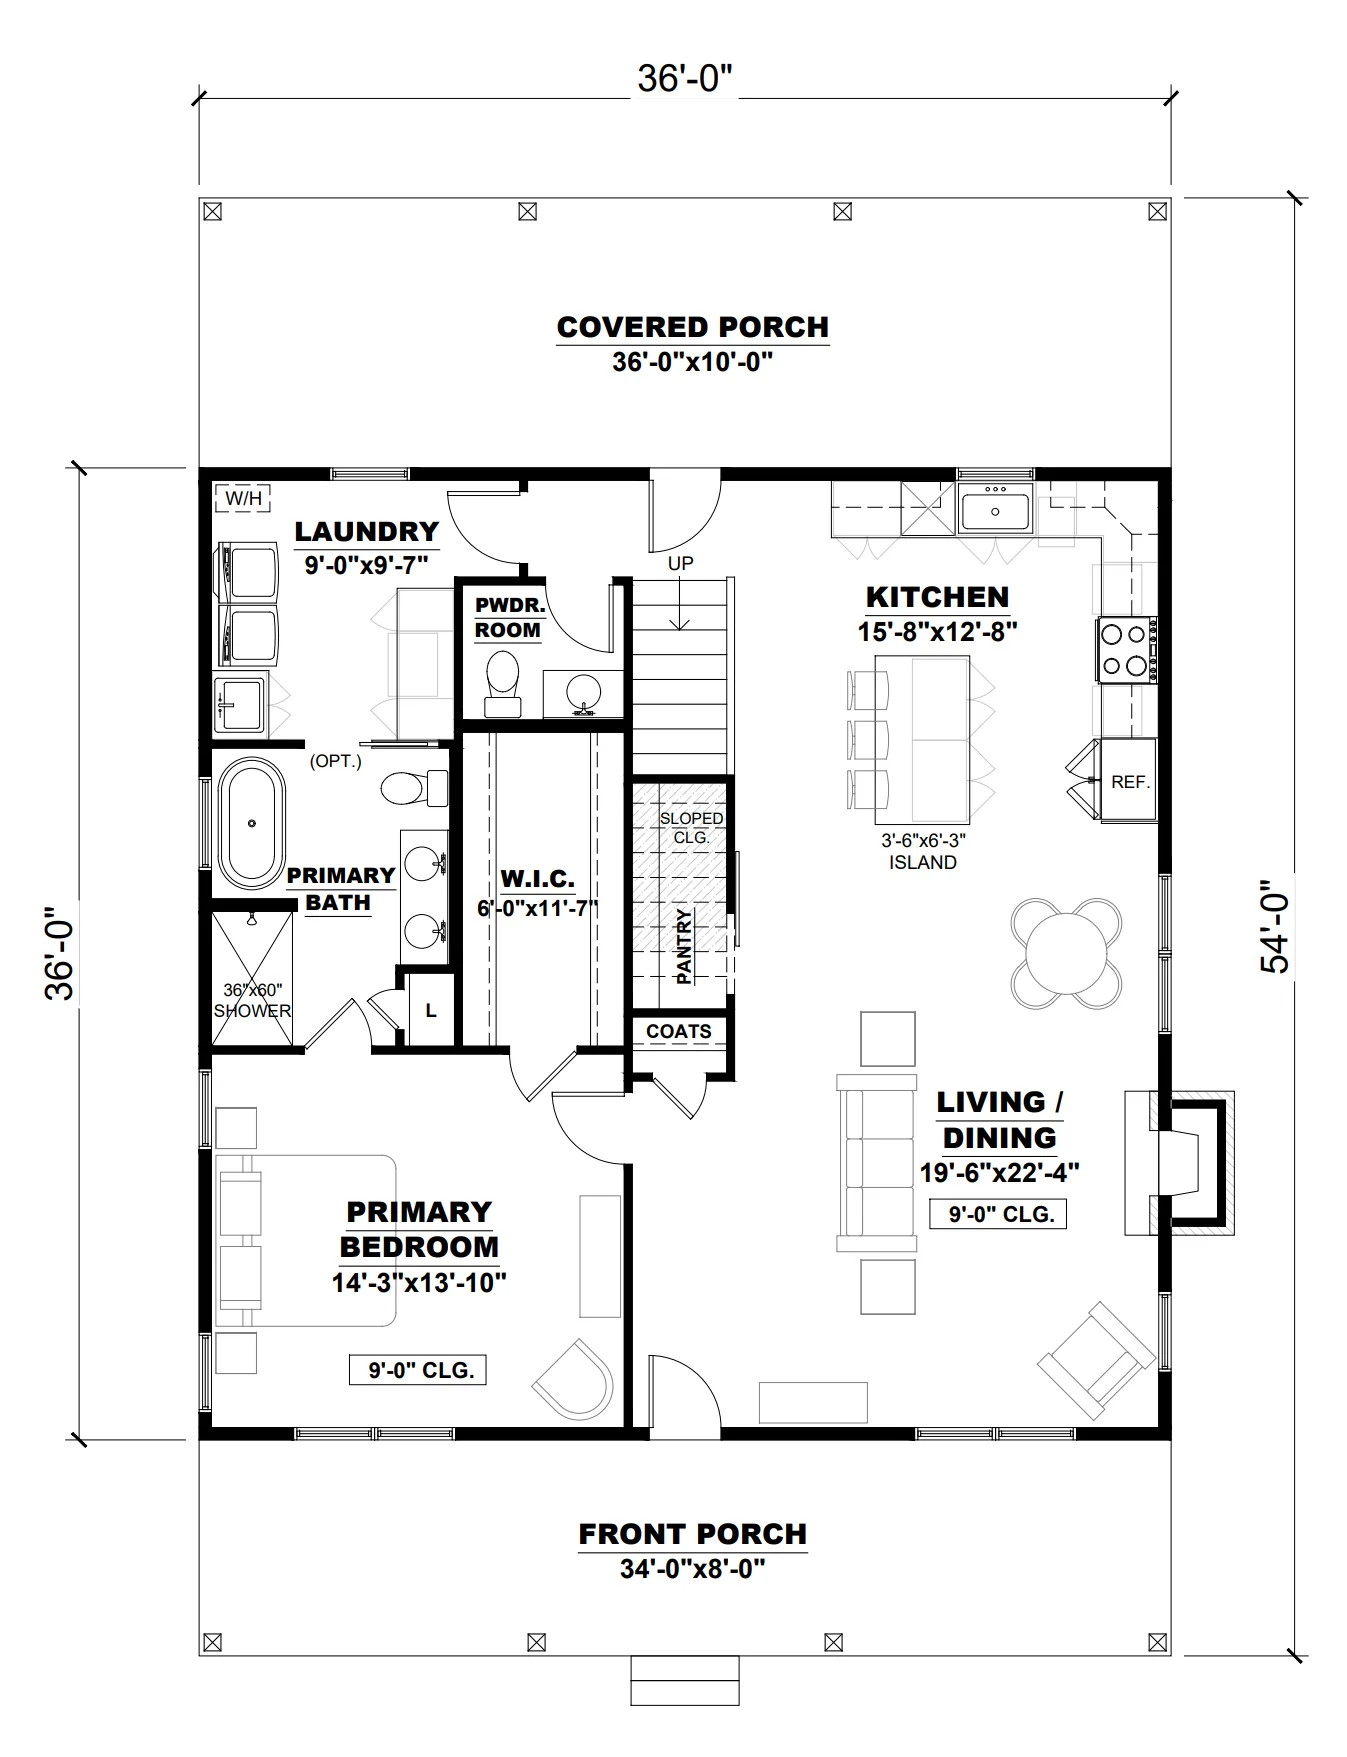
- With 2,300 square feet of heated living space, this home offers room to roam, breathe, and build a life full of comfort, creativity, and connection.
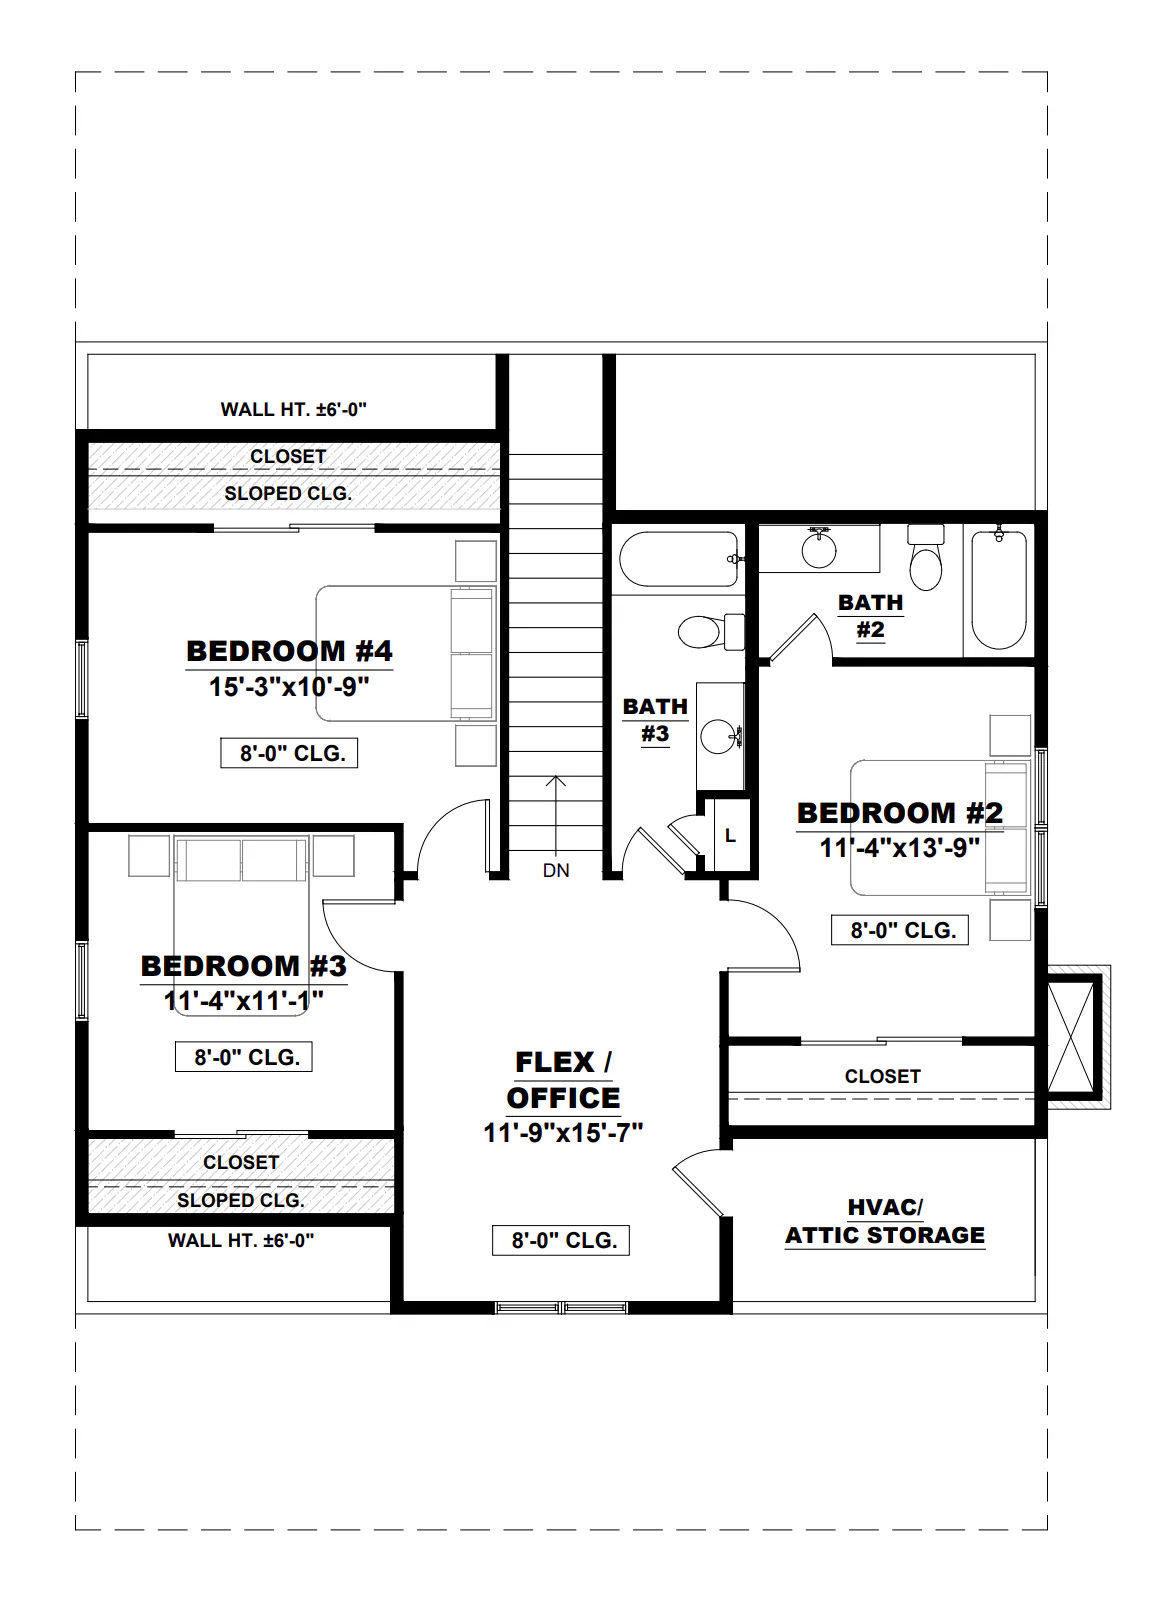
- Four bedrooms, each a blank canvas—whether it’s restful retreats, guest-ready havens, or playful escapes, there’s space for every story.
- Three full baths and a powder room mean no more waiting in line—just smooth mornings, spa-like evenings, and effortless hosting.
- Two thoughtfully designed levels create a natural rhythm—where daily life flows between shared moments downstairs and quiet escapes above.
- An open-concept layout that breathes life into every corner—perfect for entertaining, connecting, and living without walls (literally and figuratively).
- Two porches, endless possibilities—greet the sunrise with a steaming mug, toast the sunset with friends, and enjoy outdoor living from every angle.
- A flex space that bends to your lifestyle—home office, art studio, playroom, or zen den. It’s not just a room; it’s your personal pivot point.
What's included in AK-4007-C:
Cover sheet with General Notes, Area Tabulation, Index, Drawing Symbol Key, Rendering, + Materials Legend
Foundation Plan, Foundation Details + Foundation Notes
Main Level Floor Plan, Upper Level Floor Plan, + Wall Type Legend
Roof Plan + General Roof Plan Notes
Four Exterior Elevations, General Elevation Notes
Building Section, Interior Elevations of Kitchen + Laundry Room
Typical Wall Sections
Radon Mitigation Notes + Details
Electrical Lighting Plans, Electrical Legend, + Electrical Notes
For more barndominium floor plans, check out our complete collection of 4-bedroom barndominium floor plans.
Need to make changes? Submit a modification request using the button that says Modify This Plan . We will get you a free price quote within 72 hours
Original: $1,795.00
-65%$1,795.00
$628.25More Images
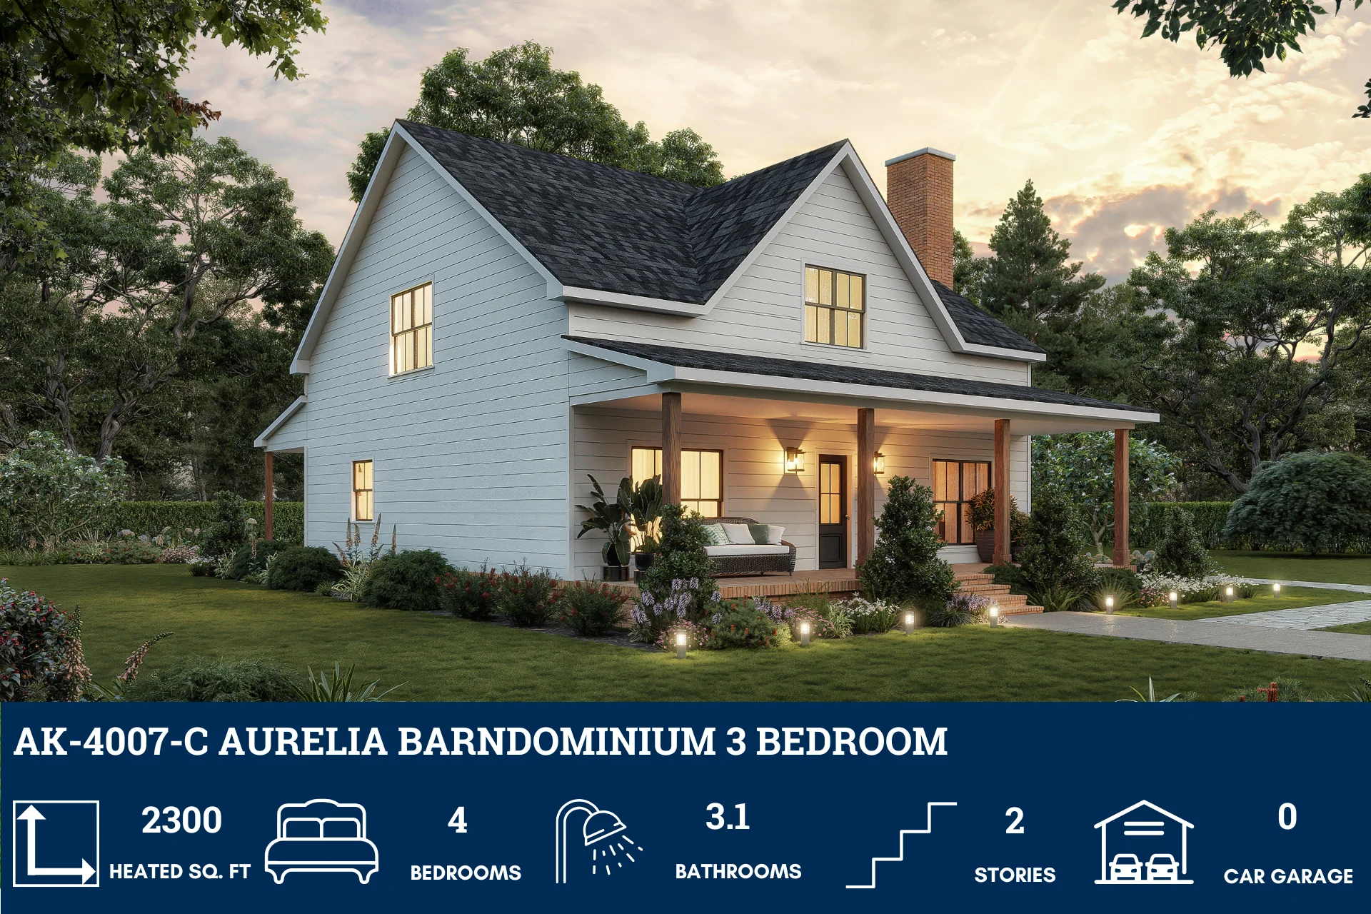
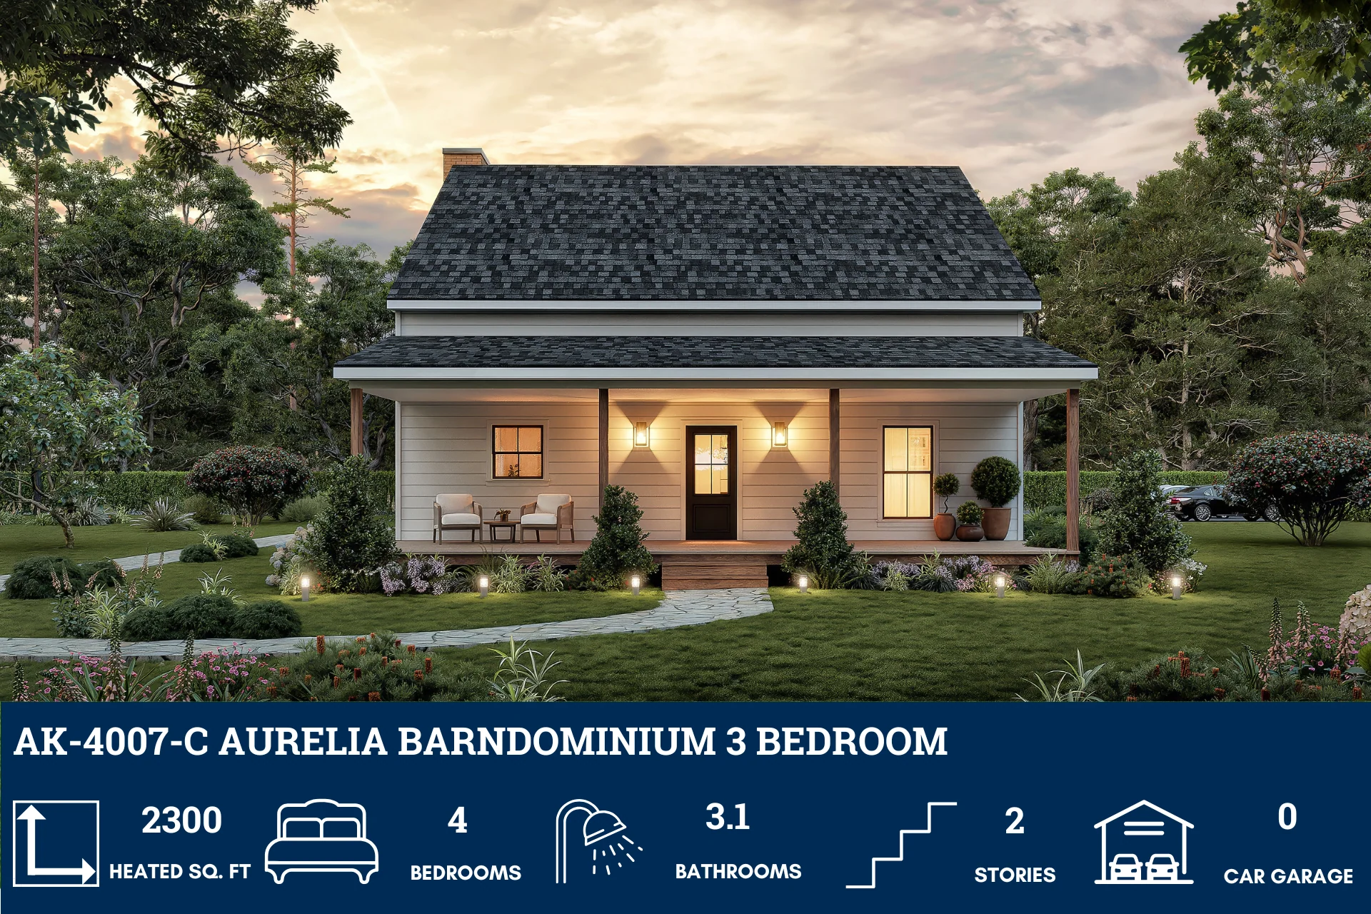


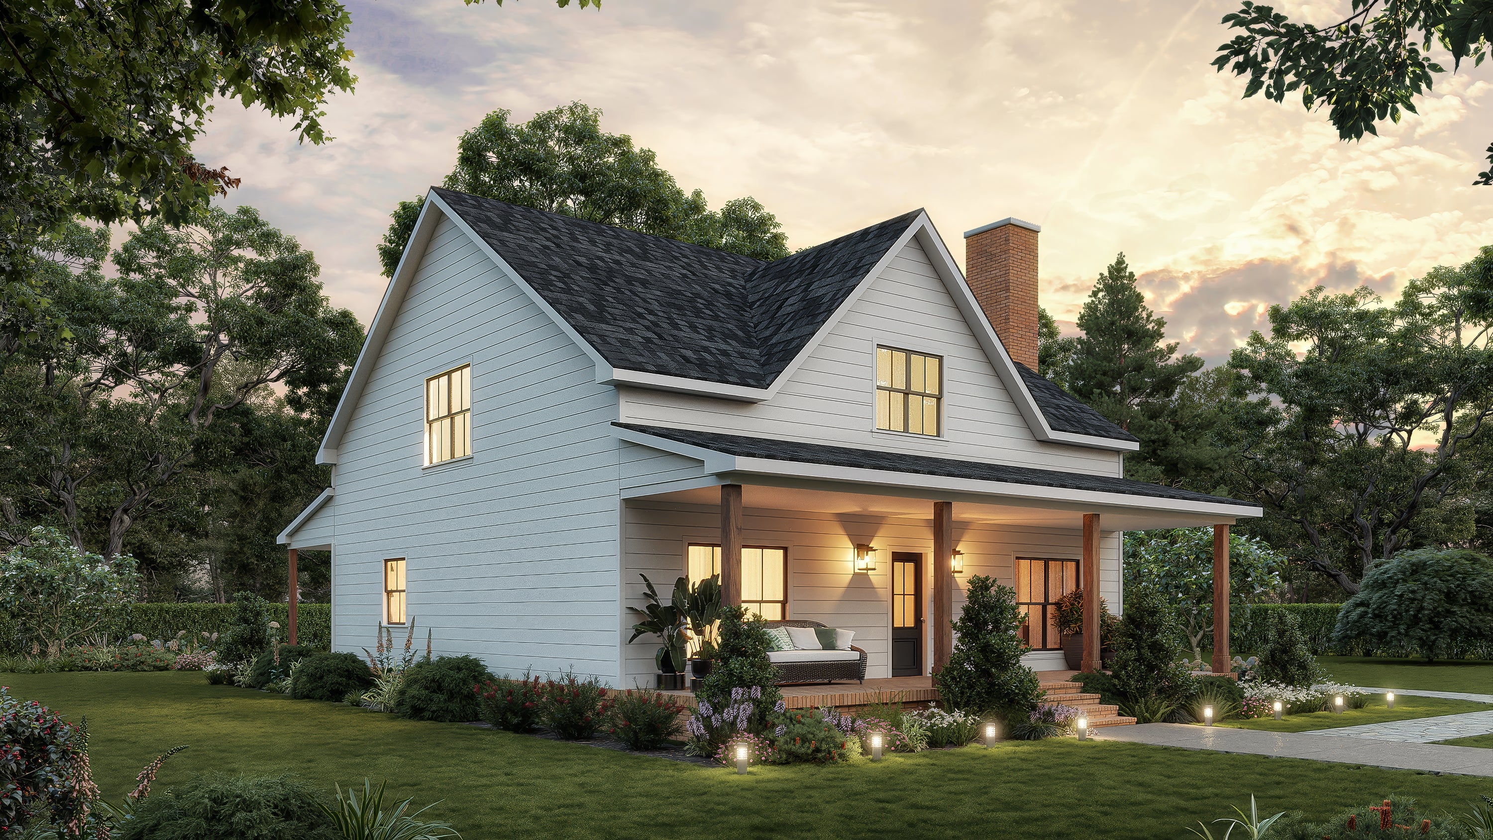

AK-4007-C Aurelia Barndominium House Plan
AK-4007-C Aurelia Barndominium House Plan
Looking for this plan, but a bit larger? Discover a similar floor plan here that's 1800 sq ft.
Step inside this barndominium! View all 3D interior walkthrough images at https://www.barndominiumlife.com/barndominium-plans/ak-4007-c/
About this barndominium house plan:
- 2300 Heated square feet
- 4 bedrooms
- 3.1 bathrooms
- 2 Story
- Open Concept
- Front & rear porch
- Office/Flex space
- With 2,300 square feet of heated living space, this home offers room to roam, breathe, and build a life full of comfort, creativity, and connection.
- Four bedrooms, each a blank canvas—whether it’s restful retreats, guest-ready havens, or playful escapes, there’s space for every story.
- Three full baths and a powder room mean no more waiting in line—just smooth mornings, spa-like evenings, and effortless hosting.
- Two thoughtfully designed levels create a natural rhythm—where daily life flows between shared moments downstairs and quiet escapes above.
- An open-concept layout that breathes life into every corner—perfect for entertaining, connecting, and living without walls (literally and figuratively).
- Two porches, endless possibilities—greet the sunrise with a steaming mug, toast the sunset with friends, and enjoy outdoor living from every angle.
- A flex space that bends to your lifestyle—home office, art studio, playroom, or zen den. It’s not just a room; it’s your personal pivot point.
What's included in AK-4007-C:
Cover sheet with General Notes, Area Tabulation, Index, Drawing Symbol Key, Rendering, + Materials Legend
Foundation Plan, Foundation Details + Foundation Notes
Main Level Floor Plan, Upper Level Floor Plan, + Wall Type Legend
Roof Plan + General Roof Plan Notes
Four Exterior Elevations, General Elevation Notes
Building Section, Interior Elevations of Kitchen + Laundry Room
Typical Wall Sections
Radon Mitigation Notes + Details
Electrical Lighting Plans, Electrical Legend, + Electrical Notes
For more barndominium floor plans, check out our complete collection of 4-bedroom barndominium floor plans.
Need to make changes? Submit a modification request using the button that says Modify This Plan . We will get you a free price quote within 72 hours
Product Information
Product Information
Shipping & Returns
Shipping & Returns
Description
AK-4007-C Aurelia Barndominium House Plan
Looking for this plan, but a bit larger? Discover a similar floor plan here that's 1800 sq ft.
Step inside this barndominium! View all 3D interior walkthrough images at https://www.barndominiumlife.com/barndominium-plans/ak-4007-c/
About this barndominium house plan:
- 2300 Heated square feet
- 4 bedrooms
- 3.1 bathrooms
- 2 Story
- Open Concept
- Front & rear porch
- Office/Flex space
- With 2,300 square feet of heated living space, this home offers room to roam, breathe, and build a life full of comfort, creativity, and connection.
- Four bedrooms, each a blank canvas—whether it’s restful retreats, guest-ready havens, or playful escapes, there’s space for every story.
- Three full baths and a powder room mean no more waiting in line—just smooth mornings, spa-like evenings, and effortless hosting.
- Two thoughtfully designed levels create a natural rhythm—where daily life flows between shared moments downstairs and quiet escapes above.
- An open-concept layout that breathes life into every corner—perfect for entertaining, connecting, and living without walls (literally and figuratively).
- Two porches, endless possibilities—greet the sunrise with a steaming mug, toast the sunset with friends, and enjoy outdoor living from every angle.
- A flex space that bends to your lifestyle—home office, art studio, playroom, or zen den. It’s not just a room; it’s your personal pivot point.
What's included in AK-4007-C:
Cover sheet with General Notes, Area Tabulation, Index, Drawing Symbol Key, Rendering, + Materials Legend
Foundation Plan, Foundation Details + Foundation Notes
Main Level Floor Plan, Upper Level Floor Plan, + Wall Type Legend
Roof Plan + General Roof Plan Notes
Four Exterior Elevations, General Elevation Notes
Building Section, Interior Elevations of Kitchen + Laundry Room
Typical Wall Sections
Radon Mitigation Notes + Details
Electrical Lighting Plans, Electrical Legend, + Electrical Notes
For more barndominium floor plans, check out our complete collection of 4-bedroom barndominium floor plans.
Need to make changes? Submit a modification request using the button that says Modify This Plan . We will get you a free price quote within 72 hours























